12 Porter Avenue Toronto, Ontario M6N 2G9

$799,000
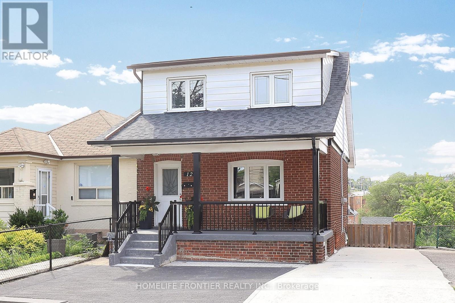
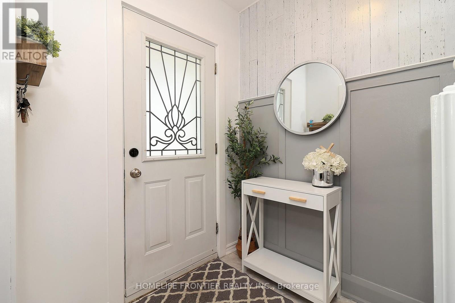
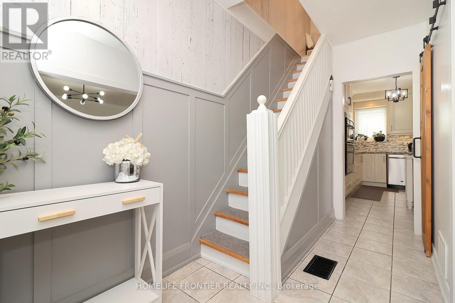
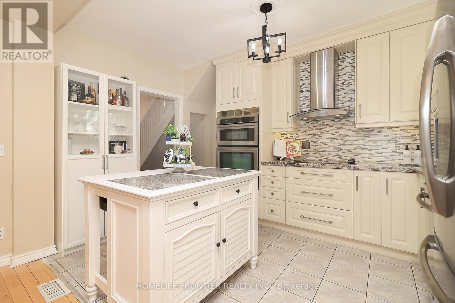
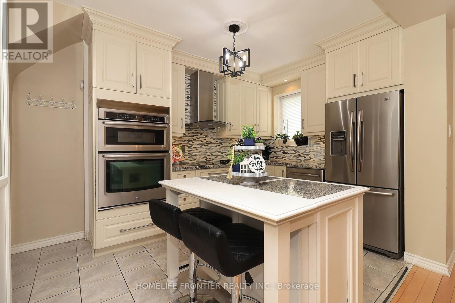
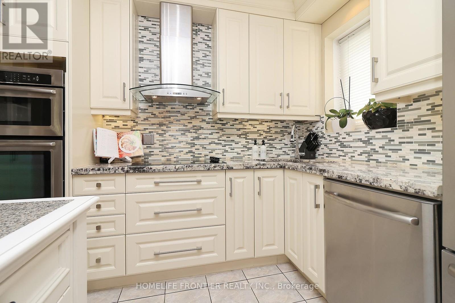
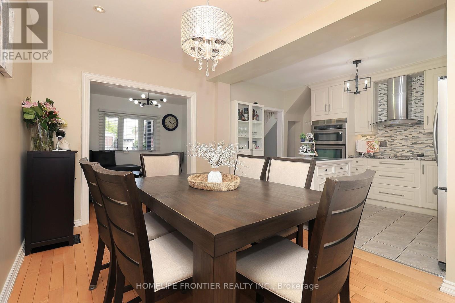
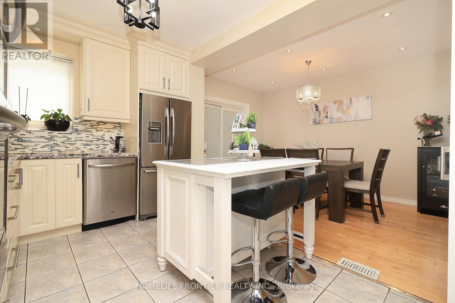
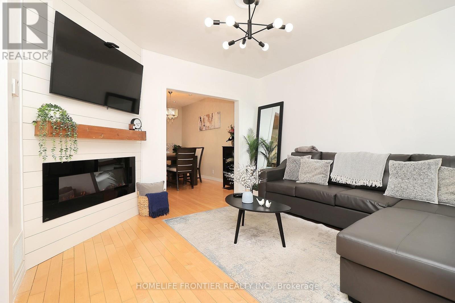
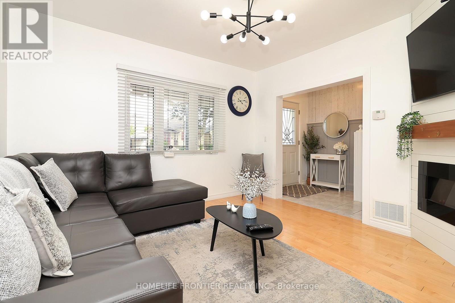
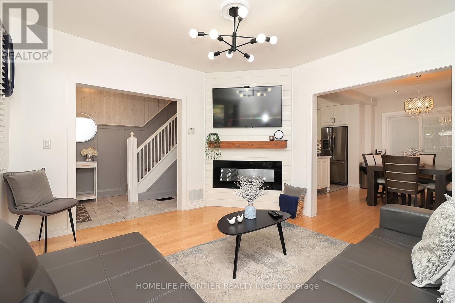
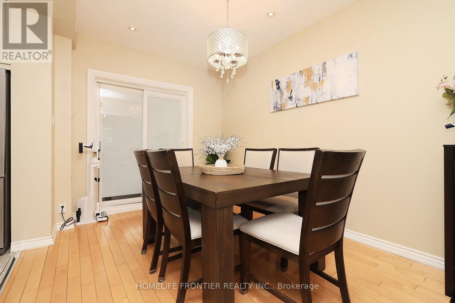
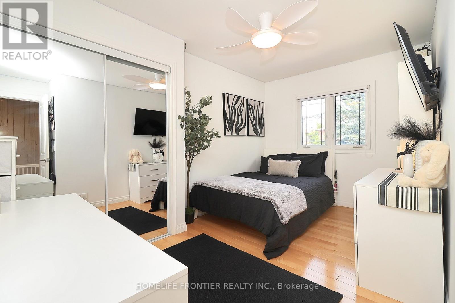
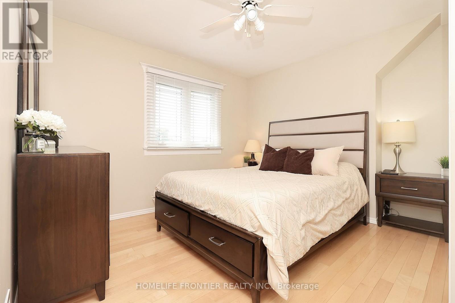
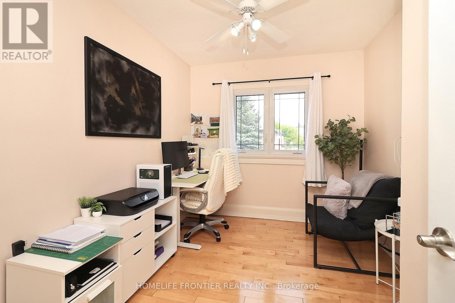
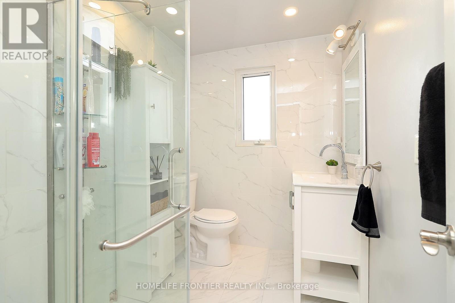
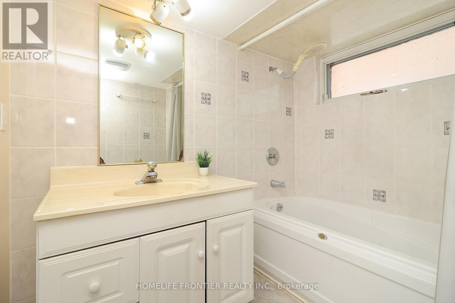
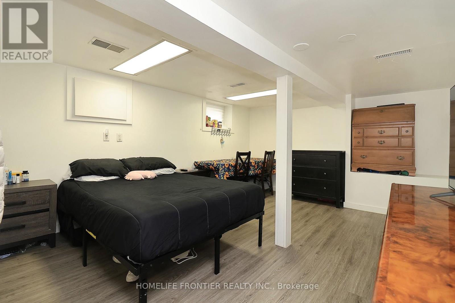
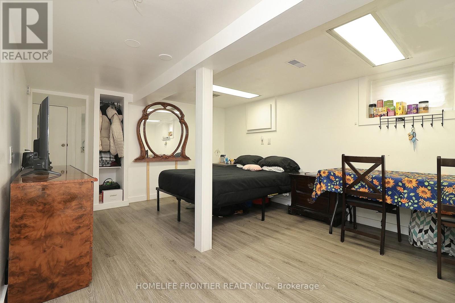
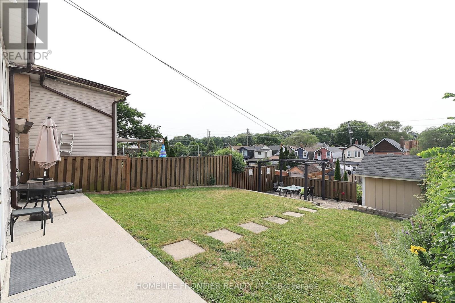
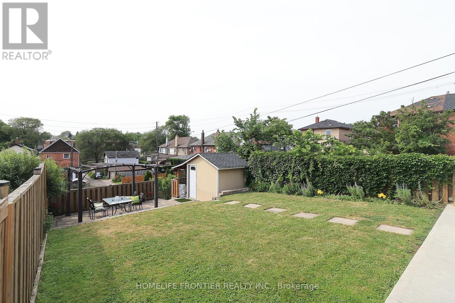
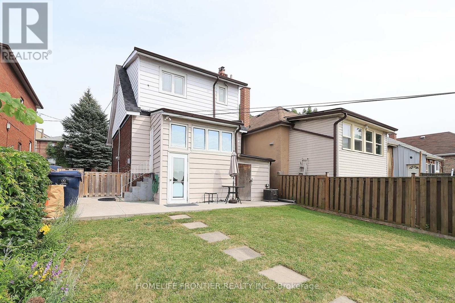
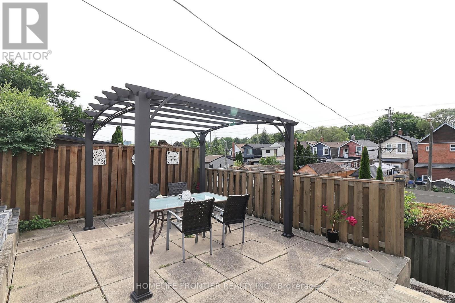
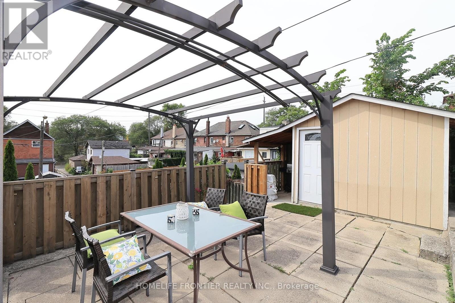
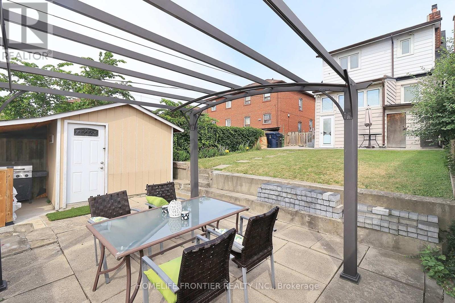
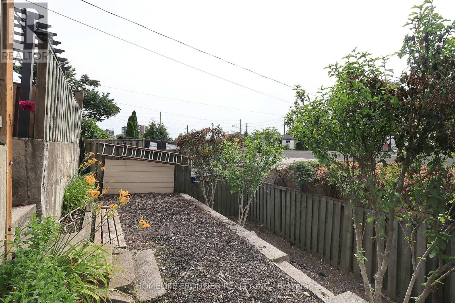
Pride Of Ownership. Beautifully Renovated 3-Bedroom Family Home! Spacious Living And Dining Area W/ Gleaming Hardwood Flooring Throughout. Recently Updated Kitchen Boasts Marble Countertops, Marble Backsplash, Breakfast Island, Stainless Steel Appliances, And Lots Of Cabinetry. Three Spacious Bedrooms And Updated Bathroom Upstairs. Finished Basement With Separate Entrance Offers Income Potential. Large 30' x 119' Lot, Private Driveway With Plenty Of Parking Spaces. Unique Four-Level Backyard Offering Multiple Layers Of Outdoor Spaces. Updated Electrical (2022), Furnace (2023), Newer Roof(2020)Walk To Schools, Parks, Shopping, Restaurants, Close To Public Transit And Major Highways. (id:61483)
Property Details
| MLS® Number | W13526148 |
| Property Type | Single Family |
| Neigbourhood | Rockcliffe-Smythe |
| Community Name | Rockcliffe-Smythe |
| Equipment Type | Water Heater |
| Parking Space Total | 3 |
| Rental Equipment Type | Water Heater |
Building
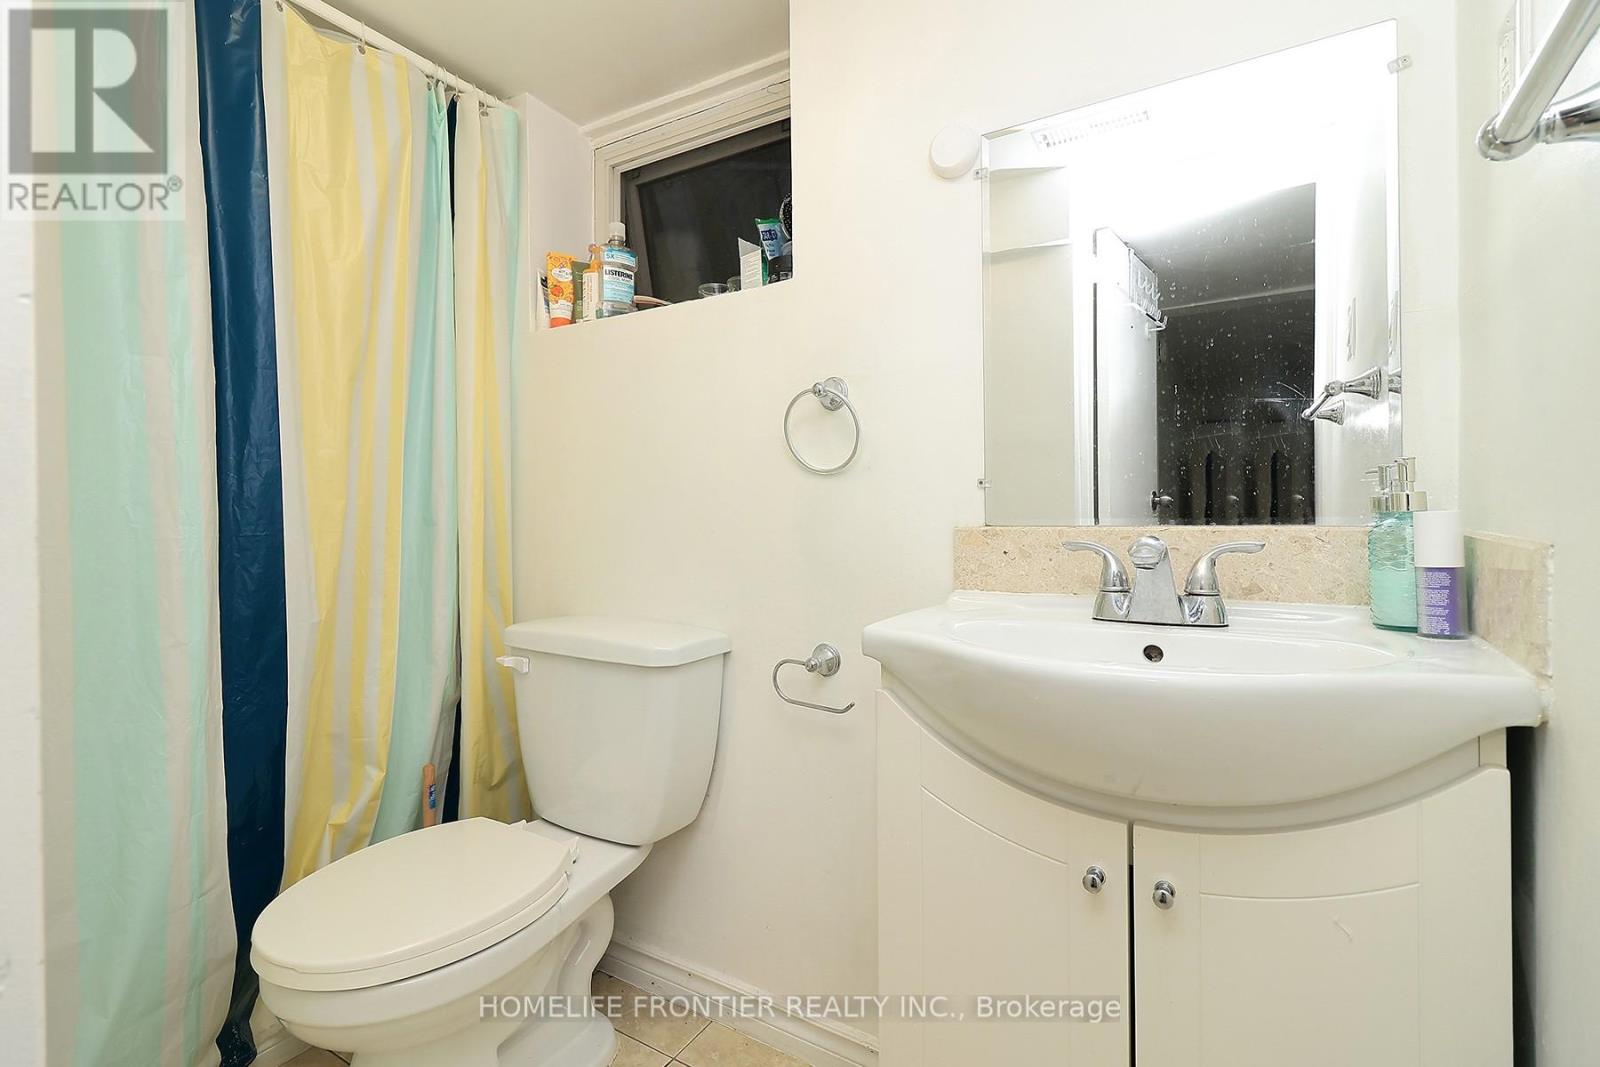
| Bathroom Total | 3 |
| Bedrooms Above Ground | 3 |
| Bedrooms Total | 3 |
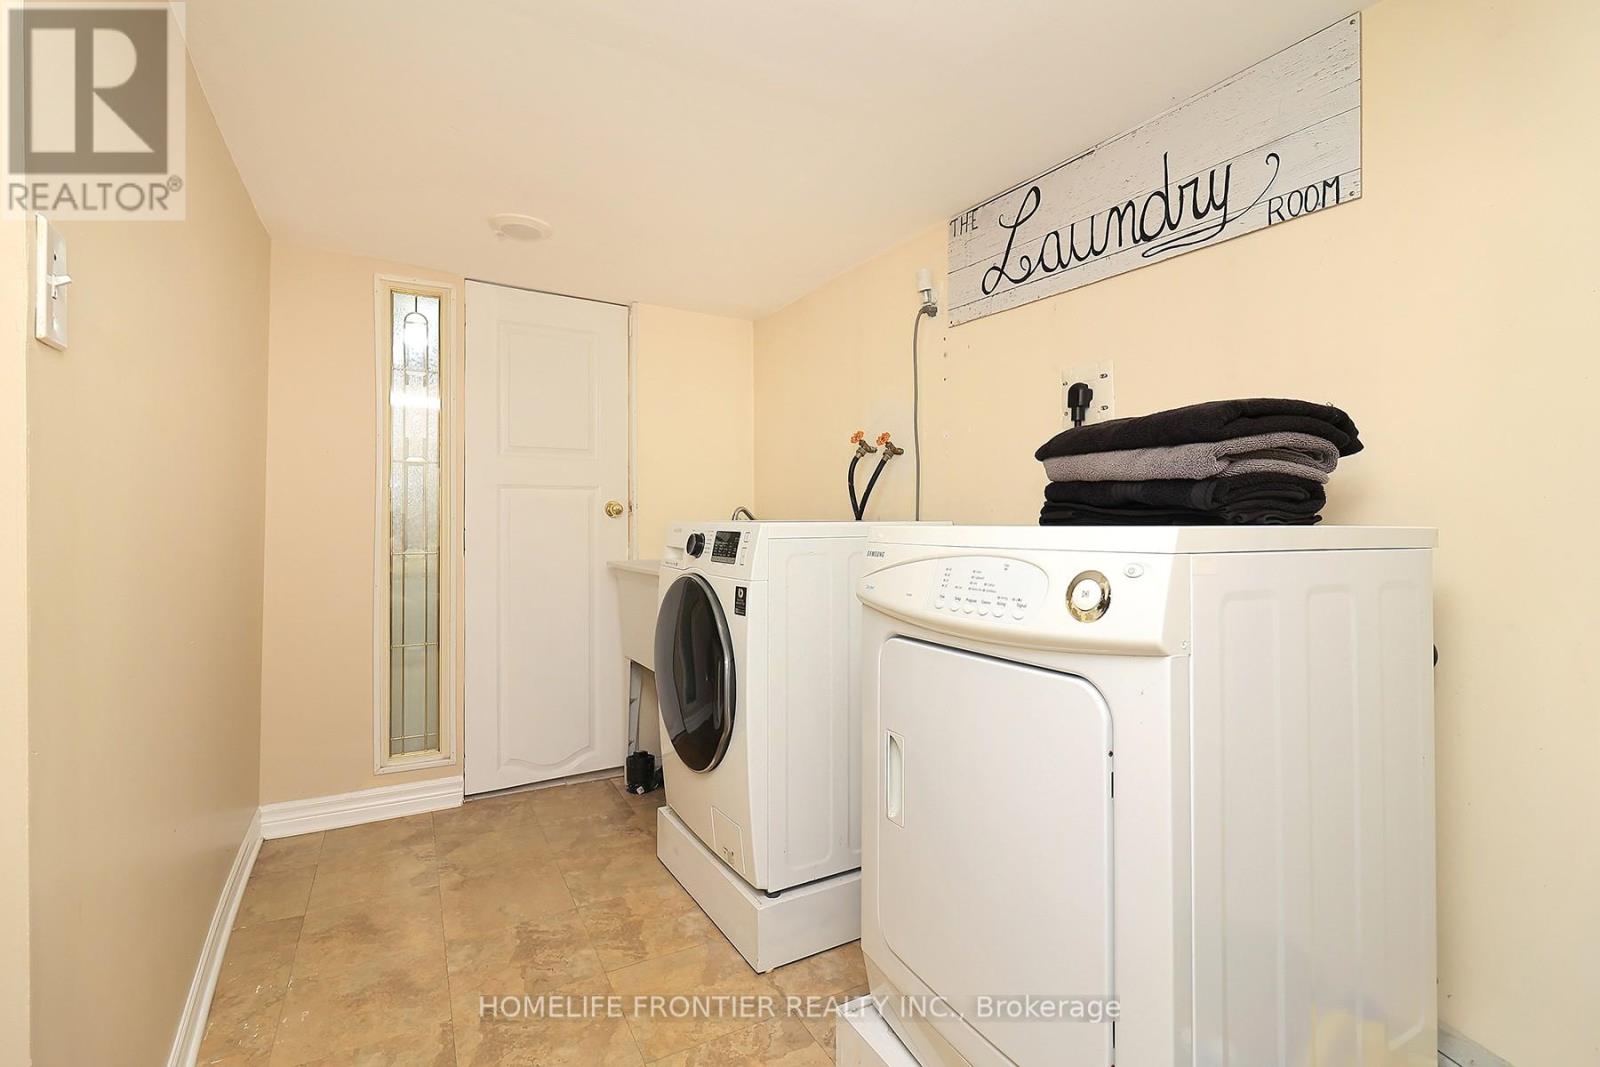
| Appliances | Cooktop, Dishwasher, Dryer, Microwave, Oven, Stove, Washer, Window Coverings, Refrigerator |
| Basement Development | Finished |
| Basement Features | Separate Entrance |
| Basement Type | N/a (finished), N/a |
| Construction Style Attachment | Detached |
| Cooling Type | Central Air Conditioning |
| Exterior Finish | Brick Facing |
| Foundation Type | Block |
| Heating Fuel | Natural Gas |
| Heating Type | Forced Air |
| Stories Total | 2 |
| Size Interior | 700 - 1,100 Ft2 |
| Type | House |
| Utility Water | Municipal Water |
Parking
| No Garage |
Land
| Acreage | No |
| Sewer | Sanitary Sewer |
| Size Depth | 116 Ft ,1 In |
| Size Frontage | 30 Ft ,4 In |
| Size Irregular | 30.4 X 116.1 Ft |
| Size Total Text | 30.4 X 116.1 Ft |
Contact Us
Contact us for more information

The trademarks REALTOR®, REALTORS®, and the REALTOR® logo are controlled by The Canadian Real Estate Association (CREA) and identify real estate professionals who are members of CREA. The trademarks MLS®, Multiple Listing Service® and the associated logos are owned by The Canadian Real Estate Association (CREA) and identify the quality of services provided by real estate professionals who are members of CREA. The trademark DDF® is owned by The Canadian Real Estate Association (CREA) and identifies CREA's Data Distribution Facility (DDF®)
July 06 2026 03:38:28
Toronto Regional Real Estate Board
Homelife Frontier Realty Inc.