10 Gramercy Square Toronto, Ontario M1X 1S5

$949,000
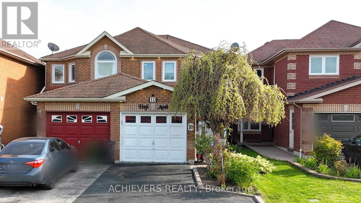
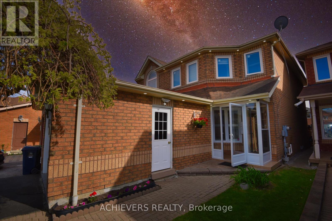
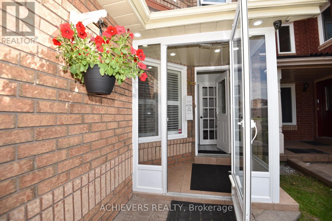
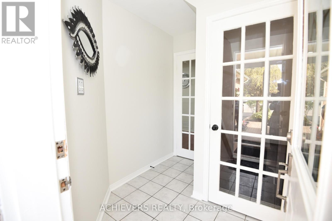
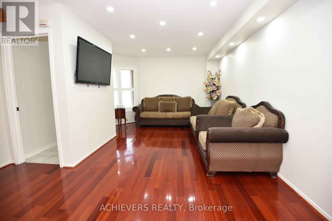
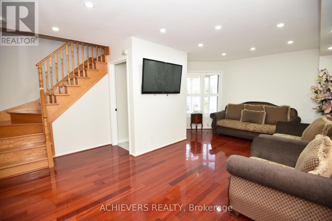
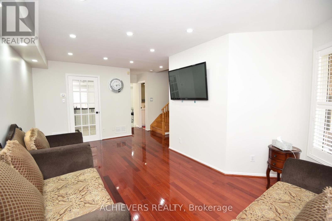
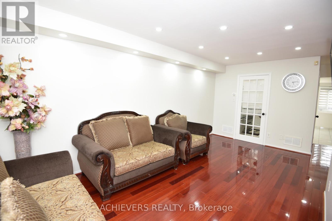
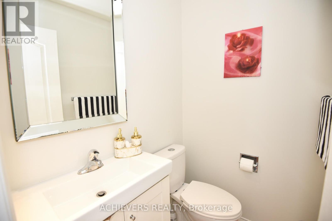
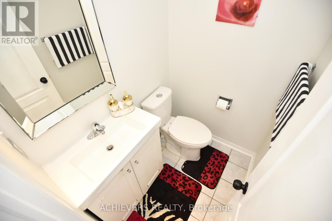
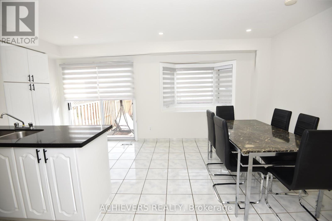
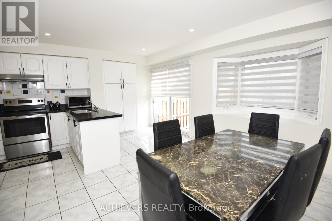
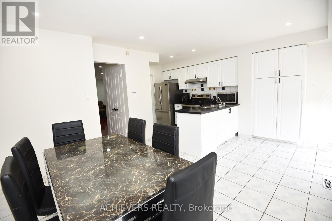
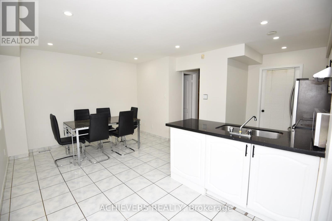
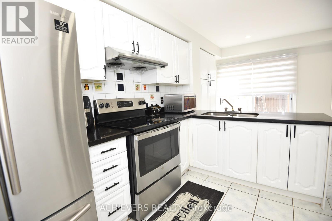
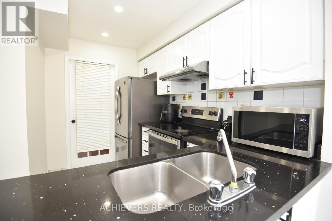
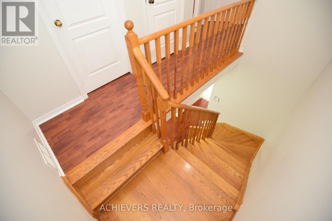
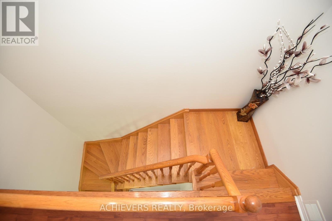
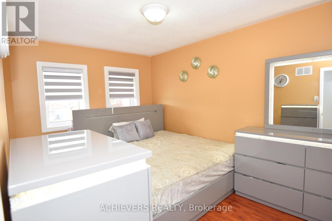
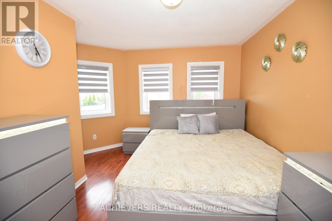
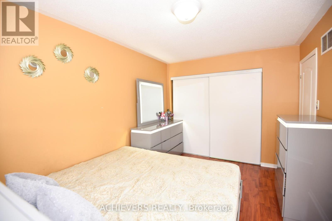
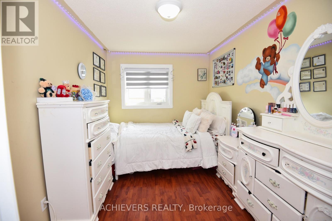
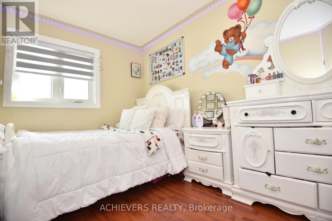
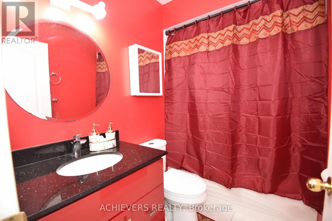
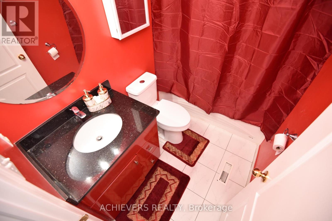
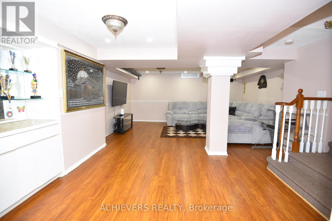
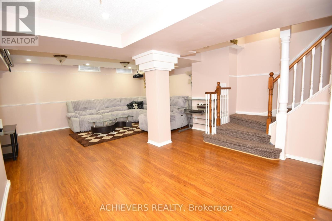
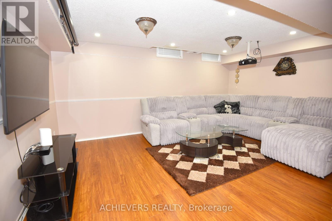
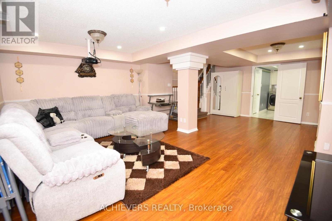
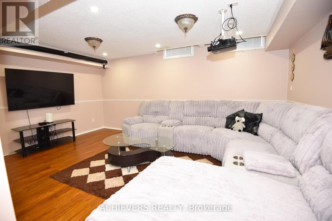
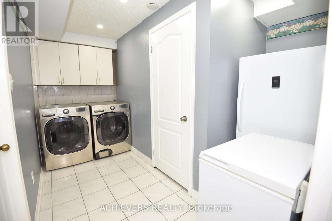
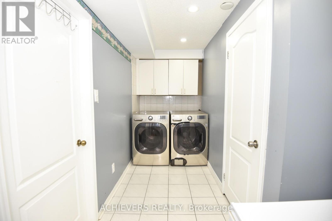
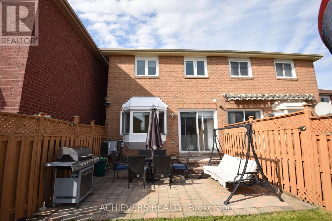
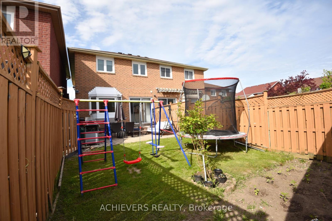
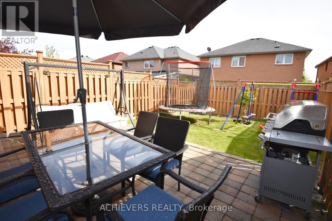
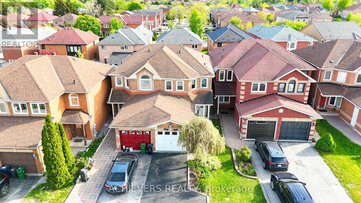
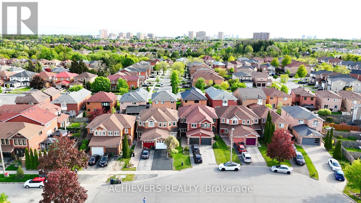
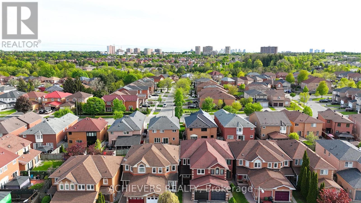
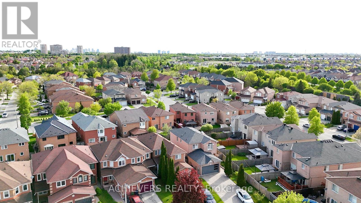
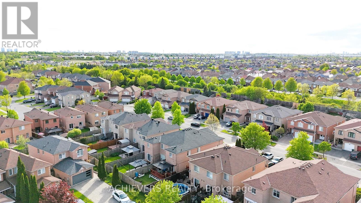
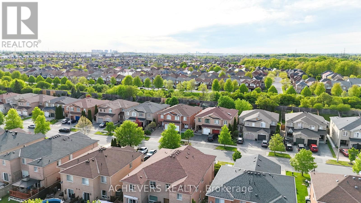
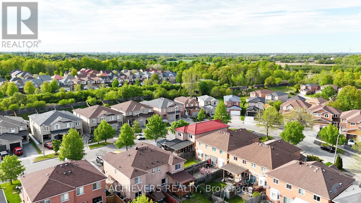
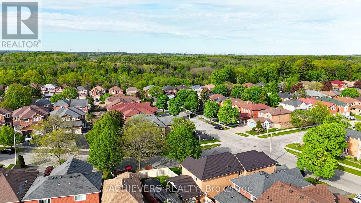
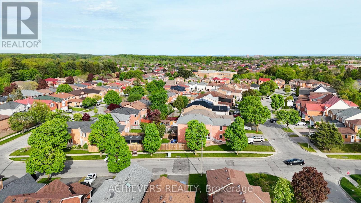
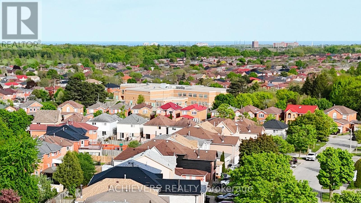
A Beautiful, Well Maintained Semi-Detached Home Located In A Quiet, Safe Cul-de-sac Neighborhood with a Strong Community Feel. Located just 5-minutes from local parks and public schools, this central property offers easy access to the TTC and Highway 401 with the Toronto Zoo just 10 minutes away. Close to grocery stores, shopping centers, and all places of worship. Spotless, well-maintained property packed with premium upgrades. Freshly painted main level, upgraded appliances, and new windows with custom zebra blinds. (id:61483)
Property Details
| MLS® Number | E13169022 |
| Property Type | Single Family |
| Neigbourhood | Morningside Heights |
| Community Name | Rouge E11 |
| Amenities Near By | Park, Public Transit, Schools, Place Of Worship |
| Community Features | Community Centre |
| Equipment Type | Water Heater - Gas, Water Heater |
| Features | Cul-de-sac, Carpet Free |
| Parking Space Total | 3 |
| Rental Equipment Type | Water Heater - Gas, Water Heater |
Building
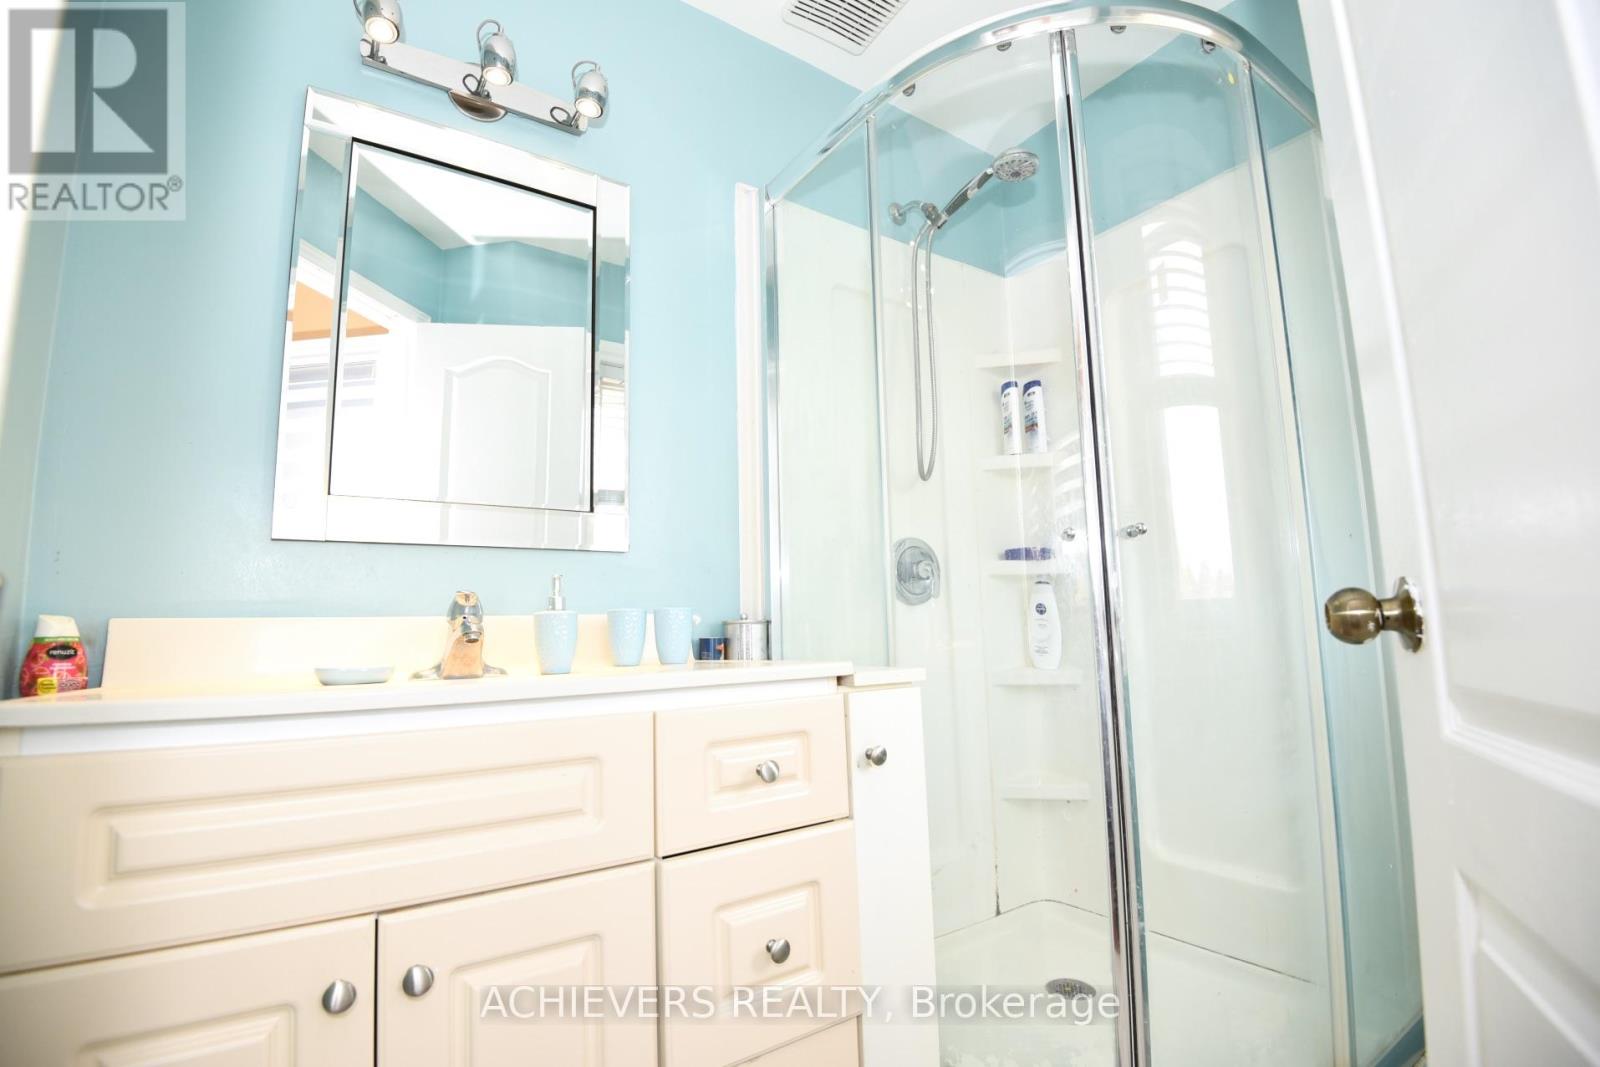
| Bathroom Total | 4 |
| Bedrooms Above Ground | 3 |
| Bedrooms Total | 3 |
| Appliances | Dryer, Stove, Washer, Window Coverings, Refrigerator |
| Basement Development | Finished |
| Basement Type | N/a (finished) |
| Construction Style Attachment | Semi-detached |
| Cooling Type | Central Air Conditioning |
| Exterior Finish | Brick |
| Flooring Type | Ceramic, Laminate |
| Foundation Type | Block |
| Half Bath Total | 2 |
| Heating Fuel | Natural Gas |
| Heating Type | Forced Air |
| Stories Total | 2 |
| Size Interior | 1,100 - 1,500 Ft2 |
| Type | House |
| Utility Water | Municipal Water |
Parking
| Attached Garage | |
| Garage |
Land
| Acreage | No |
| Land Amenities | Park, Public Transit, Schools, Place Of Worship |
| Sewer | Sanitary Sewer |
| Size Depth | 36.15 M |
| Size Frontage | 6.71 M |
| Size Irregular | 6.7 X 36.2 M ; As Per Survey |
| Size Total Text | 6.7 X 36.2 M ; As Per Survey |
| Zoning Description | Residential |
Rooms
| Level | Type | Length | Width | Dimensions |
|---|---|---|---|---|
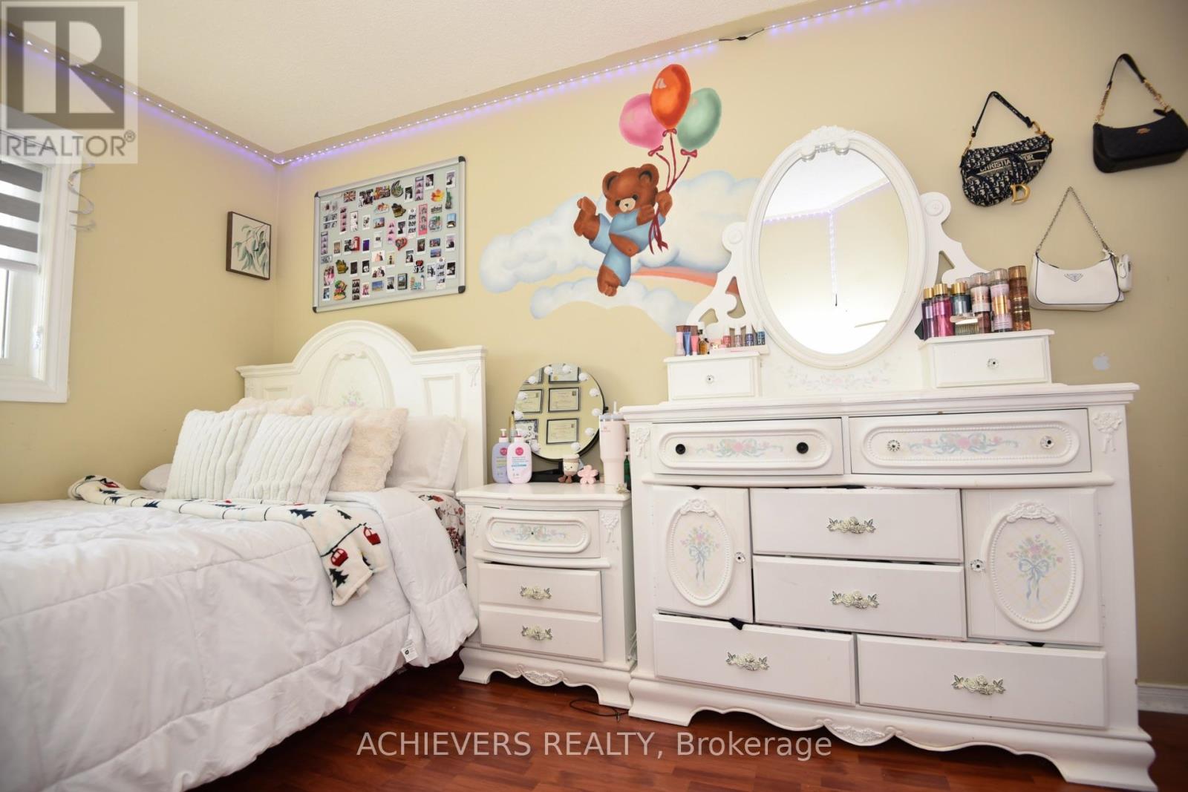
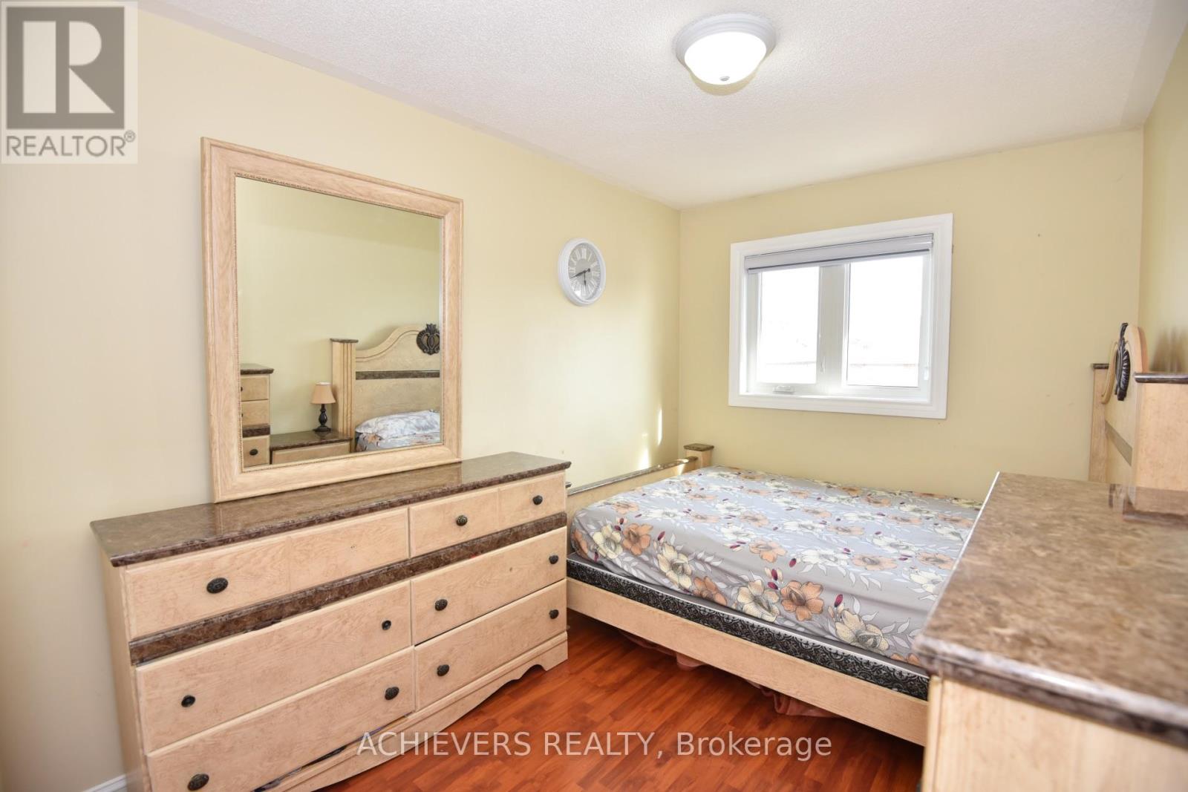
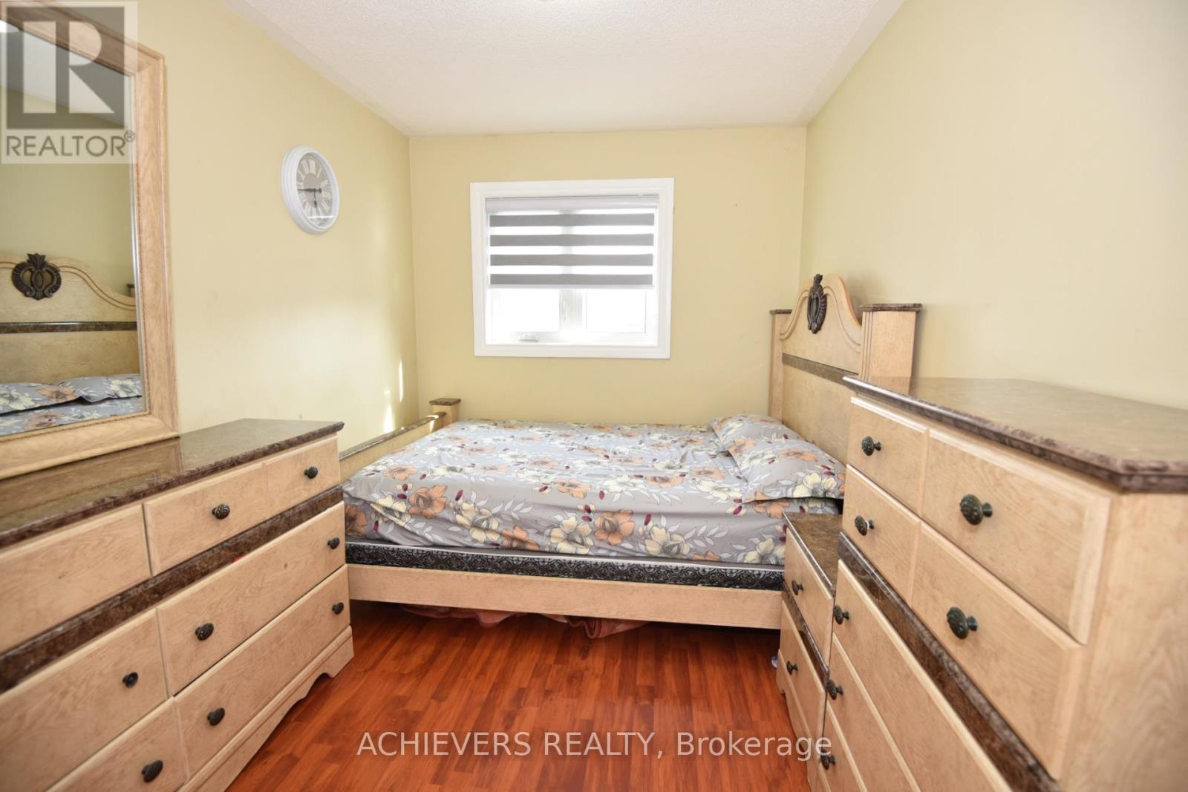
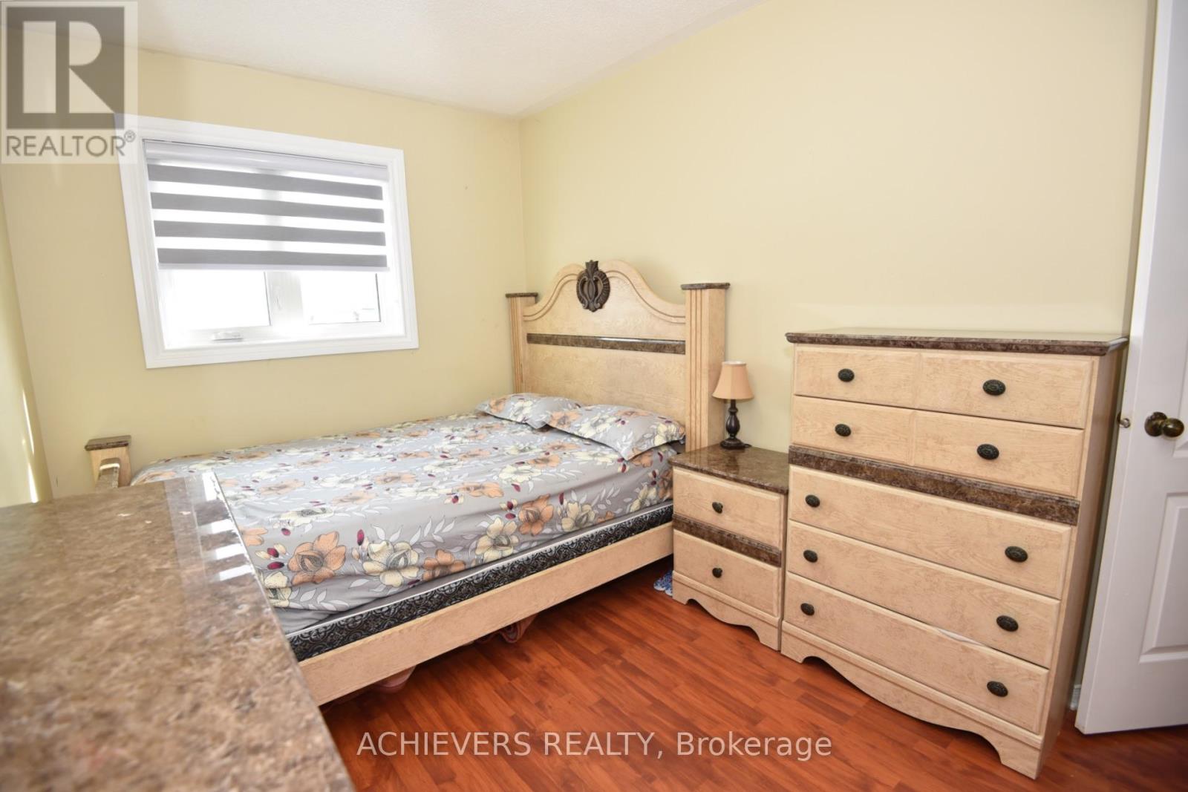
| Second Level | Primary Bedroom | 4.4 m | 3 m | 4.4 m x 3 m |
| Second Level | Bedroom 2 | 3.9 m | 2.6 m | 3.9 m x 2.6 m |
| Second Level | Bedroom 3 | 3.8 m | 2.6 m | 3.8 m x 2.6 m |
| Ground Level | Living Room | 5.6 m | 3.28 m | 5.6 m x 3.28 m |
| Ground Level | Dining Room | 5.9 m | 3.28 m | 5.9 m x 3.28 m |
| Ground Level | Family Room | 3.8 m | 3.3 m | 3.8 m x 3.3 m |
| Ground Level | Kitchen | 5.6 m | 3.3 m | 5.6 m x 3.3 m |
https://www.realtor.ca/real-estate/29799455/10-gramercy-square-toronto-rouge-rouge-e11
Contact Us
Contact us for more information

The trademarks REALTOR®, REALTORS®, and the REALTOR® logo are controlled by The Canadian Real Estate Association (CREA) and identify real estate professionals who are members of CREA. The trademarks MLS®, Multiple Listing Service® and the associated logos are owned by The Canadian Real Estate Association (CREA) and identify the quality of services provided by real estate professionals who are members of CREA. The trademark DDF® is owned by The Canadian Real Estate Association (CREA) and identifies CREA's Data Distribution Facility (DDF®)
May 25 2026 06:44:24
Toronto Regional Real Estate Board
Achievers Realty