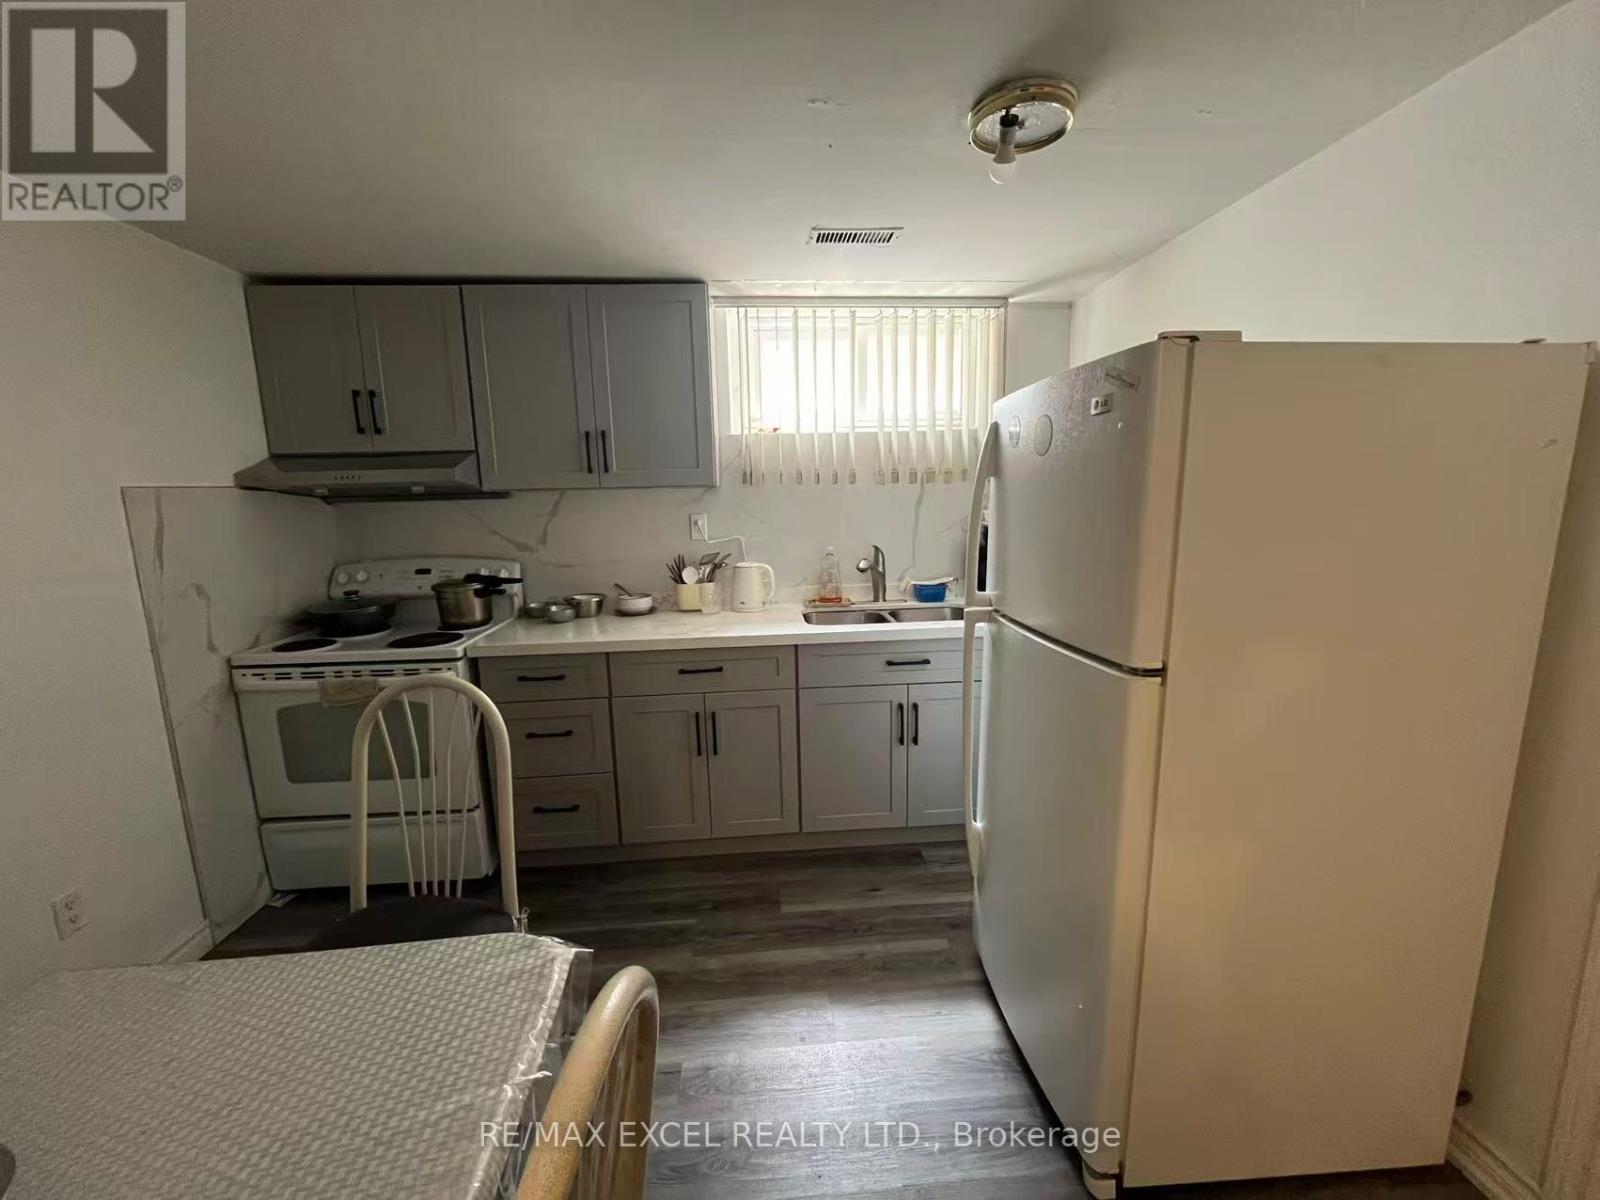
Bsmt - 292 Huntsmill Boulevard
Toronto, Ontario
Not a totally separated unit!!! Shared entrance with lower Level tenant. Welcome to this bright and well-maintained 2-bedroom basement apartment featuring 1 bathroom and 1 parking space in a highly convenient location. This unit includes a newly renovated modern bathroom, along with shared kitchen and laundry facilities. Enjoy the added value of ALL utilities included in the rent - heat, hydro, water, and high-speed WiFi - providing easy, worry-free living with no extra monthly utility costs. Conveniently located with quick access to Highways 401, 404, and 407, and just steps to TTC, parks, local shops, T&T Supermarket, and Pacific Mall. Situated within the catchment area of the highly regarded Dr. Norman Bethune Collegiate Institute, this home is ideal for students, professionals, or small families looking for a comfortable and affordable place to live. (id:61483)
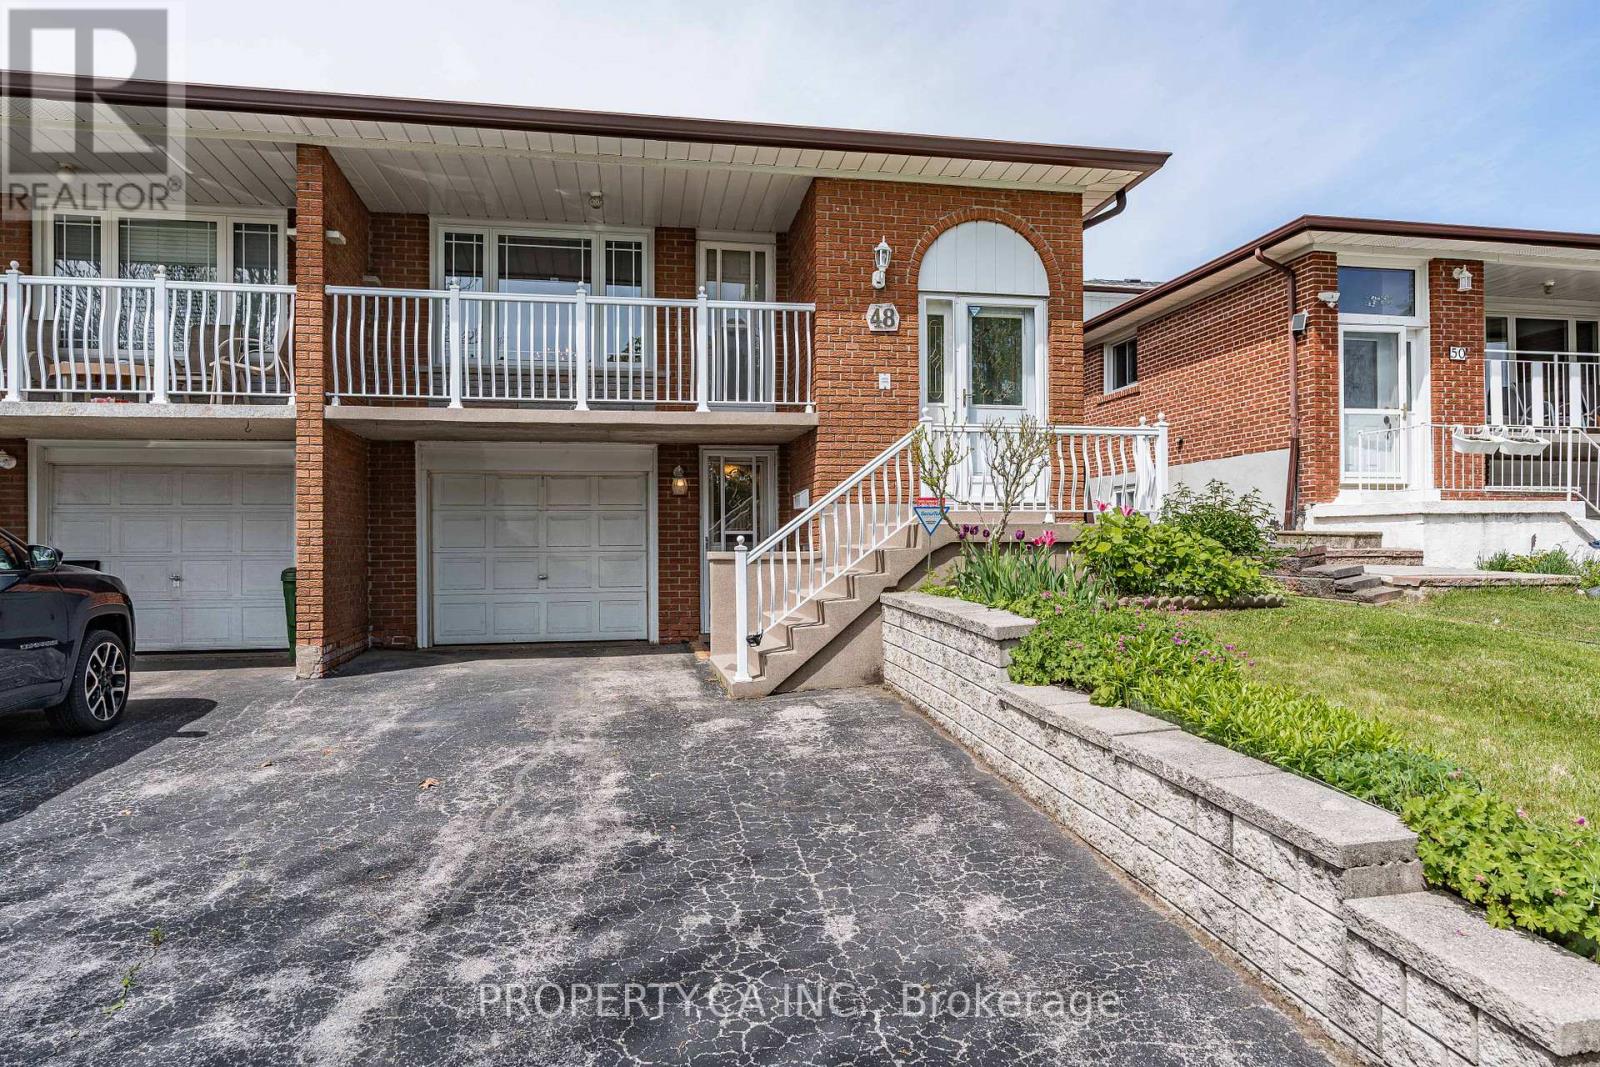
48 Navaho Drive
Toronto, Ontario
Spacious 5-Level Backsplit in the Heart of Pleasant View! Lovingly maintained by the original owner, this unique semi-detached home offers exceptional space and flexibility. Featuring 4 above-grade bedrooms, 2 full kitchens, and 4 separate entrances and parking for 3 vehicles, the versatile layout is ideal for multigenerational living and offers potential for a multi-unit configuration. Enjoy two full 4-piece bathrooms, a bright family room with a gas fireplace, a partially finished basement with a wood-burning fireplace and a large patio with gas BBQ hookup. Located on a quiet street in sought-after Pleasant View, just steps to Victoria Park TTC and close to Finch Subway, Highways 401, 404, DVP and 407, Fairview Mall, Seneca Polytechnic, parks, and excellent schools. A rare opportunity offering space, versatility, and endless potential. (Some photos have been virtually staged.) (id:61483)
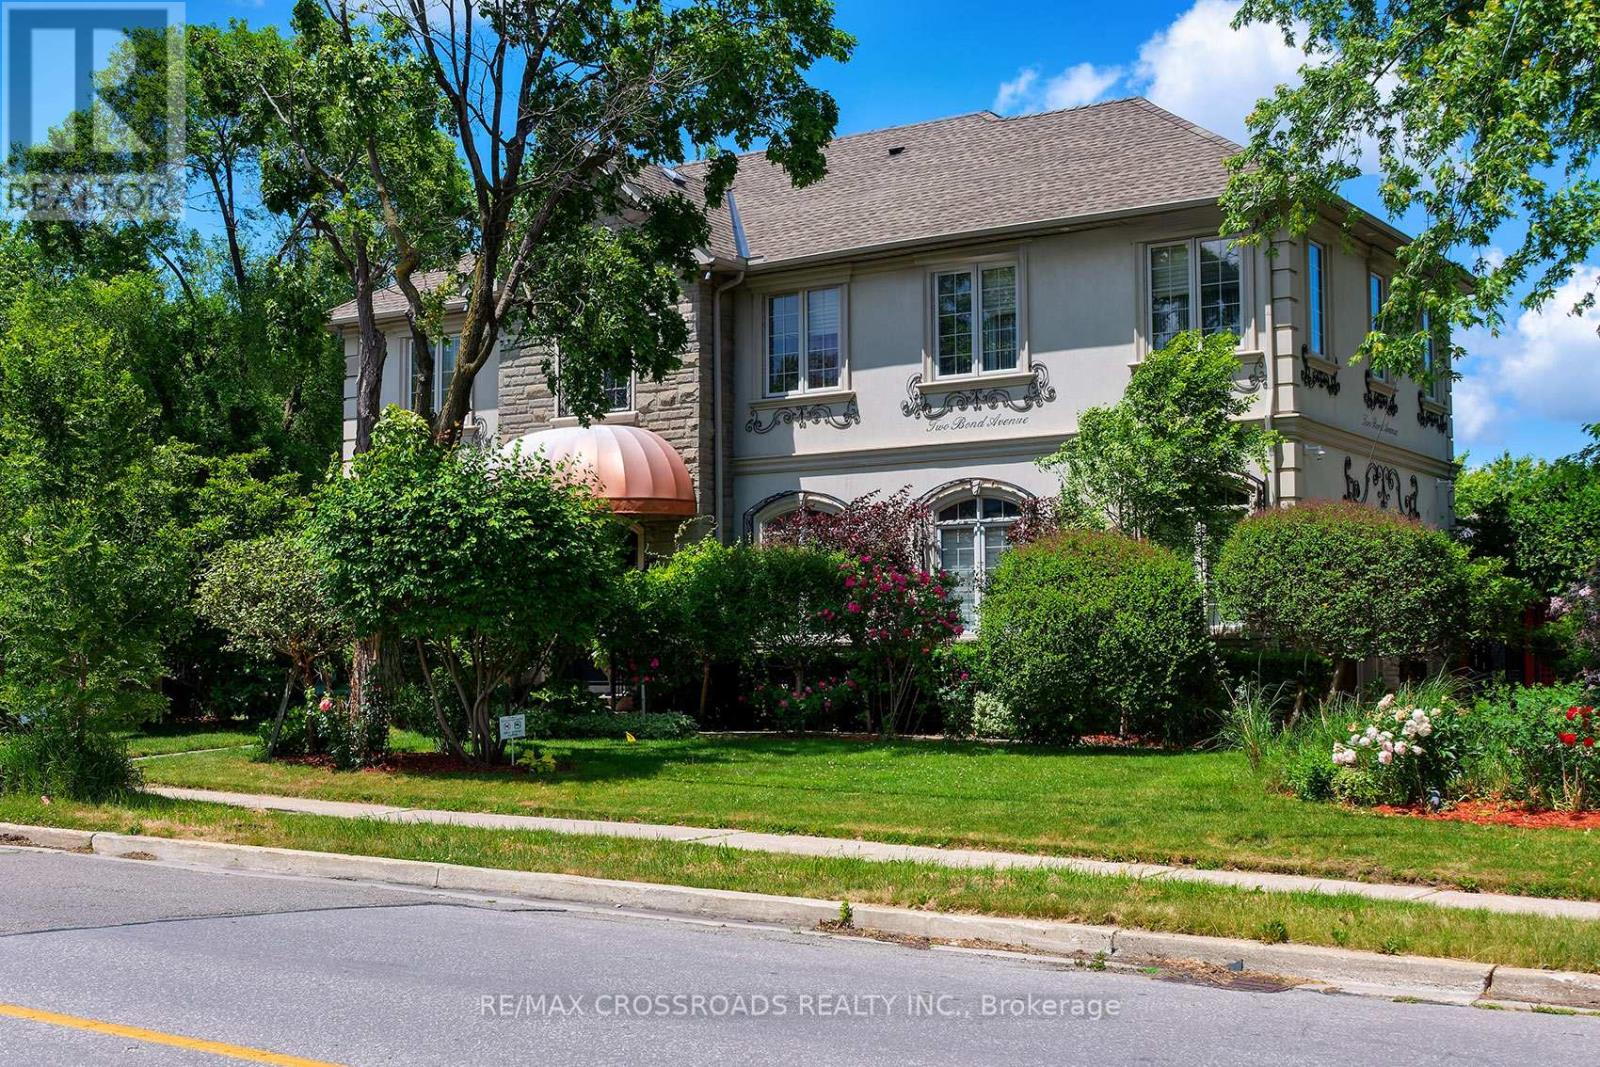
2 Bond Avenue
Toronto, Ontario
Welcome to this Masterpiece!! A Spectacular four-bedroom family home nestled in the heart of prestigious Banbury-Don Mills, one of Toronto's most sought-after neighbourhoods! Set on a picturesque, tree-lined street surrounded by beautiful homes! With wonderful mature landscaping, this exceptional residence offers the perfect blend of space, comfort, and convenience! Masterfully designed for family living, this home features huge principal rooms, a functional layout, and four spacious bedrooms, providing ample room for growing families, entertaining guests, or working from home. Once you think you have seen it all, you walk into the unbelievable Permawood Solarium with automatic blinds that has been moulded to fit the existing home! Enjoy the charm and tranquility of a mature community while remaining just minutes from every urban convenience. Banbury-Don Mills is renowned for its outstanding quality of life, beautiful parks, and extensive ravine trail systems! Residents enjoy easy access to Edwards Gardens, the Toronto Botanical Garden, and the vibrant Shops at Don Mills, offering an exceptional selection of boutiques, restaurants, cafés, and everyday amenities! Or you can walk over to Drake's house! Commuters will appreciate the convenient access to the Don Valley Parkway, Highway 401, TTC transit, and downtown Toronto! This family-friendly neighbourhood is home to some of Toronto's most respected public and Catholic schools, making it a premier destination for buyers seeking an exceptional educational environment. Surrounded by lush green spaces, recreation facilities, golf courses, and community amenities, this is a neighbourhood where families put down roots and stay for generations. A rare opportunity to own a spacious family home in one of Toronto's most established and desirable communities. Experience the unmatched lifestyle, prestige, and convenience that make Banbury-Don Mills one of the city's most coveted addresses. A rare offering (id:61483)
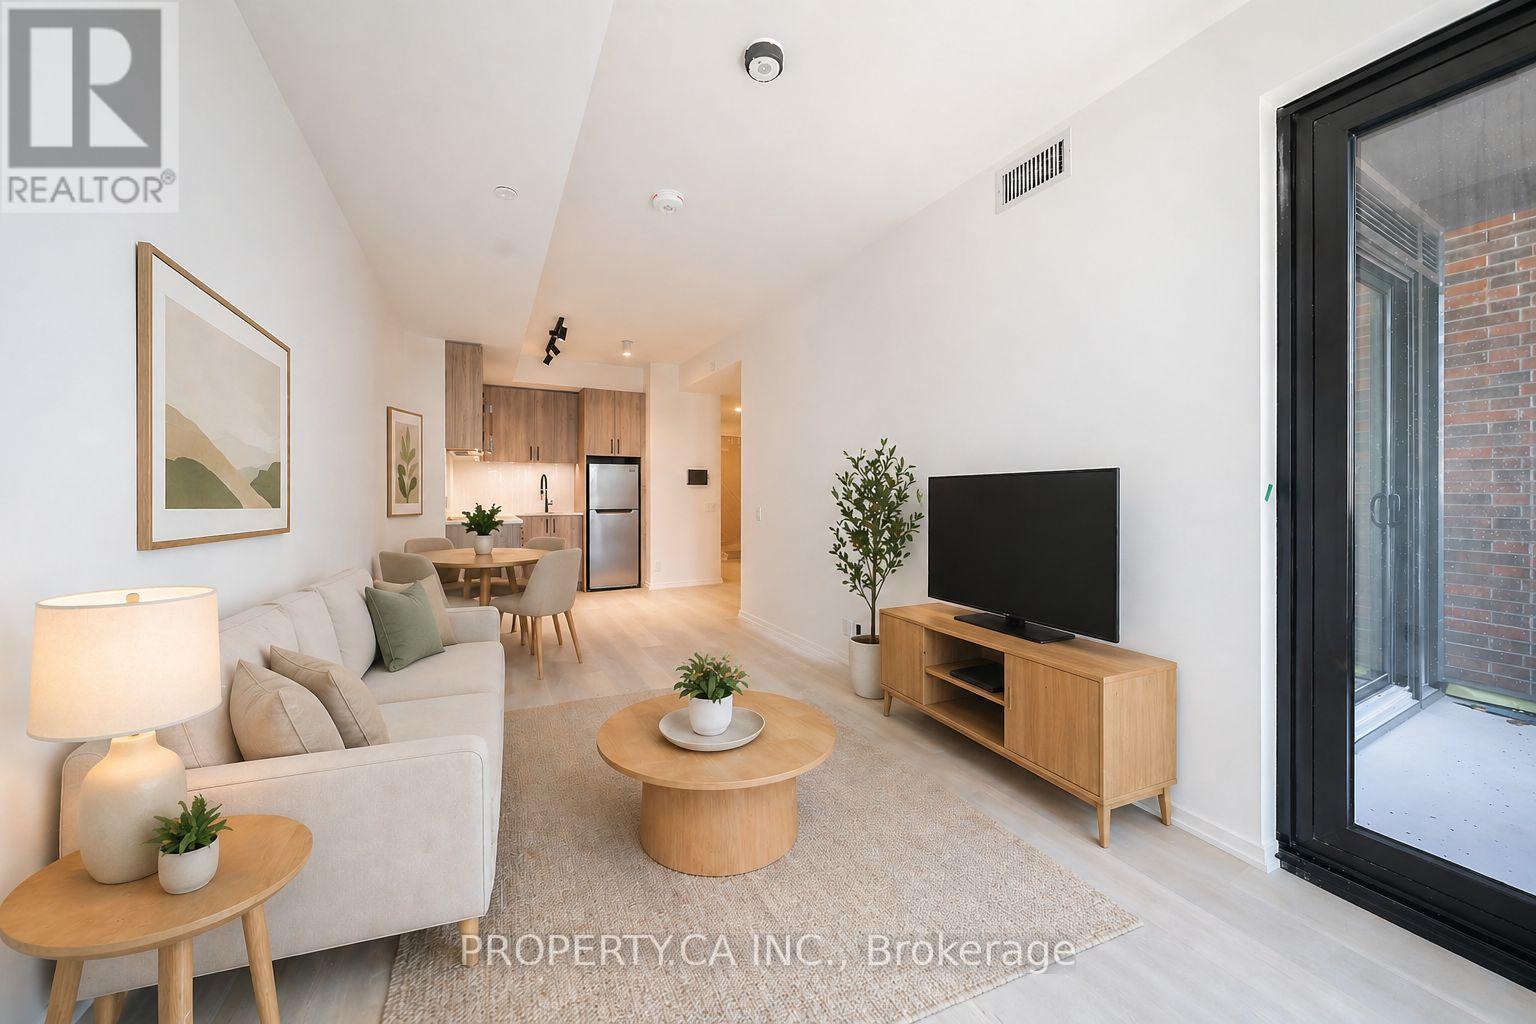
604 - 109 Erskine Avenue
Toronto, Ontario
Welcome to AKRA at 109 Erskine Avenue, a brand-new, design-forward residence in the heart of Toronto's vibrant Yonge & Eglinton neighbourhood. This stunning 2-bedroom suite is located within a newly developed 22-storey building offering a refined, wellness-focused lifestyle.Thoughtfully designed with modern living in mind, the suite features a contemporary kitchen with quartz countertops and premium appliances, smart home technology with in-suite climate control, and approximately 9' ceilings. Modern finishes flow throughout.Enjoy access to exceptional amenities including a full-service concierge, state-of-the-art fitness centre and yoga studio, and a dedicated wellness centre with sauna and hot/cold plunge pools. Additional features include an outdoor terrace, tranquil zen garden, curated shared spaces, and smart parcel delivery with integrated technology.Perfectly positioned in one of Midtown Toronto's most sought-after communities, just steps to Yonge & Eglinton transit and the new Crosstown LRT. Walk to parks, trails, shops, restaurants, and everyday essentials.Experience elevated urban living at AKRA, where modern design meets comfort, convenience, and wellness in a connected, thriving neighbourhood. ** Ask about special incentives for a July 1 close ** (id:61483)
601 - 109 Erskine Avenue
Toronto, Ontario
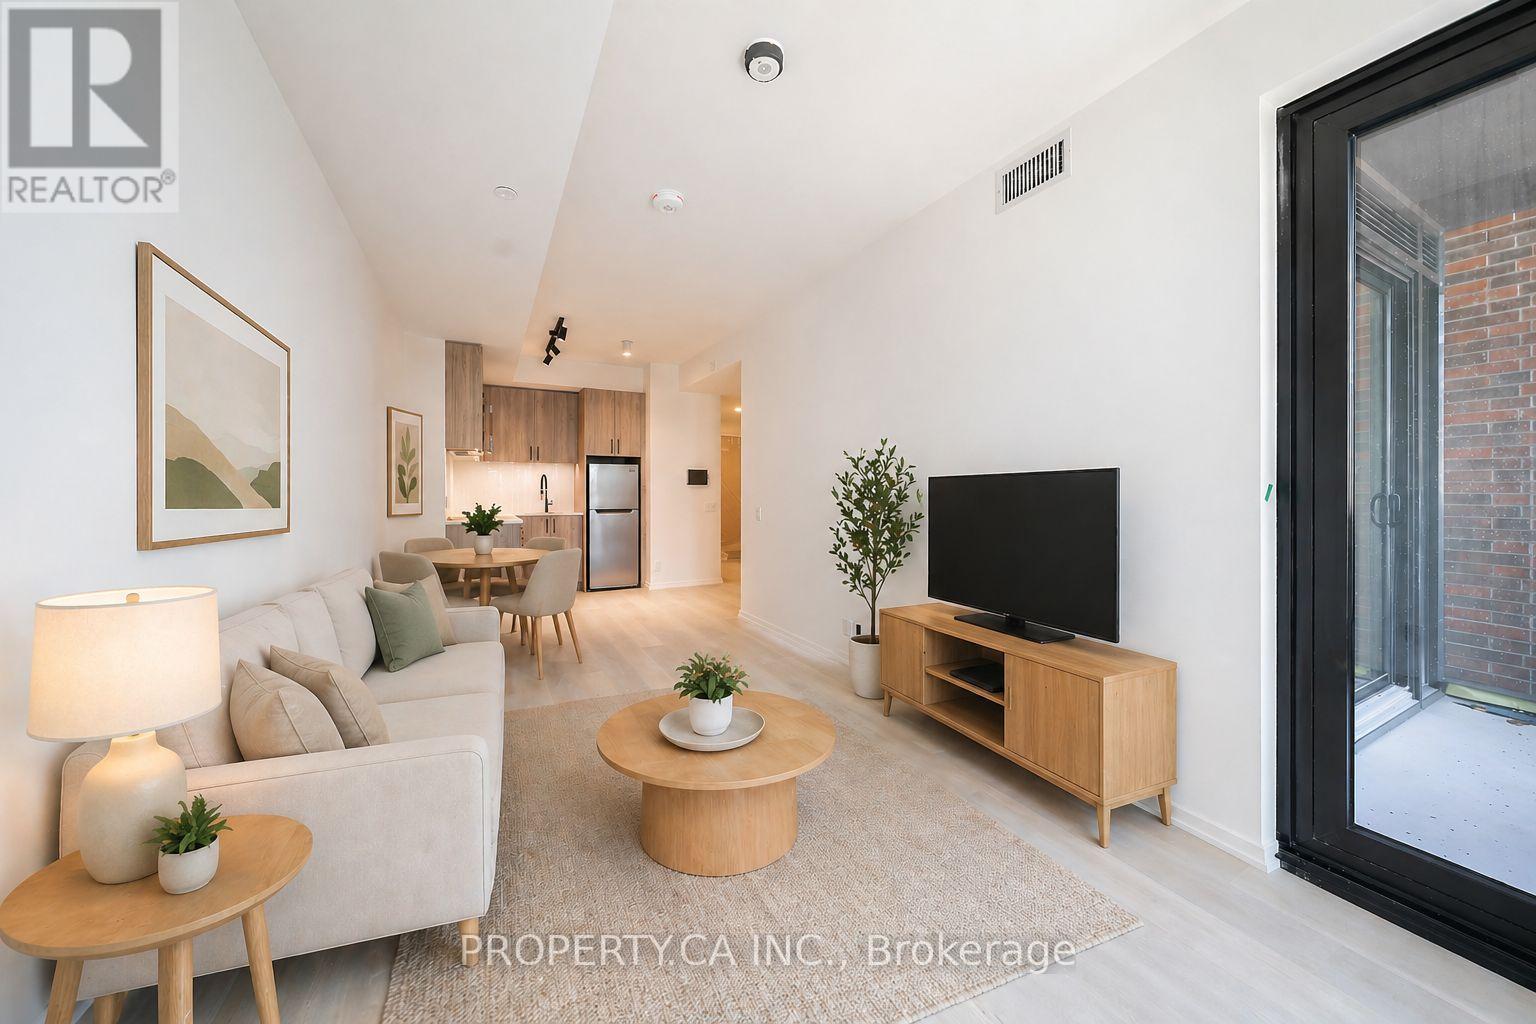
Welcome to AKRA at 109 Erskine Avenue, a brand-new, design-forward residence in the heart of Toronto's vibrant Yonge & Eglinton neighbourhood. This stunning studio suite is located within a newly developed 22-storey building offering a refined, wellness-focused lifestyle.Thoughtfully designed with modern living in mind, the suite features a contemporary kitchen with quartz countertops and premium appliances, smart home technology with in-suite climate control, and approximately 9' ceilings. Modern finishes flow throughout.Enjoy access to exceptional amenities including a full-service concierge, state-of-the-art fitness centre and yoga studio, and a dedicated wellness centre with sauna and hot/cold plunge pools. Additional features include an outdoor terrace, tranquil zen garden, curated shared spaces, and smart parcel delivery with integrated technology.Perfectly positioned in one of Midtown Toronto's most sought-after communities, just steps to Yonge & Eglinton transit and the new Crosstown LRT. Walk to parks, trails, shops, restaurants, and everyday essentials.Experience elevated urban living at AKRA, where modern design meets comfort, convenience, and wellness in a connected, thriving neighbourhood. **Ask about special incentives for a July 1 close! ** (id:61483)
1702 - 280 Dundas Street W
Toronto, Ontario
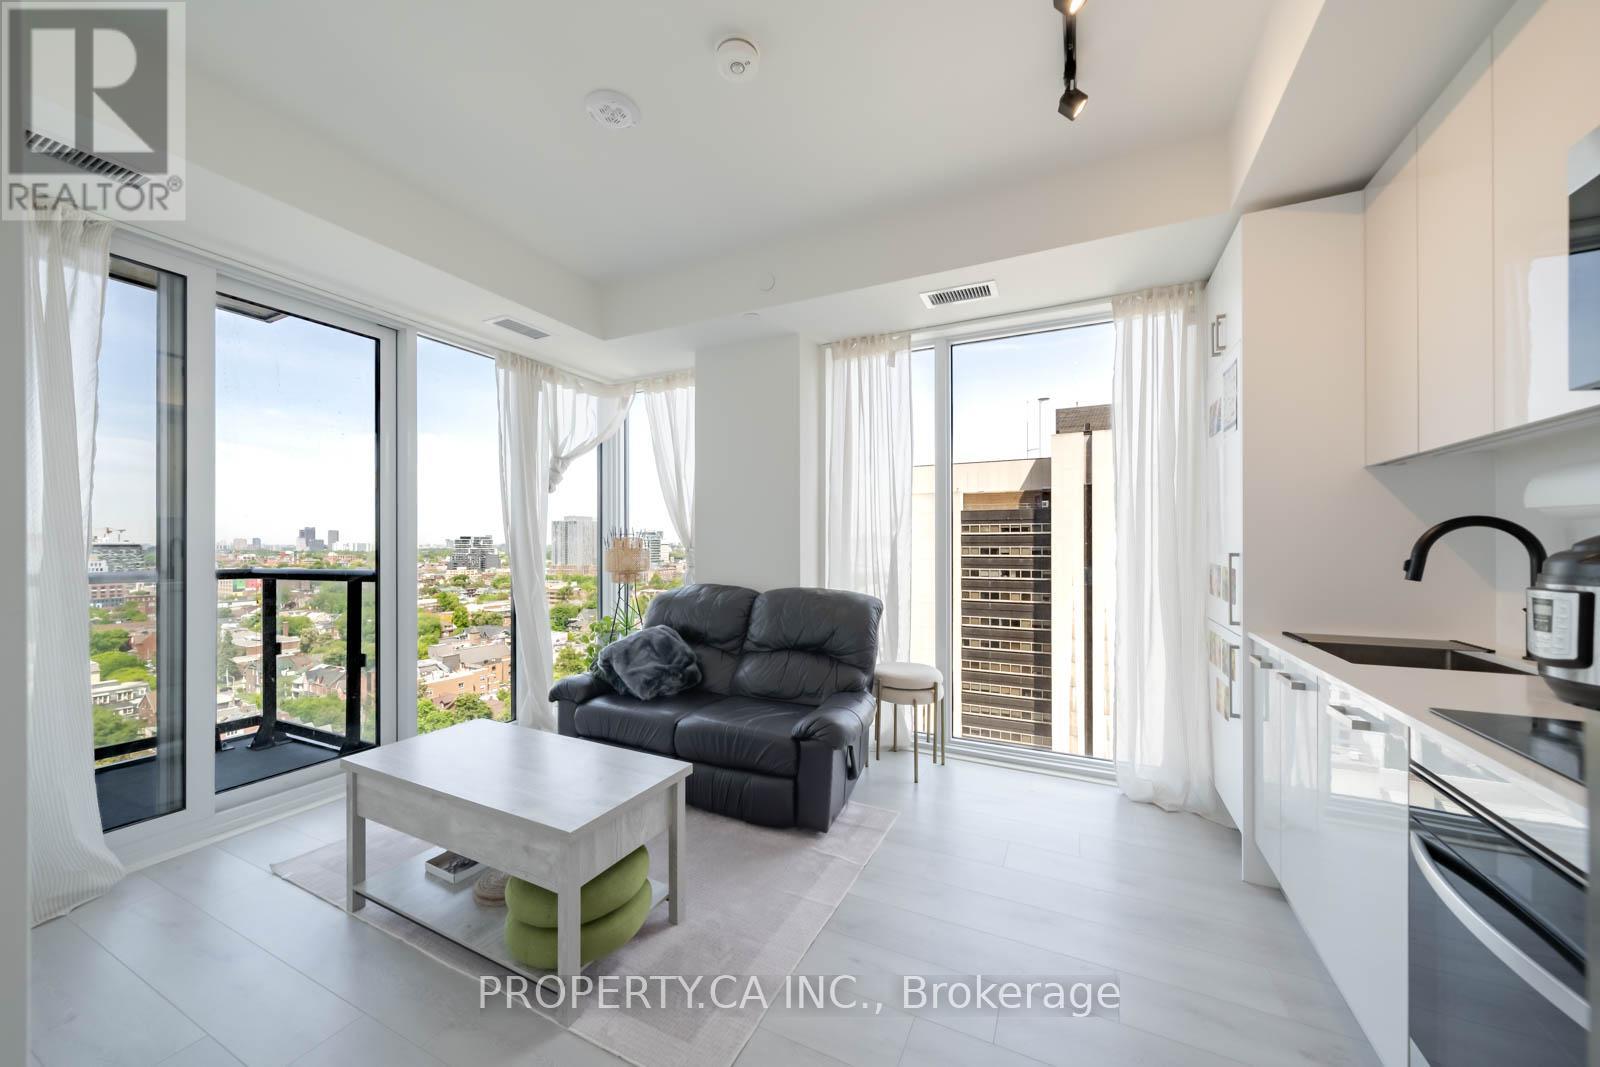
Experience sophisticated downtown living at Artistry Condos, a stunning brand-new luxury residence by Tribute Communities. This beautifully appointed 1-bedroom plus den suite offers the perfect blend of style, comfort, and functionality in one of Toronto's most vibrant urban settings. Thoughtfully designed with an open-concept layout, the suite is filled with natural light through expansive floor-to-ceiling windows and showcases sleek contemporary finishes throughout. The modern kitchen features integrated built-in appliances, elegant cabinetry, and a seamless flow into the living and dining space, creating an ideal setting for both everyday living and effortless entertaining. Enjoy tranquil views overlooking charming St. Patrick Street, providing a rare sense of calm and privacy in the heart of the city. The versatile den offers the perfect space for a home office, guest area, or creative studio. Residents of Artistry enjoy an exceptional location just steps from the University of Toronto, OCAD University, Toronto's major hospitals, the Art Gallery of Ontario, Queen West, Chinatown, and some of the city's finest dining, shopping, and entertainment destinations. With St. Patrick Subway Station and streetcar access at your doorstep, commuting and exploring the city couldn't be more convenient.This is a rare opportunity to own a stylish, light-filled suite in one of Toronto's most exciting new luxury developments, where modern design, urban convenience, and an unbeatable location come together to create an extraordinary lifestyle. (id:61483)
Unit 5 - 86 Kenwood Avenue
Toronto, Ontario
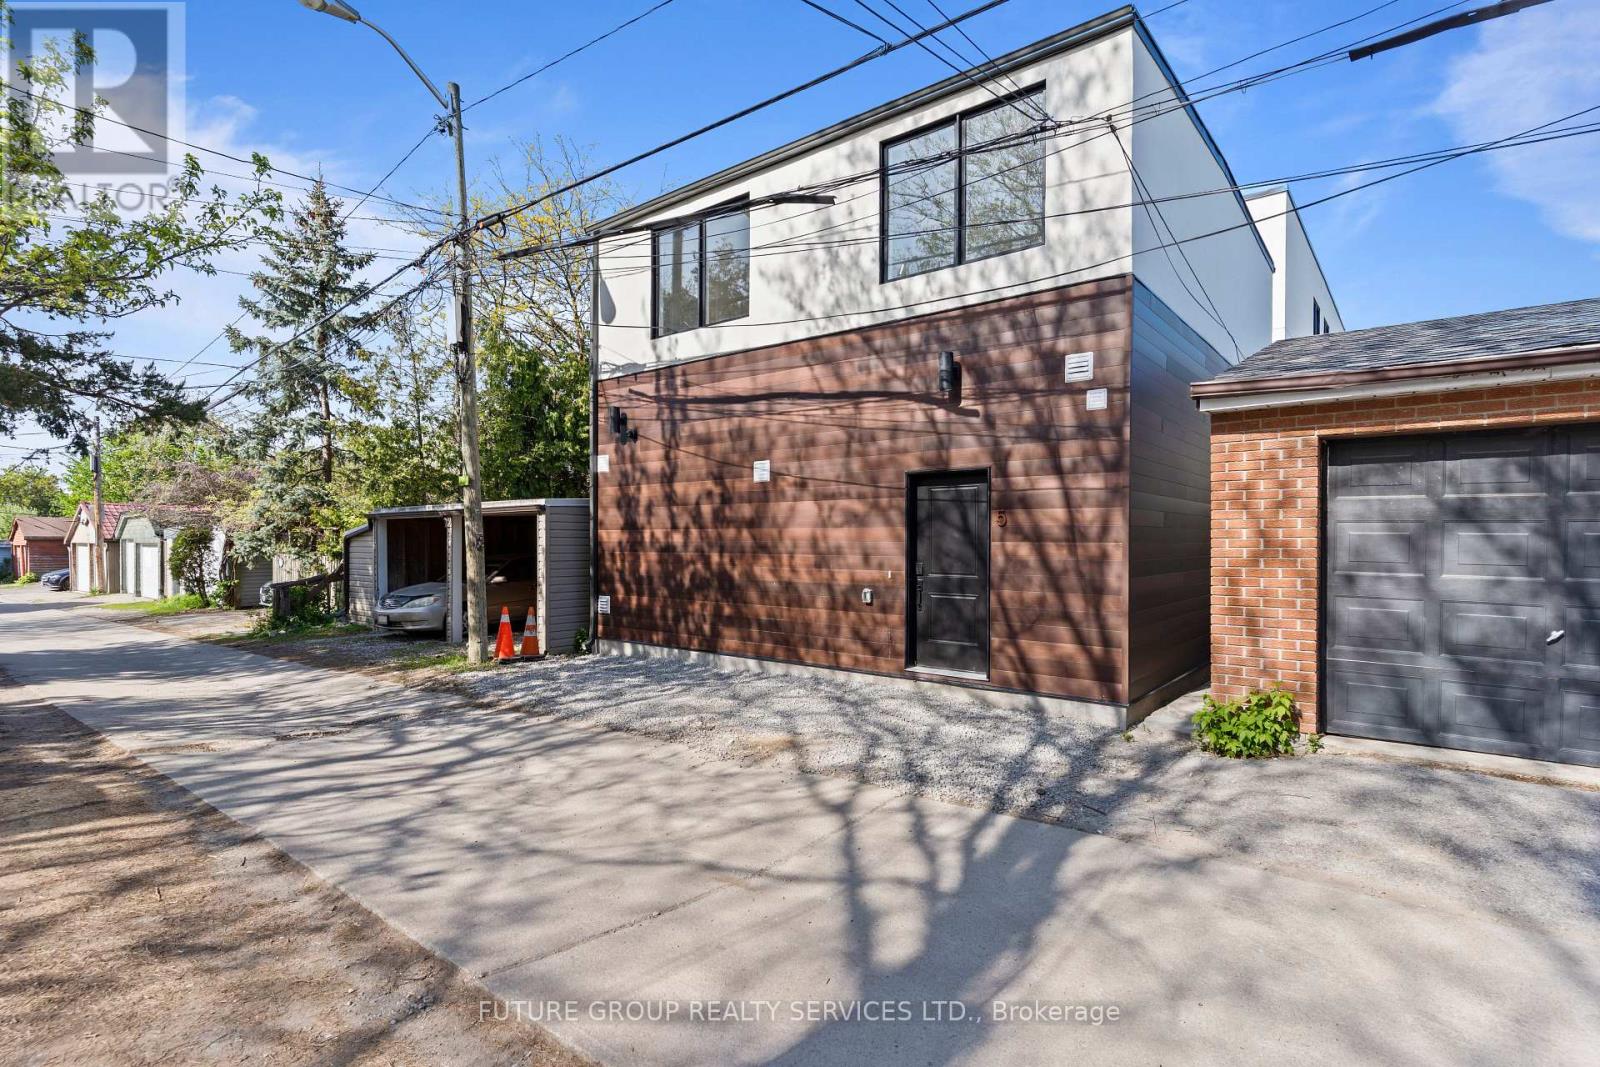
Welcome to 86 Kenwood Avenue, Unit 5, a brand-new, laneway suite in a boutique, newly built multiplex in the heart of quiet, family-friendly Humewood-Cedarvale. This luxury 3-bedroom, 2.5-bath home offers nearly 1,300 sq. ft. of sun-filled living space across two thoughtfully designed levels, with high ceilings, oversized windows, and upscale finishes throughout. The open-concept main floor features a custom kitchen with a quartz waterfall peninsula, soft-close cabinetry, stainless steel appliances, and under-cabinet lighting, flowing seamlessly into a bright living and dining area that opens to your private garden oasis. In-suite laundry, central heating and air conditioning, smart locks with app-controlled keyless entry, and exterior cameras provide everyday comfort, security, and convenience. Upstairs, the primary suite feels like a true retreat, with a custom built-in closet system (double rods, shelving, and drawers) and a spa-inspired ensuite. Two additional large bedrooms provide versatile space for kids, overnight guests, or a quiet home office. With an individually metered, 100% electric design and high-performance insulation, you'll enjoy efficient climate control and lower utility costs. Located just steps from daily essentials, parks, and schools, 86 Kenwood Ave offers a relaxed community vibe with convenient access to St. Clair West TTC subway, Cedarvale Station, bus routes, local shopping, and major highways-delivering a rare blend of urban convenience, peaceful residential living, and private laneway-suite charm. (id:61483)
43 Bernard Avenue
Toronto, Ontario
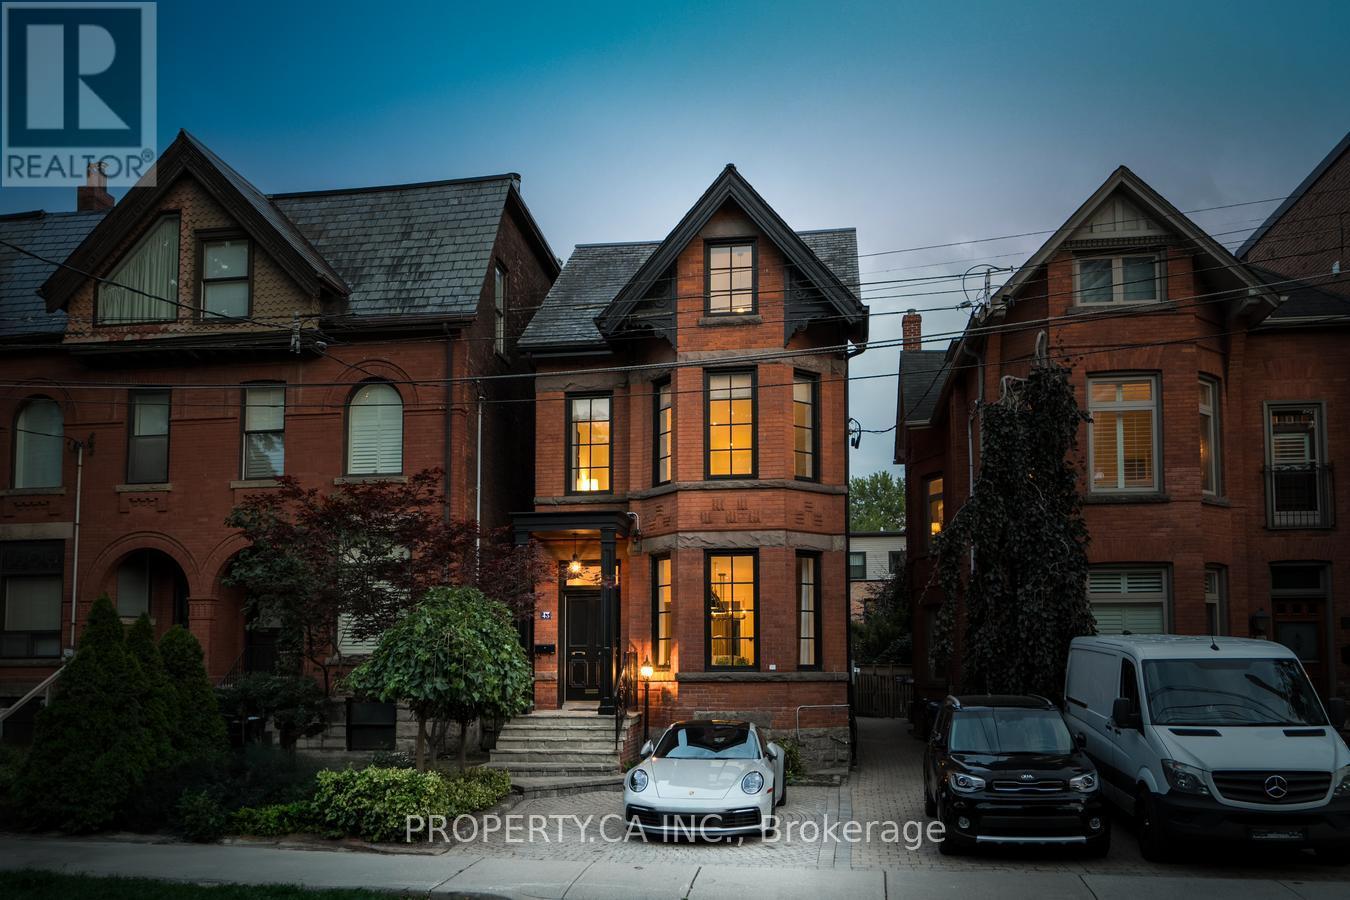
Welcome to 43 Bernard - an exceptional fully furnished luxury residence in the heart of one of Toronto's most prestigious neighbourhoods. Tucked away on one of the most coveted streets, this elegant home offers over 4,000 sq. ft. of beautifully designed living space, blending sophistication, comfort, and effortless style. Thoughtfully curated for both upscale entertaining and everyday living, the main level features expansive principal rooms, soaring ceilings, and a stunning chef-inspired kitchen flowing seamlessly into the living and dining areas. Step outside to your own private backyard retreat complete with a hot tub and tranquil koi pond, creating a peaceful oasis in the centre of the city. This remarkable home also features an impressive primary suite, private gym, multiple lounge spaces, and two separate outdoor terraces perfect for relaxing or entertaining guests. Just steps from Toronto's finest designer boutiques, world-class dining, cafes, and cultural attractions, this turnkey Yorkville residence offers an unparalleled luxury lifestyle in one of the city's most exclusive neighbourhoods. (id:61483)
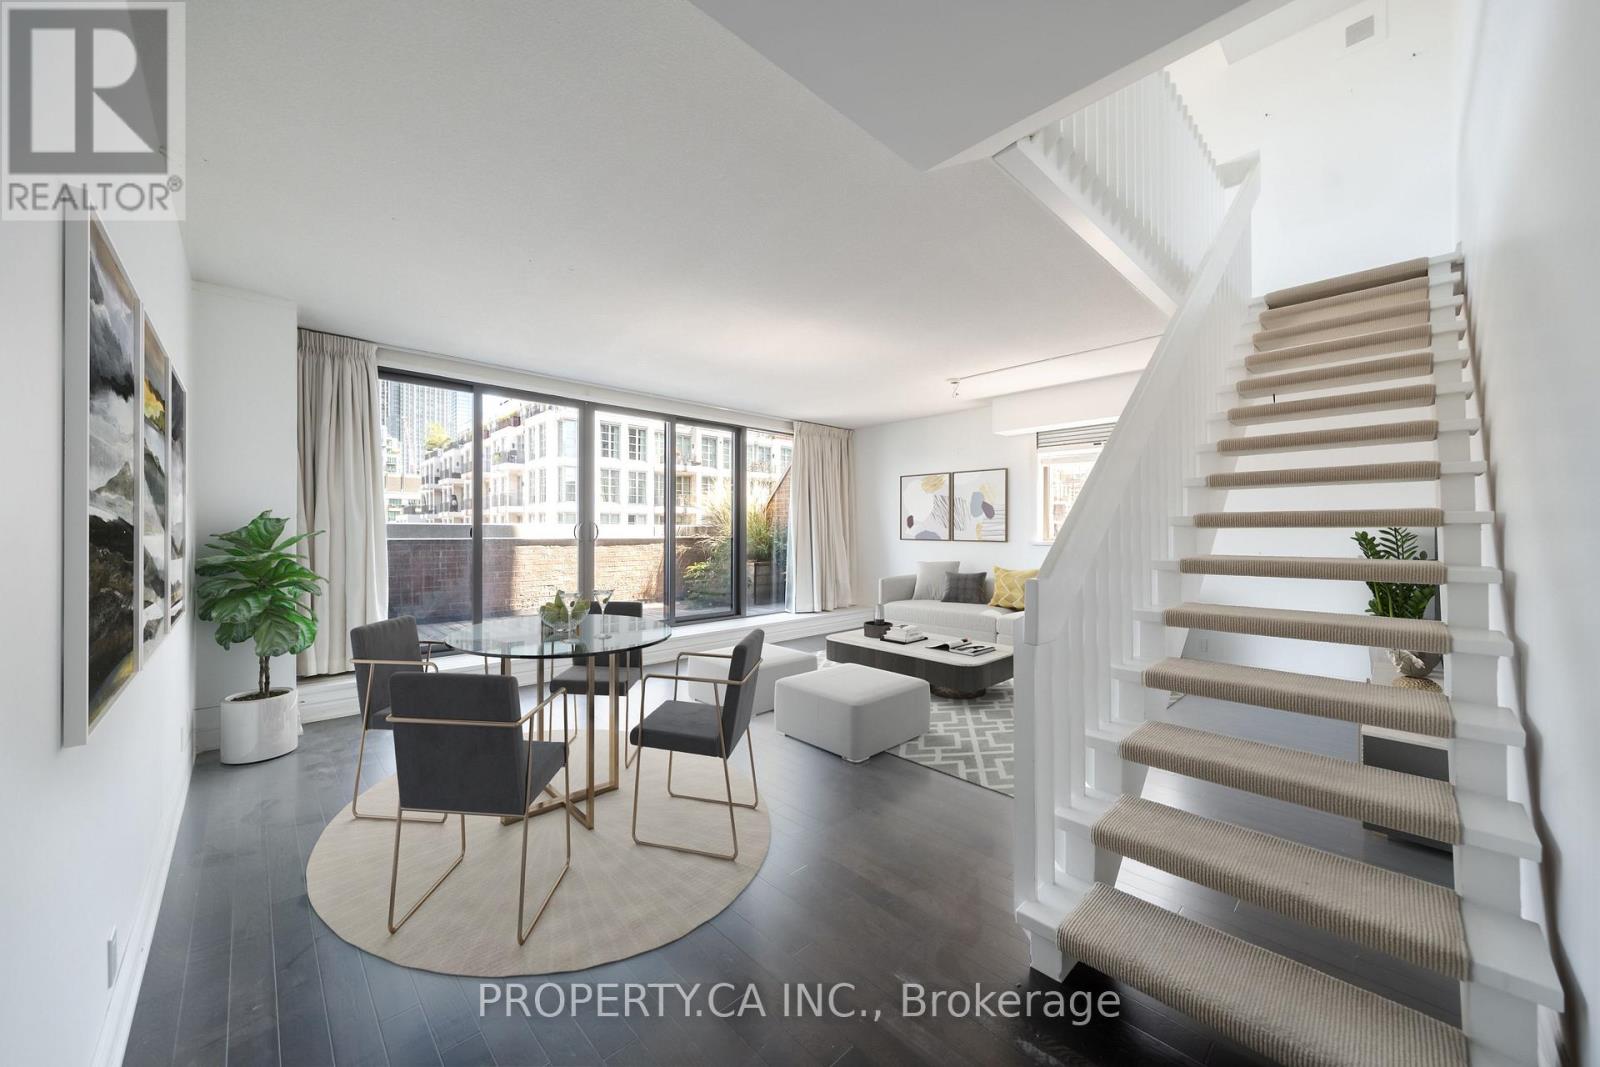
606 - 55a Avenue Road
Toronto, Ontario
Welcome to The Residences of Hazelton Lanes, Yorkville Living at Its Finest! Experience luxury living in this spacious two-storey, two-bedroom condo in one of Toronto's most coveted addresses. Nestled in the heart of prestigious Yorkville, this boutique residence offers an intimate setting with just six storeys and 53 unique suites, ensuring both privacy and sophistication. Inside, you'll find hardwood flooring throughout the main level, an eat-in kitchen with stainless steel appliances, and a versatile open-concept living/dining area. The thoughtful layout provides multiple walkouts from the kitchen, living/dining, and second bedroom to a beautiful and expansive private terrace, perfect for relaxing or entertaining. A full laundry room with side-by-side washer/dryer, ample storage, and abundant closet space adds to the convenience. The highlight of this residence is the primary suite, which occupies the entirety of the second floor. This private retreat features a 5-piece ensuite bathroom and a custom walk-in closet with built-in shelving, offering both comfort and elegance.The Residences of Hazelton Lanes offer first-class concierge services and an unparalleled lifestyle. Just steps from Bloor Streets renowned Mink Mile, you'll have world-class shopping, fine dining, art galleries, the ROM, U of T, and vibrant nightlife quite literally at your doorstep. Parking and lockers are available for rent under contract, completing this rare Yorkville opportunity. Discover refined living in the iconic Residences of Hazelton Lanes where luxury, location, and lifestyle come together.Parking And Locker Available For Rent Under Contract. (id:61483)
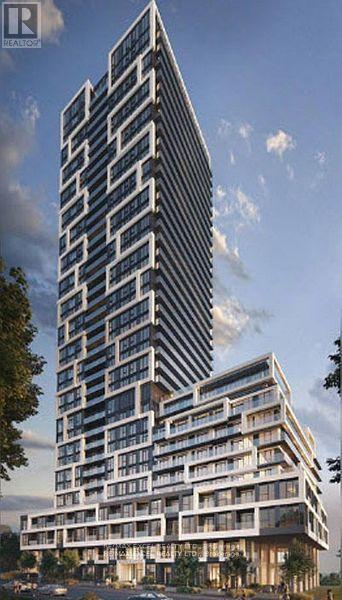
1411 - 5 Defries Street
Toronto, Ontario
Welcome to This New River & Fifth by Broccolini! 2 Bed+2 Bath+1Parking. Sun Filled Suite North East View With No Obstruction. Modern And Mix & Match Color. Premium Finishes Throughout. Top Notch Amenities Enjoy World Class Amenities: Rooftop Terrace with Pool, Poolside Cabana, Firepit, Outdoor Dining ,Sports Lounge With Wet Bar, State Of The Art Multi-Functional Fitness Centre: Cardio, Weights, Aerobics Equipment, Boxing, Guest Suites, 24 Hour Concierge & More! Steps to Green Space & Renewal Of Conservation Areas , Paths & Parks. Restaurants, Cafes, 7 Minute Walk To Eaton Centre. 2 Min Walk to Subway Station. Close By Toronto's Top Universities, Culture Centers & Hospitals. Don Valley Parkway Access Minutes Away. Experience the Truly Coveted Downtown East Location! Steps to TTC at Queen East/King East & Dundas St. (id:61483)
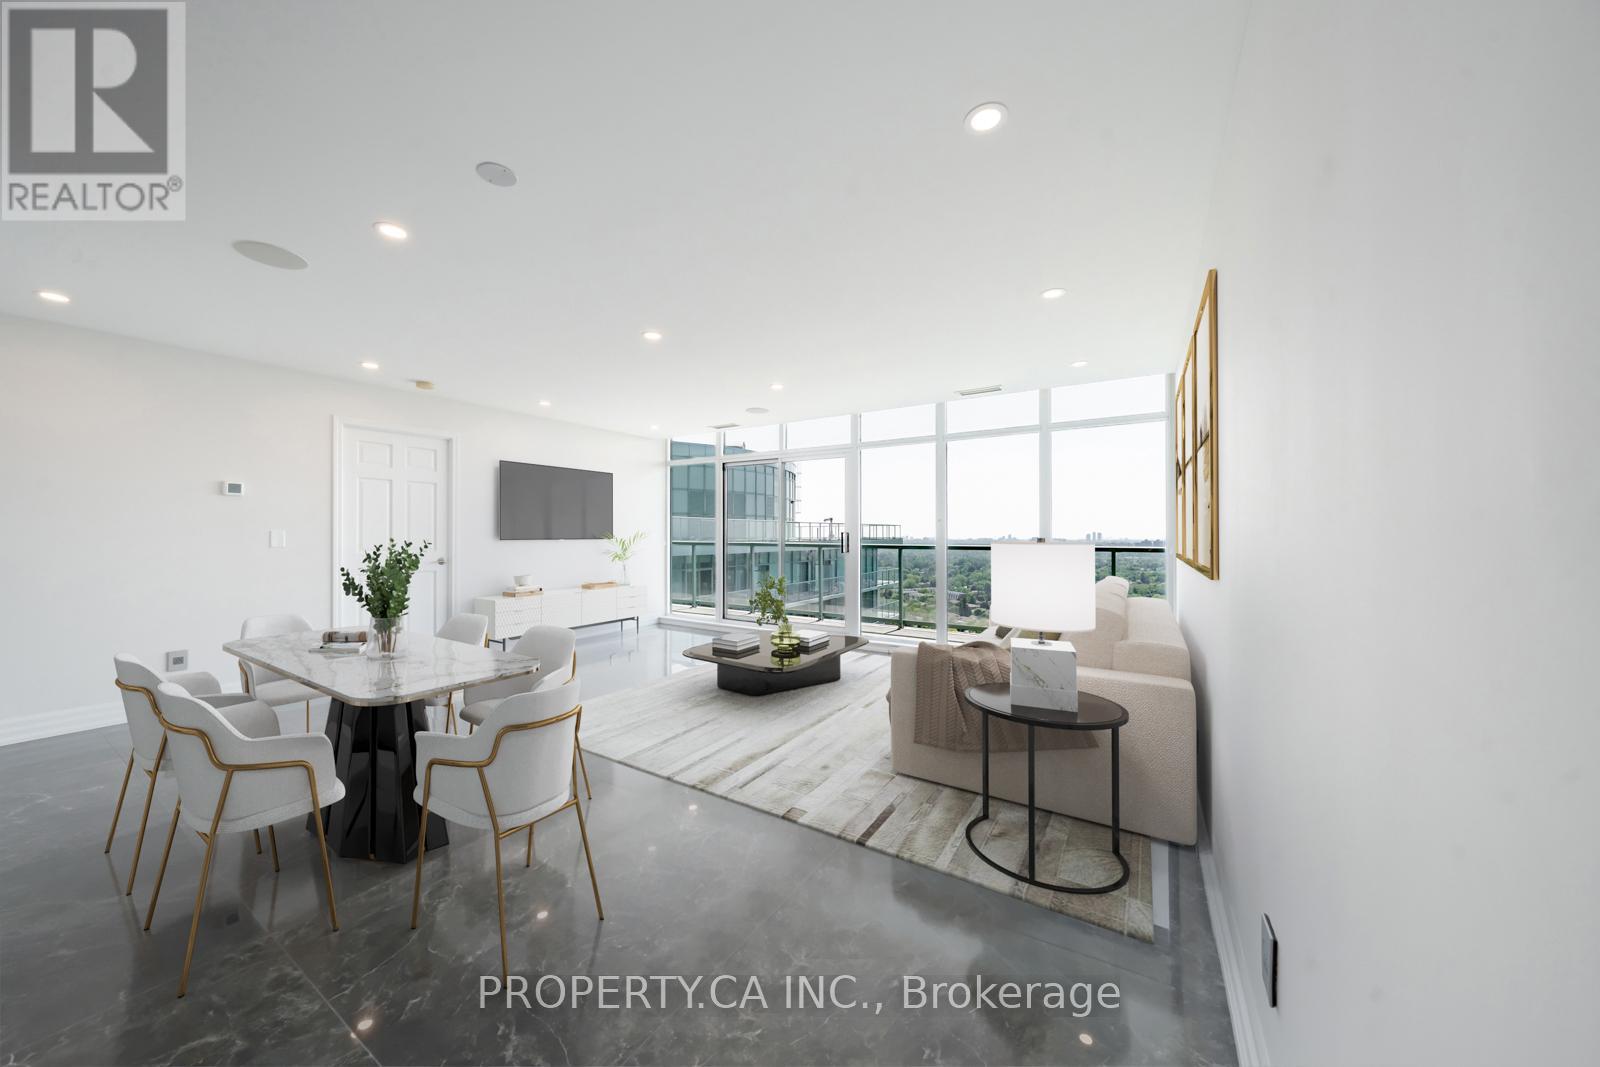
Ph02 - 5508 Yonge Street
Toronto, Ontario
Welcome to this fully renovated, show-stopping corner penthouse , a true masterpiece floating above the city. The moment you step inside, you're greeted by breathtaking, unobstructed views that stretch for miles. The custom-designed kitchen is a chefs dream, featuring a sleek Miele appliance package and sophisticated finishes throughout. Every detail has been curated, including bespoke flooring crafted exclusively for this space, adding warmth and refined elegance. The open-concept living and dining area flows seamlessly onto a wraparound terrace, perfect for entertaining or simply soaking in the skyline. The primary bedroom features floor-to-ceiling windows, terrace access, and an abundance of natural light, while the second bedroom boasts its own private balcony, a rare luxury. Located just steps from Finch Station, with easy access to the 401, premier shopping, dining, and more. Opportunities like this, with outdoor spaces and high-end design are incredibly rare in this coveted neighbourhood. Don't miss your chance to own this penthouse in the sky. (id:61483)
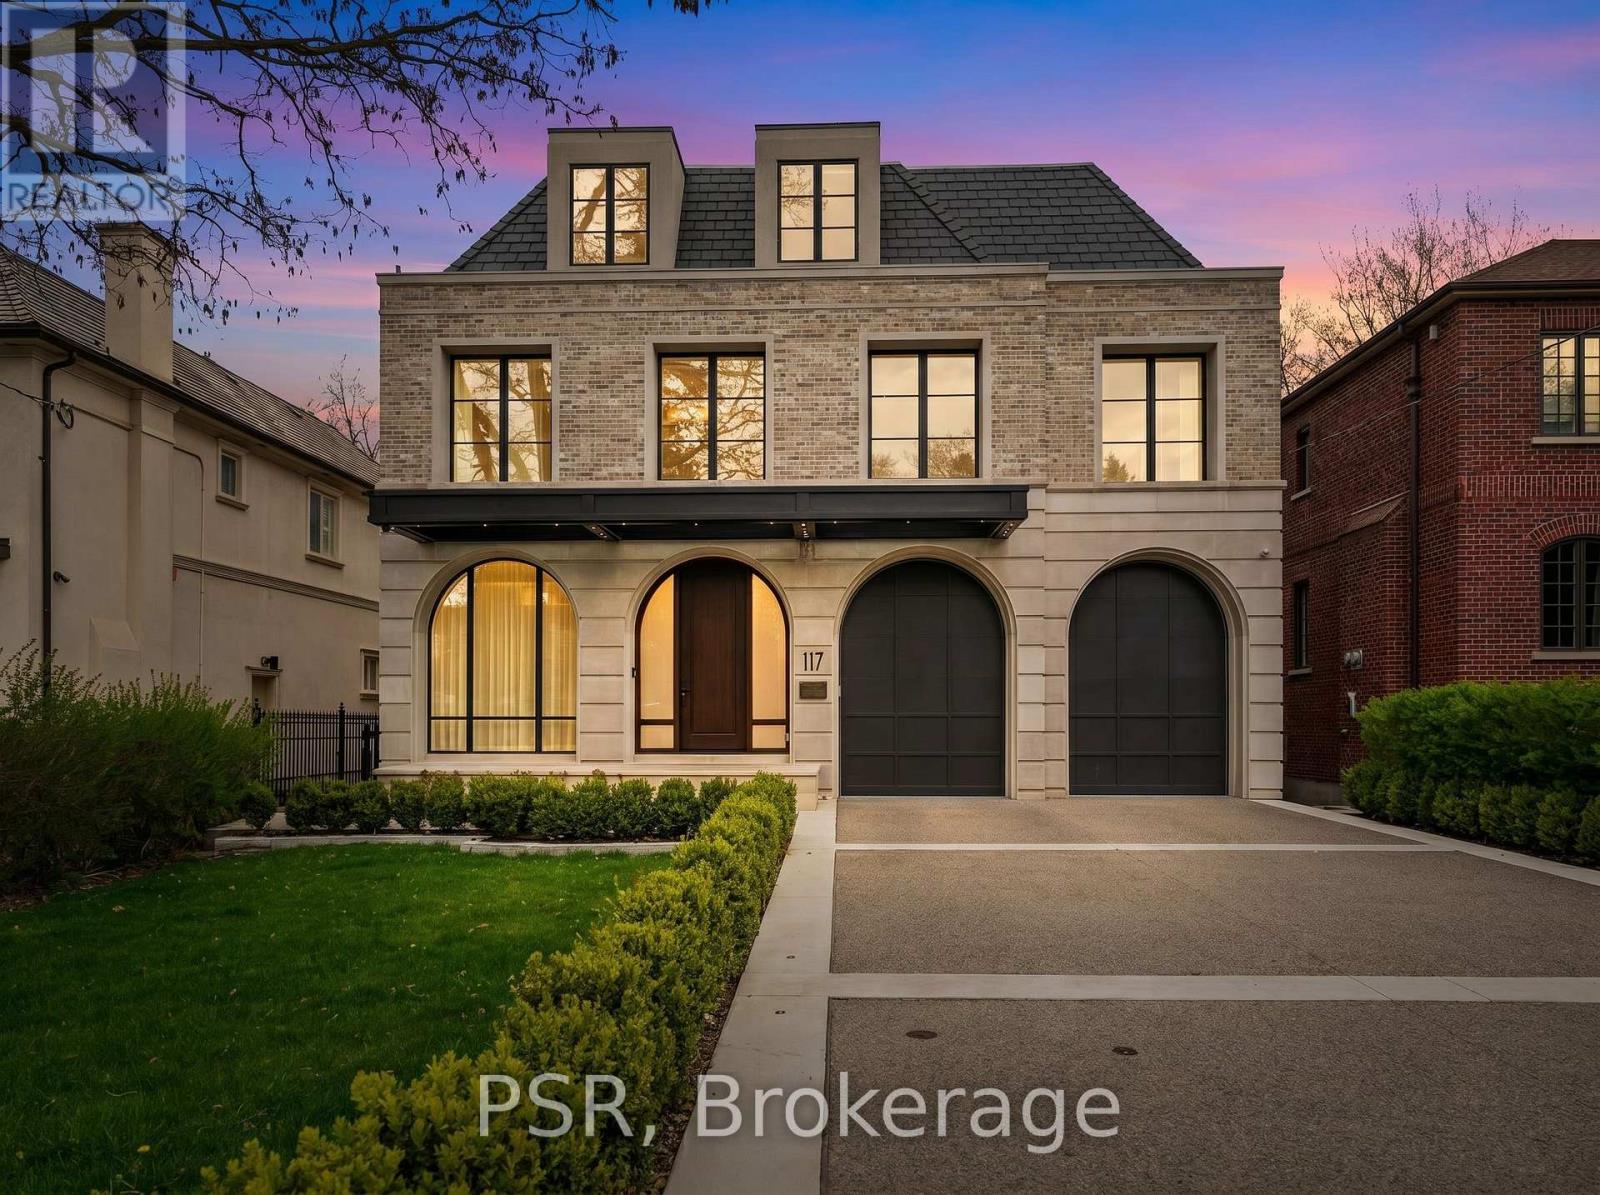
117 Yonge Boulevard
Toronto, Ontario
A landmark residence in the prestigious Cricket Club neighbourhood, this newly completed transitional home sits on a rare 50 x 150 ft lot and offers over 8,500 sq. ft. of refined living space across four levels, all serviced by a private elevator. Built with exceptional attention to detail, the home is also covered under Tarion warranty for added peace of mind. A striking Indiana limestone exterior with modern aluminum detailing sets the tone, opening to an interior defined by heated marble floors, custom millwork, and thoughtfully curated designer lighting. The principal rooms offer a perfect balance of elegance and everyday comfort, ideal for both entertaining and family living. The gourmet kitchen is a true showpiece, featuring a dramatic marble island, custom cabinetry, and a fully equipped hidden prep kitchen. It flows seamlessly into the expansive family room, where soaring double-height ceilings and oversized windows fill the space with natural light and overlook the walk-out deck, landscaped grounds, and heated Gib-San pool. The home features five generously sized bedrooms, each complete with its own ensuite and custom closet. The primary suite offers a luxurious retreat with a fireplace, an impressive two-storey dressing room with centre island, and a spa-inspired ensuite with steam shower and freestanding tub. The lower level is designed for both relaxation and recreation, offering radiant heated floors, a spacious rec room with full bar, home theatre, private gym, and an additional guest suite. Additional features include a heated two-car garage with lift capability, heated driveway, walkway, and porch, as well as a Control4 smart home system for seamless living. An automated pool system adds convenience and ease of maintenance. Ideally located just moments from top-rated schools, private clubs, and the amenities of Yonge Street, this exceptional home offers a rare opportunity in one of Toronto's most sought-after communities. (id:61483)
910 - 275 Yorkland Road
Toronto, Ontario
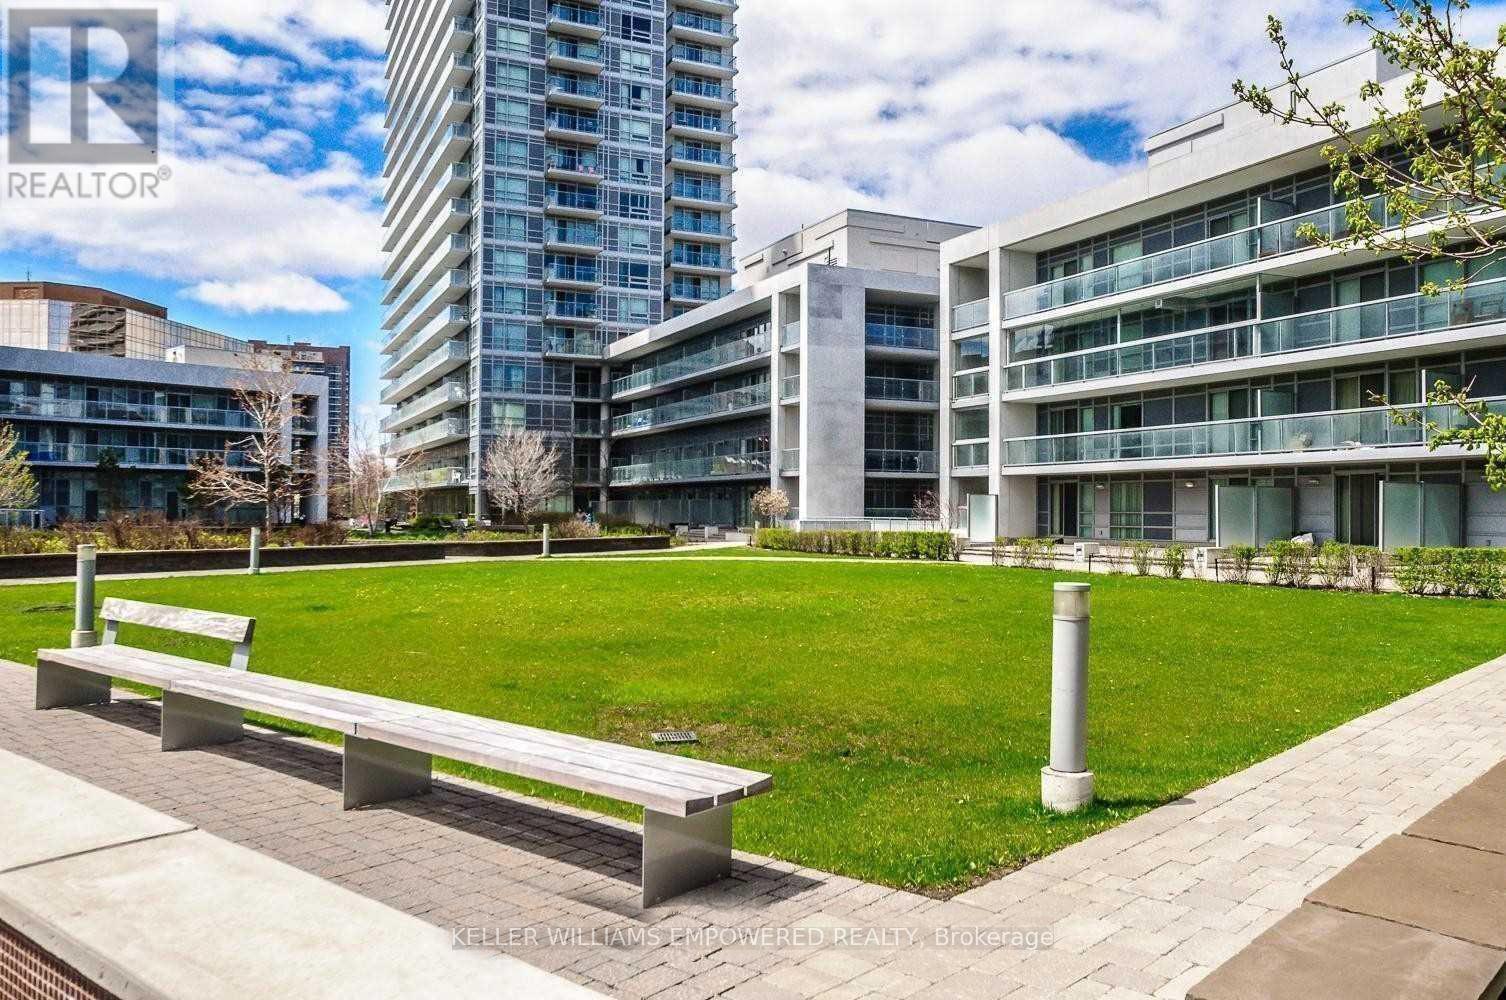
Elegant Condo By Monarch Mins From Don Mills Subway Station. Largest Floor Plan: 876 Sqft + 55 Sqft Balcony. Bright Corner Unit W/Clear Southwest Views & Cn Tower View! Spacious 2 Bdrm Split Model Fully Loaded With Custom Upgrades. Both Bdrms W/Ensuites & Walk-In Closets W/Custom Built-In Organisers. All Windows W/Custom Privacy Screens. Chic Custom Light Fixtures In Spacious Living/Dining W/Walk-Out To Balcony. Modern Kitchen W/Stone Counter-Tops, Glass Backsplash, Under-Mount Stainless Steel Sink & Pullout Faucet W/Spray & Full 'Frigidaire' Stainless Steel Appliances. Trendy Bathrooms One W/Bathtub & One W/Shower. One Parking By P2 Elevators, One Very Deep Locker In P2. Amenities: 50 Ft Pool, Steam Rm, Gym, Yoga Studio, Upscale Party Rm, Bbq Deck,Courtyard. Schools: Muirhead Ps, Pleasant View Jhs, Sir John A Macdonald Ci. 7 Min Walk To/From Fairview Mall & Don Mills Subway Stn. Mins To Hwys 404/401. Close To Toronto Public Library - Fairview Branch, Community Center, Parks & Groceries. Truly Best Unit & Best Location!! (id:61483)
71 Beland Avenue N
Hamilton, Ontario
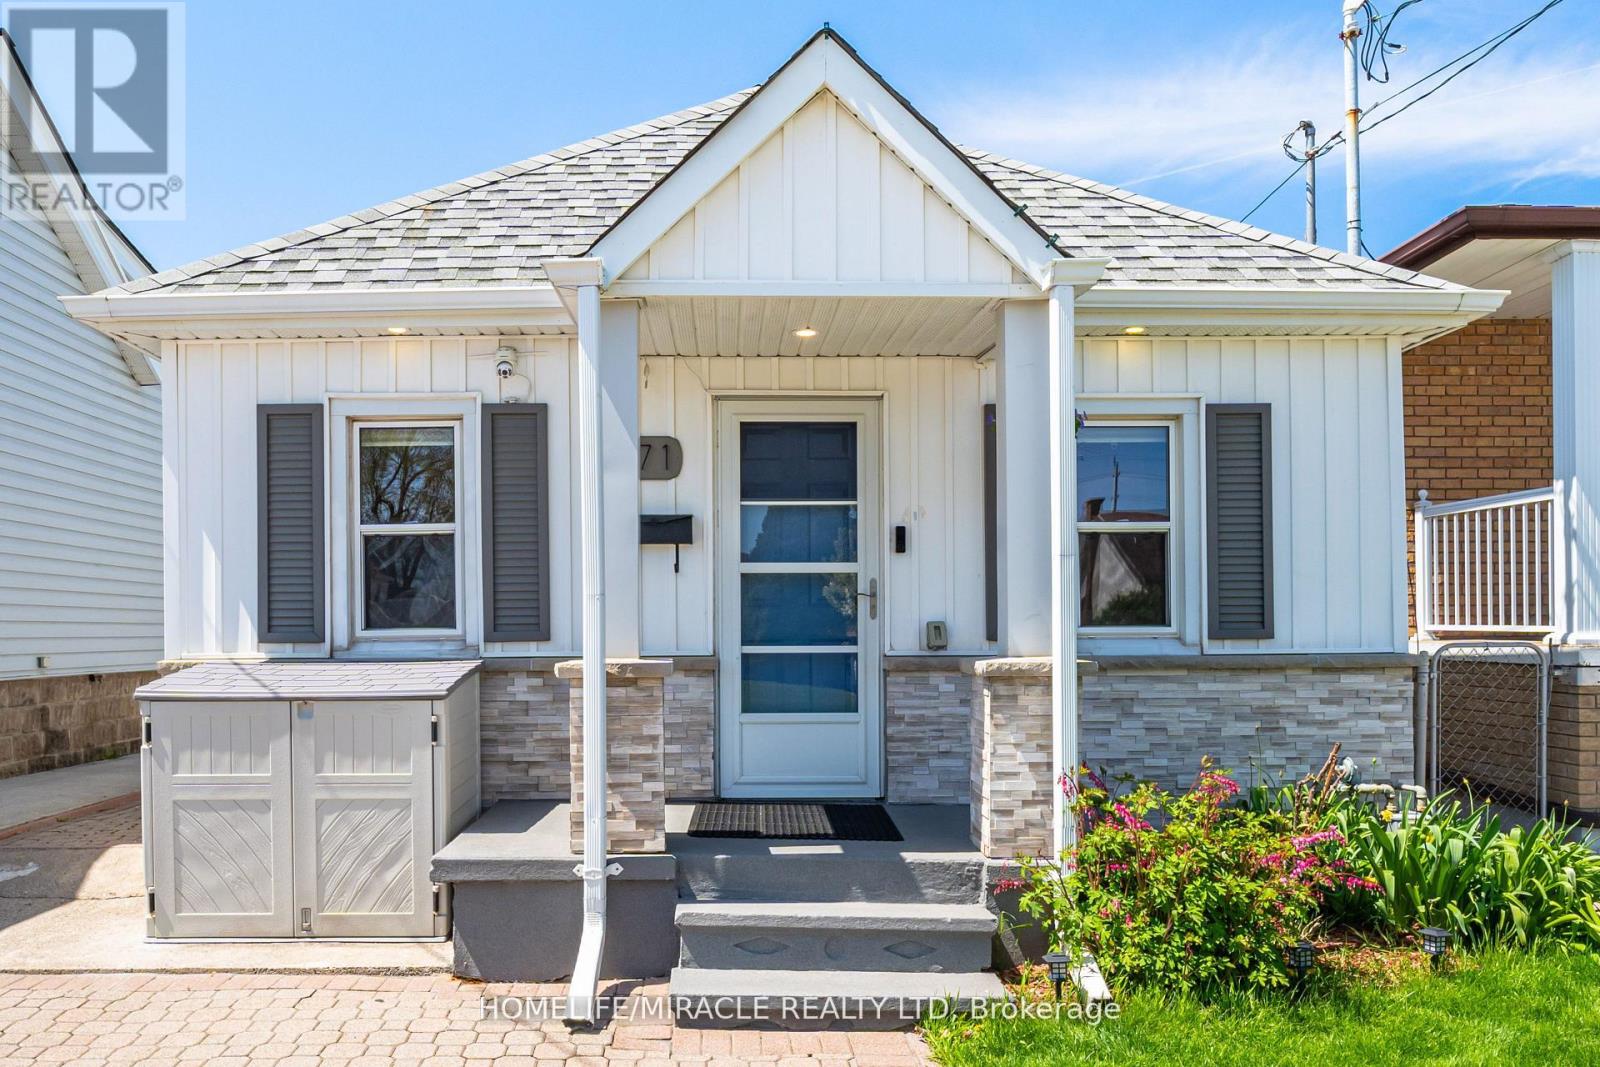
Attention first-time home buyers, young couples, retirees, A rare opportunity to own a beautifully renovated detached bungalow, perfect for those seeking to transition from condo living to a more private and refined lifestyle! This charming detached bungalow offers comfort, convenience, and exceptional value. Ideally located with easy access to public transit, shopping, parks, schools, and major highways, this home combines lifestyle and practicality. Step inside to an open-concept living and dining area, complemented by a superb kitchen featuring stainless steel appliances, engineered laminate flooring and Pot lights. The spa-inspired bathroom has been fully updated, Freshly Painted throughout, while three generously sized bedrooms and main-level laundry provide everyday convenience. The backyard is a true highlight-perfect for relaxing or entertaining. Enjoy the hot tub, plus two storage sheds offering ample space for all your needs. Additional features include an updated Ecobee thermostat, allowing you to control heating and cooling from anywhere in the world, Lead water lines replaced in 2021. 8'x12' Garden Shed and an extended driveway with space for two cars. Why rent when you can own? Pay less, enjoy a beautiful home, and start building your equity today. Come see why this cozy bungalow is the perfect place to call home! (id:61483)
16 Bradbury Road
Hamilton, Ontario
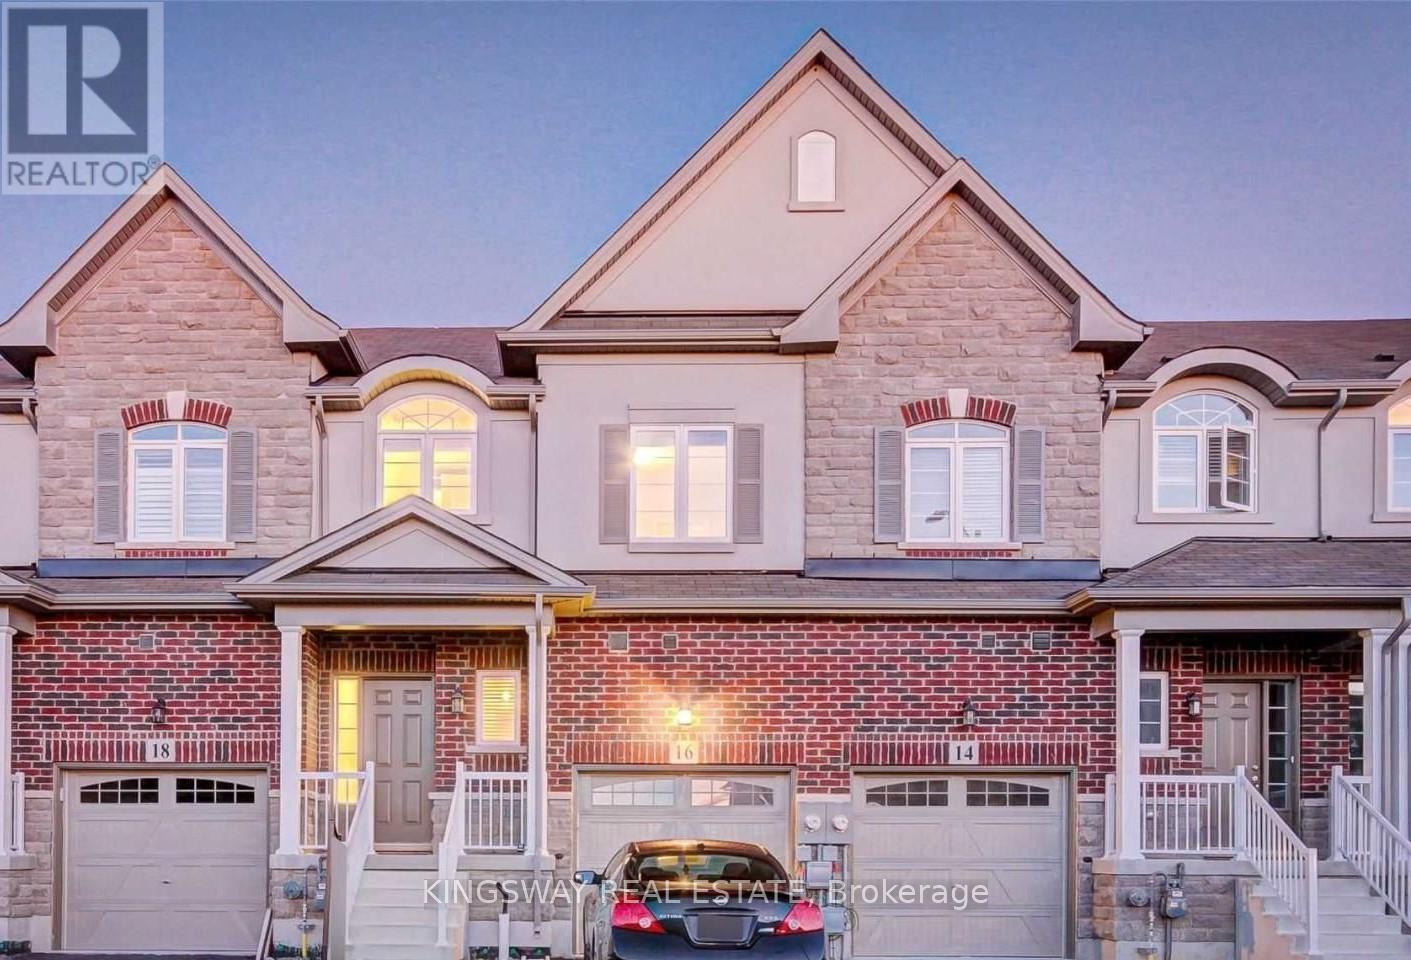
Bright & spacious freehold executive townhouse in high-demand Stoney Creek! This beautifully maintained 3-bedroom, 2-storey home offers approximately 1,540 sq. ft. of comfortable living space. Features include elegant oak stairs, hardwood flooring on the main and upper levels, Berber carpet on the staircase, stainless steel appliances, and convenient second-floor laundry. The home also offers an attached garage with garage door opener, a full unfinished basement with plenty of storage and future potential, and a beautiful backyard perfect for relaxing or entertaining. Ideally located with quick access to major highways and just steps from the upcoming GO Train Station, making commuting a breeze. A fantastic opportunity in a growing and sought-after neighbourhood! (id:61483)
1630 Pelham Street
Pelham, Ontario
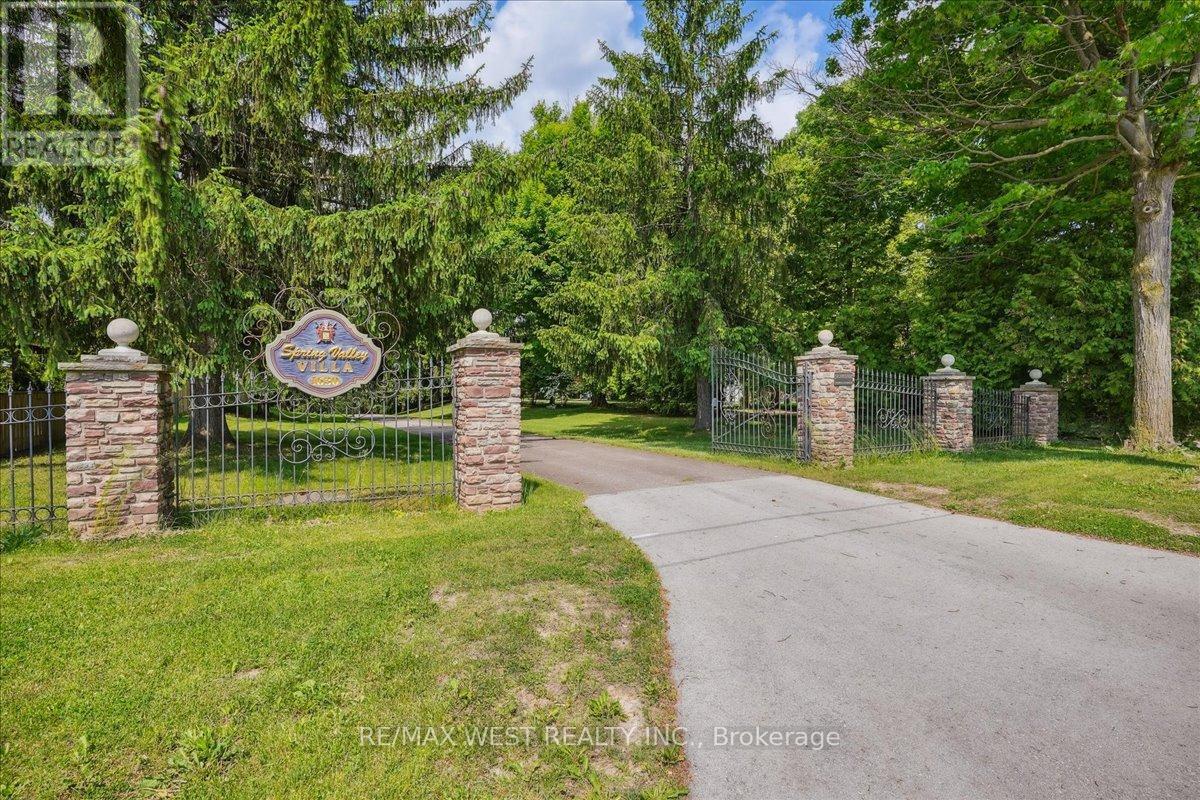
Fonthill, located in the Town of Pelham, is one of Niagara's most prestigious and revered Central Niagara communities, consistently ranking alongside Niagara-on-the-Lake for luxurious, high-end living. Known for its rolling hills, mature trees, and exclusive sprawling landscapes, the area offers a quiet, serene lifestyle. Residents enjoy the close proximity to world-class golf (Lookout Point, Peninsula Lakes), wineries, the Steve Bauer Trail, and Short Hills Provincial Park. This 16 Acres of Secluded Tranquility allows you to enjoy your Peace and Serenity. Nestled On A Quiet Stretch Of The Street, yet minutes away from All The Town's Amenities And the World-Class Attractions, as well as easy access to Hwy 406 and QEW for easy commuting. A lifestyle which suits those that appreciate the natural surroundings, with the convenience of a mere walk into the charming core of Fonthill. Explore nearby Wineries as your Neighbours & Niagara on the Lake with its charming shops, beautiful Parks and blooming Gardens. This one of a kind custom built bungalow, with its grand elegance, boasts over 5000 sq ft of Living space. The main level rooms share a tremendous amount of Natural Light and the views of the lush green surrounding grounds. The 2 car attached garage has direct access to the main level for convenience and functionality. The lower level is an entertainer's delight with a full kitchen, living, dining, and entertainment spaces w/natural stone Fireplace, Sauna, and Hot Tub. A laundry room on both levels, as well as a 4 car lower garage, add to this already stellar home. This home is extremely well cared for with an attention to maintenance. Metal roof, Steel reinforced foundation, 400 Amp Service, vertical heat exchangers for high efficiency and cost effectiveness! This lovely property is spectacular through each season! Metal Roof, 400 Amp Service. (id:61483)
64 Front Street E
Kawartha Lakes, Ontario
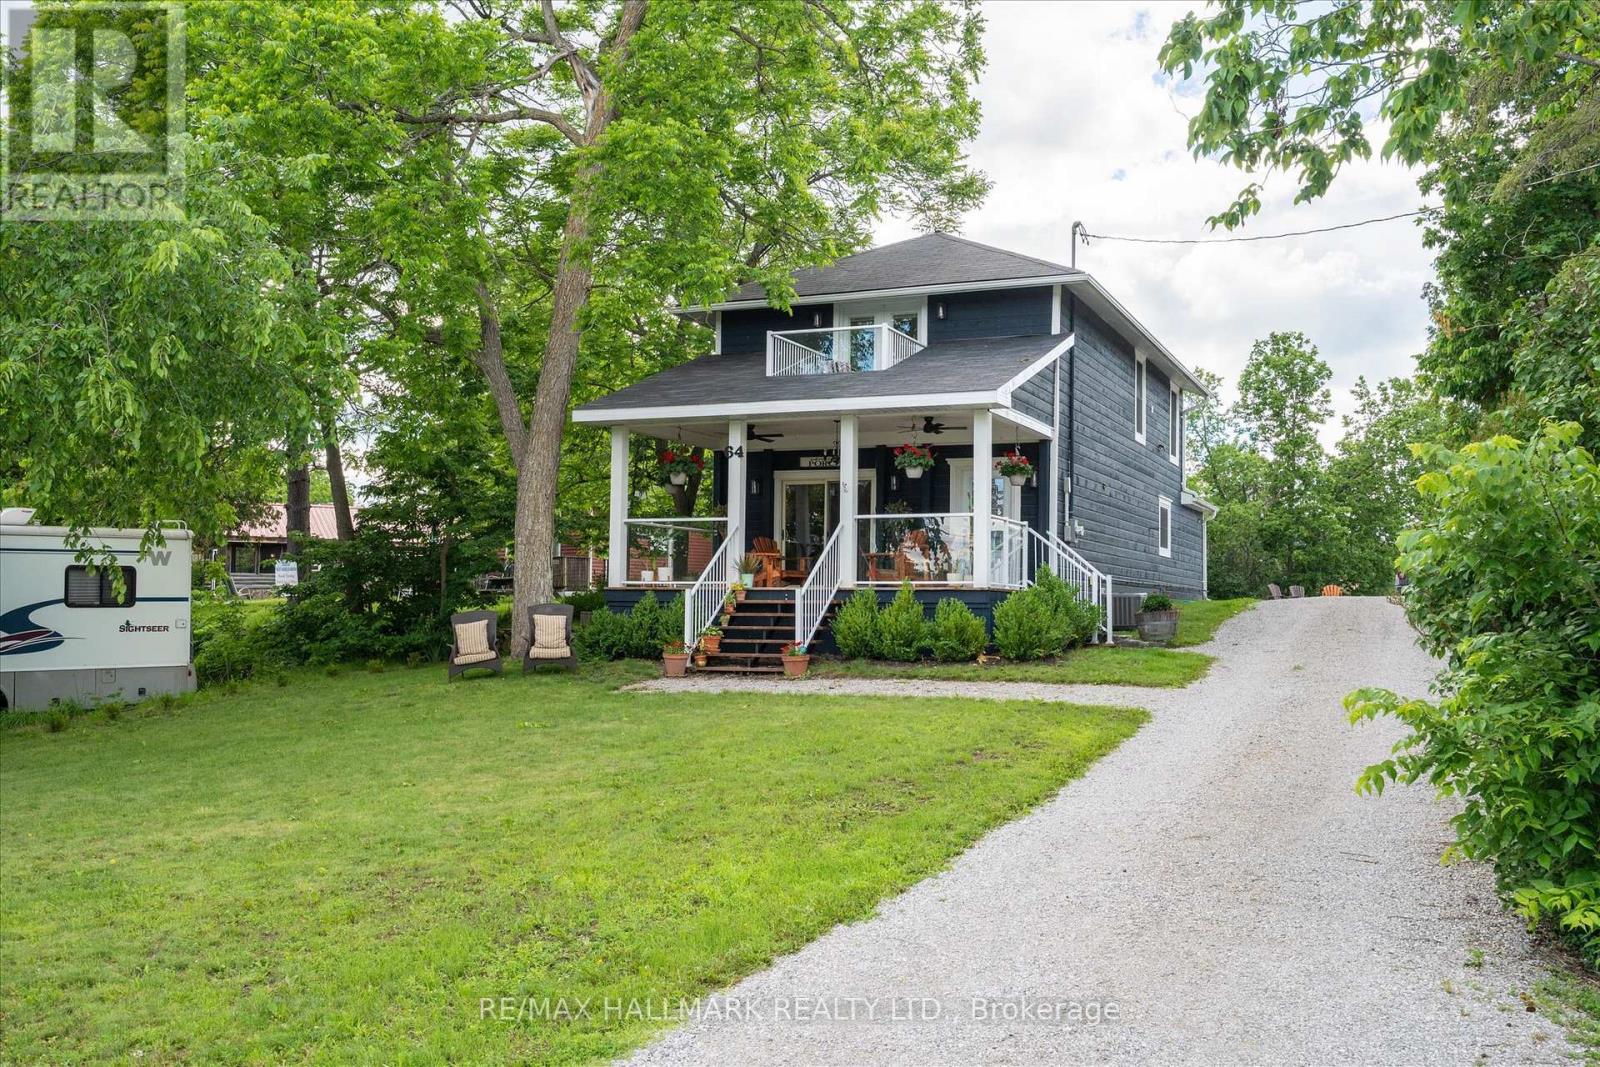
Experience the ultimate in lakeside living with this stunning, 4-bedroom turnkey home in the heart of Bobcaygeon. Fully renovated from top to bottom in 2022 with high-end finishes, this property is perfectly suited as a year-round residence, a luxury cottage getaway, or a high- potential investment opportunity. Property Highlights: - Modern Interior: Features an open-concept layout anchored by a floor-to-ceiling stone propane fireplace. - Chef's Kitchen: Equipped with five stainless steel appliances, premium quartz countertops, and a massive 124" island that seats eight. - Upper Level Luxury: Includes a convenient laundry area and two full bathrooms featuring marble floors and granite vanities. - Primary Suite: A private retreat featuring a Juliet balcony with exceptional views of the water and the Trent Severn waterway. Renovated Excellence (2022 Updates): Rest easy knowing every mechanical system was replaced with permits and plans, including: - New Infrastructure: 100% new electrical, plumbing, HVAC, furnace, and air conditioning. - High-End Finishes: New windows, doors, flooring, drywall, and cabinetry throughout. - Exterior: Cedar porch with glass inset railings, pine columns, and premium curb appeal. Location & Lot: Situated on a .32-acre lot with municipal water and sewer, the property offers ample parking and is just steps from the municipal boat ramp at Gordon's Marina. Enjoy a short 5-minute walk to downtown Bobcaygeon's vibrant restaurants, boutiques, and local brewery. With a rear storage room ready for conversion into a four-season sunroom and space for a future garage or addition, this home offers endless potential. Contents can be negotiated in the sale! (id:61483)
7106 Woodgate Street
Niagara Falls, Ontario
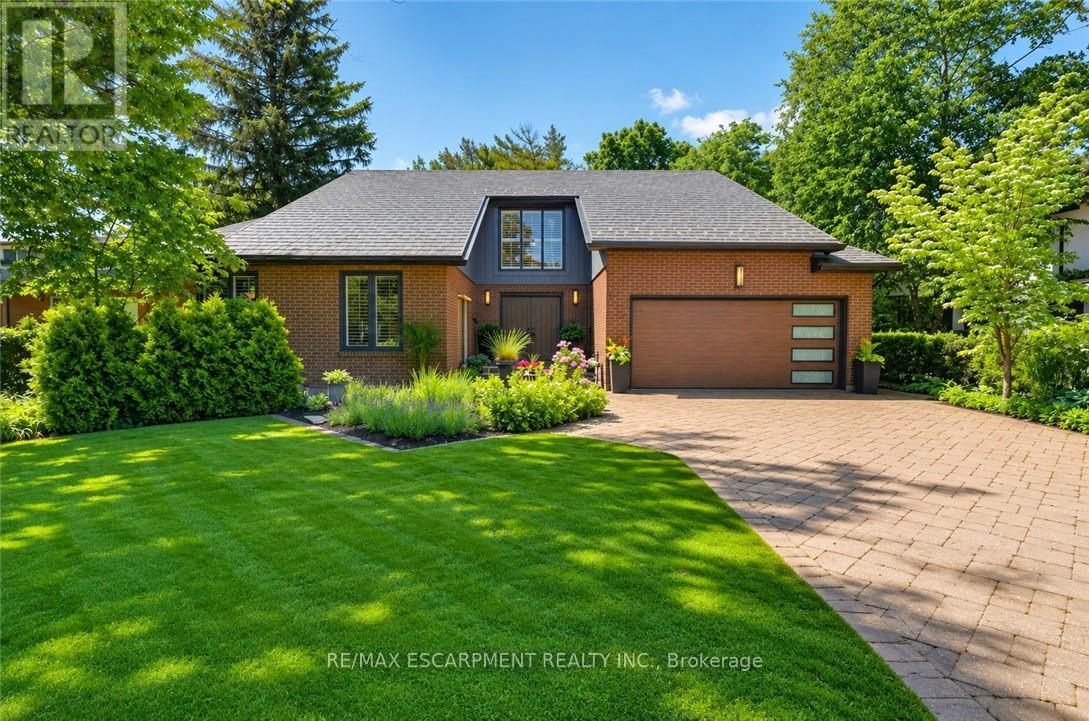
Five bedrooms, 3.5 baths, 3,187 sqft, & a backyard that rivals a private resort - one of the most complete executive packages in Niagara Falls. Set on a quiet cul-de-sac on a deep 60 x 218.75 ft lot w/ no rear neighbours, this 2-storey opens to a grand foyer w/ soaring ceilings, heated travertine tile, & an open staircase that sets the tone the moment you arrive. Inside, life revolves around entertaining. The showpiece kitchen anchors it all - custom Millbrook cabinetry in crisp white, a 12-ft granite island w/ gas cooktop & built-in wine fridge, & bar seating that keeps guests close. Double wall ovens, a full fridge & freezer column pair, & a coffee bar station complete a kitchen built for hosting. It opens to the hickory hardwood living room & flows to the dining room. The main floor primary suite offers hardwood flooring & an ensuite bathroom w/ a frameless glass walk-in shower, double granite vanity, & a custom walk-in closet. Main floor laundry & mud room w/ direct garage entry. Four additional upper bedrooms w/ California shutters share a renovated bath w/ double granite vanity & stone tile tub surround. An open landing w/ two skylights connects the upper floor to the foyer below. The finished walk-up basement adds a wet bar w/ cherry millwork, a games & recreation area w/ soundproofed ceiling, a two-sided gas fireplace, & a French door office - built for hosting, working, & unwinding. Outside is where this property truly distinguishes itself. The backyard unfolds like a private resort: a kidney-shaped saltwater pool refreshed in 2025 w/ a new liner, heater & salt system, a hot tub, built-in BBQ, & a pergola-covered dining patio. The lot stretches nearly 219 ft deep into a canopied, landscaped retreat - mature pines, a Japanese maple, stone garden paths, & a fire pit, all backing onto a hydro corridor w/ no rear neighbours & no future development. Furnace, central vac, garage & front door ('22). Irrigation ('23). Steel roof (2006). (id:61483)
5151 Kitchener Street
Niagara Falls, Ontario
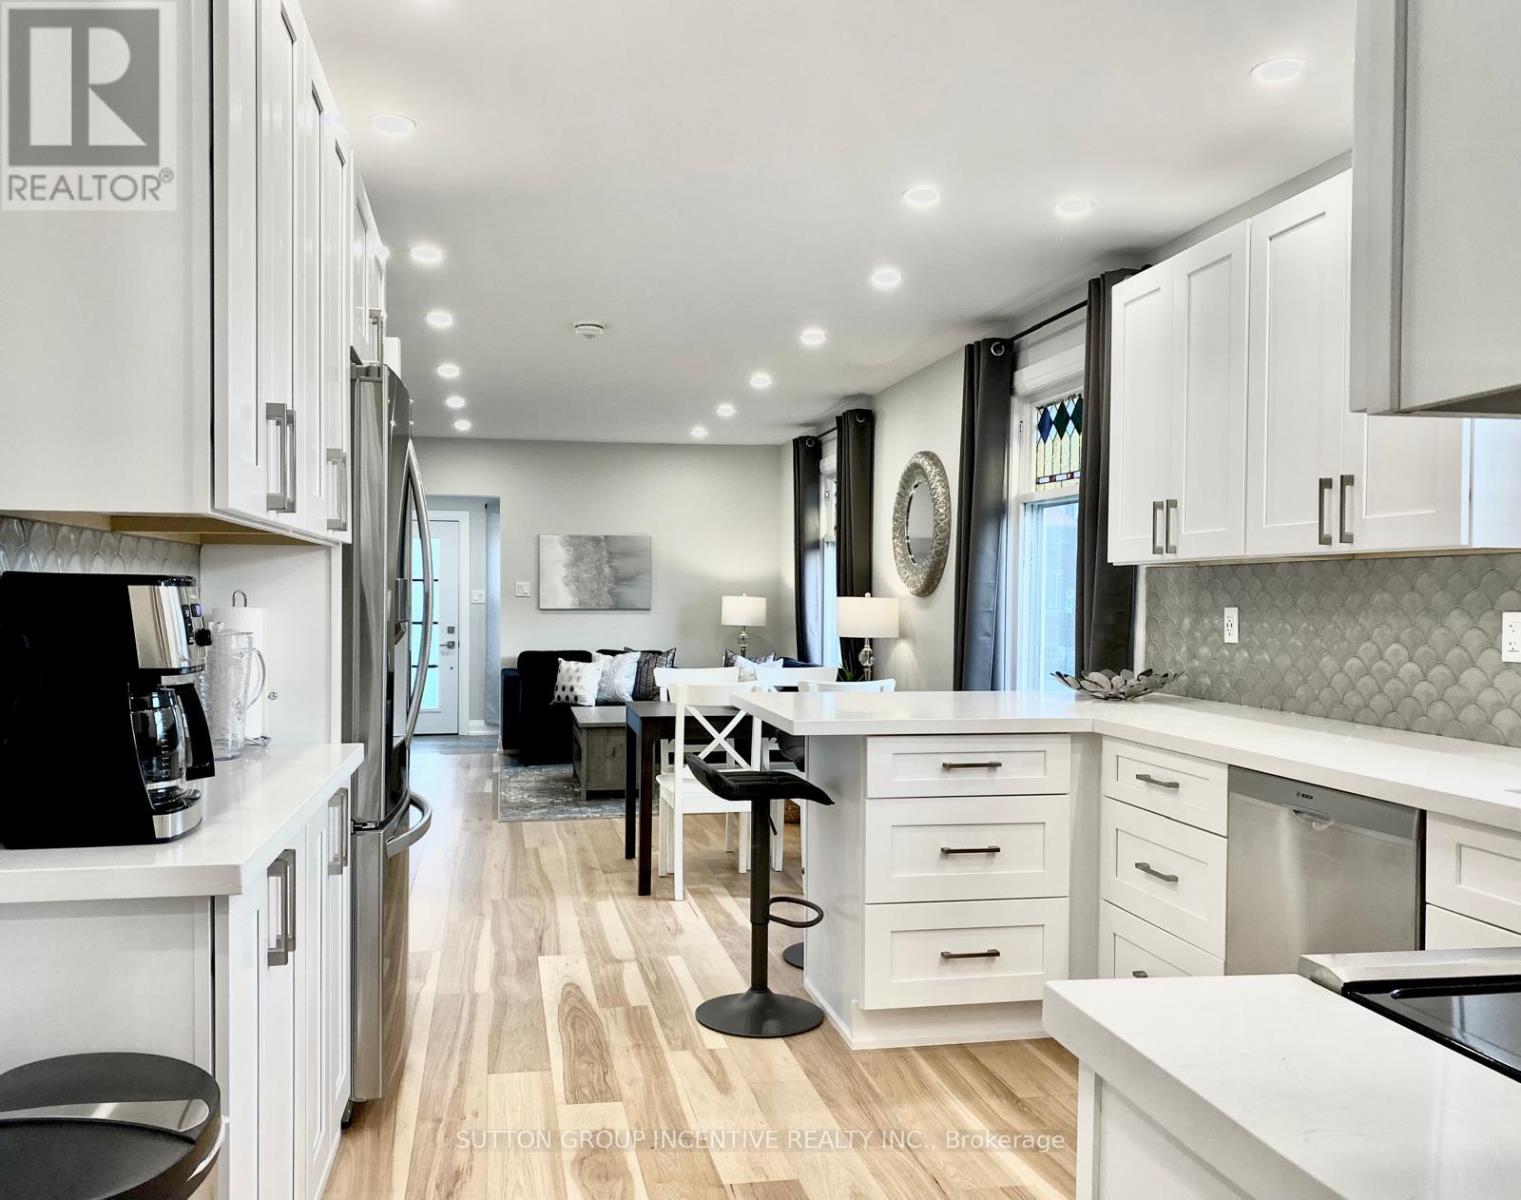
Fully renovated 3+2 bedroom bungalow in the heart of Niagara Falls, situated on a corner lot and zoned DTC, offering flexibility and potential. This fully furnished, turnkey property is ready to enjoy, invest in, or utilize to suit your needs. Features include hardwood flooring on the main level, pot lights throughout, 2 beautifully updated bathrooms, and generously sized bedrooms. Major updates completed approx. 5 years ago include the furnace, air conditioning, appliances, insulation and upgraded 200-amp electrical panel. Enjoy a cozy four-season front sitting area and relax in the large hot tub located in the first garage. The property also offers ample parking and is conveniently located just minutes from Niagara Falls' world-renowned attractions, restaurants, entertainment, and amenities. (id:61483)
6 - 25 Kitty Murray Lane
Hamilton, Ontario
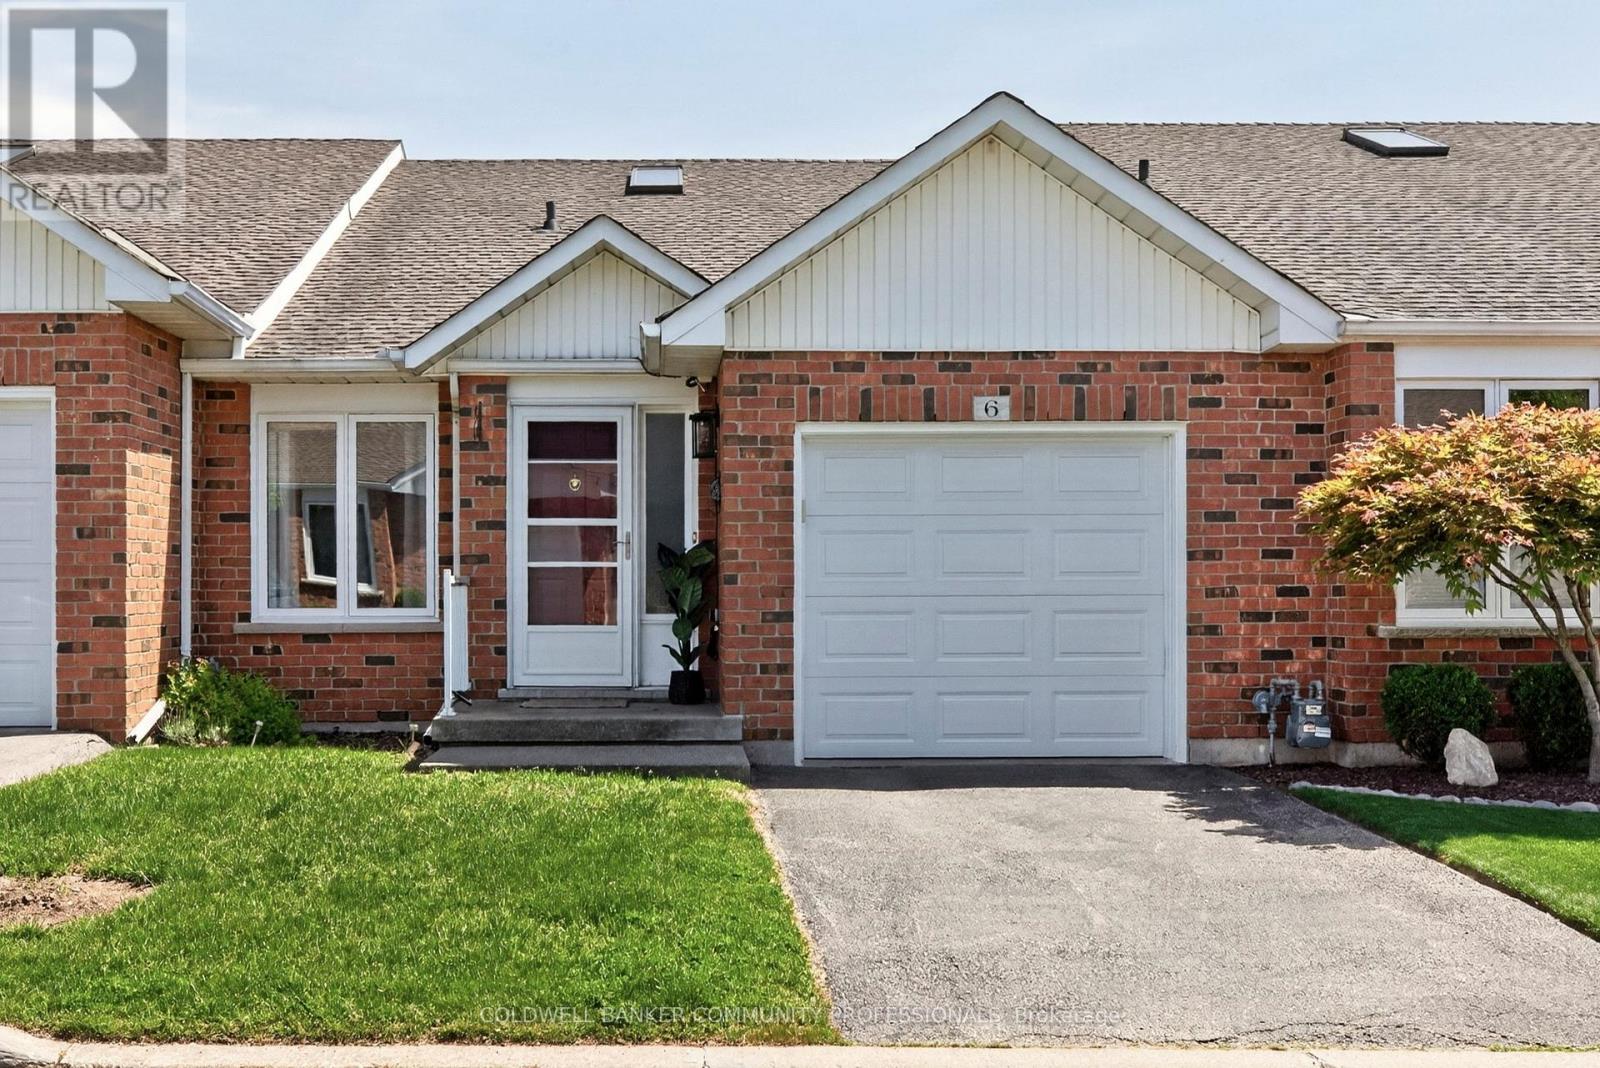
A wonderful bungalow in Ancaster's meadowlands neighbourhood - conveniently located just off Golflinks. This updated unit features 2 bedrooms with the primary suite complete with double walk through closets and 4piece ensuite privilege. You also have main floor laundry and inside garage access from the single car garage. Spacious open concept main floor with skylights, vaulted ceiling and cozy gas fireplace. Sliding doors give a direct walk out to the a private deck, with motorized awning and a perfectly place mature tree offering up just the right amount of privacy and shade. The lower level is unfinished but full height and ready to be whatever you'd like it to be! (id:61483)
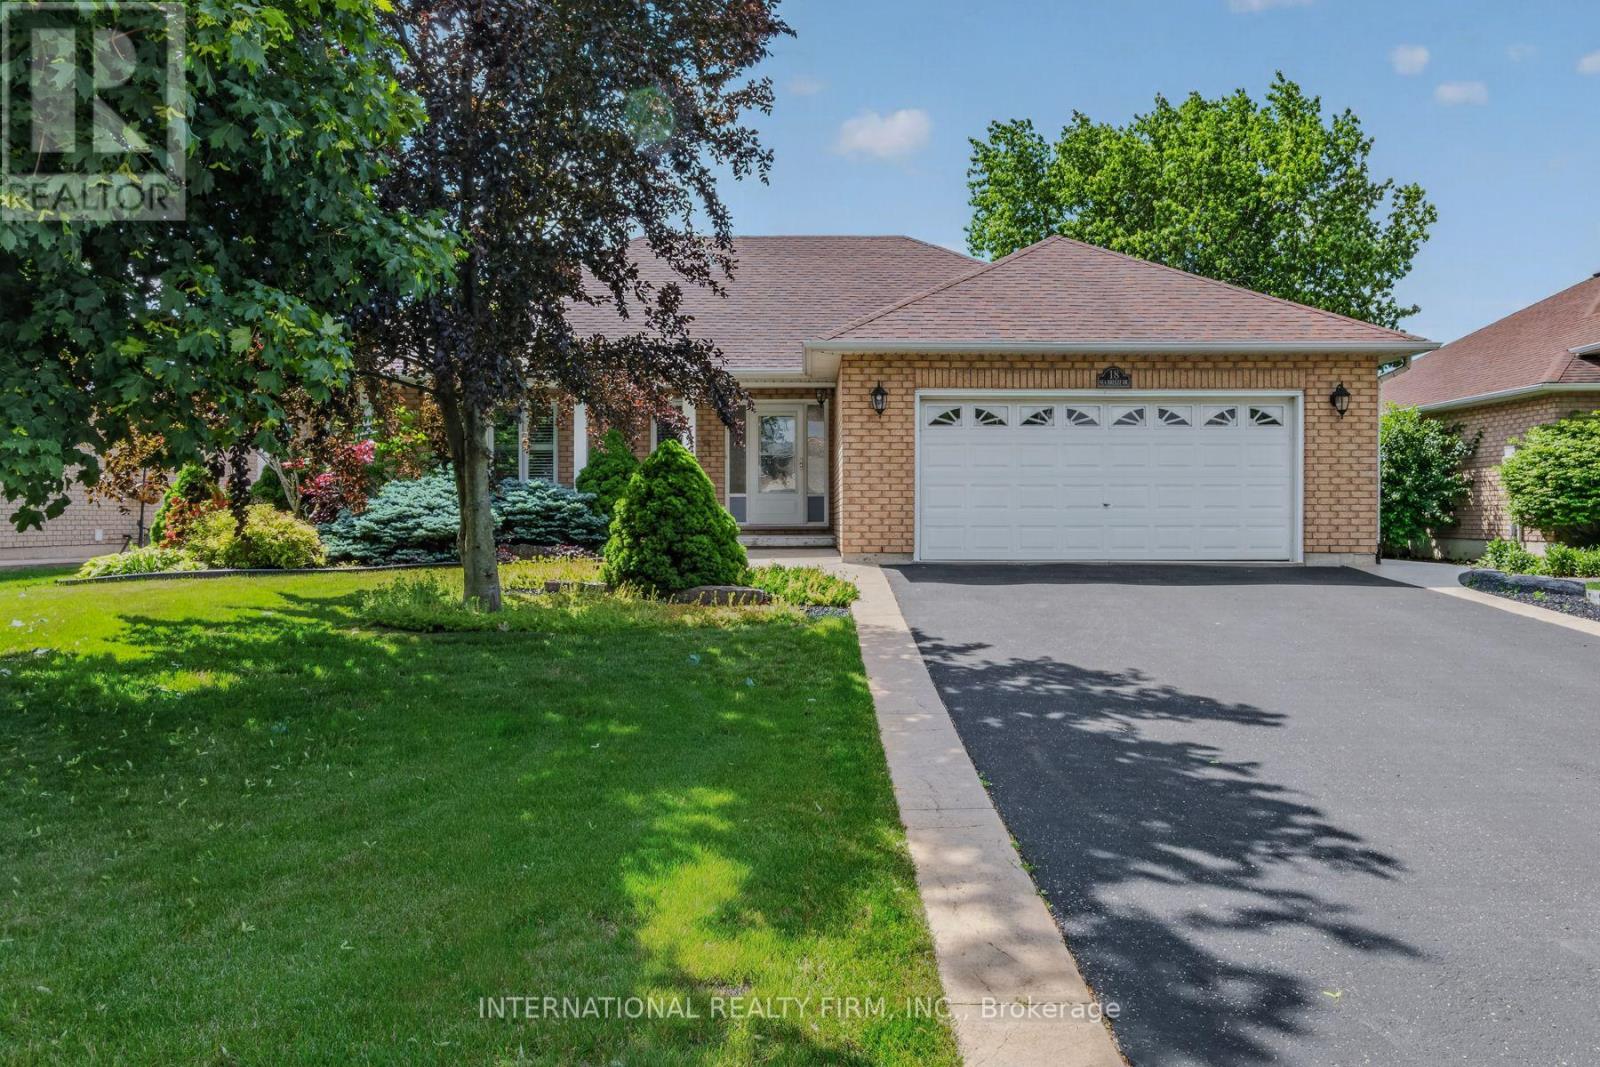
18 Sea Breeze Drive
Norfolk, Ontario
WELCOME TO YOUR PERFECT COASTAL RETREAT IN THE HEART OF PORT DOVER - A CHARMING LAKESIDE COMMUNITY KNOWN FOR ITS RELAXED LIFESTYLE, FRIENDLY ATMOSPHERE & BEAUTIFUL SHORELINE ALONG LAKE ERIE. THIS STUNNING 2 + 1 BEDROOM, 3 BATHROOM BUNGALOW OFFERS THE IDEAL BLEND OF COMFORT, STYLE & LOCATION - JUST MINUTES FROM THE BEACH, LOCAL SHOPS, INVITING RESTAURANTS & VIBRANT PIER. STEP INSIDE TO DISCOVER A BRIGHT, OPEN-CONCEPT LAYOUT FLOODED WITH NATURAL LIGHT. THE INVITING LIVING IS ANCHORED BY A COZY GAS FIREPLACE, CREATING THE PERFECT SPACE TO UNWIND OR ENTERTAIN. THE SPACIOUS KITCHEN FEATURES A CENTRAL ISLAND, AMPLE CABINETRY & FLOWS SEAMLESSLY INTO THE DINING AREA - COMPLETE WITH A WALK-OUT TO A DECK OVERLOOKING YOUR PRIVATE, BEAUTIFULLY LANDSCAPED, FULLY-FENCED BACKYARD. THE PRIMARY BEDROOM IS YOUR PERSONAL SANCTUARY, OFFERING PEACEFUL VIEWS OF THE BACKYARD, A WALK-IN CLOSET & A JETTED TUB. A GENEROUS SECOND BEDROOM AT THE FRONT OF THE HOME ALSO INCLUDES A WALK-IN CLOSET & A LARGE WINDOW FRAMING VIEWS OF THE COVERED PORCH. DOWNSTAIRS, THE FULLY FINISHED BASEMENT IMPRESSES WITH HIGH CEILINGS, A THIRD BEDROOM, A LARGE RECREATION / GAMES ROOM WITH POOL TABLE, LAUNDRY, CANTINA, UTILITY ROOM & AN ABUNDANT STORAGE SPACE - PERFECT FOR FAMILY LIVING OR HOSTING GUESTS. THE FULL 2-CAR GARAGE PROVIDES CONVENIENT ACCESS TO BOTH THE HOME & THE SIDE YARD, ADDING EVERYDAY PRACTICALITY TO THIS ALREADY EXCEPTIONAL PROPERTY. LIVING IN PORT DOVER MEANS EMBRACING A SAFE, CLOSE-KNIT COMMUNITY WHERE LIFE MOVES AT A MORE ENJOYABLE PACE. SPEND YOUR DAYS STROLLING SANDY BEACHES, EXPLORING BOUTIQUE SHOPS, OR DINING AT LOCAL FAVOURITES - ALL JUST MOMENTS FROM YOUR DOORSTEP. AFFORDABLE, PICTURESQUE & WELCOMING, THIS IS SMALL-TOWN LIVING AT ITS FINEST. DON'T MISS YOUR CHANCE TO OWN A SLICE OF LAKESIDE CHARM - THIS BEAUTIFUL BUNGALOW TRULY HAS IT ALL. (id:61483)
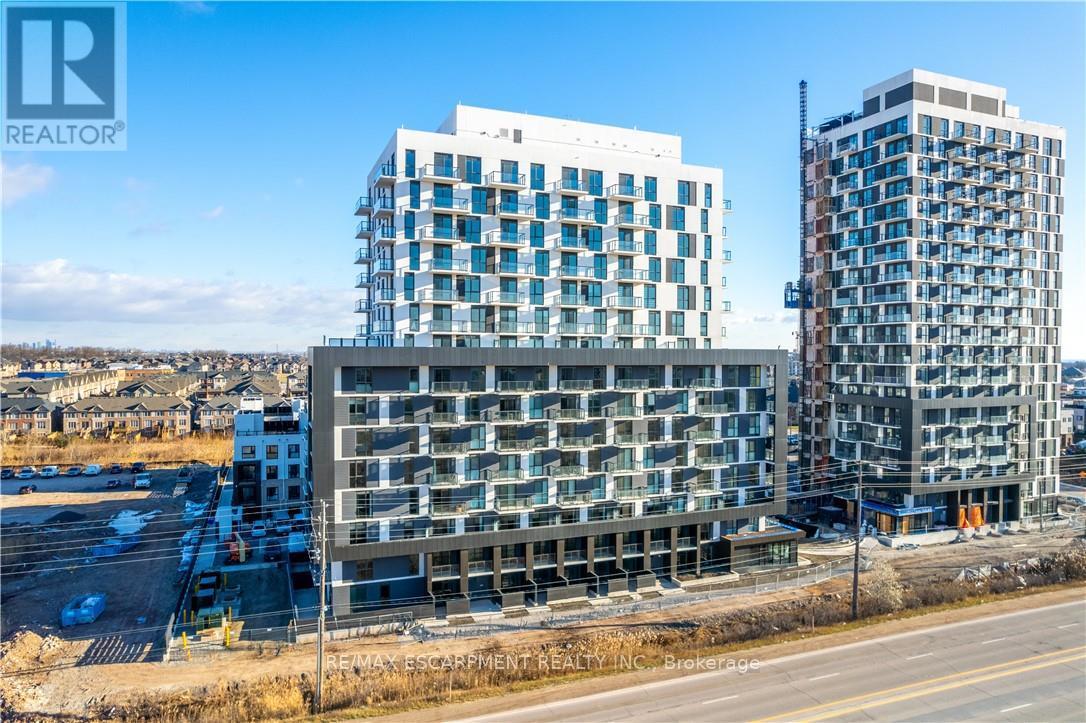
906 - 345 Wheat Boom Drive
Oakville, Ontario
Live in luxury at Oakvillage by Minto! This gorgeous, 1 Bed +1 Den condo redefines style and sophistication. Bright, open and thoughtfully designed layout, entertain and show off the Escarpment AND Lake views from a spacious balcony. Upgrades include: Modern light fixtures, Kitchen & bathroom hardware, STUNNING Glass door in shower & the Coastal package for finishes! A perfect blend of contemporary counters, backsplash & tiles make this unit stand out. 9 ft ceilings, in-suite laundry, smart home technology & keyless entry add to the function & design. Nestled in the vibrant North Oakville neighborhood, this suite is perfectly located to appease. Easy access to highways streamlines commute, while the abundance of walking trails. Amenities include: property management on site, common area/party room & gym. Minutes away from Highways 403 & 407, GO Train, Superstore Centres, Oakville Trafalgar Memorial Hospital & more. Tenant Pays: Cable TV, Heat, Hydro, Parking, Tenant Insurance, Water. (id:61483)
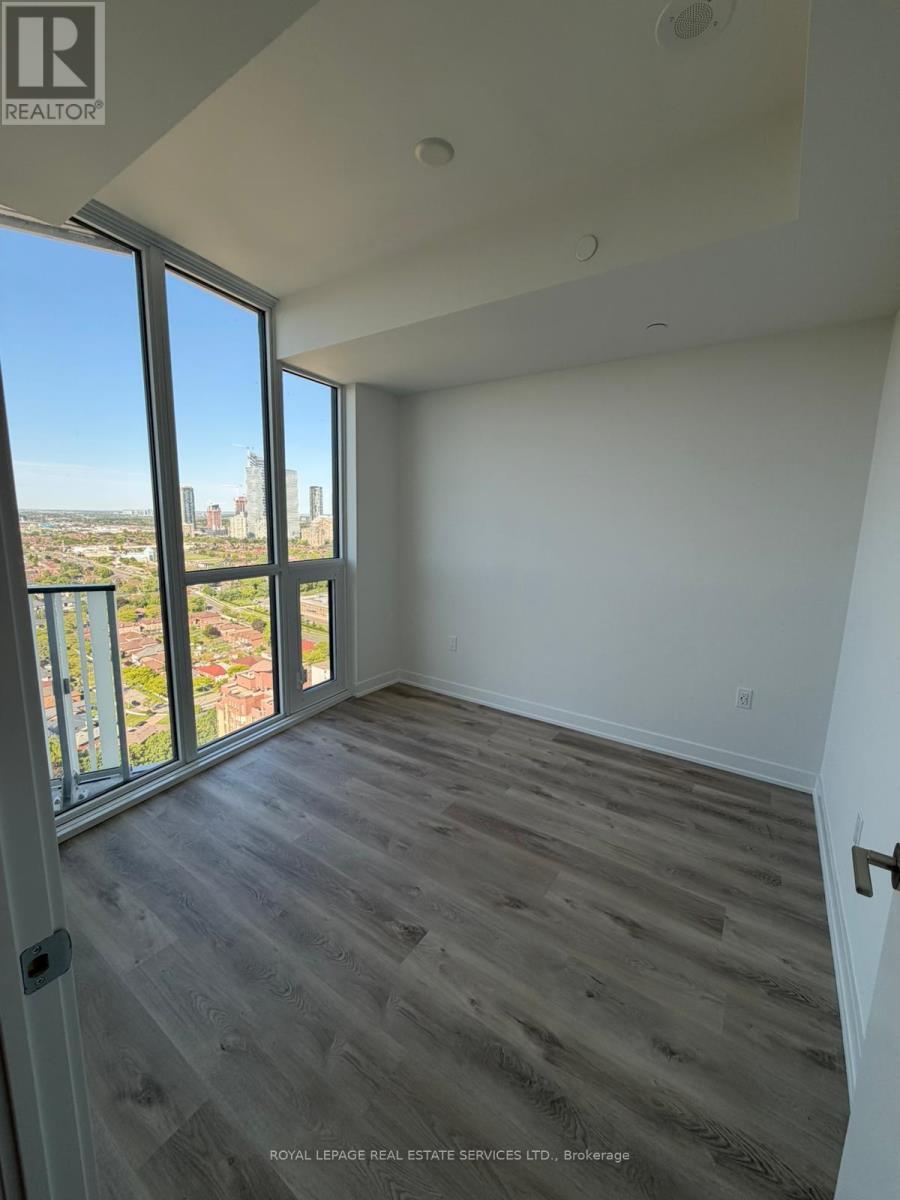
3110 - 1 Fairview Road E
Mississauga, Ontario
Bright, modern and brand-new, this never-lived-in west-facing 1-bedroom at Alba Condos offers airy open-concept living with floor-to-ceiling windows and sweeping sunset views. The sleek contemporary kitchen showcases integrated appliances, clean-lined cabinetry and stylish finishes, flowing effortlessly into the living area for everyday living and easy entertaining. A generous bedroom, spa-inspired bath and in-suite laundry add day-to-day comfort, while an included locker provides valuable extra storage. Heat and high-speed internet are included for added convenience. Residents enjoy a premium, hotel-style amenity collection with over 20,000sq ft of indoor and outdoor lifestyle space, including 24/7 concierge, a state-of-the-art fitness centre and yoga studio, co-working and business lounges, fireside and social lounges, a private dining room with demonstration kitchen, games and entertainment rooms, kids' playroom and outdoor play area, pet spa with dog run, guest suites and expansive outdoor terraces with seating and dining areas. Ideally located at Hurontario & Fairview, Alba is set in a true transit hub: you're a short walk to Cooksville GO, steps to the upcoming Hurontario LRT, connected to multiple MiWay bus routes and just minutes to Square One's 2.2 million+ sq ft of shopping, dining and entertainment. Easy access to Highways 403, 401, 407 and the QEW puts the entire GTA within reach, with Pearson International Airport roughly 12 minutes away by car, while nearby parks, schools, Sheridan College and U of T Mississauga further round out this highly connected, urban-convenient lifestyle. (id:61483)
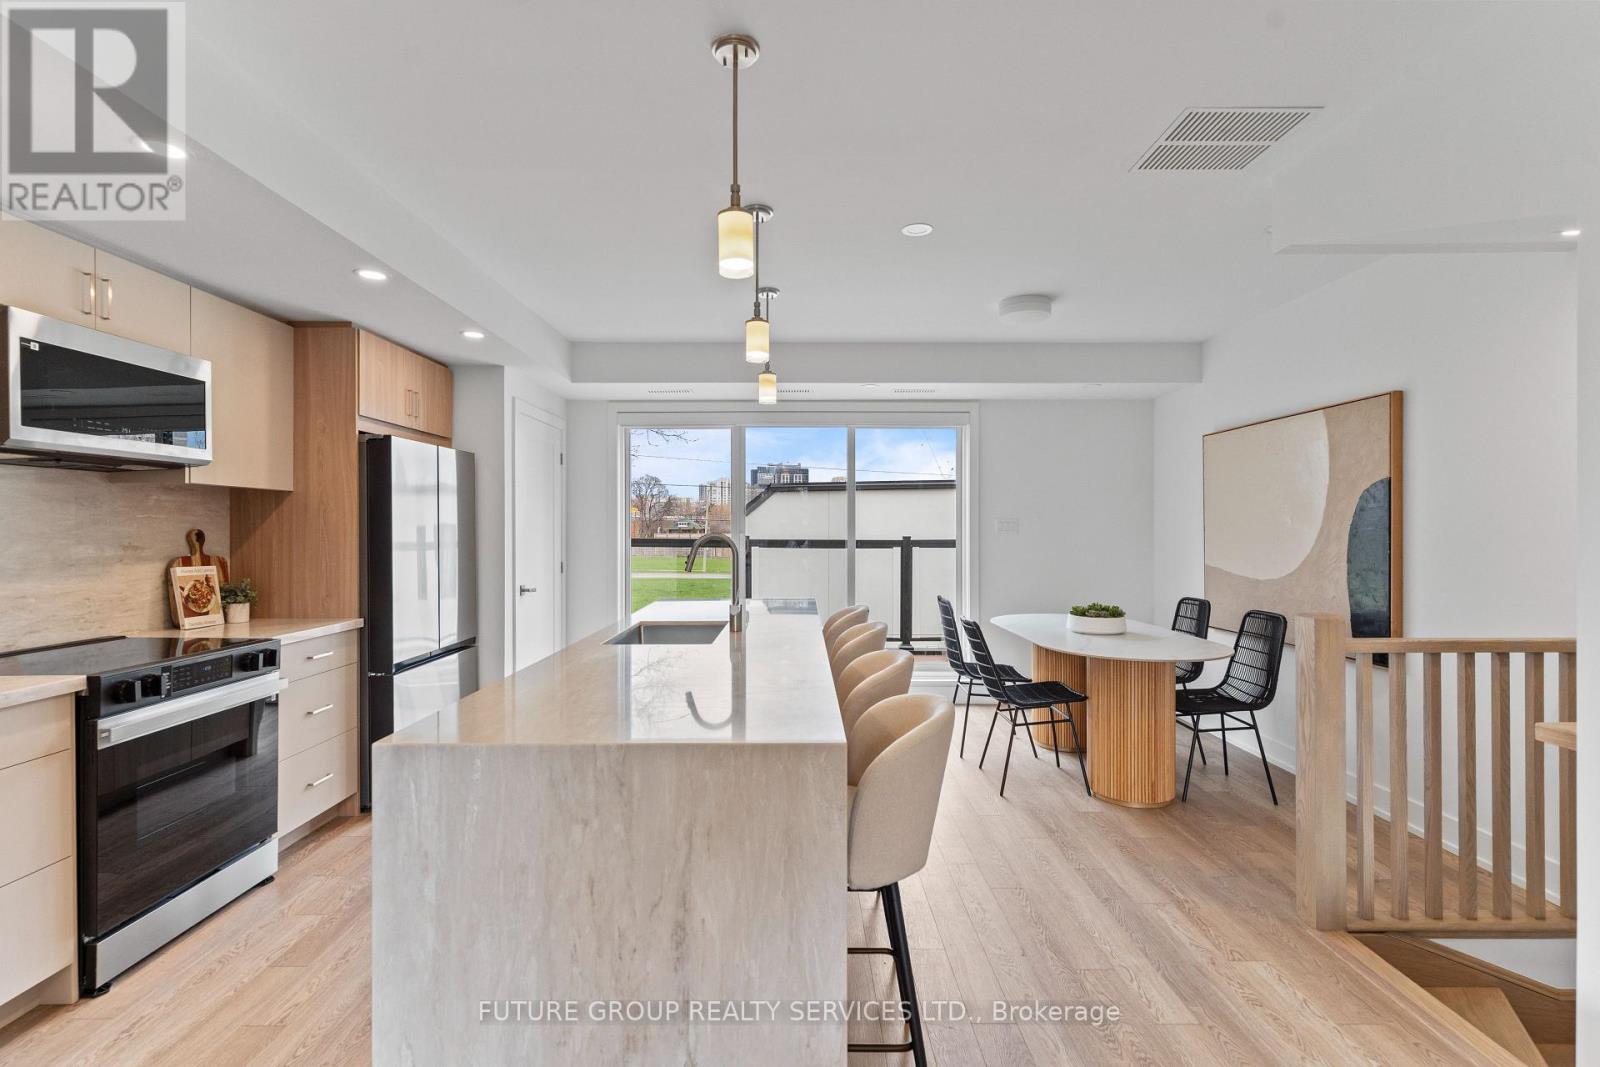
Unit 3 - 15 Acorn Avenue
Toronto, Ontario
Be the first to live in this newly built home at 15 Acorn Avenue! This luxury 3-bedroom, 2.5-bath suite offers nearly 1,300 sq. ft. of modern living across two thoughtfully designed levels. Flooded with natural light, the spacious layout features soaring 9-foot ceilings and upscale finishes throughout. The custom kitchen includes a quartz peninsula with a waterfall edge, soft-close cabinetry and drawers, and stainless steel appliances. In-suite laundry plus central heating and air conditioning add everyday comfort and convenience, while smart locks with app-controlled keyless entry and exterior cameras provide peace of mind. The primary bedroom is outfitted with a built-in closet system featuring double rods, shelving, and drawers for exceptional organization. With an individually metered, all-electric design and high-performance insulation, you'll enjoy full control over your utilities while keeping costs low. Limited parking available on a first-come, first-served basis. Located in a quiet, family-friendly pocket just steps from daily essentials, 15 Acorn Ave offers a relaxed community vibe with convenient access to Kipling GO and TTC Subway Station, Cloverdale Mall, and major highways-delivering a rare blend of urban convenience and peaceful residential living. (id:61483)