48 Genthorn Avenue Toronto, Ontario M9W 2S9

$899,000
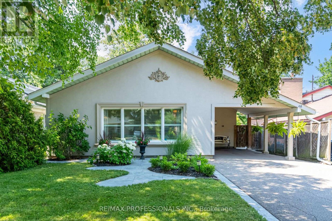
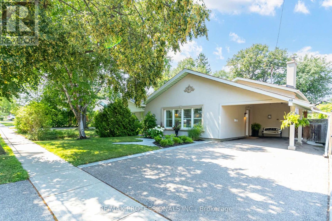
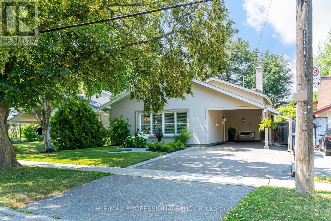
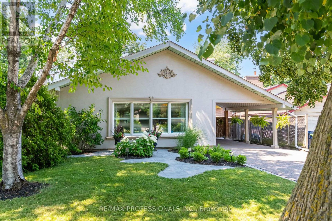
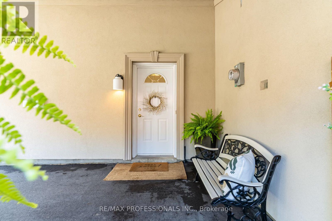
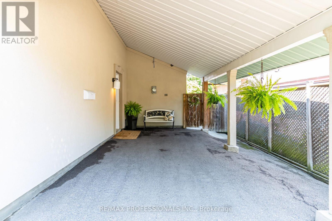
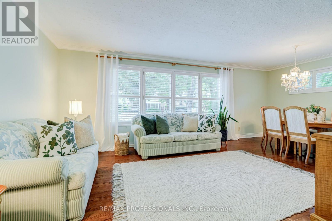
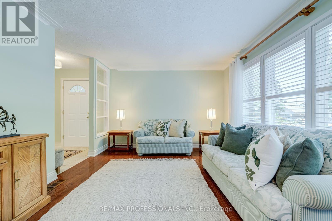
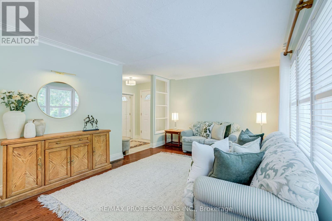
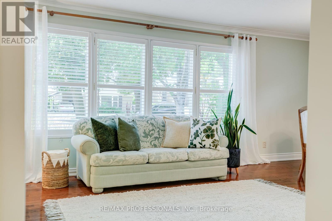
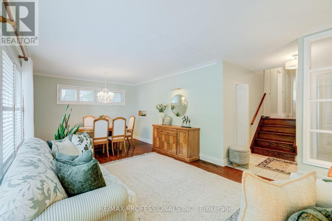
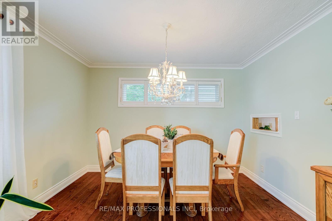
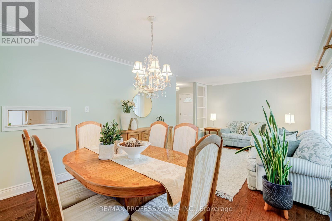
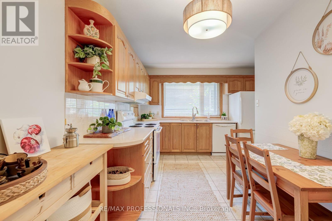
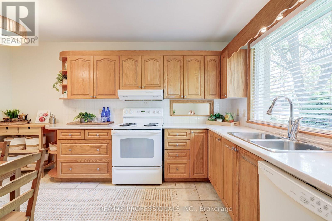
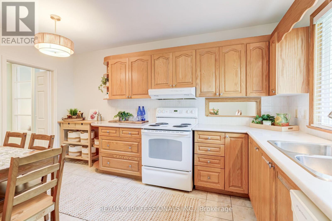
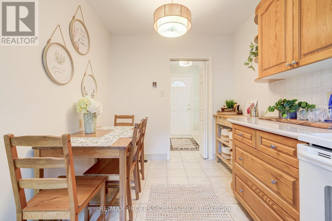
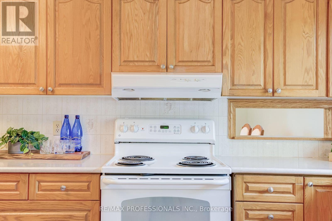
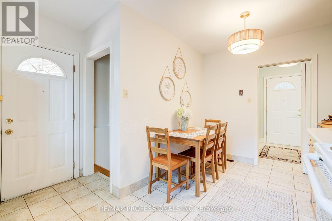
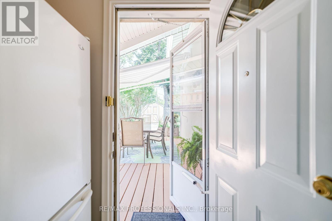
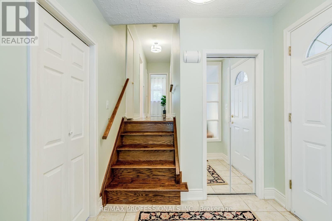
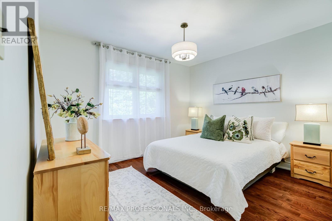
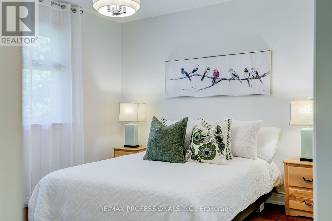
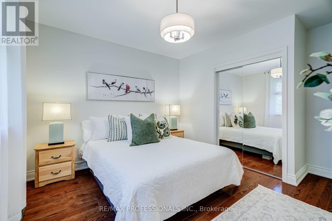
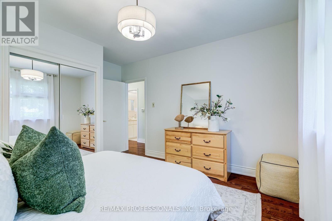
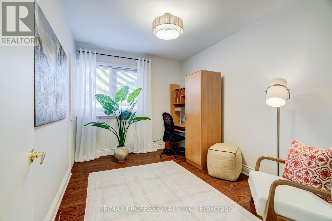
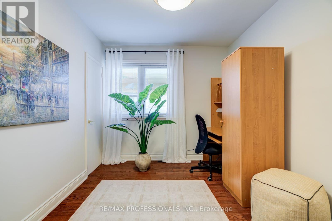
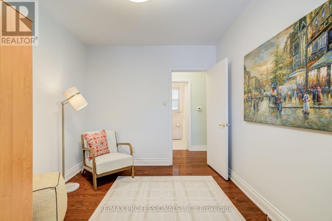
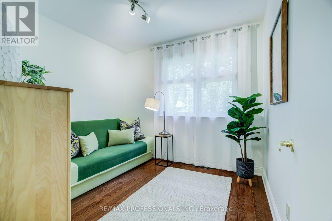
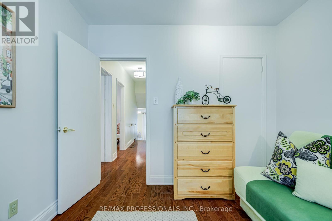
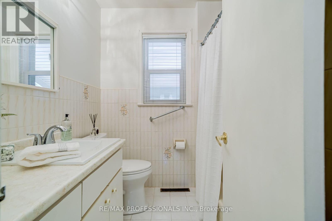
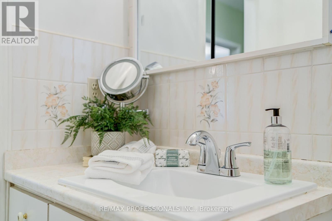
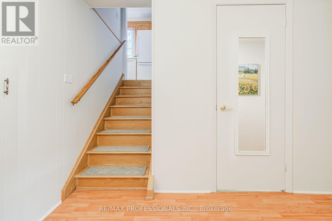
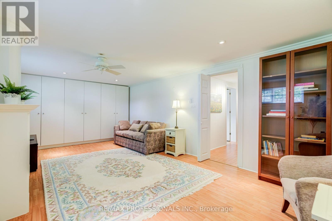
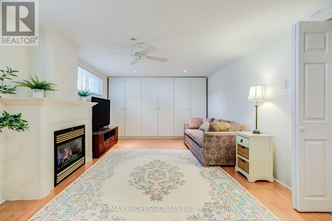
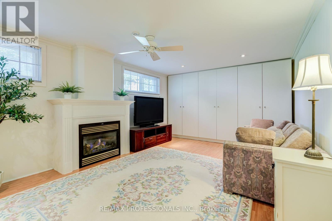
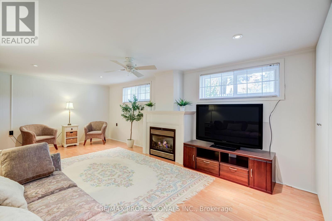
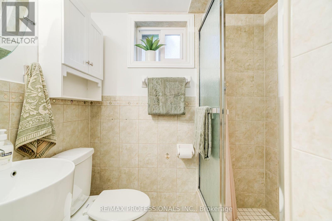
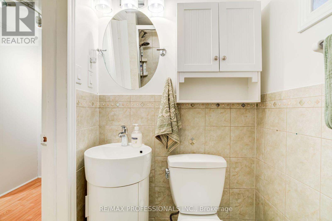
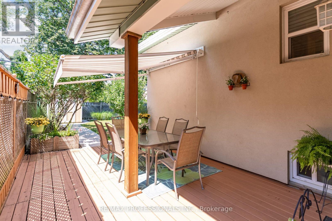
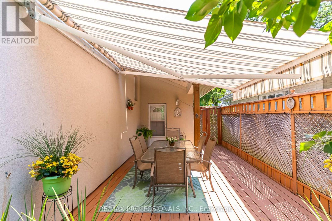
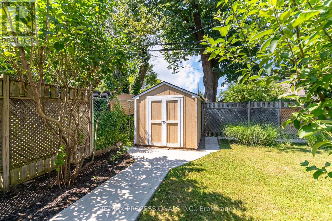
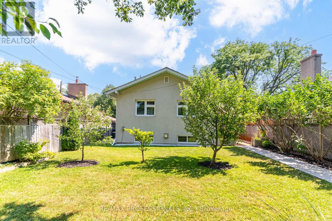
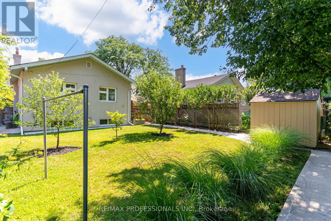
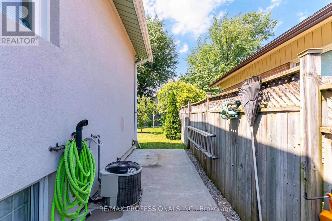
Easily one of the prettiest homes on the street, this exceptionally well-maintained property has been lovingly cared for by the same owners for over 20 years. Beautiful professional landscaping, a fully stuccoed exterior with added insulation and a generous pool-sized, fully fenced and private backyard create wonderful curb appeal and outdoor living space. Inside, the bright and sunny interior features an oversized front window, hardwood floors throughout with no carpeting, and a spacious eat-in kitchen with generous counter space and a walkout to the large deck. A newer awning provides shade and makes the backyard ideal for relaxing, entertaining and enjoying summer days outdoors. The upper level offers three spacious bedrooms and a beautifully maintained four-piece bathroom. The finished lower level provides additional living space with a spacious comfortable family room and cozy fireplace. Located approximately 50 feet from Rexdale Park, with its large green space, playground and splash pad, this wonderful opportunity to settle into an exceptionally well-maintained home in a family-friendly Etobicoke neighbourhood. Steps to TTC, shops and schools. (id:61483)
Property Details
| MLS® Number | W13568252 |
| Property Type | Single Family |
| Neigbourhood | Rexdale-Kipling |
| Community Name | Rexdale-Kipling |
| Amenities Near By | Hospital, Park, Place Of Worship, Public Transit, Schools |
| Equipment Type | Water Heater |
| Features | Carpet Free |
| Parking Space Total | 3 |
| Rental Equipment Type | Water Heater |
| Structure | Deck, Shed |
Building
| Bathroom Total | 2 |
| Bedrooms Above Ground | 3 |
| Bedrooms Total | 3 |
| Age | 51 To 99 Years |
| Amenities | Fireplace(s) |
| Appliances | Blinds, Dishwasher, Dryer, Stove, Washer, Refrigerator |
| Basement Development | Finished |
| Basement Type | N/a (finished) |
| Construction Status | Insulation Upgraded |
| Construction Style Attachment | Detached |
| Construction Style Split Level | Backsplit |
| Cooling Type | Central Air Conditioning |
| Exterior Finish | Stucco |
| Fireplace Present | Yes |
| Flooring Type | Tile, Hardwood, Laminate |
| Foundation Type | Block |
| Heating Fuel | Natural Gas |
| Heating Type | Forced Air |
| Size Interior | 1,100 - 1,500 Ft2 |
| Type | House |
| Utility Water | Municipal Water |
Parking
| Carport | |
| No Garage |
Land
| Acreage | No |
| Fence Type | Fenced Yard |
| Land Amenities | Hospital, Park, Place Of Worship, Public Transit, Schools |
| Sewer | Sanitary Sewer |
| Size Depth | 112 Ft ,7 In |
| Size Frontage | 45 Ft |
| Size Irregular | 45 X 112.6 Ft |
| Size Total Text | 45 X 112.6 Ft |
Rooms
| Level | Type | Length | Width | Dimensions |
|---|---|---|---|---|
| Second Level | Primary Bedroom | 4.06 m | 3.59 m | 4.06 m x 3.59 m |
| Second Level | Bedroom 2 | 2.69 m | 2.88 m | 2.69 m x 2.88 m |
| Second Level | Bedroom 3 | 2.61 m | 3.59 m | 2.61 m x 3.59 m |
| Lower Level | Family Room | 3.52 m | 6.56 m | 3.52 m x 6.56 m |
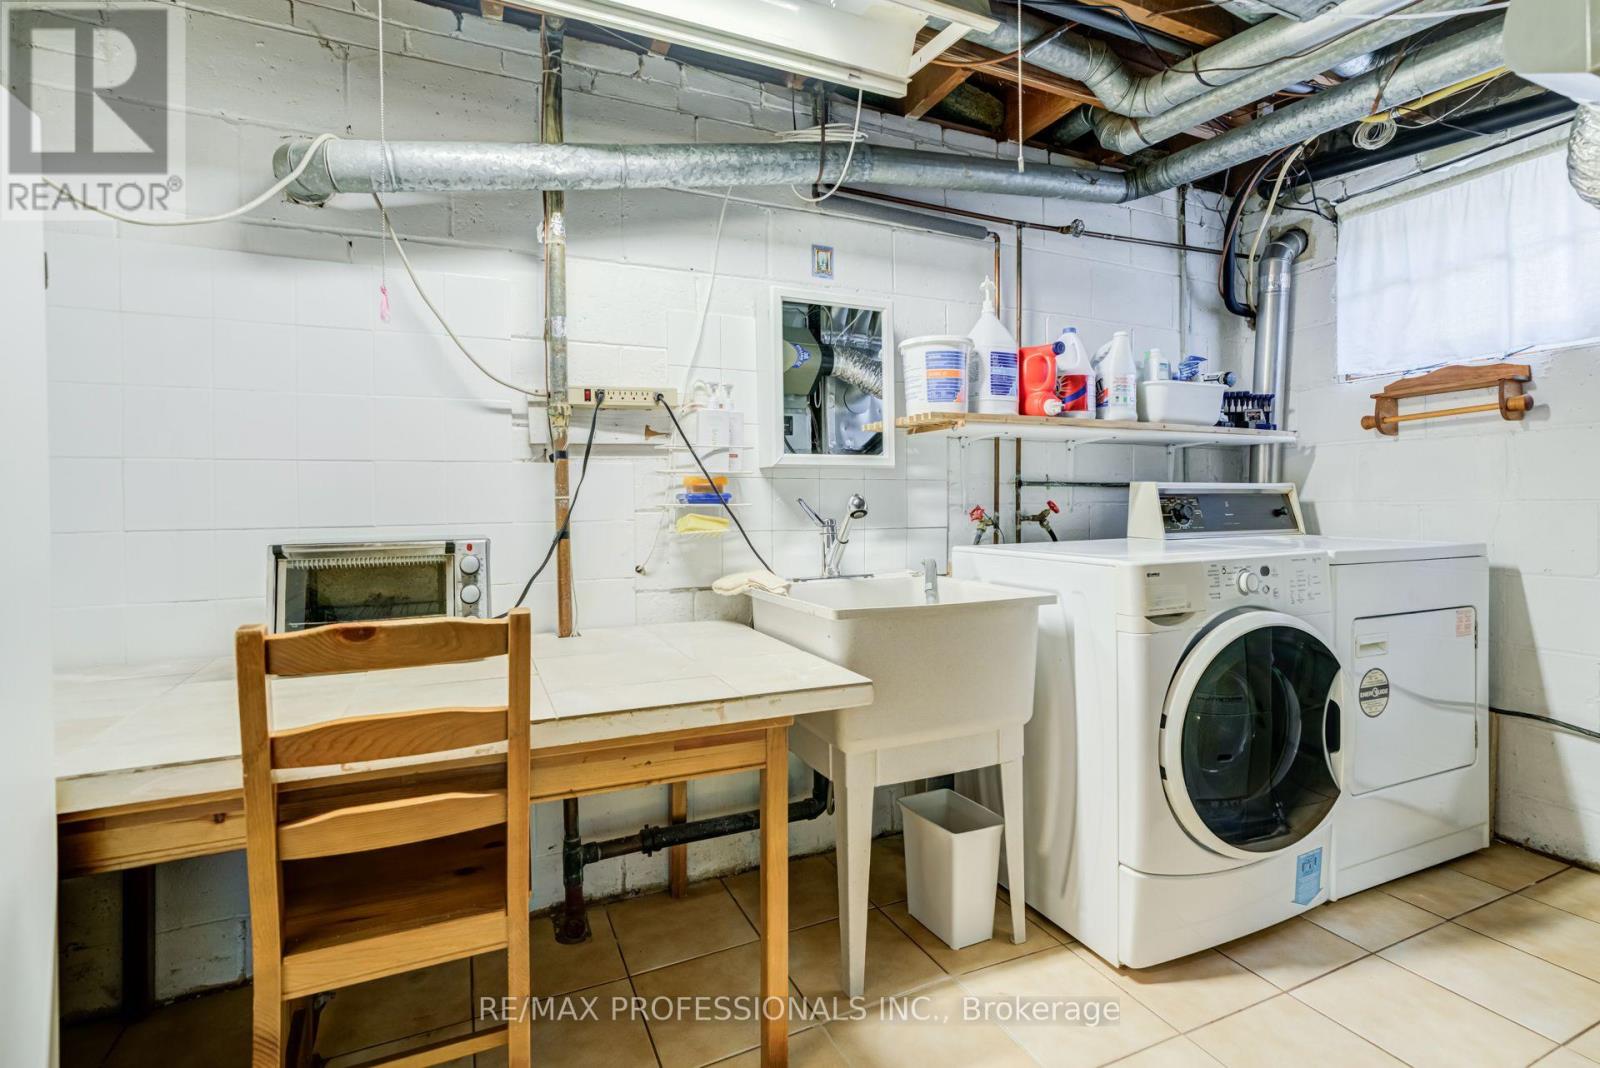
| Lower Level | Laundry Room | 3.15 m | 3.8 m | 3.15 m x 3.8 m |
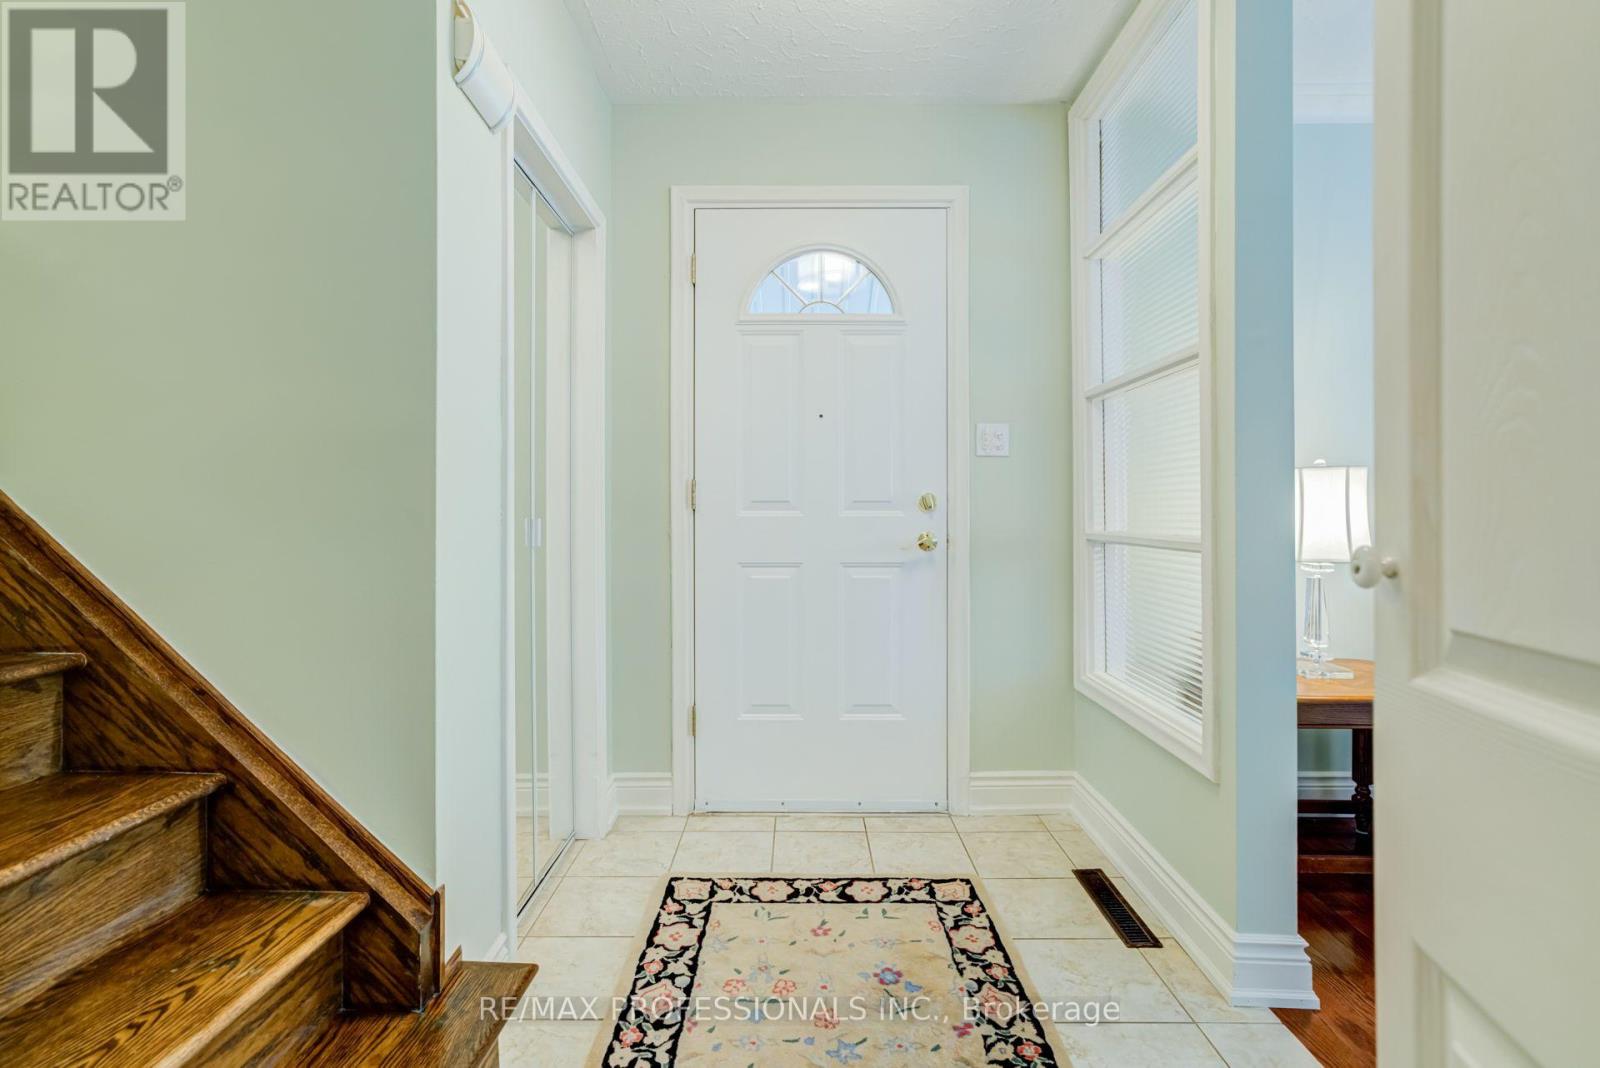
| Main Level | Foyer | 1.67 m | 1.22 m | 1.67 m x 1.22 m |
| Main Level | Living Room | 3.54 m | 3.95 m | 3.54 m x 3.95 m |
| Main Level | Dining Room | 3.54 m | 2.64 m | 3.54 m x 2.64 m |
| Main Level | Kitchen | 3.52 m | 4.22 m | 3.52 m x 4.22 m |
Utilities
| Cable | Installed |
| Electricity | Installed |
| Sewer | Installed |
Contact Us
Contact us for more information

The trademarks REALTOR®, REALTORS®, and the REALTOR® logo are controlled by The Canadian Real Estate Association (CREA) and identify real estate professionals who are members of CREA. The trademarks MLS®, Multiple Listing Service® and the associated logos are owned by The Canadian Real Estate Association (CREA) and identify the quality of services provided by real estate professionals who are members of CREA. The trademark DDF® is owned by The Canadian Real Estate Association (CREA) and identifies CREA's Data Distribution Facility (DDF®)
July 15 2026 08:07:37
Toronto Regional Real Estate Board
RE/MAX Professionals Inc.