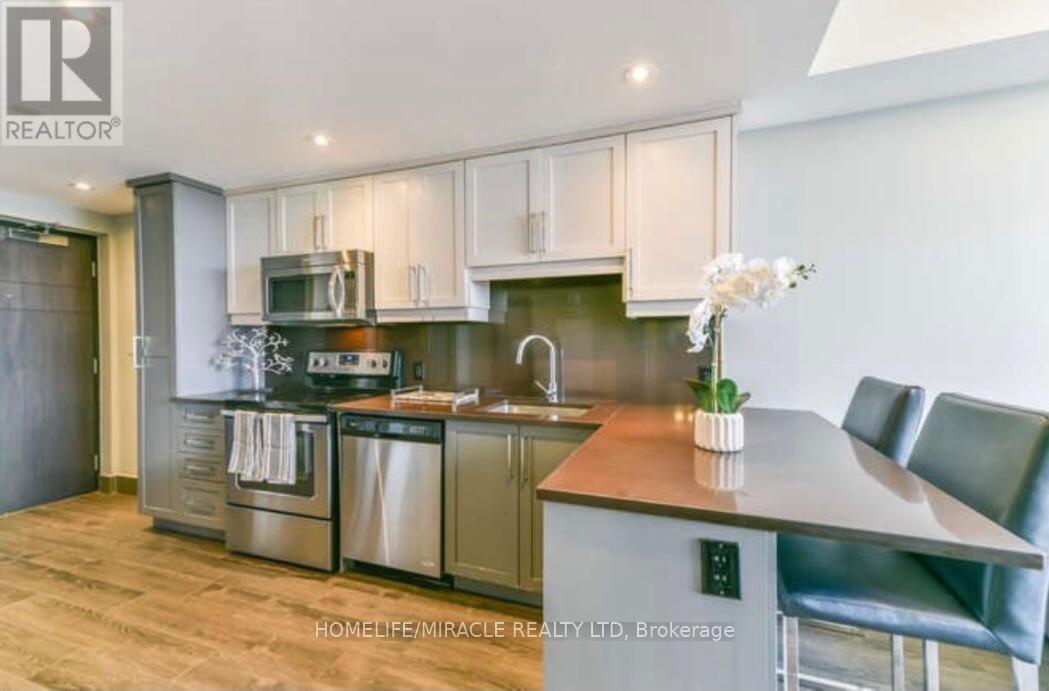
N-808 - 330 Phillip Street
Waterloo, Ontario
Welcome to 330 Phillip North Tower Unit 808, perfectly located within walking distance to the University of Waterloo, offering the ideal balance of convenience and quiet living. Well-designed layout. it also comes with a locker for extra storage. Enjoy peaceful living while being just minutes away from campus, restaurants, shopping, cafes, grocery stores, and public transit. The building offers a wide range of amenities, including fitness and recreational facilities designed to enhance your lifestyle. Whether you are a student or young professional, this warm and inviting home provides comfort, convenience, and excellent value in one of Waterloo's most desirable locations. (id:61483)
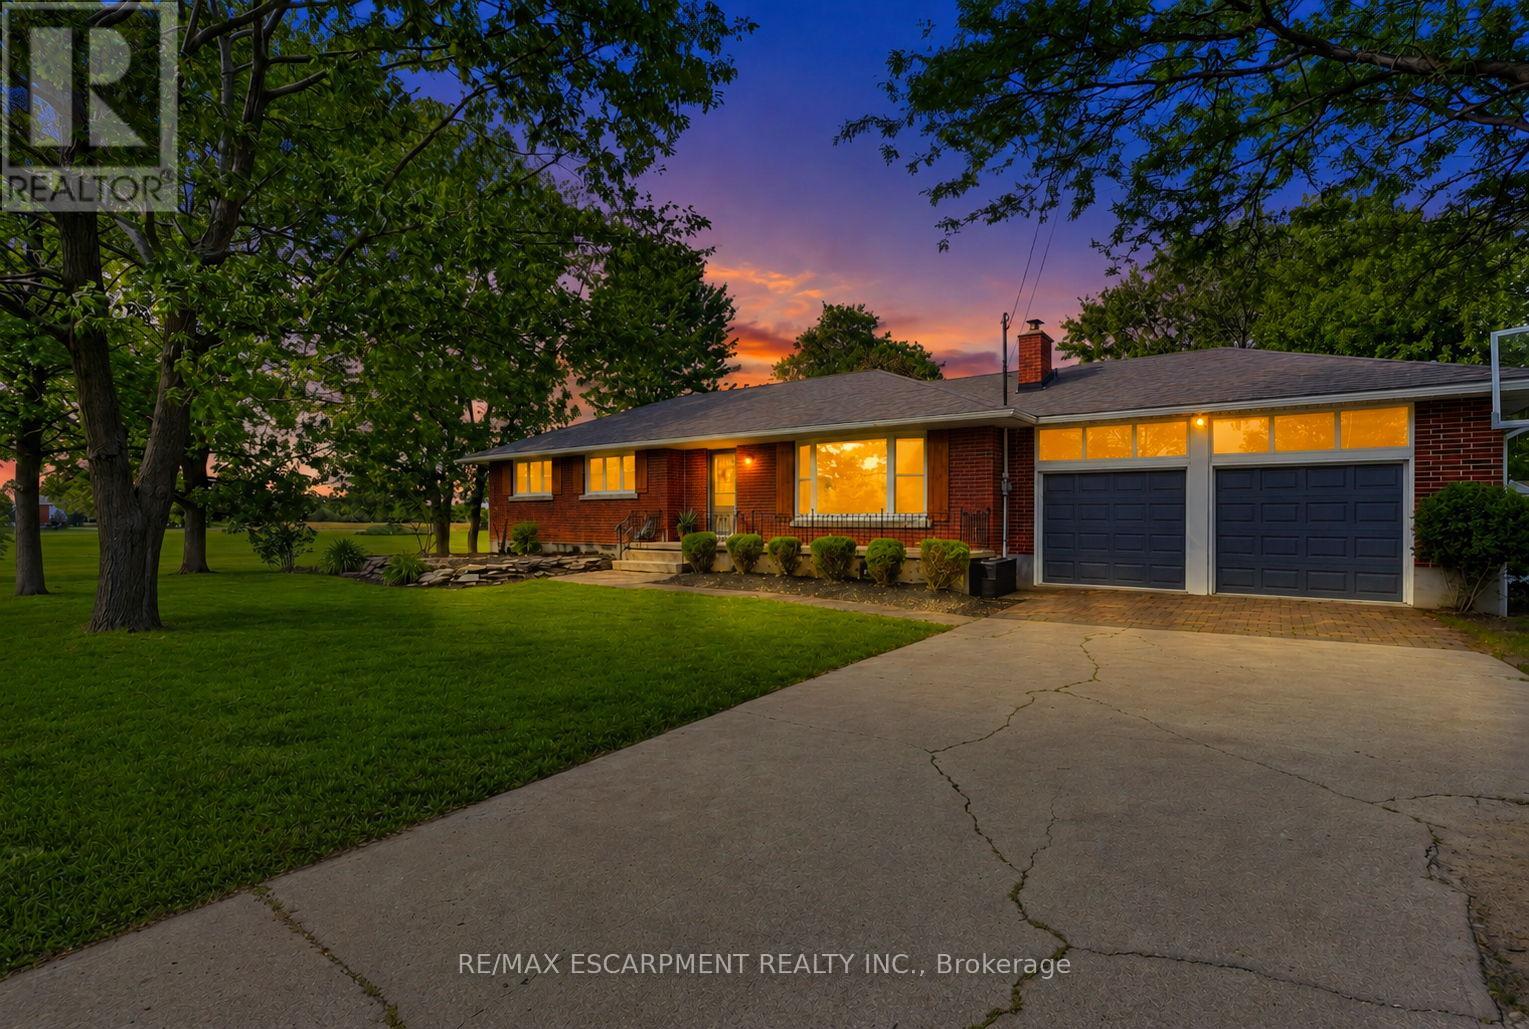
135 Port Maitland Road
Haldimand, Ontario
Welcome to this beautifully maintained 3+2 bedroom bungalow in the peaceful community of Port Maitland! Offering a bright and functional layout, this home is perfect for families, downsizers, or investors alike. The separate entrance to the finished basement provides excellent in-law suite potential or the opportunity for multi-generational living. Enjoy the spacious yard, quiet surroundings, and close proximity to Lake Erie, the Grand River, marinas, beaches, and all the outdoor recreation Port Maitland has to offer. A fantastic opportunity to own a versatile home in a beautiful waterfront community! (id:61483)
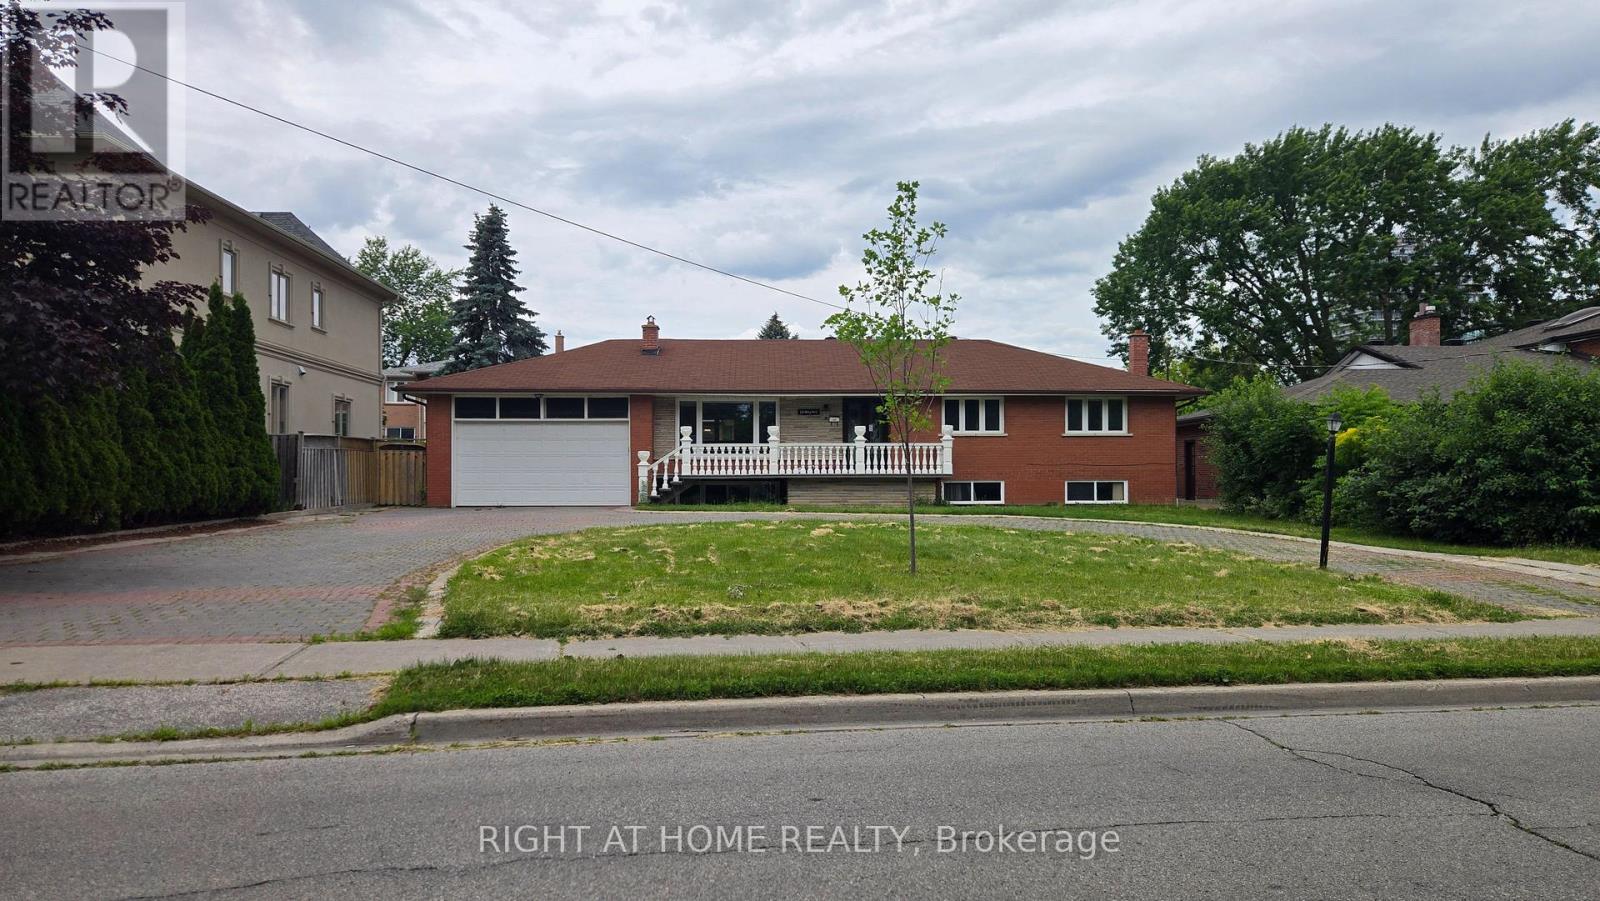
20 May Avenue
Richmond Hill, Ontario
Nestled on one of Richmond Hill's most coveted streets, this beautifully updated residence offers both prestige and convenience. Boasting a grand circular driveway and a two-car garage, the home is just a short walk from Yonge Street, fine dining, shopping, and transit. Ideal for transitional housing, with flexible short-term lease options available from 3 months. (id:61483)
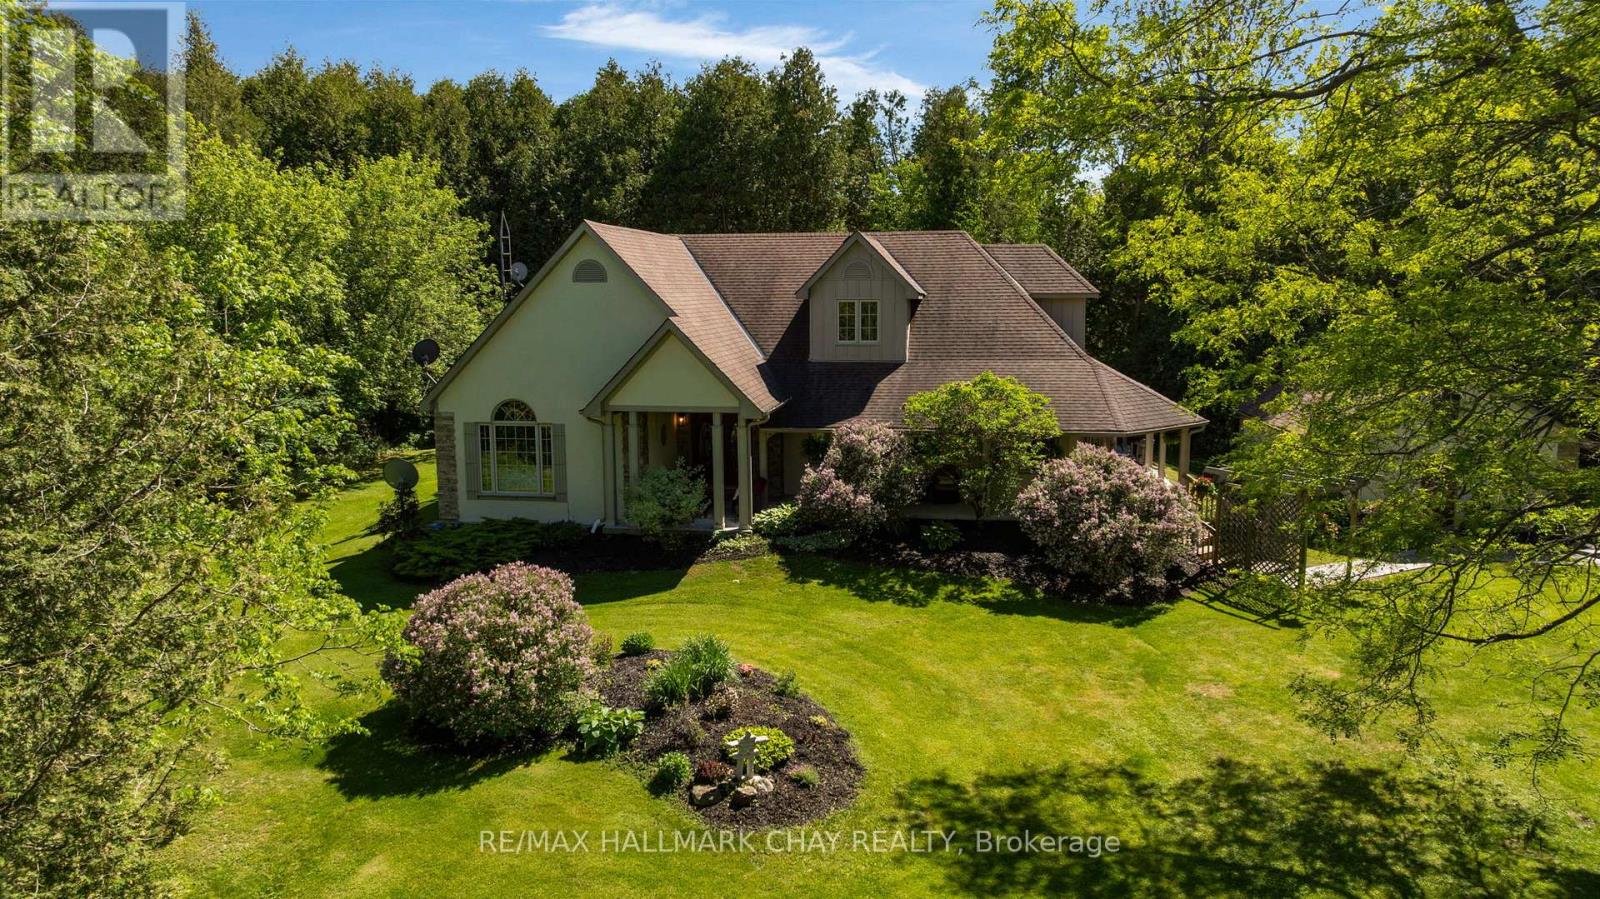
381 Regional 8 Road
Uxbridge, Ontario
True perfection in real estate happens when you pair the perfect home - custom built in 2003, meticulously maintained & updated, with over 4200 sq ft of finished living space - with an absolutely magical property - 4 acres of serene privacy with stunning manicured lawns and gardens and your own pond and stream (with trout!). This magic is exactly what you get at 381 Durham Regional Road 8! You're guaranteed to fall in love from the moment you step out of the car as this stunning property shows off with the gorgeous mature tree canopy, stunning gardens, and sweeping lawns. The beautiful wrap around front porch with tongue and grove ceiling is the perfect spot for that morning coffee or evening cocktail. Step foot inside the double door entry and you immediately realize this custom built home has been impeccably maintained and updated. 9' ceilings throughout the entire main floor make the space feel open & airy and is highlighted by a huge living/dining combination with crown moulding and hardwood floors. The large eat-in kitchen has been beautifully updated with white shaker cabinetry and quartz counters and is the perfect spot for breakfast, overlooking the yard. The main floor is rounded out by 2 huge bedrooms including an oversized primary with 5-pc ensuite, two walk-in closets, and a private walk-out to your covered porch and hot tub. The upper level is home to two more giant bedrooms and a brand new 3-pc bath. In the lower level, it's all about entertainment with a ton of rec space large enough for a professional pool table, wet bar, and family room - not to mention a ton of storage space. Whether you are a growing family looking for plenty of space or a down-sizer looking to do all of your living on one level (primary bedroom and laundry are on the main level), this home delivers big on value. All of your daily amenities are a short drive away in Uxbridge yet you're tucked away in your own completely private oasis. Welcome Home (id:61483)
826 - 65 Trinity Street
Toronto, Ontario
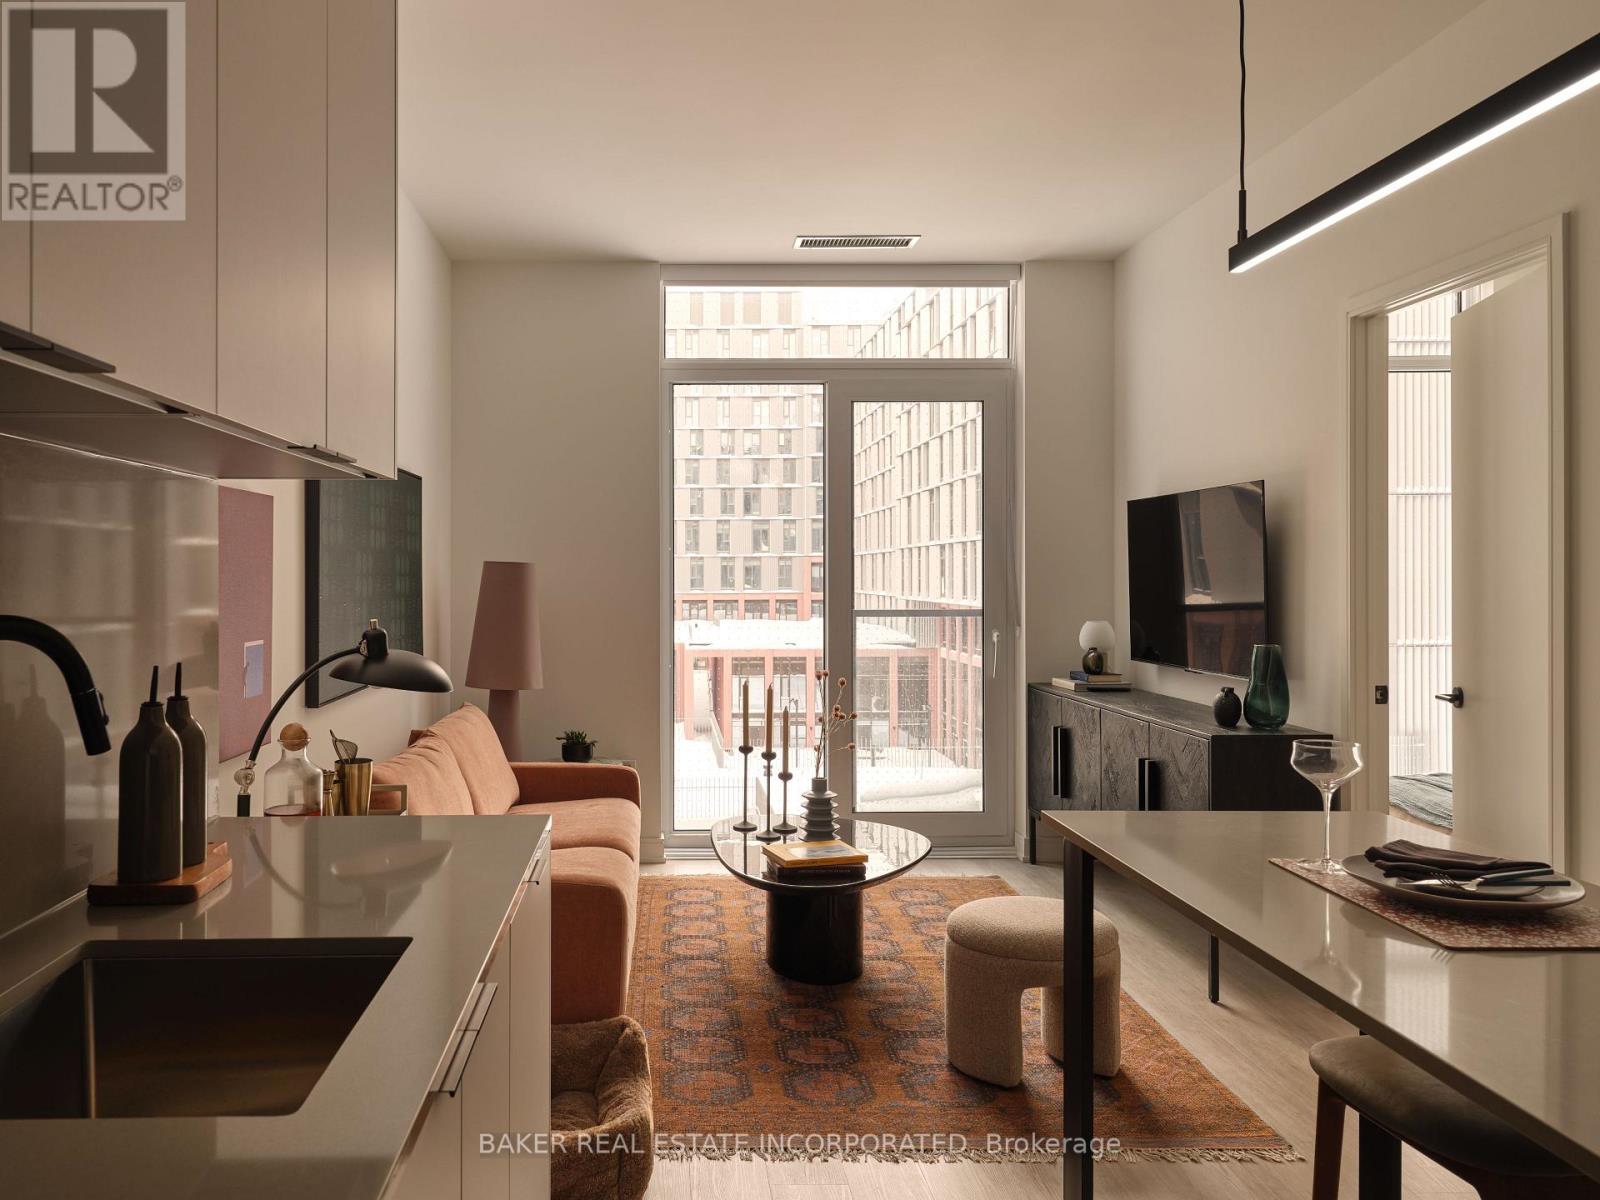
RENT NOW AND RECEIVE 1 MONTH FREE! Bringing your net effective rate to $3,482 on a 1 year lease.* Brand new never lived in before 2 BED, 2 BATH 865sf suite with premium finishes. Features include in-suite full washer and dryer, built-in kitchen islands and wine fridges, stainless steel appliances, Ceasarstone kitchen countertops and backsplash, Trevisana kitchen cabinets and Google Nest thermostats. Bedroom includes a walk-in closet with built-in organizers and black out roller shades. Discover the newest and largest purpose-built rental living within Canary District's award-winning master-planned community. Enjoy a collection of elevated indoor and outdoor amenities which include a state-of-the-art two-story fitness centre equipped with a multi-functional studio and strength training room fitted with the very best equipment. Additional amenities include a co-working space with private meeting rooms, an outdoor pool, theatre, kids playroom, family lounge, skyline terrace and lookout lounges, games room, party room, pet spa and private dog run, bike storage and automated parcel lockers. *Offers subject to change without notice & Images are for illustrative purposes only. Parking is available at a cost. Option to have your unit Fully Furnished at an additional cost. (id:61483)
1007 - 65 Trinity Street
Toronto, Ontario
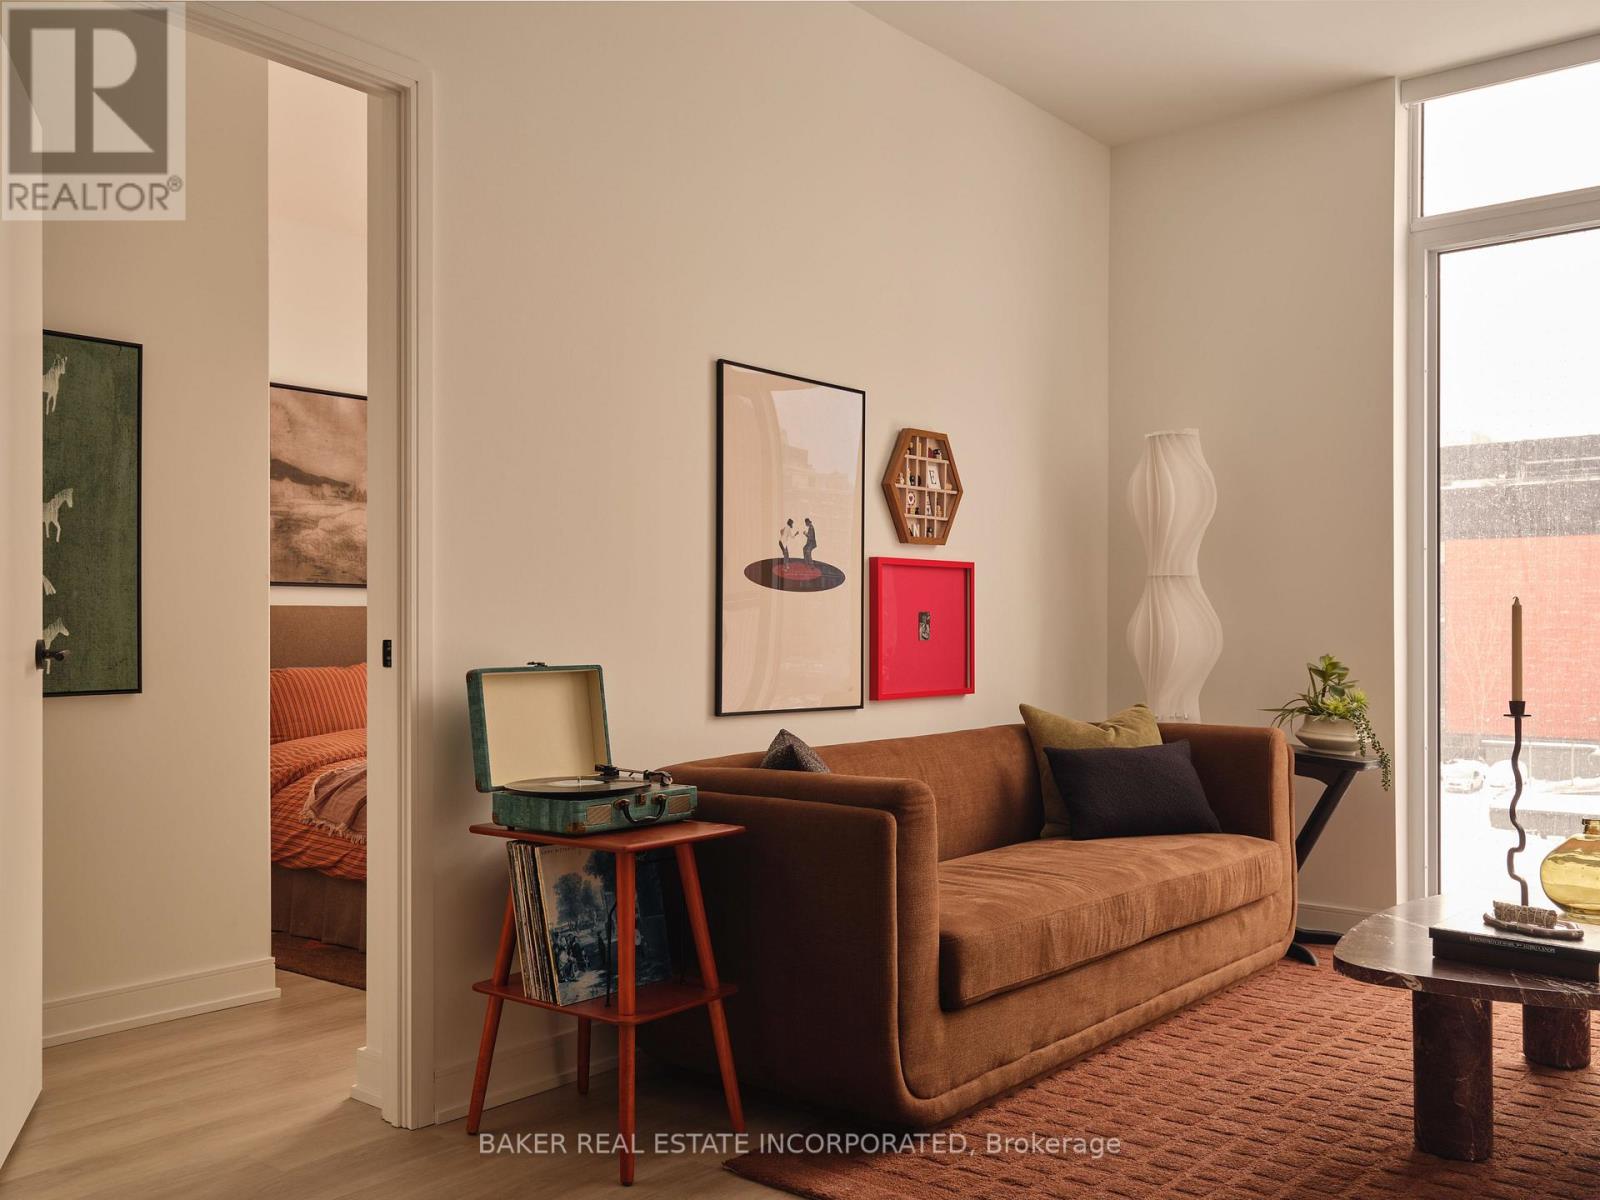
RENT NOW AND RECEIVE 1 MONTH FREE! Bringing your net effective rate to $4,019 on a 1 year lease.* Brand new never lived in before 3 BED, 2 BATH 1027sf suite with premium finishes. Features include in-suite full washer and dryer, built-in kitchen islands and wine fridges, stainless steel appliances, Ceasarstone kitchen countertops and backsplash, Trevisana kitchen cabinets and Google Nest thermostats. Bedroom includes a walk-in closet with built-in organizers and black out roller shades. Discover the newest and largest purpose-built rental living within Canary District's award-winning master-planned community. Enjoy a collection of elevated indoor and outdoor amenities which include a state-of-the-art two-story fitness centre equipped with a multi-functional studio and strength training room fitted with the very best equipment. Additional amenities include a co-working space with private meeting rooms, an outdoor pool, theatre, kids playroom, family lounge, skyline terrace and lookout lounges, games room, party room, pet spa and private dog run, bike storage and automated parcel lockers. *Offers subject to change without notice & Images are for illustrative purposes only. Parking is available at a cost. Option to have your unit Fully Furnished at an additional cost. (id:61483)
931 - 65 Trinity Street
Toronto, Ontario
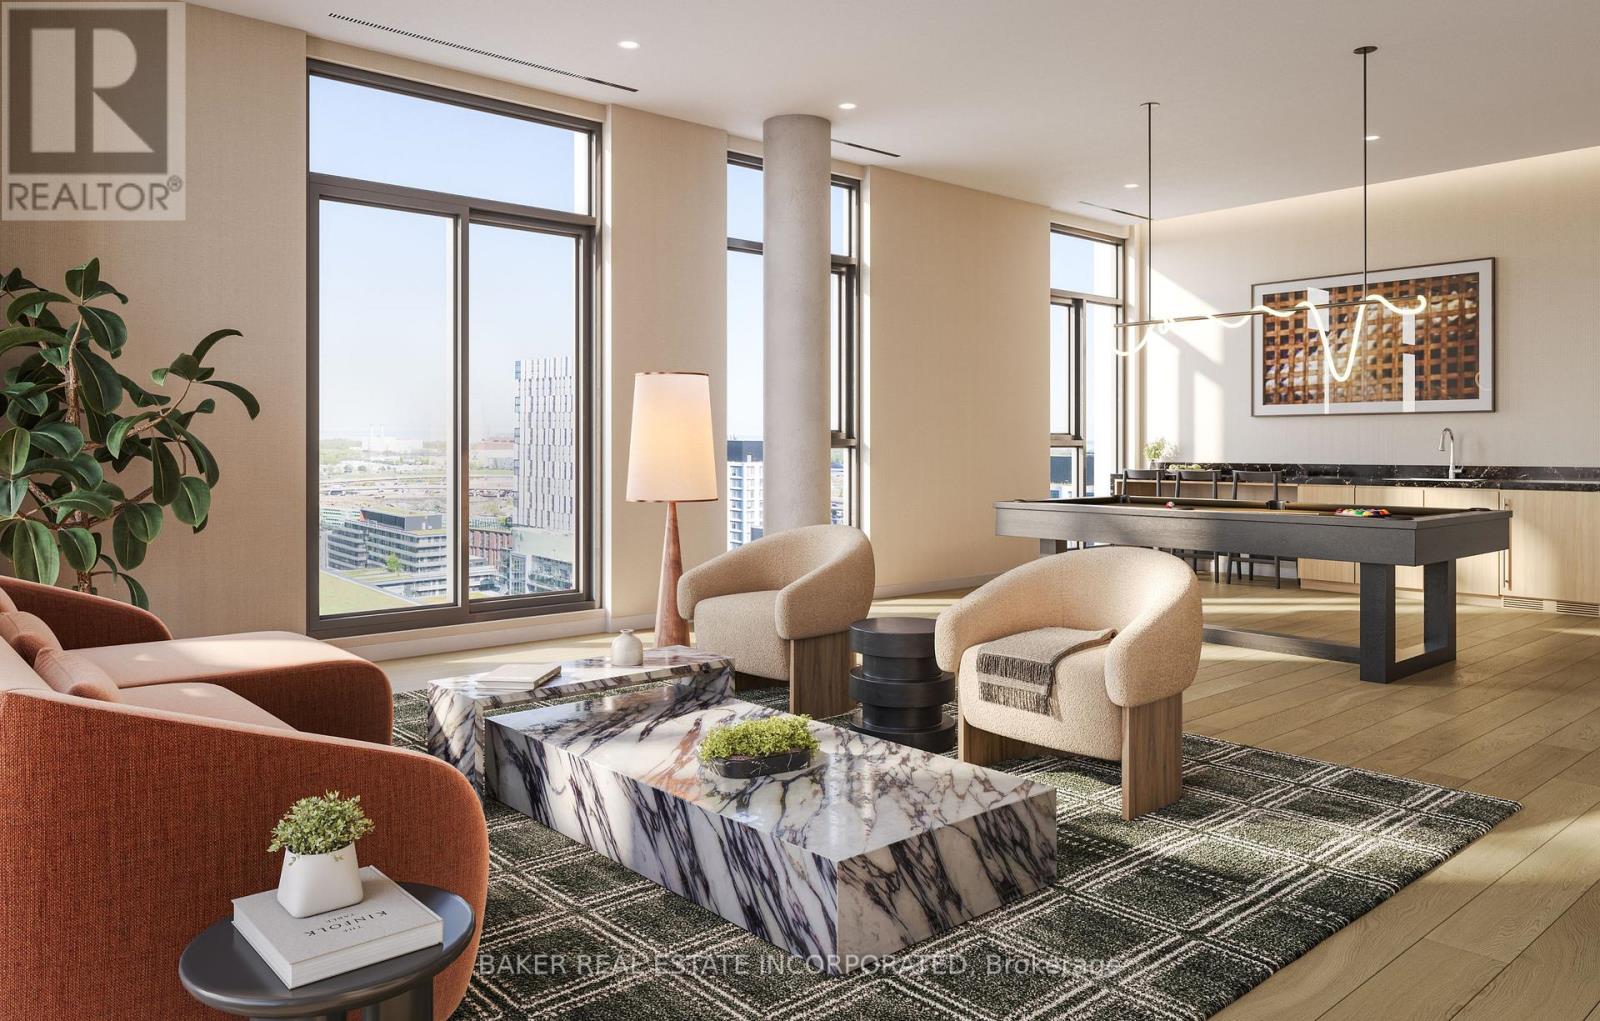
RENT NOW AND RECEIVE 1 MONTH FREE! Bringing your net effective rate to $2,514 on a 1 year lease.*Brand new never lived in before 1 BED, 1 BATH 572 sf suite with premium finishes. Features include in-suite full washer and dryer, built-in kitchen islands and wine fridges, stainless steel appliances, Ceasarstone kitchen countertops and backsplash, Trevisana kitchen cabinets and Google Nest thermostats. Bedroom includes a walk-in closet with built-in organizers and black out roller shades. Discover the newest and largest purpose-built rental living within Canary District's award-winning master-planned community. Enjoy a collection of elevated indoor and outdoor amenities which include a state-of-the-art two-story fitness centre equipped with a multi-functional studio and strength training room fitted with the very best equipment. Additional amenities include a co-working space with private meeting rooms, an outdoor pool, theatre, kids playroom, family lounge, skyline terrace and lookout lounges, games room, party room, pet spa and private dog run, bike storage and automated parcel lockers. *Offers subject to change without notice & Images are for illustrative purposes only. Parking is available at a cost. Option to have your unit Fully Furnished at an additional cost. (id:61483)
15 Fairmeadow Avenue
Toronto, Ontario
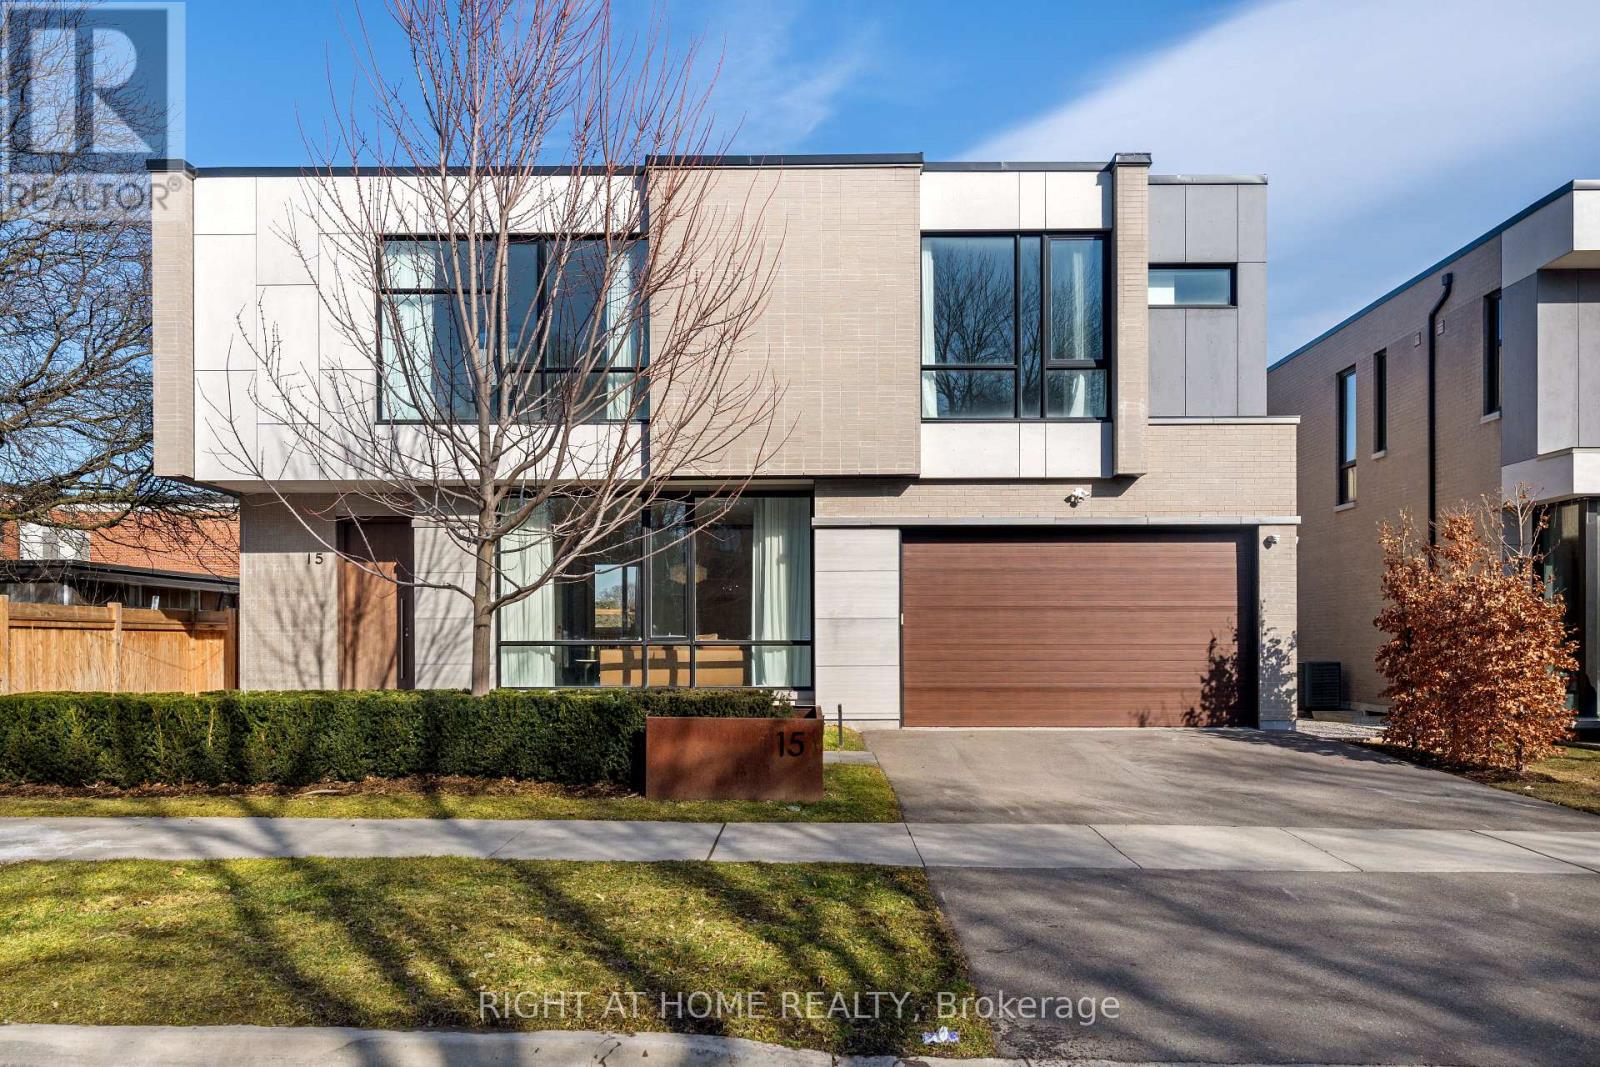
A rare offering of luxury and contemporary architectural excellence in the heart of prestigious St Andrews Windfields. Situated on a premium 63' frontage lot, this newly completed custom-built residence offers over 6,200 sq. ft. of extraordinary living space. The open-concept main floor features large Quartz slabs throughout, creating a seamless and elegant flow. Dramatic floor-to-ceiling windows and sliding doors flood the home with natural light, and the striking exterior facade combines special bricks, imported tiles, and premium ACM panels. Inside, the bespoke minimalist millwork, custom-designed feature walls, and designer LED lighting enhance the seamless luxury and timeless presence. A gourmet chef's kitchen is equipped with custom cabinetry, 11' long porcelain countertops, and a full set of Wolf/Subzero appliances, seamlessly flowing into the Dining area with gas fireplace and walkout to a sun-filled deck. Upstairs, Primary Suites With Walk-In Closets feature floor-to-ceiling cabinets and Spa-Like Elegant Ensuite with a freestanding tub, double vanity, and seamless glass shower. Each additional bedroom includes its own ensuite and walk-in closet. Exterior features include an ultra-wide driveway and an EV-ready garage. Luxury living at its finest in one of Toronto's most desirable neighbourhoods. (id:61483)
1008 - 181 Mill Street
Toronto, Ontario
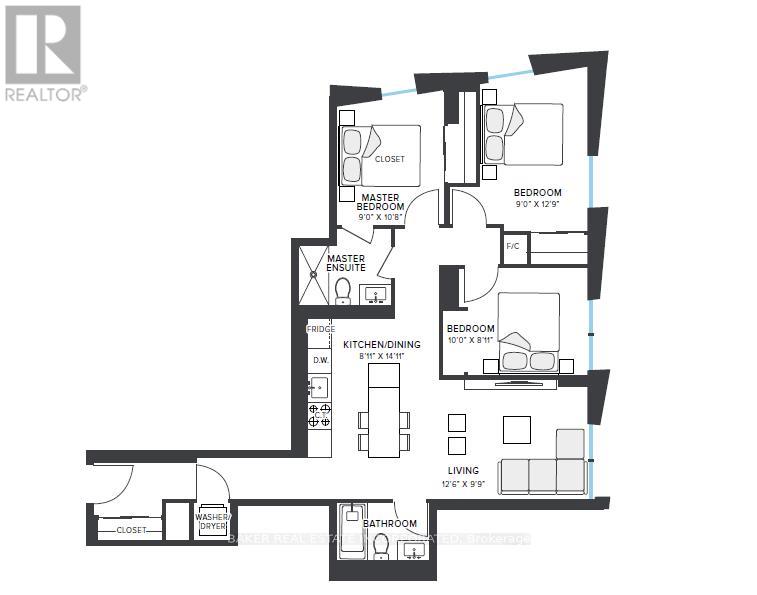
RENT NOW AND RECEIVE 1 MONTH FREE on this 3 BED, 2 BATH 1005 sf SUITE. Your net effective rate will come to $3,598 for a one year lease. (Offer subject to change. Terms and conditions apply). Option to have your unit Fully Furnished at an additional cost. Discover high-end living in the award-winning canary district community. Purpose-built boutique rental residence with award-winning property management featuring hotel-style concierge services in partnership with Toronto life, hassle-free rental living with on-site maintenance available seven days a week, community enhancing resident events and security of tenure for additional peace of mind. On-site property management and bookable guest suite, Smart Home Features with Google Nest Transit & connectivity: TTC streetcar at your doorstep: under 20 minutes to king subway station. Walking distance to Distillery District, St. Lawrence Market, Corktown Common Park, And Cherry Beach, with nearby schools (George Brown College), medical centres, grocery stores, and daycares. In-suite washers and dryers. Experience rental living reimagined. Signature amenities: rooftop pool, lounge spaces, a parlour, private cooking & dining space, and terraces. Resident mobile app for easy access to services, payment, maintenance requests and more! Wi-fi-enabled shared co-working spaces, state-of-the-art fitness centre with in-person and virtual classes plus complimentary fitness training, and more! *Offers subject to change without notice & Images are for illustrative purposes only. Parking is available at a cost. (id:61483)
725 - 100 Mill Street
Toronto, Ontario
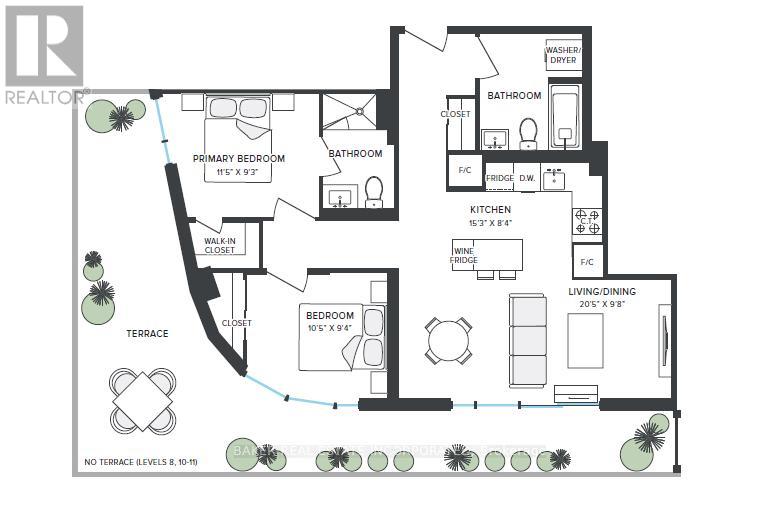
RENT NOW AND RECEIVE UP TO 1 MONTH FREE! Bringing your net effective rate to $3,879 for a one year lease. (Offer subject to change. Terms and conditions apply). BRAND NEW, NEVER LIVED IN 2 BED, 2 BATH 854 sf SUITE. Option to have your unit Fully Furnished at an additional cost. Discover high-end living in the award-winning canary district community. Purpose-built boutique rental residence with award-winning property management featuring hotel-style concierge services in partnership with Toronto life, hassle-free rental living with on-site maintenance available seven days a week, community enhancing resident events and security of tenure for additional peace of mind. On-site property management and bookable guest suite, Smart Home Features with Google Nest Transit & connectivity: TTC streetcar at your doorstep: under 20 minutes to king subway station. Walking distance to Distillery District, St. Lawrence Market, Corktown Common Park, And Cherry Beach, with nearby schools (George Brown College), medical centres, grocery stores, and daycares. In-suite washers and dryers. Experience rental living reimagined. Signature amenities: rooftop pool, lounge spaces, a parlour, private cooking & dining space, and terraces. Resident mobile app for easy access to services, payment, maintenance requests and more! Wi-fi-enabled shared co-working spaces, state-of-the-art fitness centre with in-person and virtual classes plus complimentary fitness training, and more! *Offers subject to change without notice & Images are for illustrative purposes only. Parking is available at a cost. (id:61483)
2108 - 909 Bay Street
Toronto, Ontario
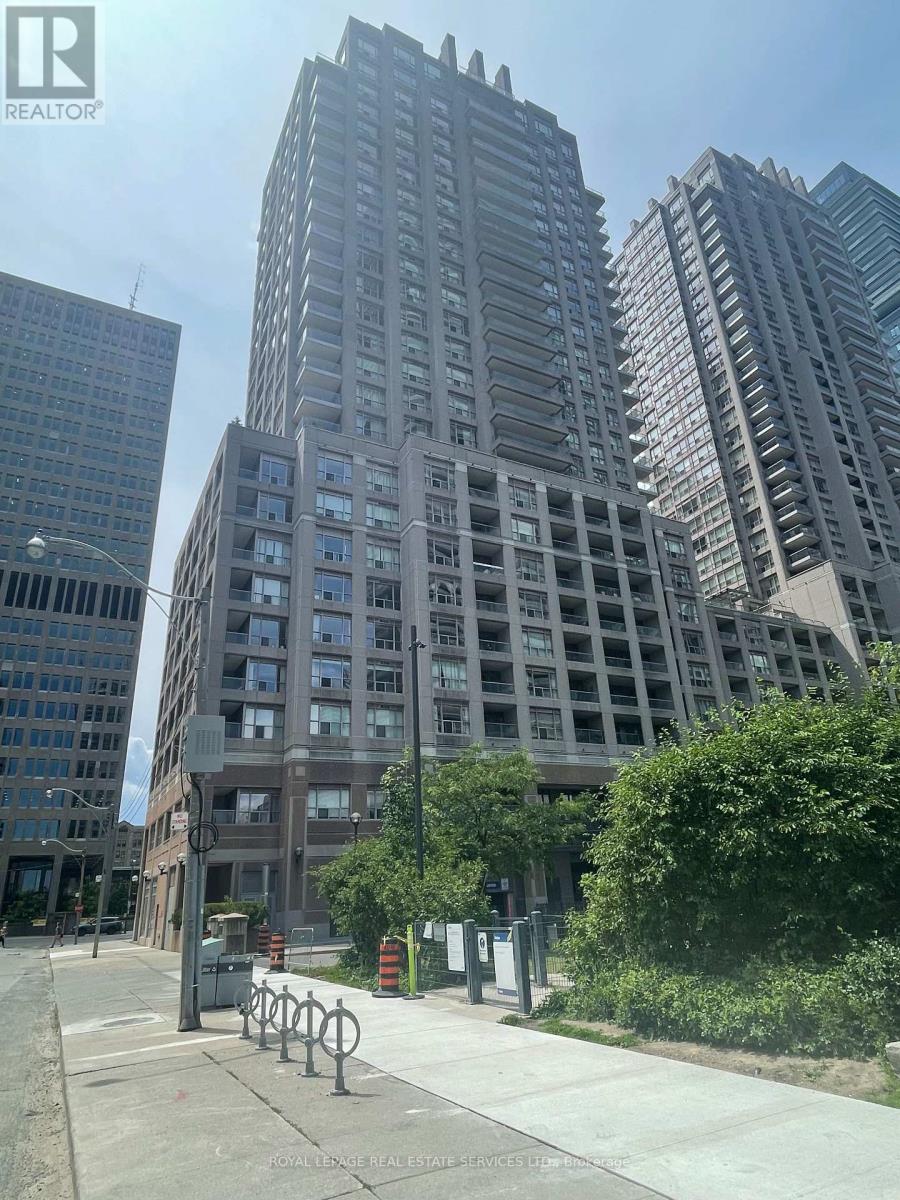
Fabulous "Allegro Place". Renovated and Well Maintained, Bright and Spacious Condo in the Heart of Downtown Toronto. Boasting: 2 Bedrooms, 2 Bathrooms, A Large 20' Balcony With 2 Walkouts & Beautiful East View of The City, 2 Side By Side Parking Spots on the First Level Close to the Entrance, Rare Visitor Parking, Exercise Room, Rooftop Deck, 24 Hour Concierge and Large Separate Locker. Heat, Hydro and Water Included. Freshly Painted Throughout. Excellent Move In Condition. Near University of Toronto, Hospitals, Financial District, Shops, Fine Restaurants and Subway. Located Within Minutes to Bloor and Yorkville. "Walker's Paradise" Walk Score of "99" Easily Walk To Work, School, or Entertainment. (id:61483)
712 - 801 King Street W
Toronto, Ontario
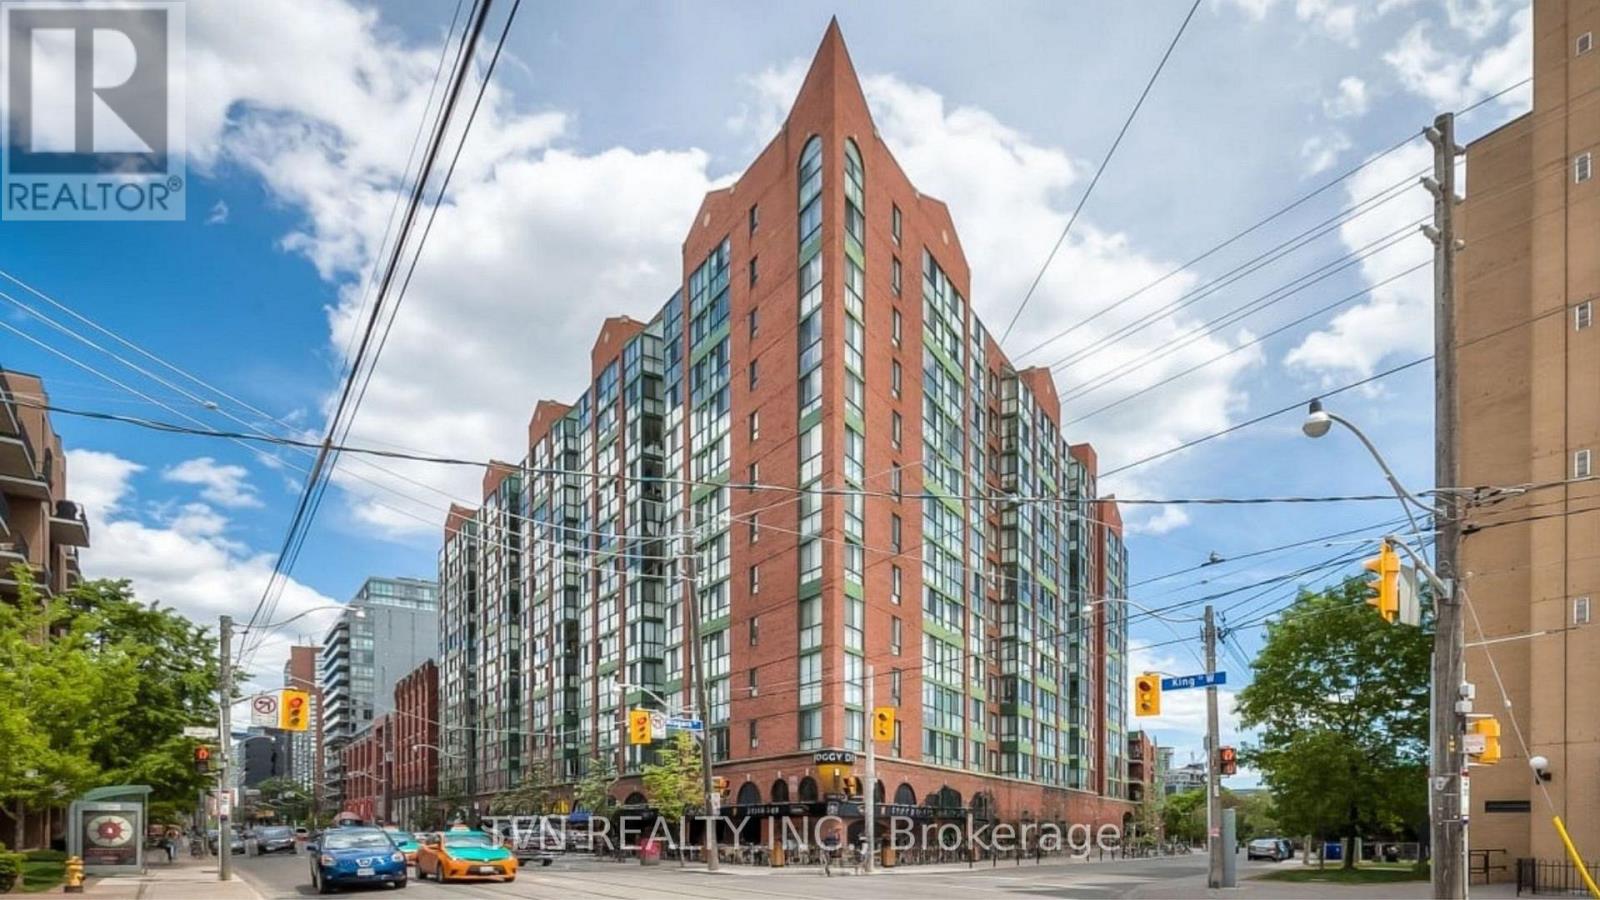
Lease rate is $3,950/month with a $1,000/month rental incentive for the first 6 months, equating to $2,950/month during the initial term. After the first 6 months, rent will revert back to the lawful rate of $3,950/month. Furnished 2-bed, 2-bath residence in coveted Citysphere King West. Ready for immediate occupancy, this well-maintained unit is fully furnished for a convenient 6-month lease +. Enjoy a functional layout with a bright, open kitchen/living/dining area. Kitchen boasts lots of counter space, a breakfast bar, and comes fully equipped. Spacious bedrooms offer ample storage and large windows. Indulge in exceptional building amenities: well-equipped gym, and a rooftop patio with hot tub and BBQ area. Additional perks include a party room, and outdoor running track. With the streetcar at your doorstep, and close proximity to King West's vibrant scene, this location seamlessly connects you to the pulse of the city. Ideal for corporate professionals or students seeking a fully furnished and convenient home. (id:61483)
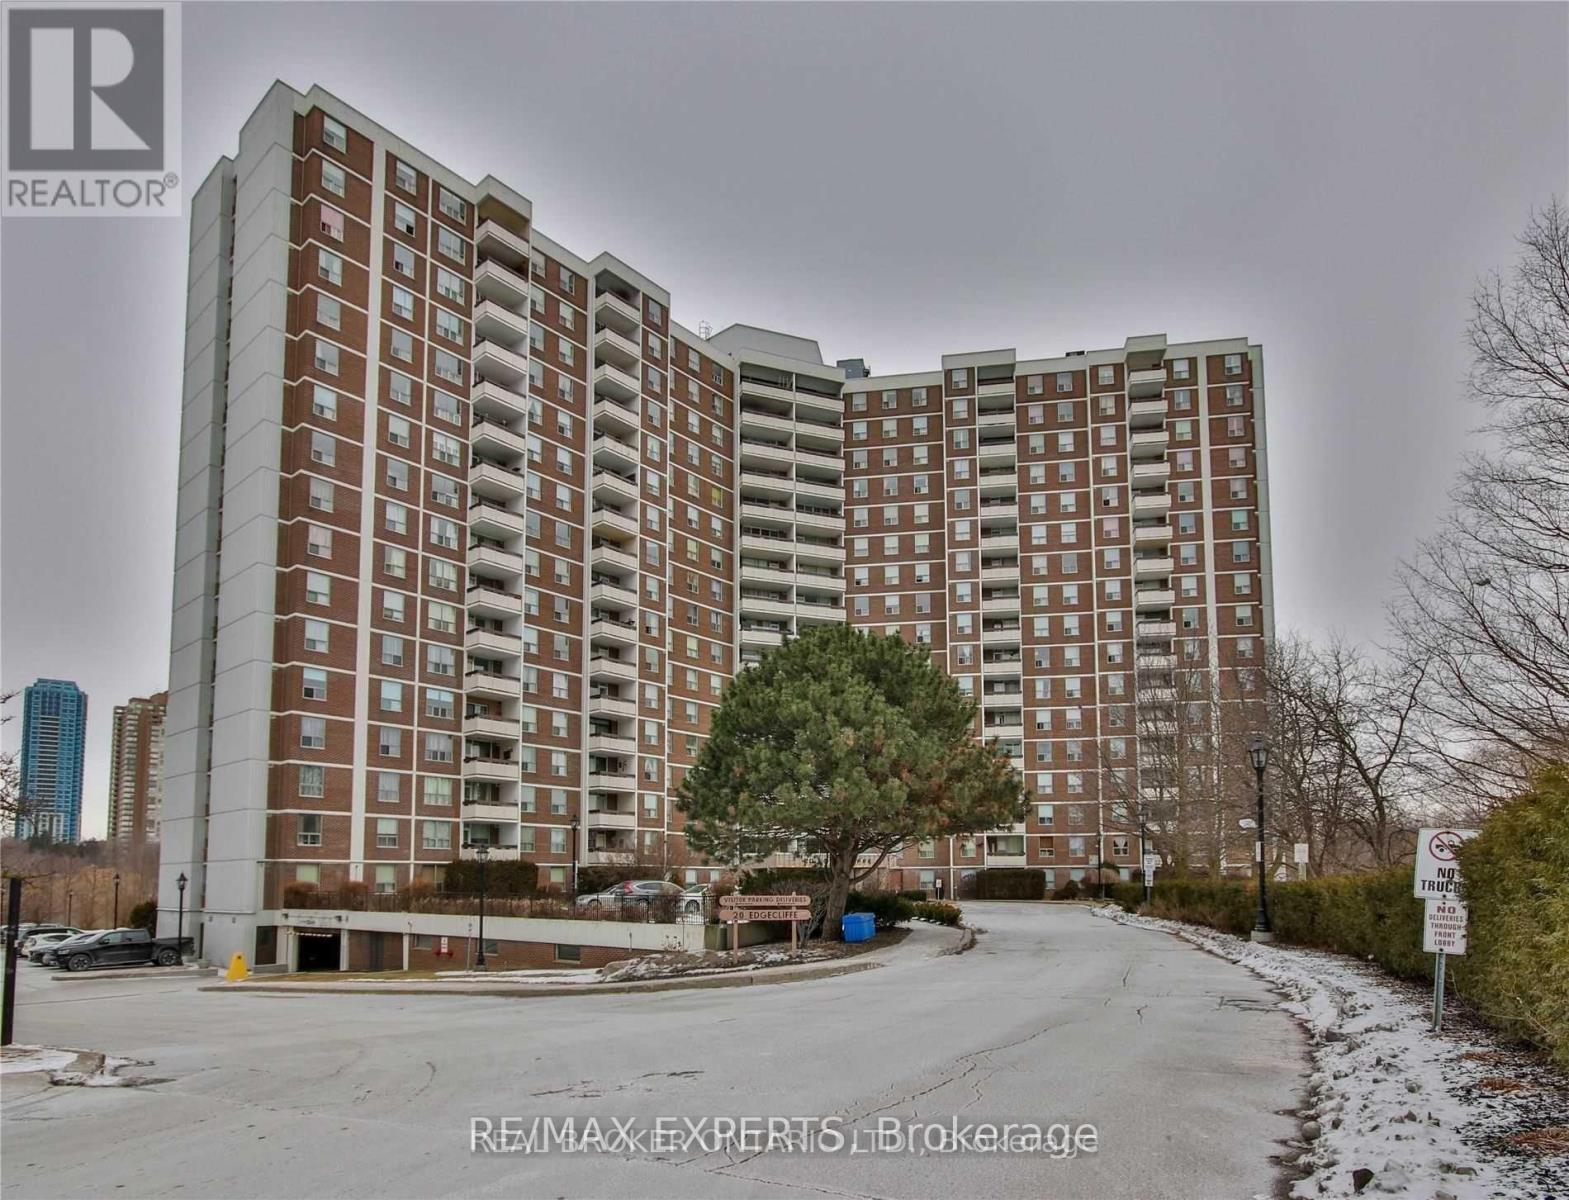
1101 - 20 Edgecliff Golfway
Toronto, Ontario
Welcome to this spacious 3-bedroom, 2-bathroom condo, featuring three large bedrooms, one with an en-suite bath. The home boasts a large kitchen and living room, with an uninterrupted view of the golf course. Ideally located near the DVP, LRT, and Aga Khan Museum, it includes a pantry, in-suite laundry, covered underground parking, a locker, and fantastic amenities like a gym, indoor pool, and a rec room. The maintenance fee covers hydro, water, cable, internet, and there's central air for comfort. With easy access to Wynford Station, this condo blends luxury, convenience, and value. Don't miss out-book your viewing today! (id:61483)
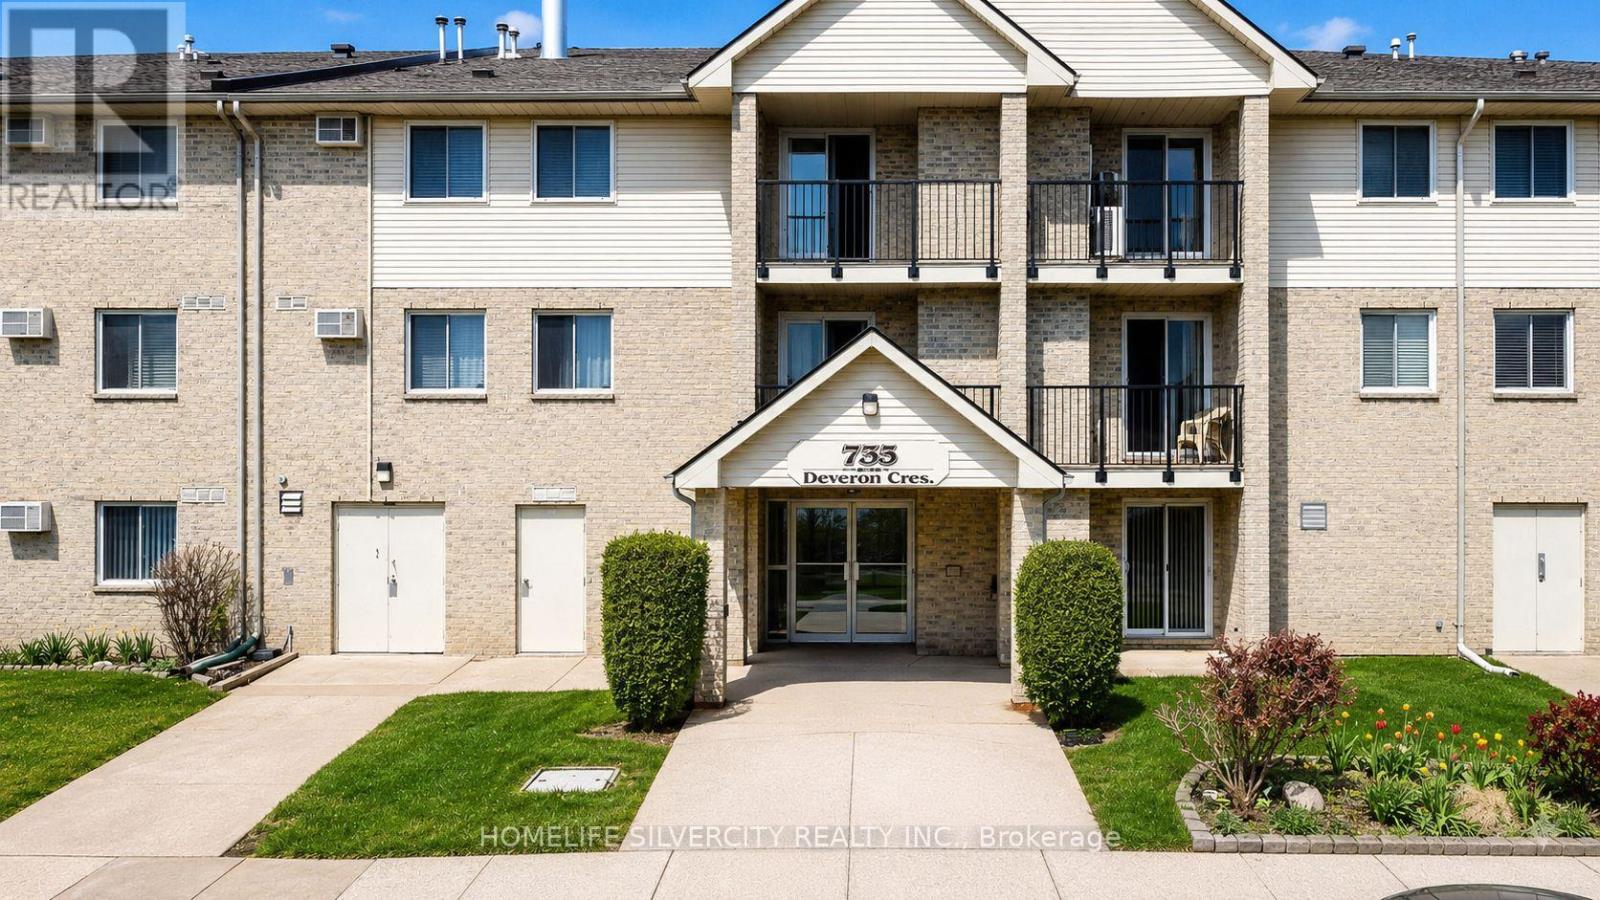
303 - 733 Deveron Crescent
London South, Ontario
Stylish & Spacious 3-Bedroom Condo in London's Desirable South End Welcome to this beautifully maintained 3-bedroom, 1.5-bathroom condo offering approximately1,150 sq. ft. of comfortable living space. The bright open-concept living and dining area features modern laminate flooring throughout and flows seamlessly into the updated kitchen,complete with quartz counter tops and stainless steel appliances.The spacious primary bedroom boasts a walk-in closet and a convenient 2-piece ensuite.Additional features include an oversized storage room, in-suite stacked washer and dryer, a cozy gas fireplace, and a wall-mounted air conditioning unit for year-round comfort.Residents enjoy ample parking for both owners and guests, along with access to two outdoor pools-one saltwater and one chlorine.Ideally located close to shopping, restaurants, major hospitals, public transit, and Highway401, this home offers exceptional convenience and lifestyle appeal.Don't miss this fantastic opportunity-schedule your private showing today! (id:61483)
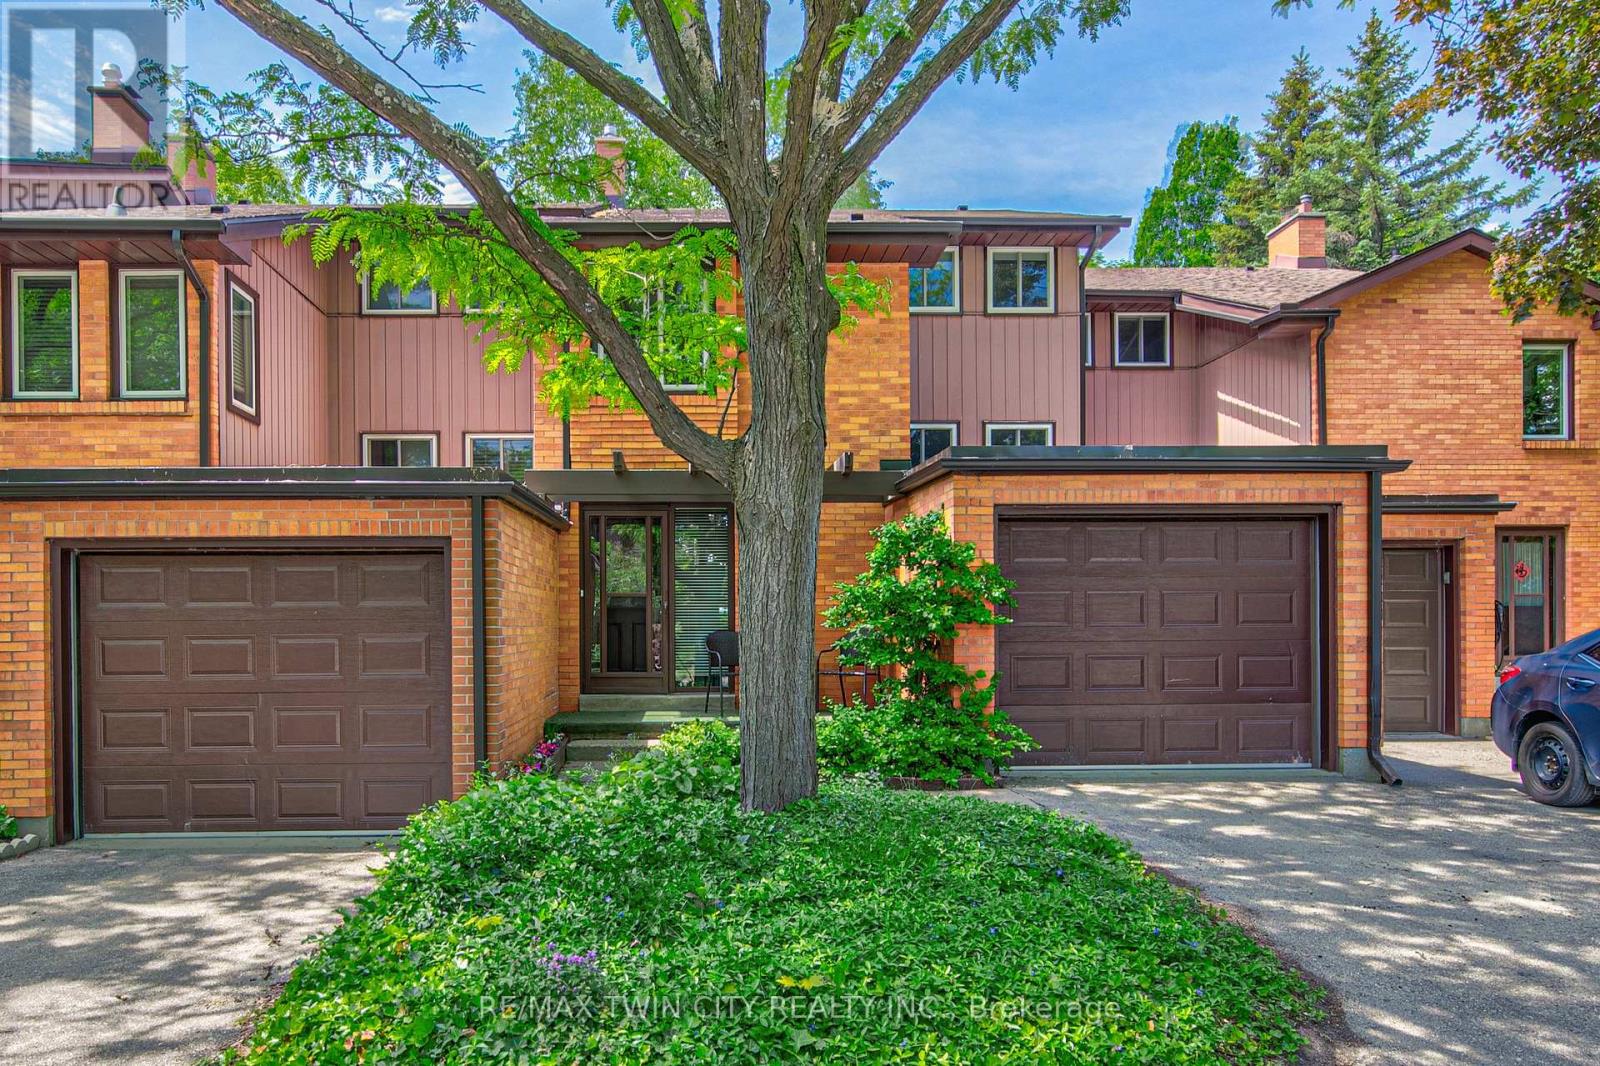
13 - 206 Candlewood Crescent
Waterloo, Ontario
Rarely available in sought-after Beechwood, this spacious executive condominium townhome offers the perfect blend of refined living, low-maintenance convenience, and an exceptional Waterloo location. Set within an exclusive, executive-style enclave, this beautifully maintained home delivers the space and comfort of a traditional residence with the ease of condominium living. Quality built and thoughtfully designed, the home features four levels of finished living space, including 3 bedrooms, 2.5 bathrooms, and a bright, open-concept main floor ideal for both everyday living and entertaining. The generous kitchen flows seamlessly into the dining area, while engineered hardwood flooring and a cozy wood-burning fireplace add warmth and character to the principal living space. Upstairs, the spacious primary suite offers a walk-in closet and private 3-piece ensuite, creating a comfortable retreat at the end of the day. The finished walkout basement extends the home's versatility with a large recreation room and direct access to the private, fenced backyard. Recent updates include a new furnace in 2024. Additional highlights include an oversized single-car garage, ample visitor parking conveniently located near the front door, and reasonable condominium fees that include snow removal right to your doorstep through an exceptionally well-managed corporation. Ideally located close to parks, shopping, The Boardwalk, the University of Waterloo, and Waterloo's thriving Tech Park, this is a rare opportunity to enjoy an executive lifestyle townhome in one of Waterloo's most desirable communities-without compromising on space, comfort, or convenience. Book your private viewing today!! (id:61483)
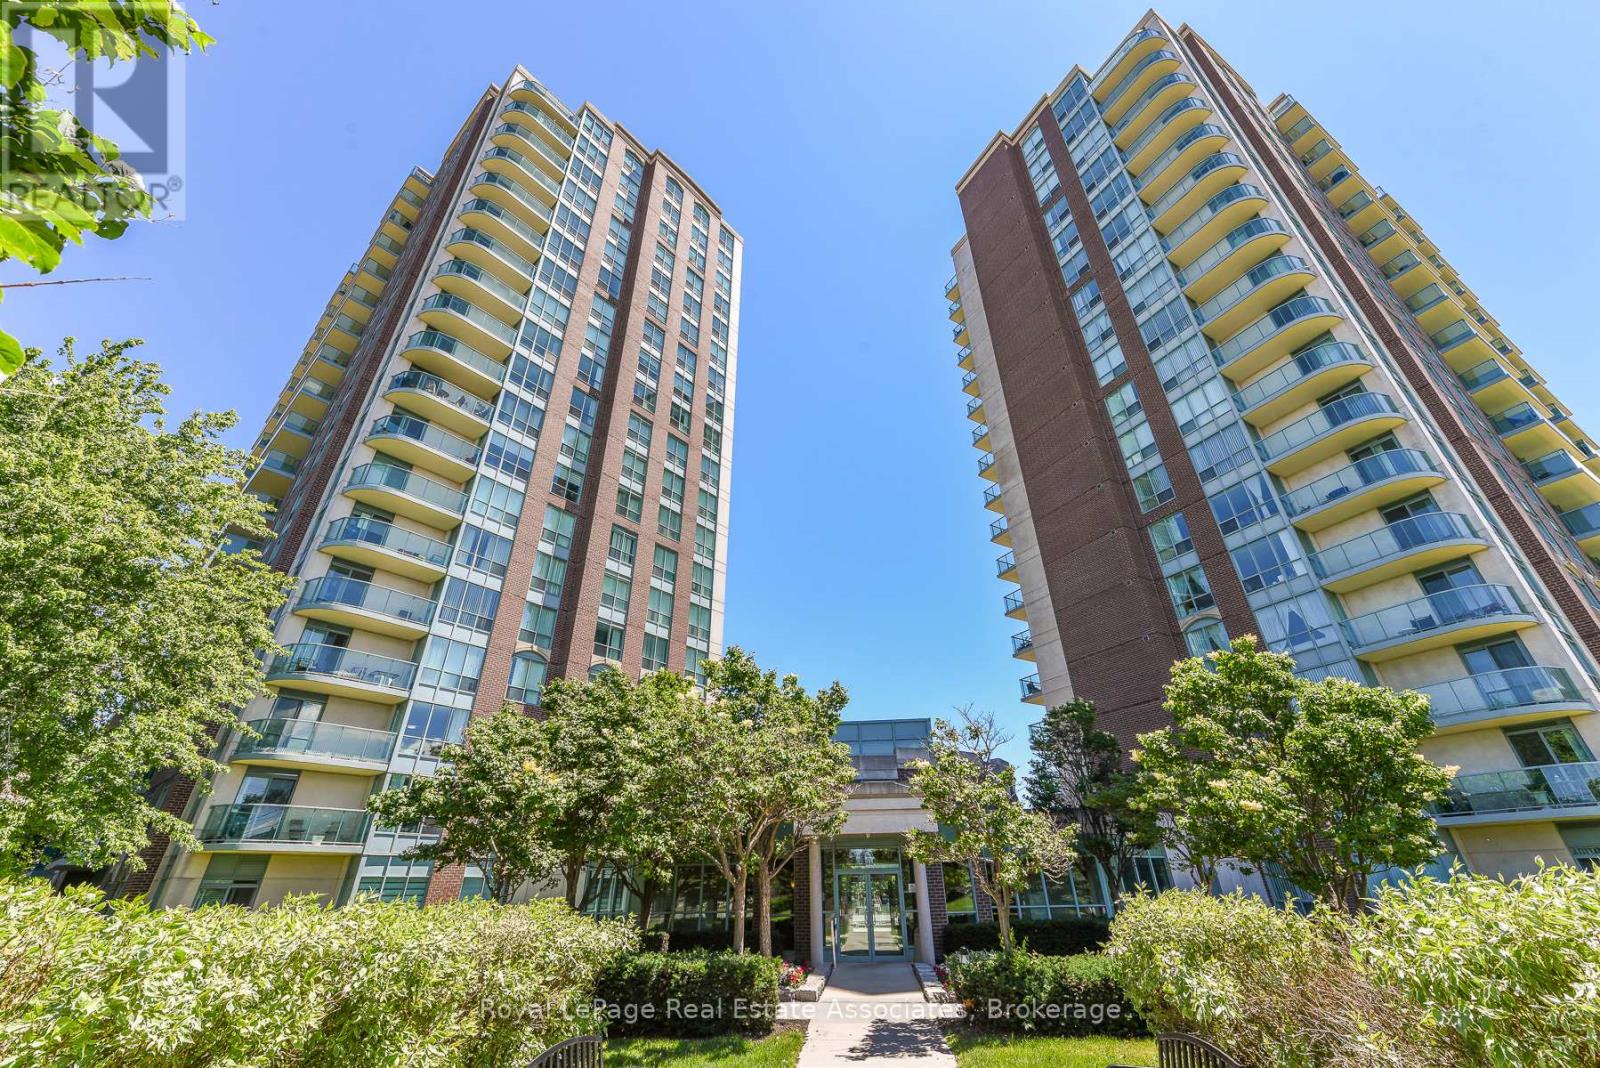
710 - 4879 Kimbermount Avenue
Mississauga, Ontario
Welcome to Papillon Place I - Great Value and Location! Perfect for first time buyer, or retiree/downsizing - or savvy investor. Freshly Painted and ready to move in. This bright 1 bedroom + spacious den includes 1 parking spot and 1 storage locker. Kitchen has open concept to living/dining room and has upgraded countertop, and tile flooring. Spacious living/dining area with walk- out to balcony with unobstructed northeast views. Large bedroom with Picture window and sizeable closet. The Den would be perfect for a daybed - nursery or office or extra storage! Let your imagination go wild. Amazing All year round Amenities Club House includes: Exercise Room, Virtual Golf, Billiards, Rooftop Terrace, Party Rooms (2) Terrace BBQ area, Indoor Pool. Across from Erin Mills Town Centre, Restaurants, Theatre, Hiway 403, GO Station and Bus, and 2 Blocks from Credit Valley Hospital. Everything at your doorstep or steps away. (id:61483)
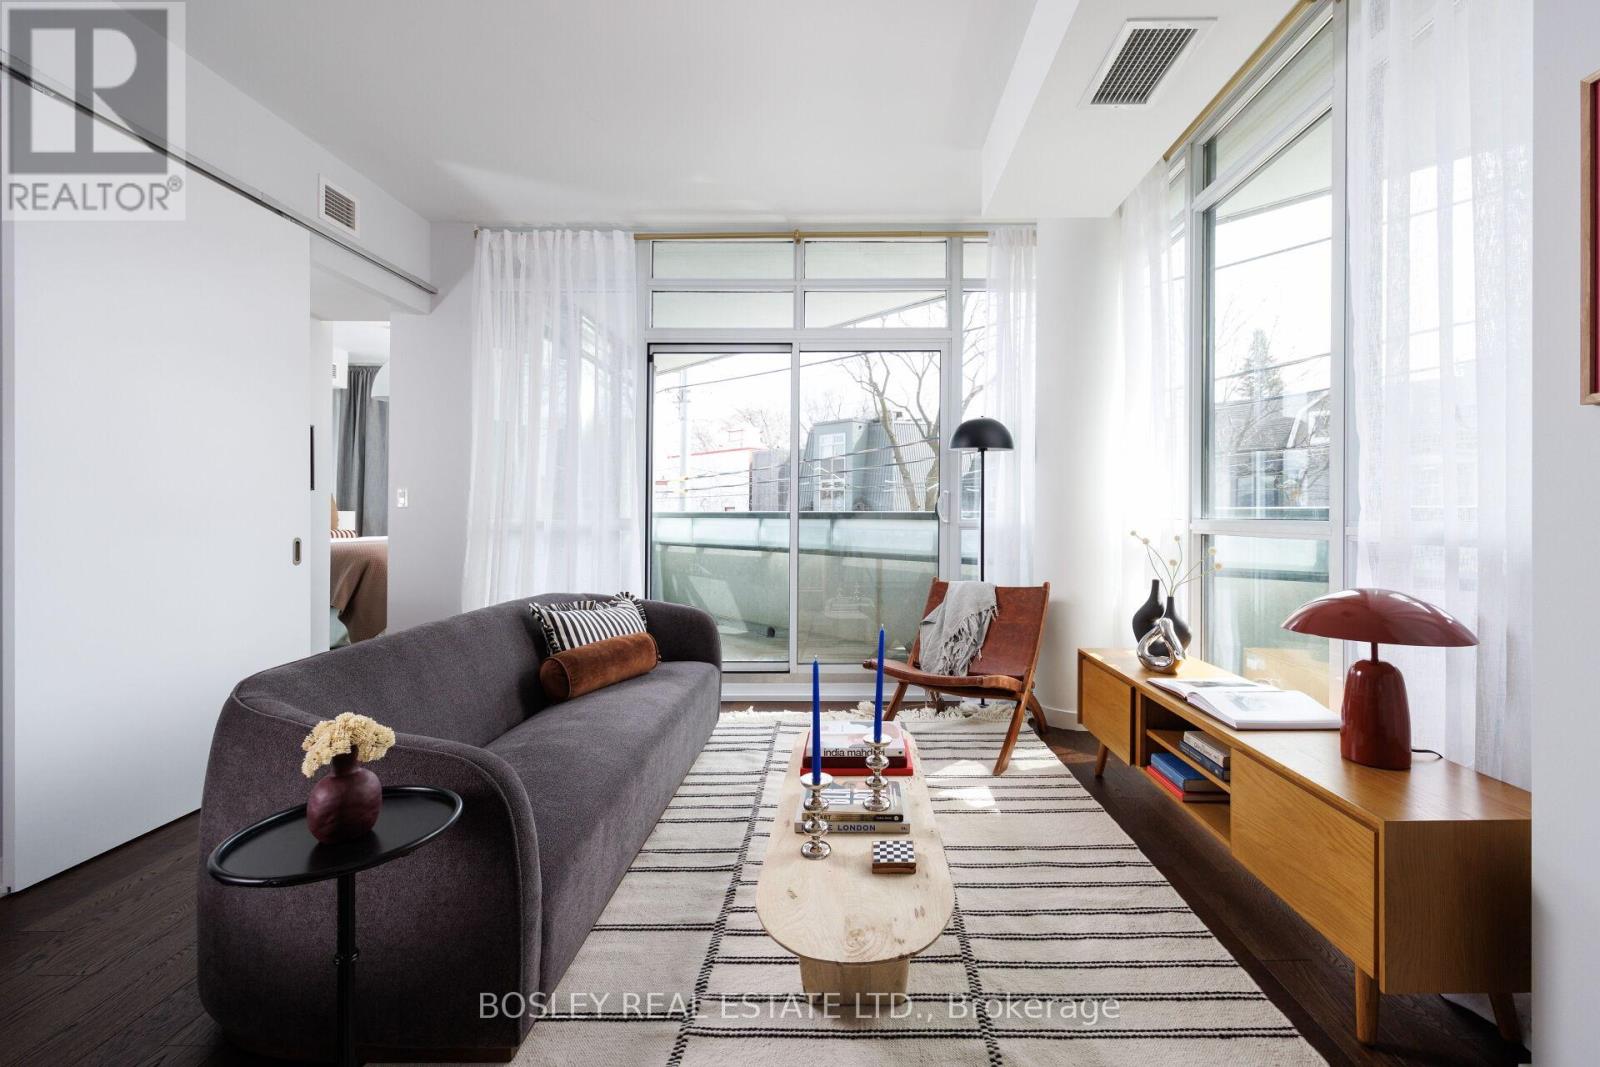
209 - 36 Howard Park Avenue
Toronto, Ontario
Tucked into the treetops in the heart of Roncesvalles Village, this sun-drenched corner suite is a study in warmth, light and effortless calm. From gentle morning glow to golden evening sunsets, every moment here feels quietly elevated. Suite 209 unfolds with a rare sense of ease - gracious, airy interiors that invite both everyday living and unhurried lingering, all complemented by exceptional storage throughout. The highly sought-after layout offers two generous bedrooms, a versatile den, and two beautifully finished bathrooms, including ensuite, all flowing with intention and ease. Outdoor living isn't an afterthought here - it's a highlight. Three private terraces create the perfect rhythm for the day: morning coffee among the trees, sunlit afternoons, and relaxed warm summer evenings (they will be here before you know it!) Perfectly positioned, you're just moments from High Park, the vibrant shops and restaurants of Roncesvalles, and seamless transit with the TTC at your door and the UP Express and GO minutes away. With parking and bike storage included, this rare offering in one of Toronto's most cherished neighbourhoods --- refined, relaxed, and ready to call home. (id:61483)
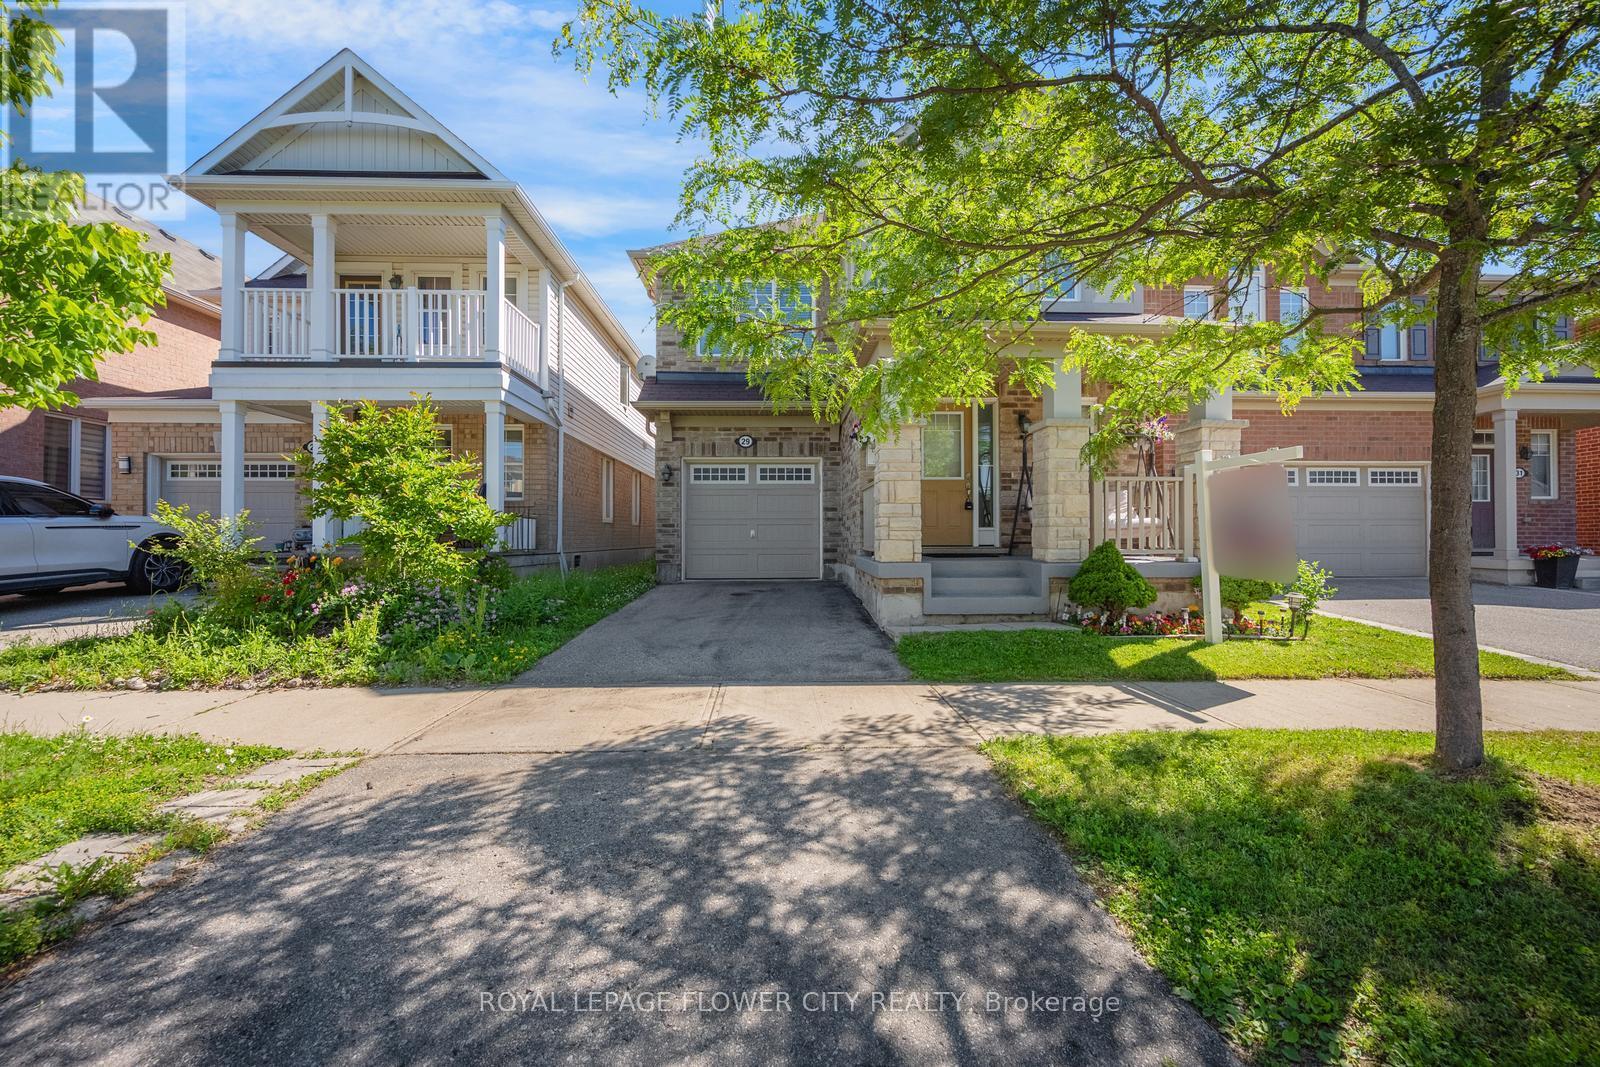
29 Klemscott Road
Brampton, Ontario
This Is An Absolute Showstopper And A Must-See! Discover exceptional value in the Mount Pleasant neighbourhood - Meticulously maintained home featuring an airy open-concept main floor, renovated kitchen with quartz counters, large centre island and custom cabinetry. Fully Detached Home Features 4 Spacious Bedrooms And 3 Washrooms. Sun-filled living and dining areas, Private fenced yard. Steps to parks, schools, transit and shopping. Walking Distance To Mt Pleasant Go Station. This Home Offers Convenience And Accessibility. This Property Has Been Meticulously Maintained. This Is a Rare Opportunity To Own A Luxurious, Spacious, And Well-maintained Home. Don't Miss Out on this GEM -Schedule Your Viewing Today Before It's Gone! (id:61483)
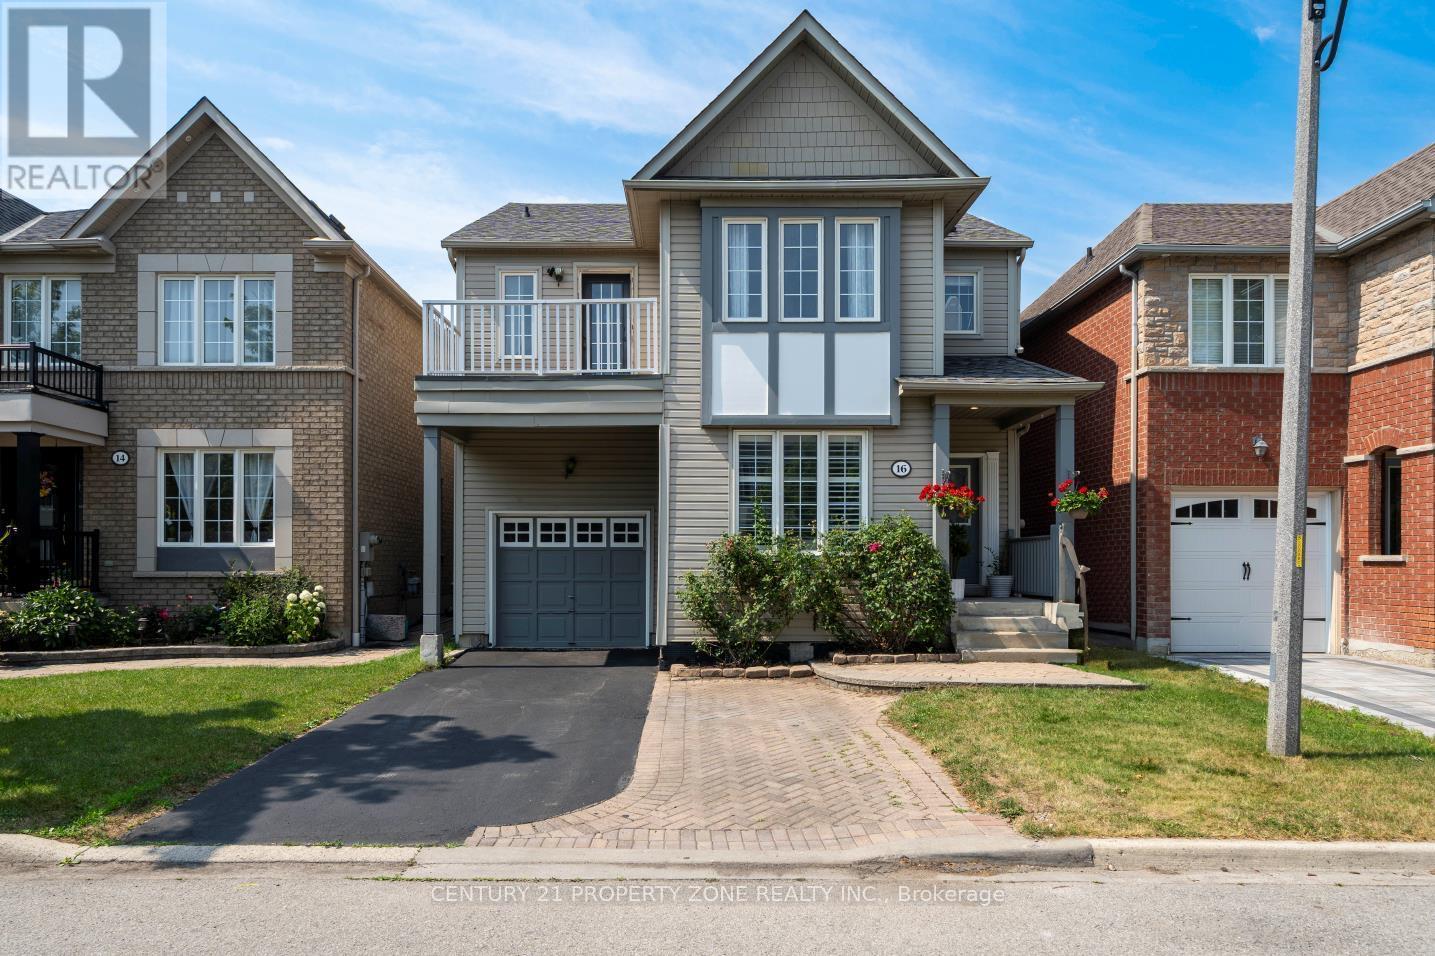
16 Armitage Crescent
Ajax, Ontario
Welcome to this beautifully maintained, award-winning Tribute-built home in the sought-after Nottingham community of North Ajax! This spacious open-concept home features 9-foot ceilings, 4 bedrooms, and a bright functional layout perfect for family living. The primary bedroom includes a walk-in closet and 4-piece ensuite, while the second bedroom offers a private terrace. Enjoy a spacious kitchen with ample cabinetry, flowing into the family room and walk-out to a private landscaped backyard with paver stones - ideal for entertaining. The fully finished basement with 8-foot ceilings includes a bedroom, full bath, kitchenette, and living area, offering excellent in-law or rental potential. Features include no carpet on the main and second floors, pot lights throughout, large windows, and parking for up to 3 cars with no sidewalk. Walking distance to schools, parks, trails, shopping, and more. Recent updates include brand new A/C (2026), kitchen appliances (2024). (id:61483)
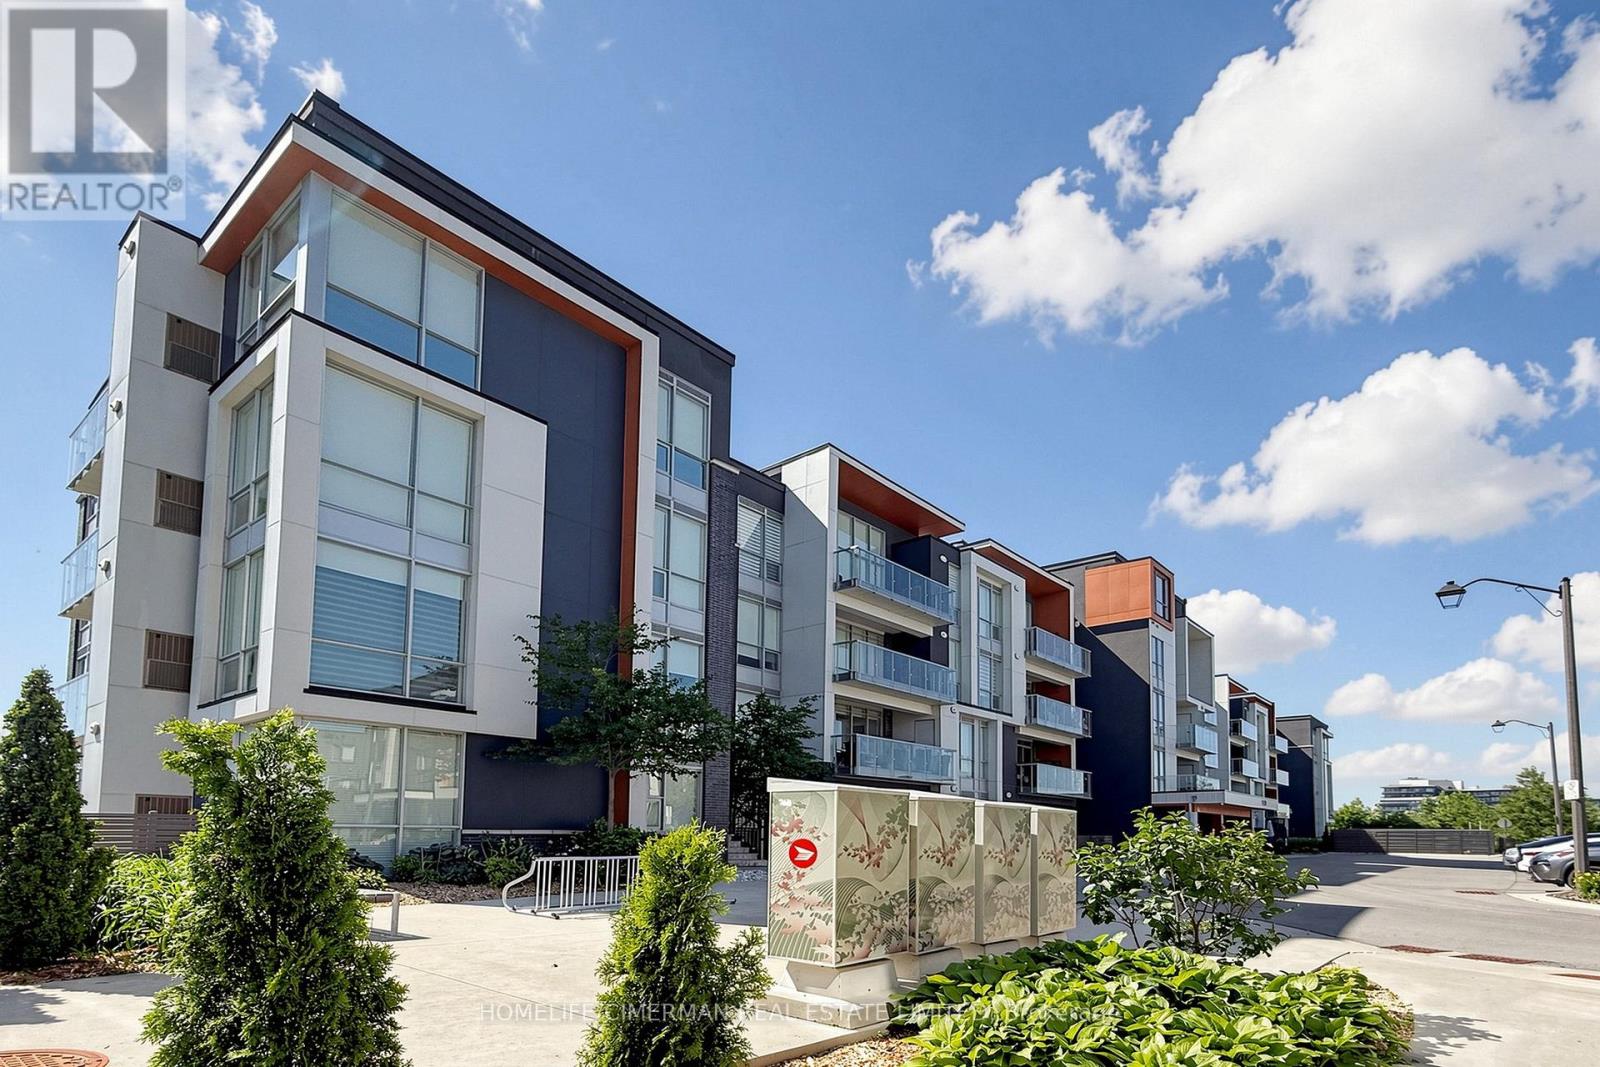
113 - 3028 Creekshore Common
Oakville, Ontario
Welcome to this modern boutique condo in the heart of highly sought-after Rural Oakville. This beautiful unit features two spacious bedrooms, two bathrooms, and an upgraded kitchen with newer appliances. The master bedroom is large enough to double as a home office, complete with a walk-in closet and bright windows. Throughout the home, large windows let in tons of natural light, while the high ceilings and open-concept layout make the space feel fresh and airy. One of the best features of this unique ground-floor unit is the large walkout terrace-perfect for hosting family and friends during spring, summer, or fall gatherings. Building amenities include a gym, a pet station, a lounge, a rooftop patio with BBQs, an elegant party room for dinner parties, and plenty of visitor parking. The laundry machine is brand new, and the kitchen appliances were upgraded just a year ago. The location is super convenient too-close to restaurants, shops, schools, and Highways 407 and 403. With one of the best layouts and the largest terraces in the building, this unit is truly a must-see. One parking spot and one locker are also included. (id:61483)
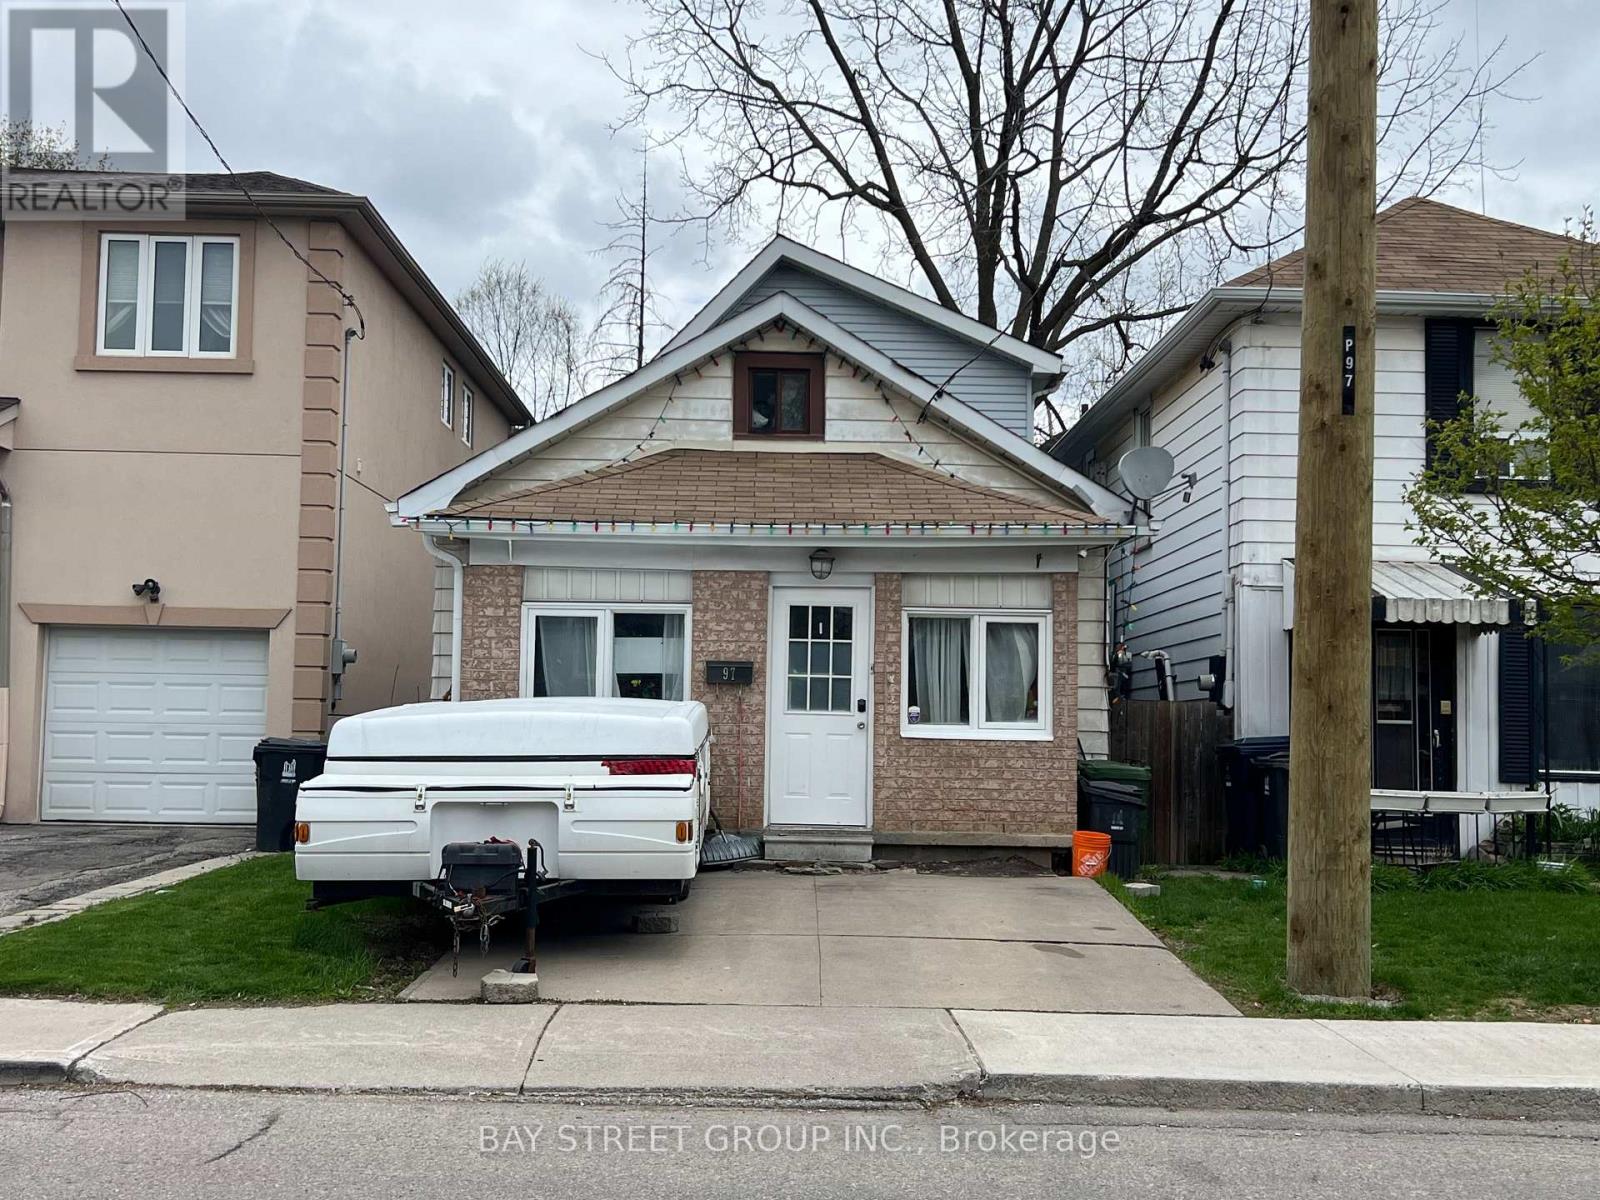
97 Sixteenth Street
Toronto, Ontario
Perfect for first-time buyers, this beautifully renovated fully detached home in Toronto's growing lakeside community offers an easy and affordable entry into the market. Featuring two-car front yard parking and a surprisingly spacious layout, the home backs onto green space for exceptional privacy and includes a 12x12 deck with a covered patio-ideal for relaxing or entertaining. Located within walking distance to Kipling TTC, the lake, Humber College, and Colonel Samuel Smith Park, it combines everyday convenience with a vibrant outdoor lifestyle. Recent updates include a modern kitchen, newly painted wall and new furnace making it truly move-in ready. . A large second-floor loft provides flexible storage or closet space. With seller offering VTB (Vendor Take Back Mortgage), this is a rare opportunity to own a detached home with greater financing flexibility. (id:61483)
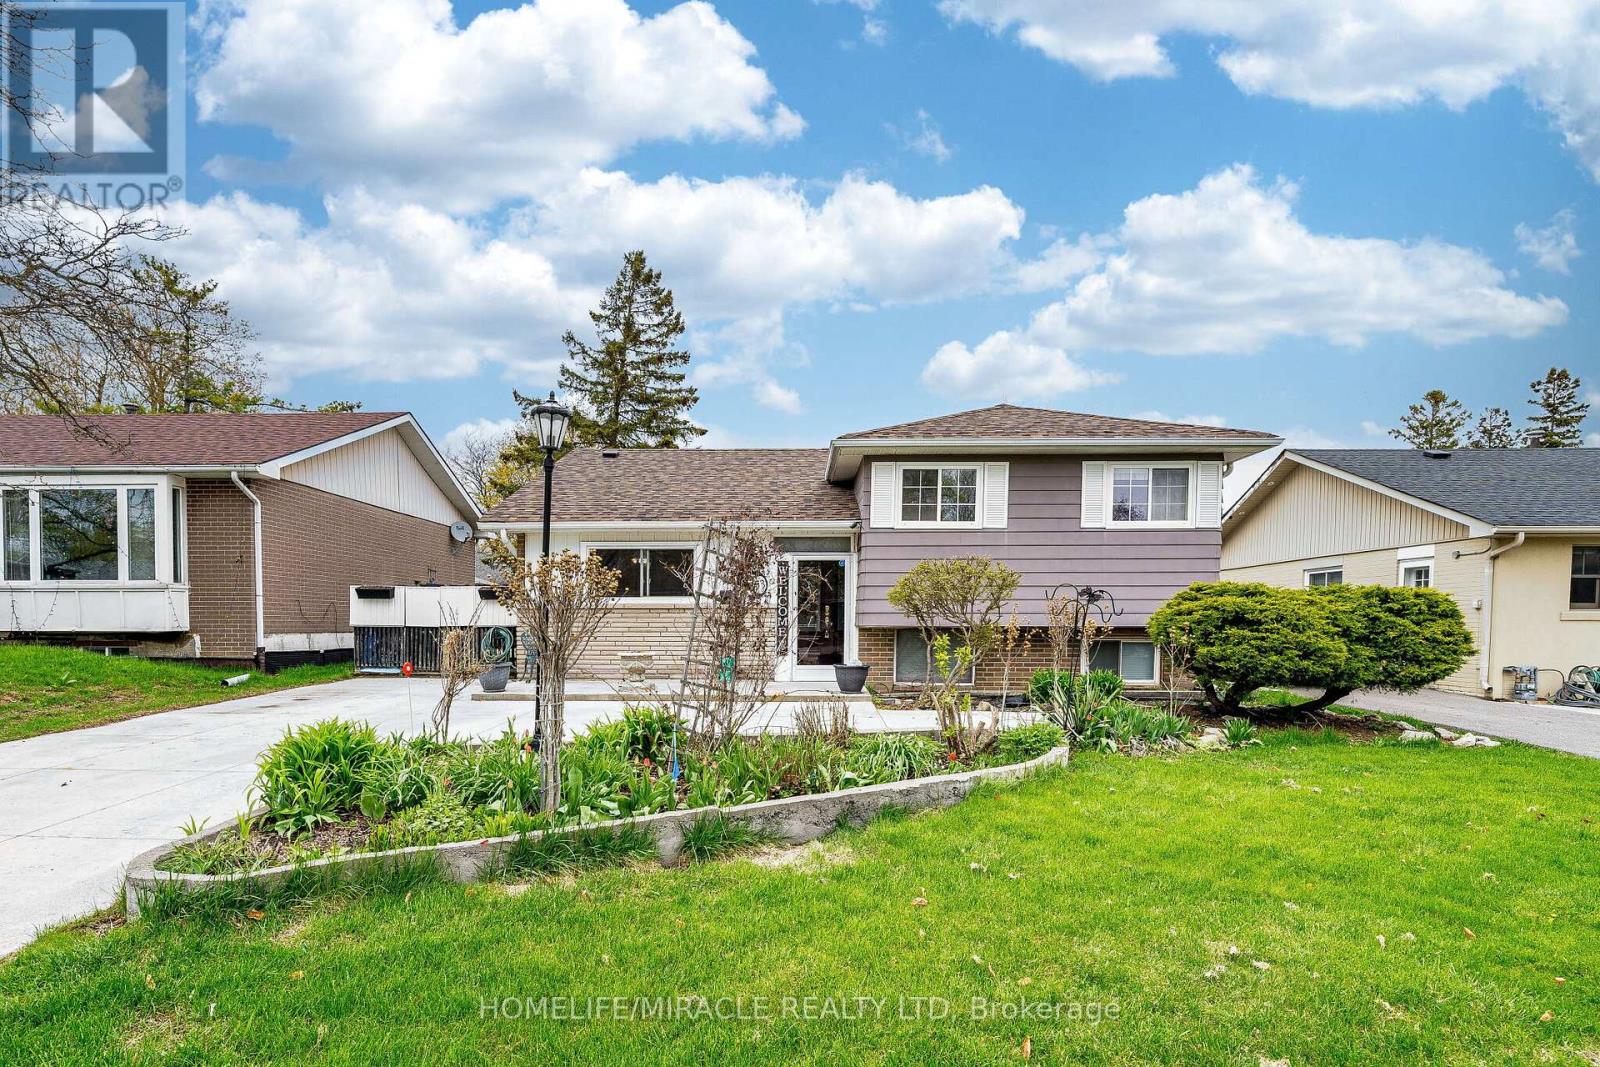
53 Windermere Court
Brampton, Ontario
Opportunity Has Arrived!! 53 Windermere Crt In Northwood Park Brampton. A Charming And Affordable Detached House Situated On A Quiet, Family-Friendly Court. This Well Cared For Home Offers 3 Bedrooms, 2 Full Bathrooms, Hardwood Floors throughout .Main Floor Features French Doors Leading To A Bright Living Room That Features Gas Fireplace With Walkout to Neatly Manicured backyard Yard. An Eat-In Modern Kitchen Perfect For Family Meals. 3 Well-Appointed Bedrooms, And A 4-Piece Main Bathroom. The Finished Basement Features Spacious Recreation Room Featuring Above-Grade Windows, An Additional 3-Piece Bathroom, A Combined Laundry & Storage Room.The Large Backyard Is Surrounded By Mature Trees For Added Privacy And Includes A Garden Shed And Fencing. The Driveway Offers Parking For 4 Cars. Located In A Prime Central Neighbourhood Close To Schools, Parks, Shopping, Restaurants, And Major Highways, This Property Combines Affordability, Convenience, A Perfect Find For First-Time Buyers, Downsizers, Or Investors Alike. Windows, Roof 2024 ,AC 2022 (id:61483)
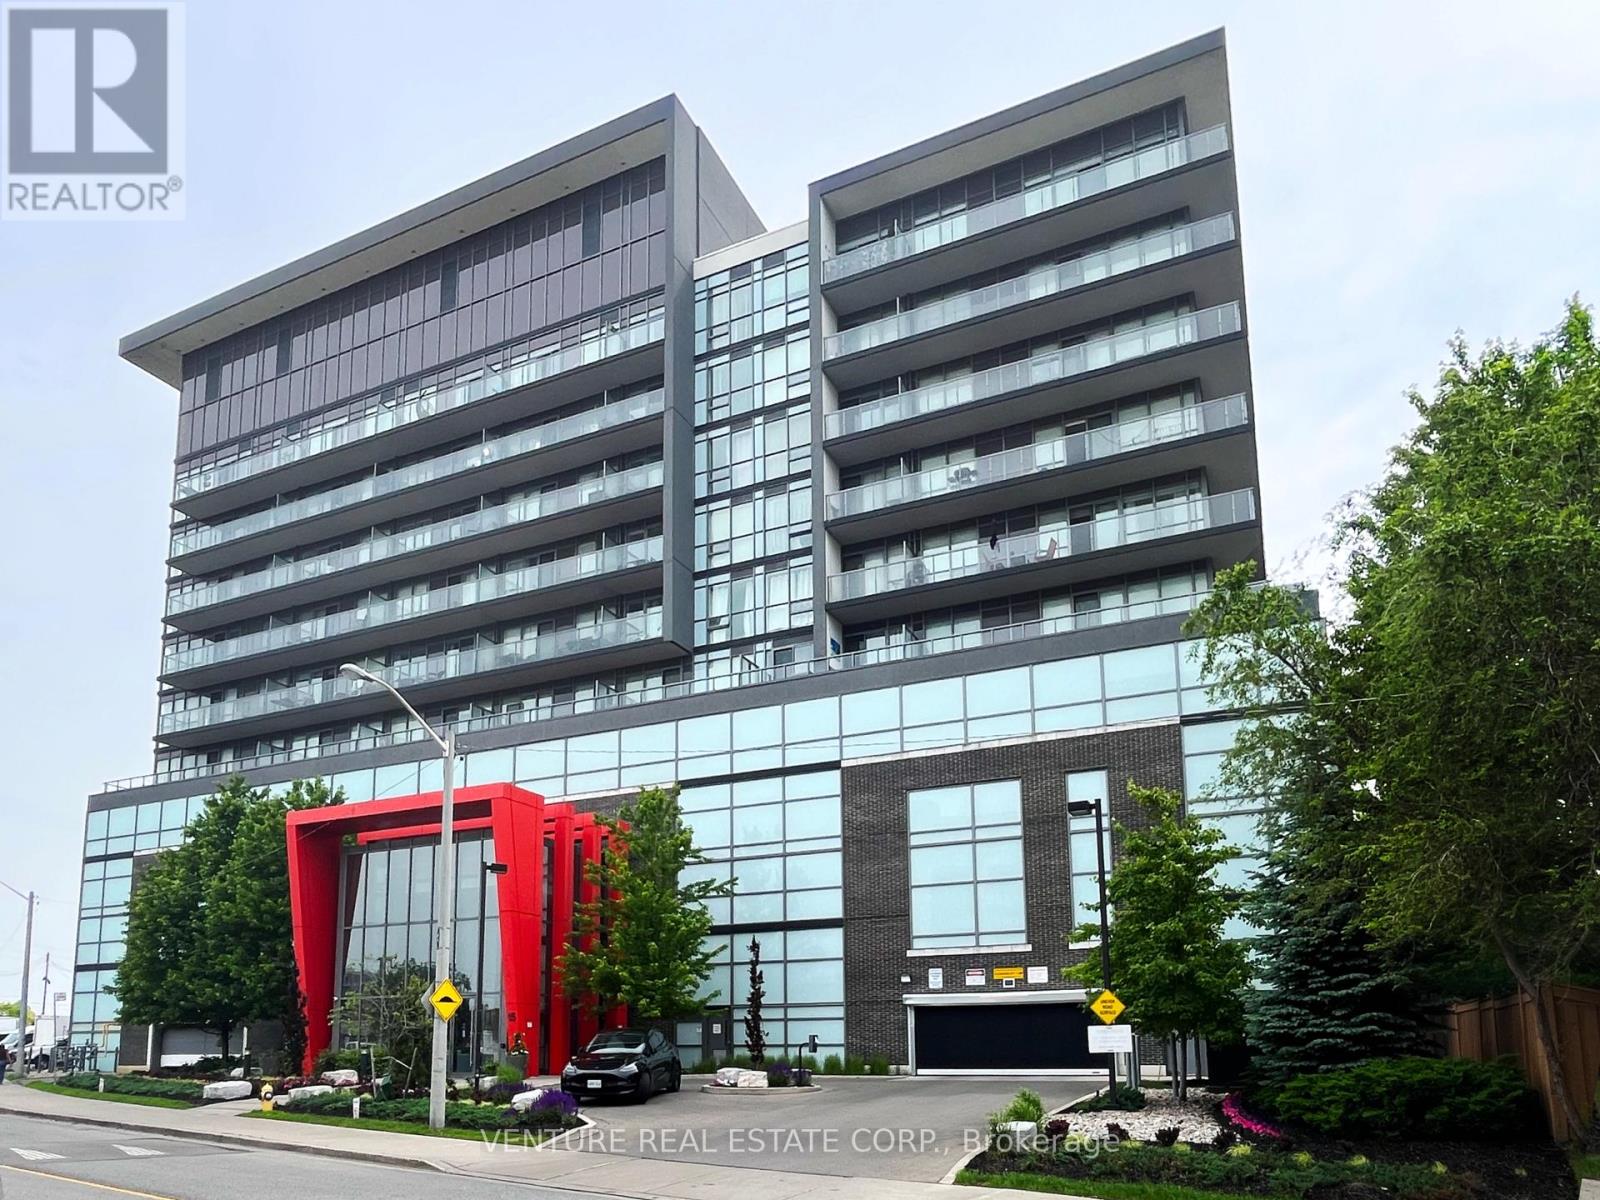
824 - 15 James Finlay Way
Toronto, Ontario
Welcome to The Ion Condominiums! Bright & spacious 1-bedroom condo (585 sq ft + balcony) with a functional open-concept layout. Features a modern kitchen with granite counters, extended breakfast bar & full-size stainless steel appliances. The combined living & dining area offers great space for entertaining and a walk-out to a private balcony with serene courtyard views. The large primary bedroom and includes a picture window & closet. Foyer with coat closet, ensuite laundry & 4-pc bath. Enjoy hotel-inspired amenities including 24/7 concierge/security, gym, party room, theatre, guest suite & outdoor terrace with BBQs & visitor parking. Unbeatable location steps to TTC, minutes to Wilson & Yorkdale subway stations and Hwy 401. Close to Yorkdale Mall, York University, Humber River Hospital, MTO, shops, restaurants & more. Includes 1 parking & 1 locker. Don't miss this fantastic opportunity! ***NO INCREASE IN FEES for the 3rd Year*** (id:61483)
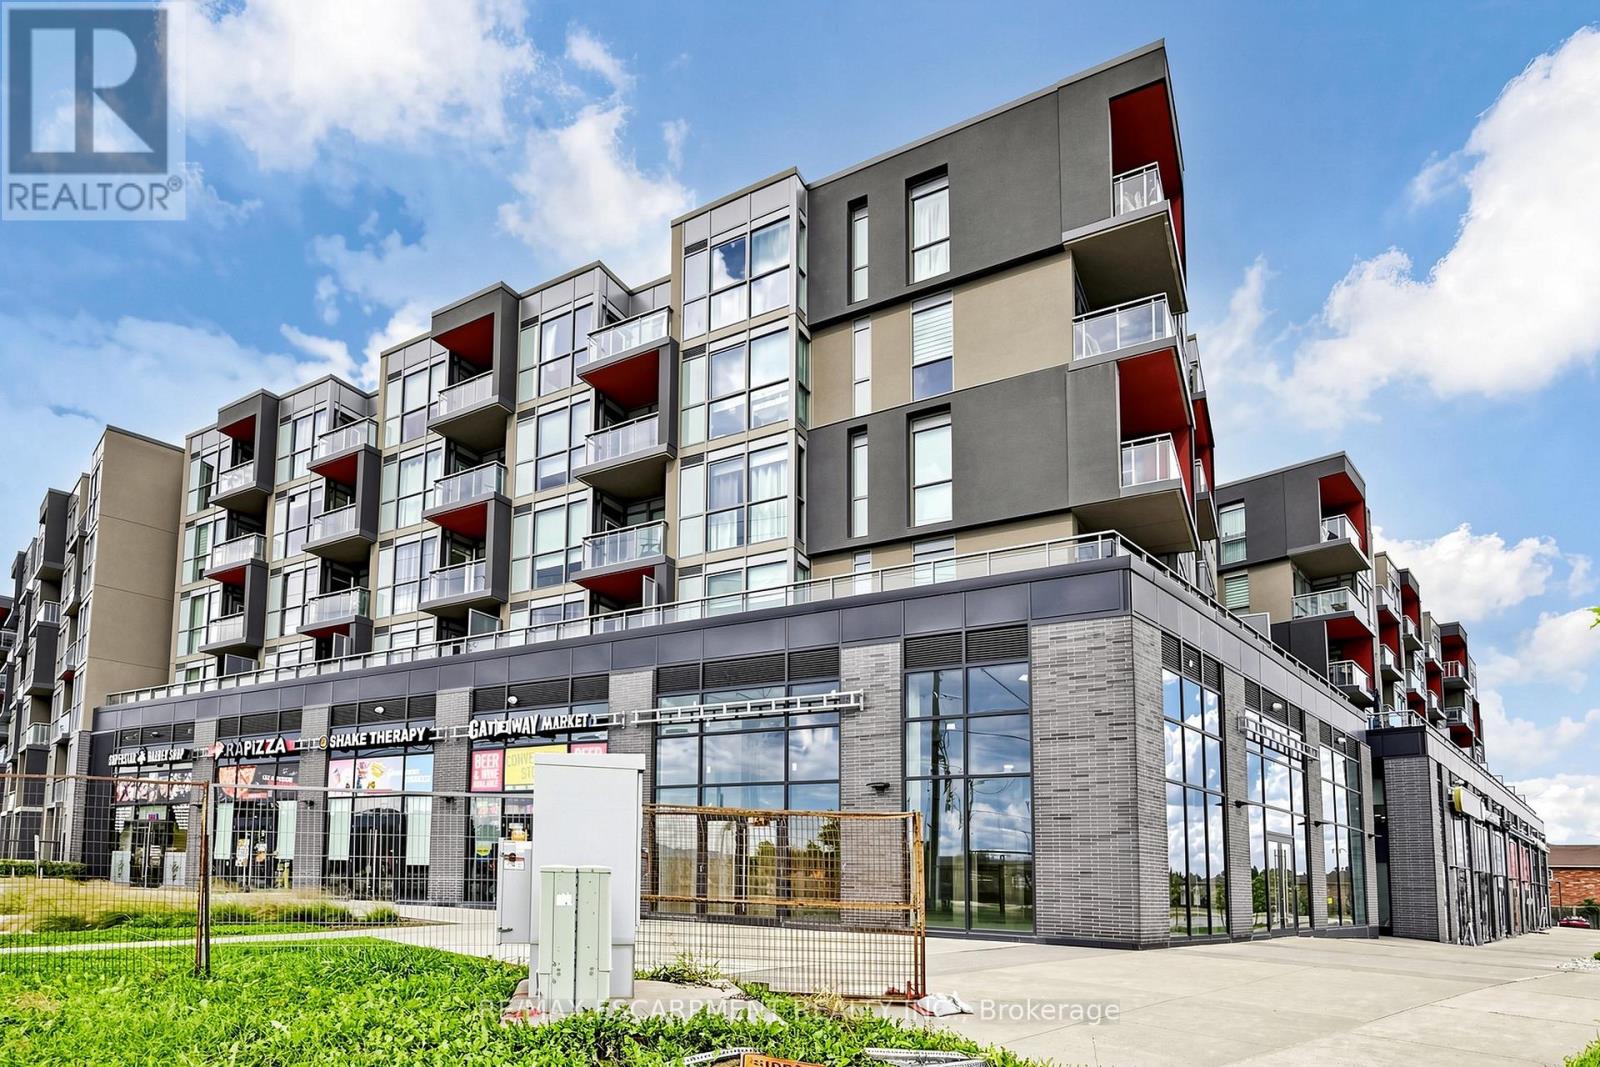
D619 - 5220 Dundas Street
Burlington, Ontario
Welcome to effortless, low-maintenance living in Burlington's highly desirable Orchard community. This well-designed condo offers a comfortable and functional layout, ideal for everyday living and entertaining. Step into a bright, open-concept space finished with durable laminate flooring and filled with natural light. The kitchen features stainless steel appliances and a functional layout, with cabinets and flooring offered as-is, providing a practical space for daily use. The living area is spacious and inviting, highlighted by floor-to-ceiling energy-efficient windows and direct access to a private west-facing balcony, perfect for morning coffee or evening downtime. The primary bedroom offers generous space with large windows, while the 4-piece main bathroom is conveniently located and well-appointed. A separate den adds flexibility, whether you need a home office, reading nook, or extra living space. Convenient in-suite laundry adds to the ease of everyday living. This unit also includes 1 underground parking space and 1 storage locker for added convenience. Residents enjoy access to a well-kept building with amenities such as a fitness centre, sauna, and hot tubs. The location is hard to beat, just steps to Bronte Creek trails and close to shopping, restaurants, transit, parks, and major highways for easy commuting. Situated near top-rated schools, this home is a great opportunity to enjoy comfort and convenience in one of Burlington's most established neighbourhoods. (id:61483)