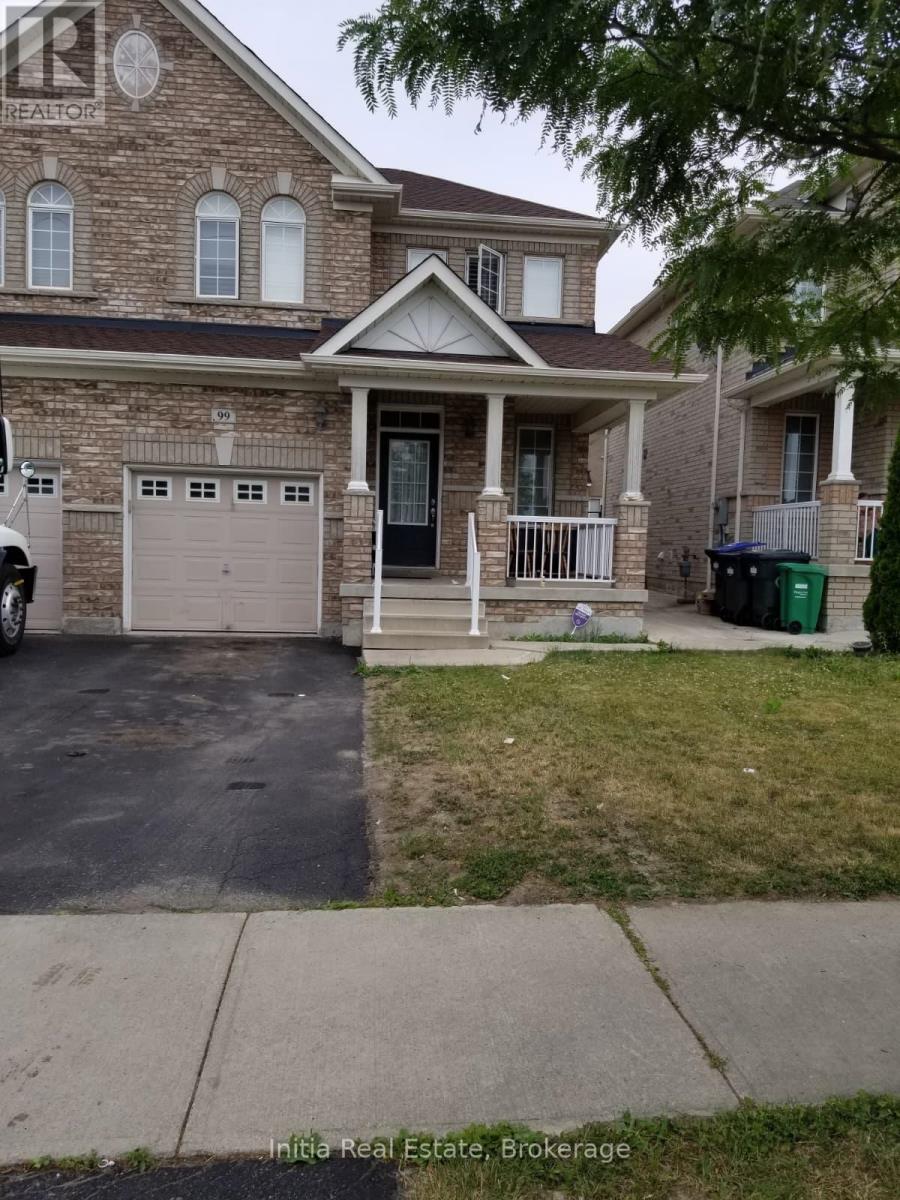
99 Connolly Crescent
Brampton, Ontario
Welcome to this beautifully maintained 3-bedroom semi-detached home, perfect for families and investors alike! Featuring a bright and spacious layout, this property offers comfortable living with ample natural light throughout.The home includes a legal 1-bedroom basement apartment with a separate entrance, providing an excellent opportunity for rental income or multi-generational living.Located in a desirable neighbourhood close to schools, parks, shopping, and transit, this property combines convenience with versatility. Whether you're looking to live in or invest, this is a fantastic opportunity you. Don't want to miss! (id:61483)
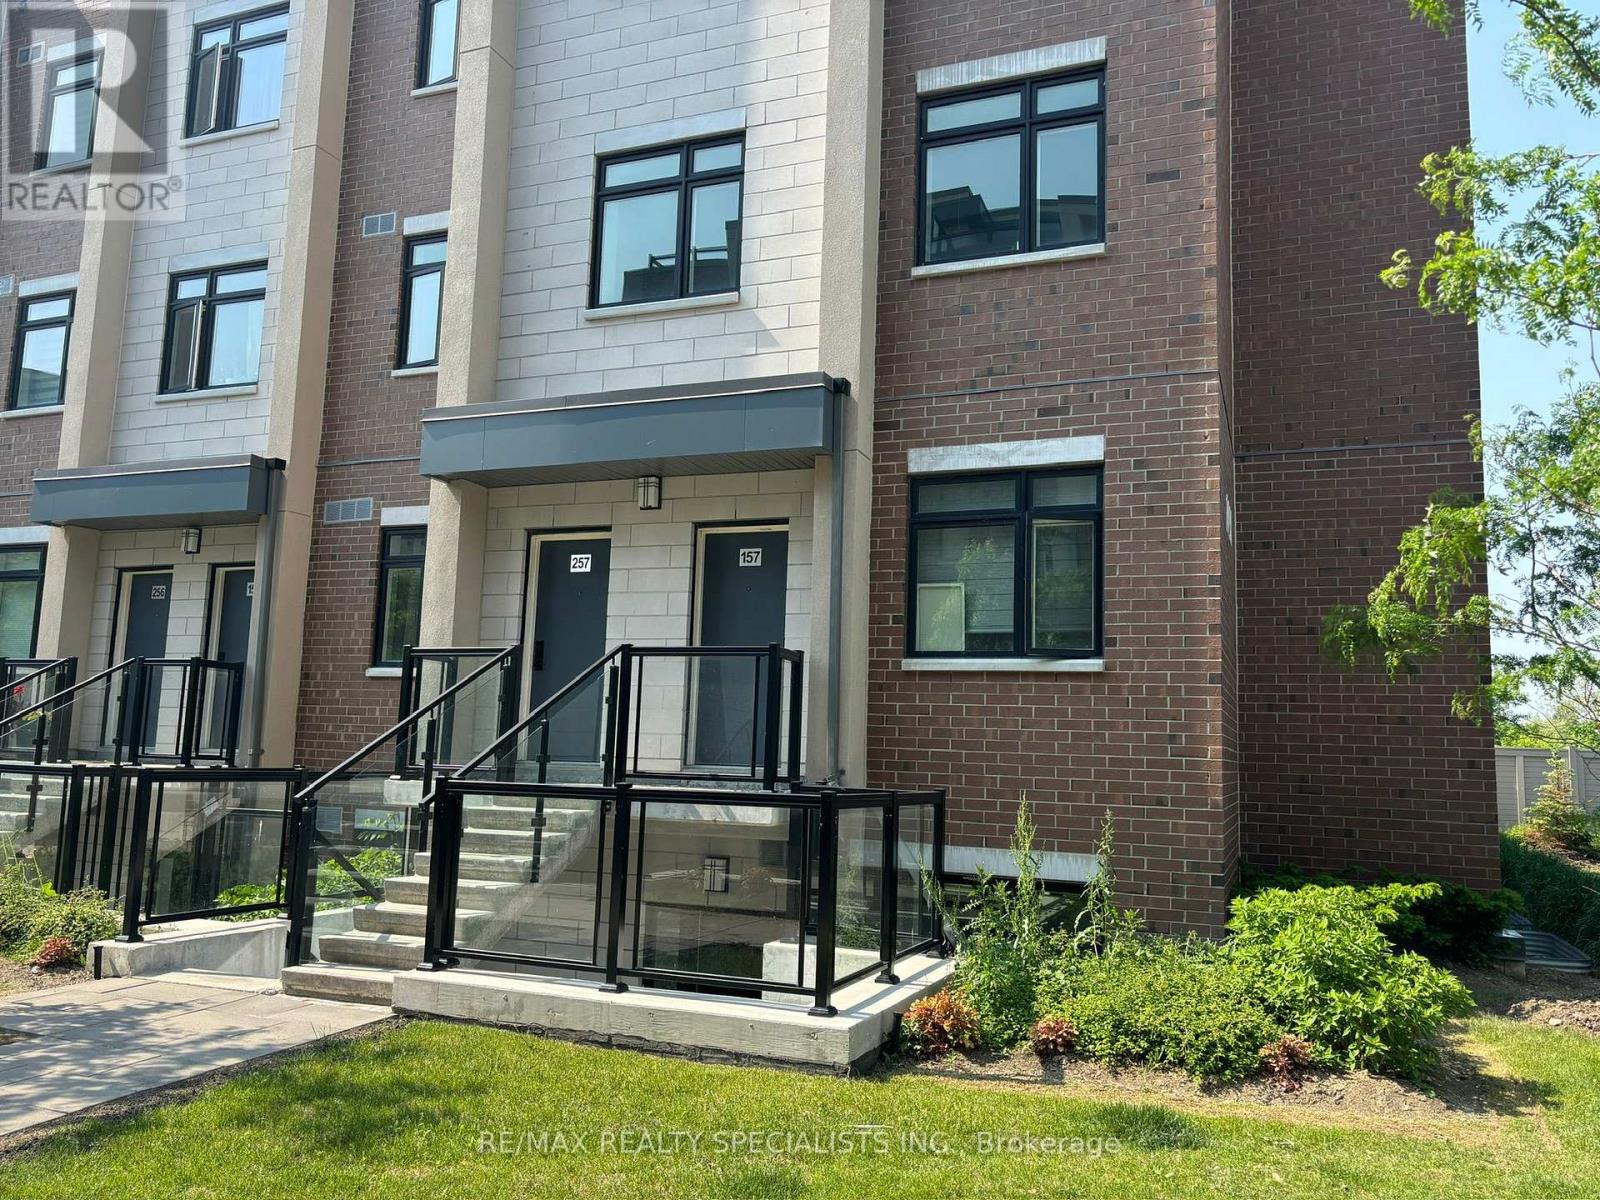
157 - 1095 Douglas Mccurdy Comm
Mississauga, Ontario
Client Remarks***LOCATION LOCATION*** END UNIT - Welcome to your beautiful end unit townhouse condo in the heart of Lakeview/Port Credit, Mississauga! This stunning 3-bedroom, 2-bath home boasts a bright, open-concept layout with modern finishes, a stylish kitchen featuring a spacious island, and stainless steel appliances. Located near the trendy Port Credit area, youll be just steps away from fantastic restaurants, shops, public transit, Walmart, Go Train, Parks and great schools. This is a prime opportunity to experience upscale living in one of Mississauga's most rapidly appreciating neighborhoods. (id:61483)
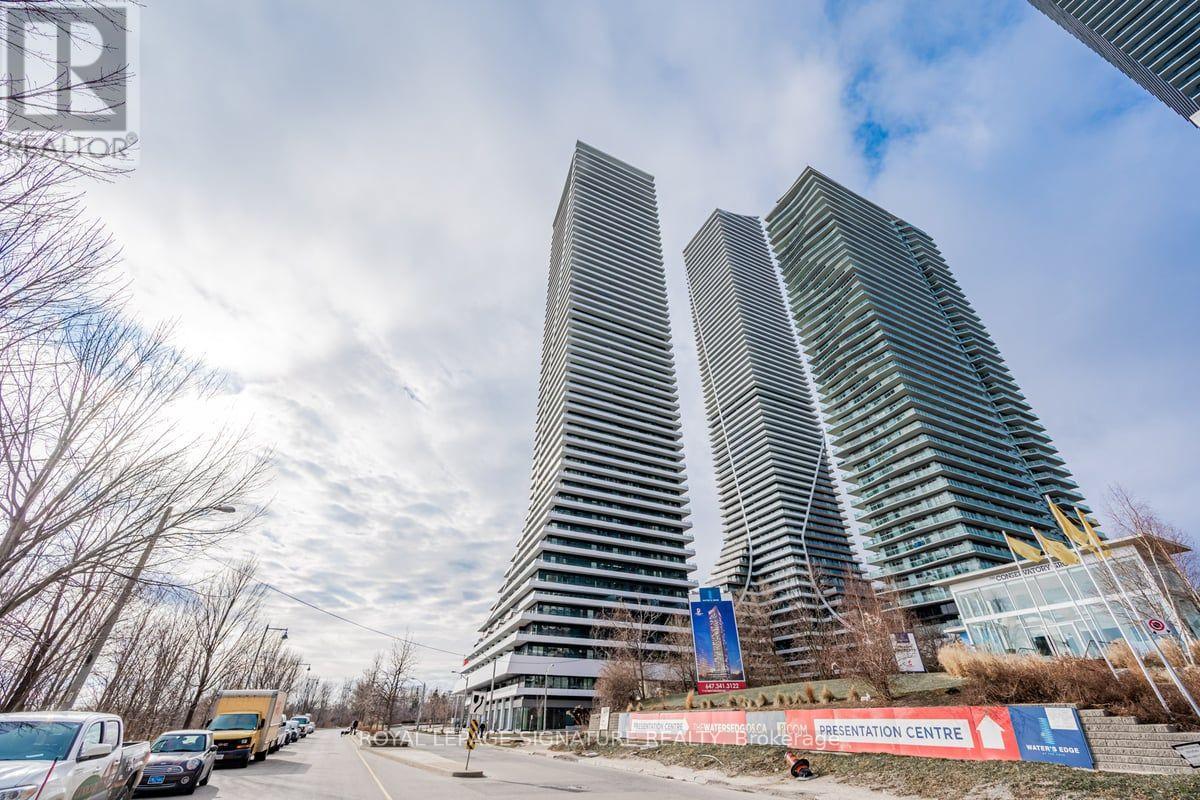
Lph05b - 20 Shore Breeze Drive
Toronto, Ontario
Experience Luxury Living In This Rarely Available, Sun Filled Penthouse Featuring 2 Bedrooms + Den, 2 Bathrooms, Parking,And 2 Lockers. Enjoy Soaring Ceilings, Pot Lights Throughout, White Oak Hardwood Floors, And A Custom Solid Wood &Walnut Built-In Unit With A Designer Feature Wall In The Living Room. The Brand New Kitchen Is Equipped With Premium Miele Appliances, While The Upgraded Bathrooms Offer A Spa-Like Feel. Best Of All, Take In Breathtaking, Unobstructed Views Of The City Skyline, Lake, And Marina From The Expansive Wrap-Around Balcony. (id:61483)
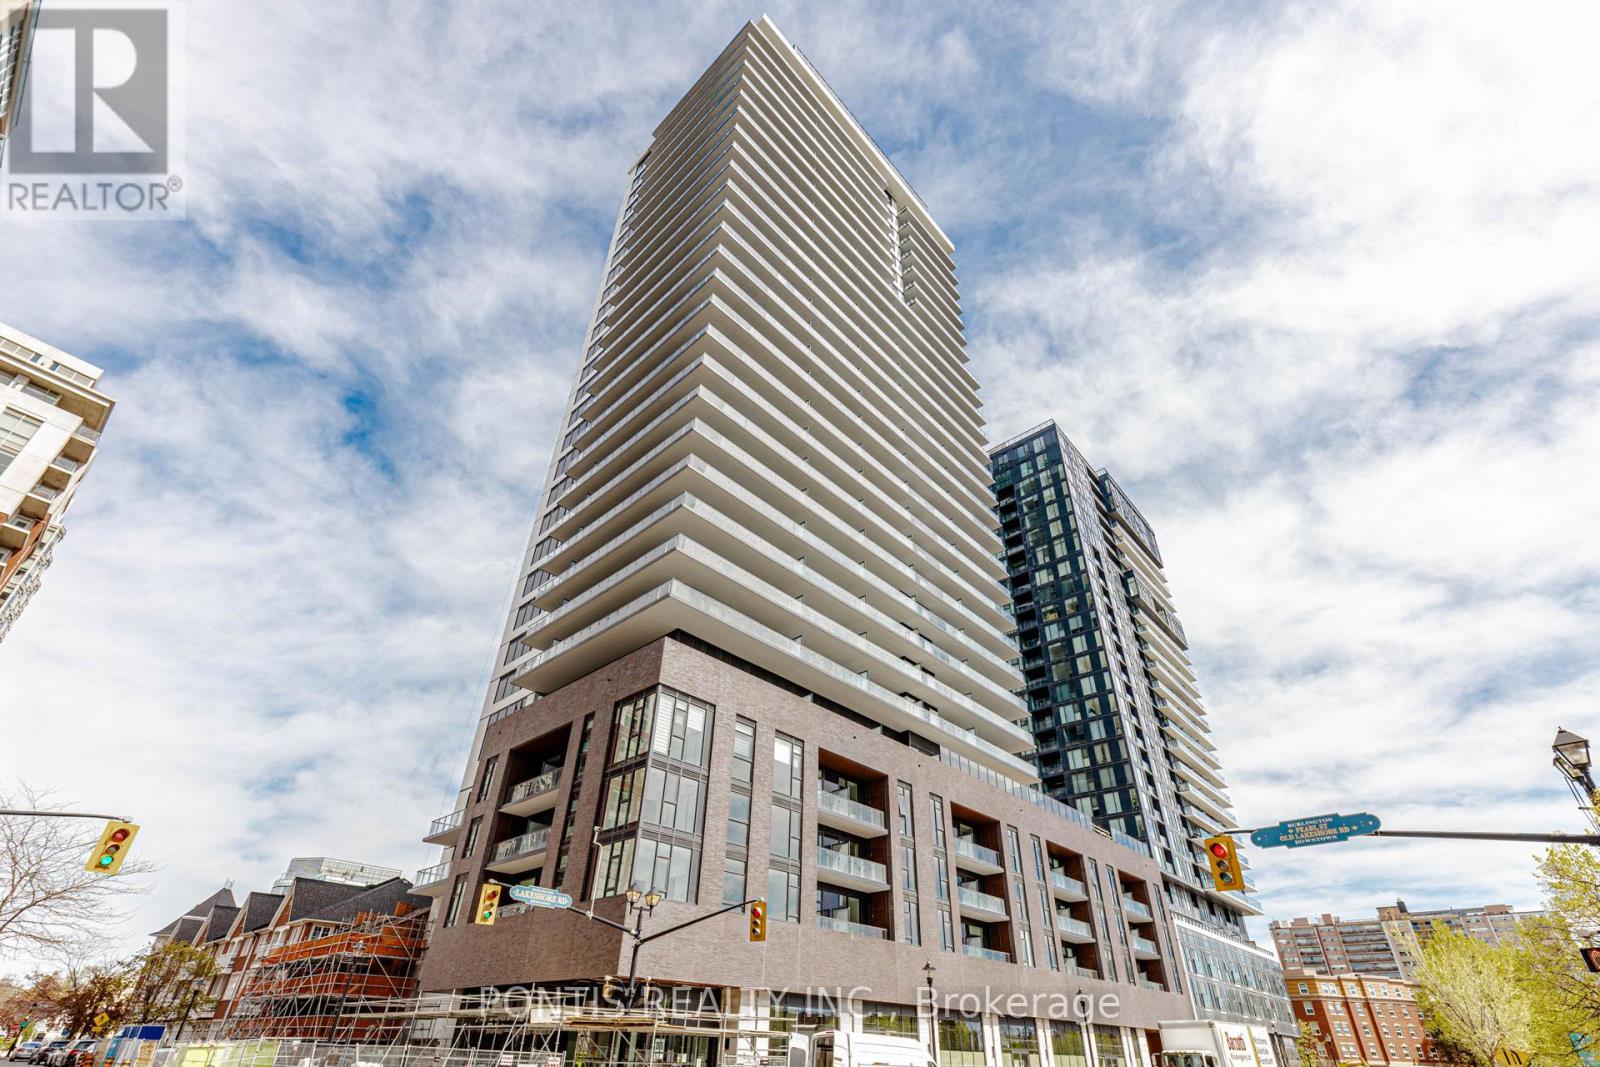
404 - 2075 Lakeshore Road
Burlington, Ontario
Brand new 1-bedroom, 1-bathroom condo offering modern lakeside living just steps from Lake Ontario and the beach. Including 1 underground parking and a locker for added convenience. This bright and stylish suite features an open-concept layout with contemporary finishes, oversized windows, and a modern kitchen complete with quartz countertops, a large island, and full-size appliances. Residents enjoy exceptional building amenities including concierge service, outdoor pool, community BBQ area, fully equipped fitness centre, party/meeting room, and more. Ideally located near Burlington's vibrant waterfront, trails, dining, shopping, and entertainment with easy access to transit and major highways. A perfect opportunity to enjoy luxury condo living in one of Ontario's most desirable luxury waterfront communities. (id:61483)
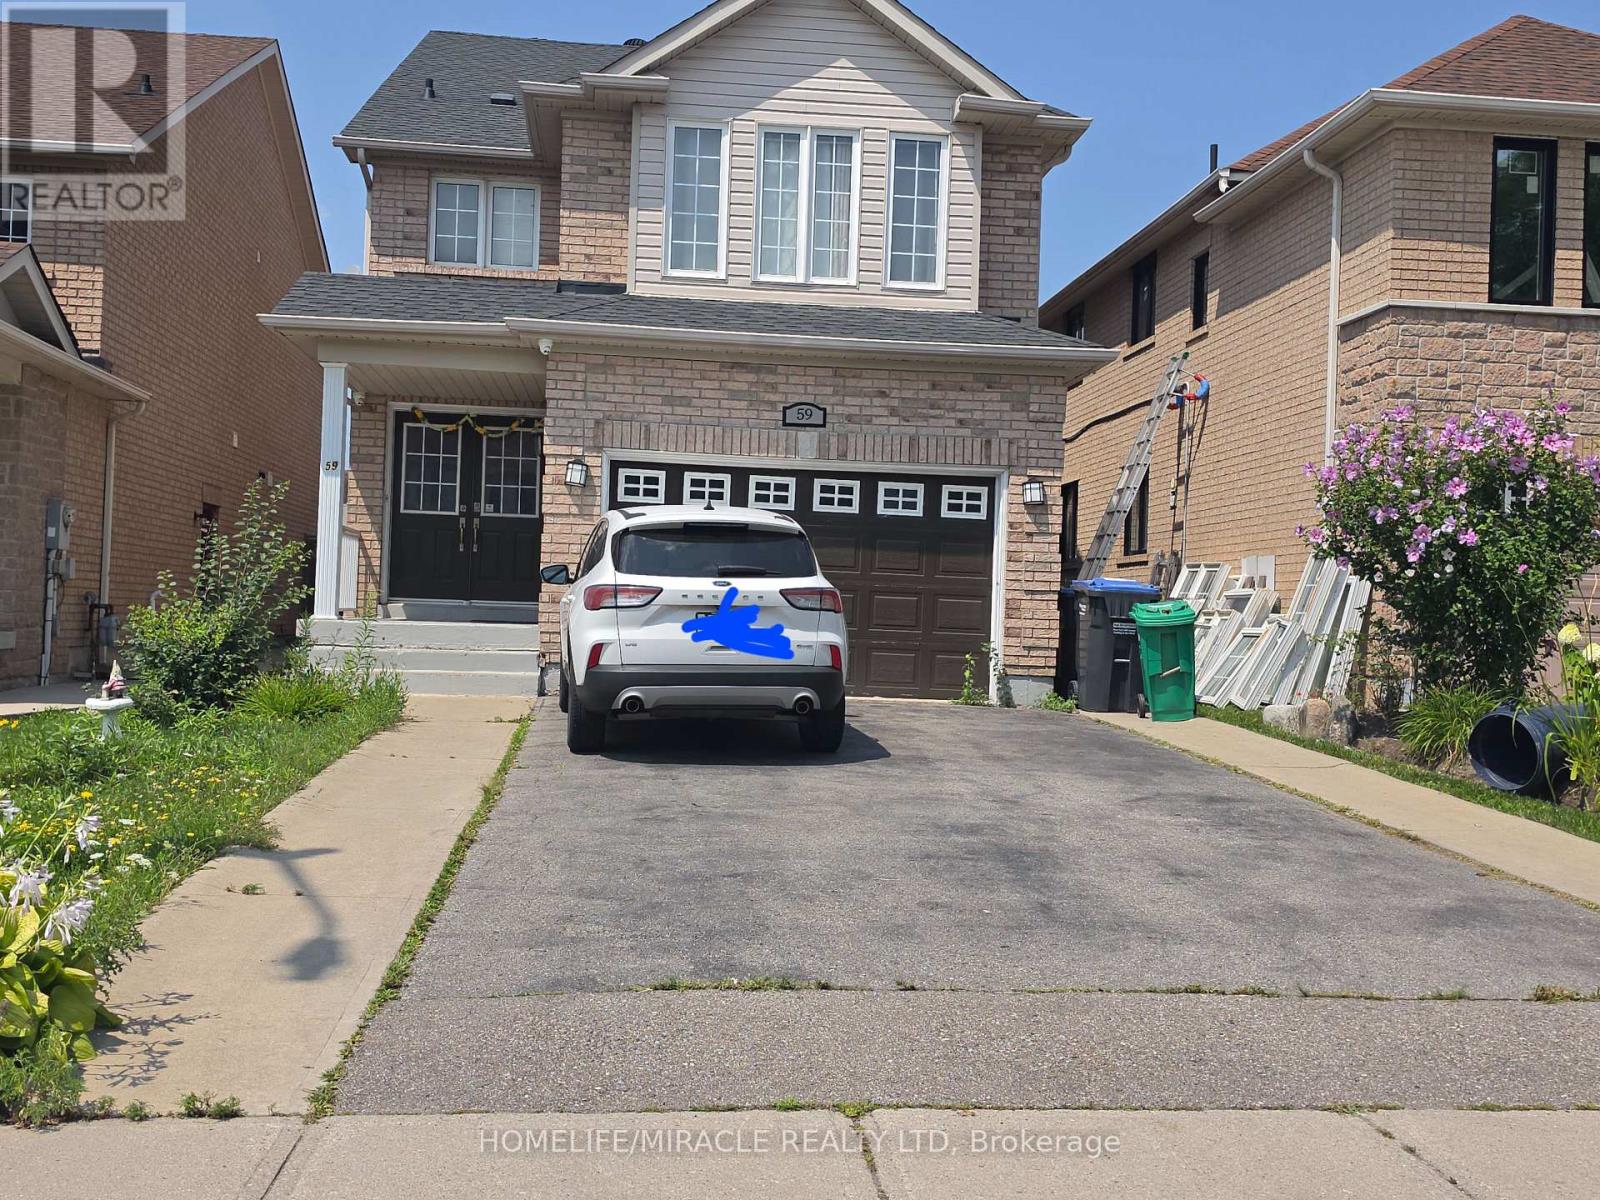
Basement - 59 Rollingwood Drive
Brampton, Ontario
Legal Basement Apartment in Detached Home With 2 Very Good size Bedrooms. With Living, Dining Rooms Excellent property for rent at the very convenient location. Very short walk to Mclaughlin Gurdwara and bus stop. Walking distance to college and all other amenities. Good for a big family or group of students. Big size bedrooms and excellent back yard. (id:61483)
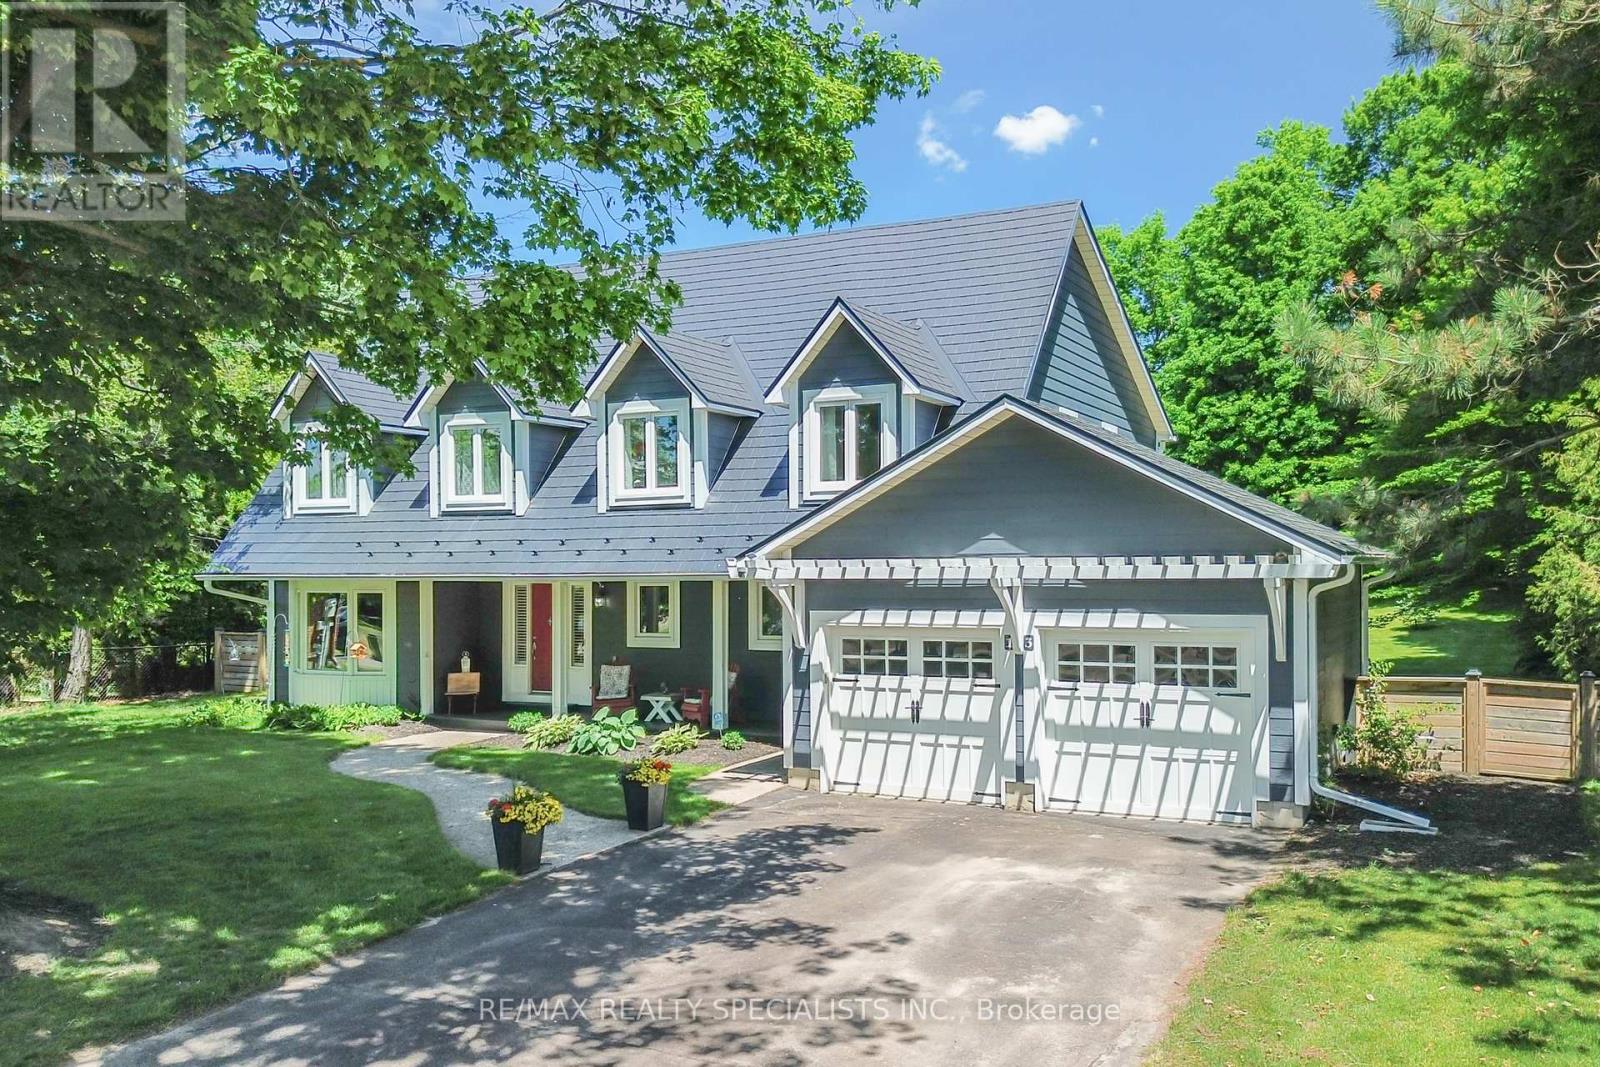
13 Snowberry Court
Caledon, Ontario
Welcome To 13 Snowberry Court Caledon. A Meticulously Updated Cape Cod Style Home In Sought After Caledon Village. Set On A 100 x 300 Ft Lot With A Private, Tree Lined Backyard, Rare Space For Families That Want Room To Breathe And Relax. A Stone Walkway And Covered Porch Welcome You In. The Renovated Kitchen Features Shaker Style Cabinetry, Quartz Counters, Stainless Steel Appliances, And Dual Skylights Flooding The Space With Natural Light. Open Concept Living/Dining With Walk Out To An Outdoor Dining Area-Ideal For Entertaining. Functional Mud Room With Built In Cabinetry Off The Utility Entrance. New Staircase (2022) Leads To Five WellProportioned Bedrooms. The Primary Bedroom Includes A Walk In Closet/Room And A Fully Renovated 5 Piece Ensuite (2019). Partially Finished Basement (Renovated 2023) Comes With A Dedicated Exercise Area And Media Space. Additional Updates: Metal Roof (2016), Windows (2013), Furnace/Heat Pump (2023/2024), Main Bathroom (2021), Eavestroughs/ Downspouts (2025) Sump Pump (2023), Water Softener (2026) And The List Goes On. Move In Ready With The Big Ticket Items Already Done. Book Your Showing Today, You Will Not Be Disappointed!!! (id:61483)
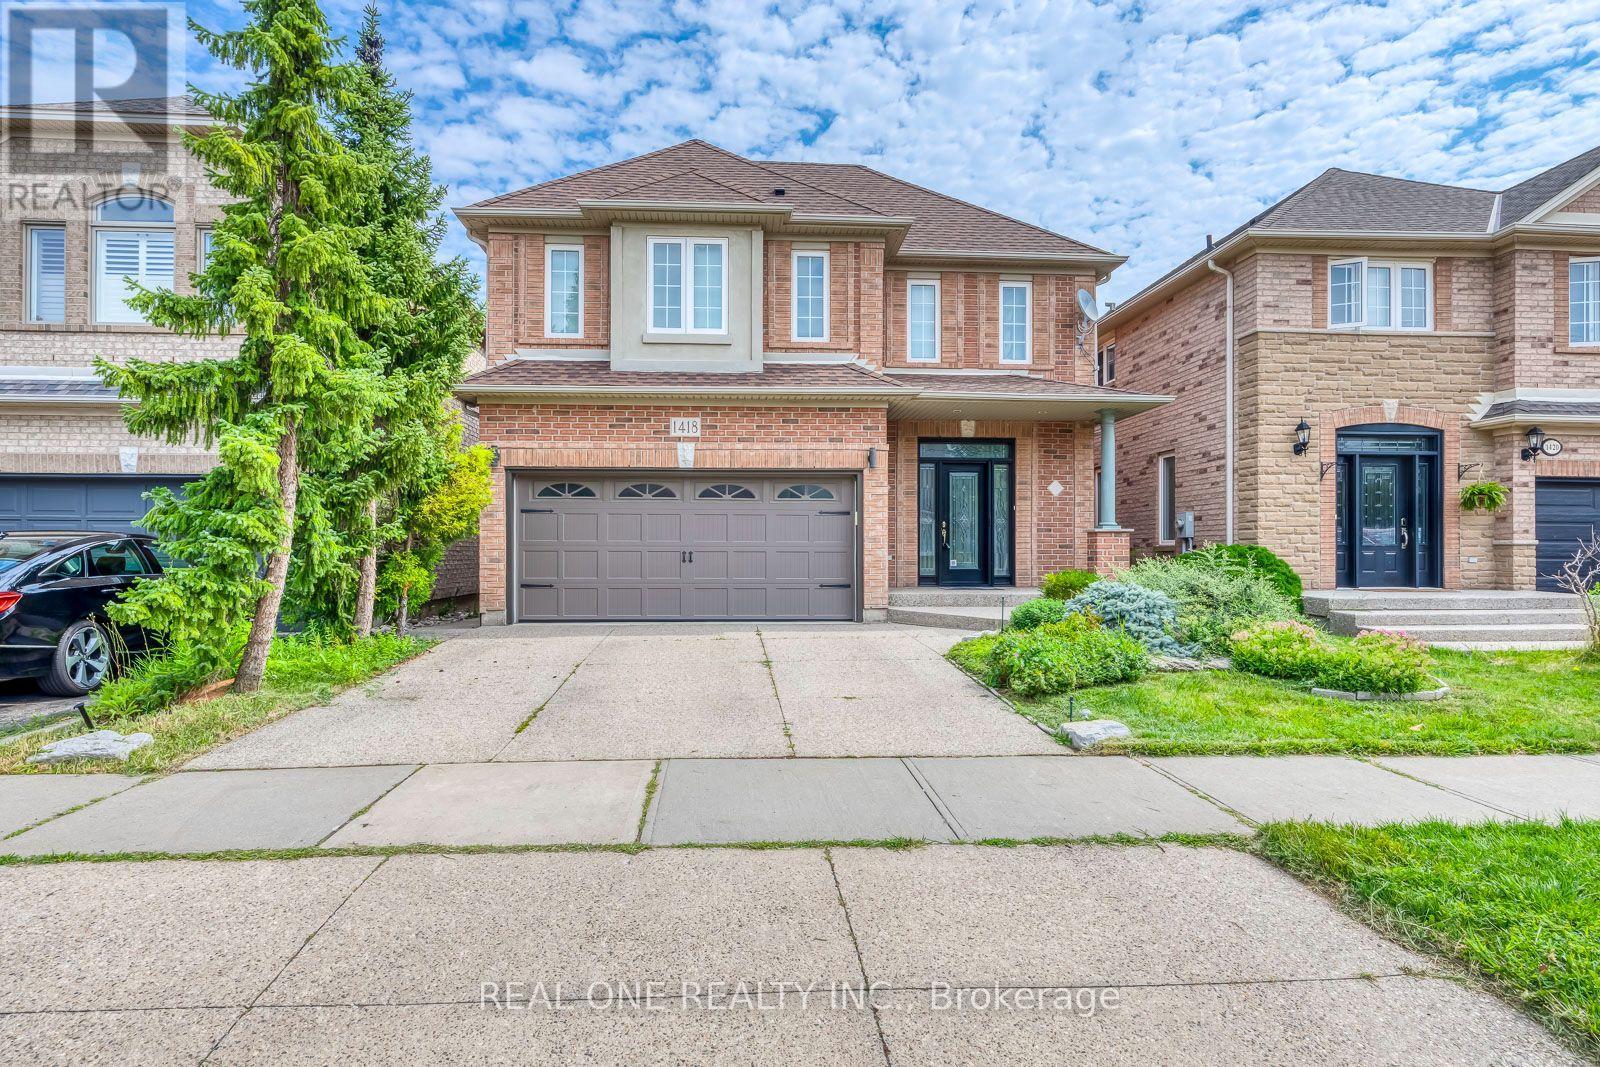
1418 Gulledge Trail
Oakville, Ontario
5 Elite Picks! Here Are 5 Reasons To Make This Home Your Own: 1. Family-Sized Kitchen Featuring Ample Cabinet Space, Granite Countertops, Stainless Steel Appliances & Bright Breakfast Area with W/O to Large Composite Deck with Stunning Views of the Ravine! 2. Lovely Principal Rooms, Including Open Concept Formal Dining Room & Spacious Family Room with Picture Window Overlooking the Ravine, Leading to Generous Living Room with Gas Fireplace! 3. 4 Good-Sized Bedrooms, 2 Full Baths & Convenient Upper Level Laundry Room on 2nd Level, with Double Door Entry to Primary Bedroom Featuring Large W/I Closet with Extensive B/I Organizers & 5pc Ensuite Boasting Double Vanity, Large Soaker Tub & Separate Shower. 4. Great Potential in the Unspoiled WALK-OUT Basement - Ample Space for Additional Living Space or In-Law Suite... Bring Your Design Ideas! 5. Beautiful Backyard with Patio Area Backing onto Taplow Creek Trail & Ravine, Conveniently Located Just Steps to Bloomfield Park with Soccer & Basketball Fields, Tennis Court & Kids Playground. All This & More! Hardwood Flooring Thru Main & 2nd Levels. Modern 2pc Powder Room & Convenient Garage Access Complete the Main Level. 5pc Main Bath with Double Vanity & Combination Tub/Shower. 2,400 Sq.Ft. of Above-Ground Living Space Plus Over 1,000 Sq.Ft. in the (Unfinished) W/O Basement! Oversized 1 Car Garage with B/I Organizers Plus 2 Car Driveway. Fabulous West Oak Trails Location Just Minutes to Hospital, Parks & Trails, Schools, Shopping & Amenities! (id:61483)
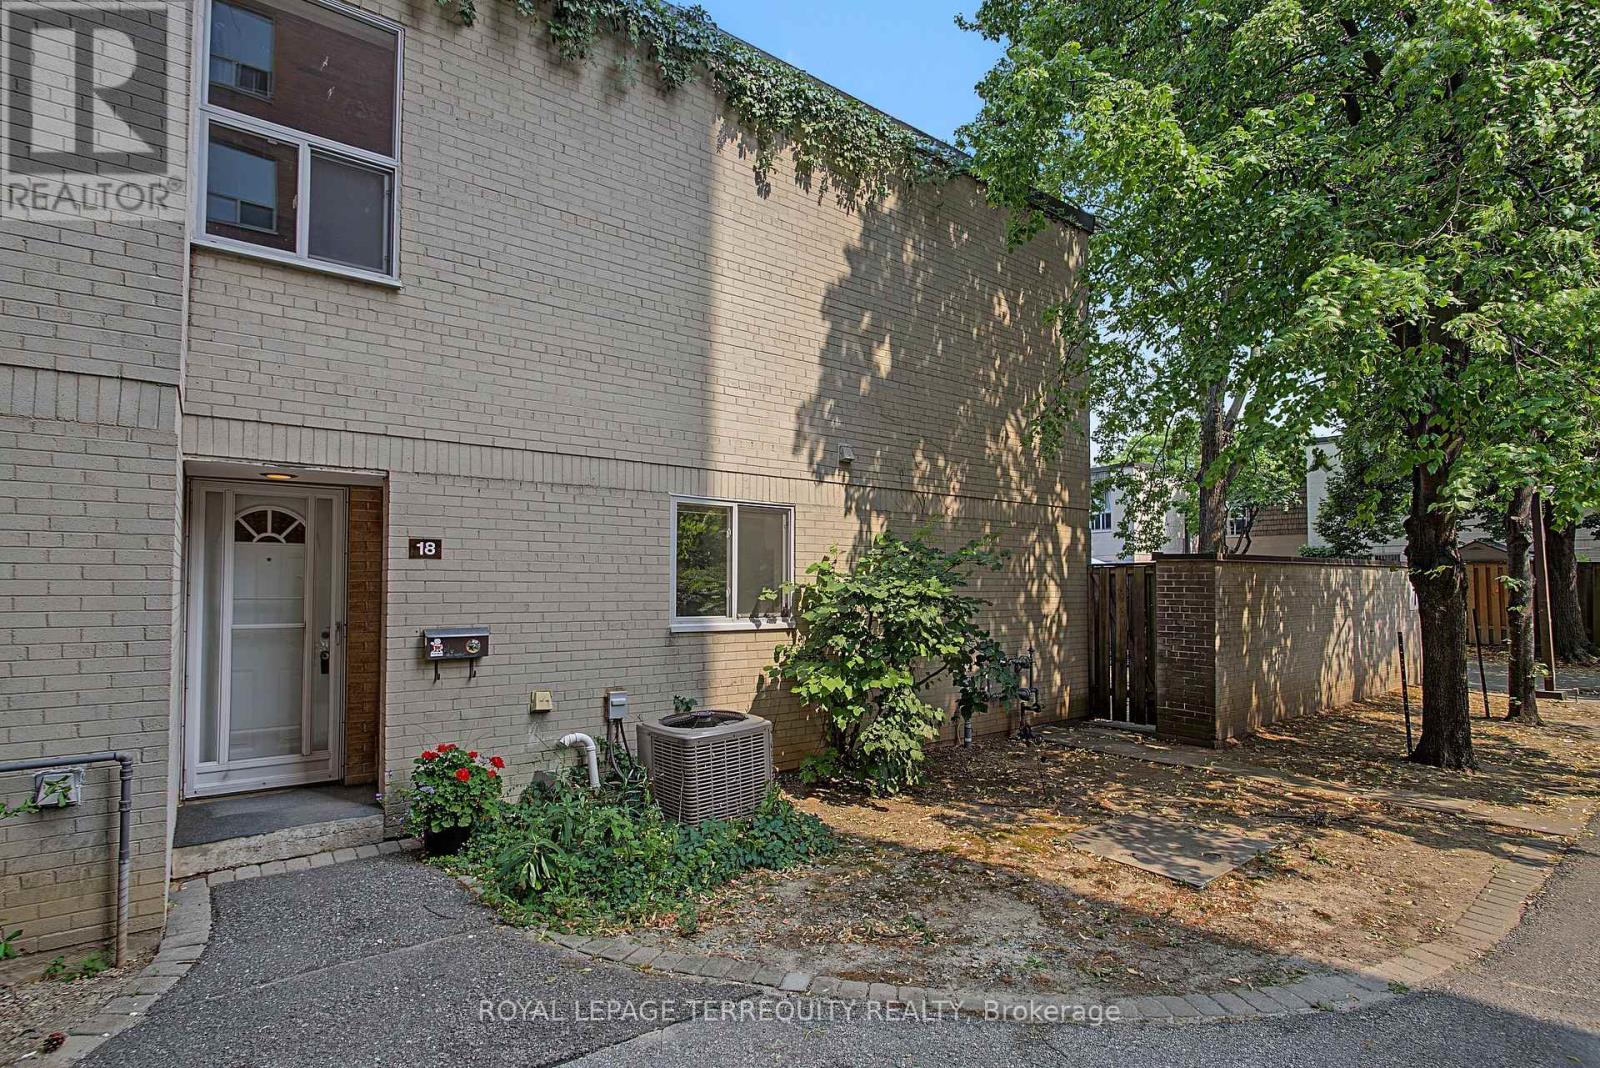
18 - 11 Four Winds Drive
Toronto, Ontario
York University Heights! Unbeatable Location! Incredible Value! This Home it's an End Unit! Steps from Visitor parking! This Home features 3 spacious bedrooms, 2 bath, Carpet free living space with open concept layout, Bright Living Room and Dining Room with Walk out to South facing backyard, The primary bedroom has a wall to wall closet with parquet flooring, complemented by two additional generously size bedrooms with double closets and parquet flooring. This Home has partially finished Basement, perfect for a growing families or those working from home, ready to make to your own, perfect for first time buyer or investor looking for space and convenience, private backyard, Outdoor Living easy for your Barbecues and Parties, set in a quiet and safe community, This is unbeatable location! minutes walk to York University, Cardinal McGuigan Catholic High School, C.W. Jeffery College Institute, or Finch West Subway and Finch Cross Town LRT, minutes to Humber Hospital and to Hwys #400/401/407 for Seamless Connectivity Across the City, and fantastic variety of local dining and shopping, easy access to Four Winds Community Gardens. ******3 Rooms are virtually Staged***** (id:61483)
81 - 2280 Baronwood Drive
Oakville, Ontario
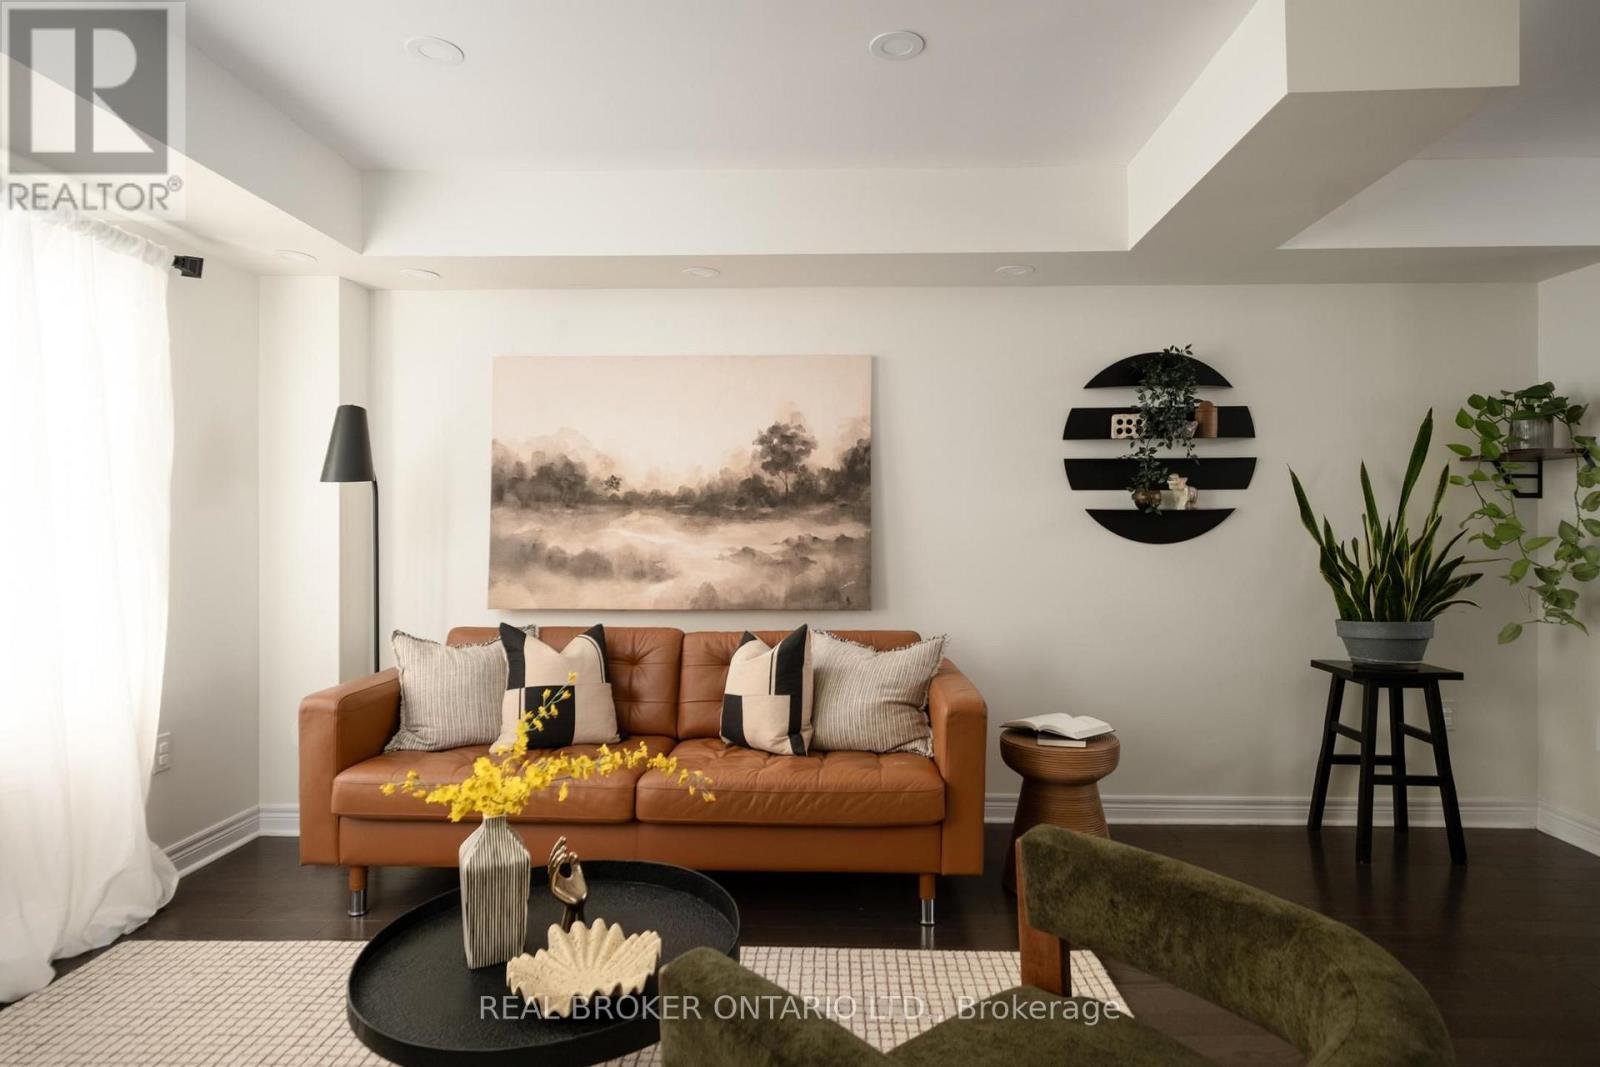
Set in West Oak Trails, near top-rated schools and with convenient access to GO Transit, this three-bedroom, four-bathroom townhome has got the goods. From the front door, you step into a tiled foyer level that functions like a mudroom, creating a useful buffer between outside and the main living spaces. Laundry is conveniently located here too, alongside direct access to the backyard, lower level and garage. There's room to park a stroller and drop shoes, bags and coats before heading upstairs, so you can leave the day at the door. The main living level is bright, with plenty of room to roam, cook, eat and gather in an open-concept space. The eat-in kitchen features granite counters, stainless steel appliances and a breakfast bar, opening into the dining area and living room so the whole floor feels connected. A powder room on this level is practical for everyday life and for hosting too. Upstairs, there are three bedrooms. The primary bedroom has a walk-in closet and an ensuite bathroom with a glass shower, while two additional bedrooms offer flexibility for guests, kids or a home office. There's even more usable space on the lowest level, which is finished with a rare fourth bathroom. Use this level as an office, playroom, entertainment space or whatever your household needs more room or storage for. The monthly POTL fee contributes toward shared snow removal, seasonal landscaping for the complex and more. Tucked into an established pocket of West Oak Trails, the home is close to neighbourhood parks, trails, schools and everyday amenities, with convenient access to Bronte Road, the QEW, 407 and Oakville Trafalgar Memorial Hospital. (id:61483)
57 - 2019 Trawden Way
Oakville, Ontario
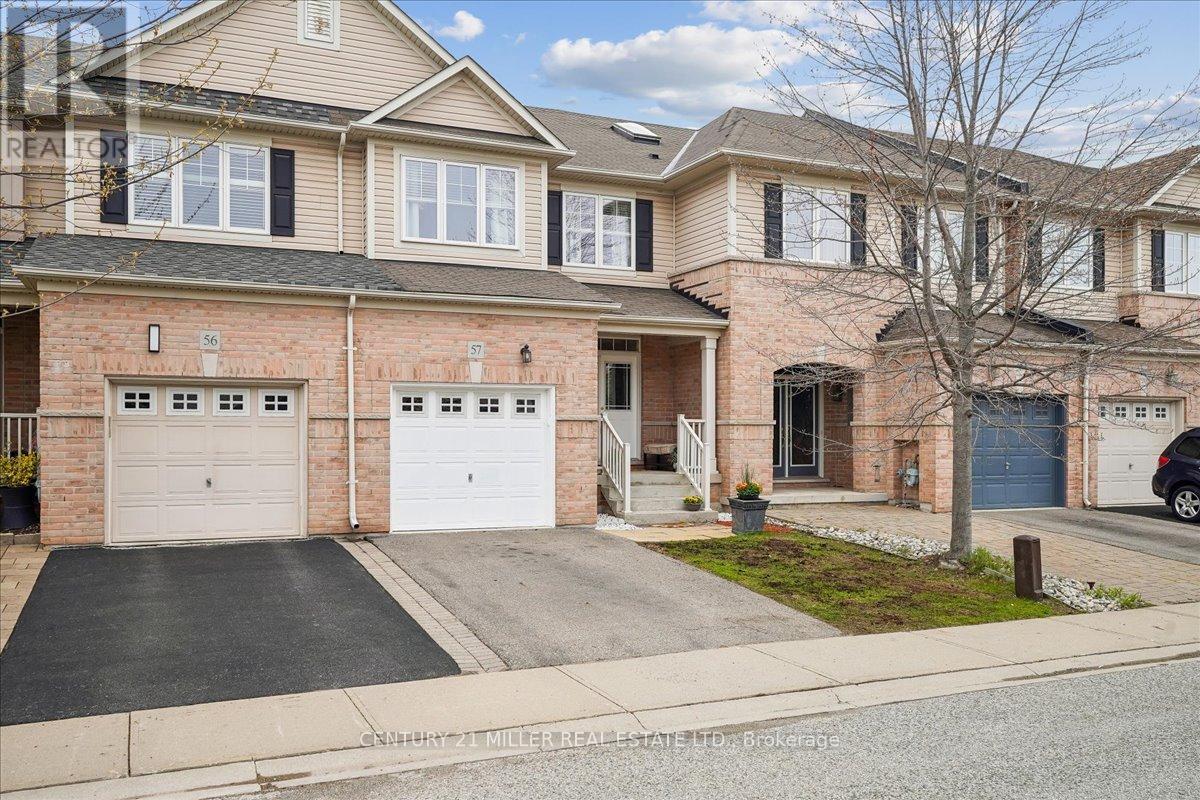
NO REAR NEIGHBOURS!! IT BACKS ONTO GREENSPACE, beautifully maintained home with a fully fenced backyard, in one of Oakville's most desirable locations. Boasting approximately 2,300 sq. ft. of finished living space. this home combines comfort, style, and convenience. Ideally located near top-ranked schools, major highways including the 407, QEW, and 403. Five minute drive to GO Transit. Beautiful scenic walking trails, and Bronte Provincial Park. Just a short drive to Bronte Marina, the lake, and many trendy restaurants. A truly move-in ready home in a fabulous family-friendly community. It can also be rented with Furniture please contact listing Agent for details. (id:61483)
63 Argyle Crescent
Brampton, Ontario
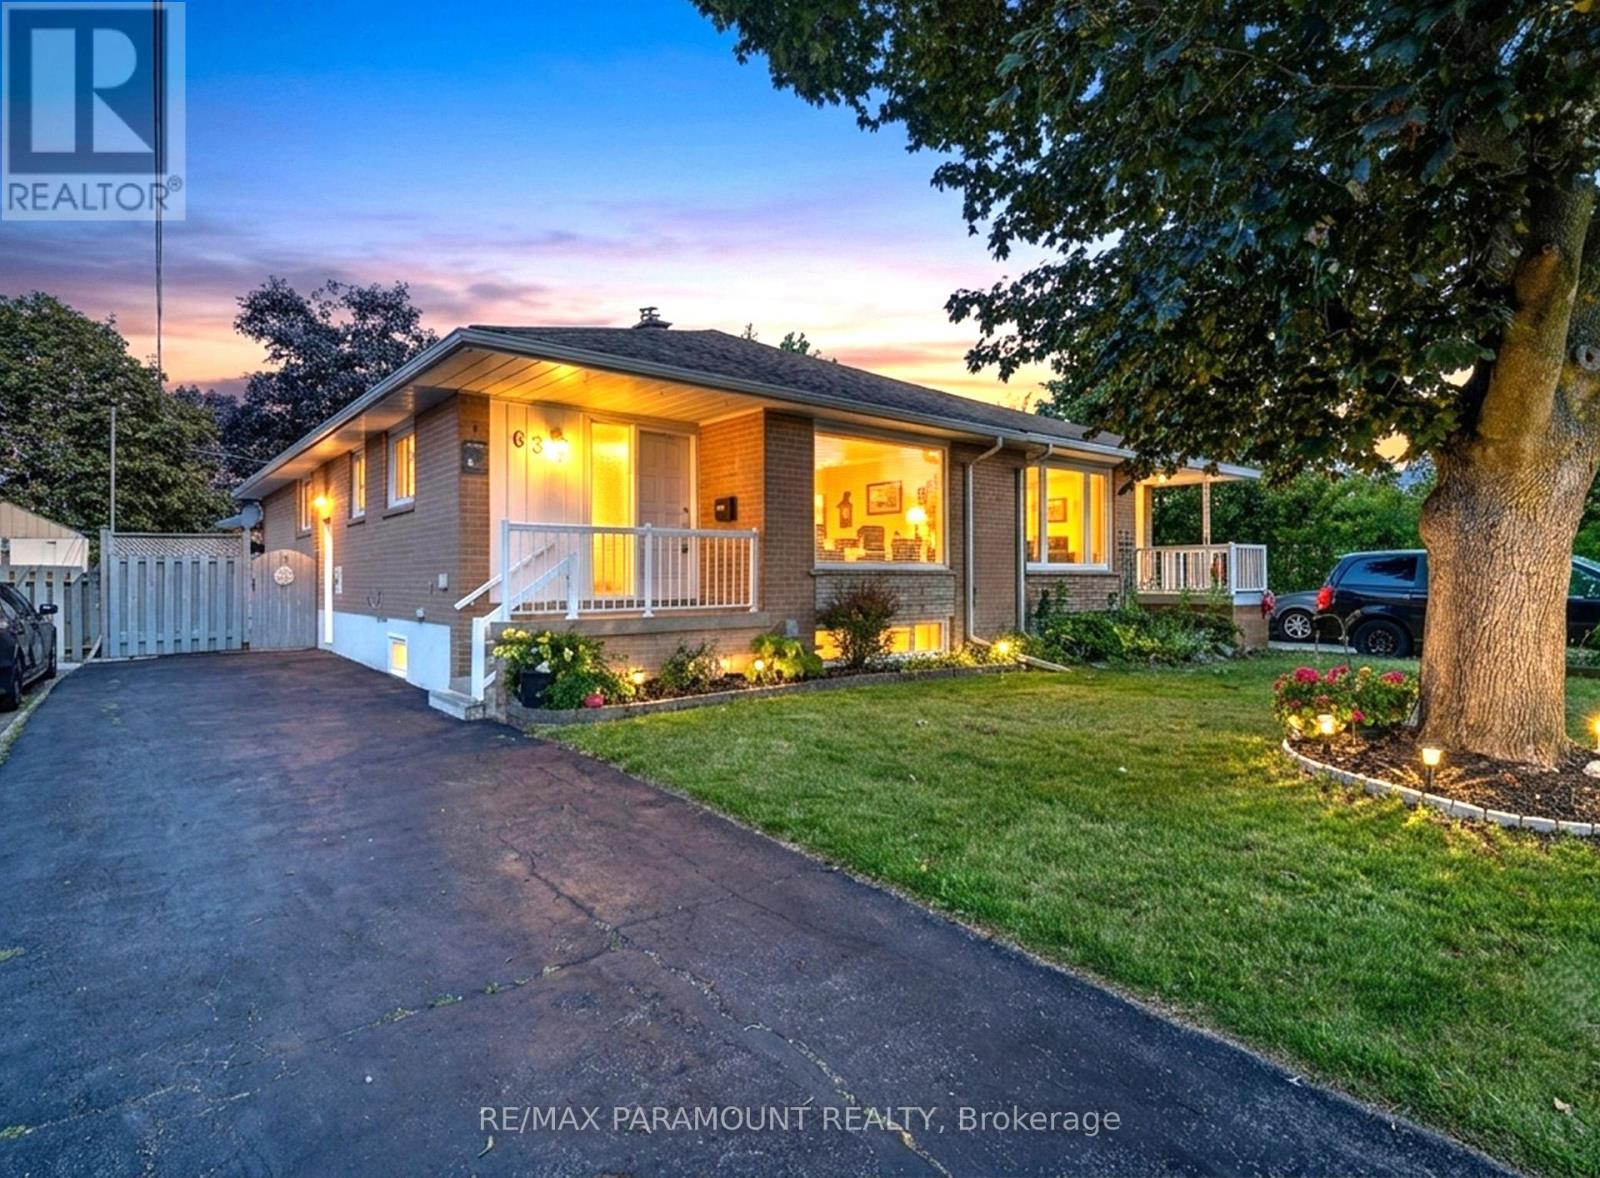
Welcome to this beautifully maintained Semi-detached bungalow situated on a spacious 36 x 113 ft lot in a quiet, family-friendly neighbourhood. This move-in-ready home features 3+1 bedrooms, 2 full bathrooms, 2 Kitchens offering plenty of space for growing, large, or multi-generational families. The main level showcases a beautifully renovated kitchen with brand-new appliances, a bright and spacious living room, and a separate dining area highlighted by a skylight, bringing in an abundance of natural light. The main level also offers 3 generously sized bedrooms and a renovated 4-piece bathroom. The finished basement with separate entrance and high ceilings provides exceptional additional living space, featuring a huge bedroom, huge recreation area, a full kitchen, an additional 2-piece bathroom, and a separate shower area. This versatile space offers excellent potential for extended family living, an in-law suite, or future income possibilities. Outside, enjoy a private, beautifully landscaped backyard with a large concrete area covering most of the yard, providing a low-maintenance outdoor space ideal for entertaining, gatherings, and family enjoyment, a large storage shed, and a long driveway accommodating up to 4 vehicles. Conveniently located close to Bramalea City Centre, GO Station, schools, parks, public transit, major highways, and all essential amenities. Some photos are virtually staged. An outstanding opportunity for homeowners, large families, and investors alike. Move-in ready with excellent future potential-don't miss this exceptional property! (id:61483)
710 - 4010 Eglinton Avenue W
Toronto, Ontario
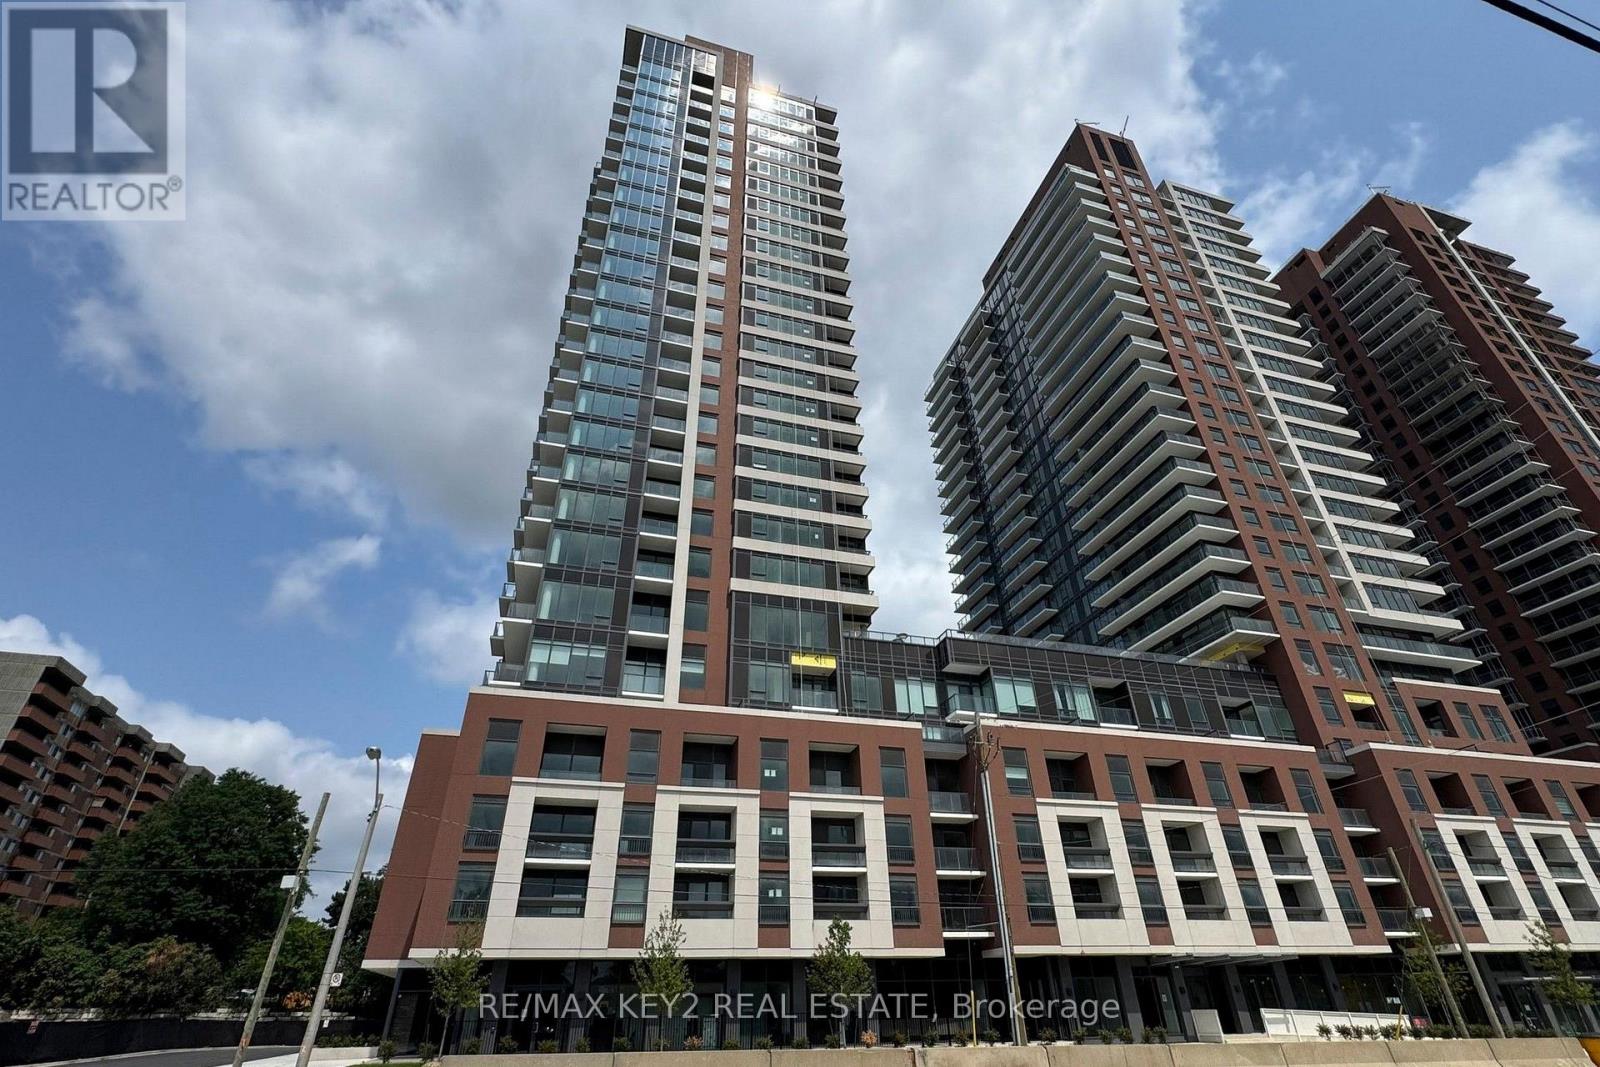
Welcome to Notting Hill Condos Phase 2 by Lanterra Developments. Be the first to live in this brand-new 2+1 bedroom, 2 bathroom suite offering 800 sq. ft. of thoughtfully designed living space. Featuring a bright, open-concept layout, the modern kitchen overlooks the spacious living and dining area, creating the perfect space for everyday living and effortless entertaining.Located on a premium floor featuring exclusive 10-foot ceilings, this suite offers an enhanced sense of space and openness rarely found throughout the building. The generous primary bedroom includes a private ensuite bathroom, while the second bedroom and versatile den provide flexibility for a home office, guest room, or additional living space. Step out onto your private balcony and enjoy your own outdoor retreat.Perfectly positioned on the same floor as the building's upcoming resort-style amenities, including the pool and fitness facilities, you'll enjoy unmatched convenience just steps from your front door. One underground parking space is included.Ideally located at Eglinton Ave W and Royal York Rd, residents enjoy easy access to TTC transit, the future Eglinton Crosstown West LRT, Highways 401 and 427, Pearson Airport, parks, walking trails, shopping, restaurants, and all everyday amenities.An exceptional opportunity to lease a spacious, brand-new condo featuring exclusive 10-foot ceilings, a functional layout, and incredible access to the building's upcoming amenities in one of Toronto's most connected and rapidly growing communities (id:61483)