63 Argyle Crescent Brampton, Ontario L6T 1M9

$749,900
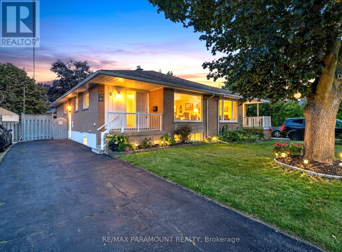
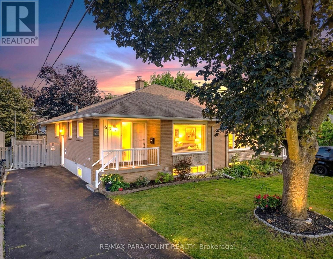
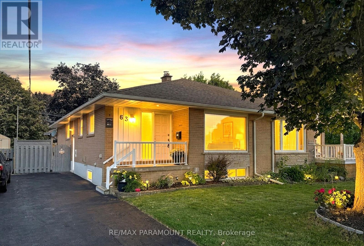
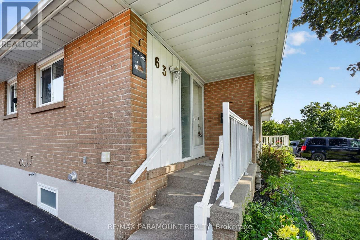
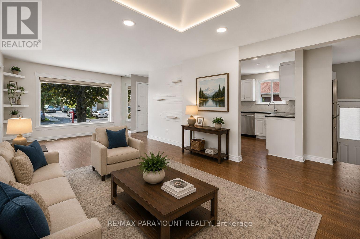
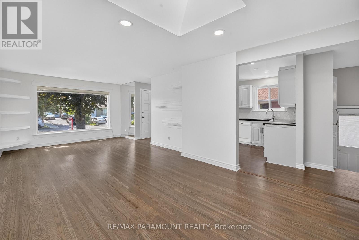
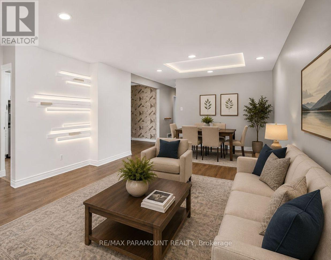
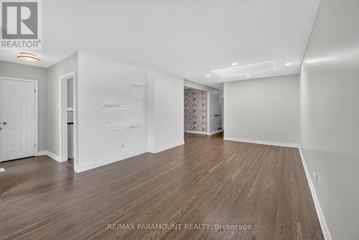
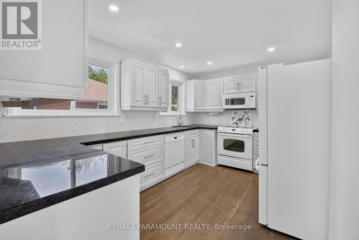
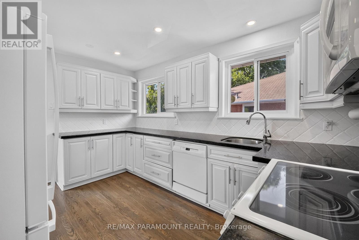

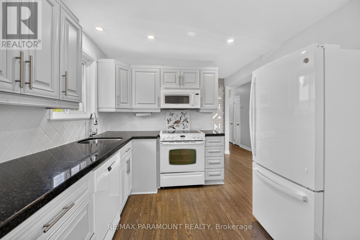
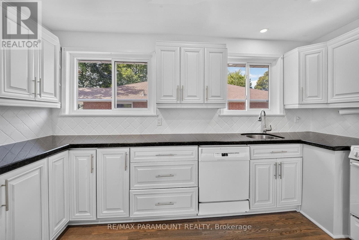
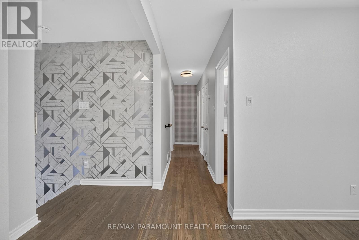
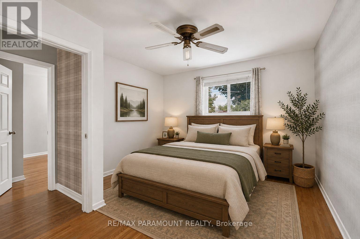
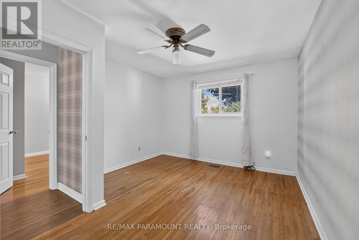
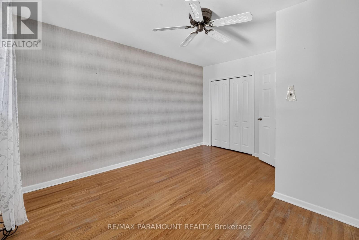
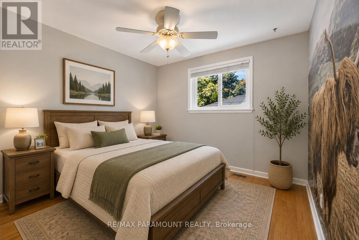
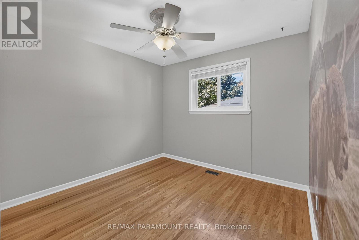
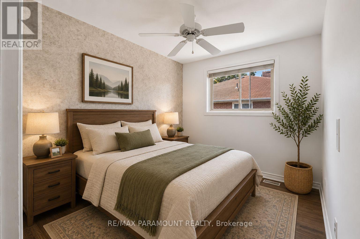
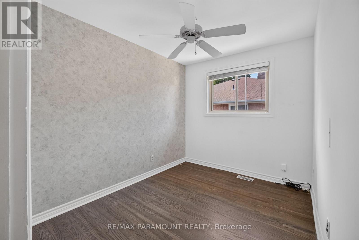
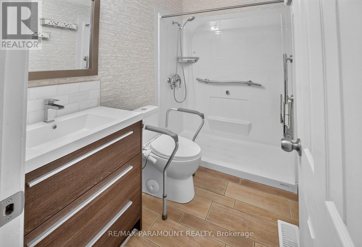
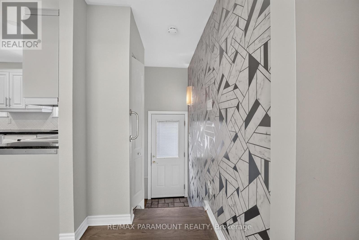
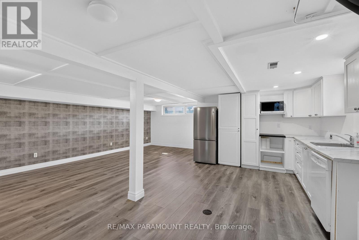
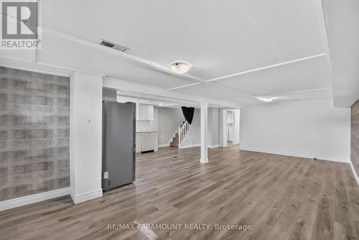
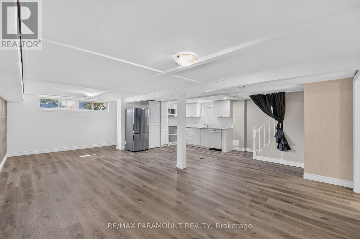
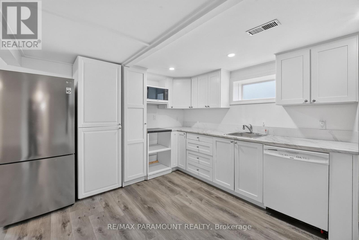
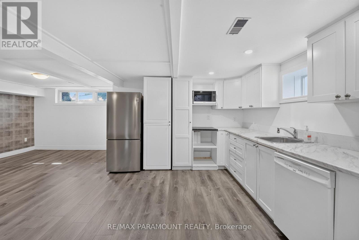
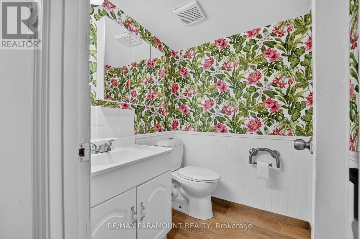
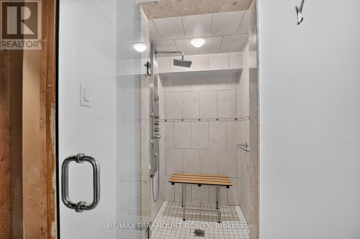
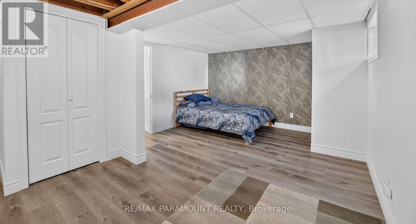
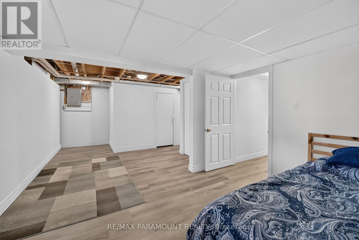
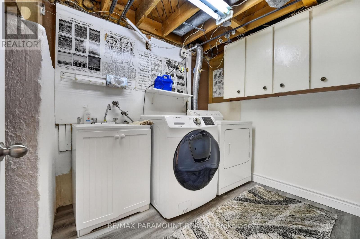
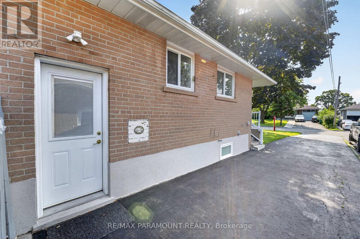
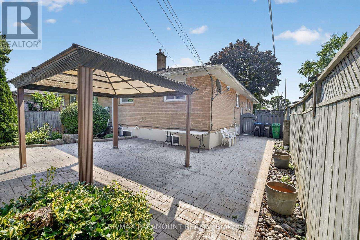
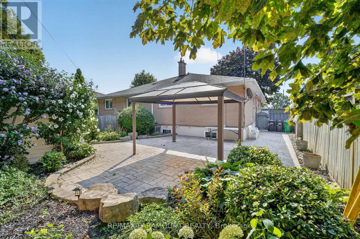
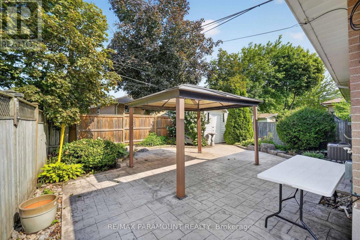
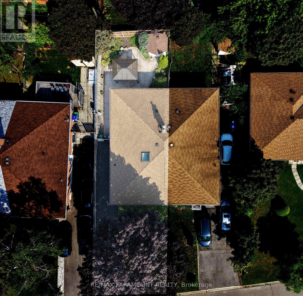
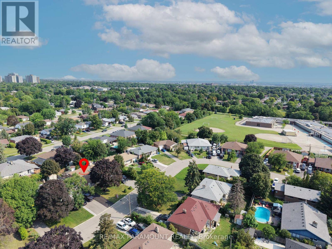
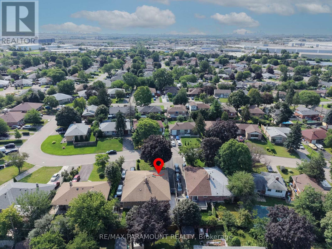
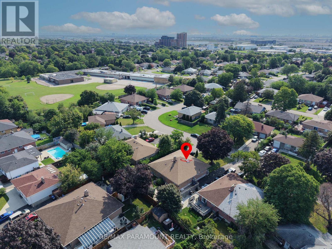
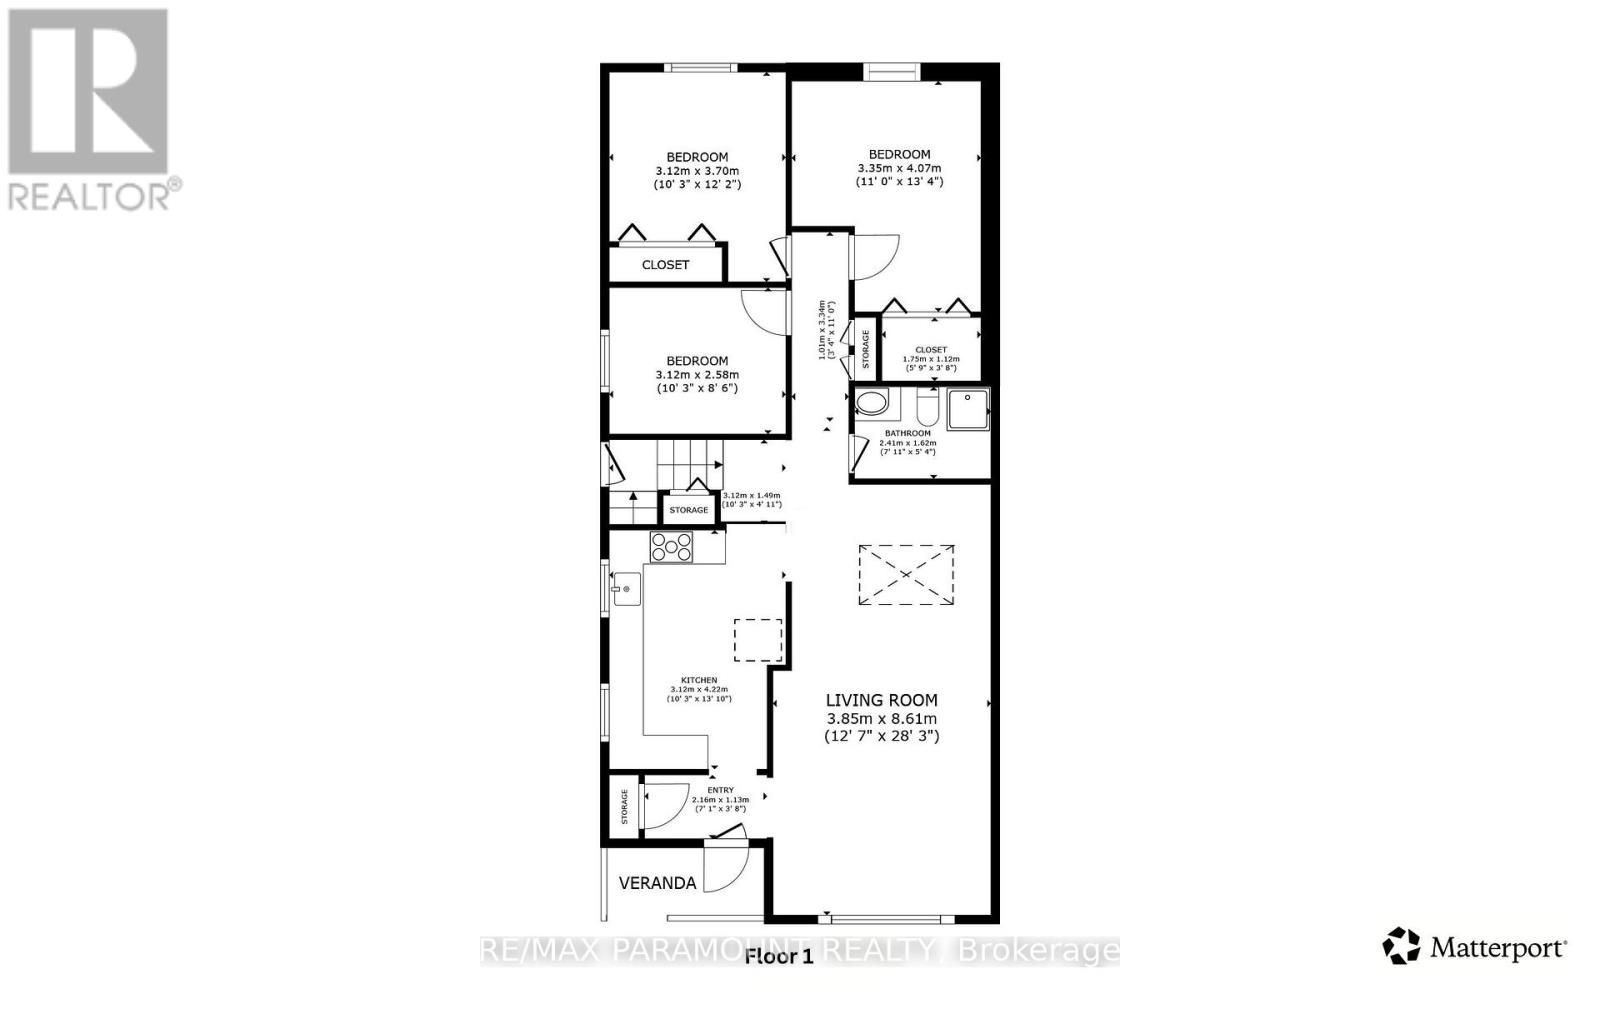
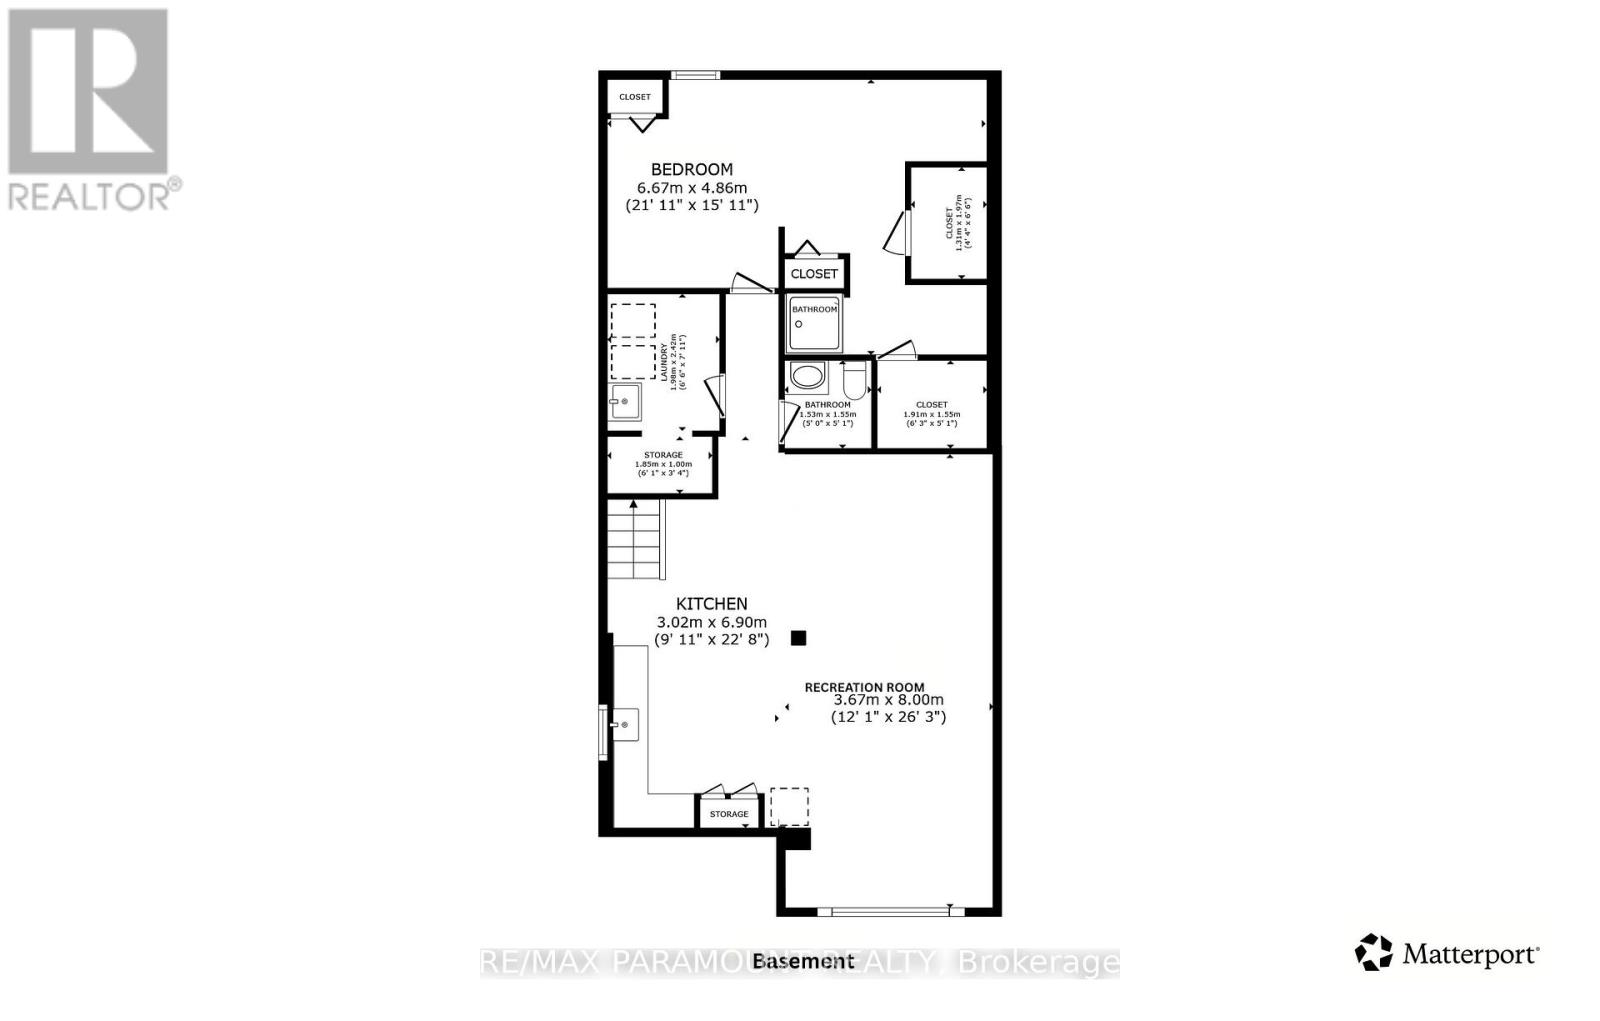
Welcome to this beautifully maintained Semi-detached bungalow situated on a spacious 36 x 113 ft lot in a quiet, family-friendly neighbourhood. This move-in-ready home features 3+1 bedrooms, 2 full bathrooms, 2 Kitchens offering plenty of space for growing, large, or multi-generational families. The main level showcases a beautifully renovated kitchen with brand-new appliances, a bright and spacious living room, and a separate dining area highlighted by a skylight, bringing in an abundance of natural light. The main level also offers 3 generously sized bedrooms and a renovated 4-piece bathroom. The finished basement with separate entrance and high ceilings provides exceptional additional living space, featuring a huge bedroom, huge recreation area, a full kitchen, an additional 2-piece bathroom, and a separate shower area. This versatile space offers excellent potential for extended family living, an in-law suite, or future income possibilities. Outside, enjoy a private, beautifully landscaped backyard with a large concrete area covering most of the yard, providing a low-maintenance outdoor space ideal for entertaining, gatherings, and family enjoyment, a large storage shed, and a long driveway accommodating up to 4 vehicles. Conveniently located close to Bramalea City Centre, GO Station, schools, parks, public transit, major highways, and all essential amenities. Some photos are virtually staged. An outstanding opportunity for homeowners, large families, and investors alike. Move-in ready with excellent future potential-don't miss this exceptional property! (id:61483)
Property Details
| MLS® Number | W13665568 |
| Property Type | Single Family |
| Community Name | Avondale |
| Equipment Type | Water Heater |
| Parking Space Total | 4 |
| Rental Equipment Type | Water Heater |
Building
| Bathroom Total | 2 |
| Bedrooms Above Ground | 3 |
| Bedrooms Below Ground | 1 |
| Bedrooms Total | 4 |
| Appliances | Dishwasher, Dryer, Microwave, Stove, Washer, Two Refrigerators |
| Architectural Style | Raised Bungalow |
| Basement Development | Finished |
| Basement Features | Separate Entrance |
| Basement Type | N/a (finished), Full, N/a |
| Construction Style Attachment | Semi-detached |
| Cooling Type | Central Air Conditioning |
| Exterior Finish | Brick |
| Flooring Type | Hardwood, Tile |
| Foundation Type | Concrete |
| Heating Fuel | Natural Gas |
| Heating Type | Forced Air |
| Stories Total | 1 |
| Size Interior | 1,100 - 1,500 Ft2 |
| Type | House |
| Utility Water | Municipal Water |
Parking
| No Garage |
Land
| Acreage | No |
| Sewer | Sanitary Sewer |
| Size Depth | 113 Ft |
| Size Frontage | 36 Ft ,4 In |
| Size Irregular | 36.4 X 113 Ft |
| Size Total Text | 36.4 X 113 Ft |
Rooms
| Level | Type | Length | Width | Dimensions |
|---|---|---|---|---|
| Basement | Bathroom | 1.5 m | 1.55 m | 1.5 m x 1.55 m |
| Basement | Laundry Room | 1.96 m | 2.42 m | 1.96 m x 2.42 m |
| Basement | Kitchen | 3.02 m | 3.2 m | 3.02 m x 3.2 m |
| Basement | Recreational, Games Room | 3.67 m | 8 m | 3.67 m x 8 m |
| Basement | Bedroom 4 | 6.67 m | 4.86 m | 6.67 m x 4.86 m |
| Main Level | Living Room | 4.61 m | 3.85 m | 4.61 m x 3.85 m |
| Main Level | Kitchen | 3.12 m | 4.22 m | 3.12 m x 4.22 m |
| Main Level | Dining Room | 4 m | 3.6 m | 4 m x 3.6 m |
| Main Level | Bathroom | 2.41 m | 1.62 m | 2.41 m x 1.62 m |
| Main Level | Bedroom | 4.07 m | 3.35 m | 4.07 m x 3.35 m |
| Main Level | Bedroom 2 | 3.12 m | 3.7 m | 3.12 m x 3.7 m |
| Main Level | Bedroom 3 | 3.12 m | 2.58 m | 3.12 m x 2.58 m |
https://www.realtor.ca/real-estate/30144876/63-argyle-crescent-brampton-avondale-avondale
Contact Us
Contact us for more information

The trademarks REALTOR®, REALTORS®, and the REALTOR® logo are controlled by The Canadian Real Estate Association (CREA) and identify real estate professionals who are members of CREA. The trademarks MLS®, Multiple Listing Service® and the associated logos are owned by The Canadian Real Estate Association (CREA) and identify the quality of services provided by real estate professionals who are members of CREA. The trademark DDF® is owned by The Canadian Real Estate Association (CREA) and identifies CREA's Data Distribution Facility (DDF®)
August 12 2026 02:01:15
Toronto Regional Real Estate Board
RE/MAX Paramount Realty