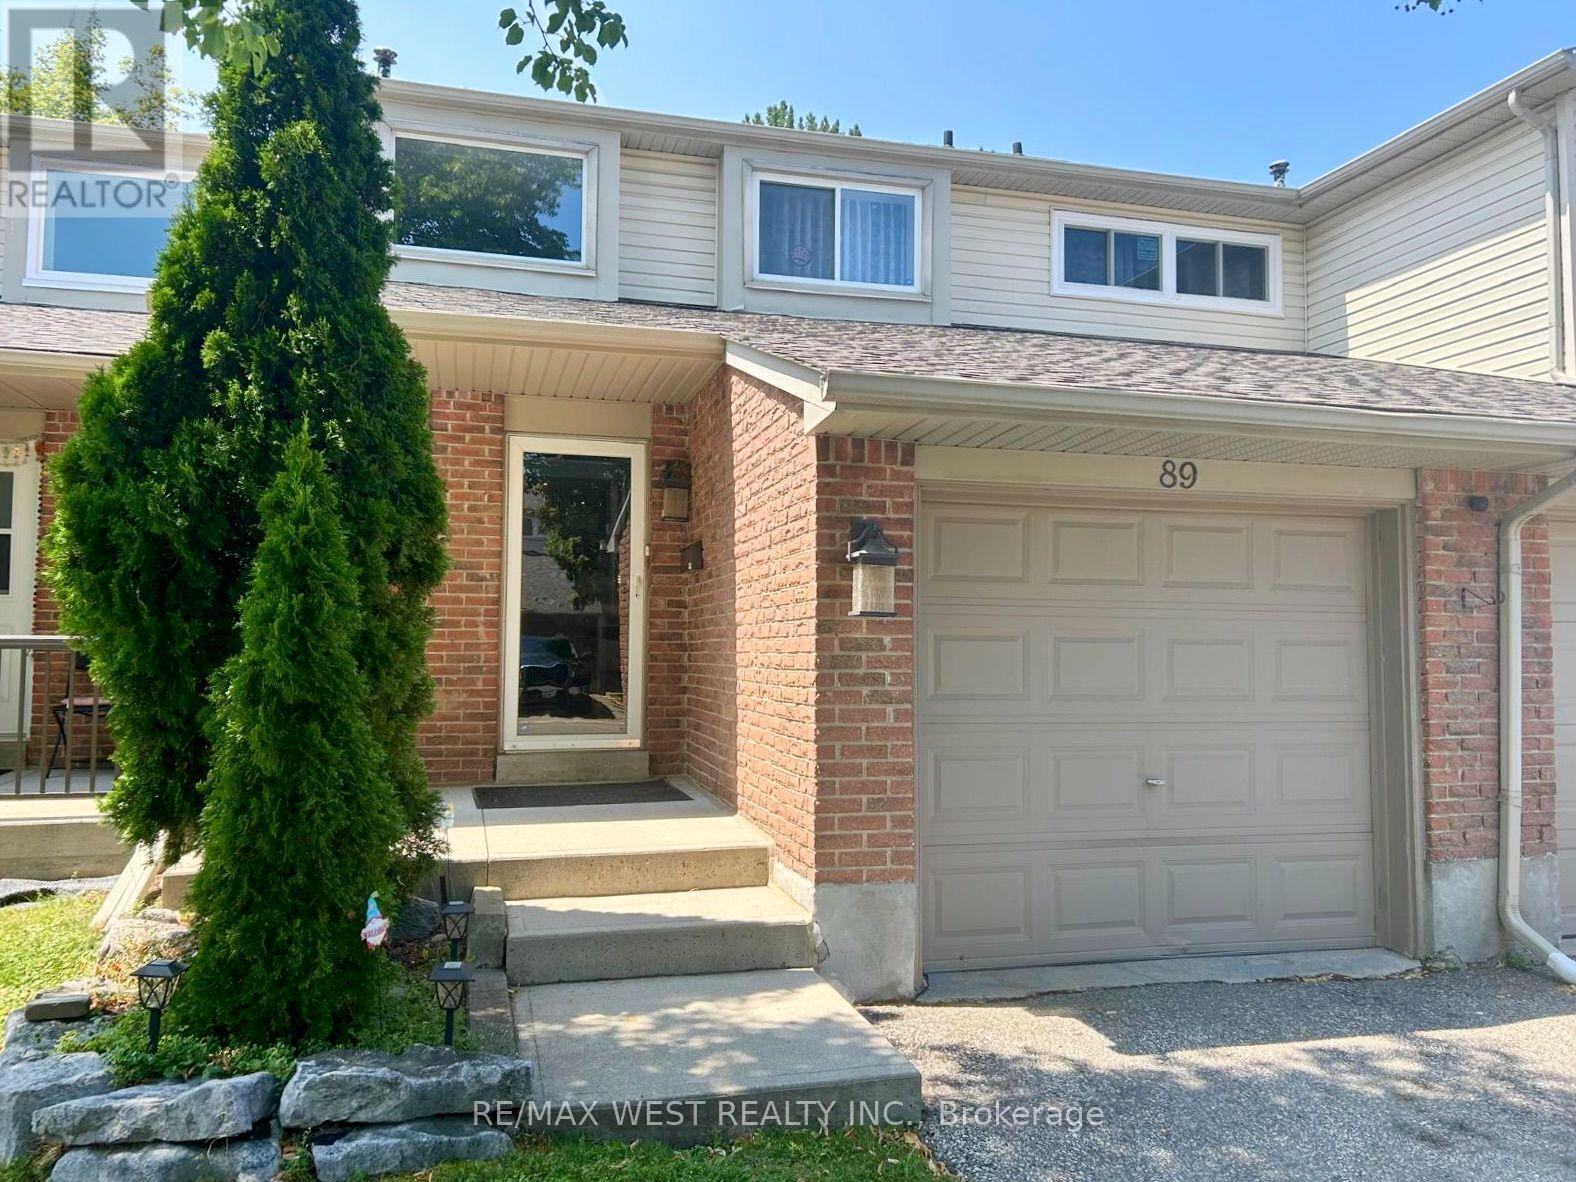
89 - 2670 Battleford Road
Mississauga, Ontario
Discover this updated, move-in-ready 3-bedroom home in the heart of Meadowvale-one of Mississauga's top family neighbourhoods. Enjoy hardwood and laminate floors, an open-concept main level with natural light, and pot lights. The kitchen features a chic backsplash, connects to the dining area, and opens to a private, fenced backyard with a stone patio-ideal for entertaining or relaxing. Upstairs, find a spacious primary bedroom, two additional bedrooms, and a 4-piece bath. The finished basement offers a large recreation room, a 3-piecebathroom, and a laundry area. An attached garage with interior entry and an automatic door opener adds convenience. Steps from Lake Aquitaine, trails, parks, and playgrounds, and minutes to Meadowvale Town Centre, schools, shopping, transit, and highways-this home blends comfort and convenience. (id:61483)
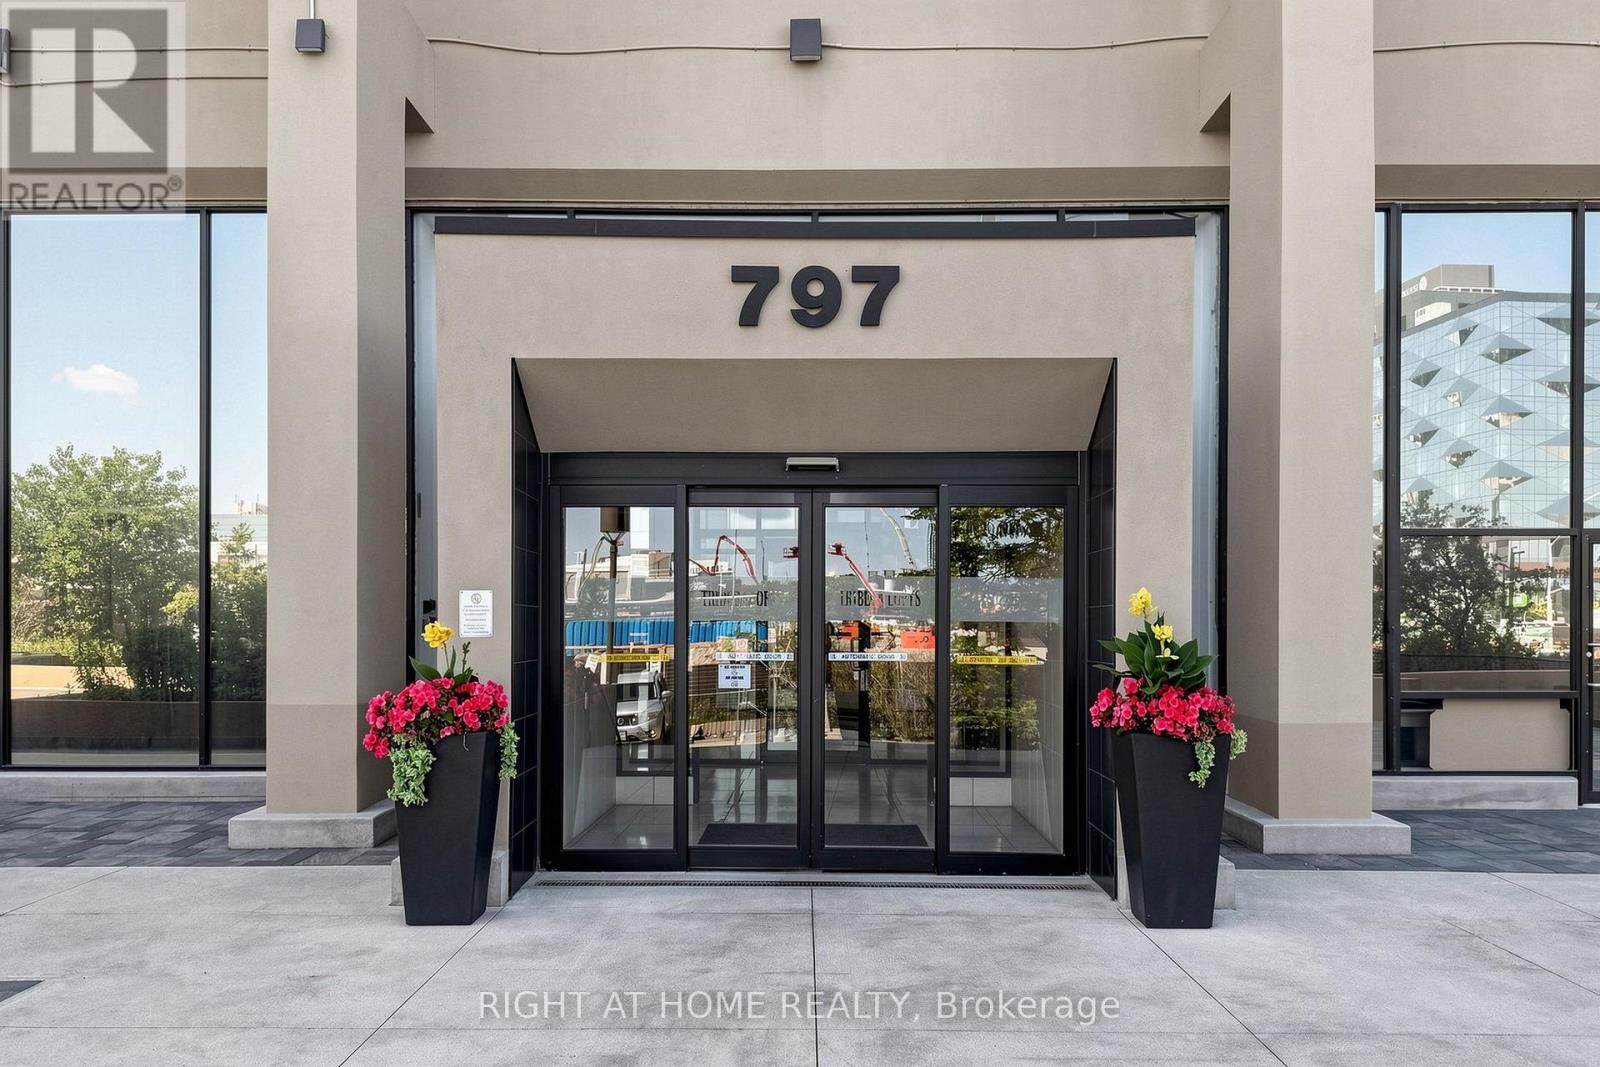
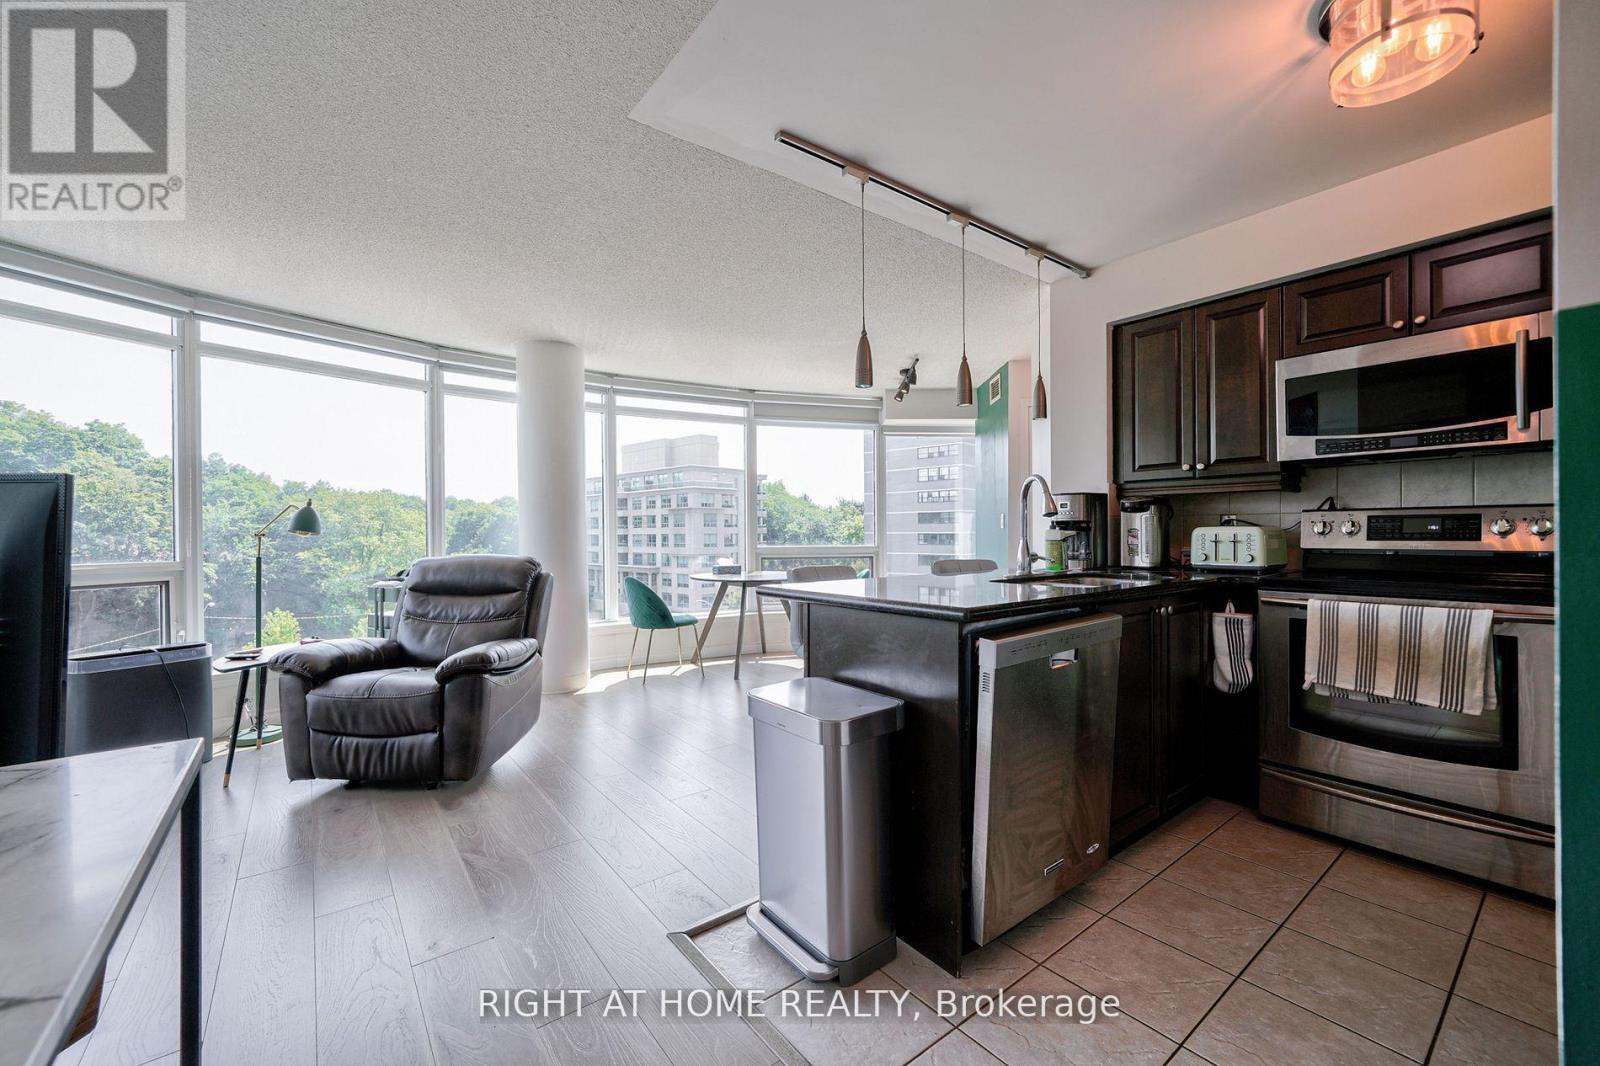
1104 - 797 Don Mills Road
Toronto, Ontario
A masterfully updated and thoughtfully designed 1-bedroom + enclosed den, perfectly suited as a second bedroom. This bright and airy suite features a functional layout with generous principal rooms, complemented by grand 10-foot ceilings and breathtaking views of the Toronto skyline through new, dramatic floor-to-ceiling windows. The home boasts a brand-new, high-end contemporary kitchen fully equipped with premium appliances, sleek granite countertops, and a functional breakfast bar. Both full bathrooms have been completely redesigned into spa-like retreats featuring elegant, modern fixtures. Master 3 piece ensuite features smart toilet. The property comes complete with one dedicated parking space and one storage locker. Ideally located just steps to the Eglinton Crosstown LRT, TTC, DVP/401, parks, top-rated schools, and the Shops at Don Mills. An exceptional find that seamlessly combines city convenience with modern ease, presenting an unmissable opening for anyone looking to live or invest in a premier location. (id:61483)
813 - 18 Valley Woods Road
Toronto, Ontario
Attention: Two Parking Spots included! Super Bright Open Concept Corner Suite with 2 Parking spots. Completely Covered In Floor To Ceiling Windows With 180 Degree Panoramic South East View Of Toronto. Unique Layout With Preferred Split Two Ensuite Bedrooms. Very quiet and private unit. Just Steps From Deer Lick Creek, Minutes To Dvp/401, only 15 min drive to Down Town Toronto. Ttc At The Door Including Express Bus To Downtown Toronto. (id:61483)
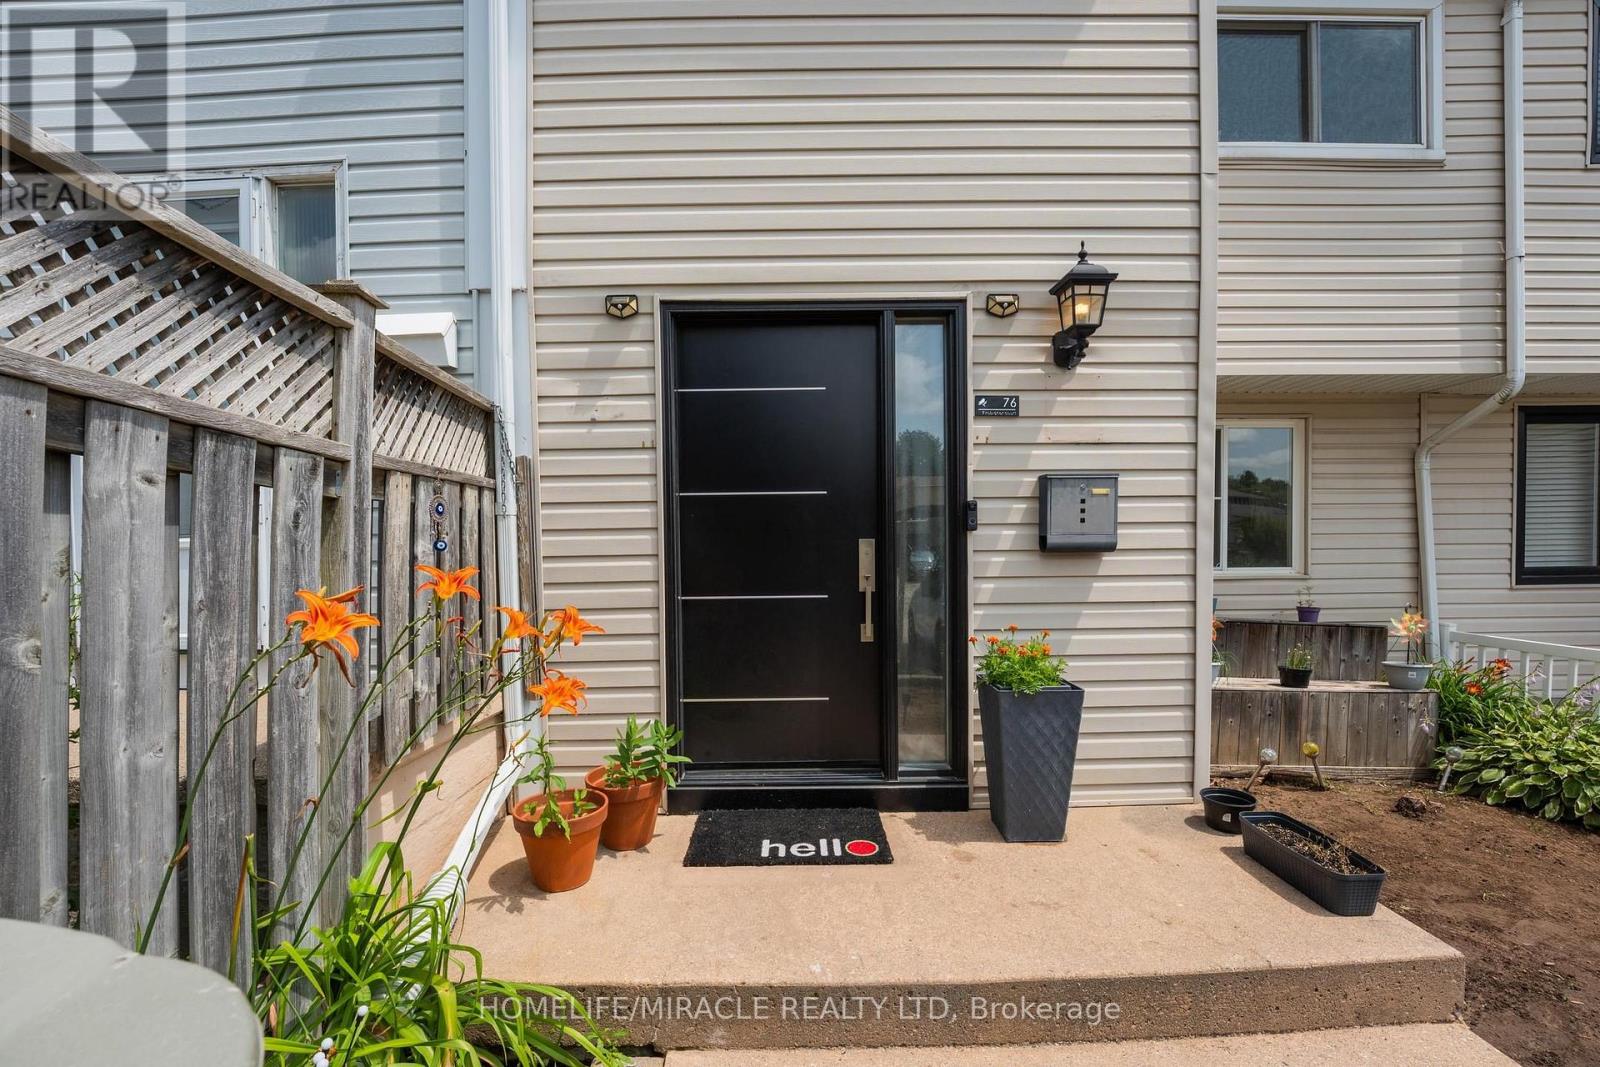
76 Frobisher Court
Cambridge, Ontario
Opportunity is knocking - freehold townhouse with a finished walk-out basement and a private backyard, carpet free home on a court street (dead-end)in a well connected family friendly neighborhood in cambridge. NO MAINTENANCE FEE, NO POTL !!!!! Whether you're a first-time buyer, investor, or growing family, this property checks all the boxes: 1. COMFORT & STYLE - carpet-free home featuring a spacious living room, a stunning new kitchen and a dining area with soaring cathedral ceilings. Enjoy your morning coffee on the beautiful deck overlooking lush greenery and a serene natural backdrop. Stylish new lighting fixtures, pot lights and smart lighting enhance the modern interior, while front and rear storage sheds offer added convenience 2. FINISHED WALK-OUT BASEMENT - features a spacious rec room, a home-office den, 2-piece bath with potential to convert to full bath (buyer to verify), access to fully fenced private backyard with no rear neighbours - perfect for kids, pets & entertaining 3. EXCEPTIONAL PARKING - rarely offered for a townhouse, the oversized driveway comfortably accommodates up to 3 vehicles, including a covered carport to help keep your vehicle protected during snowy winter months 4. PRIME LOCATION - this home is just minutes from highway 401 access, cambridge sports park, cambridge memorial hospital, cambridge centre mall, grocery stores, restaurants, parks, and everyday amenities. Enjoy the nearby outdoor beauty of shade's mills conservation area, offering trails and recreational activities for the whole family. A convenient location combining comfort, accessibility, and lifestyle 5. MAJOR UPGRADES - enjoy peace of mind and save thousands in future maintenance costs with these recent improvements: New Roof(2022),Few Windows And The Main Door(2023),New Furnace And Ac(2024),New Flooring On 2nd Level(2026),New Kitchen (2025),New Fridge(2026),Pot lights and smart lighting, Owned water softener. (id:61483)
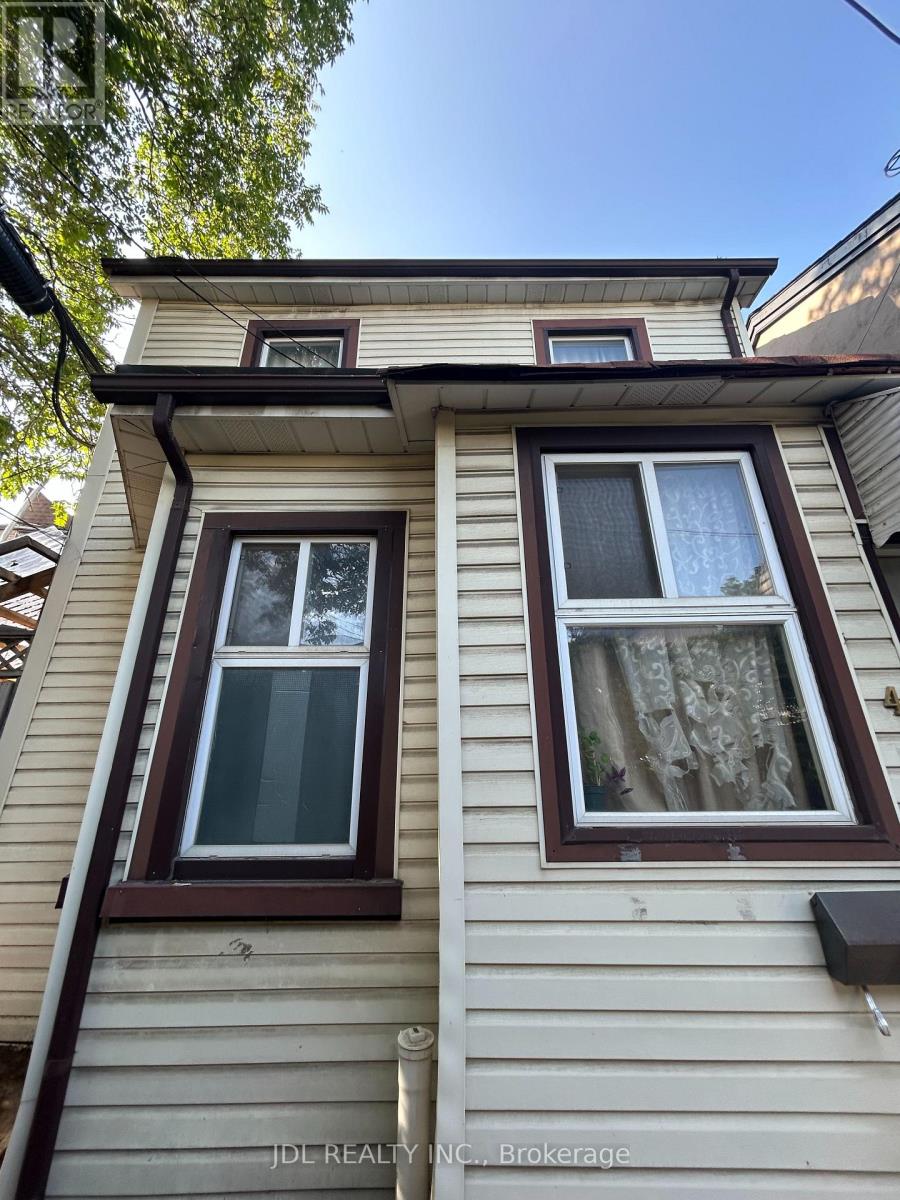
Master Bedroom Bsmt - 4 Fitzroy Terr Terrace
Toronto, Ontario
Best Deal! Must See! Very Spacious! Well Furnished! Free Internet! Unique Location! Very Close To All Amenities! University, School, Shopping Center, Bank, Restaurant, TTC, Subway, Etc. Thanks A Lot! (id:61483)
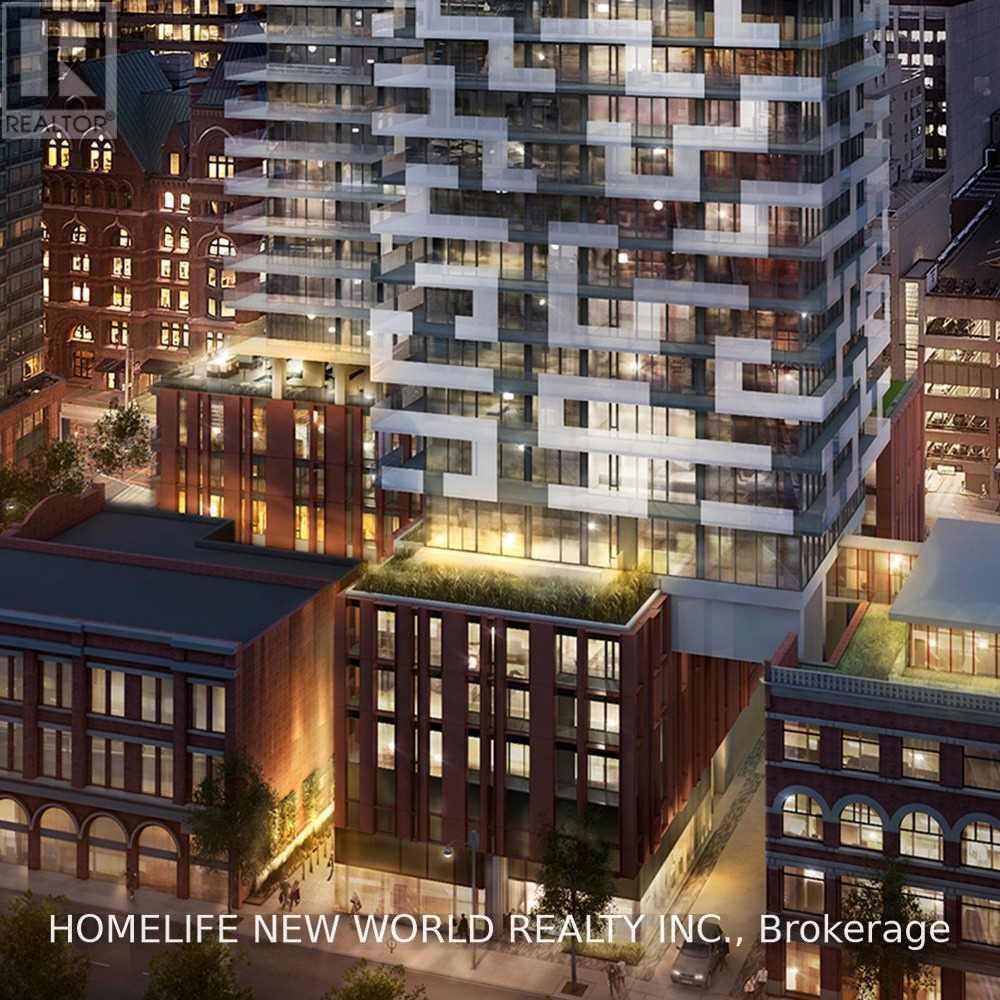
1908 - 25 Richmond Street E
Toronto, Ontario
Luxury Yonge +Rich 4 Years New 1 Br+1 Enclosed Den( With Window and Door,Can be 2nd Br.).653 Sqf +152 Sqf Balcony. Two Full Bathroom. Good For Two Tenants !South West Exposure With Unobstructive View.9'Ceiling.Close To U Of T, Eaton Centre, Subway, Financial Centre. Amenities including Outdoor Swimming Pool, Poolside Lounge,Hot Plunge,BBq Area,Yoga Room,His +Her Steam Room,Billiard,Fitness Room,Bicycle Rack.24 Hrs Concierge. (id:61483)
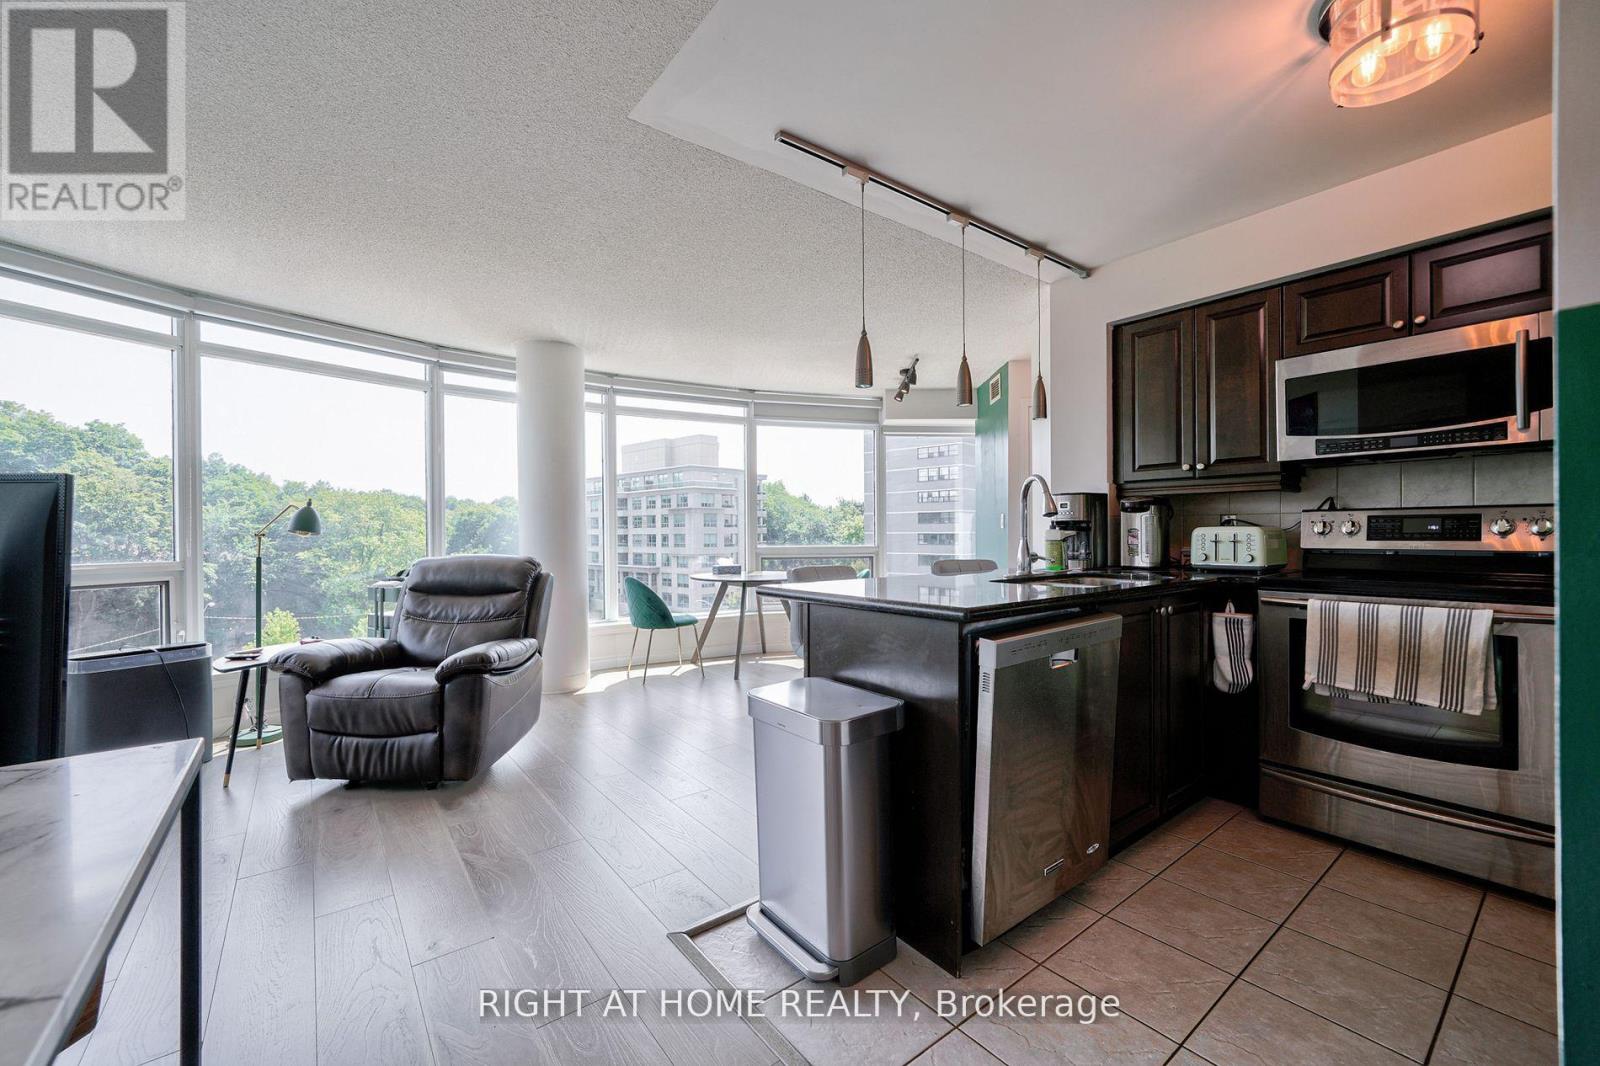
813 - 18 Valley Woods Road
Toronto, Ontario
Super Bright Open Concept Corner Suite . Completely Covered In Floor To Ceiling Windows With 180 Degree Panoramic South East View Of Toronto. Unique Layout With Preferred Split Two Ensuite Bedrooms. Very quiet and private unit. Just Steps From Deer Lick Creek, Minutes To Dvp/401, only 15 min drive to Down Town Toronto. Ttc At The Door Including Express Bus To Downtown Toronto.Custom Blinds Throughout, Stainless Steel Appliances, Granite Counter With Breakfast Bar, Solid Wood Kitchen Cabinets, 24 Hour Security. Gym, Party Room, Outdoor Bbq Area (id:61483)
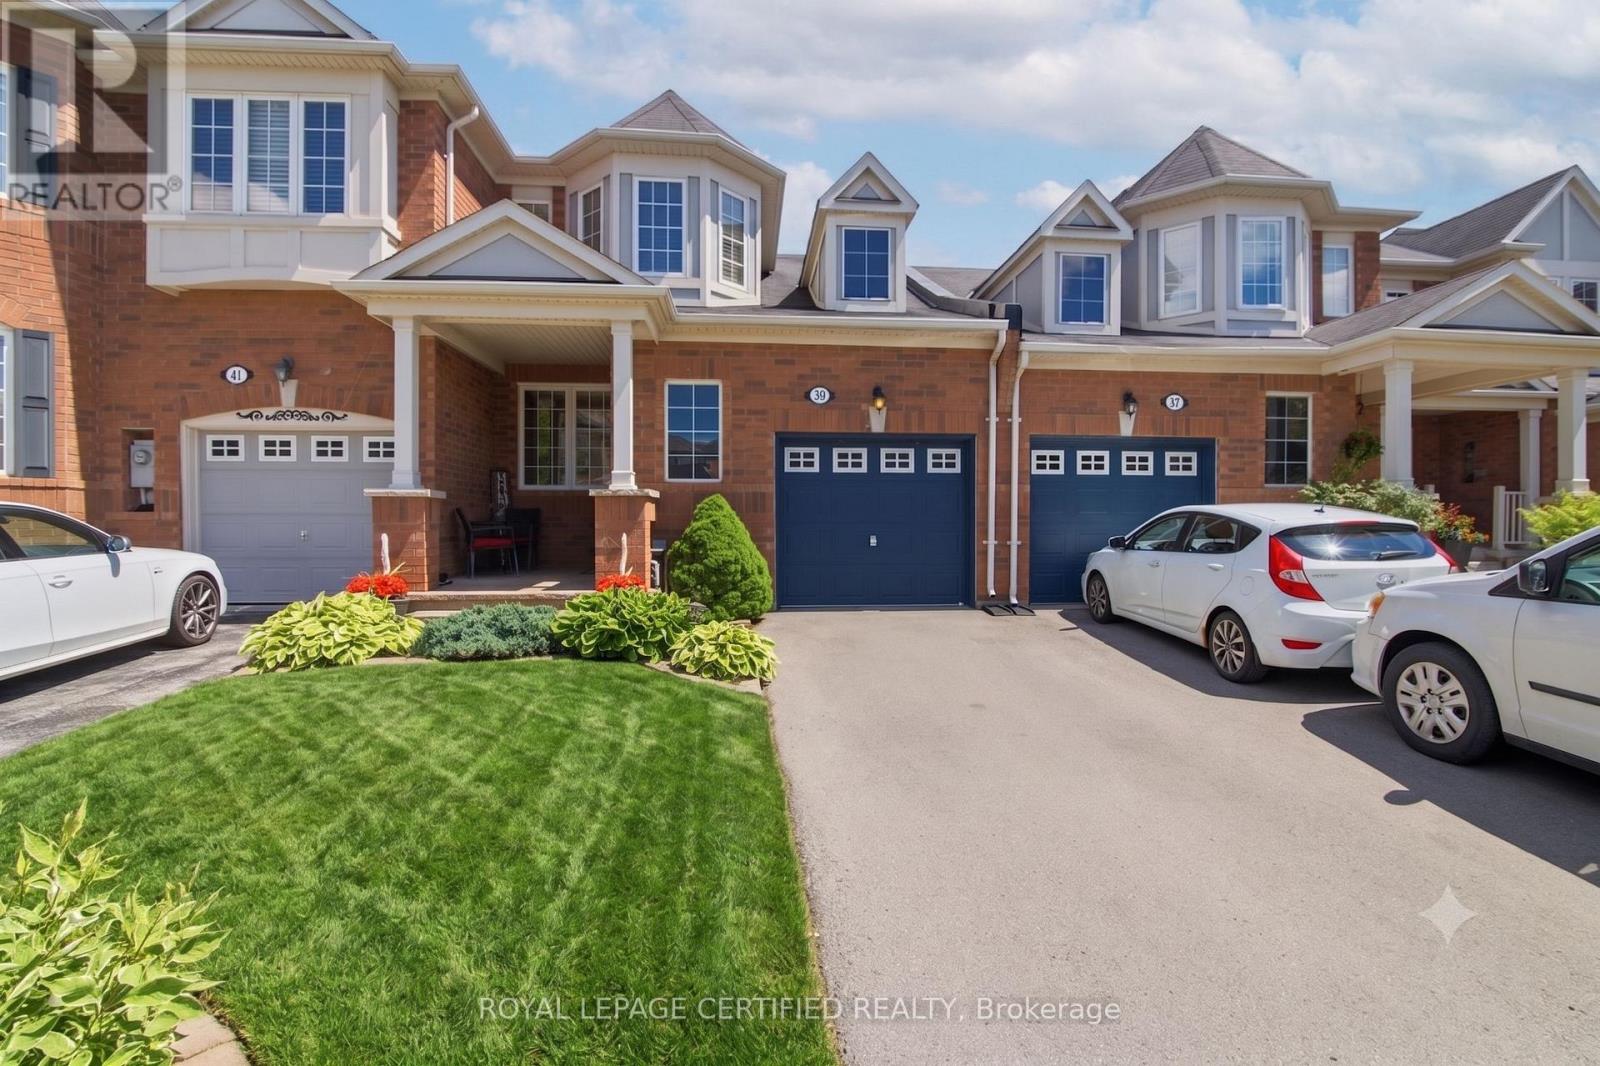
39 Van Fleet Terrace
Milton, Ontario
Welcome to 39 Van Fleet Terrace! This beautifully maintained freehold townhouse offers the perfect blend of comfort, style, and functionality. Featuring 3 generously sized bedrooms, 2 bathrooms, and a finished basement with a spacious open-concept recreation room. There is ample open-concept living space for growing families and entertainers alike. The bright and inviting main floor showcases gleaming hardwood and ceramic flooring, a modern eat-in kitchen complete with stainless steel appliances, ceramic backsplash, breakfast bar, and plenty of natural light throughout. Freshly painted in contemporary tones, this home is truly move-in ready. Outside, enjoy exceptional curb appeal with a newer contour stone entryway, creating the perfect space for a charming Parisian-style patio set to enjoy your morning coffee. The extended driveway with no sidewalk accommodates up to two vehicles with ease. Enjoy summer evenings under the pergola in the beautifully landscaped backyard, complete with a freshly painted deck, and a storage shed. A fantastic opportunity to own a beautifully updated freehold townhouse that checks all the boxes. Don't miss your chance to call this one home! (id:61483)
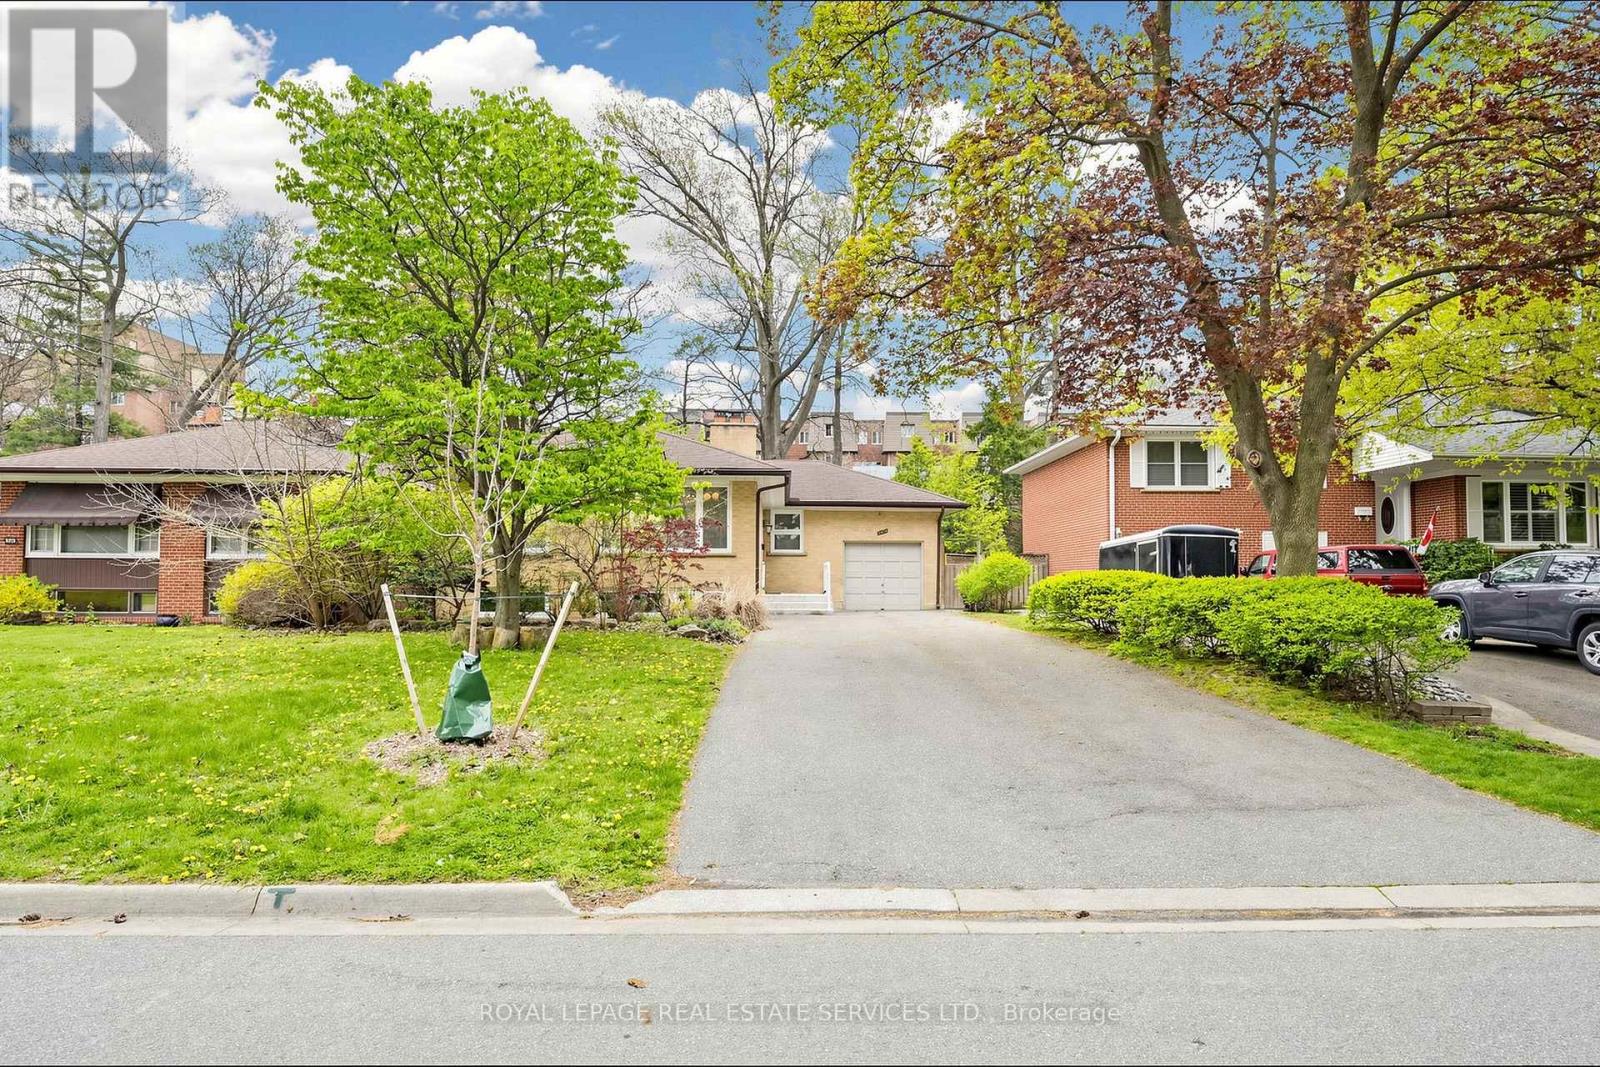
3009 O'hagan Drive
Mississauga, Ontario
Spacious raised bungalow located in a quiet, sought-after neighbourhood in the desirable Credit Woodlands area! Featuring 3+3 bedrooms and 3.5 bathrooms. Kitchen featuring granite countertops and backsplash. Hardwood flooring throughout the main level and laminate flooring in the lower level. Finished basement with separate entrance and kitchen setup. Situated on a generous 50.05 x 129.06 ft lot. Single-Car Garage with a Large Driveway Accommodating Up to 8 Additional Vehicles. Close to UTM, transit, shops, and major amenities. Walking distance to the river, trails, and parks. Enjoy country-style living in the city! Total Finished Living Area: Approx. 2,526 Sq Ft, including Approx. 1,263 Sq Ft on the lower level. Measurements are approximate and subject to buyer verification. Seller makes no representation or warranty regarding the basement appliances, retrofit status, or compliance of the basement kitchen setup. Property features two wood-burning fireplaces. Fireplaces and chimneys are included in "As Is" condition. Seller has never used the fireplaces during their ownership. (id:61483)
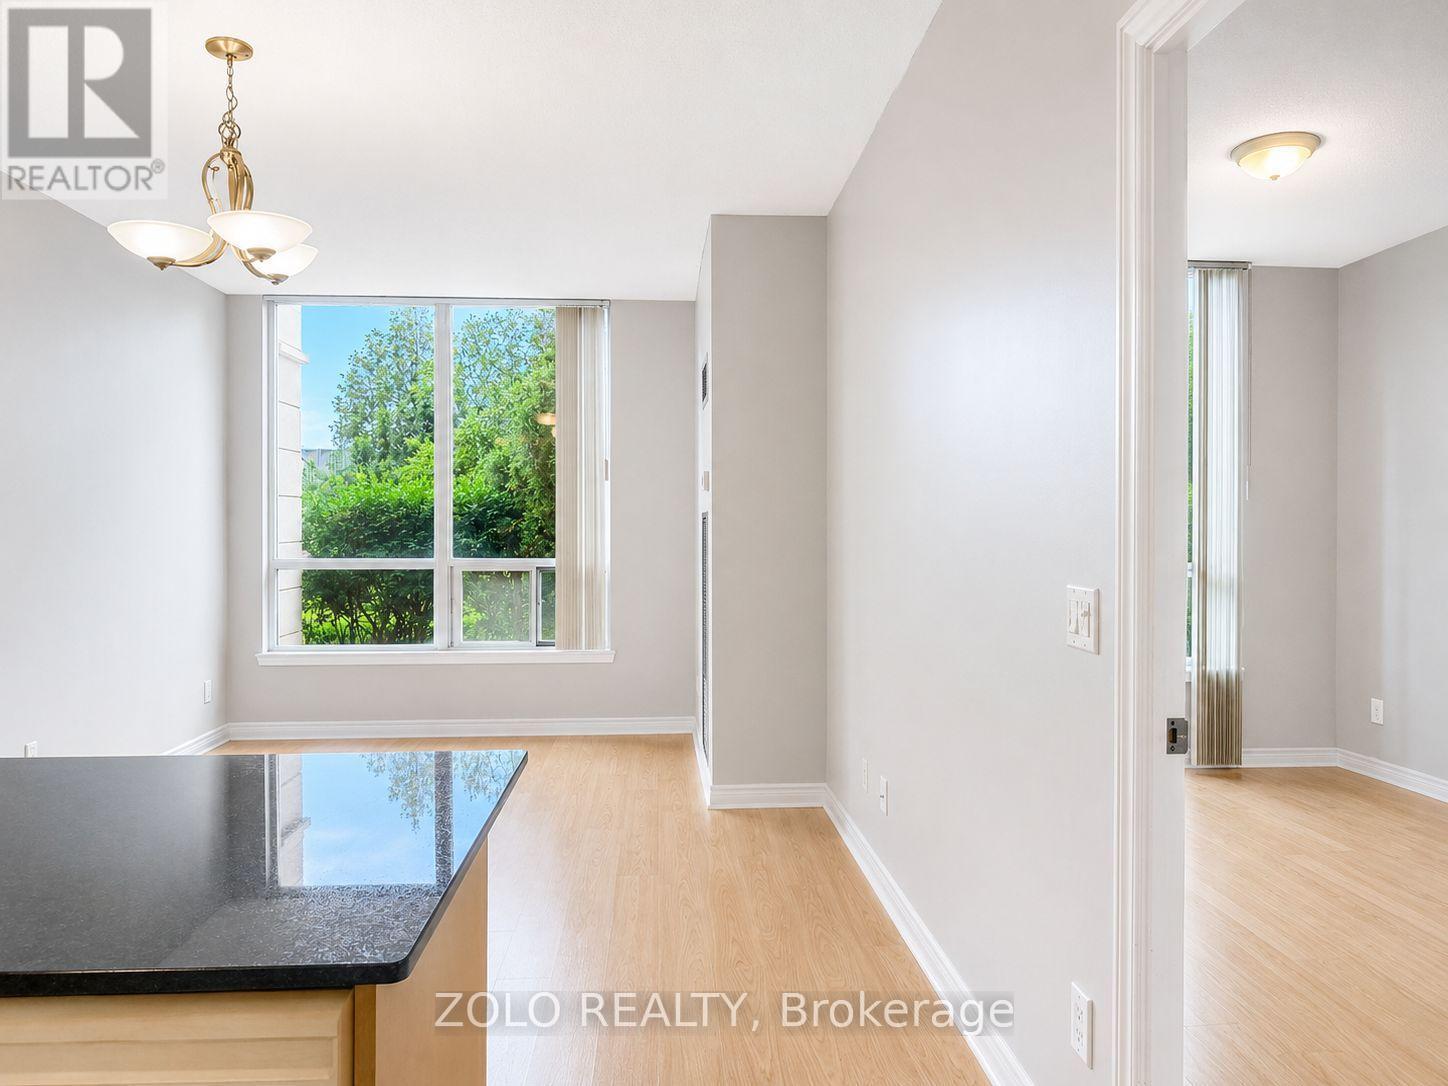
103 - 15 North Park Road
Vaughan, Ontario
Rarely Available 1 Bedroom + Den First-Floor Unit With Private Entrance And Walk-Out To Patio, In The Prestigious Thornhill City Centre. Approximately 690 Sq. Ft. Of Bright And Functional Living Space Featuring 9 Ft Ceilings, Laminate Flooring, And Large Den That Can Be Used As A Second Bedroom Or Home Office. Open Concept Living And Dining Area Overlooking Green Space. Kitchen Features Granite Countertops, Backsplash. Excellent Building Amenities Including Indoor Pool, Sauna, Jacuzzi, Fitness Facilities And More! Conveniently Located Close To Highway 7 And 407, Across From A Beautiful Park And Steps To Promenade Mall, Shopping, Restaurants, Schools. One Parking Space Included. (id:61483)
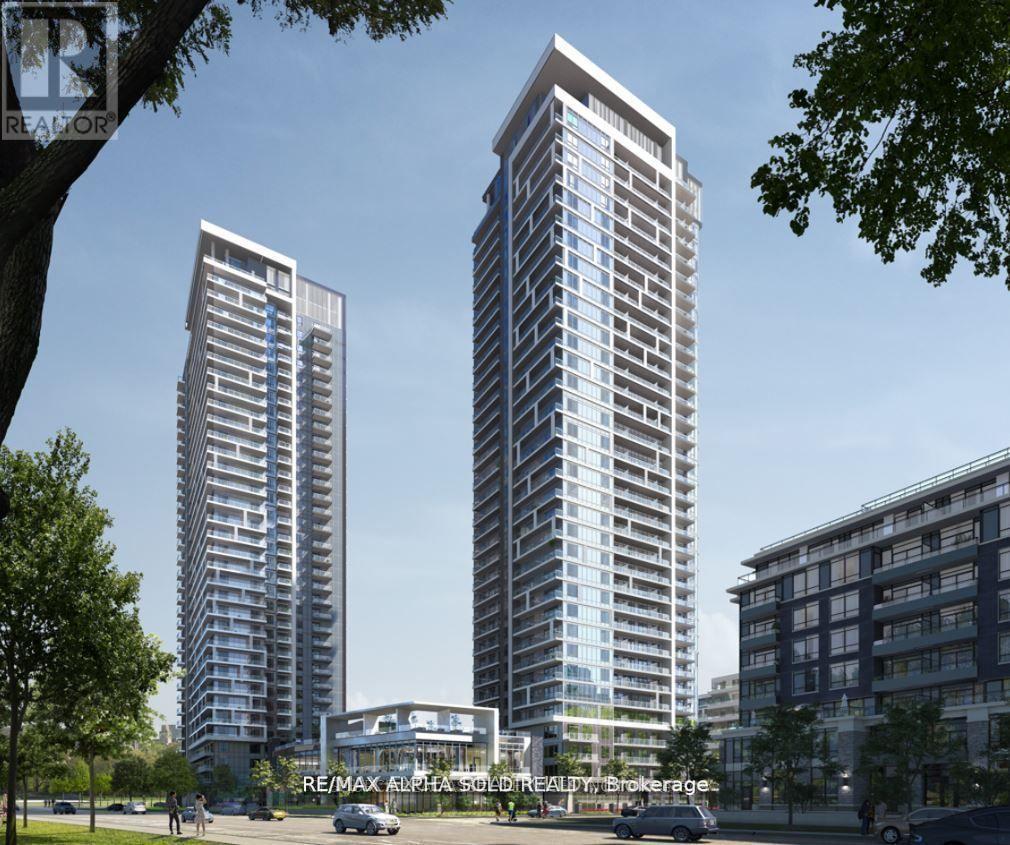
1030 - 38 Water Walk Drive E
Markham, Ontario
Riverview Luxury Condo in the Heart of Downtown Markham 1+Den With 2 BATHROOMS *Well-lit roomy, and functional space* Laminate flooring throughout * Conveniently located near Hwy407/404,Top-rated schools(Unionville HS),Steps to restaurants, entertainment, supermarkets banks, Cineplex, and public transit * Enjoy 24-hour concierge service, a gym, a summer pool rooftop terrace with BBQ, billiard and ping pong room, card/games room, library, lounge, patio, and versatile multipurpose room, and more. (id:61483)
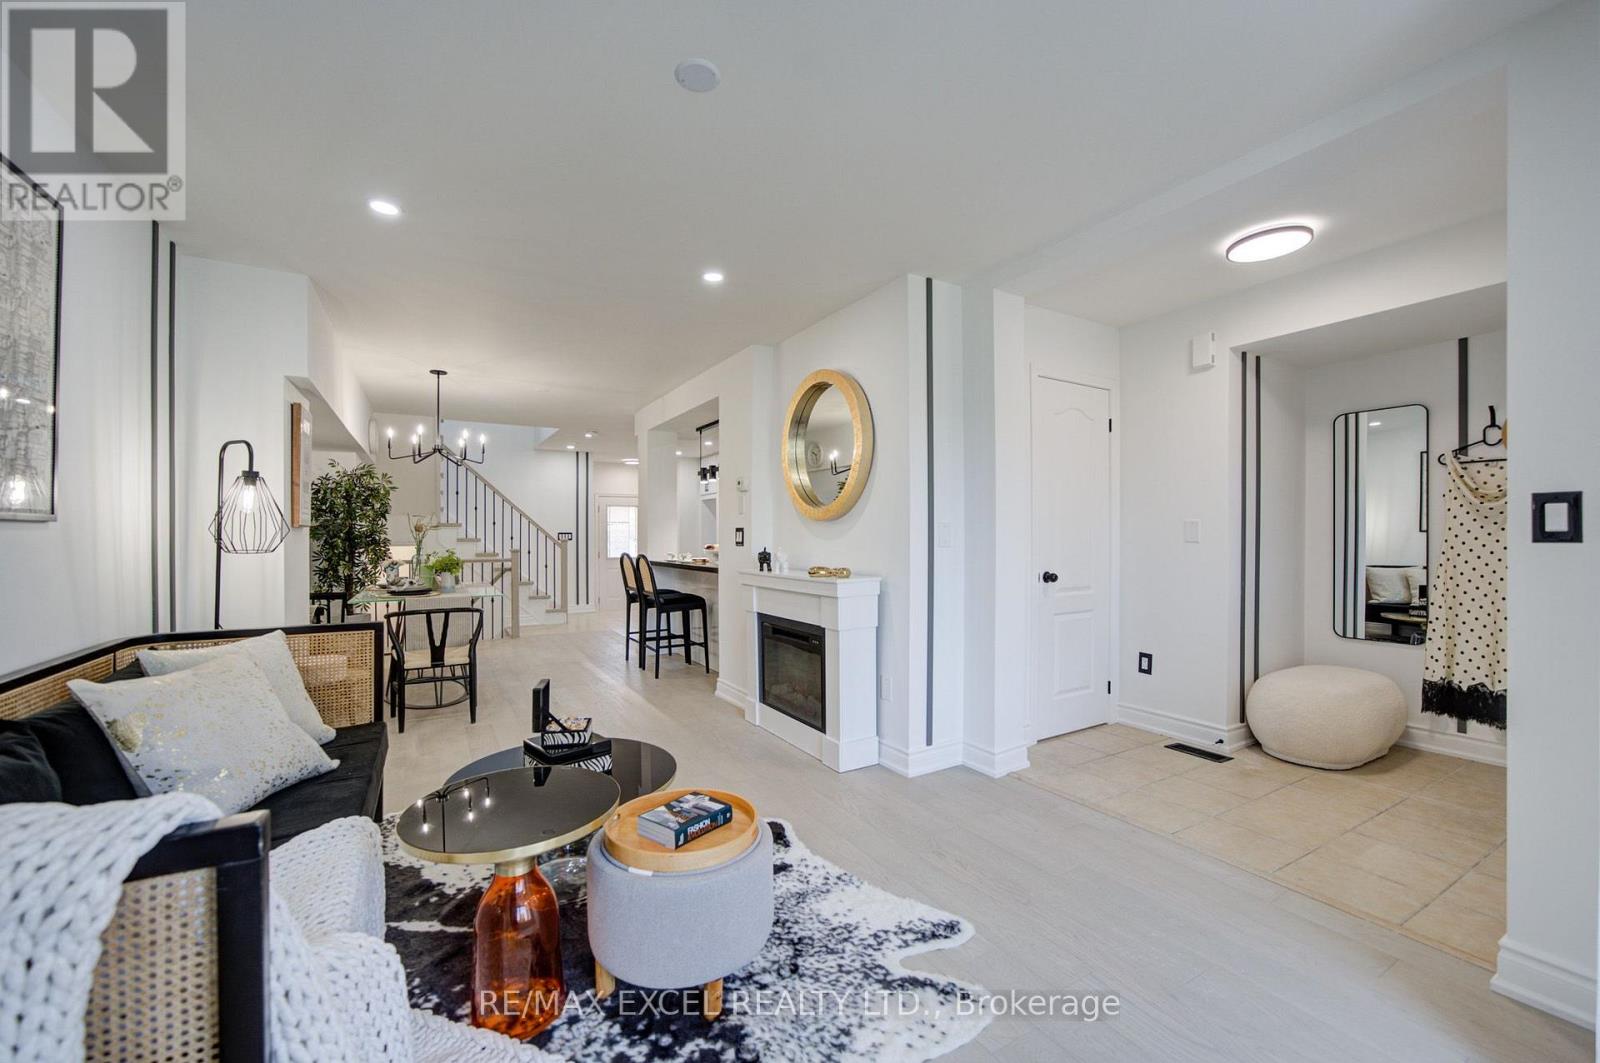
454 Bur Oak Avenue
Markham, Ontario
Welcome to this stunning, sun-drenched 3 + 2 bed townhouse offering over 2,000 sq. ft. of total living space in the heart of the highly sought-after Berczy community. Situated within the prestigious Pierre Elliott Trudeau High School boundary, one of Markham's most desirable school districts, this home offers an exceptional opportunity for families seeking top-ranked schools and outstanding long-term value. A welcoming south-facing entrance opens to a bright, open-concept living and dining area filled with natural light, featuring upgraded hardwood flooring, elegant iron pickets, pot lights, and stylish modern finishes throughout. The chef-inspired kitchen is equipped with granite countertops, a stylish backsplash, stainless steel appliances, modern fixtures, and a spacious breakfast area with a walkout to a fully interlocked backyard patio, perfect for outdoor entertaining. Upstairs features three generously sized bedrooms, each with its own private ensuite bathroom and build in closets, offering a rare combination of comfort and privacy. The fully finished basement adds incredible flexibility with a 2-bedroom guest suite, ideal for extended family, a home office, or additional living space. Additional highlights include an dedicated garage outlet suitble for EV charger, an interlocked driveway, and quality upgrades throughout. Just steps to Pierre Elliott Trudeau High School, Stonebridge Public School, Berczy Park, shopping, restaurants, and York Region Transit, this move-in-ready home perfectly combines luxury, functionality, and an unbeatable location in one of Markham's most coveted neighbourhoods. (id:61483)
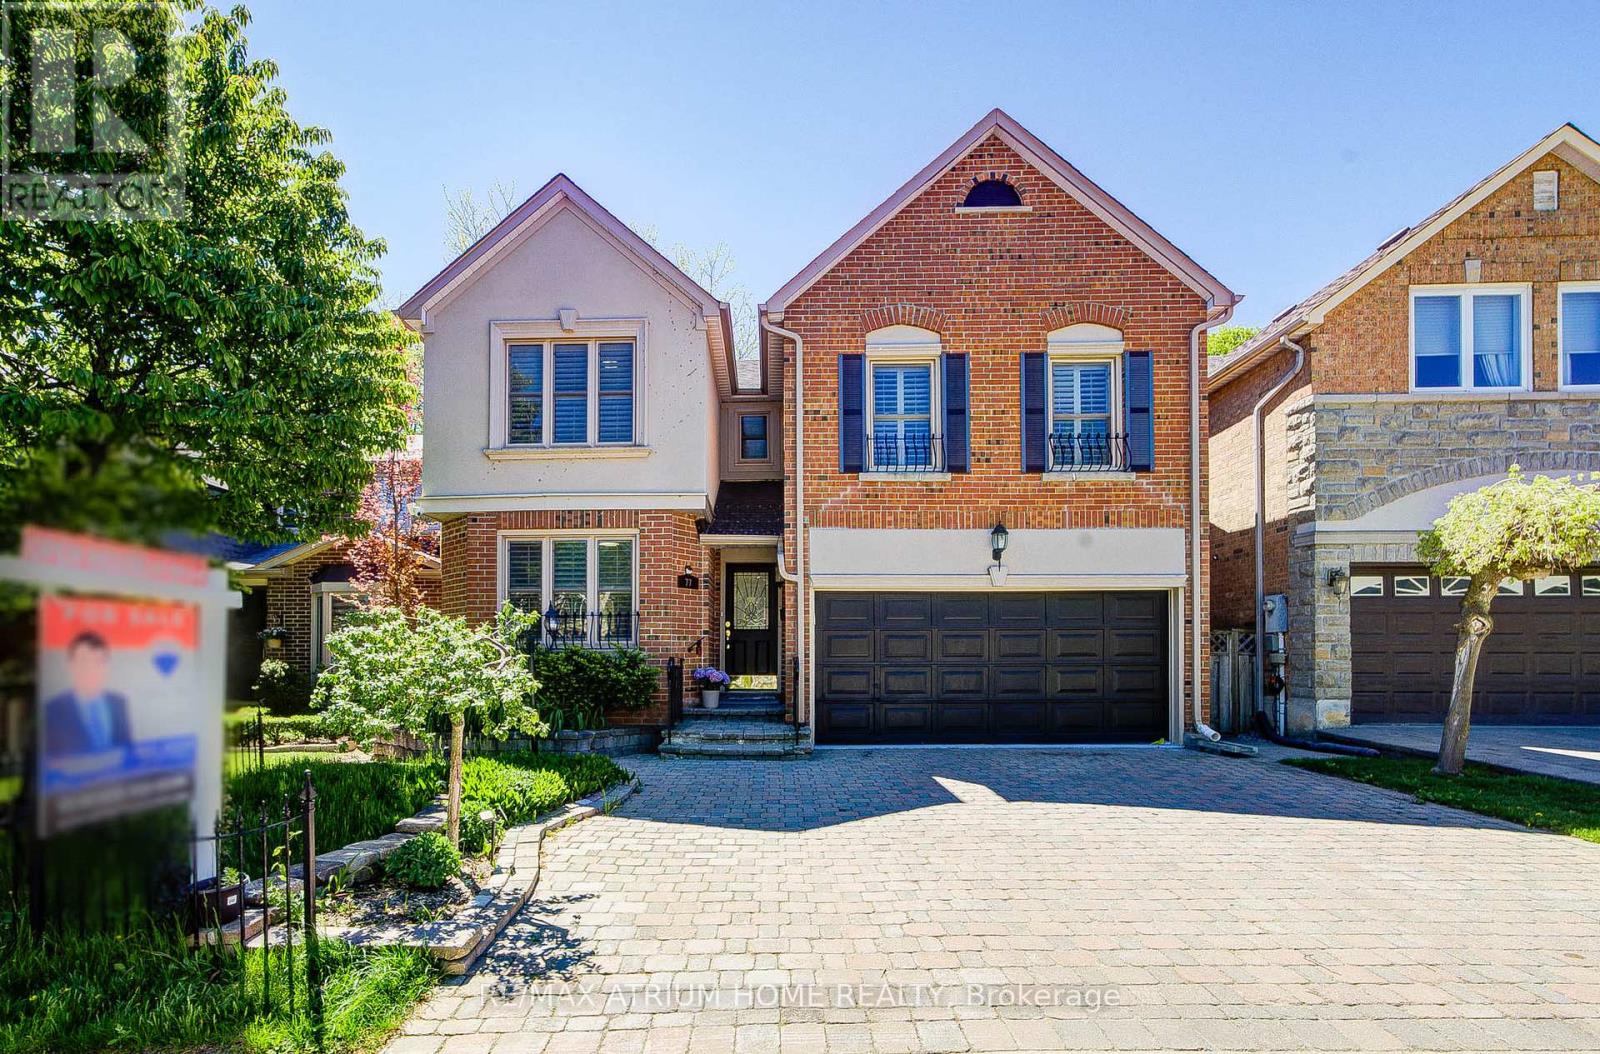
77 Rosedale Heights Drive
Vaughan, Ontario
Welcome to 77 Rosedale Heights Drive. Approx 3,200 Sqft. Featuring 5+1 Bedrooms + 5 Bathrooms. A Versatile Main Floor Room With Large Window Ideal As A Extra Bedroom, Office, Living Or Family Space. First and Second Floor Offers Skylights. Bright And Functional Layout With Plenty Of Natural Light, Suitable For Growing Families Or Those Who Work From Home. The Gourmet Kitchen Features An Oversized Side-By-Side Fridge & Freezer, Doule Ovens, Gas Cooktop and Centre Island Perfectly Designed To Meet The Needs Of Large Families, Home Chefs, And Effortless Entertaining. 3 Full Bathrooms + Laundry On 2nd Floor. Fully Finished Basement Features A Large Recreation Room, 1 Bedroom And A Full Bathroom. Dining Room With Walk-Out To Oversize Deck, Perfect For Outdoor Entertaining. Direct Access From The Main Floor To A Double-Car Garage. $$ Recent Updated Include: Lighting, Hot Water Tank (2026), Fresh Paint(2025), Washer & Dryer(2025), Vinyl Flooring on Main Floor And Basement(2024). Top Rank Schools: Alexander Mackenzie HS(IB), Westmount Collegiate Institute, St. Elizabeth HS, Hodan Nalayeh SS, TAIE International Institute. Conveniently Located Only Minutes To Promenade Mall, Schools, T&T, Grocery Stores, Restaurants, Walmart Supercentre, Promenade Transit Terminal & Hwy 407 And Much More. Excellent Opportunity For Families Seeking Comfort And Convenience. Move-In Condition. Don't Miss Out! (id:61483)
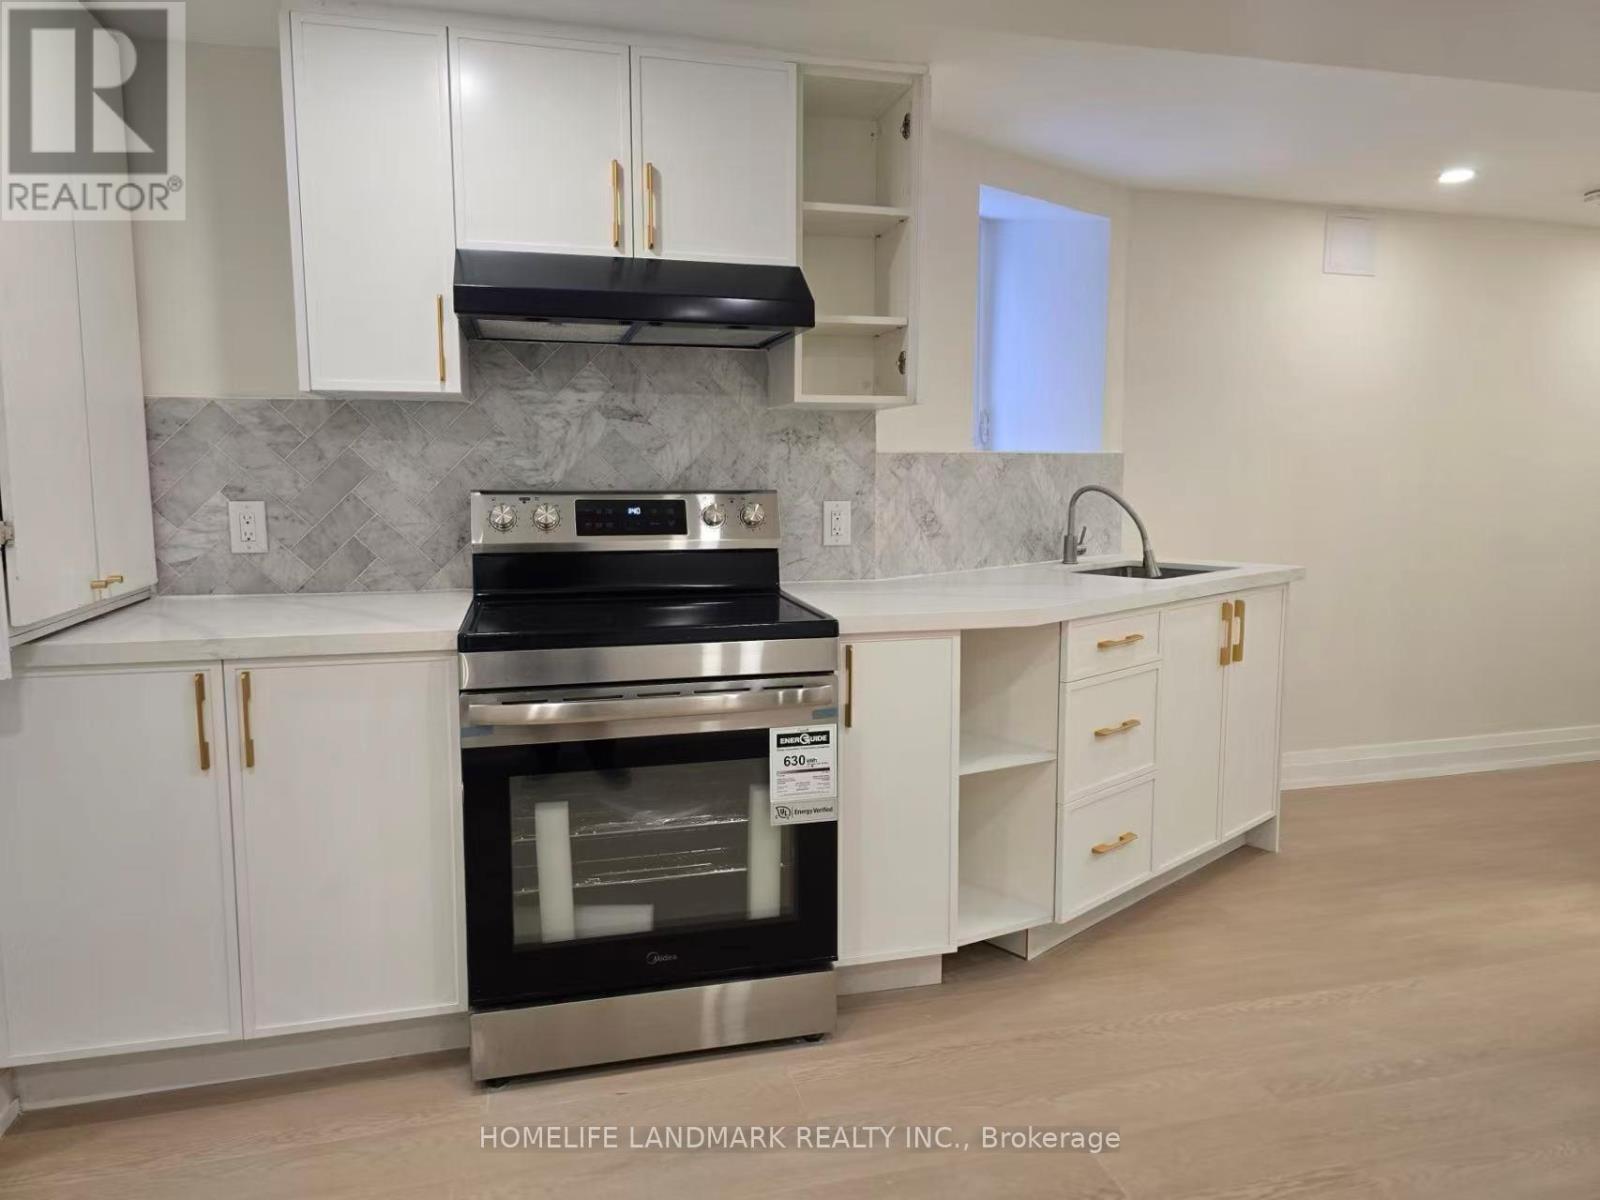
9 Alton Avenue
Toronto, Ontario
Newly Renovated 2 Bathroom 1 Bath Basement Unit For Lease. Located In The Heart Of Leslieville, One Of Toronto's Most Vibrant Neighbourhoods. Separated Private Entrance. Modern Open Concept Kitchen. Newly Vinyl Floor. Freshly Painted And Much More. One Minute Walk to Bus Stop. Quick Access To Shopping, Restaurant, School And Park. Tenant Shares 25% Utilities Bills Of The Entire House, Including Hydro, Water And Gas Bills. No-Pet Allowed And Non-Smoking. This Clean And Renovated Unit Is Ready For Immediate Occupancy. First And Last Month Month Rent Required. Applicant Provides A Rental Application, Proof Of Income, Employment Letter, Current Credit Report And References. No Parking Space Available For Tenant. Extras: Fridge, Stove, Washer & Dryer. (id:61483)
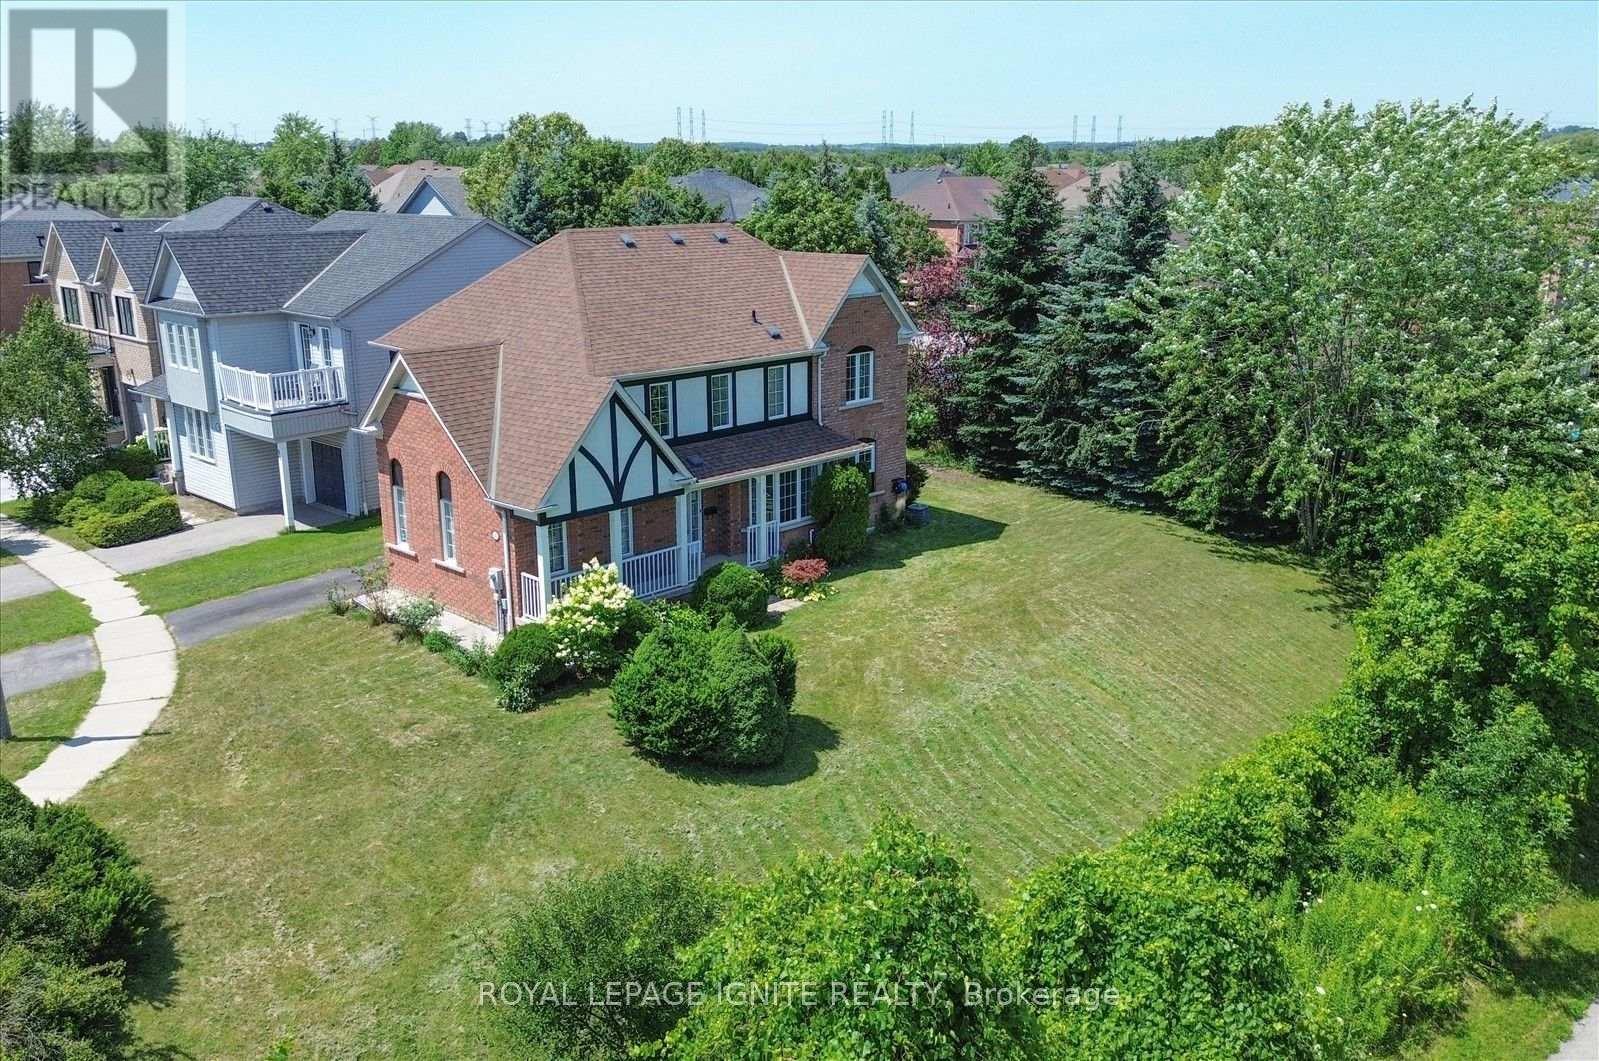
57 Armitage Crescent
Ajax, Ontario
Welcome to this exceptional home nestled in the highly sought-after Nottingham community of Northwest Ajax! Situated on apremium corner ravine lot with no neighbouring homes directly beside or behind, this beautifully appointed property offers anexceptional level of privacy, peaceful natural surroundings, and everyday convenience. Designed with comfort and functionalityin mind, the home features three well-appointed washrooms and convenient ensuite laundry. Step outside to a spaciousbackyard backing directly onto the ravine, where mature greenery creates a quiet and scenic setting perfect for relaxing,entertaining guests, or simply enjoying nature from the comfort of your own home. The premium lot placement providesadditional outdoor space, beautiful views, and a rare sense of openness that is difficult to find in the area. Outdoor enthusiastswill appreciate being close to Millers Creek Trail, Fishlock Park, and Paulynn Park, offering plenty of opportunities for walking,recreation, and family enjoyment. Families will also value the proximity to excellent schools, including Vimy Ridge Public School,Nottingham Public School, J. Clarke Richardson Collegiate, and Notre Dame Catholic Secondary School. Conveniently locatedjust minutes from Durham Centre, grocery stores, restaurants, shopping, public transit, and a wide variety of everyday amenities,with easy access to major routes for seamless commuting. This is a wonderful opportunity to lease a spacious and private homein one of Ajax's most desirable and family-friendly communities! (id:61483)
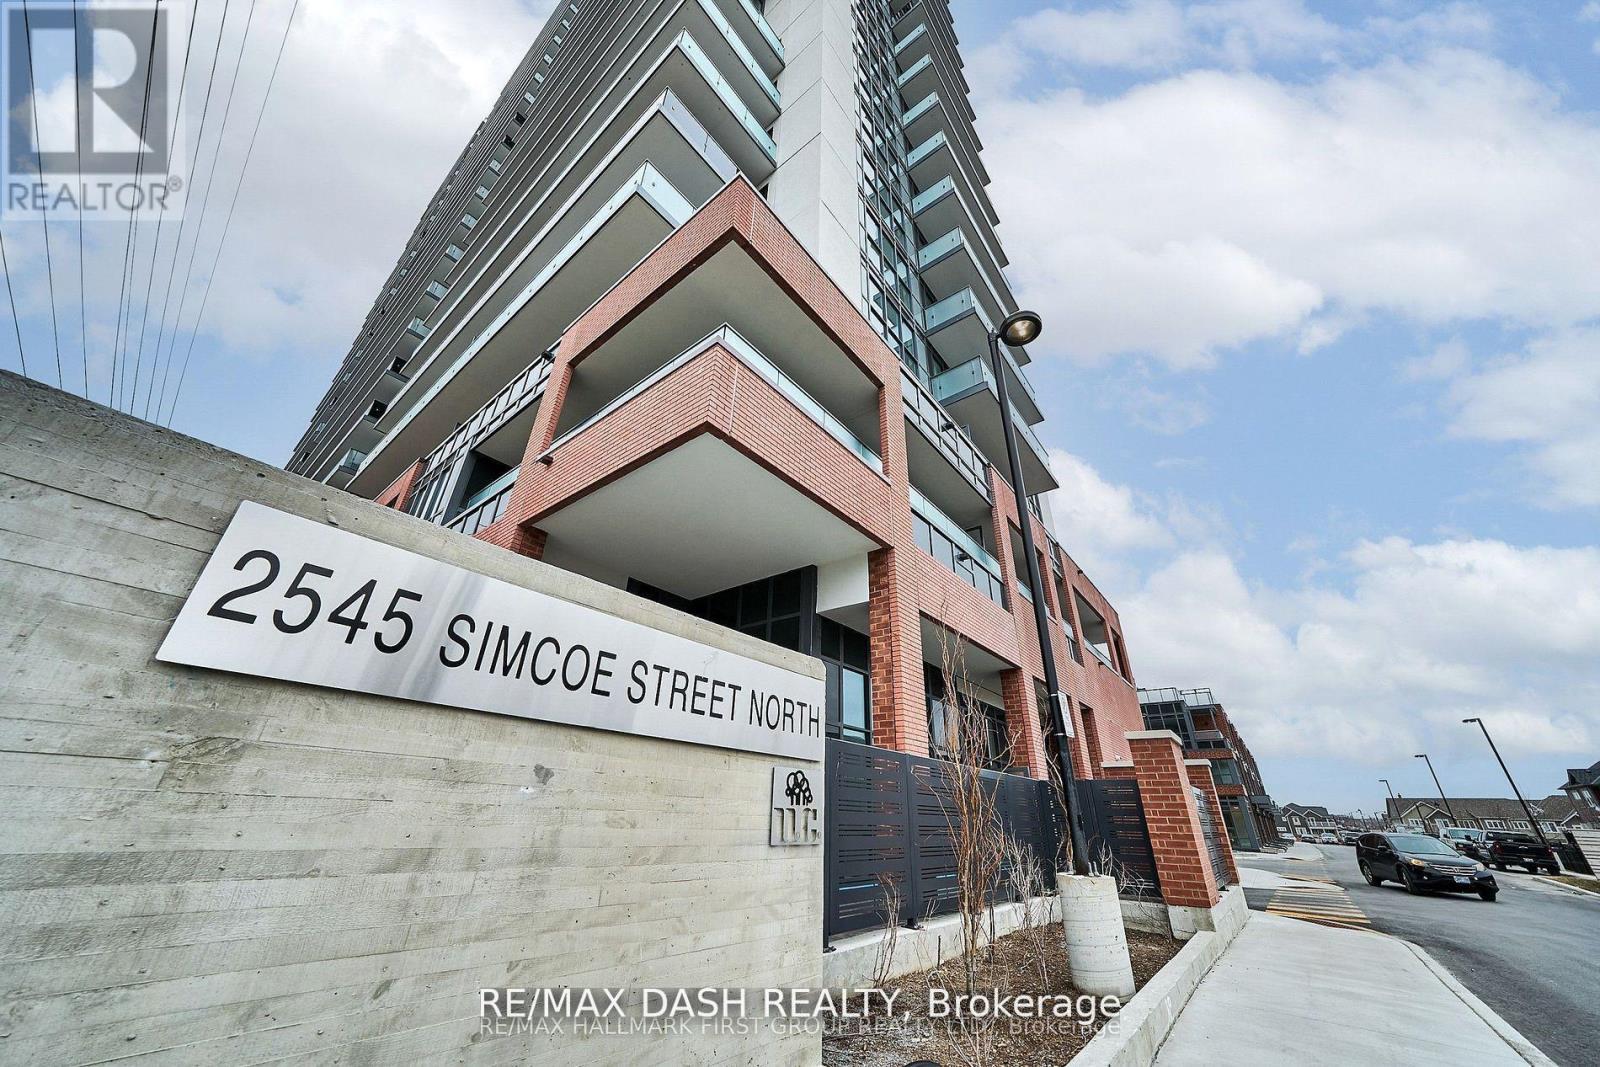
1722 - 2545 Simcoe Street N
Oshawa, Ontario
Discover your new home in this 1-bedroom condominium offering 536 sq. ft. of thoughtfully designed living space with bright south-facing views. Located in a full-service condominium by award-winning Tribute Communities, this suite is situated in one ofOshawa's most vibrant and evolving neighbourhoods.Enjoy an array of premium amenities, including two fully equipped fitness centres, a theatreroom, spin studio, outdoor BBQ area, 24-hour concierge, and more. Conveniently located within walking distance to shops, restaurants, Costco,and directly across the street from FreshCo, everyday essentials are just moments away.Commuting is effortless with easy access to all majortransit options. Steps from the bus stop, minutes to Highways 407, 401, and 412, and just a short walk to Durham College and Ontario TechUniversity, this home is ideal for students and professionals alike.Whether you drive, walk, or take public transit, everything you need is right at your doorstep. (id:61483)
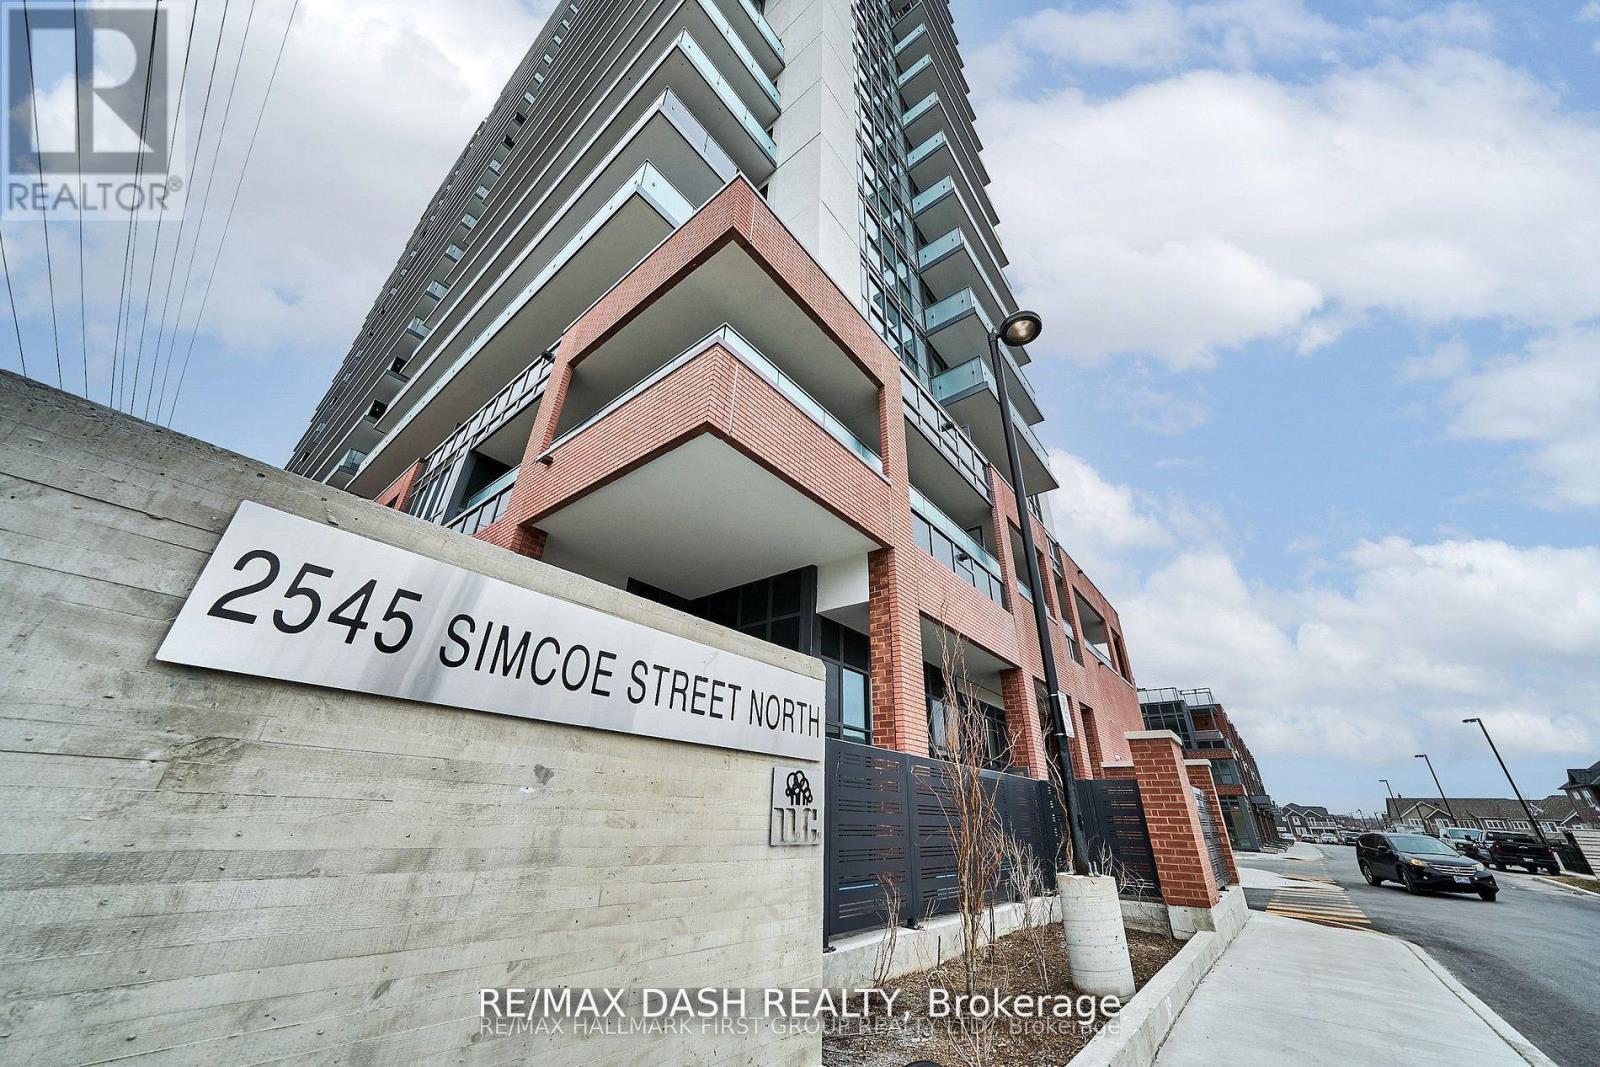
1930 - 2545 Simcoe Street N
Oshawa, Ontario
Discover your new home in this brand-new never lived in, full-service condominium by award winning Tribute Communities. Located in one of Oshawas most vibrant and evolving neighbourhoods. Enjoy an array of premium amenities, including two fully equipped gyms, a theatre room, a spin studio, outdoor BBQs, 24-hour concierge service, and more. Walk to shops, restaurants, Costco and across the street from FreshCo! Easy access to all major transit options. Steps from the bus stop, minutes from Highway 407, and within close reach of Highways 401 and 412. Ideal for students and professionals alike, Durham College and Ontario Tech University are only a short walk away. Whether you drive, walk, or take public transit, everything you need is at your doorstep. (id:61483)
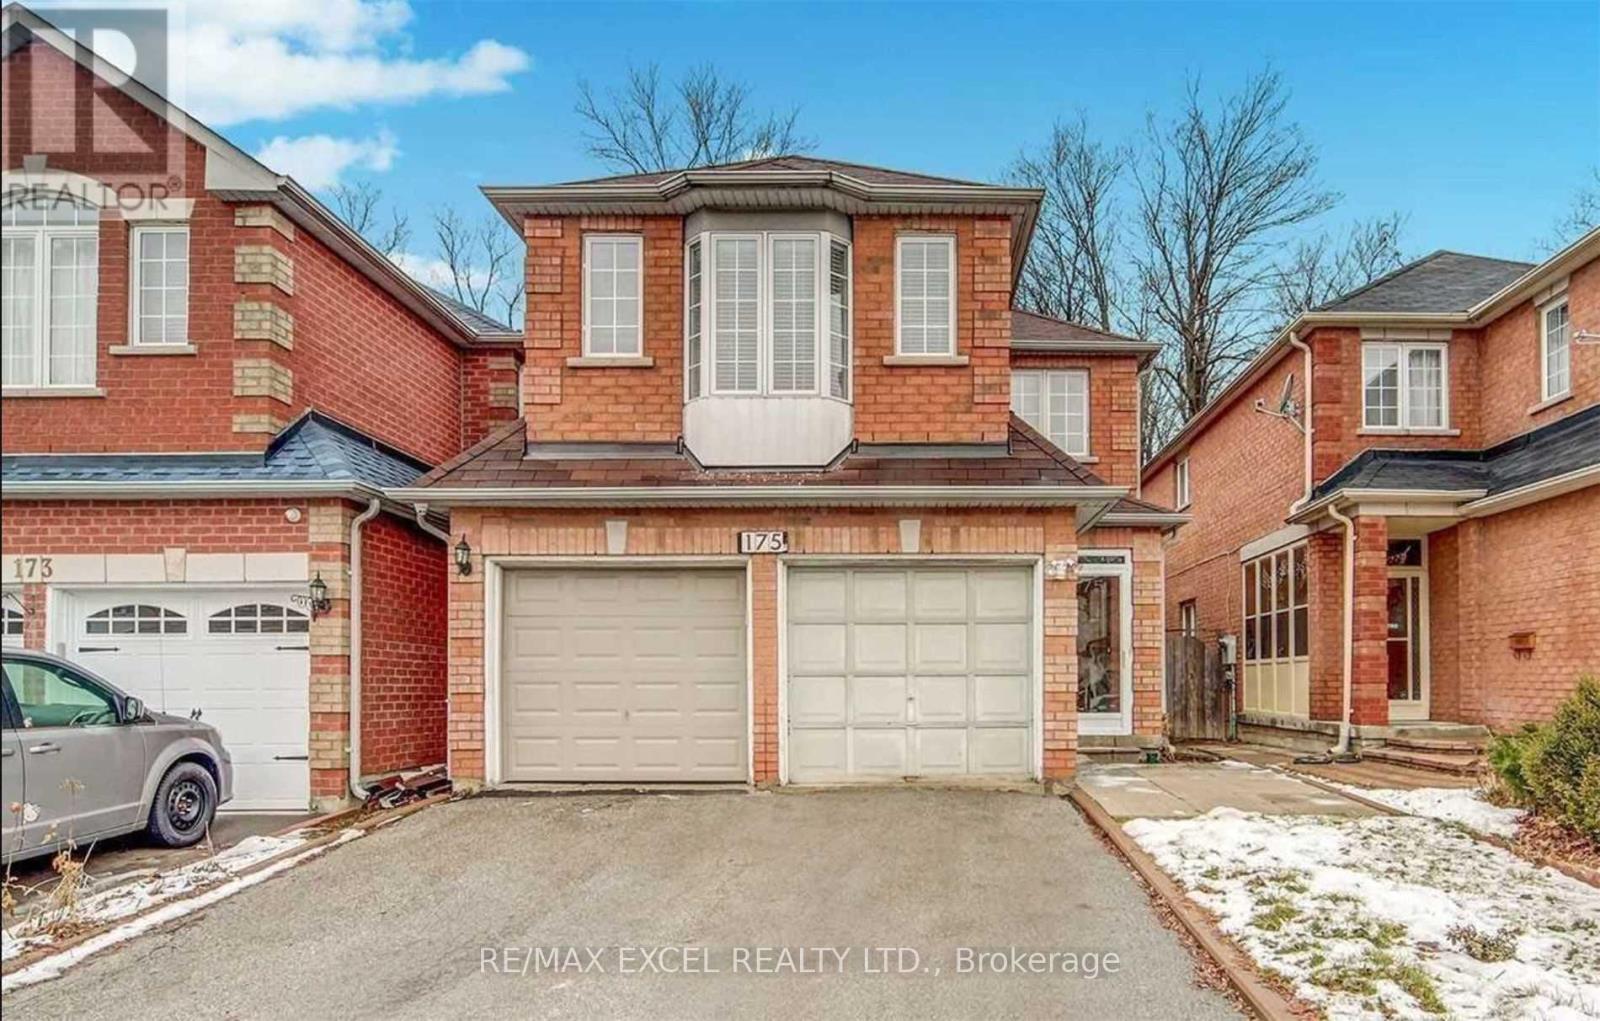
Upper - 175 Shepton Way
Toronto, Ontario
Welcome to this bright and spacious detached home, offering the **main and second floors for lease** in the highly sought-after Kennedy & Steeles neighbourhood. Featuring 4 generously sized bedrooms, this well-maintained home offers a functional family-friendly layout with 9-foot ceilings and hardwood flooring throughout the main floor, creating a warm and inviting living space. The spacious primary bedroom features a private 5-piece ensuite, while the remaining bedrooms provide plenty of room for a growing family. Enjoy the convenience of no sidewalk, allowing for additional driveway parking and easy year-round maintenance. Ideally located just minutes from top-rated schools, parks, TTC, Pacific Mall, T&T Supermarket, shopping, restaurants, community centres, and everyday amenities. Commuters will appreciate the quick access to Highway 401 and Milliken GO Station, making travel throughout the GTA effortless. This is a fantastic opportunity to lease a spacious, well-maintained family home in one of the area's most convenient and desirable neighbourhoods. Move in and enjoy the perfect combination of space, comfort, and location. (id:61483)
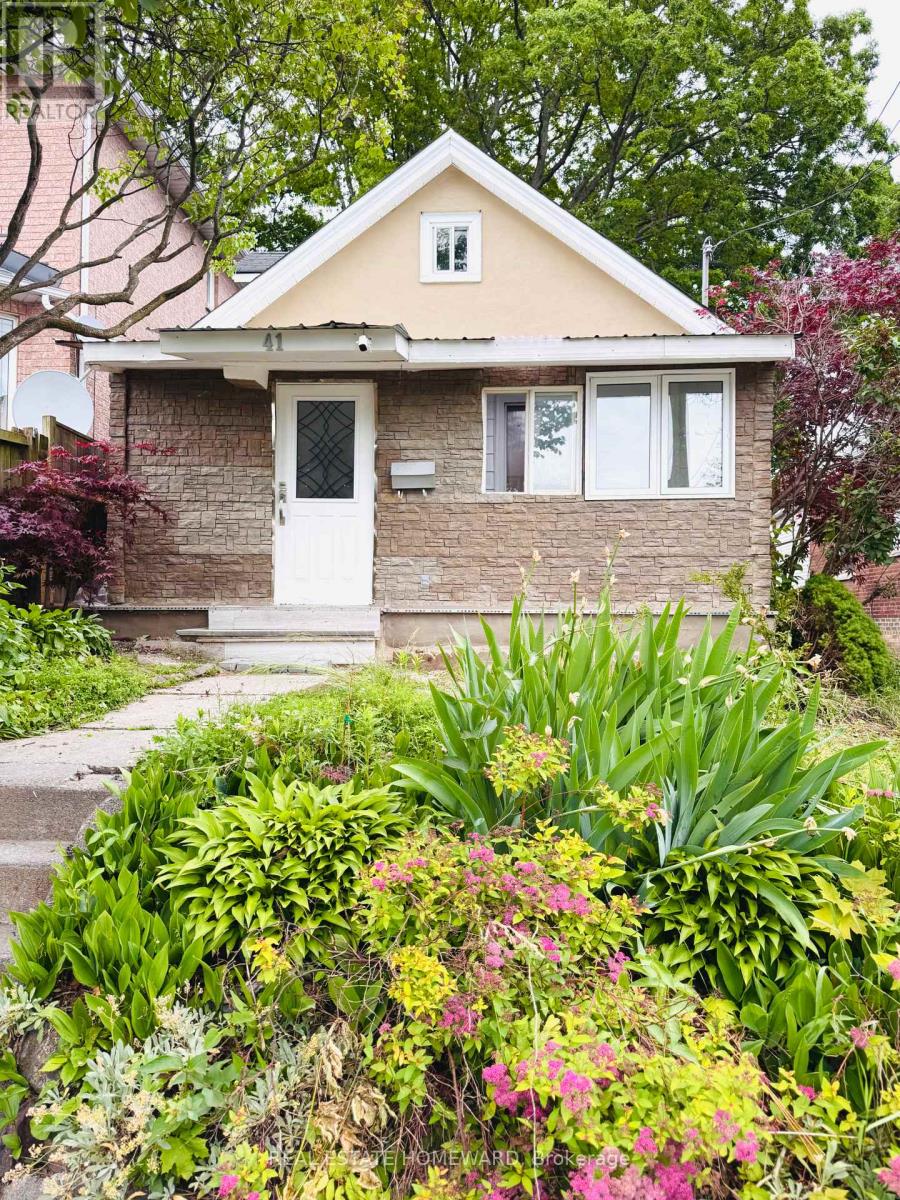
41 Patterson Avenue
Toronto, Ontario
Welcome to this charming and spacious bungalow featuring 4+2 bedrooms, freshly painted interiors, and brand-new laminate flooring, making it completely move-in ready. The bright open-concept living and dining area walks out to a private backyard, perfect for summer BBQs and outdoor entertaining. Offering 3 full bathrooms and ample space for growing or multi-generational families, this home also presents excellent potential for future customization and value enhancement. Ideally located in a highly sought-after neighborhood just minutes from Victoria Park Subway Station, TTC, schools, parks, shopping, and a nearby mosque, convenience is truly at your doorstep. Motivated seller. Don't miss this rare opportunity! Property is being sold in "as-is, where-is" condition. 24hrs notice for showing. (id:61483)
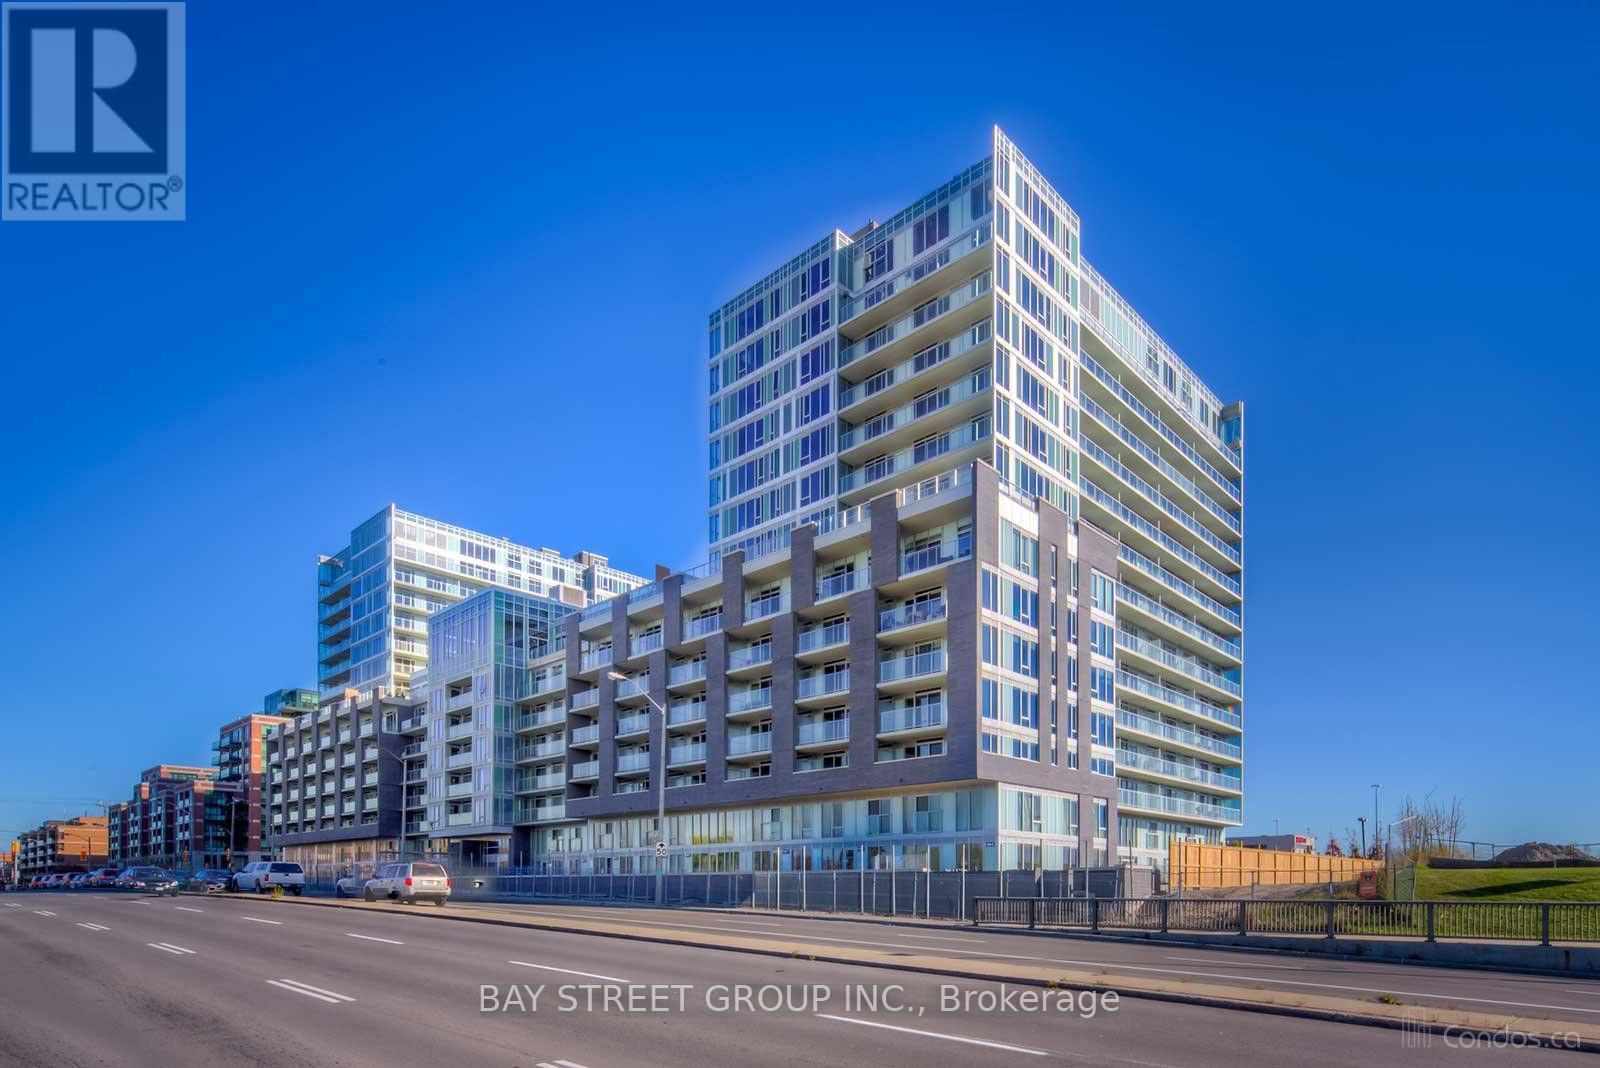
E308 - 555 Wilson Avenue
Toronto, Ontario
Here is a polished client remarks version for the MLS listing:Beautifully maintained owner-occupied 1-bedroom unit available for lease, offered fully furnished for a comfortable and convenient move-in experience. Bright and functional layout with tasteful furnishings, perfect for professionals or students. Ideally located just steps to Wilson Subway Station, with easy access to Yorkdale Shopping Centre, Highway 401, parks, restaurants, and everyday amenities. Move in and enjoy worry-free urban living in a highly convenient location. (id:61483)
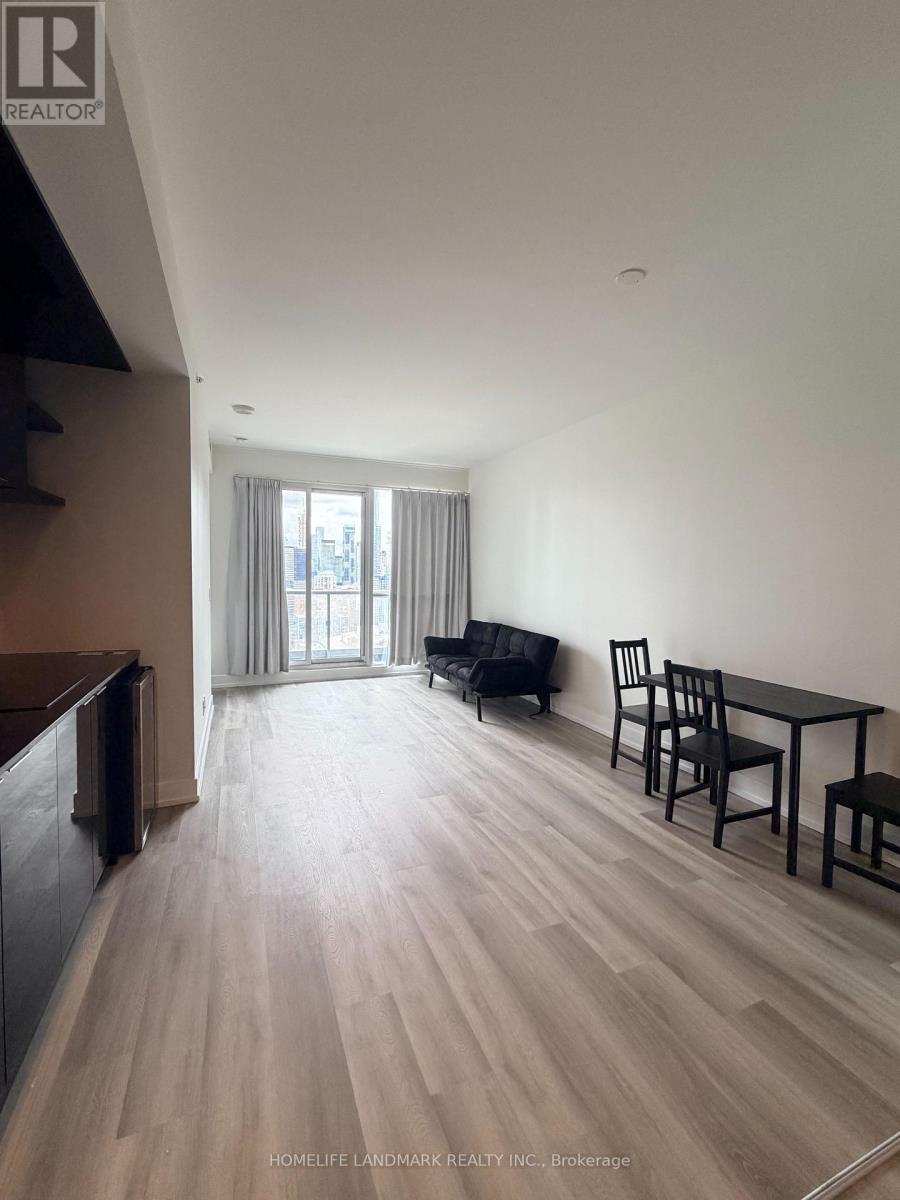
3701 - 70 Temperance Street
Toronto, Ontario
INDX Condo In The Heart Of Downtown Toronto. NEWLEY JUST RENOVATED 2+Study whth 9 Ft. Ceiling With Floor-To-Ceiling Windows. Open Concept with built-in appliances. walk to Roger Centers, Scotia Arena, Cn Tower, University Of Toronto and OCAD. Close To City Hall And Eaton Center, Theaters And The Entertainment District. **EXTRAS** B/I Fridge,Dishwasher, Stove Top, Wall Oven, Microwave, Washer & Dryer And All Window Coverings (id:61483)
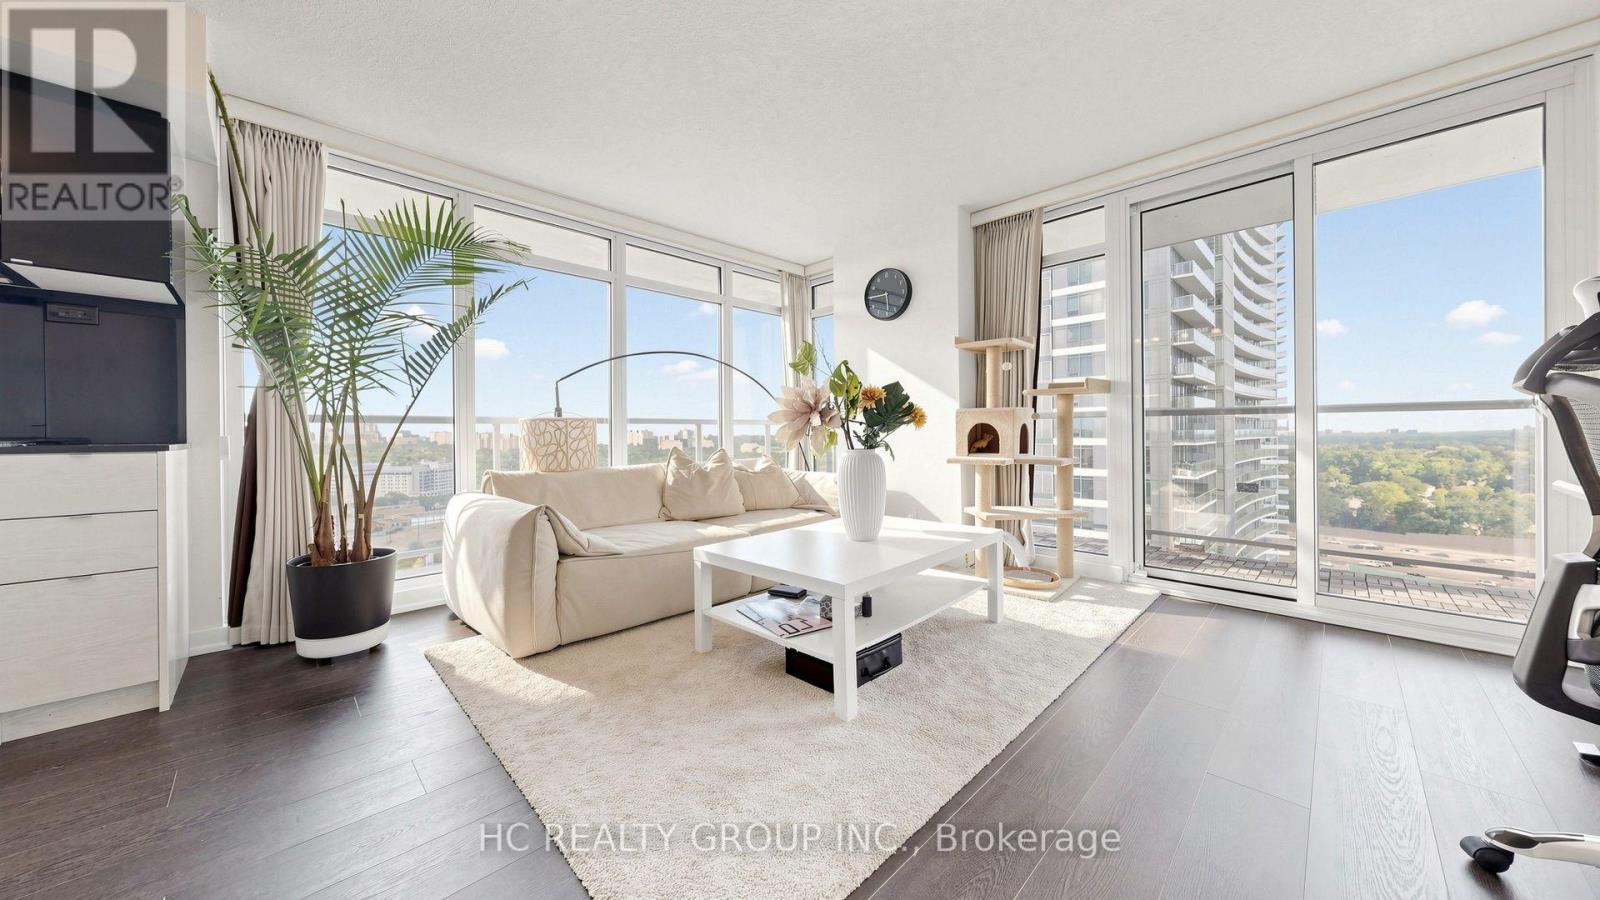
2115 - 72 Esther Shiner Boulevard
Toronto, Ontario
Experience elevated urban living in this spectacular corner residence at Concord Park Place. Situated on the 21st floor, this sun-filled 2-bedroom, 2-bathroom suite offers breathtaking unobstructed South & East views, 9-foot ceilings, floor-to-ceiling windows, and an oversized wraparound balcony that seamlessly extends your living space outdoors. The thoughtfully designed open-concept floor plan features a modern kitchen with granite countertops and island, spacious principal rooms, and quality finishes throughout. Enjoy resort-style amenities including 24-hour concierge, gym, party room, guest suites, study room, visitor parking and more. Complete with one owned parking space and one locker. Unbeatable Bayview Village location, just minutes to TTC, GO Station, Highways 401/404, Bayview Village Shopping Centre, Fairview Mall, North York General Hospital, parks, restaurants, and the brand-new community centre. A perfect combination of luxury, convenience and lifestyle. (id:61483)

2011 - 57 St Joseph Street
Toronto, Ontario
Live & Work Highly sought-after luxury condo in the heart of the University of Toronto campus. This unique two-storey 1-bedroom plus den fully furnished suite offers a versatile layout, with the den ideal for a home office or second bedroom. Enjoy over 400 sq. ft. of private outdoor living space with a spacious patio and balconies on both levels. Features include a modern open-concept design, marble kitchen and bathroom countertops, quality hardwood flooring throughout, and 9-foot smooth ceilings, all closets upgraded with organizing systems. Residents enjoy exceptional amenities including a fitness centre, yoga studio, media room, games room, party/meeting room, rooftop lounge, outdoor infinity pool, BBQ terrace, guest suite, visitor parking, and 24-hour concierge. An exceptional leasing opportunity in one of downtown Toronto's most desirable locations. No Pets, None Smoker Please. (id:61483)
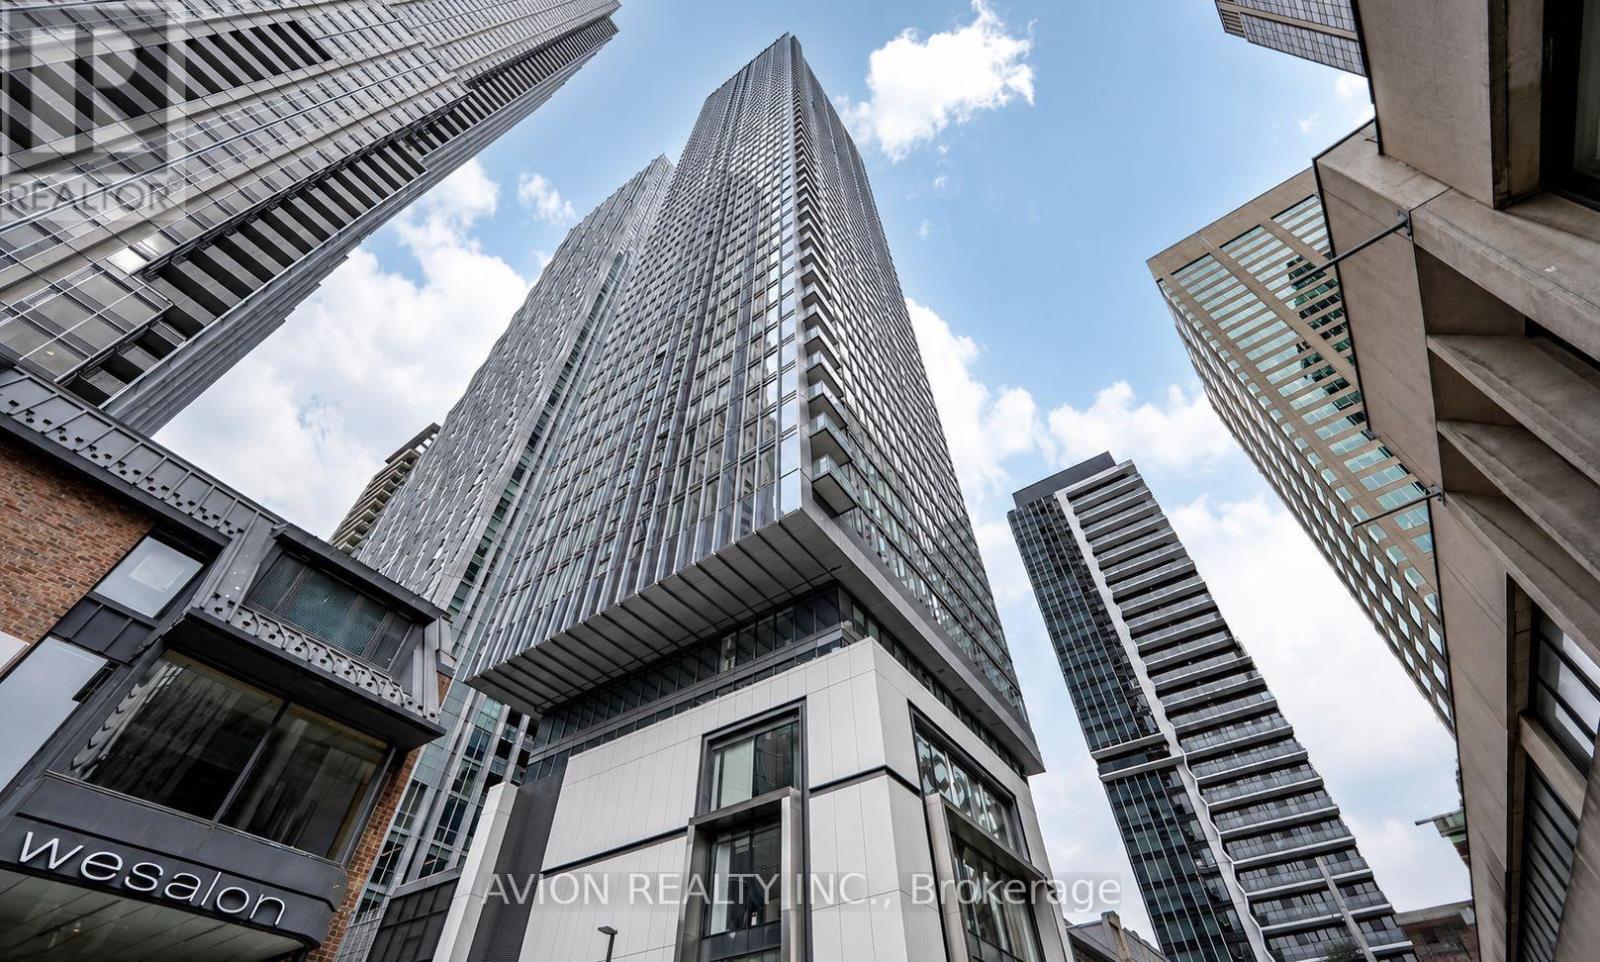
4305 - 8 Cumberland Street
Toronto, Ontario
Rare opportunity to live in the heart of Yorkville! Bright and functional 1 Bedroom + Den with a spacious den featuring a large closet, perfect for a home office or extra storage. Enjoy breathtaking unobstructed south-facing city views, floor-to-ceiling windows, high smooth ceilings, and a modern kitchen with quartz countertops, sleek cabinetry, and stainless steel appliances. Steps to Yorkville's luxury shopping, restaurants, U of T, ROM, Toronto Reference Library, and Yonge-Bloor & Bay subway stations. Building amenities include 24-hour concierge, gym, yoga studio, and BBQ terrace. Internet and water are included. (id:61483)
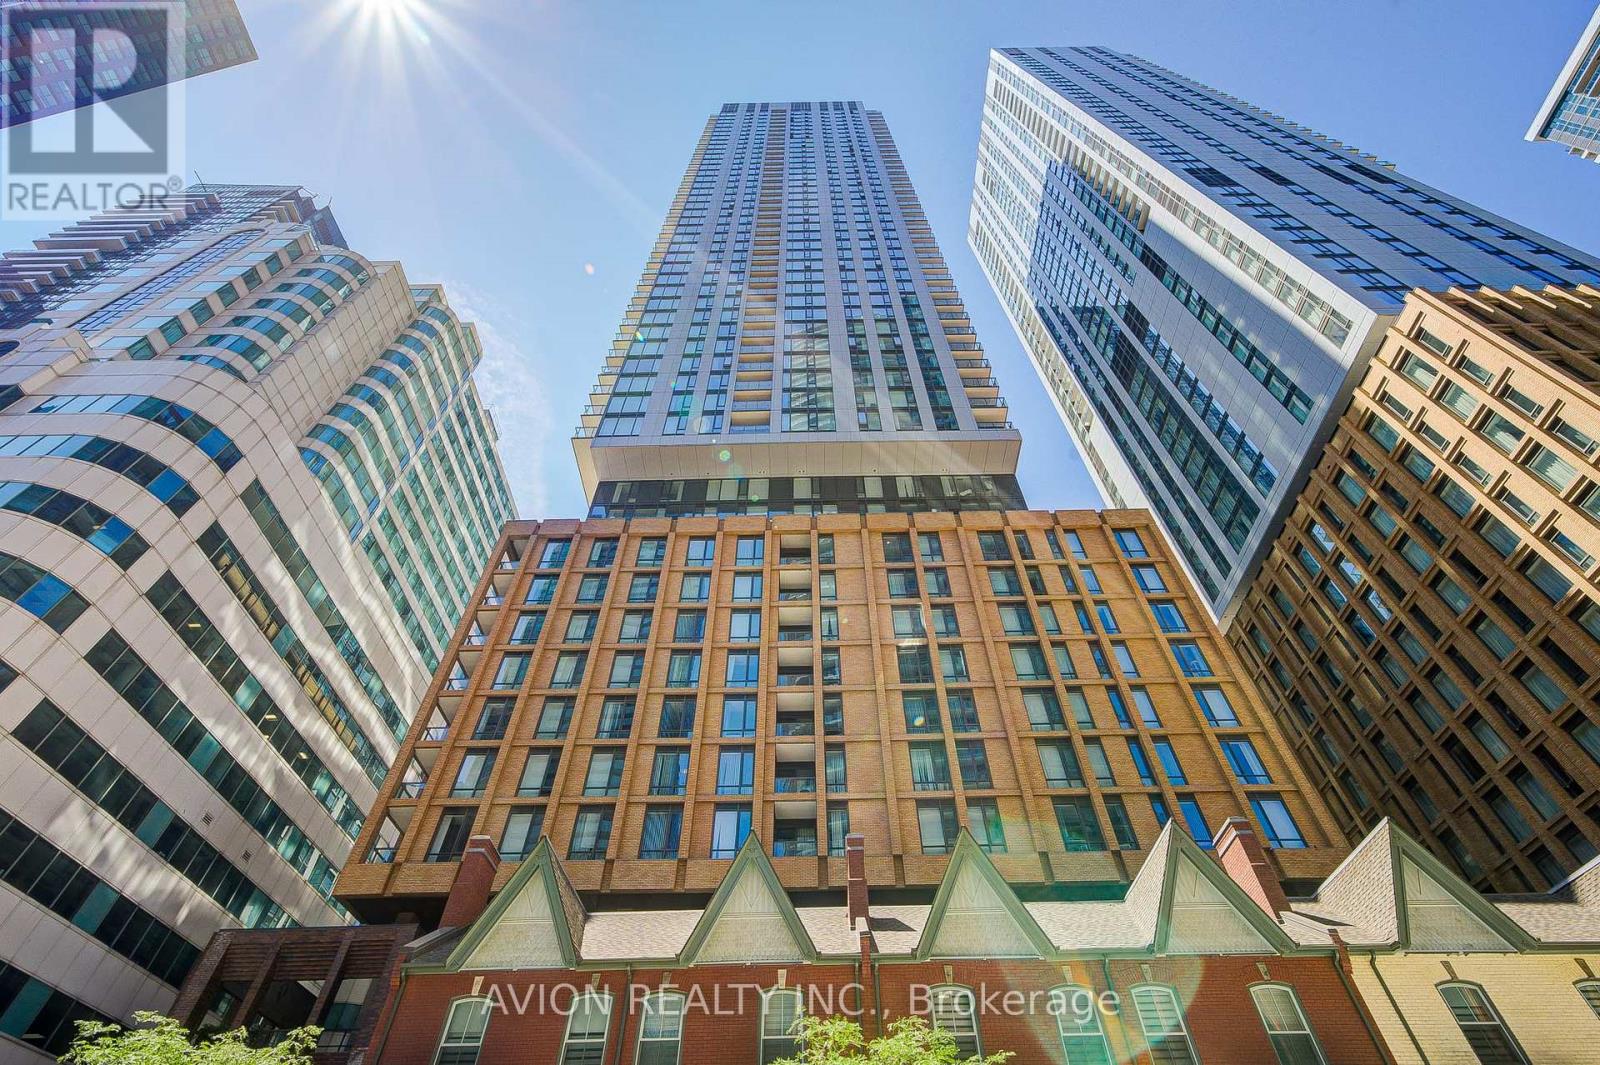
4303 - 8 Widmer Street
Toronto, Ontario
Experience Modern Downtown Living At Theatre District Residences! This Bright And Spacious 2-Bedroom, 2-Bathroom Suite Features A Functional Split-Bedroom Layout, Floor-To-Ceiling Windows, 9-Foot Ceilings, Brand-New Stainless Steel Appliances, And A Private Balcony. Located In The Heart Of Toronto's Entertainment District, You're Steps To TIFF Bell Lightbox, CN Tower, Rogers Centre, Financial District, King West, World-Class Dining, Shopping, And Transit. With A Perfect 100 Walk Score And 100 Transit Score, Enjoy Unmatched Convenience And Vibrant City Living. An Exceptional Opportunity To Own In One Of Downtown Toronto's Most Desirable Neighbourhoods. Locker (id:61483)
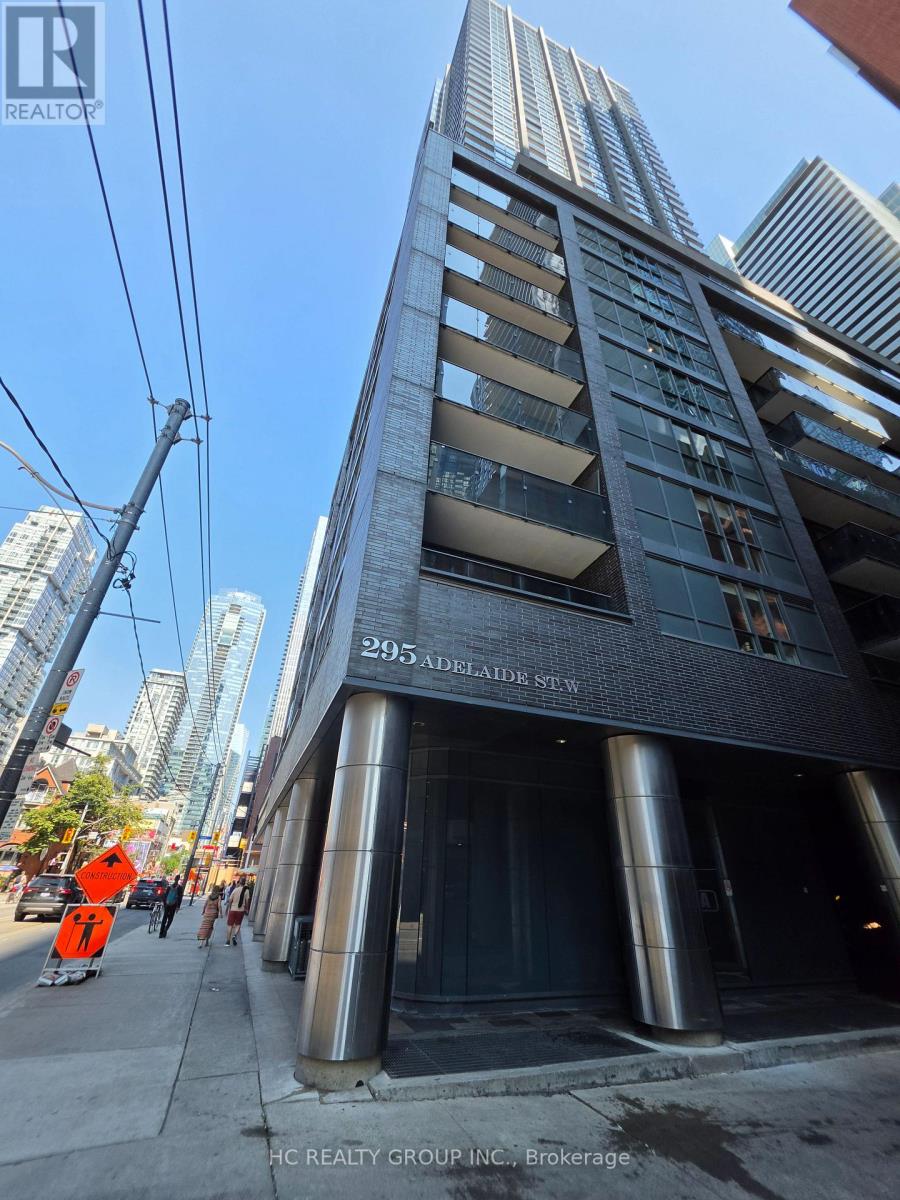
1017 - 295 Adelaide Street W
Toronto, Ontario
Welcome to The Pinnacle on Adelaide, a stylish 1-bedroom plus den condo in the heart of Toronto's vibrant Entertainment District. This bright, open-concept suite features designer kitchen cabinetry, stainless steel appliances, stone countertops, an undermount sink, engineered hardwood flooring, and floor-to-ceiling windows that fill the space with natural light. The spacious bedroom offers a comfortable retreat, while the versatile den is perfect as a home office, guest room, or additional living space. Enjoy premium downtown living just steps to world-class restaurants, cafés, nightlife, TIFF Bell Lightbox, Rogers Centre, the Financial District, TTC transit, and countless urban amenities. An exceptional opportunity to lease in one of Toronto's most desirable neighbourhoods. (id:61483)
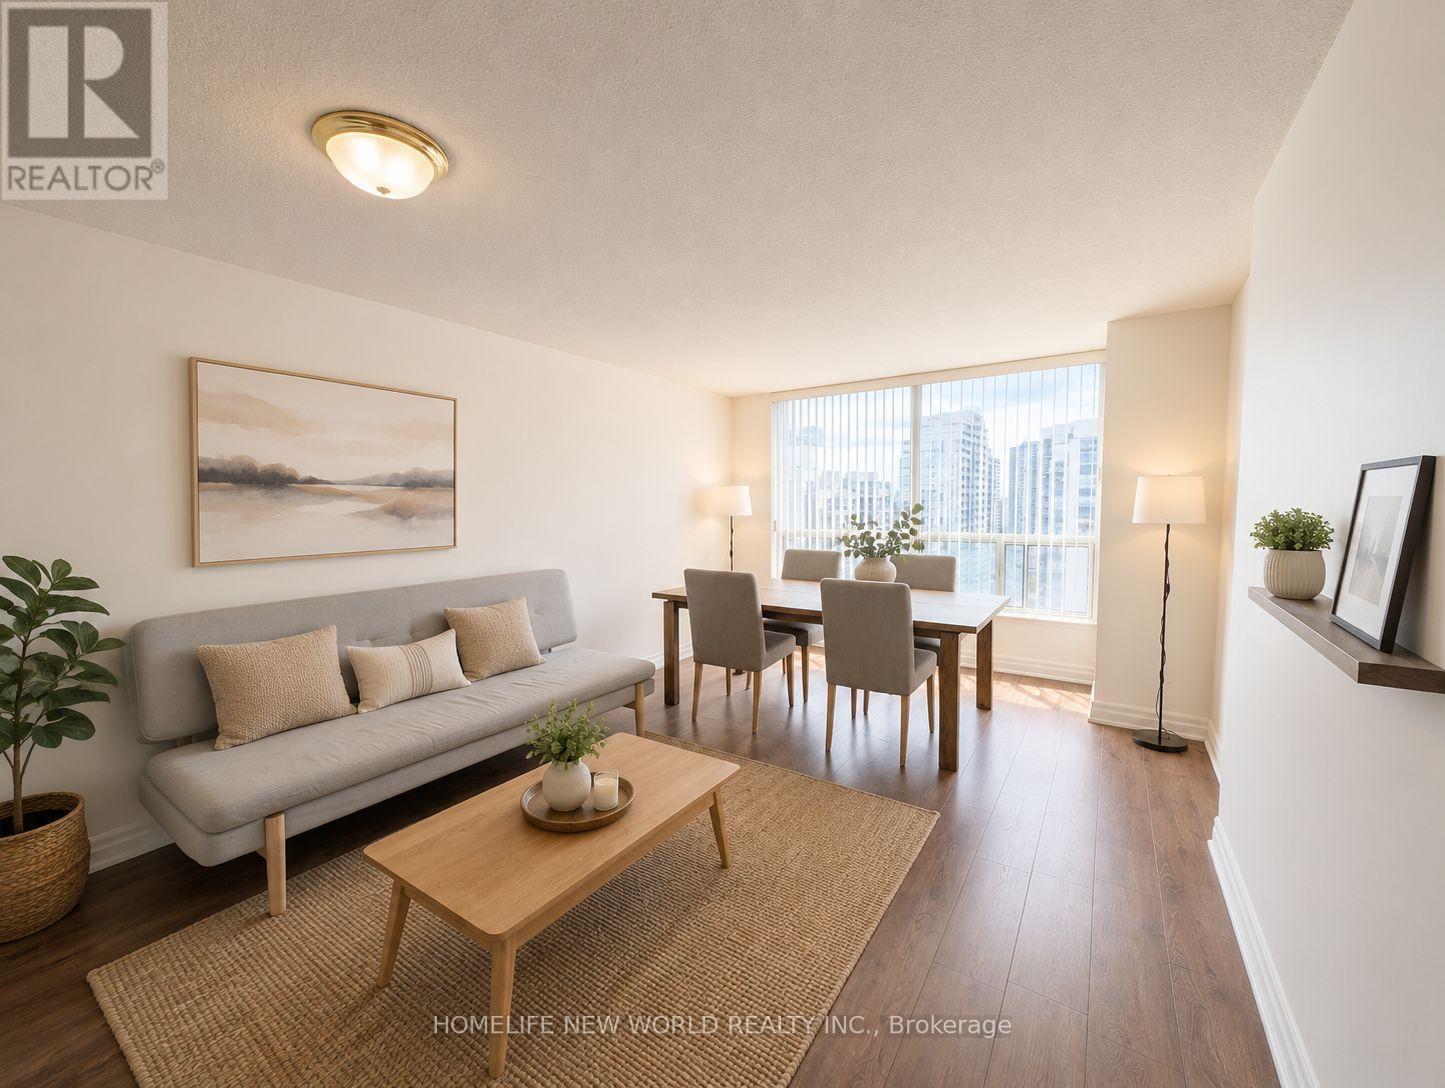
1705 - 21 Hillcrest Avenue
Toronto, Ontario
Rarely Offered Bright 1+1 Unit With Southern Exposure , Sweeping City Views, Immaculate, Well Maintained : Area 687 SqFt. + Balcony 55 Sf, Updated Laminate Floor T/O, Updated Open Concept Kitchen W/Granite Counter Top, Functional Layout. Excellent Location, Walk To Subway, Ttc, Empress Walk Shopping, Restaurants, Ez Access To 401, Lots Of Upgrades, Close All Amenities, Banks, North York Library, Art Center, Mel Lastman Sq. Tim Hortons, Future T&T Supermarket ** Please Note: One Parking & One Locker Included In Purchase Price. "Some MLS Pictures With Furniture Virtually Staged". (id:61483)
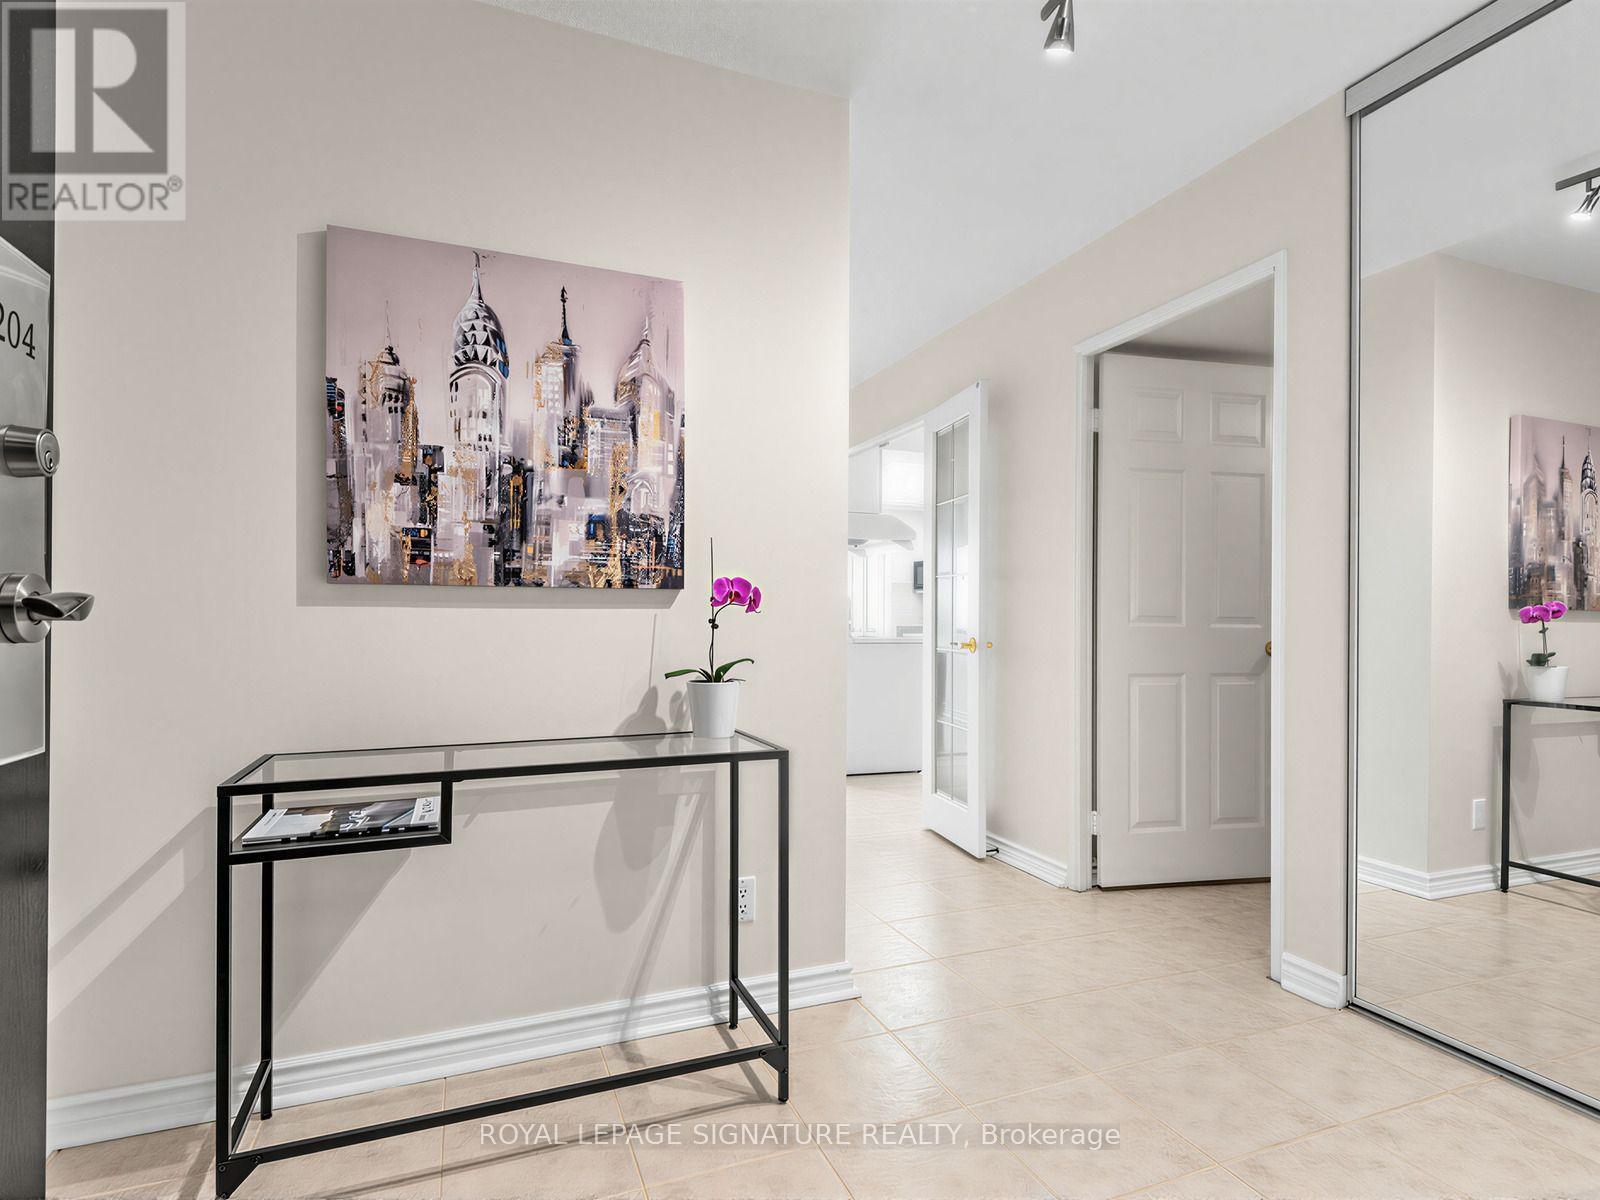
2204 - 205 Wynford Drive
Toronto, Ontario
Welcome to The Palisades II! A spectacular, renovated, sunny 2+1 bedroom, 2-bath corner unit. Offers an unobstructed southeast golf view, floor-to-ceiling windows, an open-concept layout, modern eat-in kitchen w/extra built in cabinets, french doors, premium Sakura range hood fan, spacious bedrooms, Walk in Closet, and a sunny Solarium. The gorgeously renovated bathroom features a walk-in glass shower with upgraded mosaic tiles and Quartz top vanity. Tridel-built condominium offers Private luxury living with Resort-like amenities, indoor and outdoor options galore, and 24-hour gatehouse security. Conveniently located steps to the Eglinton LRT, TTC and situated right at the Don Valley Pkwy for easy access downtown and to the 401. You'll be surrounded by shops, restaurants, The Shops at Don Mills including Vip Cineplex, Eataly, Joey, the Aga Khan Museum, and scenic green spaces with walking, running, and biking trails. Maintenance fees include heat, hydro, water, and air conditioning. (id:61483)
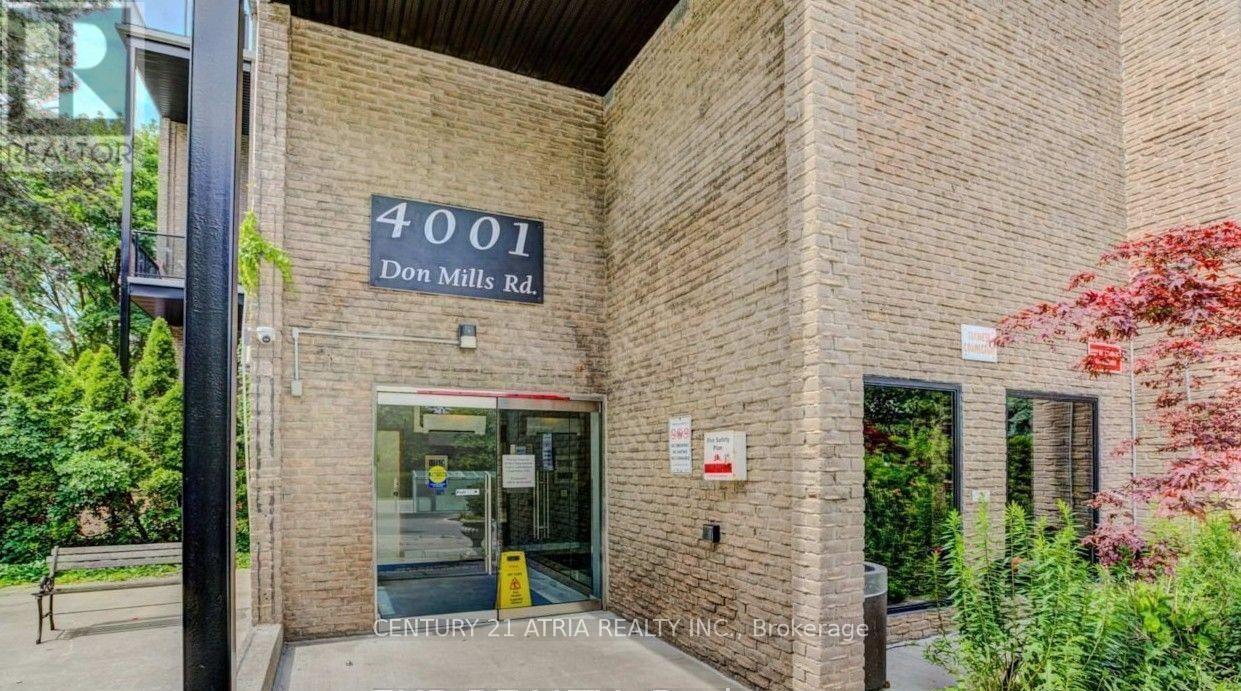
249 - 4001 Don Mills Road
Toronto, Ontario
Luxury Tridel Built. Condo Building Recently Renovated. Elegant Lobby and Hallway. Bright, Spacious and Clean 2 Bedroom (on 2nd level) + Open Den area (Den was previously enclosed with a partition wall, which the previous owner removed for an open layout. The wall was non-structural and can be easily rebuilt by a contractor if desired.) Huge storage room on 2nd level in the unit. Ensuite laundry room with storage space. Linen Closet with shelves. Storage Room under Staircase. Eat in Kitchen with a small breakfast area. Unit Close to Elevator. Walkout to a Private Balcony/Patio with South Exposure. TTC transit right at your doorstep and quick access to major highways including 404, 401, 407. Close to DVP easy commute to Downtown Toronto. Walk to Shopping Plaza across the street. Maintenance fees includes Heat, Hydro, Central Air Conditioning, Water, Building insurance, Common Elements. One Underground Parking. Building has an Indoor Pool, Gym, Game Room for Residents. Located near Top-Ranking Schools with AP Program. The Seller lived here for 40 years. Showings Daily 10am - 9pm. The seller is usually home. If no one is home, will release Lockbox. Lockbox at Door Handle on the unit. Buzz Code: 160. Please try to give a minimum 2 hours notice. (id:61483)
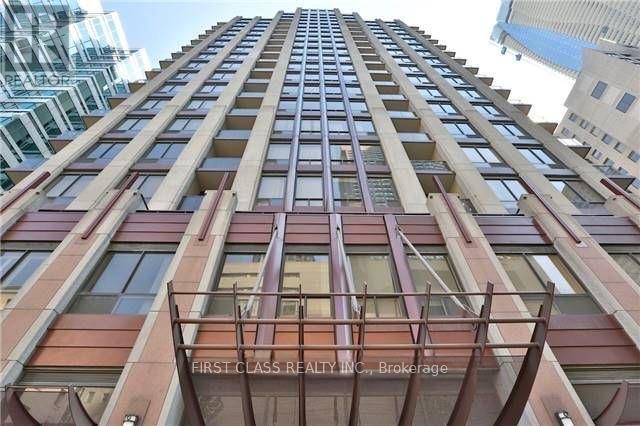
1514 - 85 Bloor Street E
Toronto, Ontario
Move-in ready, sun-filled 1-bedroom suite with soaring 9' ceilings and tall windows that bringing natural light all day long. Featuring an open-concept layout with a spacious living area, a breakfast bar, and partial furnishings included. Perfect for professionals, students, or anyone looking to live in the heart of the city. Highlights: *All utilities included. *1 Parking included *Partially furnished *Modern open-concept design*Tall windows & high ceilings*Well-managed, secure building*Unbeatable Location: Steps from subways, shops, the financial/business district, top hospitals, major universities ,and vibrant nightlife. Building Amenities: Enjoy a full range of amenities designed for comfort, convenience, and lifestyle. (id:61483)
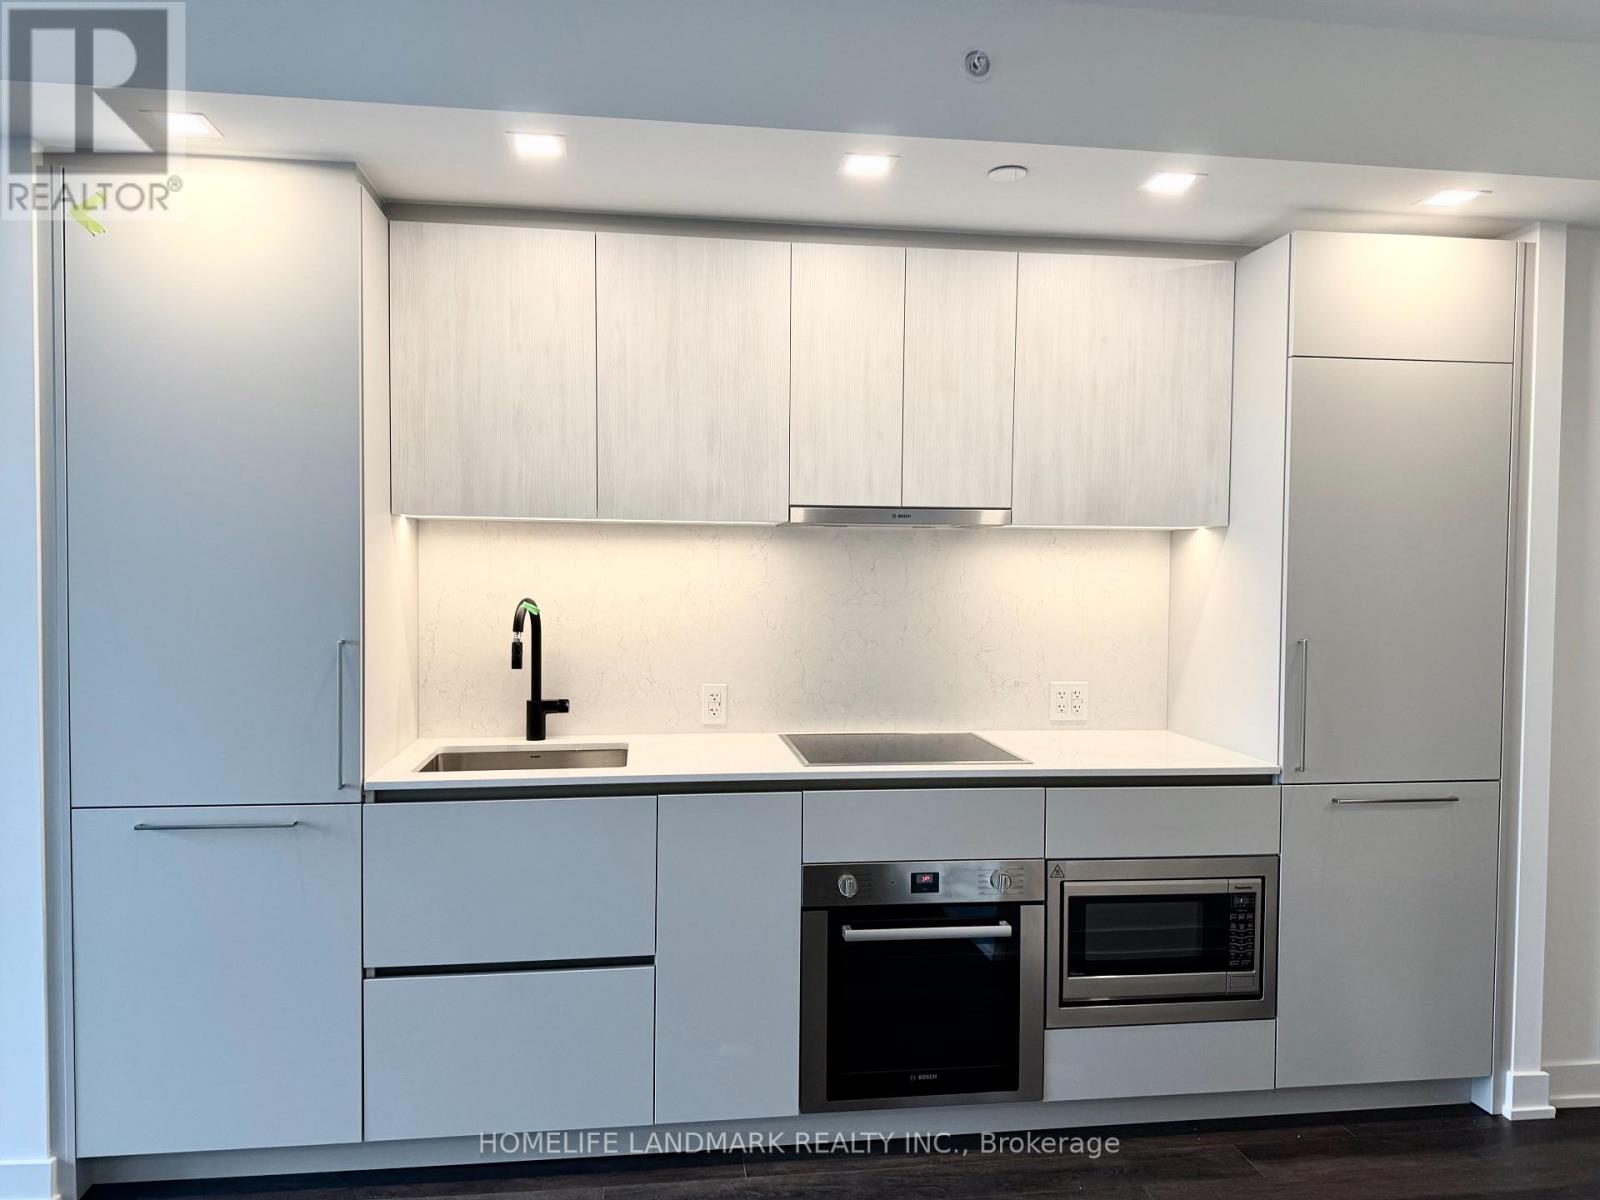
3801 - 609 Sherbourne Street
Toronto, Ontario
Showing Video Available, showing start from July 22nd! Luxury living at the brand-new Burke Condos. This bright, south-facing 1B+Den features over 600 sqft of masterfully designed space (zero wasted square footage) and a stunning, unobstructed view of the CN Tower. The versatile, generous den can easily function as a 2nd bedroom-sliding doors can be added upon negotiation! Enjoy sleek modern finishes, 9ft smooth ceilings, and premium integrated BOSCH appliances. Elite building amenities include a 24/7 concierge, state-of-the-art gym, and outdoor BBQ terrace. Unbeatable central location: just a 2-minute walk to the Sherbourne subway station. Perfectly nestled between the upscale dining of Yorkville and the lush, natural escape of the Rosedale Ravine and Lower Don River Trails. The ultimate blend of urban convenience and nature! (id:61483)
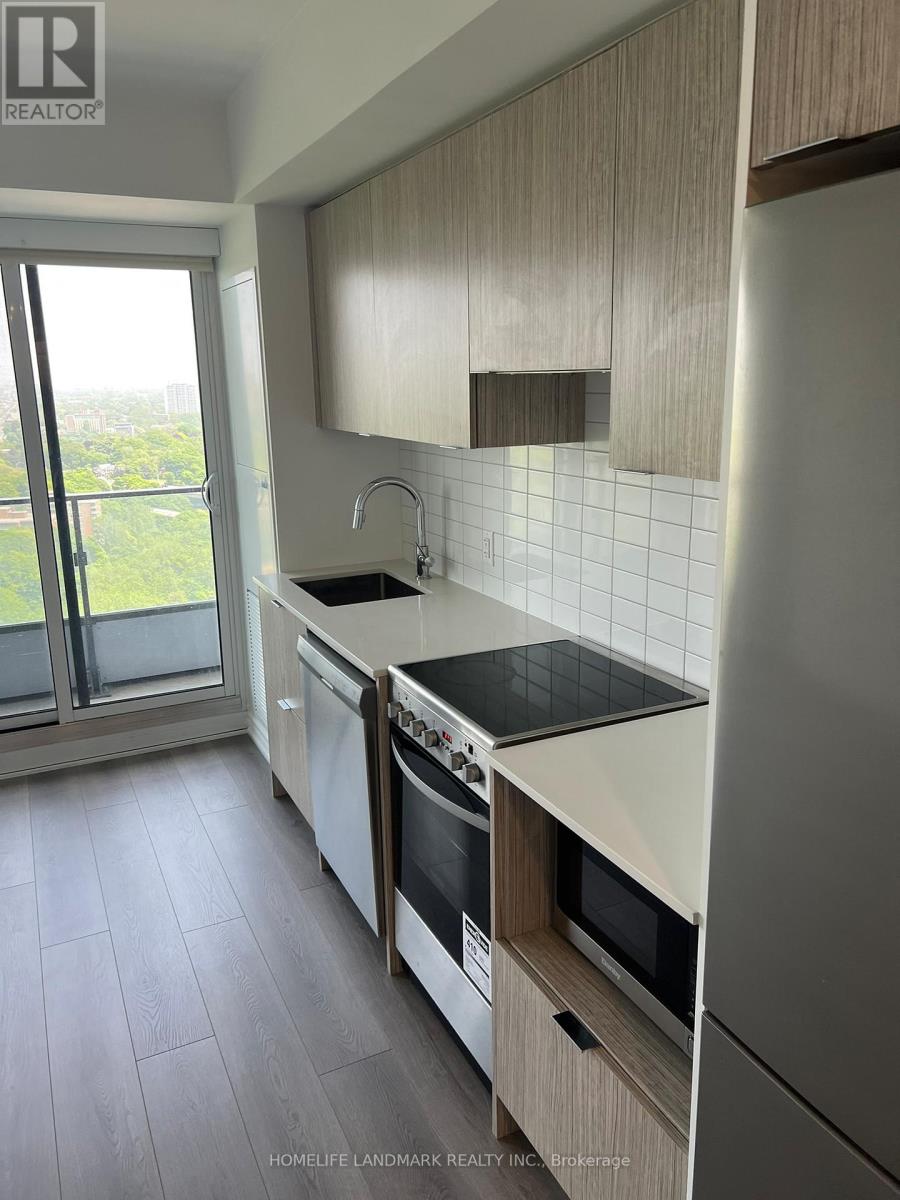
5308 - 395 Bloor Street E
Toronto, Ontario
Welcome to Rosedale On The Bloor, where luxury meets convenience in the heart of Toronto's iconic Bloor Street. This stunning studio unit offers a contemporary urban living experience in a highly sought-after location. Situated on a high floor, this unit boasts unobstructed clear views, providing a picturesque backdrop of the city skyline. Laminate flooring throughout adds a touch of modern sophistication, while stainless steel appliances in the kitchen offer both style and functionality. Convenience is key at Rosedale On The Bloor, with Sherbourne Subway Station right next door, providing easy access to public transportation. Within minutes, you can find yourself strolling through the vibrant streets of Yonge/Bloor and Yorkville, exploring high-end boutiques, dining at world-class restaurants, and indulging in luxury shopping experiences. For students or faculty, the University of Toronto is just a 10-minute walk away, making this residence an ideal choice for those seeking proximity to academia. Whether you're looking for cultural attractions, entertainment options, or simply want to immerse yourself in the dynamic energy of downtown Toronto, everything you need is just steps away from your doorstep. Experience the epitome of urban living at Rosedale On The Bloor, where luxury, convenience, and style converge to create the perfect home for those seeking a vibrant city lifestyle. (id:61483)
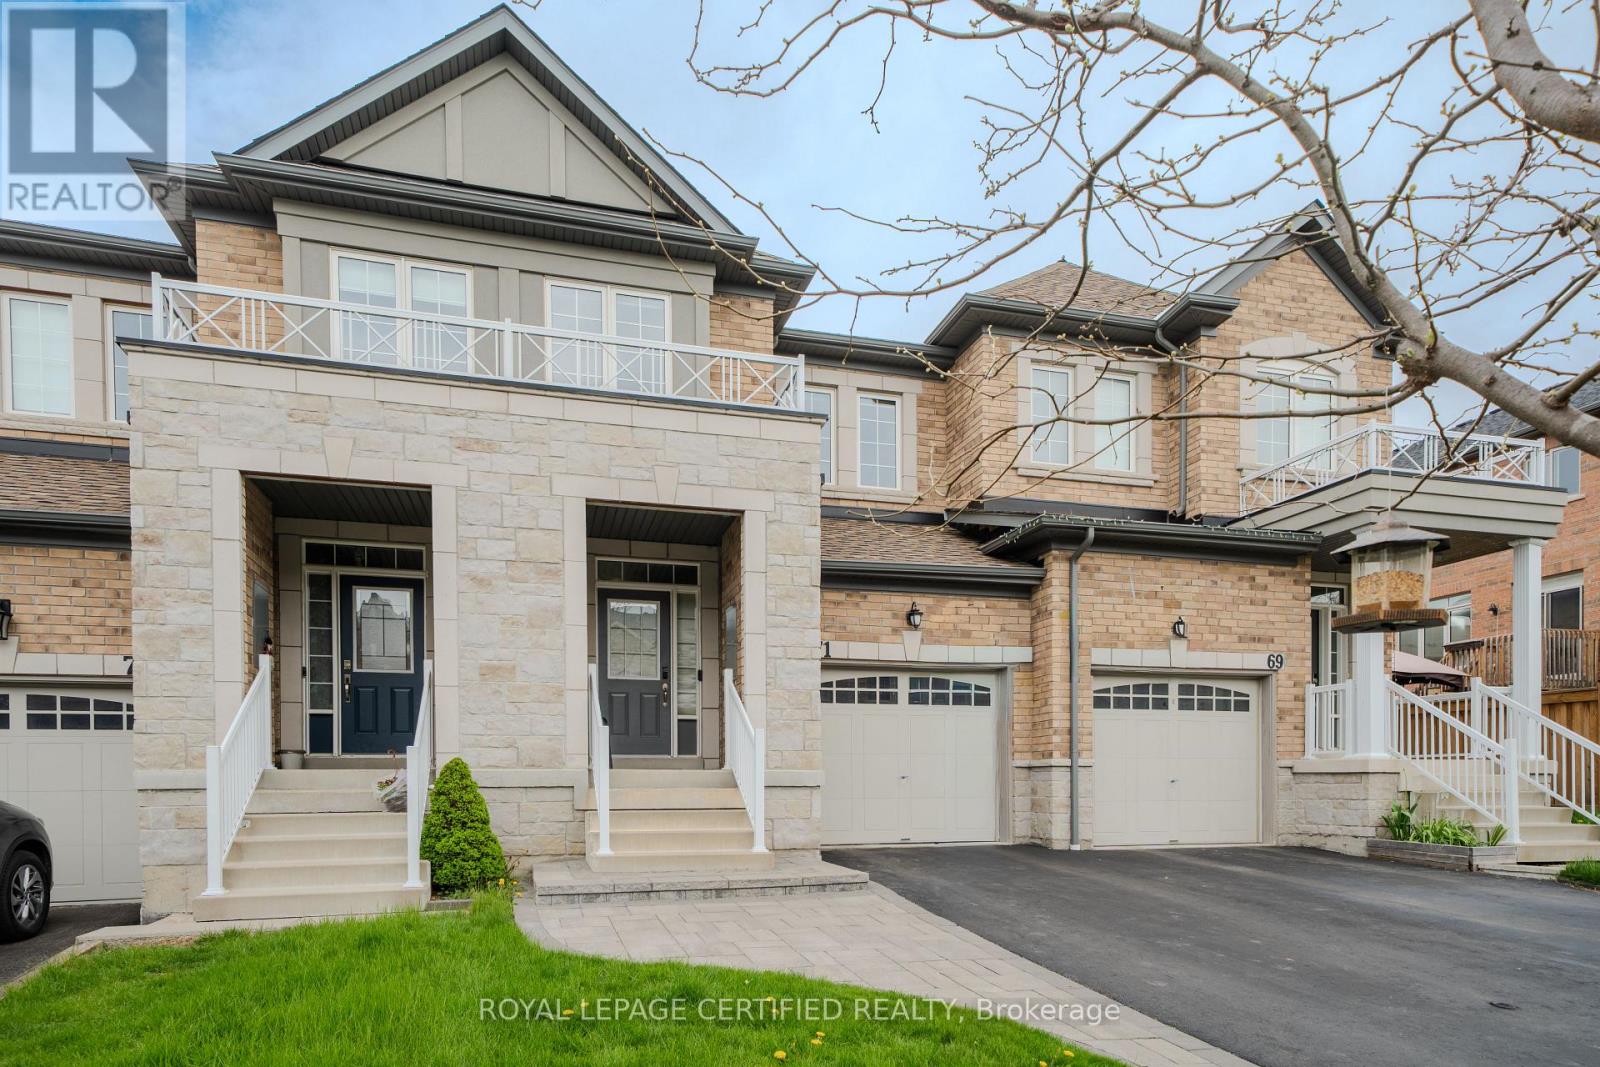
71 Rimrock Crescent
Whitby, Ontario
Welcome to this beautifully maintained Cornerbrook Bedford Model townhome, offering approximately 1,737 sq. ft. in Whitby's highly desirable Williamsburg community, renowned for its top-rated schools, parks, and family-friendly atmosphere. The bright, open-concept main floor is designed for both comfortable everyday living and effortless entertaining, featuring a seamless flow between the kitchen, dining, and living areas.Upstairs, you'll find the convenience of second-floor laundry and a spacious primary suite complete with a luxurious 6-piece ensuite. Outside, enjoy a fully fenced backyard, attractive front interlocking, and parking for up to three vehicles-ideal for growing families.Perfectly located just minutes from parks, shopping, Whitby GO Station, and Highways 401, 412, and 407, this move-in-ready home offers the perfect blend of comfort, convenience, and lifestyle. With over $40,000 in upgrades and improvements, this exceptional property is ready to welcome its next owners. Please refer to the attached Feature Sheet for a complete list of upgrades and maintenance completed. (id:61483)
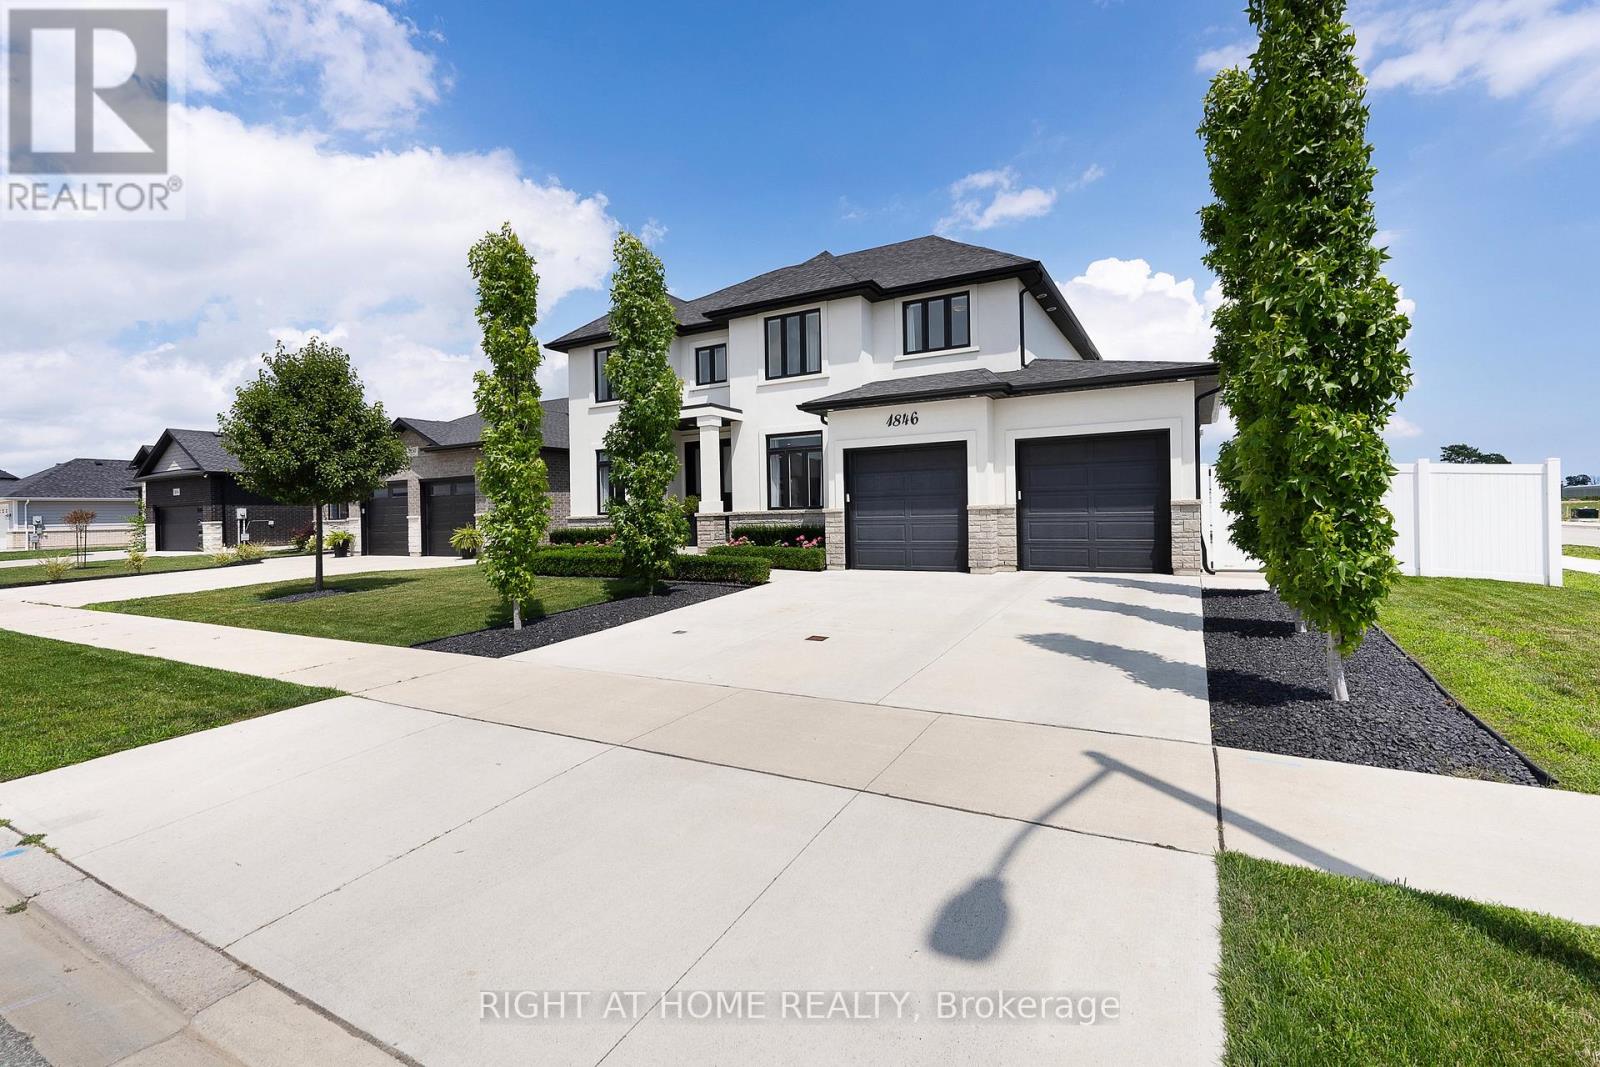
1846 Queens Valley Drive
Kingsville, Ontario
Welcome to this stunning high-end home on a premium corner lot in Kingsville's desirableQueens Valley neighbourhood.Offering 4 bedrooms,3 bathrooms, main floor office that can serve as a 5th bedroom. Gourmet kitchen boasts center island, Thermador gas stove & dishwasher,custom pantry with build-in shelving, Hickory hardwood flooring throughout the main and second levels, a luxurious primary ensuite w heated floors , custom glass shower, double shower heads,main fl bathroom, w heated floors, automated window blinds in select rooms.The lower level offers a media room,gym, bedroom,workshop/safe room,and a rough-in for a future bathroom, providing flexible living space for a variety of needs. Enjoy professionally landscaped property with fully fenced backyard with an irrigation system,covered outdoor entertaining area,and the convenience of a garage with a full rear garage door providing direct access to the backyard. Electrical, gas, and water have been roughed in for a future pool. Move in ready with quality finishes and thoughtfully designed indoor & outdoor living spaces. (id:61483)
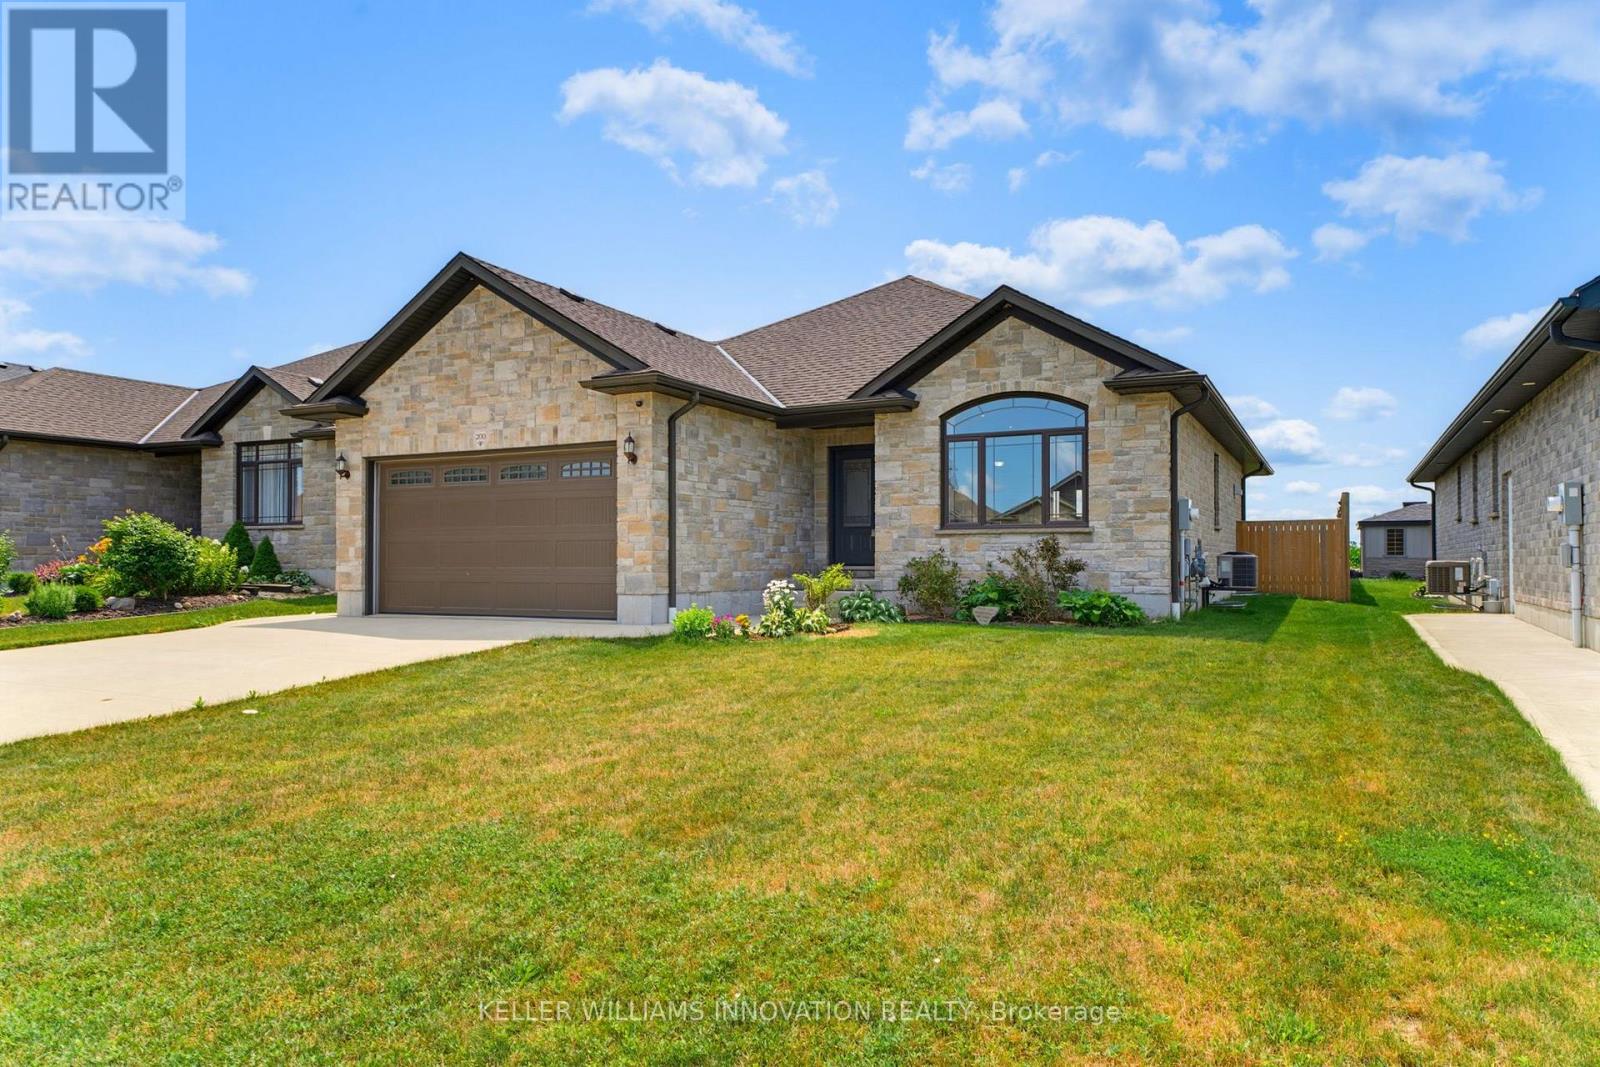
200 Krotz Street W
North Perth, Ontario
MAIN FLOOR LAUNDRY. FIVE BEDROOMS. FULLY FENCED BACKYARD. Welcome to this spacious bungalow offering the perfect combination of comfort, functionality, and room to grow. Step inside to an open-concept main floor designed for both everyday living and entertaining. The inviting living room features a stunning cathedral ceiling that creates an airy, spacious feel and flows seamlessly into the dining area and a beautifully appointed kitchen with ample cabinetry and workspace. The main level offers three bedrooms and two full bathrooms, including a bright primary suite complete with a walk-in closet and a private 3-piece ensuite. A convenient main floor laundry and mudroom add everyday practicality with direct access for busy households. The fully finished basement provides even more living space with a generous rec room, two additional bedrooms, and a full bathroom-ideal for guests, teenagers, or a home office setup. Step outside to enjoy the fully fenced backyard, complete with a covered deck for relaxing or entertaining and a storage shed for all your tools, lawn equipment, and outdoor gear. This well-designed home offers the space and features today's families are looking for. (id:61483)

635 Highview Drive
St. Thomas, Ontario
Welcome home to 635 Highview Dr. This one floor bungalow with 3 bedroom on the main floor features updated flooring and a large open kitchen and eating area with patio door to a cover rear porch and large deck. The lower level is fully finished include a bar for your man cave and a gas fire place. The basement offers plenty of room for children to play or to host the party. The home has ample space inside and out with a double drive and green space in the back yard. Located close to Elgin Centre and Oldewood Park. Great location to raise a family. (id:61483)
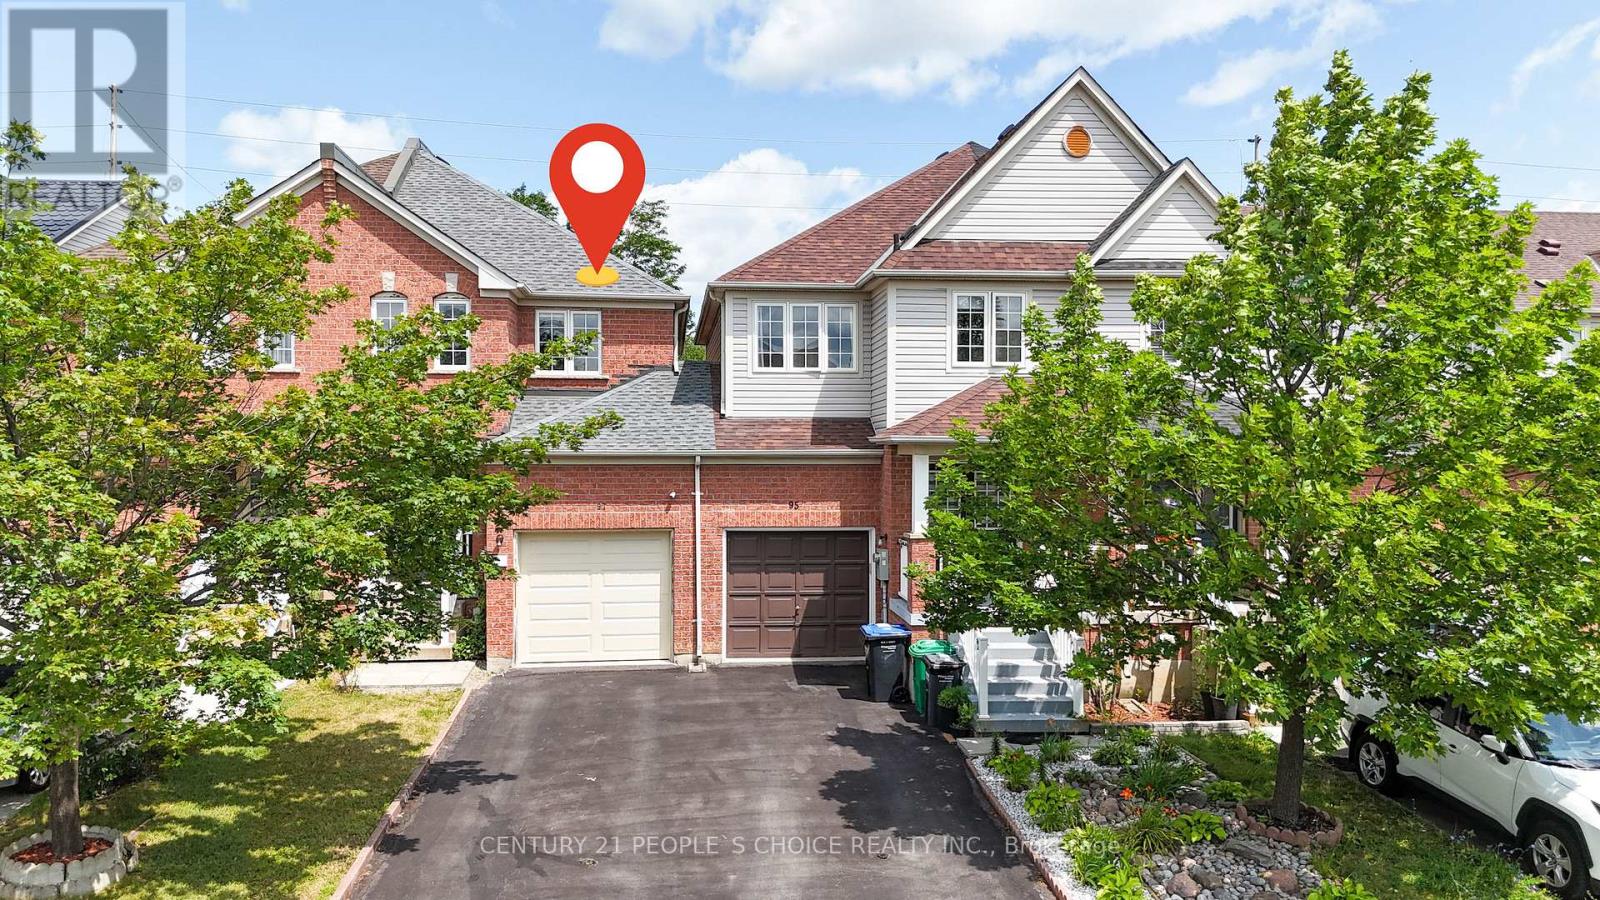
97 Zia Dodda Crescent
Brampton, Ontario
Experience this home through the stunning virtual video tour attached to the listing! Welcome to this one-of-a-kind freehold semi-linked townhome, connected only by the garage, in one of the area's most sought-after communities. Thousands spent on premium upgrades throughout! Bright open-concept layout featuring hardwood on the main floor, laminate on the upper and ground levels, pot lights throughout, newer 24" x 24" porcelain tiles, and new zebra blinds throughout. Stunning 2024 gourmet kitchen with quartz countertops, stainless steel appliances, upgraded gas line for future gas stove conversion, and a brand-new stove. Newly finished basement offers a spacious recreation room, stylish servery with two-tone cabinetry, large cold room, and generous laundry area-ideal for entertaining. Convenient garage-to-backyard access offers excellent potential for a future separate basement entrance (buyer to verify). Spacious primary bedroom features a walk-in closet and luxurious 5-piece ensuite with peaceful views. All bathrooms are upgraded with modern brand new quartz vanities. Enjoy a rare 120-ft deep private backyard with no homes behind. No carpet and no maintenance fees! Excellent location close to Hwy 50, 7, 27, 427, Vaughan, Bolton, schools, parks, shopping, and more. (id:61483)
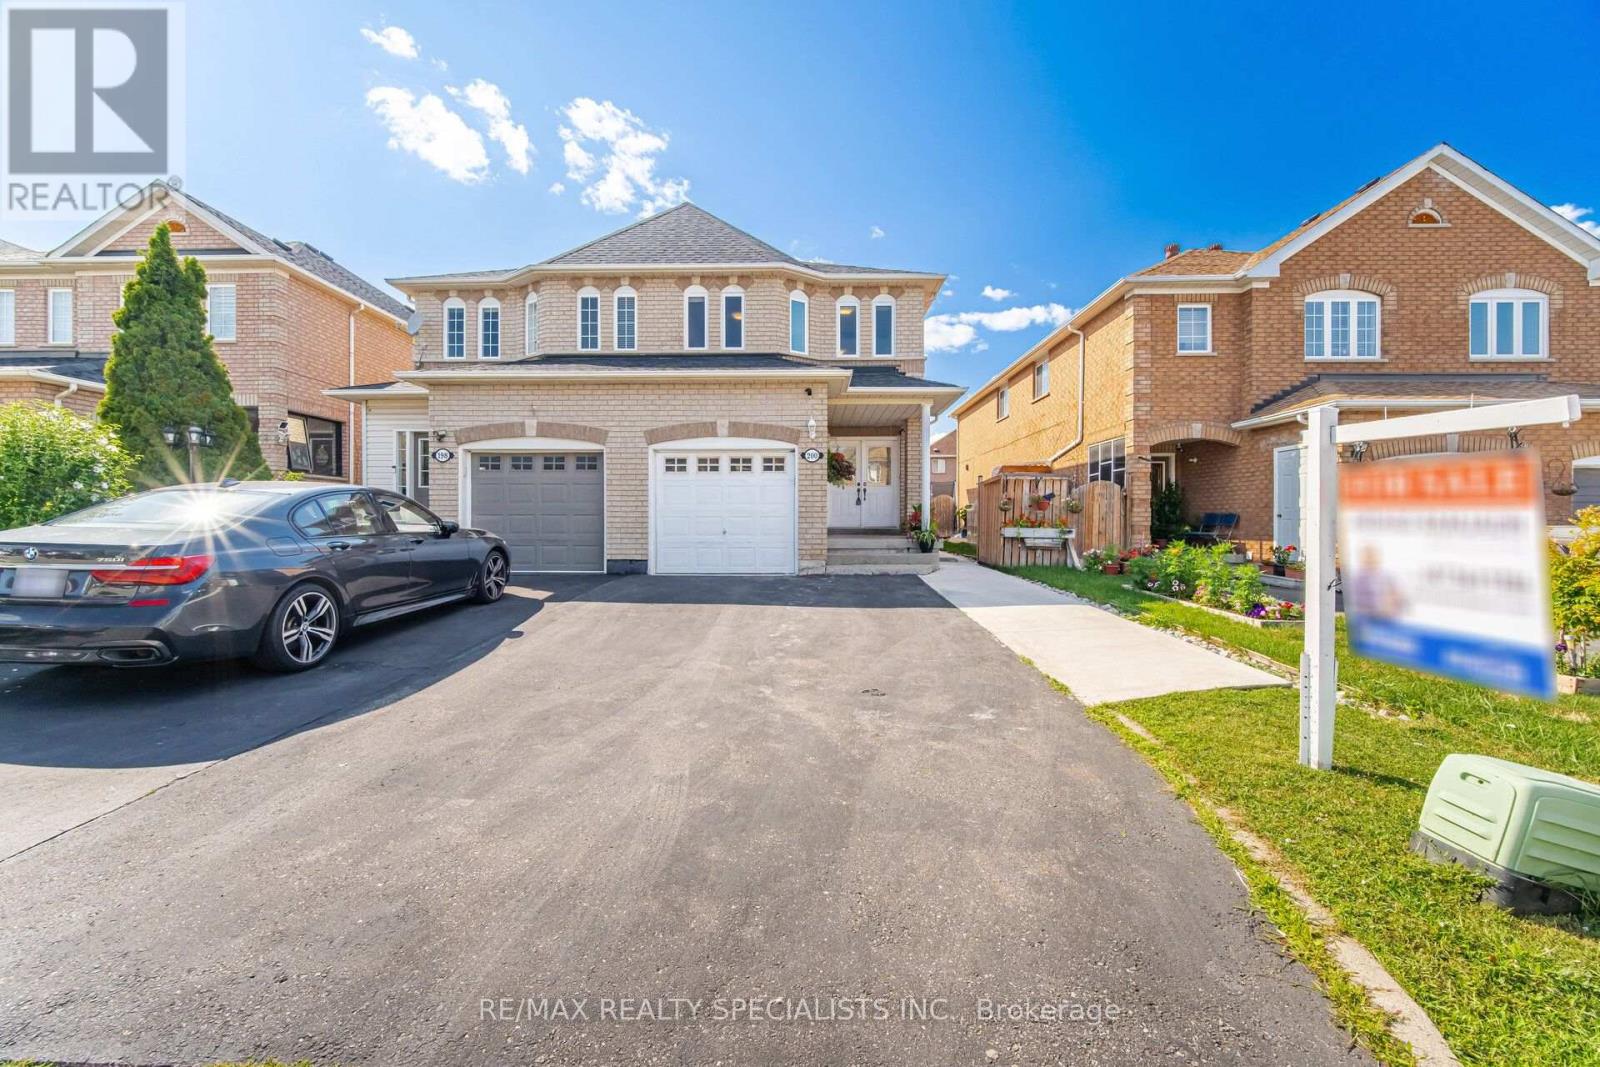
200 Tiller Trail
Brampton, Ontario
This Meticulously Maintained 3-Bedroom, Carpetfree, Semi-Detached Home in One of The Best Neighbourhood in Fletcher's Creek Village Offering Comfort, Space and Everyday Convenience. The Double Door Entry Welcomes You to a Bright and Functional Layout, a Finished Basement with Full Bathroom, Data Port Connection Installed on All Levels to Support Your Work From Home Office, Parking For up to 4 Vehicles, and Convenient Interior Access to Garage. Featuring Hardwood Flooring on The Main Level with Pot Lights Throughout and an Updated Open-Concept Kitchen Including Stainless Steel Appliances and Backsplash. Upstairs, the Home Offers a Large Primary Bedroom with Ensuite and His & Hers Closet, 2 Spacious Bedrooms Plus a Small Utility/Flex Room Suitable for Storage, Prayer Room or can be Converted to an Additional and Convenient Laundry Room.The finished basement Offering a Full Bathroom Offers Lots of Potential Such as a Work From Home Office, Man Cave, Recreational Space or Exercise Room. The Exterior Features a Concrete Walkway Leading to a Private Backyard Patio That Can be Turned Into Your Private Oasis. Located Close to Transit, Parks, Plazas, Schools, Restaurants, Groceries, and The Other Amenities Nearby Include Homestead Public School, St. Ursula Catholic Elementary School, Royal Orchard Middle School, David Suzuki Secondary School, Brampton Civic Hospital, Mount Pleasant GO Station With Easy Access to Downtown Toronto, Cassie Campbell Community Centre, Homestead Public Park. As per previous listings furnace (2019) and roof (2020). (id:61483)
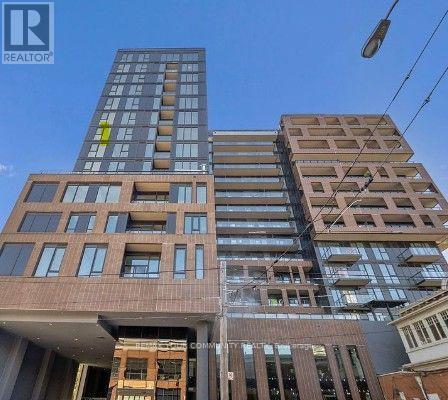
601 - 270 Dufferin Street
Toronto, Ontario
XO Condominium - fabulous building and location and spacious Condo unit - over 600sqft! 1-bedroom plus den with a balcony and views of CN Tower. Modern sleek kitchen open to living area, good sized bedroom and large closet with organizers, well placed decent sized versatile den. In exciting Liberty Village, near King St. & Dufferin St., close to TTC & Exhibition GO Station (LTR 504A provides easy access to downtown & financial district and SmartTrack Station). Great walk score with restaurants and shops all nearby. Great building amenities include a BBQ Terrace, Kids Zone, Outdoor Terrace, Spin Room, Gym, etc... Great sized condo apartment with over 600sqft of living space, not a shoe box! Lease it before its gone! (id:61483)
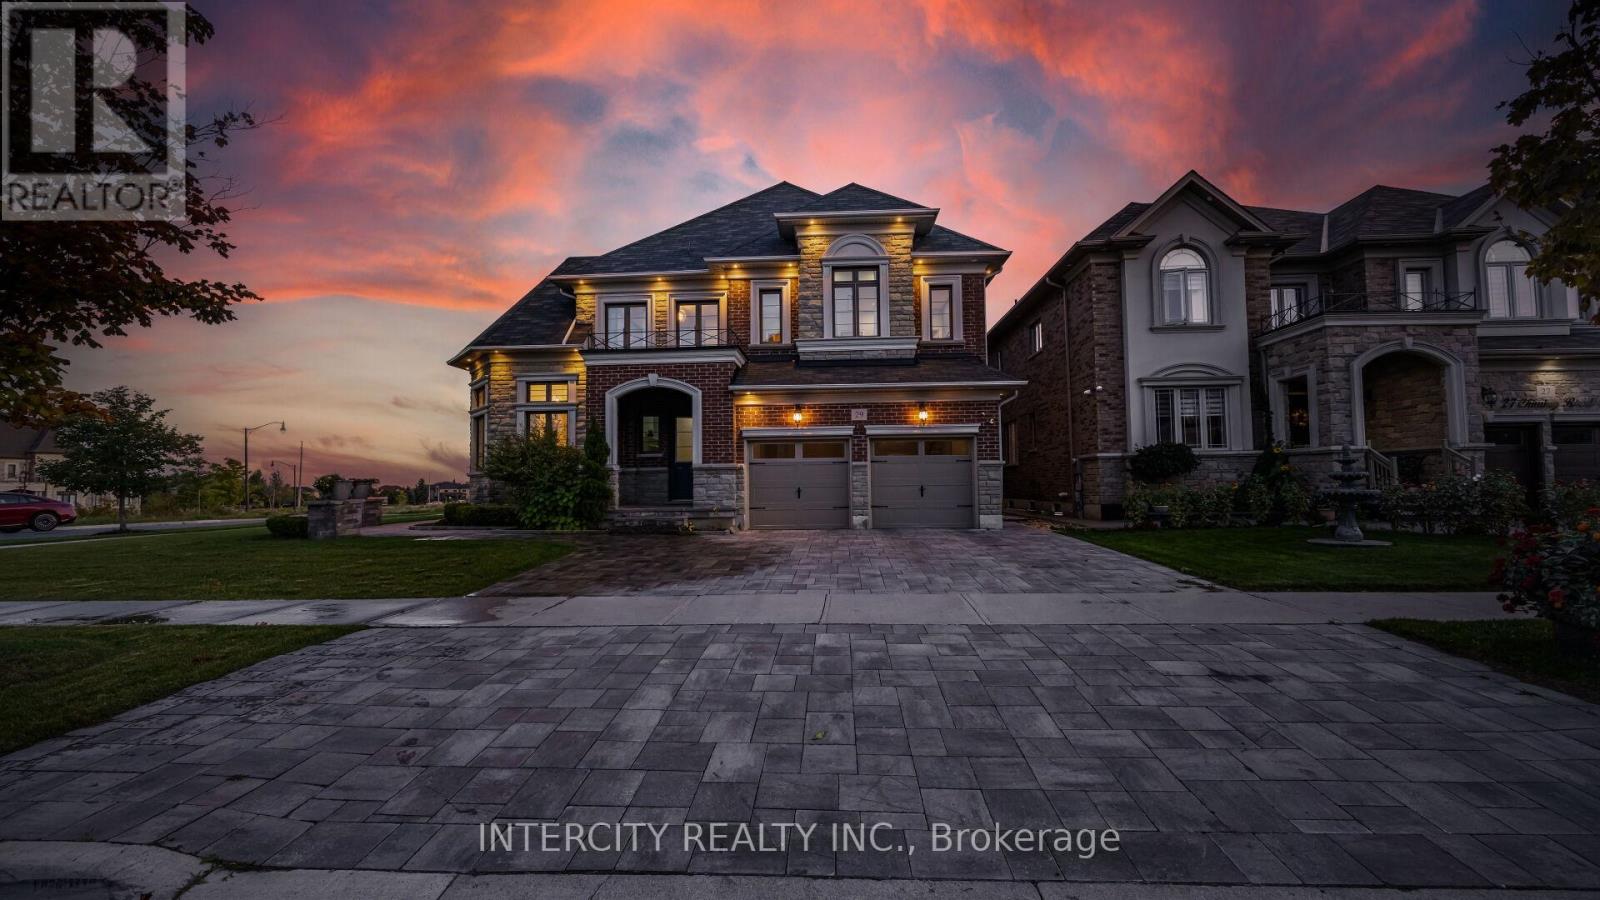
29 Chiming Road
Brampton, Ontario
Absolutely Show-Stopping Luxury Home! Welcome to 29 Chiming Rd, Brampton Nestled on a massive premium corner lot in the prestigious Vales of the Humber community, this luxurious 5-bedroom, 5-bathroom estate offers approx. 5,400 sq. ft. of total living space. Soaring 10' Ceilings on main floor and 9 on the second floor and in the basement sun-filled living room Elegant open-concept formal dining area with panoramic views, Gourmet custom-designed kitchen featuring, Cambria Quartz countertops, Expansive center island, Top-of-the-line appliances, including Sub-Zero and wolf stove double ovens, and office and theatre room located in the lofts. High-end hardwood flooring throughout. Thoughtful layout with premium upgrades and attention to every detail. A true masterpiece of craftsmanship and design ideal for discerning buyers seeking elegance, space, and luxury in one of Brampton's most sought-after neighbourhoods. Luxury space, Location, This home has it all. (id:61483)
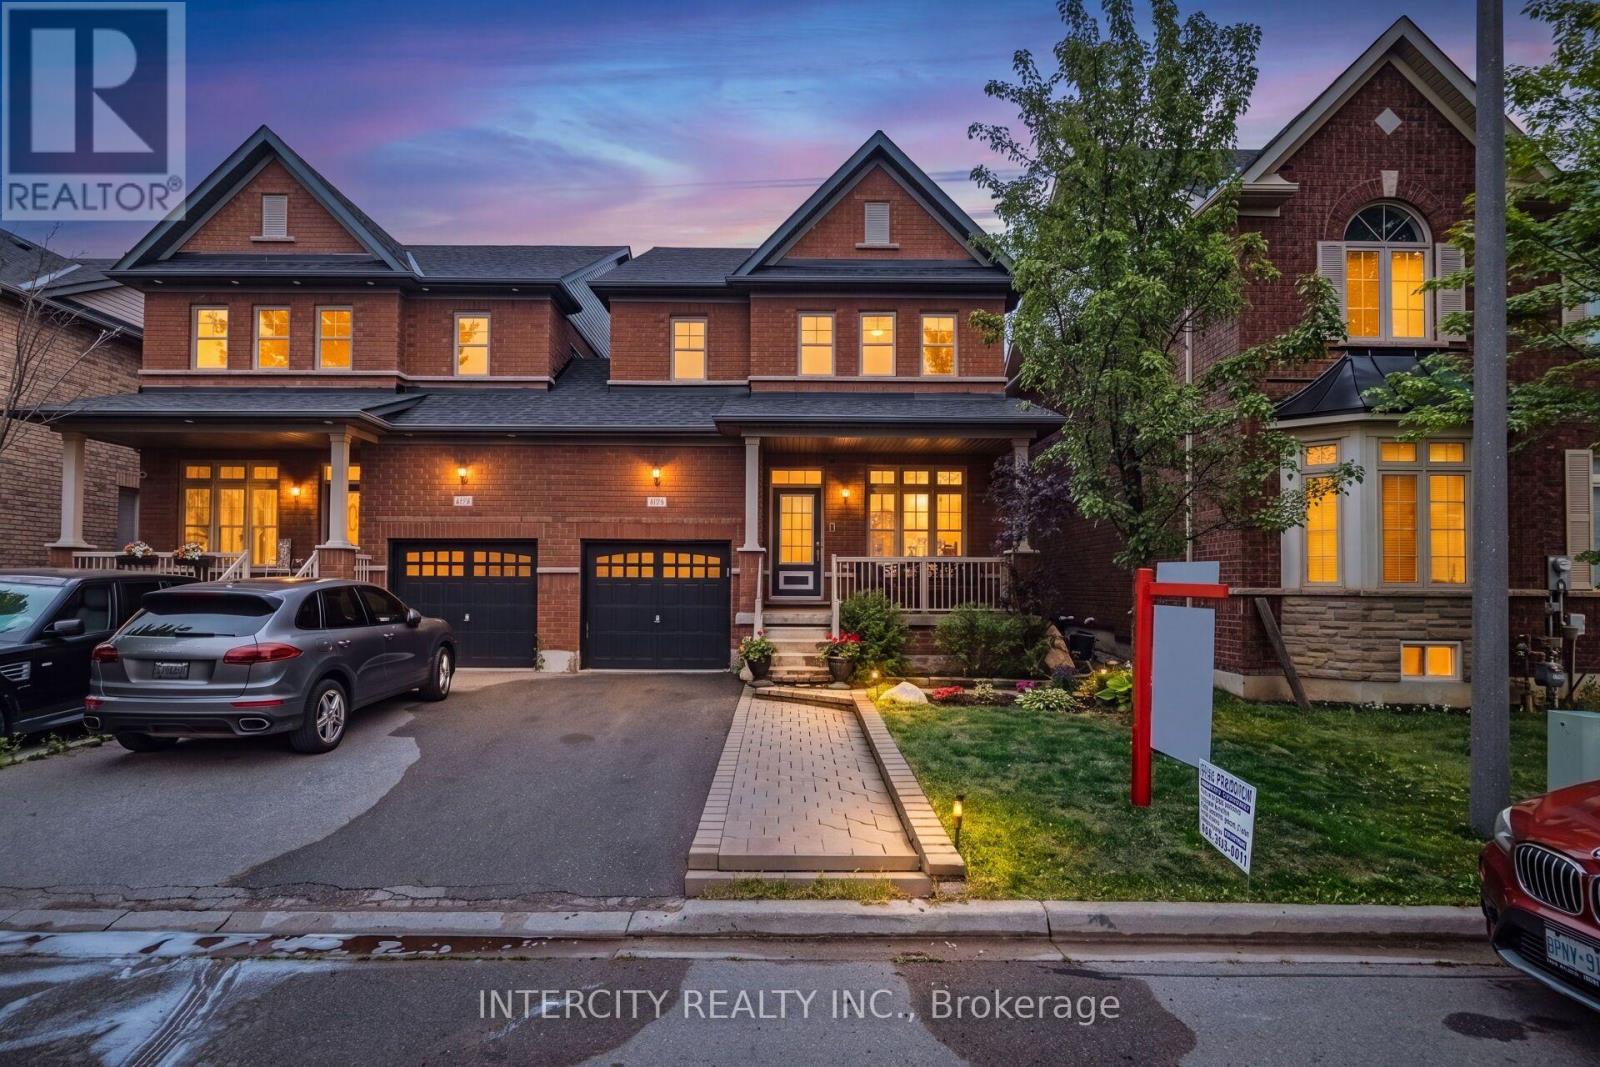
162 Holmes Crescent
Milton, Ontario
Welcome to this rare opportunity in the heart of Milton! This beautifully maintained 3-bedroom semi-detached home, linked only at the garage, offers the privacy and feel of a detached home. Boasting over 1,850 sq. ft. of above-grade living space, this home features 9-foot ceilings, rich hardwood flooring, an elegant oak staircase, and a bright open-concept layout designed for modern family living.The spacious upper level offers generously sized bedrooms, including a primary suite with a walk-in closet. The modern kitchen is appointed with stainless steel appliances and opens directly onto a fully fenced backyard-an inviting outdoor space perfect for children, pets, barbecues, and relaxing with family and friends. A spacious covered front porch provides the perfect place to enjoy your morning coffee or unwind at the end of the day.The finished basement adds exceptional living space with a stylish wet bar, a dedicated home gym, and a spacious recreation room-perfect for entertaining and relaxing. Enjoy the convenience of no sidewalk and an extra-long driveway with parking for up to four vehicles. The roof was replaced two years ago, offering added peace of mind.Ideally situated in one of Milton's most desirable communities, this home is just minutes from Milton District Hospital, Milton GO Station, top-rated schools, shopping, parks, restaurants, and major recreation facilities. Commuters will appreciate the convenient access to Highway 401 and Highway 407.This exceptional, move-in-ready home combines comfort, convenience, lifestyle, and outstanding value in one of Milton's most sought-after neighbourhoods. Don't miss this incredible opportunity to make it your new home! (id:61483)

62 Ash Crescent
Toronto, Ontario
Brand new, never lived-in, custom build by Triumph Homes showcasing exceptional craftmanship, abundant natural light, and refined finishes throughout. Spanning over 3,000 sq ft of living space across three levels, the thoughtfully designed interior features a floating open-riser staircase, built-in Fisher and Paykel kitchen appliances, granite countertops and backsplash, engineered flooring throughout, and designer bathrooms. The family room is framed by expansive windows and double sliding doors overlooking the professionally landscaped backyard complete with a beautiful deck, lower patio, and limestone and brick exterior. Glass railings accent the front exterior, adding a sleek modern touch. Skylights illuminate the upper level, extending into the ensuite off the primary bedroom. The finished walkout lower level offers additional living space and direct access to the backyard. Just moments from the lake and set in one of Etobicoke's most desirable lakeside communities, this home offers a lifestyle that feels removed from the city without being far from it. Tarrion warranty included. HST & Rebate included in the purchase price. (id:61483)
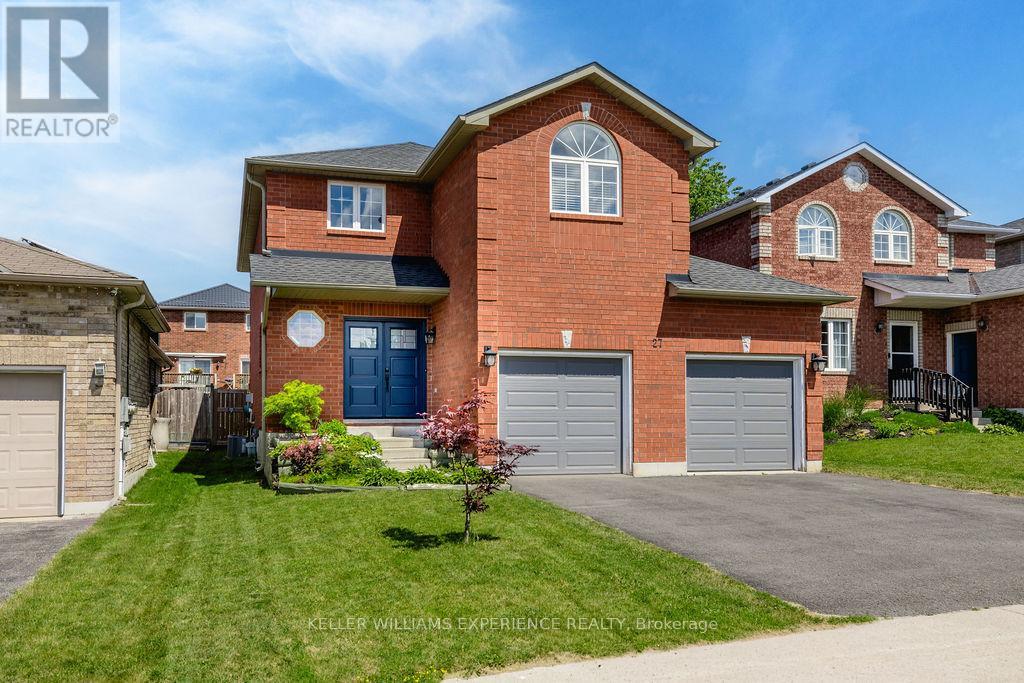
27 Michelle Drive
Barrie, Ontario
Updated. Spacious. Family Friendly. This beautifully maintained two-storey home offers the space, flexibility, and comfort today's families are searching for. Bright, welcoming principal rooms create an inviting atmosphere, while the eat-in kitchen offers a walkout to the fully fenced backyard-perfect for everything from busy weekday mornings to summer evenings spent outdoors.The adjoining living room is anchored by a cozy gas fireplace, creating a warm and comfortable gathering space. Upstairs, you'll find the ideal family layout with four spacious bedrooms, including a private primary retreat complete with a walk-in closet and ensuite privilege, giving everyone room to unwind.The fully finished basement extends the home's living space with a recreation room, dedicated fitness or flex area, and a fifth bedroom, offering endless possibilities for guests, a home office, or growing families needing additional space.Outside, the fully fenced backyard is designed for everyday enjoyment, with room for children to play, pets to roam, and family barbecues on the deck. Thoughtful updates, including new shingles (2022) and new double front entry doors (2025), add lasting value and curb appeal. Ideally located close to parks, schools, shopping, golf, and convenient Highway 400 access, this move-in-ready home offers the perfect balance of space, function, and location. (id:61483)
91 Thrushwood Drive
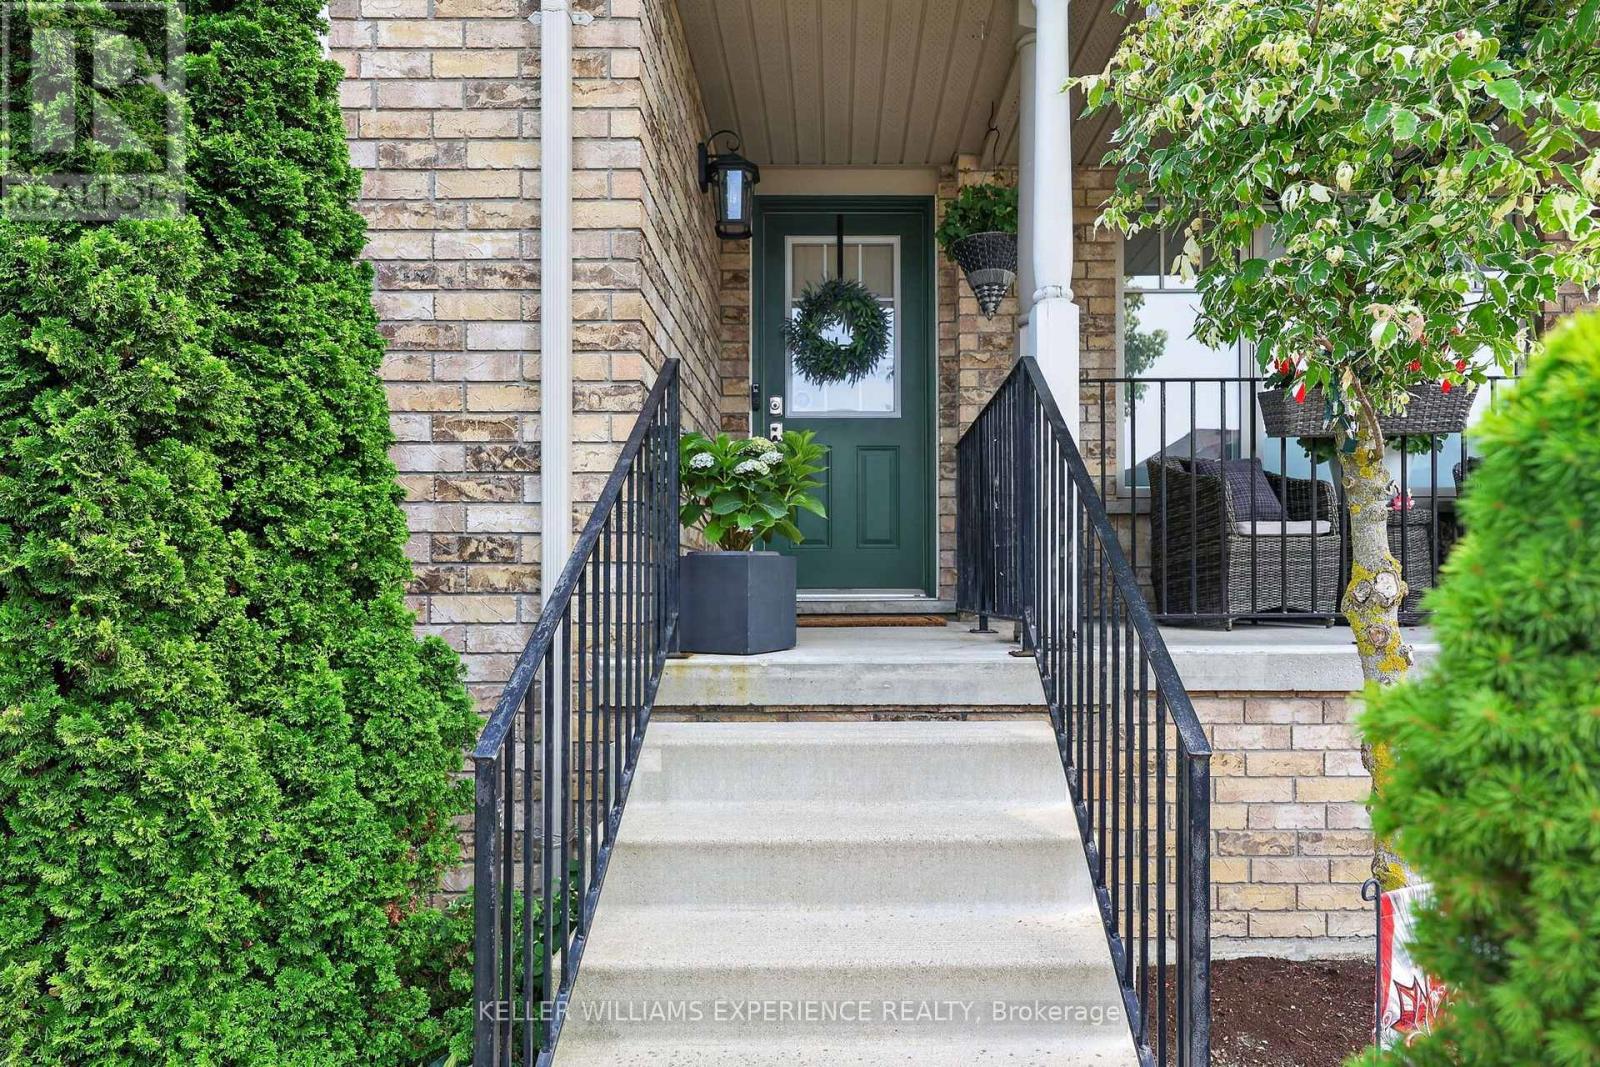
Barrie, Ontario
Welcome to 91 Thrushwood Drive, a meticulously kept two-storey townhome tucked into one of Barrie's sought-after west-end neighbourhoods, offering over 1,800 square feet of above-grade living space in a layout that suits the first-time buyer, the growing family, and the downsizer who still wants room to spread out. The main floor is bright and spacious, featuring a living room with a soaring cathedral ceiling that floods the room in natural light, a dining room big enough to comfortably accommodate a table for 6 or 8 people, a dedicated family room, a convenient two-piece powder room, and a chic kitchen with 2-toned cabinetry and stainless steel appliances, including a new gas stove (2023). Beautiful engineered hardwood and ceramic tile run throughout, so the home is virtually carpet-free for easy maintenance and upkeep (only the stairs are carpet for safety purposes). It has been freshly painted and is ready for you to move right in. Upstairs, three bedrooms include a generous primary suite with a walk-in closet, closet organizers, and its own three-piece ensuite, while a second full bathroom and upper-level laundry keep everyday routines simple. The attached garage with automatic door opener plus private drive parking makes winter mornings easier, and the full unfinished basement is a blank canvas, ready for a rec room, home office, or additional living space when the time is right. Outside, the property sits on a deep, rectangular, fully fenced lot. Relax in your hot tub, shielded by a stylish privacy screen while enjoying the view of your extra deep landscaped lot laid with lawn and backing onto trees. This townhome proves that you don't have to compromise on living space or miss out on a large yard! Come out and see for yourself...you won't be disappointed. (id:61483)
10 Torino Place
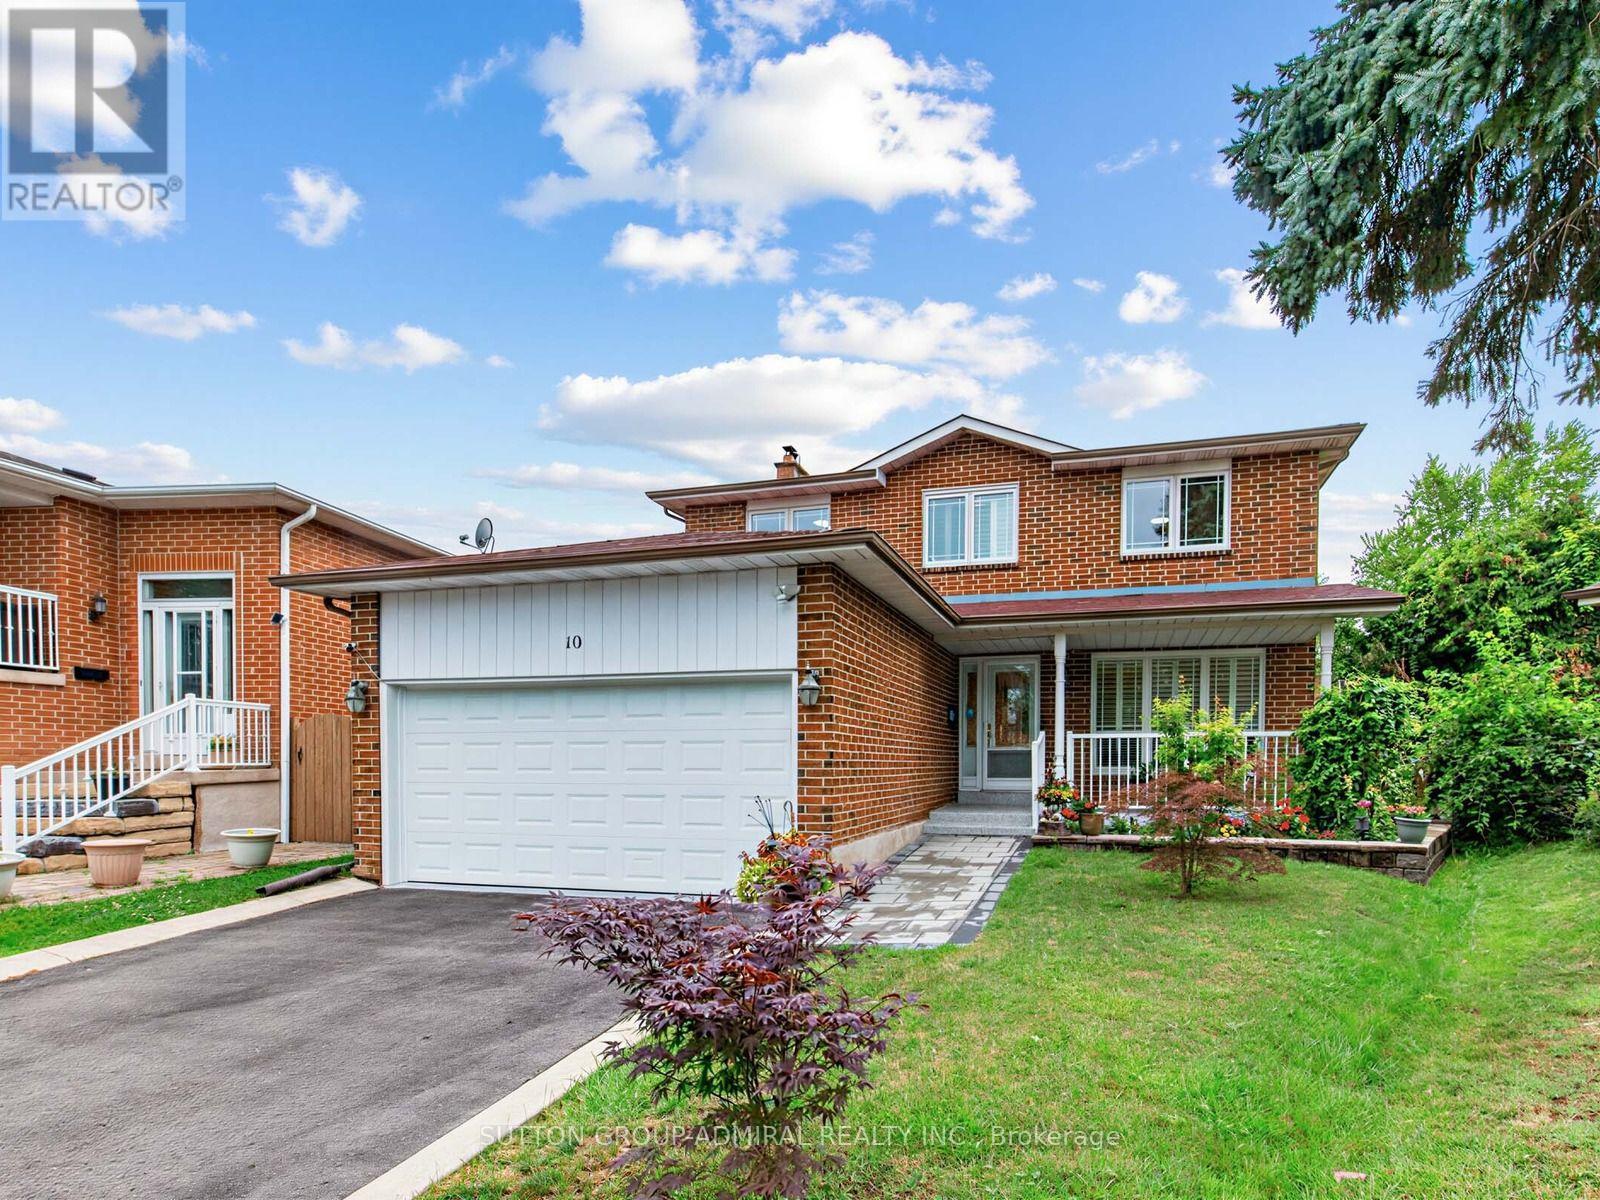
Vaughan, Ontario
Welcome To This Beautiful Renovated 4 Bedroom Detached Home In One Of The Vaughan's Most Desirable Family Neighborhoods!!! Located On A Premium Quiet Cul-De-Sac Street On A Premium Pie Shaped Lot That Widens To 75 Feet At The Back!!! The Main Street Has Direct Access To The Park, Playgrounds, Tennis Courts, High Rated Schools! Brand New Upgraded Kitchen (2023) With Quartz Countertops, Premium Quartz Backsplash, Pot Lights, Stainless Steel Appliances. Upgraded Tiles (2023) In Front Hallway & Kitchen. Pot Lights All Over The Main Floor. Upgraded 3 Piece Bathroom (2025) On Main Floor. Main Floor Freshly Painted (2025). Upgraded Hardwood Floors In Living, Dining, Family Rooms. Good Size Family Room With Wood Burning Fireplace And W/O To The Wooden Deck, Great For Summer Barbeques & Entertaining. Solid Oak Staircase From Main Level To The 2nd. 4 Spacious Bedrooms On Upper Level. Primary Bedroom Comes With 3 Piece En-Suite & Walk In Closet. Both Bathrooms On 2nd Level Were Recently Upgraded With Newer Tiles, Shower, Cabinetry, And Quartz/Granite Counters. Fully Finished Basement Comes With Separate Entrance, Full Kitchen With Upgraded Quartz Counter (2023), Large Rec Room, 3 Piece Bath & A Few Smaller Rooms Offers A Great Potential For A Fully Self Contained In-Law/Nanny Suite. Huge Premium Pie Shaped Lot That Widens To 75 Feet At The Back Offers Great Space For Summer Barbeques & Entertaining. Other Upgrades Include: Furnace And A/C (2025), Owned Hot Water Tank (2023), Roof (2018), Epoxy Flooring On Front Porch (2026), Interlock (2026), Freshly Painted Garage Door (2026), Garage Floors Painted (2026), Surveillance Cameras, Upgraded Vinyl Windows & Doors. Located Minutes From Excellent Schools, Parks, Walking Biking Trails, Playgrounds, Tennis and Basketball Courts, Splash Pad, Ttc, York University, Subway, Vaughan Mills, Canada's Wonderland, Promenade Mall, Yorkdale, Costco, Walmart, Superstore, Home Depot, Major Highways (400, 401, 407,7). (id:61483)
1712 - 9255 Jane Street
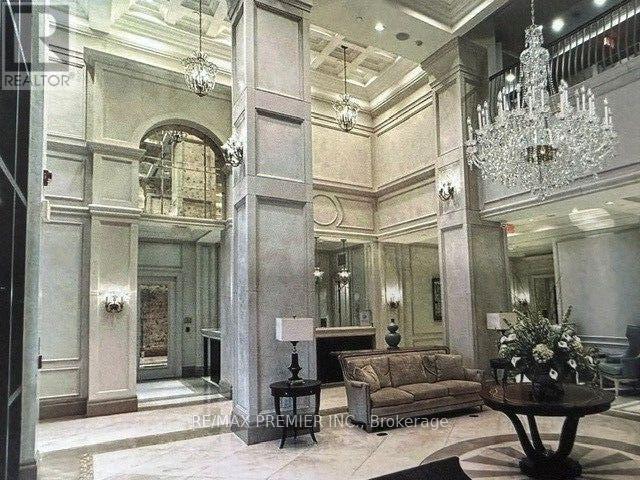
Vaughan, Ontario
Welcome to an exceptional residence in the prestigious Bellaria Tower 4 -Vaughan's only private gated community. This meticulously maintained 2-bedroom, 2-bathroom + den executive corner suite offers a rare blend of space, light, and quiet sophistication.Thoughtfully designed with approximately 1,085 sq.ft. of interior living space plus an expansive private balcony, the suite features 9-foot smooth ceilings and a seamless open-concept layout. Each room boast large windows inviting abundant natural light while framing panoramic views, including distant city skyline and CN Tower vistas.The kitchen is both functional and inviting, complete with granite countertops, stainless steel appliances, and a bright eat-in area overlooking the terrace. The living, dining and den areas offer generous proportions, ideal for both everyday living and elegant entertaining.The primary suite provides a comfortable retreat, complemented by a well-appointed ensuite. A second bedroom and versatile room offers flexibility for guests, a home office, or additional living space. Refined details throughout include upgraded lighting, custom drapery, contemporary finishes, and exceptional built in custom storage, including a full-size caged locker and dedicated parking.Residents enjoy access to beautifully maintained grounds with over 20 acres of landscaped parkland, walking trails, and outdoor amenities, along with indoor facilities including fully equipped gym and work-out centre, yoga room, sauna, shower, change room + lockers, and spa-style aqua fitness pool. A rare offering combining privacy, scale, and lifestyle-ideal for the discerning tenant or buyer seeking a well-appointed residence in a sought-after community. (id:61483)
8 Elderberry Way
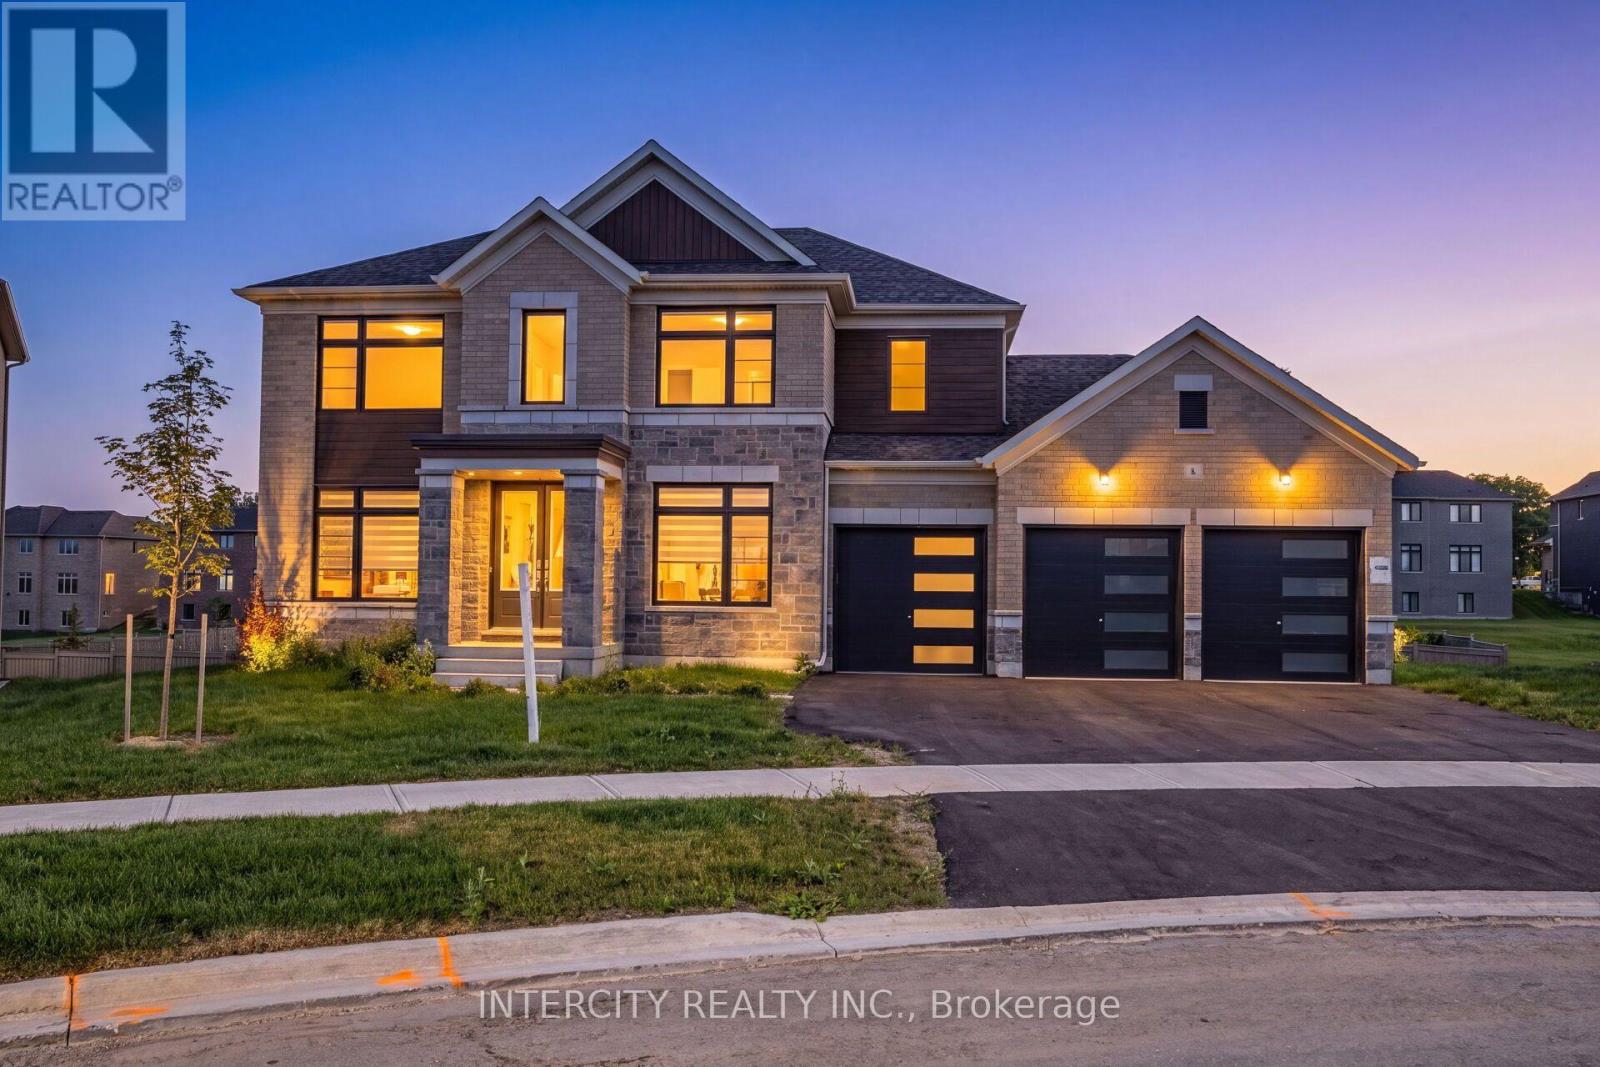
Adjala-Tosorontio, Ontario
8 Elderberry Way showcases an exceptional 3600 sq. ft. detached residence in the prestigious Colgan Crossing community of Tottenham, set on an expansive 86 ft x 150 ft lot with walk out basement and offering a one year old estate home with a 3-car garage accommodating up to 9 cars. This elegant property features hardwood flooring on the main level, plush broadloom in all bedrooms, a spacious open-concept living/dining area, a bright family and breakfast space, and a modern kitchen. The luxurious primary suite includes two walk-in closets with windows and a 5-piece ensuite with a free-standing tub, separate shower, double sinks, and a private toilet area, while each of the additional three bedrooms offers its own 4-piece ensuite and walk-in closet. Conveniently located near Hwy 9, Hwy 50, Alliston, Palgrave, Caledon, parks, schools, shops, and everyday amenities, providing exceptional accessibility and lifestyle convenience. (id:61483)
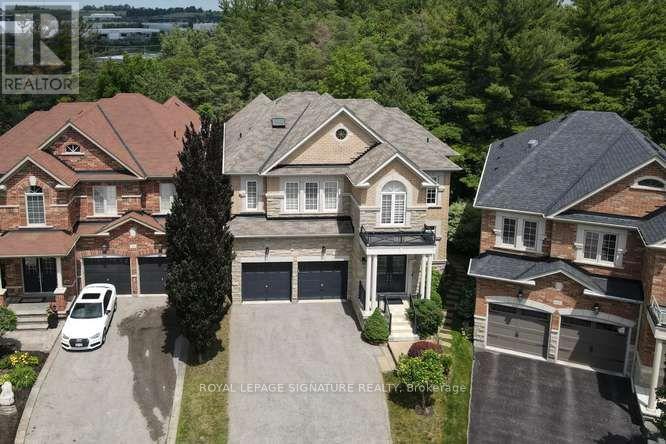
488 Foxcroft Boulevard
Newmarket, Ontario
Luxury Executive Home in Prestigious Stonehaven-Wyndham! Exceptional premium corner lot backing onto a beautiful ravine with a professionally finished walk-out basement. Offering approximately 2,916 sq. ft. plus 1,300 sqft finished walk-out Professional Finished Basement. This elegant residence features 9-ft ceilings, 4 spacious bedrooms, double-car garage with interior access, 8" engineered hardwood flooring, premium oak staircases, crown molding, and an outstanding open-concept layout. Gourmet kitchen with extended cabinetry and premium built-in appliances overlooks the family room with gas fireplace and spacious breakfast area with walk-out to a large deck. Elegant dining room with coffered ceiling. Luxurious primary suite with double-door entry and spa-inspired 5-piece ensuite. Professionally finished walk-out lower level features a large recreation room, wet bar with wine fridge, 3-piece bath, cold room and separate utility room. Enjoy the privacy of a premium ravine setting with an expansive stone patio and beautifully landscaped backyard. Ideally located just minutes to Highway 404, Newmarket GO Station, Upper Canada Mall, top-rated schools, parks, walking trails, recreation facilities, shopping and restaurants. An exceptional opportunity to own a luxury family home in one of Newmarket's most desirable communities. (id:61483)