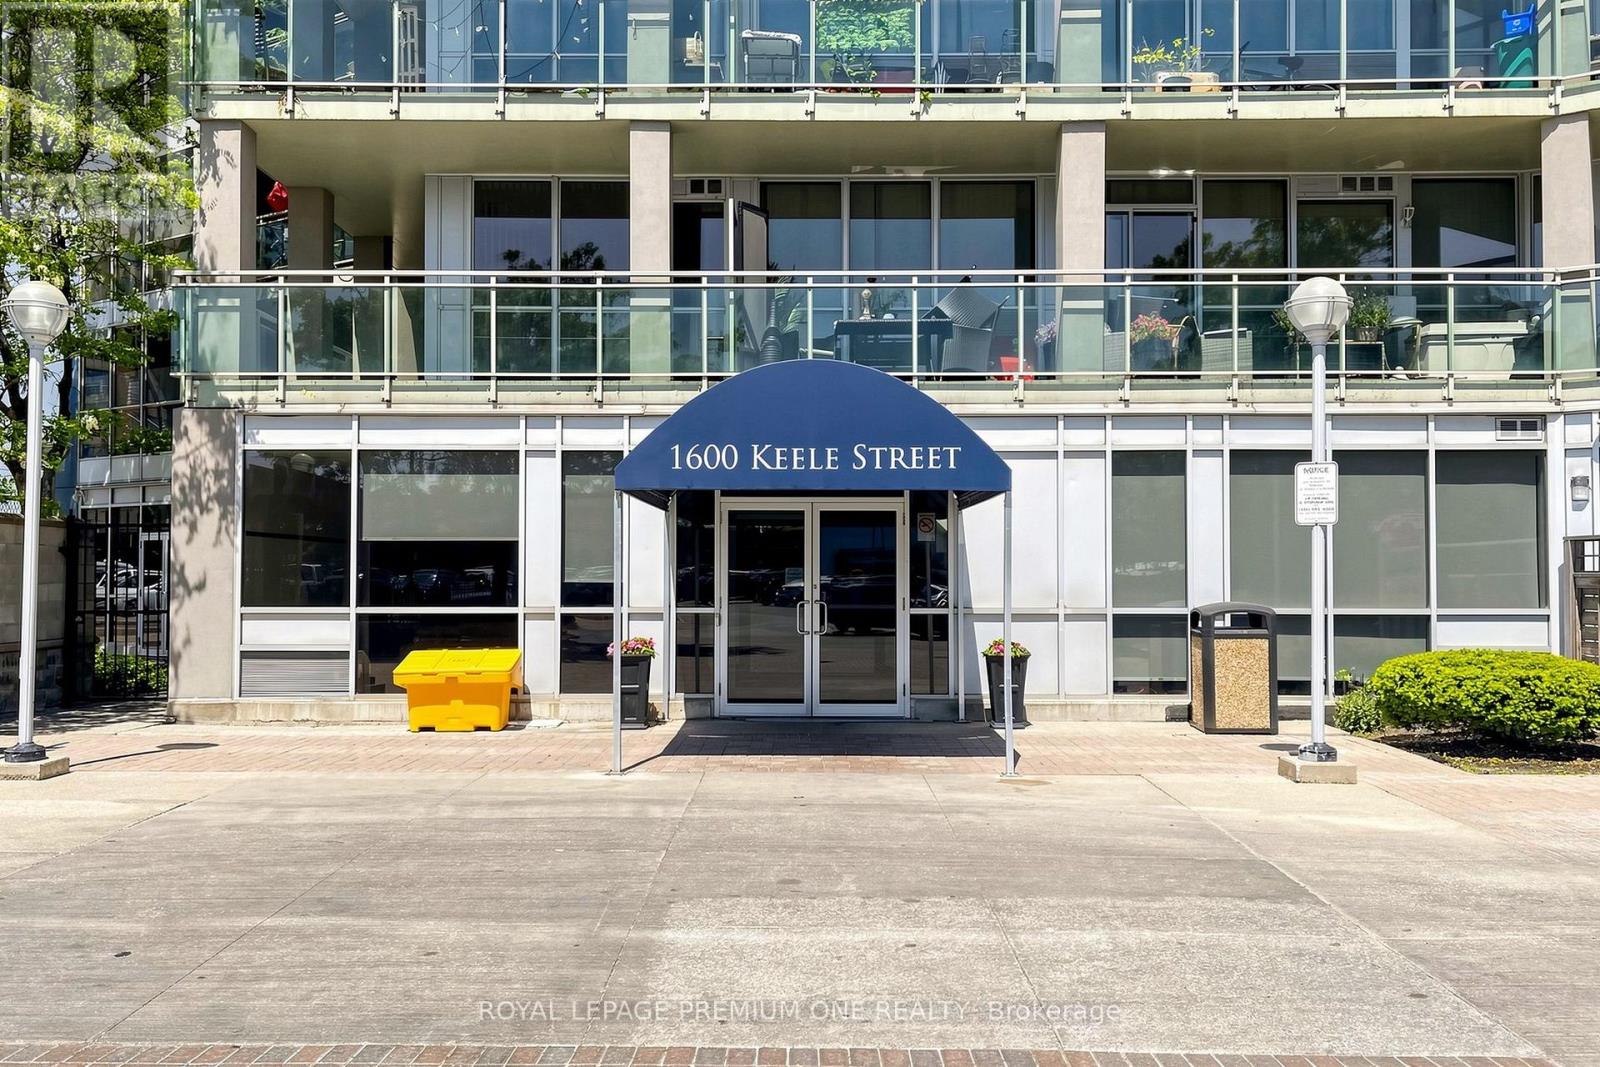
913 - 1600 Keele Street
Toronto, Ontario
Beautiful 1 + Den (Den currently used as private 2nd Bedroom) with a spectacular view of Toronto's Skyline! Welcome to unit 913, a bright and incredibly spacious open-concept layout. The kitchen features ample cabinetry, ceramic floors, full size appliances and so much natural light. Desirable seamless dining and living areas that lead directly to super picturesque east facing balcony. Tons of storage in primary bedroom with a wall to wall wardrobe. Incredible building amenities include concierge security, well kept landscaped gardens and community rooftop terrace, a fully equipped gym, games rooms, a party/meeting room, and tons of visitor parking. Complete with one underground parking spot and one storage locker. A highly sought-after location-conveniently located steps to shopping, supermarkets, diverse restaurants, cafes, medical and community services, TTC, GO, UP express, Eglinton LRT, quick and easy access to major highways. A must see! please view tour and 3D floorplan. (id:61483)
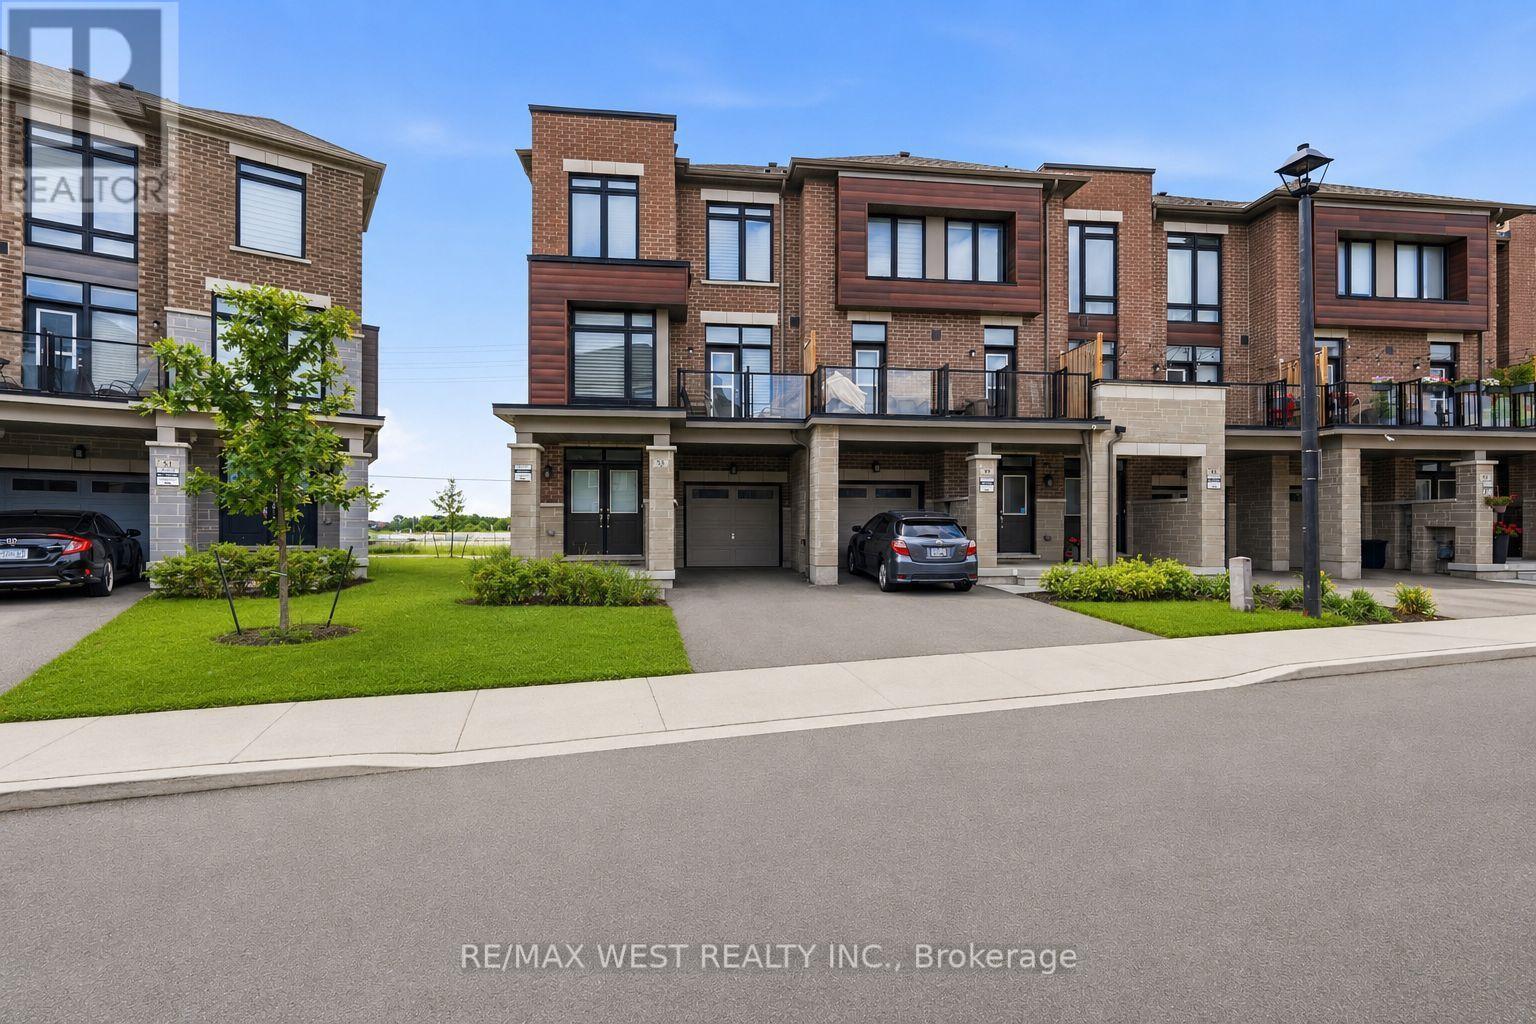
55 Holyrood Crescent
Vaughan, Ontario
Welcome to 55 Holyrood Crescent, a modern, move-in ready 3-bedroom, 3-bathroom corner townhouse offering over 2,000 sq. ft. of beautifully designed living space in the prestigious Kleinburg community of Vaughan. This spacious home features a large kitchen, a spacious dining room, an inviting living room with an electric fireplace, generously sized bedrooms, a ground-floor recreation/family room perfect for additional living space or a home office and plenty of storage throughout. Ideally located in one of Vaughan's most desirable family-friendly neighbourhoods, you'll enjoy access to top-rated schools, beautiful parks, recreation, shopping, dining, and major transportation routes, offering the perfect blend of comfort, convenience, and lifestyle. (id:61483)
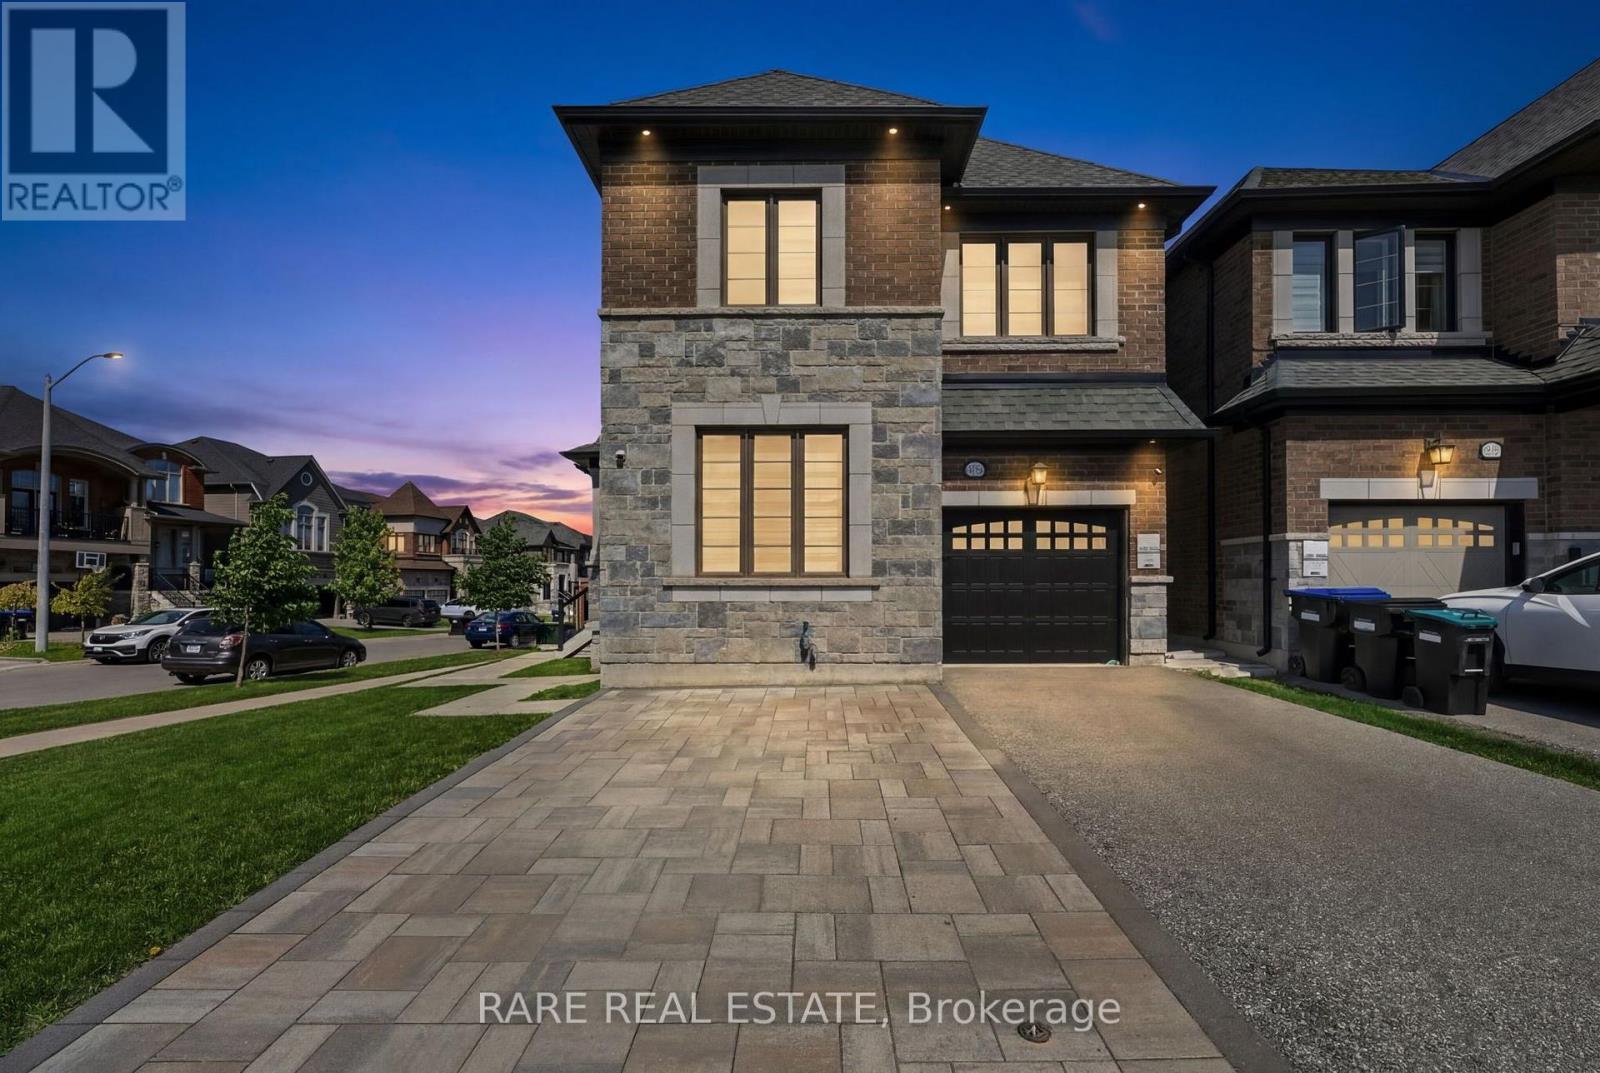
2141 Wilson Street
Innisfil, Ontario
WELCOME TO 2141 WILSON STREET - A RARE OPPORTUNITY TO OWN A BEAUTIFULLY UPGRADED FAMILY HOME IN ONE OF INNISFIL'S MOST SOUGHT-AFTER COMMUNITIES.Situated on a premium corner lot, this stunning 4-bedroom, 3-bathroom detached home offers the perfect blend of luxury, functionality, and modern living. Step inside to soaring 10-foot ceilings, oversized windows, upgraded tile finishes, and beautiful 7-inch engineered hardwood flooring throughout the open-concept main level. The spacious living room features a cozy fireplace and flows seamlessly into the heart of the home - a beautifully upgraded kitchen complete with custom cabinetry, pantry storage, a large island, stylish backsplash, stainless steel appliances, gas stove, Cyclone range hood, and additional built-in cabinetry for exceptional storage.A versatile main-floor office provides the perfect work-from-home space or can easily serve as a fifth bedroom. Upstairs, you'll find generously sized bedrooms, convenient second-floor laundry, and a spacious primary retreat featuring a walk-in closet and spa-like ensuite with double vanity, soaker tub, and glass-enclosed shower.Additional upgrades include custom zebra blinds throughout, EV charger rough-in, on-demand hot water, central vacuum, upgraded basement windows, and an unfinished high-ceiling basement offering endless future potential.Outside, enjoy a fully fenced backyard perfect for children, pets, and entertaining. Ideally located just minutes from Lake Simcoe, Innisfil Beach Park, schools, shopping, restaurants, the library, and Highway 400.Homes with this level of upgrades, space, and location rarely come to market. Move-in ready and loaded with value, this is your chance to secure one of Innisfil's most desirable family homes before it's gone. (id:61483)
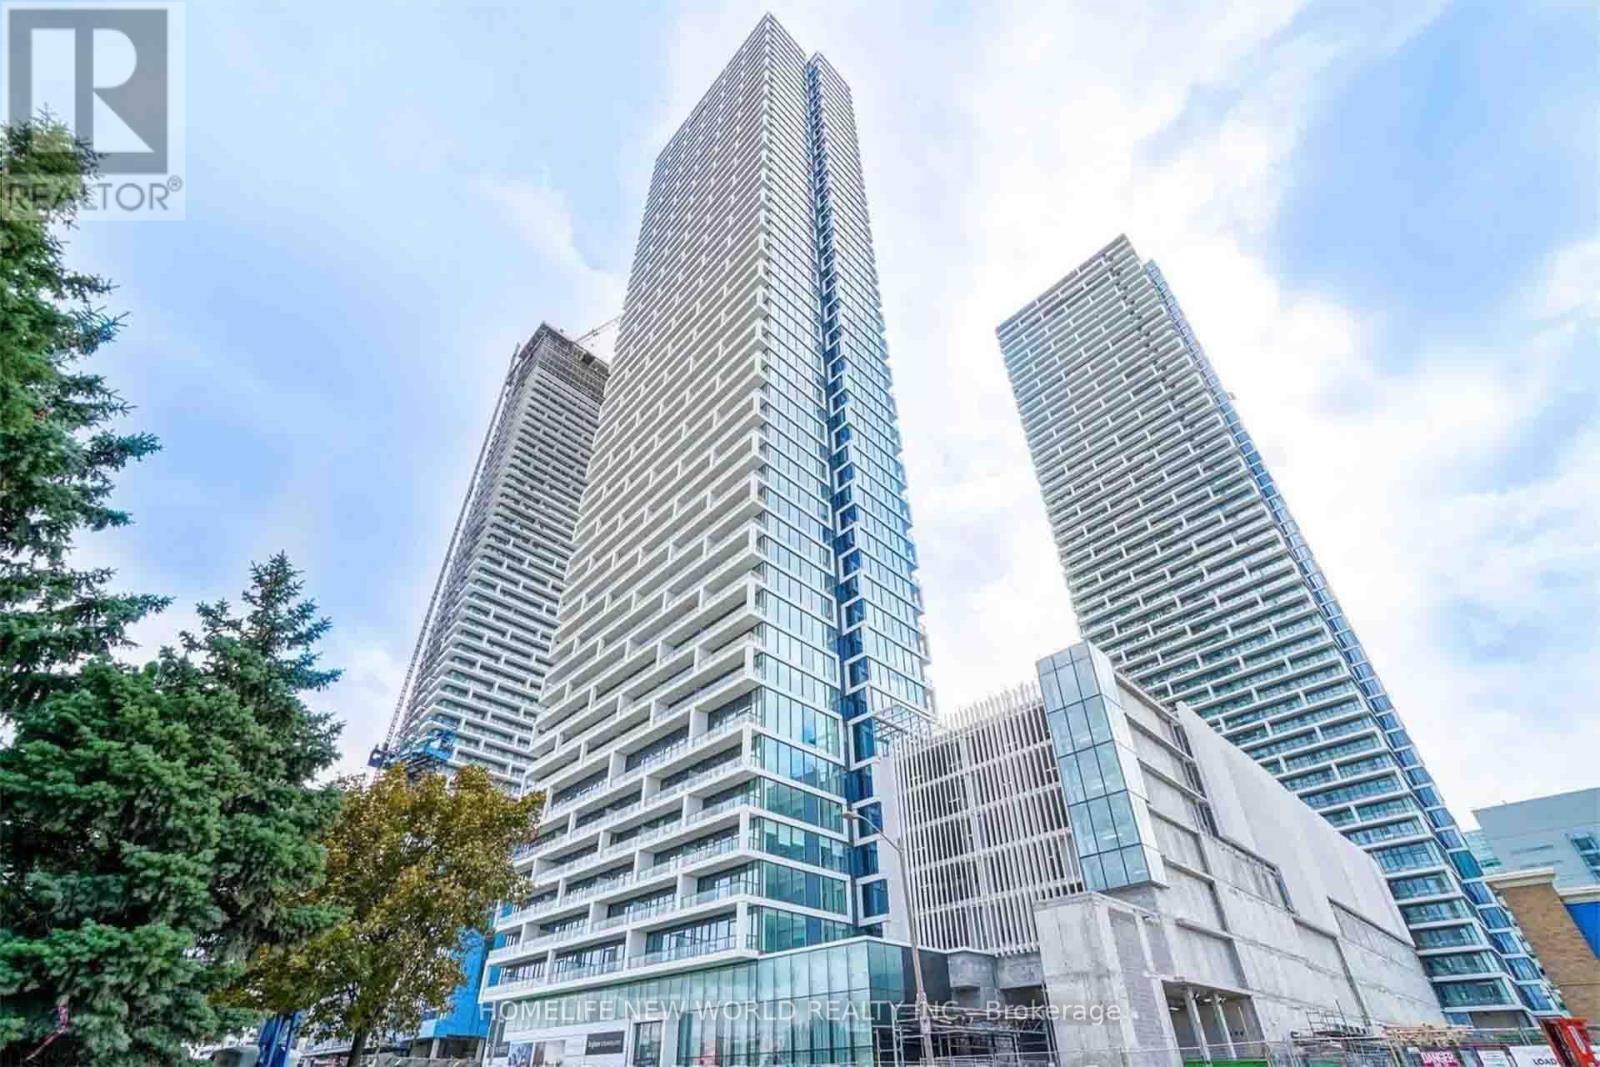
5301 - 5 Buttermill Avenue
Vaughan, Ontario
Spacious Condo Unit At The Transit City Tower! 2+Den Bed (Can Turn Into 3 Bedrooms W/Sliding Doors), 2 Full Baths. High Floor Unit With ASpacious Layout W/9Ft Ceiling, Wood Flooring Thru Out. North View & Modern Finishes Throughout. Walk-Out To Large Balcony. FantasticLocation Close To Vaughan Subway Station, & More! Amenities Include Concierge, Gym, Rec Room, Party Room, And More. Rogers ProvideFree Internet Services. 1 Locker & 1 Parking (id:61483)
614 - 7373 Martingrove Road
Vaughan, Ontario
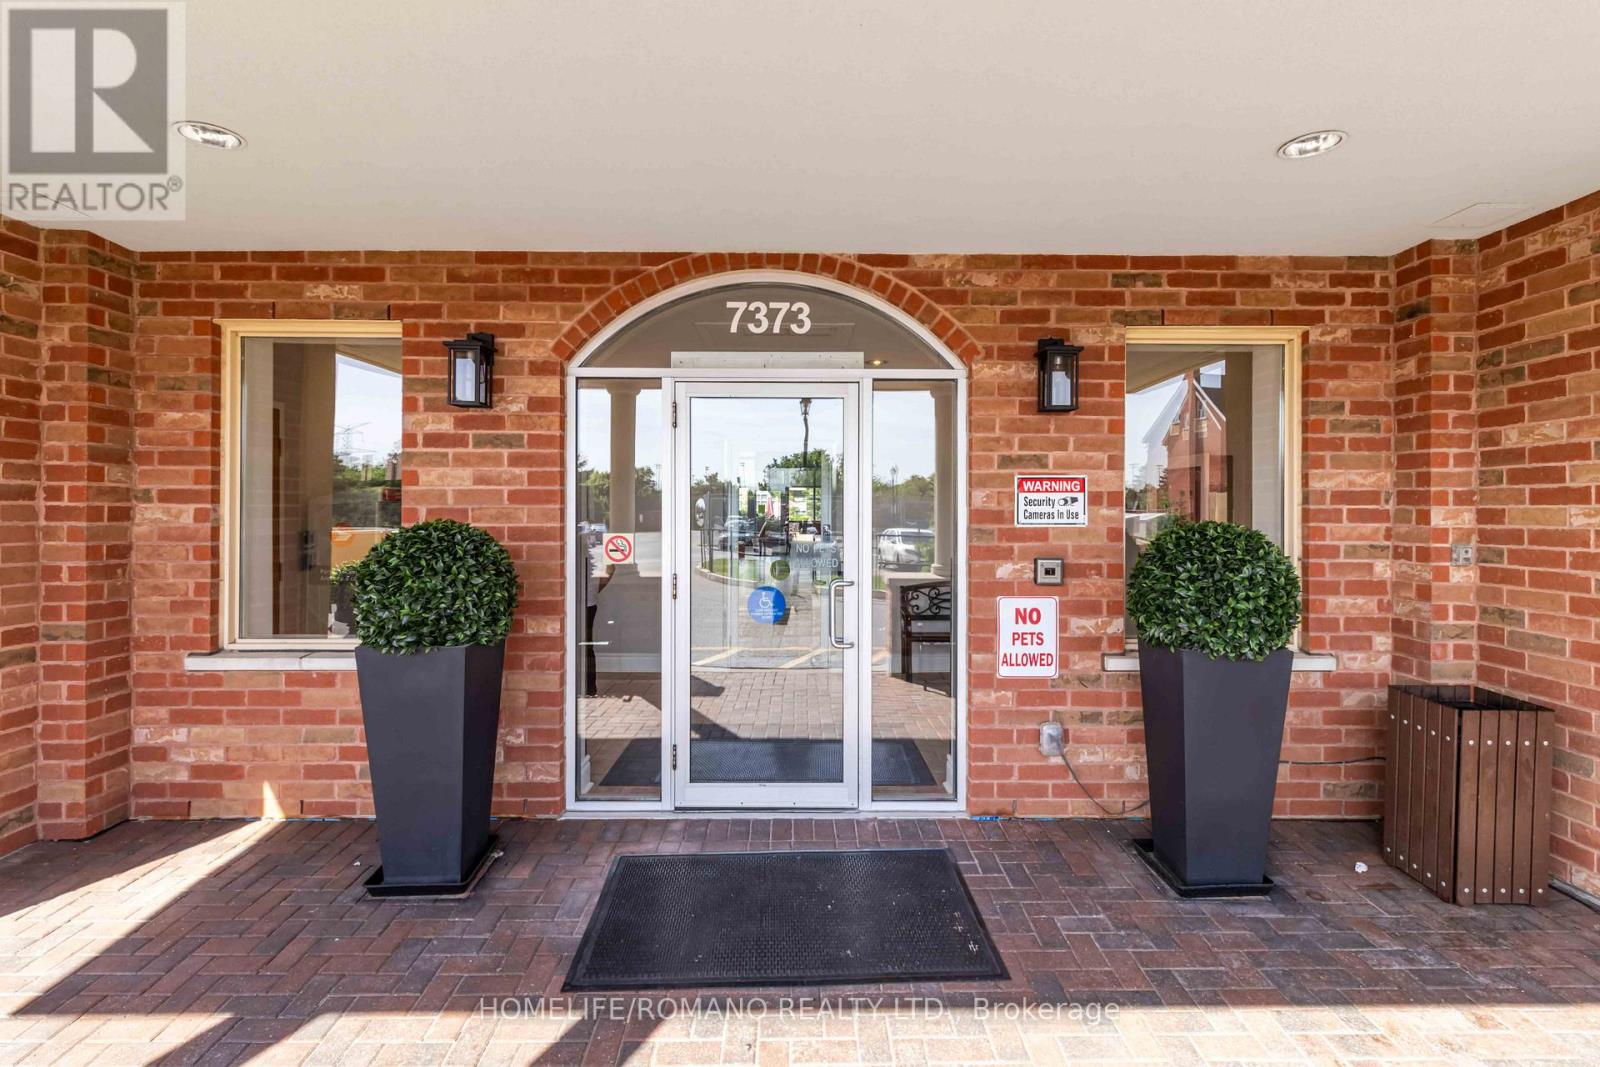
Welcome to penthouse-style living at Villa Giardino - one of Vaughan-Woodbridge's most sought-after adult lifestyle communities. This beautifully upgraded 2-bedroom, 1-bathroom suite sits on the TOP FLOOR of the building, offering sweeping southwest-facing views over the manicured courtyard, fountain gardens, and lush ravine below. Step inside to an open-concept layout flooded with natural light. The upgraded kitchen features stainless steel appliances, modern shaker cabinetry, quartz countertops and quality finishes throughout. Two true bedrooms offer flexible space for a guest room, home office, or comfortable daily living. The south-facing exposure means golden afternoon light year-round - and sunrise views of the ravine every morning. Villa Giardino is a quiet, well-managed 55+ building built by The Daniels Corporation - known for lasting construction quality. Amenities include a recreation room, party room, gym, and manicured courtyard with a central fountain and patio seating - an ideal gathering place for neighbours who've become friends. Minutes to Hwy 400, 427, and Hwy 7, and close to all needed amenities, shops, restaurants, including a short trip to Market Lane. Maintenance fees includes all utilities, parking, and building insurance. This is a great opportunity to buy with confidence and without compromise - top-floor privacy, ravine serenity, and the Woodbridge community you love, all wrapped in one turnkey suite! (id:61483)
9 Quasar Avenue
Richmond Hill, Ontario
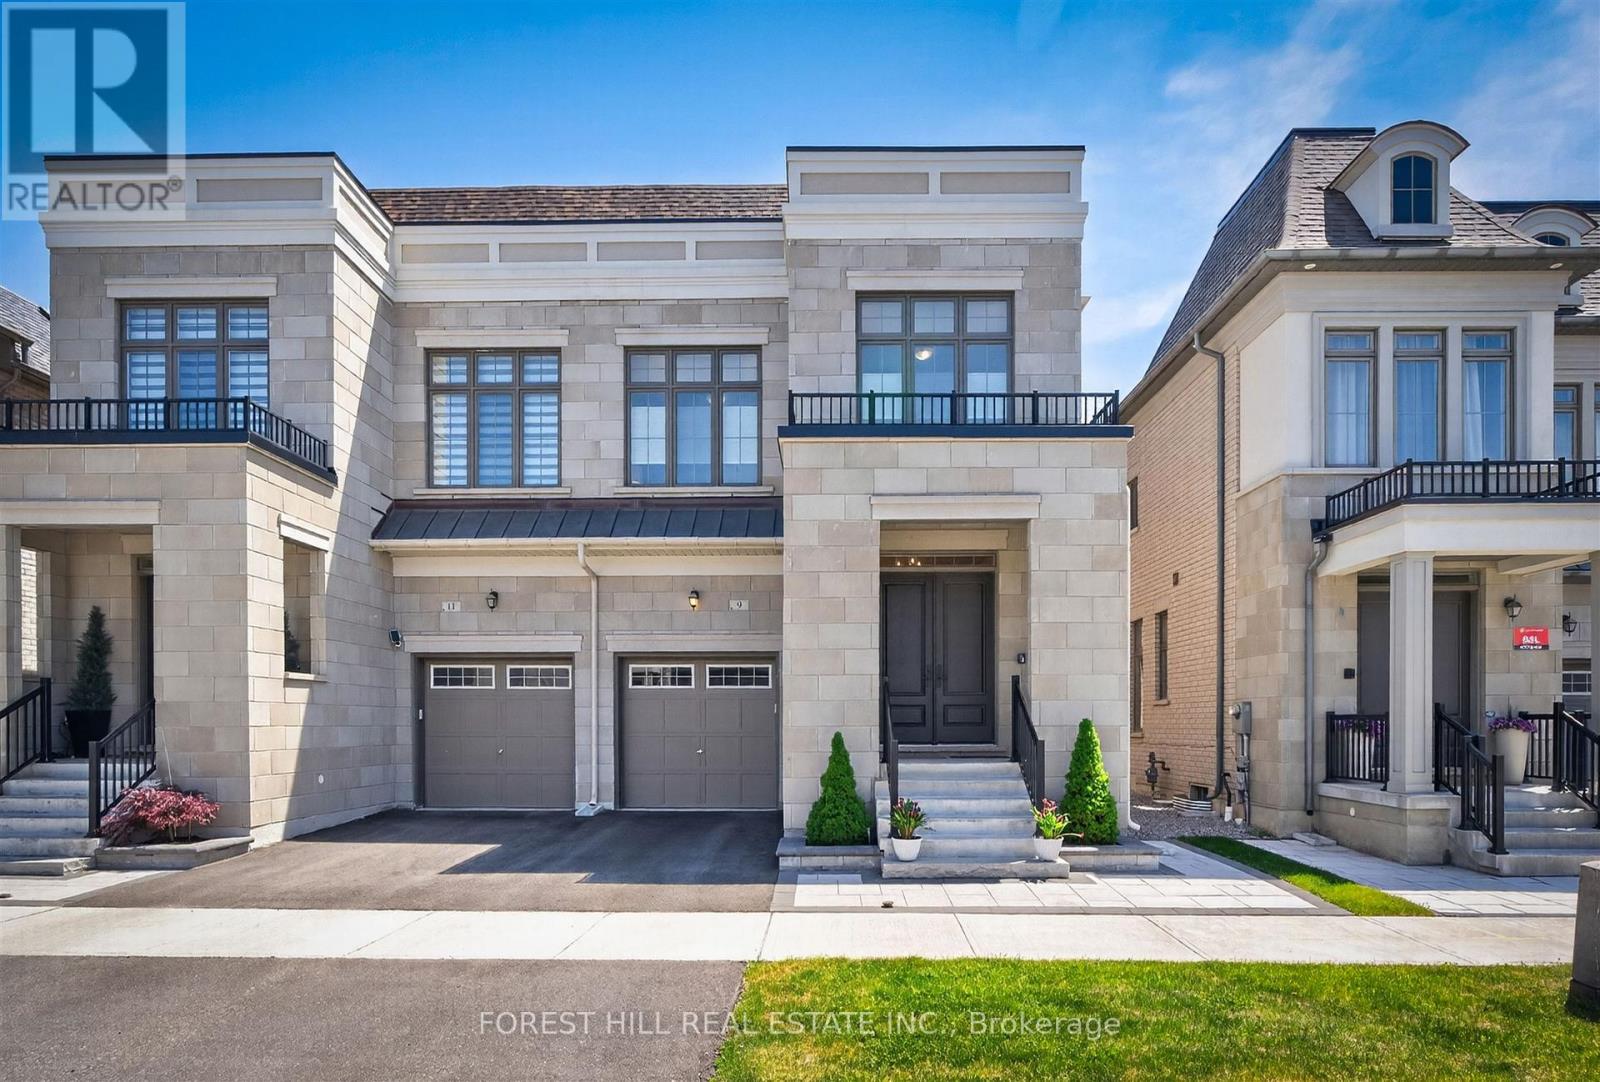
5 Yrs New Luxurious 2200 Sqft Plus Approximately 700 Sq ft finished Basement. Semi-Detached in Highly Sought After Observatory Hill Community in Richmond Hill! $300,000 Included Upgrade! Bright & Spacious w/10' Smooth Waffle Ceilings on Main, 9' on 2nd & Basement, Elevator on 3 floors, Hardwood Flooring Throughout. Doorbell camera, Subzero Double door, Wolf Appliances, Quartz Countertop, Custom Backsplash, Extended Cabinets, Valance Lighting. Oak Staircase w/Iron Pickets. Quartz Vanity in all Baths. 3 Car Parking, Fully Landscaped grounds with Loggia. Steps to Public Transit & Observatory Park. Close to Supermarkets, Restaurants, Shopping, Golf, Church, Hwy 404 & 407. High Ranking Schools **Bayview Secondary School**Richmond Hill Montessori Private School**Sixteenth Ave Public School, Finished basement with kitchenette cabinetry+fridge and microwave, fireplace, skylight, pot lights, Hunter Douglas Window coverings. Cambridge elevator very high quality. The skylight is a Velux it is tempered Glass Not Plastic and from excellent manufacturer. The Laminate flooring in the basement is Torly's excellent manufacturer with Upgraded underpad for better support and sound cushioning.The furnace is a Lennox. Upgraded lighting fixtures with Lutron Dimmers throughout. (id:61483)
115 Ben Sinclair Avenue
East Gwillimbury, Ontario
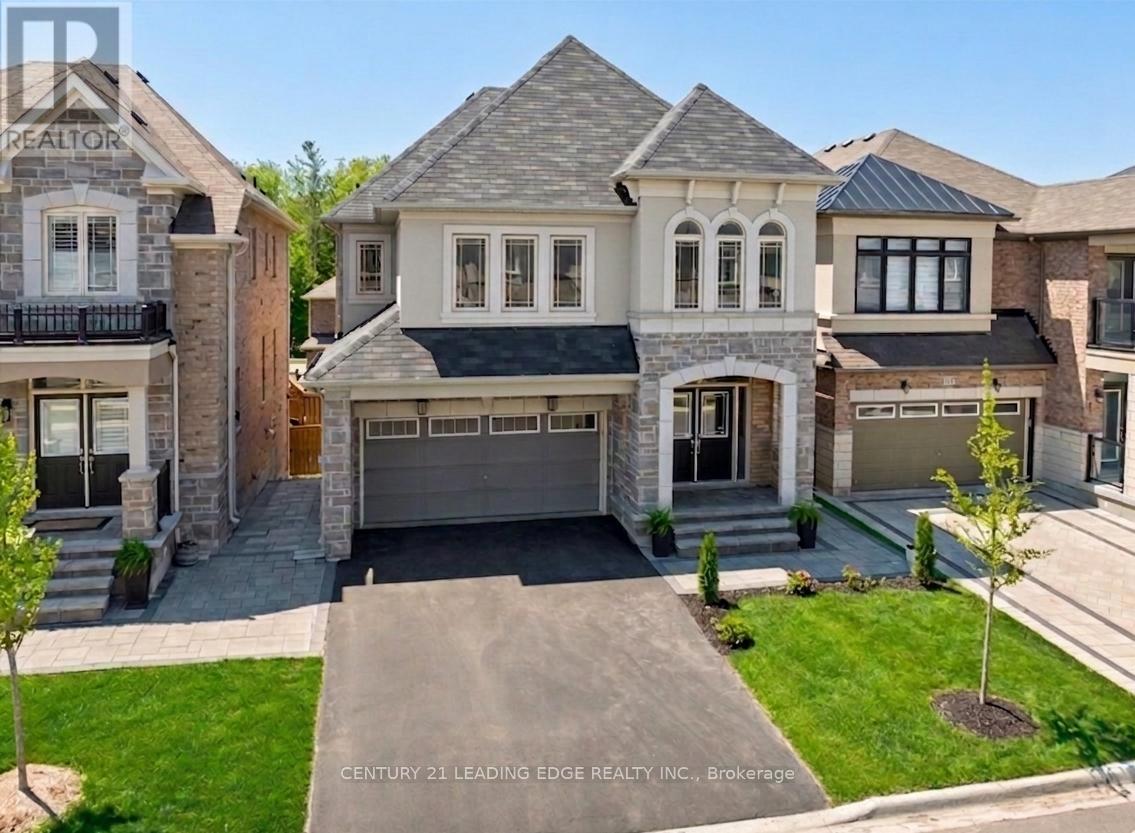
Meticulously maintained & upgraded detached home built by Countrywide with a 2 car garage, 4 beds, 4 baths and a walkout basement. Fully-fenced backyard oasis with a large, interlocked area, and a heated above-ground pool is ideal for entertaining. Choose to keep the pool or the seller can fully dismantle it and re-sod the grass. The home sits steps from the brand-new $90 Million Health & Active Living Plaza, a brand new school, & the future Bradford Bypass (Hwy 400/404 link)-positioning you perfectly for long-term growth & effortless connectivity. Walk up to an interlocked front walkway, stairs & porch. Through the double doors, notice the 9-foot smooth ceilings & hardwood flooring. The open-concept layout seamlessly connects the kitchen, dining, breakfast area & living room creating an ideal space for everyday living & entertaining. It flows perfectly to the large, elevated south-facing deck with one of two direct BBQ hookups. Upgraded kitchen with quartz countertops, under-cabinet lighting, Porcelain backsplash, & top of the line Matt Black Stainless Steel Samsung appliances: 36 Inch 4-door French Door Fridge, 30 Inch-6 burner Gas Range with matching hood-fan & pot-filler, & built-in dishwasher. Large windows flood the home with natural light & 57 pot lights throughout enhance the bright, modern feel. Upstairs, the hardwood is continuous from the main floor. Primary bedroom with a walk-in closet & custom built-ins. Luxurious ensuite with a massive double vanity, quartz countertop, soaker tub, & frameless glass shower. Three additional spacious bedrooms with large closets, all with direct access to bathrooms with upgraded quartz counter tops. The loft area with its' large windows & massive linen closet is ideal for a home office, kid's play area or an additional family room. Unfinished walk-out basement with a separate entrance provides excellent potential for an in-law suite or a separate basement apartment for. Live your best life in this beautiful community. (id:61483)
10 Majestic Drive
Markham, Ontario
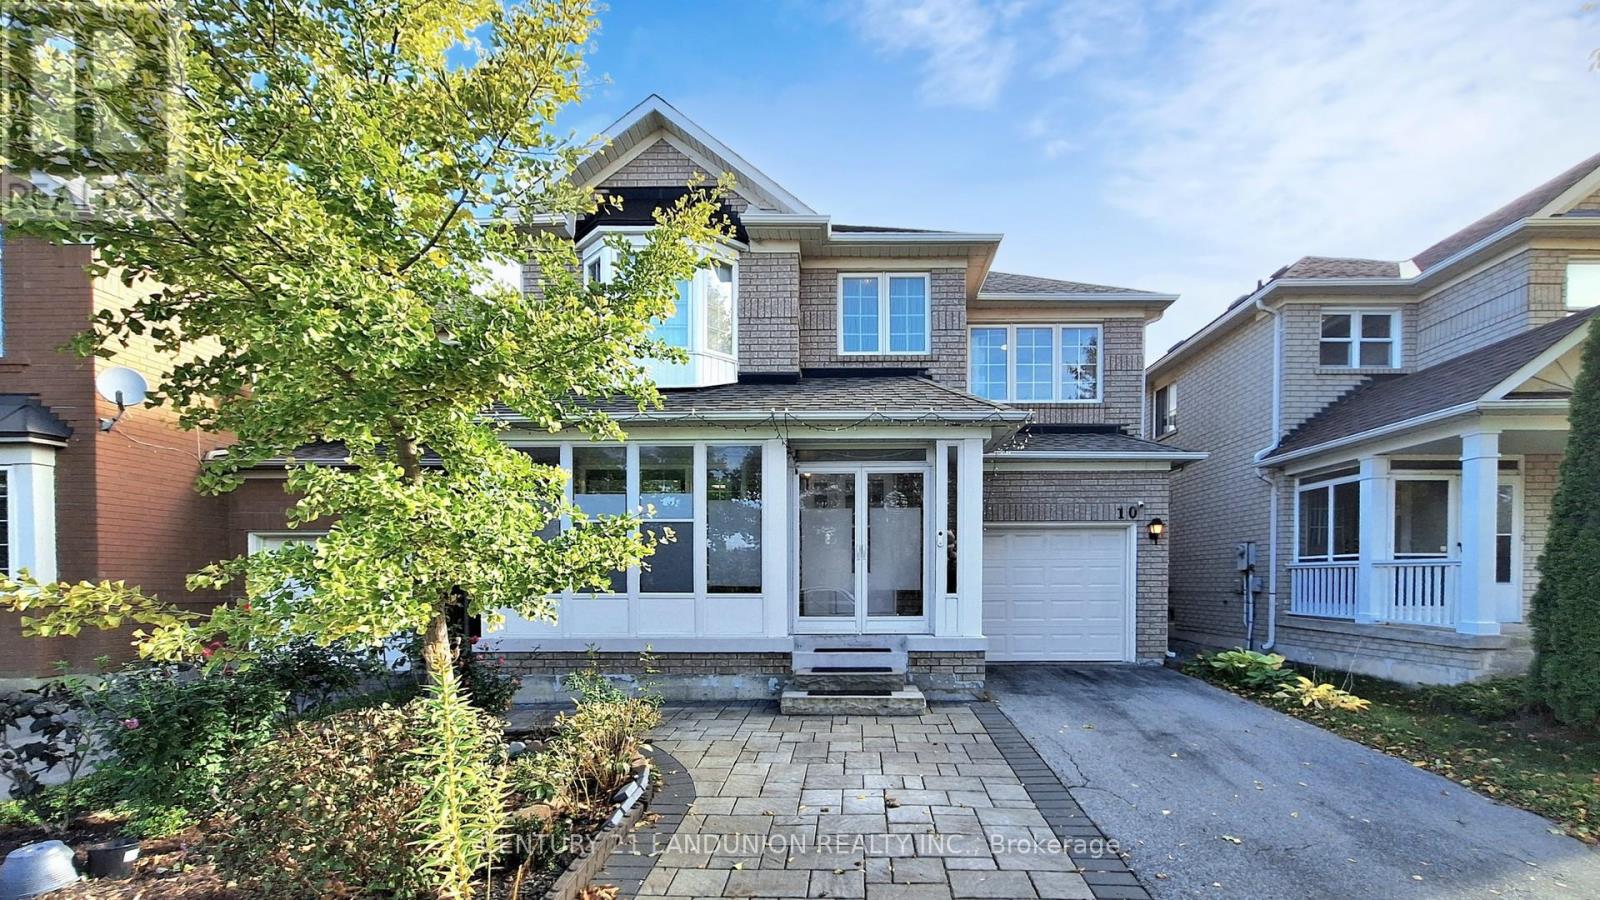
Welcome to 10 Majestic Dr - Detached House located in the highly regarded Berczy Village of Markham, within walking distance to the high-ranking Pierre Elliott Trudeau High School and Castlemore Public School! ***This detached family home features 4 bedrooms and 4 bathrooms (including a master ensuite), with well-designed main level spaces linking living and dining. Abundant natural light and thoughtfully maintained interiors, Spacious kitchen with dining-in area can access the back yard, Renovated From Top To Bottom, including Roof (2017), New Heat Pump(2024),Strip Hardwood Floor Through The Whole House, Oak Stairs, Pot Lights. Upstairs 4 Spacious Bedrooms with Big Windows and closets. *** A separate entrance from the garage can access the basement has the potential for rental income.*** The huge private backyard has been newly paved with whole interlock costing over $30K! The family can enjoy the BBQ party and Gardening fun without grass-cutting labor! *** The driveway with new interlock accommodates multiple vehicles, and the home boasts a private Single garage - practicality meets elegance. ***No Sidewalk*** The neighborhood is quiet, safe for children, and part of a well-established community - ideal for both family living and long-term value.- Strong educational credentials: top-tier schools within walking distance.- Convenient location: close to Major Mackenzie Dr & Kennedy Rd, shopping, dining & transit, Community Center, Markville Shopping Mall. Don't miss this opportunity! (id:61483)
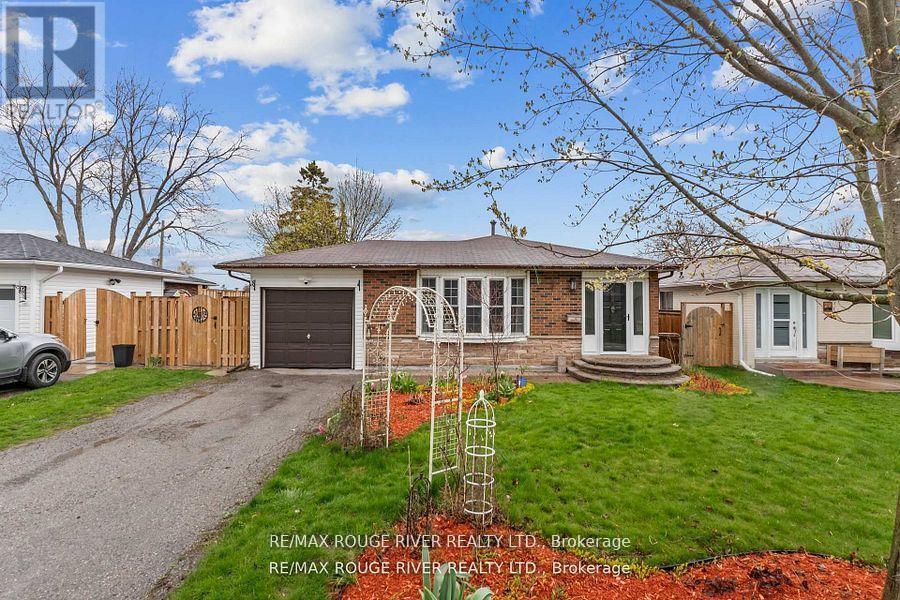
27 Archer Drive
Ajax, Ontario
Welcome to this beautifully renovated 3+1-bedroom backsplit situated on a spacious approx. 50 ft x 105 ft lot in a highly convenient Ajax location. Offering a bright and functional layout, this home is perfect for families, multi-generational living, or investors alike. Thoughtfully upgraded throughout, this move-in ready home features hardwood floors on the main level, upgraded lighting throughout, fresh paint throughout, and a fully upgraded bathroom. The renovated kitchen offers quartz countertops with an extended over sized island breakfast bar and newer stainless-steel appliances, combing style and functionality for everyday living. The above-grade lower level offers exceptional versatility with an excellent income or in-law suite potential, featuring abundant natural light, a private walk-out entrance, living room, kitchen, bedroom, and full bathroom. Step outside to enjoy the large private backyard complete with two decks; perfect for kids, entertaining, or relaxing outdoors. The home also features a private garage plus parking for two additional vehicles on the driveway. Large crawlspace for storage! Ideally located close to Highway 401, the GO station, Ajax Waterfront, Kinsmen Park, Lakeridge Health Hospital, parks, schools, trails, and shopping, this is a fantastic opportunity to own a stylish and functional home in a sought-after community. (id:61483)
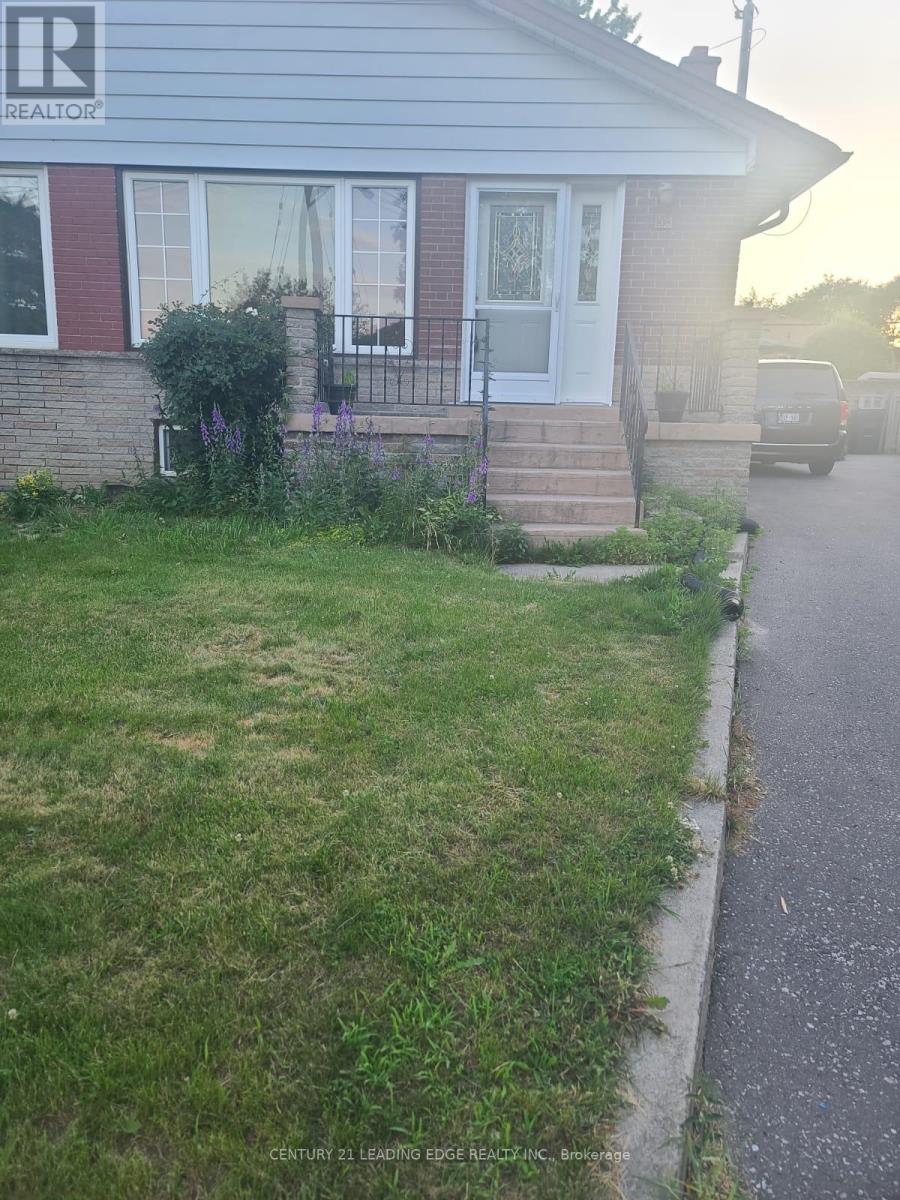
Main Floor - 108 Rochman Boulevard
Toronto, Ontario
Bright & Spacious Main Floor Unit In A Well-Maintained Triplex In Desirable Dorset Park! Features 3 Generous-Sized Bedrooms, 1 Bath, Large Eat-In Kitchen, And Open Concept Living/Dining . Hardwood Floors Throughout Except One Bedroom With Hard wood Flooring. Large Storage Closet. Laundry In Basement. Includes 1 Parking Space. Conveniently Located Steps To Schools, Parks, Recreation Centre, Grocery Stores, Banks, TTC Transit & More. Easy Access To Hwy 401 Via Kennedy Rd. A Great Place To Call Home! Utilities 60% will pay main floor and Basement 40% (id:61483)
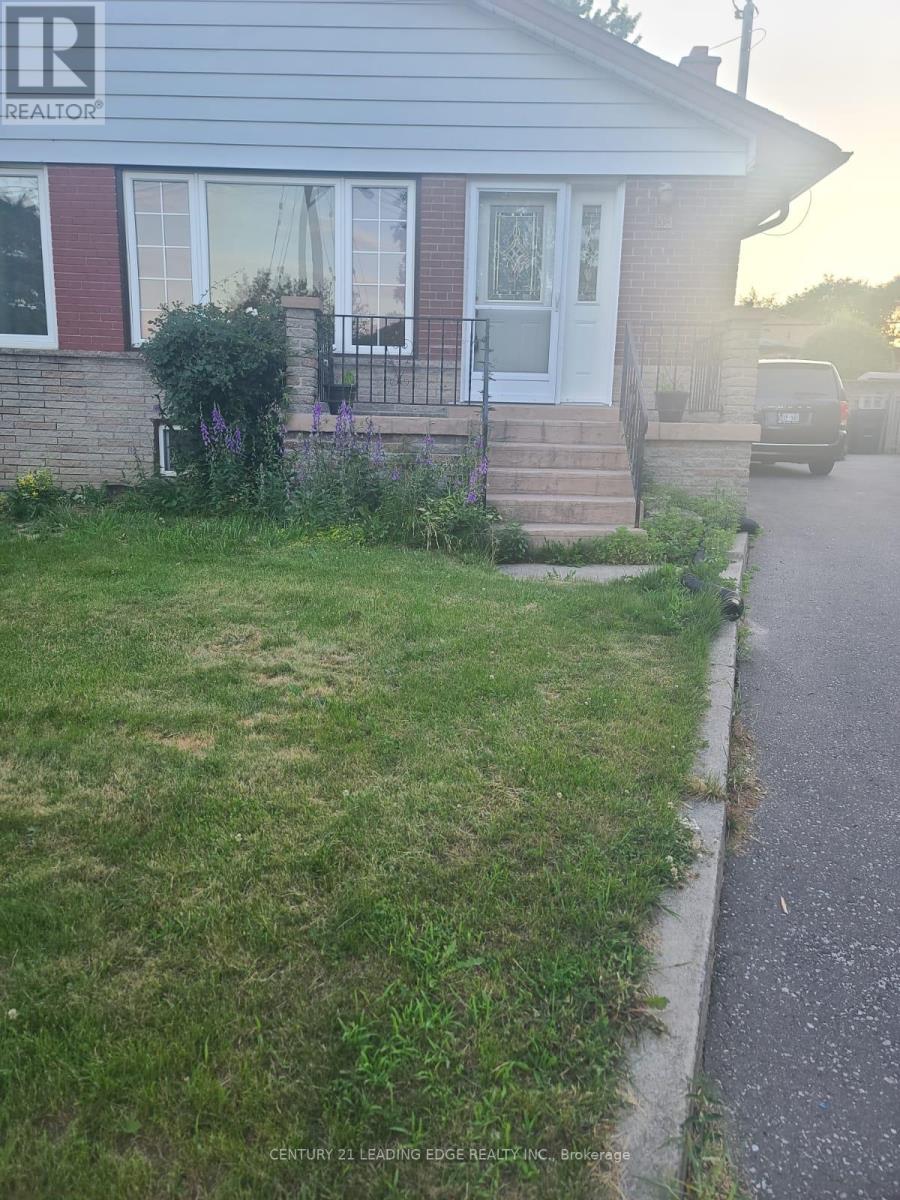
Bsmt - 108 Rochman Boulevard
Toronto, Ontario
2 Large Bedrooms Plus 1 Bathroom *Open Concept Kitchen Combined With Living Room ace or tranquility) First+Last Rent, Utilities are 30%. (id:61483)
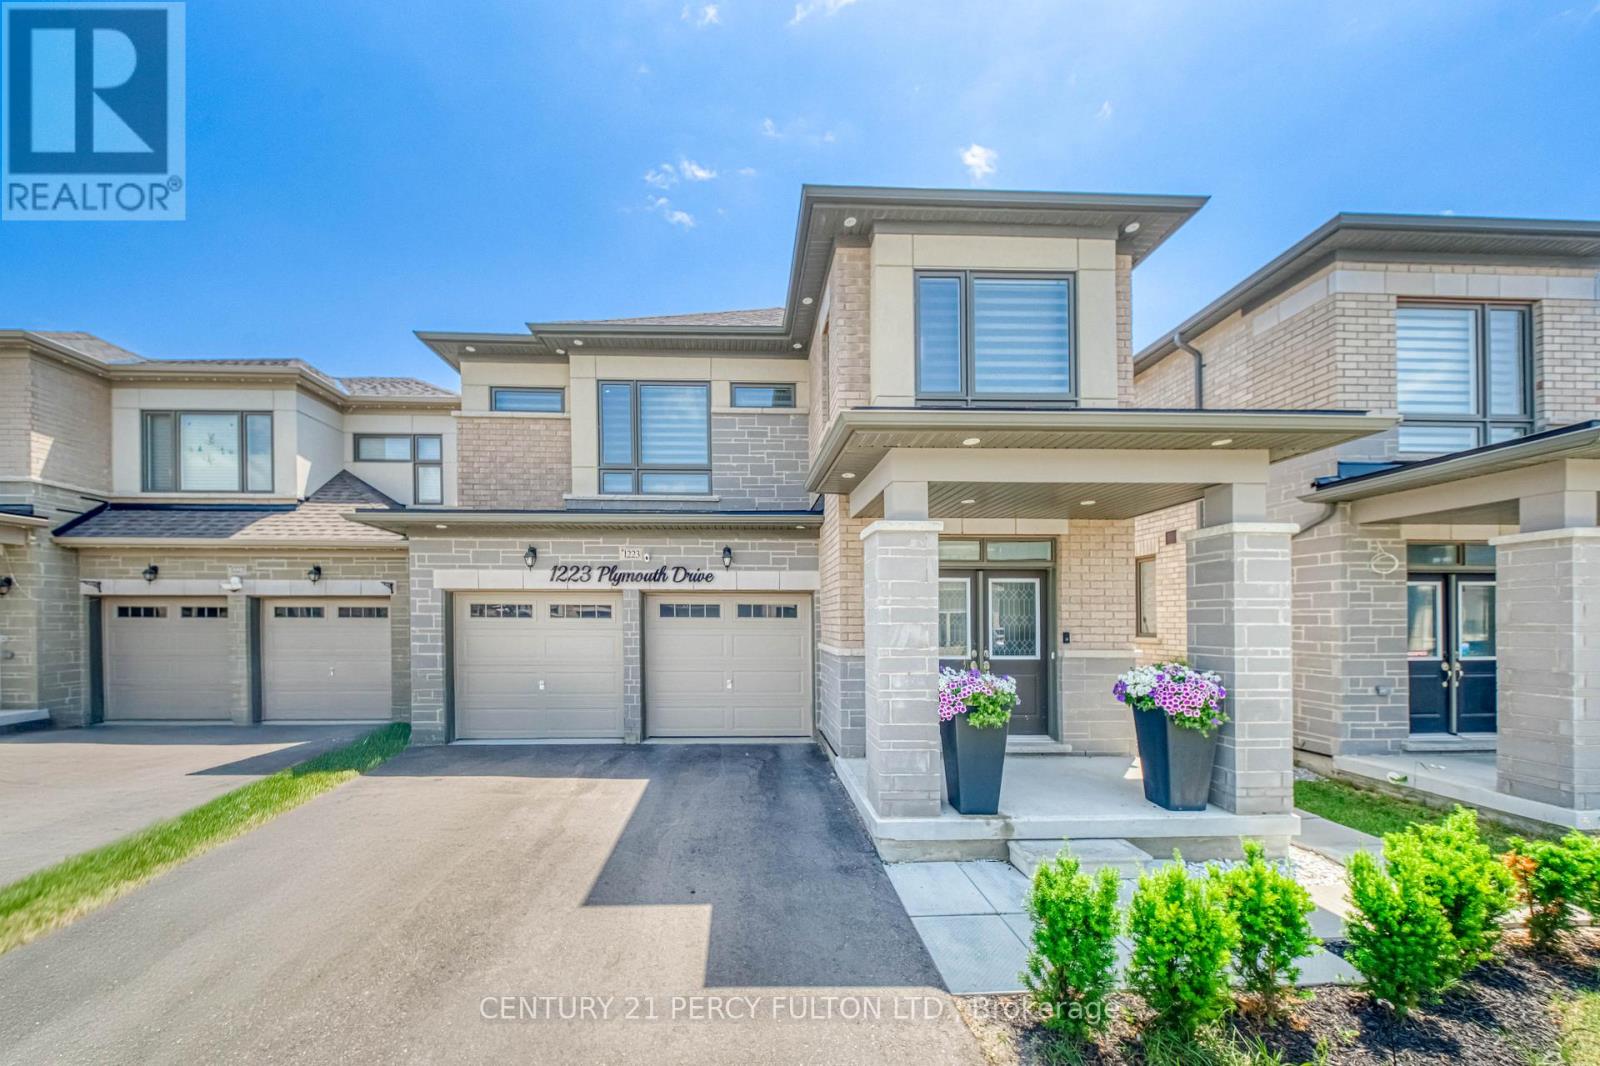
1223 Plymouth Drive
Oshawa, Ontario
Welcome to this beautifully maintained main floor rental in a desirable family-friendly neighbourhood. This bright and spacious home features an open-concept layout with generous principal rooms, a modern kitchen with stainless steel appliances, and large windows that fill the space with natural light. Enjoy well-sized bedrooms, a full bathroom, private in-suite laundry, and exclusive use of the main floor for comfortable everyday living. Conveniently located close to schools, parks, shopping, public transit, restaurants, and major highways, this home offers the perfect combination of comfort and convenience. Ideal for professionals, couples, or small families seeking a move-in-ready lease. opportunity. Tenant Pays 60% Utilities (id:61483)
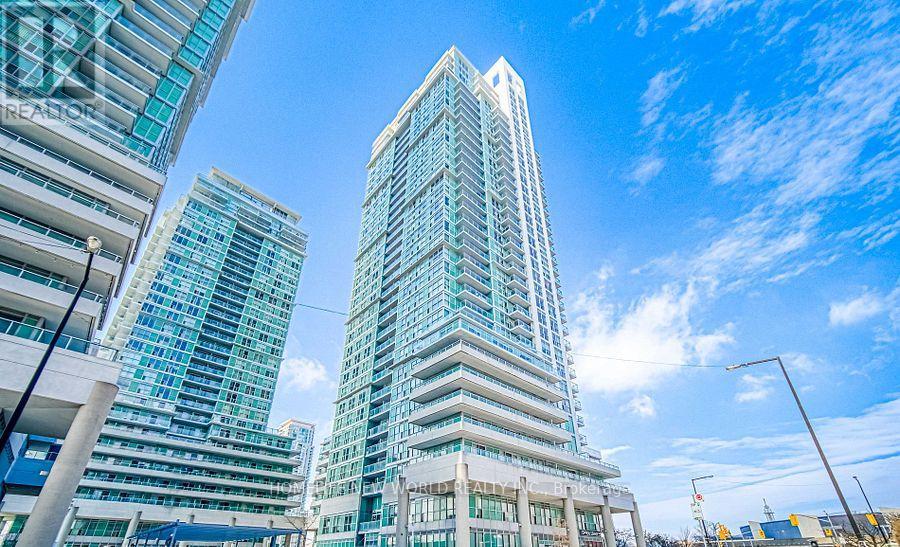
1202 - 70 Town Centre Court
Toronto, Ontario
Welcome to this immaculate and rarely offered 3-bedroom suite in the prestigious Monarch EQ1 Tower, ideally located in the heart of Scarborough Town Centre. This bright and spacious corner unit features an excellent layout with generously sized bedrooms, making it perfect for families, professionals, or investors. Enjoy laminate flooring throughout, a large open-concept living and dining area, and a modern kitchen complete with granite countertops. Natural light fills the unit, creating a warm and inviting atmosphere. Offering reasonable maintenance fees and exceptional convenience, this home is within walking distance to Scarborough Town Shopping Centre, Walmart, restaurants, food courts, the Civic Centre, transit, and the YMCA. Easy access to Highway 401, Bus station, entertainment venues, and a wide range of amenities makes this an outstanding opportunity in a highly sought-after location. (id:61483)
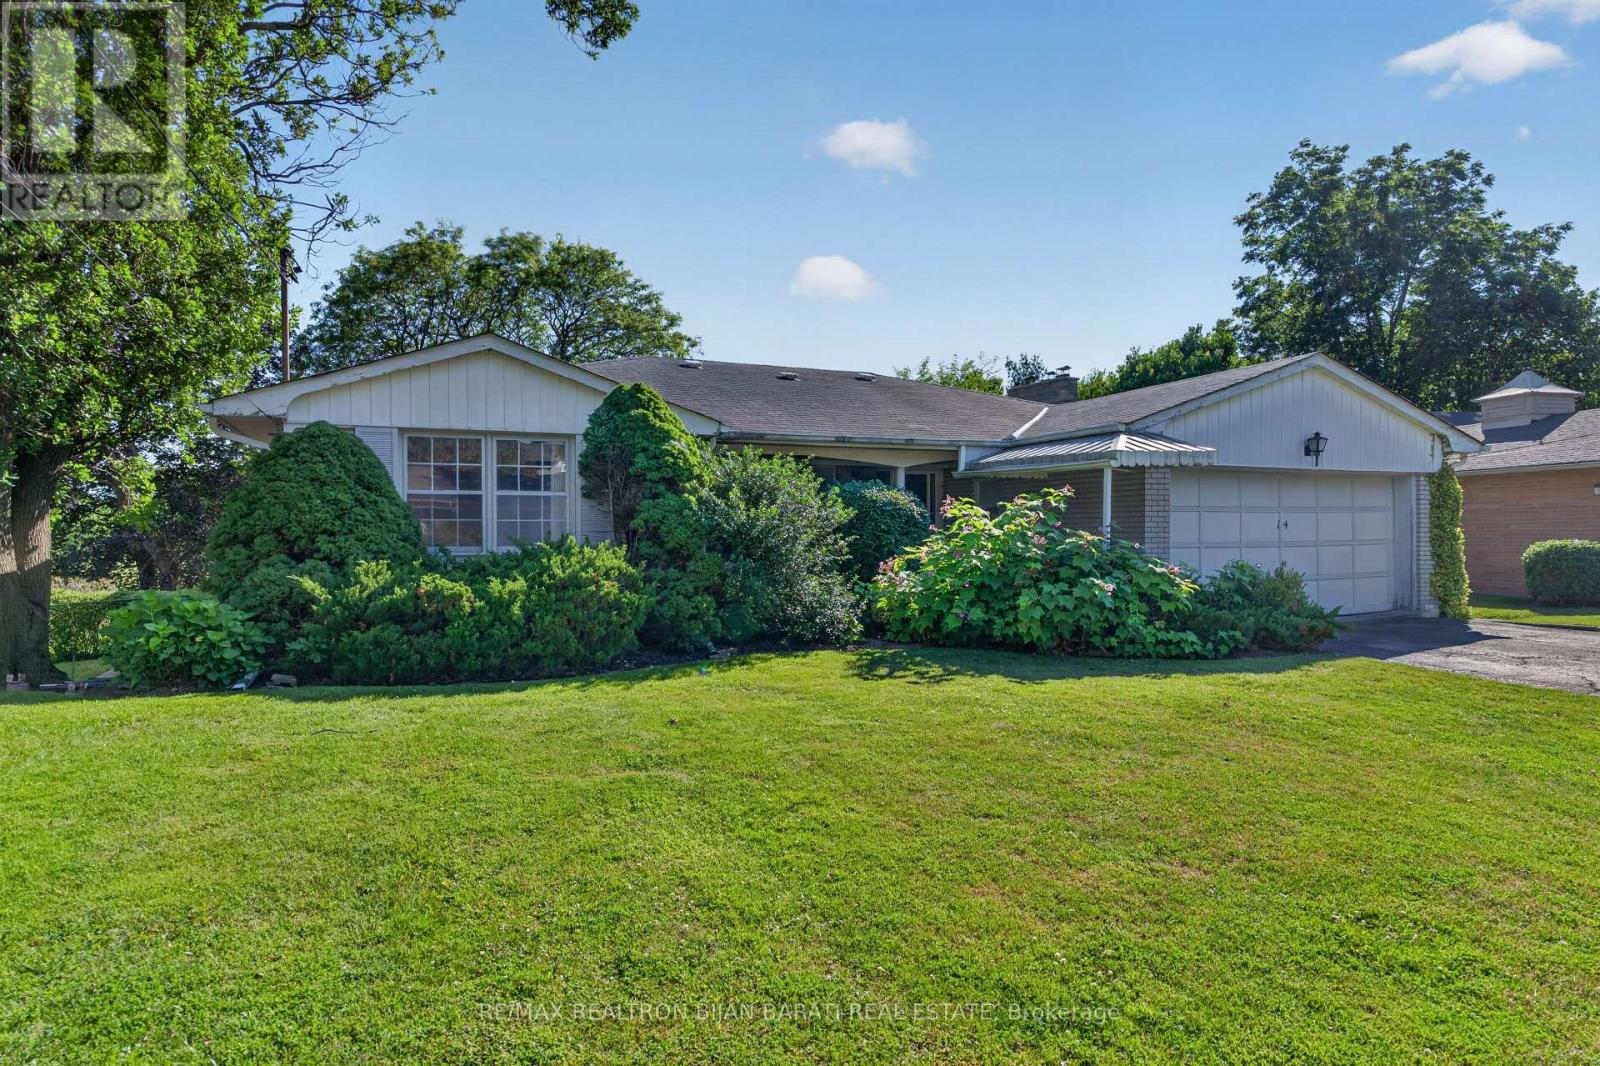
14 Heathview Avenue
Toronto, Ontario
Classic Authentic Mid-Century Solid Brick Bungalow in Original Vintage Condition on a Spectacular 12,884 Sq. Ft. Wide Ravine Lot with Beautiful Table Land in Prestigious Bayview Village! Offering Over 3,000 Sq. Ft. of Total Living Space, Including 1,657 Sq. Ft. on the Main Floor and Approx 1,500 Sq. Ft. in the Walk-Out Lower Level. Expansive Picture Windows Thr-out the Main Floor Showcase Sweeping Unobstructed Panoramic Ravine Views. The Main Floor Features 3 Spacious Bedrooms, 2 Bathrooms Including a Private Ensuite in the Primary Bedroom, an Open Concept Living Room with an Original Stacked Stone Wood-Burning Fireplace, and a Walk Out to a Balcony Overlooking the Paradise Backyard and Ravine. The Kitchen, Dining Room, and 2 Additional Bedrooms Also Enjoy Stunning Ravine Views. Beautiful Original Solid Red Oak Hardwood Flooring Enhances the Living Room, Dining Room, Primary Bedroom, and Staircase.The Bright Walk-Out Lower Level Features Large Above-Grade Door&Windows Overlooking the Backyard and Ravine. The Recreation Room Showcases Original Architectural Birch Wood Paneling, an Authentic Mid-Century Wet Bar, and a Wood Burning Fireplace Framed by Natural Canadian Shield Fieldstone Masonry. The 4th Bedroom Is Finished with Original Philippine Mahogany Paneling and Enjoys Ravine Views. Additional Features Include a Large Laundry Room with Built-In Storage Cabinets, a 5-Person Sauna, 3rd Bathroom, Workshop, 2 Walk-In Storage Closets, and Utility Room.The Beautifully Landscaped Multi-Level Backyard Is Ideal for Entertaining, Featuring a Large Flagstone Patio, Expansive Lawns, Stone Staircases, Terraced Rock Gardens, and Mature Oak, Maple, and a Spectacular Specimen Sunburst Locust Tree. A Welcoming Front Veranda, Double-Car Garage with a 20 Ft. Raised Storage Loft, Ample Additional Parking, No Sidewalk& Outstanding Curb Appeal Complete This Exceptional Property. Conveniently Located Close to Walking Trails, TTC, Bayview Village Shopping Centre, and Top-Ranked Schools. (id:61483)
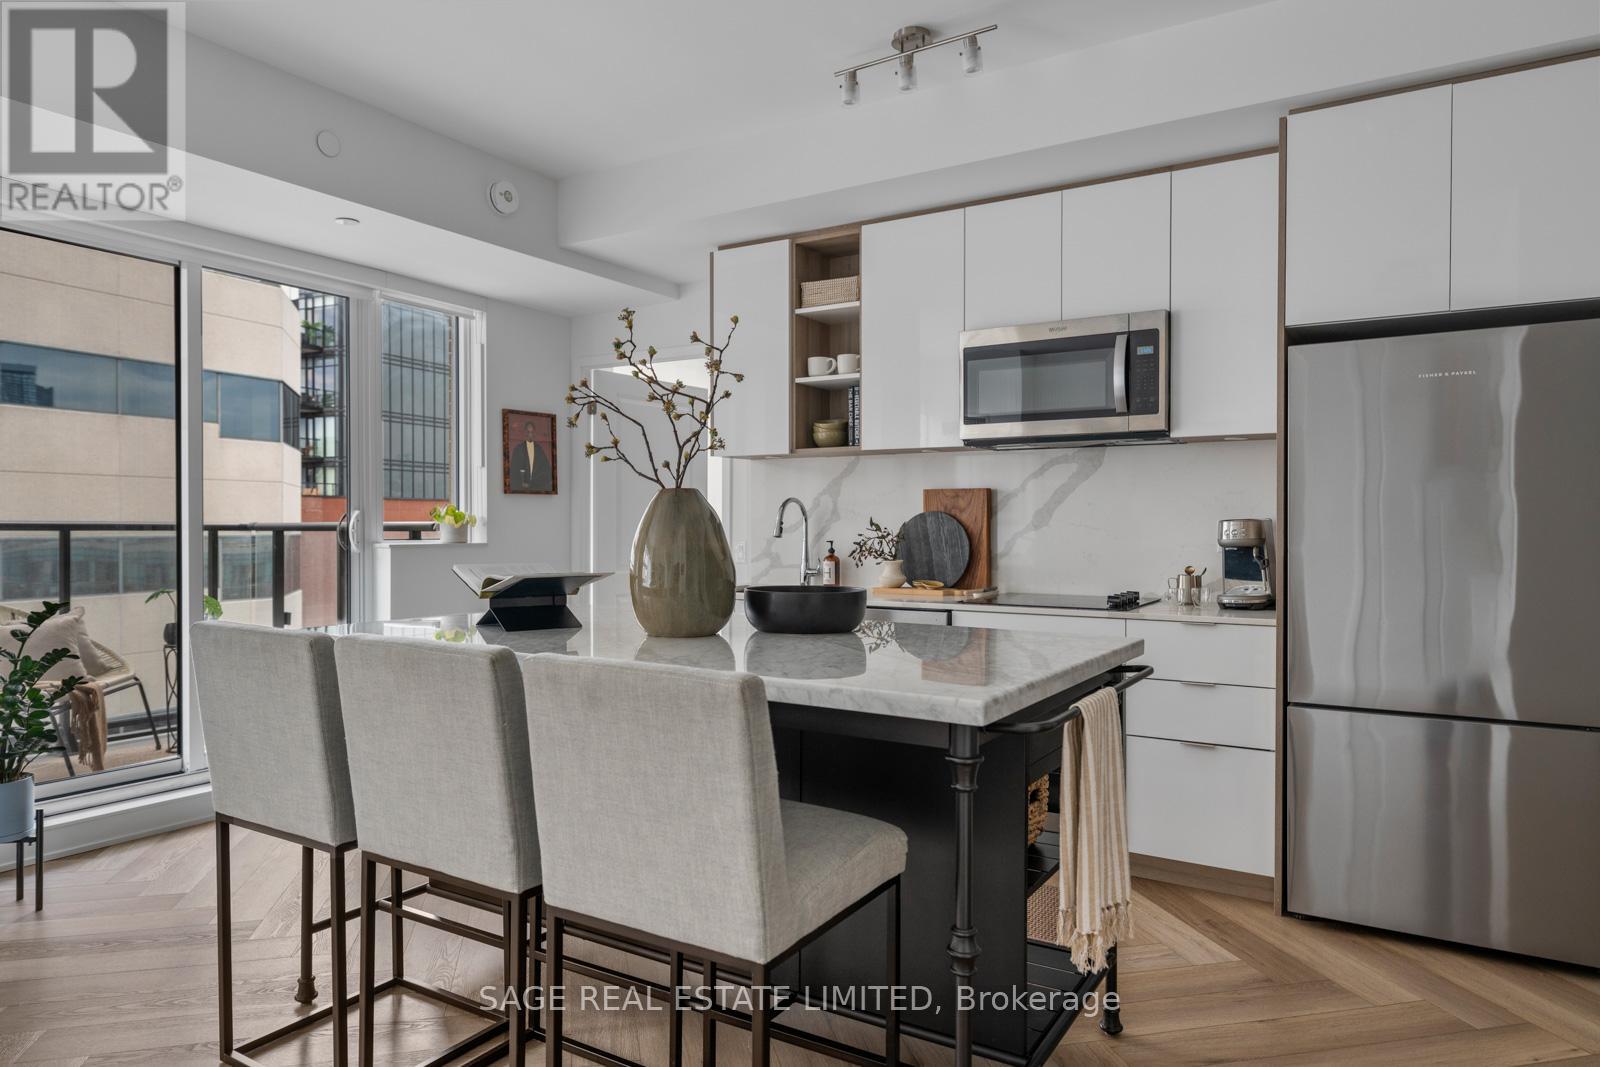
1128 - 543 Richmond Street W
Toronto, Ontario
Retreat to 543 Richmond. Some homes are a starting point. This one is your next step. Whether you're moving up from a smaller condo, planning for the future, or simply craving space without leaving the energy of downtown, this rare 3-bedroom, 3-bathroom residence gives you room to grow. Need a dedicated work-from-home office? The den has you covered. Dreaming of a cozy media room for movie marathons? It's ready. Need that third bedroom again down the road? Converting the space back is effortless, making this a home that evolves with you. Thoughtfully upgraded and beautifully finished, this suite pairs exceptional functionality with timeless design. Elegant herringbone flooring immediately elevates the space, while brand-new pot lights illuminate the open-concept living and dining area. Nine-foot smooth ceilings, quartz countertops, custom cabinetry with under-cabinet lighting, stainless steel appliances, and contemporary finishes create a home that's equally suited for quiet nights in and entertaining friends. Each of the three full bathrooms is finished with quartz vanities, while the primary ensuite features a sleek frameless glass walk-in shower.Step onto your private balcony for a breath of fresh air before heading out to experience everything the neighbourhood has to offer. Nestled in the heart of Toronto's Fashion District, you're moments from the Entertainment District, Financial Core, award-winning restaurants, cafés, boutique shopping, nightlife, and transit. When you're home, enjoy an impressive collection of amenities including a 24-hour concierge, fitness centre, party and games rooms, an outdoor pool, and a rooftop terrace.Buying your next home doesn't always mean buying a house. Sometimes, it means finding a space that grows with you, adapts to every stage of life, and lets you enjoy everything downtown has to offer-without compromise. Welcome Home (id:61483)
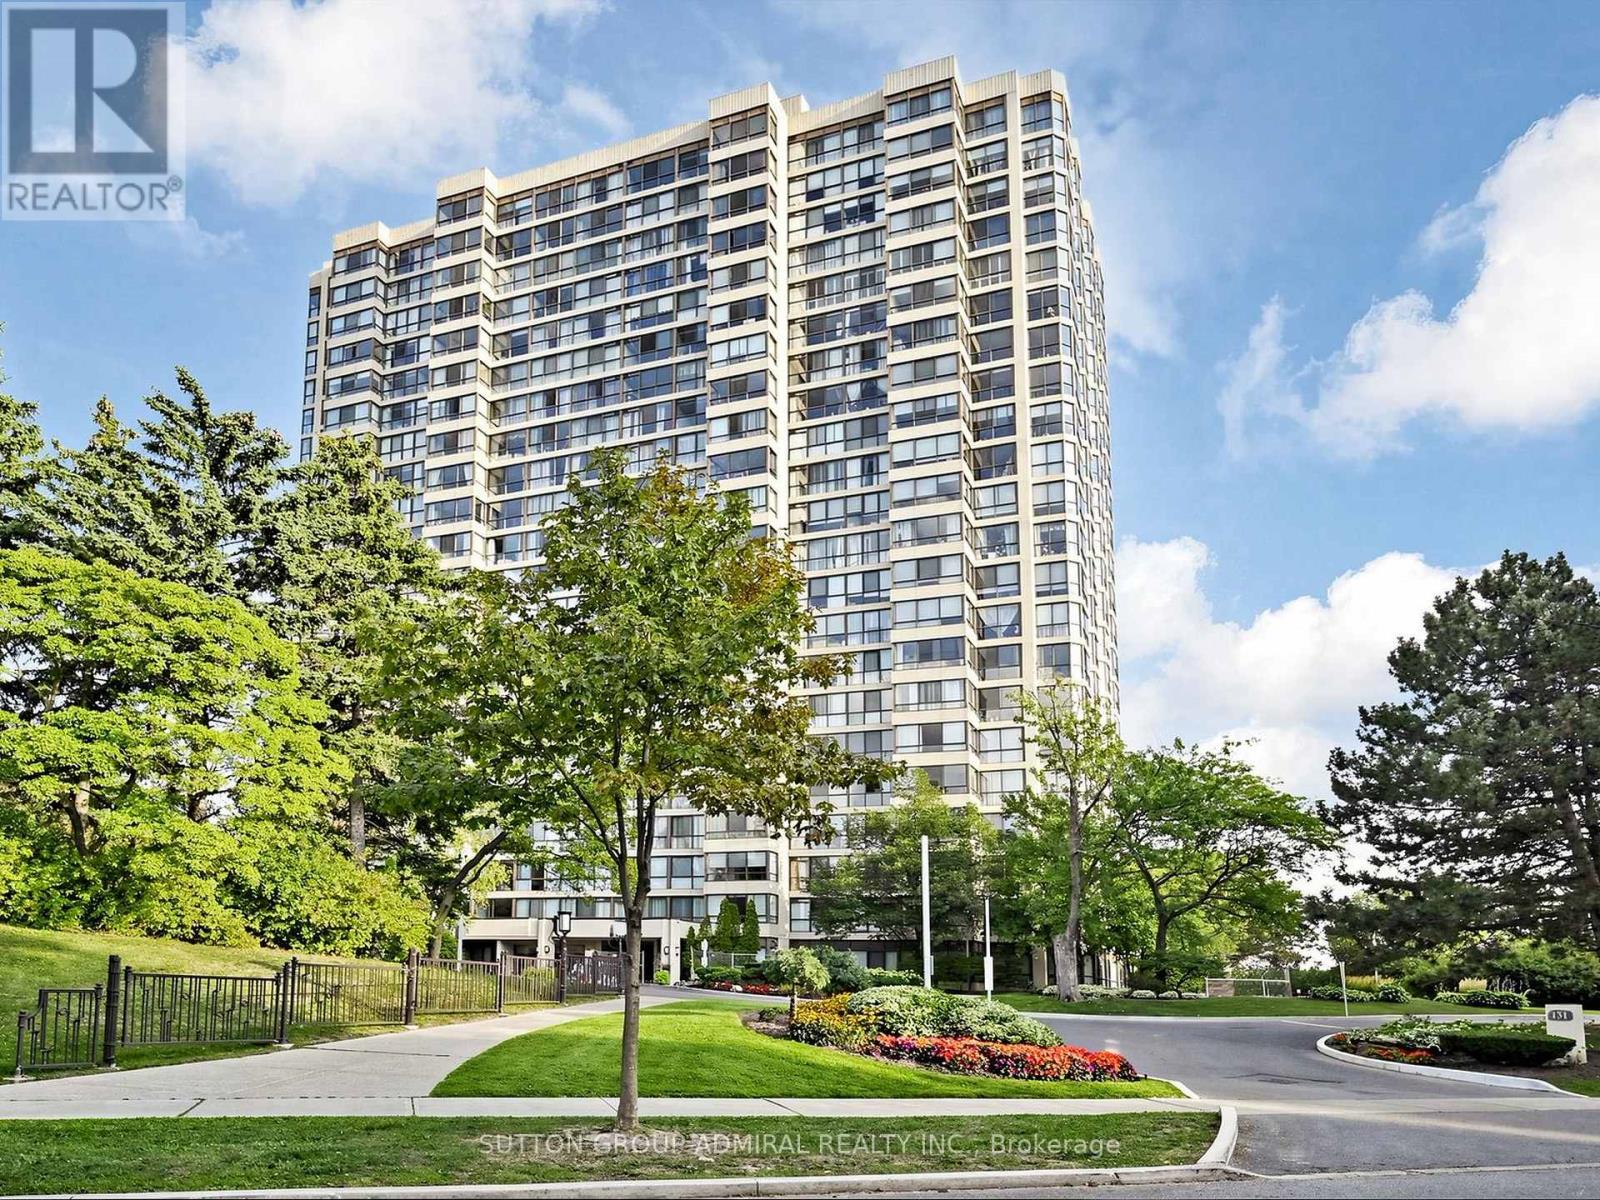
1608 - 131 Torresdale Avenue
Toronto, Ontario
Bright and spacious 2 bedroom plus open den/solarium suite offering approximately 1,465 sq. ft. of comfortable living space. This unit features large windows, with an abundance of natural light throughout. The expansive living and dining areas are ideal for entertaining, while the functional layout provides exceptional versatility and storage. Enjoy the convenience of ensuite laundry, a large in-suite storage room, and one underground parking space. Located in the prestigious Hemispheres II, directly across from G. Ross Lord Park, residents can enjoy amenities such as an outdoor pool, indoor whirlpool, sauna, exercise room, and party room. Ideally situated just minutes from Bathurst Street's shops, restaurants, schools, banks, and everyday conveniences, with parks within walking distance and TTC transit nearby. A perfect blend of space, comfort, and convenience in a sought after community. (id:61483)
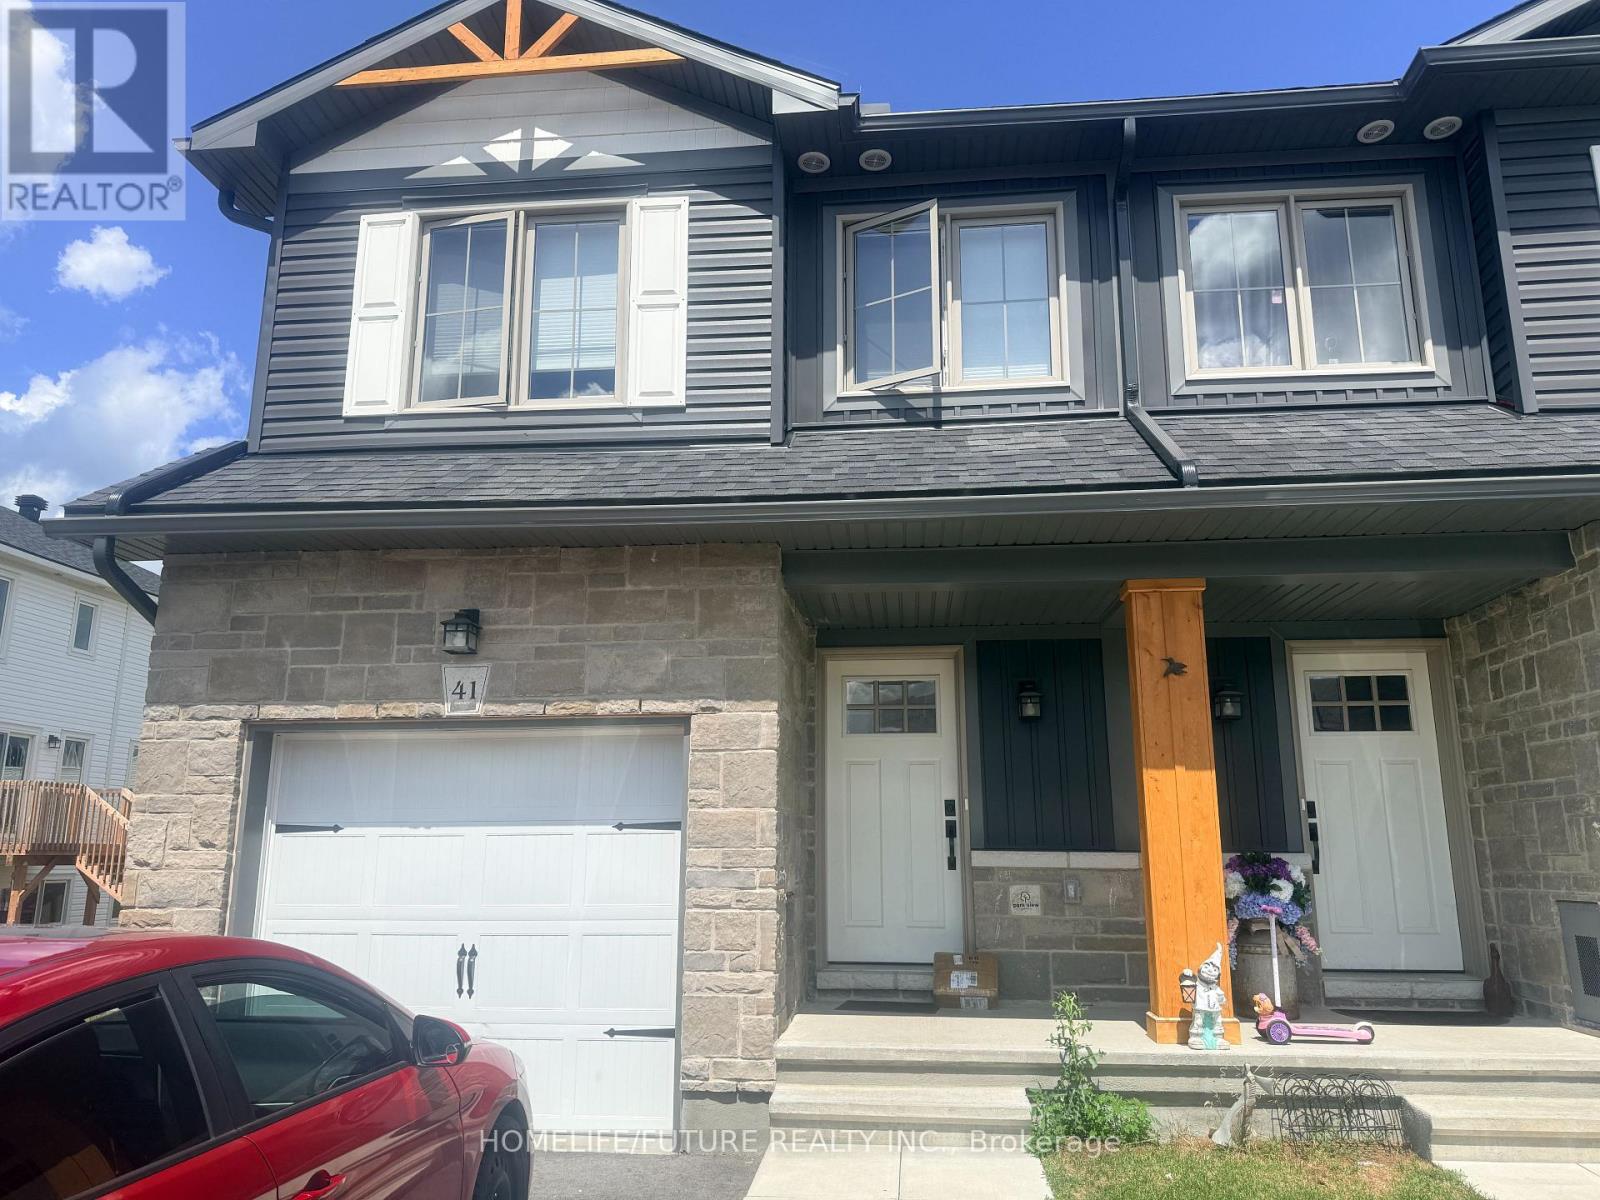
41 Staples Boulevard
Smiths Falls, Ontario
3 Bedrooms And 3 Washrooms Free Hold Town Home With Finished Basement. Excellent Neighbourhood Of Bellamy Farm. Built, Walking Distance To Shopping, Parks, Cataraqui Trail And Rideau Canal, Open Concept, Patio Door From Living Room Combined With Kitchen, Large Windows, Walk-In Closet And Large Window With Primary Bedroom, Loaded With Sunlight. (id:61483)
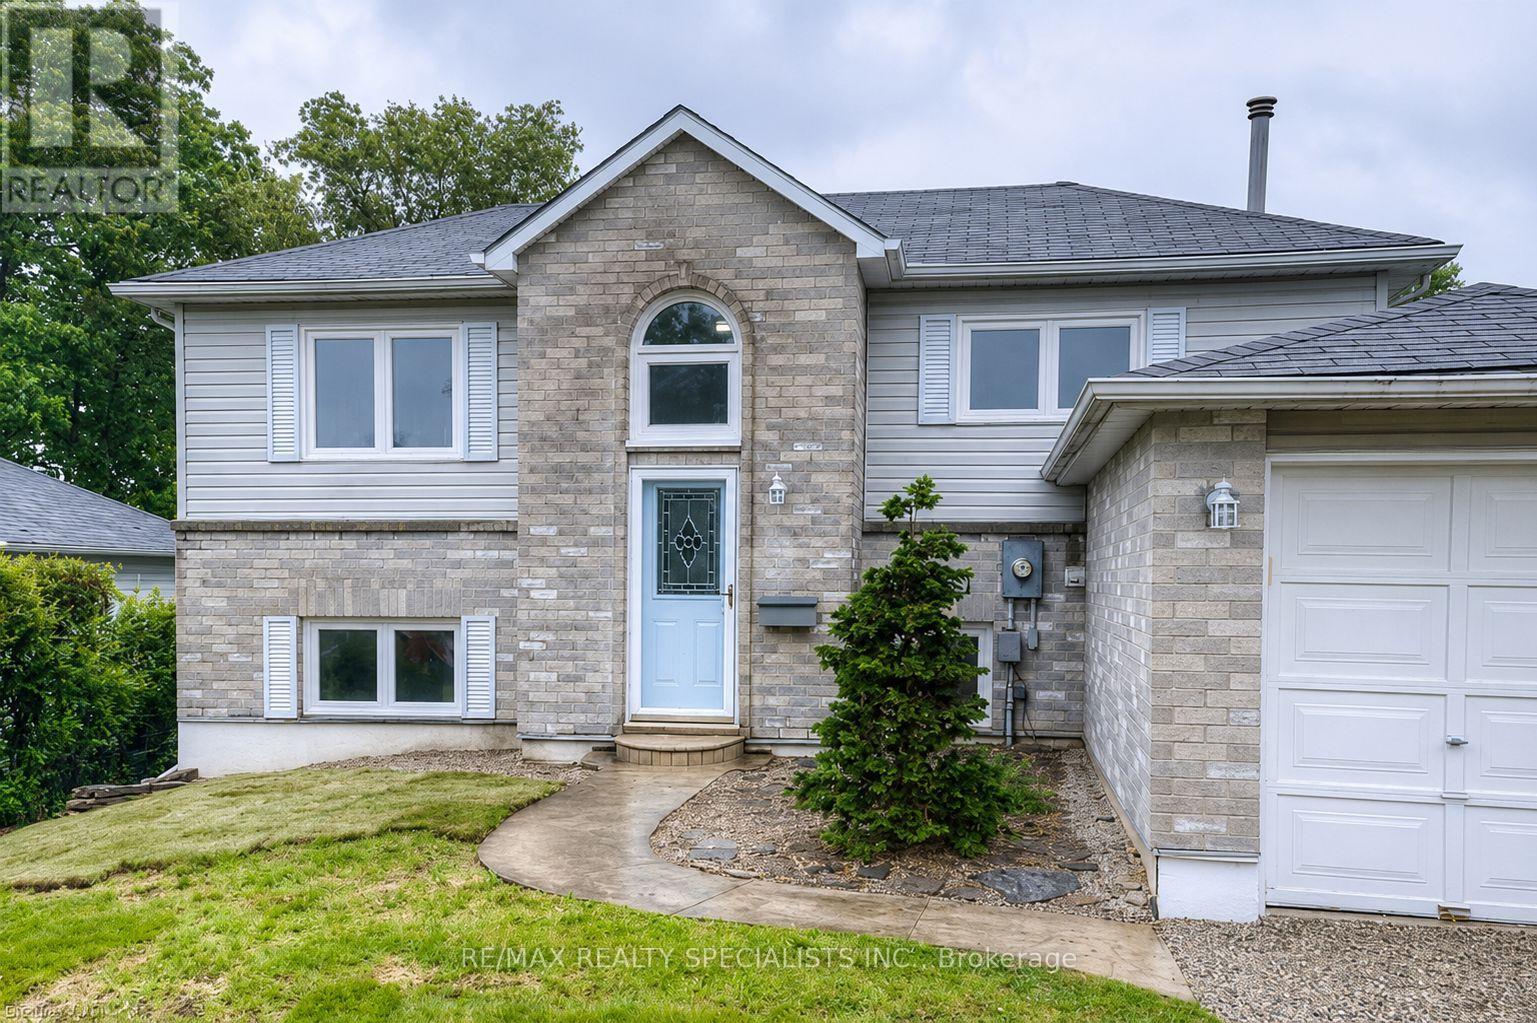
61 Anderson Street
Woodstock, Ontario
Every once in a while, a home comes along that checks every box and this is one of them. Completely renovated from top to bottom, this move in ready home offers the perfect blend of style, comfort, and functionality for today's homeowner. Step inside to discover brand new hardwood flooring throughout, replacing all carpeting with a seamless, elegant finish. The beautifully renovated bathrooms feature stunning new tile work and contemporary finishes, while the updated kitchen is equipped with brand new appliances, making everyday living effortless. Fresh baseboards, thoughtful upgrades, and meticulous attention to detail can be found throughout the home, creating a space that feels fresh, modern, and inviting. Outside, you'll find a spacious backyard that's perfect for morning coffee, summer barbecues, family gatherings, or simply unwinding after a long day. Whether you're entertaining guests or enjoying a quiet evening, this outdoor space offers endless possibilities. Ideally situated in one of Woodstock's most sought after neighbourhoods, this home is just minutes from excellent schools, parks, shopping, restaurants, and all the amenities your family needs. With one of the area's top rated schools nearby, it's an ideal location for growing families and those looking to invest in a vibrant community. Simply move in, unpack, and start making memories. (id:61483)

F504 - 275 Larch Street
Waterloo, Ontario
Welcome To "The Block"! This Modern Mid-Rise, Corner Unit, Fully Furnished Two bed one washroom In One Of Waterloo's Most Sought-After Locations-Perfect For Students, Young Professionals, Investors, And First-Time Buyers. Bright And Functional Layout With Excellent Bedroom Separation, Spacious Living Area, A Large Private Balcony And The Living/Dining Area-Ideal For Studying Or Relaxing Outdoors. Move-In Or Rent-Ready And Sold Fully Furnished, Including: 2 Beds, 2 Mattresses, 2 Desks, Wardrobe, Couch, Coffee Table, 2 Bedside Tables, Kitchen Table With 4 Chairs, TV And TV Stand. Low Maintenance Fees Include Internet And Water, Making Ownership Both Convenient And Cost-Effective! Ideally Located Within Walking Distance To Groceries, Health Clinics, Shopping, Fitness Centres, Restaurants, And Everyday Amenities. Just Steps From University Of Waterloo, Wilfrid Laurier University, And Conestoga College, With Easy Access To Transit And Major Tech Employers Such As Google, OpenText, BlackBerry And More. Restaurants And Grocery Stores Nearby Stay Open Late-Perfect For Late-Night Study Sessions, Evening Classes, Or Professionals Working Extended Hours. (id:61483)
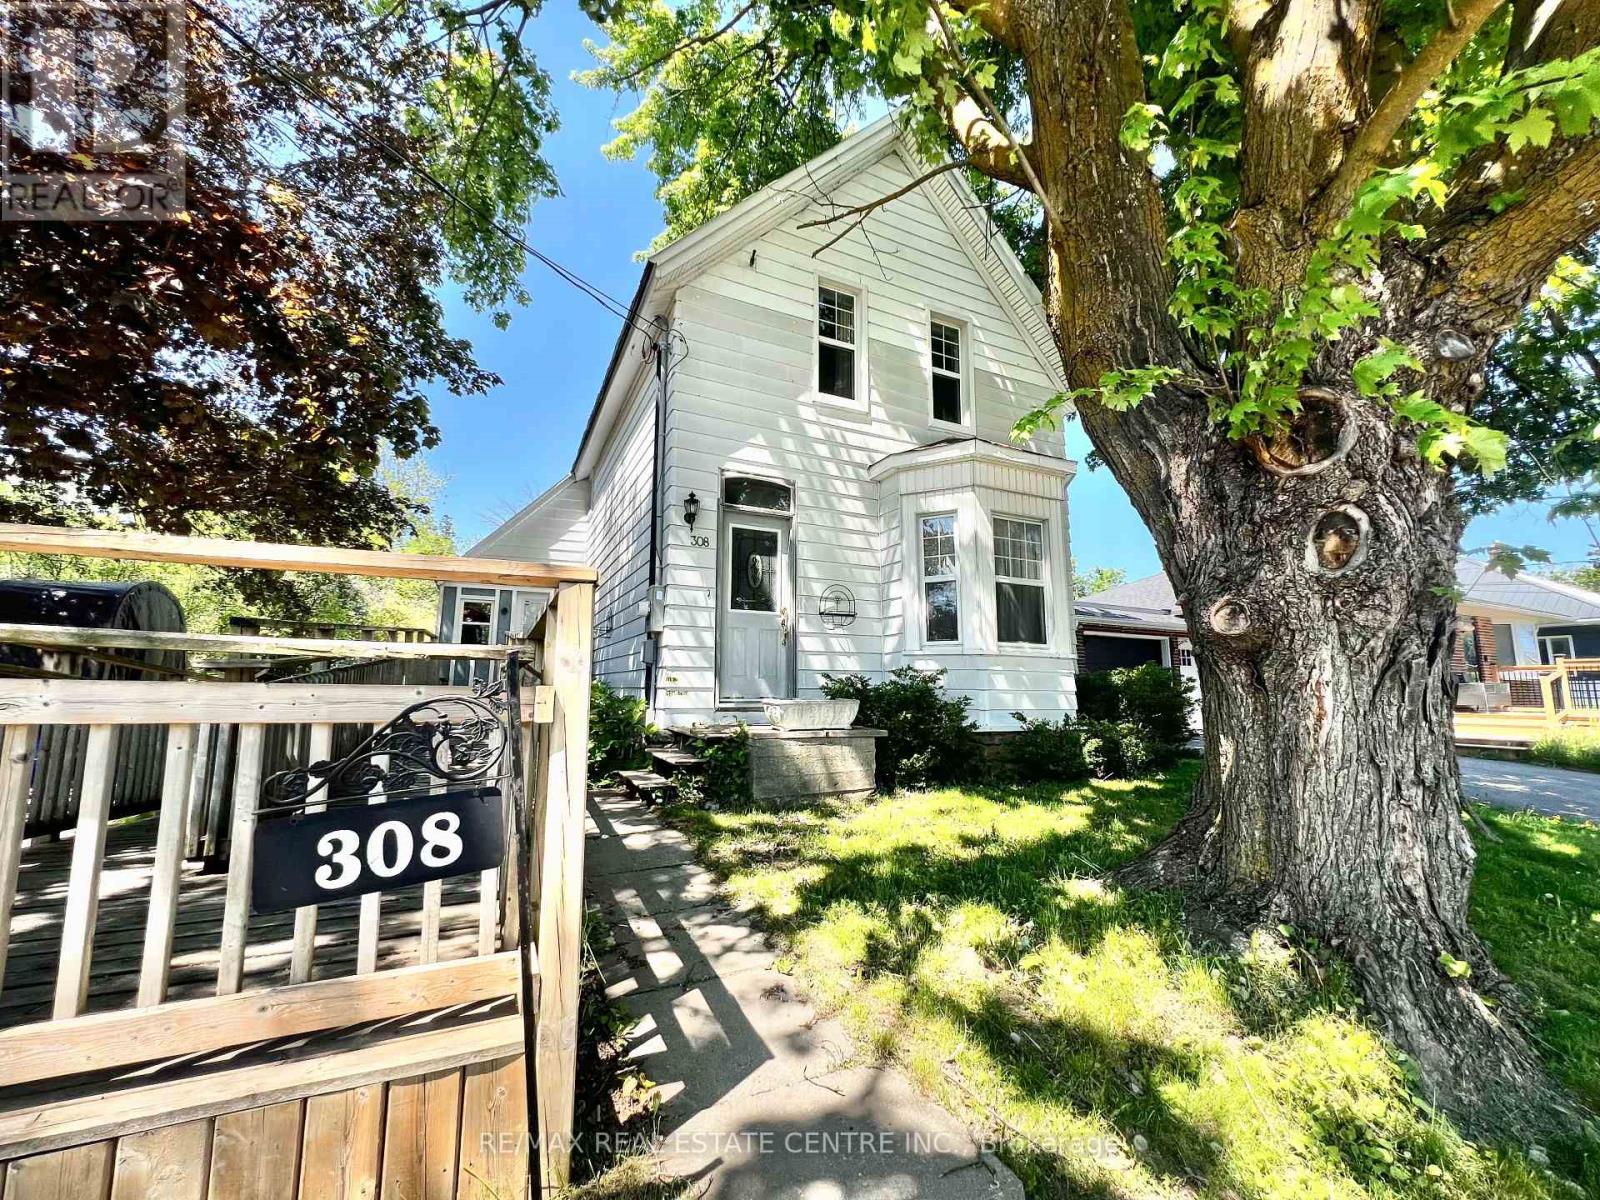
308 William Street
Shelburne, Ontario
Century Home Hidden Gem with Endless Potential! Step back in time and discover the charm and character of this classic 1-storey century home, offering 3 bedrooms, 2 bathrooms, and a wealth of original features waiting to be restored to their full glory. Situated on a large lot and conveniently located close to all amenities, this property presents an exceptional opportunity for renovators, investors, or buyers looking to create their dream home. Inside, you'll find tall ceilings, beautiful original hardwood floors, and stunning Victorian-era trim that showcase the craftsmanship and character of a bygone era. The bright sunroom provides a welcoming space to relax and enjoy natural light throughout the day, while the kitchen offers a convenient walkout to a covered rear porch, perfect for entertaining or enjoying your morning coffee. The home also features an accessible entrance ramp, making entry easier for a variety of needs. Major mechanical updates have already been completed, including a new 100-amp electrical panel (2025), brand-new propane furnace (2025), and new hot water tank (2025), providing peace of mind for future owners. A durable steel roof adds further value and long-term reliability. With solid bones, timeless character, and plenty of room to build equity, this property is a true hidden gem awaiting its next chapter. Bring your vision, roll up your sleeves, and unlock the incredible potential this charming century home has to offer. (id:61483)
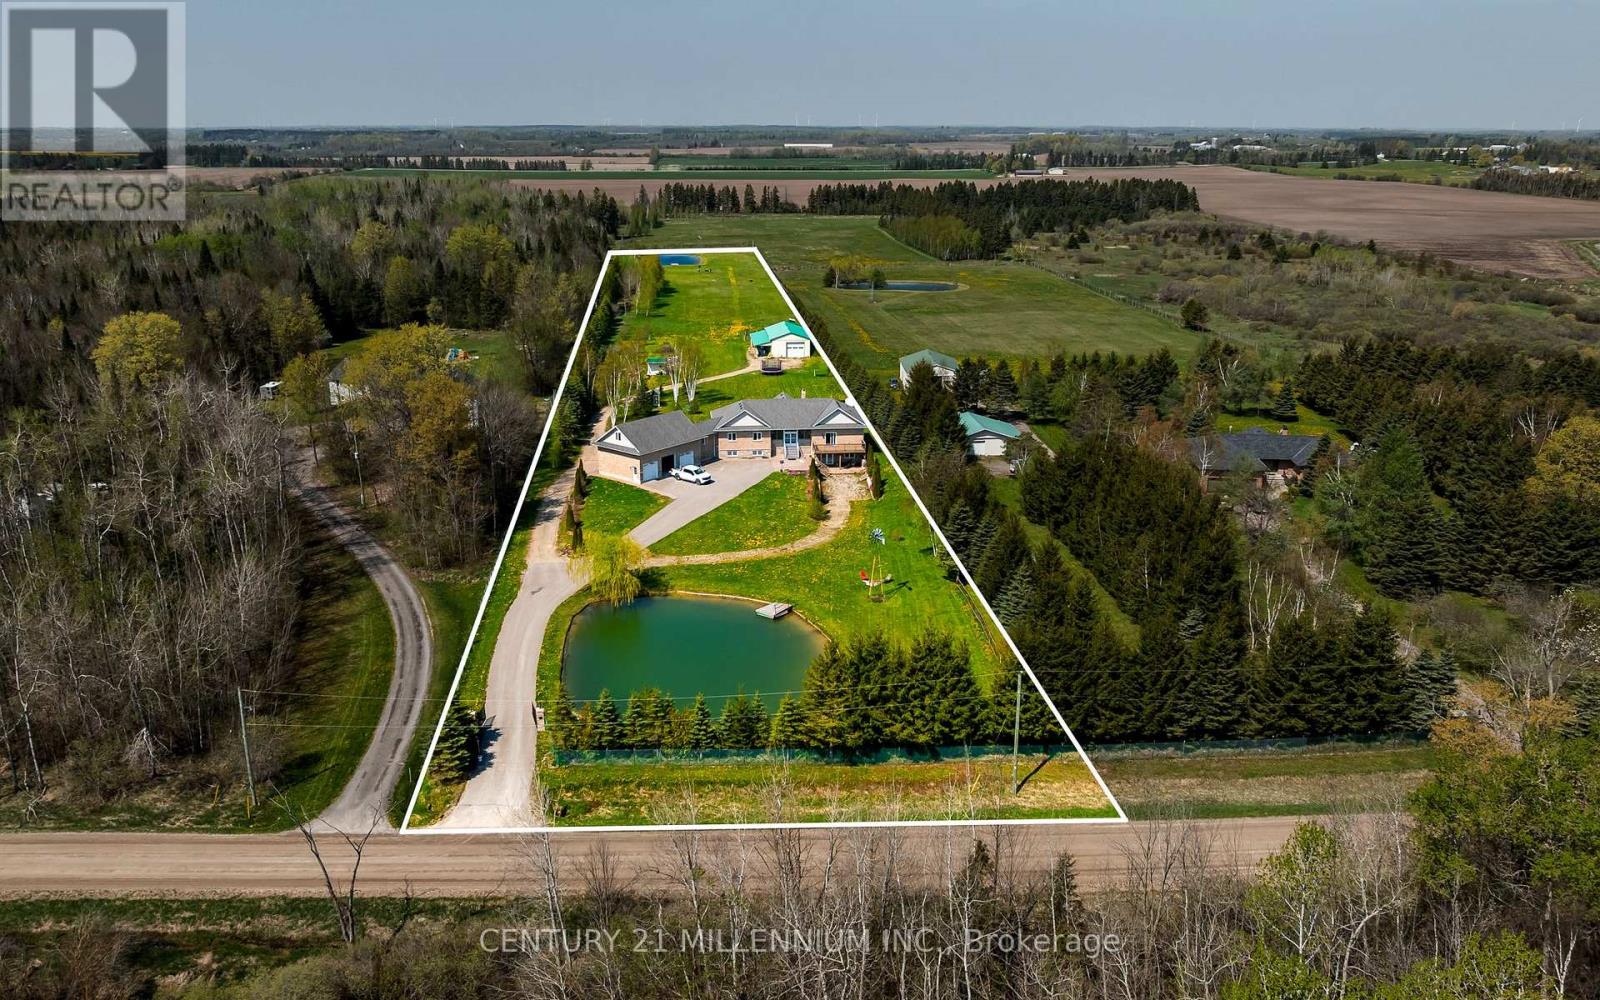
434424 4th Line
Amaranth, Ontario
Welcome to this beautiful custom raised bungalow set on over 6 fully fenced acres. Offering nearly 5,000 sq. ft. of living space, this property is ideal for extended families, multi-generational living, hobbyists, animal lovers, or anyone looking for more room to enjoy. A remote-powered iron gate and paved driveway lead to a peaceful setting with mature landscaping, two large ponds, and a warm country feel. Inside, the home features 9-foot ceilings, an open-concept layout, plenty of natural light, a custom kitchen with stainless steel appliances and quartz countertops, and a family room with cathedral ceiling and fireplace. The home offers 3+2 bedrooms, 4 bathrooms, an upgraded basement kitchen, two lower-level walkouts, two oversized cantinas, a spacious mudroom, attached 3-car garage w/ a 444 sq. ft. loft. Outside, the property continues to impress with a 2500 sq. ft. garage/workshop featuring hydro, a concrete floor, an extra-tall garage door, tractor access, and drive-through doors. The standalone greenhouse is equipped with hydro and a wood stove, while additional features include a garden shed, chicken coop, sheltered kennel, EV charger outlet, modern HRV system, and extensive security system. A rare property that brings together comfort, function, privacy, and lifestyle - all in one incredible package just minutes from everyday amenities. (id:61483)
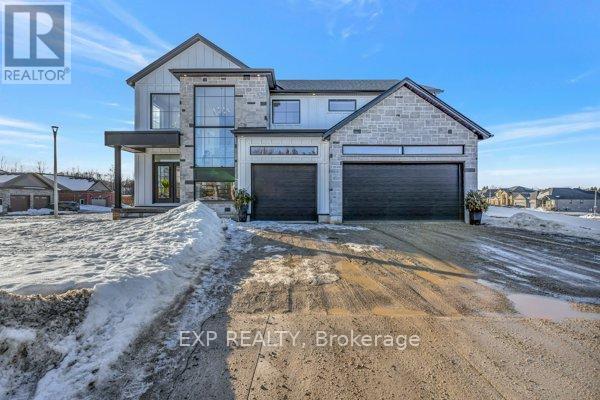
Lot 1 Avery Place
Perth East, Ontario
HST REBATE AVAILABLE, SAVE $106,000. REACH OUT FOR MORE DETAILS!!! Build Your Dream Home on a Stunning Corner Lot Backing onto a Pond! This exceptional 71ft wide x 127 ft deep lot offers a rare opportunity to create a custom home in the charming community of Milverton. Nestled in a picturesque setting with serene pond views, this expansive property provides the perfect canvas for a thoughtfully designed residence that blends modern luxury with functional living. With Cailor Homes, you have the opportunity to craft a home that showcases architectural elegance, high-end finishes, and meticulous craftsmanship. Imagine soaring ceilings and expansive windows that capture breathtaking views, an open-concept living space designed for seamless entertaining, and a chef-inspired kitchen featuring premium cabinetry, quartz countertops, and an optional butler's pantry for extra storage and convenience. For those who appreciate refined details, consider features such as a striking floating staircase with glass railings, a frameless glass-enclosed home office, or a statement wine display integrated into your dining space. Design your upper level with spacious bedrooms and spa-inspired en-suites. Extend your living space with a fully finished basement featuring oversized windows, a bright recreation area, and an additional bedroom or home gym. Currently available for pre- construction customization, this is your chance to build the home you've always envisioned in a tranquil and scenic location. (id:61483)
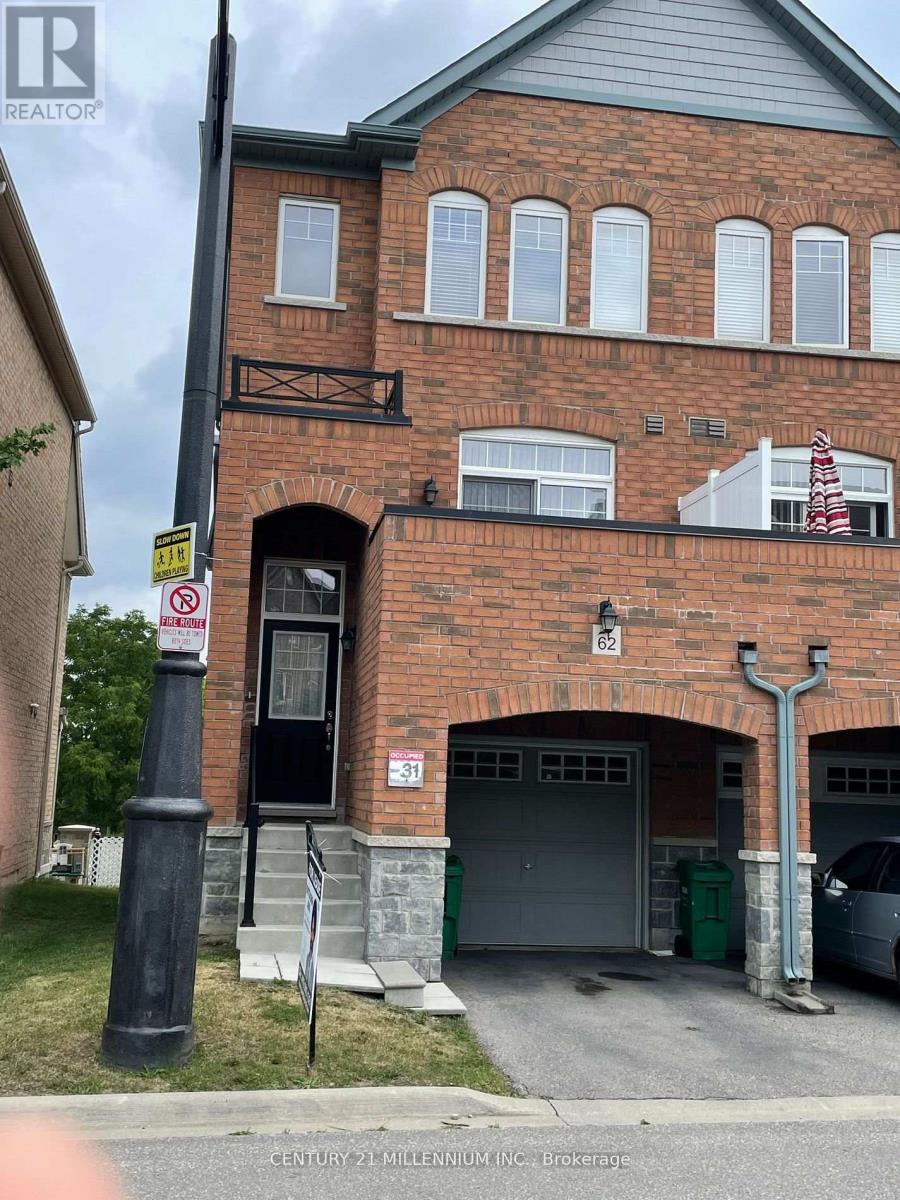
62 Magdalene Crescent
Brampton, Ontario
Gorgeous 3+1 Bedroom, 3 W/Room Townhouse with Walkout Basement, fresh paint and floors!! Entire House for Rent!! Bright and Spacious Living Space. Master Room W/Tub and Sep Shower! Modern Eat in Kitchen With S/S Appliance! Kitchen W/O to Terrace. Double Door Entry and Entrance from Garage. Tenant to pay 100% utilities. A++ Tenant. Not allowed any kind of Pets and smoking. Tenant application, current 2 Month Bank STMT, pay stub, job letter, full credit report Equifax. Close to Hwy 410 and all Amenities. (id:61483)
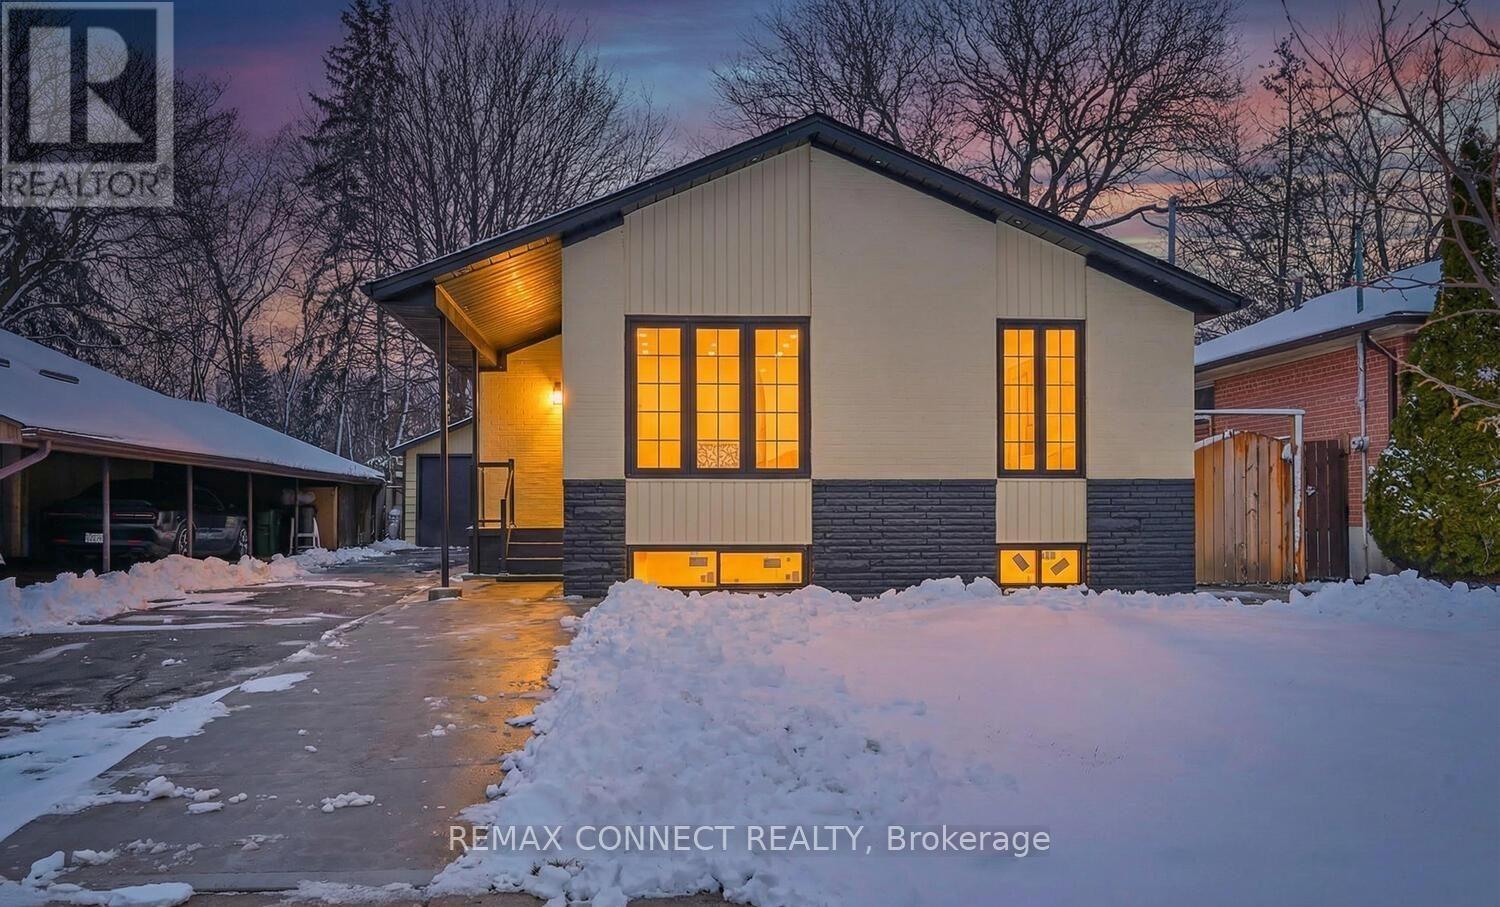
B - 55 B Taysham Crescent
Toronto, Ontario
Absolutely Gorgeous Legal Basement Apartment! Private Separate Entrance, Bright and fully furnished, never lived in before, all new-unit: 1-bedroom, 1-Bathroom, and 1 parking spot. Enjoy a private entrance and comfortable living space in a convenient location. Close to Finch LRT, subway connections, TTC transit, major highways, shopping, library, and schools. Ideal for a working professional or couple. Available immediately. Tenant responsible for 20% of utilities. This Carpet-Free basement is fully furnished. Features A Spacious and Bright Living Room. New and fresh. (id:61483)