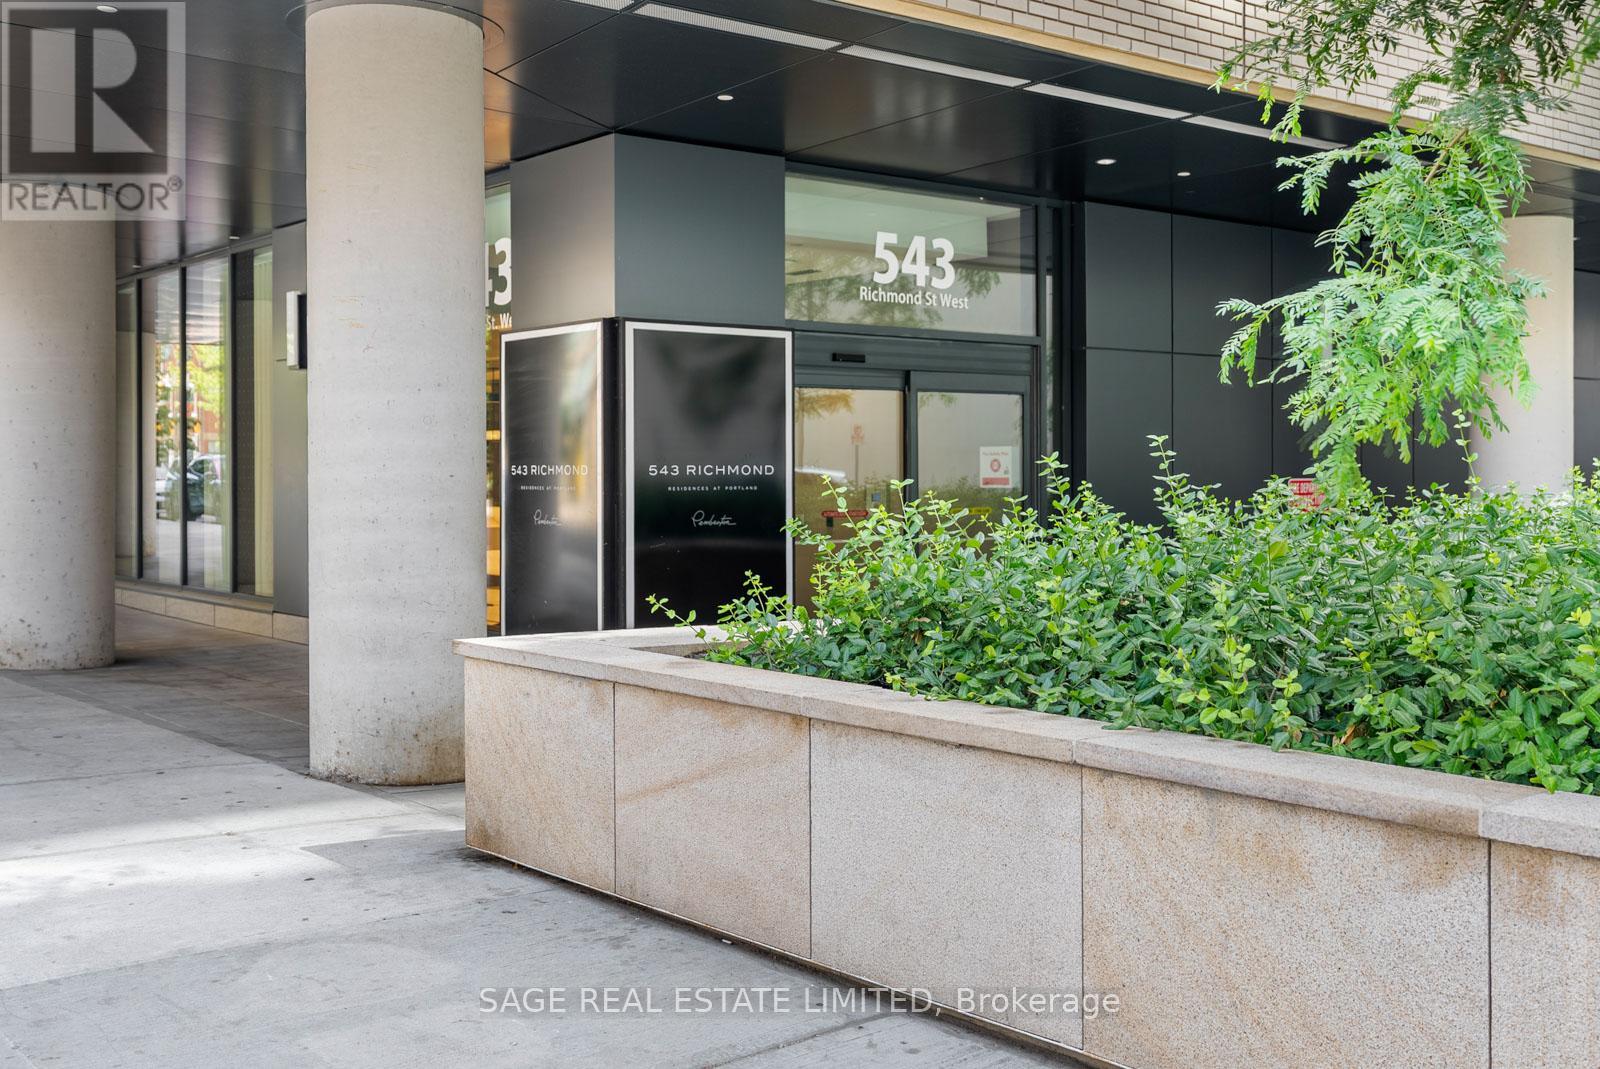
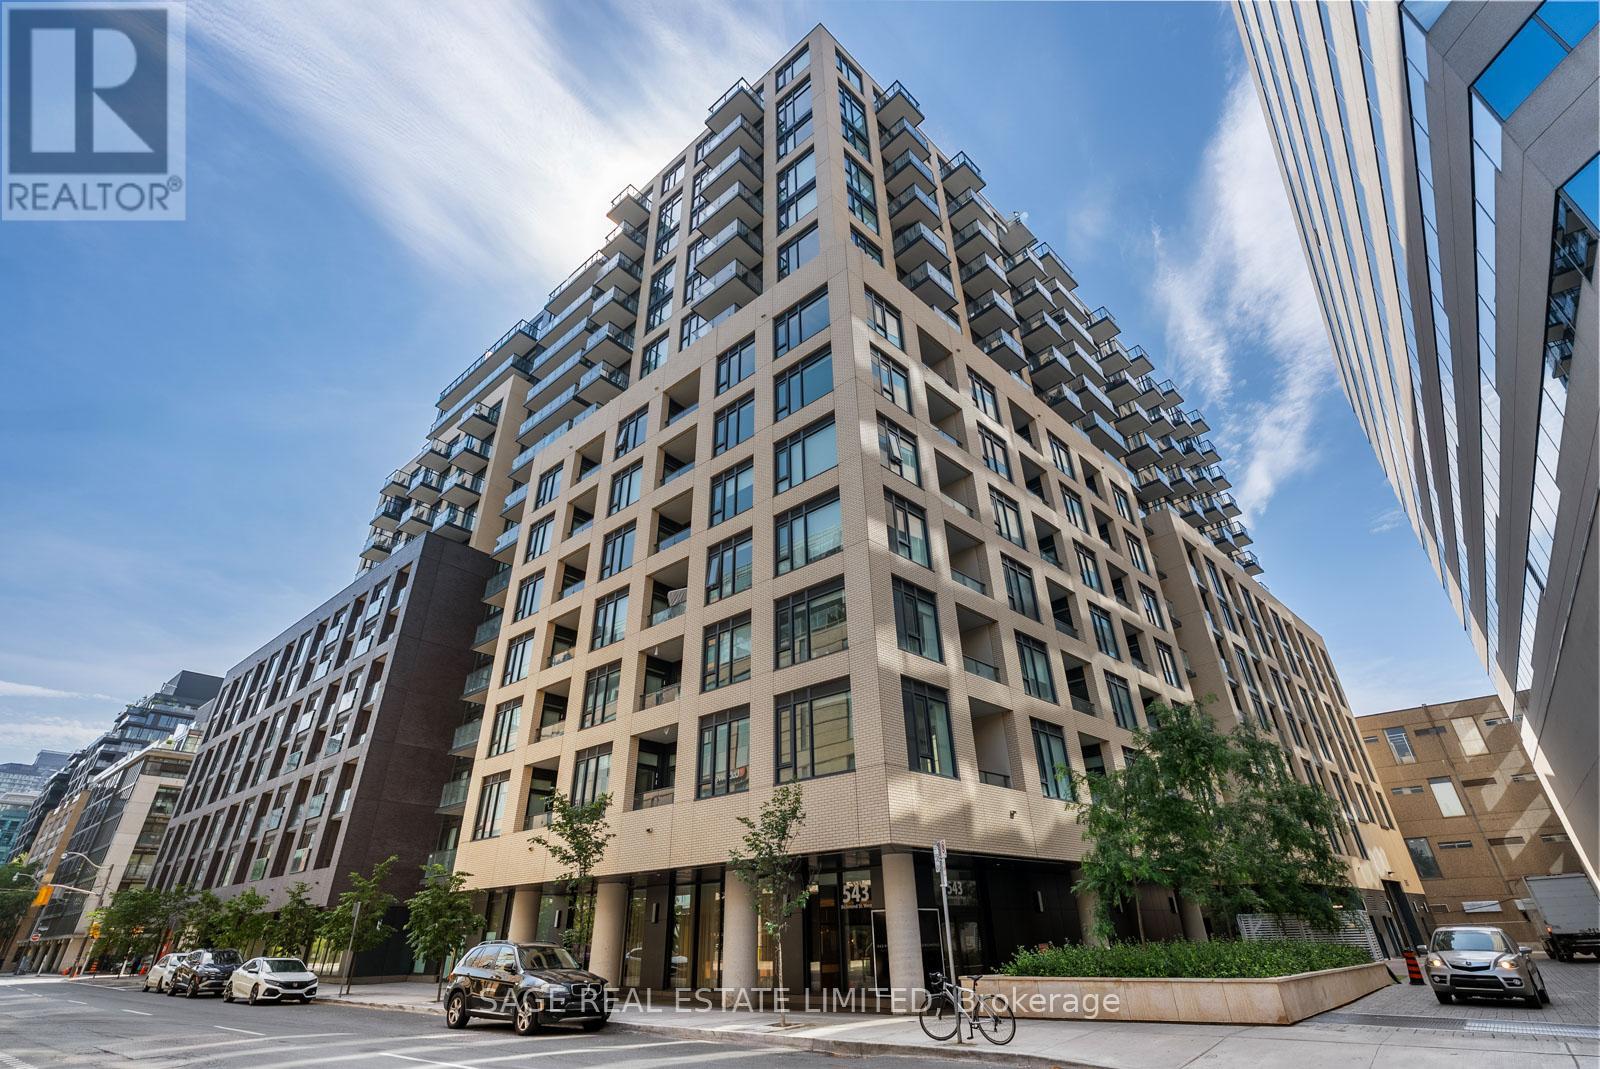
1128 - 543 Richmond Street W Toronto, Ontario M5V 0W9

$1,025,000Maintenance, Heat, Common Area Maintenance, Parking, Insurance, Water
$795.97 Monthly
Maintenance, Heat, Common Area Maintenance, Parking, Insurance, Water
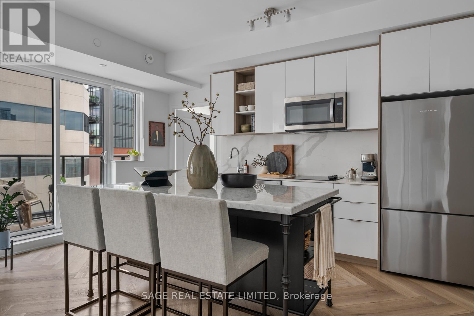
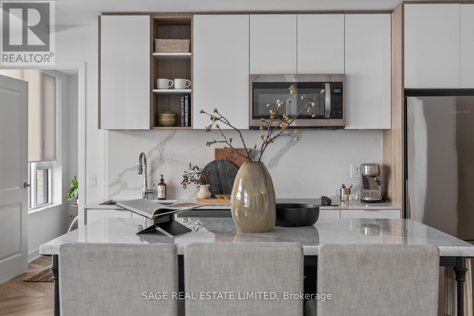
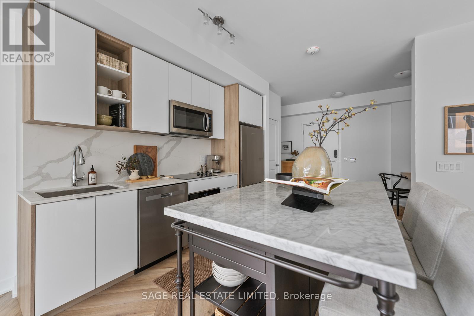
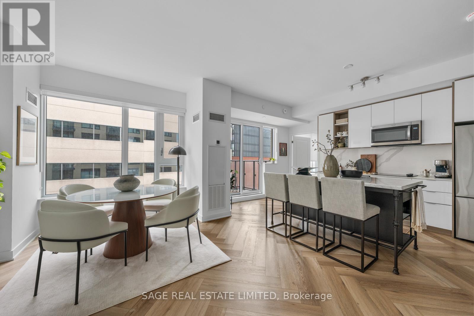
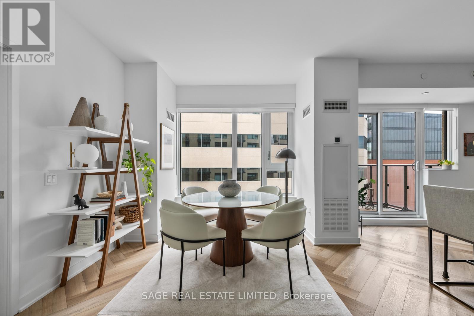
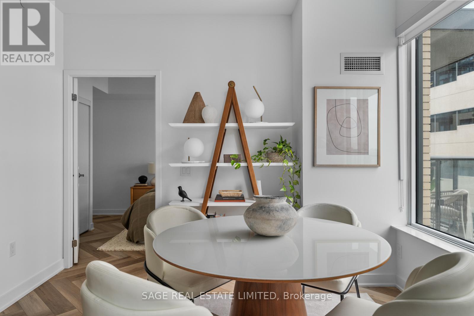
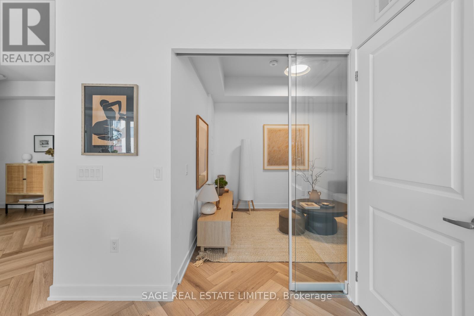
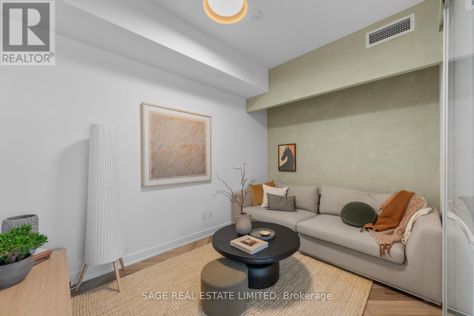
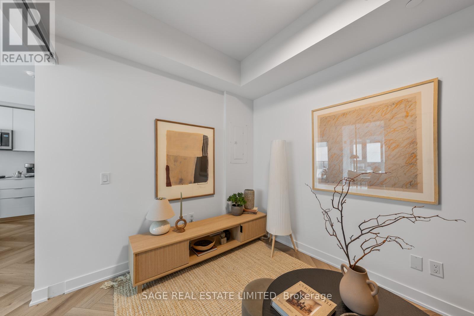
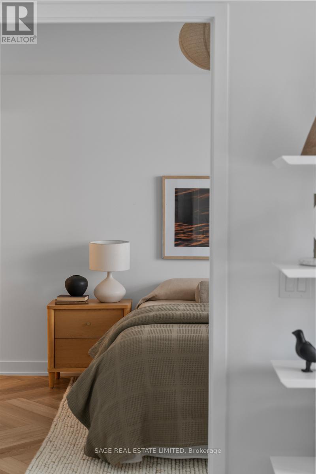
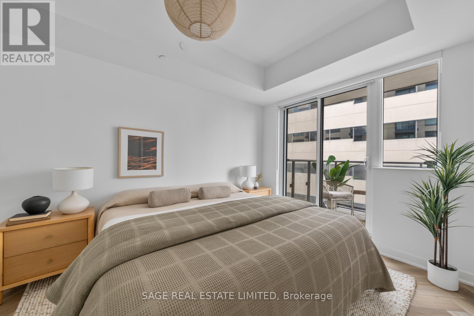
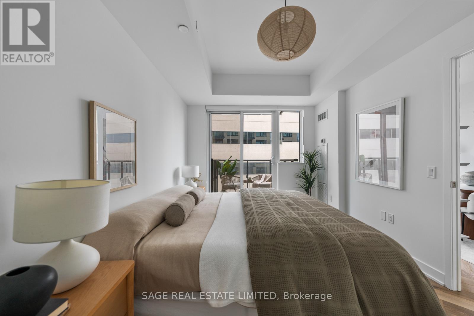
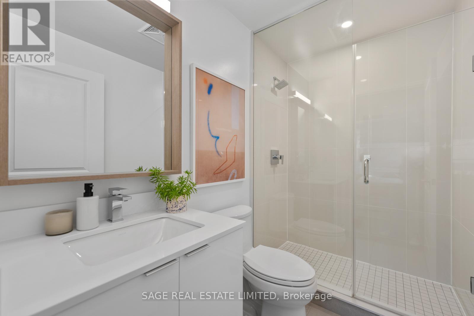
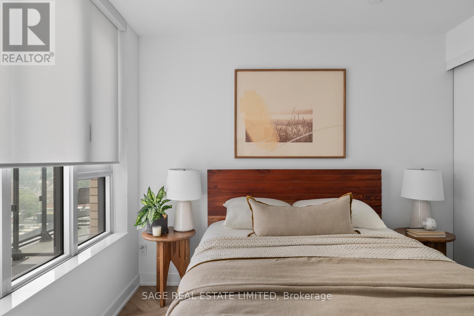
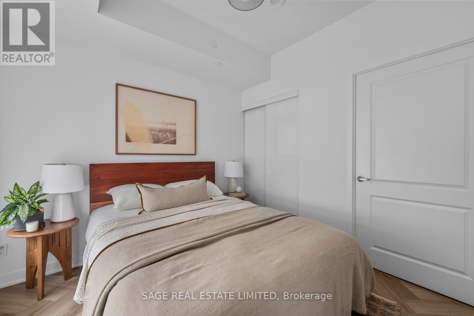
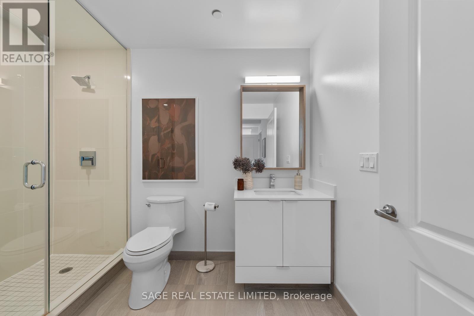
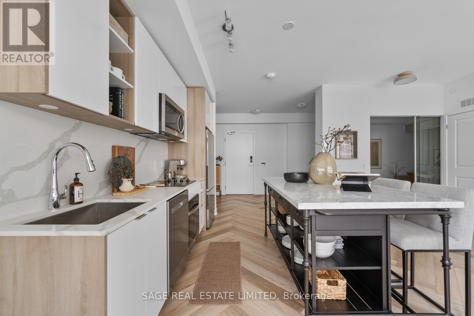
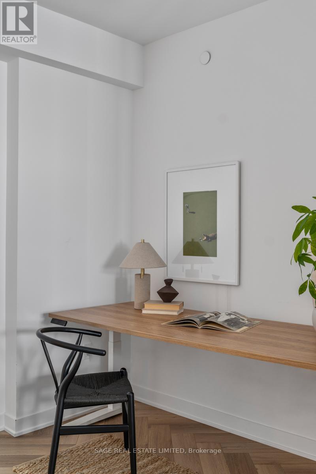
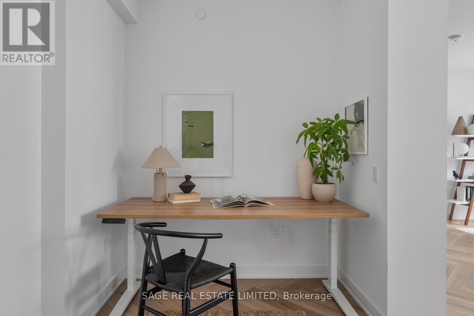
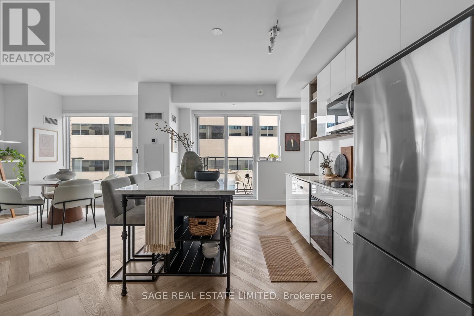
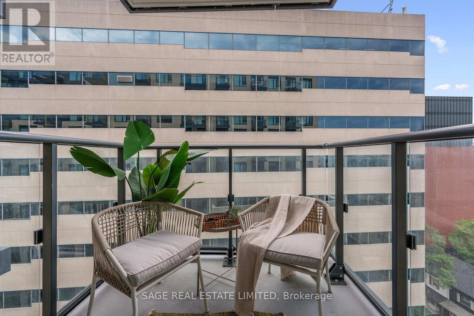
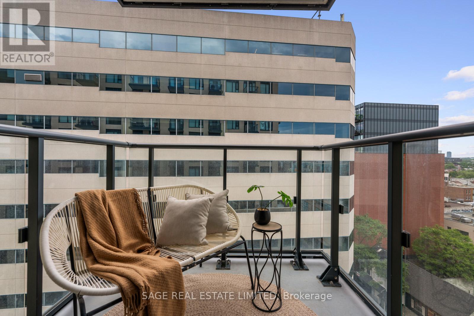
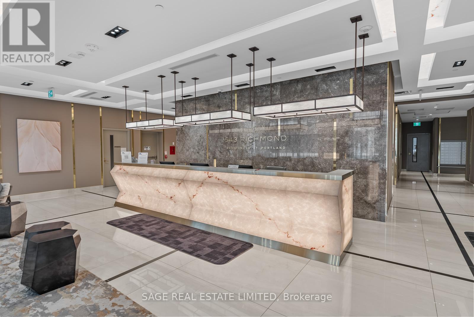
$795.97 MonthlyRetreat to 543 Richmond. Some homes are a starting point. This one is your next step. Whether you're moving up from a smaller condo, planning for the future, or simply craving space without leaving the energy of downtown, this rare 3-bedroom, 3-bathroom residence gives you room to grow. Need a dedicated work-from-home office? The den has you covered. Dreaming of a cozy media room for movie marathons? It's ready. Need that third bedroom again down the road? Converting the space back is effortless, making this a home that evolves with you. Thoughtfully upgraded and beautifully finished, this suite pairs exceptional functionality with timeless design. Elegant herringbone flooring immediately elevates the space, while brand-new pot lights illuminate the open-concept living and dining area. Nine-foot smooth ceilings, quartz countertops, custom cabinetry with under-cabinet lighting, stainless steel appliances, and contemporary finishes create a home that's equally suited for quiet nights in and entertaining friends. Each of the three full bathrooms is finished with quartz vanities, while the primary ensuite features a sleek frameless glass walk-in shower.Step onto your private balcony for a breath of fresh air before heading out to experience everything the neighbourhood has to offer. Nestled in the heart of Toronto's Fashion District, you're moments from the Entertainment District, Financial Core, award-winning restaurants, cafés, boutique shopping, nightlife, and transit. When you're home, enjoy an impressive collection of amenities including a 24-hour concierge, fitness centre, party and games rooms, an outdoor pool, and a rooftop terrace.Buying your next home doesn't always mean buying a house. Sometimes, it means finding a space that grows with you, adapts to every stage of life, and lets you enjoy everything downtown has to offer-without compromise. Welcome Home (id:61483)
Property Details
| MLS® Number | C13532196 |
| Property Type | Single Family |
| Community Name | Waterfront Communities C1 |
| Amenities Near By | Public Transit, Park |
| Community Features | Pets Allowed With Restrictions, Community Centre |
| Features | Balcony |
| Parking Space Total | 1 |
| Pool Type | Outdoor Pool |
Building
| Bathroom Total | 3 |
| Bedrooms Above Ground | 3 |
| Bedrooms Below Ground | 1 |
| Bedrooms Total | 4 |
| Age | New Building |
| Amenities | Exercise Centre, Party Room, Security/concierge, Storage - Locker |
| Appliances | Dishwasher, Dryer, Microwave, Oven, Stove, Washer, Whirlpool, Window Coverings, Refrigerator |
| Basement Type | None |
| Cooling Type | Central Air Conditioning |
| Exterior Finish | Brick |
| Heating Fuel | Natural Gas |
| Heating Type | Forced Air |
| Size Interior | 1,000 - 1,199 Ft2 |
| Type | Apartment |
Parking
| Underground | |
| Garage |
Land
| Acreage | No |
| Land Amenities | Public Transit, Park |
Rooms
| Level | Type | Length | Width | Dimensions |
|---|---|---|---|---|
| Main Level | Living Room | 4.44 m | 3.45 m | 4.44 m x 3.45 m |
| Main Level | Dining Room | 4.44 m | 3.45 m | 4.44 m x 3.45 m |
| Main Level | Kitchen | 4.62 m | 2.93 m | 4.62 m x 2.93 m |
| Main Level | Primary Bedroom | 4.44 m | 2.9 m | 4.44 m x 2.9 m |
| Main Level | Bedroom 2 | 2.9 m | 2.92 m | 2.9 m x 2.92 m |
| Main Level | Bedroom 3 | 2.49 m | 3.68 m | 2.49 m x 3.68 m |
| Main Level | Den | 2.46 m | 1.68 m | 2.46 m x 1.68 m |
Contact Us
Contact us for more information

The trademarks REALTOR®, REALTORS®, and the REALTOR® logo are controlled by The Canadian Real Estate Association (CREA) and identify real estate professionals who are members of CREA. The trademarks MLS®, Multiple Listing Service® and the associated logos are owned by The Canadian Real Estate Association (CREA) and identify the quality of services provided by real estate professionals who are members of CREA. The trademark DDF® is owned by The Canadian Real Estate Association (CREA) and identifies CREA's Data Distribution Facility (DDF®)
July 08 2026 09:00:50
Toronto Regional Real Estate Board
Sage Real Estate Limited