2437 Montagne Avenue Oakville, Ontario L6M 0J5

$979,000
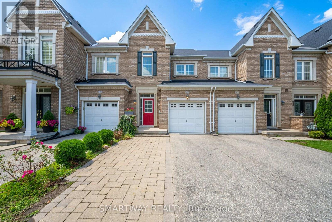
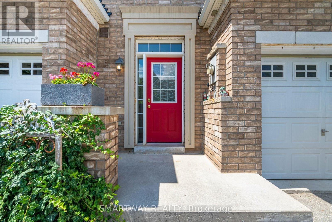
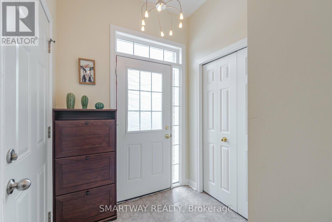
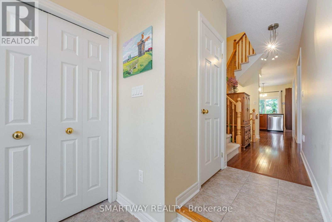
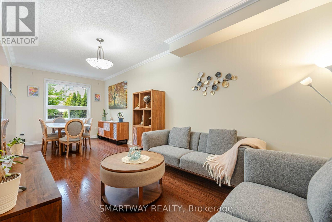
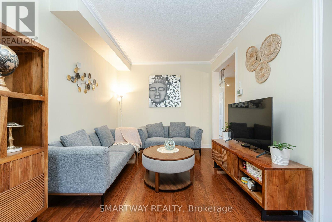
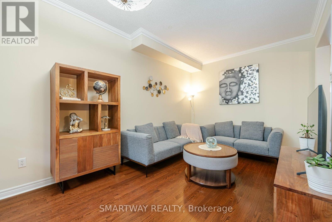
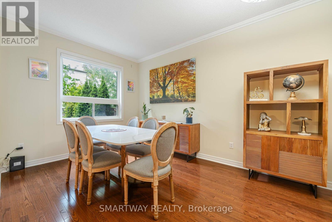
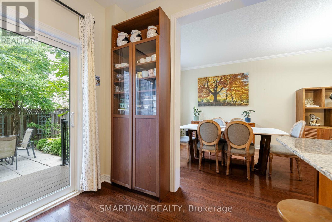
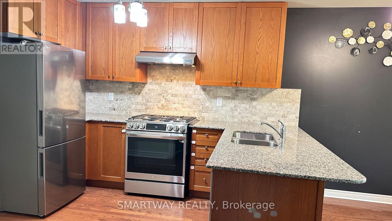
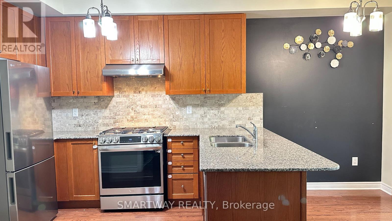
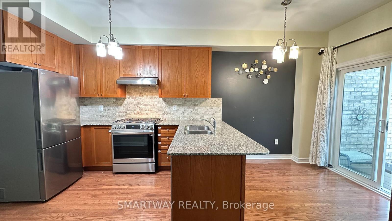
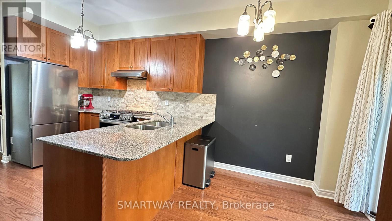
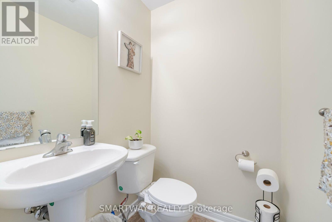
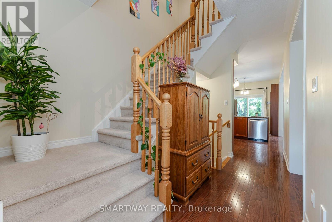
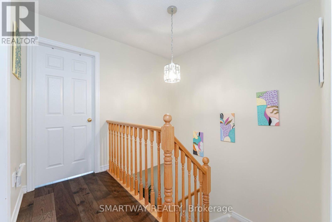
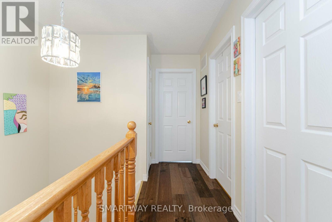
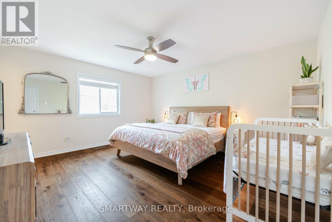
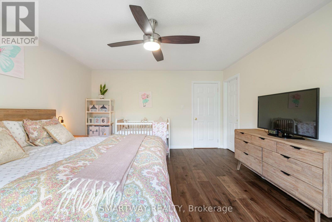
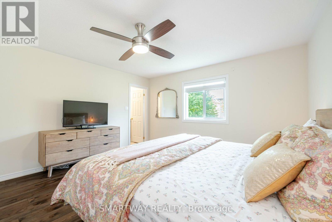
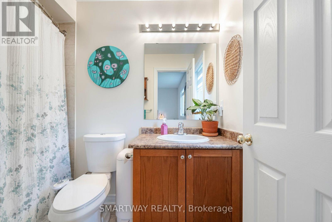
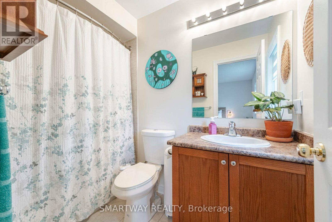
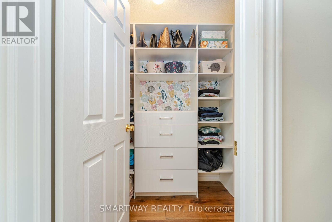
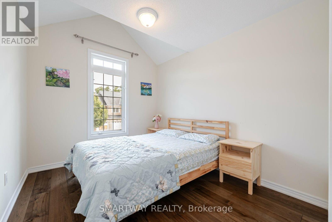
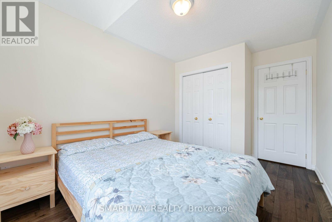
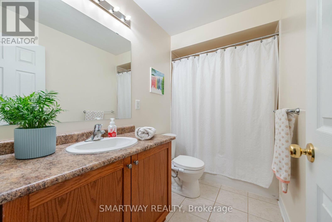
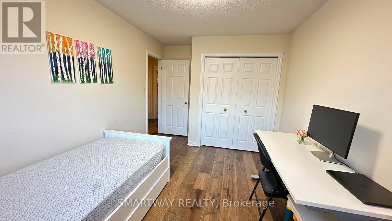
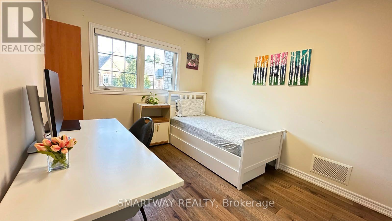
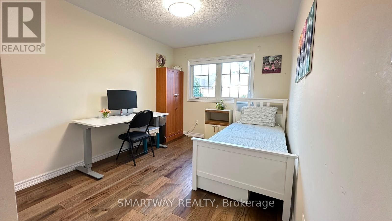
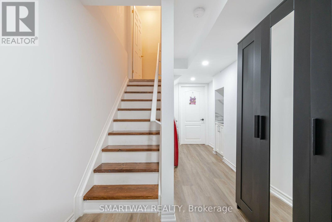
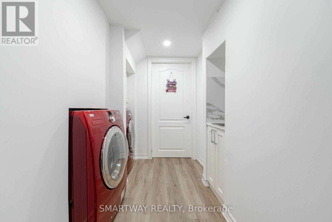
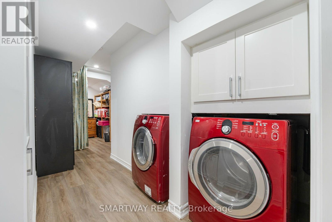
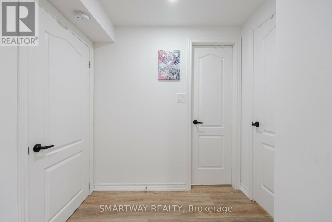
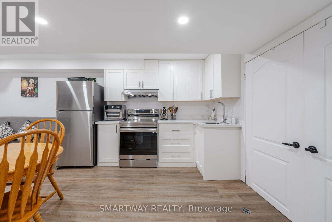
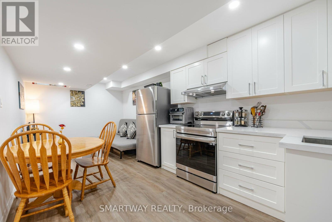
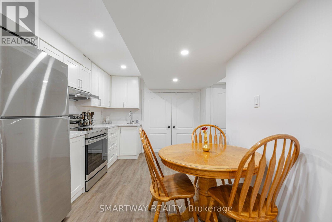
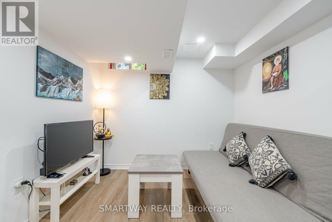
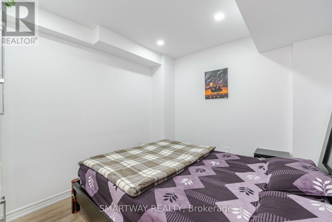
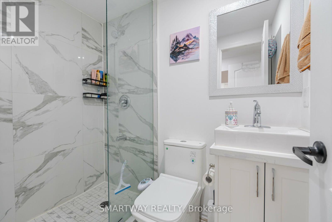
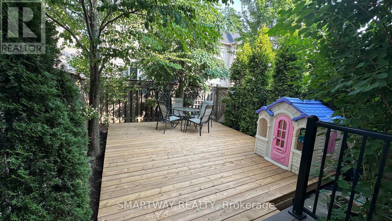
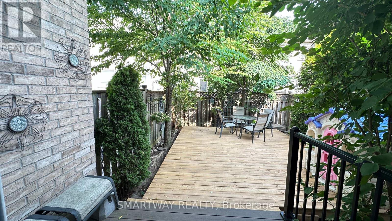
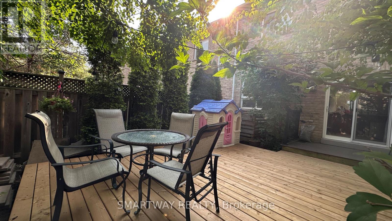
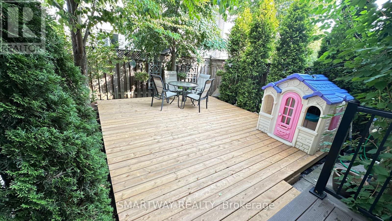
Welcome to this beautifully Freehold Townhouse Located In the Family Oriented Neighbourhood Of West Oak Trails. This very well-maintained home is move-in ready! Hardwood Floor on the Main and Upper Level. Fully Finished Basement (2023) with One Room, Kitchen and a 3Pc Washroom which provides additional living space. 3 Spacious Bedrooms on Upper Level, Master Bedroom with a Walk in Closet and 4Pc En suite, Beautiful Kitchen with Backsplash. this home offers comfort, style, and convenience in one of Oakville most sought-after neighbourhoods. The Convenient entrance from garage to house, Step inside and discover a bright and welcoming interior featuring beautiful hardwood flooring throughout the living and dining areas. The additional bedrooms are versatile and well suited for children, guests, or a home office. The backyard offers a private outdoor space perfect for relaxing, entertaining, and enjoying quality time with family. Commuters will benefit from nearby bus stops, and major transportation routes, This unbeatable location is close to Oakville Trafalgar Memorial Hospital, Schools, Shopping, Parks, Trails, Transit and Many More .. (id:61483)
Property Details
| MLS® Number | W13561776 |
| Property Type | Single Family |
| Neigbourhood | Palermo |
| Community Name | 1019 - WM Westmount |
| Amenities Near By | Park, Public Transit, Schools |
| Community Features | School Bus |
| Equipment Type | Water Heater |
| Parking Space Total | 2 |
| Rental Equipment Type | Water Heater |
Building
| Bathroom Total | 4 |
| Bedrooms Above Ground | 3 |
| Bedrooms Below Ground | 1 |
| Bedrooms Total | 4 |
| Appliances | Dishwasher, Dryer, Stove, Washer, Window Coverings, Refrigerator |
| Basement Development | Finished |
| Basement Type | N/a (finished) |
| Construction Style Attachment | Attached |
| Cooling Type | Central Air Conditioning |
| Exterior Finish | Brick |
| Flooring Type | Hardwood, Vinyl |
| Foundation Type | Concrete |
| Half Bath Total | 1 |
| Heating Fuel | Natural Gas |
| Heating Type | Forced Air |
| Stories Total | 2 |
| Size Interior | 1,100 - 1,500 Ft2 |
| Type | Row / Townhouse |
| Utility Water | Municipal Water |
Parking
| Attached Garage | |
| Garage |
Land
| Acreage | No |
| Fence Type | Fenced Yard |
| Land Amenities | Park, Public Transit, Schools |
| Sewer | Sanitary Sewer |
| Size Depth | 90 Ft ,2 In |
| Size Frontage | 19 Ft ,8 In |
| Size Irregular | 19.7 X 90.2 Ft |
| Size Total Text | 19.7 X 90.2 Ft |
Rooms
| Level | Type | Length | Width | Dimensions |
|---|---|---|---|---|
| Second Level | Primary Bedroom | 4.55 m | 4.14 m | 4.55 m x 4.14 m |
| Second Level | Bedroom 2 | 3.68 m | 2.9 m | 3.68 m x 2.9 m |
| Second Level | Bedroom 3 | 3.3 m | 2.74 m | 3.3 m x 2.74 m |
| Basement | Kitchen | Measurements not available | ||
| Basement | Bedroom 4 | Measurements not available | ||
| Basement | Living Room | Measurements not available | ||
| Basement | Dining Room | Measurements not available | ||
| Main Level | Kitchen | 3.25 m | 2.57 m | 3.25 m x 2.57 m |
| Main Level | Eating Area | 2.57 m | 2.08 m | 2.57 m x 2.08 m |
| Main Level | Living Room | 3.58 m | 3.02 m | 3.58 m x 3.02 m |
| Main Level | Dining Room | 3.58 m | 3.02 m | 3.58 m x 3.02 m |
Contact Us
Contact us for more information

The trademarks REALTOR®, REALTORS®, and the REALTOR® logo are controlled by The Canadian Real Estate Association (CREA) and identify real estate professionals who are members of CREA. The trademarks MLS®, Multiple Listing Service® and the associated logos are owned by The Canadian Real Estate Association (CREA) and identify the quality of services provided by real estate professionals who are members of CREA. The trademark DDF® is owned by The Canadian Real Estate Association (CREA) and identifies CREA's Data Distribution Facility (DDF®)
July 14 2026 07:35:46
Toronto Regional Real Estate Board
Smartway Realty