203 Robert Hicks Drive Toronto, Ontario M2R 3R3

$888,000
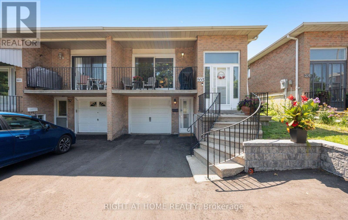
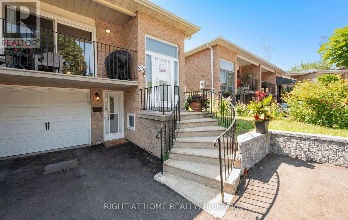
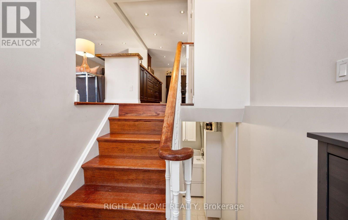
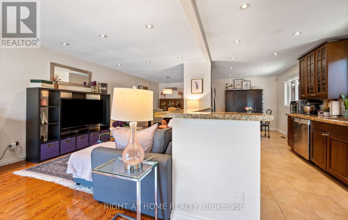
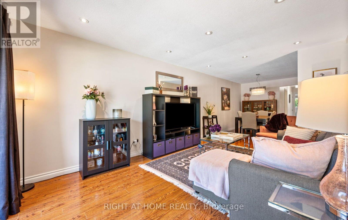
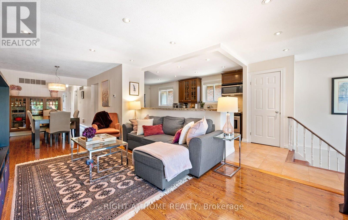
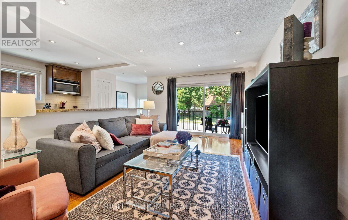
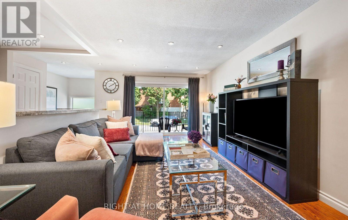
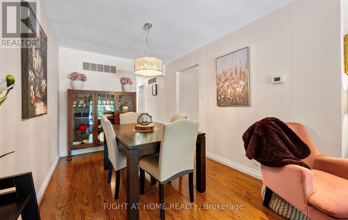
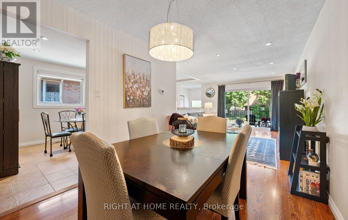
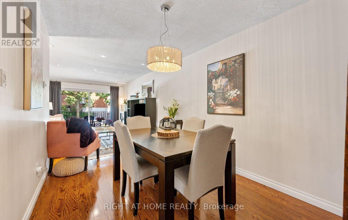
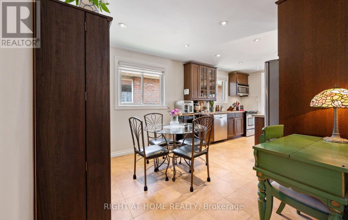
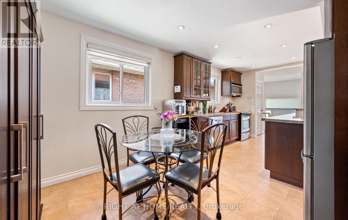
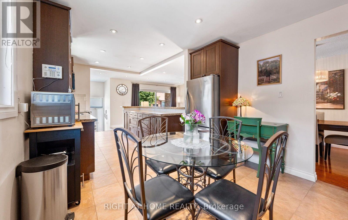
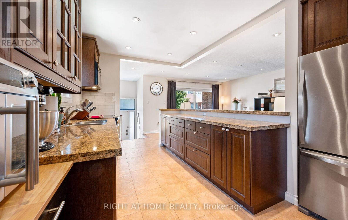
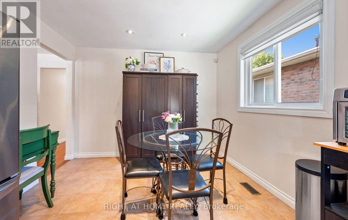
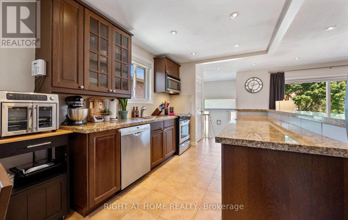
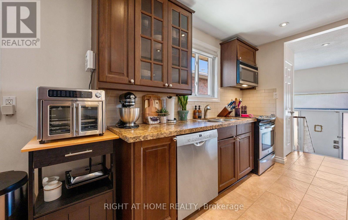
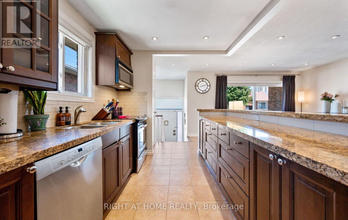
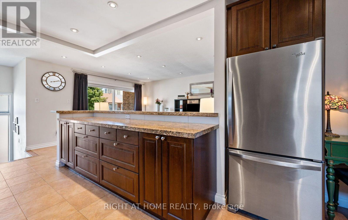
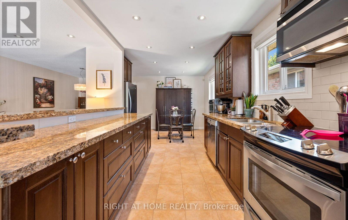
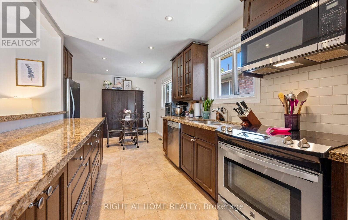
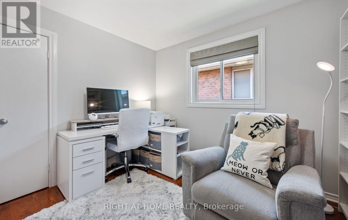
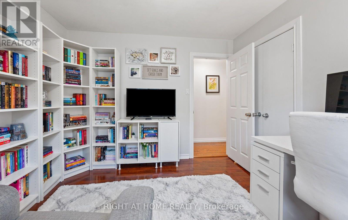
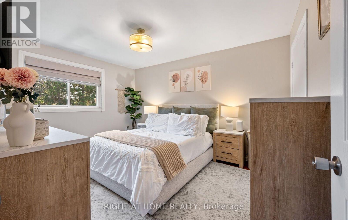
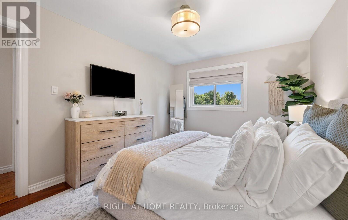
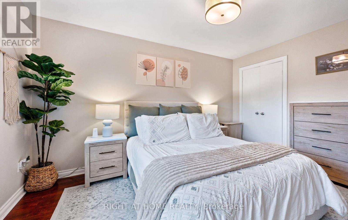
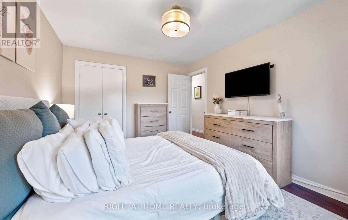
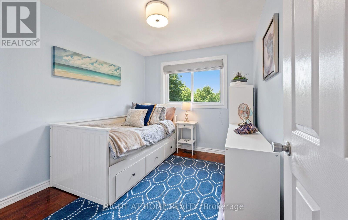
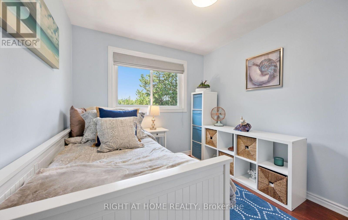
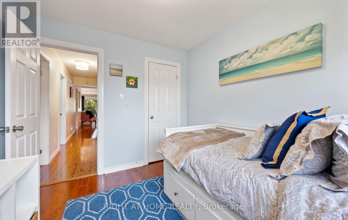
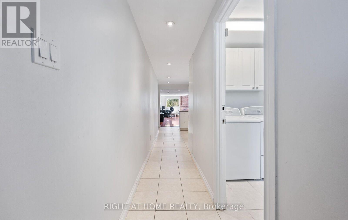
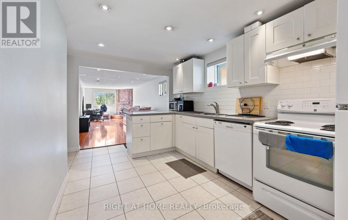
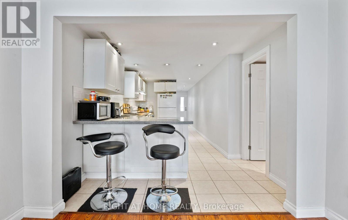
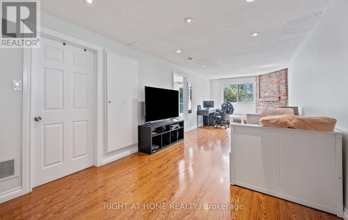
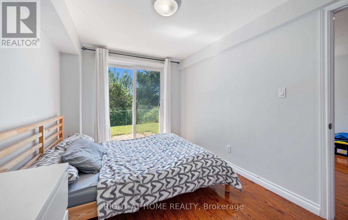
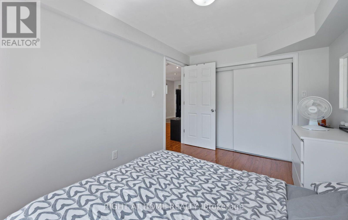
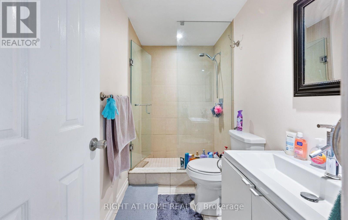
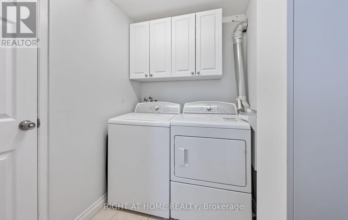
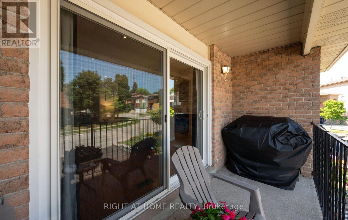
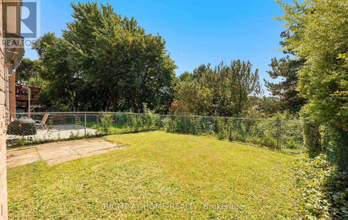
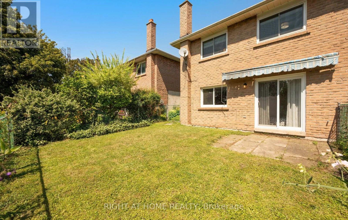
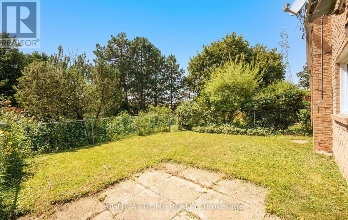
Welcome to 203 Robert Hicks Dr., a charming all-brick semi-detached home in North York's sought-after Westminster-Branson neighbourhood. Meticulously maintained and thoughtfully updated with renovations and upgrades throughout, this move-in-ready home offers the perfect blend of comfort, functionality, and timeless appeal. Featuring three spacious bedrooms and a finished basement apartment with a separate entrance, it's an ideal opportunity for families, first-time buyers, or investors seeking additional income potential. The private ravine lot provides a peaceful backyard retreat with plenty of space for relaxing, gardening, or entertaining. Conveniently located close to schools, parks, shopping, restaurants, TTC transit, and major highways, this home offers exceptional value in a family-friendly community with everything you need just minutes away. A MUST SEE! (id:61483)
Property Details
| MLS® Number | C13648850 |
| Property Type | Single Family |
| Neigbourhood | Westminster-Branson |
| Community Name | Westminster-Branson |
| Amenities Near By | Park |
| Equipment Type | None |
| Features | Ravine, Lighting |
| Parking Space Total | 3 |
| Rental Equipment Type | None |
| Structure | Patio(s) |
Building
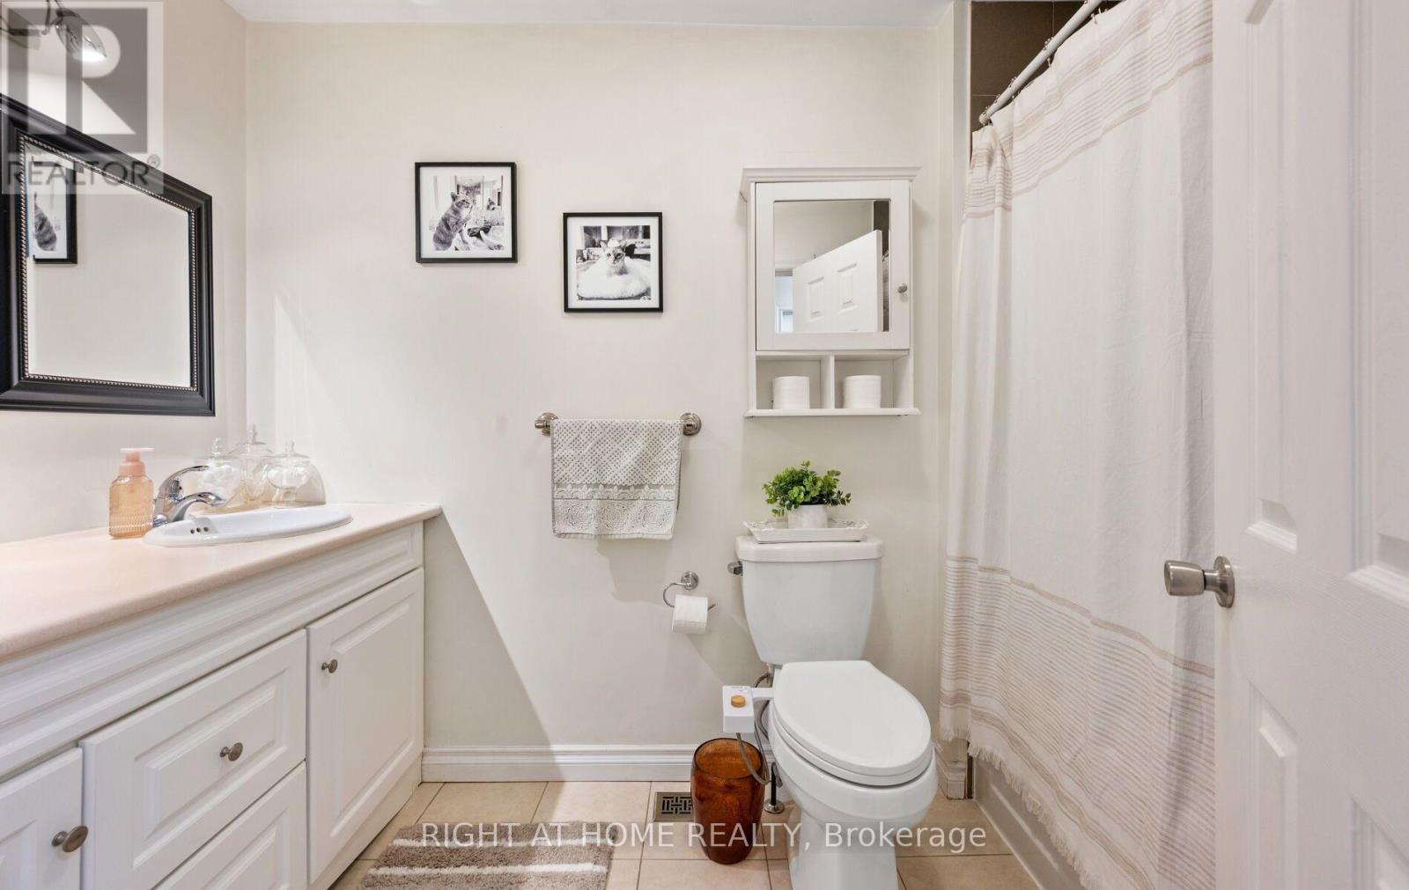
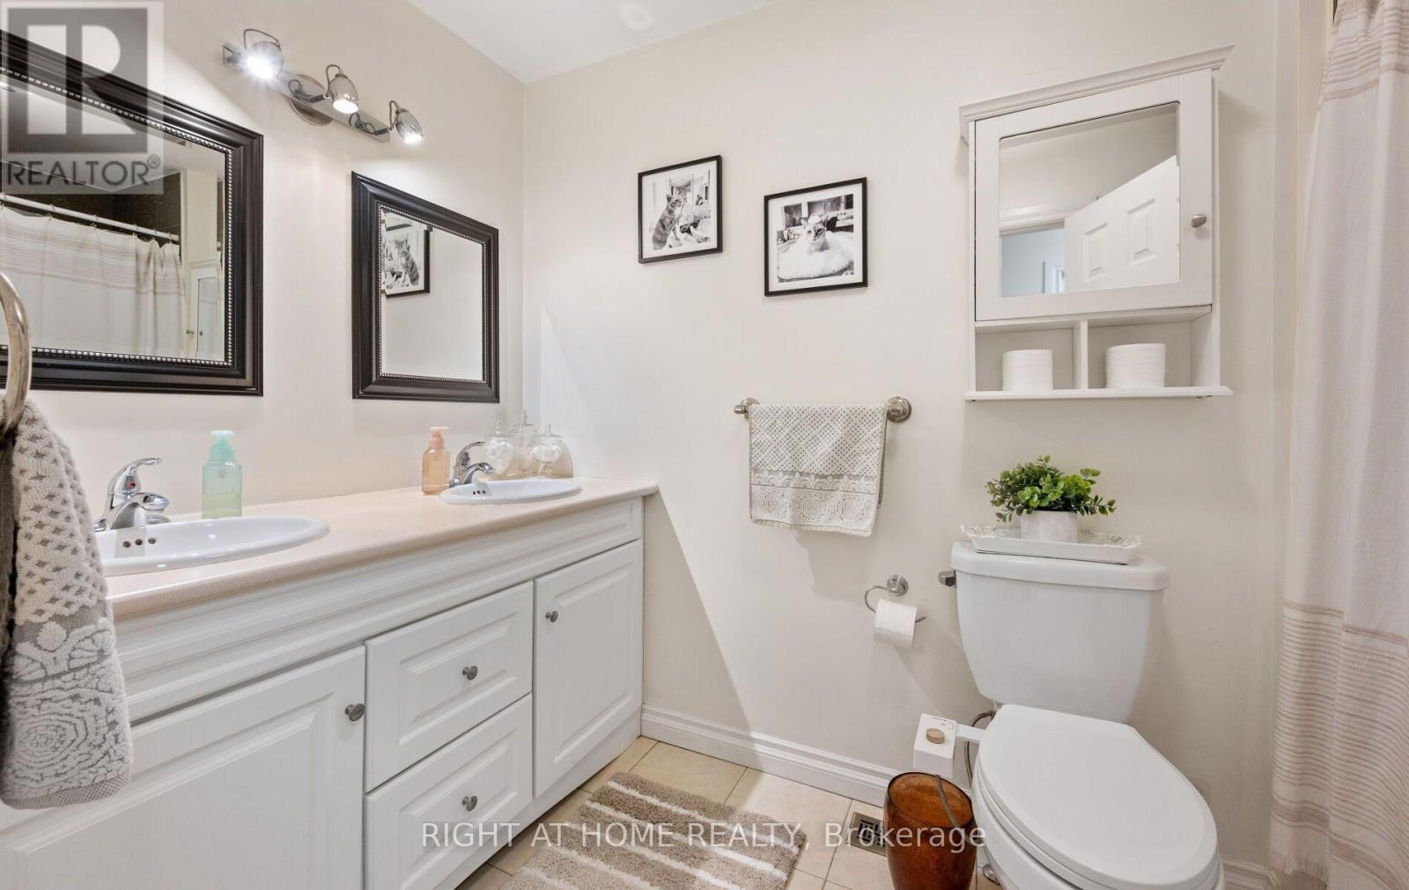
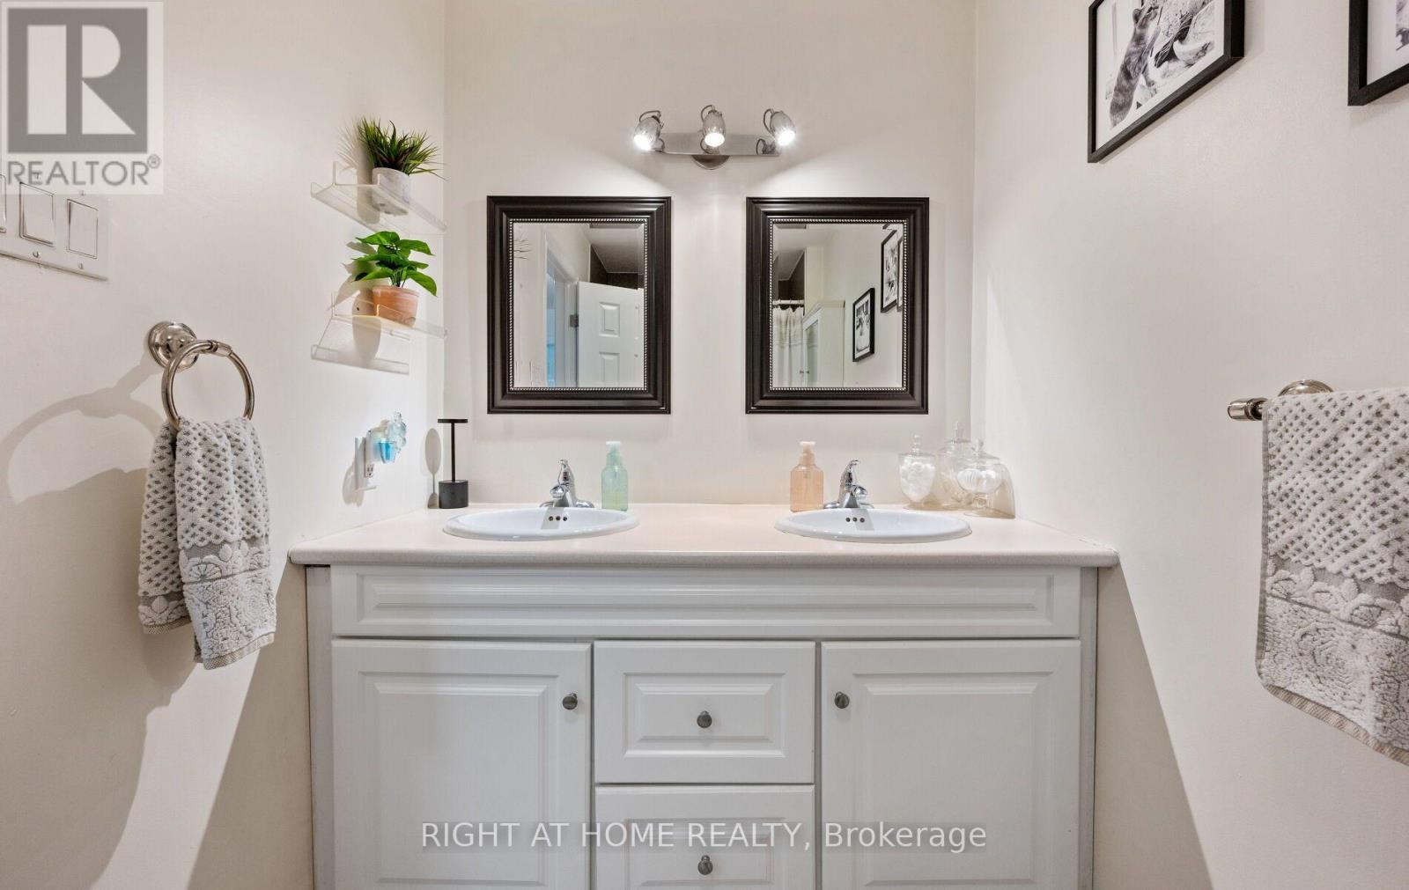
| Bathroom Total | 2 |
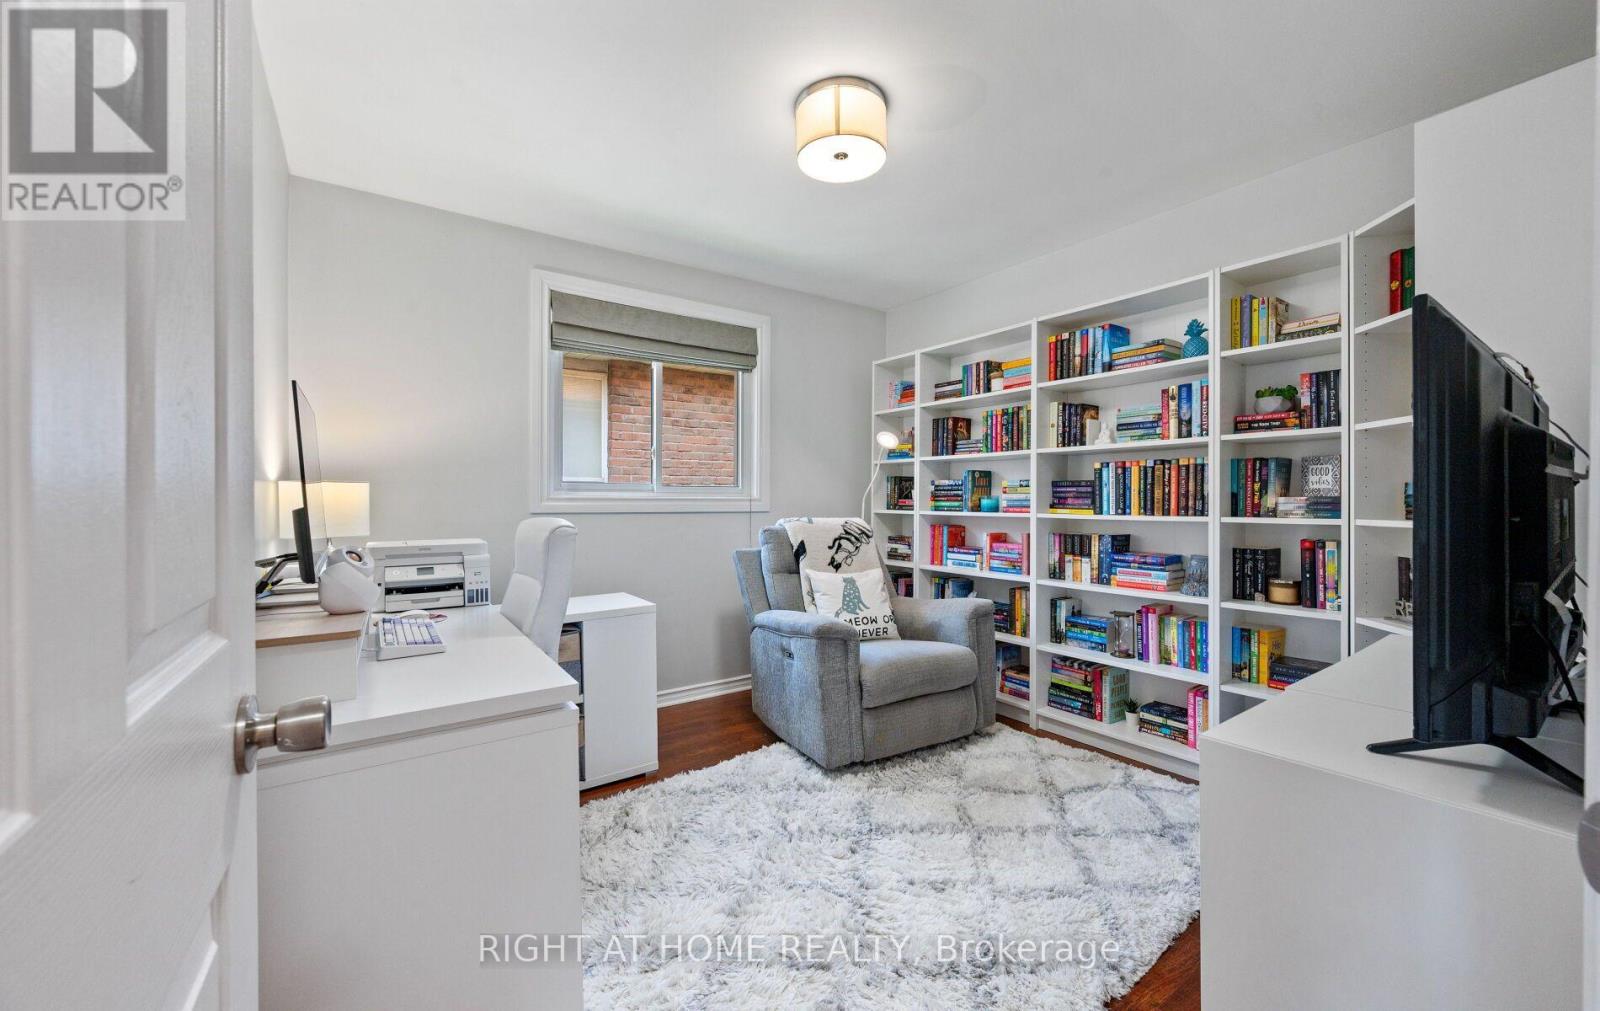
| Bedrooms Above Ground | 3 |
| Bedrooms Below Ground | 1 |
| Bedrooms Total | 4 |
| Age | 31 To 50 Years |
| Amenities | Fireplace(s) |
| Appliances | Garage Door Opener Remote(s), Water Heater, Dishwasher, Dryer, Stove, Washer, Window Coverings, Refrigerator |
| Architectural Style | Raised Bungalow |
| Basement Development | Finished |
| Basement Features | Apartment In Basement |
| Basement Type | N/a (finished), N/a |
| Construction Style Attachment | Semi-detached |
| Cooling Type | Central Air Conditioning |
| Exterior Finish | Brick |
| Fireplace Present | Yes |
| Heating Fuel | Natural Gas |
| Heating Type | Forced Air |
| Stories Total | 1 |
| Size Interior | 1,100 - 1,500 Ft2 |
| Type | House |
| Utility Water | Municipal Water |
Parking
| Attached Garage | |
| Garage |
Land
| Acreage | No |
| Fence Type | Fenced Yard |
| Land Amenities | Park |
| Landscape Features | Landscaped |
| Sewer | Sanitary Sewer |
| Size Depth | 100 Ft |
| Size Frontage | 25 Ft |
| Size Irregular | 25 X 100 Ft |
| Size Total Text | 25 X 100 Ft |
Rooms
| Level | Type | Length | Width | Dimensions |
|---|---|---|---|---|
| Lower Level | Bedroom | 3.76 m | 2.76 m | 3.76 m x 2.76 m |
| Lower Level | Laundry Room | 2.11 m | 1.68 m | 2.11 m x 1.68 m |
| Lower Level | Laundry Room | 2.55 m | 2.34 m | 2.55 m x 2.34 m |
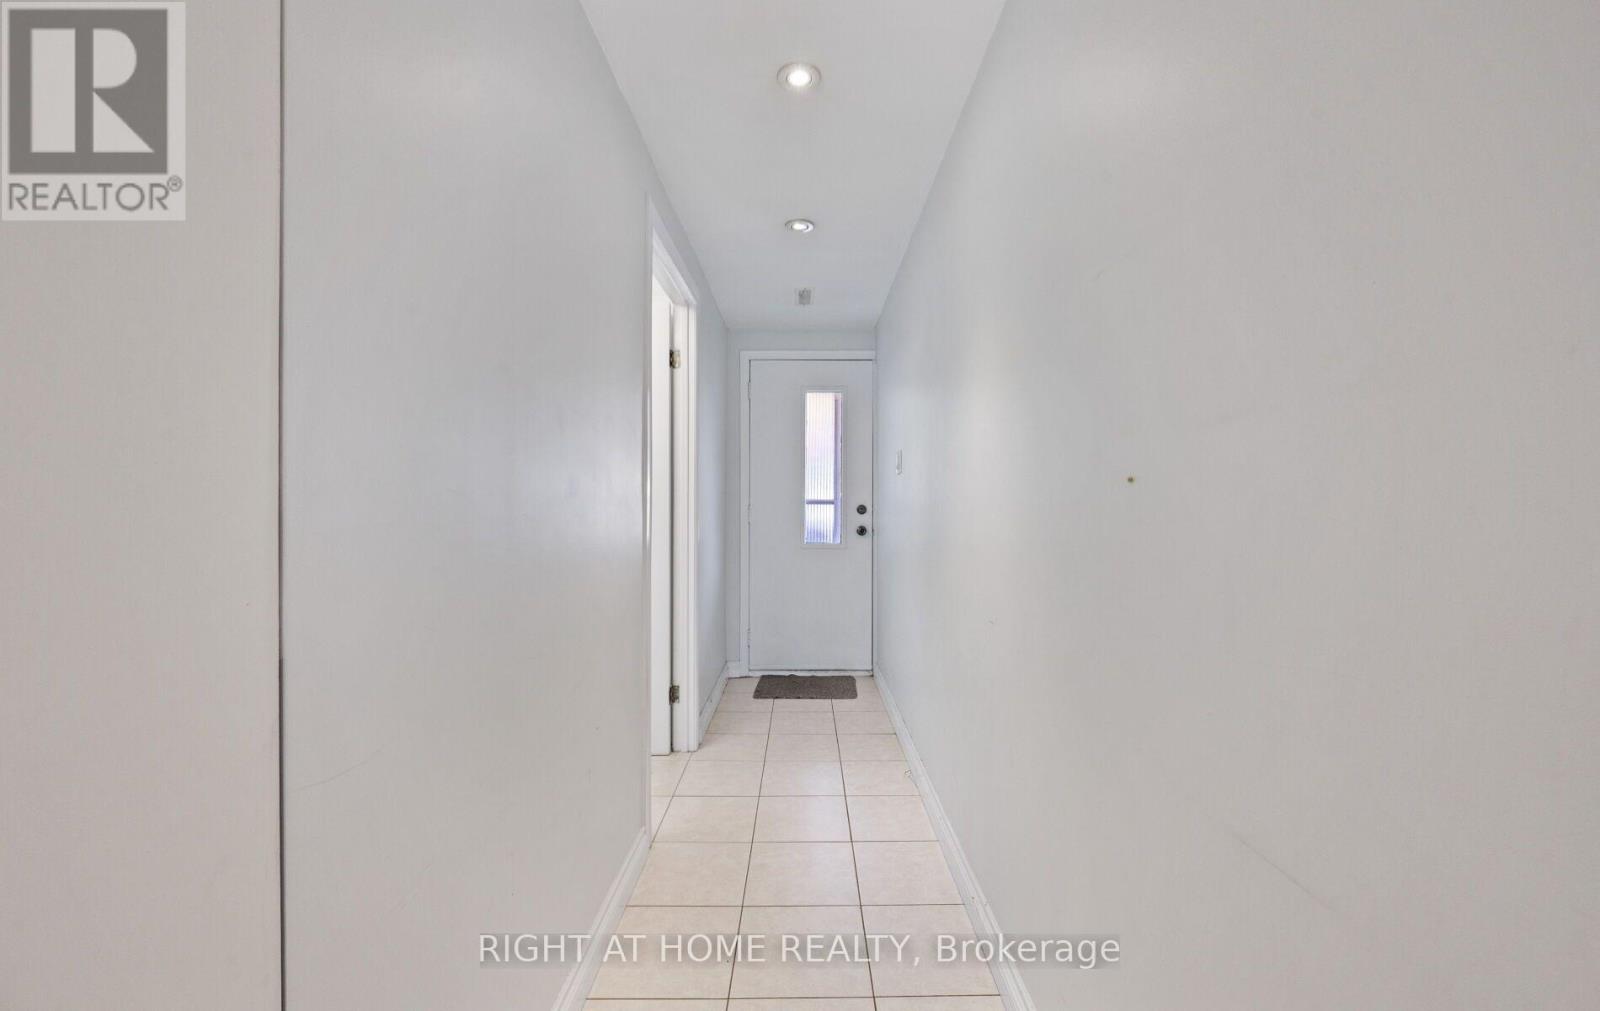
| Lower Level | Foyer | 3.34 m | 0.96 m | 3.34 m x 0.96 m |
| Lower Level | Kitchen | 5.02 m | 3.15 m | 5.02 m x 3.15 m |
| Lower Level | Family Room | 7.85 m | 3.04 m | 7.85 m x 3.04 m |
| Main Level | Living Room | 4.8 m | 4.42 m | 4.8 m x 4.42 m |
| Main Level | Dining Room | 3.37 m | 2.55 m | 3.37 m x 2.55 m |
| Main Level | Eating Area | 3.26 m | 2.83 m | 3.26 m x 2.83 m |
| Main Level | Kitchen | 4.9 m | 2.49 m | 4.9 m x 2.49 m |
| Main Level | Bedroom | 4.31 m | 3.26 m | 4.31 m x 3.26 m |
| Main Level | Bedroom 2 | 3.34 m | 3.26 m | 3.34 m x 3.26 m |
| Main Level | Bedroom 3 | 3.07 m | 2.55 m | 3.07 m x 2.55 m |
Contact Us
Contact us for more information

The trademarks REALTOR®, REALTORS®, and the REALTOR® logo are controlled by The Canadian Real Estate Association (CREA) and identify real estate professionals who are members of CREA. The trademarks MLS®, Multiple Listing Service® and the associated logos are owned by The Canadian Real Estate Association (CREA) and identify the quality of services provided by real estate professionals who are members of CREA. The trademark DDF® is owned by The Canadian Real Estate Association (CREA) and identifies CREA's Data Distribution Facility (DDF®)
August 07 2026 01:29:20
Toronto Regional Real Estate Board
Right At Home Realty