117 Clappison Boulevard Toronto, Ontario M1C 2H3

$999,800
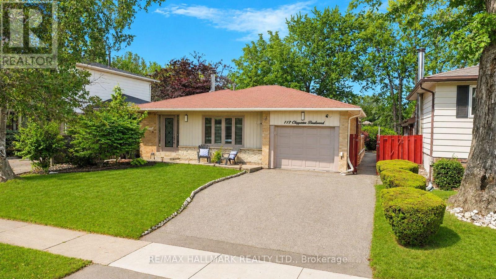
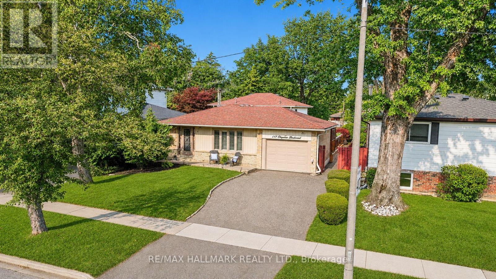
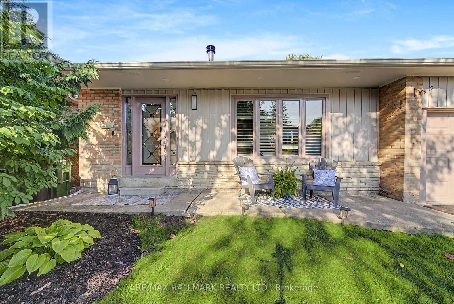
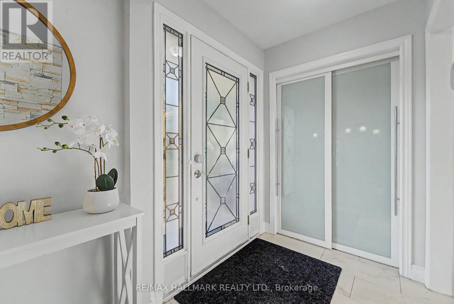
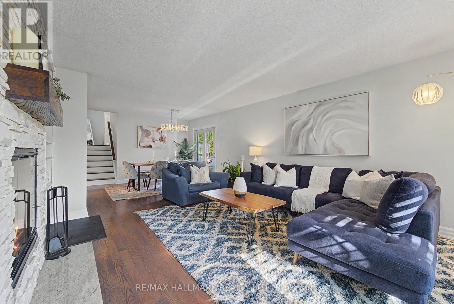
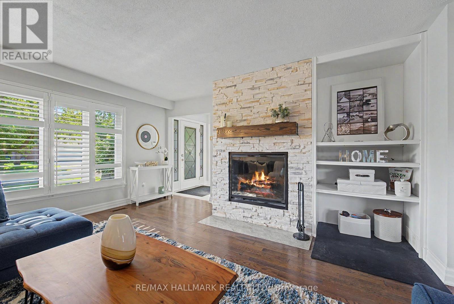
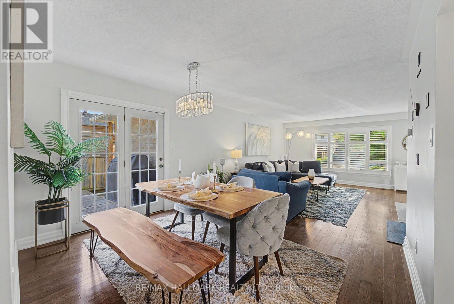
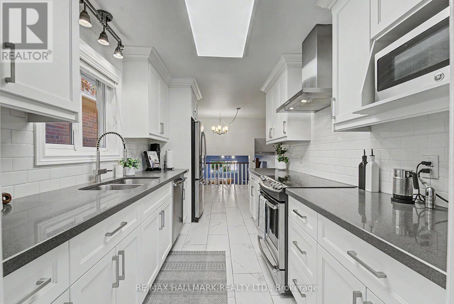
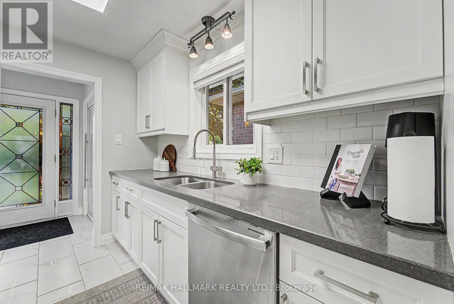
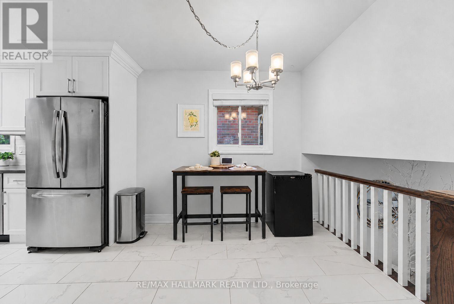
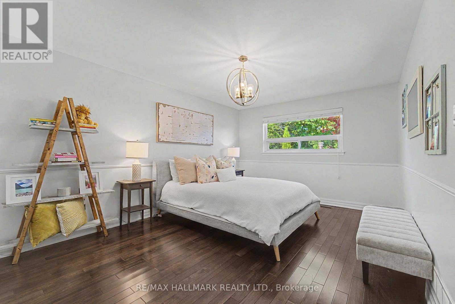
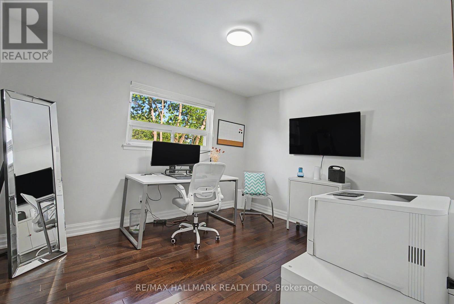
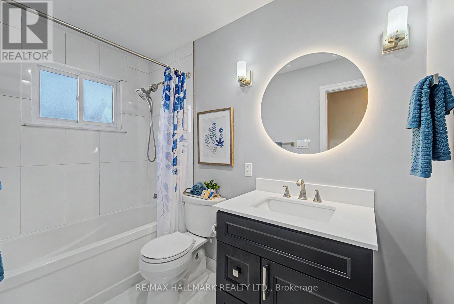
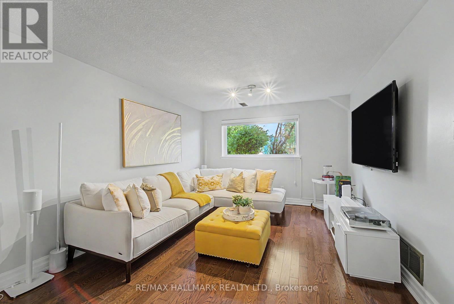
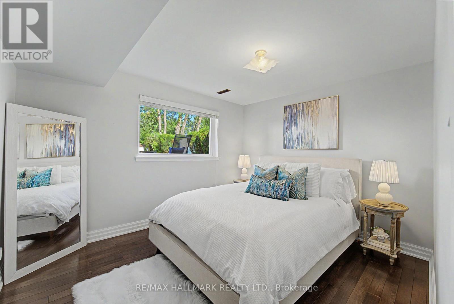
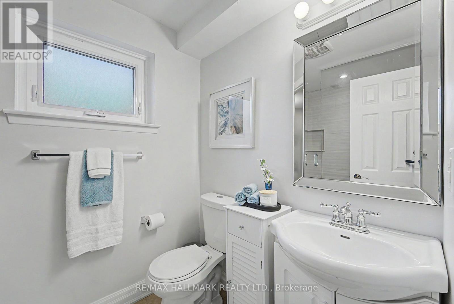
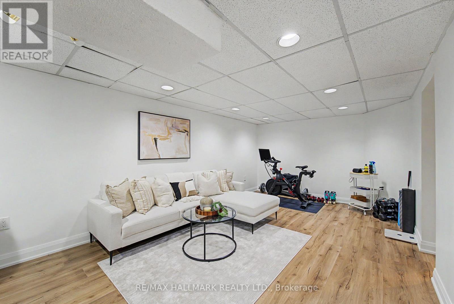
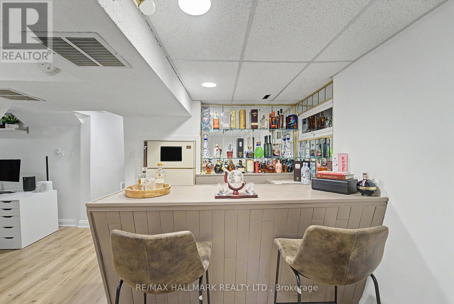
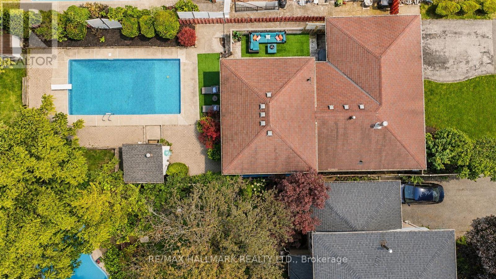
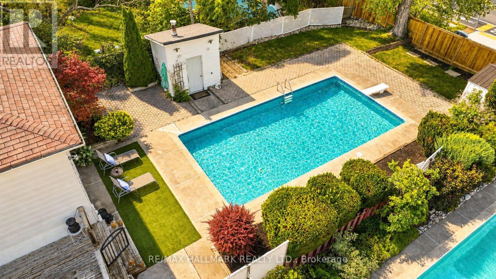
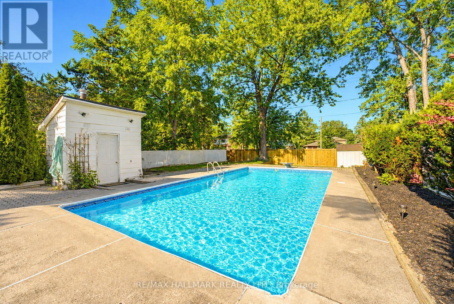
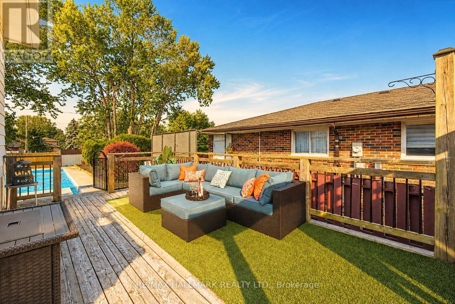
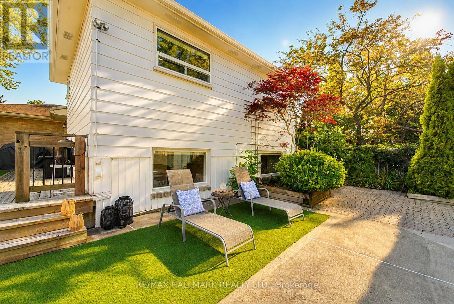
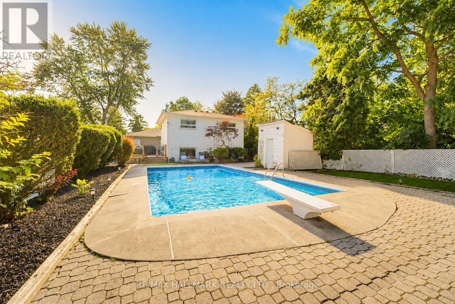
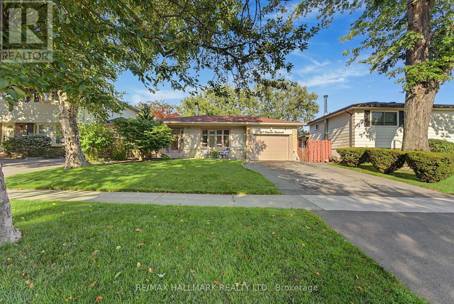
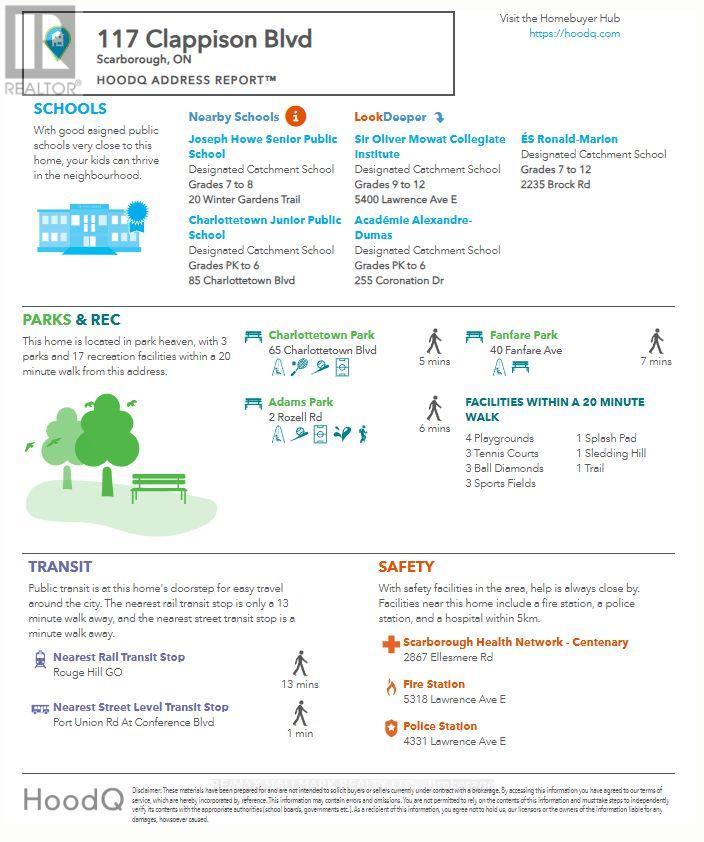
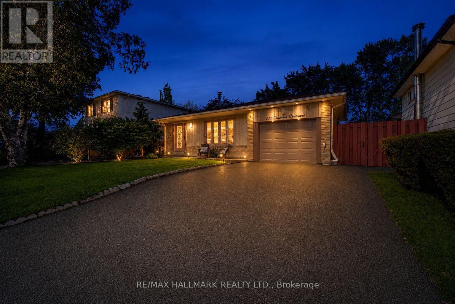
Welcome to 117 Clappison Blvd - a beautifully updated 4-level backsplit in the heart of sought-after Centennial Scarborough! This move-in ready home offers the perfect combination of style, space, and an unbeatable location. Featuring 3 spacious bedrooms, 2 updated bathrooms, gorgeous hardwood flooring, and a bright open-concept layout, it's ideal for families and entertainers alike. The renovated kitchen is the heart of the home, complete with quartz countertops, stainless steel appliances, and ample workspace overlooking the family room. Cozy up by the charming wood-burning fireplace or unwind in the spacious family room. The fully finished basement with wet bar provides the perfect space for movie nights, entertaining, a games room, gym space or potential in-law accommodations, with space available to add an additional full bathroom if desired. Step outside to your own private backyard oasis! Designed for entertaining, this incredible outdoor retreat features multiple seating and entertaining areas, a walkout from the dining room to the deck, and a stunning heated in-ground pool that will have you enjoying summers at home. Whether you're hosting family BBQs or relaxing poolside, this backyard is sure to impress. Location truly sets this home apart! Enjoy an exceptional walkable lifestyle with TTC, shopping, restaurants, parks, and everyday amenities just steps away. (1min walk TTC 11Min walk to Rouge Go/Lake Ontario/6min walk to Ravine park plaza). You're only minutes to Rouge GO Station, making commuting a breeze, while Lake Ontario, Rouge Beach, the Waterfront Trail, Charlottetown Park, the Toronto Zoo, UTSC, excellent schools, and Highway 401 are all just moments away. This is the turnkey family home you've been waiting for-simply move in and start enjoying everything this incredible home and neighbourhood have to offer! Tons of upgrades (windows doors, roof+++) A Home Inspection is available upon request. Some Images AI enhanced Video & floor plans to follow (id:61483)
Open House
This property has open houses!
2:00 pm
Ends at:4:00 pm
2:00 pm
Ends at:4:00 pm
Property Details
| MLS® Number | E13645968 |
| Property Type | Single Family |
| Community Name | Centennial Scarborough |
| Equipment Type | Water Heater |
| Features | Lighting, Level |
| Parking Space Total | 3 |
| Pool Type | Inground Pool |
| Rental Equipment Type | Water Heater |
| Structure | Deck, Shed |
Building
| Bathroom Total | 3 |
| Bedrooms Above Ground | 3 |
| Bedrooms Total | 3 |
| Age | 51 To 99 Years |
| Amenities | Fireplace(s) |
| Appliances | Garage Door Opener Remote(s), Water Meter, Central Vacuum, Dishwasher, Dryer, Stove, Washer, Window Coverings, Refrigerator |
| Basement Development | Finished |
| Basement Type | N/a (finished) |
| Construction Style Attachment | Detached |
| Construction Style Split Level | Backsplit |
| Cooling Type | Central Air Conditioning |
| Exterior Finish | Brick, Vinyl Siding |
| Fireplace Present | Yes |
| Fireplace Total | 1 |
| Flooring Type | Hardwood, Tile, Vinyl |
| Foundation Type | Concrete |
| Half Bath Total | 1 |
| Heating Fuel | Natural Gas |
| Heating Type | Forced Air |
| Size Interior | 1,100 - 1,500 Ft2 |
| Type | House |
| Utility Water | Municipal Water |
Parking
| Attached Garage | |
| Garage |
Land
| Acreage | No |
| Sewer | Sanitary Sewer |
| Size Depth | 150 Ft |
| Size Frontage | 45 Ft |
| Size Irregular | 45 X 150 Ft |
| Size Total Text | 45 X 150 Ft |
| Zoning Description | Single Family |
Rooms
| Level | Type | Length | Width | Dimensions |
|---|---|---|---|---|
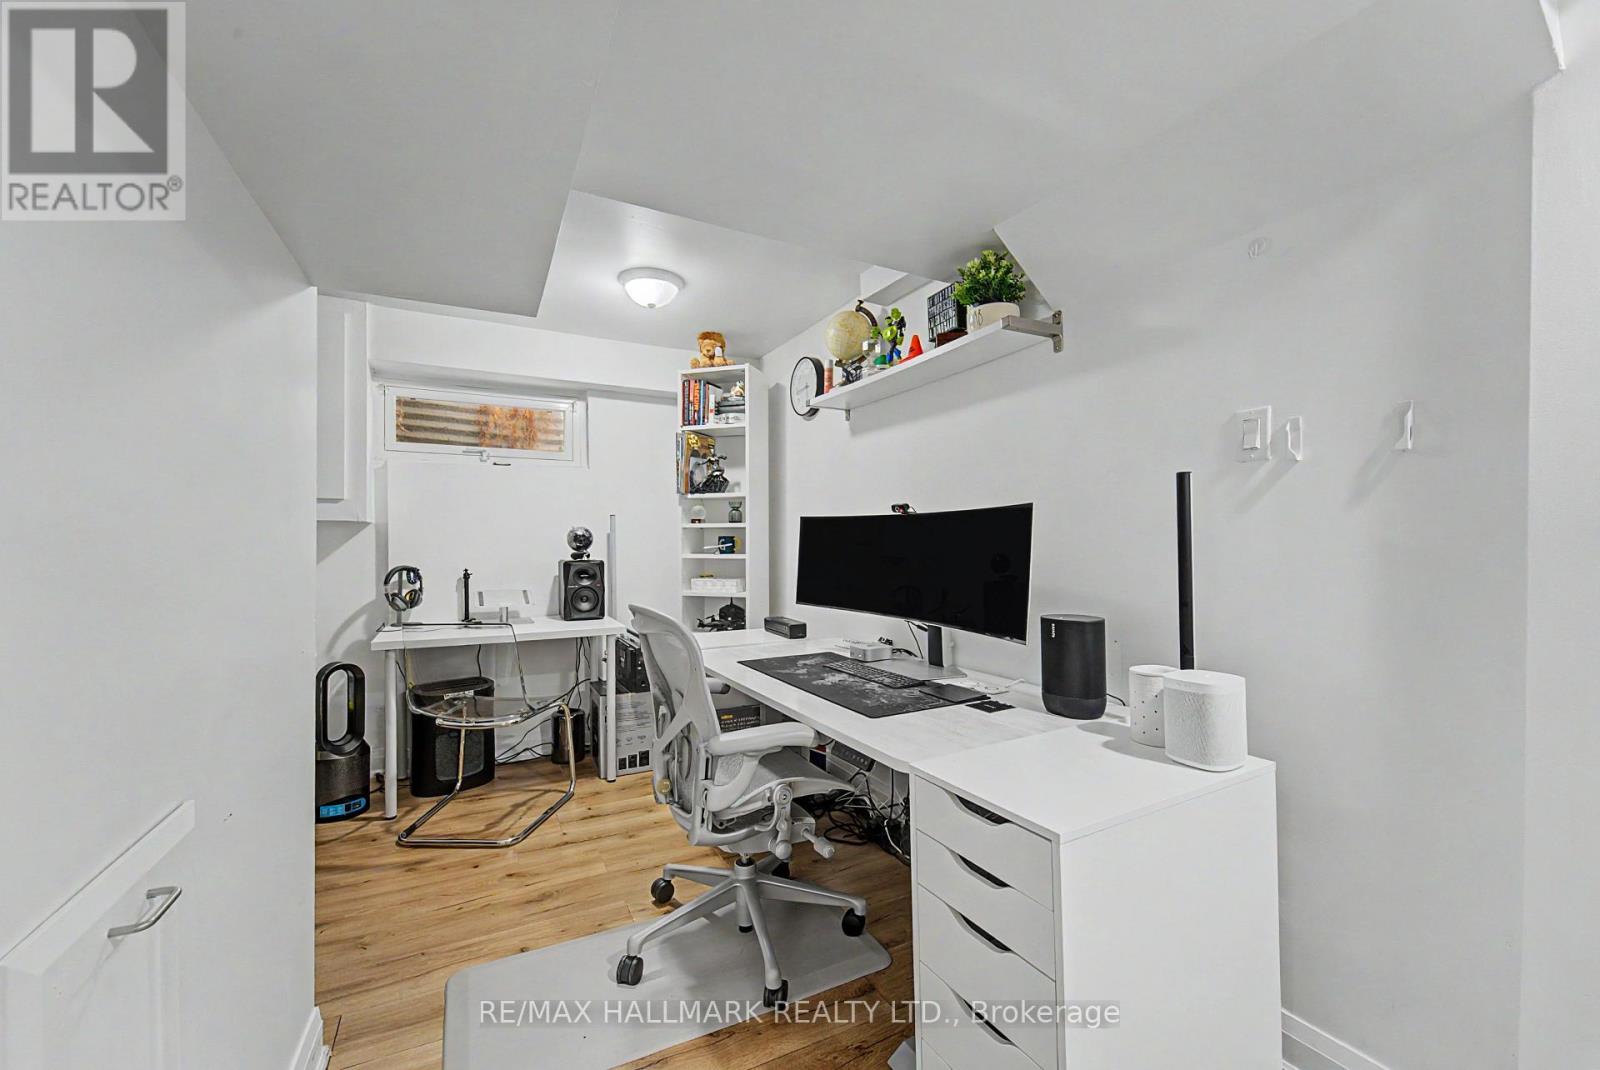
| Basement | Office | 2.44 m | 1.22 m | 2.44 m x 1.22 m |
| Basement | Recreational, Games Room | 7.95 m | 3.5 m | 7.95 m x 3.5 m |
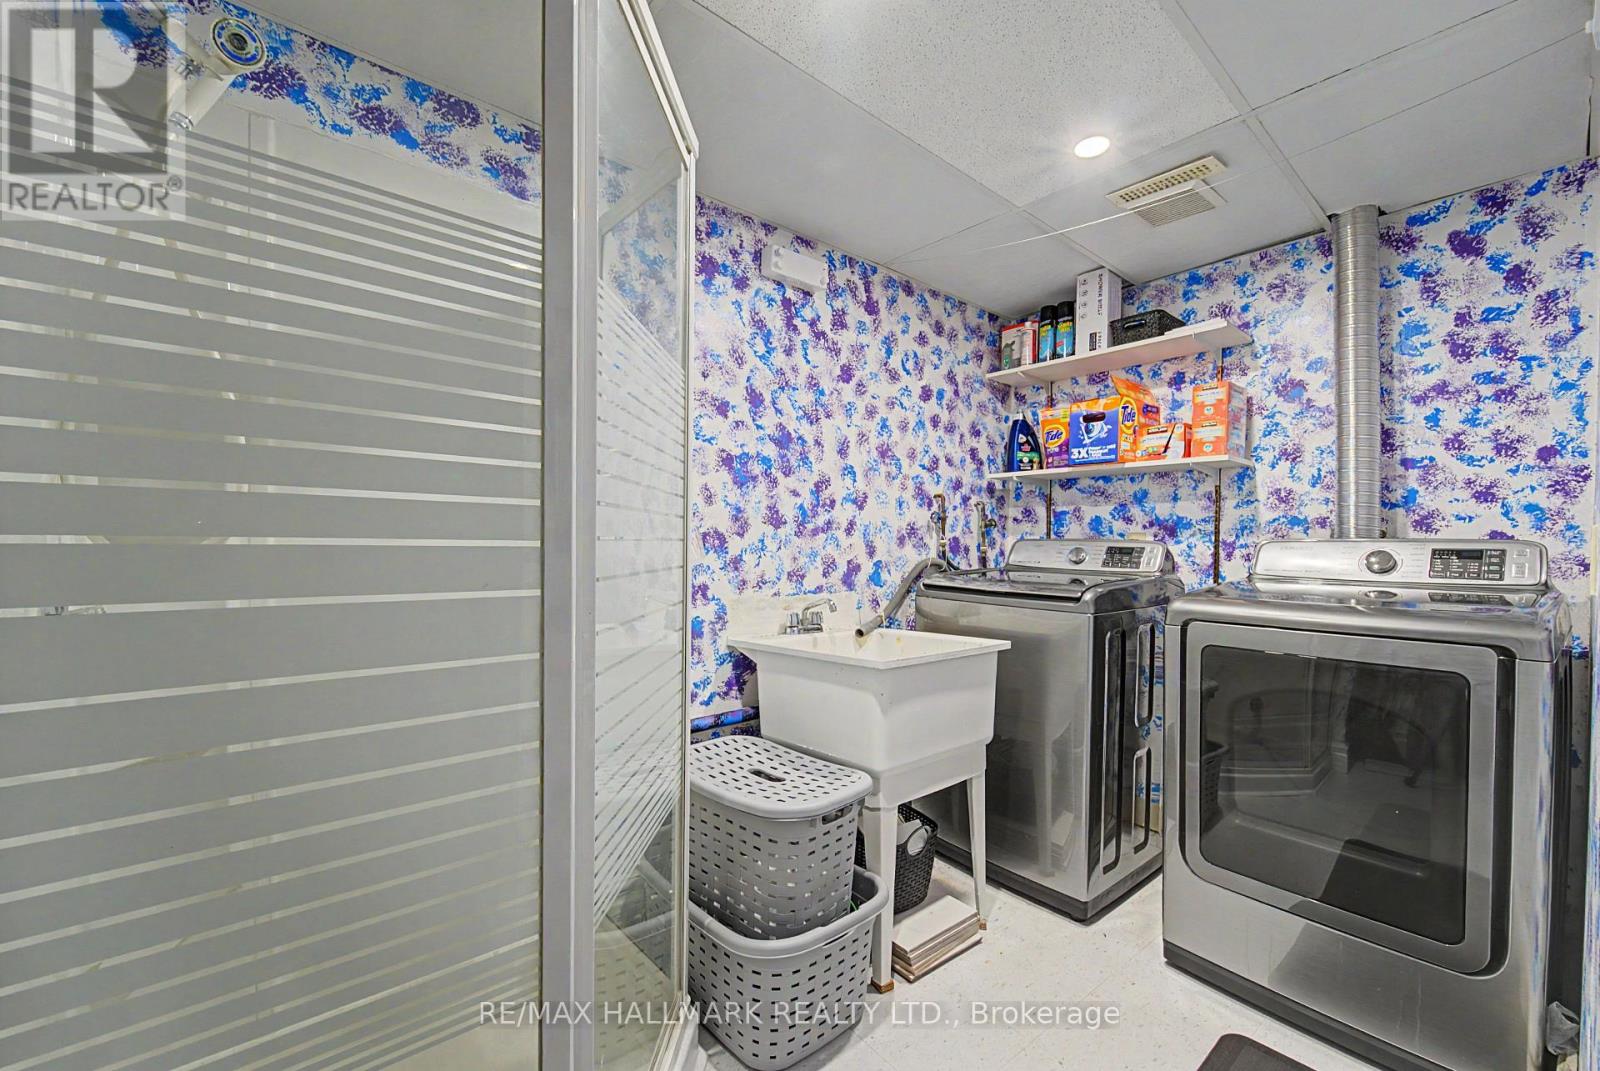
| Basement | Laundry Room | 3.66 m | 2.44 m | 3.66 m x 2.44 m |
| Main Level | Kitchen | 3.26 m | 2.37 m | 3.26 m x 2.37 m |
| Main Level | Eating Area | 3.44 m | 3.23 m | 3.44 m x 3.23 m |
| Main Level | Dining Room | 3.65 m | 3.59 m | 3.65 m x 3.59 m |
| Upper Level | Primary Bedroom | 5.21 m | 3.56 m | 5.21 m x 3.56 m |
| Upper Level | Bedroom 2 | 3.84 m | 3.59 m | 3.84 m x 3.59 m |
| In Between | Family Room | 5.63 m | 3.41 m | 5.63 m x 3.41 m |
| In Between | Bedroom 3 | 3.38 m | 2.77 m | 3.38 m x 2.77 m |
Utilities
| Cable | Available |
| Electricity | Installed |
| Sewer | Installed |
Contact Us
Contact us for more information

The trademarks REALTOR®, REALTORS®, and the REALTOR® logo are controlled by The Canadian Real Estate Association (CREA) and identify real estate professionals who are members of CREA. The trademarks MLS®, Multiple Listing Service® and the associated logos are owned by The Canadian Real Estate Association (CREA) and identify the quality of services provided by real estate professionals who are members of CREA. The trademark DDF® is owned by The Canadian Real Estate Association (CREA) and identifies CREA's Data Distribution Facility (DDF®)
August 07 2026 02:01:41
Toronto Regional Real Estate Board
RE/MAX Hallmark Realty Ltd.