2006 - 200 Bloor Street W Toronto, Ontario M5S 1T8



$638,000Maintenance, Heat, Common Area Maintenance, Insurance, Water
$667.01 Monthly
Maintenance, Heat, Common Area Maintenance, Insurance, Water
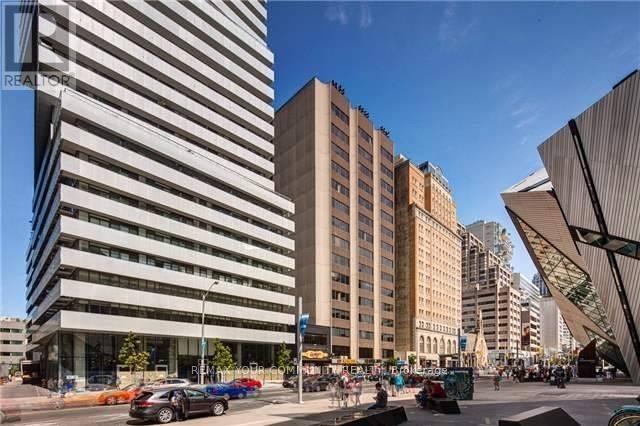
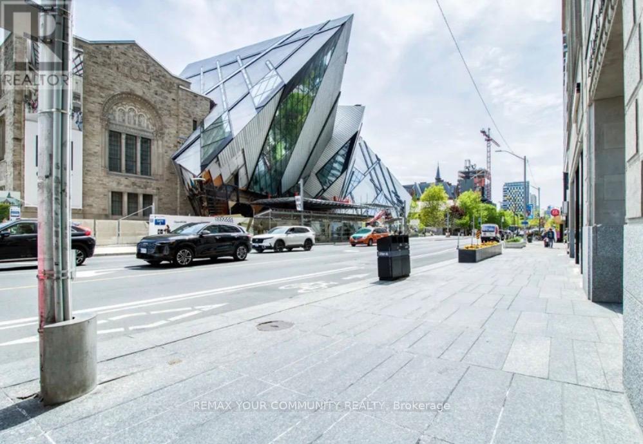
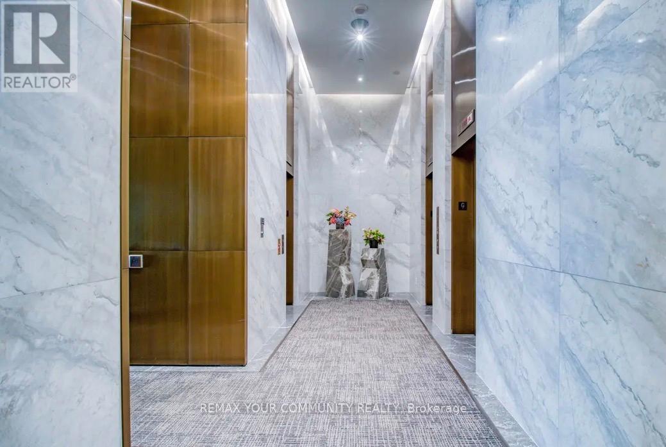
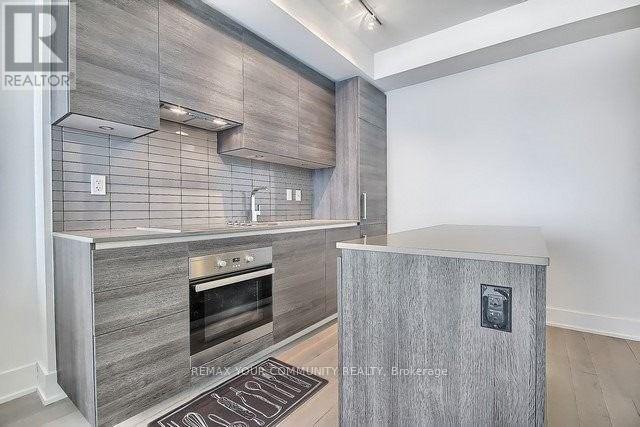
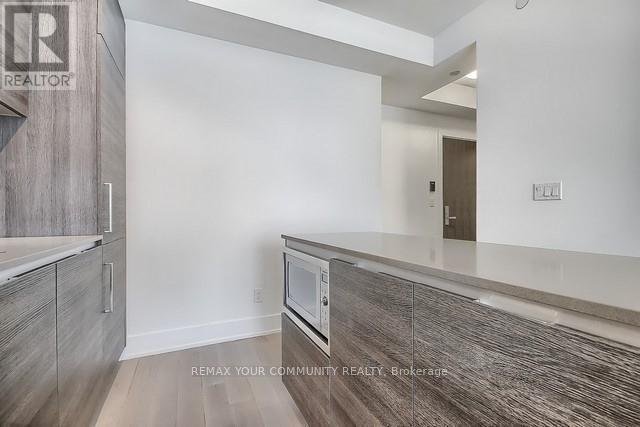
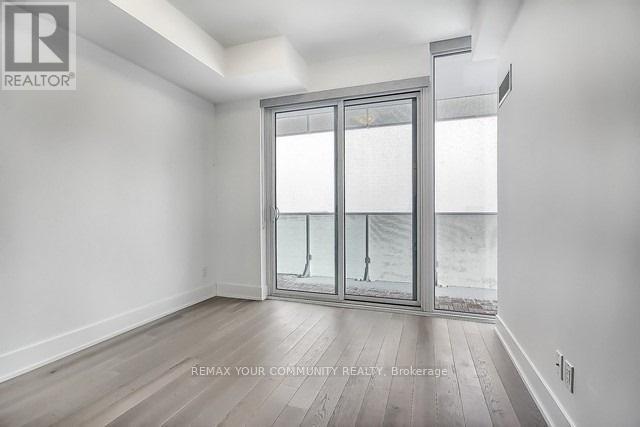
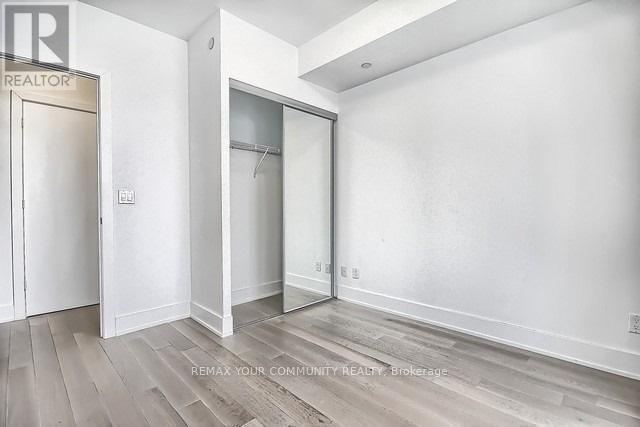
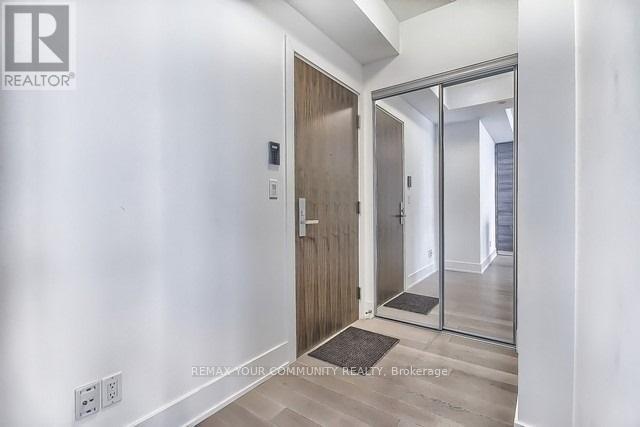
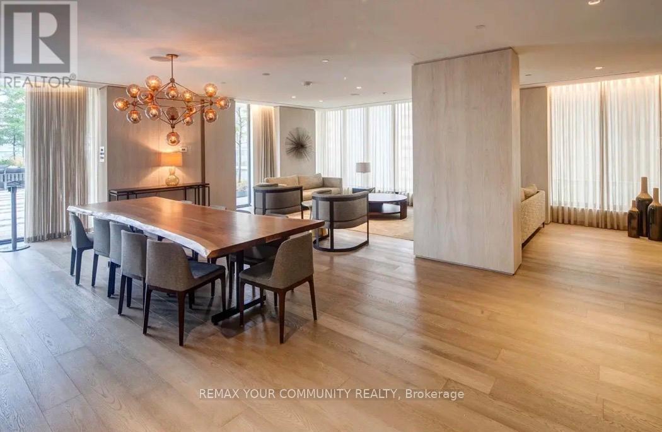
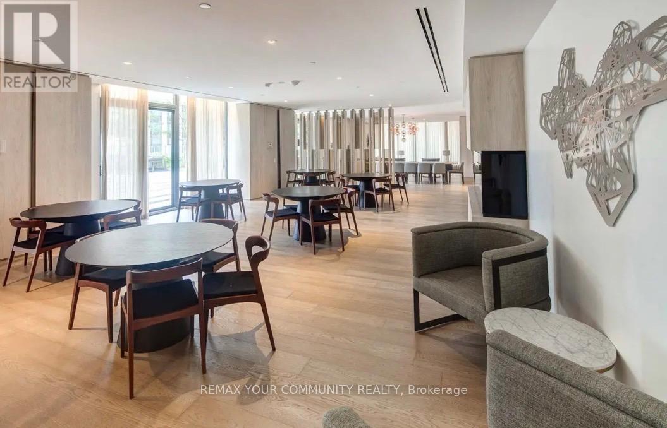
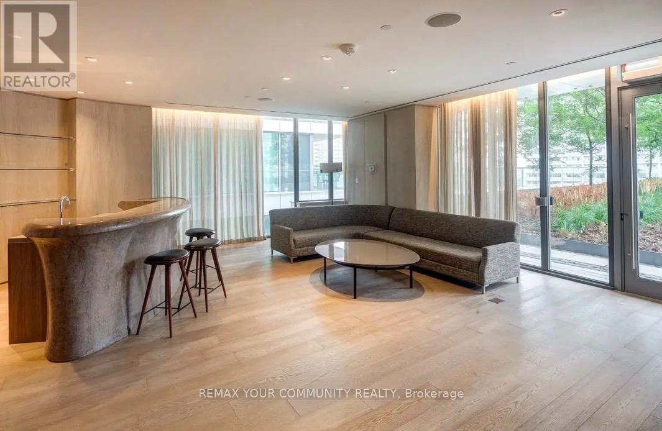
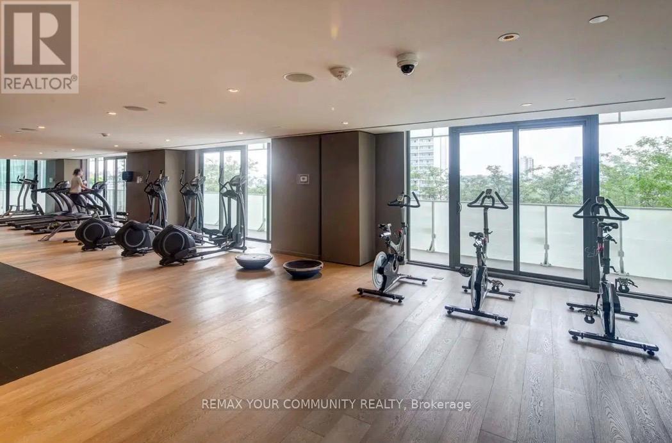
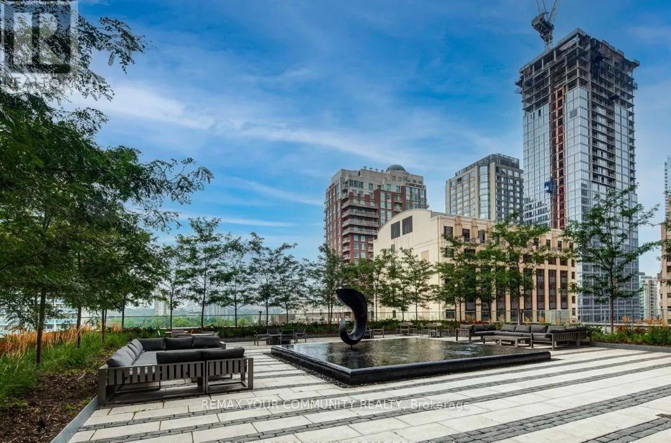
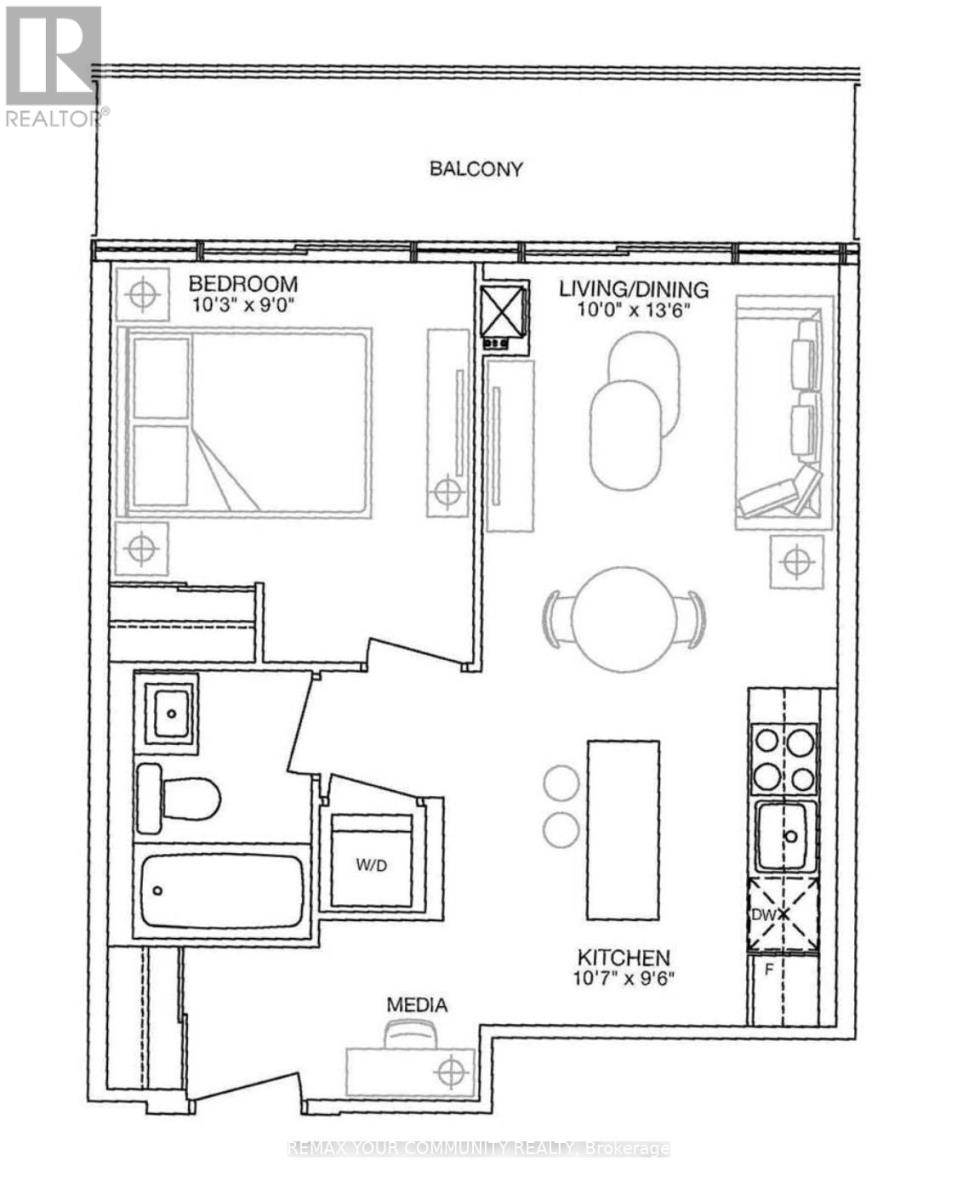
$667.01 MonthlyPrime Location: Located in the Bloor and Avenue Road Area of Toronto. Spacious Layout: 1-Bedroom Plus Study Unit, Perfect for Modern Living. Private Balcony: Enjoy a Private Balcony With Unobstructed North Views. Modern Design: Features a Stylish, Open-Concept Layout With a Contemporary Feel. Gourmet Kitchen: Includes a Centre Island, Quartz Counter Tops, and Premium Miele Appliances. Unbeatable Convenience: Steps to Yorkville, Top Shopping, Great Restaurants and Public Transit. Extra Storage: Comes With One Storage Locker for Added Convenience on the 5th Floor Stylish. Convenient. Connected. Your Ideal Home in the Heart of Toronto! (id:61483)
Property Details
| MLS® Number | C13209856 |
| Property Type | Single Family |
| Community Name | Annex |
| Community Features | Pets Allowed With Restrictions |
| Features | Balcony, Carpet Free |
Building
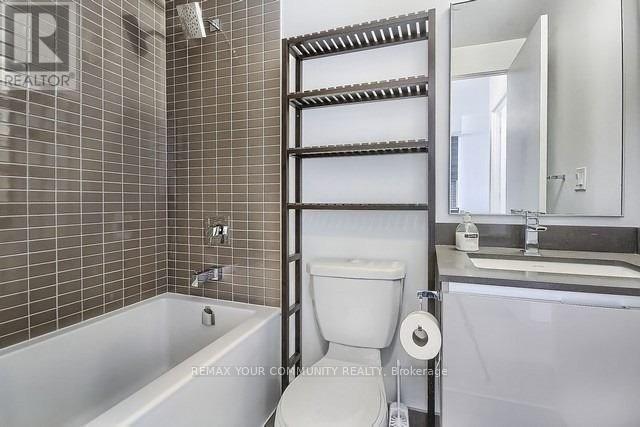
| Bathroom Total | 1 |
| Bedrooms Above Ground | 1 |
| Bedrooms Total | 1 |
| Age | 6 To 10 Years |
| Amenities | Storage - Locker |
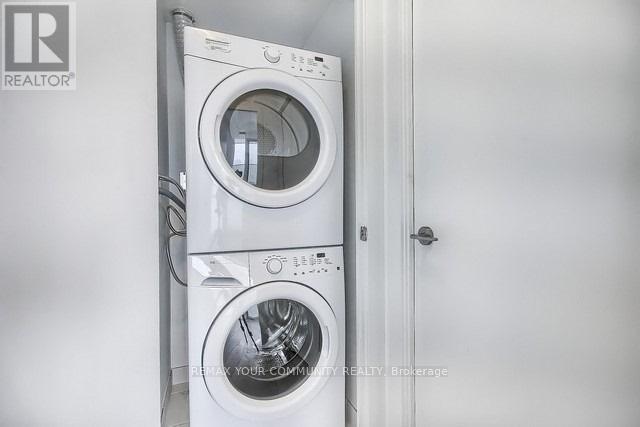
| Appliances | Dryer, Washer, Window Coverings |
| Basement Type | None |
| Cooling Type | Central Air Conditioning |
| Exterior Finish | Concrete |
| Flooring Type | Wood |
| Heating Fuel | Natural Gas |
| Heating Type | Forced Air |
| Size Interior | 500 - 599 Ft2 |
| Type | Apartment |
Parking
| No Garage |
Land
| Acreage | No |
Rooms
| Level | Type | Length | Width | Dimensions |
|---|---|---|---|---|
| Ground Level | Living Room | 4.12 m | 3.05 m | 4.12 m x 3.05 m |
| Ground Level | Dining Room | Measurements not available | ||
| Ground Level | Kitchen | 3.23 m | 2.9 m | 3.23 m x 2.9 m |
| Ground Level | Primary Bedroom | 3.12 m | 2.74 m | 3.12 m x 2.74 m |
https://www.realtor.ca/real-estate/29819792/2006-200-bloor-street-w-toronto-annex-annex
Contact Us
Contact us for more information

The trademarks REALTOR®, REALTORS®, and the REALTOR® logo are controlled by The Canadian Real Estate Association (CREA) and identify real estate professionals who are members of CREA. The trademarks MLS®, Multiple Listing Service® and the associated logos are owned by The Canadian Real Estate Association (CREA) and identify the quality of services provided by real estate professionals who are members of CREA. The trademark DDF® is owned by The Canadian Real Estate Association (CREA) and identifies CREA's Data Distribution Facility (DDF®)
May 28 2026 08:14:17
Toronto Regional Real Estate Board
RE/MAX Your Community Realty