92 Gradwell Drive Toronto, Ontario M1M 2N2



$1,930,000
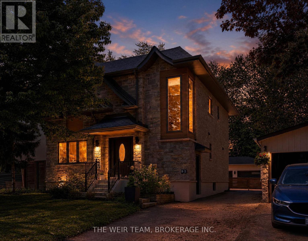
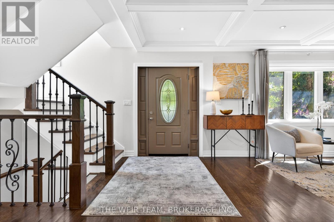
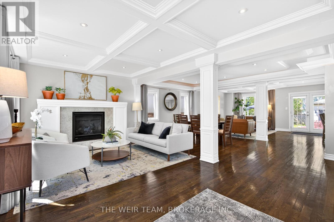
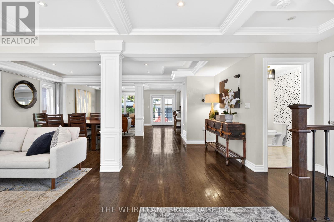
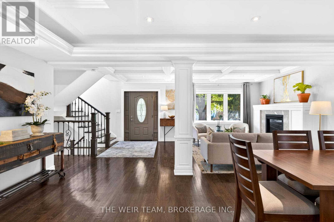
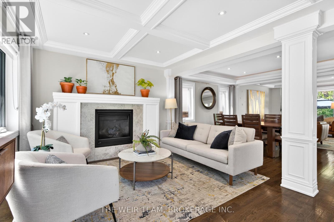
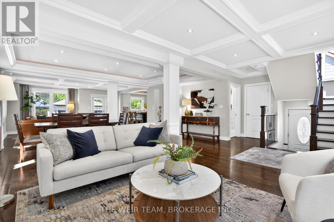
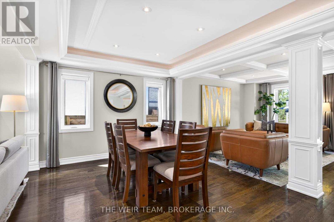
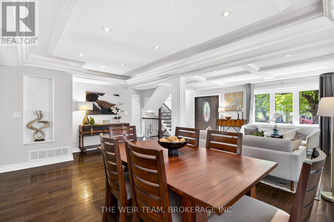
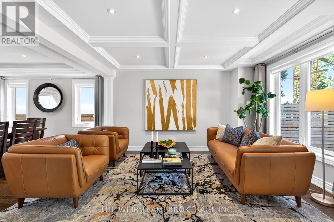
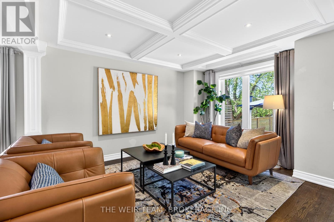
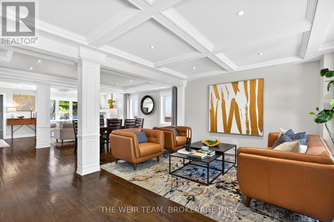
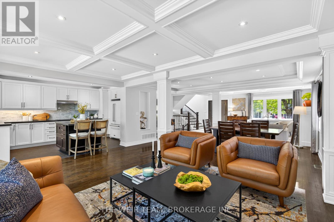
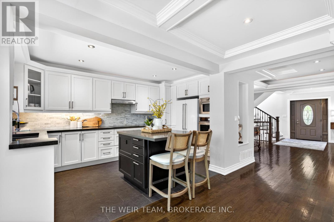
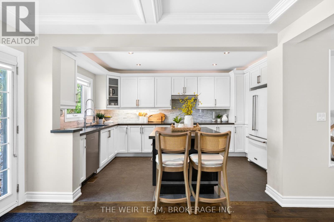
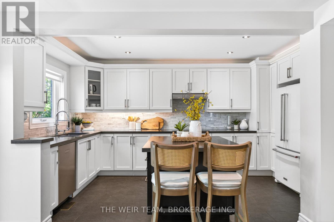
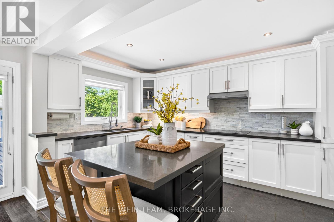
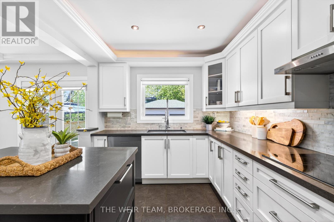
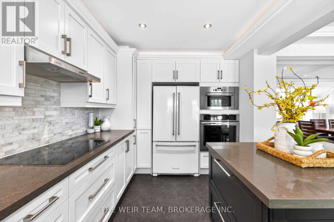
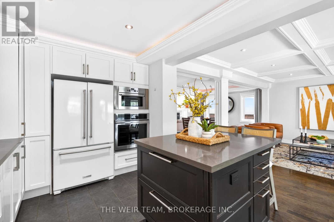
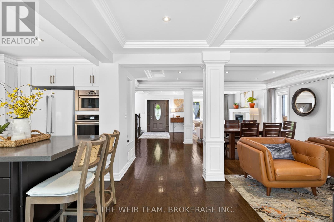
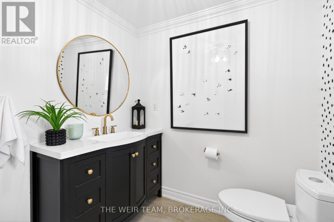
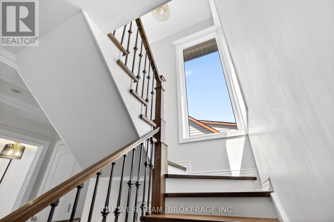
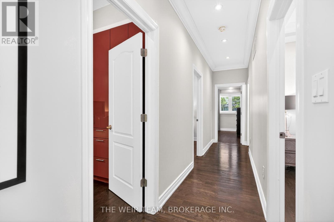
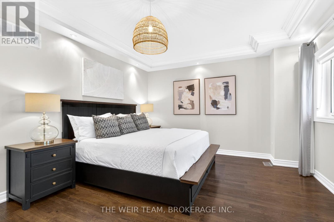
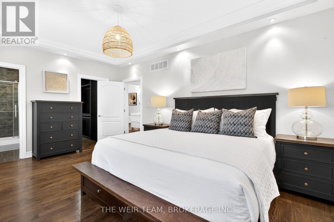
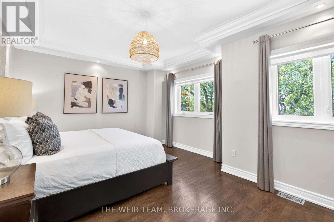
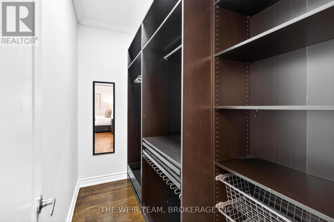
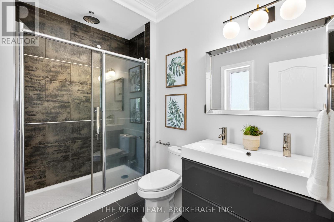
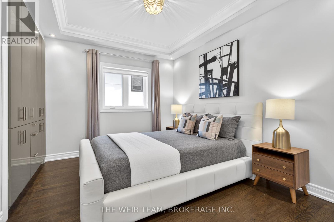
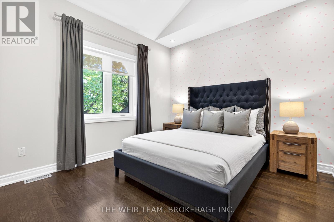
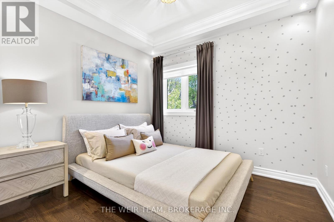
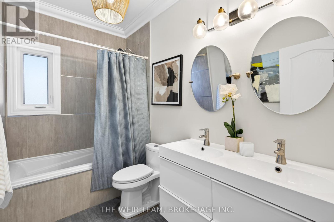
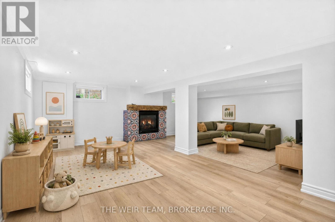
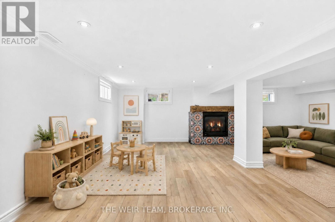
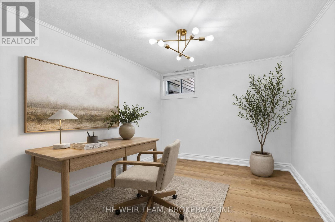
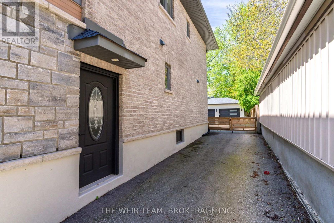
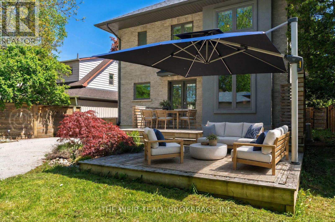
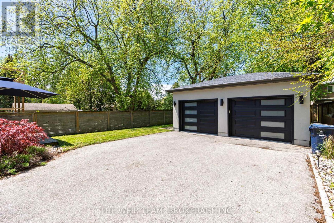
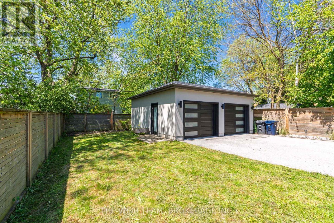
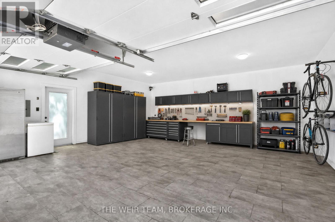
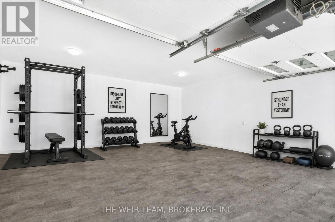
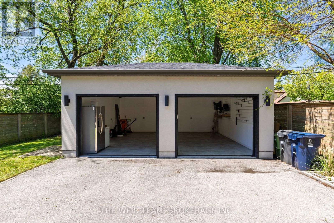
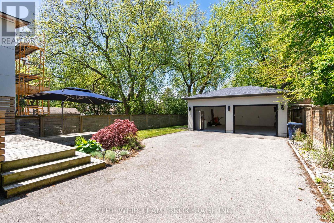
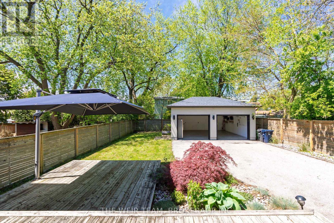
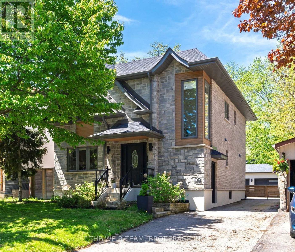
Welcome to 92 Gradwell Dr - a beautifully updated detached home that blends timeless character with modern comfort in Cliffcrest, one of the east ends most sought after neighbourhoods. Set on a large 45 x 136 lot, this spacious 4+1 bedroom, 4 bathroom home offers the kind of layout and outdoor space that's getting harder and harder to find in the city. Inside, you'll find bright, thoughtfully designed living spaces with an easy flow that works just as well for everyday family life as it does for entertaining. Upstairs features four well-sized bedrooms, including a primary retreat with walk in closet and ensuite, while the finished basement adds even more flexibility with a fifth bedroom (or home office), additional living space, room for guests, or the perfect kids play area. Out back, the private yard leads to an oversized 2-car detached garage complete with heat and power - ideal for car enthusiasts, a workshop, studio space, or simply the ultimate storage setup. A rare combination of space, function, and understated luxury in a fantastic family-friendly neighbourhood close to parks, schools, transit, and the waterfront. This is the kind of home you move into and stay for years. (id:61483)
Property Details
| MLS® Number | E13208370 |
| Property Type | Single Family |
| Neigbourhood | Cliffcrest |
| Community Name | Cliffcrest |
| Features | Carpet Free, Sump Pump |
| Parking Space Total | 6 |
Building
| Bathroom Total | 4 |
| Bedrooms Above Ground | 4 |
| Bedrooms Below Ground | 1 |
| Bedrooms Total | 5 |
| Appliances | Water Heater - Tankless, Water Heater, Cooktop, Dishwasher, Dryer, Freezer, Microwave, Oven, Hood Fan, Washer, Window Coverings, Refrigerator |
| Basement Development | Finished |
| Basement Features | Separate Entrance |
| Basement Type | N/a (finished), N/a |
| Construction Style Attachment | Detached |
| Cooling Type | Central Air Conditioning |
| Exterior Finish | Brick, Stone |
| Fireplace Present | Yes |
| Foundation Type | Concrete, Block |
| Half Bath Total | 2 |
| Heating Fuel | Natural Gas |
| Heating Type | Forced Air |
| Stories Total | 2 |
| Size Interior | 2,000 - 2,500 Ft2 |
| Type | House |
| Utility Water | Municipal Water |
Parking
| Detached Garage | |
| Garage |
Land
| Acreage | No |
| Sewer | Sanitary Sewer |
| Size Depth | 136 Ft |
| Size Frontage | 45 Ft |
| Size Irregular | 45 X 136 Ft |
| Size Total Text | 45 X 136 Ft |
Rooms
| Level | Type | Length | Width | Dimensions |
|---|---|---|---|---|
| Second Level | Primary Bedroom | 3.39 m | 5.24 m | 3.39 m x 5.24 m |
| Second Level | Bedroom 2 | 2.95 m | 3.12 m | 2.95 m x 3.12 m |
| Second Level | Bedroom 3 | 3.84 m | 3.25 m | 3.84 m x 3.25 m |
| Second Level | Bedroom 4 | 3.85 m | 3.14 m | 3.85 m x 3.14 m |
| Basement | Recreational, Games Room | 4.61 m | 6.84 m | 4.61 m x 6.84 m |
| Basement | Bedroom 5 | 3.22 m | 2.43 m | 3.22 m x 2.43 m |
| Main Level | Family Room | 3.4 m | 5.33 m | 3.4 m x 5.33 m |
| Main Level | Dining Room | 5.17 m | 3.42 m | 5.17 m x 3.42 m |
| Main Level | Living Room | 3.55 m | 4.06 m | 3.55 m x 4.06 m |
| Main Level | Kitchen | 4.25 m | 3.02 m | 4.25 m x 3.02 m |
https://www.realtor.ca/real-estate/29818149/92-gradwell-drive-toronto-cliffcrest-cliffcrest
Contact Us
Contact us for more information

The trademarks REALTOR®, REALTORS®, and the REALTOR® logo are controlled by The Canadian Real Estate Association (CREA) and identify real estate professionals who are members of CREA. The trademarks MLS®, Multiple Listing Service® and the associated logos are owned by The Canadian Real Estate Association (CREA) and identify the quality of services provided by real estate professionals who are members of CREA. The trademark DDF® is owned by The Canadian Real Estate Association (CREA) and identifies CREA's Data Distribution Facility (DDF®)
June 07 2026 12:02:14
Toronto Regional Real Estate Board
The Weir Team, Brokerage Inc.