39a Uxbridge Avenue Toronto, Ontario M6N 2Y1

$979,000
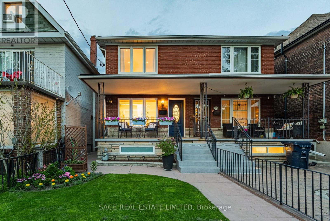
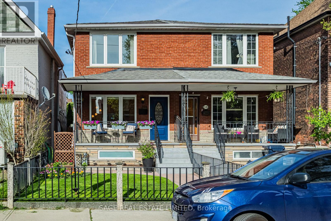
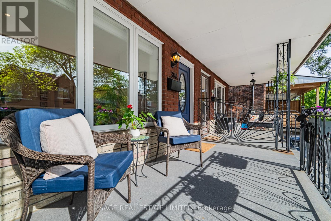
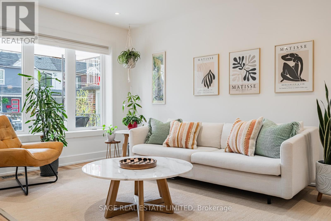
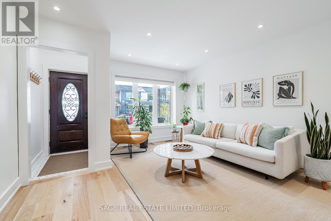
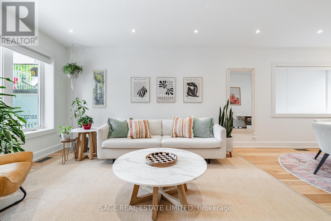
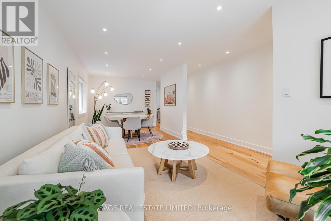
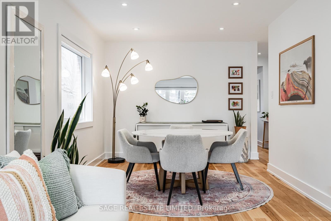
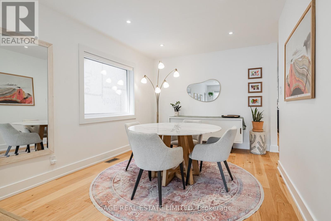
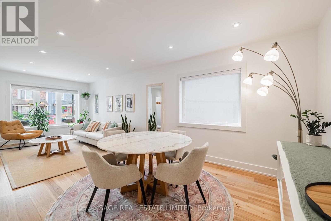
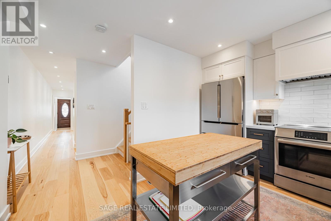
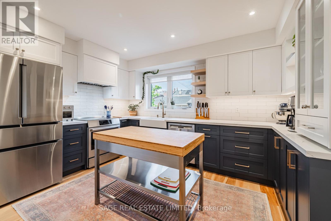
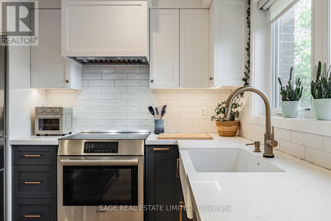
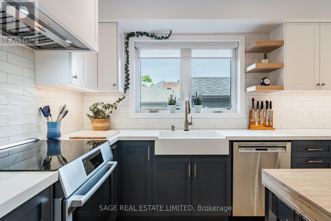
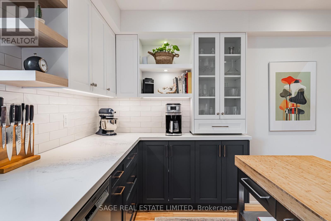
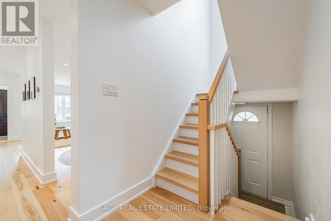
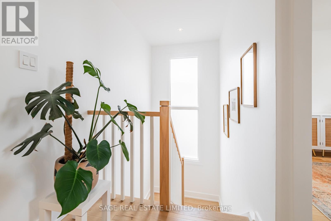
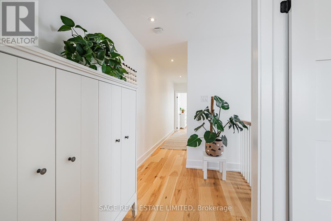
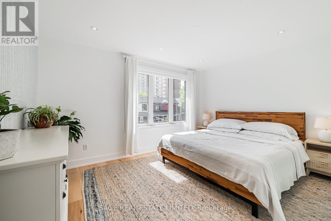
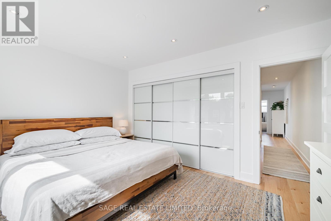
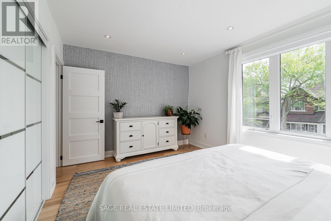
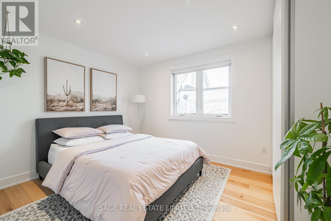
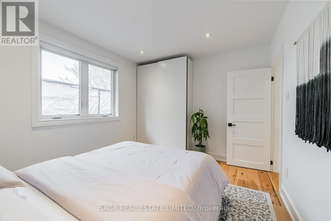
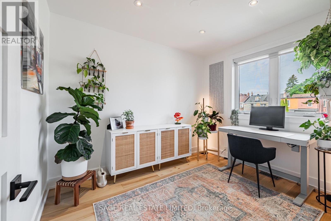
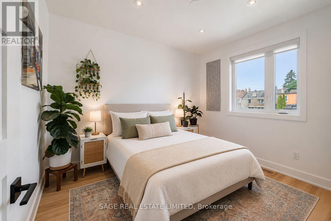
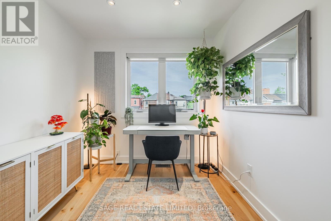
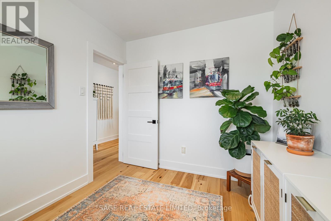
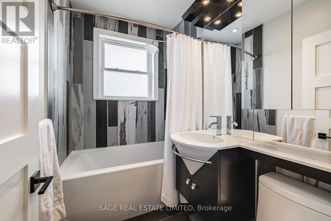
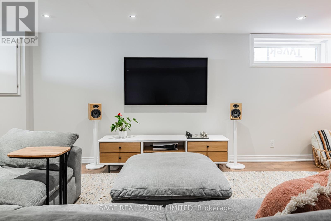
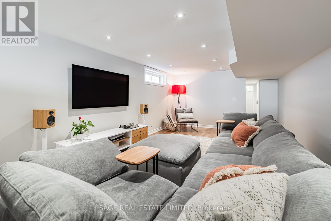
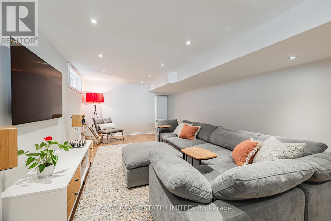
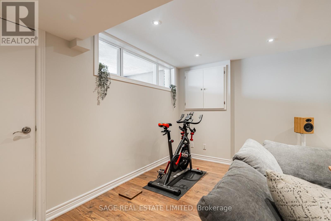
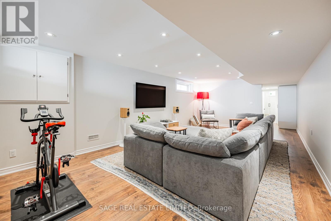
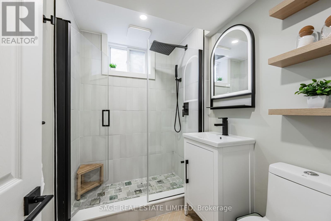
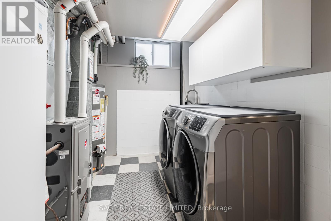
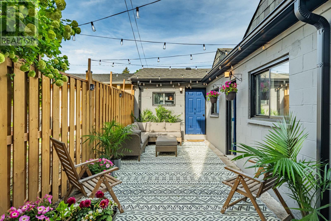
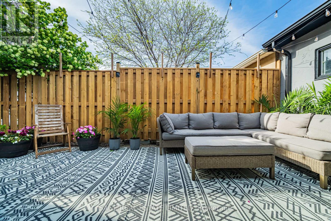
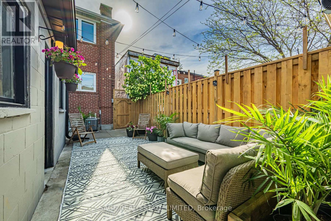
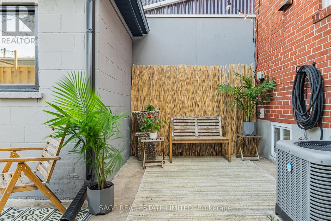
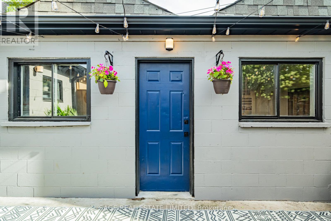
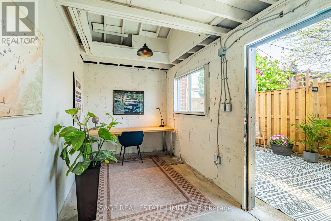
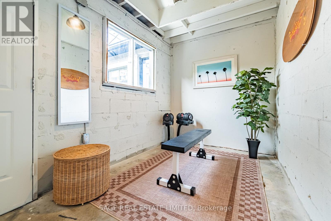
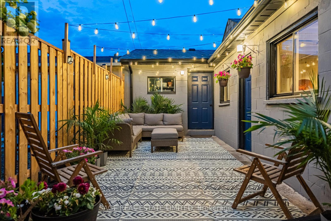
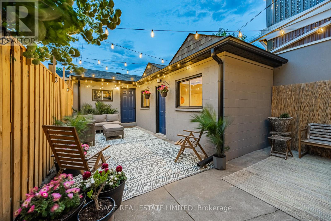
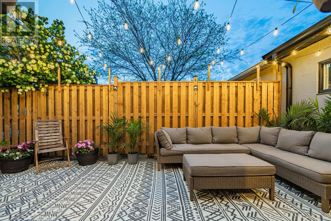
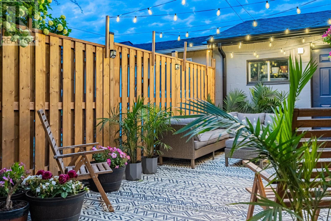
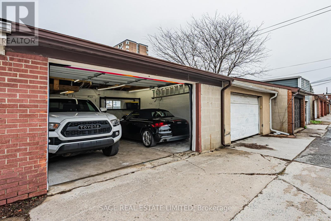
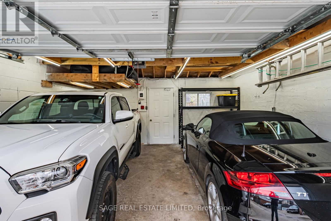
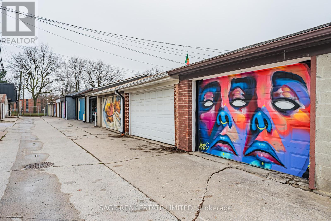
Stylish, seriously updated, and far more versatile than your average west-end/Junction Triangle semi. This move-in-ready 3-bedroom, 2-bath wide semi-detached blends warmth, functionality, and flexibility in all the right ways. The main floor features generous living & dining areas, a custom kitchen with top-end Bosch appliances including a 36" fridge, induction range & dishwasher, while wide plank floors, pot lights, and thoughtful finishes create a polished, cohesive feel throughout. Upstairs features three genuinely good-sized bedrooms, including a spacious primary with room for a king bed and an enlarged closet with custom built-ins. The lower level adds genuinely usable living space with a freshly renovated bathroom ('25) w/heated floors and laundry w/updated LG washer & dryer. Built in 1959, this home is newer than many in the area, solidly built, and offers oversized windows for exceptional natural light. For the detail-oriented buyer: a substantial 2022 to-the-studs renovation included subfloor replacement, updated 200-amp electrical service, upgraded insulation, and extensive mechanical + cosmetic improvements. Big-ticket updates include newer furnace & A/C, hot water tank ('21), windows (mostly '21), roof ('18 w/transferable warranty), front porch, front yard sprinkler system & more. The expensive stuff is done. Laneway access leads to a 2-car garage plus a l-a-r-g-e attached bonus studio/gym/flex space. Home office? Workshop? Creative studio? Gym? You'll figure it out. A potential future laneway suite opportunity also exists (see report). The fenced backyard feels like a true city escape. Steps to schools including Charles-Sauriol (9.3/10 per FI) and the best of the Junction & Junction Triangle, with easy access to the UP Express, Dundas West Station, St. Clair streetcar, excellent cycling routes, and favourites like Mattachioni, Wallace Espresso & Dotty's. Quick access to Bloor, Dupont, groceries, cafés, and an easy downtown commute by car, bike or TTC. (id:61483)
Open House
This property has open houses!
2:00 pm
Ends at:4:00 pm
2:00 pm
Ends at:4:00 pm
Property Details
| MLS® Number | W13175604 |
| Property Type | Single Family |
| Neigbourhood | Weston-Pelham Park |
| Community Name | Weston-Pellam Park |
| Amenities Near By | Park, Public Transit, Schools |
| Community Features | Community Centre |
| Features | Lane, Carpet Free |
| Parking Space Total | 2 |
| Structure | Patio(s), Porch |
Building
| Bathroom Total | 2 |
| Bedrooms Above Ground | 3 |
| Bedrooms Total | 3 |
| Age | 51 To 99 Years |
| Amenities | Separate Heating Controls, Separate Electricity Meters |
| Appliances | Garage Door Opener Remote(s), Water Heater, Dishwasher, Dryer, Garage Door Opener, Hood Fan, Stove, Washer, Window Coverings, Refrigerator |
| Basement Development | Finished |
| Basement Features | Walk Out |
| Basement Type | N/a (finished), Full |
| Construction Status | Insulation Upgraded |
| Construction Style Attachment | Semi-detached |
| Cooling Type | Central Air Conditioning |
| Exterior Finish | Brick |
| Foundation Type | Block |
| Heating Fuel | Natural Gas |
| Heating Type | Forced Air |
| Stories Total | 2 |
| Size Interior | 1,100 - 1,500 Ft2 |
| Type | House |
| Utility Water | Municipal Water |
Parking
| Detached Garage | |
| Garage |
Land
| Acreage | No |
| Fence Type | Fenced Yard |
| Land Amenities | Park, Public Transit, Schools |
| Landscape Features | Landscaped |
| Sewer | Sanitary Sewer |
| Size Depth | 122 Ft |
| Size Frontage | 18 Ft |
| Size Irregular | 18 X 122 Ft |
| Size Total Text | 18 X 122 Ft |
Rooms
| Level | Type | Length | Width | Dimensions |
|---|---|---|---|---|
| Second Level | Primary Bedroom | 4.27 m | 3.25 m | 4.27 m x 3.25 m |
| Second Level | Bedroom 2 | 3.1 m | 3.73 m | 3.1 m x 3.73 m |
| Second Level | Bedroom 3 | 2.51 m | 3.18 m | 2.51 m x 3.18 m |
| Second Level | Bathroom | 1.52 m | 2.13 m | 1.52 m x 2.13 m |
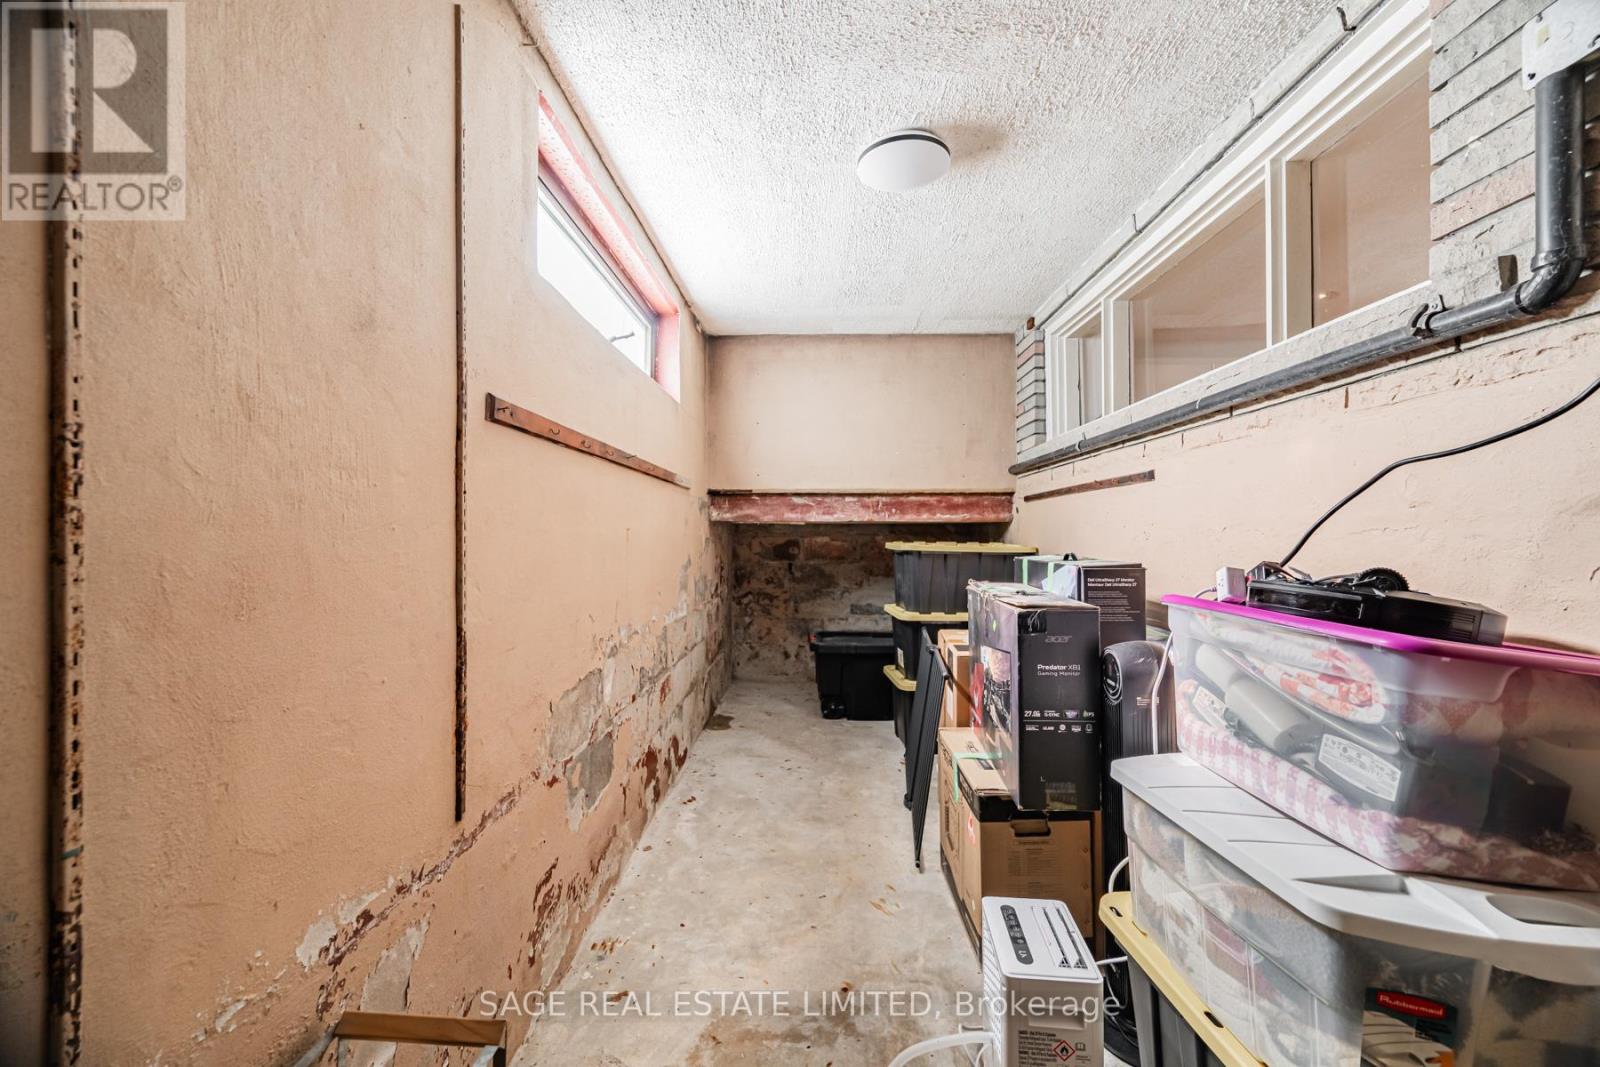
| Basement | Cold Room | 5.28 m | 1.83 m | 5.28 m x 1.83 m |
| Basement | Laundry Room | 2.44 m | 4.01 m | 2.44 m x 4.01 m |
| Basement | Bathroom | 1.55 m | 2.16 m | 1.55 m x 2.16 m |
| Basement | Recreational, Games Room | 4.06 m | 7.47 m | 4.06 m x 7.47 m |
| Main Level | Foyer | 1.12 m | 1.35 m | 1.12 m x 1.35 m |
| Main Level | Living Room | 2.97 m | 3.96 m | 2.97 m x 3.96 m |
| Main Level | Dining Room | 3.12 m | 3.96 m | 3.12 m x 3.96 m |
| Main Level | Kitchen | 4.06 m | 3.15 m | 4.06 m x 3.15 m |
| Main Level | Exercise Room | 2.13 m | 5.87 m | 2.13 m x 5.87 m |
Contact Us
Contact us for more information

The trademarks REALTOR®, REALTORS®, and the REALTOR® logo are controlled by The Canadian Real Estate Association (CREA) and identify real estate professionals who are members of CREA. The trademarks MLS®, Multiple Listing Service® and the associated logos are owned by The Canadian Real Estate Association (CREA) and identify the quality of services provided by real estate professionals who are members of CREA. The trademark DDF® is owned by The Canadian Real Estate Association (CREA) and identifies CREA's Data Distribution Facility (DDF®)
May 28 2026 08:23:34
Toronto Regional Real Estate Board
Sage Real Estate Limited