163 Cedric Avenue Toronto, Ontario M6C 3X7

$1,249,999
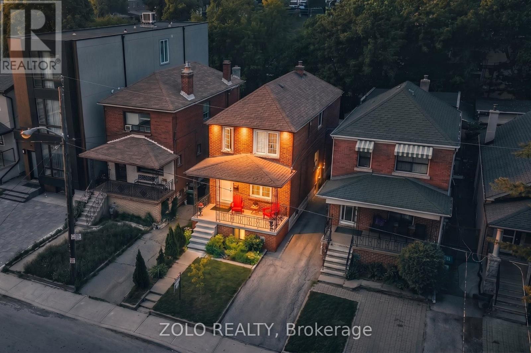
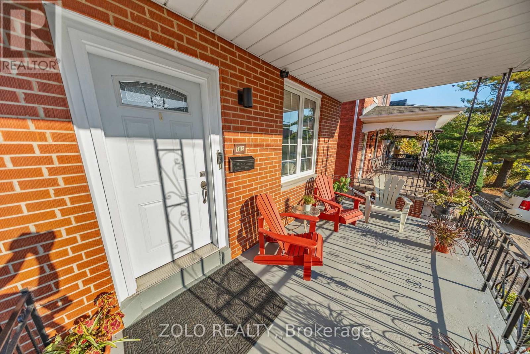
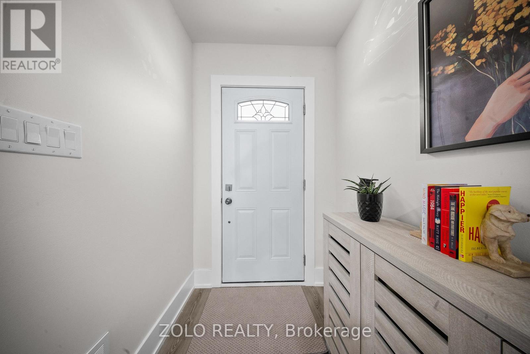
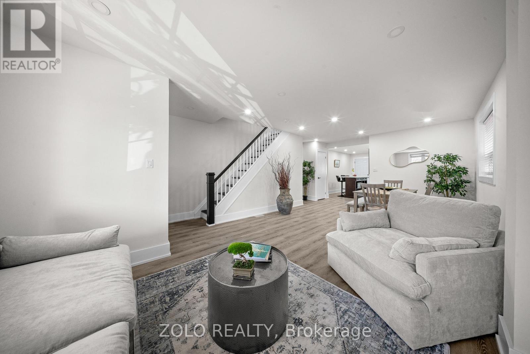
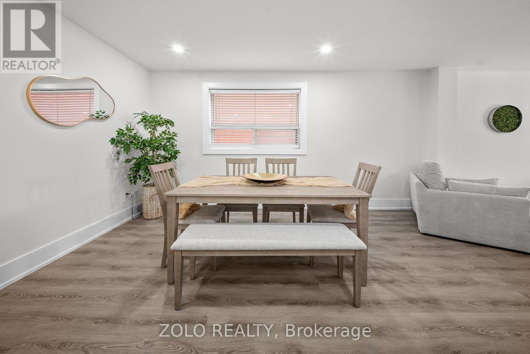
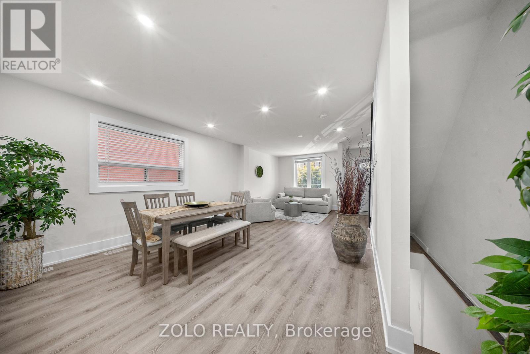
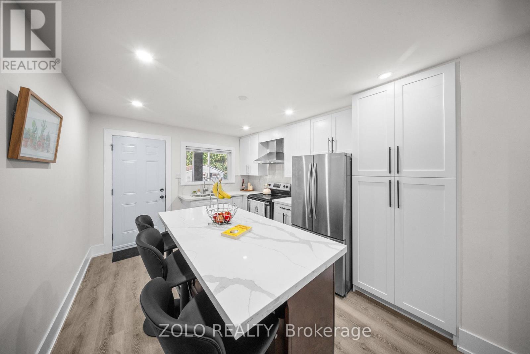
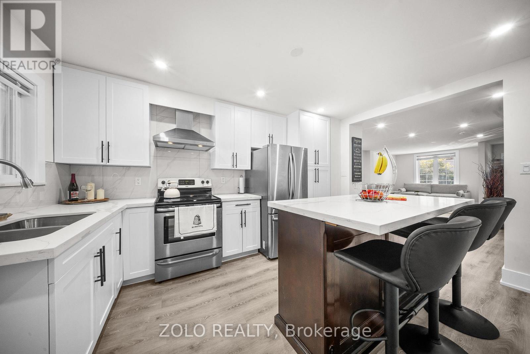
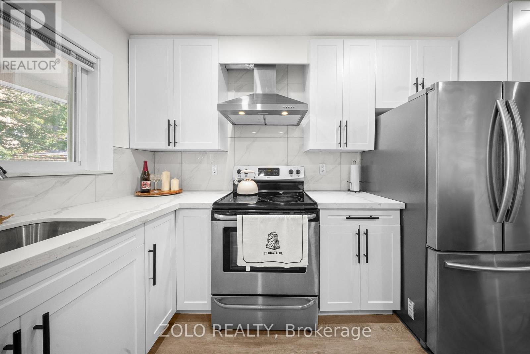
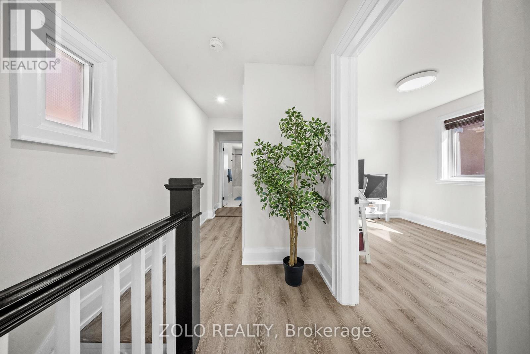
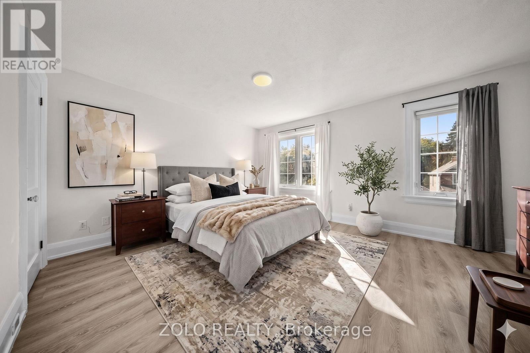
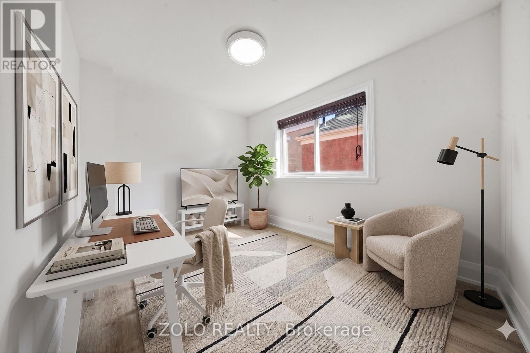
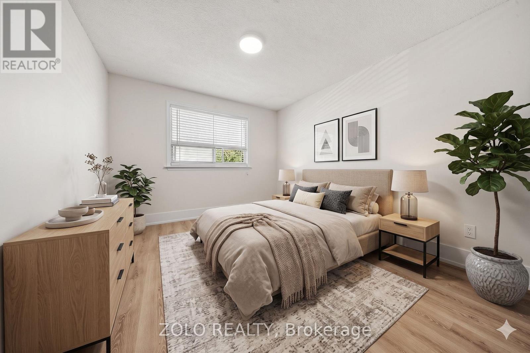
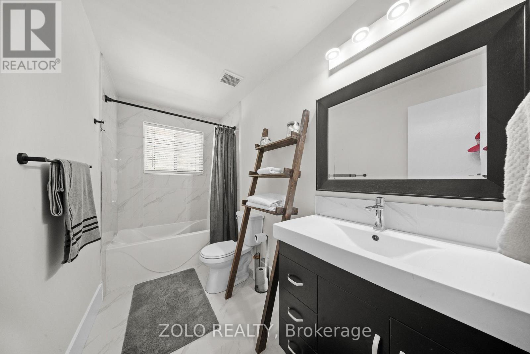
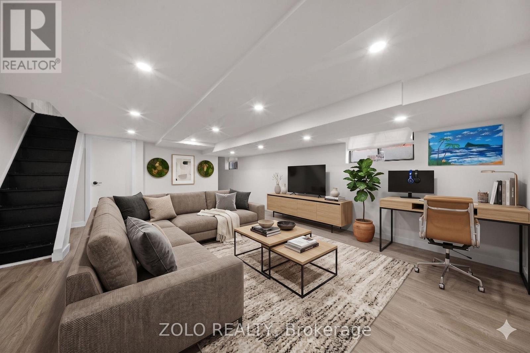
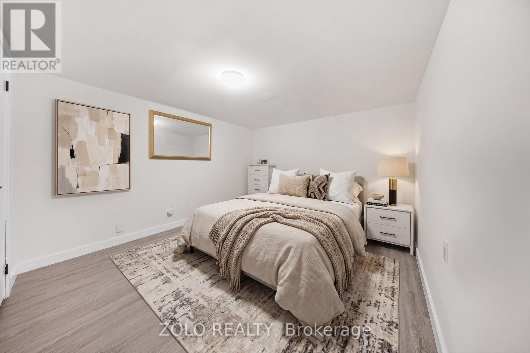
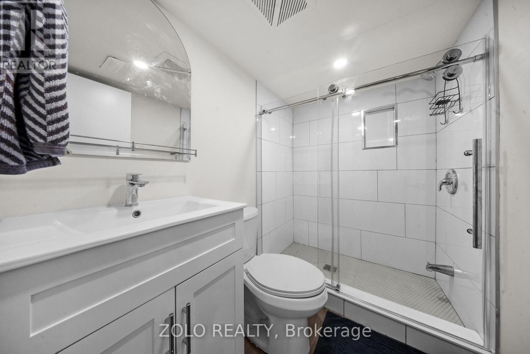
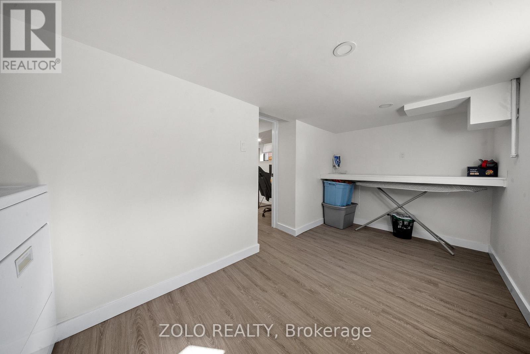
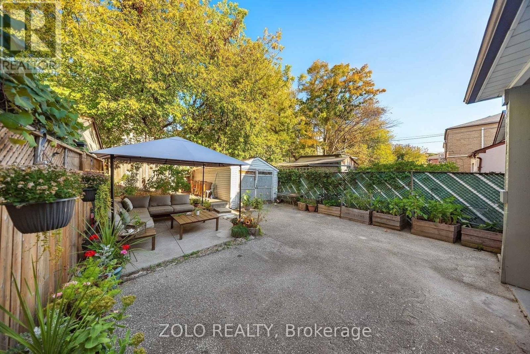
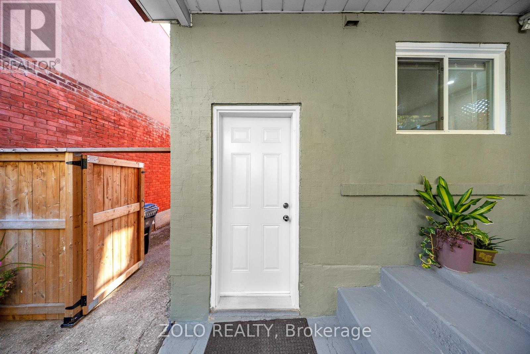
Welcome to this beautifully renovated detached 2-storey home in one of Toronto's most vibrant and family-friendly neighborhoods. Updated from top to bottom, this move-in ready gem is perfect for first-time buyers, young families, or condo owners ready for more space, privacy, and a backyard to truly enjoy. The bright open-concept main floor offers a warm and functional layout ideal for everyday living and entertaining. Featuring brand-new flooring, modern pot lights, quartz countertops, and a large kitchen island. Upstairs offers comfortable family living, while the finished basement with a separate entrance provides potential for in-law suite or rental income. Complete with a bedroom, spacious living area, office space, modern 3-piece bathroom, and functional kitchen. Step outside to your private backyard oasis featuring a large wooden deck, gazebo, mature greenery, and a versatile shed - perfect for summer gatherings, kids, or simply relaxing after a long day. Located just steps to St. Clair West, Corso Italia, Roseneath Park, Hillcrest Park, Humewood Park, local cafés, restaurants, shops, and the St. Clair streetcar, this home offers the perfect balance of neighborhood charm and city convenience. A turnkey opportunity in a highly sought-after community - just move in and enjoy. (id:61483)
Property Details
| MLS® Number | C13218392 |
| Property Type | Single Family |
| Neigbourhood | Oakwood Village |
| Community Name | Oakwood Village |
| Equipment Type | Air Conditioner, Water Heater, Furnace |
| Features | Carpet Free |
| Parking Space Total | 1 |
| Rental Equipment Type | Air Conditioner, Water Heater, Furnace |
Building
| Bathroom Total | 2 |
| Bedrooms Above Ground | 3 |
| Bedrooms Below Ground | 1 |
| Bedrooms Total | 4 |
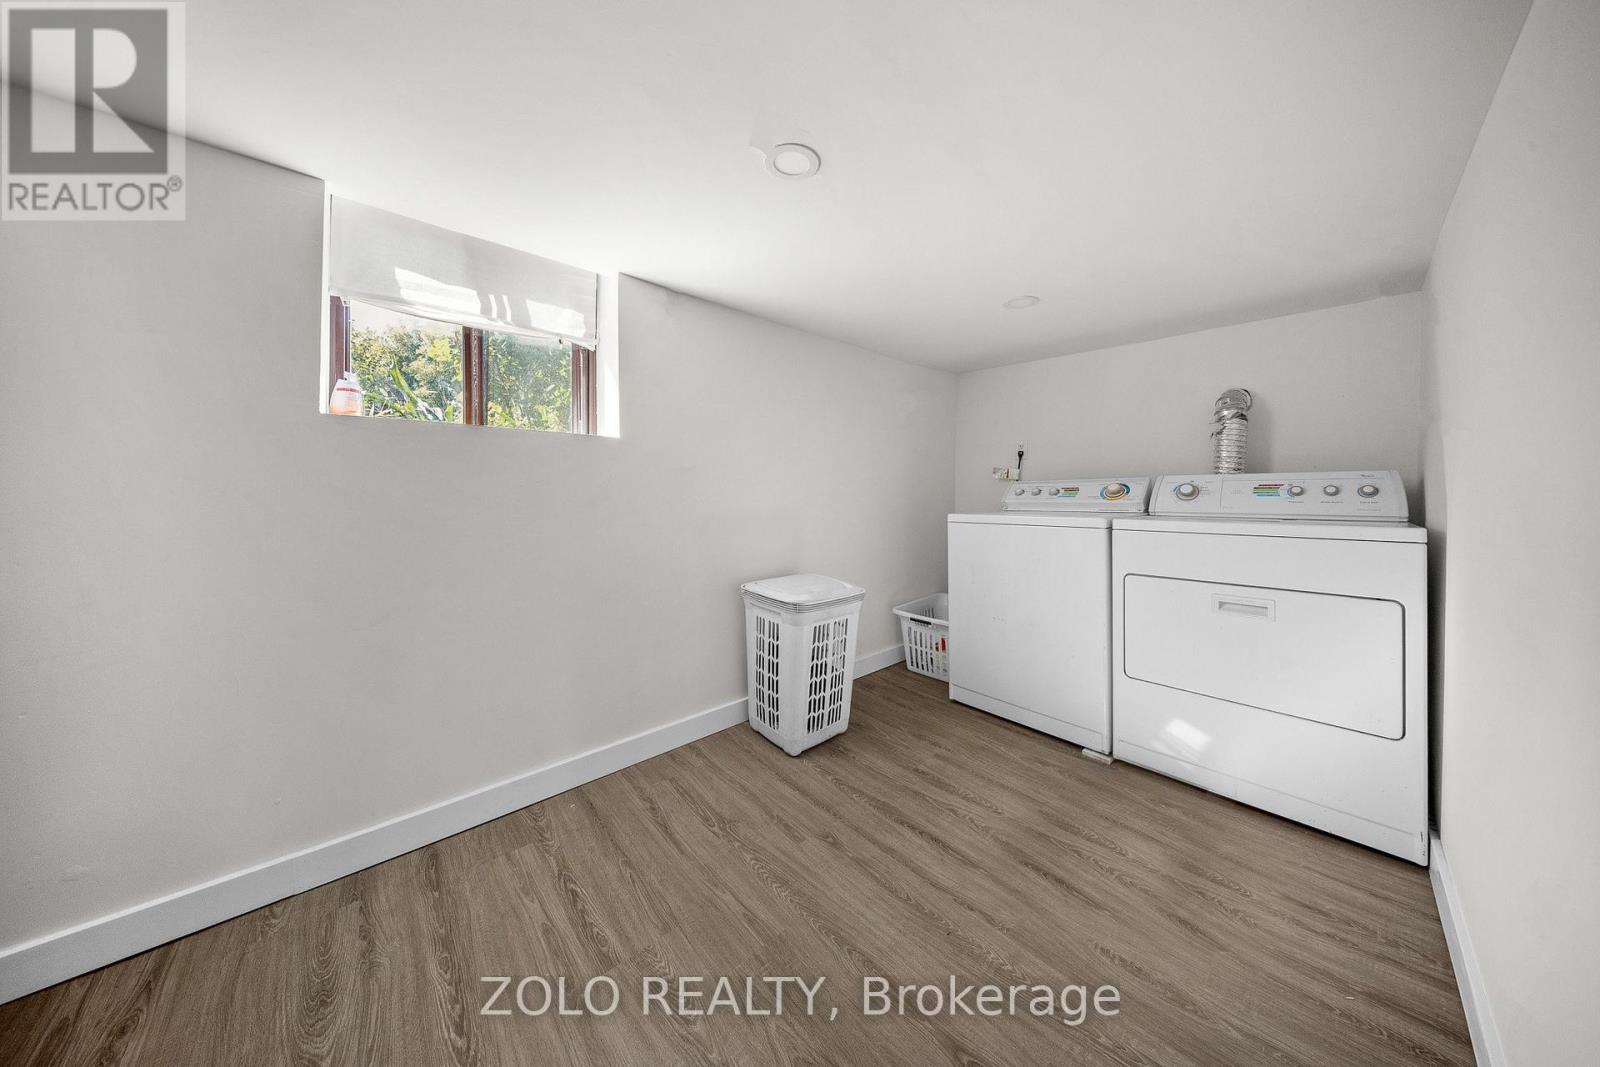
| Appliances | Dishwasher, Dryer, Stove, Washer, Refrigerator |
| Basement Features | Separate Entrance |
| Basement Type | N/a |
| Construction Style Attachment | Detached |
| Cooling Type | Central Air Conditioning |
| Exterior Finish | Brick |
| Foundation Type | Concrete |
| Heating Fuel | Natural Gas |
| Heating Type | Forced Air |
| Stories Total | 2 |
| Size Interior | 1,100 - 1,500 Ft2 |
| Type | House |
| Utility Water | Municipal Water |
Parking
| Detached Garage | |
| Garage |
Land
| Acreage | No |
| Sewer | Septic System |
| Size Depth | 106 Ft ,10 In |
| Size Frontage | 25 Ft |
| Size Irregular | 25 X 106.9 Ft |
| Size Total Text | 25 X 106.9 Ft |
Rooms
| Level | Type | Length | Width | Dimensions |
|---|---|---|---|---|
| Second Level | Primary Bedroom | 4.62 m | 3.75 m | 4.62 m x 3.75 m |
| Second Level | Bedroom 2 | 3.32 m | 2.59 m | 3.32 m x 2.59 m |
| Second Level | Bedroom 3 | 3.09 m | 3.55 m | 3.09 m x 3.55 m |
| Basement | Bedroom 4 | 3.73 m | 2.97 m | 3.73 m x 2.97 m |
| Basement | Family Room | 5.68 m | 4.62 m | 5.68 m x 4.62 m |
| Basement | Laundry Room | 4.44 m | 1.93 m | 4.44 m x 1.93 m |
| Main Level | Living Room | 7.54 m | 4.62 m | 7.54 m x 4.62 m |
| Main Level | Kitchen | 4.62 m | 3.75 m | 4.62 m x 3.75 m |
Contact Us
Contact us for more information

The trademarks REALTOR®, REALTORS®, and the REALTOR® logo are controlled by The Canadian Real Estate Association (CREA) and identify real estate professionals who are members of CREA. The trademarks MLS®, Multiple Listing Service® and the associated logos are owned by The Canadian Real Estate Association (CREA) and identify the quality of services provided by real estate professionals who are members of CREA. The trademark DDF® is owned by The Canadian Real Estate Association (CREA) and identifies CREA's Data Distribution Facility (DDF®)
May 30 2026 07:29:42
Toronto Regional Real Estate Board
Zolo Realty