16 - 1330 Trowbridge Drive Oshawa, Ontario L1G 7L1

$2,700 Monthly
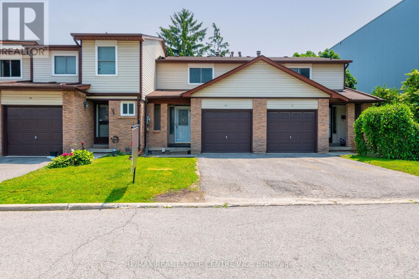
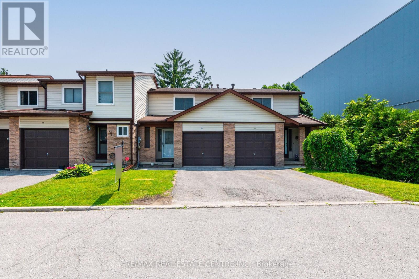
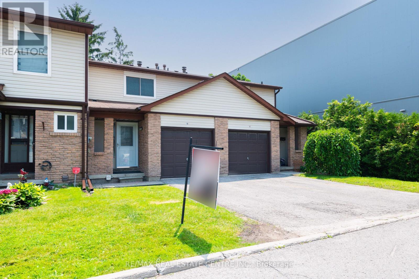
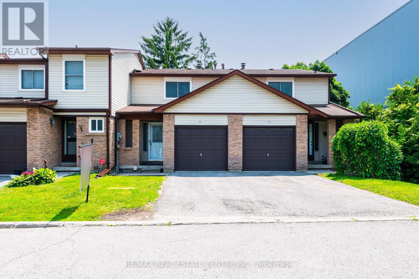
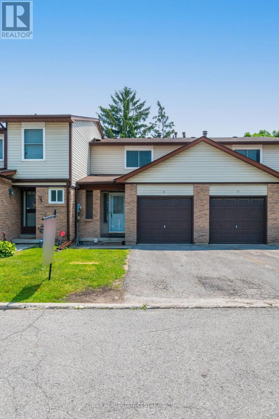
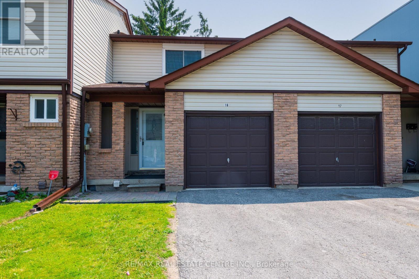
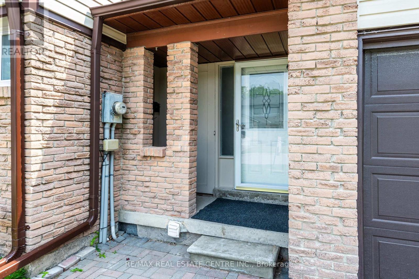
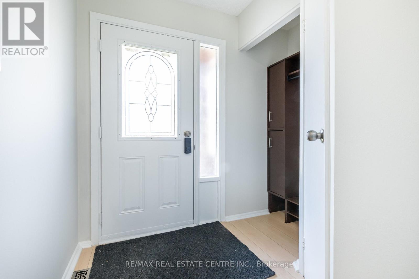
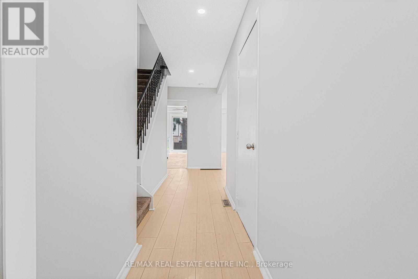
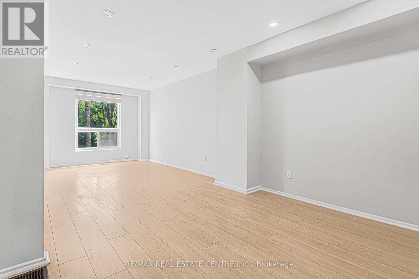
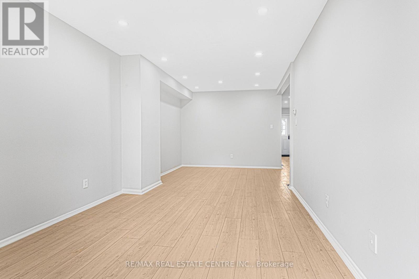
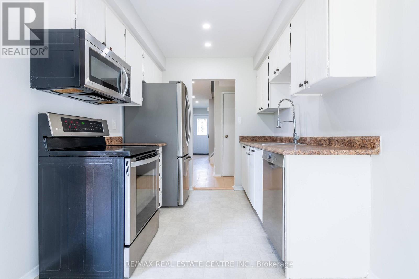
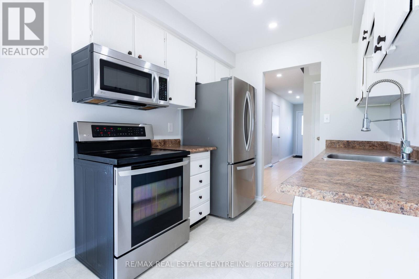
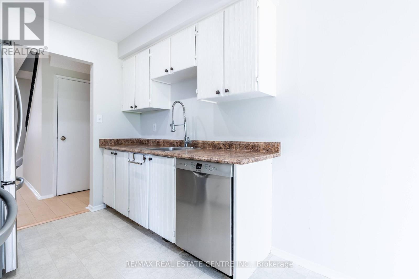
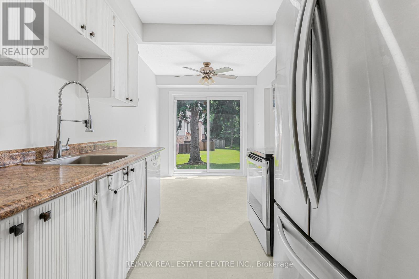
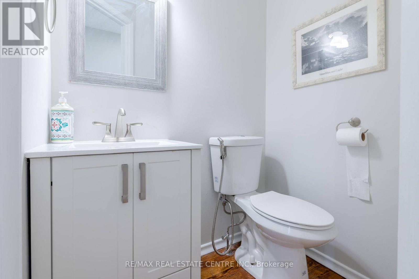
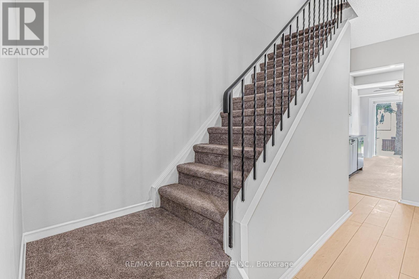
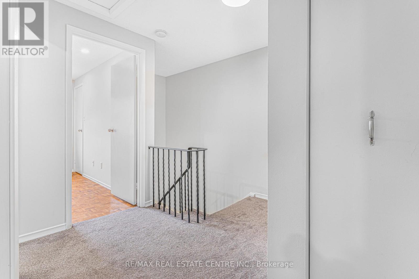
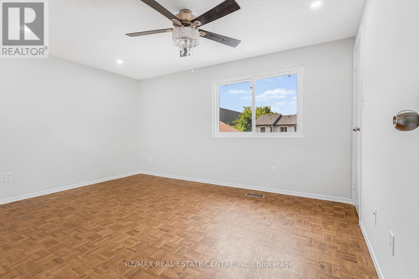
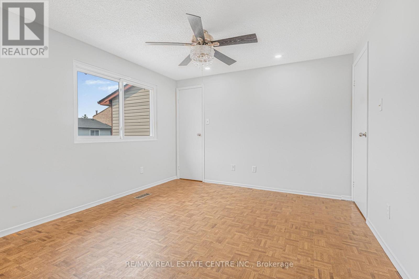
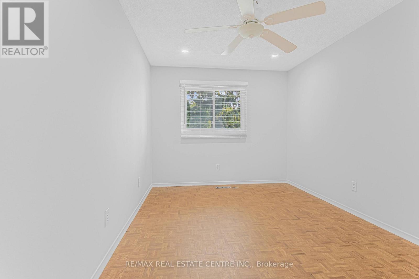
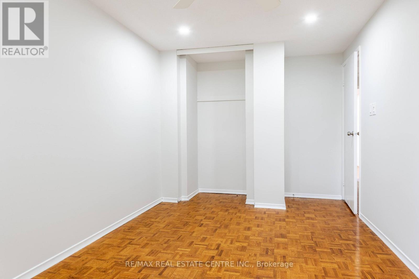
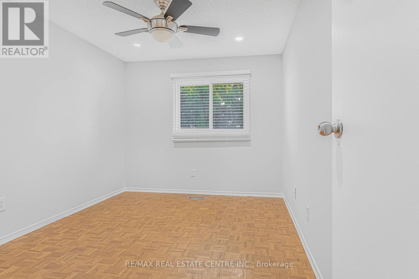
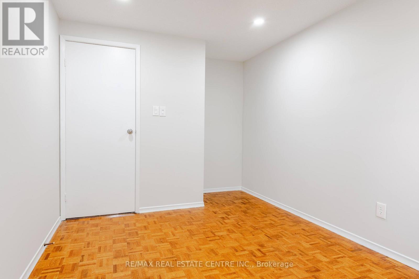
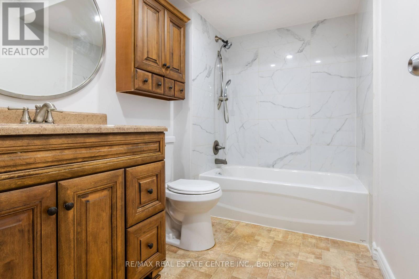
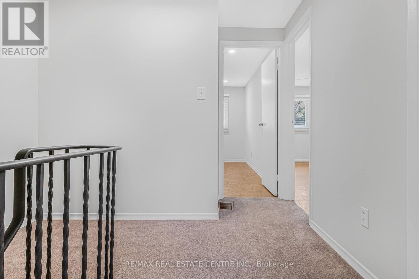
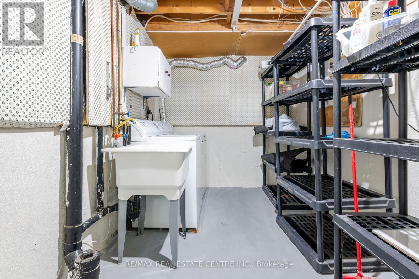
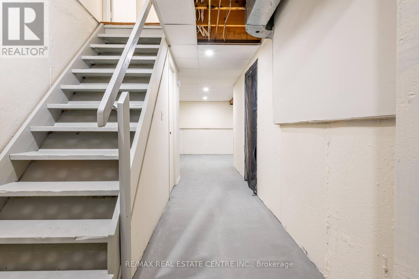
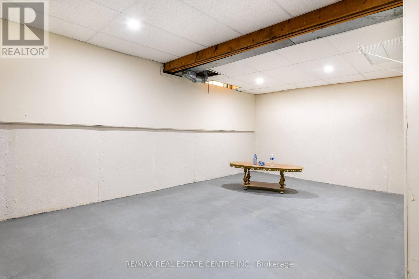
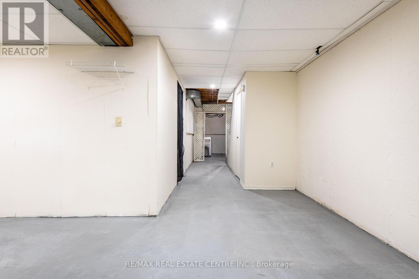
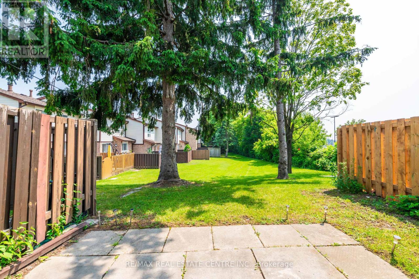
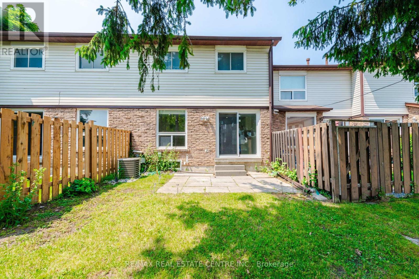
Welcome To This Immaculate Town Home Located In A Highly Desirable North Oshawa Community. Enter Into The Spacious Main Floor, Featuring Beautiful Laminate Flooring On The Main Floor, Large Combined Living & Dining Room With Large Windows, Stunning Kitchen, W/O To Back Yard, Pot Lights Throughout The Main Floor. Powder Rm & Garage Access. Head Upstairs To 3 Generous Bedrooms, The Master With Large Walk In Closet. Stainless Steel Kitchen Appliances. Partially Finished Basement. (id:61483)
Property Details
| MLS® Number | E13549008 |
| Property Type | Single Family |
| Community Name | Centennial |
| Community Features | Pets Allowed With Restrictions |
| Equipment Type | Water Heater |
| Parking Space Total | 2 |
| Rental Equipment Type | Water Heater |
Building
| Bathroom Total | 2 |
| Bedrooms Above Ground | 3 |
| Bedrooms Total | 3 |
| Appliances | Dishwasher, Dryer, Microwave, Stove, Washer, Refrigerator |
| Basement Development | Partially Finished |
| Basement Type | N/a (partially Finished) |
| Cooling Type | Central Air Conditioning |
| Exterior Finish | Brick |
| Flooring Type | Hardwood, Laminate, Tile |
| Half Bath Total | 1 |
| Heating Fuel | Natural Gas |
| Heating Type | Forced Air |
| Stories Total | 2 |
| Size Interior | 1,200 - 1,399 Ft2 |
| Type | Row / Townhouse |
Parking
| Attached Garage | |
| Garage |
Land
| Acreage | No |
Rooms
| Level | Type | Length | Width | Dimensions |
|---|---|---|---|---|
| Basement | Recreational, Games Room | 5.49 m | 4.27 m | 5.49 m x 4.27 m |
| Main Level | Living Room | 4 m | 5.1 m | 4 m x 5.1 m |
| Main Level | Dining Room | 4 m | 5.1 m | 4 m x 5.1 m |
| Main Level | Kitchen | 4.88 m | 2.44 m | 4.88 m x 2.44 m |
| Upper Level | Bedroom 3 | 3.8 m | 2.9 m | 3.8 m x 2.9 m |
| Upper Level | Bedroom 2 | 3.1 m | 2.9 m | 3.1 m x 2.9 m |
| Upper Level | Primary Bedroom | 3.9 m | 3.4 m | 3.9 m x 3.4 m |
https://www.realtor.ca/real-estate/30017643/16-1330-trowbridge-drive-oshawa-centennial-centennial
Contact Us
Contact us for more information

The trademarks REALTOR®, REALTORS®, and the REALTOR® logo are controlled by The Canadian Real Estate Association (CREA) and identify real estate professionals who are members of CREA. The trademarks MLS®, Multiple Listing Service® and the associated logos are owned by The Canadian Real Estate Association (CREA) and identify the quality of services provided by real estate professionals who are members of CREA. The trademark DDF® is owned by The Canadian Real Estate Association (CREA) and identifies CREA's Data Distribution Facility (DDF®)
July 14 2026 08:31:12
Toronto Regional Real Estate Board
RE/MAX Real Estate Centre Inc.