130 Ardwick Boulevard Toronto, Ontario M9M 1W2

$759,000
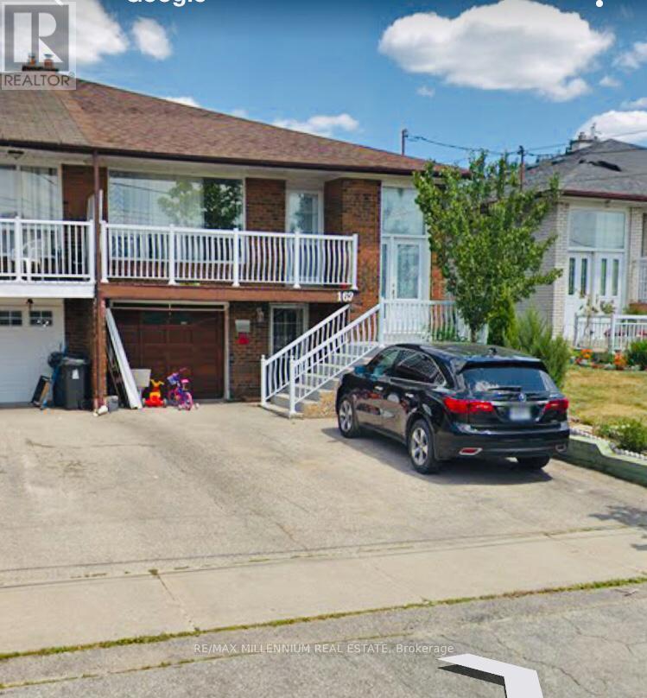
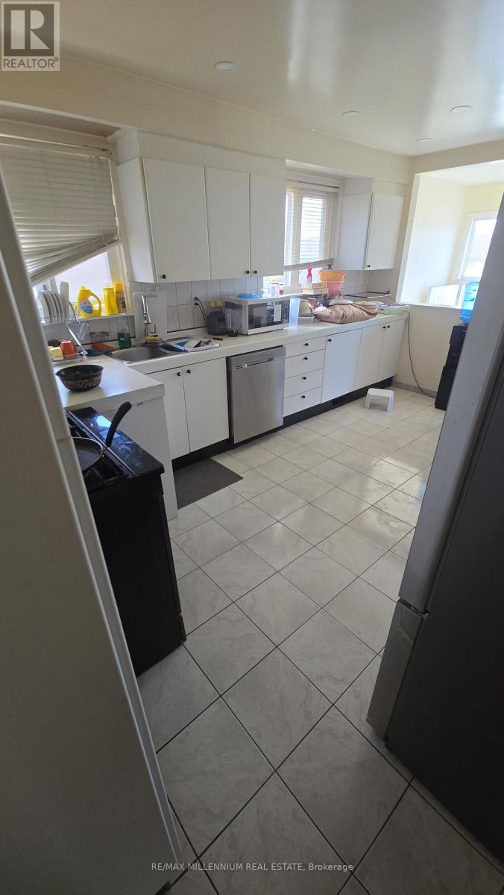
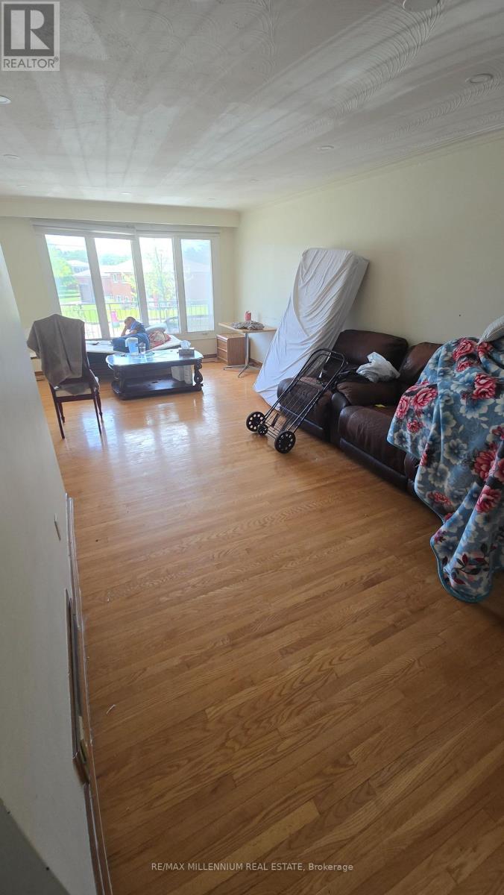
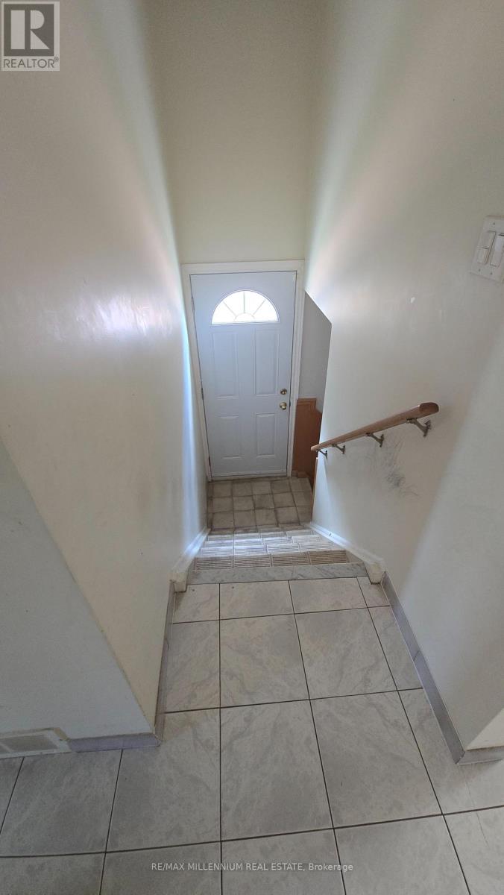
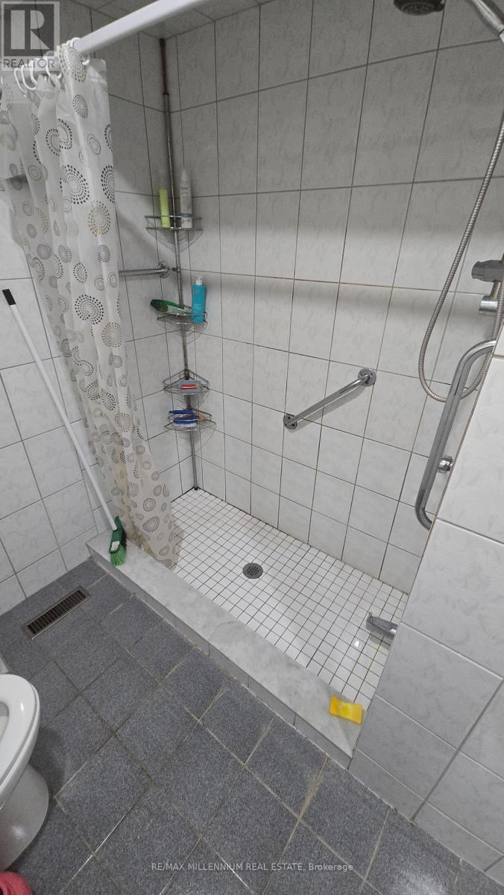
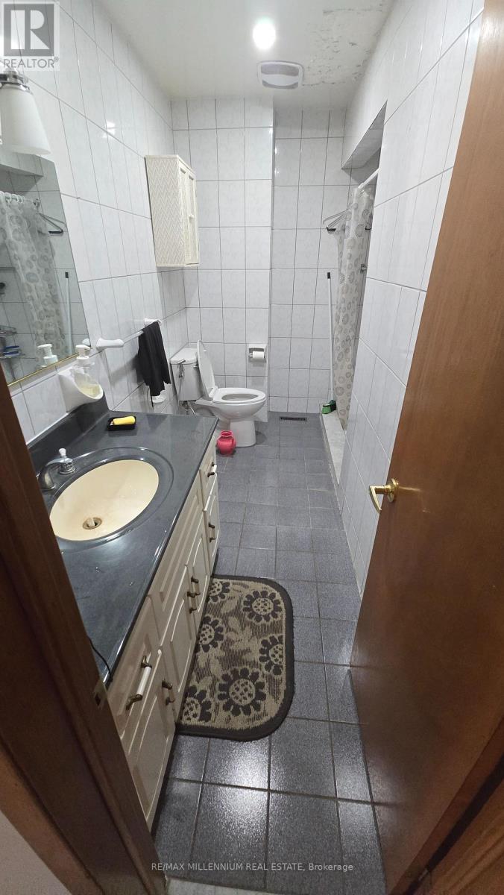
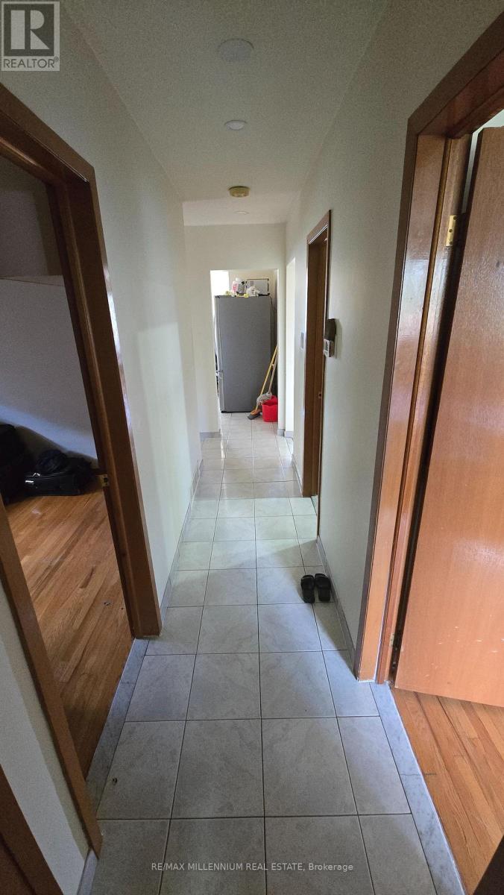
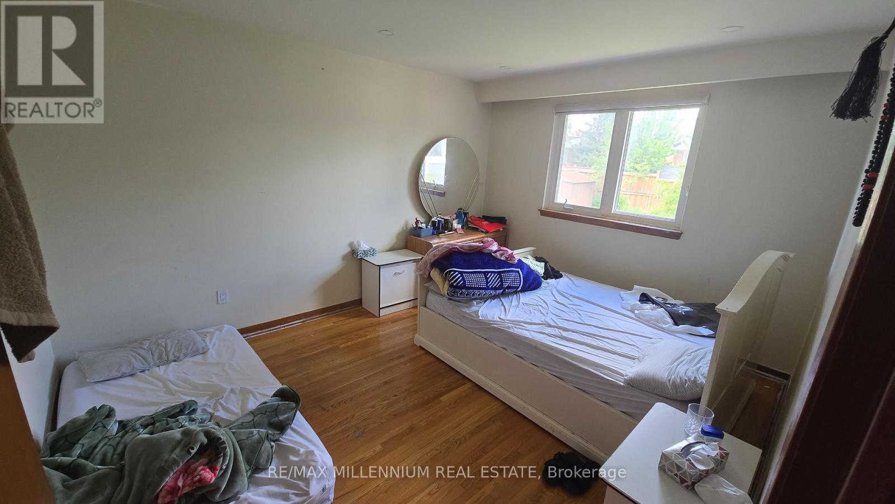
This charming 3-bedroom bungalow in the Humber Summit area features a finished basement with two separate entrances, making it a potential in-law suite. The home boasts a famous Salvarani kitchen known for its timeless quality. The living and dining rooms are elegantly designed with crown mouldings and a stucco ceiling. You'll find real hardwood floors throughout the house. Additionally. The property is also just steps away from Nile Academy School, Park, Finch LRT and shopping mall. (id:61483)
Property Details
| MLS® Number | W13219452 |
| Property Type | Single Family |
| Neigbourhood | Humbermede |
| Community Name | Humbermede |
| Equipment Type | Water Heater |
| Features | Carpet Free |
| Parking Space Total | 3 |
| Rental Equipment Type | Water Heater |
Building
| Bathroom Total | 2 |
| Bedrooms Above Ground | 3 |
| Bedrooms Below Ground | 2 |
| Bedrooms Total | 5 |
| Appliances | All |
| Architectural Style | Bungalow |
| Basement Development | Finished |
| Basement Features | Walk Out |
| Basement Type | N/a (finished) |
| Construction Style Attachment | Semi-detached |
| Cooling Type | Central Air Conditioning |
| Exterior Finish | Brick |
| Foundation Type | Block |
| Heating Fuel | Natural Gas |
| Heating Type | Forced Air |
| Stories Total | 1 |
| Size Interior | 700 - 1,100 Ft2 |
| Type | House |
Parking
| Attached Garage | |
| Garage |
Land
| Acreage | No |
| Sewer | Sanitary Sewer |
| Size Depth | 128 Ft |
| Size Frontage | 35 Ft ,1 In |
| Size Irregular | 35.1 X 128 Ft |
| Size Total Text | 35.1 X 128 Ft |
Rooms
| Level | Type | Length | Width | Dimensions |
|---|---|---|---|---|
| Basement | Bedroom | Measurements not available | ||
| Basement | Bedroom 2 | Measurements not available | ||
| Basement | Laundry Room | Measurements not available | ||
| Main Level | Bedroom | 3.28 m | 4.19 m | 3.28 m x 4.19 m |
| Main Level | Bedroom 2 | 3.51 m | 2.63 m | 3.51 m x 2.63 m |
| Main Level | Bedroom 3 | 2.84 m | 2.44 m | 2.84 m x 2.44 m |
| Main Level | Dining Room | 3.24 m | 3.1 m | 3.24 m x 3.1 m |
| Main Level | Kitchen | 4.7 m | 2.74 m | 4.7 m x 2.74 m |
| Main Level | Living Room | 4 m | 4.19 m | 4 m x 4.19 m |
https://www.realtor.ca/real-estate/29830791/130-ardwick-boulevard-toronto-humbermede-humbermede
Contact Us
Contact us for more information

The trademarks REALTOR®, REALTORS®, and the REALTOR® logo are controlled by The Canadian Real Estate Association (CREA) and identify real estate professionals who are members of CREA. The trademarks MLS®, Multiple Listing Service® and the associated logos are owned by The Canadian Real Estate Association (CREA) and identify the quality of services provided by real estate professionals who are members of CREA. The trademark DDF® is owned by The Canadian Real Estate Association (CREA) and identifies CREA's Data Distribution Facility (DDF®)
May 31 2026 08:37:13
Toronto Regional Real Estate Board
RE/MAX Millennium Real Estate