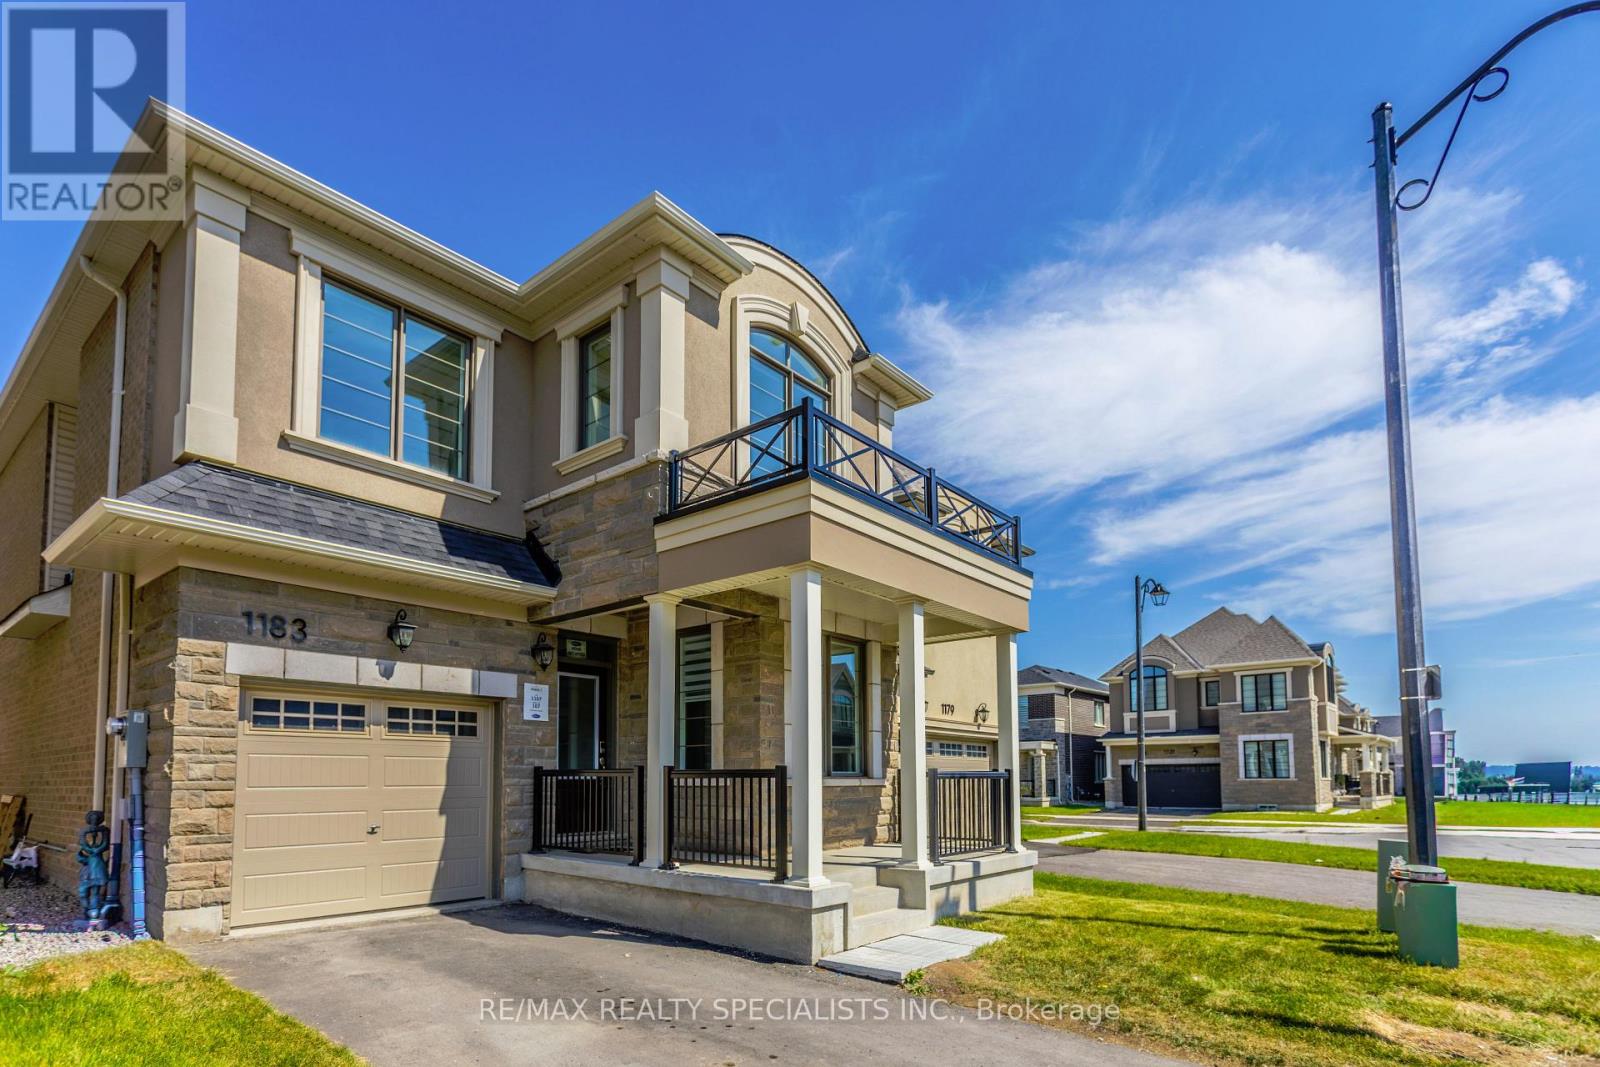
1183 Stacey Crescent Milton, Ontario L9T 6J2

$899,000
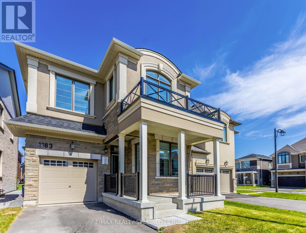
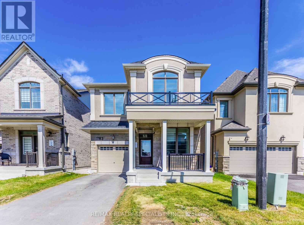
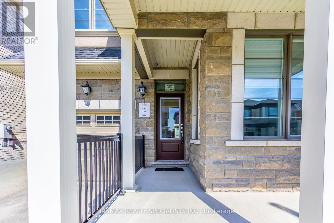
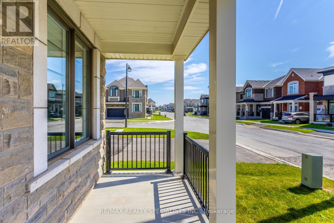
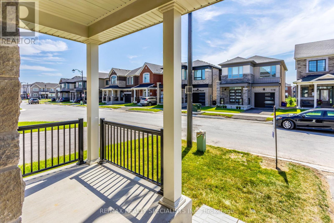
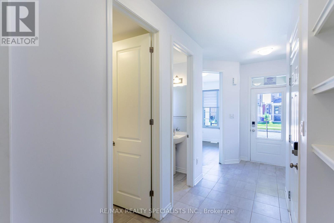
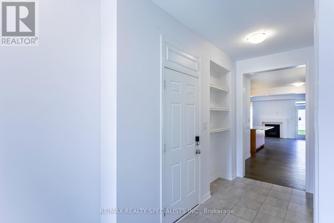
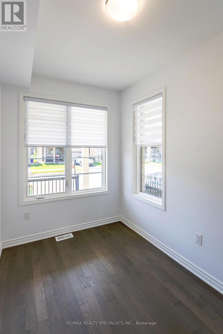
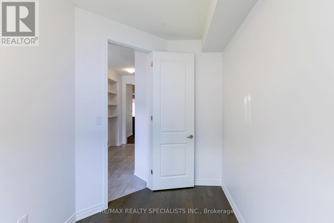
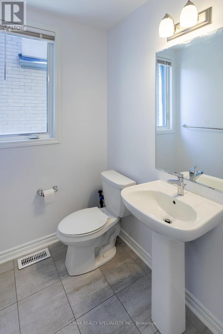
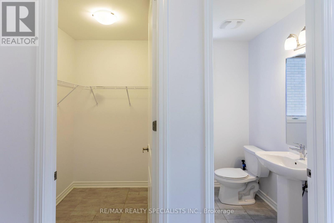
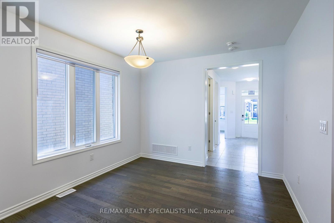
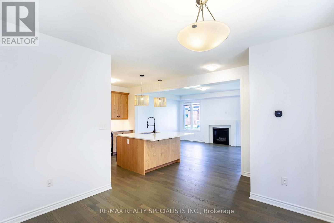
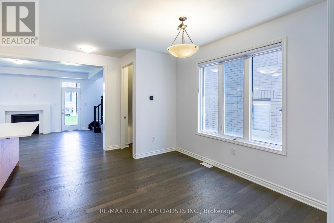
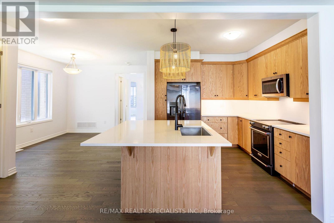
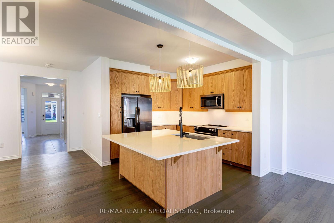
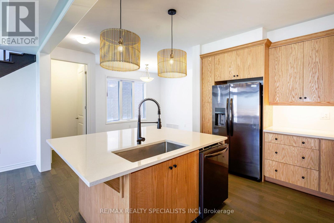
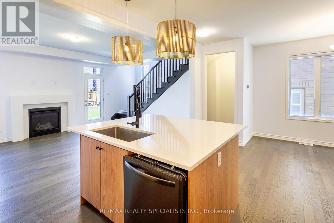
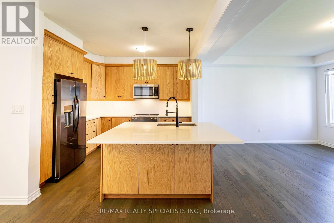
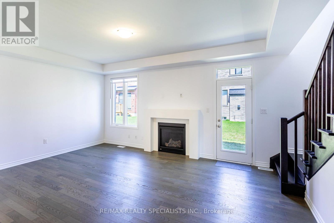
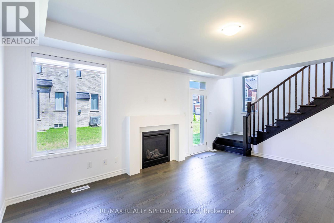
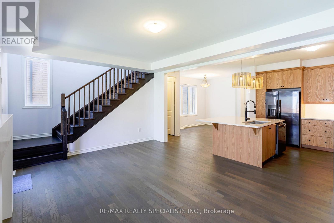
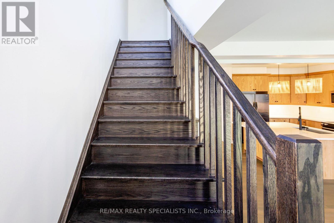
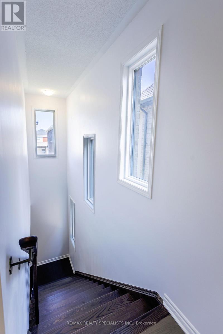
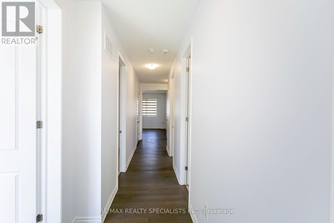
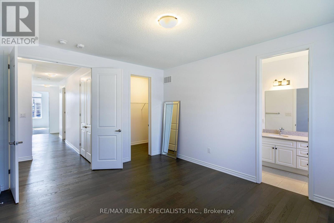
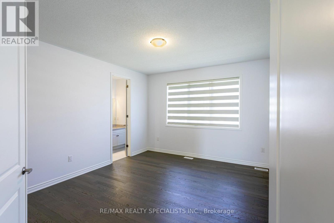
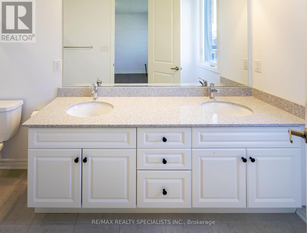
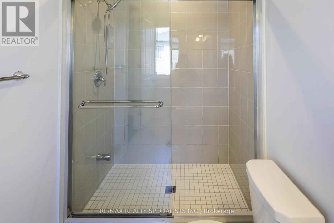
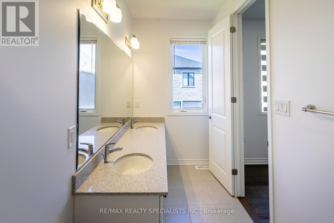
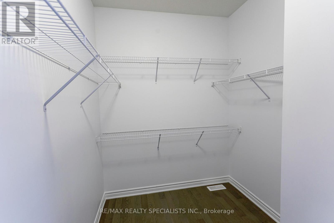
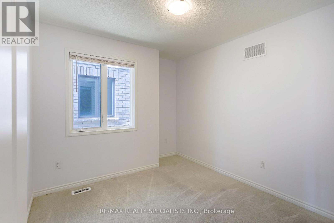
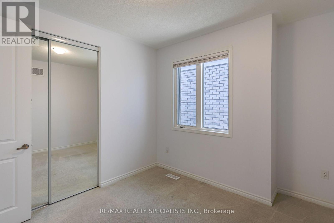
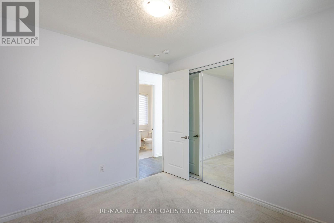
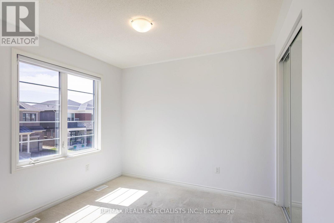
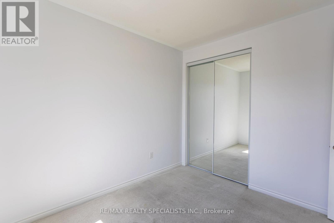
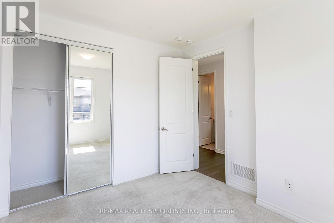
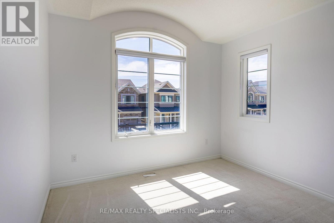
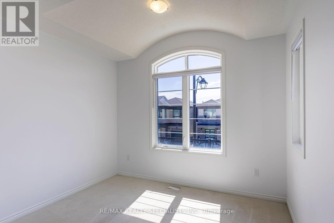
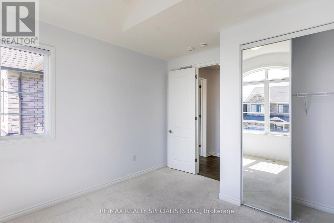
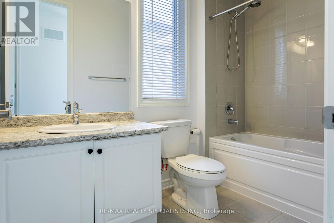
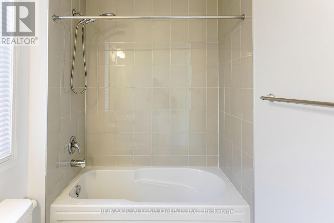
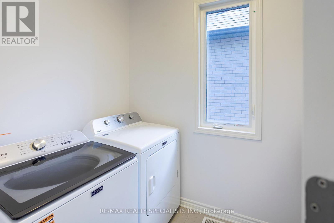
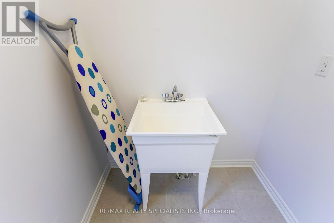
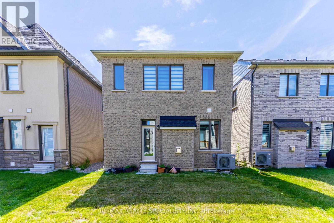
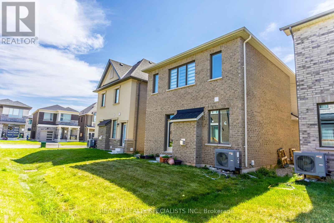
Indulge in refined living at this alluring 4 bedroom and 2.5 washroom home in Milton. Brand new build with over 2000 sq. ft. of elegance. Featuring a thoughtful layout, this Modern home boasts a generously sized kitchen and a bright dining area perfect for hosting and everyday living. The main floor also features a den, perfect for a home office or study. Located in a highly sought-after neighborhood, this home is close to top-rated schools, shopping centers, major highways (401/407), and the GO Station for convenient commuting. Upper Level Features 4 Spacious Bedrooms, Primary Bedroom With a walk-In Closet & a 4pc Ensuite. Laundry room located on the 2nd floor for convenience. (id:61483)
Property Details
| MLS® Number | W13557638 |
| Property Type | Single Family |
| Community Name | 1025 - BW Bowes |
| Parking Space Total | 2 |
Building
| Bathroom Total | 3 |
| Bedrooms Above Ground | 4 |
| Bedrooms Total | 4 |
| Age | 0 To 5 Years |
| Amenities | Fireplace(s) |
| Appliances | Dishwasher, Dryer, Stove, Washer, Refrigerator |
| Basement Development | Unfinished |
| Basement Type | N/a (unfinished) |
| Construction Style Attachment | Detached |
| Cooling Type | Central Air Conditioning |
| Exterior Finish | Brick |
| Fireplace Present | Yes |
| Flooring Type | Hardwood, Carpeted |
| Foundation Type | Concrete |
| Half Bath Total | 1 |
| Heating Fuel | Natural Gas |
| Heating Type | Forced Air |
| Stories Total | 2 |
| Size Interior | 2,000 - 2,500 Ft2 |
| Type | House |
| Utility Water | Municipal Water |
Parking
| Garage |
Land
| Acreage | No |
| Sewer | Sanitary Sewer |
| Size Depth | 88 Ft ,8 In |
| Size Frontage | 30 Ft ,1 In |
| Size Irregular | 30.1 X 88.7 Ft |
| Size Total Text | 30.1 X 88.7 Ft |
| Zoning Description | Rmd1-334 |
Rooms
| Level | Type | Length | Width | Dimensions |
|---|---|---|---|---|
| Second Level | Primary Bedroom | 3.84 m | 5.57 m | 3.84 m x 5.57 m |
| Second Level | Bedroom 2 | 3.17 m | 3.23 m | 3.17 m x 3.23 m |
| Second Level | Bedroom 3 | 3.05 m | 3.23 m | 3.05 m x 3.23 m |
| Second Level | Bedroom 4 | 3.6 m | 3.05 m | 3.6 m x 3.05 m |
| Ground Level | Great Room | 5.55 m | 4.05 m | 5.55 m x 4.05 m |
| Ground Level | Kitchen | 3.2 m | 3.23 m | 3.2 m x 3.23 m |
| Ground Level | Dining Room | 3.57 m | 3.38 m | 3.57 m x 3.38 m |
| Ground Level | Den | 2.13 m | 3.84 m | 2.13 m x 3.84 m |
https://www.realtor.ca/real-estate/30026565/1183-stacey-crescent-milton-bw-bowes-1025-bw-bowes
Contact Us
Contact us for more information

The trademarks REALTOR®, REALTORS®, and the REALTOR® logo are controlled by The Canadian Real Estate Association (CREA) and identify real estate professionals who are members of CREA. The trademarks MLS®, Multiple Listing Service® and the associated logos are owned by The Canadian Real Estate Association (CREA) and identify the quality of services provided by real estate professionals who are members of CREA. The trademark DDF® is owned by The Canadian Real Estate Association (CREA) and identifies CREA's Data Distribution Facility (DDF®)
July 14 2026 09:07:03
Toronto Regional Real Estate Board
RE/MAX Realty Specialists Inc.