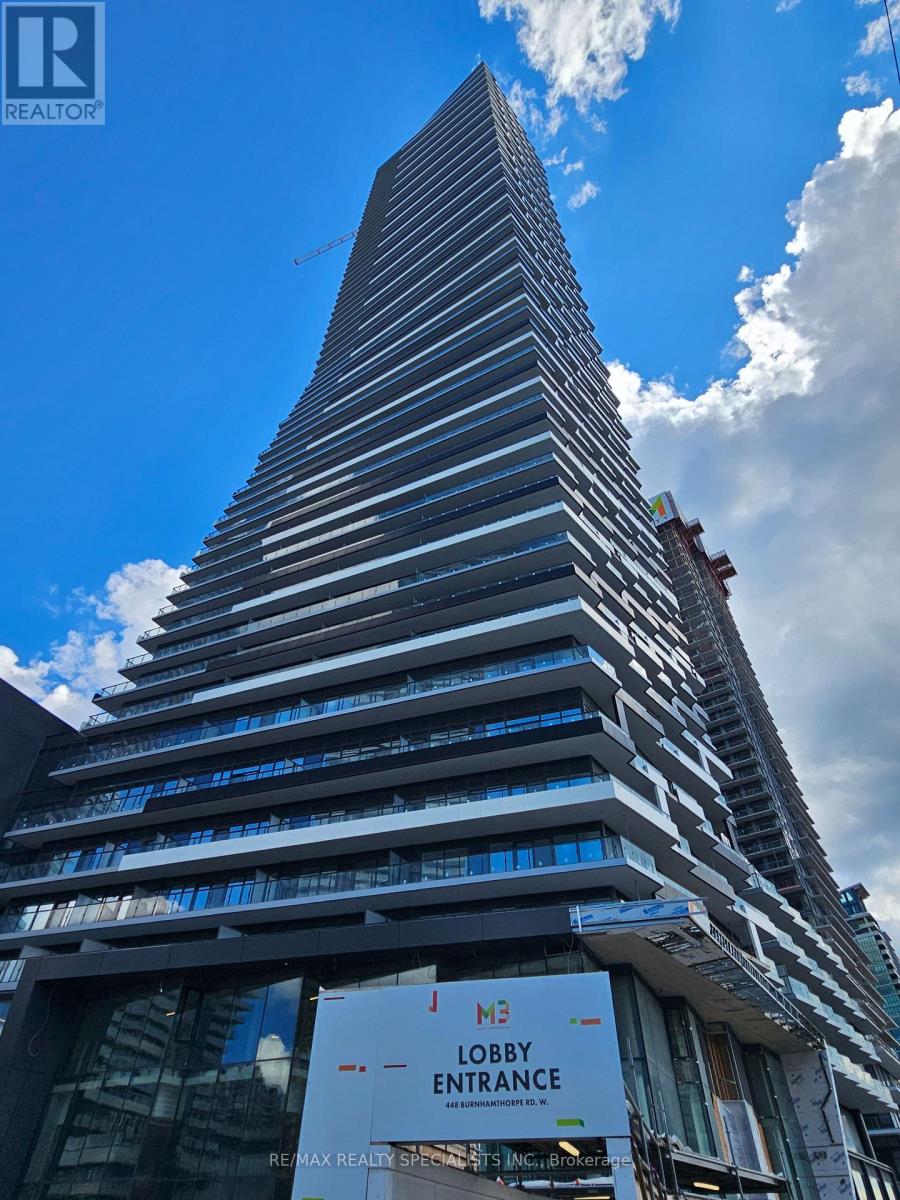
3810 - 448 Burnhamthorpe Road W Mississauga, Ontario L5B 0R4

$2,300 Monthly
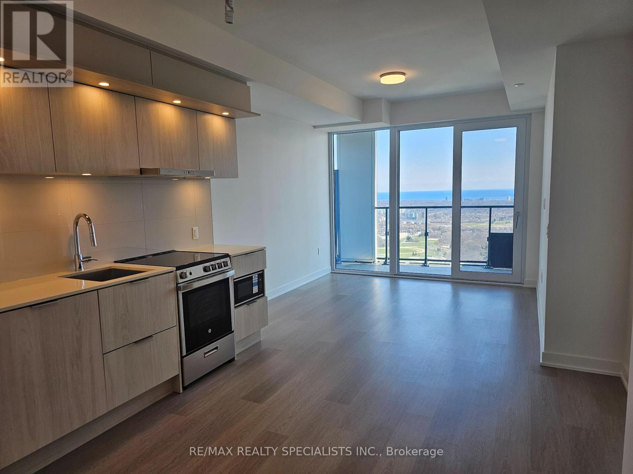
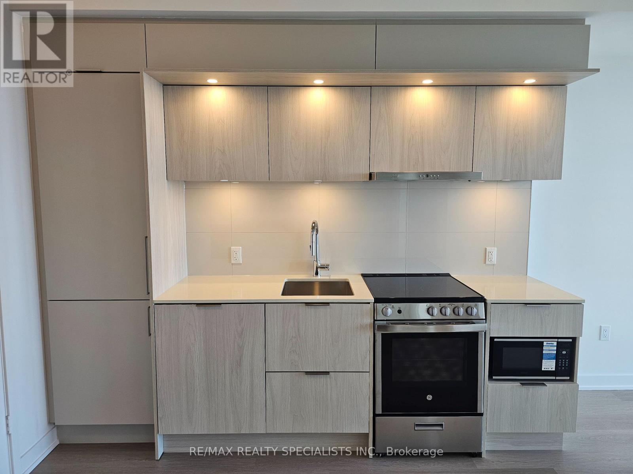
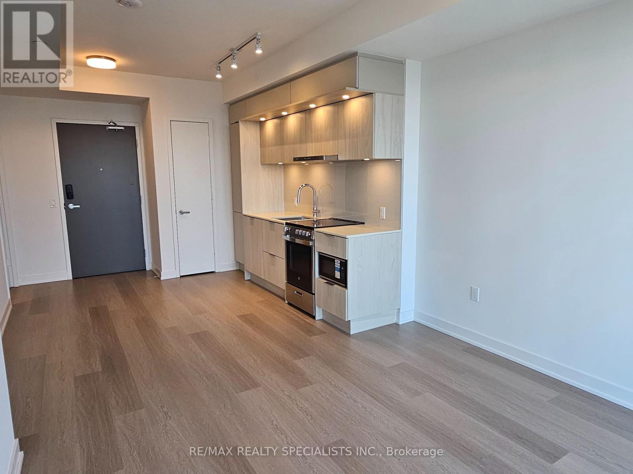
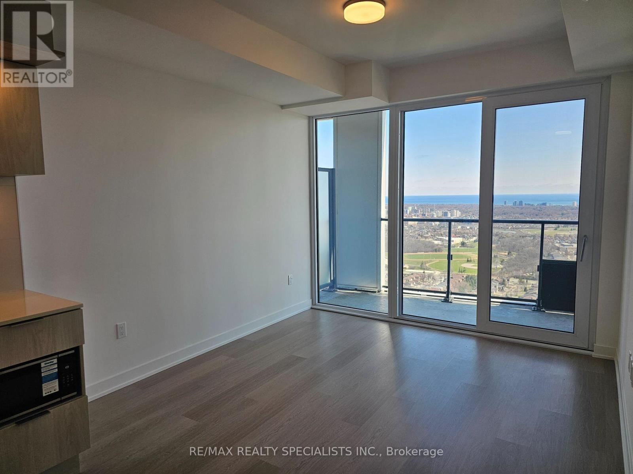
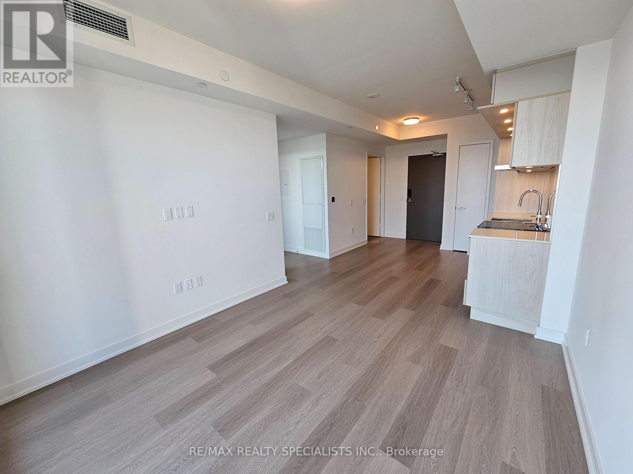
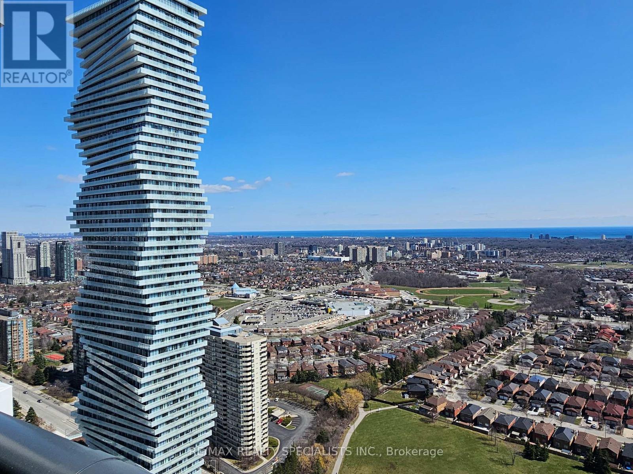
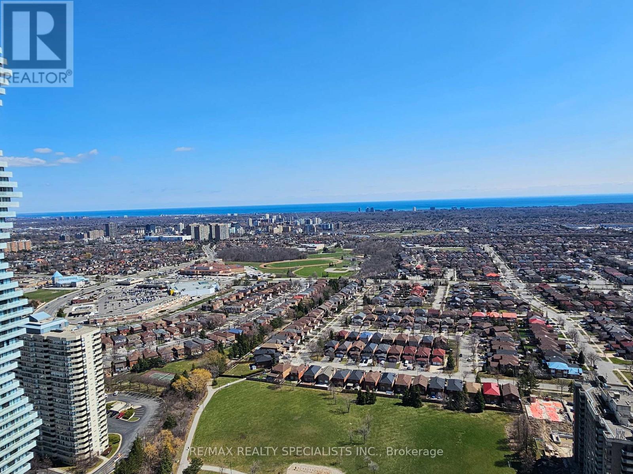
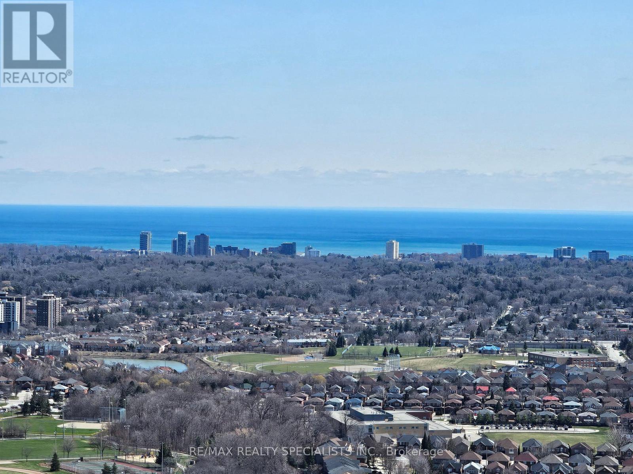
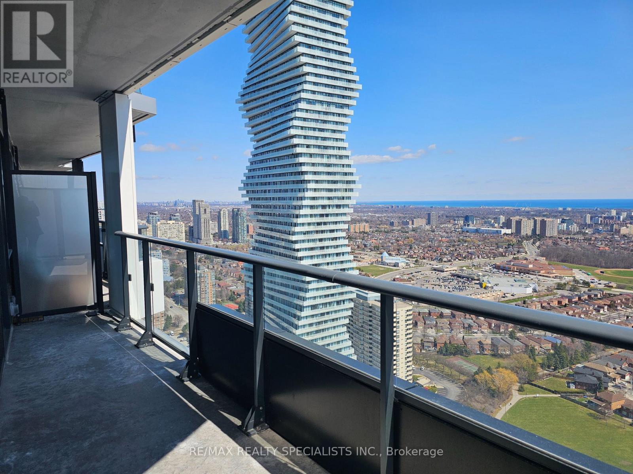
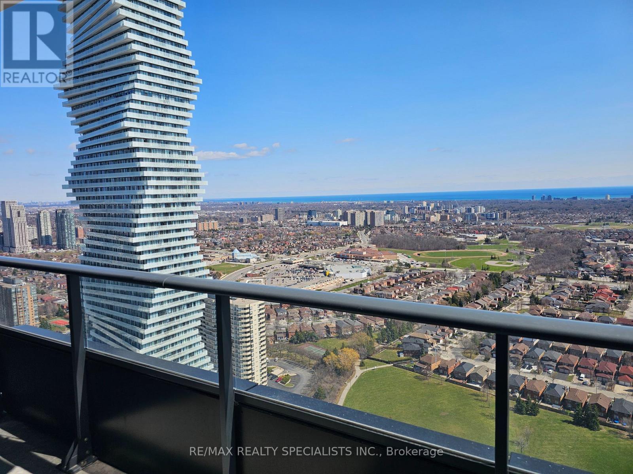
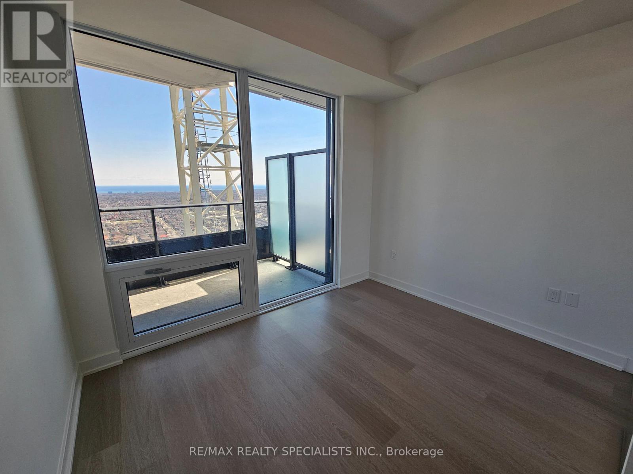
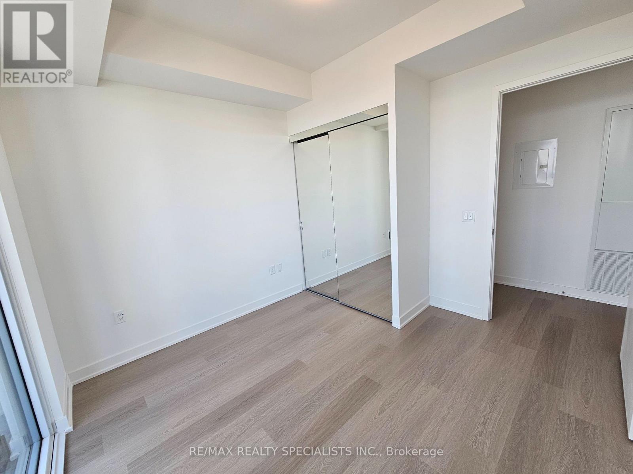
Welcome to modern living in the heart of Mississauga's vibrant City Centre. This brand-new one-bedroom suite features floor-to-ceiling windows, unobstructed views of the lake, and a bright open-concept layout filled with natural light. Living room opens up to a large Balcony with amazing views. The suite offers a contemporary design with a soft neutral palette and a highly functional floor plan, perfect for comfortable living, working from home, or entertaining guests. Enjoy an unbeatable location just steps from Square One, Celebration Square, the Central Library, Sheridan College, the YMCA, grocery stores, restaurants, cafes, and everyday conveniences. Parks and green spaces are also nearby, offering the perfect balance of urban living and outdoor enjoyment. Commuters will appreciate easy access to Highways 403, 401, and the QEW, along with convenient connections to MiWay and GO Transit. (id:61483)
Property Details
| MLS® Number | W13477972 |
| Property Type | Single Family |
| Community Name | City Centre |
| Amenities Near By | Hospital, Park, Place Of Worship, Public Transit |
| Community Features | Pets Allowed With Restrictions |
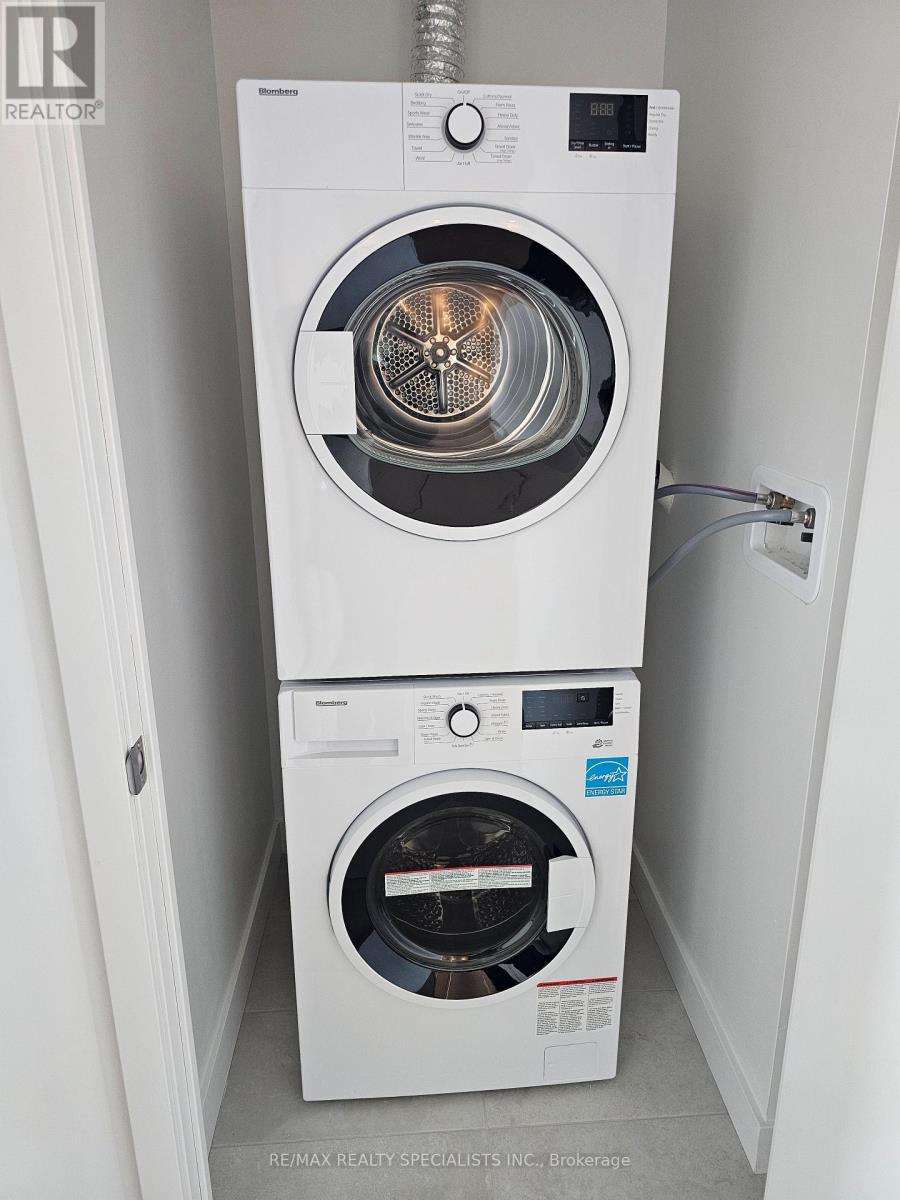
| Features | Balcony, Carpet Free, In Suite Laundry |
| Parking Space Total | 1 |
| Pool Type | Indoor Pool |
| View Type | View |
Building
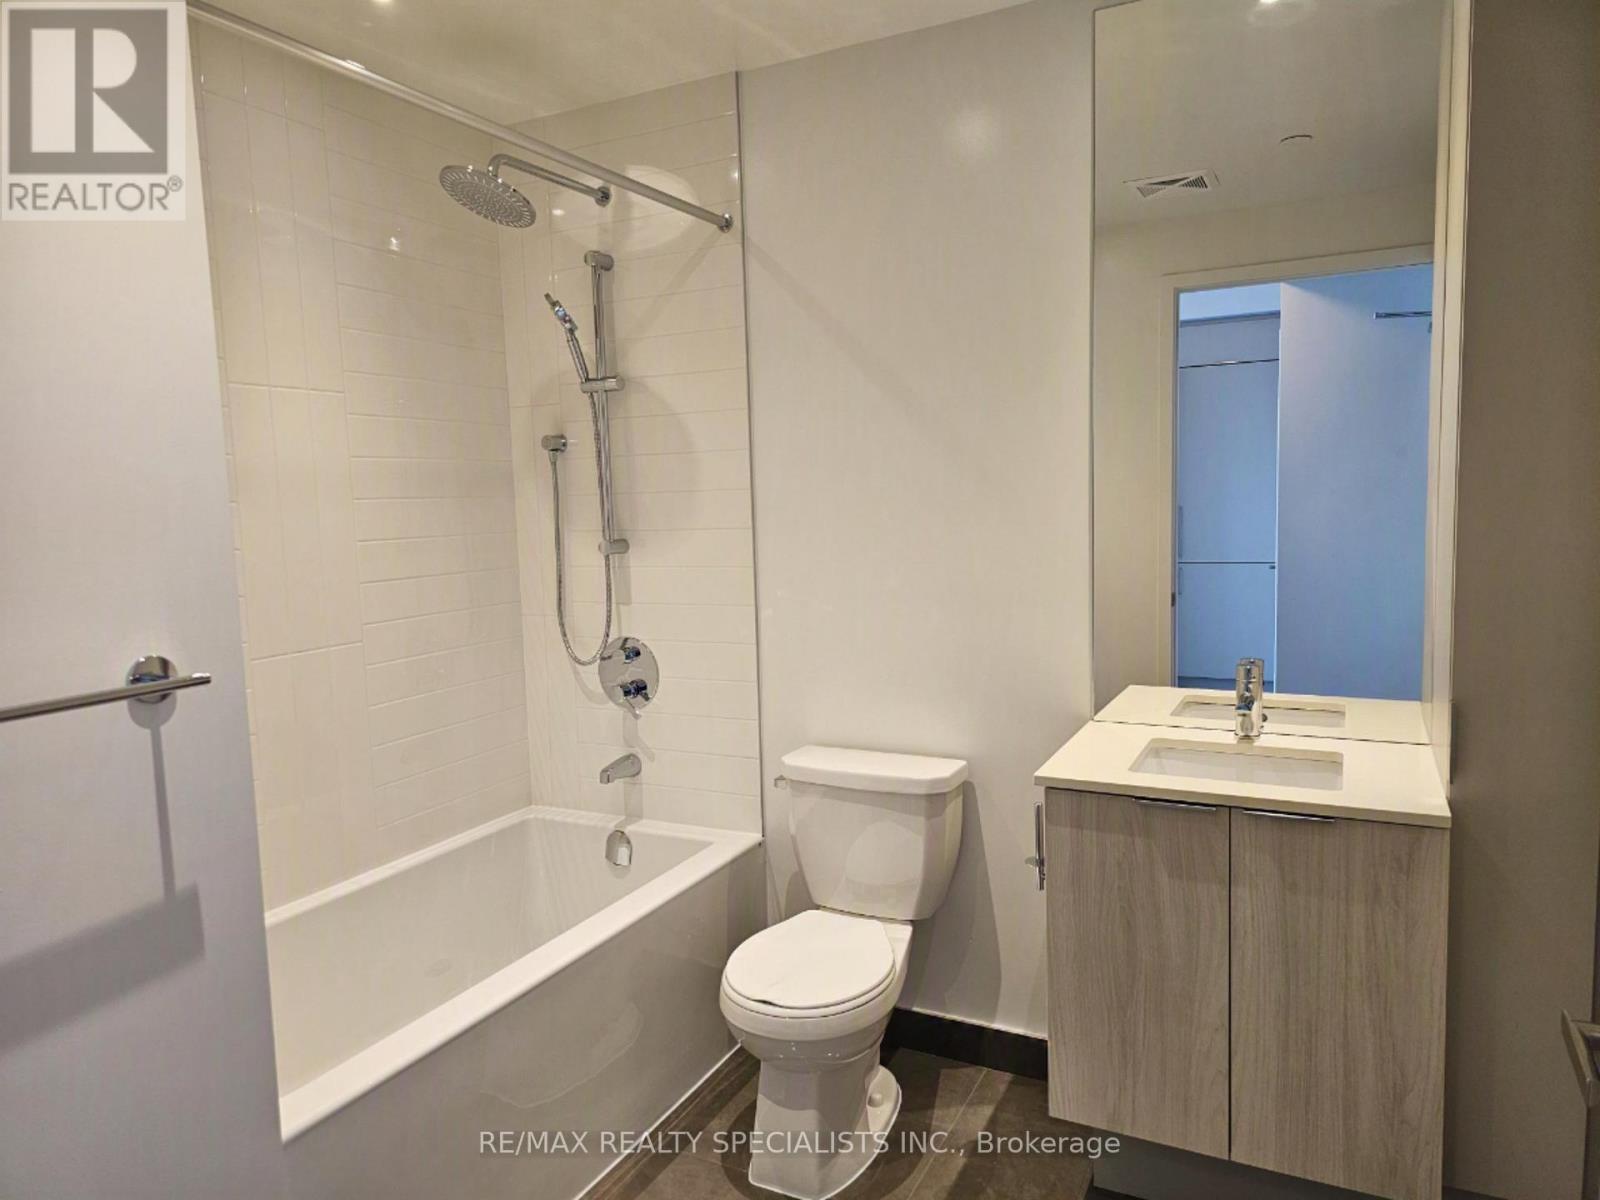
| Bathroom Total | 1 |
| Bedrooms Above Ground | 1 |
| Bedrooms Total | 1 |
| Age | New Building |
| Amenities | Recreation Centre, Exercise Centre, Party Room, Storage - Locker, Security/concierge |
| Appliances | Garage Door Opener Remote(s), Oven - Built-in, Dishwasher, Dryer, Microwave, Stove, Washer, Refrigerator |
| Basement Type | None |
| Cooling Type | Central Air Conditioning |
| Exterior Finish | Aluminum Siding |
| Fire Protection | Alarm System, Smoke Detectors |
| Flooring Type | Laminate |
| Heating Fuel | Natural Gas |
| Heating Type | Forced Air |
| Size Interior | 500 - 599 Ft2 |
| Type | Apartment |
Parking
| Underground | |
| Garage |
Land
| Acreage | No |
| Land Amenities | Hospital, Park, Place Of Worship, Public Transit |
Rooms
| Level | Type | Length | Width | Dimensions |
|---|---|---|---|---|
| Flat | Living Room | 3.05 m | 3.2 m | 3.05 m x 3.2 m |
| Flat | Kitchen | 3.05 m | 3.2 m | 3.05 m x 3.2 m |
| Flat | Bedroom | 3.15 m | 2.56 m | 3.15 m x 2.56 m |
| Flat | Bathroom | Measurements not available |
Contact Us
Contact us for more information

The trademarks REALTOR®, REALTORS®, and the REALTOR® logo are controlled by The Canadian Real Estate Association (CREA) and identify real estate professionals who are members of CREA. The trademarks MLS®, Multiple Listing Service® and the associated logos are owned by The Canadian Real Estate Association (CREA) and identify the quality of services provided by real estate professionals who are members of CREA. The trademark DDF® is owned by The Canadian Real Estate Association (CREA) and identifies CREA's Data Distribution Facility (DDF®)
June 23 2026 03:16:34
Toronto Regional Real Estate Board
RE/MAX Realty Specialists Inc.