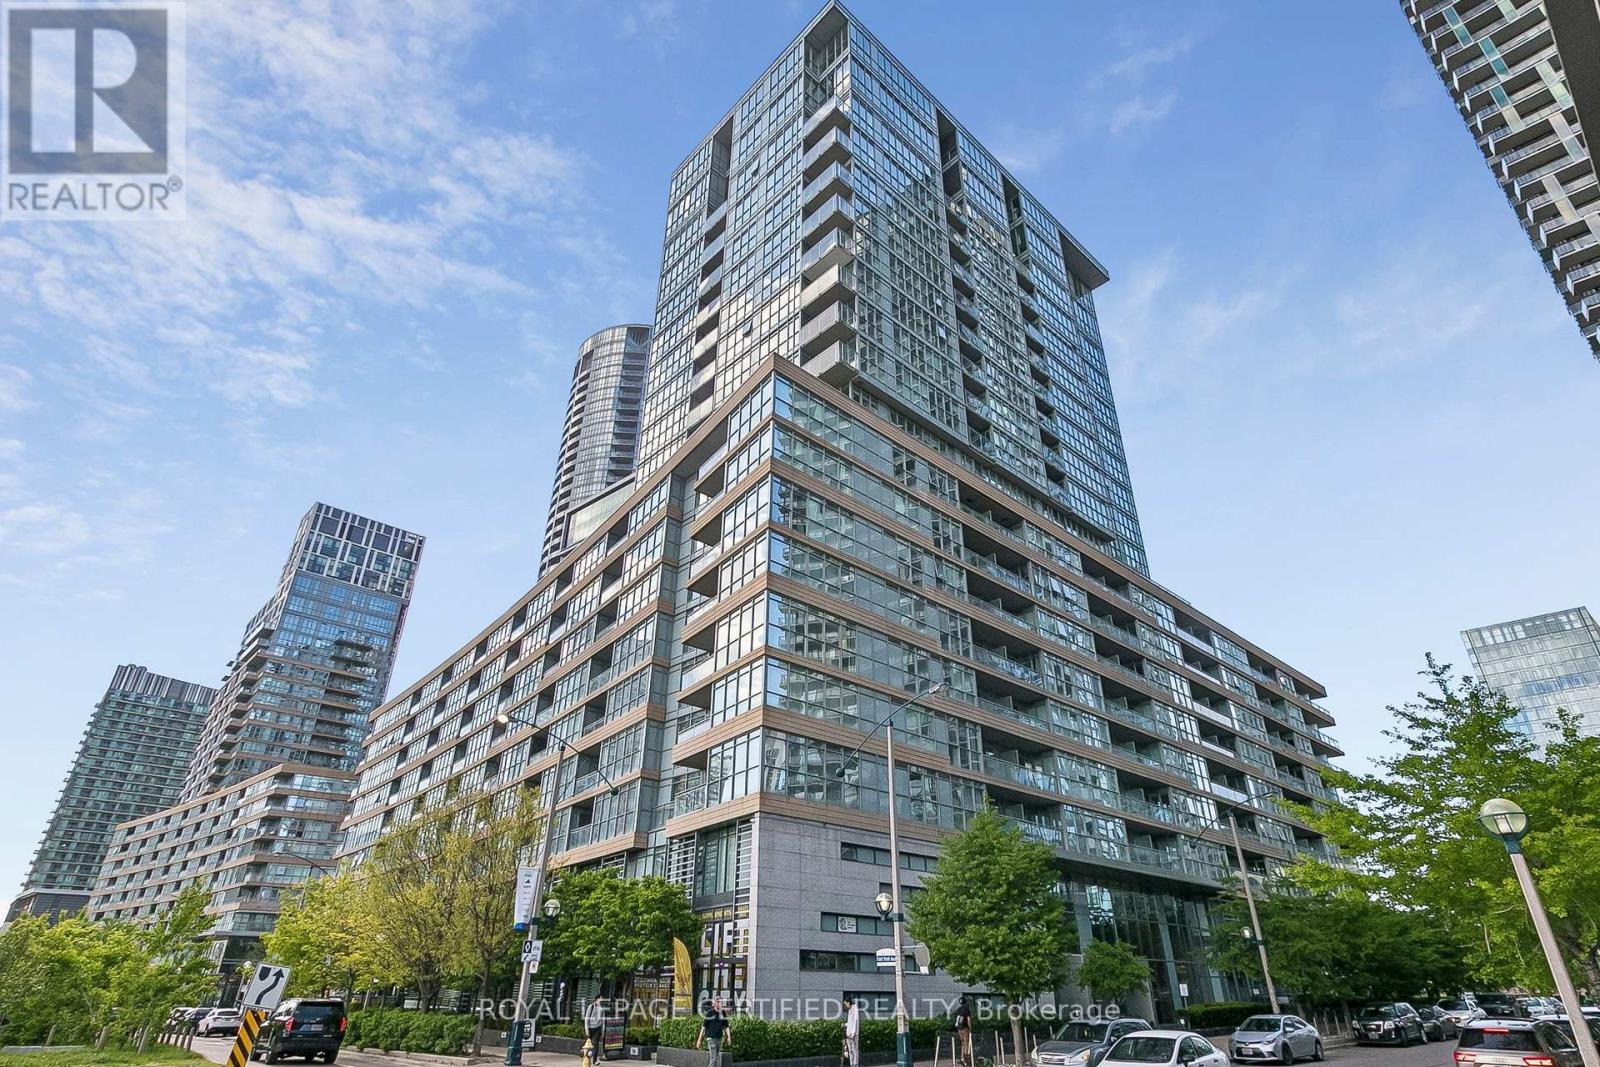
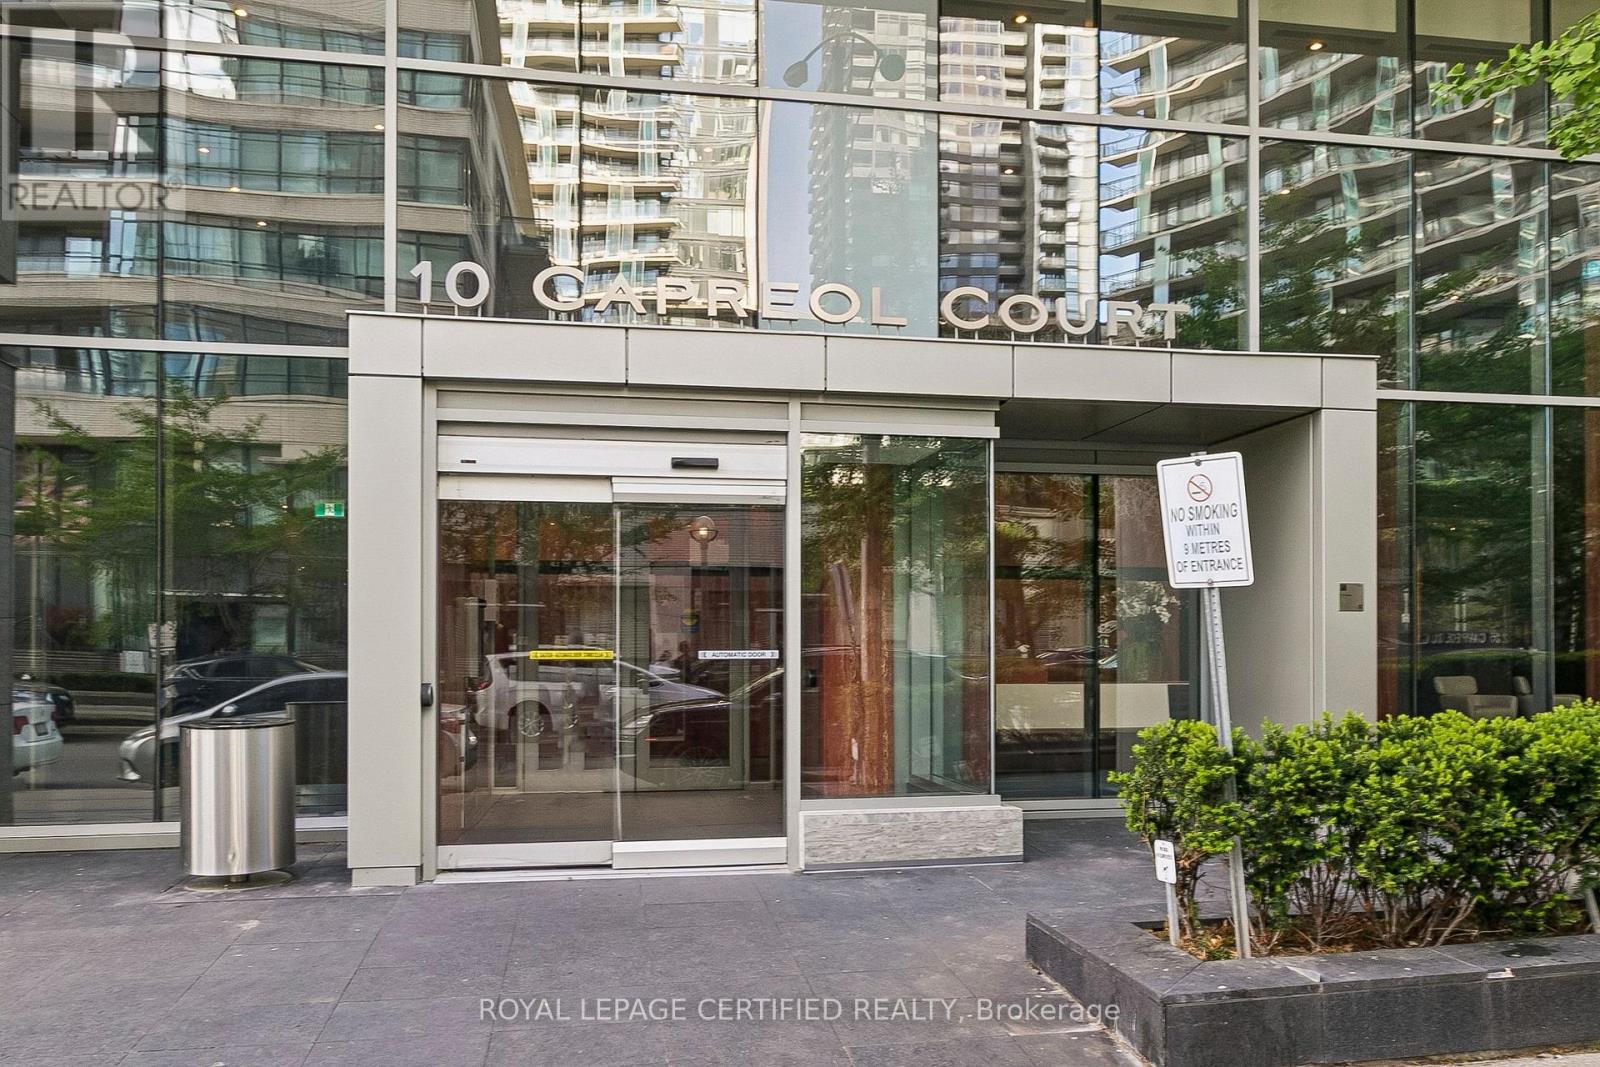
227 - 10 Capreol Court Toronto, Ontario M5V 4B3

$779,000Maintenance, Heat, Water, Common Area Maintenance, Parking, Insurance
$806.59 Monthly
Maintenance, Heat, Water, Common Area Maintenance, Parking, Insurance
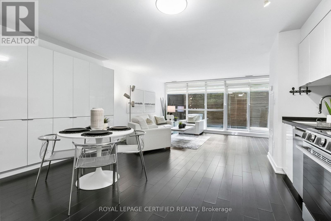
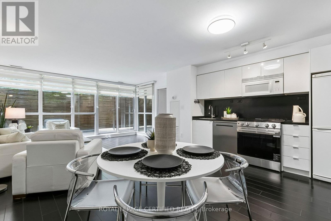
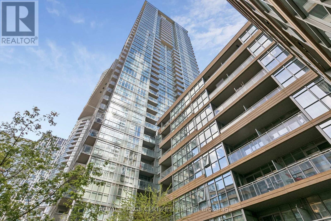
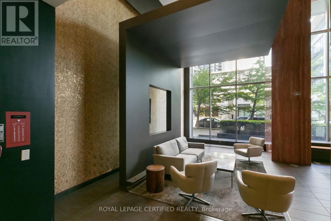
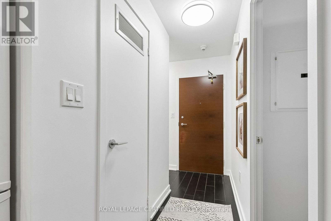
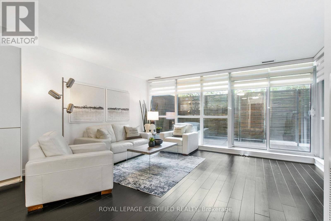
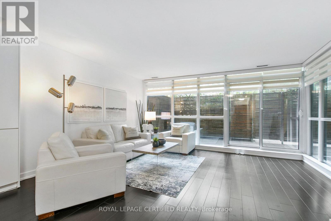
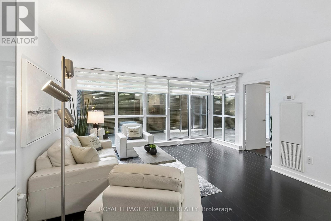
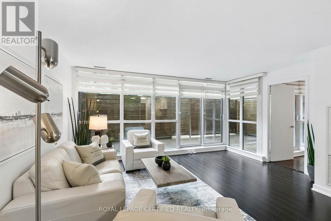
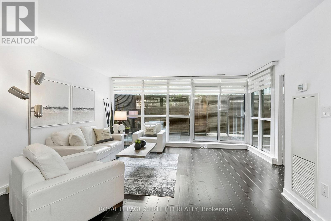
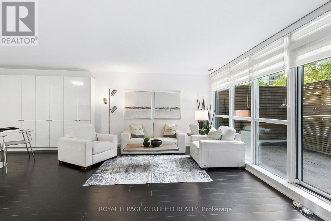
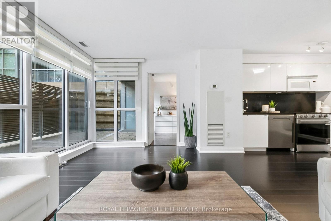
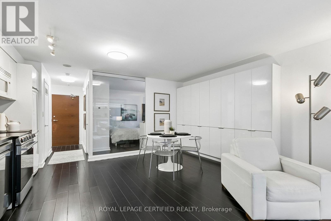
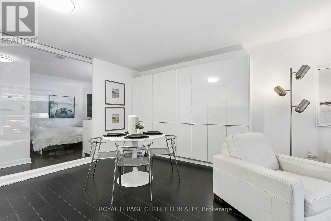
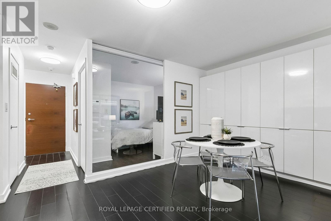
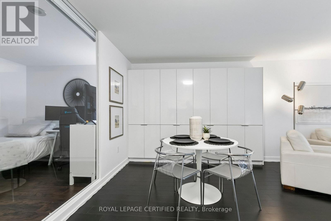
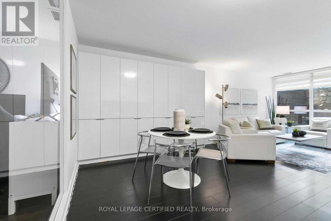
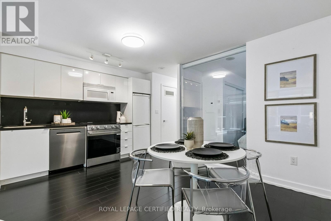
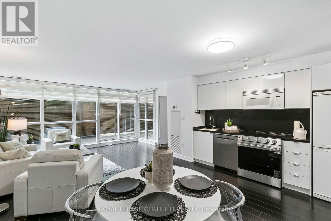
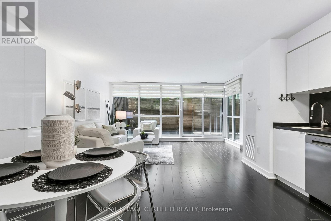
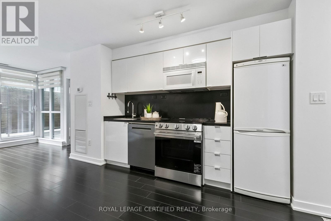
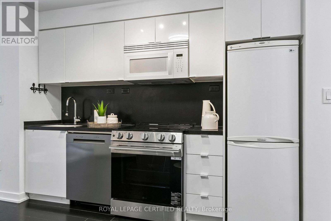
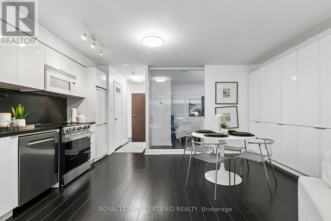
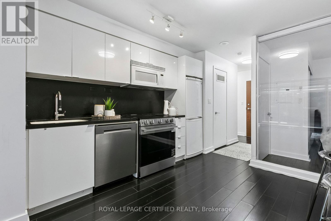
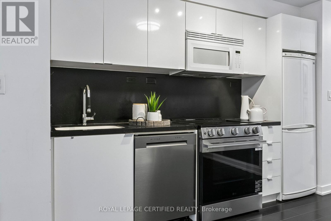
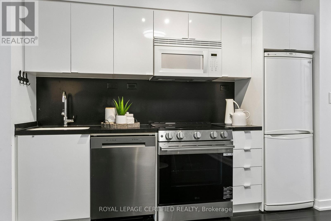
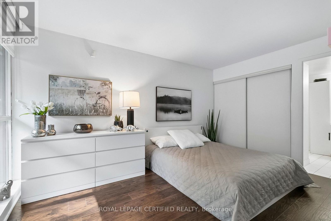
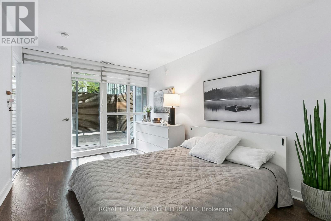
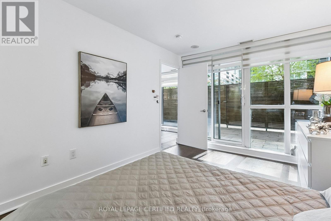
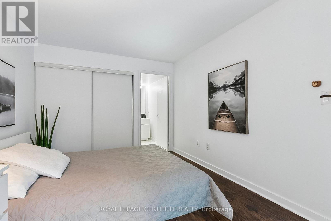
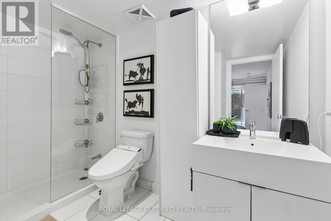
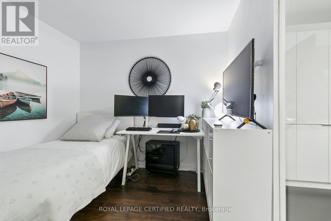
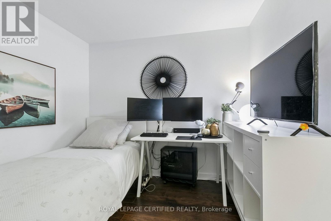
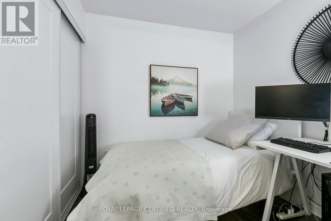
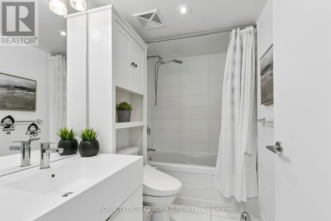
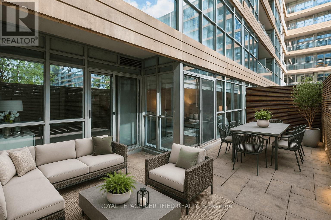
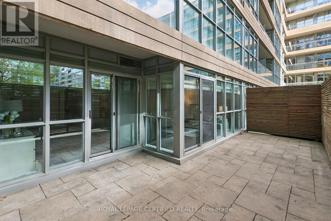
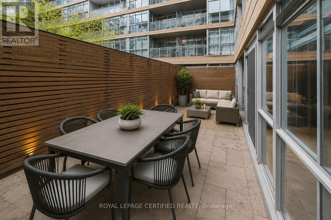
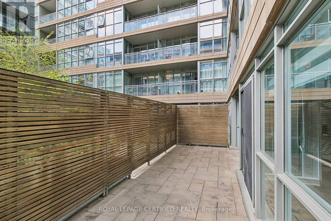
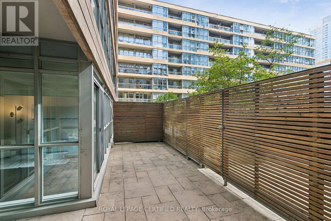
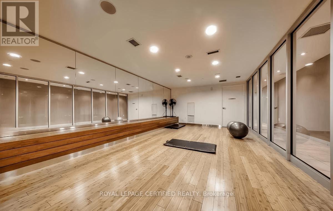
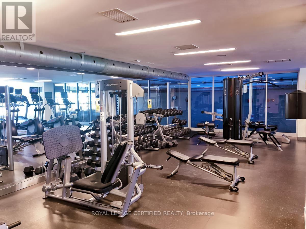
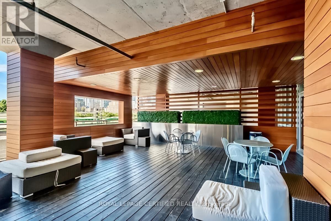
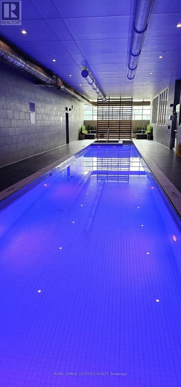
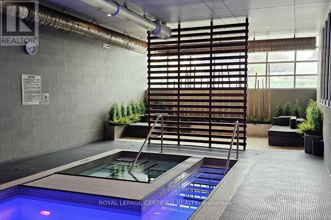
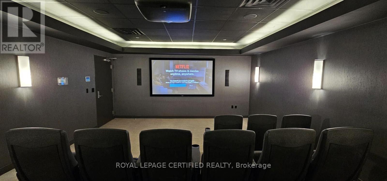
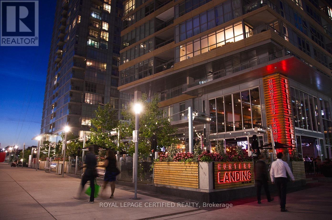
$806.59 MonthlyRarely offered 2-bedroom, 2-bathroom suite featuring an expansive 298 sq ft terrace in the heart of downtown Toronto. This bright and well-designed unit boasts a highly desirable west exposure, filling the space with natural light. Thoughtfully upgraded throughout with smooth ceilings, enhanced builder finishes, additional wall cabinetry, and premium appliances, offering both style and functionality. Includes 1 parking space and 1 locker, providing exceptional convenience and storage. Ideally located just steps to grocery stores, TTC transit, restaurants, banks, Starbucks, and Shoppers Drug Mart, and only minutes to the waterfront, Financial District, Rogers Centre, and Ripley's Aquarium. Enjoy quick access to the Gardiner Expressway for seamless commuting. Situated in a highly desirable community, the building offers resort-style amenities including a pool, fully equipped fitness centre, party and meeting rooms, games room, theatre, concierge, beautifully landscaped courtyards, and ample visitor parking. A rare opportunity to own a quiet, upgraded suite with outstanding outdoor space, storage, and parking in one of Toronto's most convenient locations. (id:61483)
Property Details
| MLS® Number | C13218228 |
| Property Type | Single Family |
| Community Name | Waterfront Communities C1 |
| Community Features | Pets Allowed With Restrictions |
| Parking Space Total | 1 |
| Pool Type | Indoor Pool |
Building
| Bathroom Total | 2 |
| Bedrooms Above Ground | 2 |
| Bedrooms Total | 2 |
| Amenities | Security/concierge, Exercise Centre, Party Room, Visitor Parking, Storage - Locker |
| Appliances | Blinds, Dishwasher, Dryer, Microwave, Stove, Washer, Refrigerator |
| Basement Type | None |
| Cooling Type | Central Air Conditioning |
| Exterior Finish | Brick |
| Flooring Type | Laminate |
| Heating Fuel | Natural Gas |
| Heating Type | Forced Air |
| Size Interior | 800 - 899 Ft2 |
| Type | Apartment |
Parking
| Underground | |
| Garage |
Land
| Acreage | No |
Rooms
| Level | Type | Length | Width | Dimensions |
|---|---|---|---|---|
| Flat | Living Room | 4.7 m | 3.71 m | 4.7 m x 3.71 m |
| Flat | Dining Room | 4.7 m | 3 m | 4.7 m x 3 m |
| Flat | Kitchen | 4.7 m | 3 m | 4.7 m x 3 m |
| Flat | Primary Bedroom | 4.15 m | 2.98 m | 4.15 m x 2.98 m |
| Flat | Bedroom 2 | 2.75 m | 2.5 m | 2.75 m x 2.5 m |
Contact Us
Contact us for more information

The trademarks REALTOR®, REALTORS®, and the REALTOR® logo are controlled by The Canadian Real Estate Association (CREA) and identify real estate professionals who are members of CREA. The trademarks MLS®, Multiple Listing Service® and the associated logos are owned by The Canadian Real Estate Association (CREA) and identify the quality of services provided by real estate professionals who are members of CREA. The trademark DDF® is owned by The Canadian Real Estate Association (CREA) and identifies CREA's Data Distribution Facility (DDF®)
May 30 2026 05:59:50
Toronto Regional Real Estate Board
Royal LePage Certified Realty