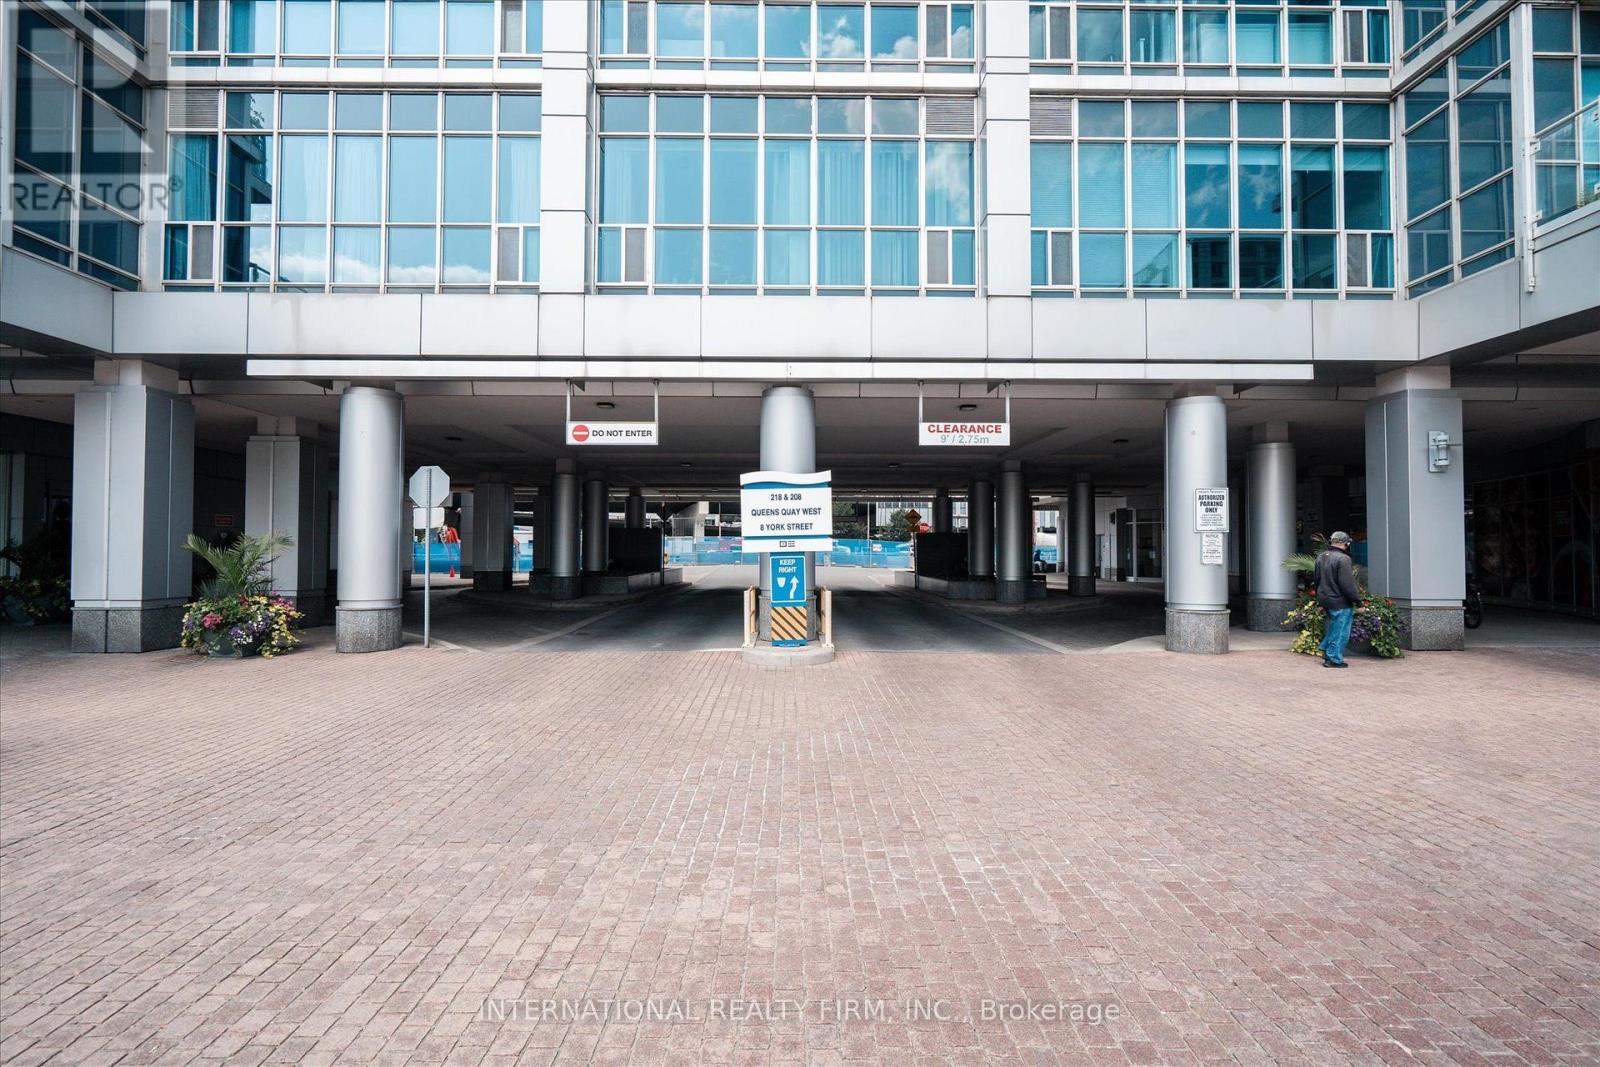
Ph4 - 218 Queens Quay W Toronto, Ontario M5J 2Y6

$1,399,900Maintenance, Common Area Maintenance, Heat, Insurance, Parking, Water
$1,364.26 Monthly
Maintenance, Common Area Maintenance, Heat, Insurance, Parking, Water
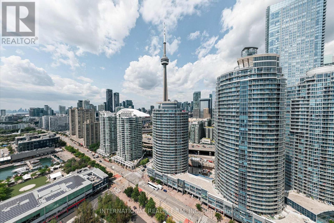
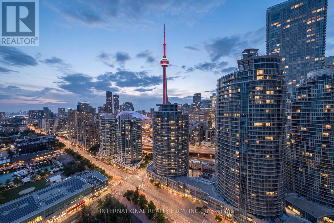
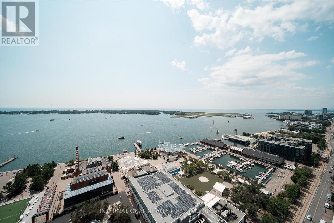
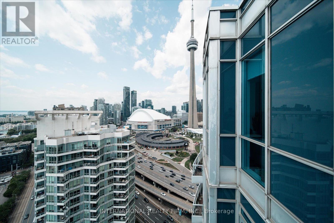
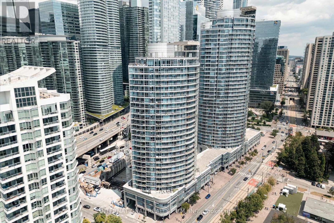
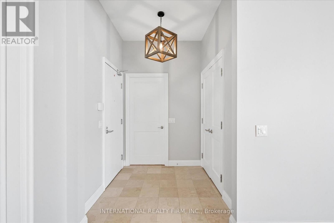
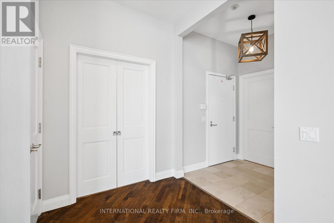
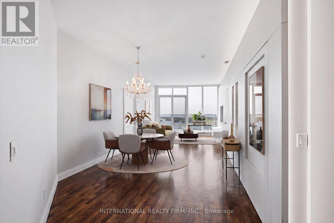
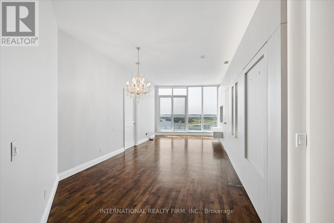
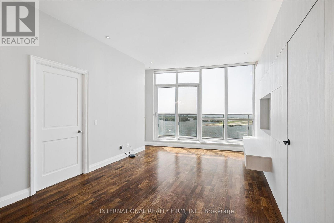
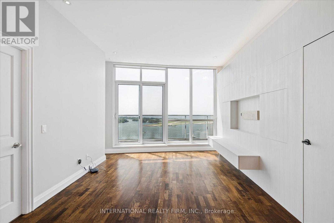
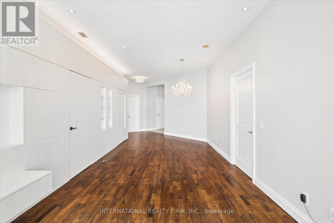
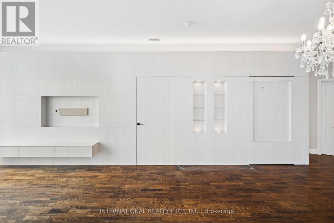
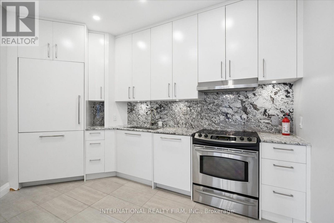
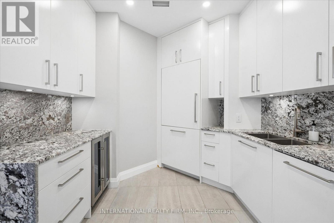
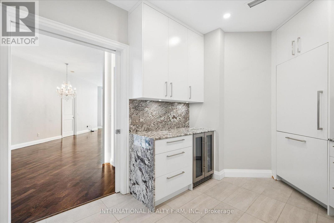
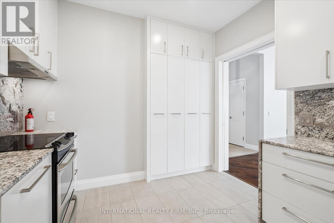
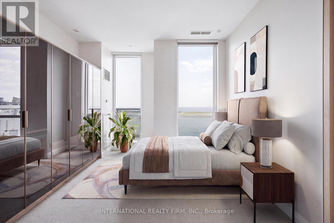
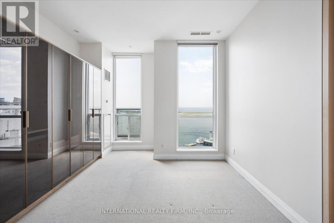
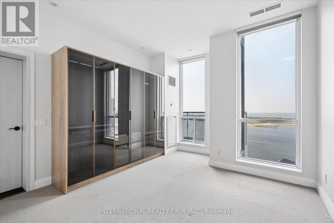
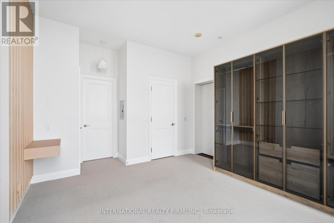
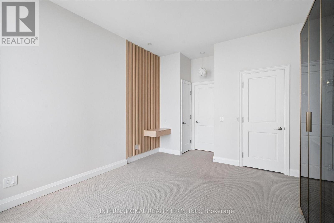
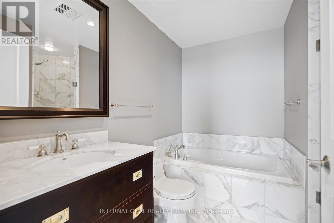
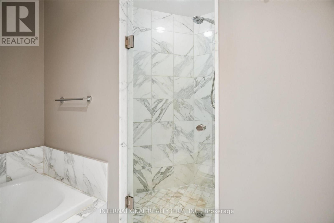
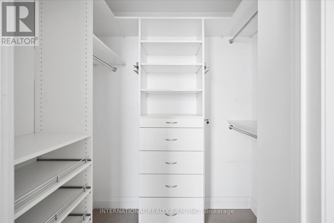
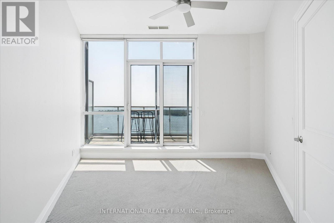
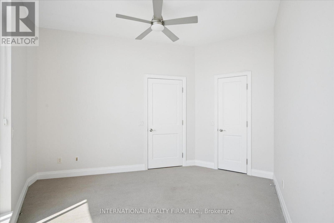
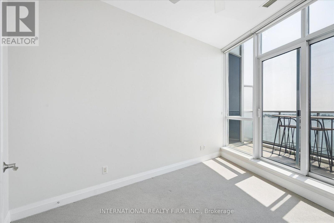
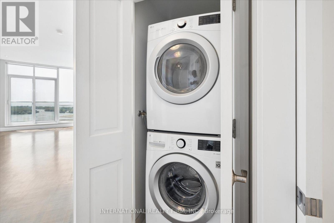
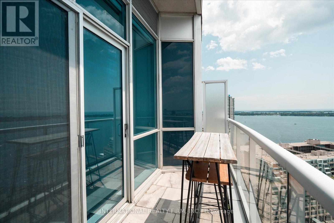
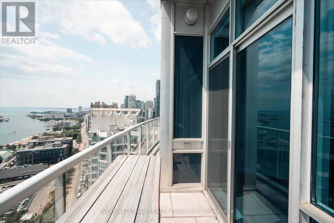
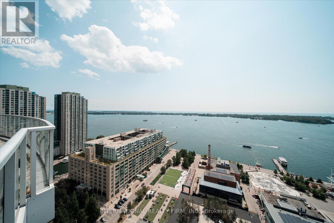
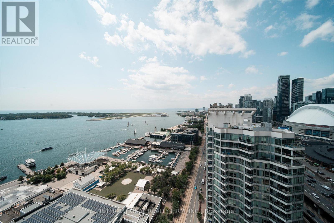
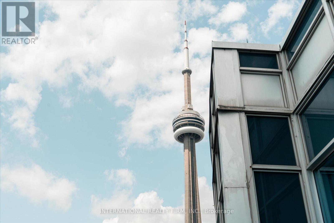
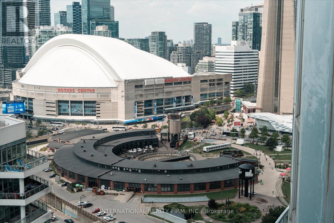
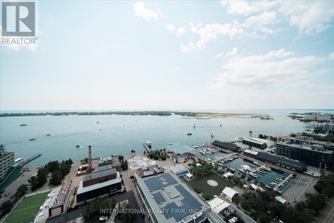
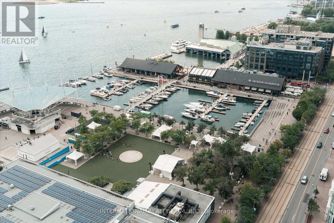
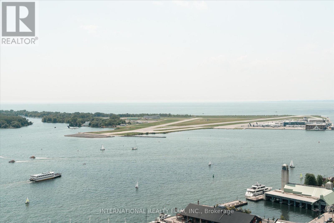
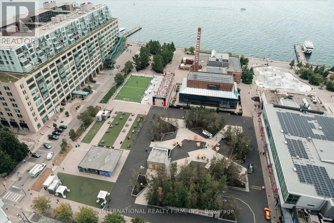
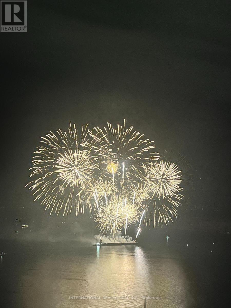
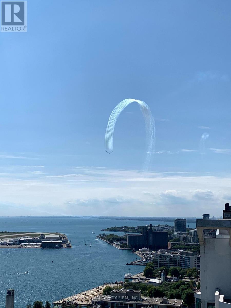
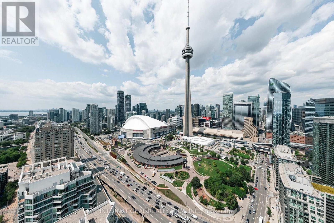
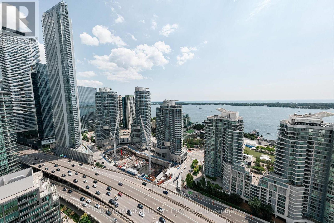
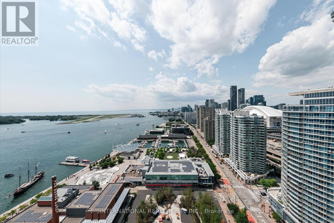
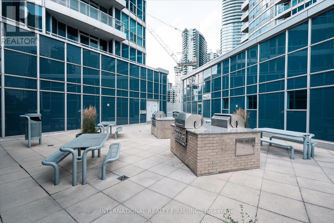
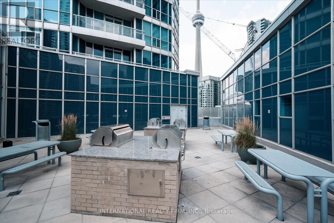
$1,364.26 MonthlyRare Waterfront Penthouse at Waterclub III. Experience exceptional lakefront living in this beautifully renovated 2-bedroom, 2-bathroom penthouse offering approximately 1,175 sq. ft. of interior living space plus a spectacular ~200 sq. ft. private terrace. Soaring 10' ceilings and expansive floor-to-ceiling windows showcase sweeping southwest views over Lake Ontario, the marina and waterfront from virtually every room. Thoughtfully renovated in 2021 with designer finishes throughout, including a beautifully appointed kitchen and a new designer closet system. The spacious open-concept living and dining areas are ideal for both entertaining and everyday living. Generous primary bedroom with stunning views, plus a second bedroom with walkout access to the terrace. Includes parking, owned locker, and exclusive-use bike storage conveniently located directly at the parking space. Enjoy an exceptional downtown lifestyle just steps from the waterfront, Harbourfront, dining, entertainment, TTC and the Financial District. A truly rare penthouse offering combining spectacular views, exceptional outdoor space and refined urban living. (id:61483)
Property Details
| MLS® Number | C13693144 |
| Property Type | Single Family |
| Neigbourhood | Harbourfront-CityPlace |
| Community Name | Waterfront Communities C1 |
| Amenities Near By | Public Transit |
| Community Features | Pets Allowed With Restrictions |
| Features | Balcony |
| Parking Space Total | 1 |
| Pool Type | Indoor Pool, Outdoor Pool |
| View Type | View, Lake View, Unobstructed Water View |
| Water Front Type | Waterfront |
Building
| Bathroom Total | 2 |
| Bedrooms Above Ground | 2 |
| Bedrooms Total | 2 |
| Amenities | Security/concierge, Exercise Centre, Party Room, Storage - Locker |
| Basement Type | None |
| Cooling Type | Central Air Conditioning |
| Exterior Finish | Concrete |
| Flooring Type | Hardwood, Porcelain Tile, Carpeted |
| Heating Fuel | Natural Gas |
| Heating Type | Forced Air |
| Size Interior | 1,200 - 1,399 Ft2 |
| Type | Apartment |
Parking
| Underground | |
| Garage |
Land
| Acreage | No |
| Land Amenities | Public Transit |
| Zoning Description | Residential |
Rooms
| Level | Type | Length | Width | Dimensions |
|---|---|---|---|---|
| Main Level | Dining Room | 4.42 m | 3.77 m | 4.42 m x 3.77 m |
| Main Level | Living Room | 4.2 m | 3.46 m | 4.2 m x 3.46 m |
| Main Level | Kitchen | 3.97 m | 3.08 m | 3.97 m x 3.08 m |
| Main Level | Primary Bedroom | 4.83 m | 3.86 m | 4.83 m x 3.86 m |
| Main Level | Bedroom 2 | 4.46 m | 4.45 m | 4.46 m x 4.45 m |
Contact Us
Contact us for more information

The trademarks REALTOR®, REALTORS®, and the REALTOR® logo are controlled by The Canadian Real Estate Association (CREA) and identify real estate professionals who are members of CREA. The trademarks MLS®, Multiple Listing Service® and the associated logos are owned by The Canadian Real Estate Association (CREA) and identify the quality of services provided by real estate professionals who are members of CREA. The trademark DDF® is owned by The Canadian Real Estate Association (CREA) and identifies CREA's Data Distribution Facility (DDF®)
August 19 2026 08:26:23
Toronto Regional Real Estate Board
International Realty Firm, Inc.