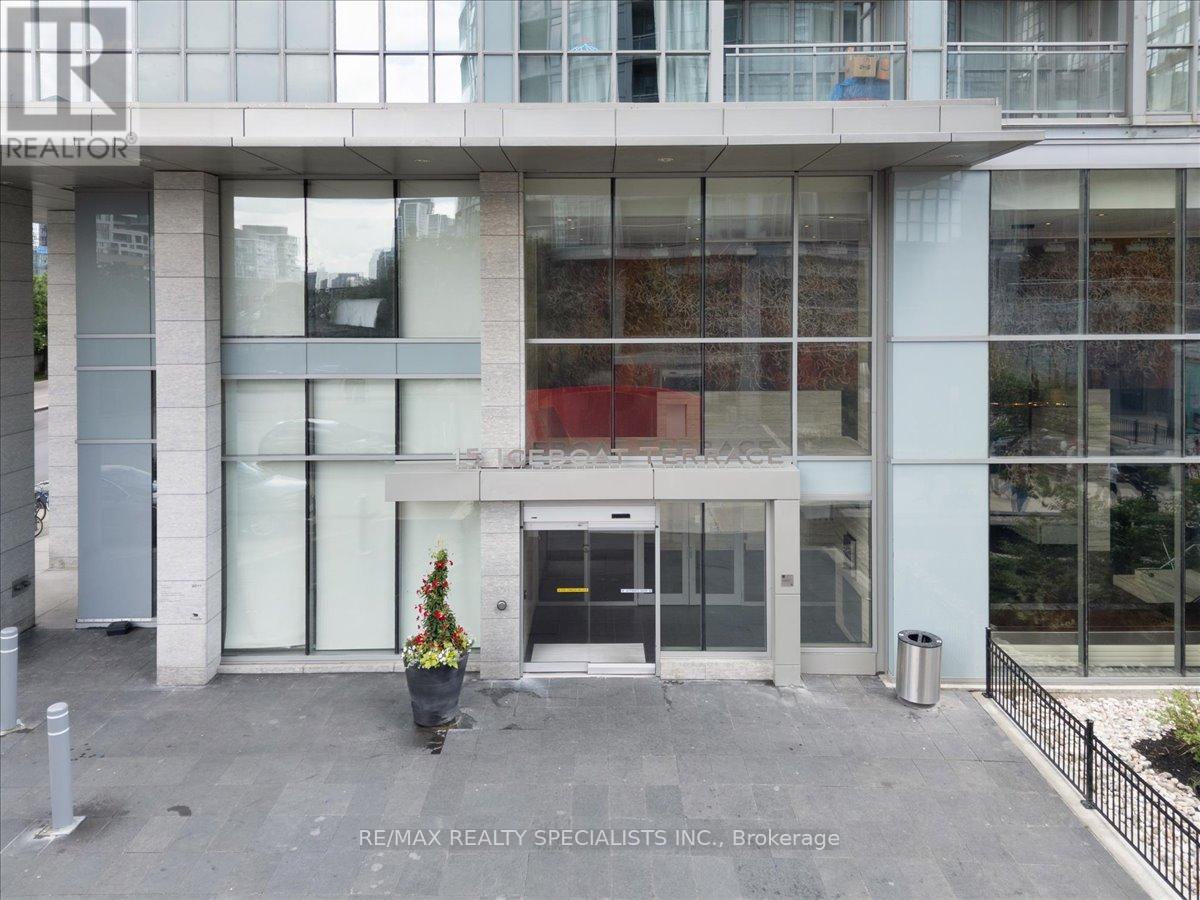
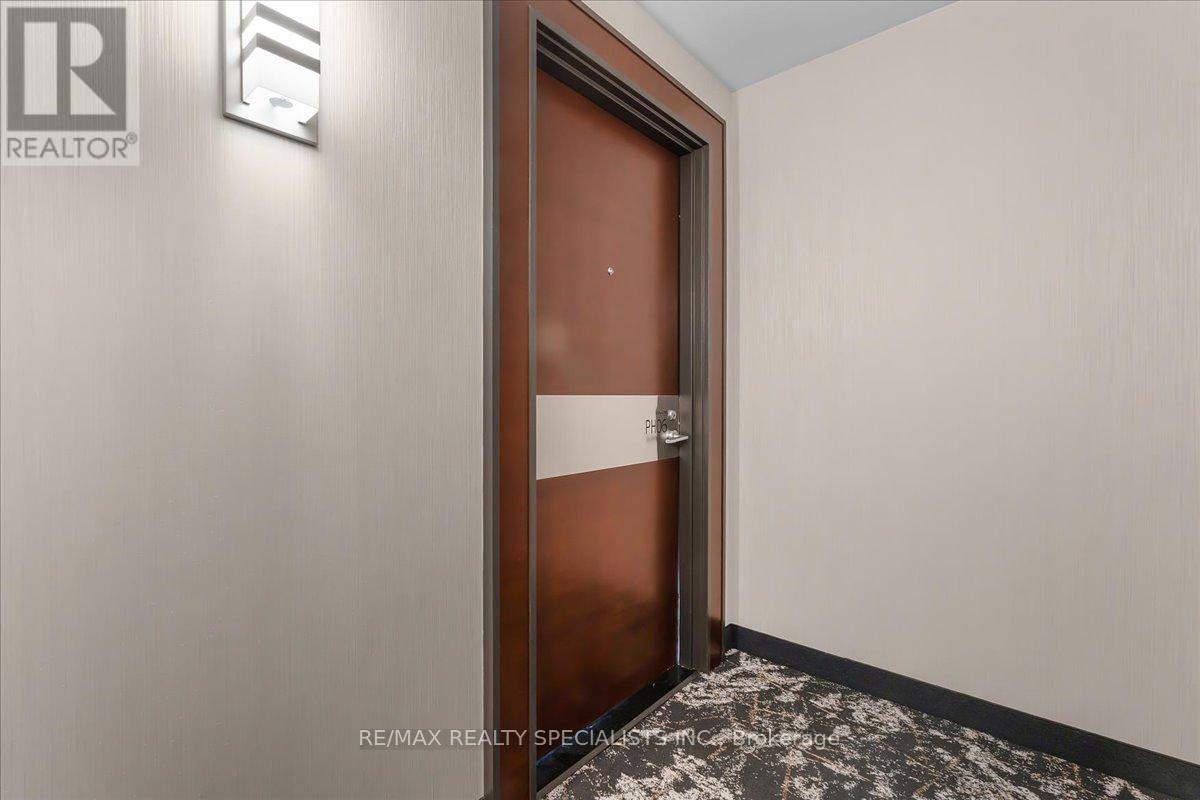
Ph06 - 15 Iceboat Terrace Toronto, Ontario M5V 4A5

$2,288,888Maintenance, Heat, Common Area Maintenance, Insurance, Water, Parking
$2,054 Monthly
Maintenance, Heat, Common Area Maintenance, Insurance, Water, Parking
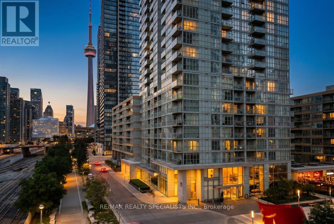
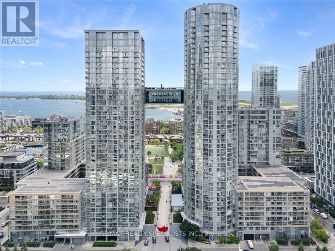
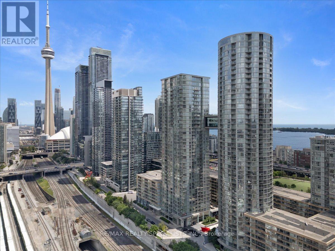
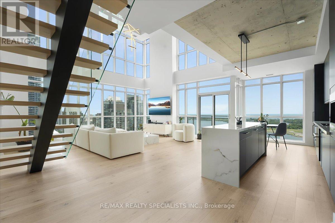
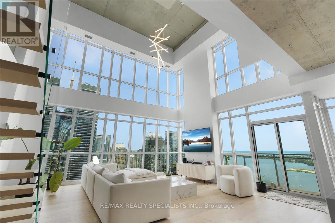
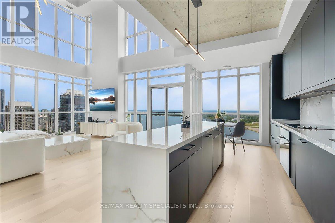
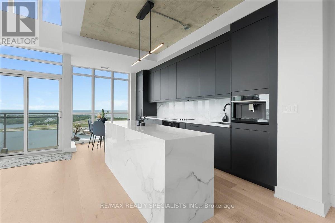
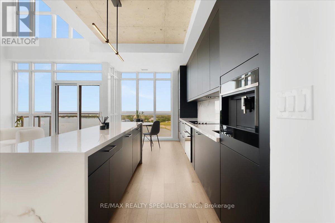
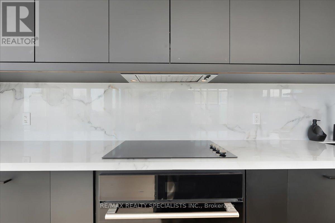
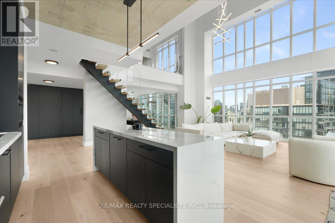
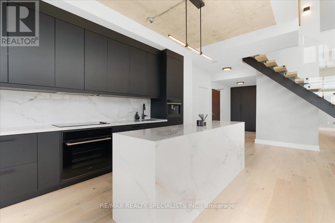
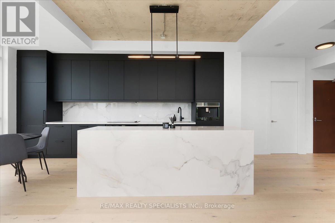
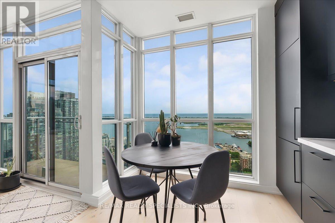
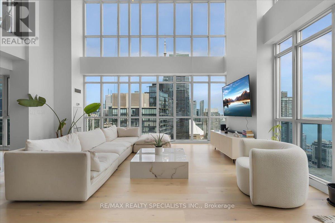
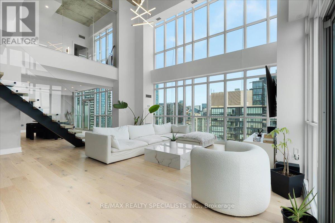
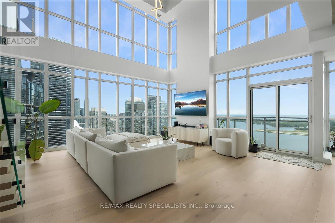
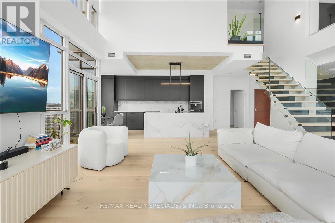
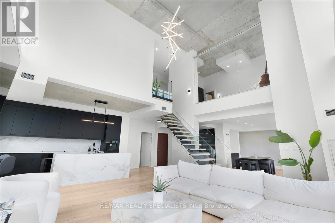
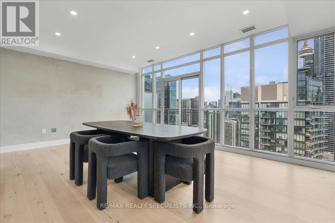
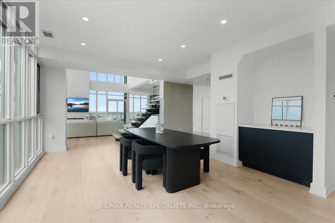
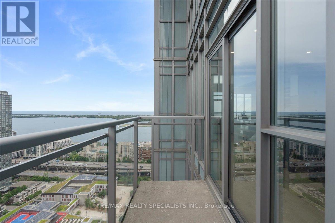
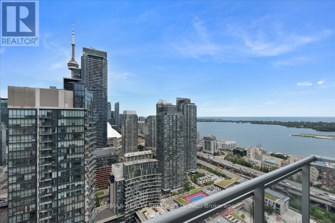
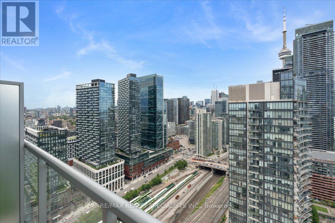
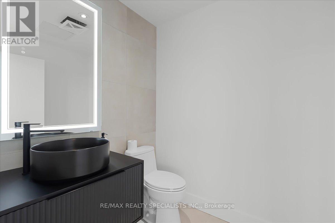
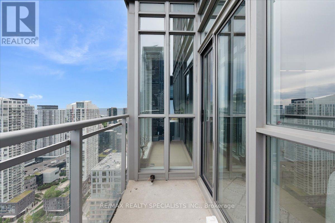
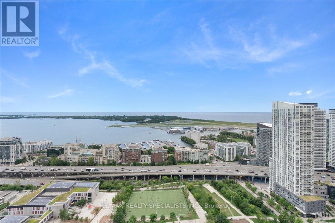
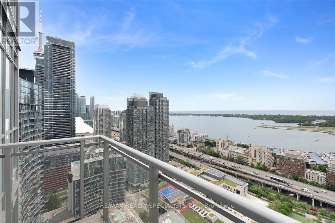
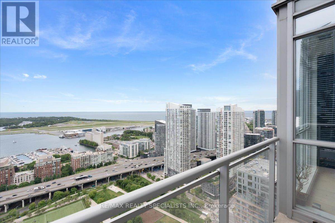
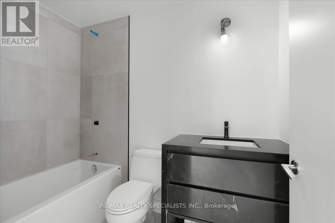
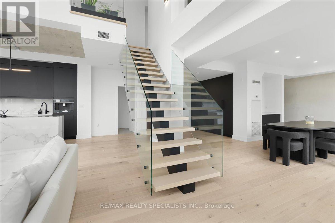
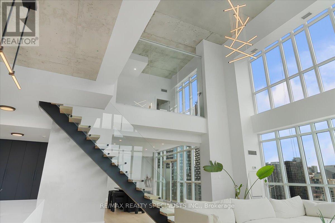
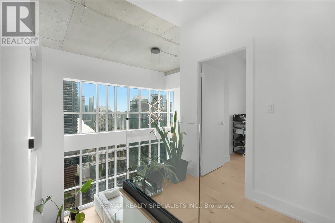
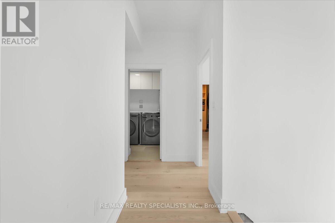
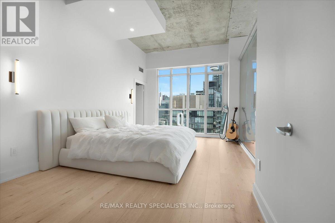
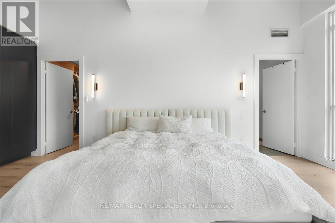
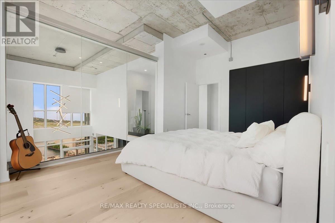
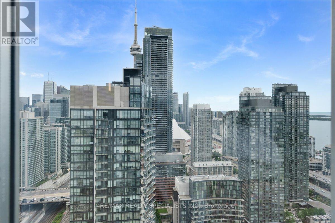
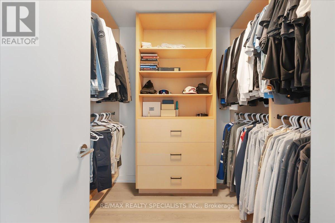
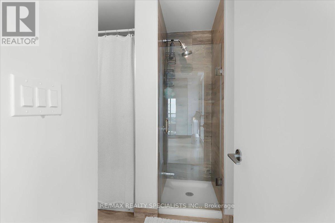
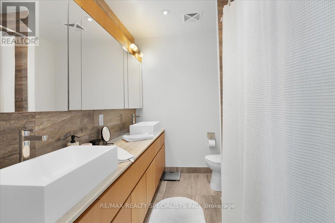
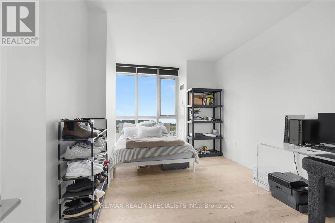
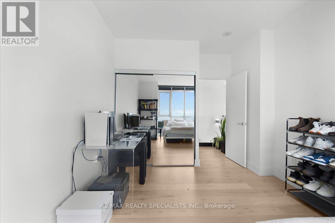
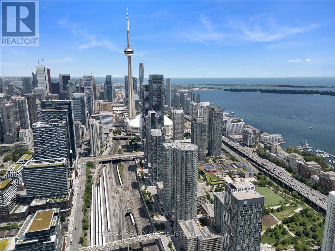
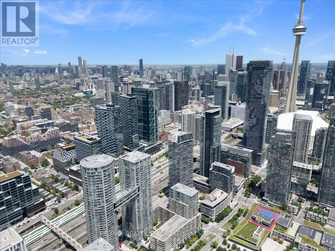
$2,054 MonthlyA Truly Rare Penthouse Opportunity! Experience luxury living at its finest in this spectacular south-east corner penthouse featuring breathtaking, unobstructed lake and city views through dramatic wall-to-wall windows. Offering approximately 2,028 sq. ft. of beautifully designed living space (as per builder's plan), this exceptional residence combines elegance, comfort, and an unbeatable downtown lifestyle. Recently renovated throughout, the home showcases stunning hardwood flooring on both levels, updated doors and locks, modern light fixtures, and refined finishes that create a sophisticated, move-in-ready space. Enjoy world-class amenities including an indoor pool, hot yoga room, squash court, fully equipped fitness centre, and an impressive sky-bridge party room perfect for entertaining. Ideally situated in the heart of the city, just moments from the Financial District, Entertainment District, Harbourfront, acres of parkland, dog parks, major banks, Sobeys, public transit, and iconic landmarks such as the CN Tower and Rogers Centre. This is a rare opportunity to own a prestigious penthouse with unmatched views, luxury amenities, and the ultimate urban lifestyle. Don't miss your chance to call this extraordinary residence home, includes 2 lockers and 3 parking spots. (id:61483)
Property Details
| MLS® Number | C13476030 |
| Property Type | Single Family |
| Community Name | Waterfront Communities C1 |
| Community Features | Pets Allowed With Restrictions |
| Features | Balcony |
| Parking Space Total | 3 |
Building
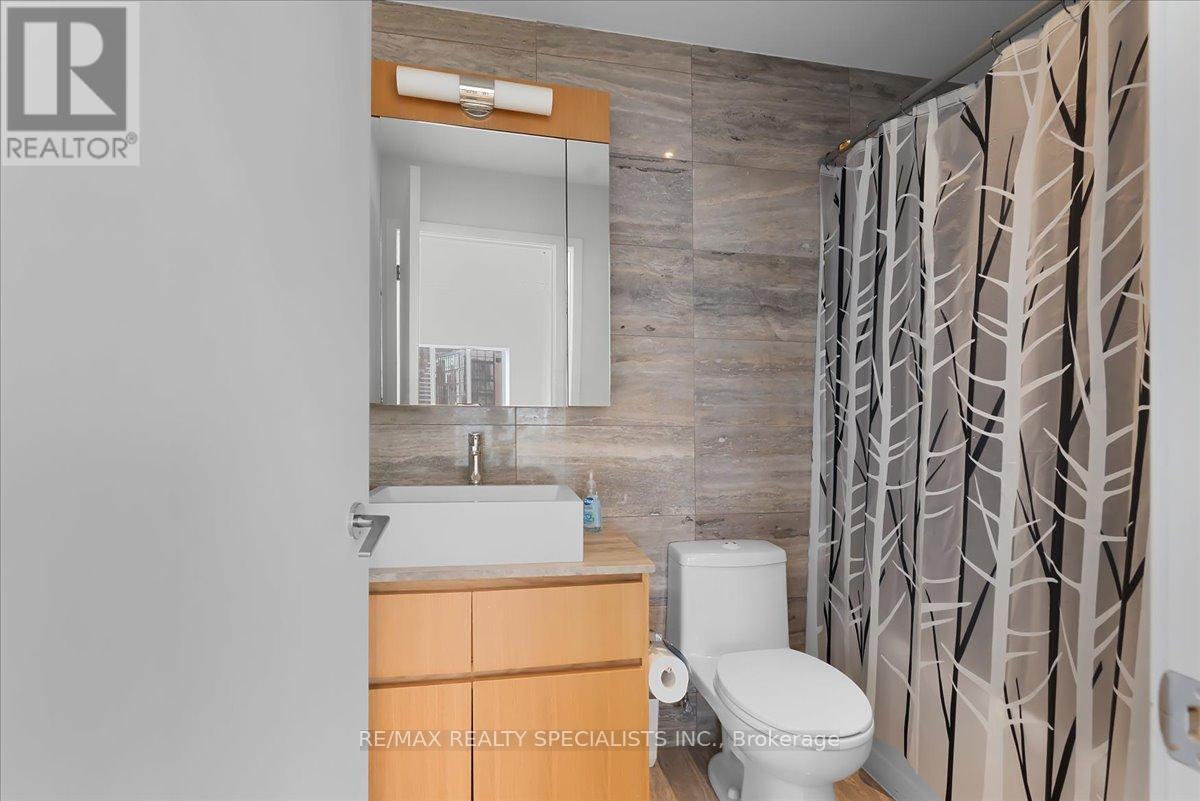
| Bathroom Total | 4 |
| Bedrooms Above Ground | 2 |
| Bedrooms Total | 2 |
| Amenities | Storage - Locker |
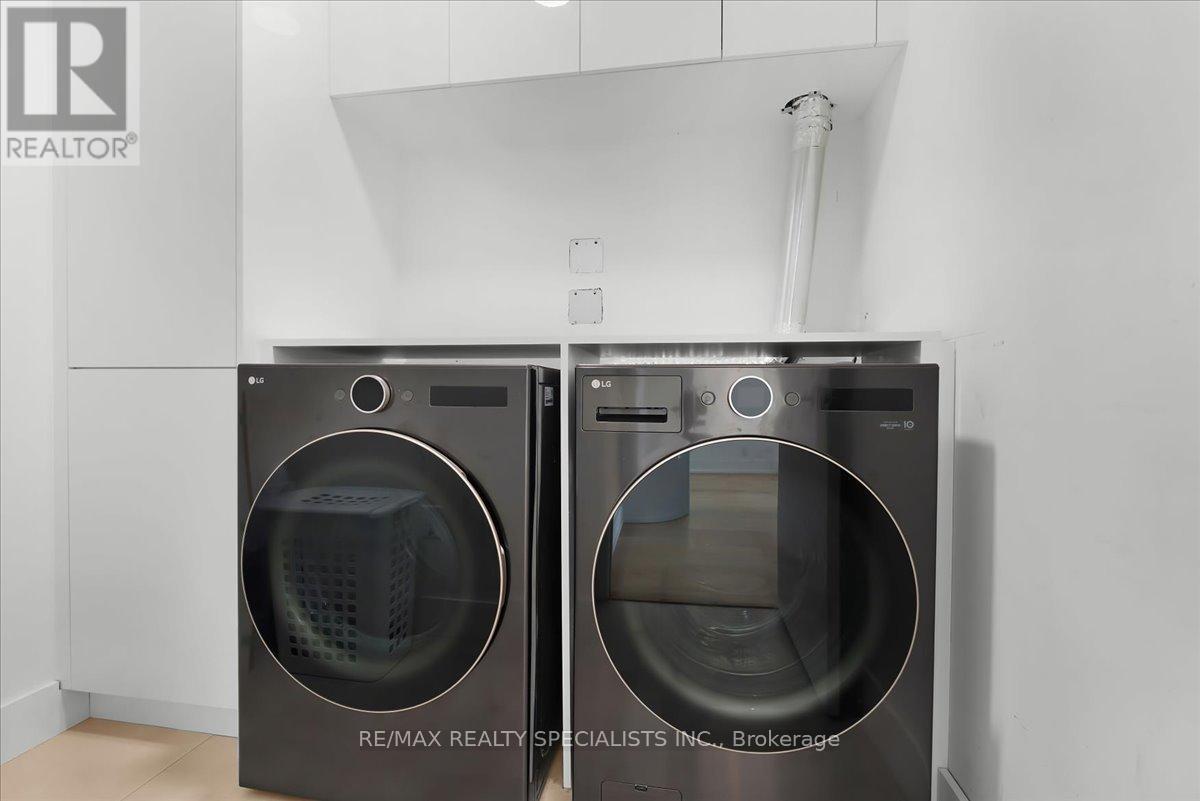
| Appliances | Cooktop, Dishwasher, Dryer, Oven, Washer, Window Coverings, Refrigerator |
| Architectural Style | Loft |
| Basement Type | None |
| Cooling Type | Central Air Conditioning |
| Exterior Finish | Concrete |
| Half Bath Total | 1 |
| Heating Fuel | Natural Gas |
| Heating Type | Forced Air |
| Size Interior | 2,000 - 2,249 Ft2 |
| Type | Apartment |
Parking
| Underground | |
| Garage |
Land
| Acreage | No |
Rooms
| Level | Type | Length | Width | Dimensions |
|---|---|---|---|---|
| Second Level | Primary Bedroom | 3.59 m | 6.21 m | 3.59 m x 6.21 m |
| Second Level | Bedroom 2 | 5.45 m | 2.98 m | 5.45 m x 2.98 m |
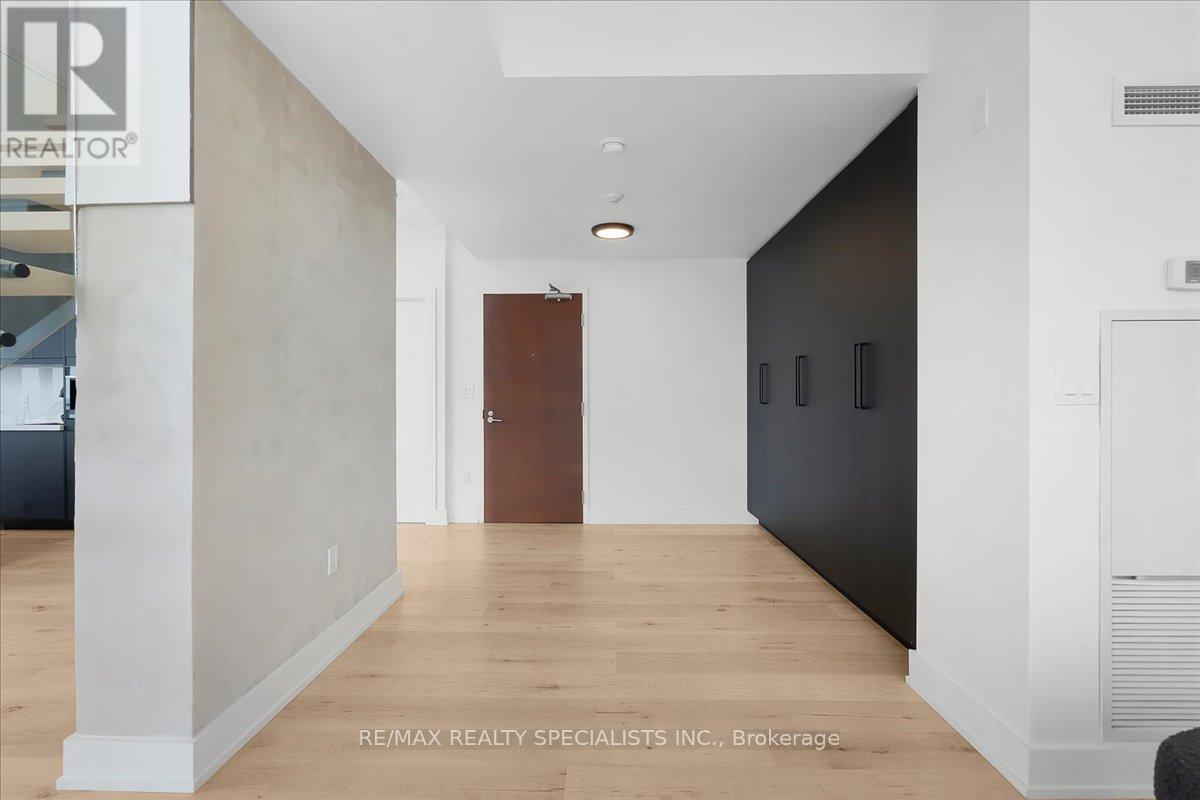
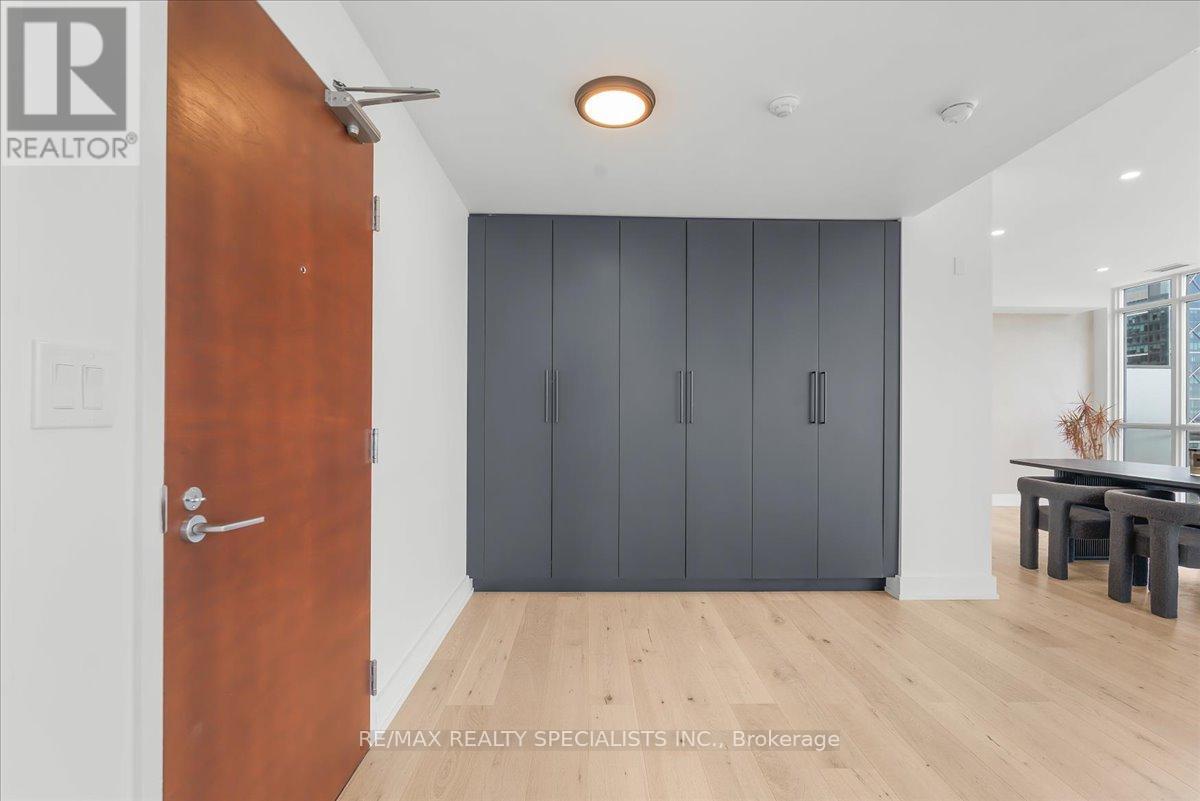
| Main Level | Foyer | 3.59 m | 3.16 m | 3.59 m x 3.16 m |
| Main Level | Living Room | 6.12 m | 5.82 m | 6.12 m x 5.82 m |
| Main Level | Dining Room | 6.03 m | 4.51 m | 6.03 m x 4.51 m |
| Main Level | Kitchen | 7.62 m | 2.98 m | 7.62 m x 2.98 m |
Contact Us
Contact us for more information

The trademarks REALTOR®, REALTORS®, and the REALTOR® logo are controlled by The Canadian Real Estate Association (CREA) and identify real estate professionals who are members of CREA. The trademarks MLS®, Multiple Listing Service® and the associated logos are owned by The Canadian Real Estate Association (CREA) and identify the quality of services provided by real estate professionals who are members of CREA. The trademark DDF® is owned by The Canadian Real Estate Association (CREA) and identifies CREA's Data Distribution Facility (DDF®)
June 23 2026 12:35:54
Toronto Regional Real Estate Board
RE/MAX Realty Specialists Inc.