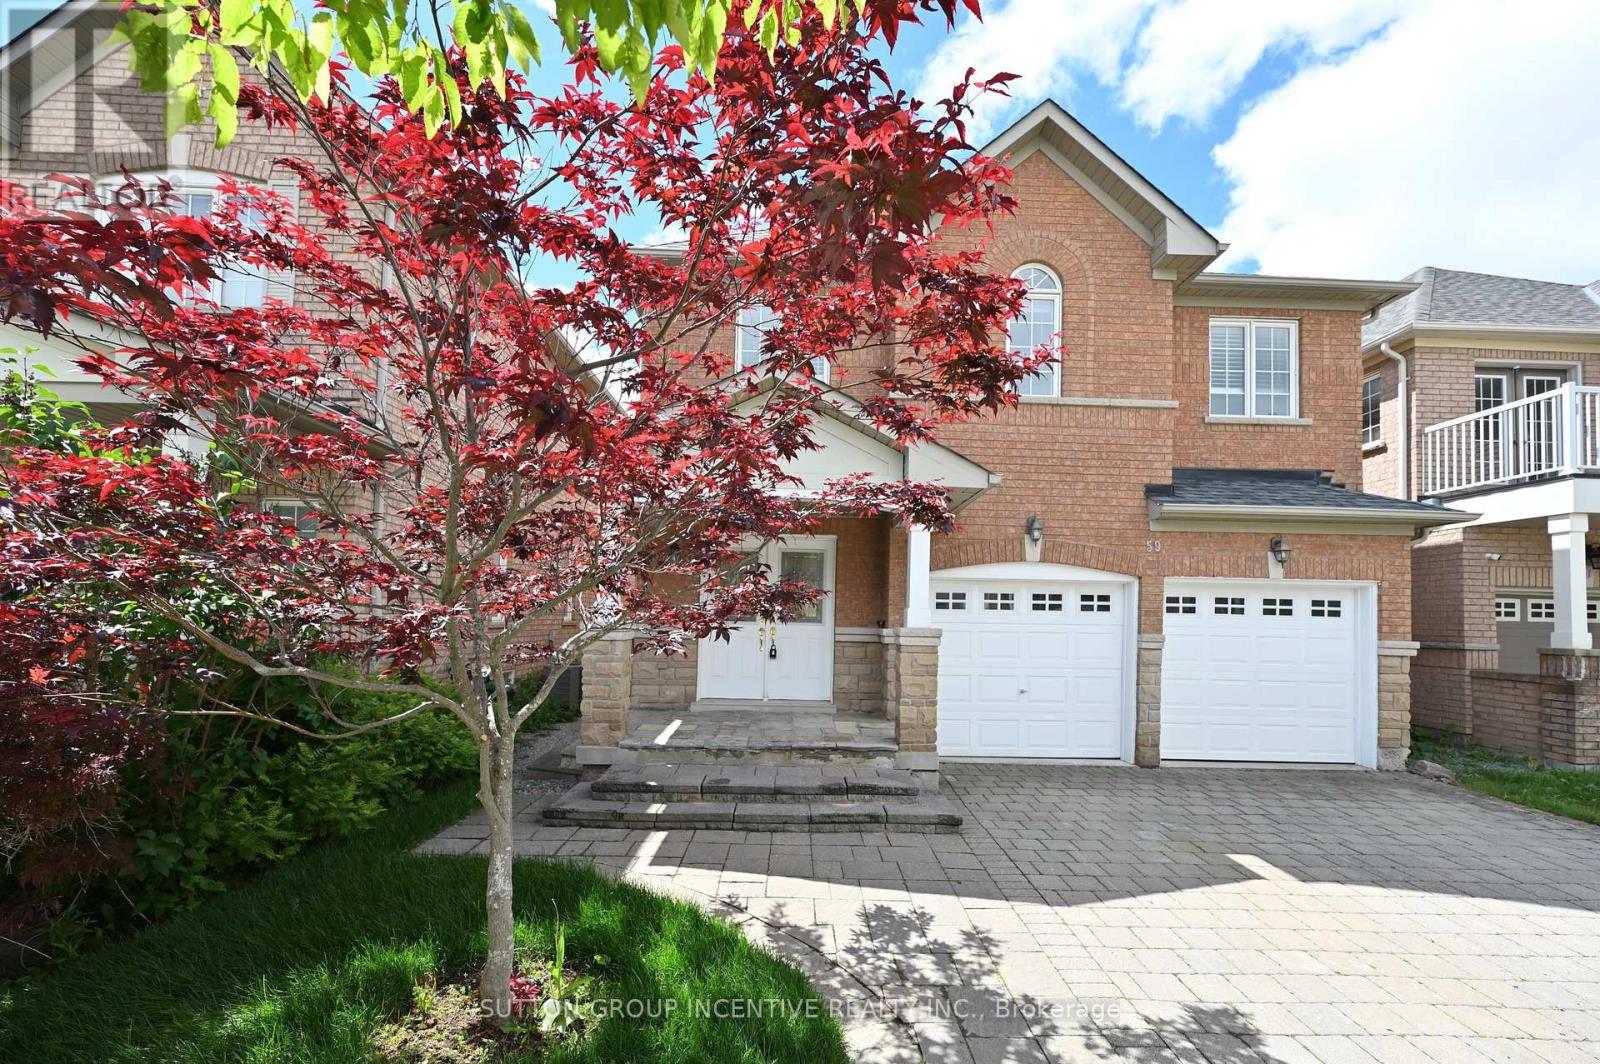
59 Wheelwright Drive
Richmond Hill, Ontario
Stunning brick home situated on a quiet street in the highly sought-after Oak Ridges Lake Wilcox community. Recently updated and freshly painted throughout, this 4-bedroom, 3-bathroom residence showcases 9' ceilings on the main floor and a bright, spacious family room featuring a stylish gas fireplace. A formal dining room enhances the layout, complemented by brand-new engineered hardwood flooring throughout the home (excluding tiled areas). The eat-in kitchen has been beautifully upgraded with brand-new stainless steel appliances, including a stove, range hood, and fridge, along with a backsplash and granite countertops. The generous primary bedroom offers double-door entry, a double closet, and a well-appointed 5-piece ensuite. 4-piece semi-ensuite. Upper-level laundry adds everyday convenience. Additional highlights include central air conditioning, two garage door openers, double interlock driveway, a fully fenced backyard, and a large deck-ideal for outdoor entertaining. Perfectly located close to top-rated schools, Bond Lake, Lake Wilcox, and scenic nature trails, with easy access to Highways 404 and 11. Nearby community centres, shopping, and dining complete this exceptional location. Quick closing available. Recent upgrades include: AC & Furnace (2019), Roof (2025), Washer (2025), Fridge, Stove & Range Hood (2026), LED Mirror in Ensuite (2026), Toilet in Powder Room (2026), All Window Coverings(2026). (id:61483)
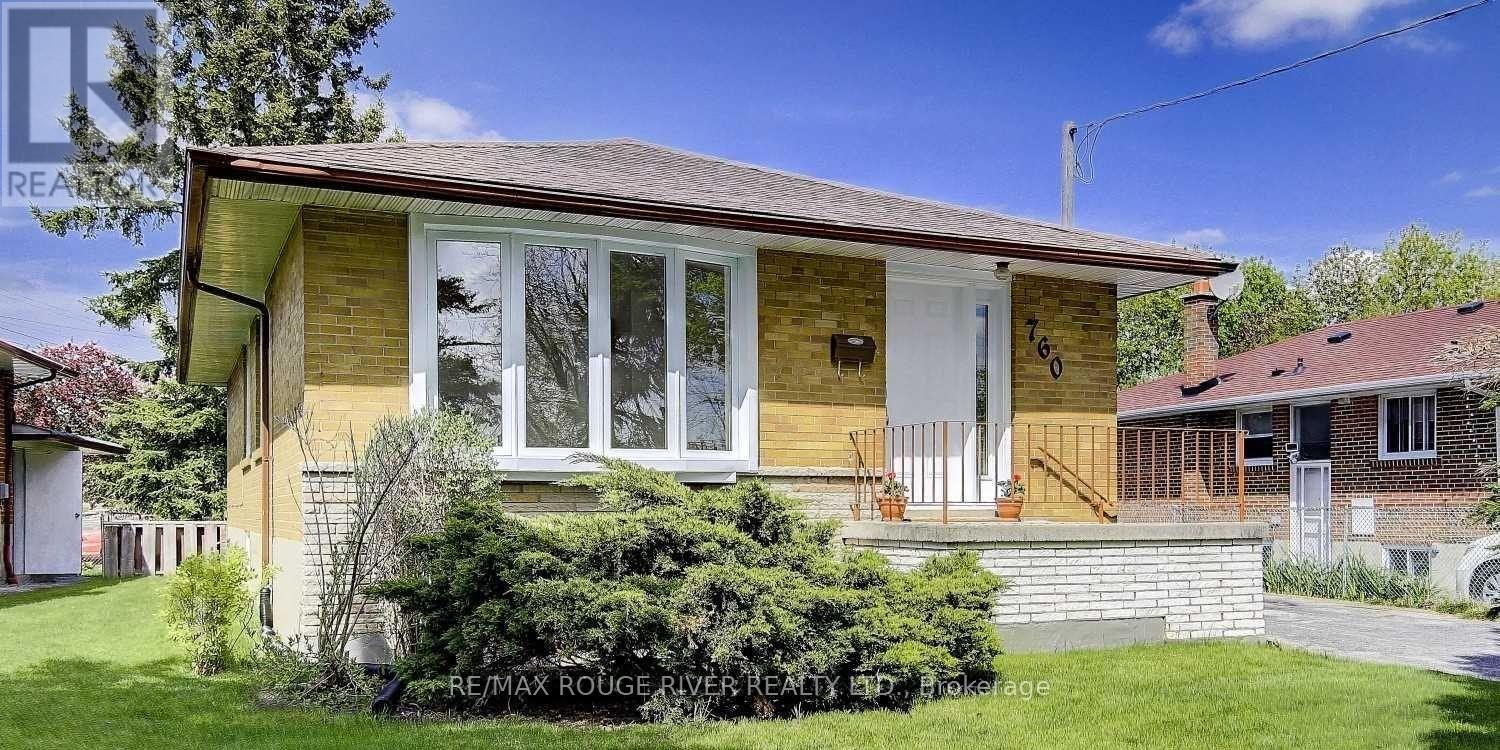
760 Brimorton Drive
Toronto, Ontario
Gorgeous Detached Home Nestled On One of Woburn's Most Desirable, Peaceful Streets in the Heart of Scarborough An Excellent Opportunity for Families, Professionals, First-time Buyers, and Investors Alike. Step Inside to a Bright, Open-concept Living Area Featuring Pristine Laminate Flooring and Large Windows That Flood the Space with Natural Light. The Cozy, Functional Kitchen Boasts Ceramic Flooring, Ample Cabinetry, and a Lovely Breakfast Area. Upstairs, You Will Find Three Generously Sized, Sun-filled Bedrooms Equipped with Laminate Flooring and Spacious Closets. a Massive Highlight Is the Rare Basement Featuring Over 8-foot Ceilings, a Separate Entrance, a Cozy Family Room with a Fireplace and Above-grade Window, and a Separate Bedroom with an Above-grade Window Perfect for Extended Family or Lucrative Rental Income Potential. Conveniently Located Just Minutes from Highway 401, Scarborough Town Centre, and Centennial College, and Steps to Churchill Heights Public School, Beautiful Parks, and Transit, This Turnkey Property Is a Welcoming Place You Will Love to Call Home. (id:61483)
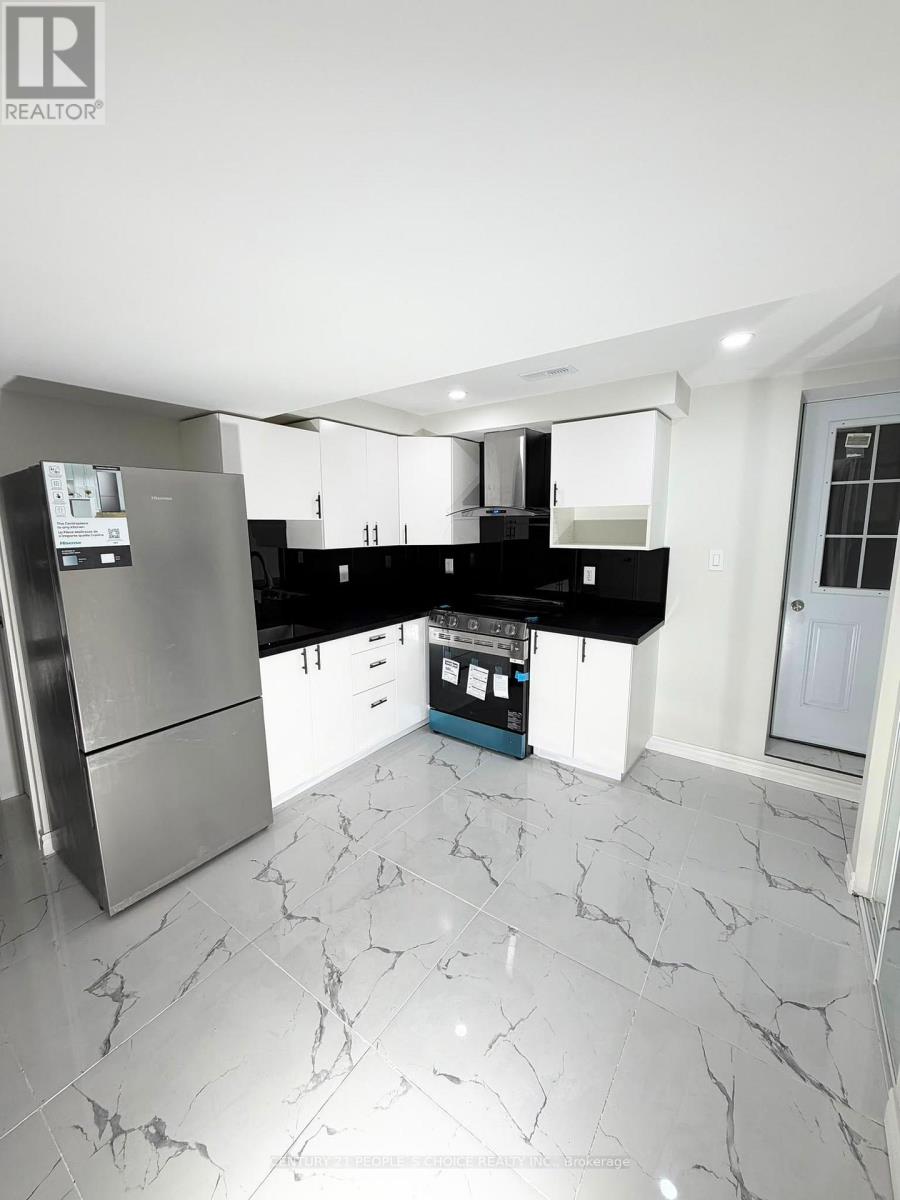
Bsmt - 1761 Western Crescent
Oshawa, Ontario
2 Bedroom basement available in Oshwa. Minutes To 407, Walk To Shopping, Durham College, University, Parks, Places Of Worship And So Much More!!! (id:61483)
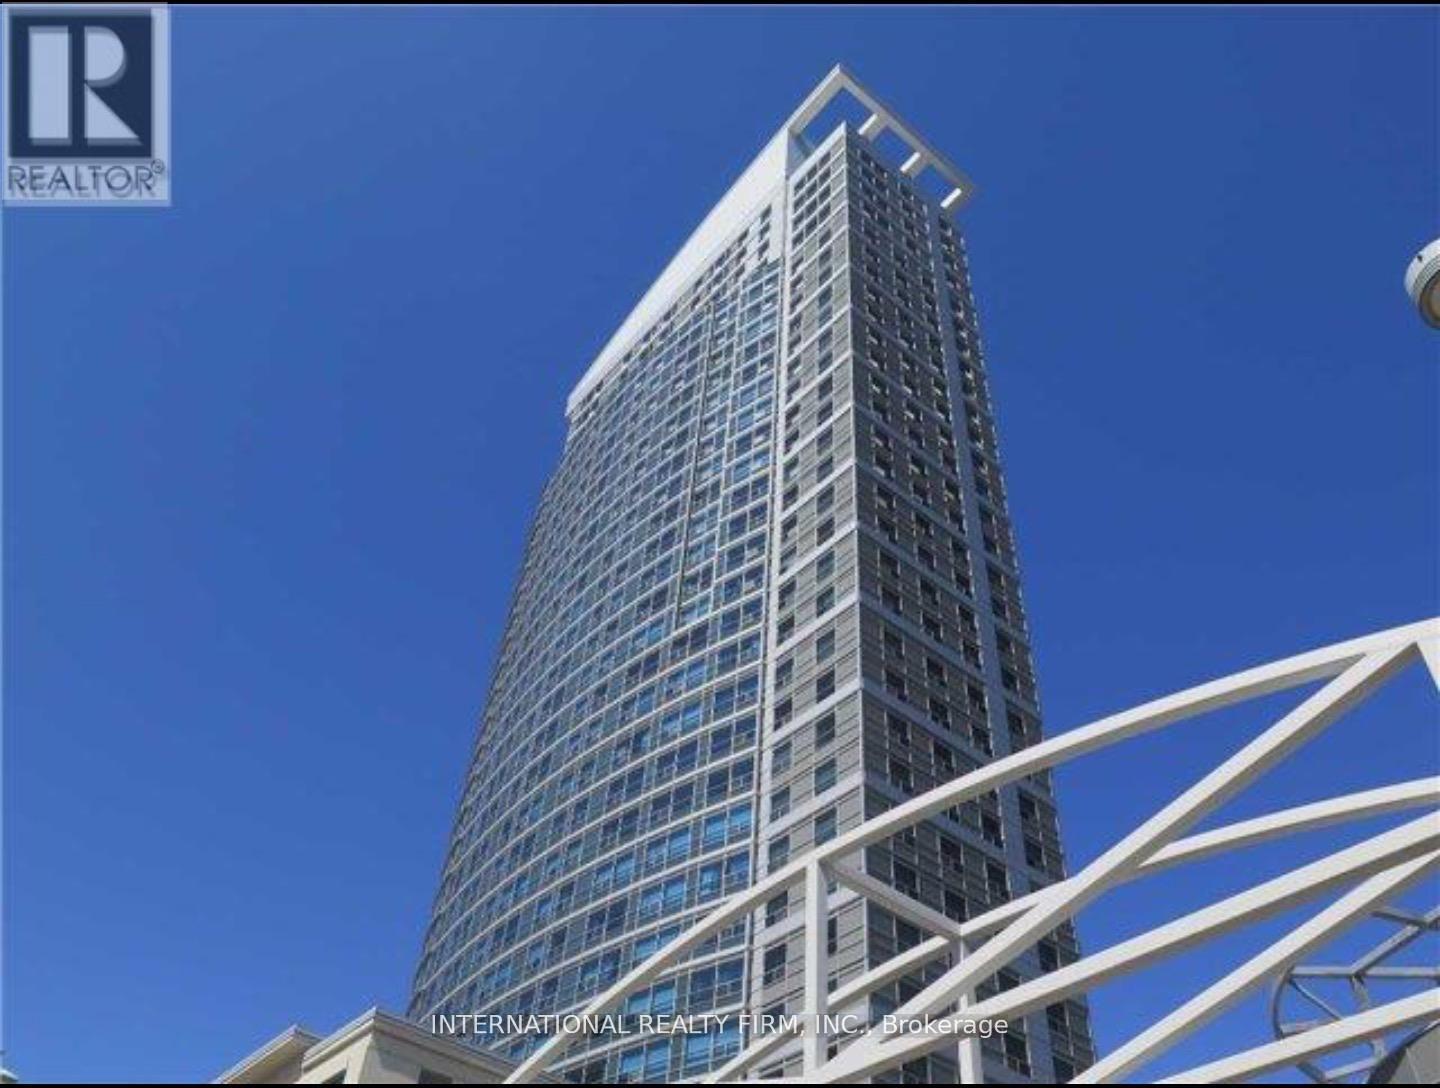
3015 - 36 Lee Centre Drive
Toronto, Ontario
Beautiful 1 bedroom + den unit located at McCowan and 401. Spacious bedroom and den which can be used as a 2nd bedroom. The kitchen has a breakfast bar and built in pantry. Tenants pay for hydro and internet/cable. All other utilities are included. Close to 401, shopping, library and restaurants. (id:61483)
1112 - 629 King Street W
Toronto, Ontario
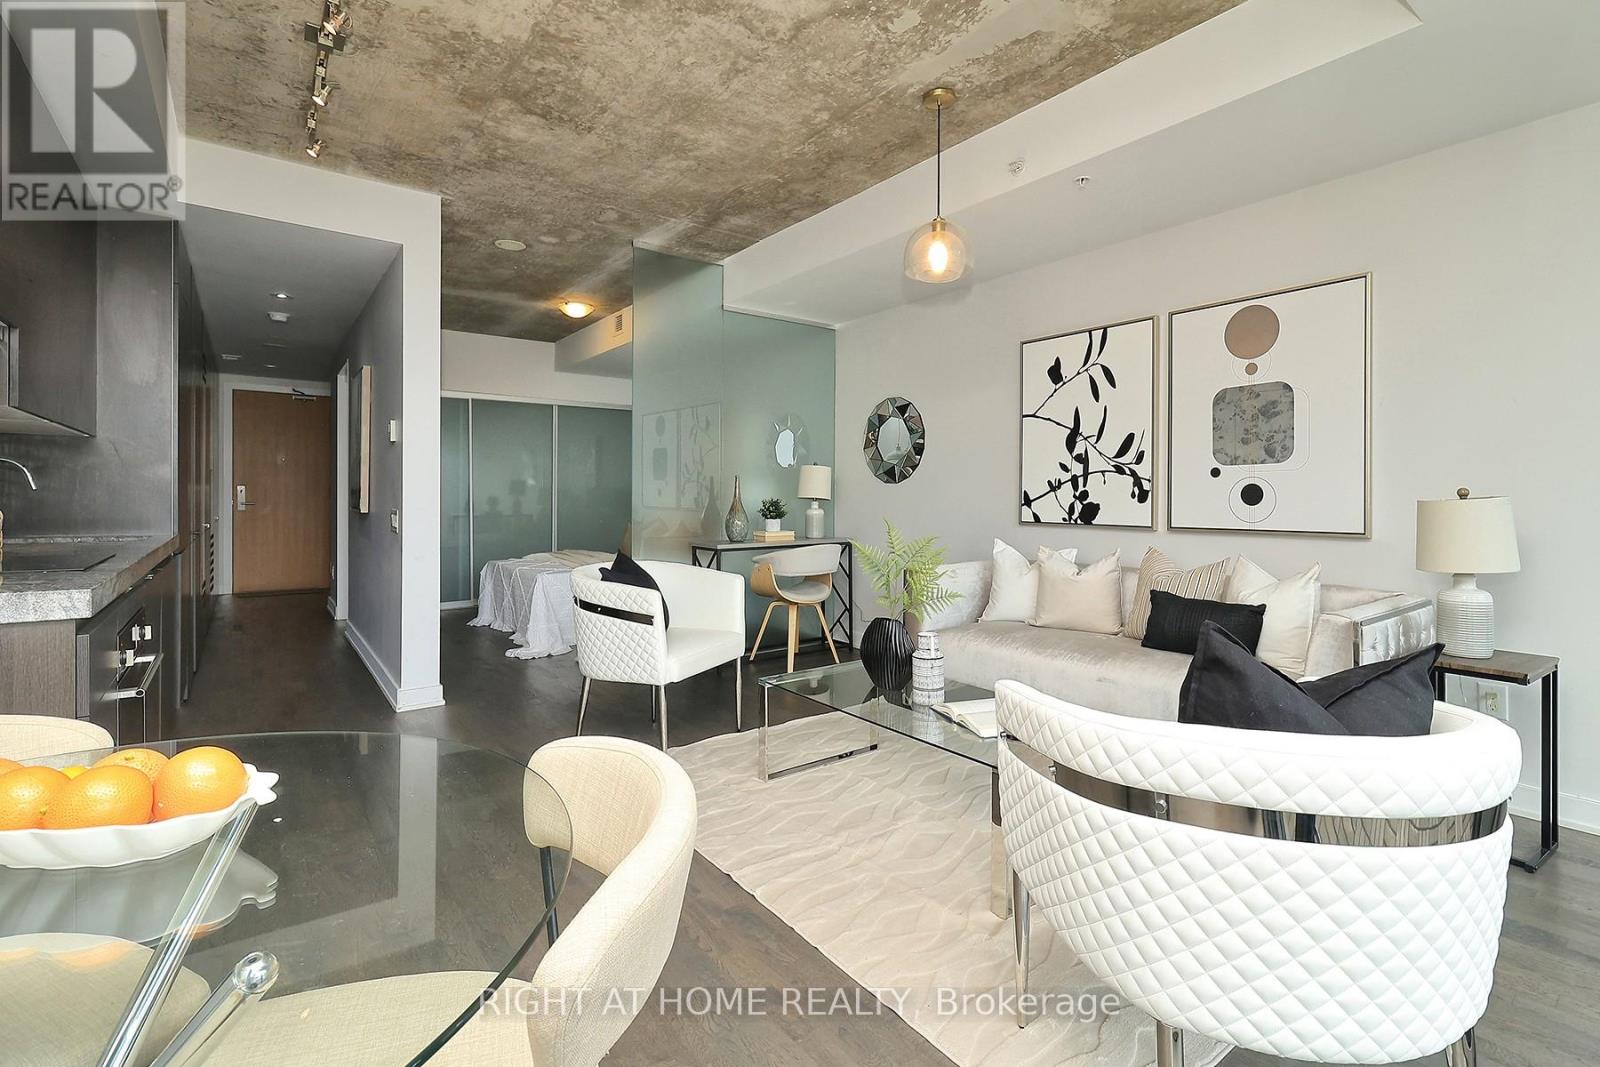
Stunning One-Bedroom Condo with Parking and Locker space at the Prestigious Thompson Residences in Prime King West. Welcome to this beautifully designed one-bedroom suite in the highly sought-after Thompson Residences. Featuring an exceptional layout with upscale finishes throughout, this unit boasts floor-to-ceiling windows, exposed concrete ceilings, and elegant hardwood flooring. The modern kitchen is equipped with built-in appliances, and offers a breathtaking view from the balcony. Additional highlights include a convenient stackable washer and dryer, and a luxurious spa-inspired bathroom with a sleek glass shower. The spacious primary bedroom features a large closet, providing ample storage. Residents also enjoy access to a top-tier fitness center. A perfect blend of style, comfort, and location in the heart of King West! (id:61483)
125 Spring Garden Avenue
Toronto, Ontario
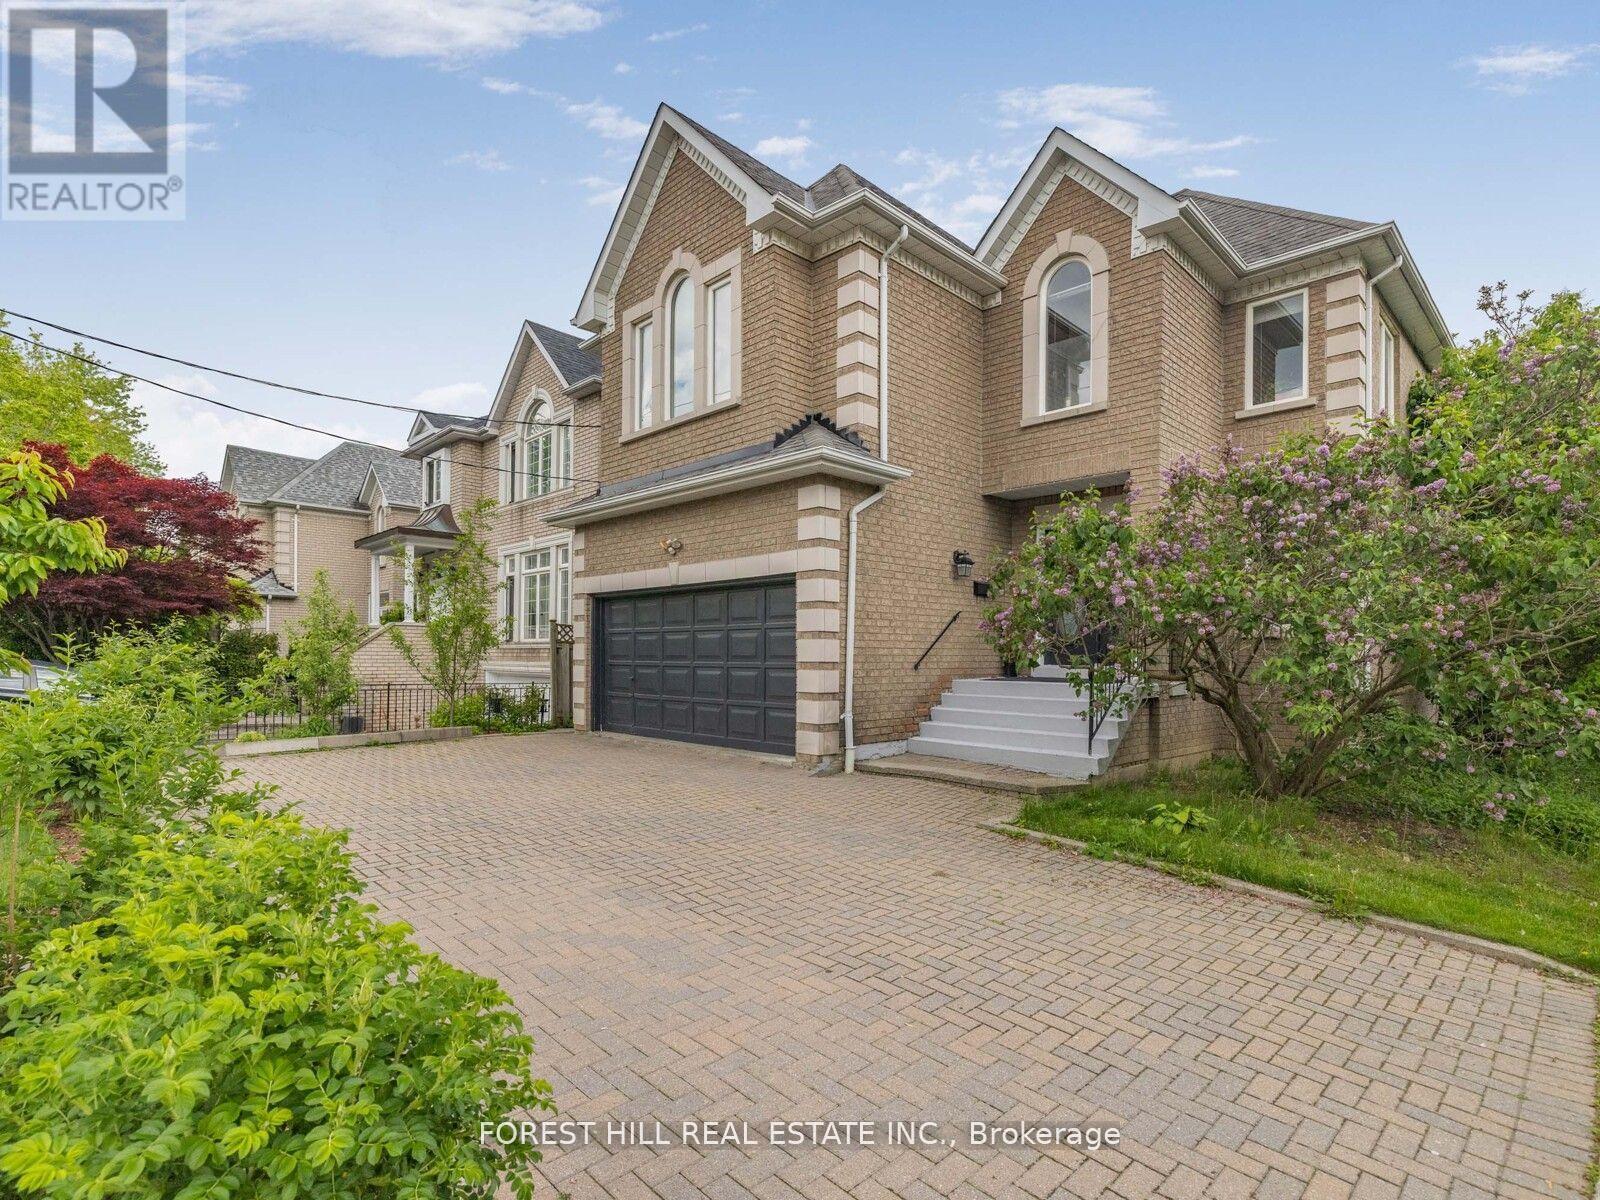
***Location Location Location***5 Minutes walk to Yonge Street and Sheppard Subway, Shopping Malls and Mel Lastman Sq, Top Restaurants, Parks,Top-ranked School---Hollywood PS/Earl Haig SS area*** A Timeless 4+1Bedroom, Amazing Custom-Built Home , nested in a heaven for gardeners of front yard and a serene setting backyard----This home offers modern comforts, featuring abundance of natural light and airy atmosphere, creating a warm and happy vibe. The main floor office provides a quite home office, functionality and welcoming living room area. Family size kitchen with a breakfast area overlooking garden which seamlessly blends with cozy family room, easy access to sunny, south exposure backyard, perfect for entertaining or quiet relaxation. Four thoughtfully designed large bedrooms provide private spaces for rest and reflection. The primary suite elevates daily life and feels like luxury retreat,, featuring an abundance of natural light and large walk-in closet with meticulous organization in mind ,6 pcs recently upgraded ensuite. All other 3bedrooms have tons of natural light throughout windows, one with walking closet and skyline windows, all with new hardwood floors. The lower level includes a separate entrance, a bright bedroom with 3pc bathroom and an extra large great room, recreation room forms an open concept and full walk-out to backyard,New kitchenette area(potential rental income, $$$). The deck extends the living spaces outdoor in summer, creating a welcoming setting for evening gathering or quiet moments of day and lots of fruit trees, berries, herbs and perennials in the front yard, a heaven for gardeners. (id:61483)
Upper - 55 Cannon Street W
Hamilton, Ontario
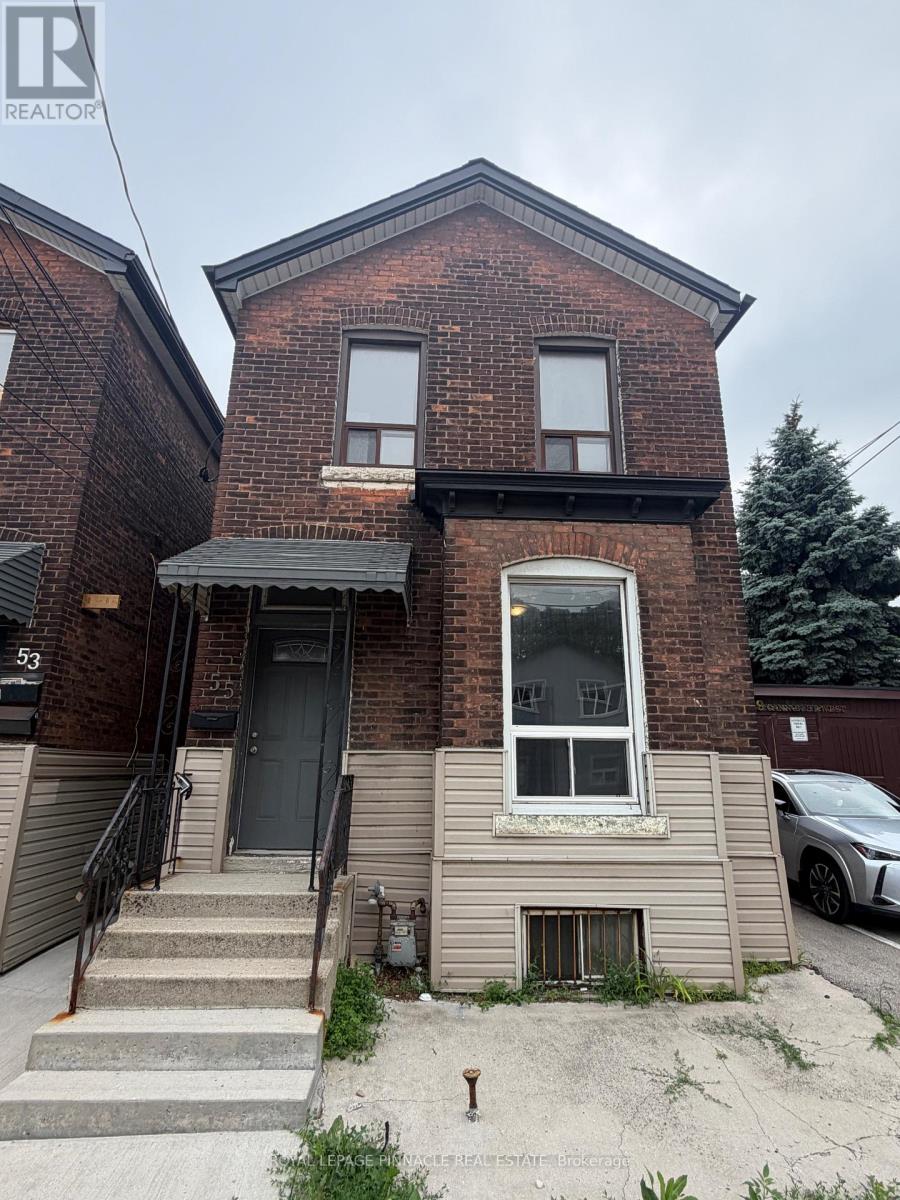
Bright and inviting 1-bedroom upper-level suite located in the heart of Downtown Hamilton. This well-maintained unit offers comfortable living with a functional layout, ideal for professionals or couples seeking a convenient urban lifestyle. Enjoy easy access to public transit with a major bus route just steps away, and be minutes from West Harbour GO Station, Locke Street, restaurants, cafés, shopping, schools, and everyday amenities. A fantastic opportunity to lease a well-located home in one of Hamilton's most vibrant and connected neighbourhoods. (id:61483)
813 - 93 Arthur Street S
Guelph, Ontario
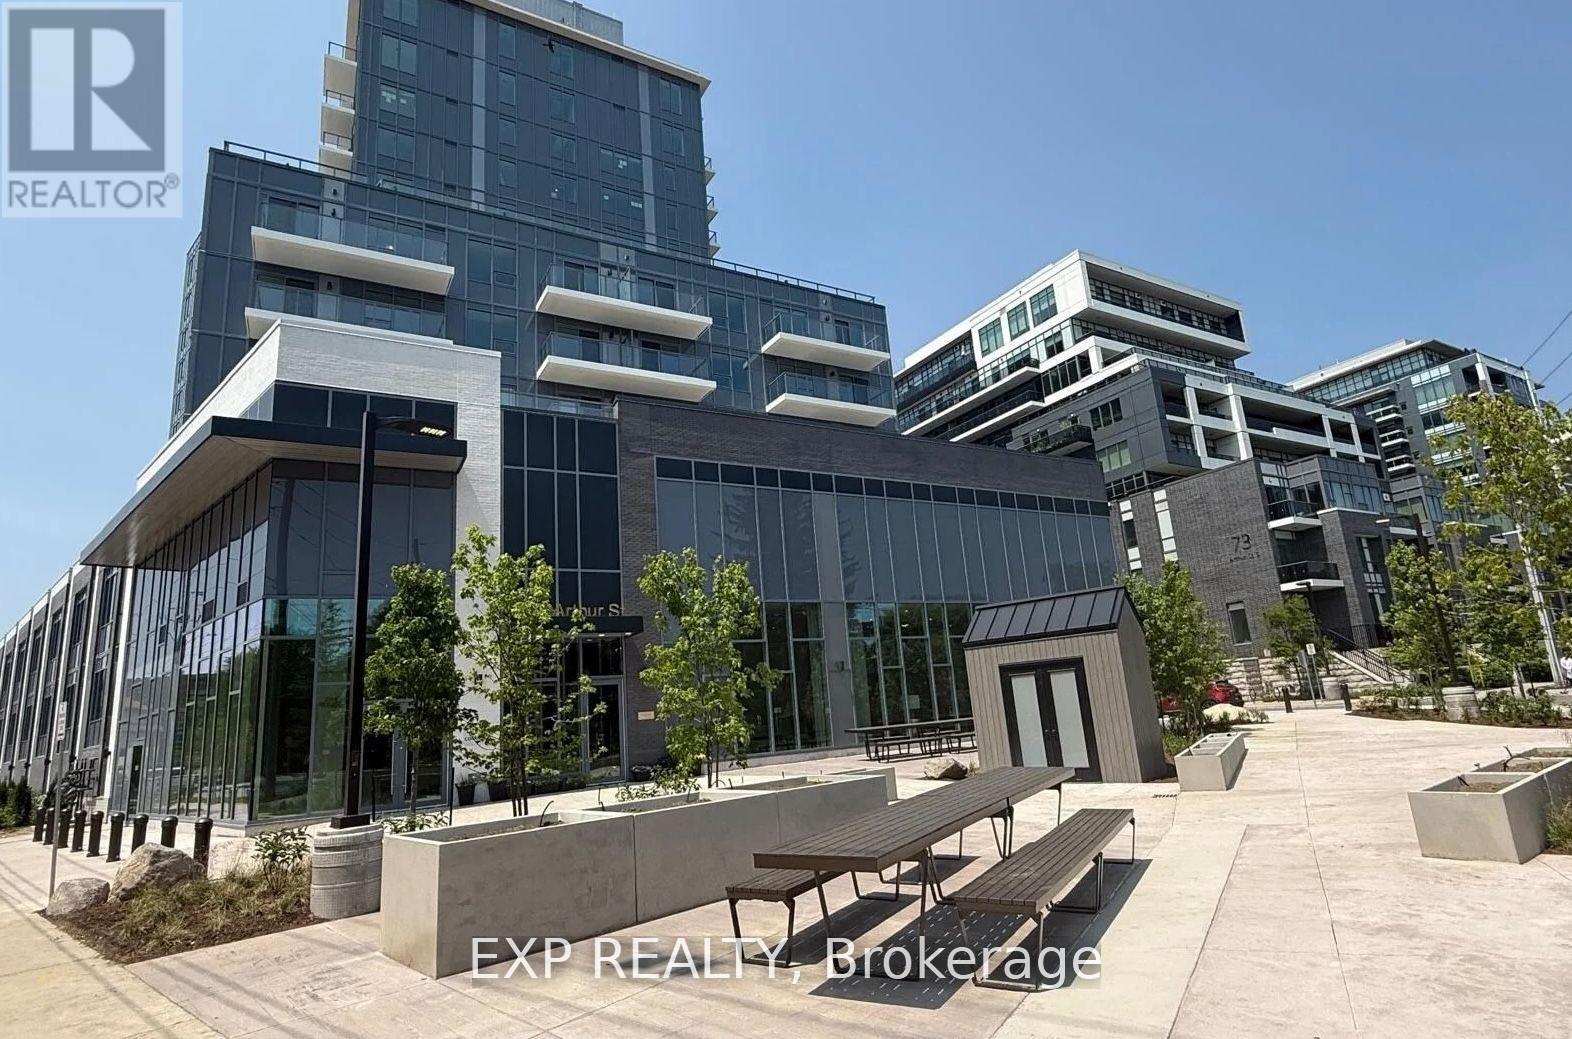
Welcome to 93 Arthur Street South, located in the heart of Guelphs vibrant and highly sought-after Metalworks community. This newly finished 1 bedroom, 1 bathroom condo offers a bright, open-concept layout with premium finishes throughout, including quartz countertops, stainless steel appliances, in-suite laundry, and central air conditioning. Enjoy your morning coffee or unwind in the evening on your private balcony. Rent includes heat, water, Wi-Fi, and air conditioning - tenant is responsible only for electricity. One parking space is also included for your convenience. As a resident, you'll have access to exceptional amenities such as a fully equipped fitness centre, co-working lounge, party room, pet spa, and outdoor terrace with fire-pit. Just steps to the Speed River, downtown Guelph, and the GO Station, this is an ideal home for professionals or couples seeking comfort, community, and connection in one of the city's most dynamic neighbourhoods. (id:61483)
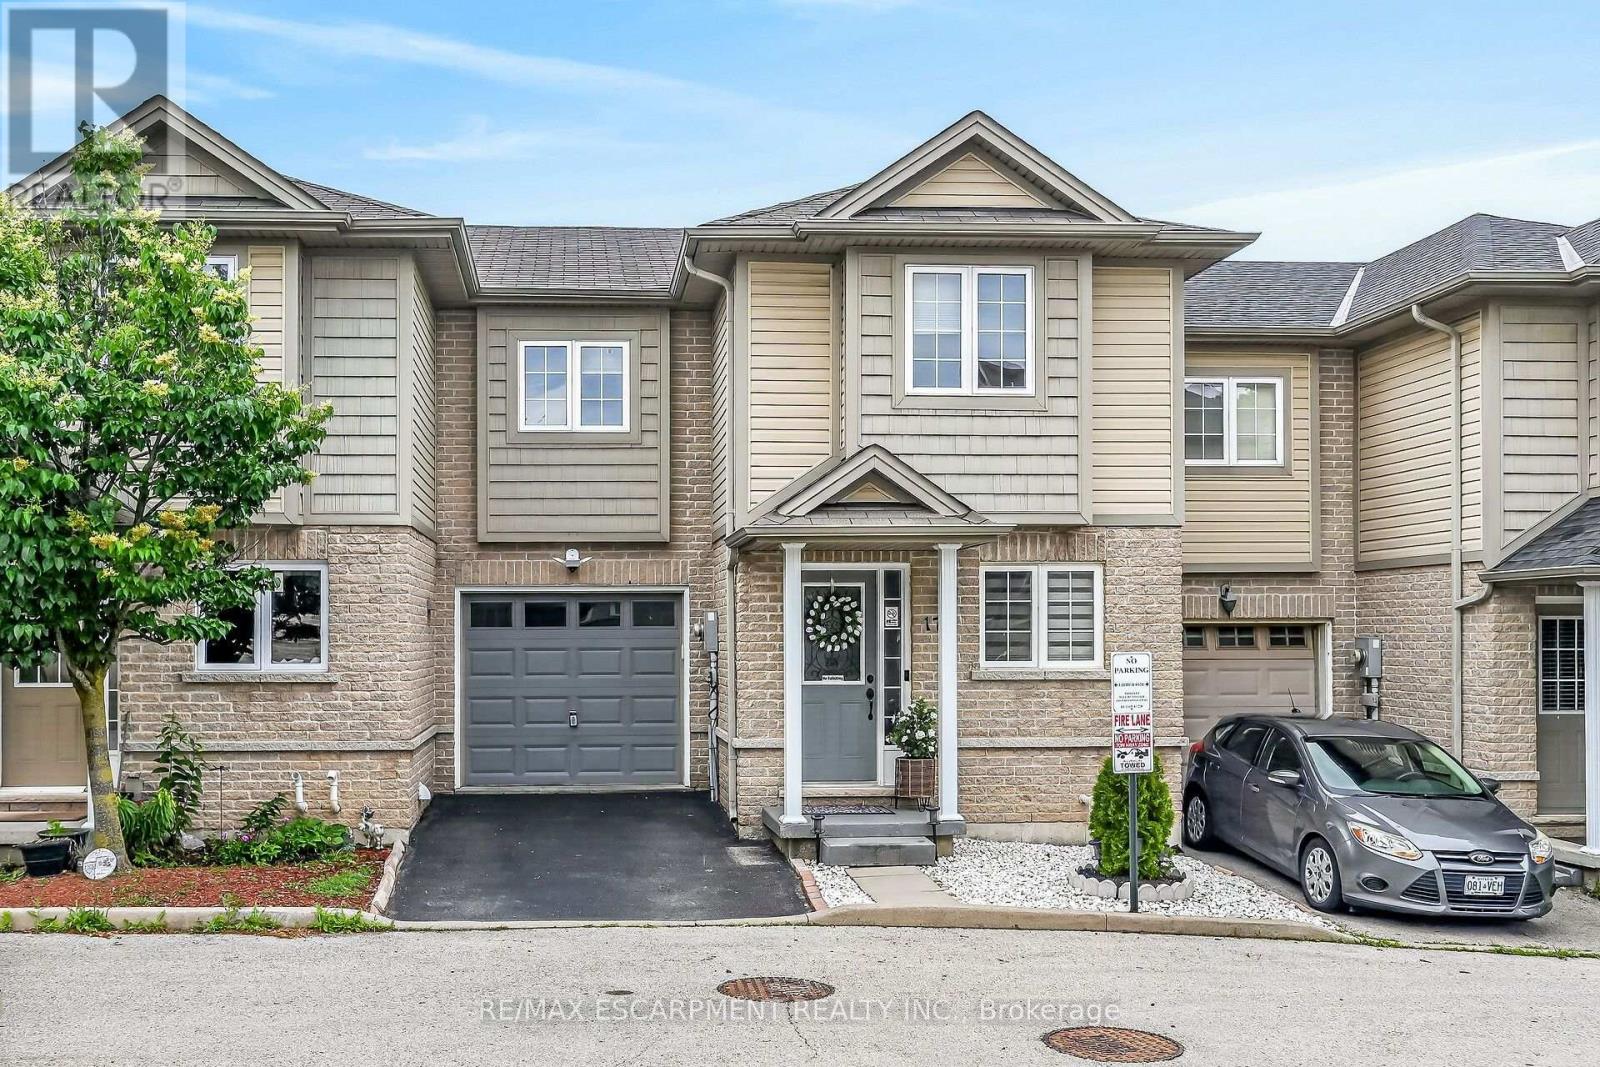
17 - 1328 Upper Sherman Avenue
Hamilton, Ontario
Beautifully Modernized Freehold Townhome in a Prime Hamilton Mountain Location. Welcome to this beautifully modernized 3+1 bedroom, 4-bathroom freehold townhome in a highly desirable Hamilton Mountain neighborhood. Ideally located close to excellent schools, parks, shopping, public transit, and with easy highway access, this home offers both comfort and convenience. Built in 2010, this well-maintained community features only a low road maintenance fee-no costly condo fees-and offers plenty of visitor parking for family and guests. The bright, open-concept main floor showcases new flooring, a beautifully renovated kitchen with quartz countertops, and a seamless flow into the dining and living areas, making it perfect for everyday living and entertaining. The main level also includes a convenient powder room and inside entry from the garage. Upstairs, you'll find three spacious bedrooms, including a generous primary suite with a walk-in closet and a private 3-piece ensuite bathroom. The fully finished walkout basement adds exceptional living space with a large recreation room, a fourth bedroom, and a newly renovated full bathroom-ideal for guests, extended family, or a home office. Step outside to the private, shaded sitting area, creating the perfect outdoor retreat for relaxing or entertaining. This move-in-ready home combines stylish updates, functional living space, and an unbeatable location-an exceptional opportunity you won't want to miss. (id:61483)
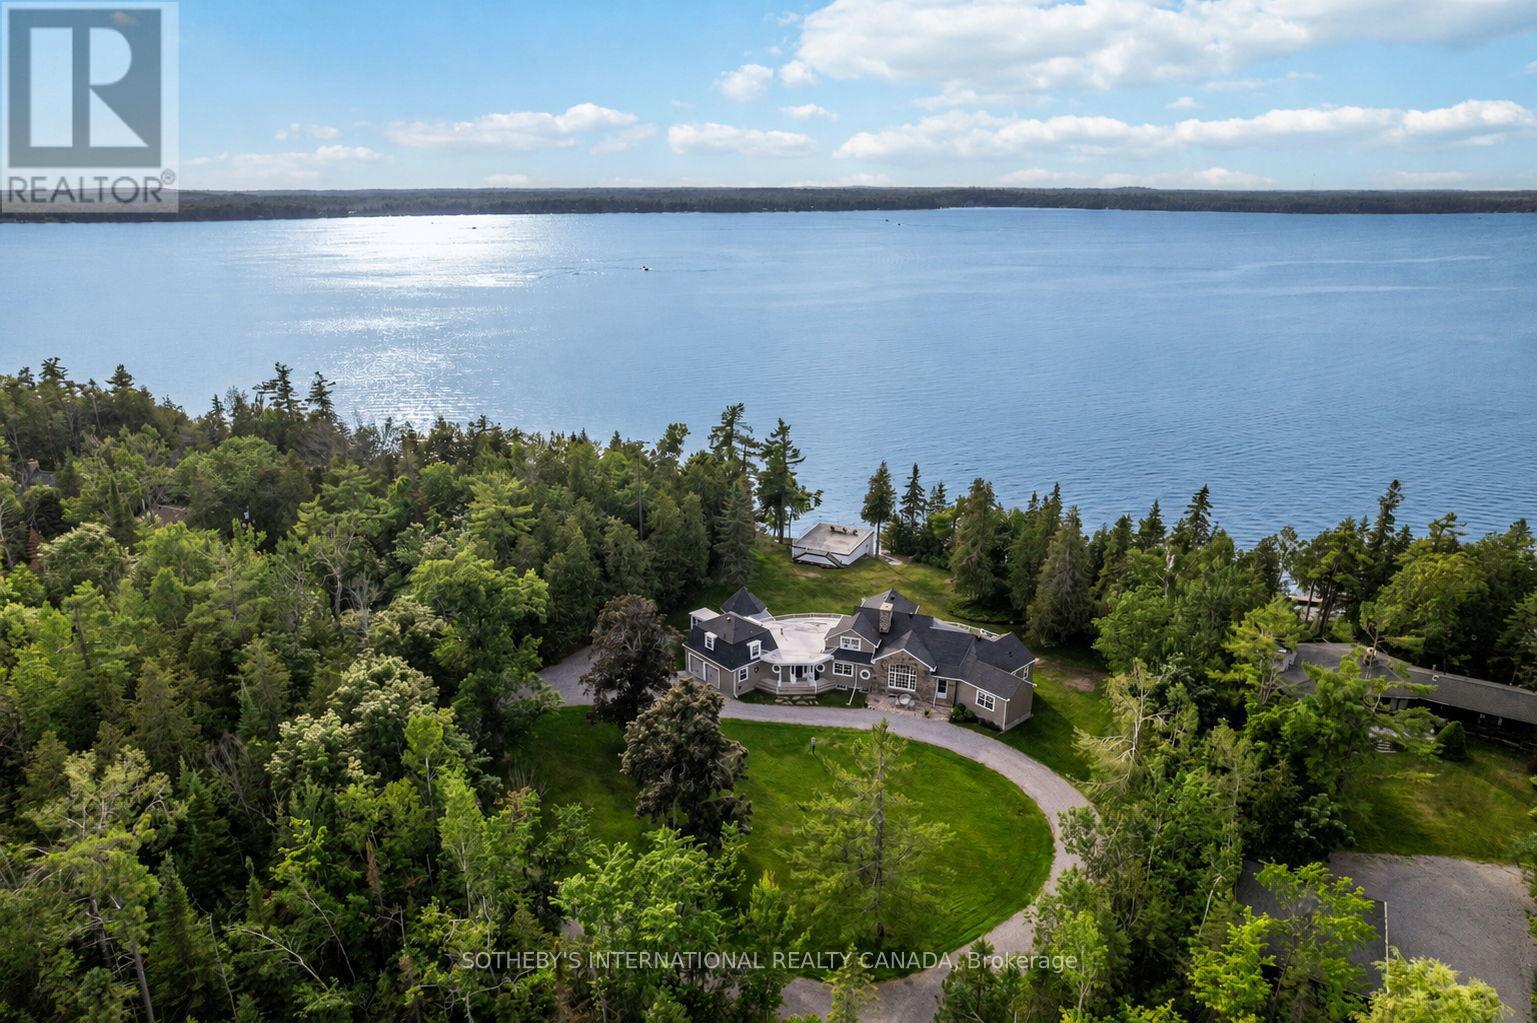
101 Ridge Drive
Kawartha Lakes, Ontario
A rare architectural statement in the Kawartha Lakes, Connemara Estate has been cherished by the same family since 1996 and only the third family to call it home in one hundred years. Sited wide across one of the largest lots on Long Point, the property presents as a true four-season estate on the shores of Balsam Lake. The residence is a Craftsman-inspired, shingle-style lakehouse with a fieldstone facade, sweeping gambrel rooflines, and a Victorian turret built to evoke a ship's lookout. A rooftop widow's walk delivers 360-degree water views, while a glass-walled sunroom curves along the shoreline like a ship's bow.This is Ontario cottage country at its most complete. Summer days begin with children racing down to the dock to swim long before they're old enough for school, and end with first attempts at water skiing behind the boat. Evenings unfold on the sun deck once the children are asleep, waves lapping gently at the dock below. Afternoon naps drift in on the breeze off the water, and nights close with the call of loons carrying you gently to sleep.Come fall, the shoreline, turns red and orange as leaves reflect across the lake as the season changes. And when winter arrives, the great room becomes the heart of the home, family gathered for Christmas around a floor-to-ceiling fireplace, the fire crackling long into the evening. Truly a cottage to be enjoyed all year round. Built for gathering, the home offers a main-floor primary suite with ensuite and a second suite with its own ensuite, plus two further bedrooms upstairs sharing a washroom. A separate three-season wing, complete with two bedrooms, a kitchen, and its own bathroom, functions as an attached luxury bunkie that is ideal for extended family & guests. Few properties in the Kawartha Lakes carry this rarity: a century of history, only three families of stewardship and a setting on one of the region's most storied points, built to be lived in and loved, generation after generation, summer after summer. (id:61483)
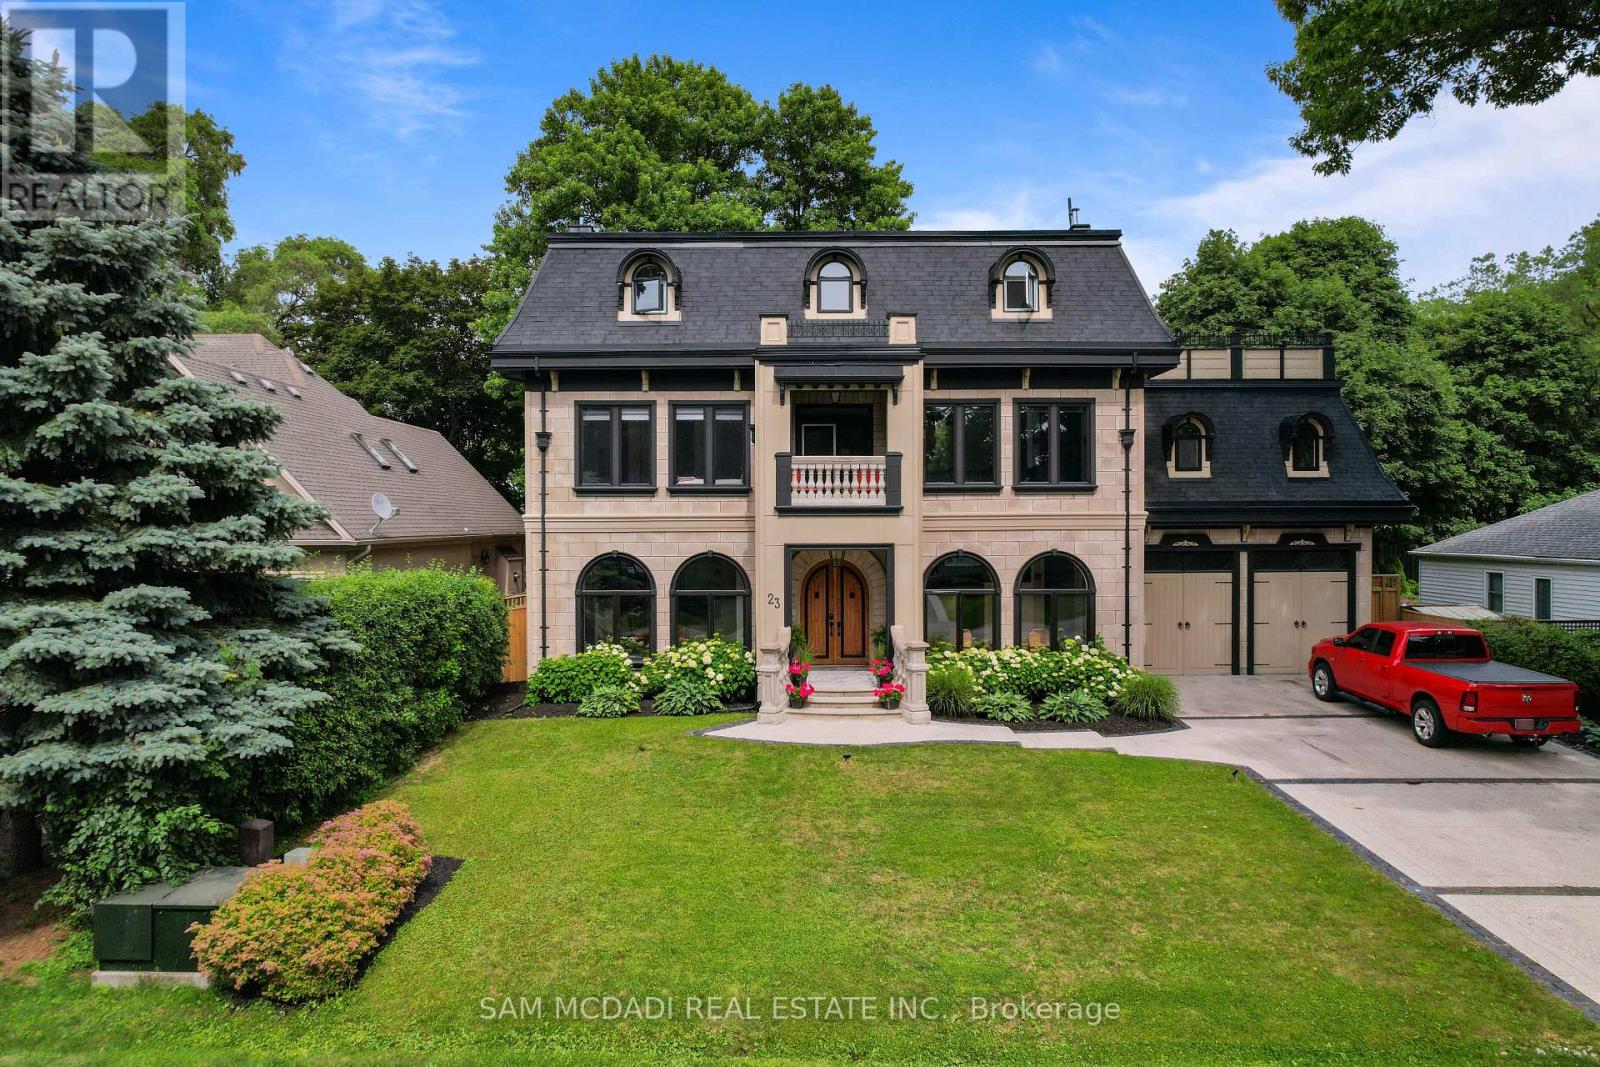
23 Cameron Drive
Hamilton, Ontario
Nestled in the heart of scenic Ancaster Village, this spectacular custom-built French Chateau-inspired estate offers over 7,000 sq. ft. of luxurious living space backing directly onto the prestigious Hamilton Golf Club with breathtaking fairway views. This exceptional three-storey residence features 4 bedrooms, 7 bathrooms, soaring 10.5-ft ceilings, exquisite custom millwork, and timeless European craftsmanship throughout.Designed for elegant entertaining and everyday living, the main level showcases a gourmet chef's kitchen with premium appliances, quartz countertops, custom cabinetry, and a large centre island. Three sets of double doors open to a covered outdoor dining area, while the formal dining room features a striking chandelier, fireplace, and wet bar. The family room offers custom built-ins, a fireplace, and picturesque garden views.The second level features three spacious bedrooms, each with a walk-in closet and private ensuite. The luxurious primary suite boasts a stone fireplace, custom walk-in closet, spa-inspired ensuite with soaker tub and glass shower, and a private terrace overlooking the golf course. The third level offers a lounge, bedroom, full bath, kitchenette, and walk-out terrace with panoramic views.The fully finished lower level includes 9-ft ceilings, a recreation room, fitness area, family room with fireplace, full bath, heated floors, kitchenette, and wine cellar. Exterior highlights include a cedar-ceiling covered deck, outdoor gas fireplace, mature trees, Terrazzo concrete driveway, and tandem garage with a 4-post car lift. Built with an ICF foundation and hydronic in-floor heating on all four levels, this remarkable estate offers exceptional comfort, efficiency, and a rare opportunity to own one of Ancaster's finest luxury residences. Located near fine dining, boutique shopping, walking trails, and conservation areas, this remarkable home presents a rare opportunity to own one of Ancaster's most distinguished luxury residences. (id:61483)
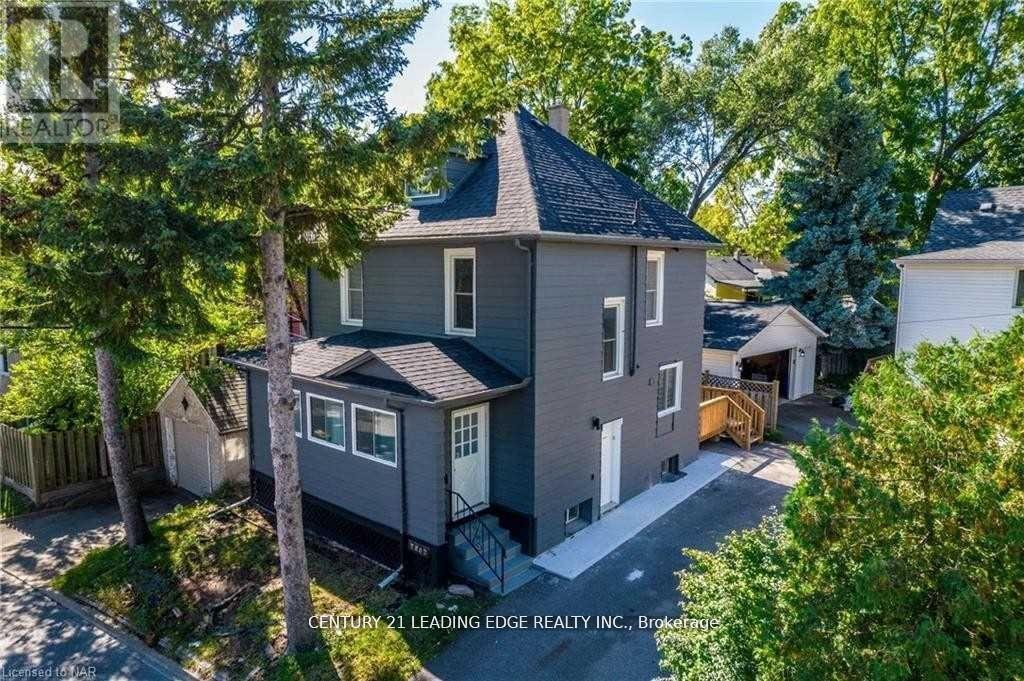
5595 Wesley Place
Niagara Falls, Ontario
Welcome to 5595 Wesley Place, a beautifully renovated home on a large corner lot in one of Niagara Falls' most convenient and family-friendly neighbourhoods. Offering 3 bedrooms, 4 bathrooms, a spacious open-concept layout, and a private third-floor primary retreat with ensuite, this move-in-ready and fully furnished home is ideal for families and professionals alike. Enjoy a large backyard with an expansive deck, parking for 3 vehicles, and a separate side entrance offering added flexibility. Located just minutes from schools, parks, trails, the GO Station, shopping, dining, and the Niagara River. Extensive 2022 upgrades include the roof, furnace, A/C, windows, plumbing, electrical, wiring, appliances, and custom window coverings, providing modern comfort and peace of mind for years to come! (id:61483)
348 Freure Drive W
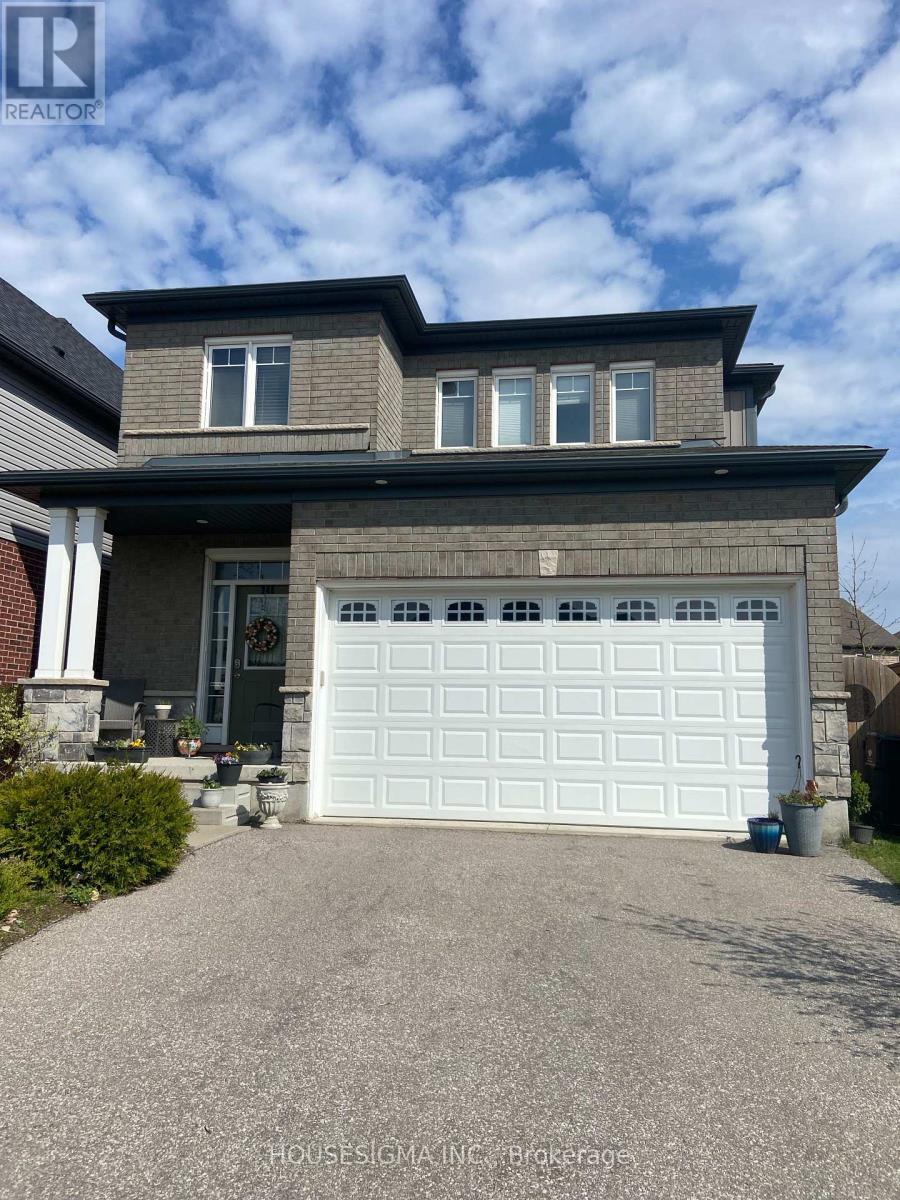
Cambridge, Ontario
2018 built and 220 sq ft detached home in the charming residential community nearby Southgate Plaza with Sobey's, Shoppers Drugmart and restaurants. **** All offers welcome by motivated seller.*** (id:61483)
2002 - 70 Absolute Avenue
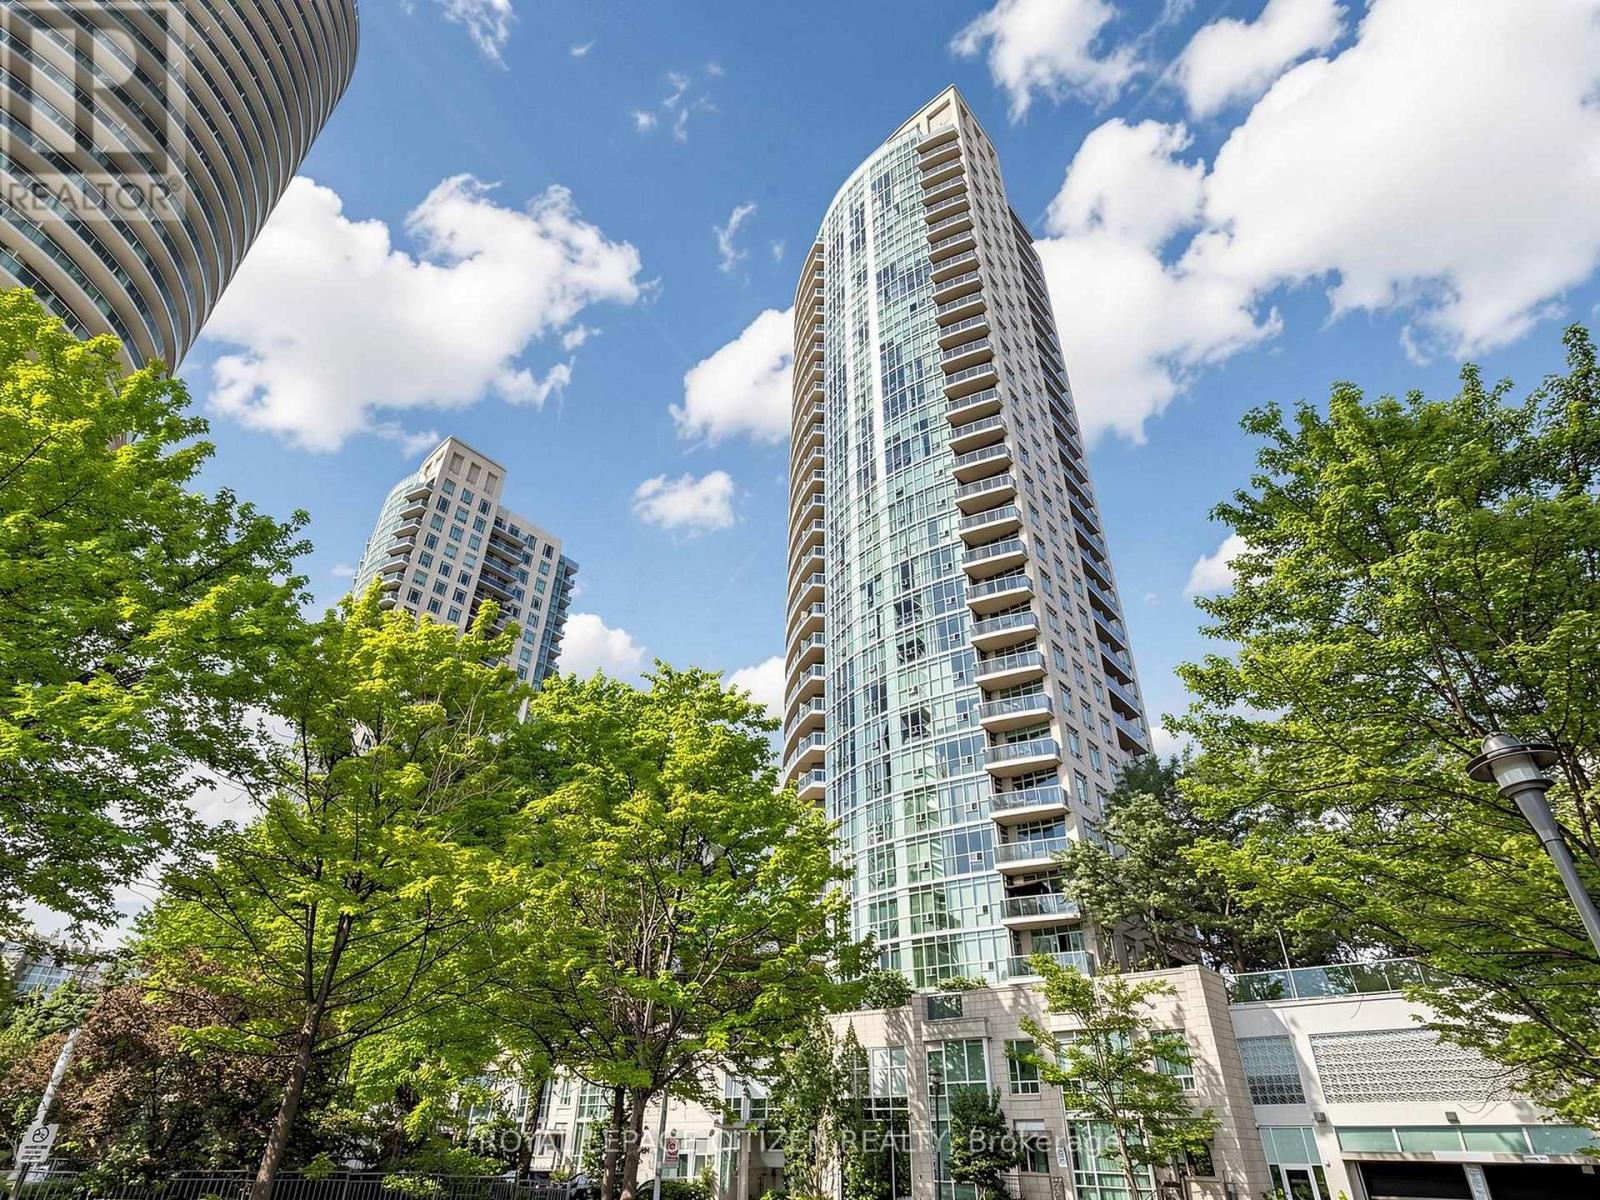
Mississauga, Ontario
Welcome to this bright true 2-bedroom suite on the 20th floor of 70 Absolute, where expansive floor-to-ceiling windows capture beautiful south-east facing views and fill the home with natural light. The well planned open-concept layout offers generous living spaces with a natural flow between the kitchen, dining, and living areas, creating a home that feels spacious and functional. The modern kitchen features granite countertops, stainless steel appliances, and a breakfast bar that seamlessly connects to the main living area. Wood flooring, generous bedrooms, and a private balcony with downtown Toronto views add to the appeal of this exceptionally maintained suite, offering a balance of style, functionality, and thoughtful use of space. Complete with parking and a private locker, this residence provides the added storage and practicality buyers value in condominium living. Residents of Absolute enjoy an impressive collection of amenities, including indoor and outdoor pools, a fully equipped fitness centre, entertainment spaces, guest suites, and more. Ideally located in the heart of Mississauga, this address places you steps from Square One Shopping Centre and close to the GO Station, public transit, restaurants, parks, and everyday conveniences. An exceptional opportunity to own a move-in-ready suite in one of Mississauga's most recognizable condominium communities, offering a well-connected location and a vibrant urban setting. (id:61483)
226 - 85 Attmar Drive
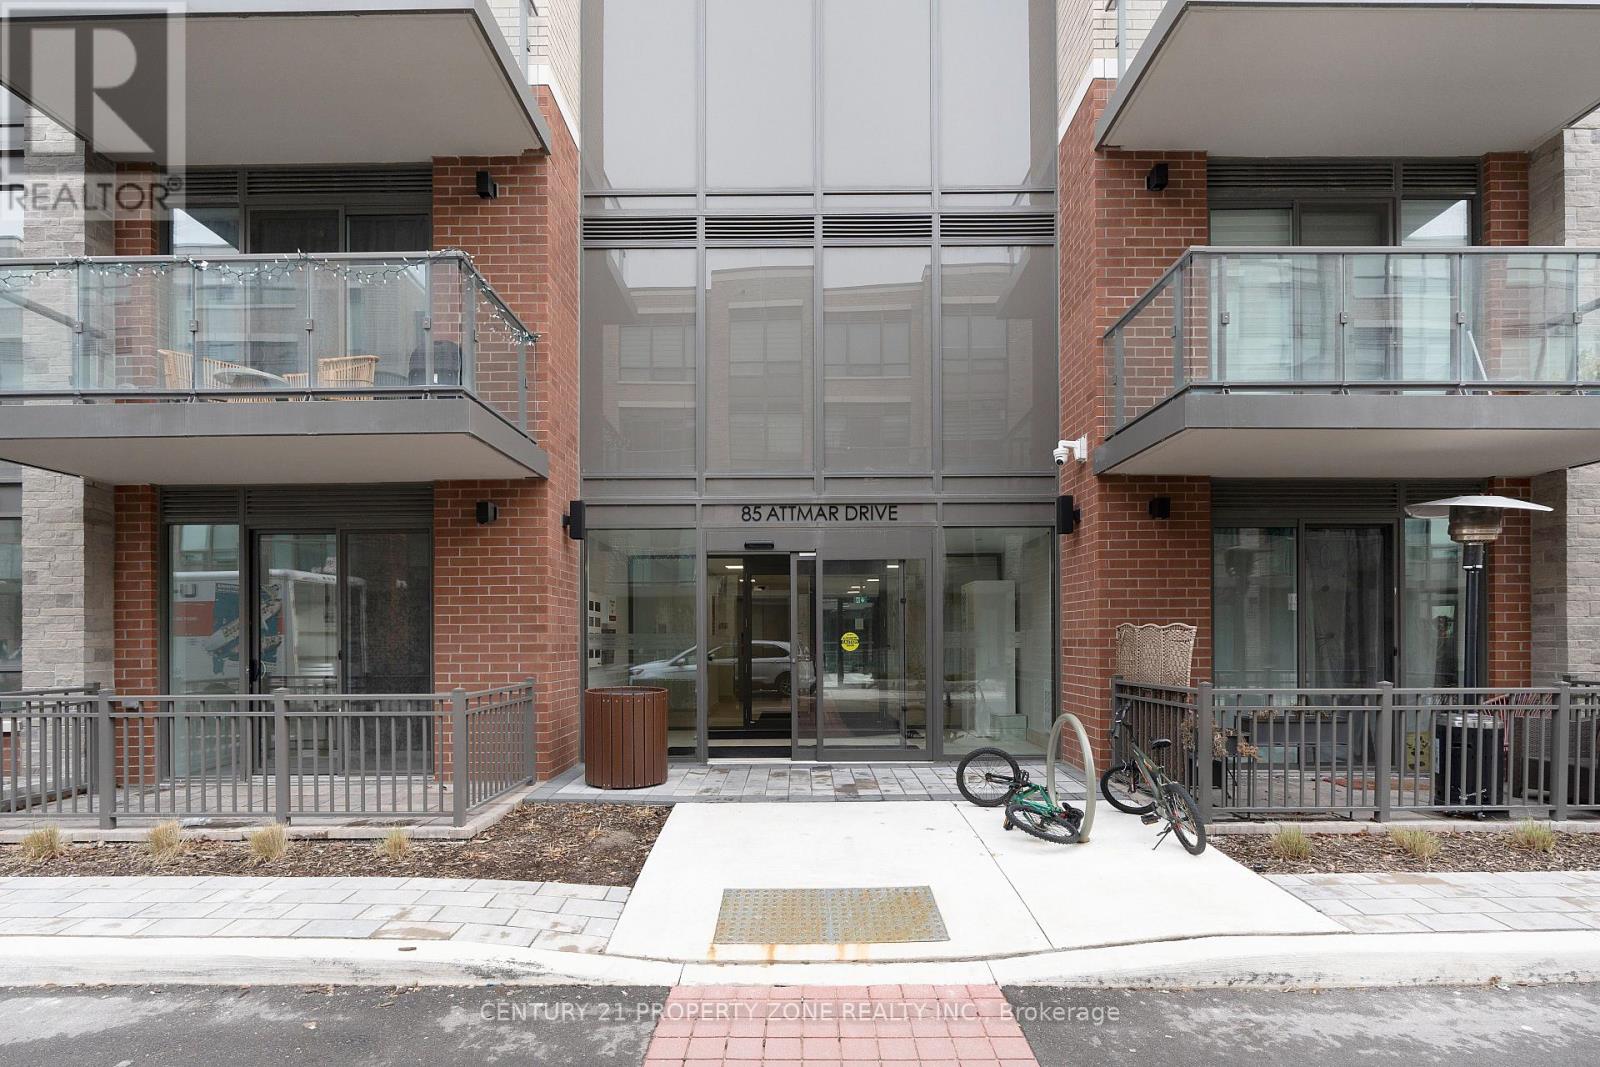
Brampton, Ontario
This Charming New One Bed Condo Is Part Of The Popular Claireville Community And Offers A Modern Living Experience Crafted By Royal Pine Homes, Bordering Vaughan. This Spacious OneBedroom Features A Luxurious 4 Piece Bathroom With Premium Collection Finishes That Include Sleek Quartz Countertops, A Stylish Backsplash, And Upgraded Plank Laminate Flooring. Included With The Unit Is 1 Underground Parking Spots And A Convenient Locker. The Location Is Ideal,With Easy Access To Major Highways, Making Commuting Between Brampton And Vaughan A Breeze.Additionally, The Townhouse Is Situated Close To Parks, Schools, Shopping Centers, And Hospitals, Ensuring That All Your Daily Needs Are Within Reach. This Is A Fantastic OpportunityFor Anyone Seeking A Blend Of Comfort, Style, And Convenience In A Thriving Community. (id:61483)
308 - 236 Albion Road
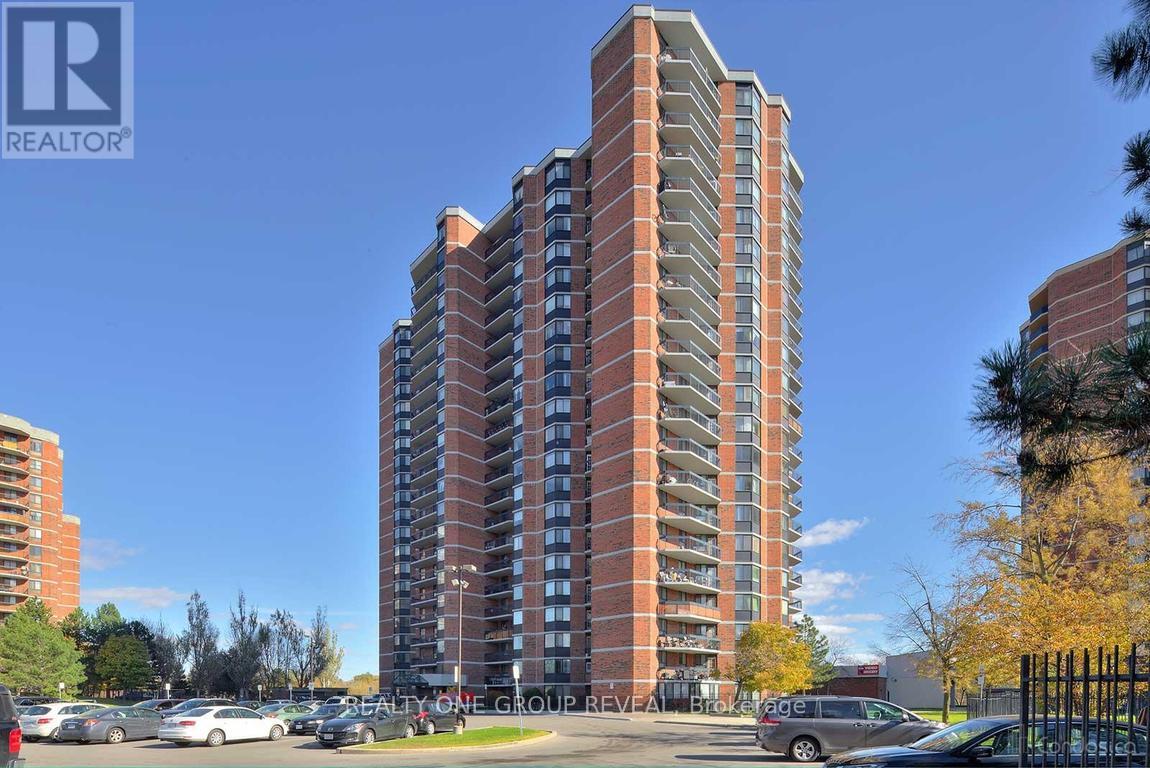
Toronto, Ontario
Family size Condo with large balcony overlooking extensive greenery and the Humber River recreational trails. Unobstructed SE views. Very spacious and bright unit with new hardwood and resilient floors plus updated Kitchen, with rough-in for in-suite Laundry + main floor coin Laundry. Perfect commute - 5 Mins to HWY401, shopping & Transit, steps to the trails, 1 bus to Wilson Subway & Humber River Hospital. (id:61483)
1219 - 5033 Four Springs Avenue
Mississauga, Ontario
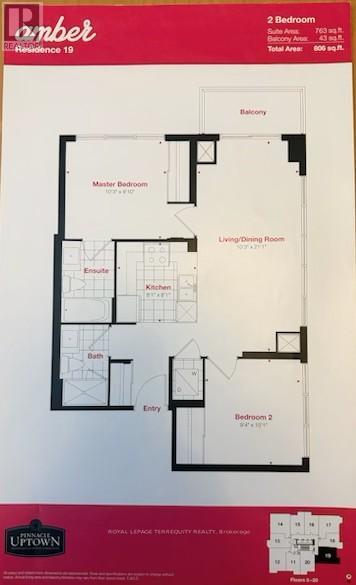
This stunning 2 bedroom, 2 bath corner suite has been meticulously maintained by its original owner and feels virtually brand new. The sun-drenched interior features 9ft ceilings, quality laminate flooring, and walls of floor-to-ceiling windows with an eastern exposure. The modern, open-concept kitchen is equipped with quartz countertops, stainless steel appliances, and a recently upgraded high-power Sakura range hood. Plus, 1 underground parking sapce and 1 storage locker. Residents of Amber Tower II enjoy comprehensive list of luxury amenities located within the connected podium structure, including: Indoor swimming pool, hot tub, sauna, fully equipped fitness centre, yoga room, theatre room, games room with billiards, party room featuring a kitchenette, outdoor terrace equipped with BBQ areas, 24-hour concierge, guest suites for visitors and more. Perfectly situated in the heart of the Hurontario community, Amber Towers offers unparalleled connectivity and convenience. You are minutes away from Square One Shopping Centre, major dining destinations, and Highways 401 & 403. The neighbourhood is a transit-oriented hub, soon to be enhanced by the Hazel McCallion LRT line connecting Port Credit to Brampton. Despite its central location, the building is surrounded by 15 acres of lush parkland and green spaces like Kingsbridge Common, providing a perfect balance of urban excitement and natural tranquility. (id:61483)

1406 - 1276 Maple Crossing Boulevard
Burlington, Ontario
Rare Find! All-inclusive fees, panoramic views, locker and parking for two! Walk to downtown Burlington, Spencer Smith Park waterfront and the pier. Maple Trail system is at your doorstep. Grand Regency has a reputation for exceptional management. Condo fees pack true value, covering Heat, Hydro, Water, Cable TV, High-Speed Internet, 24/7 Security Concierge and Building Insurance. Amenities include a fitness centre, squash and tennis courts, outdoor pool, rooftop patio and lounge with library, party room, guest suites and more! The suite features 2 bedrooms, 2 bathrooms, and a versatile sunroom with breathtaking lake views. A well-equipped kitchen with plenty of cabinets and a large pantry. It seamlessly connects to the dining room, creating an inviting space for entertaining. Unit includes in-suite laundry, one owned underground parking spot and one storage locker. A second rented parking spot is currently assigned to the unit for $40/month and billed directly with the condo fee. Take a private tour today and see yourself here! (id:61483)
Upper Level - 48 Herdwick Street
Brampton, Ontario
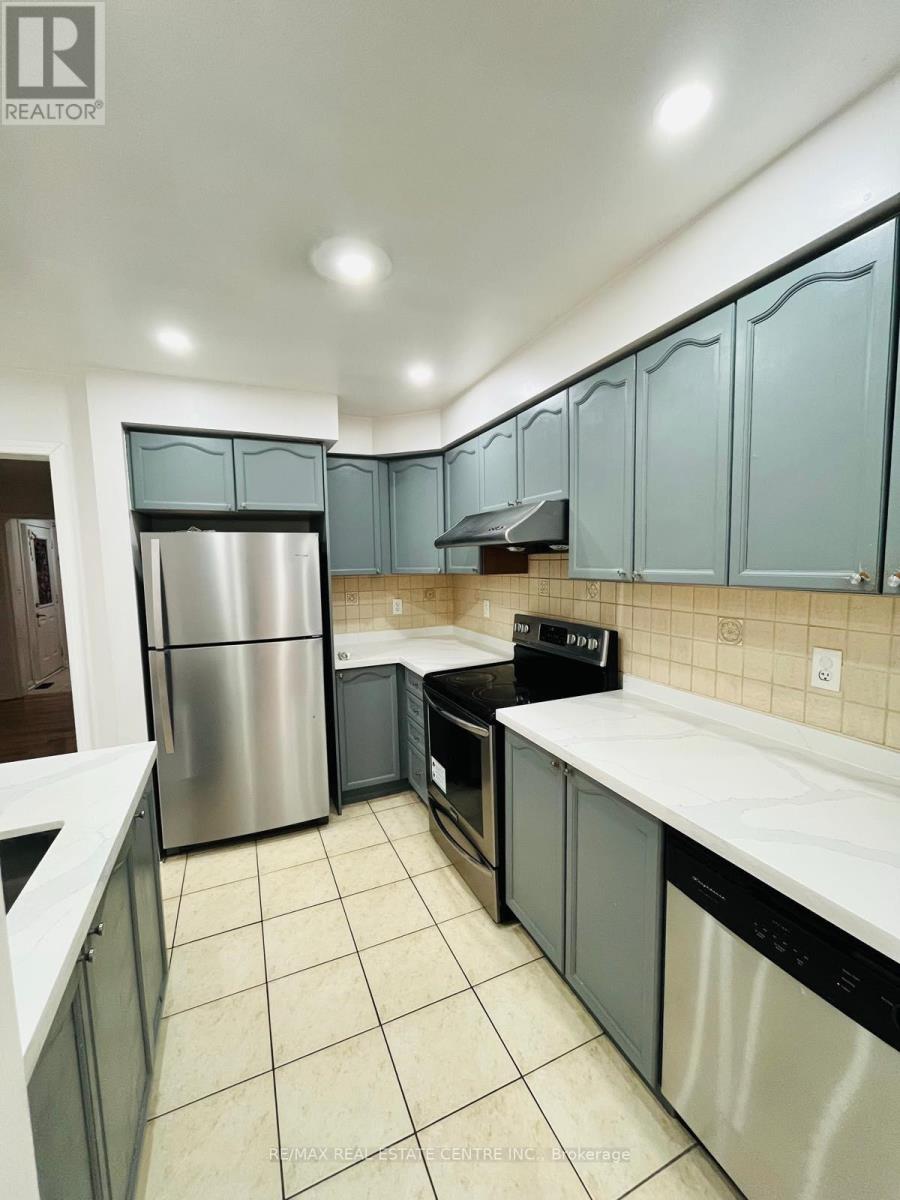
Welcome to this beautifully maintained, carpet-free semi-detached home in one of Brampton's most sought-after family-friendly neighbourhoods. The lease includes the main level and second floor, offering 3 spacious bedrooms, 2.5 bathrooms, elegant hardwood and ceramic flooring throughout, California shutters, and a bright open-concept living and dining area ideal for comfortable family living. The spacious primary bedroom features a walk-in closet and a private ensuite bath, while the additional bedrooms are generously sized. The functional kitchen offers ample cabinetry, a convenient pantry, and plenty of storage. Includes private laundry and 2 parking spaces (1 garage & 1 driveway). Conveniently located close to excellent schools, parks, shopping plazas, grocery stores, restaurants, public transit, and with easy access to Highways 427, 407 & 410. Move-in ready and ideal for families seeking space,comfort, and convenience. (id:61483)
4551 Orkney Heights
Ramara, Ontario
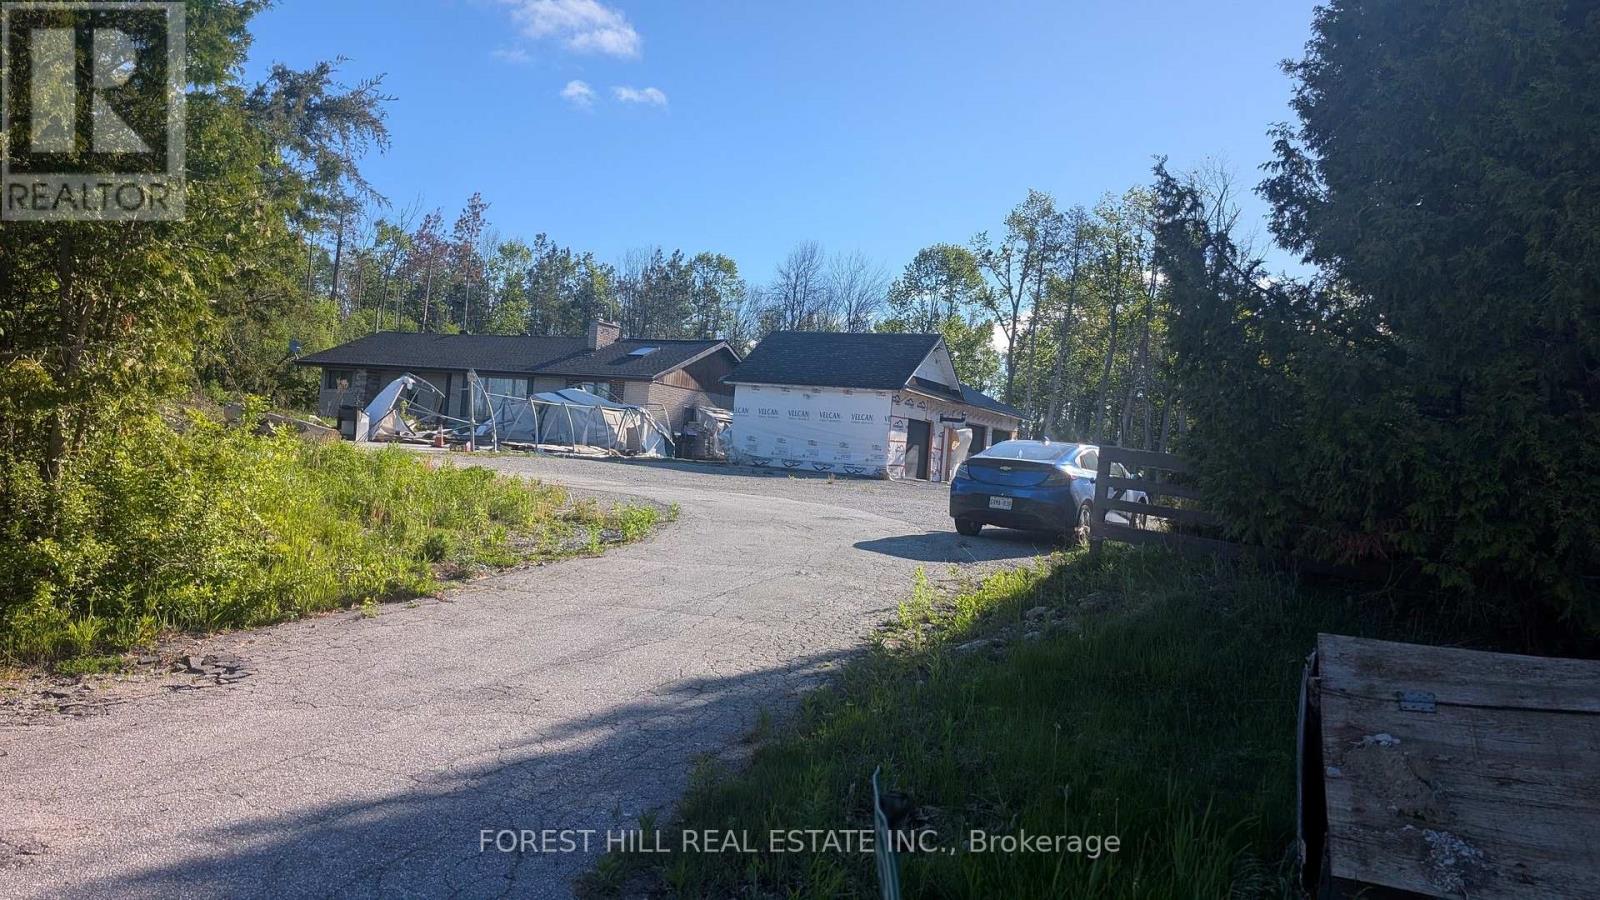
Unique opportunity awaits contractors, builders, developers! The subject property is a 1966 built 2356sf detached brick 3 bedroom bungalow with detached 3 car garage sitting on a 200x300ft 1.37 acre lot Zoned VR Village Residential. The owner undertook major renovations., opening up the main floor, vaulting the ceilings and digging out the crawl space. Much of this work was initiated without proper plans and permits Many repairs were initiated, many left unfinished. Some renos & updates were completed, a newer kitchen, updated baths and newer hardwood flooring and lighting throughout, key among them. The home has two 200 amp panels, modern high efficiency propane furnace with central AC, private well and septic. The house sits within view of Lake Couchiching. The lot has been partially cleared. There is an existing detached garage has been expanded to accommodate 3 cars. It is built but no exterior cladding. Due to structural instability there are no interior showings of the home. The seller will consider providing limited access to buyer with a successful offer. This is a great opportunity for experienced developers and contractors to complete this amazing property. (id:61483)
10 Park Lane Circle
Richmond Hill, Ontario
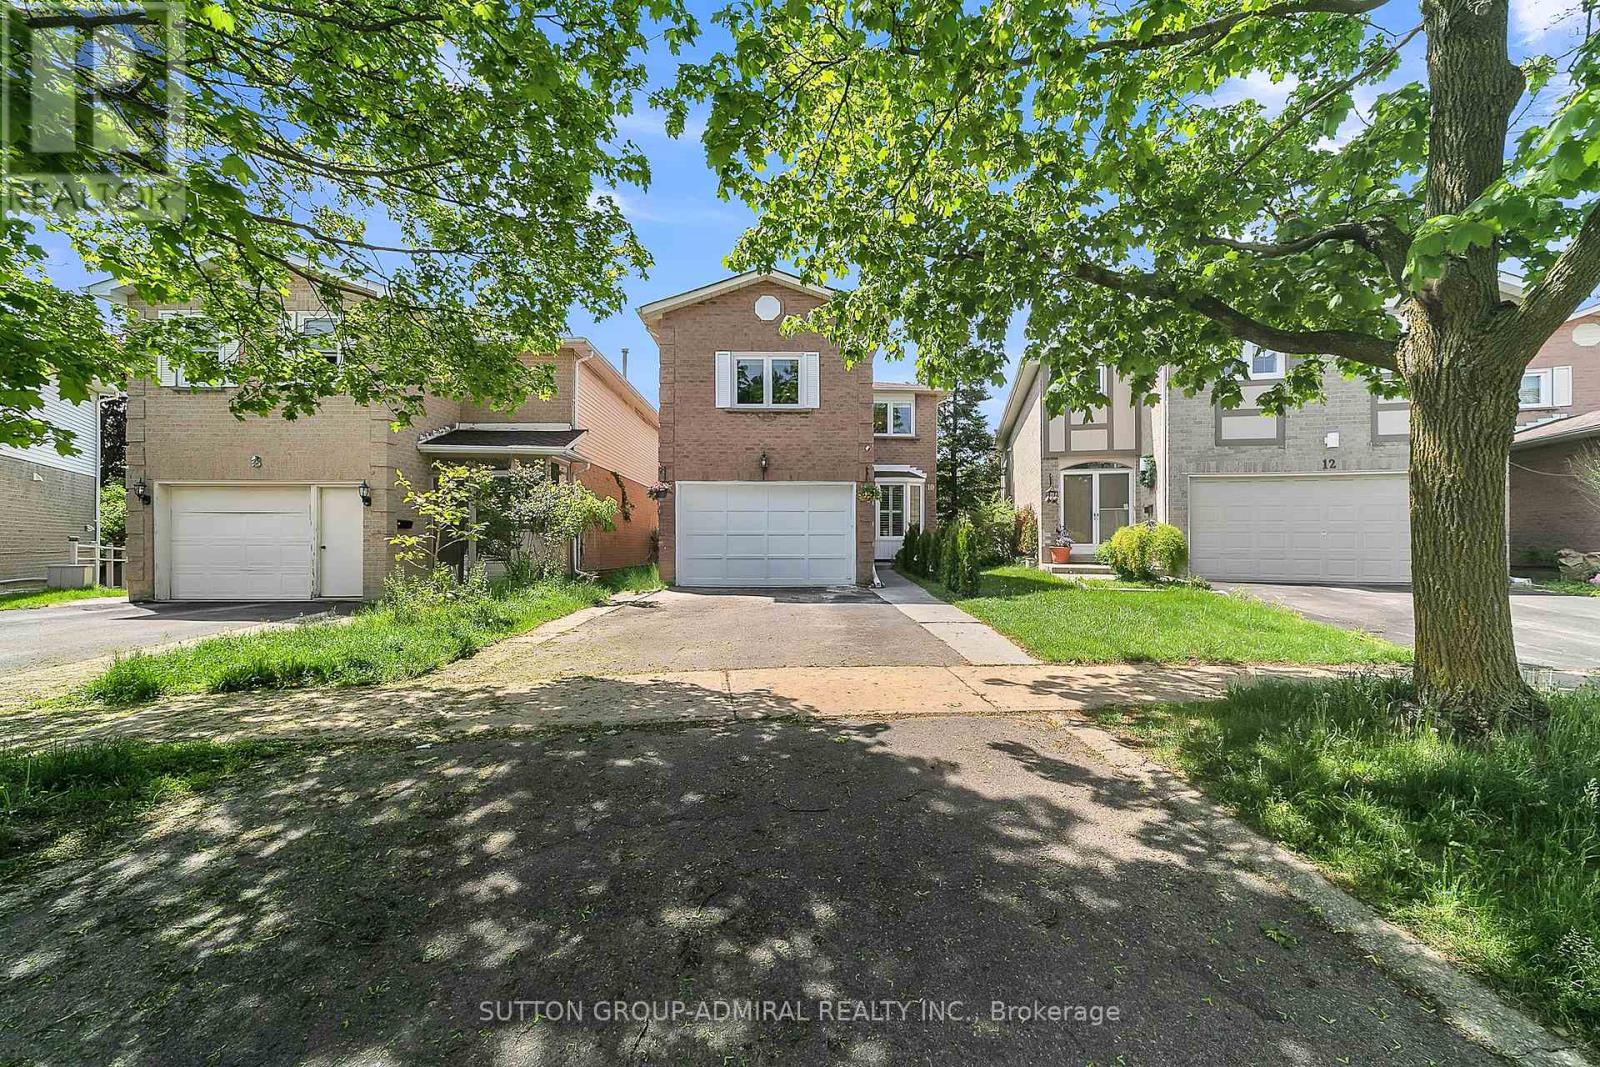
Price to sell welcome to 10 Park Lane Circle-a fully upgraded, turnkey masterpiece nestled in the heart of Richmond Hill's most prestigious enclave, South Richvale. This exceptional detached home offers the perfect blend of modern, functional family living, and an incredible income-producing opportunity. The property features two fully equipped kitchens and a highly functional layout. The main and upper levels boast a bright, sun-filled design featuring 3 spacious bedrooms, sleek hardwood floors, modern pot lights, and beautifully renovated bathrooms. The versatile family room offers incredible flexibility and can easily serve as a 4th bedroom to suit your family's needs. The main family-sized kitchen is a chef's dream, seamlessly flowing into elegant principal living spaces designed for effortless entertaining. The true showstopper is the fully finished, walk-out basement with its own separate entrance. Boasting a second full kitchen, a large living area, a generous bedroom, and a 3-piece ensuite, this entirely self-contained space yields phenomenal rental income potential of approximately $1,750 per month, or serves as an ideal multi-generational in-law suite. Step outside to your private, beautifully landscaped backyard retreat complete with an expansive entertaining deck. Situated on a quiet, family-friendly circle just minutes from top-ranking schools (Adrienne Clarkson PS & Langstaff SS), elite golf clubs, Richmond Hill GO Station, VIVA transit, Highway 407, and the premium shops and dining of Yonge Street. Schools & Amenities: Steps to top-ranked Adrienne Clarkson PS (French Immersion) and Langstaff SS. Close to private golf clubs, lush parks, and the best shopping/dining along Yonge St. (id:61483)
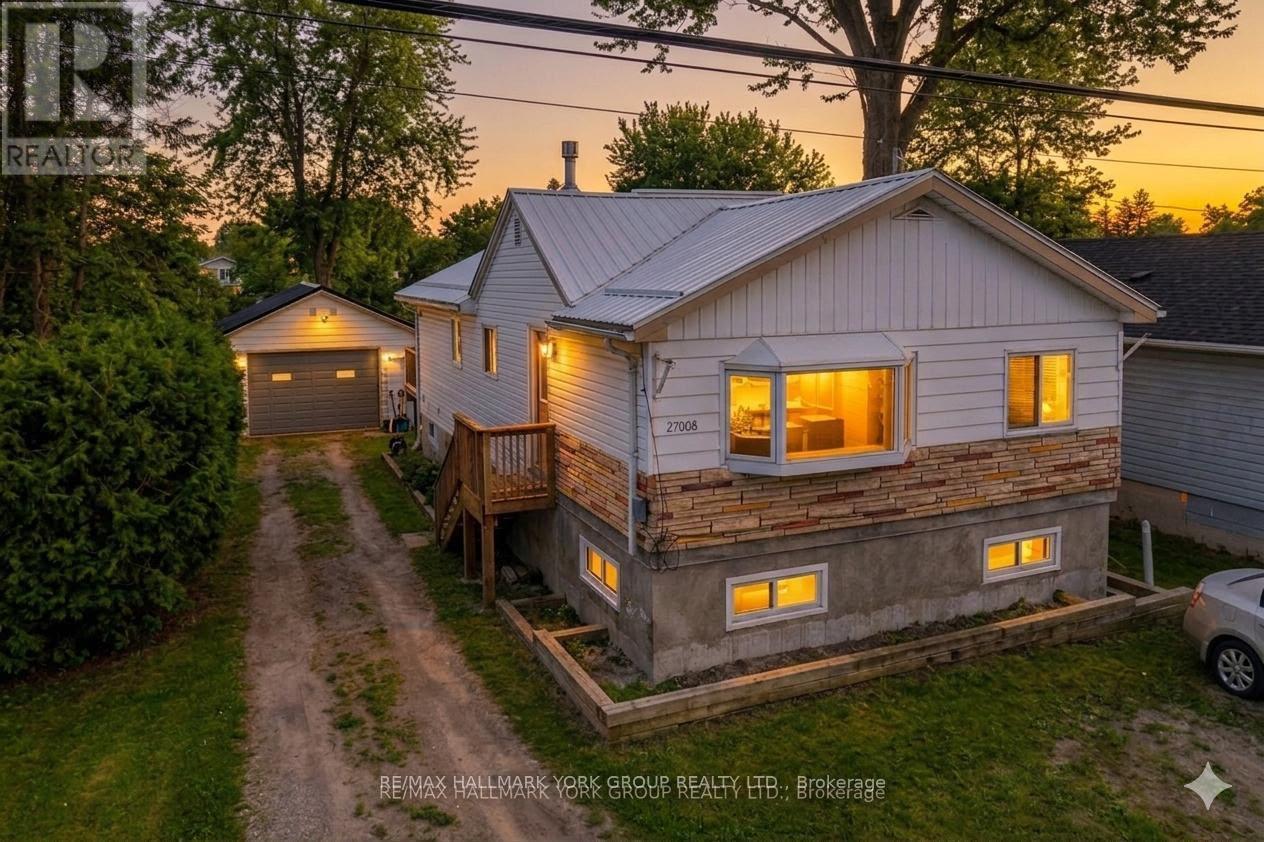
Upper - 27008 Kennedy Road
Georgina, Ontario
Move-In Ready 3-Bedroom, 1-Bath Home With A Large Backyard, Perfect For Summer Evenings, Campfires, And Outdoor Relaxation. Just Steps From Willow Beach And Willow Wharf Park On Lake Simcoe, And Less Than 15 Minutes To Highway 404, This Home Offers Both Peaceful Living And Easy Access To Shops, Schools, And Nearby Towns. The Bright Living Room Features A Cozy Gas Fireplace, While The Spacious Eat-In Kitchen With Centre Island Makes Cooking And Family Meals Enjoyable. This Is A Comfortable And Convenient Place To Call Home. ** This is a linked property.** (id:61483)
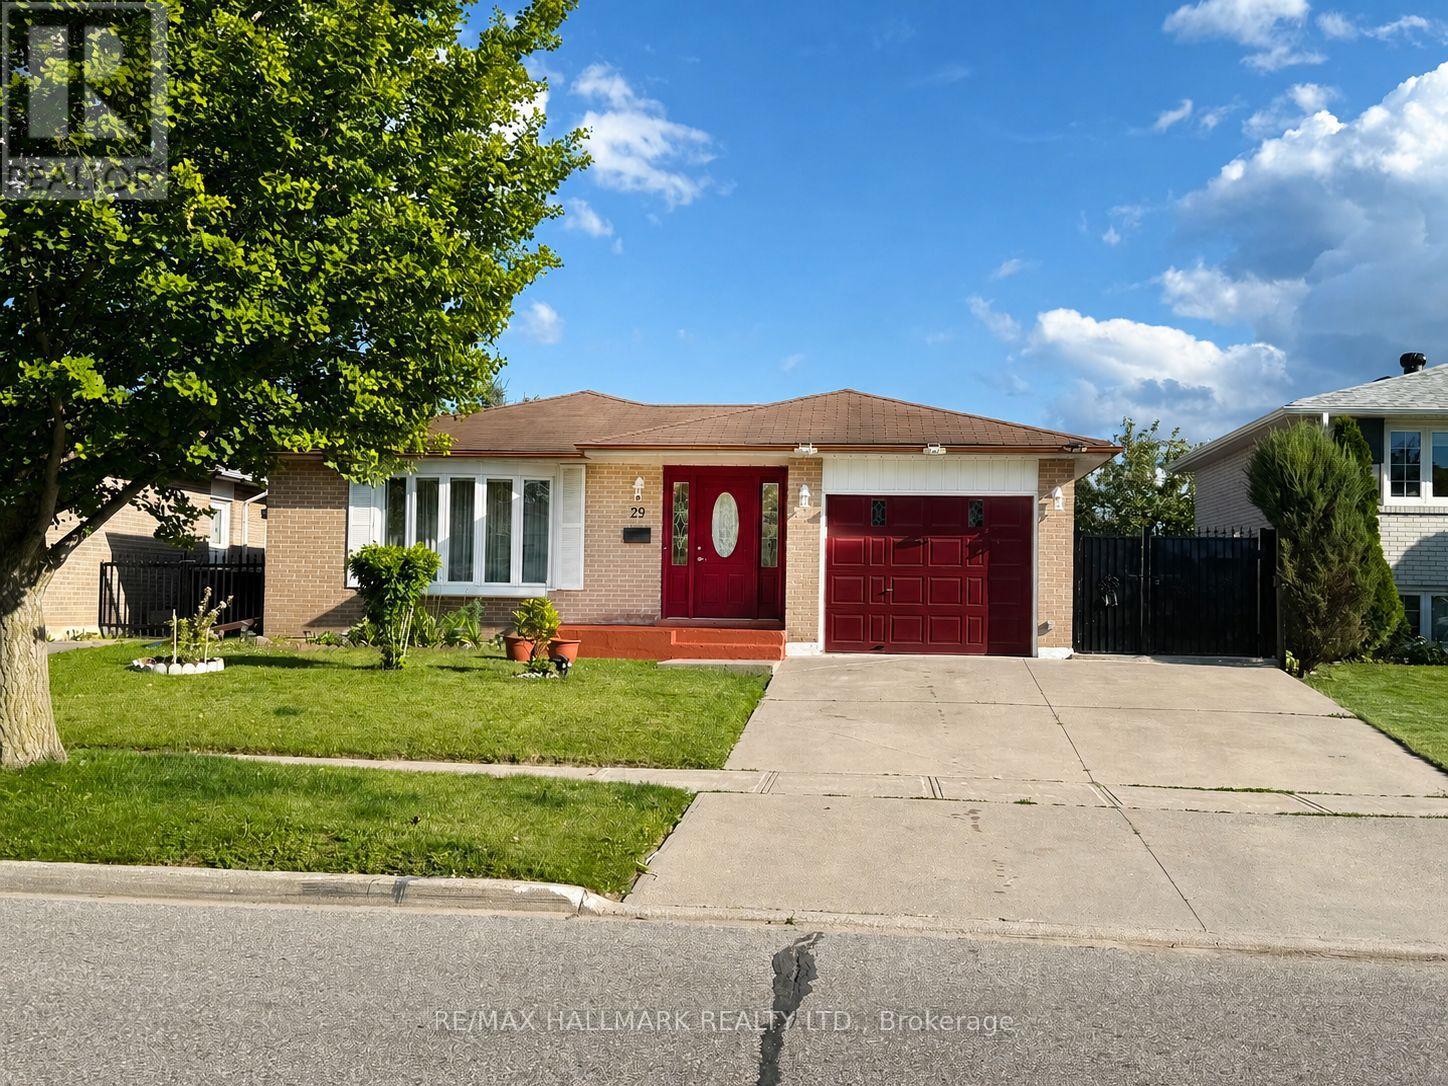
29 Charles Tupper Drive
Toronto, Ontario
Impeccably maintained and exceptionally clean 3-bedroom main floor unit located in the highly sought-after Centennial neighbourhood. This bright and spacious home features gleaming hardwood floors, a large front foyer with oversized mirrored closet, updated windows throughout (many with California shutters), generous closet space, and an updated kitchen offering abundant cabinetry, pantry storage, extensive counter space (Corian Counters) , a gas stove, and a versatile eat-in area ideal for casual dining or a home workspace. Step outside to your own backyard retreat. Enjoy shared access to a beautifully landscaped, fully fenced yard featuring multiple sitting areas, a gazebo with outdoor dining space, BBQ area, and a heated in-ground pool. The pool area is separately fenced for added safety and overlooks Mowat High School Field, providing exceptional privacy and green views throughout the summer months. Shared laundry is conveniently located at the base of the basement stairs. One parking space is included. Ideally situated in Prime Centennial, just minutes from Rouge Beach, Rouge River, Lake Ontario waterfront trails, the Toronto Zoo, Rouge Hill GO Station, public transit, shopping, restaurants, and numerous parks. Located within the catchment of excellent schools and close to the University of Toronto Scarborough Campus (UTSC).Perfect for professionals, couples, or small families seeking a quiet, established neighbourhood with outstanding amenities and outdoor space. An amazing opportunity to lease a well-maintained home in an unbeatable location. Unit is currently unfurnished; furnished option may be available. (id:61483)
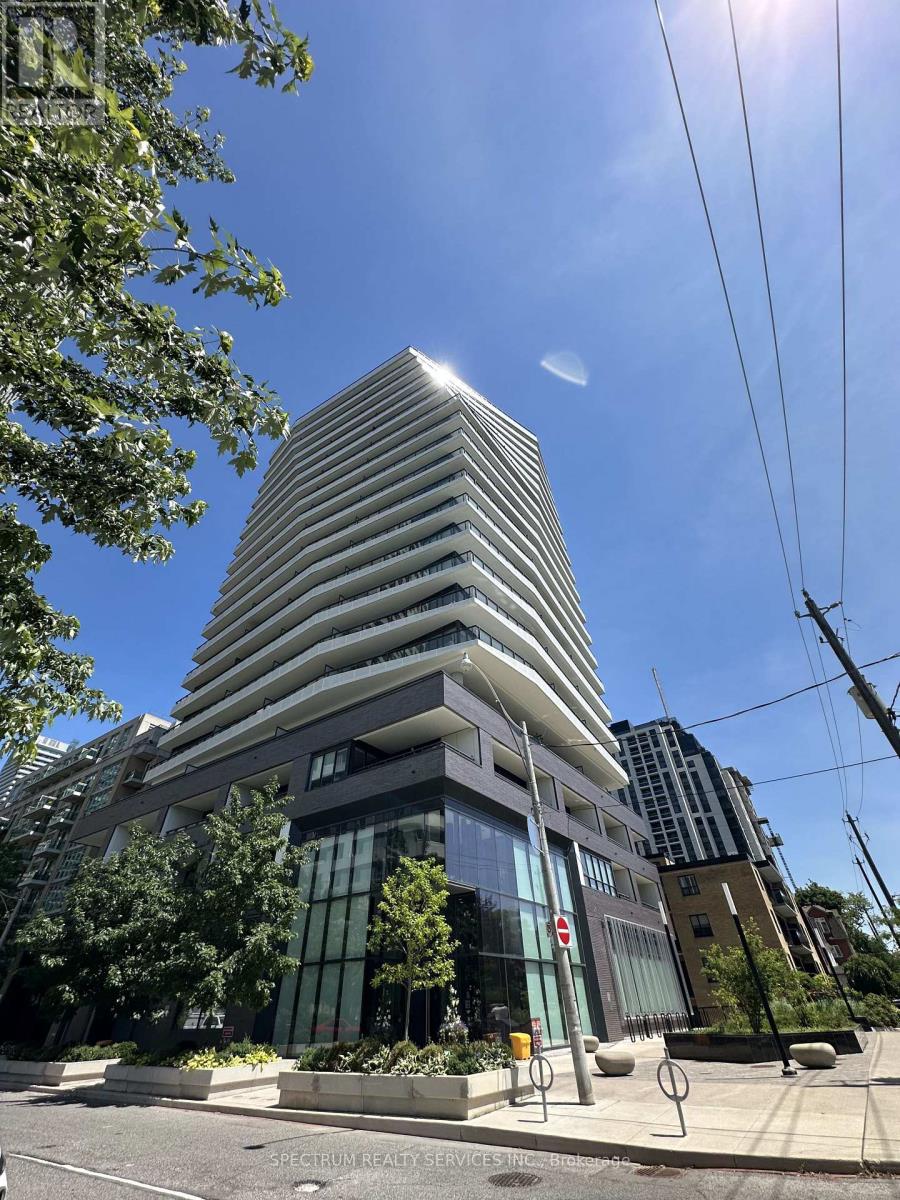
1202 - 11 Lillian Street
Toronto, Ontario
Great Building, Great Location, Great Unit, Spectacular 263 Sq. Ft. Balcony. Wrap - Around Balcony, Gas hook up for BBQ. 777 Sq. Ft. 2 Bedroom Unit with 9' Smooth Ceilings. Premium Miele Appliances. Boutique Building near Yonge and Eglinton. Split 2 Bedroom layout with lots of windows and light. Light Fixtures and Window Blinds Included. Unit has One Parking and One Locker. Steps to the conveniences of Yonge and Eglinton, Subway, Shops, Restaurants. Building Amenities include Concierge, Fitness Centre, Outdoor 20th Floor Terrace With A Common BBQ area to have a fun afternoon with friends and also an inside party room. A must-see will go quickly. (id:61483)