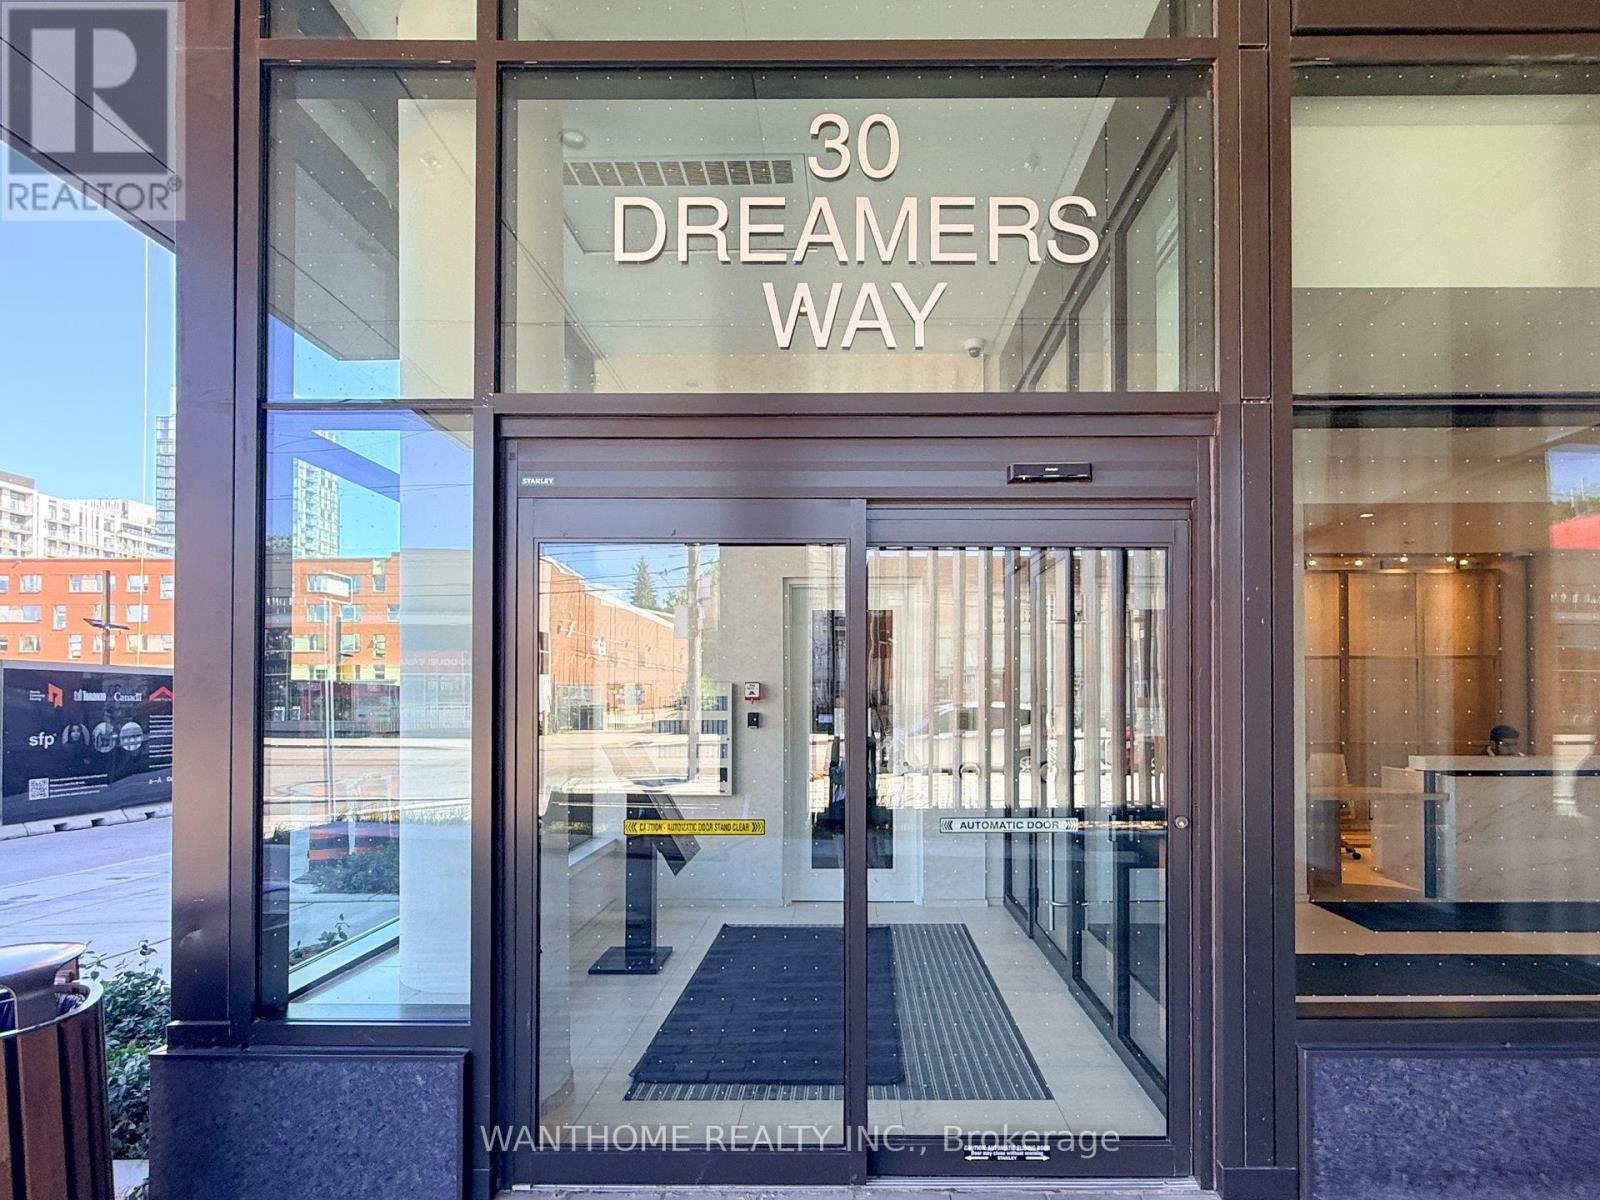
1018 - 30 Dreamers Way Street Toronto, Ontario M5A 0Y7

$1,277,550Maintenance, Heat, Common Area Maintenance, Insurance
$695.56 Monthly
Maintenance, Heat, Common Area Maintenance, Insurance
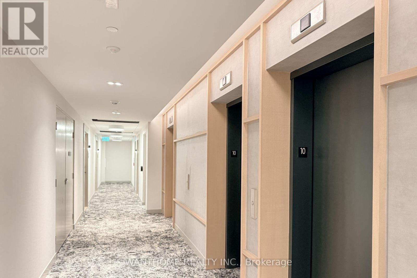
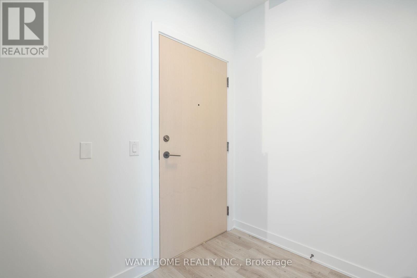
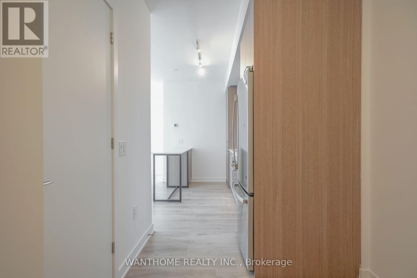
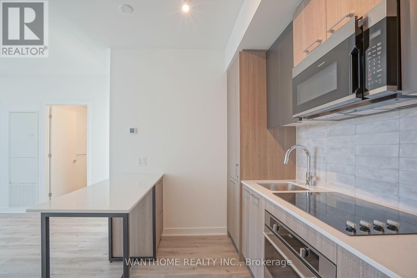
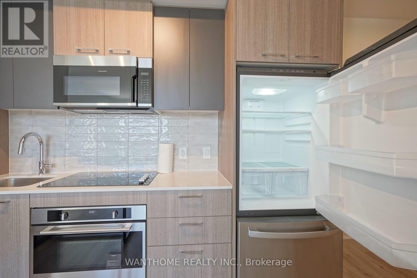
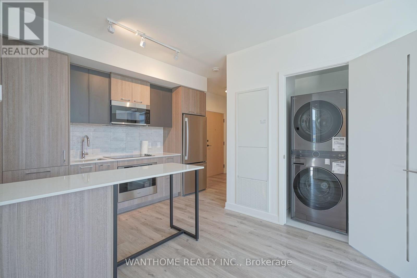
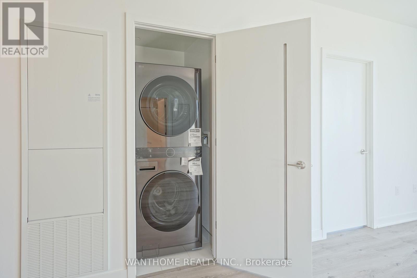
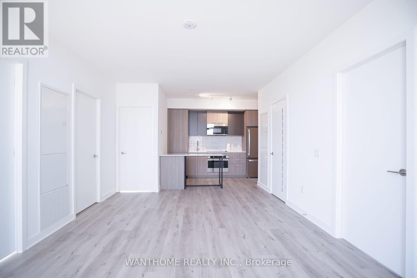
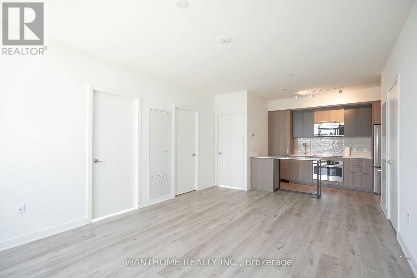
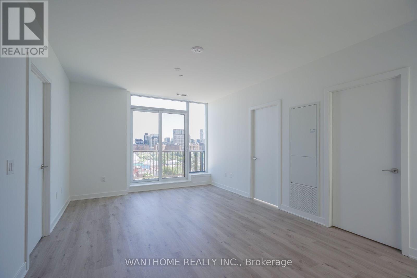
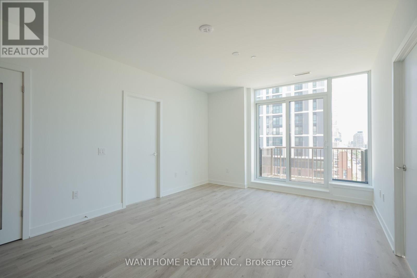
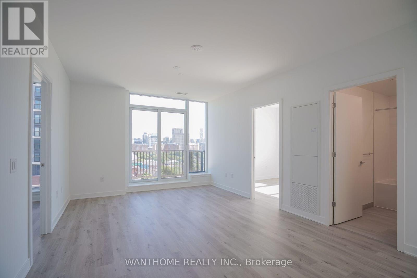
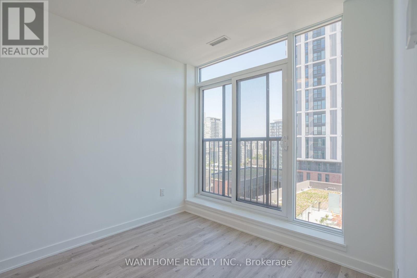
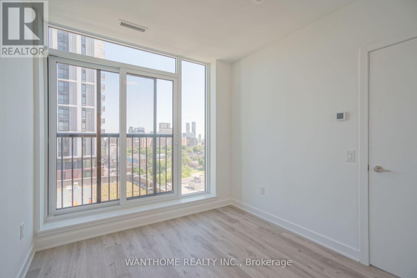
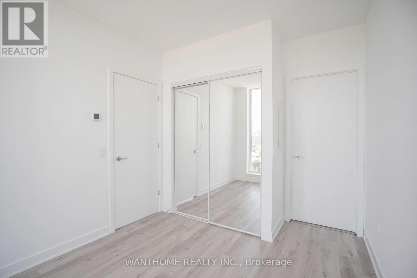
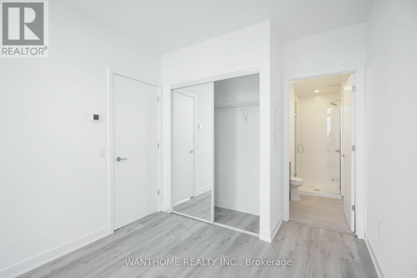
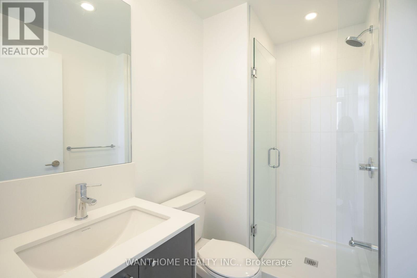
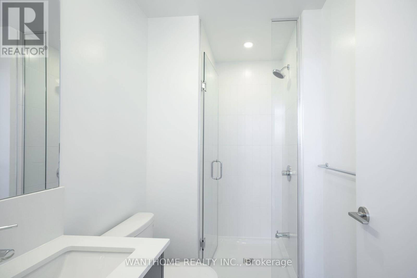
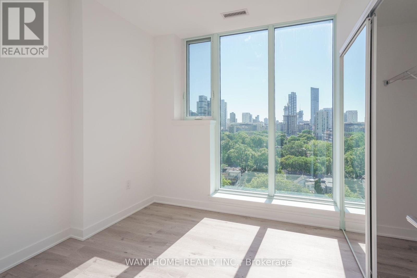
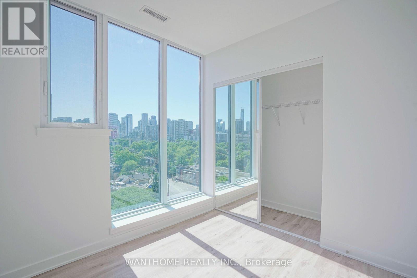
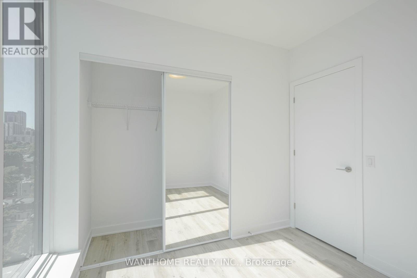
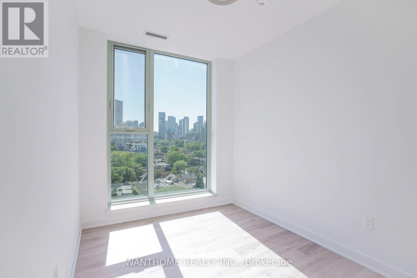
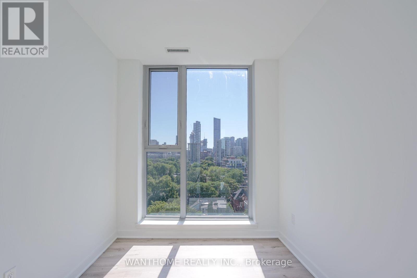
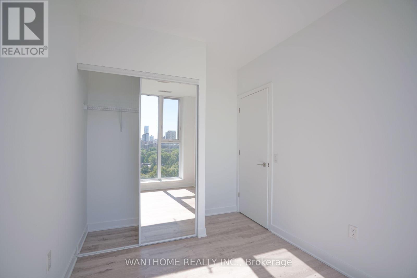
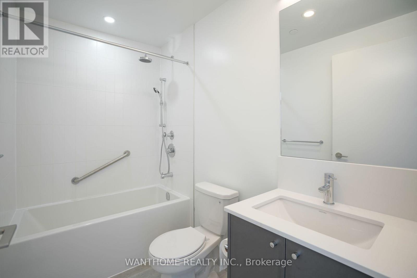
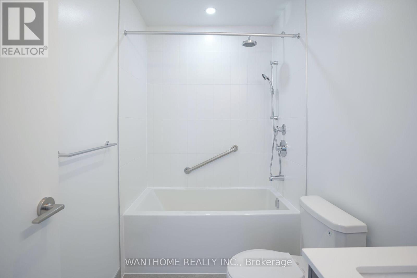
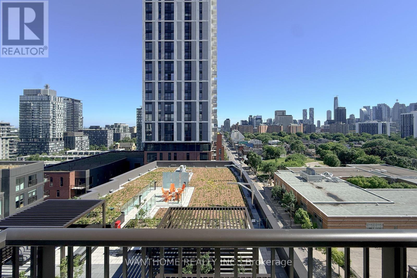
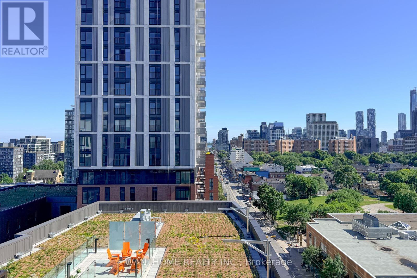
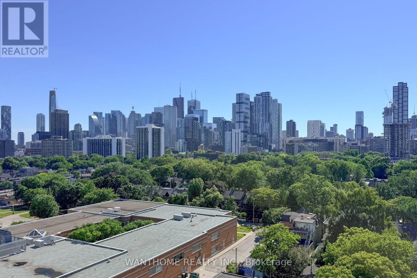
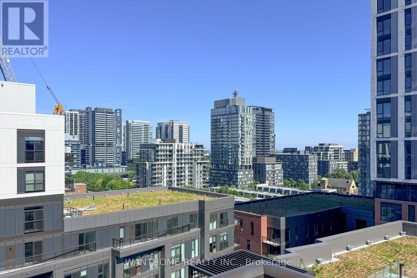
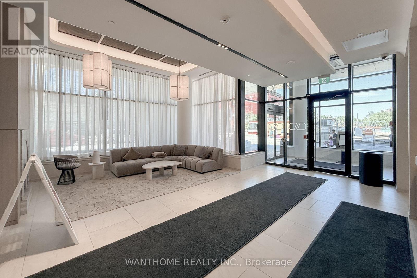
$695.56 MonthlyWelcome to this newly-constructed, family-friendly South West facing unit with unobstructed view, located in the heart of Downtown Toronto! Functional layout with 9" Ceilings, featuring 3 bedrooms, 2 full bathrooms with 1 EV parking & 1 locker Included. Open-concept kitchen with quartz counter-top and high-end SS appliances. Modern light fixtures throughout the unit. 24 Hr Concierge. Easy access to public transit (10 min bus ride to Subway Line 2 and 15 min streetcar ride to Subway line 1). Neighborhood K-12 education centers and secondary schools. Centrally located with 30-minute commute to Discovery District (TMU, University of Toronto, University Health Network), Financial District, and Entertainment District. Neigborhood features Riverdale Farm, Riverdale Parks (East & West), Pam McConnell Aquatic Centre, and outdoor activities (hiking, biking, etc.) all within 10-minute walking distance. Enjoy your days off walking the trails of Don River Valley Park, discovering Distillery District, or exploring Cabbagetown/East Chinatown/Riveriside neighborhoods. Grocery stores, banks, coffee shops and restaurants nearby. (id:61483)
Property Details
| MLS® Number | C13604632 |
| Property Type | Single Family |
| Community Name | Regent Park |
| Amenities Near By | Public Transit, Schools, Place Of Worship |
| Community Features | Pets Allowed With Restrictions |
| Features | Balcony, Carpet Free, In Suite Laundry |
| Parking Space Total | 1 |
Building
| Bathroom Total | 2 |
| Bedrooms Above Ground | 3 |
| Bedrooms Total | 3 |
| Age | New Building |
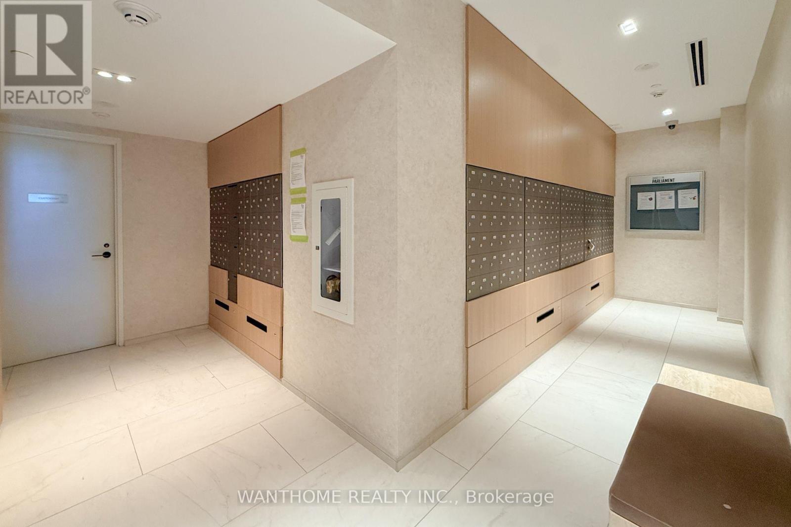
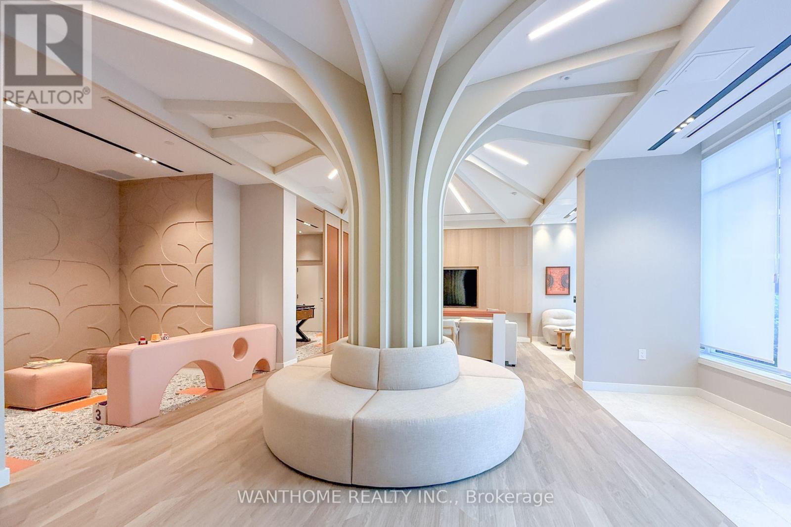
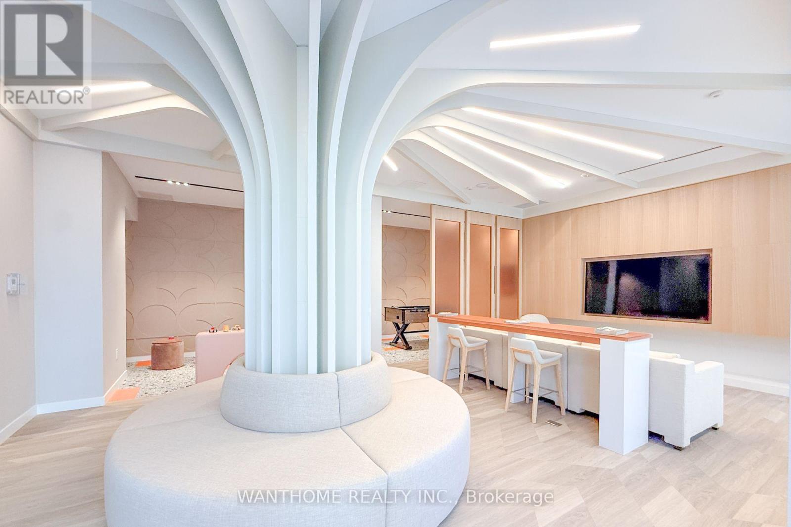
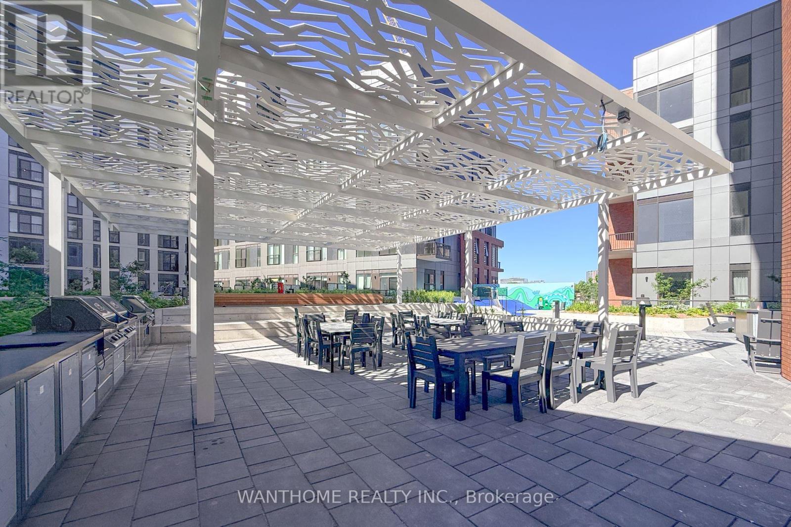
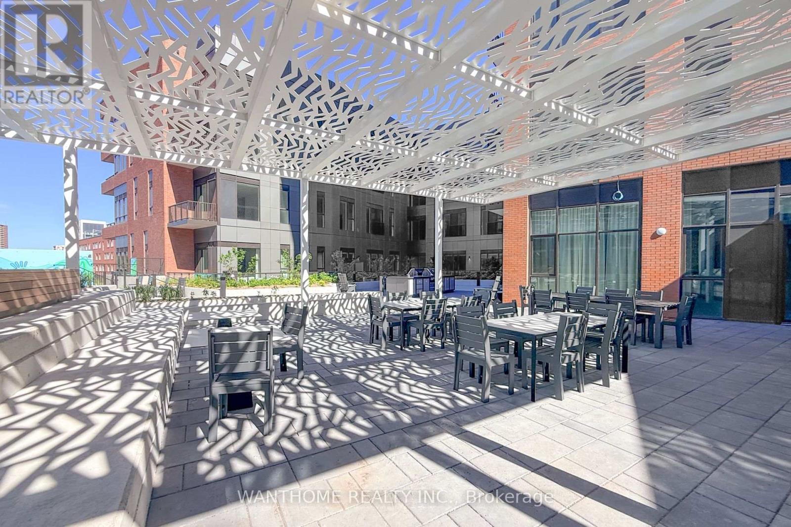
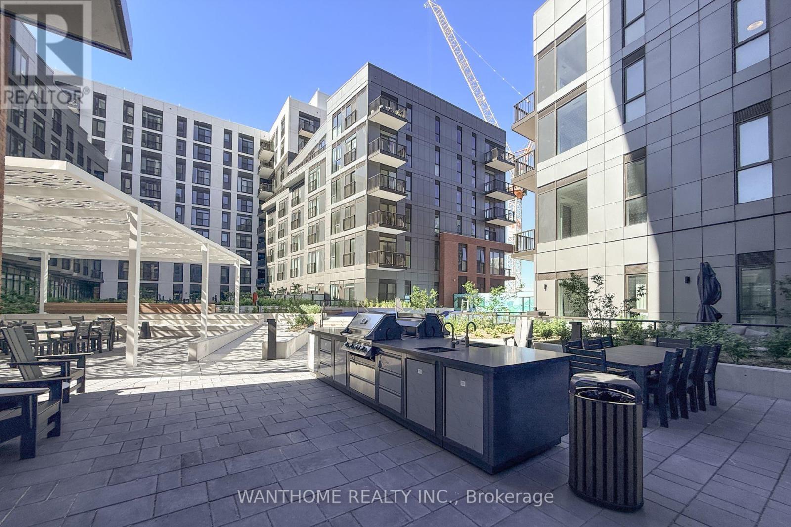
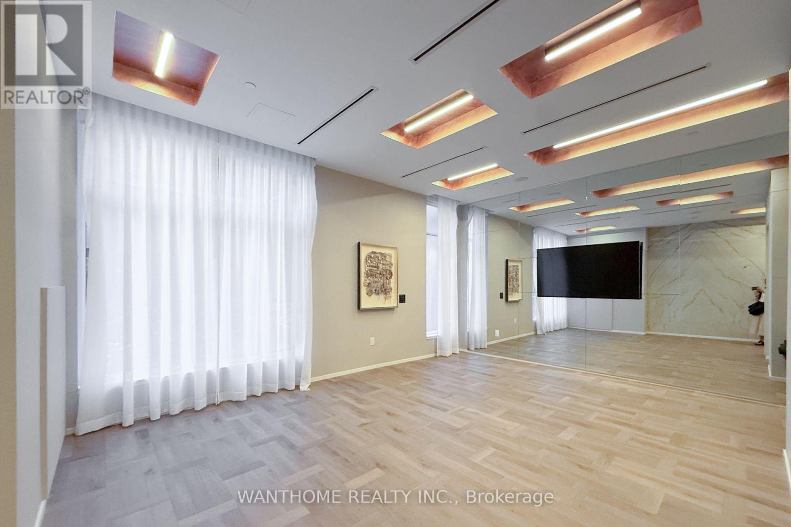
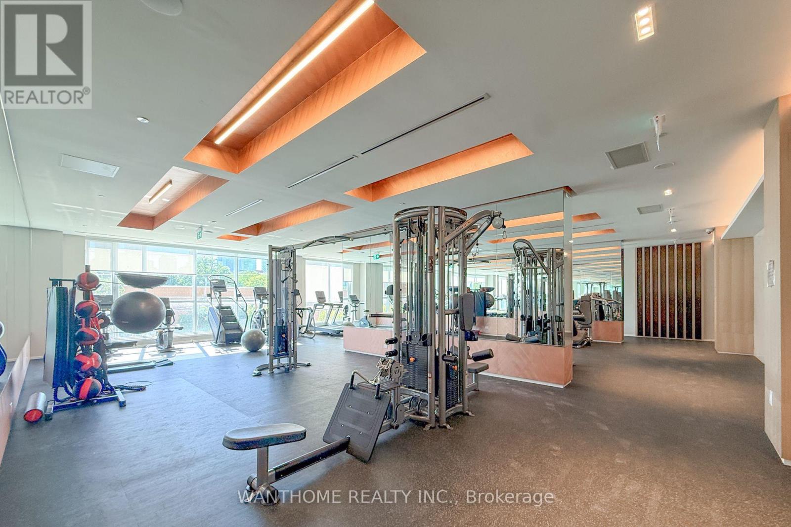
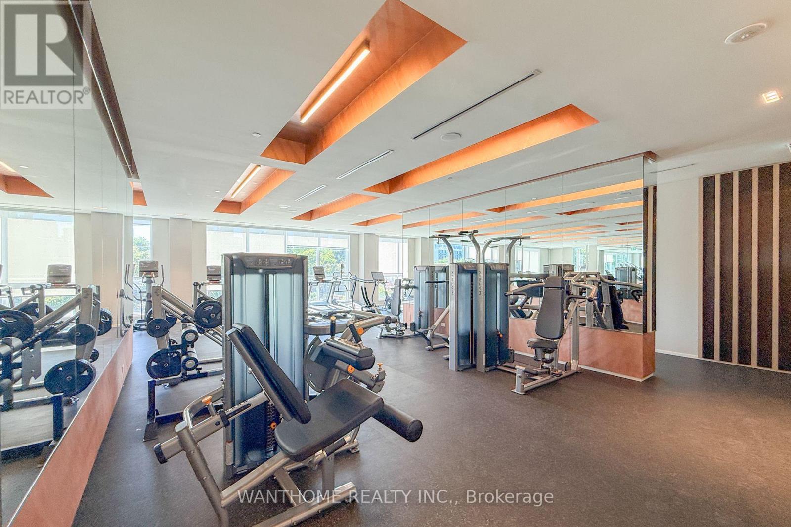
| Amenities | Security/concierge, Party Room, Visitor Parking, Exercise Centre, Storage - Locker |
| Appliances | Dishwasher, Dryer, Microwave, Stove, Washer, Refrigerator |
| Basement Type | None |
| Cooling Type | Central Air Conditioning |
| Exterior Finish | Brick |
| Fire Protection | Smoke Detectors |
| Flooring Type | Laminate |
| Heating Fuel | Other |
| Heating Type | Forced Air |
| Size Interior | 900 - 999 Ft2 |
| Type | Apartment |
Parking
| Underground | |
| Garage |
Land
| Acreage | No |
| Land Amenities | Public Transit, Schools, Place Of Worship |
| Zoning Description | Residential |
Rooms
| Level | Type | Length | Width | Dimensions |
|---|---|---|---|---|
| Main Level | Living Room | 5.7302 m | 3.9319 m | 5.7302 m x 3.9319 m |
| Main Level | Bedroom | 3.048 m | 2.8651 m | 3.048 m x 2.8651 m |
| Main Level | Bedroom 2 | 2.7767 m | 2.4719 m | 2.7767 m x 2.4719 m |
| Main Level | Bedroom 3 | 3.0785 m | 2.4994 m | 3.0785 m x 2.4994 m |
| Main Level | Kitchen | Measurements not available |
Contact Us
Contact us for more information

The trademarks REALTOR®, REALTORS®, and the REALTOR® logo are controlled by The Canadian Real Estate Association (CREA) and identify real estate professionals who are members of CREA. The trademarks MLS®, Multiple Listing Service® and the associated logos are owned by The Canadian Real Estate Association (CREA) and identify the quality of services provided by real estate professionals who are members of CREA. The trademark DDF® is owned by The Canadian Real Estate Association (CREA) and identifies CREA's Data Distribution Facility (DDF®)
July 24 2026 10:26:09
Toronto Regional Real Estate Board
Wanthome Realty Inc.