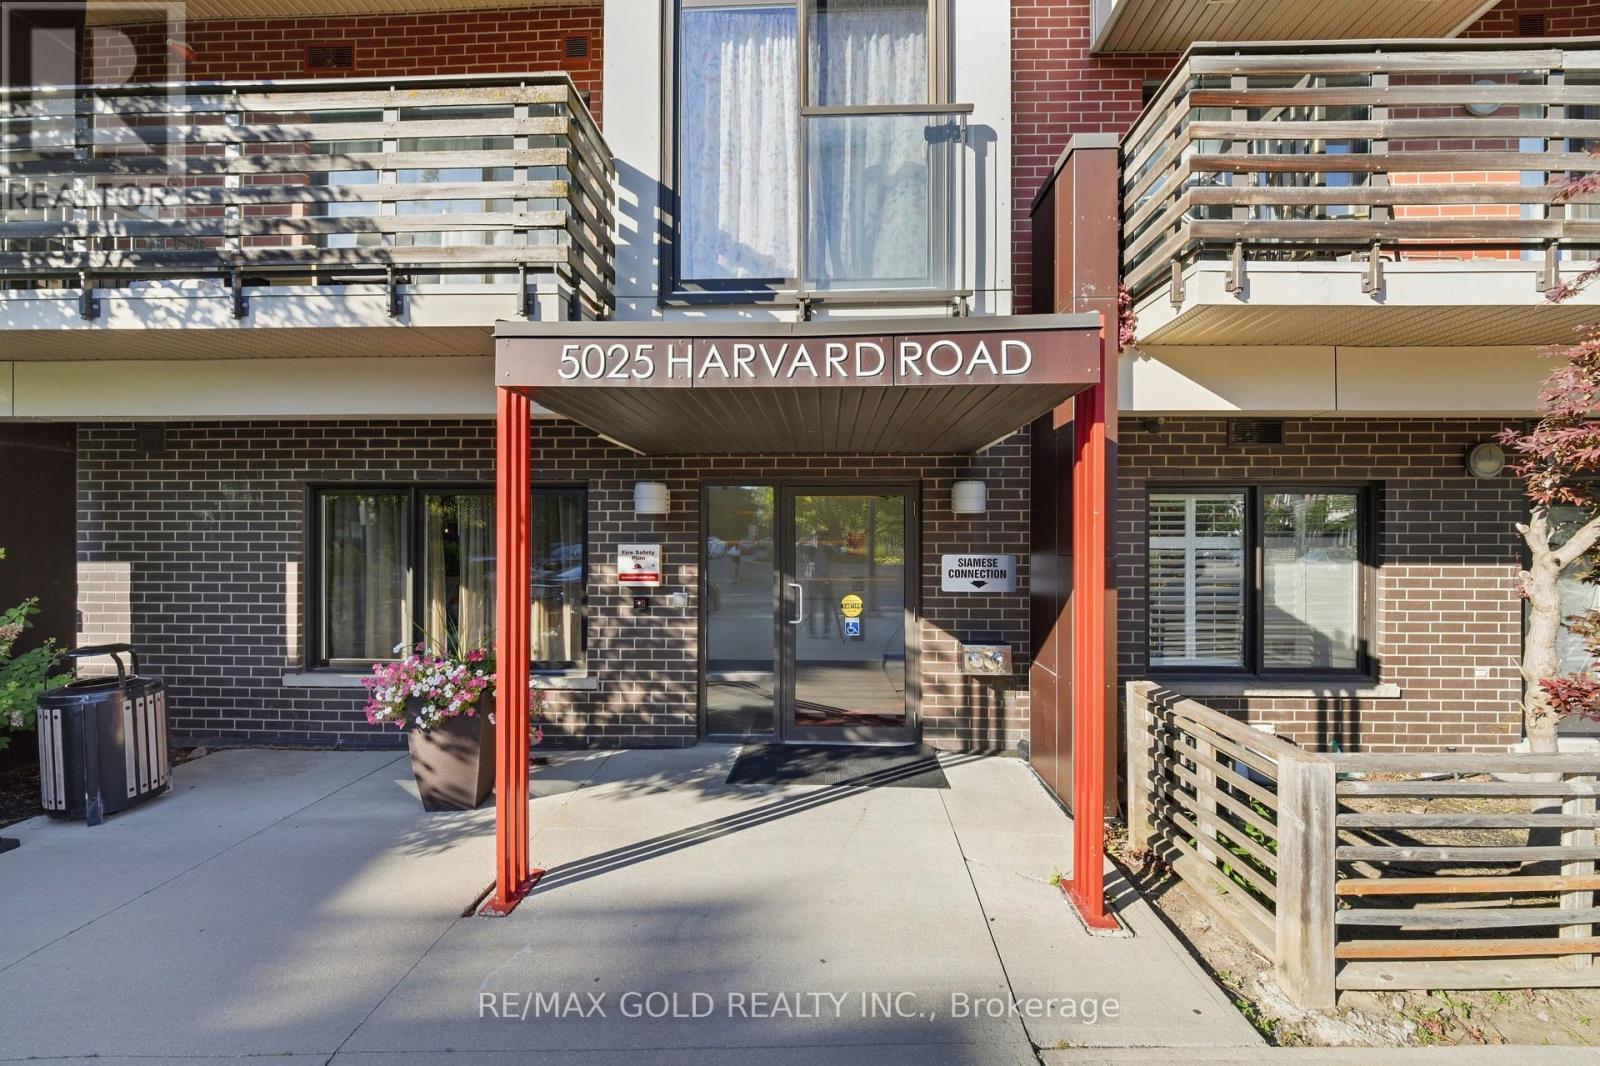
211 - 5025 Harvard Road
Mississauga, Ontario
Experience modern living in this beautifully maintained 2-bedroom,2-bathroom condo in the sought-after Churchill Meadows community. Featuring a bright, open-concept design, this home is perfect for first-time buyers, professionals, or anyone looking for a stylish and low-maintenance lifestyle. Enjoy 9-foot ceilings, oversized windows that fill the home with natural light, and laminate flooring throughout. The contemporary kitchen offers granite countertops, stainless steel appliances, and a spacious center island, ideal for meal preparation and casual dining. The inviting living area opens onto a private balcony. Residents enjoy excellent amenities, including a fully equipped fitness center, party room, community green space, and children's playground. The unit also includes one underground parking space, a private locker, and convenient in-suite laundry. Ideally located just minutes from Erin Mills Town Centre, Credit Valley Hospital, top-ranked schools, public transit, and major highways including the 403, 401, and QEW, this exceptional condo offers the perfect combination of comfort, convenience, and location. (id:61483)
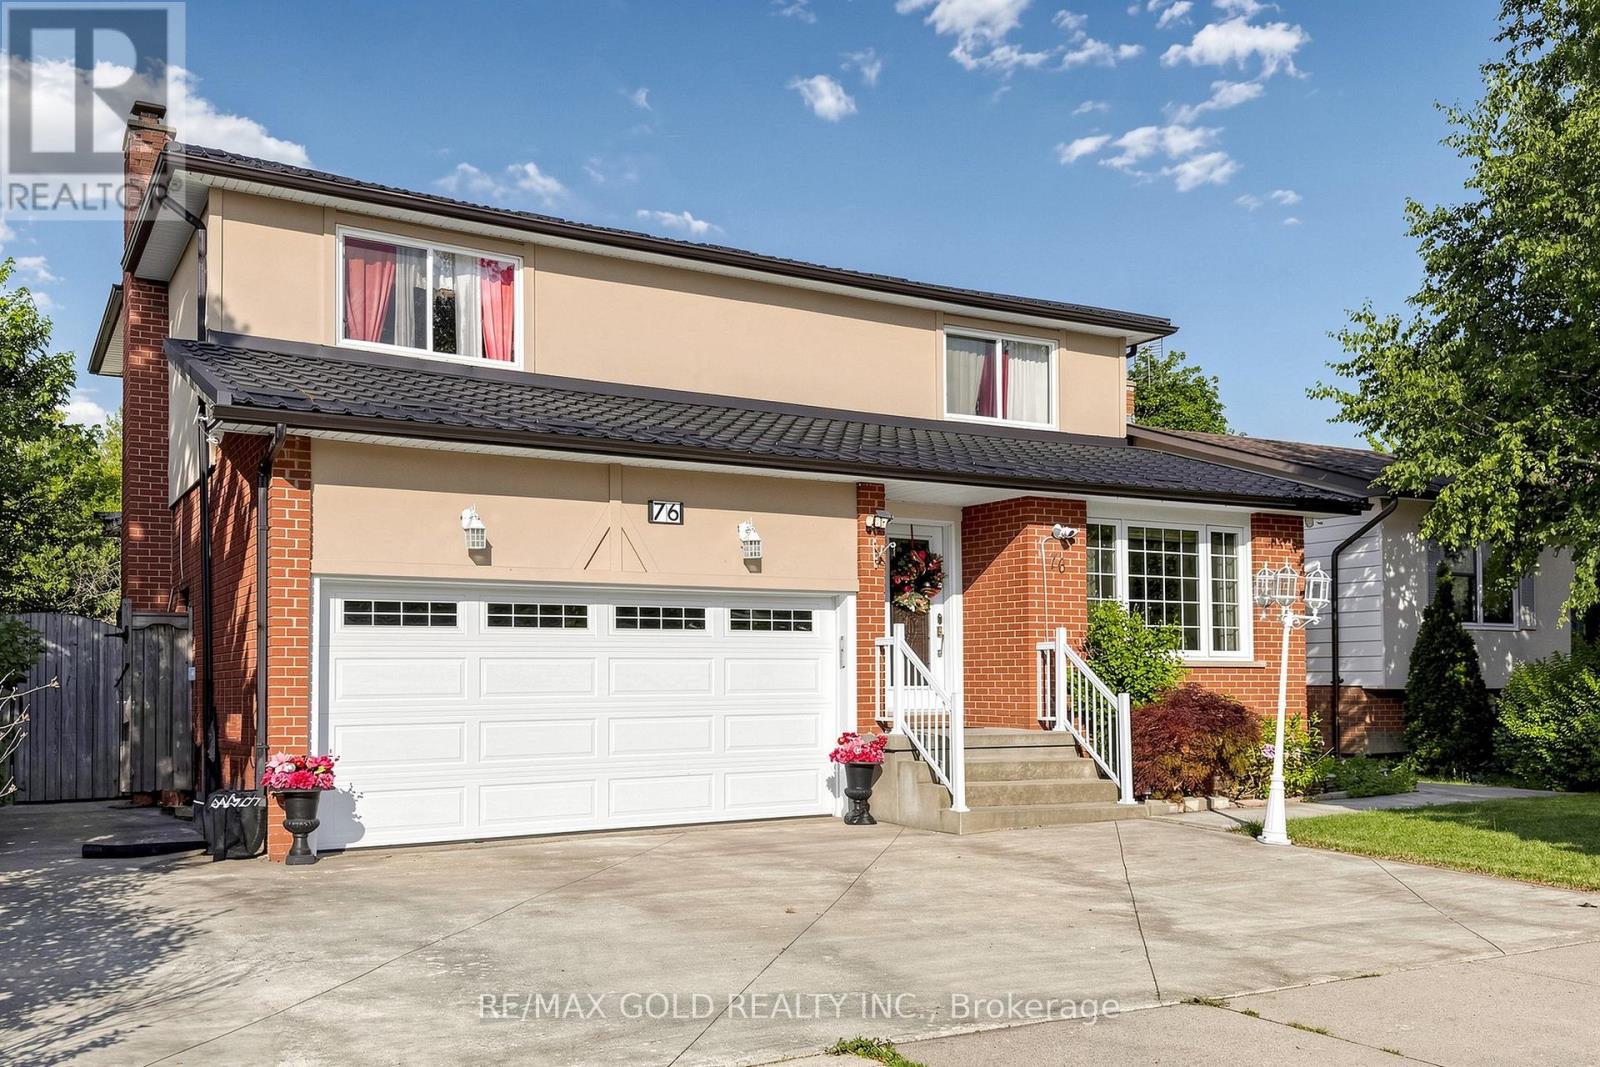
76 Charters Road
Brampton, Ontario
Welcome to 76 Charters Road, a spacious, bright, and beautifully upgraded 4-bedroom family home nestled in one of Brampton's most sought-after neighbourhoods. Thoughtfully maintained and move-in ready, this exceptional home offers the perfect combination of comfort, style, and income potential with a legal basement apartment featuring a separate entrance-ideal for extended family, multi-generational living, or rental income.The updated eat-in kitchen is the heart of the home, featuring custom solid oak cabinetry, quartz countertops, a stylish mosaic backsplash, and a bright breakfast area. Walk out from the kitchen or the adjoining family room to a large, private backyard complete with an oversized deck-perfect for entertaining family and friends or enjoying summer evenings outdoors.Elegant hardwood flooring extends throughout the main and upper levels, complemented by custom oak stairs that add warmth and character. The spacious primary suite offers a beautifully renovated ensuite, creating a relaxing private retreat. The fully finished basement also includes a dedicated home office, providing the ideal workspace for today's work-from-home lifestyle. A durable metal roof installed in 2024 offers outstanding longevity and peace of mind with virtually no replacement concerns for decades to come.Ideally located within walking distance to schools, parks, shopping, and public transit, with convenient access to major highways, this impressive home delivers exceptional value for growing families and savvy buyers alike. Don't miss this rare opportunity to own a beautifully upgraded, move-in-ready home in a prime Brampton location. (id:61483)
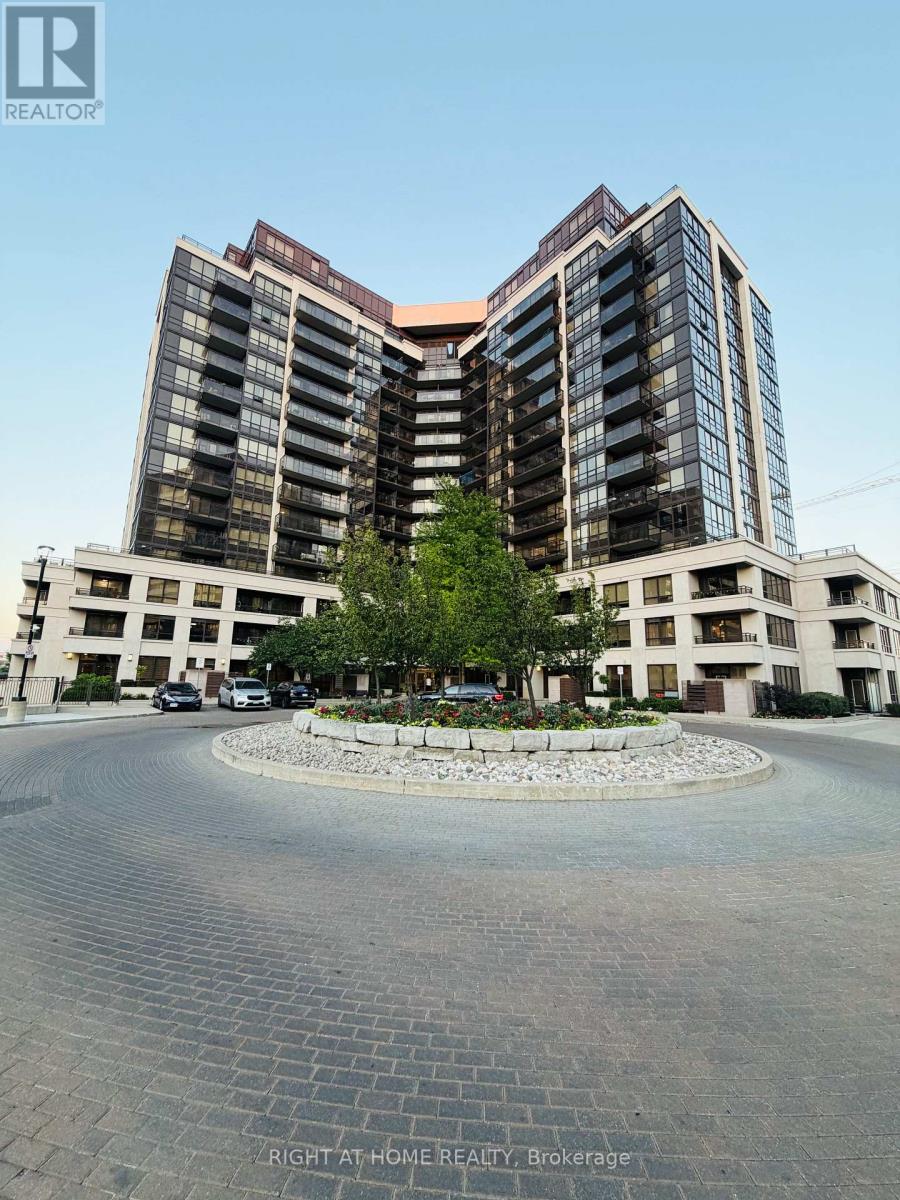
909 - 1060 Sheppard Avenue W
Toronto, Ontario
Bright and well-maintained 1+1 condo with 1 Parking Spot in an unbeatable location! Features an upgraded kitchen with quartz countertops and full-size stainless steel appliances. Enjoy the convenience of a top-of-the-line in-suite washer and dryer (2023), newly installed pot lights (2025) in the living and dining area, and a versatile den. Included wardrobe in the den for additional storage. Ideally situated directly across from Sheppard W station with quick access to the 401 in just 5 minutes, making commuting effortless. Perfect for young professionals seeking comfort, style, and exceptional convenience. (id:61483)
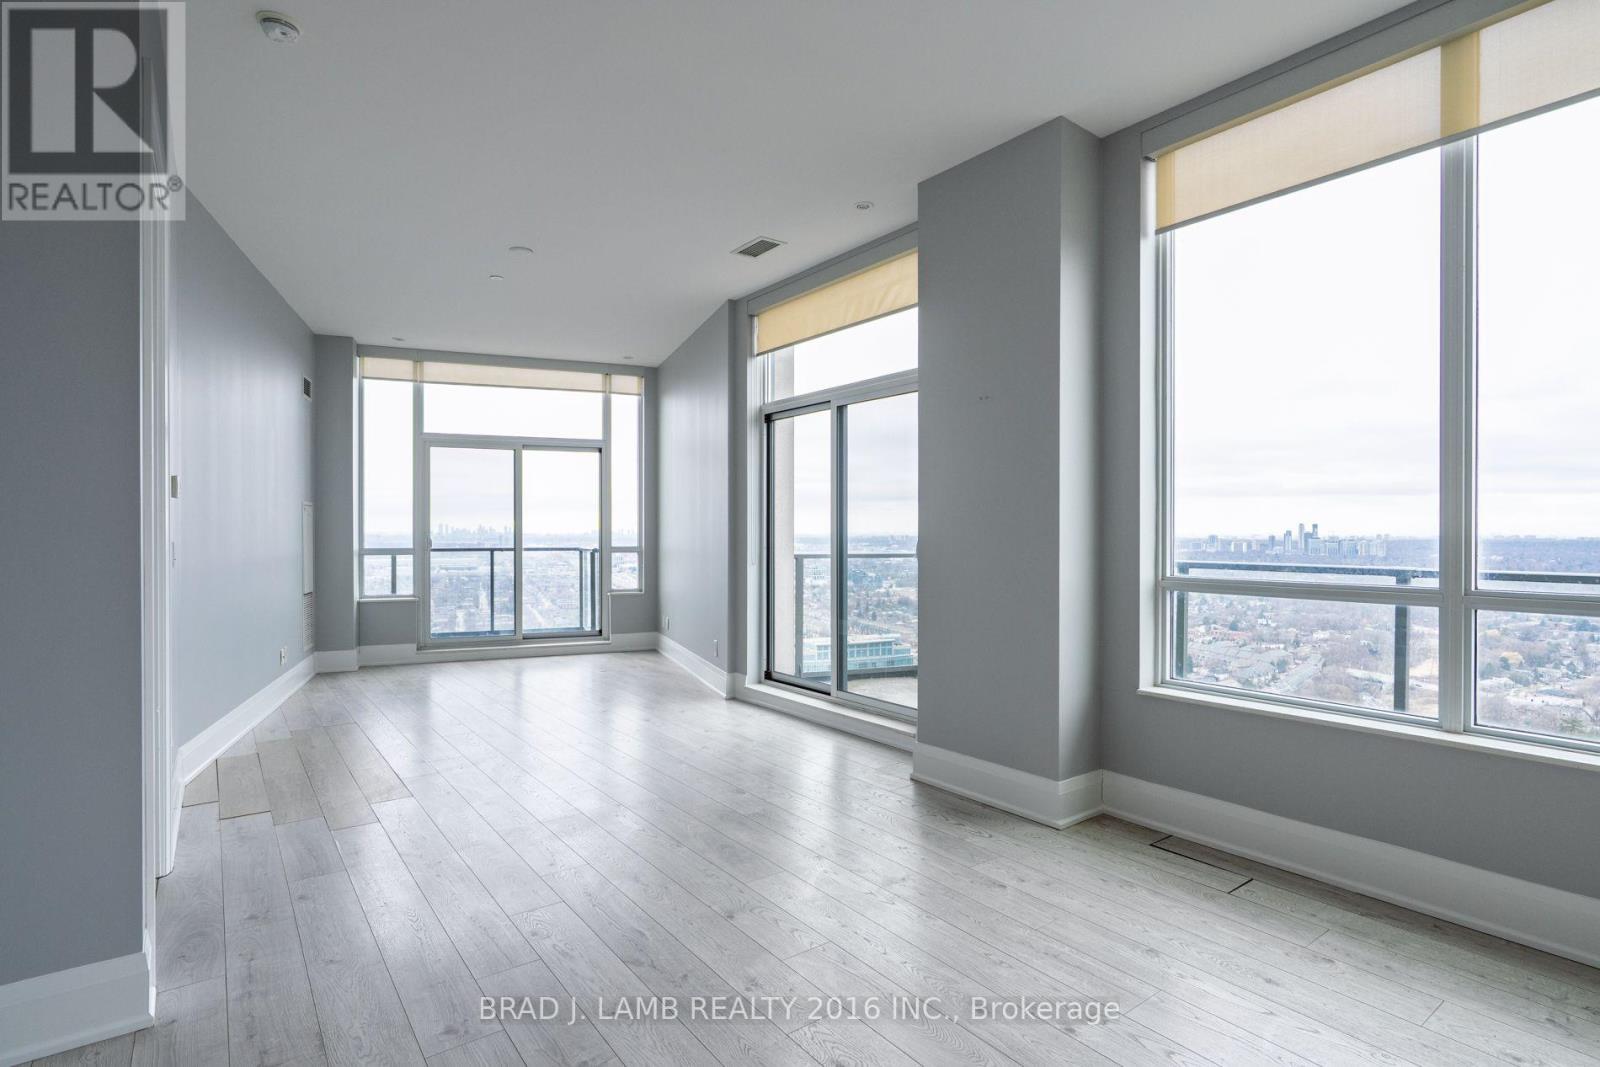
#4403 - 36 Park Lawn Road
Toronto, Ontario
Elevate your lifestyle in this exclusive penthouse corner residence, perfectly positioned where Toronto's waterfront energy meets the tranquility of upscale suburban living. Encompassing 1,190 sq. ft. of refined interior space and complemented by three private balconies totalling 255 sq. ft., this home delivers a level of luxury and privacy seldom available in the area. Don't forget about the 2 underground parking spots, and 1 storage locker that is included in your purchase. From the moment you enter, you're surrounded by premium finishes and architectural elegance: 10-ft ceilings, expansive floor-to-ceiling glass, and a panoramic corner layout that floods the space with natural light. The chef-inspired kitchen features a sleek island, modern cabinetry, and an effortless flow ideal for both intimate evenings and grand entertaining. As a true penthouse, this suite stands alone-no neighbours above, no compromised views. Enjoy uninterrupted north-facing views of High Park, while your west exposure frames striking views of downtown Mississauga and evening sunsets that feel entirely your own. Outside your door, the convenience of Westlake Village's boutique retail and dining awaits, while the nearby waterfront invites morning runs, leisurely bike rides, and strolls along the vibrant shores of Etobicoke and Humber Bay Park. Transit is effortless with the streetcar mere steps away, and the highway moments from your private retreat. A residence of this calibre-defined by space, serenity, and exclusivity-is a rare find. For the discerning buyer, this is penthouse living at its finest. (id:61483)
409 - 2946 Dundas Street West Street W
Toronto, Ontario
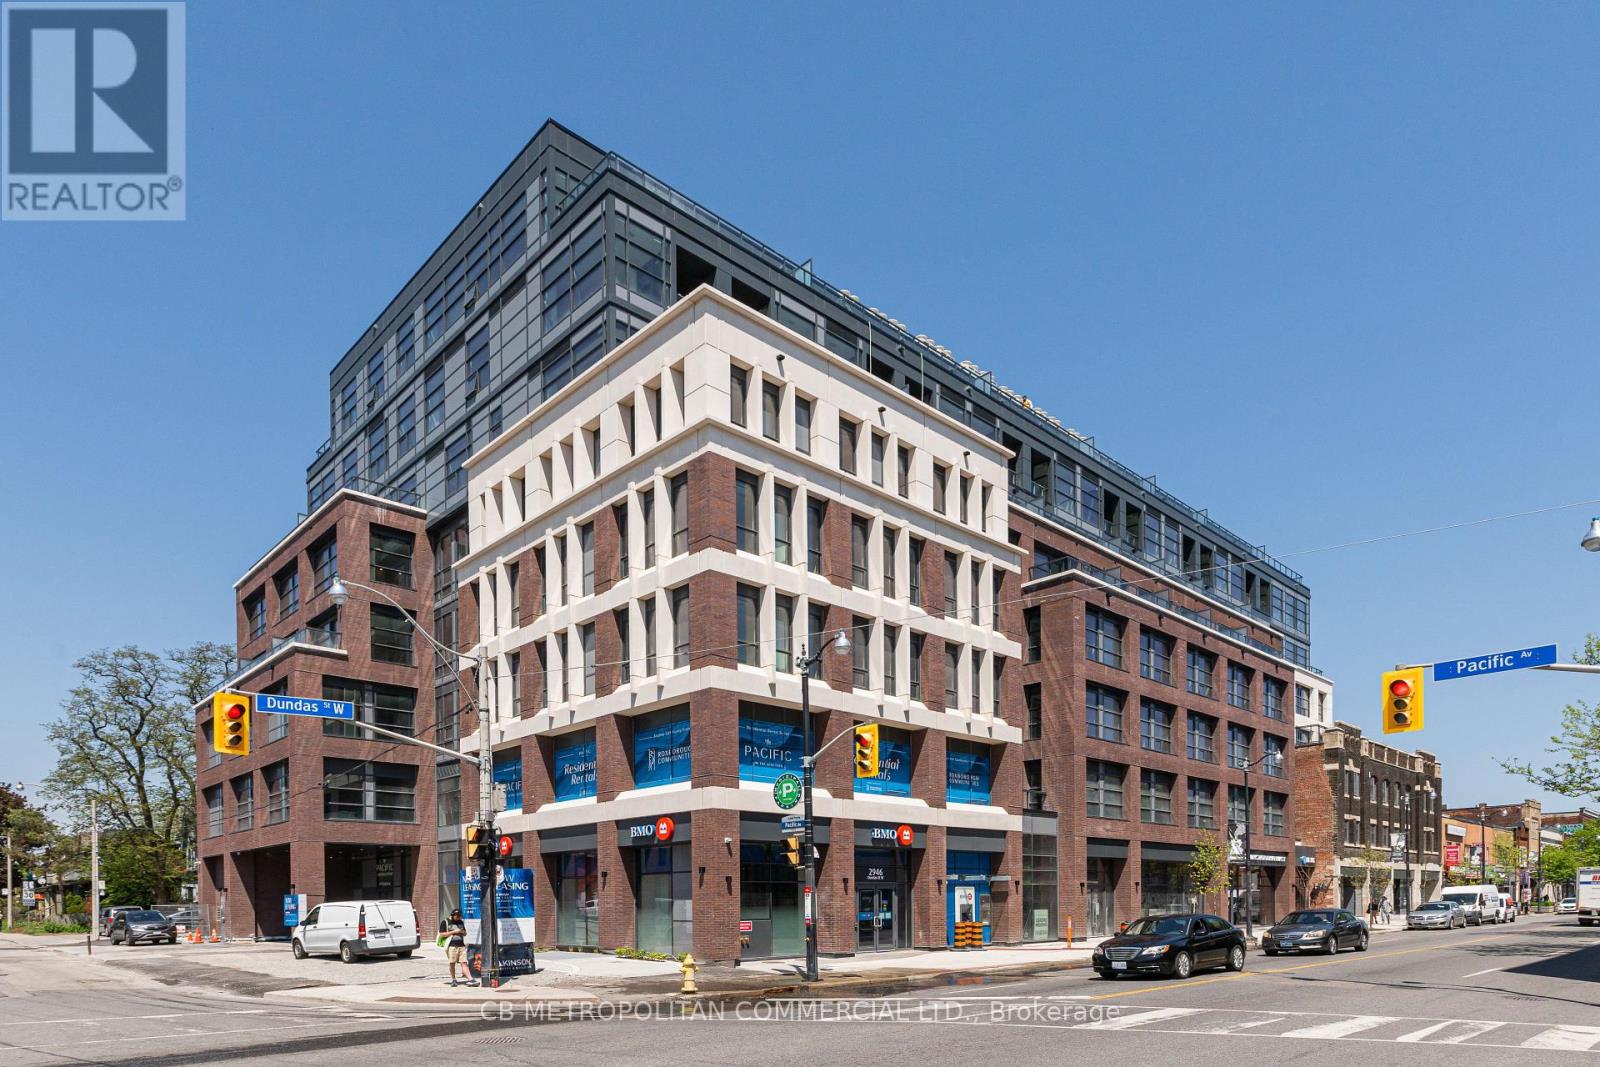
The Pacific in the Junction is where heritage meets style. Toronto's first wellness based residence. This Brand New extra spacious one bedroom at approx 736 SF, boasts a beautiful Large North facing Terrace. Premium finishes throughout. High Ceilings and Luxury Vinyl flooring, Gourmet Kitchen with convenient Centre island can seat 4. Bright spa like bath with plenty of storage, timer on fan, curved shower rod, dual flush toilet. Designer inspired dark mullions on windows with custom roller blinds, Advanced air filtration (HRV system) in suite and throughout building, premium quality naturally alkaline, contaminant free drinking water, A Fitwel certified building - Fitwell is the World's leading healthy building certification system designed to support health and wellbeing of all those residing in the building. In the Heart of the Junction! Walk to Grocery, Shops and Restaurants. Become a resident of The Pacific in this thriving community. Parking included. (id:61483)
516 - 2946 Dundas Street West Street W
Toronto, Ontario
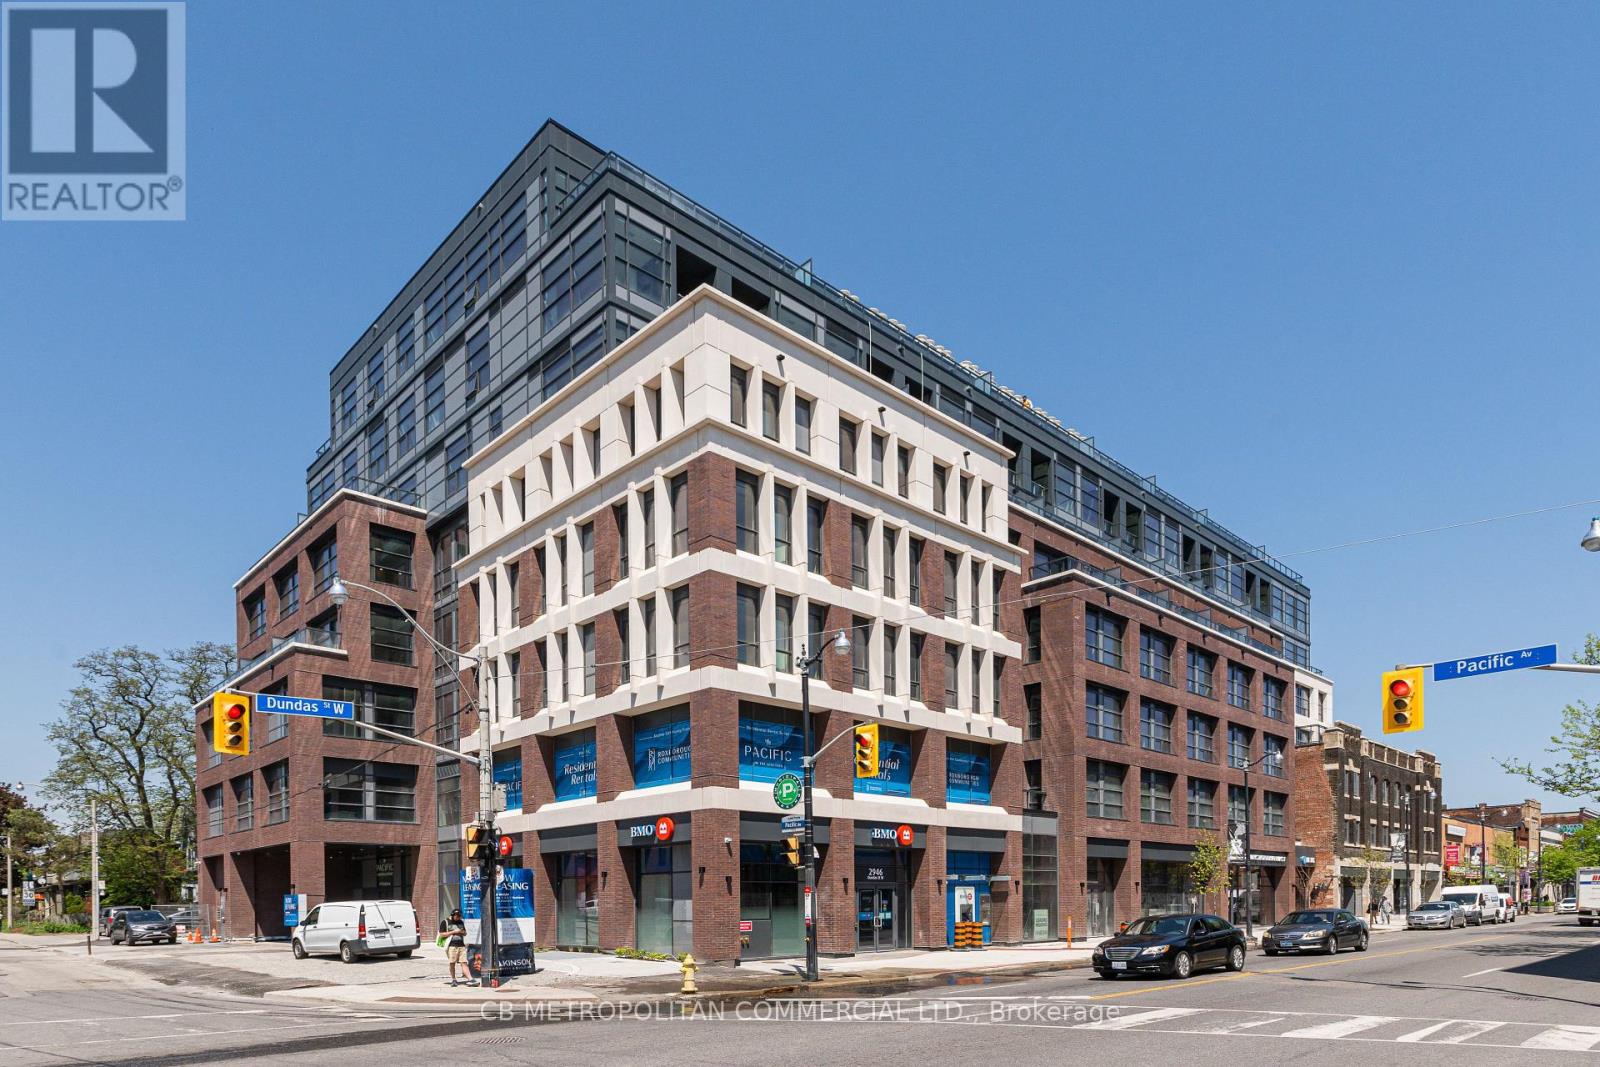
The Pacific in the Junction is where heritage meets style. Toronto's first wellness based residence. This Brand New spacious one bedroom at approx 679 SF, boasts a beautiful south facing Terrace. Premium finishes throughout. High Ceilings and Luxury Vinyl flooring, Gourmet Kitchen with convenient Centre island can seat 4. Bright spa like bath with plenty of storage, timer on fan, curved shower rod, dual flush toilet. Designer inspired dark mullions on windows with custom roller blinds, Advanced air filtration (HRV system) in suite and throughout building, premium quality naturally alkaline, contaminant free drinking water, A Fitwel certified building - Fitwell is the World's leading healthy building certification system designed to support health and wellbeing of all those residing in the building. In the Heart of the Junction! Walk to Grocery, Shops and Restaurants. Become a resident of The Pacific in this thriving community. (id:61483)
510 - 2946 Dundas Street West Street W
Toronto, Ontario
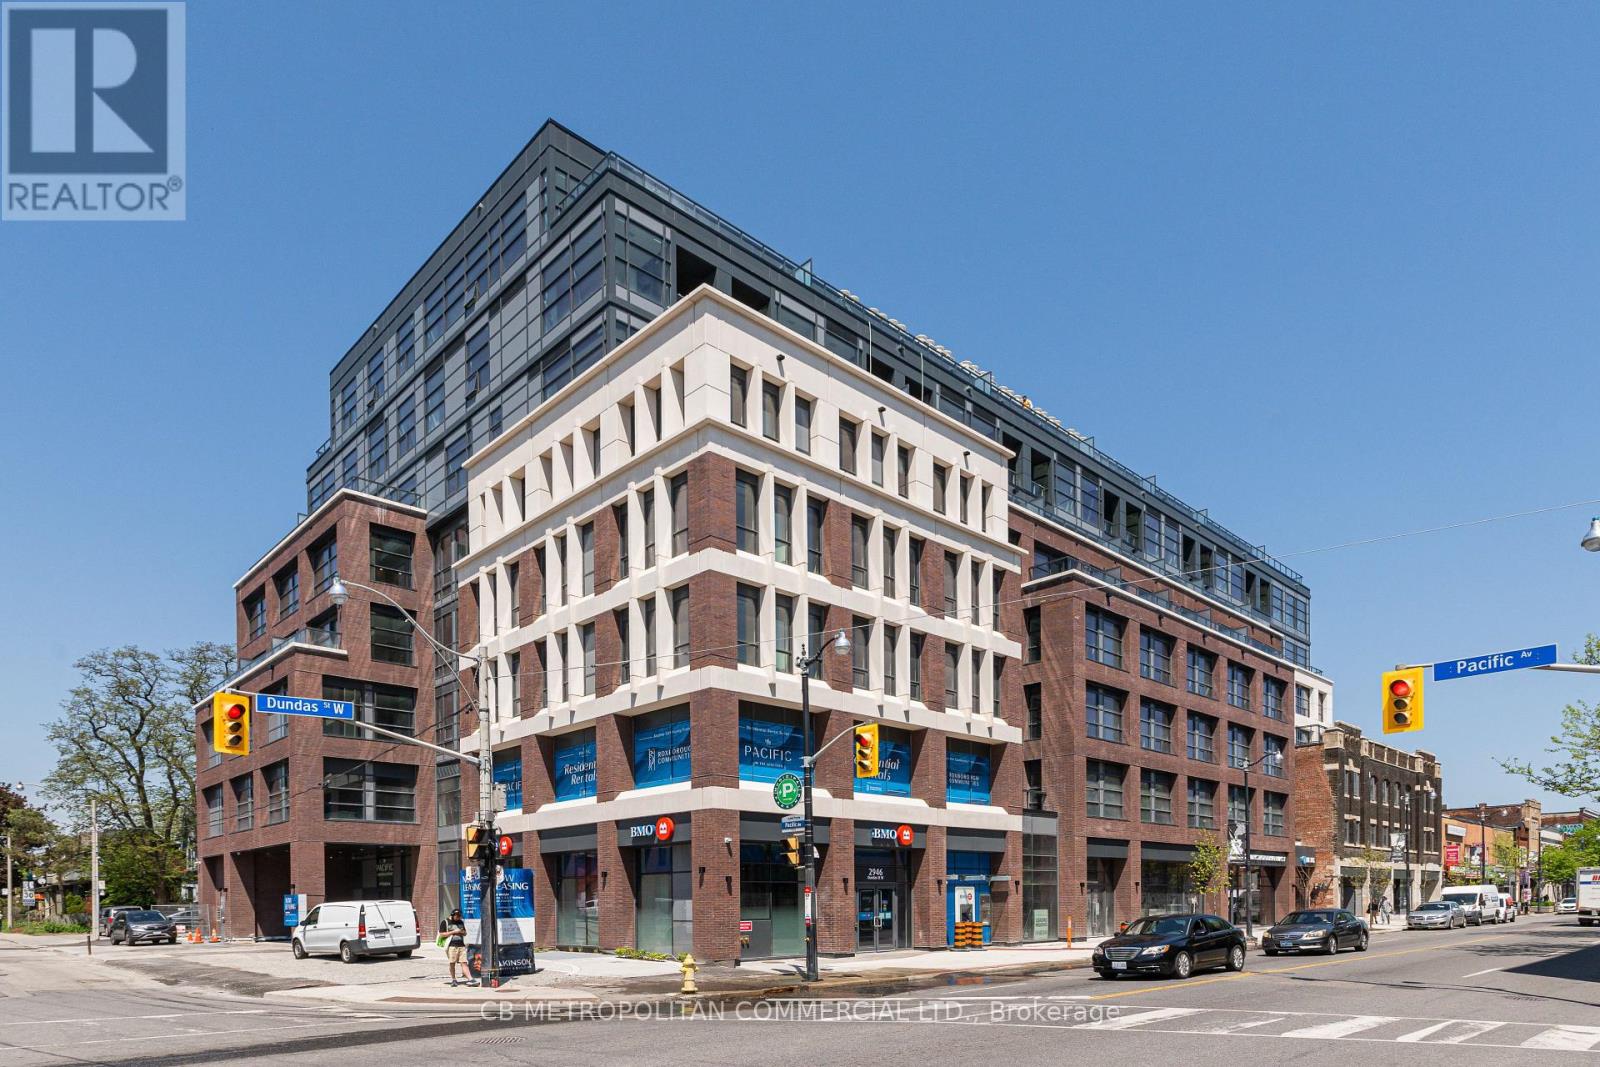
The Pacific in the Junction is where heritage meets style. Toronto's first wellness based residence. This Brand New spacious two bedroom corner unit at approx 834 SF, boasts a beautiful North facing Terrace. Premium finishes throughout. High Ceilings and Luxury Vinyl flooring, Gourmet Kitchen with convenient Centre island can seat 4. two bright spa like baths with plenty of storage, timer on fans, curved shower rod, dual flush toilets. Designer inspired dark mullions on windows with custom roller blinds, Advanced air filtration (HRV system) in suite and throughout building, premium quality naturally alkaline, contaminant free drinking water, A Fitwel certified building - Fitwell is the World's leading healthy building certification system designed to support health and wellbeing of all those residing in the building. In the Heart of the Junction! Walk to Grocery, Shops and Restaurants. Become a resident of The Pacific in this thriving community. PARKING INCLUDED (id:61483)
19 Softneedle Avenue
Brampton, Ontario
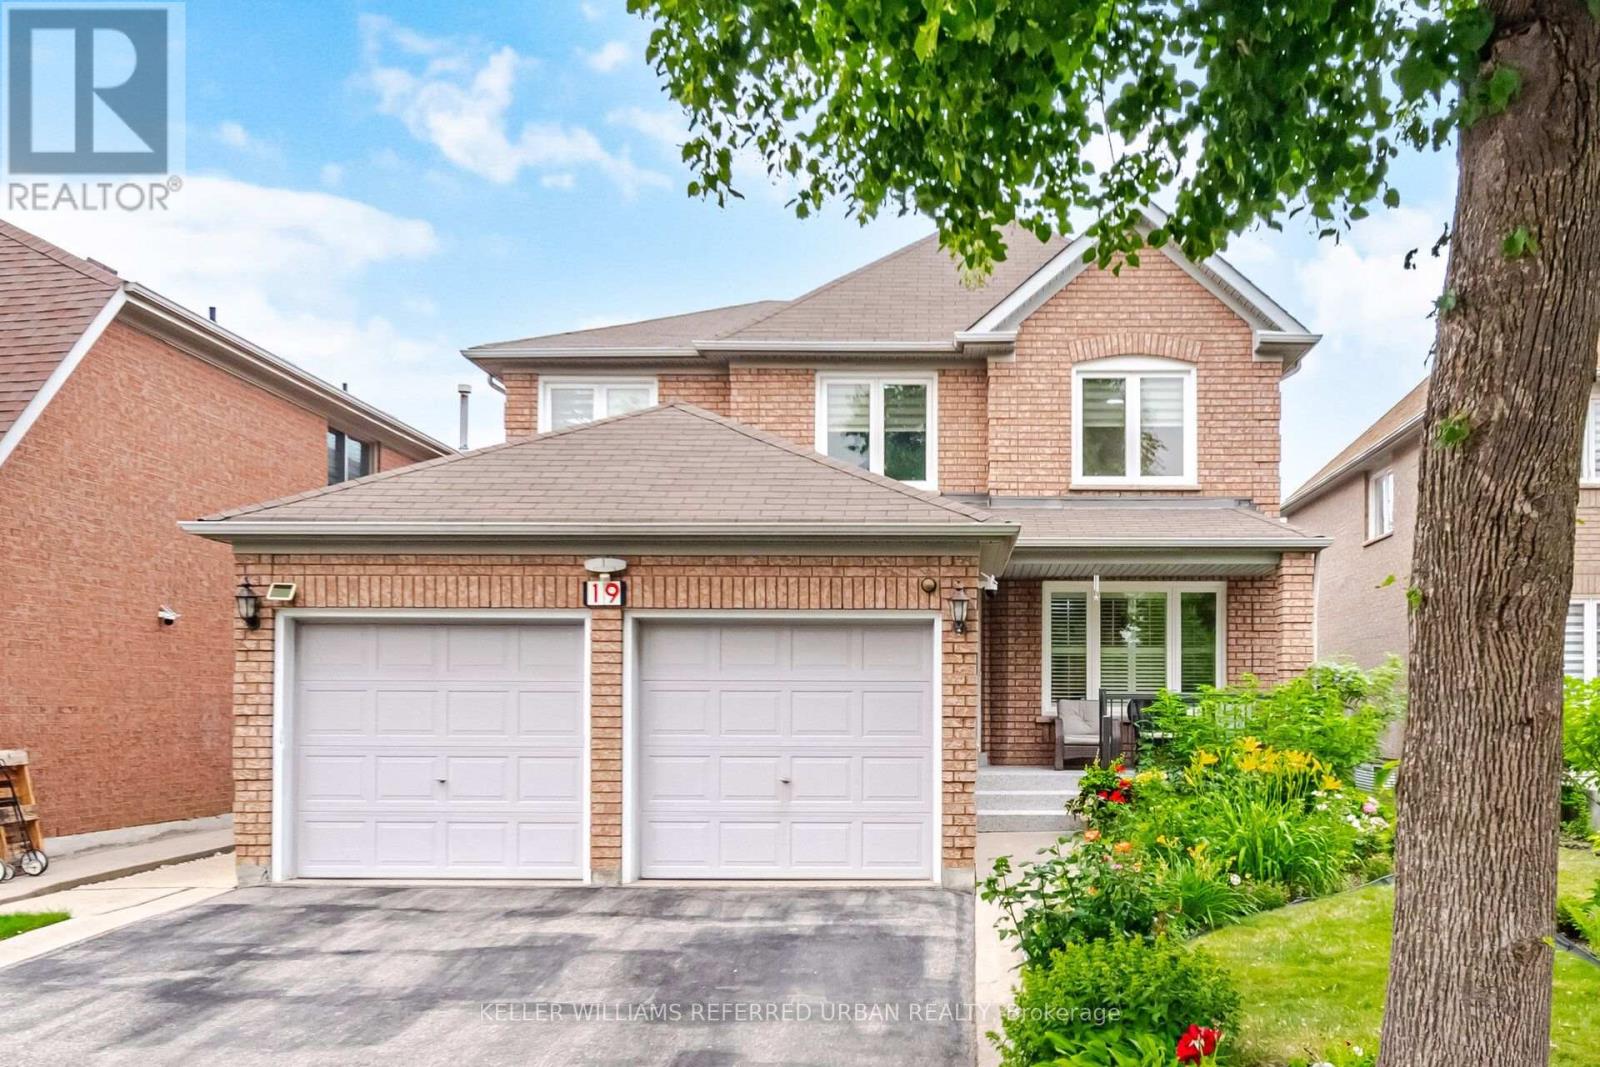
Welcome to this beautifully maintained all-brick executive home, ideally situated on a premium lot in the highly sought-after South Springdale community. Offering a thoughtfully designed layout with generous living space, offering 4-bedrooms, and 3-baths; perfect for growing families. Designed with everyday living and entertaining in mind, the bright eat-in kitchen boasts abundant cabinetry, ceramic flooring, and a walkout to the landscaped, private backyard. The inviting main floor offers a cozy family room with a gas fireplace. A striking spiral oak staircase leads to the upper level, where you'll find generously sized bedrooms. The spacious primary suite has a double-door entry, a walk-in closet + double closet and a luxurious 5-piece ensuite complete with an oval soaker tub and separate shower. Step outside to enjoy the fully fenced private and landscaped backyard, complete with a poured concrete walkway, and garden shed.Ideally located within walking distance to schools, parks, and Trinity Common Mall, and offering quick highway access. This home delivers exceptional convenience in one of Brampton's most desirable family neighbourhoods. Proudly offered for sale for the very first time by its original owners. (id:61483)
3349 Hedley Road
Burlington, Ontario
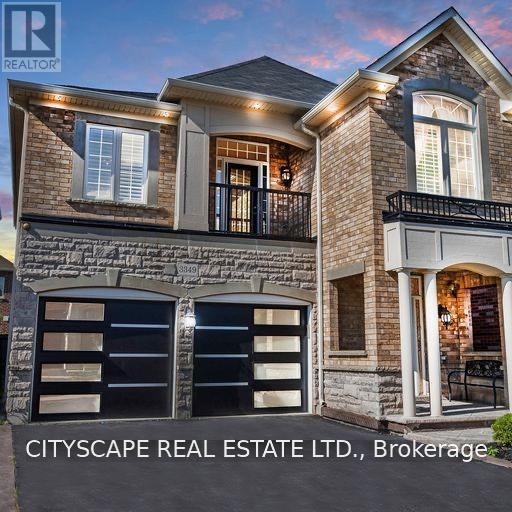
Bright & Clean. Fully Upgraded Spacious Two Story Home In Sought-After Burlington Neighbourhood. Luxurious All Brick House That Is Fully-Finished With 4 Bedrooms (4+1) & 4 Bathrooms. Ideal For Families Or Investors. Many Upgrades Include: Hardwood & Tiles Throughout - No Carpets. Open Concept Main Floor With A Sleek Modern Design. Beautiful Kitchen W All Ss Appliances, Granite Counter Tops & Walkout To A Newly Renovated Premium Back Yard Deck With Built In Bbq And Spa Inspired Hot Tub. Spacious Primary Bedroom Has Walk In Closet And Large Ensuite With Duel Sinks, (All Baths Have Stone Counter Tops). Balcony Upstairs & Versatile Hallway Space For 2nd Living Room/Playroom/Office Etc. Finished Lower Floor (Basement) With Granite Bar/Kitchenette & An Entertaining Space With Built In Surround Sound And State Of The Art Electric Fireplace. Perfect For Hosting Or Guests/Family. (id:61483)
720 - 1037 The Queensway
Toronto, Ontario
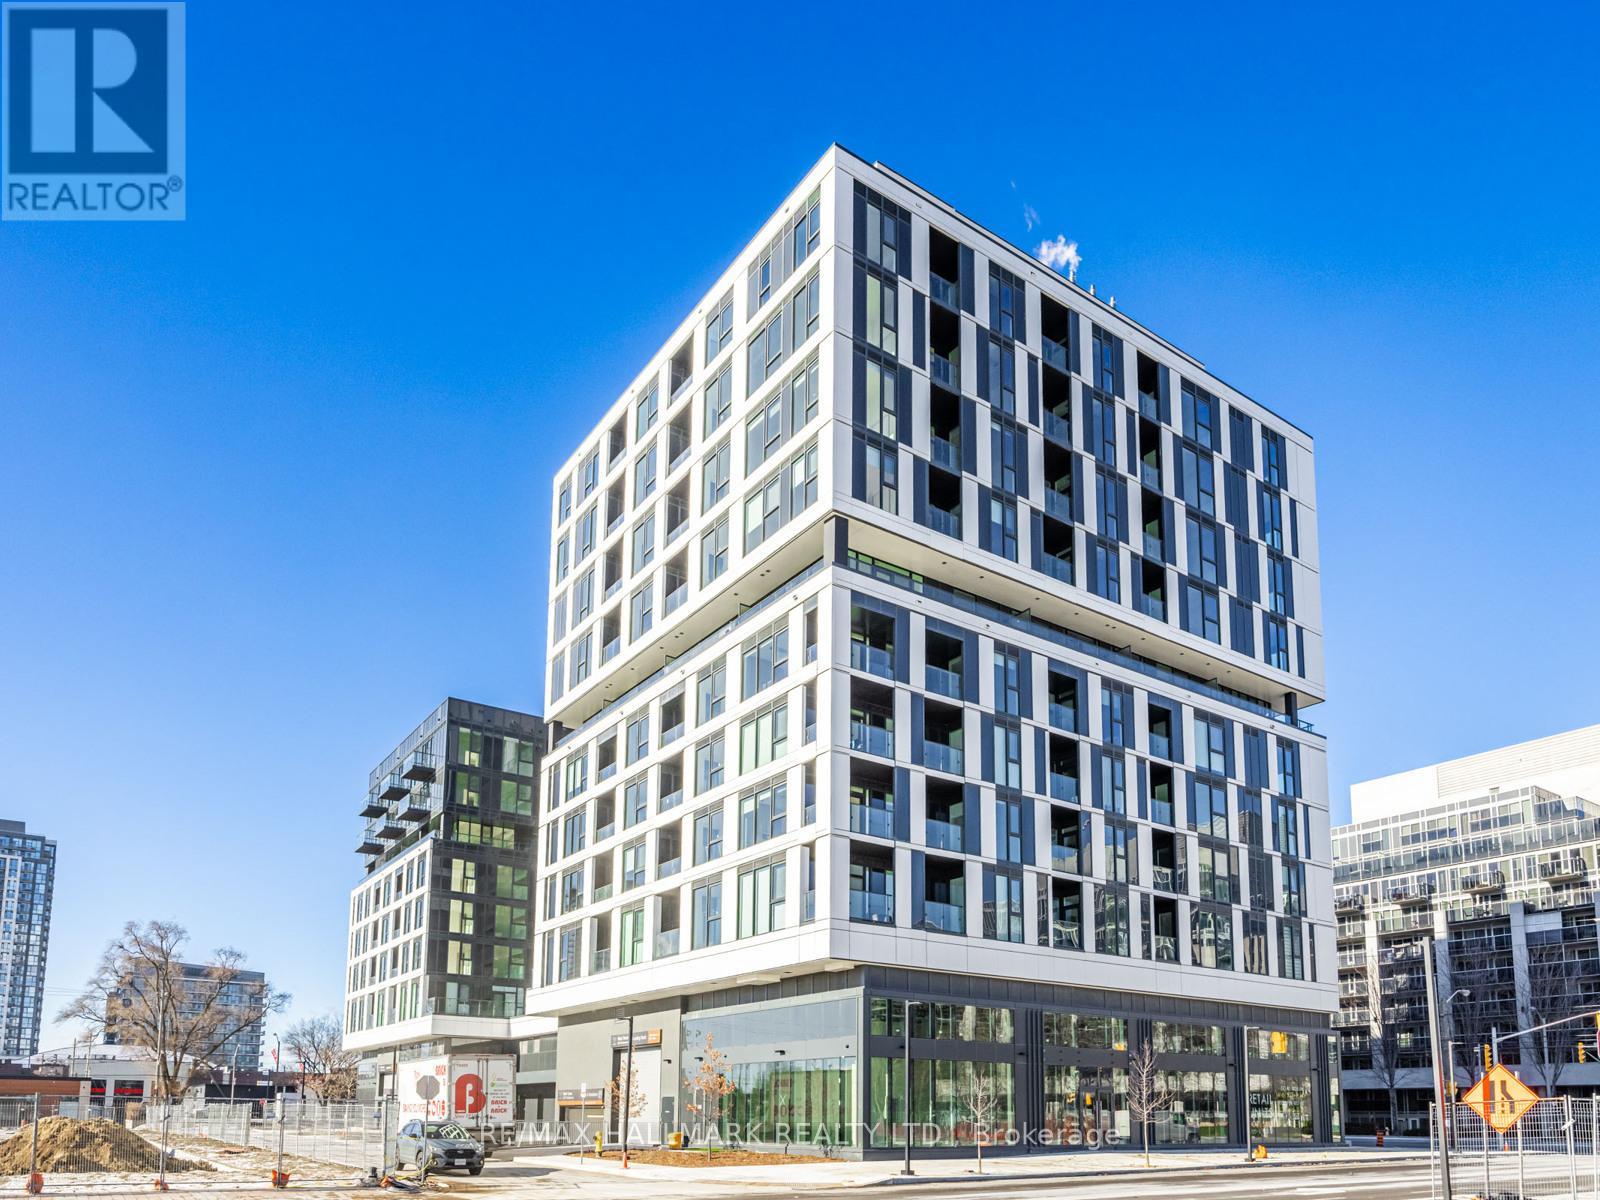
Bright, stylish, and designed for modern urban living. Unit 720 at 1037 The Queensway is a 1-bedroom built for the way young professionals actually live: 9 ft ceilings, open-concept layout, and a spacious terrace that doubles as your outdoor office, morning coffee spot, or Friday night hangout. The kitchen delivers with quartz counters, designer backsplash, stainless steel appliances, and real storage. Wide-plank laminate throughout keeps it sleek and low maintenance. Set in a RioCan Living building in one of Etobicoke's fastest-rising pockets, you're steps to Costco, No Frills, Cineplex, restaurants, and cafes, with the Gardiner and Hwy 427 minutes away for a quick commute downtown or a weekend escape. Sherway Gardens and Humber College close by. Work hard, live well, host often. Move-in ready! This unit also comes with a same floor locker! (id:61483)
1064 Barclay Circle
Milton, Ontario
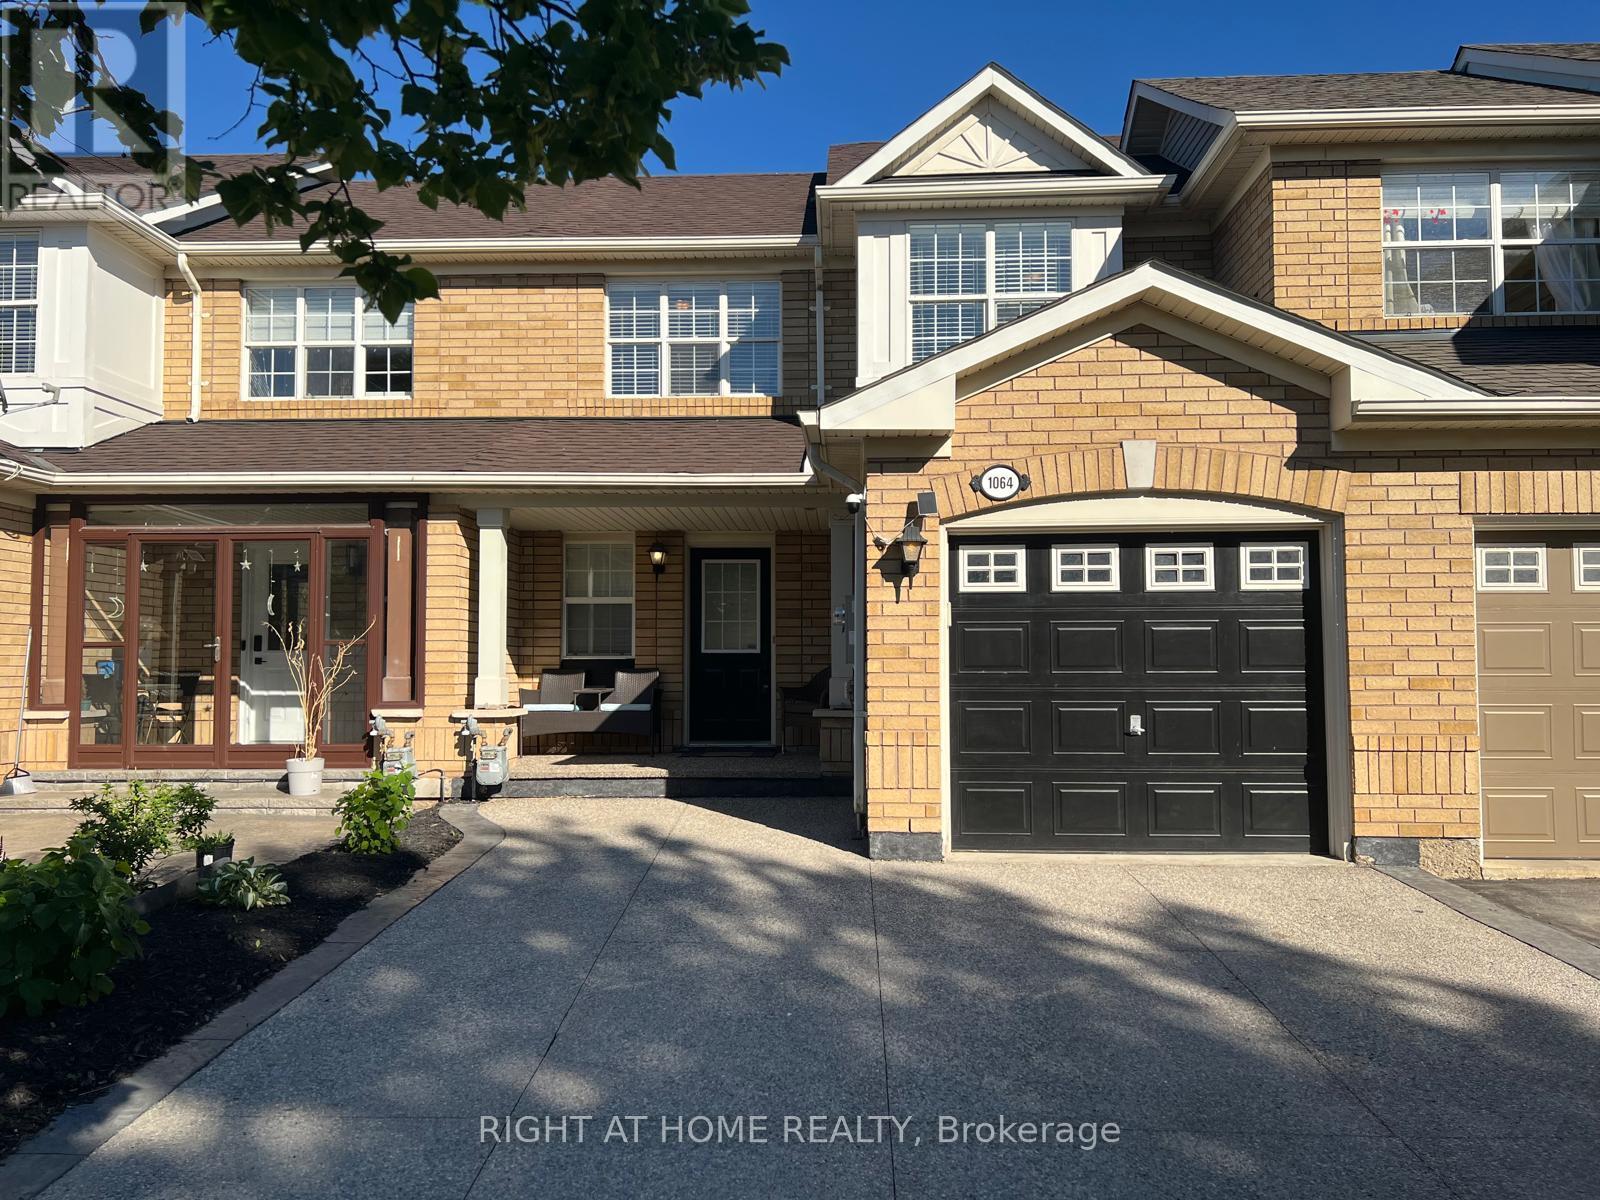
A Stunningly Upgraded Three Bedroom Freehold Town home with all the Bells & Whistles => Located in Milton's Most Sought After & Family Friendly "Beaty" Neighborhood => An Open-Concept Layout Seamlessly Blending Elegance, Functionality, and Everyday Comfort without Wasted Space => Upgraded White Kitchen Featuring Quartz Countertop, Stainless Steel Appliances, Pantry and a Custom Movable Island => Window Opening from the Kitchen Overlooking the Combined Living Room and Dining Room => Quality Laminate Floors & A Wood Staircase with Iron Pickets => Walk Out from the Kitchen to a Private, Fully Fenced Backyard with a BBQ Gas Line - perfect for Family Gatherings and Entertaining => Convenient Direct Access to the Garage from Inside the Home Adds Everyday Comfort and Functionality => Fully Finished Basement with a Large Recreational Room, 2 piece Bathroom and a Smaller Separate Room to be used as a Home Office and /or Den => Three Good Size Bedrooms => Inviting Covered Front Porch Offering the Perfect Setting for Morning Coffee or Evening Relaxation. => E X P A N D E D Exposed Aggregate Concrete D R I V E W A Y with T h r e e P a r k i n g S p a c e s; Two Vehicles on the Driveway Plus One Vehicle in the Attached Garage => This Family-Friendly Home is Conveniently Located near Schools, Shopping, Transit & Parks with Easy Access to Highways 401 & 407 => Showcasing True Pride of Ownership Throughout !!! => Meticulously Maintained & in Move-in Condition (id:61483)
719 - 259 The Kingsway
Toronto, Ontario
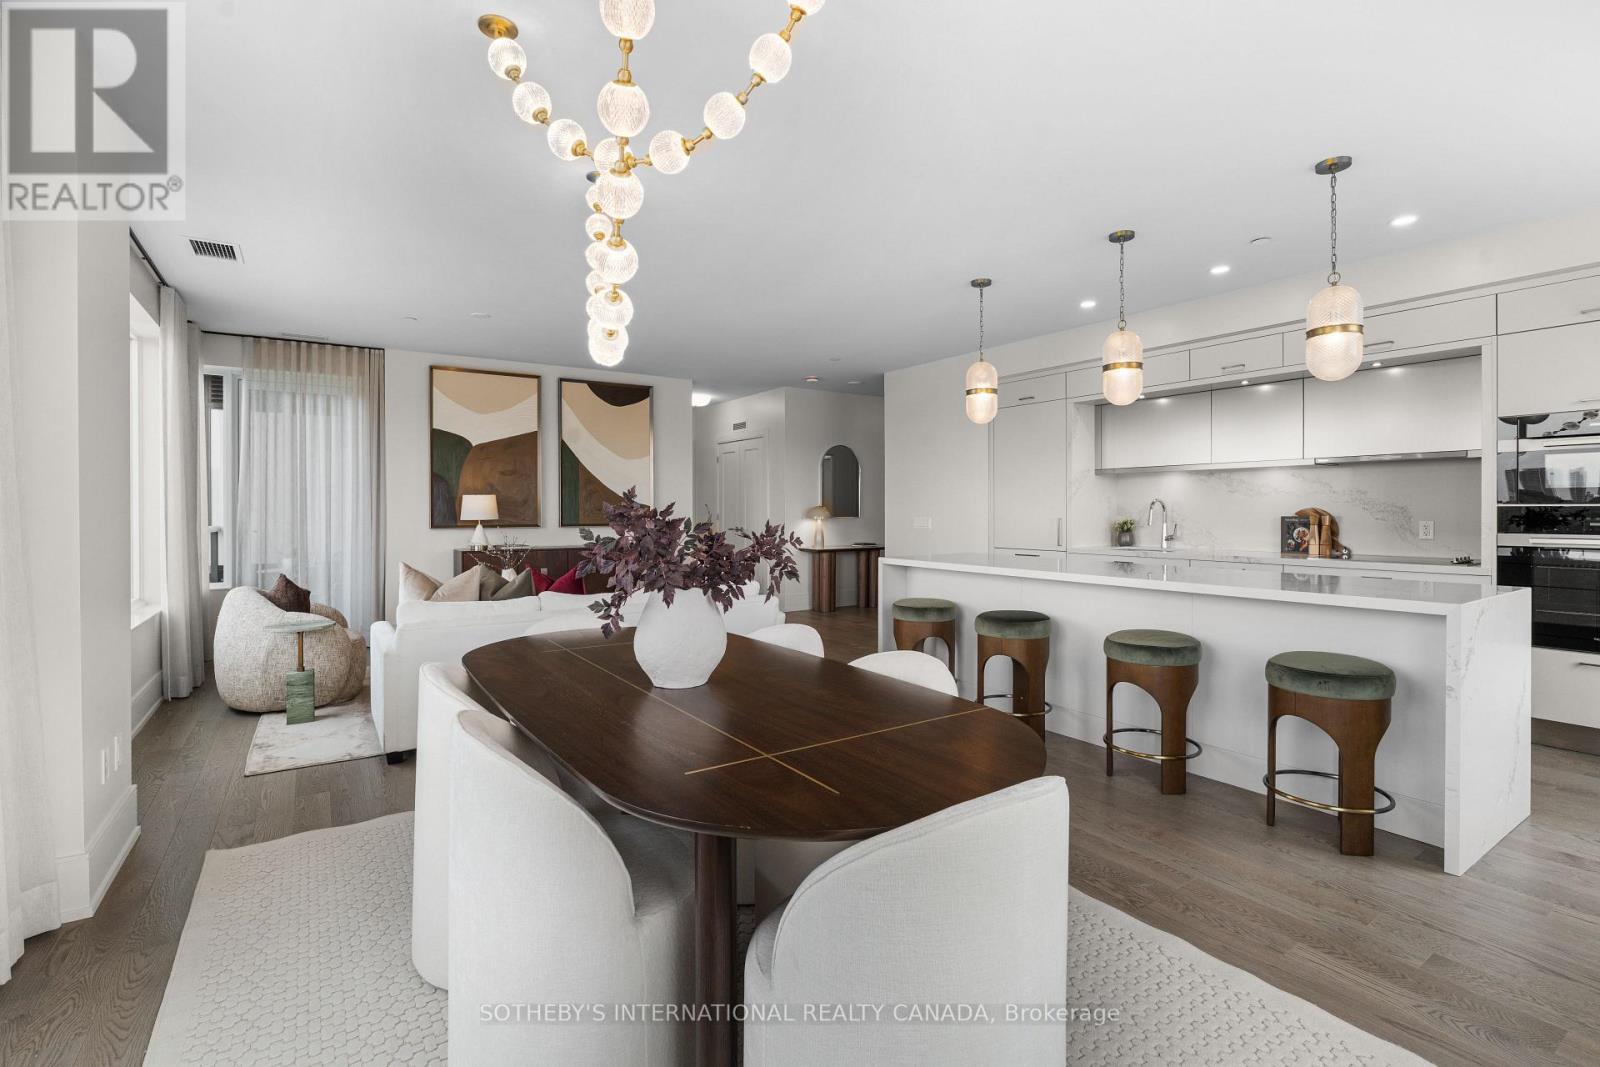
Experience the pinnacle of refined living at Edenbridge, a prestigious new Tridel residence nestled in the heart of the coveted Kingsway neighbourhood. This sophisticated 2-bedroom + den suite offers an expansive, light-filled layout and premium finishes throughout. The heart of the home is a chef-inspired kitchen featuring sleek, integrated Miele appliances and a contemporary design. The suite boasts stunning North-West views from your private balcony, providing a peaceful retreat overlooking the vibrant greenery of the area. The primary bedroom serves as a true sanctuary, complete with a generous walk-in closet featuring custom built-in storage and a luxurious 5-piece spa-inspired ensuite. Designed for those who value both comfort and convenience, this suite includes one owned underground parking space and locker. Edenbridge provides a truly resort-inspired living experience, offering world-class facilities designed for every lifestyle. Residents enjoy a comprehensive wellness suite featuring a state-of-the-art fitness centre, a dedicated yoga studio, and a rejuvenating sauna, complemented by an aquatic retreat that includes an indoor pool and whirlpool for year-round relaxation. For social and entertaining needs, the building boasts a grand lobby with 24/7 concierge service, an elegant party room with a bar, and a private dining room that seamlessly transitions onto a lush terrace. The outdoor spaces are equally impressive, showcasing a beautifully landscaped English-inspired garden and a rooftop terrace equipped with private BBQ areas, dining, and lounge zones, all offering panoramic views of the skyline. Additional conveniences include a dedicated parcel room, a professional boardroom, and guest suites for visiting friends and family. Don't miss this opportunity to own in one of Toronto's most exclusive boutique addresses. Schedule your private viewing today. (id:61483)