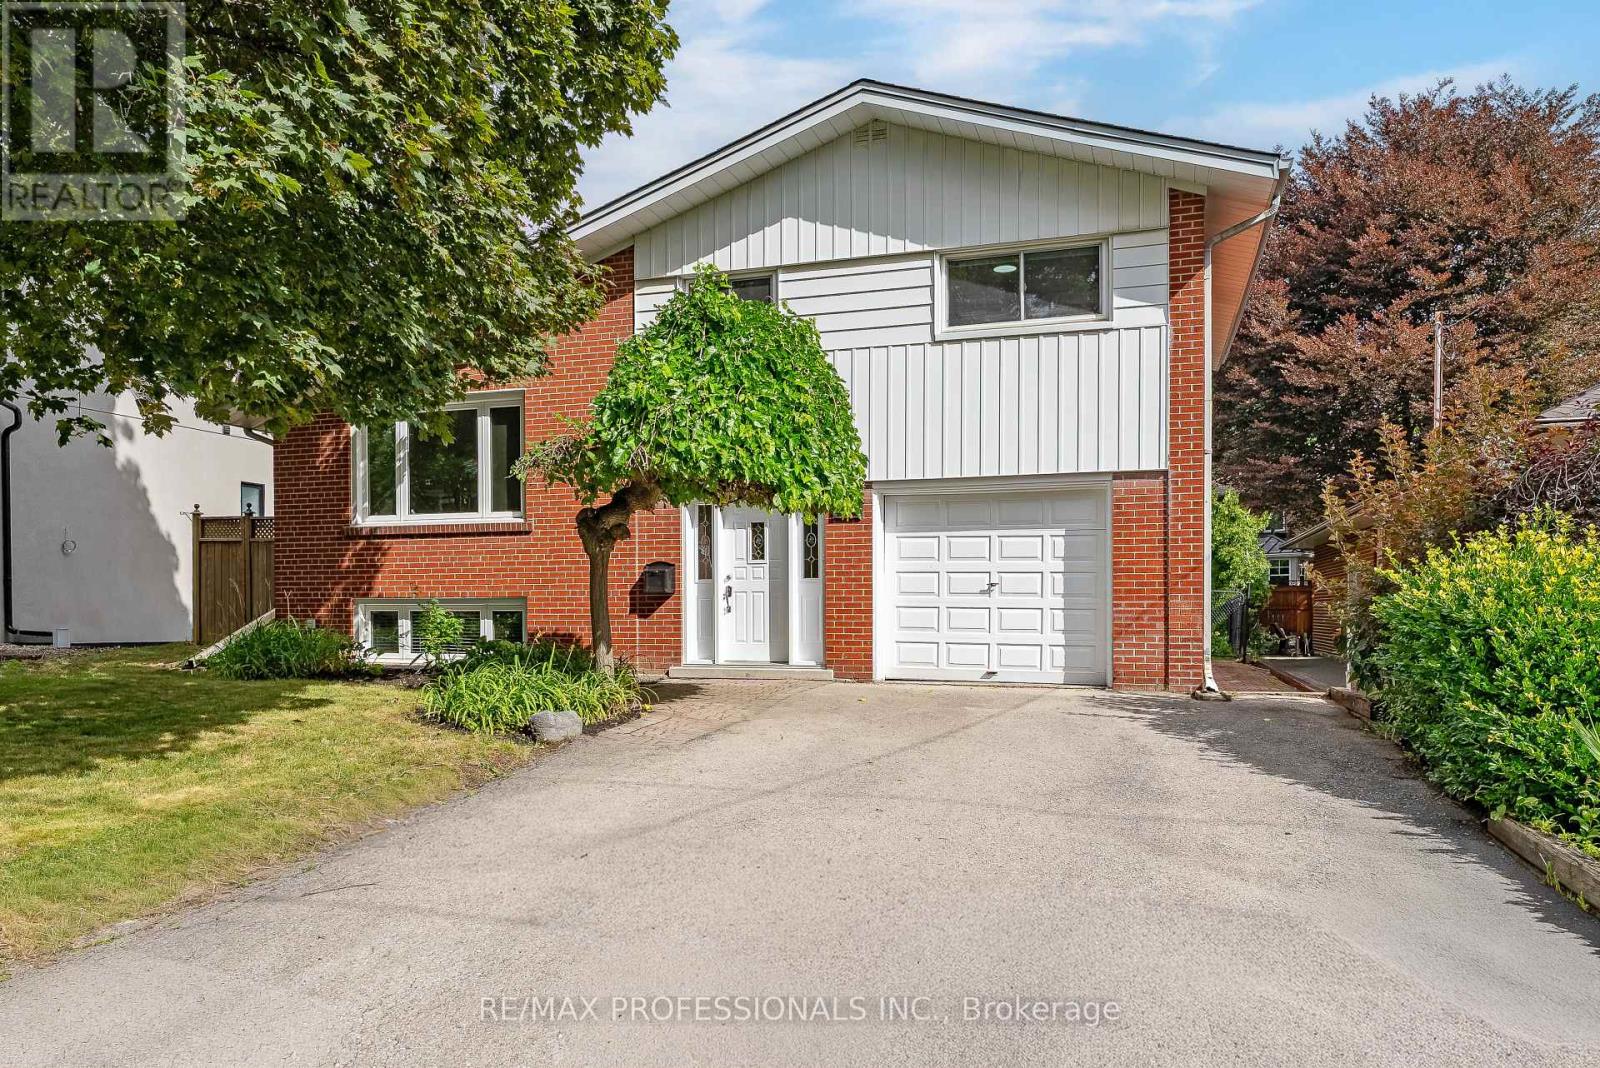
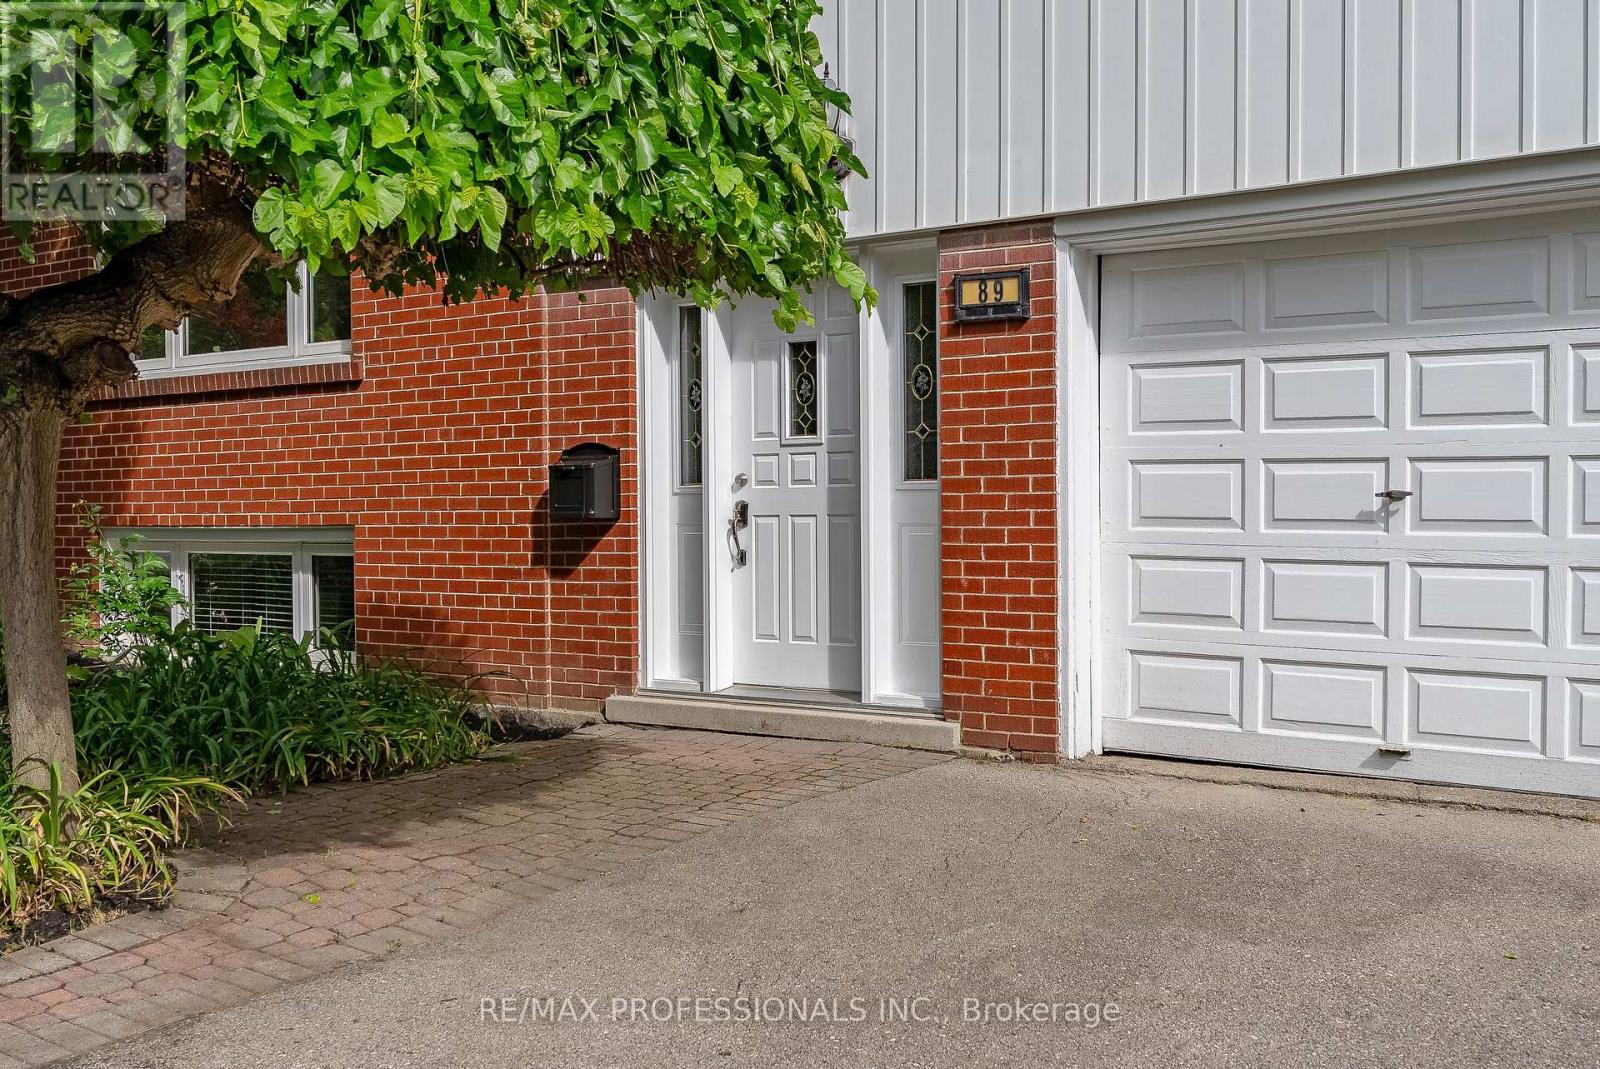
89 Glen Agar Drive Toronto, Ontario M9B 5M3

$1,178,000
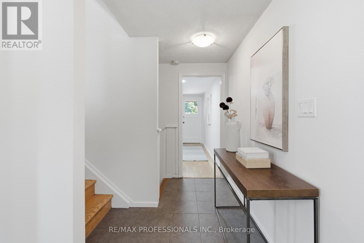
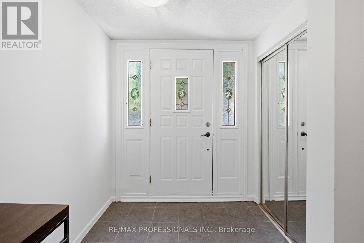
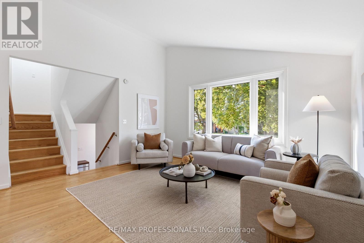
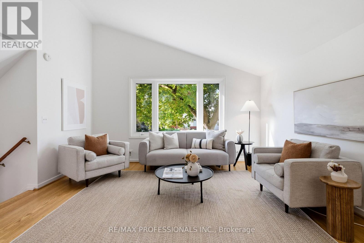
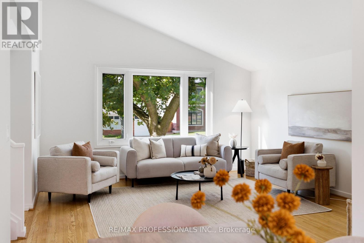
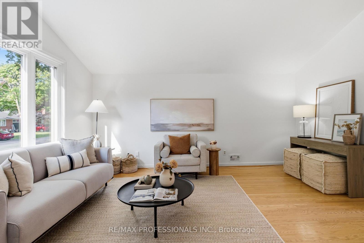
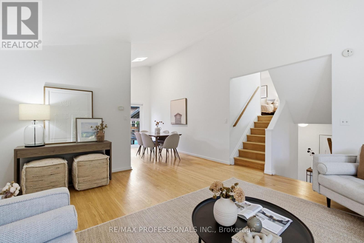
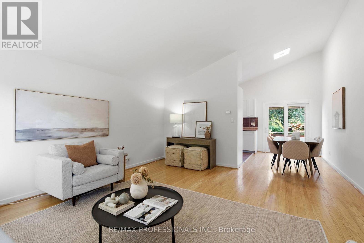
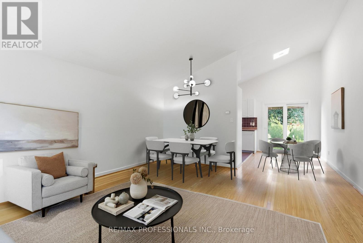
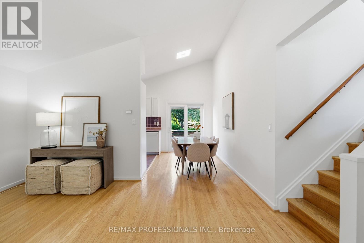
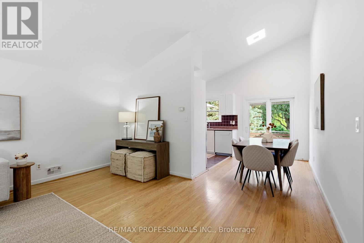
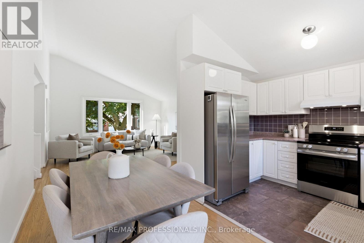
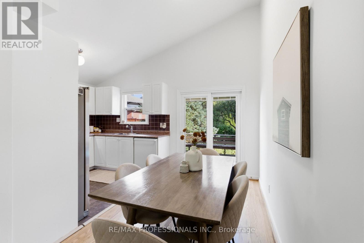
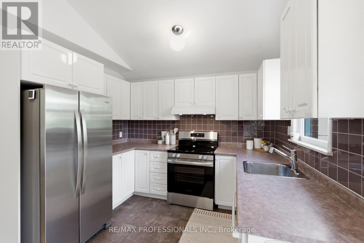
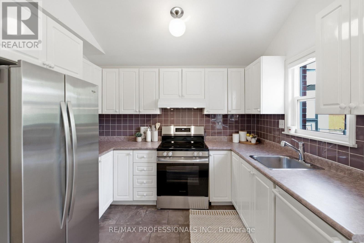
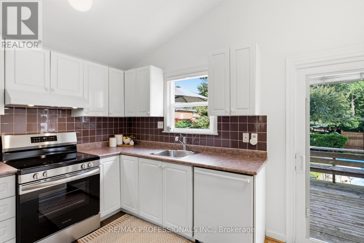
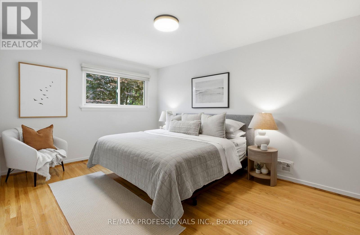
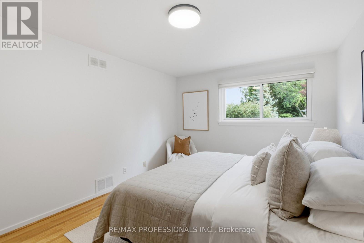
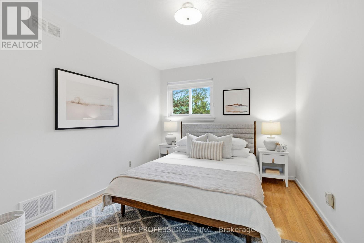
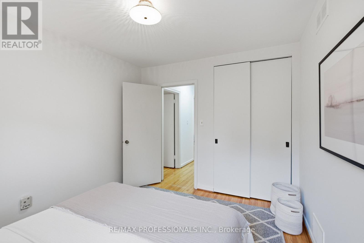
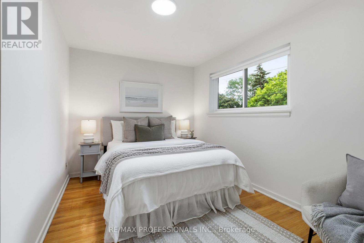
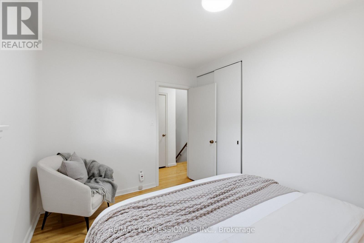
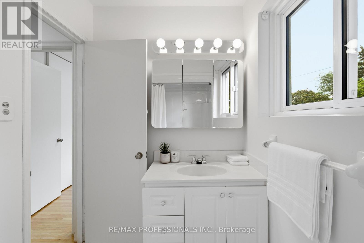
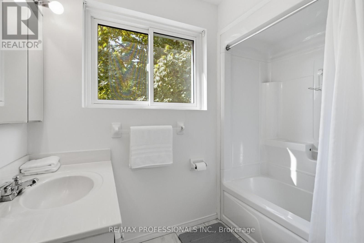
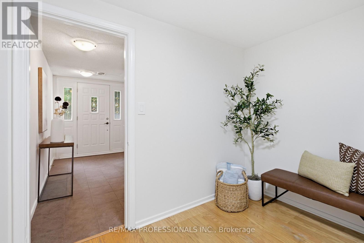
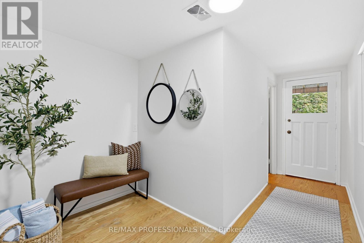
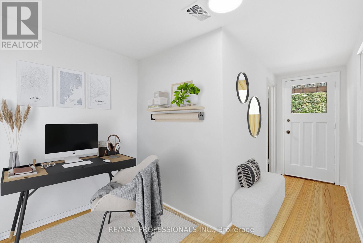
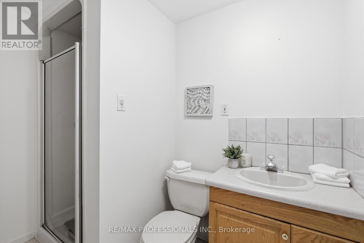
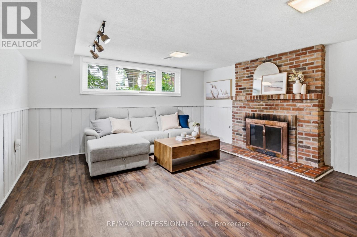
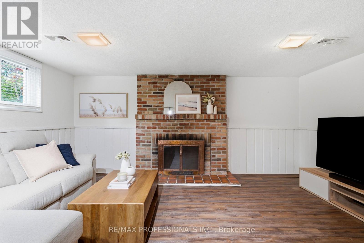
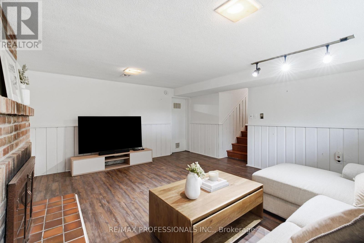
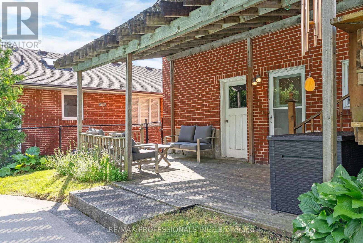
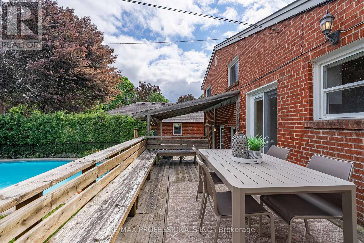
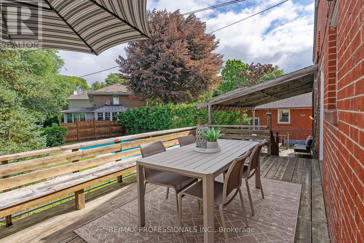
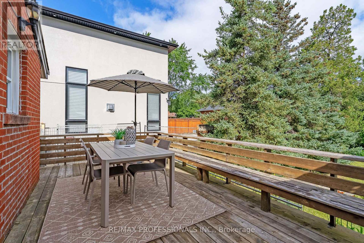
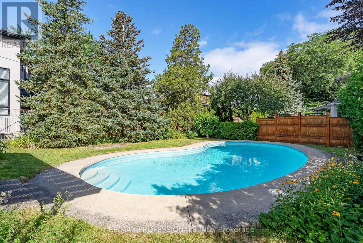
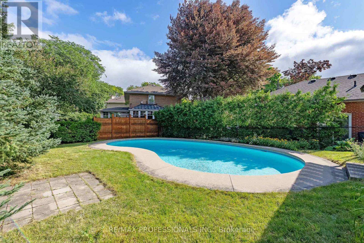
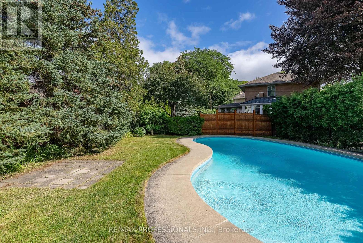
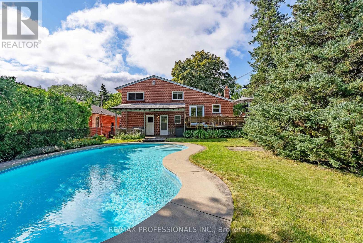
Welcome to 89 Glen Agar Drive, a brick, mid-century 4-level side split on a premium 50 x 118 lot in the desirable Glen Agar-Princess Rosethorn neighbourhood. Four thoughtfully designed levels include the ground level with a welcoming foyer with a double closet & tile floor, a versatile den that's a perfect work from home space, a convenient 3-piece bathroom and walkout to the pool and backyard. The main level features a spacious combined living/dining room with vaulted ceilings, hardwood floors and south-facing picture window, an updated kitchen with tile floor, stainless steel appliances and white cabinetry and an adjacent breakfast area with a walkout to the rear deck overlooking the backyard and pool. The upper level offers 3 generously sized bedrooms with closets and hardwood floors, linen storage and a bright 4-piece main bathroom. Finished lower level boasts a spacious recreation room with white wood panelling, wide-plank floors and a statement wood-burning brick fireplace as well as a dedicated laundry/utility room with a newer front-loading washer & dryer, laundry sink and excellent storage. Beautifully landscaped, fully-fenced backyard oasis with in-ground pool, mature trees and multi-level deck providing exceptional outdoor living space and plenty of room to relax or entertain. Private driveway and attached garage allow for parking for up to 5 cars. Numerous quality peace-of-mind updates include Hunter Douglas blinds, updated insulation, gutter guards, new pool filter & vacuum (2023), pool heater (2025), furnace (2025) and interior painting (2026). Conveniently located near Glen Agar Park, West Deane Park with Mimico Creek Trail, Islington Golf Club, Lloyd Manor Plaza with Metro, LCBO & Shoppers, good schools including Princess Margaret JS, John G. Althouse MS, Martingrove CI. St. Gregory and Michael Power-St. Joseph, Sherway Gardens, TTC along Martingrove Rd, Highways 427 & 401 and Pearson. A wonderful opportunity in a family-friendly Etobicoke location! (id:61483)
Open House
This property has open houses!
11:00 am
Ends at:12:30 pm
5:00 pm
Ends at:7:00 pm
2:00 pm
Ends at:4:00 pm
2:00 pm
Ends at:4:00 pm
Property Details
| MLS® Number | W13594220 |
| Property Type | Single Family |
| Neigbourhood | Princess-Rosethorn |
| Community Name | Princess-Rosethorn |
| Amenities Near By | Public Transit, Park, Schools |
| Features | Carpet Free |
| Parking Space Total | 5 |
| Pool Type | Inground Pool, Outdoor Pool |
Building
| Bathroom Total | 2 |
| Bedrooms Above Ground | 3 |
| Bedrooms Total | 3 |
| Appliances | Garage Door Opener Remote(s) |
| Basement Development | Finished |
| Basement Type | N/a (finished) |
| Construction Style Attachment | Detached |
| Construction Style Split Level | Sidesplit |
| Cooling Type | Central Air Conditioning |
| Exterior Finish | Brick, Steel |
| Fireplace Present | Yes |
| Flooring Type | Tile, Concrete, Hardwood |
| Foundation Type | Block |
| Heating Fuel | Natural Gas |
| Heating Type | Forced Air |
| Size Interior | 1,100 - 1,500 Ft2 |
| Type | House |
| Utility Water | Municipal Water |
Parking
| Attached Garage | |
| Garage |
Land
| Acreage | No |
| Fence Type | Fenced Yard |
| Land Amenities | Public Transit, Park, Schools |
| Sewer | Sanitary Sewer |
| Size Depth | 118 Ft |
| Size Frontage | 50 Ft |
| Size Irregular | 50 X 118 Ft |
| Size Total Text | 50 X 118 Ft |
| Surface Water | River/stream |
Rooms
| Level | Type | Length | Width | Dimensions |
|---|---|---|---|---|
| Second Level | Primary Bedroom | 4.67 m | 3.78 m | 4.67 m x 3.78 m |
| Second Level | Bedroom 2 | 3.78 m | 2.65 m | 3.78 m x 2.65 m |
| Second Level | Bedroom 3 | 3.56 m | 2.87 m | 3.56 m x 2.87 m |
| Lower Level | Utility Room | 4.47 m | 3.02 m | 4.47 m x 3.02 m |
| Lower Level | Family Room | 6.29 m | 5 m | 6.29 m x 5 m |
| Main Level | Living Room | 6.29 m | 5.18 m | 6.29 m x 5.18 m |
| Main Level | Dining Room | 6.29 m | 5.18 m | 6.29 m x 5.18 m |
| Main Level | Kitchen | 2.83 m | 2.42 m | 2.83 m x 2.42 m |
| Main Level | Eating Area | 2.92 m | 2.03 m | 2.92 m x 2.03 m |
| Ground Level | Foyer | 3.72 m | 1.71 m | 3.72 m x 1.71 m |
| Ground Level | Den | 4.3 m | 2.82 m | 4.3 m x 2.82 m |
Contact Us
Contact us for more information

The trademarks REALTOR®, REALTORS®, and the REALTOR® logo are controlled by The Canadian Real Estate Association (CREA) and identify real estate professionals who are members of CREA. The trademarks MLS®, Multiple Listing Service® and the associated logos are owned by The Canadian Real Estate Association (CREA) and identify the quality of services provided by real estate professionals who are members of CREA. The trademark DDF® is owned by The Canadian Real Estate Association (CREA) and identifies CREA's Data Distribution Facility (DDF®)
July 22 2026 10:01:24
Toronto Regional Real Estate Board
RE/MAX Professionals Inc.