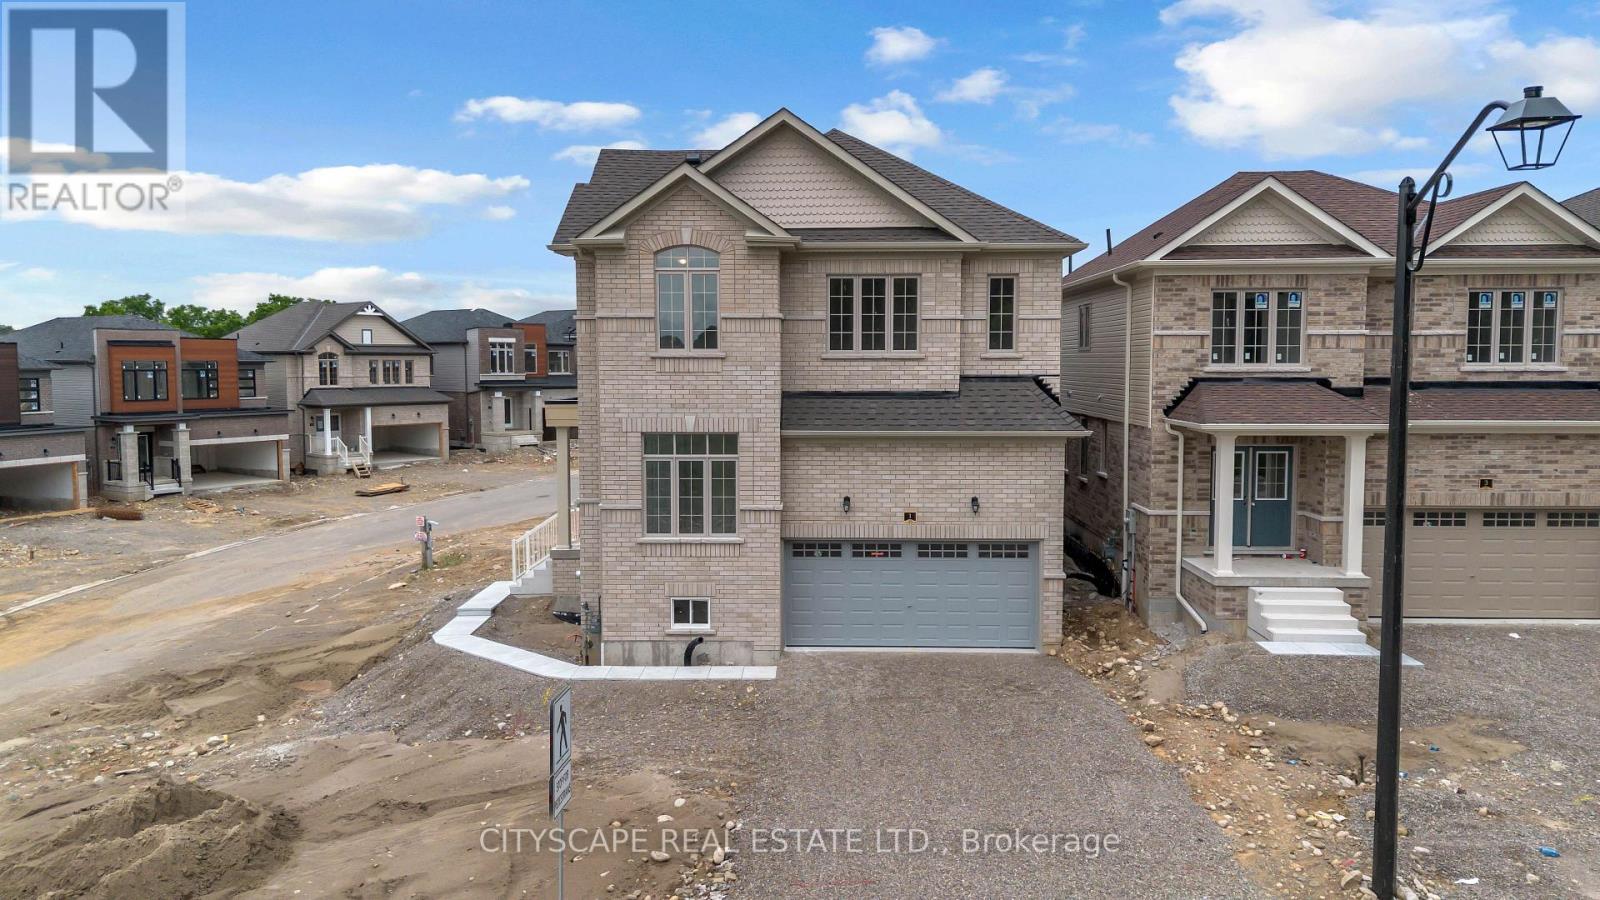
1 Southern Avenue
Brant, Ontario
Welcome to this brand-new Fenbrook-built corner detached home in the highly sought-after Riverside Community of Paris. This beautifully designed upper-level lease offers approximately 2,358 sq. ft. of elegant living space, featuring 4 spacious bedrooms, 4 modern washrooms, a private main-floor office, and a double-car garage with parking for up to 3 vehicles. Situated on a premium East- and South-facing corner lot, the home is filled with abundant natural light and offers lovely neighbourhood views. The bright open-concept main floor showcases 9-ft ceilings, hardwood and tile flooring, a spacious Great Room, a formal dining area, and a modern kitchen with granite/quartz countertops, ample cabinetry, a breakfast area, and brand-new stainless steel appliances. Upstairs, the luxurious primary bedroom features a walk-in closet and a private ensuite, while three additional generously sized bedrooms are complemented by a Jack & Jill bathroom and a separate full bathroom with a glass shower. A convenient second-floor laundry room completes the upper level. Ideally located just minutes from Downtown Paris, schools, parks, scenic trails, shopping, restaurants, and Highway 403, this home offers exceptional comfort and convenience in one of Paris' fastest-growing communities. Tenants pay all utilities including Hot Water Rental . Be the first to enjoy this brand-new home with premium finishes in a desirable family-friendly neighbourhood. Be the first to enjoy this brand-new home with premium finishes in a desirable family-friendly neighbourhood. (id:61483)
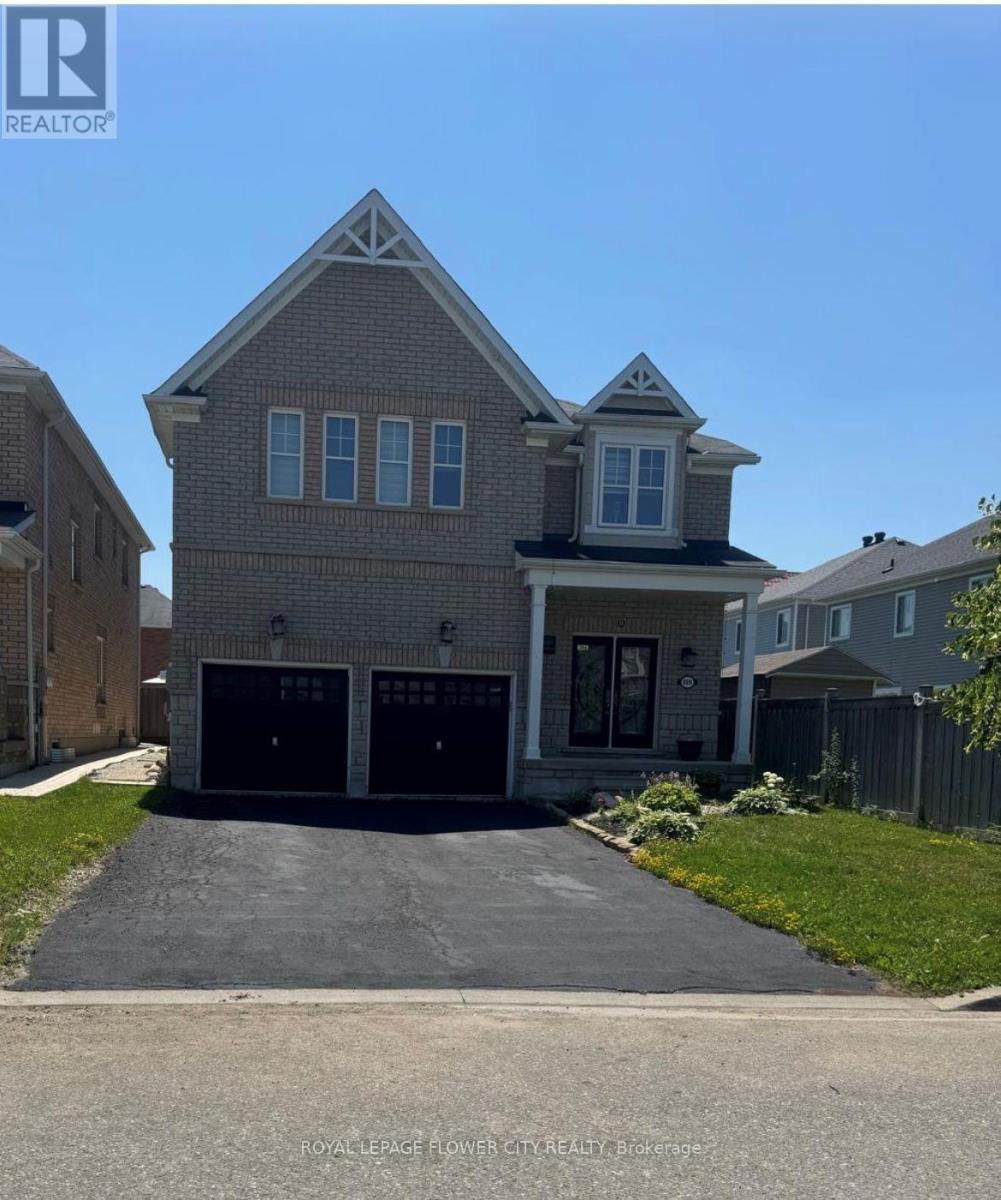
889 O' Reilly Crescent
Shelburne, Ontario
Beautiful 4 Bedrooms detached home is situated in the Shelburne. Extra Wide lot, Double Garage.This home offering approx.3300 SQFT. finished living space. The main floor features separate living, dining, and family rooms, providing plenty of room for relaxation and entertaining. Additionally, there is a open space on second floor use as a den or perfect for a home office or study. Throughout the home, high-quality hardwood flooring . The expansive kitchen is designed for both functionality and style, equipped with stainless steel appliances, including a built-in oven, built-in microwave, and a large center island, ideal for preparing meals or gathering around. on the second floor, the primary bedroom serves as a true retreat, offering a luxurious 5-piece ensuite bathroom and a spacious walk-in closet. The additional bedrooms are generously sized, bright, and comfortable, making them perfect for family members or guests. The home is designed to cater to modern needs, with ample space for growing families. This home is conveniently located near schools, shopping centers, restaurants, and walking trails. (id:61483)
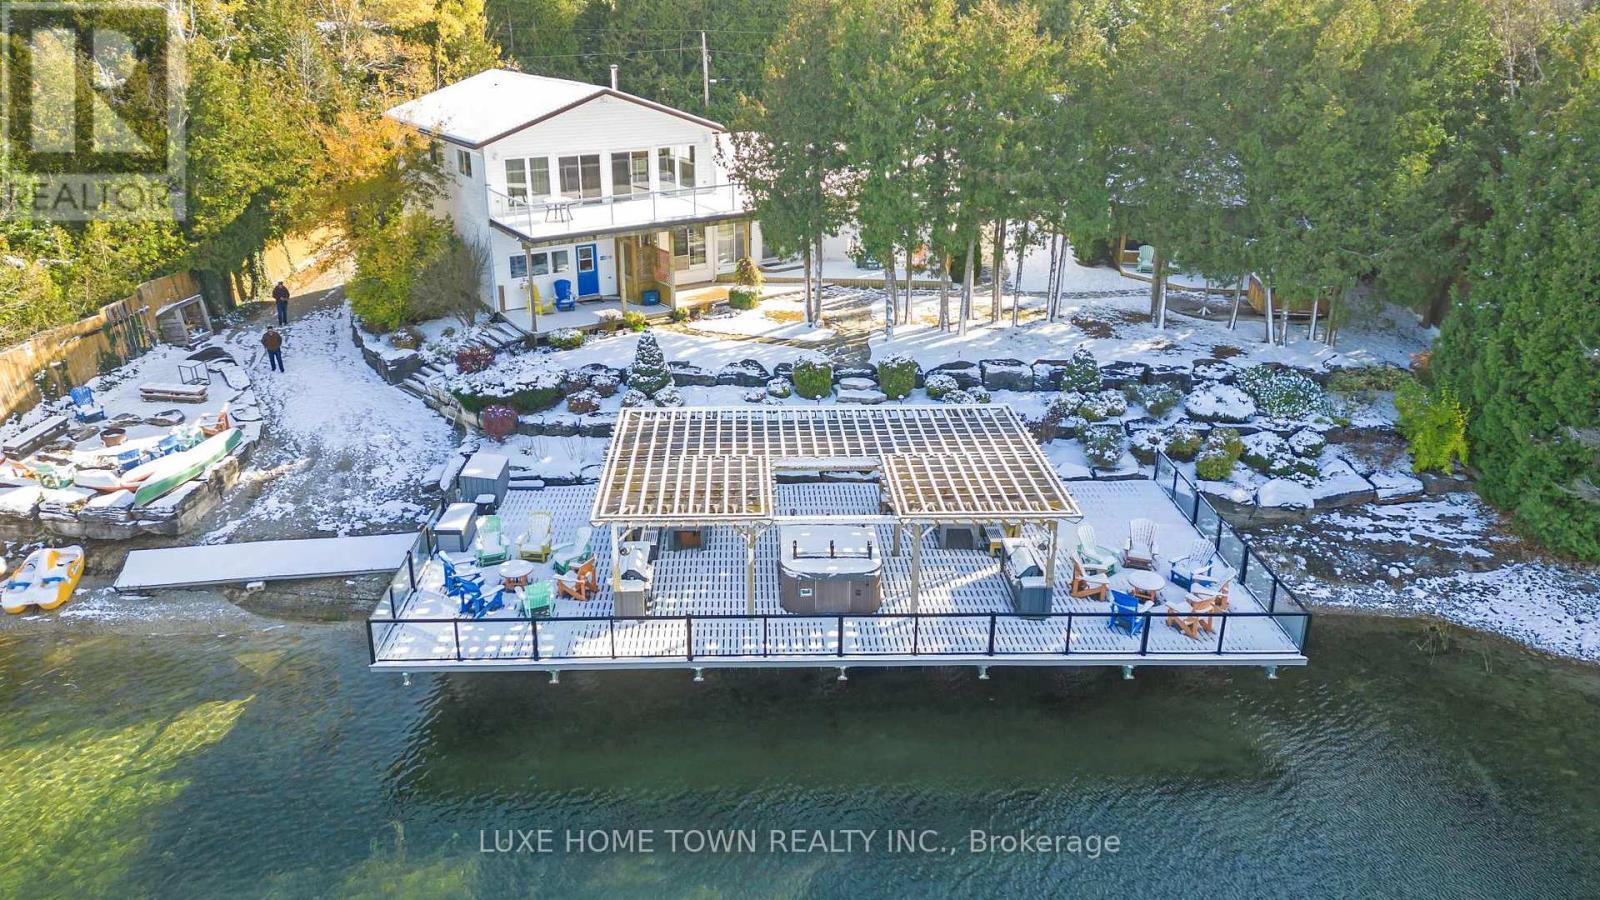
34 Green Cedar Drive N
Northern Bruce Peninsula, Ontario
FOUR Cottages at One Incredible Price- A rare and extraordinary waterfront estate offering an unparalleled standard of luxury, privacy, and resort-style living. Mac's Shacks features four beautifully curated cottages-Huron, Lookabout, Cedars, and Gardens-each offering its own unique character while maintaining the highest standard of comfort and design..All four cottages are being sold together as Mac's Shacks at 34 Green Cedar Drive, Northern Bruce Peninsula. This turnkey waterfront resort includes approximately 2,400 sq. ft. of private dock, an oversized hot tub, outdoor dining pavilion, BBQ stations, fire pit, kayaks, and expansive private waterfront. 1. HURON cottage -A beautifully appointed waterfront cottage featuring panoramic lake views, designer furnishings, a gourmet kitchen with granite countertops, premium appliances, and hotel-inspired comforts. The perfect blend of luxury and relaxation.2. LOOKABOUT Cottage-Spacious and stylish, this turnkey cottage offers elegant interiors, a fully equipped gourmet kitchen, premium finishes, and comfortable accommodations-ideal for families and groups. 3.CEDARS Cottage- A private retreat surrounded by nature, featuring upscale furnishings, granite countertops, modern amenities, and a warm, inviting atmosphere for a peaceful waterfront escape. 4. GARDENS Cottage- Nestled among beautifully landscaped gardens, this charming cottage offers refined interiors, premium amenities, and a serene setting just steps from the spectacular waterfront. The entire property is offered fully furnished and completely turnkey, allowing for immediate personal enjoyment or seamless continuation of a successful vacation rental business. Every cottage is appointed with bespoke designer furnishings, premium full-size appliances, granite countertops, cappuccino makers, hotel-quality linens, high-speed Wi-Fi, satellite televisions, and carefully selected finishes that create a true five-star experience. (id:61483)
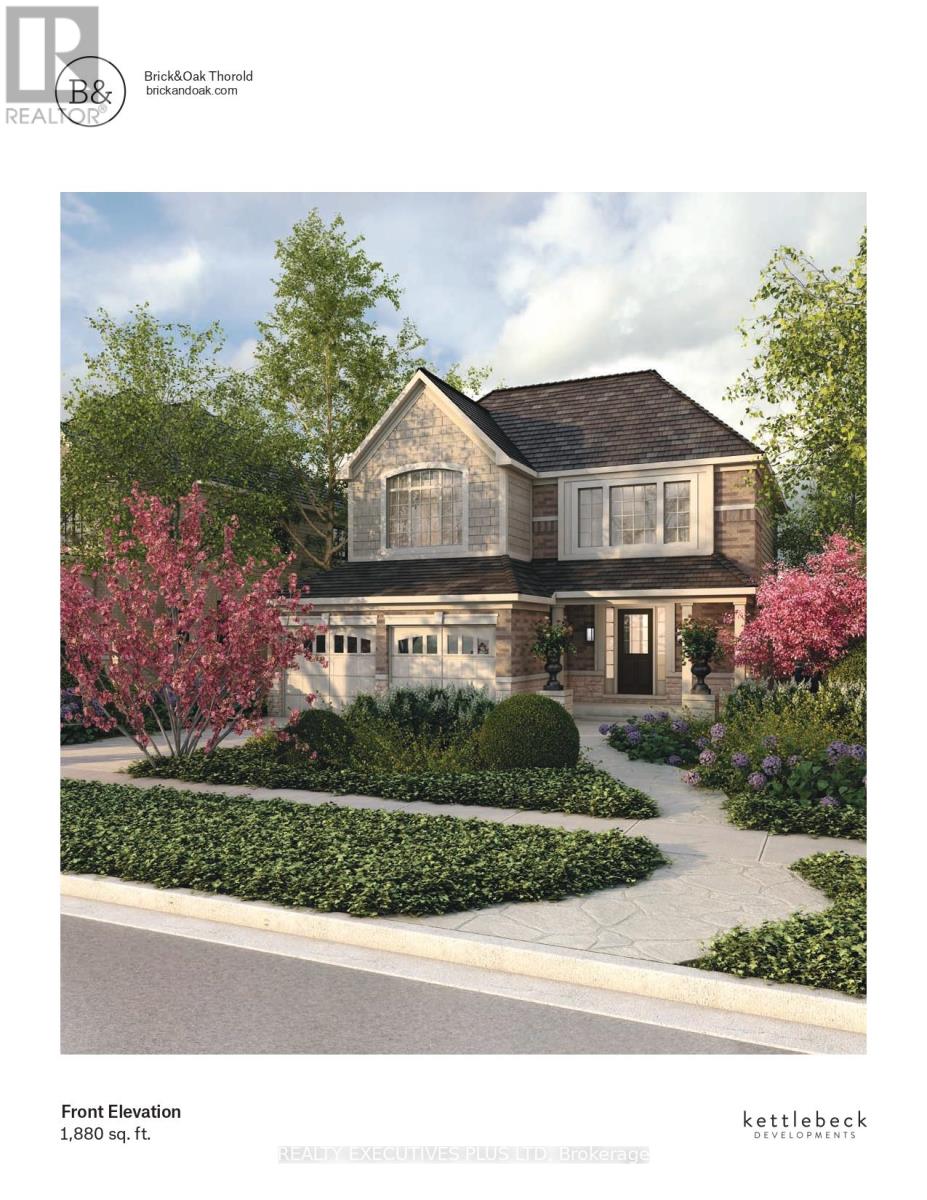
18 Venture Way
Thorold, Ontario
List price includes Enhanced HST rebate for eligiable buyers. New to be built full detached two storey with 2 car garage, on a 50 x 110ft lot. Fabulous open concept, amazing primary bedroom with lavish ensuite and walkin closet. This home adapts to your needs with the option to add a 1 or 2 bedroom legal accessory apartment in the basement with separate exterior entrance. Main floor features 9 foot ceilings and a chef-inspired kitchen with quartz countertops, custom cabinetry & oversized island. (id:61483)
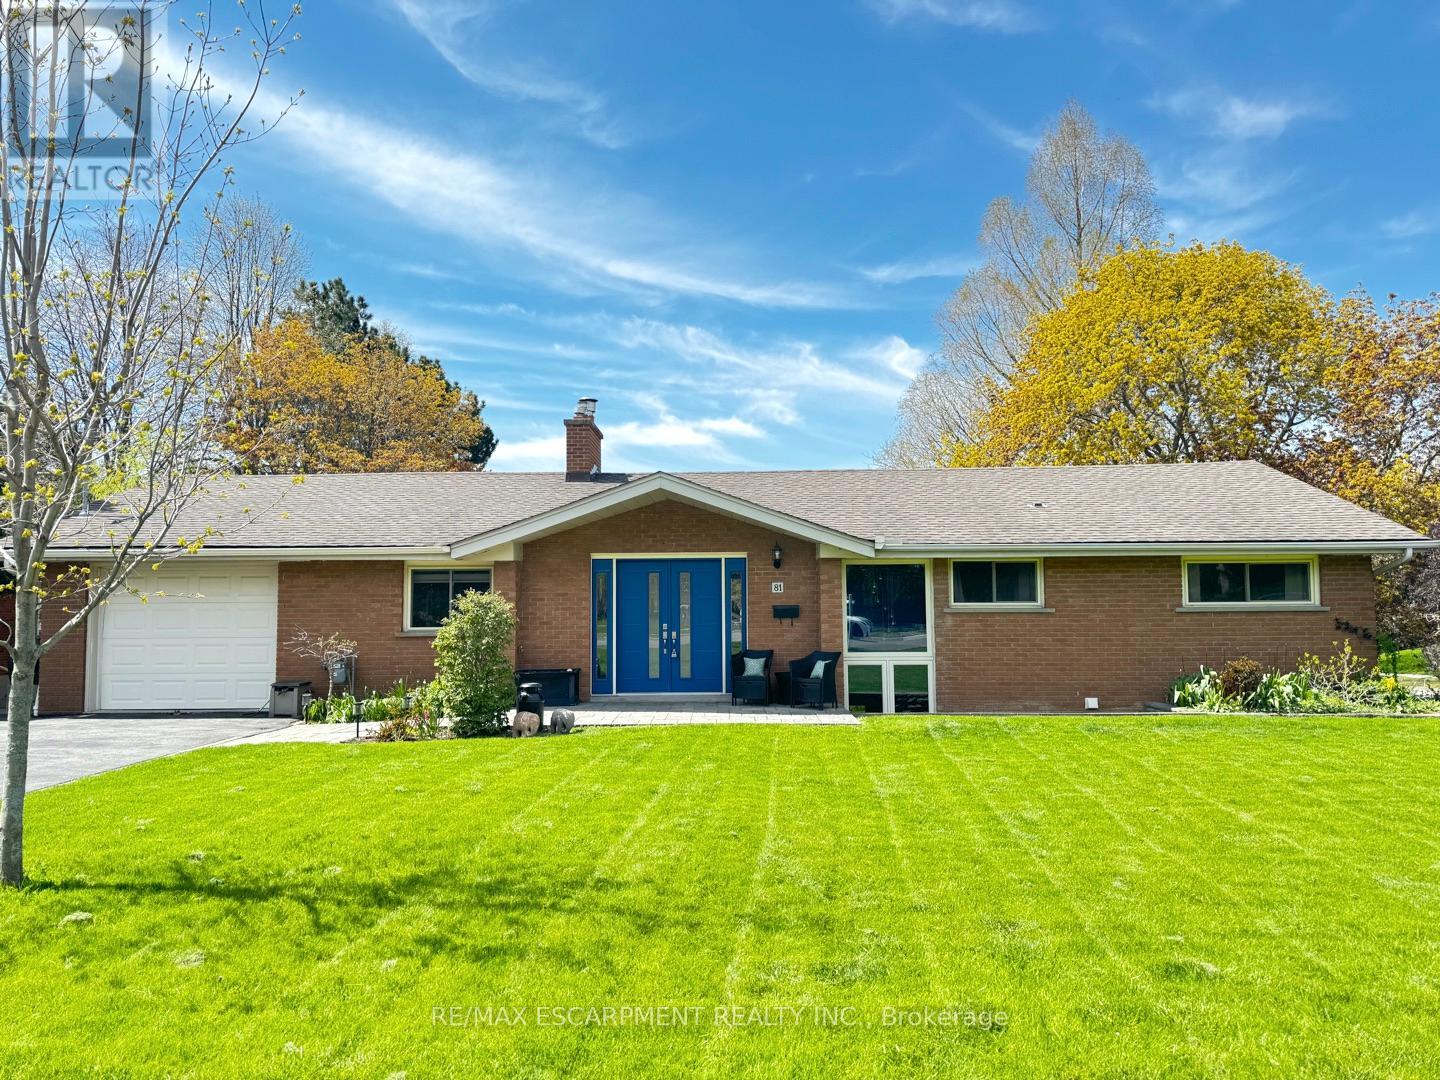
81 Thomson Drive
Hamilton, Ontario
Incredible and rare opportunity to call this bungalow home-complete with an above-grade in-law suite-situated on an oversized lot in the mature south end of Waterdown. Step inside the main level and be greeted by a bright, airy living room highlighted by cathedral ceilings, a cozy gas fireplace and expansive sun-soaked windows. The updated kitchen impresses with navy shaker cabinetry, stainless steel appliances, quartz countertops, an abundance of drawers and thoughtfully designed built-in storage. A bonus office/den is conveniently located just off the kitchen. Down the hall are three tastefully updated bedrooms, two of which feature balconies-ideal for enjoying your morning coffee. An updated full bathroom with a dual vanity completes this level. The lower level offers a fully self-contained in-law suite with its own entrance, featuring two bedrooms, a full bathroom, a bright white kitchen, a spacious family room with a gas fireplace, a den/office and a dedicated laundry room. Floor-to-ceiling sliding doors and large windows flood the space with natural light, creating an exceptionally comfortable living environment. Outside, the impressive lot provides endless possibilities. Enjoy a detached single garage/shop, a second single garage, two driveways for ultimate convenience and an expansive yard where the kids can run, play and make lifelong memories. Homes like this are truly rare-just the second owner in over 61 years. This is the one. RSA. (id:61483)

49 Postma Drive
Haldimand, Ontario
Welcome to 49 Postma Drive, a beautifully customized bungalow tucked into Dunnville's sought-after Woodland Estates, a home that feels as special as it looks. Thoughtfully designed and unique within the neighbourhood, this is where easy main-floor living meets warmth, style, and the kind of backyard that makes you want to stay awhile. Inside, the open-concept layout is bright, welcoming, and designed for real life. The kitchen, dining, and living areas flow effortlessly together, creating the perfect space for family time, casual entertaining, and quiet nights at home. With no carpet throughout the main floor, the home feels fresh, polished, and easy to love. The flexible den can be whatever you need it to be, a cozy sitting room, elegant home office, or play area where little ones can stay close while you work in the kitchen. The private primary suite is tucked away on one side of the home, offering a peaceful retreat with wonderful separation from the two additional bedrooms on the opposite side, a thoughtful layout ideal for families, guests, or those who simply love a little privacy. The partially completed basement opens the door to endless possibilities. With a huge open space and bathroom rough-in already in place, it is ready for your personal touch, imagine a theatre room, gym, games area, guest space, or the ultimate rec room. Outside, the backyard is pure magic. Professionally landscaped and designed for summer living, it features a heated pool, fire pit, covered deck, and double-door gate access into the yard. Strategic plantings, including mature trees, create beautiful privacy through the summer months, setting the scene for poolside afternoons, dinner on the deck, and cozy evenings by the fire. Close to Dunnville amenities, schools, parks, the hospital, and the Grand River, this home offers custom charm, relaxed elegance, and a lifestyle that feels like a retreat. Come experience it for yourself and...Welcome Home! (id:61483)
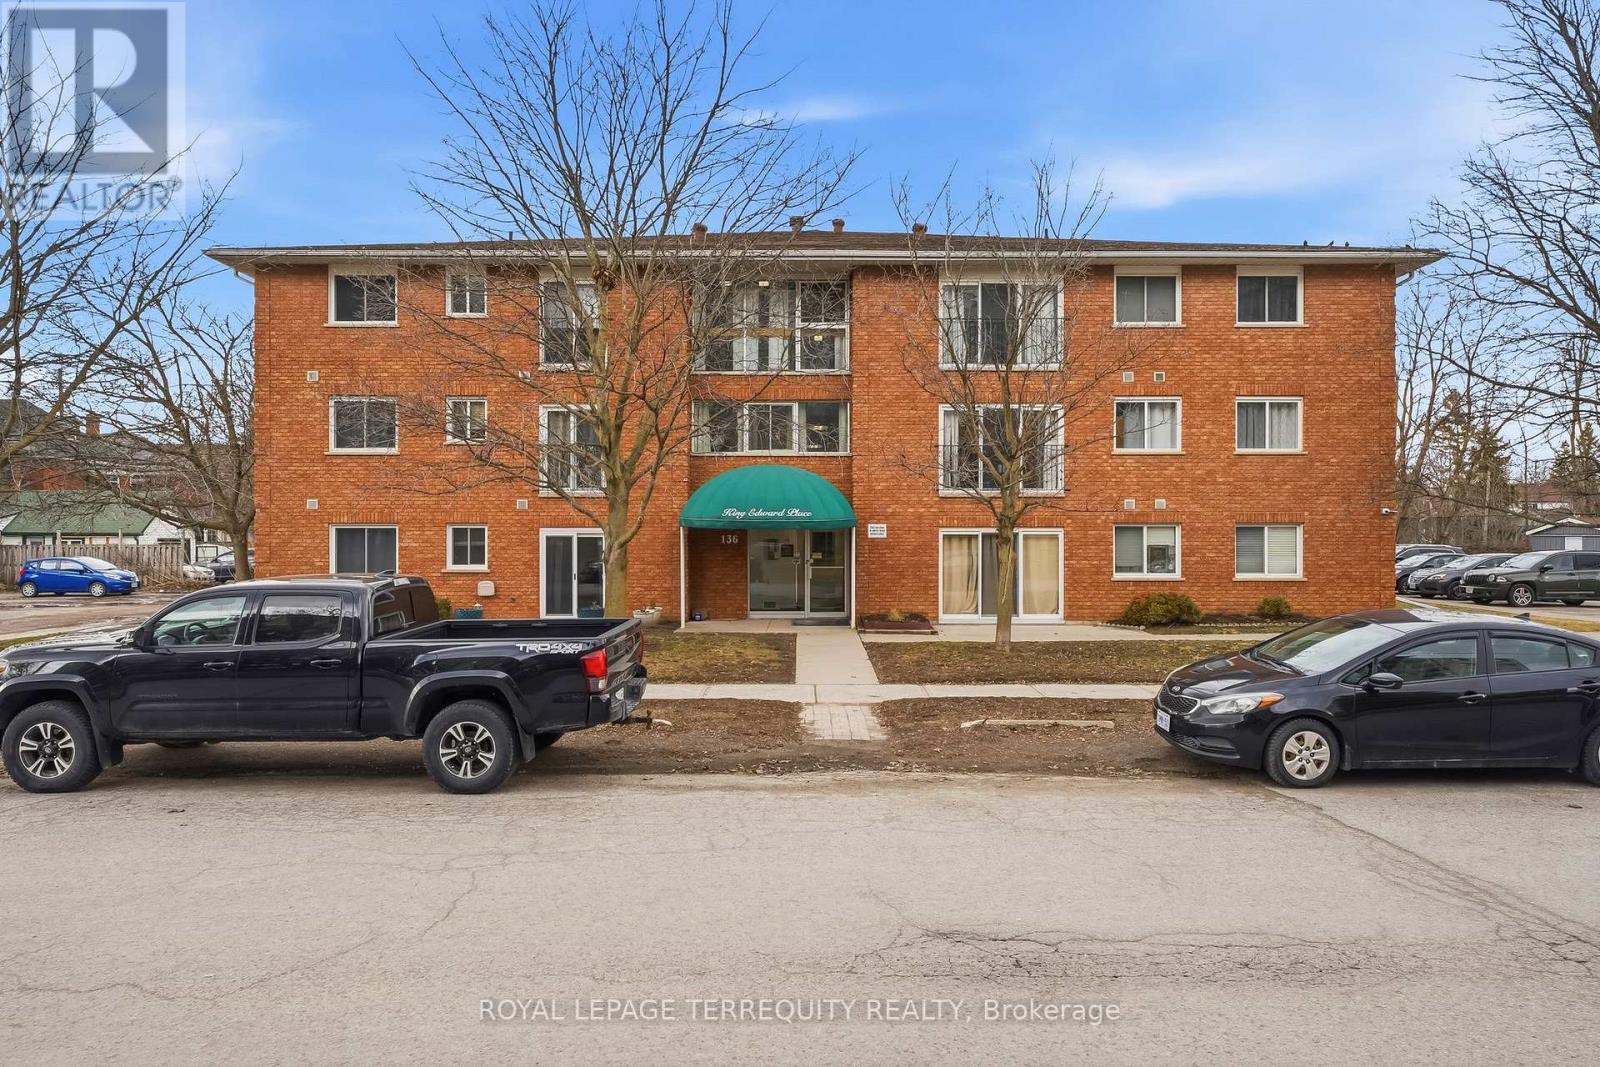
307 - 136 Ware Street N
Peterborough, Ontario
Located in the heart of downtown Peterborough, #307 at King Edward Place offers stylish, low-maintenance living with 1 bedroom plus den and a living room featuring a Juliette balcony. Includes one parking spot, coin-operated laundry, and visitor parking. Close to parks, the YMCA, Memorial Centre, and downtown restaurants, cafes, and shops. Pet-friendly building with restrictions. A great option for investors, first-time buyers, or students attending Trent University or Fleming College. (id:61483)
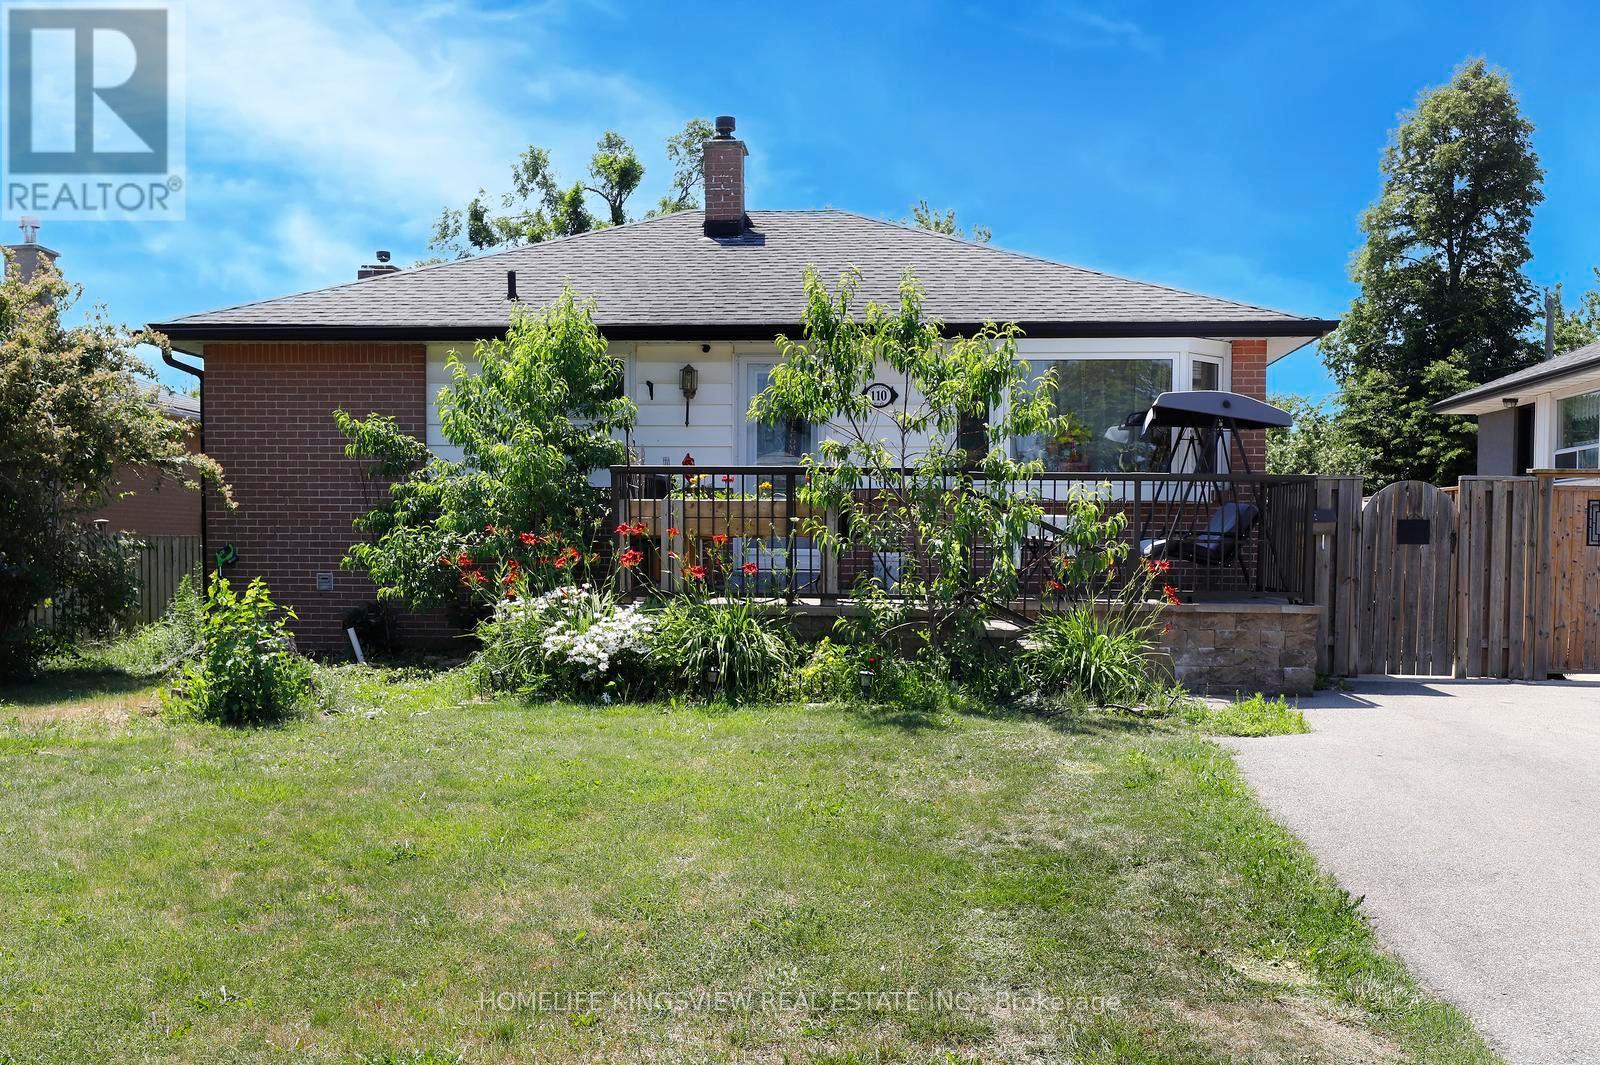
110 Longfield Road
Halton Hills, Ontario
This Home Has Undergone Extensive Upgrades Throughout! Featuring a Brand-New Kitchen on the Main Floor and in the Basement, New Hardwood Flooring, and Beautifully Renovated Bathrooms. The Finished Basement Offers a Separate Entrance and a Spacious 1+1 Bedroom Layout, Providing Excellent Rental or In-Law Suite Potential. Enjoy Added Privacy with No Rear Neighbours. Situated on an Extra-Deep Lot, the Backyard Features an Inground Pool, Shed, and Plenty of Space for Outdoor Entertaining and Family Enjoyment. (id:61483)
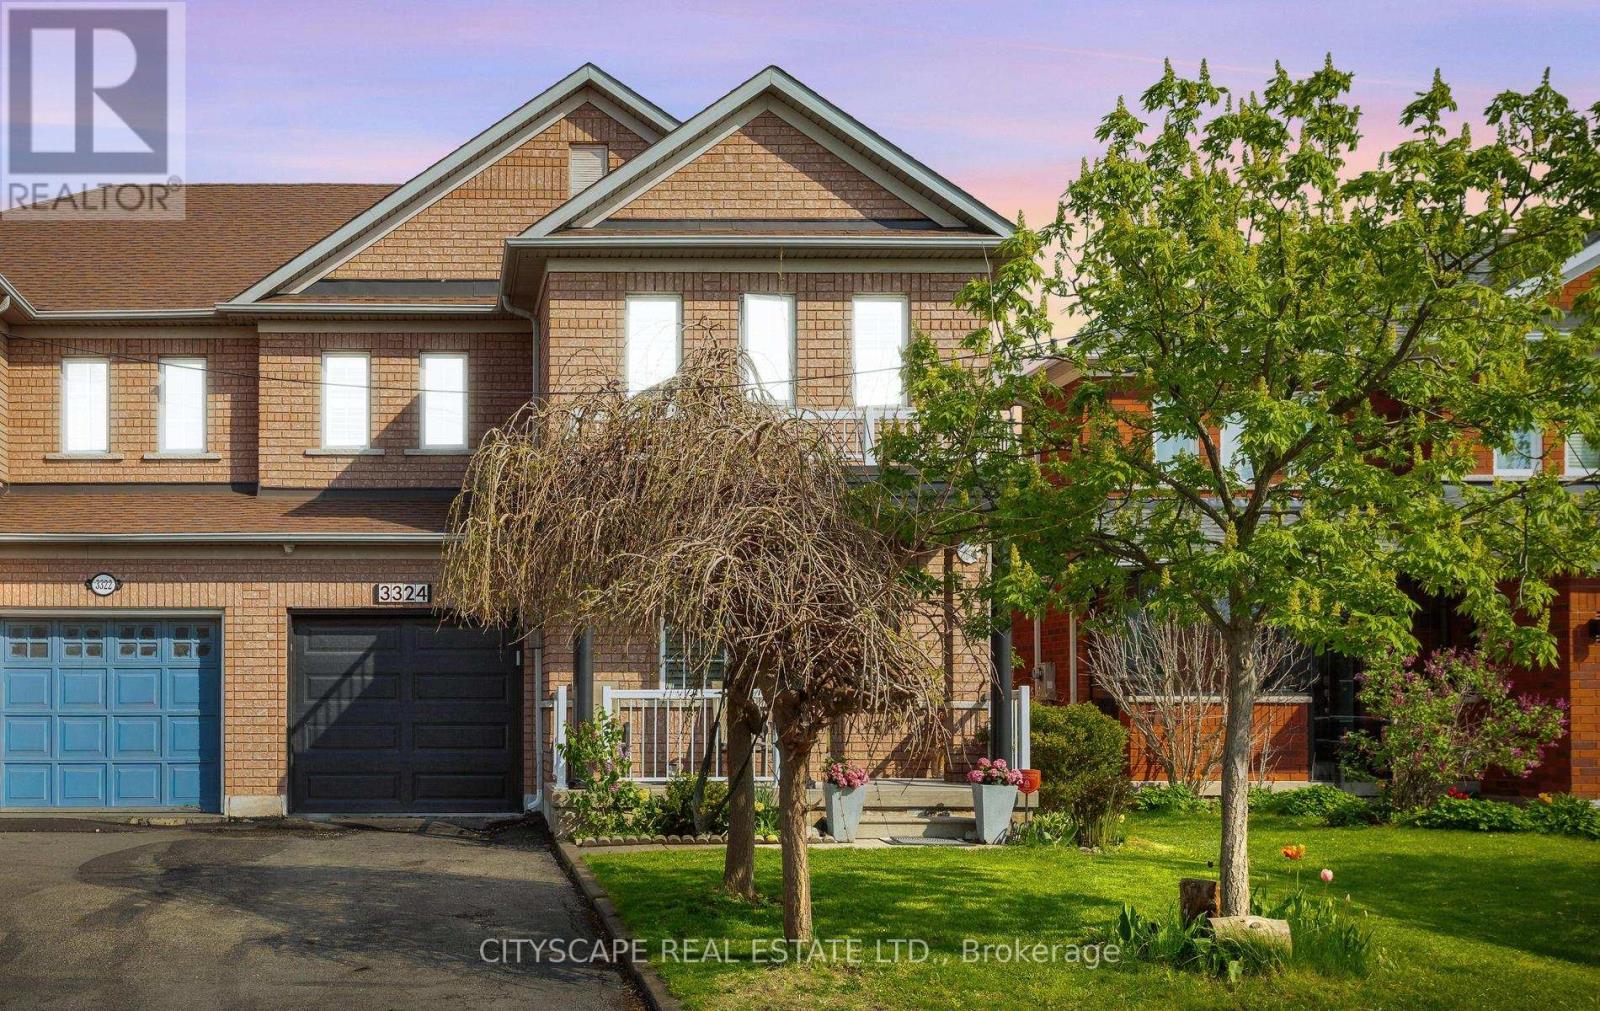
3324 Equestrian Crescent
Mississauga, Ontario
Beautifully upgraded 4-bedroom, 4-washroom home built by Starlane, offering approximately 1,932 sq. ft. (MPAC) in the highly sought-after Churchill Meadows community. Situated on a quiet crescent with a long driveway and no sidewalk, this home combines comfort, convenience, and exceptional curb appeal. Recent updates include a washer and dryer (2015), a furnace and A/C (2015), and a dishwasher (2025). A newly finished full bathroom in the basement adds significant value and enhances the overall functionality of the property. Ideally located near top-rated schools, including Churchill Meadows Public School, Stephen Lewis Secondary School, and St. Faustina Elementary School, as well as Churchill Meadows Commons, Brittany Glen Plaza, parks, transit, Erin Mills Town Centre, Credit Valley Hospital, and the new Churchill Meadows Community Centre. Easy access to Highways 403, 407, and 401 makes commuting convenient. Bright, welcoming, and move-in ready, this is an excellent opportunity to own a standout home in one of Mississauga's most desirable neighbourhoods. (id:61483)
4 Marshall Boulevard
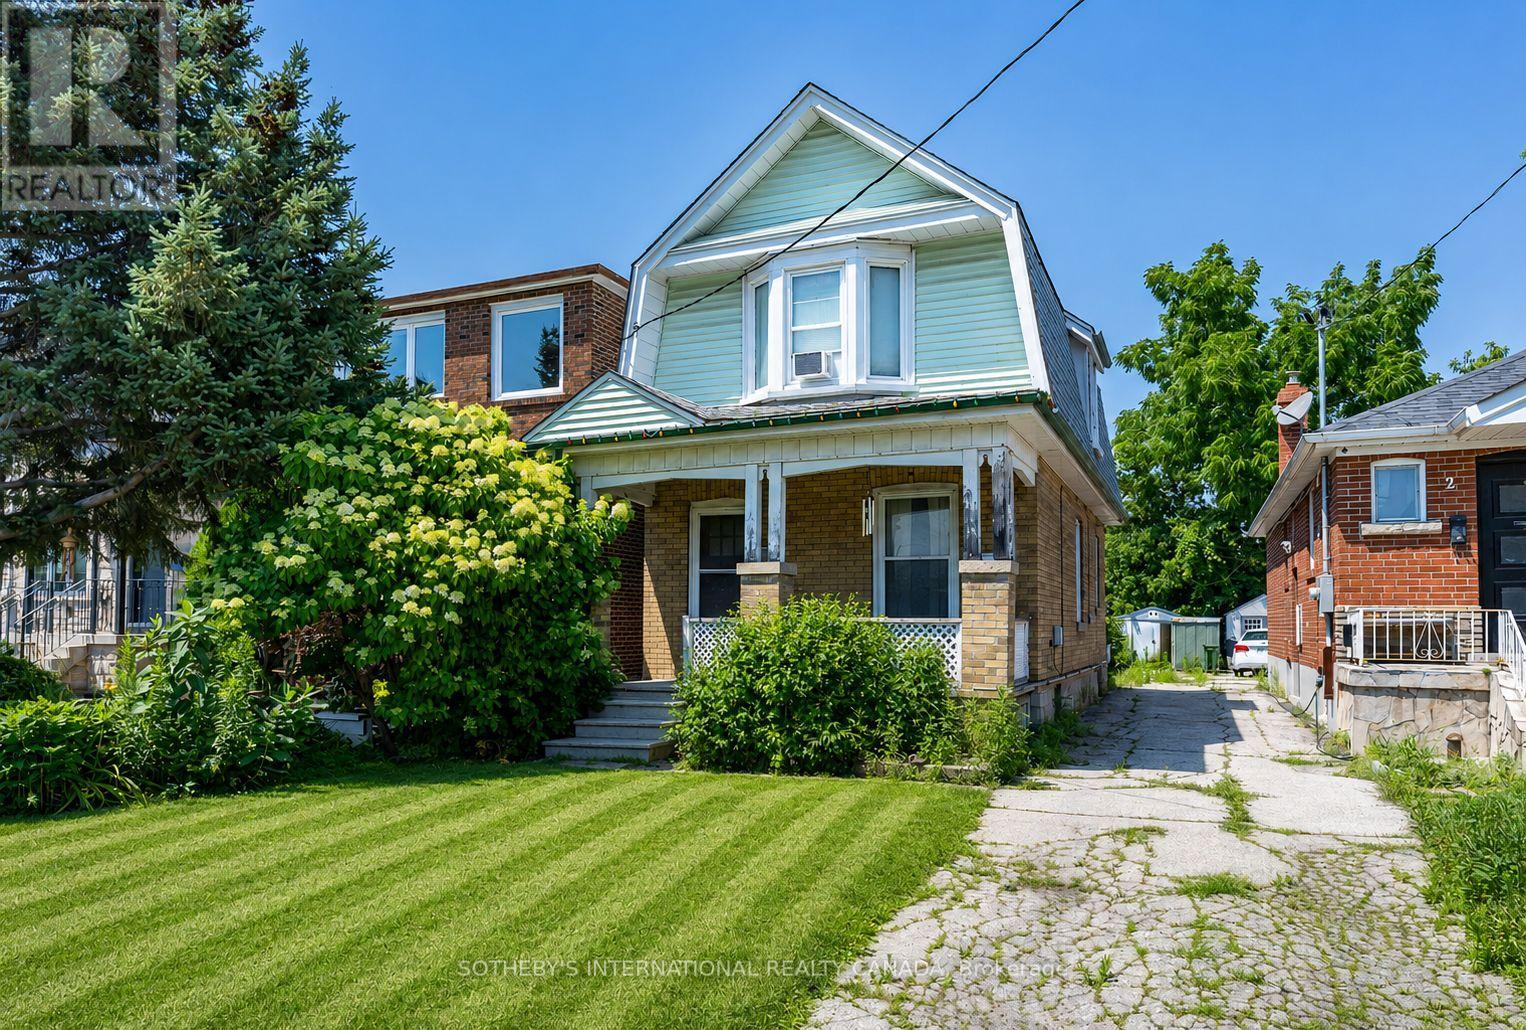
Toronto, Ontario
Exceptional opportunity for builders and renovators looking to create something special on a 25 ft x 120 ft lot in a private enclave in one of West Toronto's fastest-appreciating pockets. Property is priced to reflect land value, offering a builder or end-user the chance to demolish and construct a custom home, or undertake a complete gut renovation on a footprint that supports either strategy. The upcoming Eglinton LRT and Mount Dennis station are set to boost accessibility and values further, adding tailwind to the area's already strong appreciation trend. Minutes to Stockyards Village, Old Mill subway station, and Highway 400, with James Gardens, Oakmount Park, and Scarlett Woods Golf Course nearby. A rare hold for builders and investors looking to capture upside in a transit-driven growth corridor, or for end-users ready to create a custom home in a neighbourhood on the rise. Property is being sold as is where is. Some photos have been digitally enhanced using AI technology. Buyers are advised to view the property in person prior to submitting an offer (id:61483)
3063 George Savage Avenue
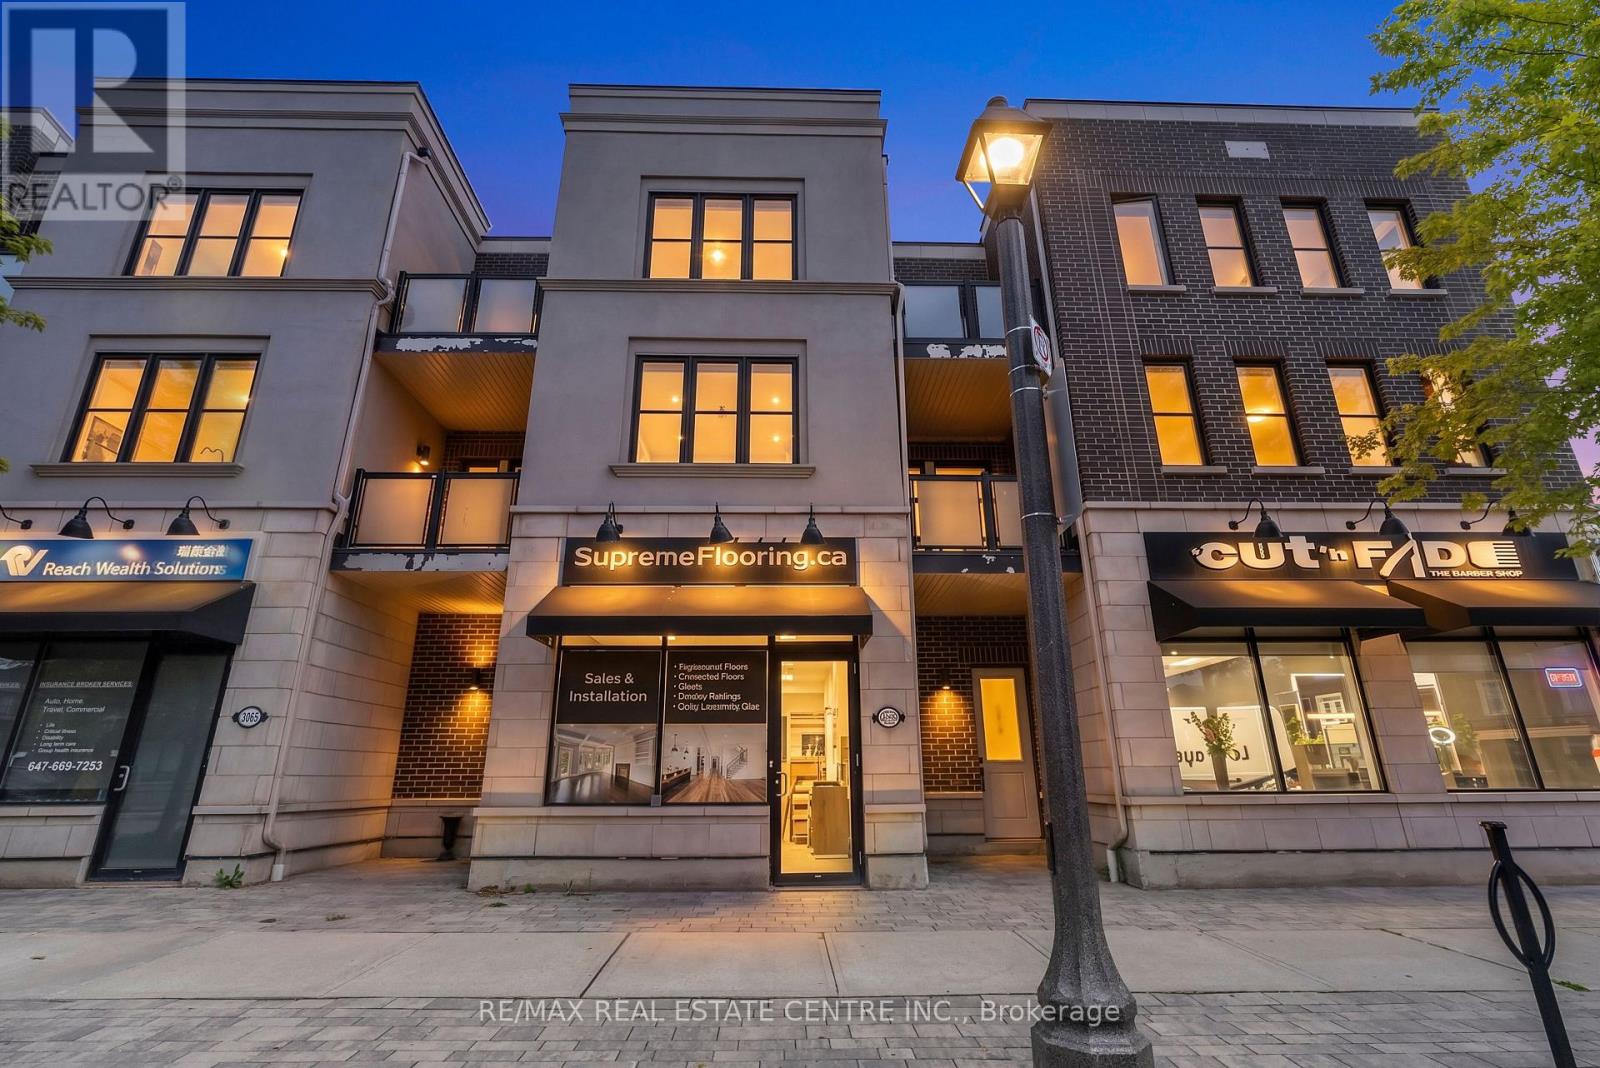
Oakville, Ontario
Rare opportunity to own a modern live/work townhouse in one of Oakville's most desirable communities! This beautifully designed home offers a bright open-concept layout with a spacious kitchen, dining, and living area that walks out to a private terrace-perfect for relaxing or entertaining. The second level features a generous primary bedroom with a 5-piece ensuite, while the third level offers two additional bedrooms, a full bath, and a balcony. The versatile ground-floor commercial space is vacant and ready for immediate occupancy, making it ideal for entrepreneurs, professionals, investors, or anyone looking to customize it to their own business or lifestyle needs. Enjoy the convenience of an attached garage, modern finishes, and an unbeatable location just steps to schools, parks, shopping, restaurants, and major highways. A unique opportunity to seamlessly combine luxury living with endless business potential in a thriving neighbourhood (id:61483)
7 Prince Edward Boulevard
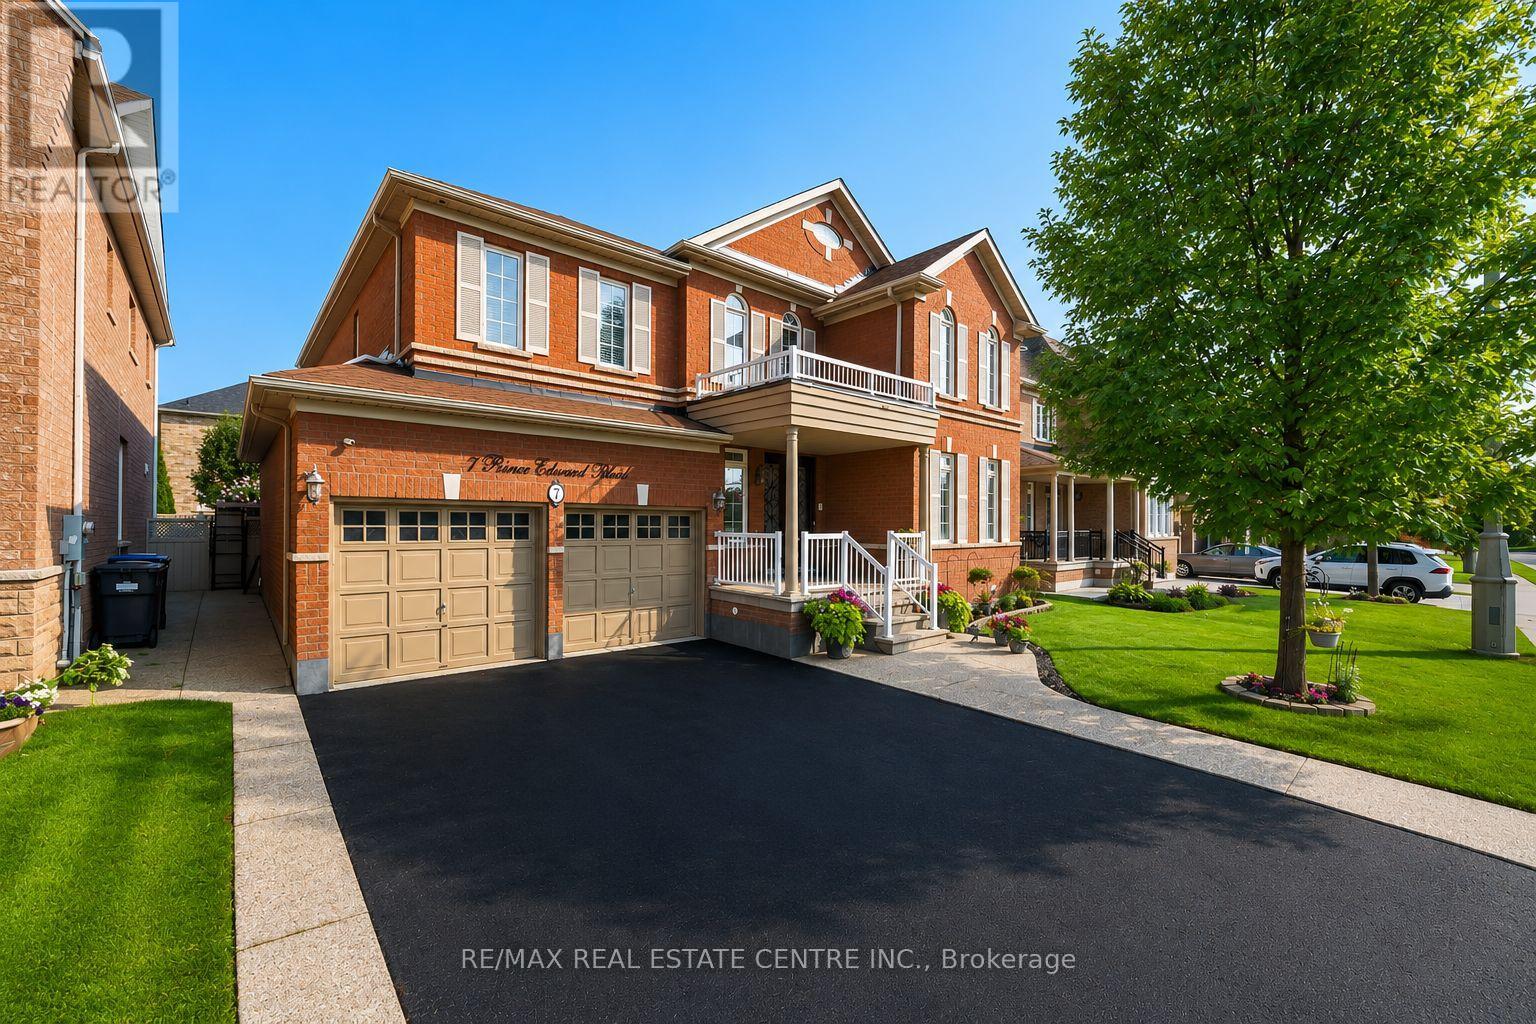
Brampton, Ontario
Welcome To 7 Prince Edward Boulevard, Where Exceptional Pride Of Ownership Is Evident In Every Detail. This Stunning Residence Is In The Highly Sought-After Bram East Community. This Spacious Home Offers Approximately 3,500 Square Feet Of Above Grade Interior Space, With A Total Of Approximately 5,165 Square Feet Of Living Space, According To MPAC. The Main Floor Features Impressive 9-Foot Ceilings That Enhance The Open And Airy Atmosphere Throughout. The Fully Upgraded Kitchen Is A Chef's Dream, Complete With Granite Countertops, A Central Island, Stainless Steel Appliances, And A Convenient Butlers Pantry For Additional Storage And Preparation Space. A Den On The Main Floor Offers Extra Room For Work Or Relaxation. The Second Floor Is Home To Five Spacious Bedrooms And Three Full Bathrooms, Including A Luxurious Master Suite With A 5-Piece Ensuite And A Walk-In Closet. The Lower Level Features A Beautiful Legal Finished Basement With One Bedroom, Luxury Kitchen With Quartz Countertops, Stainless Steel Appliances, A Full Bathroom, And Full-Sized Bar - Perfect For Entertaining. The Basement Also Features A Separate Entrance, Providing Privacy And Room To Entertain. Step Outside To A Beautifully Landscaped Backyard, Complete With Elegant Stone Pavers - An Ideal Space For Outdoor Gatherings And Relaxation. Situated In A Prime, Family-Friendly Community, This Home Is Just Minutes Away From Top-Rated Schools And All Essential Amenities. You'll Appreciate The Proximity To The Airport, Hospital, Highways 427 And 407, And Various Shopping Centers. Additionally, Enjoy The Convenience Of Being Within Walking Distance To Public Transit, Parks, Schools, And Gore Meadows Community Centre & Library. Legal Finished Basement Completed In 2025, Featuring A Separate Entrance For Added Flexibility And Potential. (id:61483)