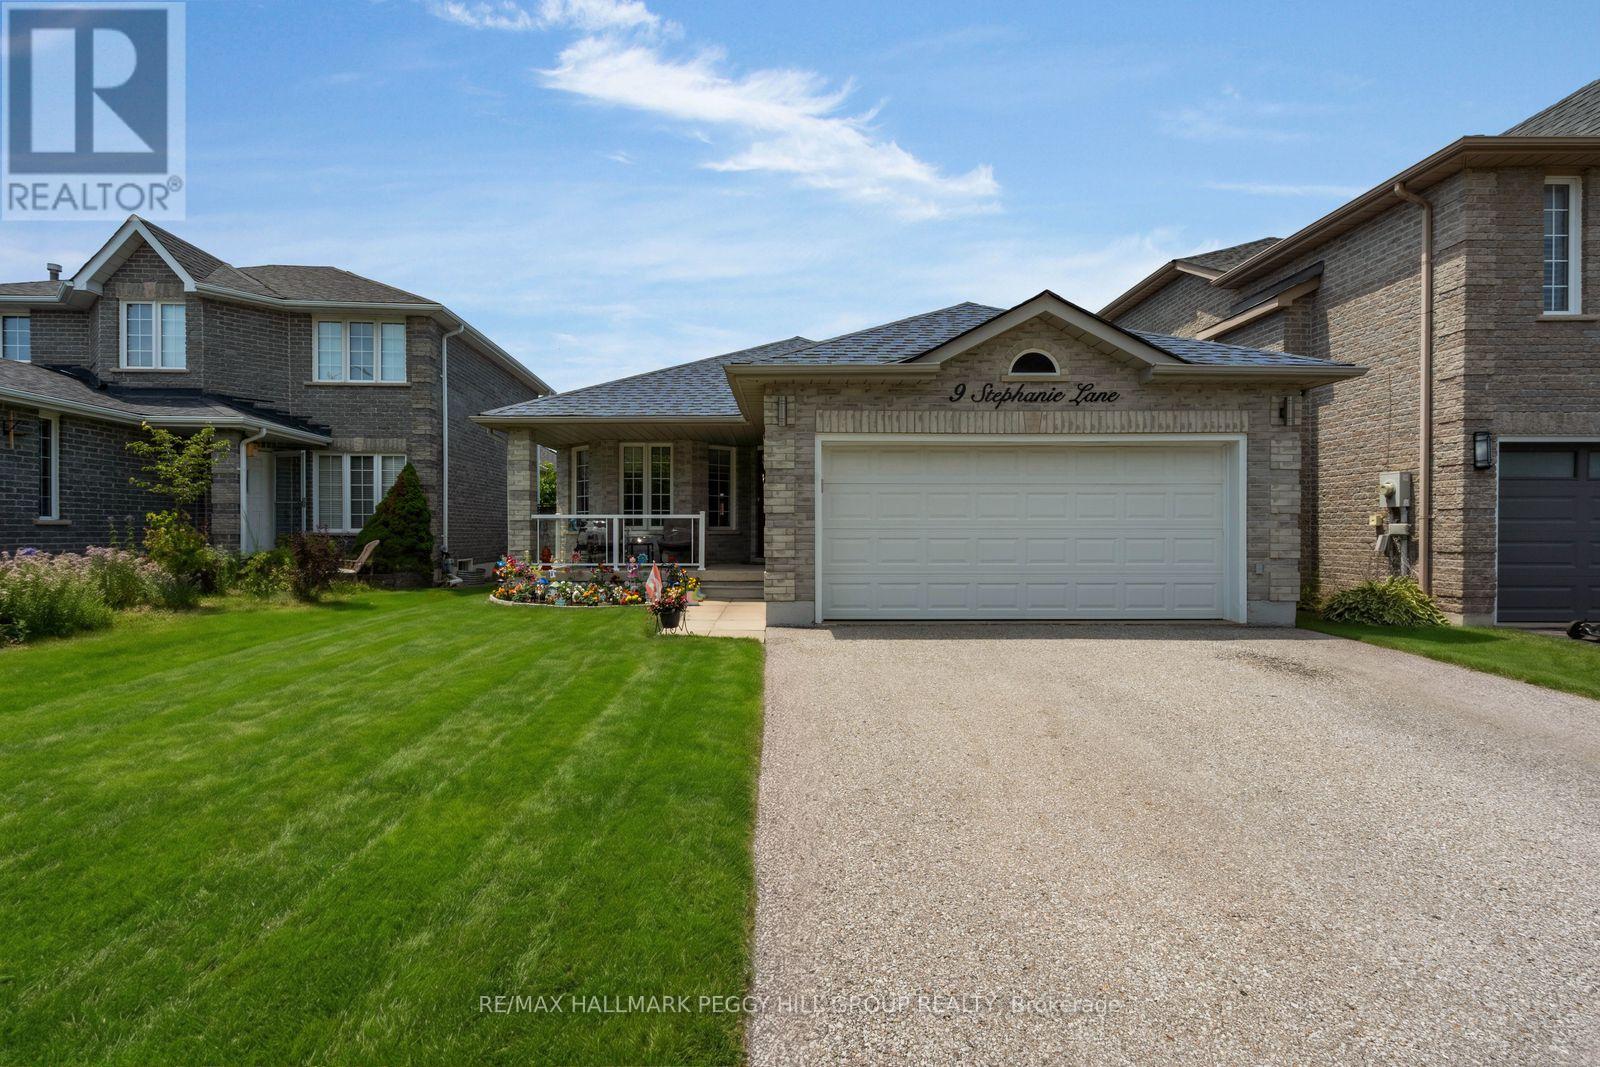
9 Stephanie Lane
Barrie, Ontario
SOUTH BARRIE 4-BEDROOM BUNGALOW WITH OVER 2,400 FINISHED SQ FT & A BACKYARD OASIS READY FOR SUMMER! "Meet me around back" is something you'll be saying a lot this summer, because the above-ground pool, hot tub, gazebo and generous multi-tiered deck are ready for sun lounging, barbecue parties and long evenings outdoors. This ranch bungalow offers over 2,400 finished square feet, beginning with a combined living and dining room where hardwood flooring, a curved wall of windows and plenty of room around the table make staying in feel like a good plan. The updated kitchen plays with contrast through white upper cabinetry, warm taupe-toned lower cupboards, quartz countertops and a newer sink, while a peninsula opens toward the breakfast area and sliding doors keep the backyard close to the action. Three bedrooms sit on the main floor, including a primary with a 3-piece ensuite, alongside a 4-piece bathroom, powder room and laundry with an updated washer and dryer. The finished basement keeps the fun going long after pool time, with a huge recreation room featuring a gas fireplace, included pool table and plenty of space for a movie area, plus a fourth bedroom, separate den, and full bathroom. A covered front porch and 2-car attached garage with inside entry add to the appeal, while central air, an HRV system, fibre-optic service at the lot line, a roof replaced in 2020 and a furnace installed in 2023 round out the key updates and features. Set on a quiet street in a family-friendly South Barrie neighbourhood, you can walk to Barrie South GO, schools, parks, trails and the library, while Park Place shopping, restaurants and Highway 400 are all just a short drive away. (id:61483)
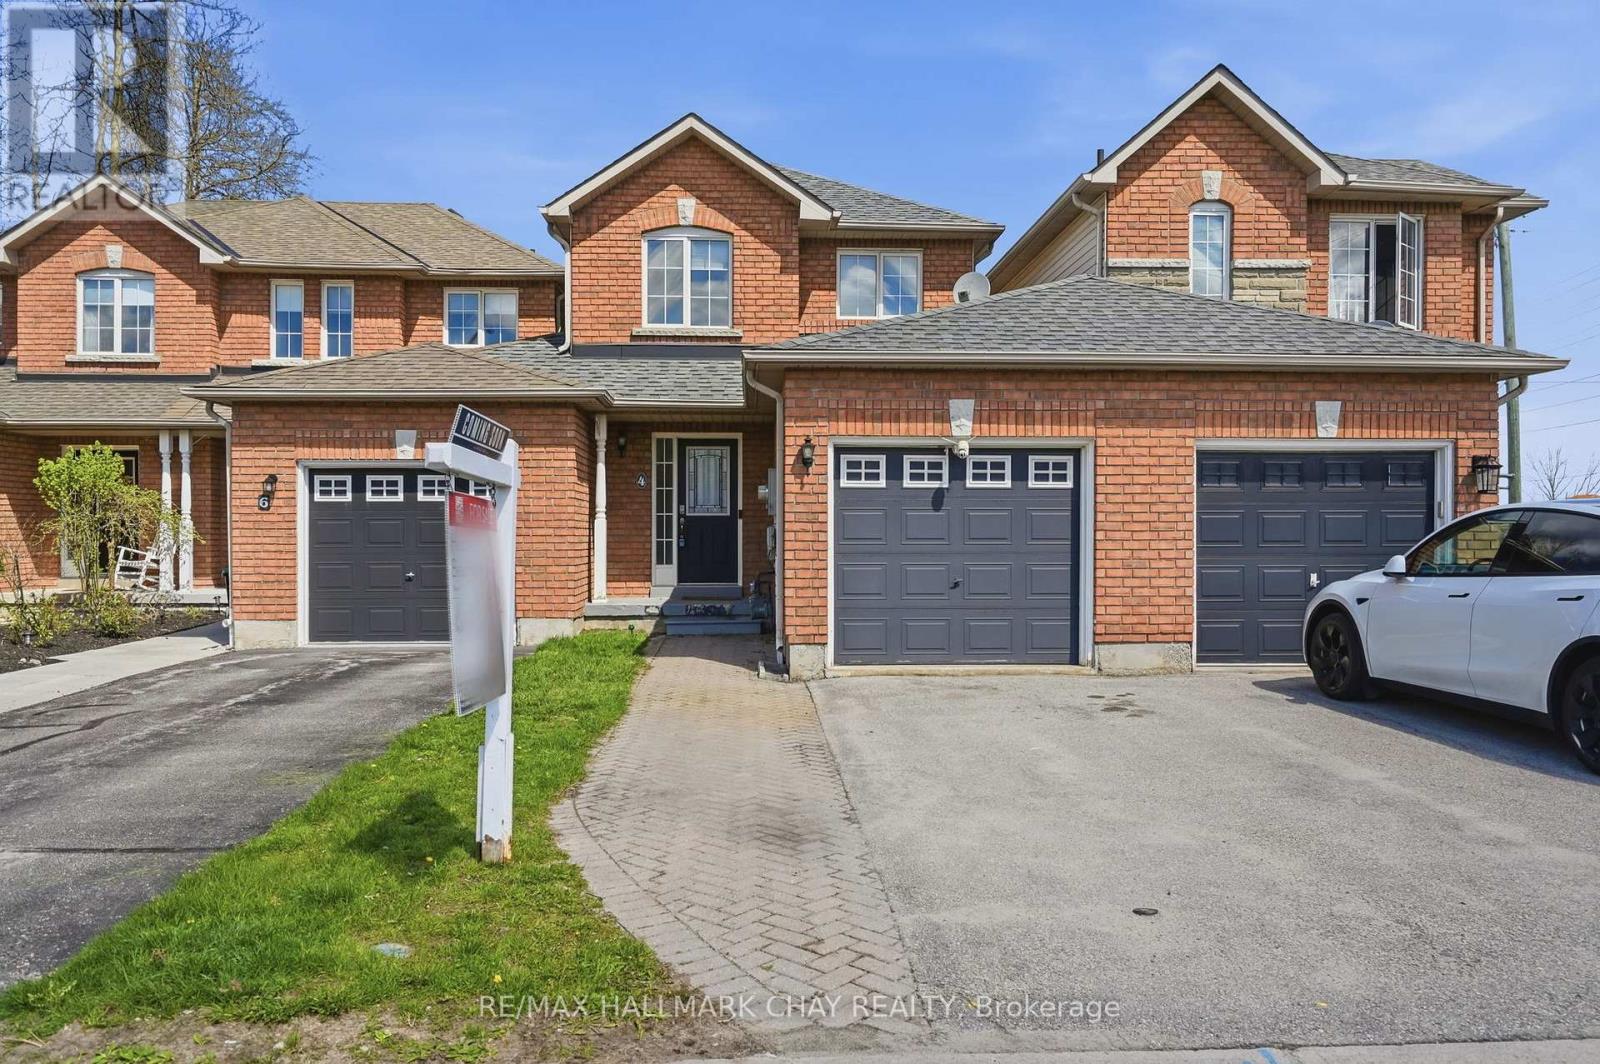
4 Hawthorne Crescent
Barrie, Ontario
OFFERING $2500 BUYER DECORATION INCENTIVE - Nature lovers, first-time buyers, and commuters alike will appreciate the lifestyle this move-in ready freehold townhome offers in Barrie's highly sought-after Ardagh community. Located just steps from the scenic Ardagh Bluffs walking trails, 4 Hawthorne Crescent blends peaceful outdoor living with everyday convenience, all within minutes of Highway 400, schools, parks, shopping, and restaurants.This beautifully maintained 2-bedroom, 2-bathroom townhome features a bright open-concept main floor designed for comfortable everyday living and entertaining. The updated kitchen offers agranite sink, breakfast bar, and great flow into the living and dining spaces. Upstairs, you'll find two spacious bedrooms with large closets along with a generously sized main bathroom.The walk-out lower level provides exceptional flexibility with a spacious bonus area ideal for a rec room, home office, or teenage space, complete with a full bathroom and direct access to the oversized patio and fully fenced private backyard - a perfect space for relaxing, kids, or pets. Additional features include an updated roof (2015), forced air gas furnace with central air conditioning, garage door opener, attached single-car garage with inside entry and backyard access, plus parking for two vehicles in the driveway. Offering privacy, functionality, and an unbeatable location beside one of Barrie's most loved trail systems, this is the kind of home buyers wait for in Ardagh. (id:61483)
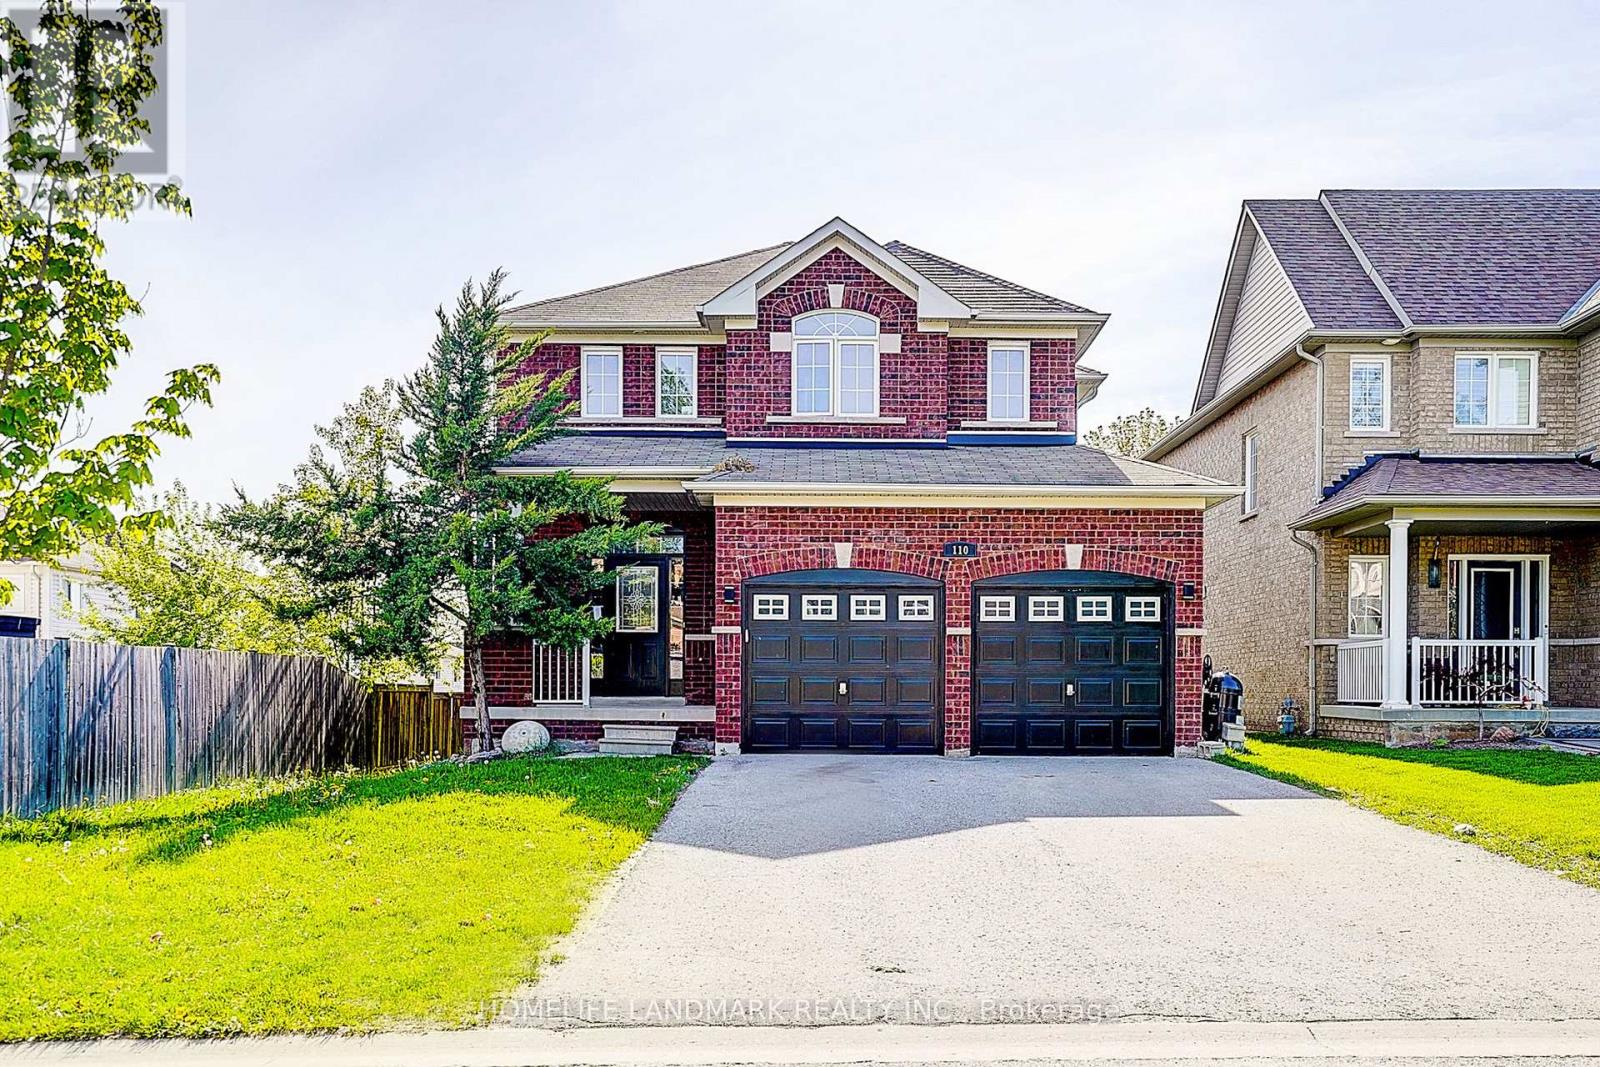
110 Winchester Terrace
Barrie, Ontario
Beautiful All-Brick Family Home Located In Barrie's Highly Desirable South East Community! Offering Over 2,000 Sq Ft Of Functional Living Space, This Bright & Well-Maintained 4 Bedroom Home Features Fresh Paint Throughout, New Modern Light Fixtures, Hardwood Flooring On Main Level & A Spacious Open-Concept Layout Perfect For Family Living. Large Eat-In Kitchen W/ Breakfast Area & Walk-Out To Deck Overlooking Fully Fenced Backyard. Cozy Family Rm W/ Gas Fireplace, Main Floor Laundry & Convenient Garage Access. Spacious Primary Retreat W/ Ensuite & W/I Closet. Walk-Out Basement Offers Incredible Potential For Future In-Law Suite, Separate Apartment Or Customized Entertainment Space. Close To Schools, Parks, Golf, Shopping, Transit & More. Move-In Ready With Endless Possibilities! (id:61483)
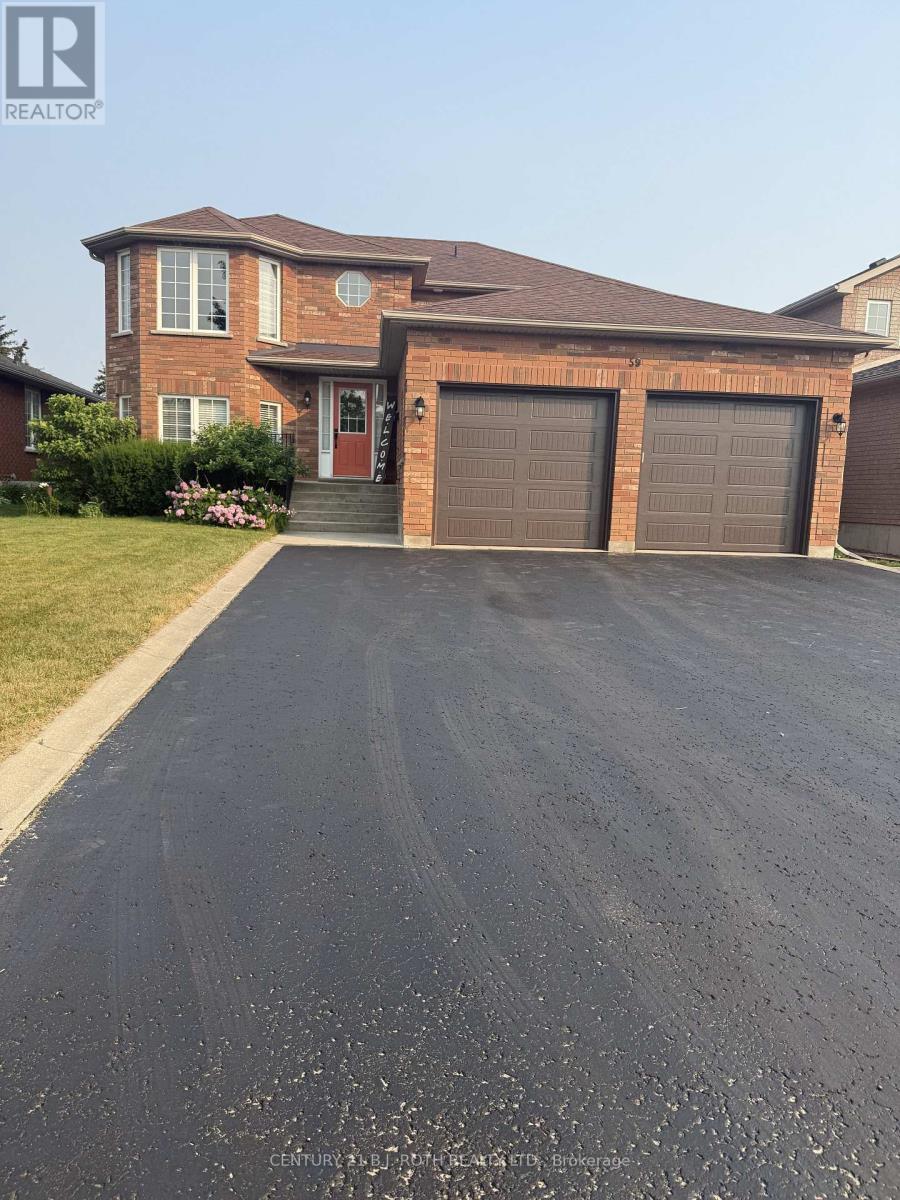
Upper Level - 59 Nicklaus Drive
Barrie, Ontario
Welcome to this beautifully maintained upper-level home in Barrie's highly desirable Deer Creek neighborhood. Nestled on a quiet, mature tree-lined street in a family-friendly community, this bright and spacious residence offers comfort, privacy, and exceptional convenience. Ideally located within walking distance to parks, schools, East Bayfield Community Centre, Sports Dome, shopping, restaurants, and public transit. Featuring 2 bedrooms plus a versatile third room with a window that can be used as a home office, , or additional dining room, this home offers flexible living space to suit a variety of needs. Hardwood flooring throughout, large windows, and abundant natural light create a warm and inviting atmosphere. The spacious kitchen boasts maple cabinetry, ceramic backsplash, a skylight, and a walkout to a private deck overlooking the fully fenced backyard. Enjoy the benefits of a well-maintained home in a safe and welcoming neighborhood, with easy access to Highway 400 and all major amenities. 2 Parking included .A fantastic opportunity to lease a bright and comfortable home in one of Barrie's most sought-after family-friendly neighborhoods. (id:61483)
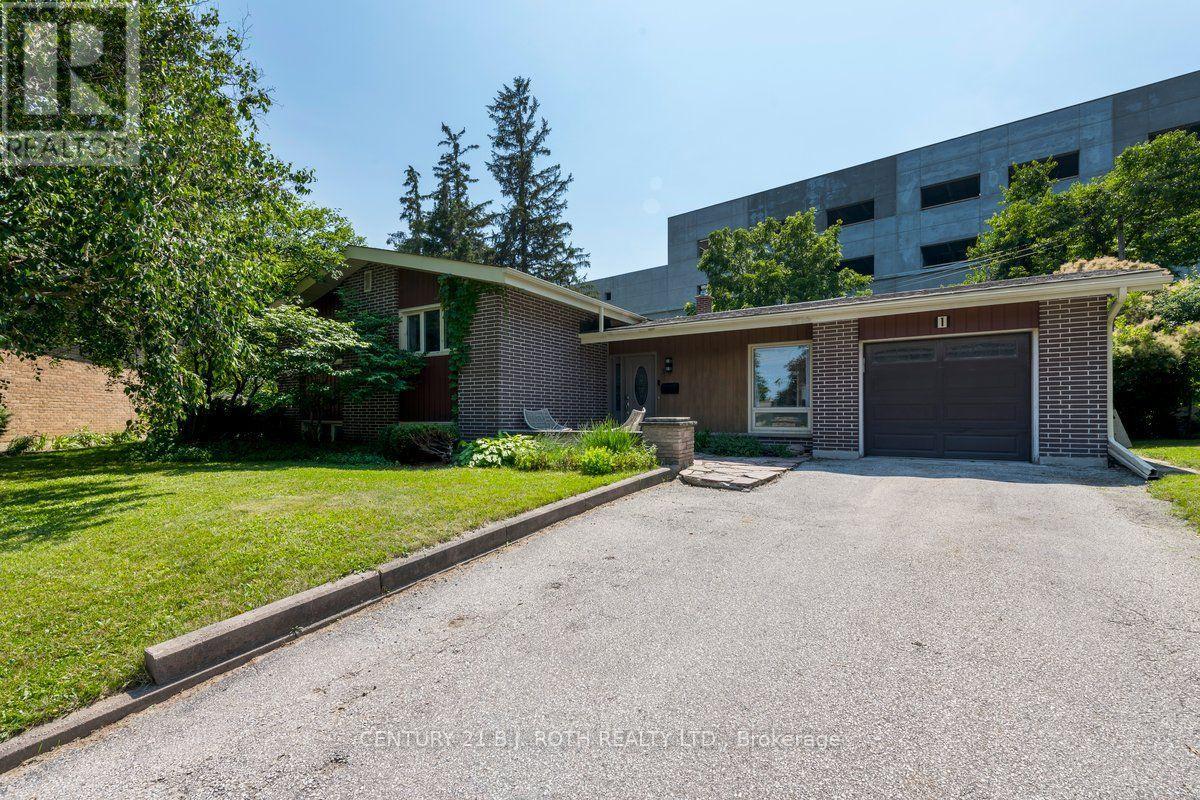
1 Ottaway Avenue
Barrie, Ontario
Beautifully modernized from floor to ceiling, this stunning 4-level sidesplit is nestled on a quiet cul-de-sac in one of Barrie's most desirable family-friendly neighbourhoods. Offering a functional layout with fewer stairs than a traditional two-storey home, this property combines modern style, comfort, and convenience. Situated on a large pie-shaped lot surrounded by mature trees and well-maintained gardens, this home features two storage sheds and a spacious new deck, creating the perfect outdoor retreat for dining, entertaining, or relaxing around the fire pit. Backing onto a quiet commercial property with no residential neighbours directly behind, the backyard offers added privacy and a peaceful open setting. Exceptional curb appeal is enhanced by a welcoming covered front porch and a long paved driveway. The bright, open-concept main level is filled with natural light from oversized windows and features beautiful hardwood flooring, a soaring cathedral ceiling, and a cozy fireplace that adds warmth and charm to the living space. The beautifully updated kitchen showcases quartz countertops, a large cent island, built-in appliances, making it ideal for both everyday living and entertaining. Offering 3+2 bedrooms, multiple living spaces, and a finished recreation room, this home provides plenty of room for growing families. Ideally located within walking distance to schools and just minutes from Bayfield Street shopping, downtown Barrie, waterfront parks and beaches, with easy access to Highway 400 for commuters. Move-in ready and well maintained, this rare opportunity offers a fully updated home in an exceptional location, just minutes from the beautiful waterfront and the shores of Kempenfelt Bay (id:61483)
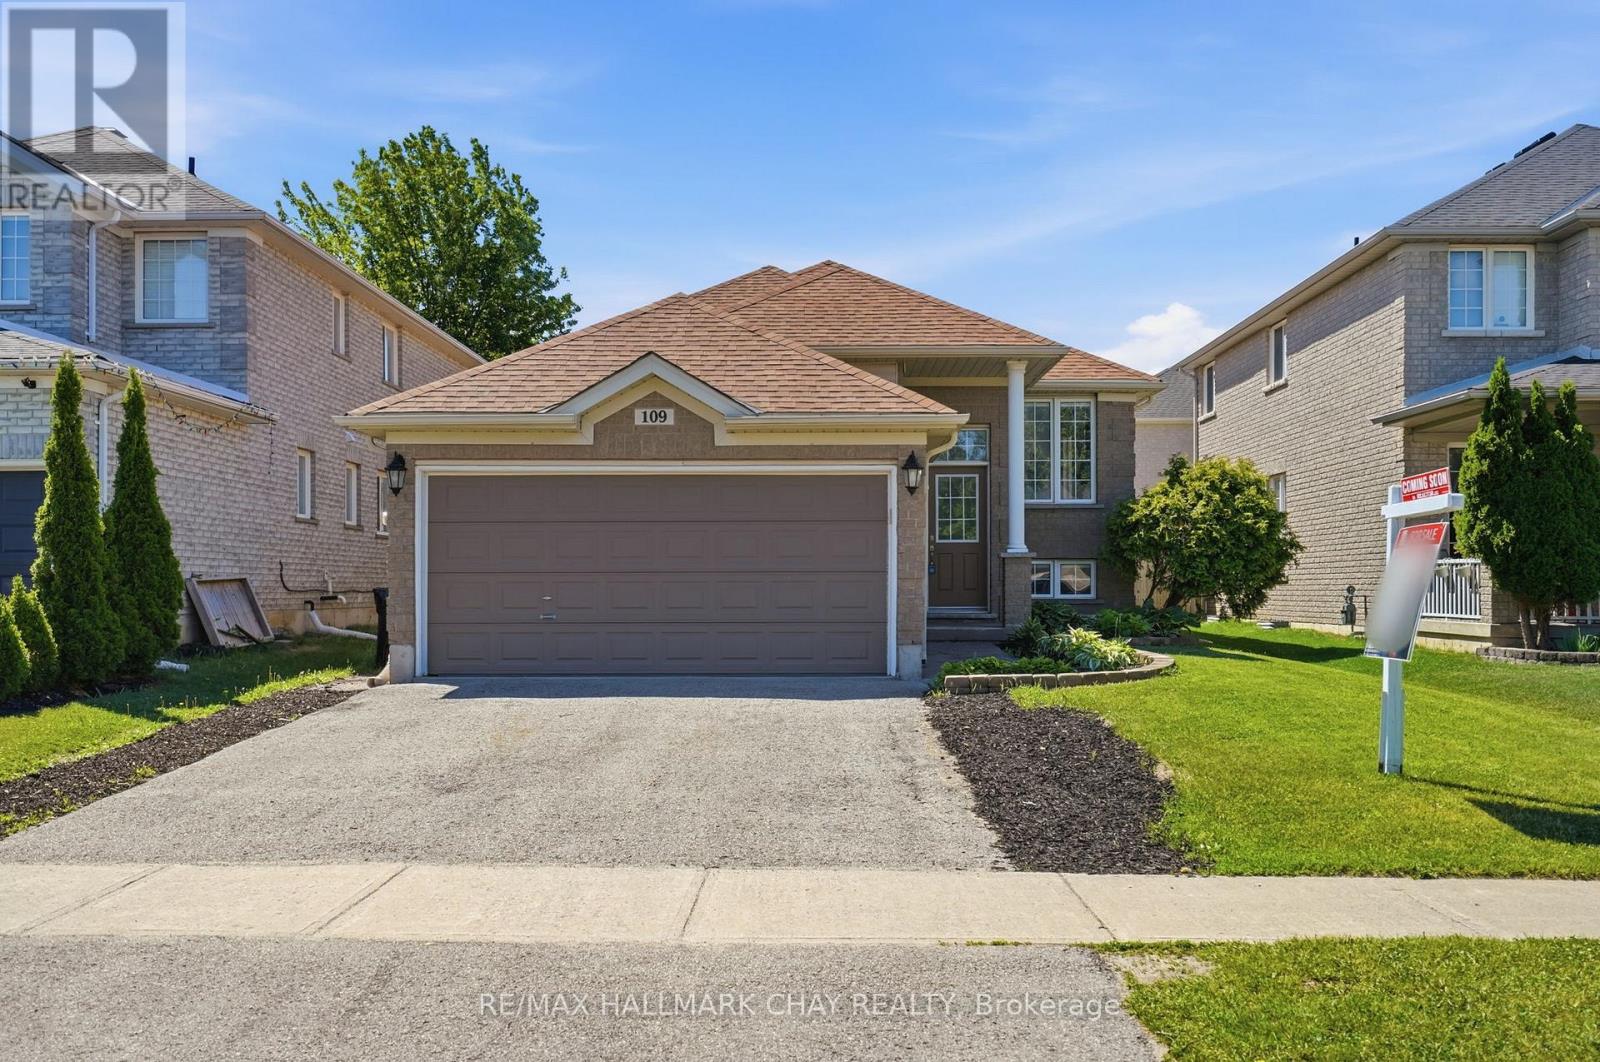
109 Sovereigns Gate
Barrie, Ontario
Welcome to 109 Sovereign's Gate, a rare opportunity in Barrie's sought-after southeast end offering exceptional versatility for multi-generational living, investors, or families seeking extra space. With over 1,300 sq. ft. on the main level plus a fully finished basement, this bungalow offers a thoughtfully designed layout with room for everyone. The bright main floor features a spacious living room with an elegant coffered ceiling, a large kitchen with breakfast bar, anda generous dining area with walkout to the two-tiered deck and fully fenced backyard. The main level also includes convenient laundry, two large bedrooms, and a primary retreat complete with a walk-in closet and 4-piece ensuite.The fully finished lower level offers incredible flexibility with 9-foot ceilings and oversized windows, creating a bright and welcoming space. A large recreation room provides additional living space for the main home, while a separate section of the basement is accessed through the garage and features a private one-bedroom in-law suite complete with a full kitchen with pantry, spacious living room, oversized bedroom, and 3-piece bathroom.Whether you are looking to accommodate extended family, create privacy for adult children or aging parents, or explore the benefits of a property with income-generating potential, this home offers endless possibilities in a fantastic family-friendly neighbourhood close to parks, schools, amenities, and commuter routes. (id:61483)
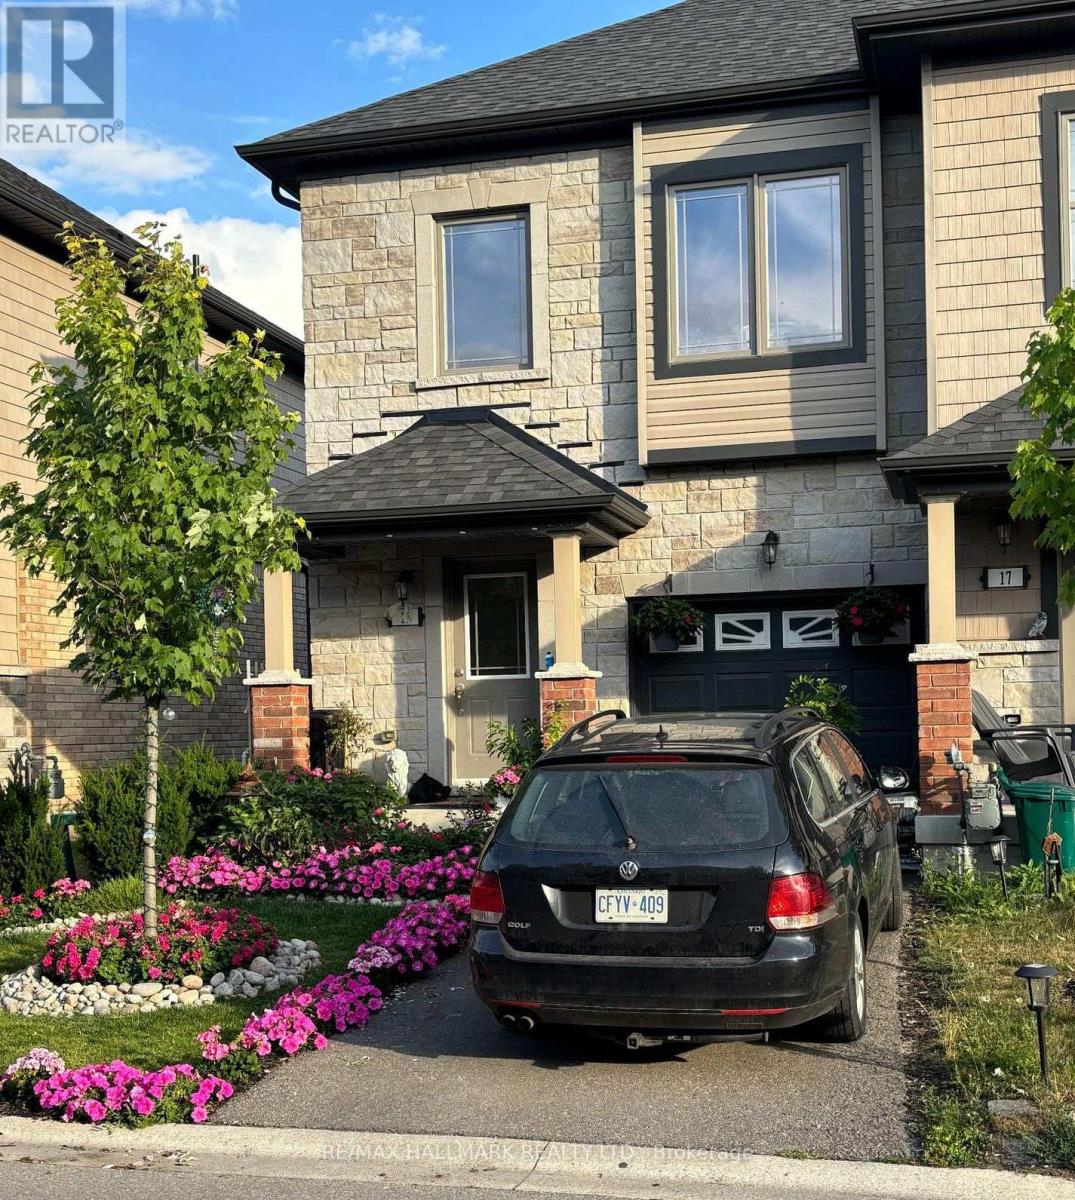
15 Deneb Street
Barrie, Ontario
Welcome to this well-maintained 3 Bedroom, 2.5 Bathroom Townhouse located in Barrie's desirable ARDAGH NEIGHBOURHOOD. Offers the benefit of THREE TOTAL PARKING SPACES and a DEEPER LOT, a rare feature within the community. This two-storey home features a bright OPEN-CONCEPT MAIN FLOOR with HARDWOOD FLOORING, a functional KITCHEN WITH CERAMIC FLOORING, and a spacious LIVING AND DINING AREA, ideal for everyday living. The second level offers a generous Primary Bedroom with WALK-IN CLOSET and 4-PIECE ENSUITE, along with two additional bedrooms and a full main bathroom. Additional features include UPPER-LEVEL LAUNDRY, CENTRAL AIR CONDITIONING, a FULL UNFINISHED BASEMENT, and an ATTACHED GARAGE WITH DRIVEWAY PARKING. This home is part of a POTL (Parcel of Tied Lande) community, providing LOW-MAINTENANCE LIVING with exterior services included.Conveniently located close to Parks, Schools, Public Transit, and everday amenities, with easy access to Major Comuter Route. (id:61483)
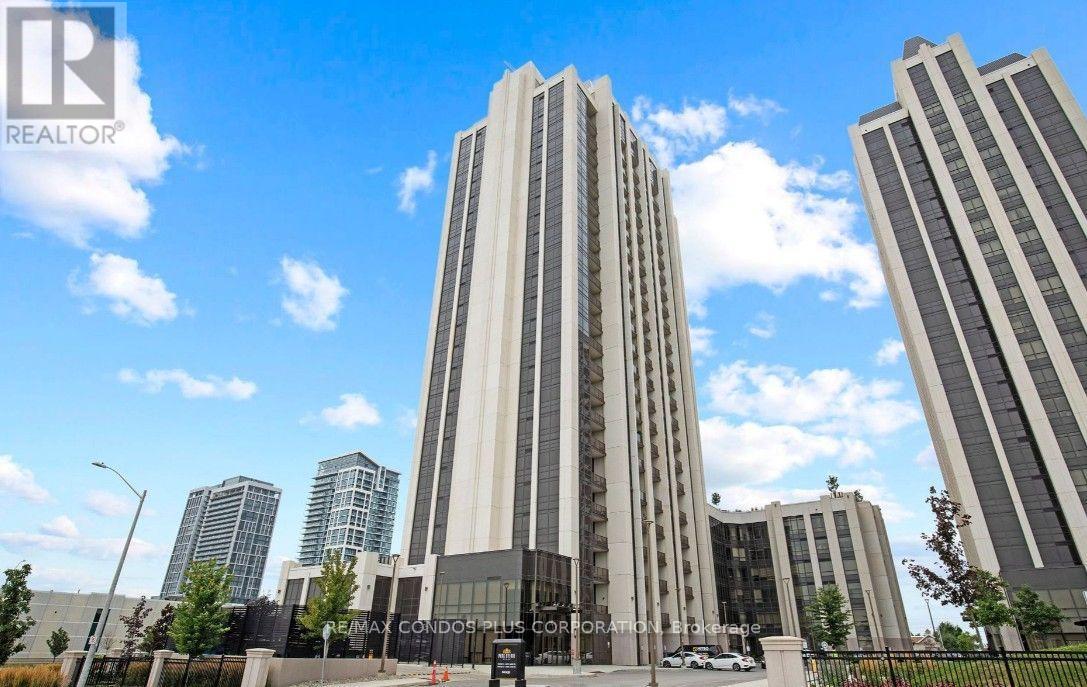
1607 - 9075 Jane Street
Vaughan, Ontario
Luxurious Park Avenue Place By The Solmar Group. Spacious Den Can Be A Bedroom Or Office. 2 Full Bathrooms With Tub, Modern Finishes, Kitchen With Granite Extra Large Counter Top. Open Concept Walkout To Enclosed Balcony. Master Bedroom With Walk-In Closet & Ensuite 4Pc Bathroom. Short Distance To Vaughan Mills Mall, Transit, New Hospital, And Wonderland, Hwy 400. 771 Sq.Ft+58 Sq.Ft Sunroom. Access To Fitness Room, Theatre Room, Party Room, Games Room, Guest Suites, Library, Rooftop Terrace W/ BBQs, 24-Hour Concierge & Security. 1 Parking & 1 Locker Included. (id:61483)
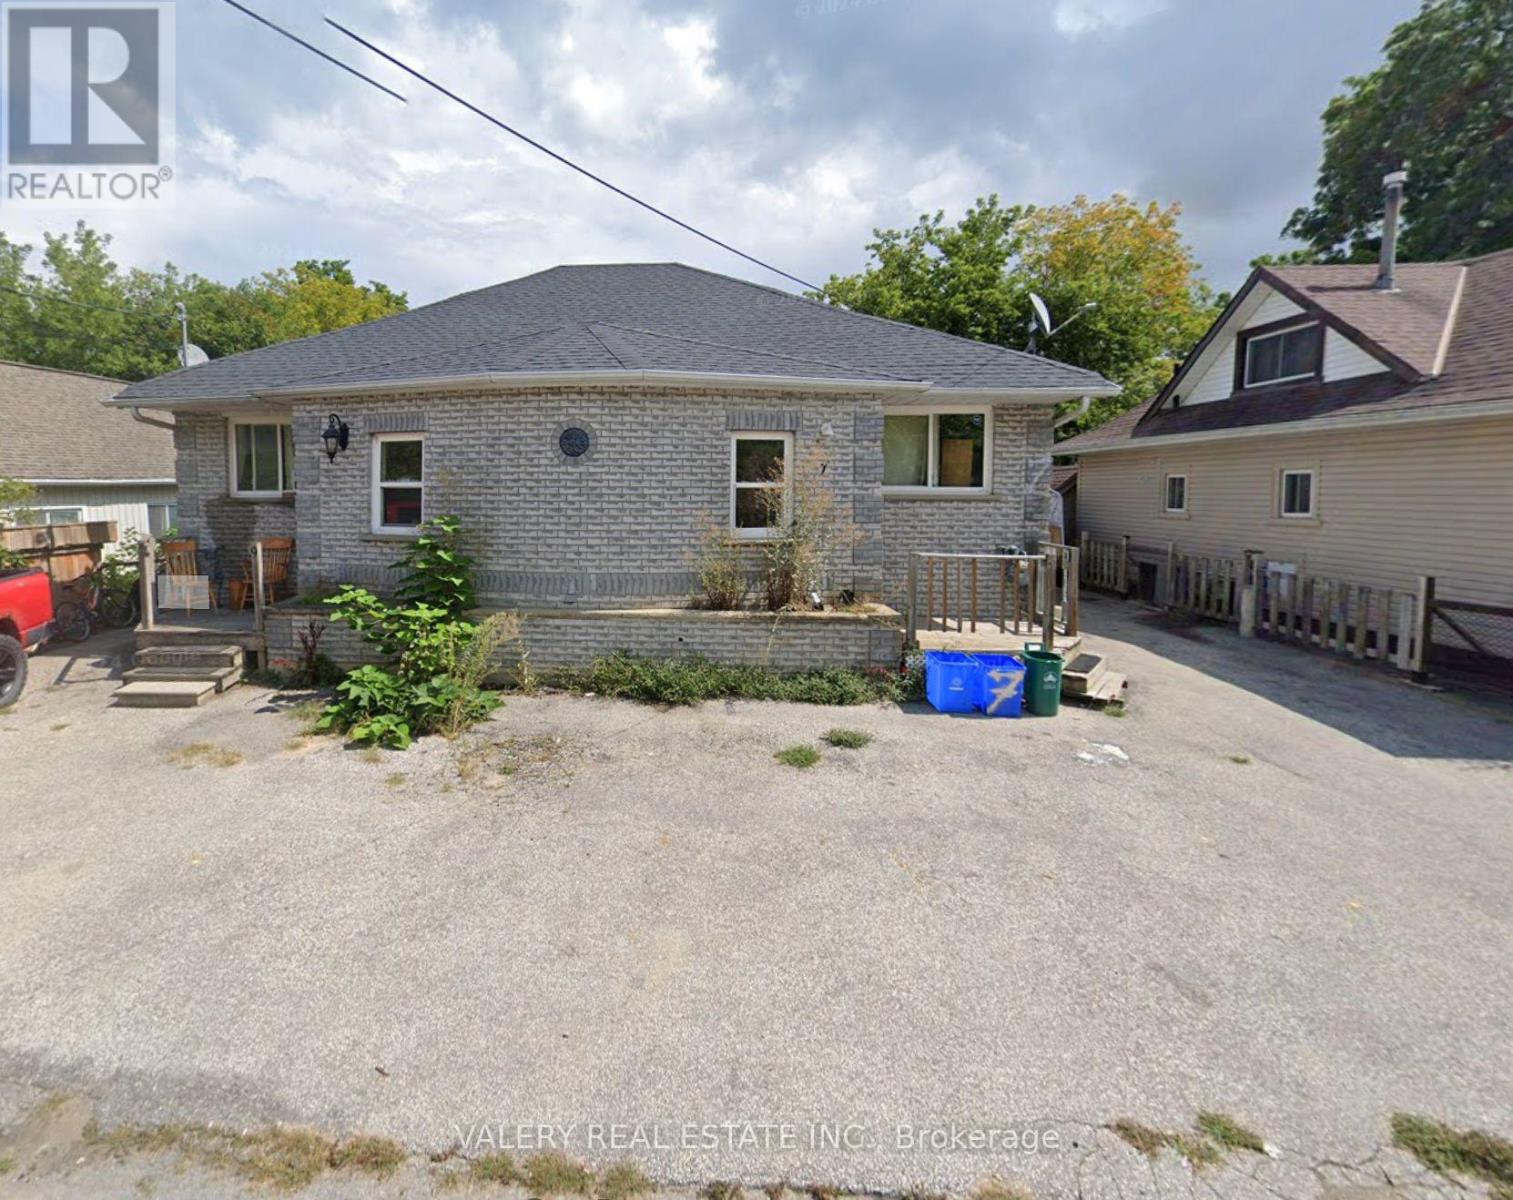
9 Ravenswood Drive
Georgina, Ontario
Exceptional investment opportunity! This fully tenanted detached bungalow features 4 tenants, providing immediate rental income from day one. Whether you're looking to expand your investment portfolio or secure a property with strong cash flow potential, this is an opportunity you won't want to miss.Each unit offers functional living space, making the property attractive to long-term tenants and helping maintain consistent occupancy. With multiple income streams under one roof, this property presents a practical and efficient investment in today's competitive market.Conveniently located close to schools, shopping, public transit, parks, and other everyday amenities, this income-producing property combines a desirable location with excellent investment potential. A turnkey addition to any real estate portfolio with reliable tenants already in place. (id:61483)
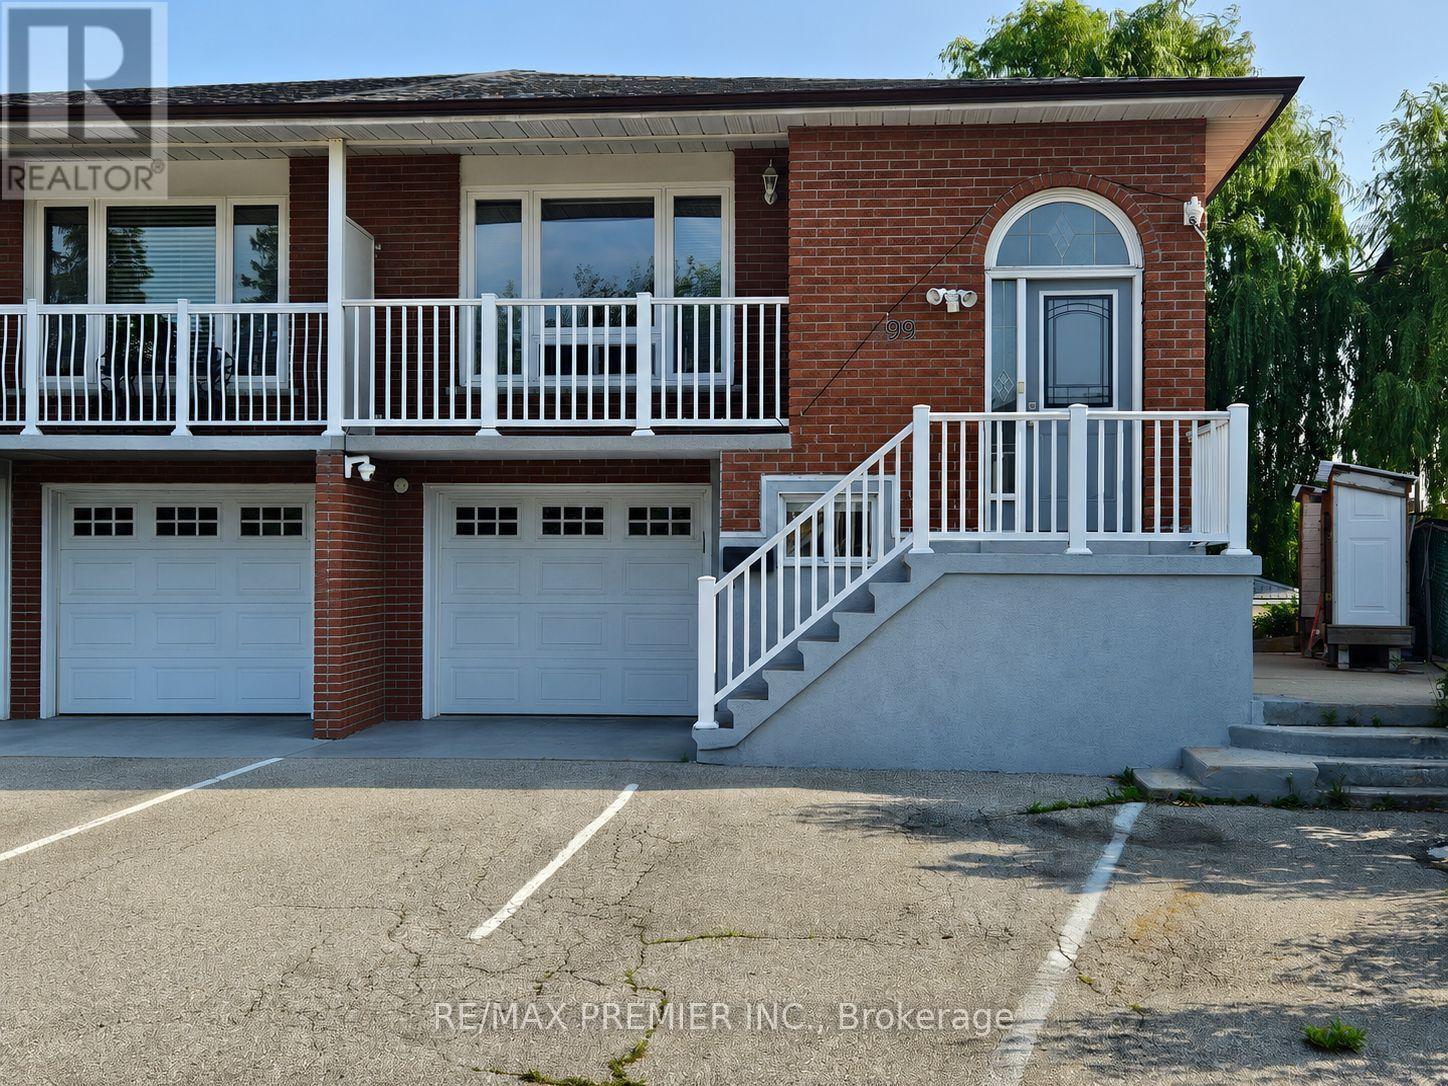
Main Floor - 99 Albany Drive
Vaughan, Ontario
Beautiful and large 3 bedroom home in desirable West Woodbridge! Perfect family home offering over 1700 sq ft of living space, including 3 large bedrooms, and an excellent layout. The home offers a large family size kitchen with brand new stainless steel appliances, granite counters, undermount sink, backsplash, valence lighting, and a separate and large breakfast area! The living and dining rooms offer hardwood floors, and a functional open concept feel and lead to the large balcony where you can relax and enjoy the summer nights. This home uniquely offers a private laundry, 2 parking spots, and all utilities included in the rent (except internet and cable). (id:61483)
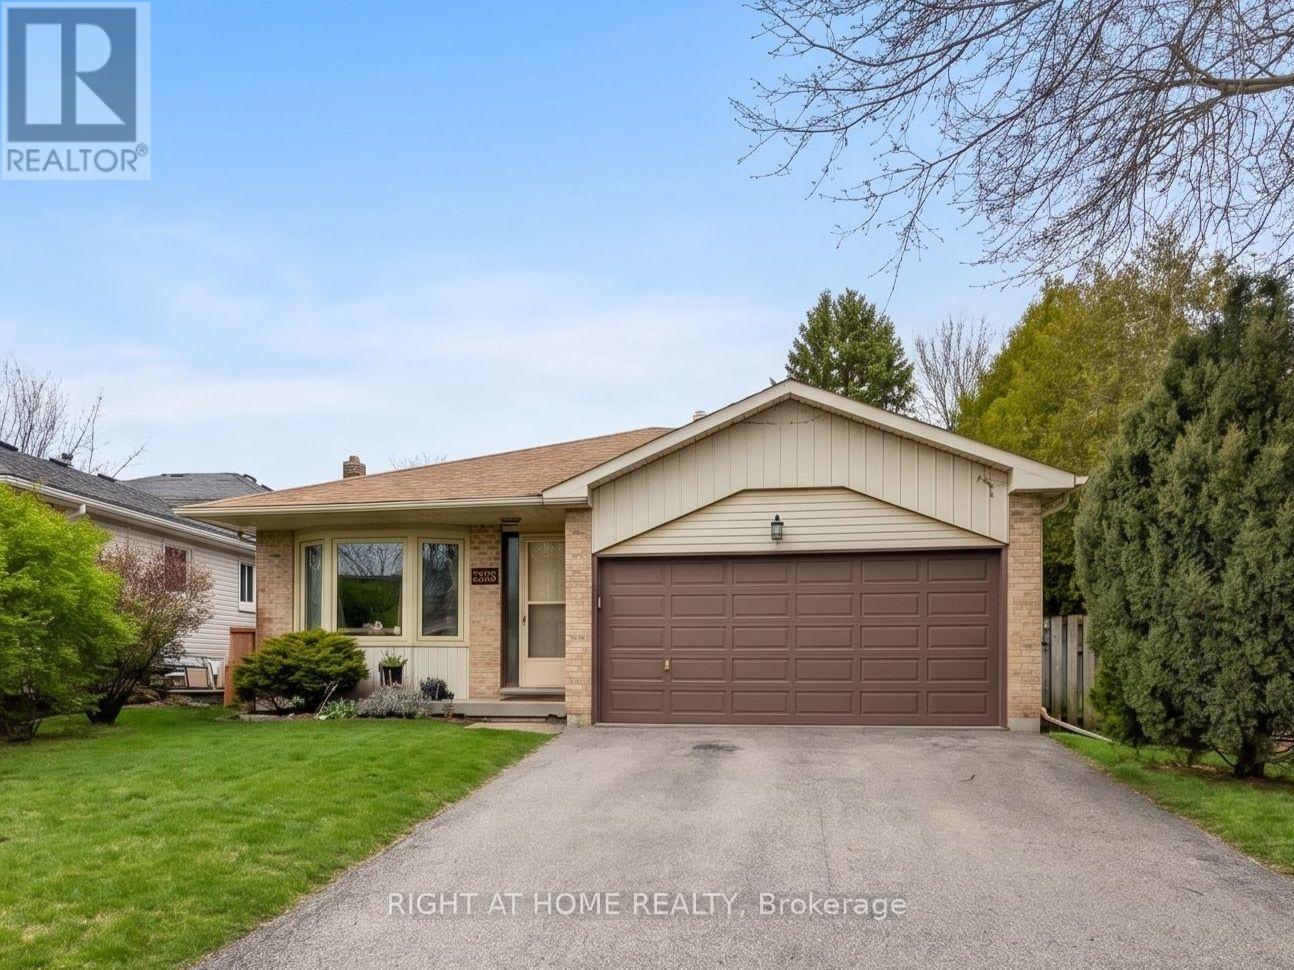
505 London Road
Newmarket, Ontario
Spacious detached 4-level backsplit on a deep 48.58 ft x 183.83 ft lot with 4 bedrooms and a functional family-friendly layout. Hardwood flooring runs through the living and dining rooms, family room, and bedrooms, with ceramic flooring in the kitchen and breakfast area. Open concept living/dining area. Spacious family room with gas fireplace and walkout to the backyard. Kitchen/breakfast area also features a walkout to the yard. Approx. 1,895 sq. ft. above grade, as per MPAC. Exceptional lot depth offers strong potential for renovation, expansion, or a future custom rebuild, subject to buyer due diligence and municipal approvals. Close to parks, schools, trails, GO Transit, and Hwy 404. Exterior photos edited to remove temporary debris/vehicles. Interior photos taken prior to current tenancy when property was vacant. (id:61483)
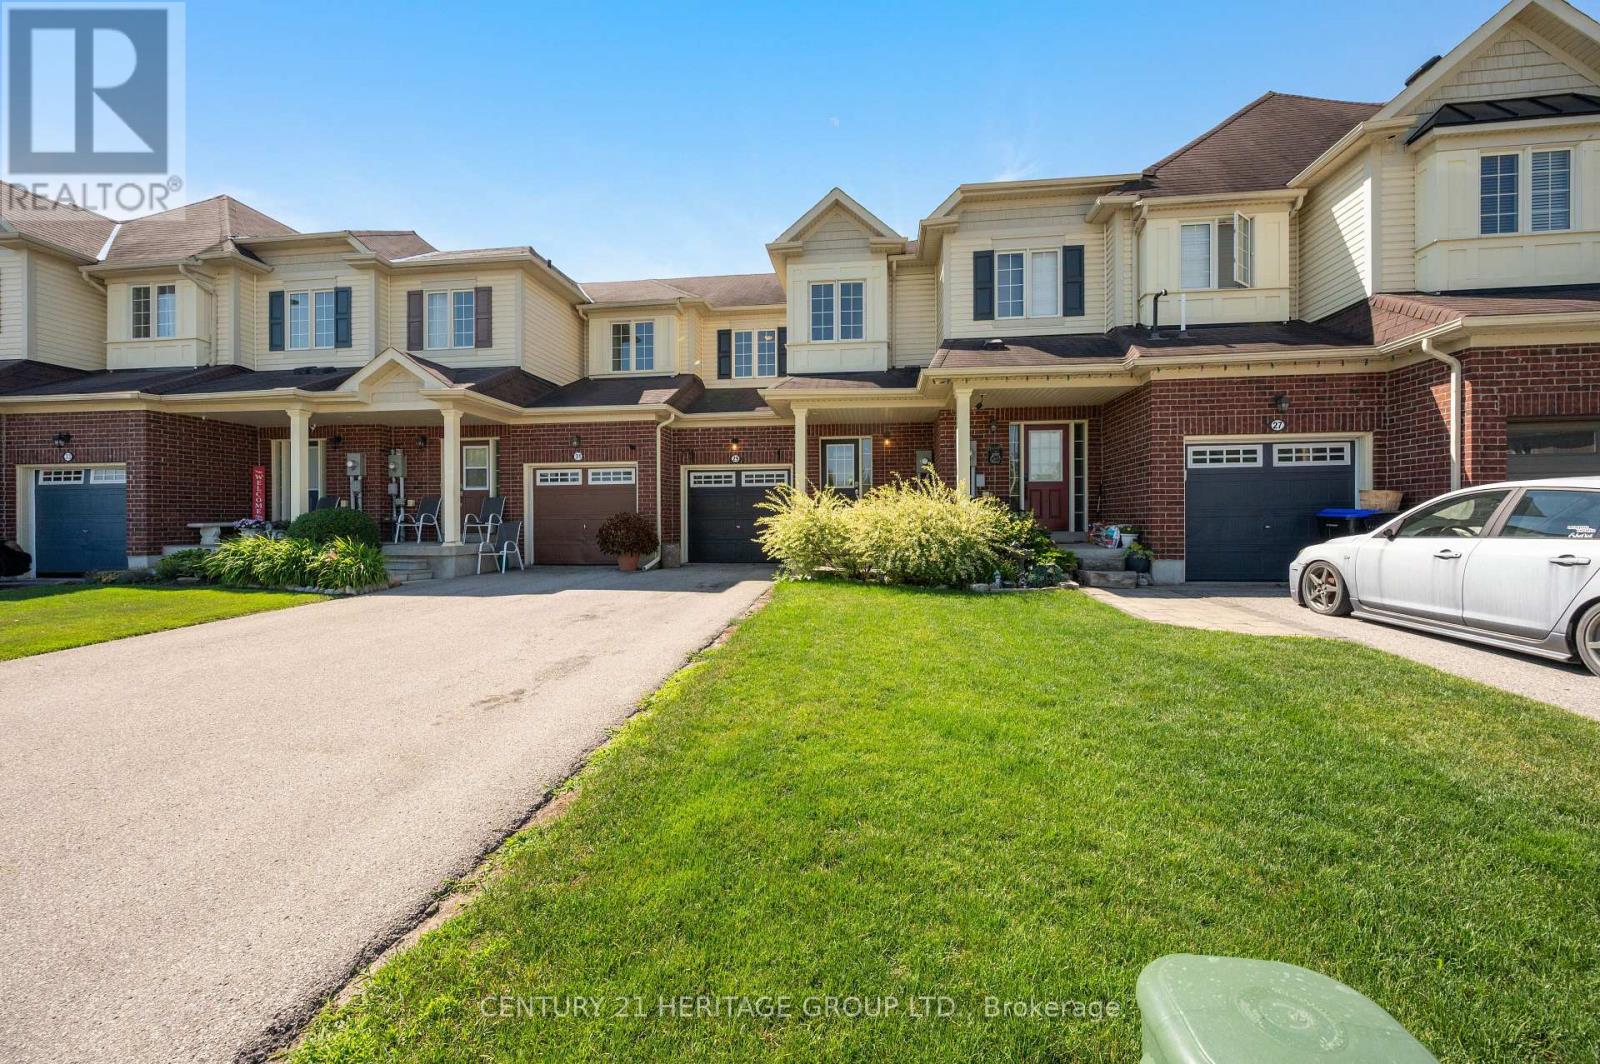
29 Ruthven Crescent
New Tecumseth, Ontario
Immaculate and move-in ready, this freehold townhouse in one of Alliston's most sought-after family neighbourhoods has been professionally painted throughout - walls, ceilings, doors, trim and the basement staircase - and professionally cleaned from top to bottom, including windows. Just unpack and enjoy. Built in 2011, this 2-storey home offers a smart layout with 3 bedrooms, 2 bathrooms and a versatile loft on the second floor. The bright, open-concept main floor centres on a functional kitchen with a breakfast bar and built-in dishwasher, fridge, stove and hoodfan. The floor plan flows into a cozy family room with laminate flooring. The sun-filled breakfast area offers a walk out to a private, spacious, fenced backyard. An attached garage plus driveway allows for 3 parking spots. This home was built as an energy star home with forced-air gas heat, hrv/erv and central air for year-round comfort. Ideally situated in one of Alliston's most desirable family-friendly neighbourhoods, close to schools, parks, shopping, restaurants, recreation facilities and Stevenson Memorial Hospital. This home was built as an Energy star home. No modifications were made to alter this rating. (id:61483)