29 Ruthven Crescent New Tecumseth, Ontario L9R 0A5

$599,990
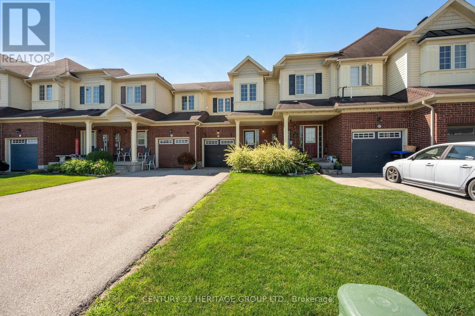
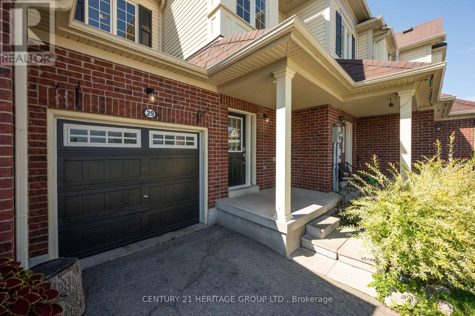
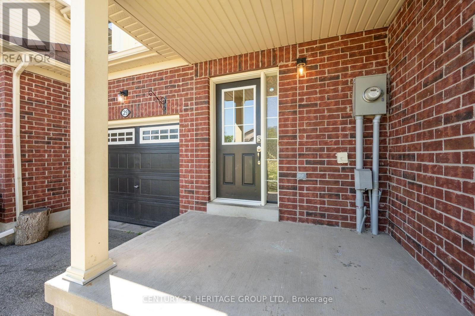
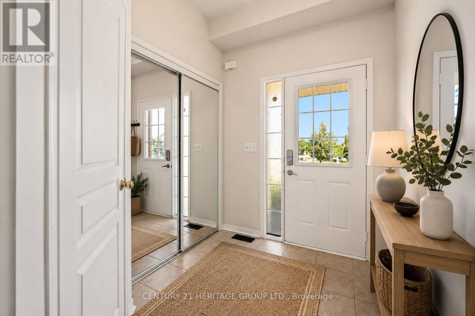
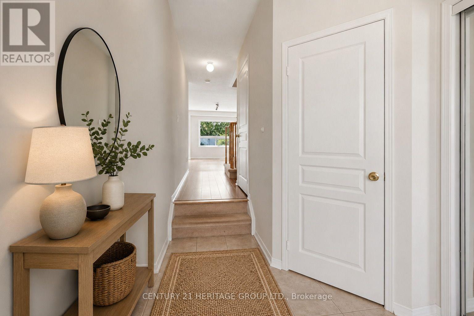
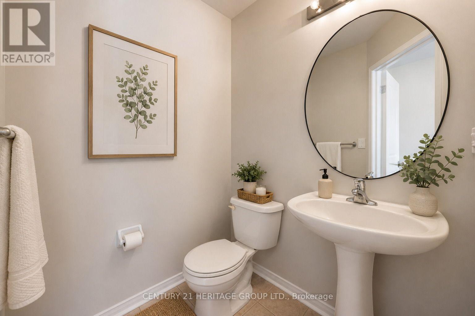
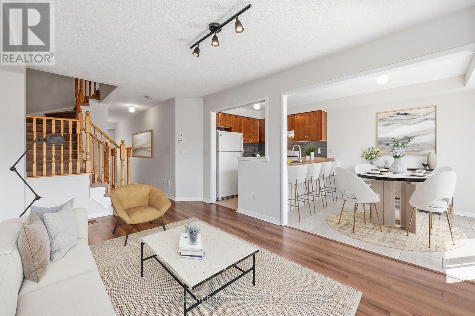
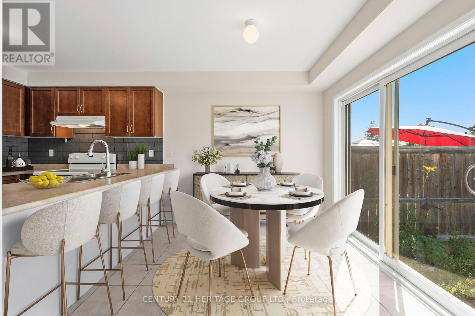
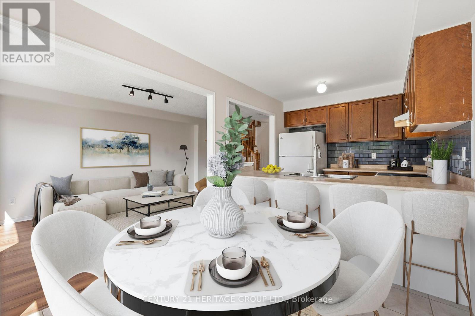
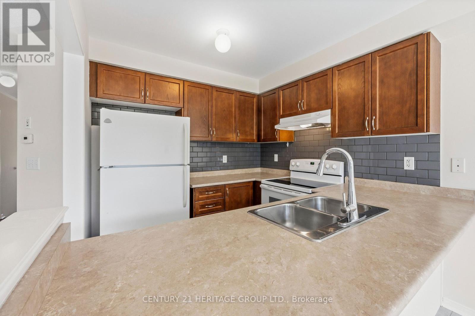
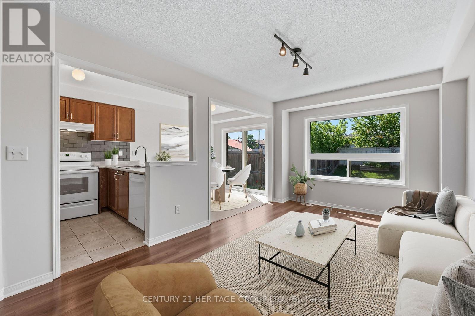
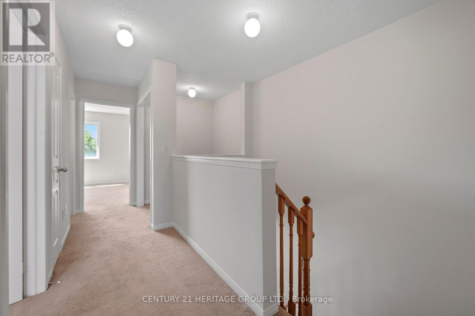
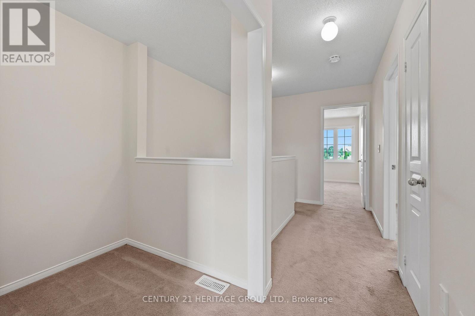
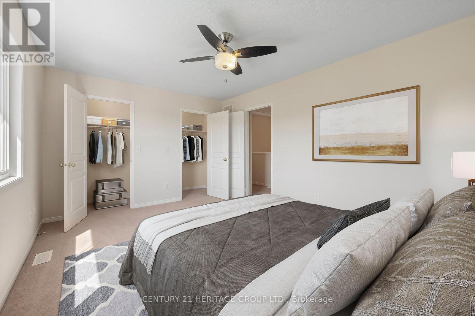
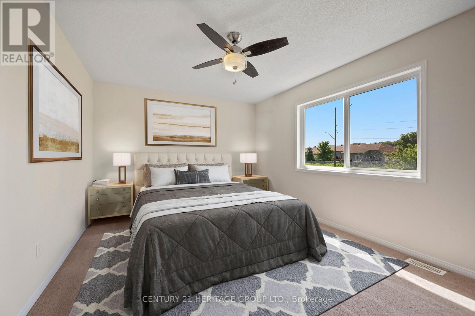
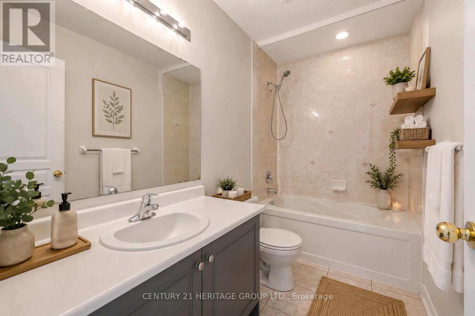
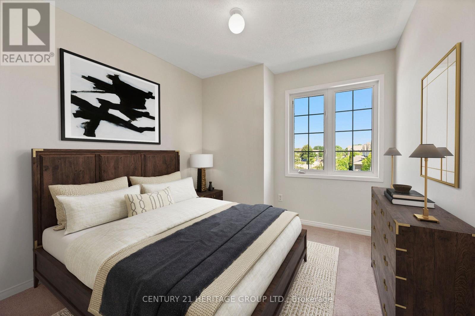
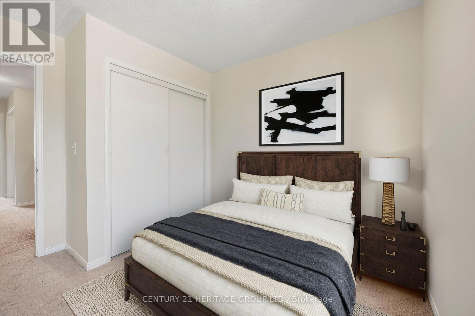
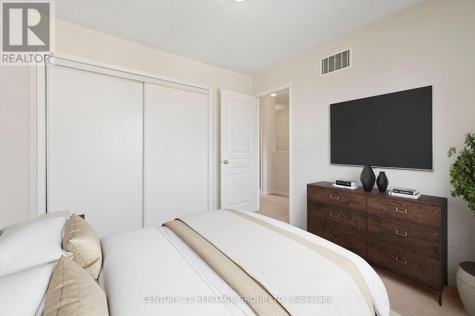
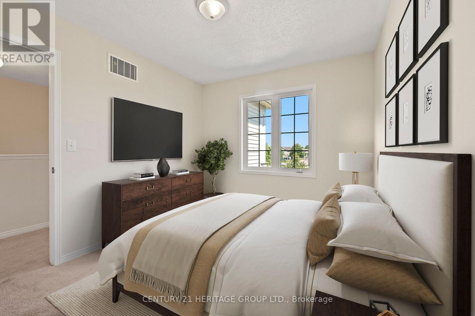
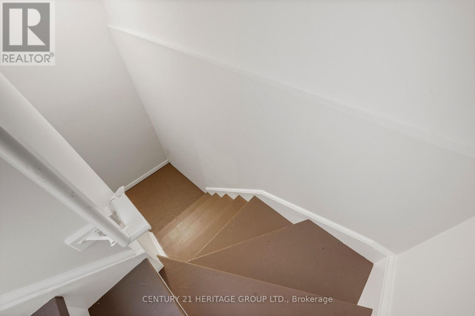
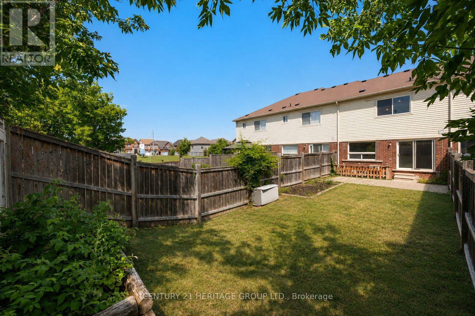
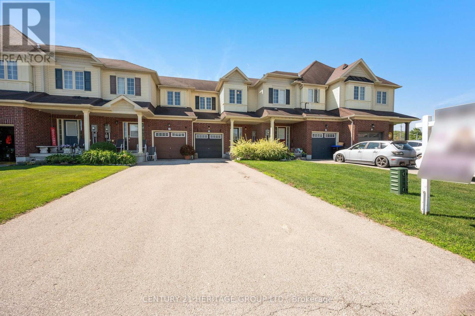
Immaculate and move-in ready, this freehold townhouse in one of Alliston's most sought-after family neighbourhoods has been professionally painted throughout - walls, ceilings, doors, trim and the basement staircase - and professionally cleaned from top to bottom, including windows. Just unpack and enjoy. Built in 2011, this 2-storey home offers a smart layout with 3 bedrooms, 2 bathrooms and a versatile loft on the second floor. The bright, open-concept main floor centres on a functional kitchen with a breakfast bar and built-in dishwasher, fridge, stove and hoodfan. The floor plan flows into a cozy family room with laminate flooring. The sun-filled breakfast area offers a walk out to a private, spacious, fenced backyard. An attached garage plus driveway allows for 3 parking spots. This home was built as an energy star home with forced-air gas heat, hrv/erv and central air for year-round comfort. Ideally situated in one of Alliston's most desirable family-friendly neighbourhoods, close to schools, parks, shopping, restaurants, recreation facilities and Stevenson Memorial Hospital. This home was built as an Energy star home. No modifications were made to alter this rating. (id:61483)
Property Details
| MLS® Number | N13576318 |
| Property Type | Single Family |
| Community Name | Alliston |
| Equipment Type | Water Heater - Gas, Water Heater |
| Features | Dry |
| Parking Space Total | 3 |
| Rental Equipment Type | Water Heater - Gas, Water Heater |
Building
| Bathroom Total | 2 |
| Bedrooms Above Ground | 3 |
| Bedrooms Total | 3 |
| Age | 6 To 15 Years |
| Appliances | Dishwasher, Dryer, Hood Fan, Stove, Washer, Refrigerator |
| Basement Development | Unfinished |
| Basement Type | N/a (unfinished) |
| Construction Style Attachment | Attached |
| Cooling Type | Central Air Conditioning |
| Exterior Finish | Brick |
| Flooring Type | Ceramic, Laminate, Carpeted |
| Foundation Type | Concrete |
| Half Bath Total | 1 |
| Heating Fuel | Natural Gas |
| Heating Type | Forced Air |
| Stories Total | 2 |
| Size Interior | 1,100 - 1,500 Ft2 |
| Type | Row / Townhouse |
| Utility Water | Municipal Water |
Parking
| Attached Garage | |
| Garage |
Land
| Acreage | No |
| Fence Type | Fenced Yard |
| Sewer | Sanitary Sewer |
| Size Depth | 102 Ft ,1 In |
| Size Frontage | 20 Ft ,3 In |
| Size Irregular | 20.3 X 102.1 Ft ; 102.10west Side 94.78east Side 19.71back |
| Size Total Text | 20.3 X 102.1 Ft ; 102.10west Side 94.78east Side 19.71back|under 1/2 Acre |
| Zoning Description | Single Family Residential |
Rooms
| Level | Type | Length | Width | Dimensions |
|---|---|---|---|---|
| Second Level | Loft | 1.51 m | 1.7 m | 1.51 m x 1.7 m |
| Second Level | Primary Bedroom | 3.4 m | 4.74 m | 3.4 m x 4.74 m |
| Second Level | Bedroom 2 | 3.14 m | 2.83 m | 3.14 m x 2.83 m |
| Second Level | Bedroom 3 | 3.02 m | 2.8 m | 3.02 m x 2.8 m |
| Main Level | Kitchen | 2.62 m | 2.56 m | 2.62 m x 2.56 m |
| Main Level | Eating Area | 2.56 m | 2.43 m | 2.56 m x 2.43 m |
| Main Level | Family Room | 5.05 m | 3.16 m | 5.05 m x 3.16 m |
https://www.realtor.ca/real-estate/30047606/29-ruthven-crescent-new-tecumseth-alliston-alliston
Contact Us
Contact us for more information

The trademarks REALTOR®, REALTORS®, and the REALTOR® logo are controlled by The Canadian Real Estate Association (CREA) and identify real estate professionals who are members of CREA. The trademarks MLS®, Multiple Listing Service® and the associated logos are owned by The Canadian Real Estate Association (CREA) and identify the quality of services provided by real estate professionals who are members of CREA. The trademark DDF® is owned by The Canadian Real Estate Association (CREA) and identifies CREA's Data Distribution Facility (DDF®)
July 17 2026 03:33:39
Toronto Regional Real Estate Board
Century 21 Heritage Group Ltd.