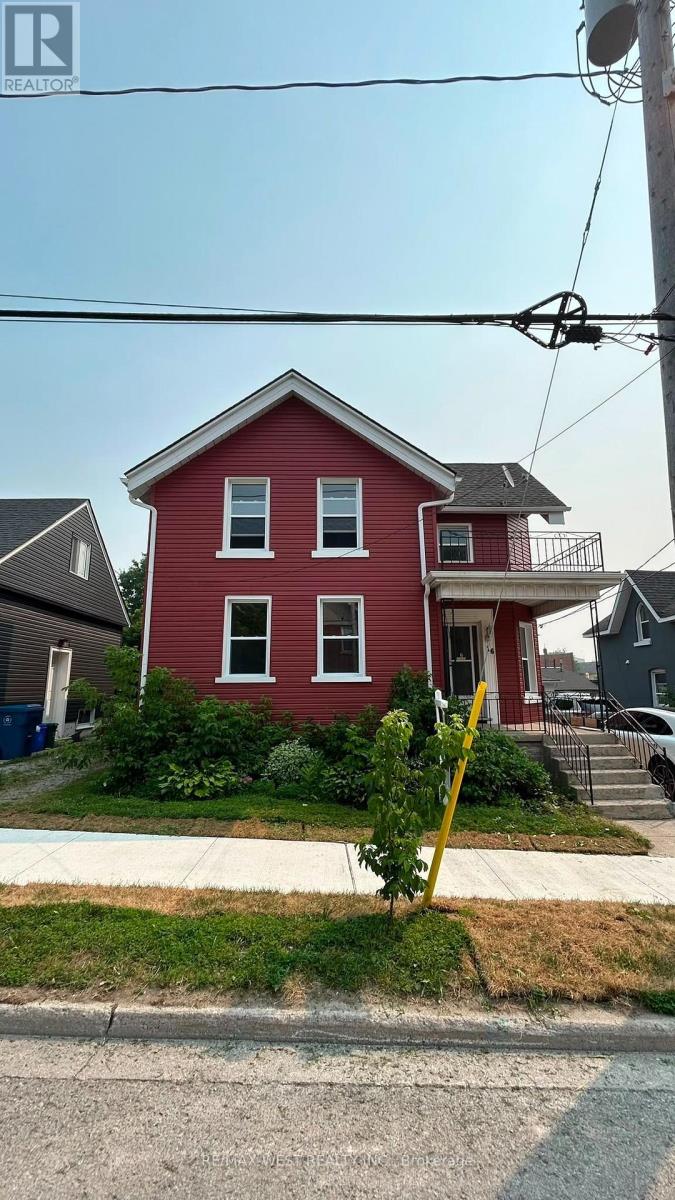
2 - 16 Albert Street N
Orillia, Ontario
Welcome to 16 Albert St N a spacious and updated 3-bedroom, 1-bath upper unit located in the heart of Orillia. This bright and inviting home features laminate flooring throughout and large windows that allow for an abundance of natural light. Spacious kitchen and the bathroom has been tastefully updated, and all three bedrooms are generously sized. Situated in a prime central location, this property is just minutes from downtown Orillia, offering easy access to shopping, dining, and entertainment. It's also conveniently close to Soldiers Memorial Hospital, Lake Head University, Orillia Recreation Centre, and beautiful Couchiching Beach Park. Commuters will appreciate quick access to Highway 12. This upper unit is ideal for tenants looking for comfort, convenience, and a vibrant community atmosphere. No Smoking/Pets. (id:61483)
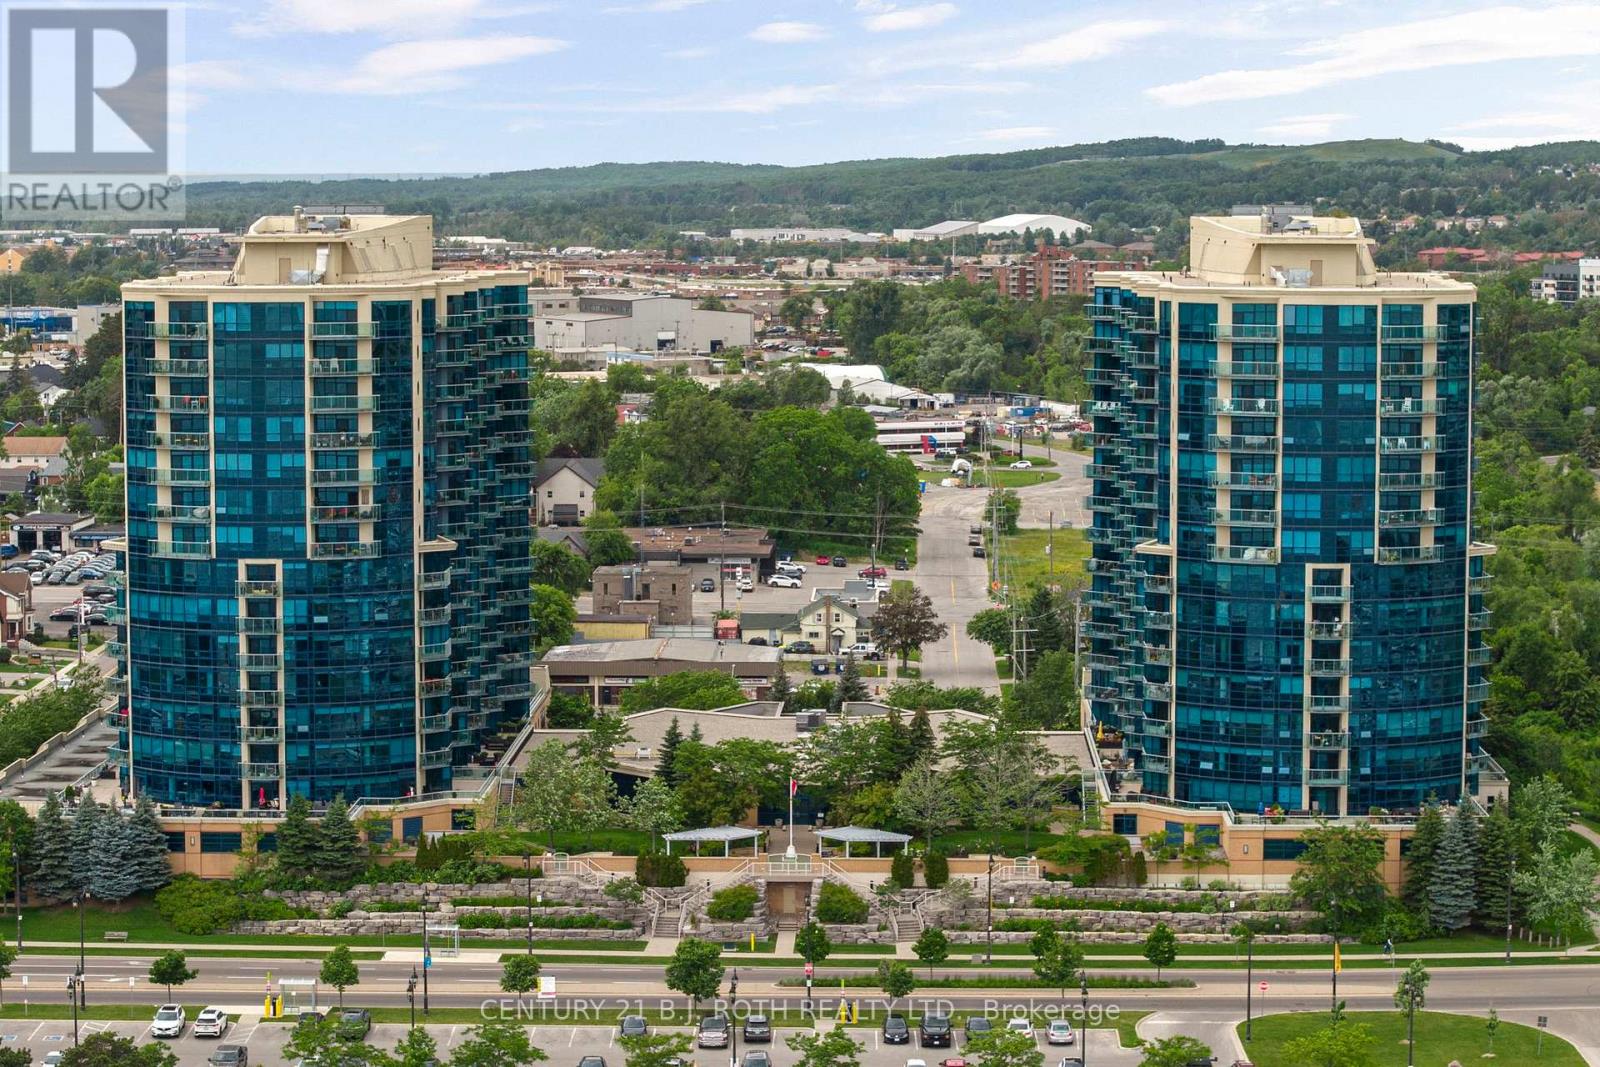
1310 - 37 Ellen Street
Barrie, Ontario
Welcome to 37 Ellen Street, Suite 1310, where luxury waterfront living meets comfort, convenience, and breathtaking views of Kempenfelt Bay. Located in the prestigious Nautica Towers, this exceptional residence offers an elevated lifestyle in the heart of Barrie. The popular Bermuda model offers an impressive 1,381 sq. ft. of thoughtfully designed living space featuring two bedrooms, two full bathrooms, and a spacious den providing the size, functionality, and comfort of a home rather than the feeling of downsizing. Beautifully appointed throughout, this suite showcases 9-foot ceilings, hardwood flooring, timeless kitchen cabinetry, stainless steel appliances, granite countertops, upgraded trim, crown moulding, pot lighting, and elegant finishes throughout. The spa-inspired bathrooms feature a luxurious soaker tub and glazed tiled shower, creating a relaxing retreat within your own home. Enjoy breathtaking sunrise and sunset views from the oversized balcony, accessible from both the main living area and the primary bedroom. Whether enjoying your morning coffee, entertaining guests, or unwinding at the end of the day, the views of Kempenfelt Bay are truly unforgettable. This exceptional residence also includes two underground parking spaces in a premium location and a private locker, a rare and highly sought-after feature in waterfront condominium living. Nautica Towers offers an outstanding selection of amenities designed to enhance your lifestyle, including an indoor pool, hot tub, sauna, fitness centre, library, games room, party room with kitchen, guest suites, bike storage, and a beautiful garden terrace. Every detail is designed for comfort, convenience, and connection. The location is unbeatable. Enjoy evening walks along the waterfront boardwalk, explore downtown Barrie's many fine dining options, experience seasonal festivals and events, or take advantage of the nearby lakeside trails and vibrant waterfront lifestyle. (id:61483)
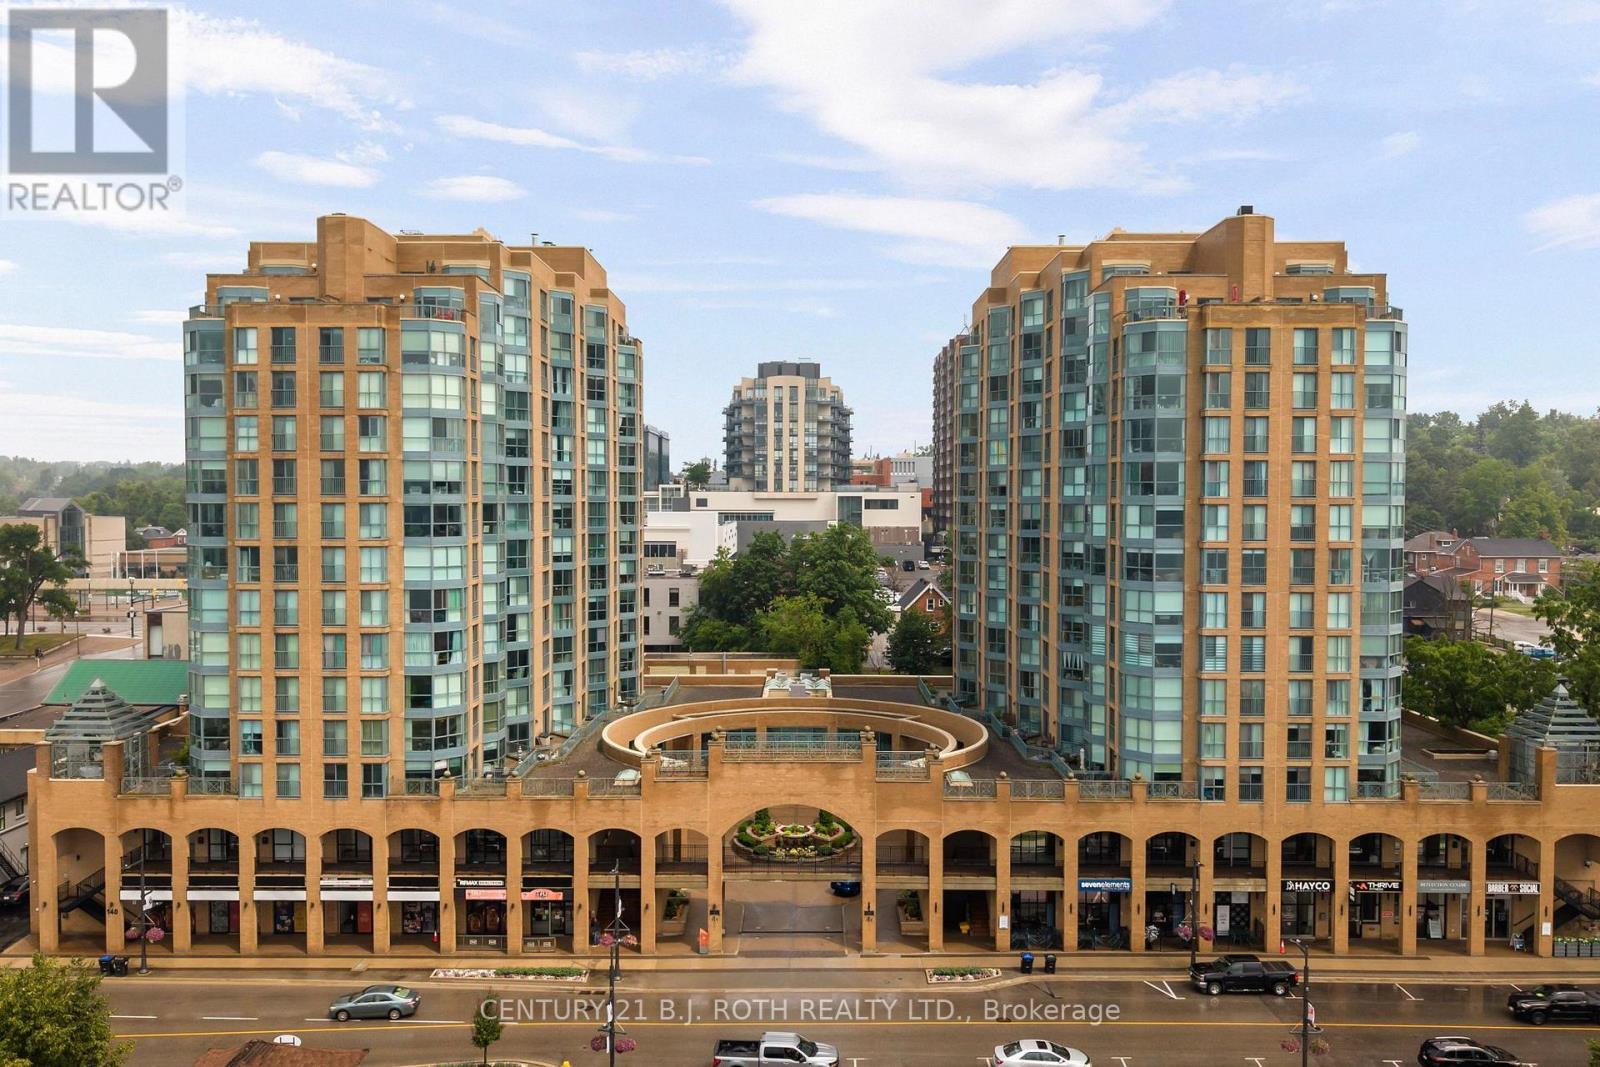
911 - 150 Dunlop Street E
Barrie, Ontario
Welcome to Suite 911 at 150 Dunlop Street East, where breathtaking views of Kempenfelt Bay and effortless waterfront living come together in one beautifully renovated package. This spacious 2-bedroom, 2-bathroom suite is flooded with natural light thanks to its stunning floor-to-ceiling windows, creating a bright and inviting atmosphere throughout the open-concept living space. The modern kitchen flows seamlessly into the dining and living areas, making it ideal for both everyday living and entertaining. Thoughtfully renovated in recent years, this move-in-ready condo showcases a timeless neutral colour palette, stainless steel appliances, stylish tiled backsplash, upgraded cabinetry, sleek waterfall countertops, luxury flooring throughout, and beautifully updated bathrooms featuring modern vanities, quartz counters, and a glass-tiled shower. Enjoy the convenience of in-suite laundry, one underground parking space, and a private oversized storage locker. The building offers an exceptional lifestyle with outstanding amenities, including an indoor pool, hot tub, sauna, fitness centre, games room, and car wash. Location truly sets this property apart. Step outside and you're just moments from Barrie's vibrant waterfront, Centennial Beach, restaurants, walking trails, and downtown amenities. Commuters will appreciate the close proximity to Allandale GO Station and Highway 400, making travel effortless. Even better, the condo fees include heat, hydro, water, and more, offering outstanding value and worry free living. Whether you're looking to downsize, invest, or enjoy a maintenance free lifestyle on the waterfront, Suite 911 at 150 Dunlop Street East is an opportunity you won't want to miss. Welcome home! **(Additional Parking Available for Lease)** (id:61483)
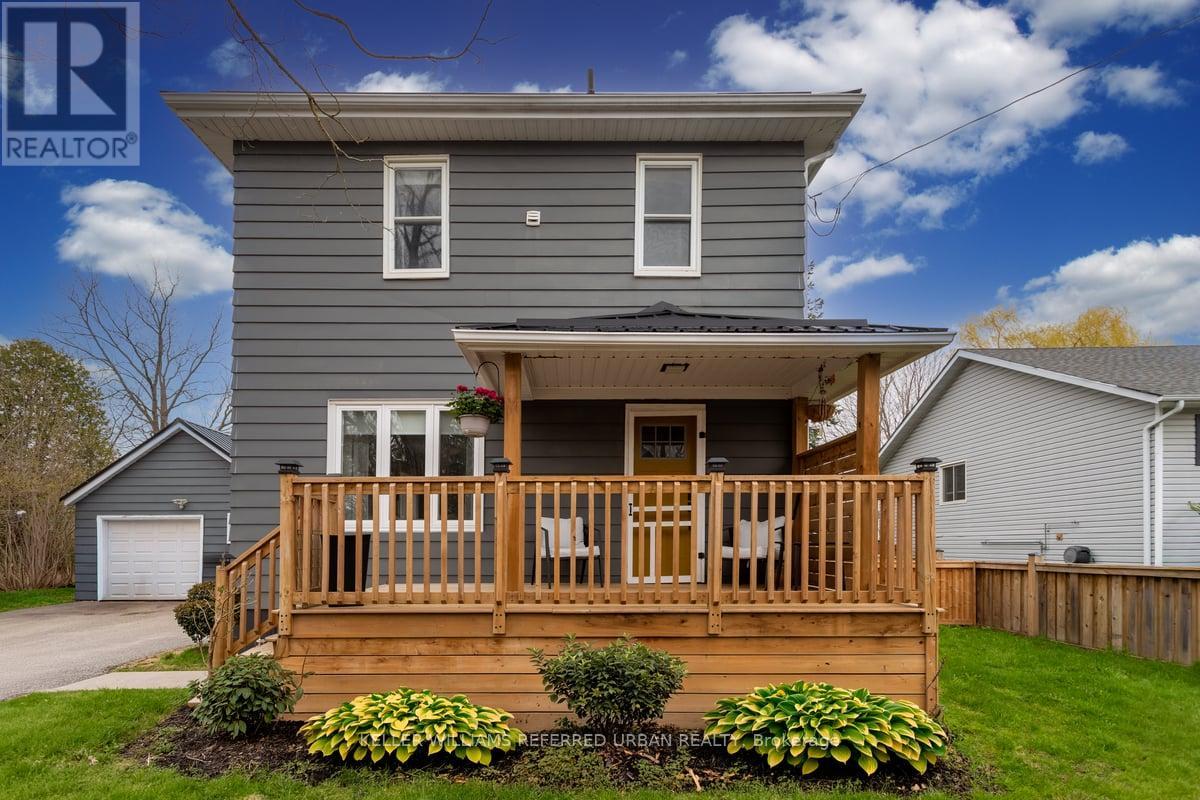
5304 County Rd 9 Road
Clearview, Ontario
Small town charm meets modern comfort in this thoughtfully renovated 3 -bedroom detached home situated on a spacious fully fenced lot in a welcoming family friendly community where you'll find a sports field, library, school, cafe, pizza shop and a newly updated emergency response service station. This move -in ready property has been thoughtfully updated throughout, offering a bright and modern interior that combines comfort with everyday functionality. Crown molding throughout main level, quartz counters/ Island & quartz back splash with black stainless steel appliance. This home features a well designed layout with 3 comfortable bedroom's making it ideal for families, first-time buyers or those looking to downsize without sacrificing space. A convenient breezeway connecting to a detached garage where you will find additional storage space up top. The partially finished basement offers extra flexibility and can be used as an additional living area or home office. With the generous outdoor space, practical layout and modern updates this home is a wonderful opportunity for comfortable living in a great neighborhood! (id:61483)
2 Conchita Street
Georgina, Ontario
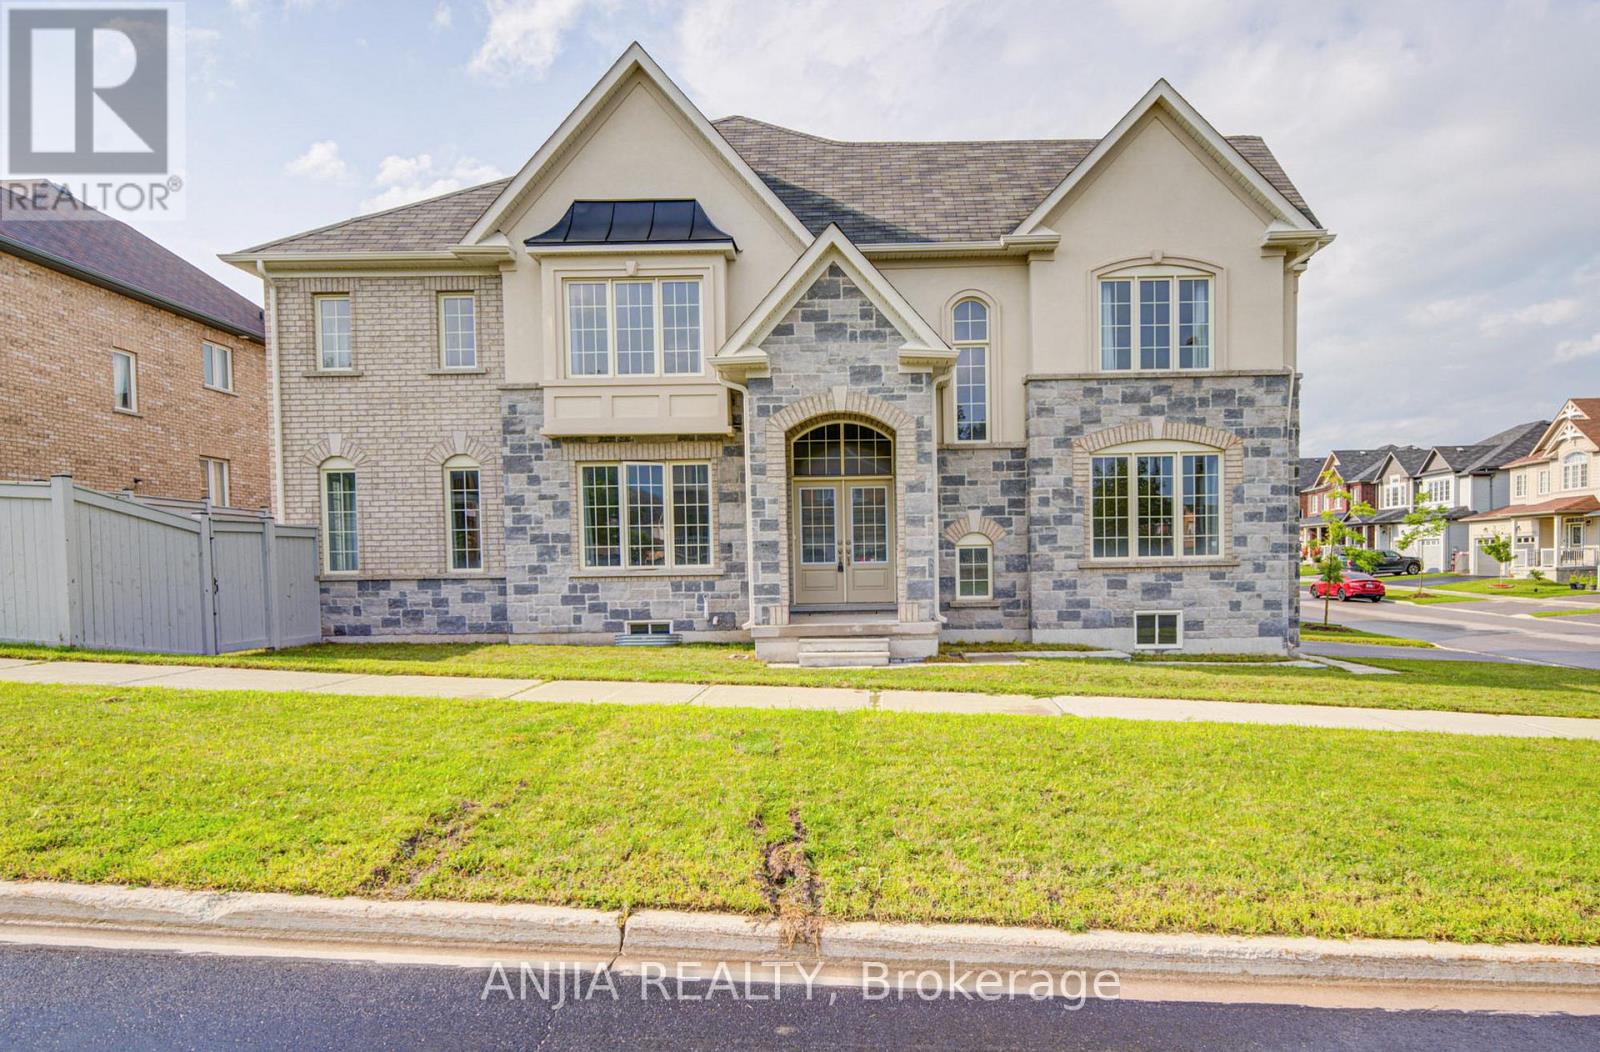
Welcome To This Exceptional Detached Residence In The Highly Sought-After Lakeside Community Of South Keswick. Built In 2022 & Offering Approx. 3,227 Sq. Ft. As Per MPAC, This Meticulously Maintained Home Shows Like New & Sits On A Premium Corner Lot, Filling The Home With Abundant Natural Light Through Large Windows Throughout.Featuring 4 Spacious Bedrooms Plus A Large Open Loft On The 2nd Floor-Perfect For A Home Office, Study Or Play Area. Grand Double-Door Entrance, 9-Ft Ceilings & Hardwood Flooring On Main. The Elegant Kitchen Features Stylish Two-Tone Cabinetry, Quartz Countertops, Backsplash, S/S Appliances, Centre Island & Breakfast Area. The Primary Suite Offers His & Hers Walk-In Closets & A Luxurious 5-Pc Ensuite.Direct Access To Double Garage & Fully Fenced Yard W/Deck & Gazebo. Ideally Located Minutes To Hwy 404, Schools, Shopping, Restaurants, Cafés, Parks, Trails, Golf, Beaches, Boating & The Lake, Plus Walking Distance To Plaza. A Beautiful, Spacious & Move-In-Ready Home Offering The Perfect Blend Of Comfort, Style, Space & Convenience In A Desirable Family-Friendly Community. (id:61483)
304 - 2 Linsmore Place
Whitchurch-Stouffville, Ontario
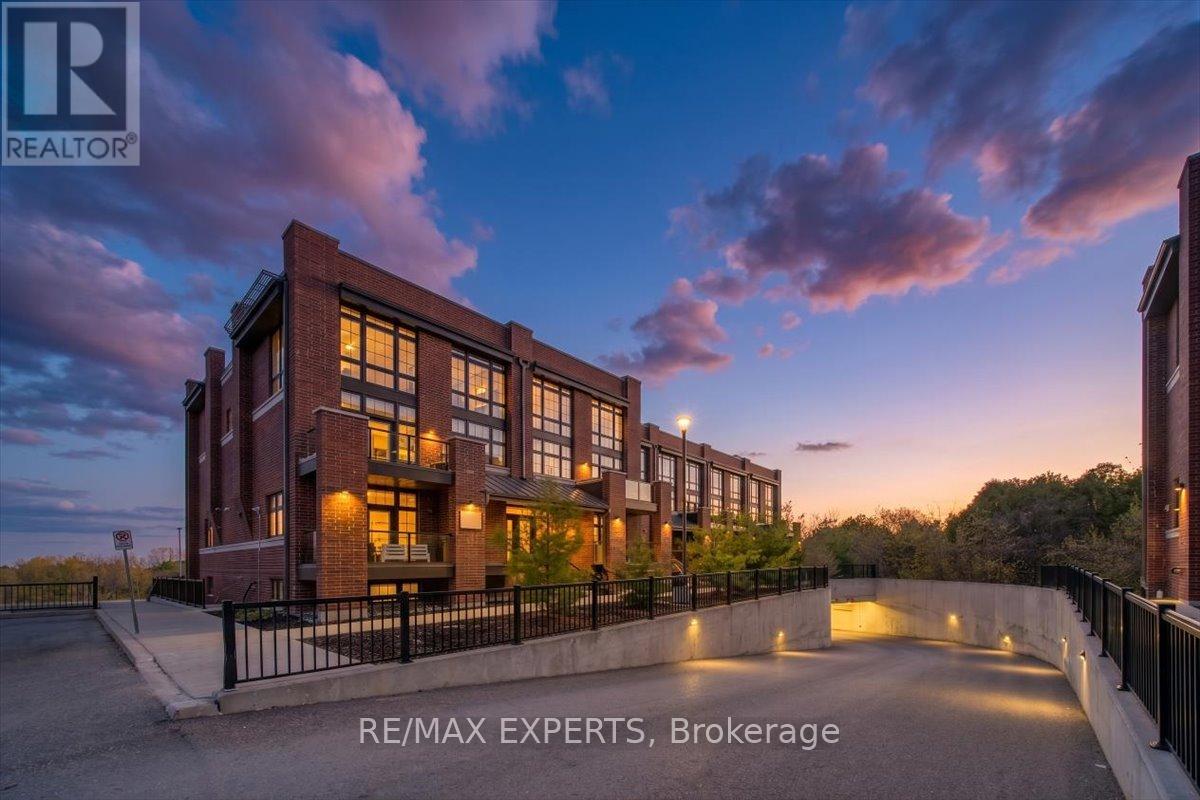
Start Your Homeownership Journey Here-welcome to this stunning 2-bedroom, 2-bath condo townhouse in the heart of Stouffville. This bright and spacious stacked townhome features a modern open-concept layout with 9-ft ceilings and large windows that fill the home with natural light. The upgraded kitchen offers granite countertops, stainless steel appliances, and a stylish island, perfect for everyday living and entertaining. Enjoy a south-facing exposure overlooking beautiful green space, creating a peaceful and private setting. The primary bedroom includes a cozy sitting alcove, while the thoughtfully designed layout provides both comfort and functionality. Step outside to your oversized rooftop terrace or private patio-ideal for relaxing or hosting during the warmer months. Located in a quiet, low-traffic area with a private entrance, this home is just steps to parks, trails, schools,transit, shops, restaurants, and Stouffville Main street. Easy access to GO Transit and major highways adds to the convenience. Includes 1 owned parking spot and 1 owned locker. Rogers Ignite high-speed internet is included in the maintenance fee. (id:61483)
12 Glenbar Gardens
Markham, Ontario
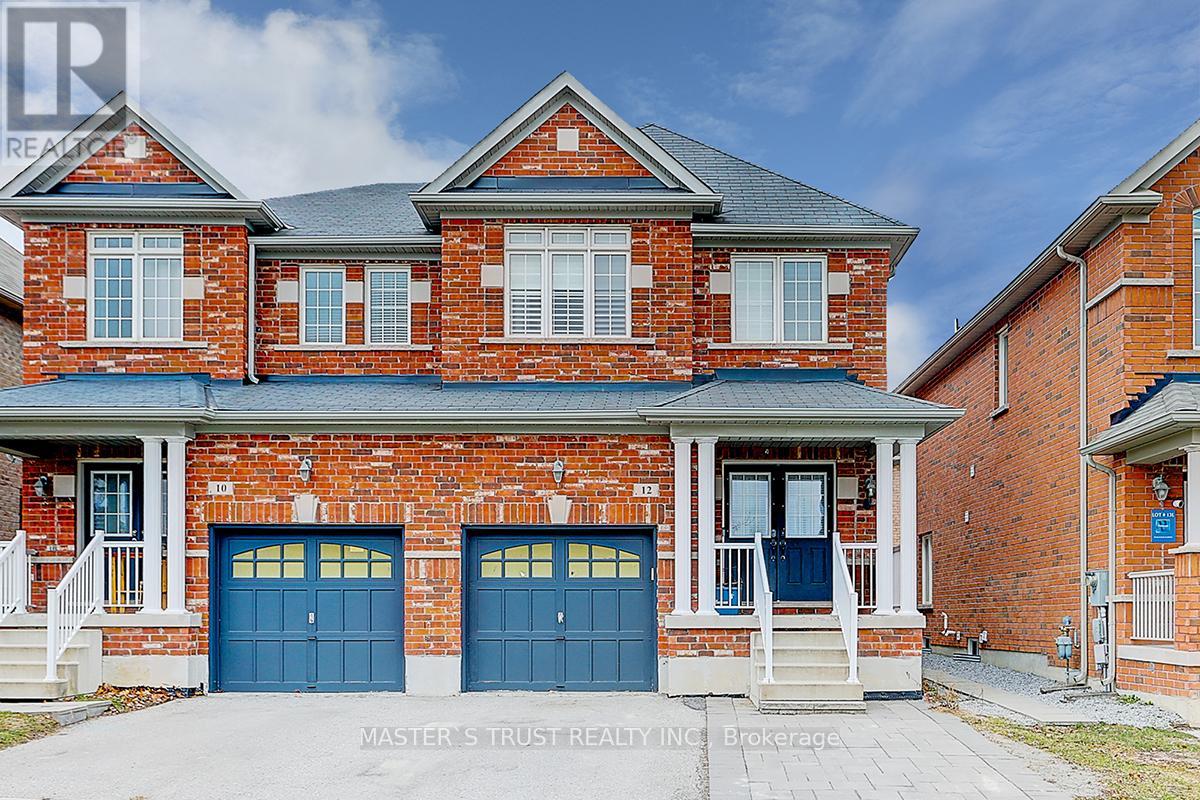
Location Location Location! Right In The Heart Of Markham And Facing A Beautiful Park, This Semi-Detached Is Bright And Spacious Ready For You. Well-Kept By Original Owners, This Home Feature Luxury Hardwood Flooring Throughout 1St And 2Nd Floor, California Shutters, Stainless Steel Appliances, High Ceiling With Pot Lights, Interlock At The Front And Back, And One Extra Parking Out Front. The Basement Is Beautifully Finished To High Quality That Can Serve Many Purposes. The Home Is Minutes Away From The Highway, Restaurants, Shops, Grocery Store And All Your Everyday Needs. This Won'T Last Long! (id:61483)
2406 Bur Oak Avenue
Markham, Ontario
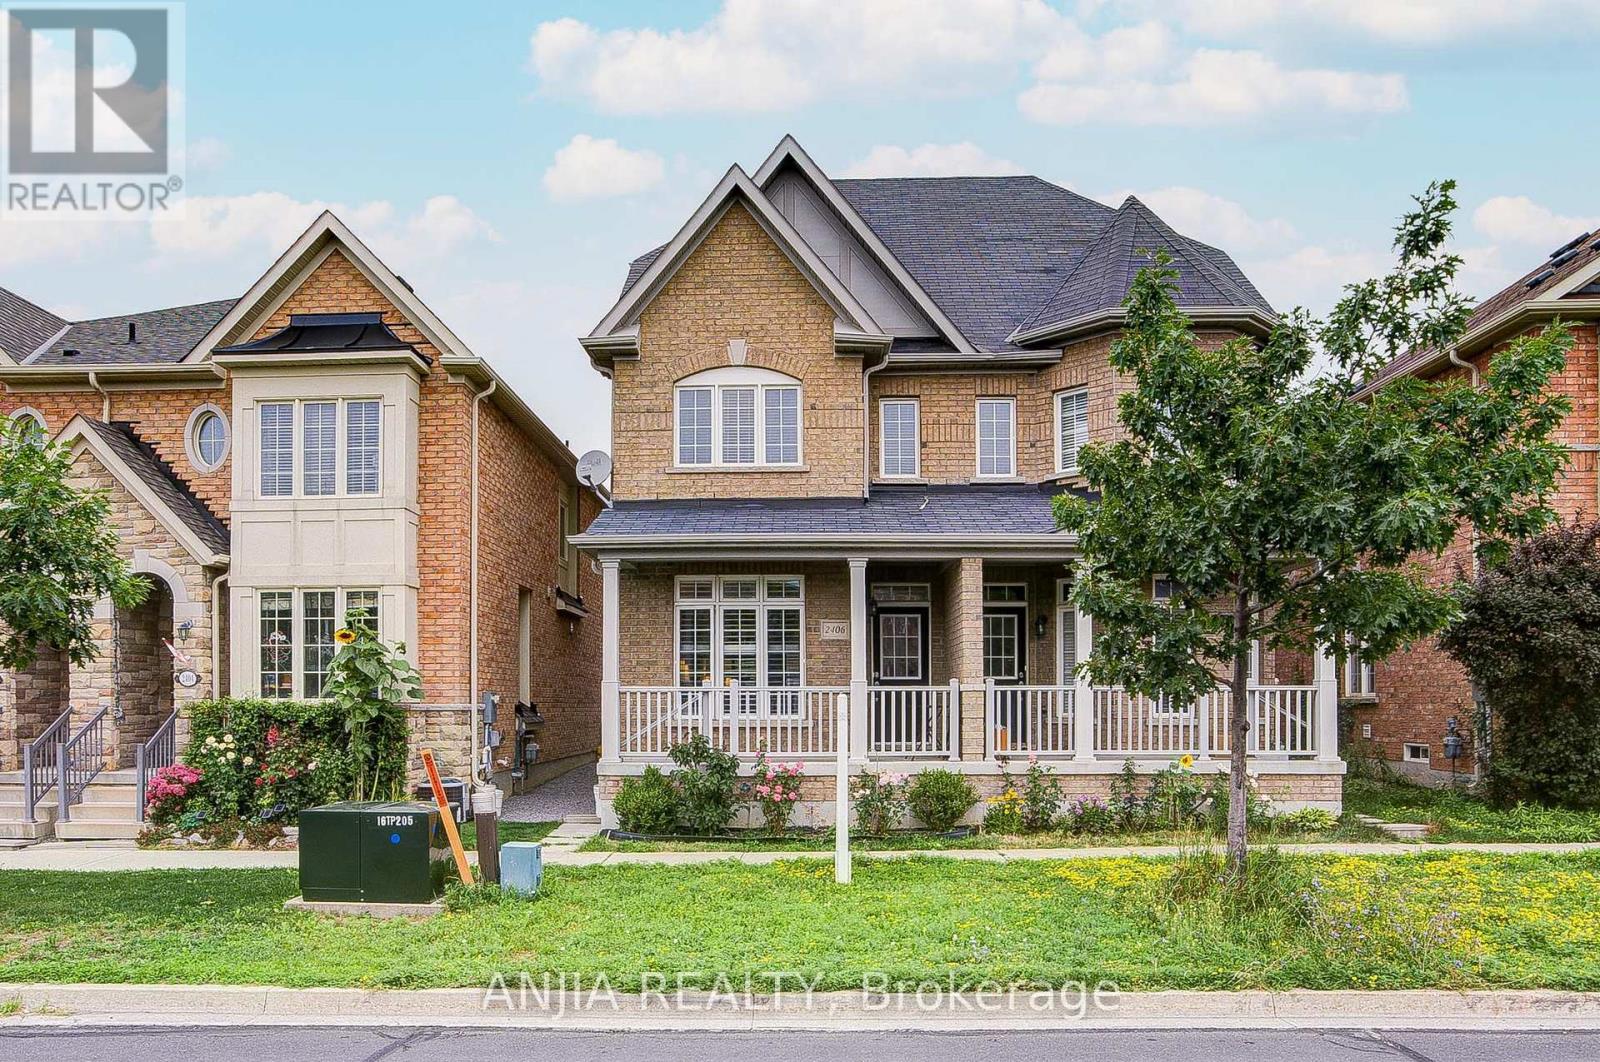
Absolutely Stunning Semi-Detached Home In The Highly Sought-After Greensborough Community! Featuring 9 Ft Ceilings, California Shutters, And Newly Installed Engineered Hardwood Flooring Throughout The Second And Third Floors. A Rare And Highly Functional Layout Offering Three Spacious Bedrooms, Each With Its Own Private Ensuite Bathroom And Generous Closet Space-Perfect For Multi-Generational Living Or Growing Families. Gorgeous Family Room With Fireplace And Walk-Out To The Backyard. Open Concept Kitchen Featuring Granite Countertops, Stainless Steel Appliances, And Stylish Backsplash. All Bathroom Vanity Countertops Were Beautifully Updated In 2026. Upgraded Light Fixtures Throughout. Conveniently Located Within Walking Distance To Daycares, Parks, Top-Rated Schools, Cornell Community Centre, Public Transit, Markham Stouffville Hospital, Shopping, And Other Everyday Amenities. (id:61483)
52 Lund Street
Richmond Hill, Ontario
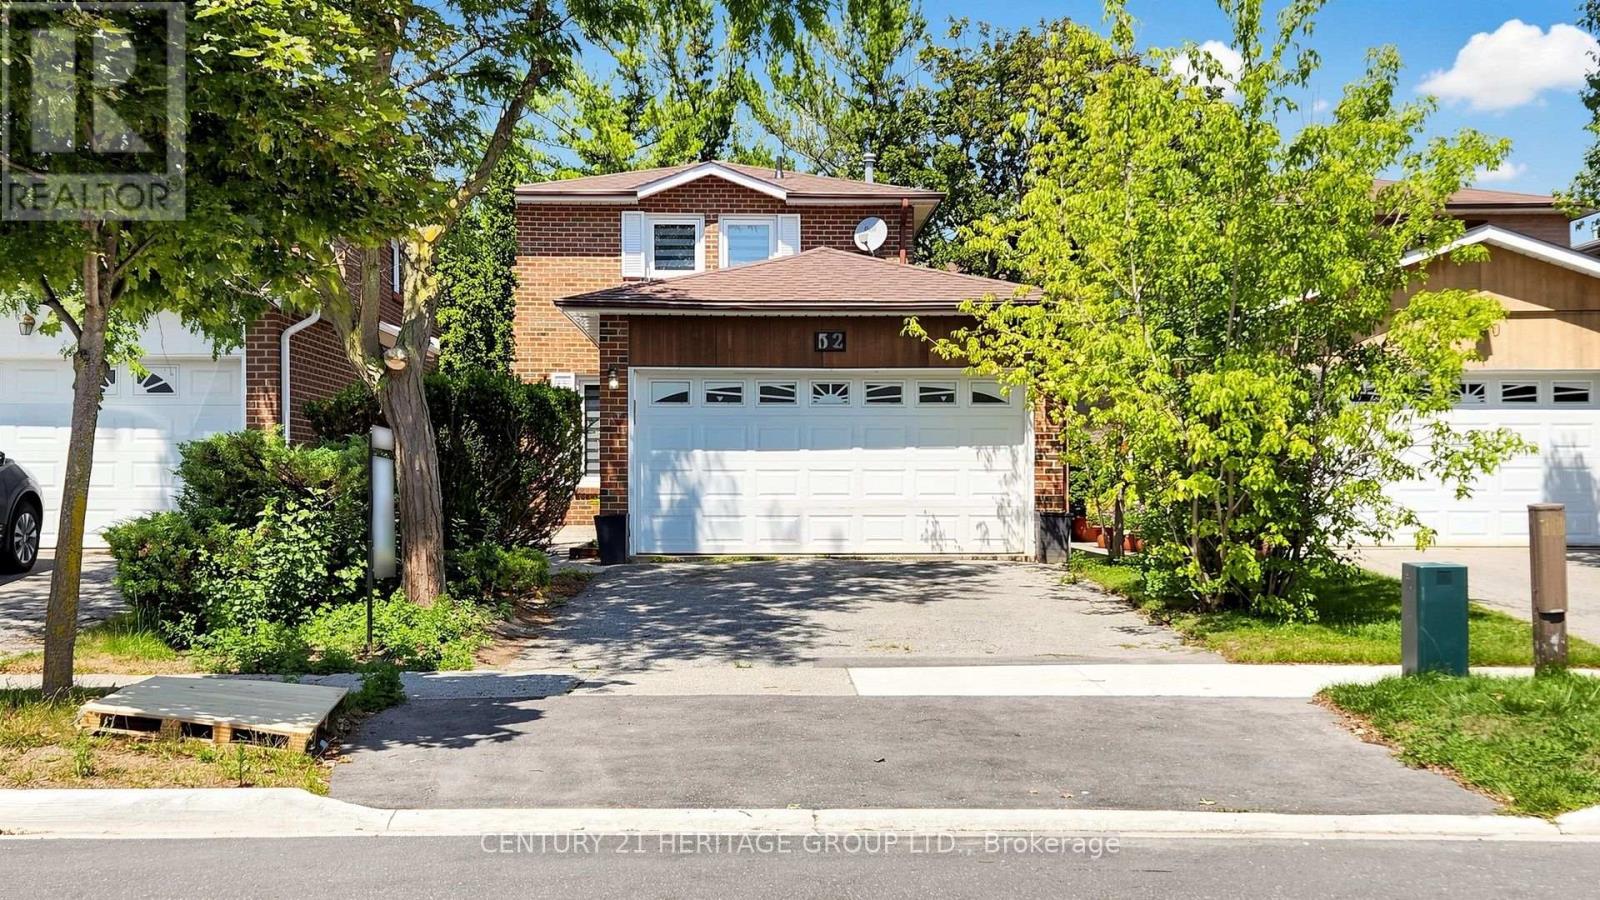
Welcome to this beautifully fully renovated 2-storey detached home in the North Richvale community, the heart of Richmond Hill, offering the perfect blend of style and comfort. Situated in a highly sought-after neighborhood, this exceptional property is just minutes from Hillcrest Mall, top-rated schools, parks, public transit, restaurants, shopping, and all essential amenities. The bright and spacious main floor features an inviting living room, a formal dining area with a walkout to the private backyard, a modern kitchen, and a convenient 3-piece powder room. The second floor offers 3 generous bedrooms and 2 full bathrooms, including a spacious primary bedroom with its own ensuite. The separate entrance to the fully finished basement complete with 1 bedroom, a full bathroom, a kitchen, and a comfortable living area. Additional features include a double-car garage with parking for 2 additional vehicles on the private driveway, offering a total of 4 parking spaces. A rare opportunity to own a move-in-ready home in one of Richmond Hill's most desirable locations. Don't miss this exceptional property! (id:61483)
2 Conchita Street
Georgina, Ontario
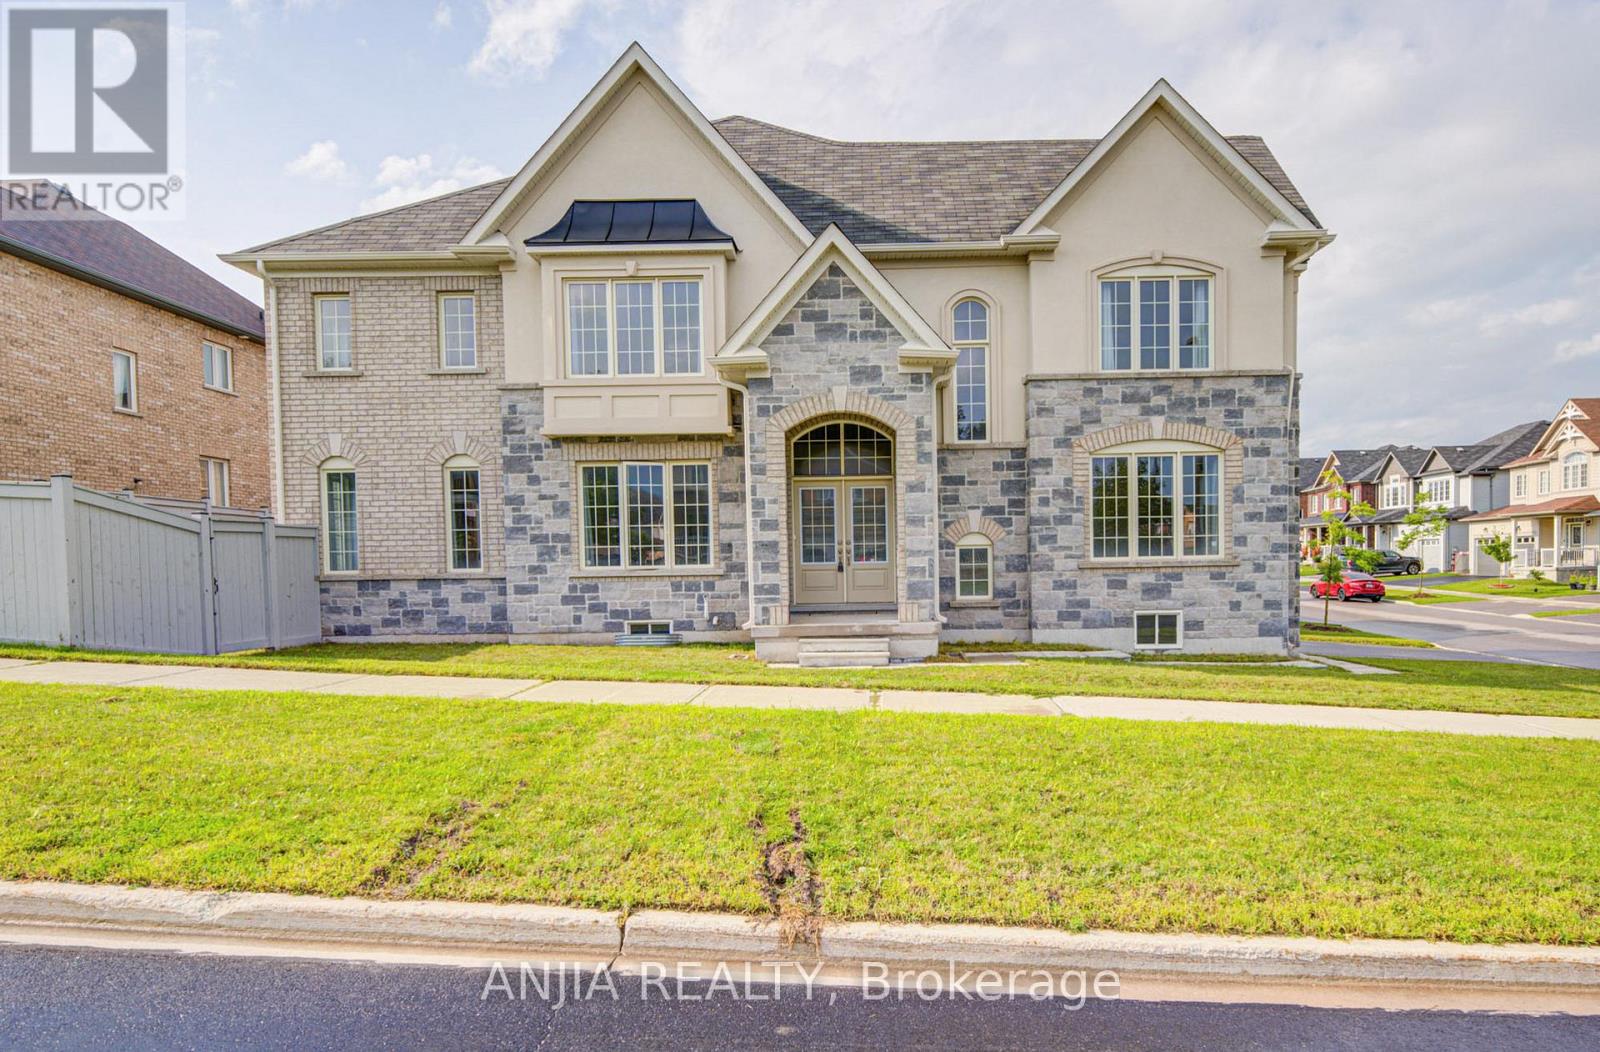
Welcome To An Exceptional Residence In The Coveted Lakeside Community Of South Keswick. Built In 2022 & Offering An Impressive 3,227 Sq. Ft. As Per MPAC, This Meticulously Maintained Detached Home Presents Like New & Is Beautifully Positioned On A Premium Corner Lot. A Striking Stucco Façade, Expansive Windows & An Abundance Of Natural Light Set The Tone For The Refined Interiors Within. Thoughtfully Designed With An Exceptional Family-Friendly Layout, The Home Features 4 Generously Proportioned Bedrooms Plus A Spacious Open Loft On The Second Level-Ideal As A Home Office, Study, Lounge Or Playroom, With Potential For A 5th Bedroom. The Grand Double-Door Entrance Opens To A Bright & Welcoming Foyer, While 9-Ft Ceilings, Hardwood Flooring & Extensive Upgrades Elevate The Main Level. At The Heart Of The Home, The Elegant Kitchen Is Both Sophisticated & Functional, Featuring Two-Tone Cabinetry, Quartz Countertops, Backsplash, Stainless Steel Appliances, Centre Island & A Spacious Breakfast Area-Perfectly Designed For Everyday Family Living & Effortless Entertaining. The Primary Suite Offers A Serene Private Retreat Complete With His & Hers Walk-In Closets & A Luxurious 5-Pc Ensuite. Three Additional Spacious Bedrooms Provide Ample Comfort For Family & Guests. Direct Access To Garage. A Fully Fenced Yard W/Deck & Gazebo. Enjoy The Best Of Lakeside Living Just Minutes From The Lake, Beaches, Boating, Scenic Trails, Golf, Parks & Playgrounds, While Remaining Conveniently Connected To Hwy 404, Schools, Shopping, Restaurants, Cafés, Plazas & Everyday Amenities. A Rare Opportunity To Own A Nearly New, Beautifully Upgraded Home Offering Over 3,200 Sq. Ft. Of Refined Living Space, Exceptional Natural Light & An Outstanding Layout In One Of South Keswick's Most Desirable Family Communities. An Impressive Home Offering The Perfect Balance Of Luxury, Space, Lifestyle & Convenience. (id:61483)
2968 Murphy Place
Innisfil, Ontario
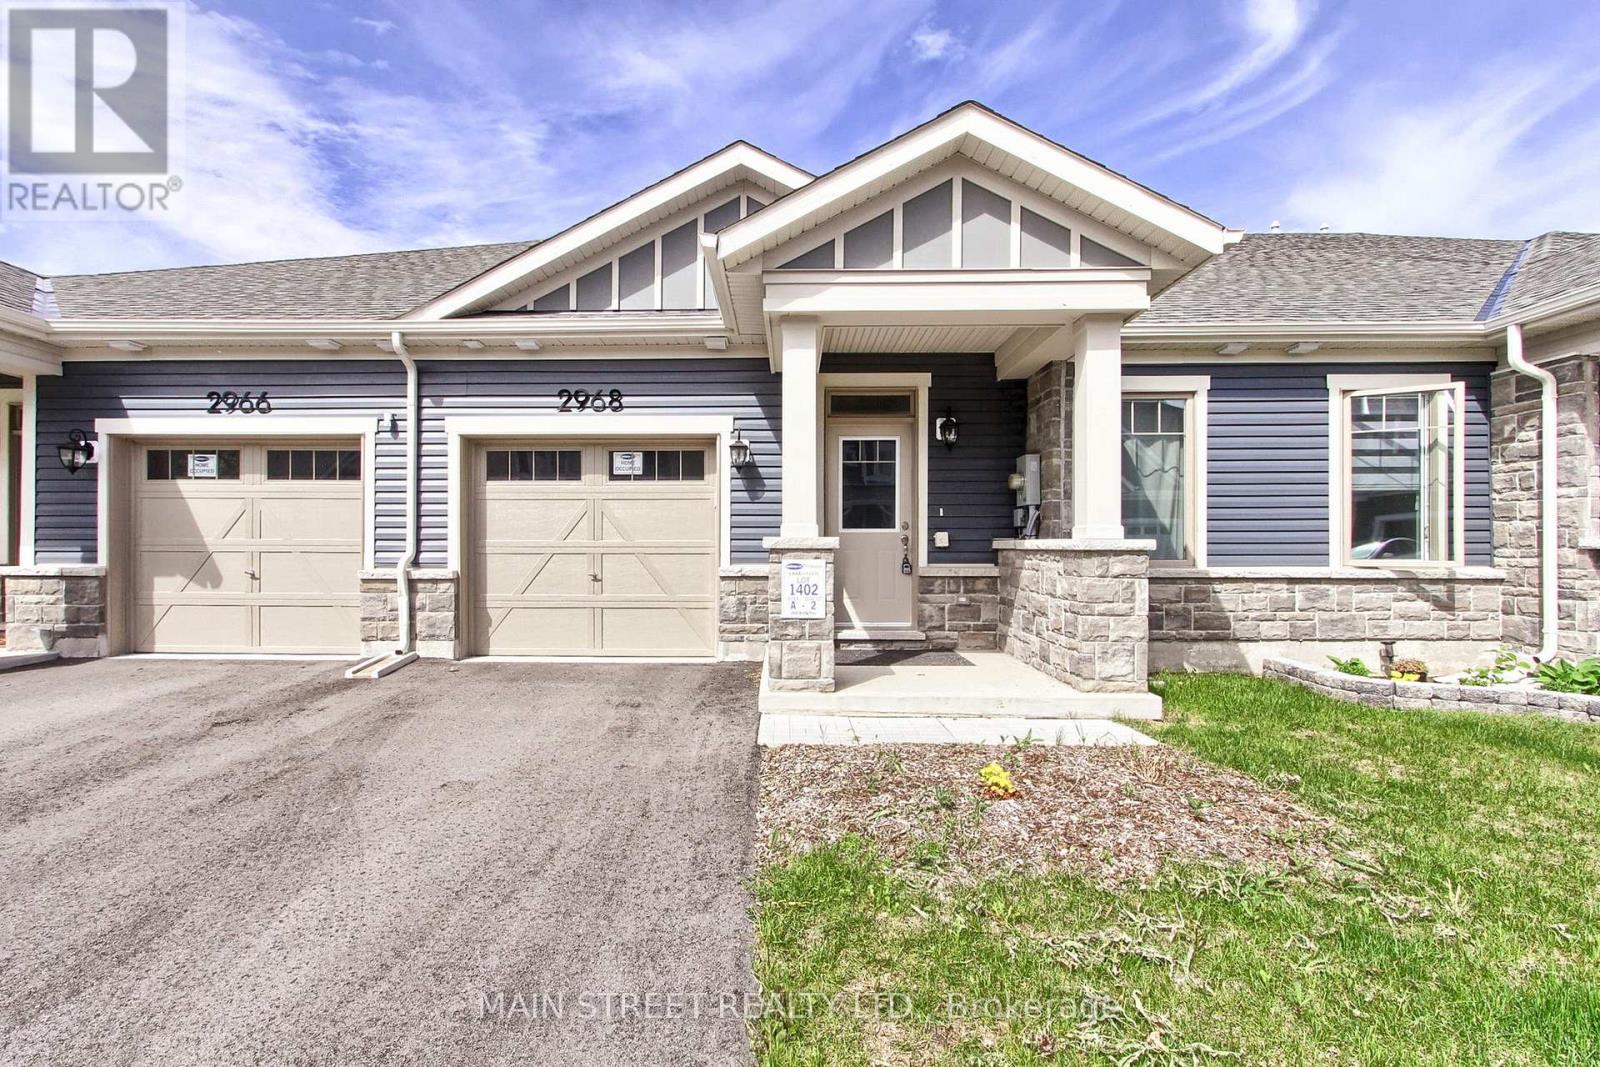
Welcome to 2968 Murphy Place in beautiful Innisfil, offering an exceptional opportunity to enjoy relaxed living just moments from the shores of Lake Simcoe. This spacious and well-designed land lease home combines comfort, convenience, and lifestyle in one desirable package. With monthly land lease fees of $1,136.70, this property provides affordable living in a wonderful community setting. Featuring 3 bedrooms and 3 bathrooms, this vacant home is move-in ready and offers a bright, functional layout perfect for families, retirees, or anyone seeking easy main floor living. The spacious primary bedrooms each feature their own private 4-piece ensuite bathrooms, creating a comfortable and private retreat for homeowners and guests alike. Main floor laundry adds everyday convenience, while the direct entrance from the home to the garage makes coming and going effortless year-round. Step outside and enjoy the covered back porch, an ideal space for morning coffee, entertaining friends, or simply relaxing and taking in the peaceful surroundings. Located close to Lake Simcoe, parks, walking trails, marinas, and local amenities, this property offers a fabulous lifestyle with all the benefits of lakeside living while still being conveniently close to shopping, restaurants, and commuter routes. Whether you are looking to downsize, retire in comfort, or simply enjoy a quieter pace of life near the water, 2968 Murphy Place is a wonderful place to call home. Floor plans are attached thru video as well as Ai 3D walkthrough (id:61483)
1701 - 1000 Portage Parkway
Vaughan, Ontario
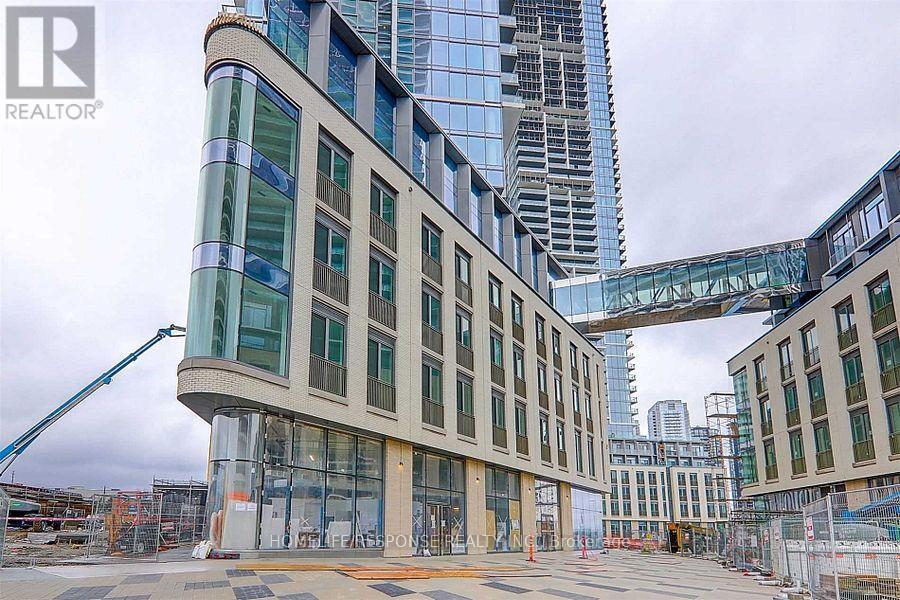
Location, Location, Location. 3 Year Old Condo. Beautiful 1 Bedroom Apartment, 498 Sq. Ft. With Very Big Open Balcony. Fantastic View. High End Finishes Throughout. Open Concept. Very High Ceilings, Wall To Wall, Floor To Ceiling Windows. Perfect Location. Close To Vaughan Metropolitan Center, Ymc Subway Station, Vaughan Mills And York University. Supermarkets, Restaurants, Shopping Plazas, Library, YMCA, Banks Around. Easy Access To Hwy 400 And 407. Extras: Non Smoker And No Pets Please. (id:61483)
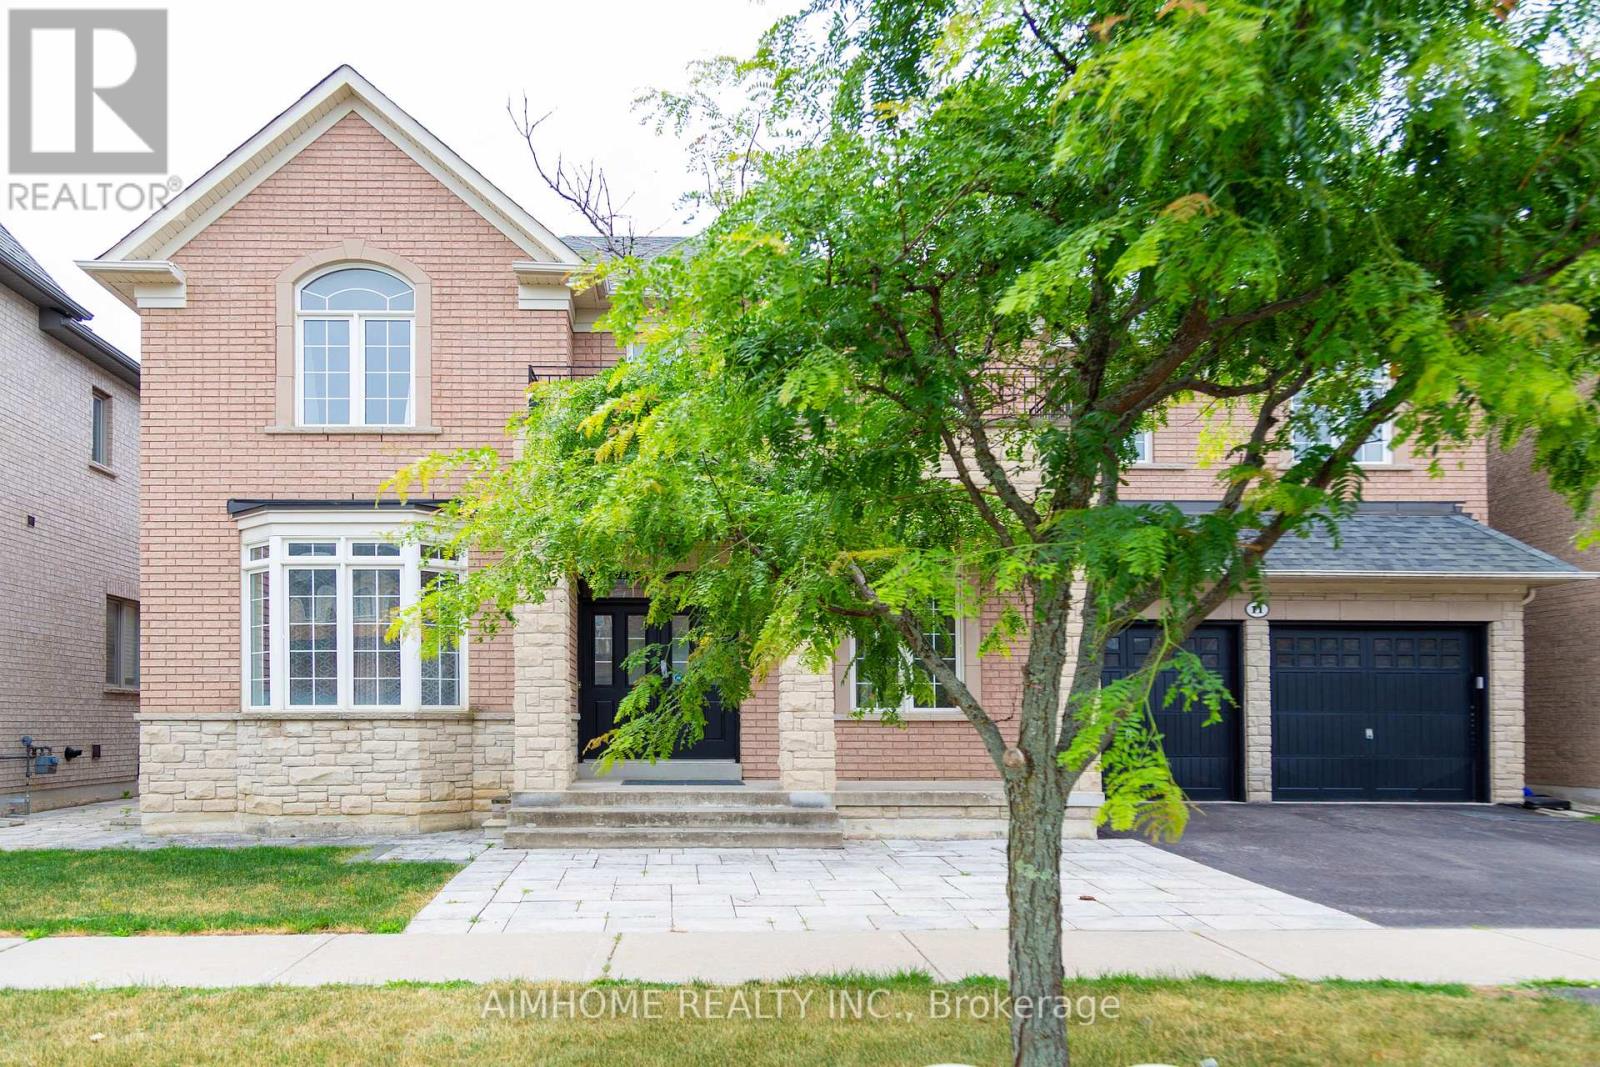
11 Alpaca Drive
Richmond Hill, Ontario
An absolute showstopper! This executive 3,632 sq. ft. (MPAC) residence backs onto a serene conservation area with breathtaking panoramic ravine and park views. The main level features soaring 10 ft ceilings, an impressive 18 ft high family room overlooking nature, a formal dining room with coffered ceilings, a bright living room with a bay window, and a gourmet kitchen with an oversized center island. Gleaming hardwood floors run throughout this super clean, meticulously maintained home. The second floor offers 4 spacious bedrooms and 3 full washrooms. The professionally finished walk-out basement provides flexible multi-generational or extended living space, complete with its own kitchen, bedroom, bathroom, and direct access to a gorgeous landscaped yard. Located in top-ranked school zones for Richmond Hill High School and St. Teresa of Lisieux Catholic High School, steps from scenic trails, parks, transit, and all amenities. (id:61483)
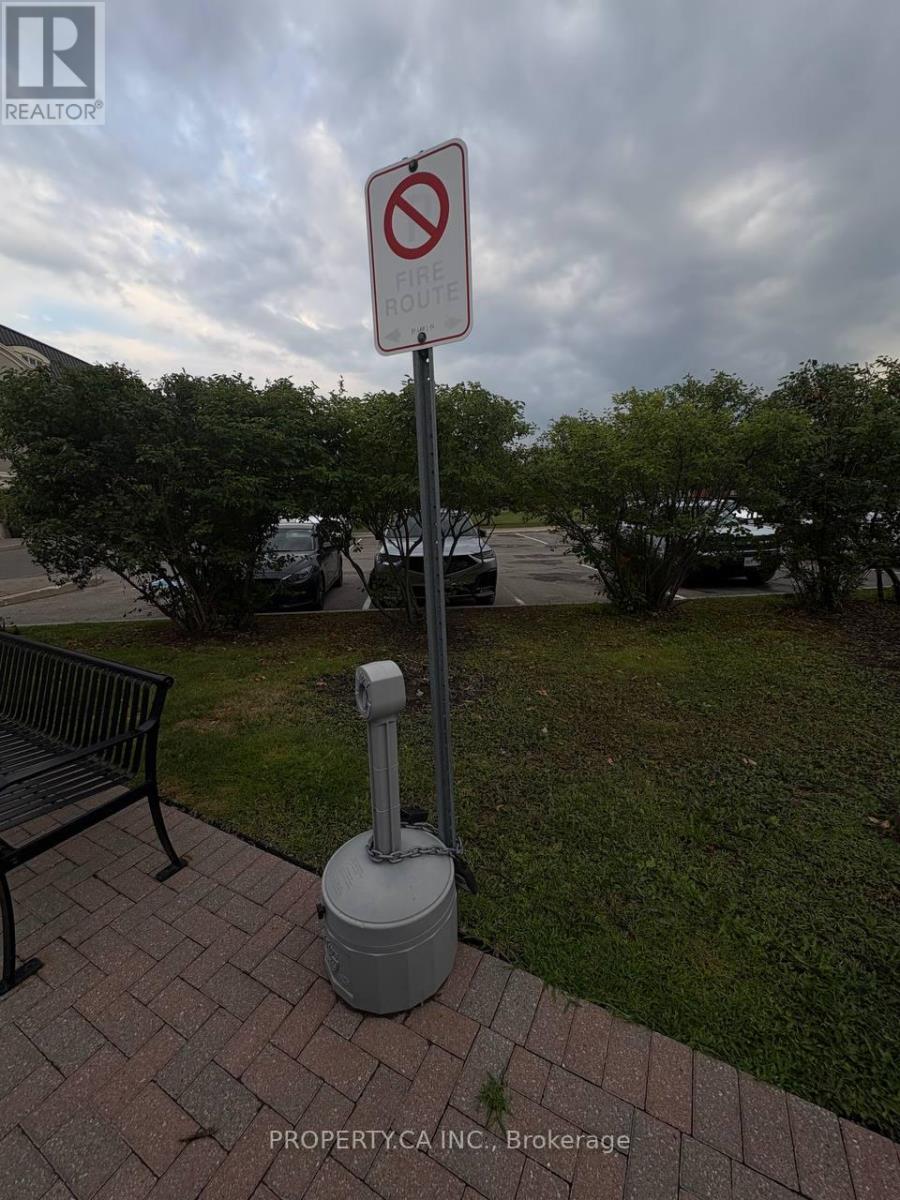
106 - 9471 Jane Street
Vaughan, Ontario
Welcome to this bright and spacious 2-bedroom, 2-bathroom condo in a well-maintained building, nestled in a friendly and convenient neighbourhood. Offering approximately 1100 sq ft of thoughtfully designed living space, this unit features a desirable southeast exposure that fills the home with beautiful natural light throughout the day. The large primary bedroom provides excellent comfort, while the functional layout ensures both privacy and practicality. This unit comes complete with one parking space and a locker, along with a brand new Dishwasher and fridge. It will also be freshly painted second bedroom prior to move-in, creating a clean and inviting space ready for you to call home. Residents enjoy access to premium building amenities a fully equipped gym, party/meeting room, and visitor parking. Ideally located within walking distance to Wonderland, top-rated schools, shopping, dining, and entertainment, including Walmart, Vaughan Mills, movie theatres, restaurants, and more. Convenient access to Cortell. (id:61483)
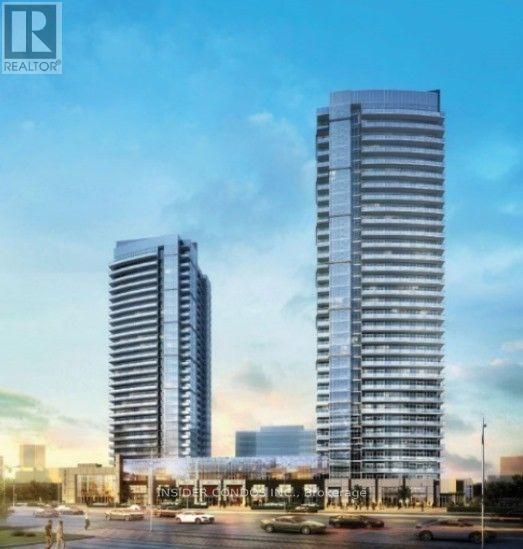
2210 - 3600 Highway 7
Vaughan, Ontario
* Luxury Living At Centro Square Condominiums! * Spacious 658 Sq Ft 1 Bedroom + Den. Premium South Facing 40 Sq Ft Balcony With Unobstructed Views! Large "L" Shaped Kitchen. Master Bedroom Has A Walk In Closet. Den Can Be Used As A 2nd Bedroom Or An Office. Includes An Oversized, Clean & One Underground Parking Space ~ Stainless Steel: Fridge, Stove, Dishwasher, Microwave, Washer and Dryer ~ Steps To Shops, Dining, Hwy 400 & Vaughan Subway Station. (id:61483)
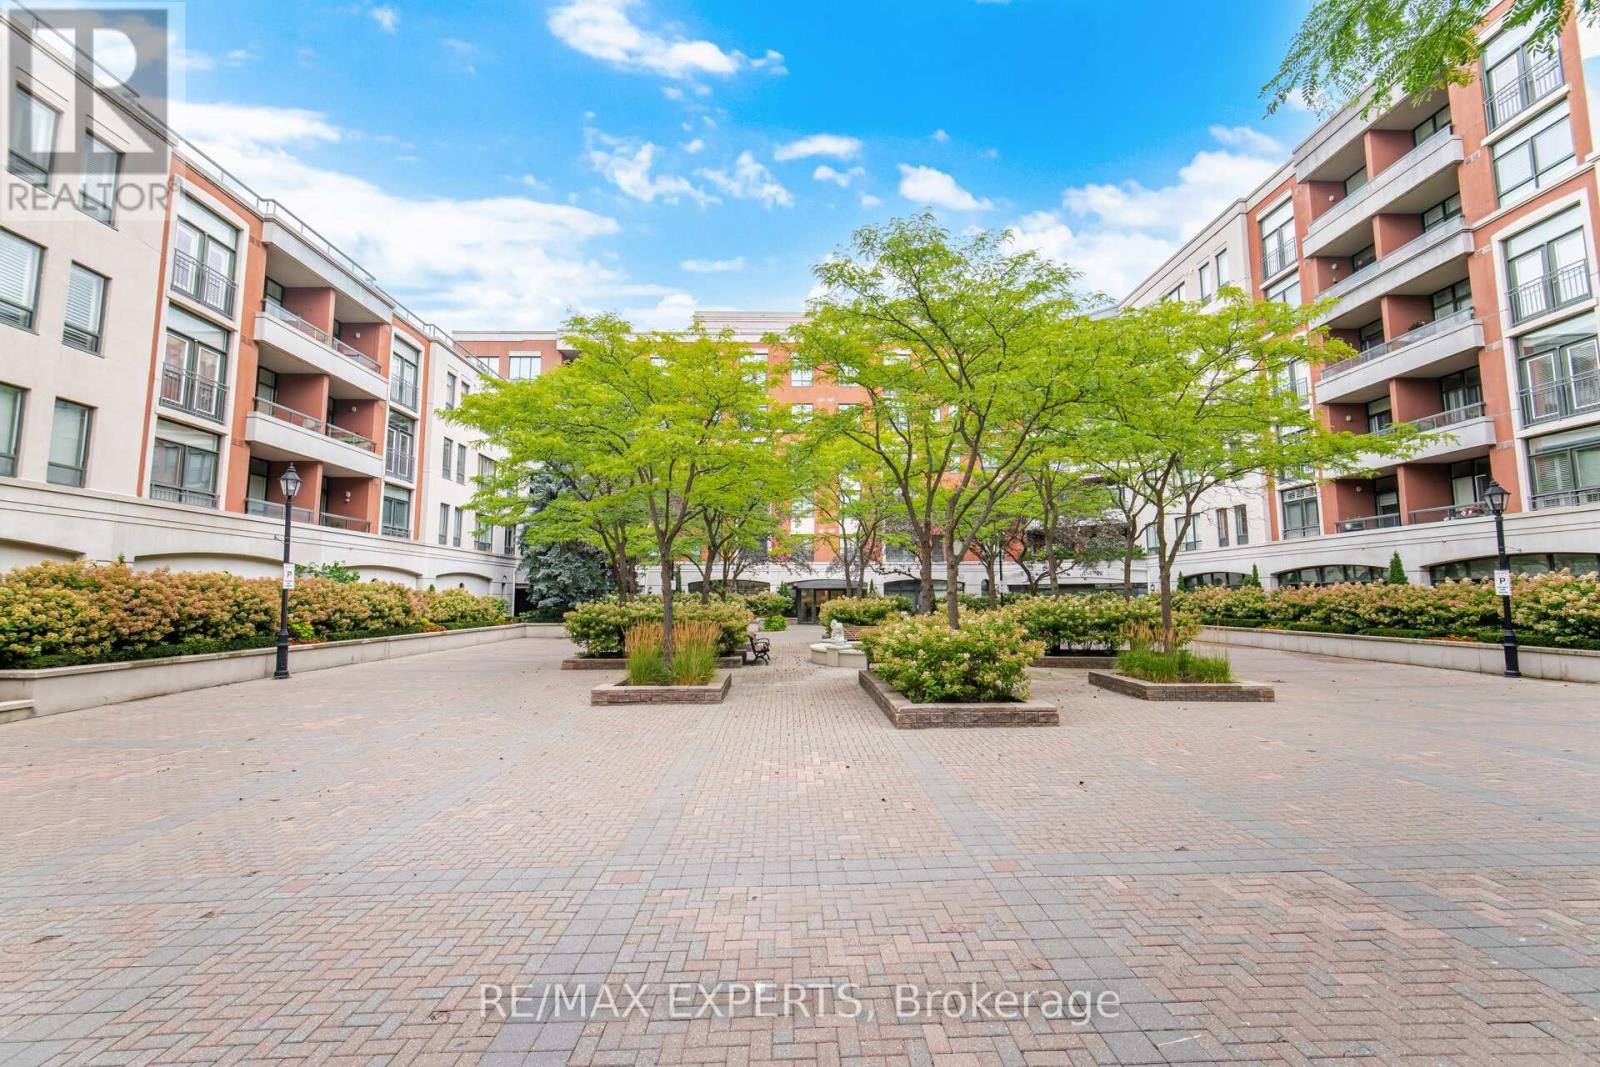
209 - 53 Woodbridge Avenue E
Vaughan, Ontario
LA Piazza -Woodbridge Market Lane - One of the Most Sought-After Buildings.Relax in a Beautiful Flower-Filled Courtyard With a Soothing Water Fountain.A Generous Open Concept Space Of 941 Square feet of Luxury. A 1-Bedroom + Den Which Can be Used as a Second Bedroom or Opened Up to Create More Main Living Space. Kitchen has plenty of working counter and a pantry for all your sundries - including your homemade pasta sauce and wine.Main ensuite laundry, convenient and very handy.All appliances included: refrigerator, stove, dishwasher, clothes washer & clothes dryer.Living room and dining room areas can accommodate larger furniture as well as the primary bedroom.Not to mention condo has ample storage and a primary walk-in closet that's very spacious.Bathroom has a separate shower & tub.The unit also features no carpets and very airy natural light with 9-foot ceilings, tall tasteful trimmed baseboards.Not to be missed! Concierge security, newly renovated elegant front entrance.Party room, gym, library (quiet area) and walk-out to courtyard.1 locker and 1 parking included.One of Market Lane's crown jewels. (id:61483)
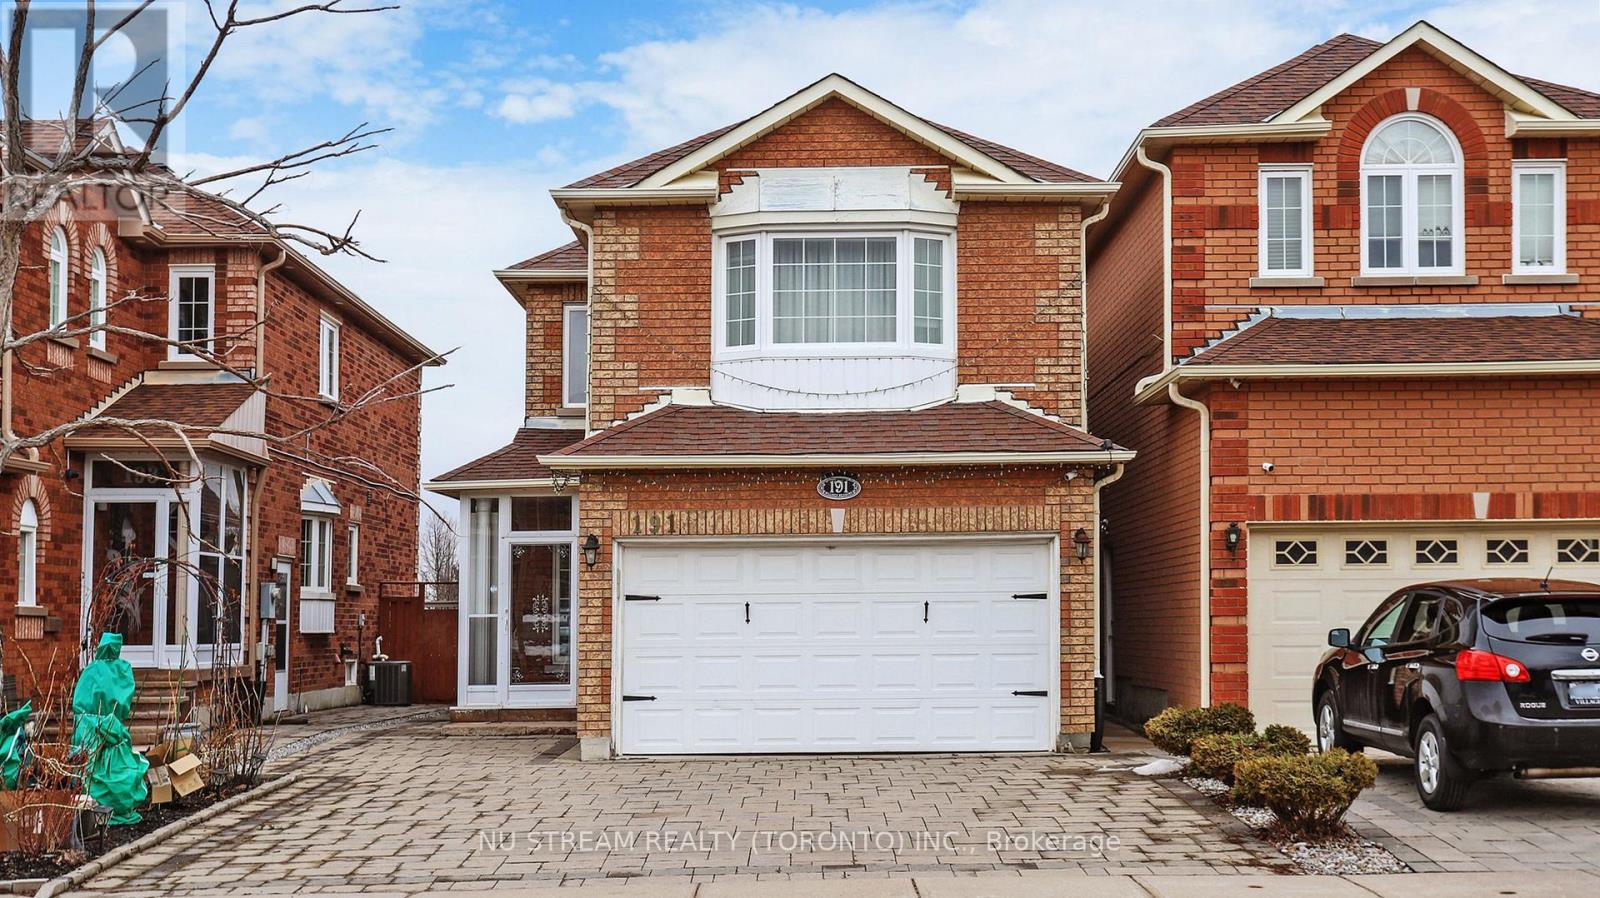
Bsmt - 191 Milliken Meadows Drive
Markham, Ontario
Back On Park And Facing South !!! Located In The High Demand Centre Area Of Markham And Within Great School Zone: Highly Ranked Highgate Elementary School And Milliken Mills High School. 2 Bedrooms In The Basement. own Kitchen and Laundry. Close To All Amenities, Walking Distance To Go Train, Ttc, Pacific Mall, Market Village, School, Park, Community Center, Restaurants, Supermarkets ** This is a linked property.** (id:61483)
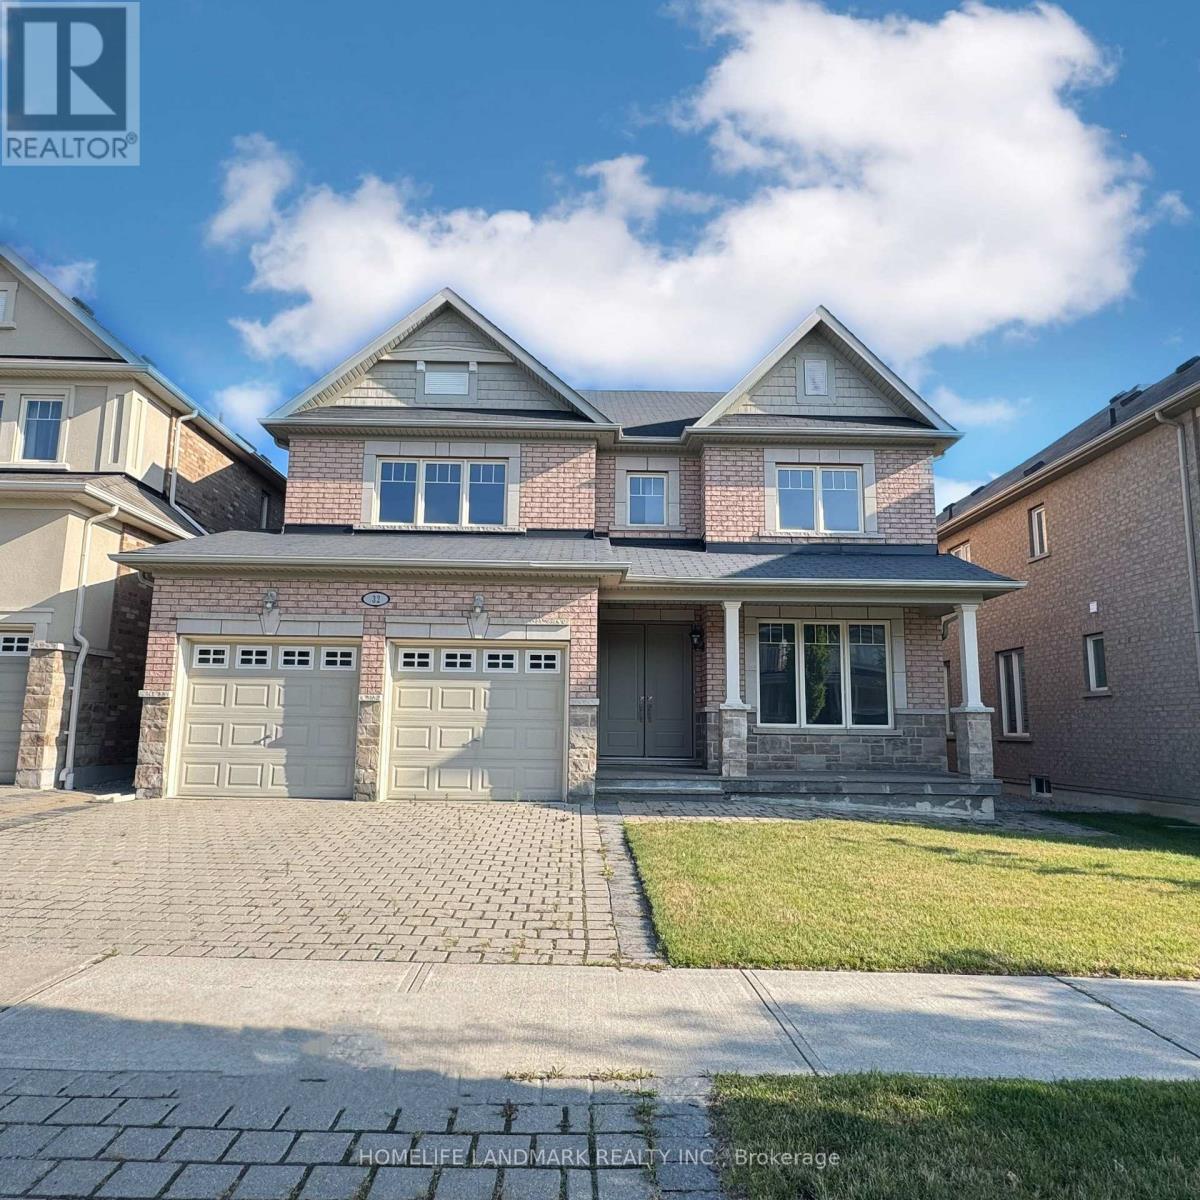
32 Philips Lake Court
Richmond Hill, Ontario
An exceptional opportunity with 3009 sq ft of finished living space in the heart of Richmond Hill, a premier family communities known for its parks, schools, and commuter-friendly convenience. Perfectly positioned on a quiet street and backing directly onto peaceful green space with no rear neighbours, this home offers a rare combination of size and privacy. The main floor is thoughtfully designed for both everyday living and entertaining, featuring a modern kitchen with stone countertops that opens into a bright breakfast area with walkout access to the deck and private backyard retreat. Open-concept living and dining spaces create an inviting atmosphere for hosting, while the generous family room offers a comfortable place for the whole family to gather. A dedicated main-floor office provides the ideal work-from-home setup or quiet flex space. Upstairs, the expansive primary suite feels like a true retreat, complete with a walk in closets and a luxurious 4-piece ensuite with a soaker tub, separate shower, and dual vanity. Three additional bedrooms all with walk in closets that provide ample space for families and guests. Just steps from excellent schools, scenic parks, public transit, and a full range of amenities including boutique shops, banks, and vibrant plazas. (id:61483)
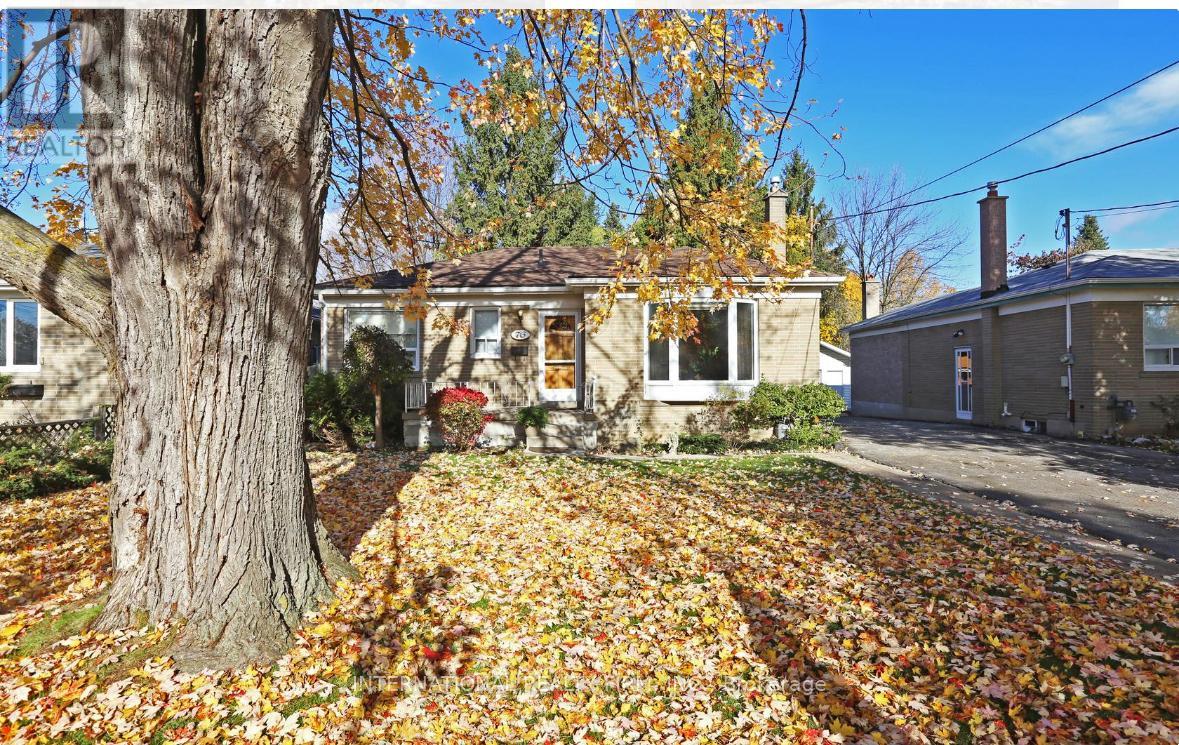
Bsmt - 76 Rockport Crescent
Richmond Hill, Ontario
Fully Finished 2 Bedroom Basement apartment With One Wooded Wall Bedroom, nice Kitchen And A 3 Piece Bath located in a family-friendly, quiet neighborhood. In the boundary of high-ranked Bayview Secondary School, Shopping Centers, Go train, Hwy 404, And other Amenities. Separate Laundry. (id:61483)
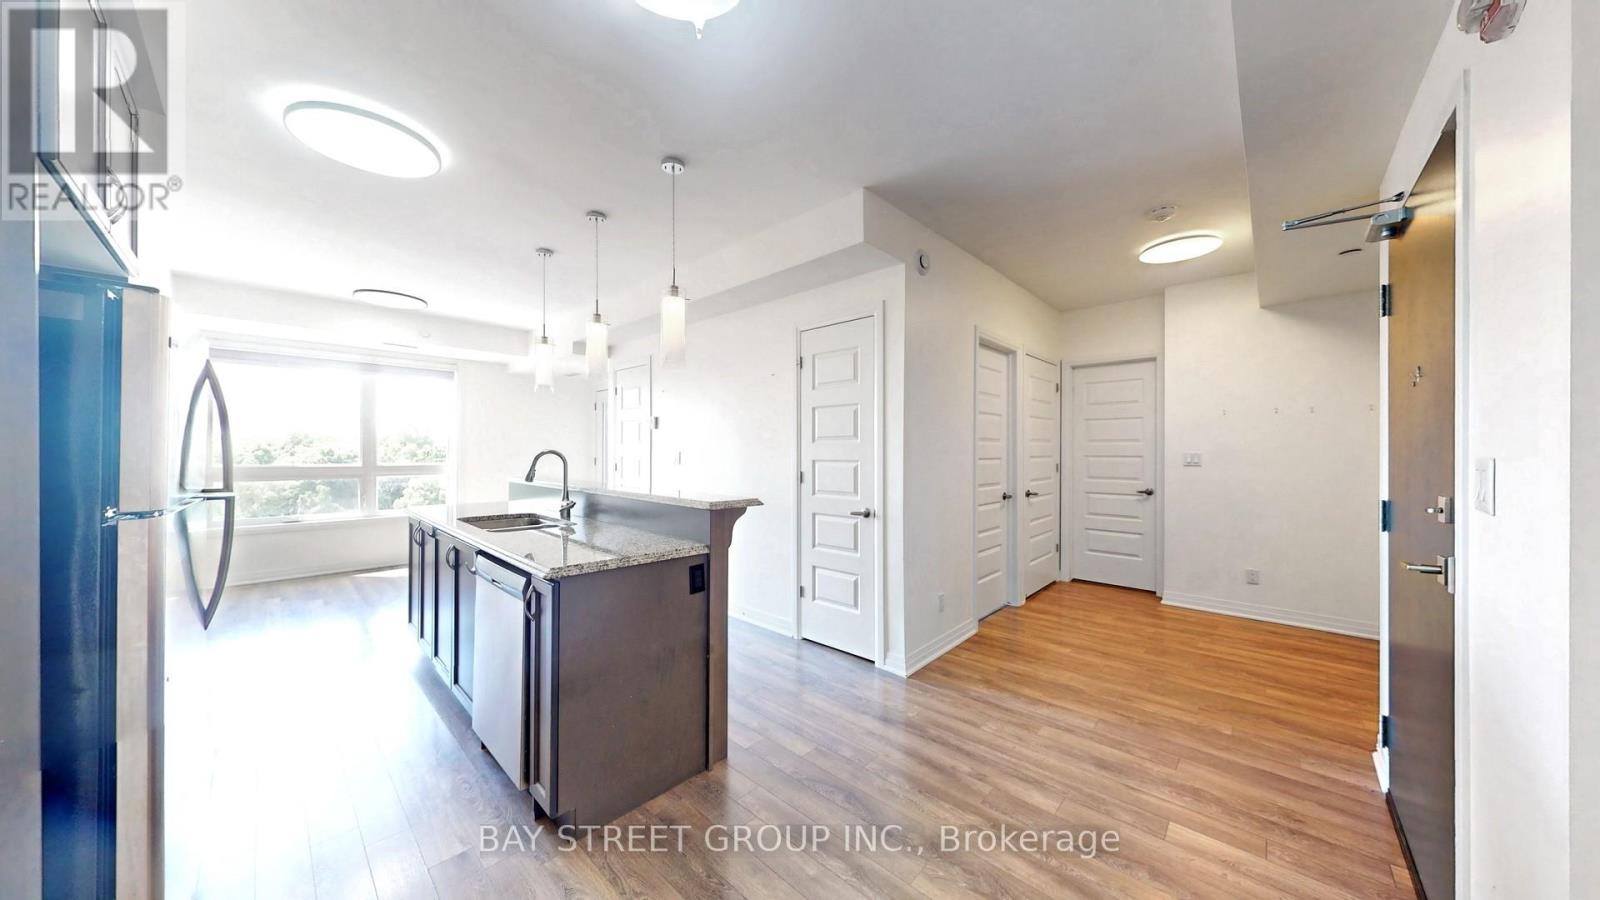
512 - 2 Adam Sellers Street
Markham, Ontario
Face West has bright & Open Concept Living , dining space and island in kitchen ,dan can be a home office, With A Large Fully Enclosed Retractable Balcony Facing west and the Open Nature ,Built By Mattamy , Spacious Master Bedroom With Large Windows, Walk-In Closet & Shower-Ensuite Bath., . Close To Hwy 407 and HWY 7. (id:61483)
80 William Logan Drive
Richmond Hill, Ontario
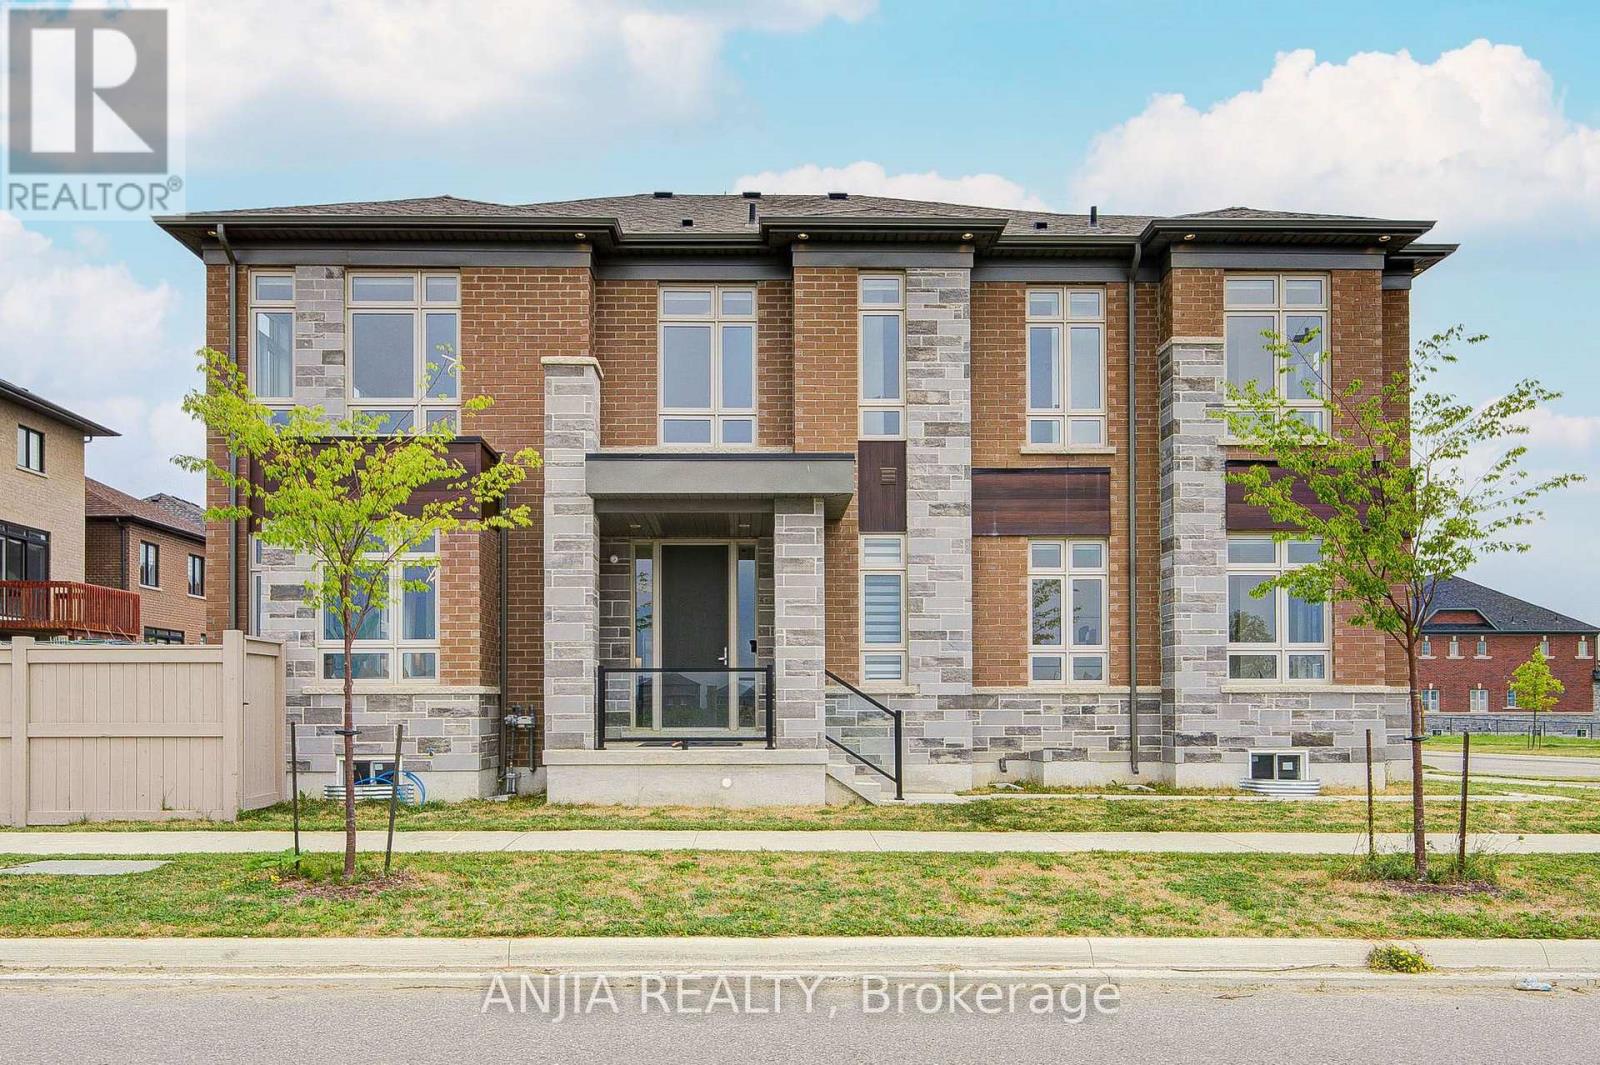
Welcome to this beautifully appointed 4-bedroom home in Oakridge Meadows, set on a premium lot overlooking the park, showcasing distinctive brick and stone detailing, architectural lighting beneath the roofline and a covered front entry that create an striking first impression. Inside, 10' main-floor ceilings and 9' second-floor ceilings enhance the sense of space and sophistication throughout. The main floor offers a refined and functional layout with separate living and dining areas, a spacious family room with a 2-way gas fireplace, and elegant coffered ceiling details. The gourmet-inspired kitchen features a premium Sub-Zero, Wolf and Asko appliance package, central island with seating, and a dedicated beverage centre with bar sink. The generous breakfast area opens naturally to the rear outdoor space, creating an inviting setting for both everyday living and entertaining. Upstairs, the expansive primary bedroom features two walk-in closets and a private ensuite with a heated floor. All three additional bedrooms also feature their own ensuite bathrooms, offering exceptional comfort and privacy for family and guests. Noise-reducing insulation between the second-floor floor joists and within the second-floor walls provides an added level of privacy and a quieter living environment. A conveniently located second-floor laundry adds ease to everyday living. Additional highlights include 200-amp electrical service, rough-in for future EV charger, gas line for future barbecue hookup, radiant basement slab heating, heat recovery ventilator (HRV) and central vacuum, complemented by smart-home technology including Cat6 networking and prewiring for wireless access points, security cameras and audio. A 4-zone in-ground irrigation system adds convenience outdoors. Close to schools, Oak Ridges Community Centre, Lake Wilcox, parks and trails, with shopping, supermarkets and restaurants nearby. Easy connections to Highway 404 and Gormley GO Station. (id:61483)
2 Lochlin Street
Vaughan, Ontario
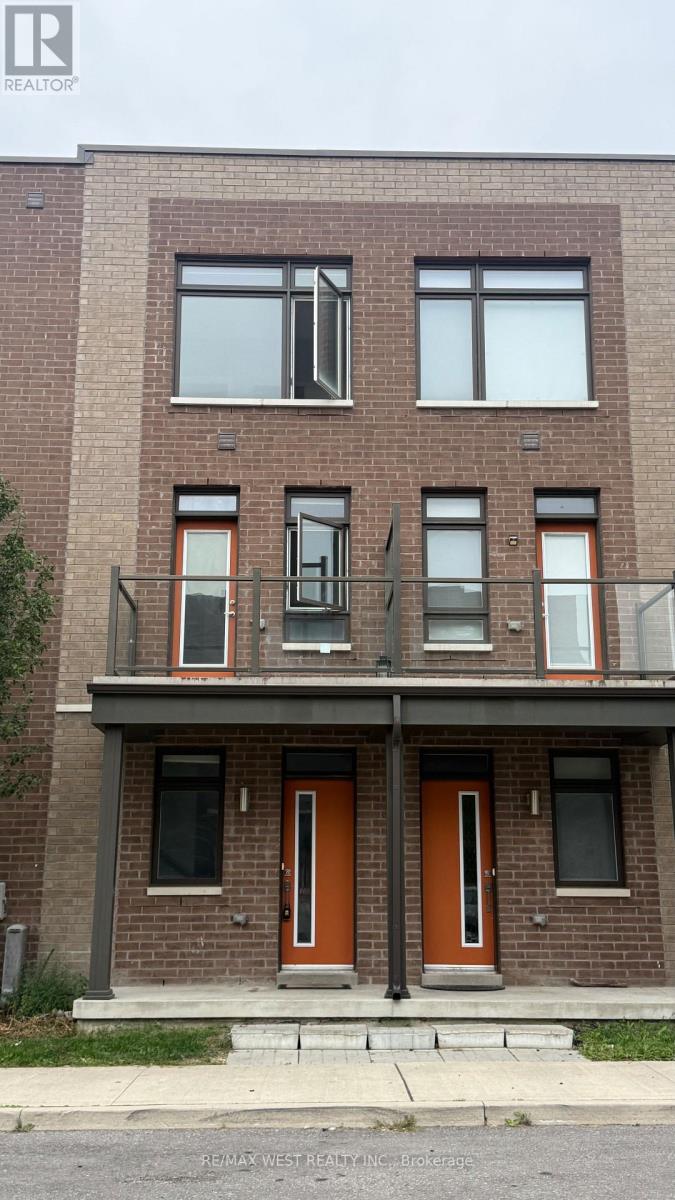
Welcome to 2 Lochlin st., Vaughan- a bright and spacious corner-unit townhome located in one of Vaughan's growing and family-friendly communities. This Beautifully designed 2-bedroom, 3-bathroom home features a functional open-concept layout with 9-foot ceilings, large windows, and an abundance of natural light throughout. The primary bedroom offers the convenience of a private ensuite, while the attached garage provides direct access and additional storage. Enjoy parking for 2 vehicles and immediate occupancy. Ideally situated close to parks, schools, shopping ,restaurants, public transit, and major highways, this home offers the perfect blend of comfort and convenience. Residents will appreciate the vibrant community atmosphere, nearby recreational amenities, and easy access to everything Vaughan has to offer, making it excellent place to call home. (id:61483)
2214 - 7895 Jane Street
Vaughan, Ontario
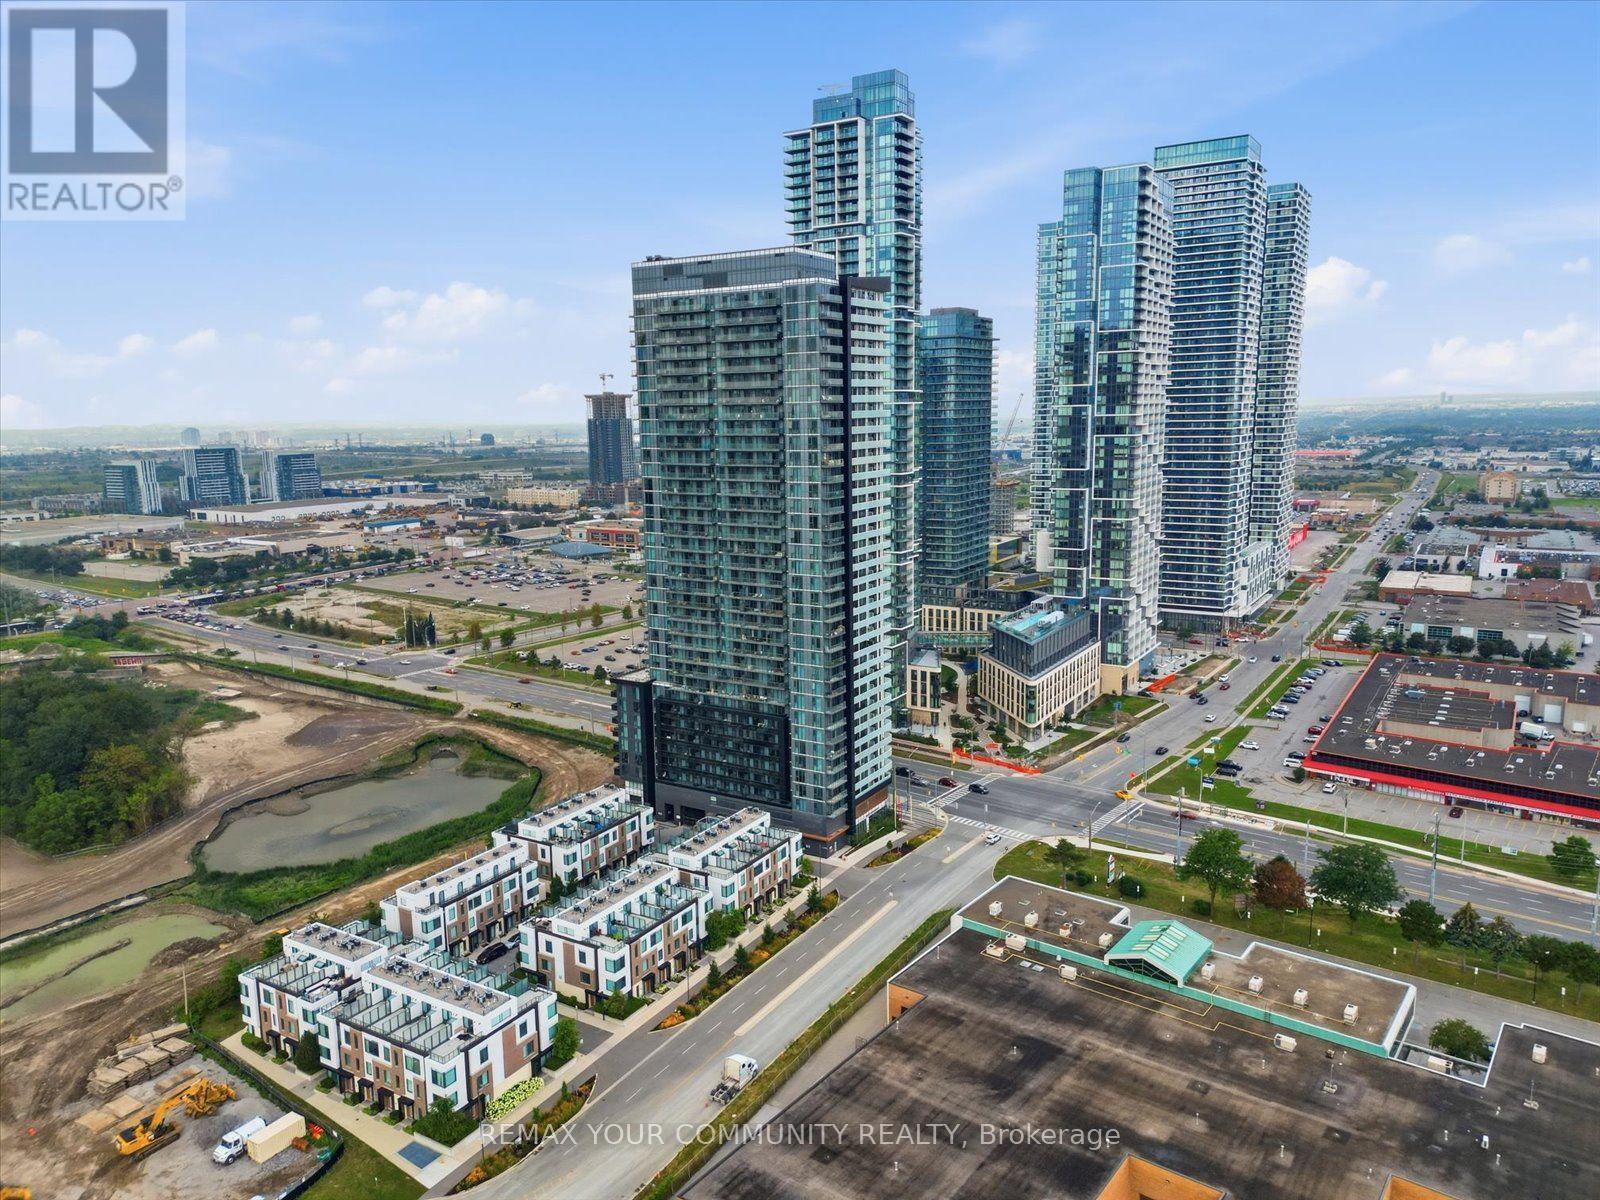
Welcome To The Met Condos, Where Modern Design Meets One Of Vaughan's Most Connected Locations. This Stylish 2 Bedroom, 2 Bathroom Suite Offers Approx. 650Sq.Ft. Of Smartly Designed Living Space With A Bright Open-Concept Layout, Contemporary Kitchen, Stainless Steel Appliances, Sleek Finishes & A Functional Floor Plan That Makes Every Square Foot Count. The Spacious Living/Dining Area Is Perfect For Entertaining Or Unwinding, While Both Bedrooms Offer Great Flexibility For End Users, Couples, Professionals Or Investors. Includes 1 Parking Space & 1 Locker. Enjoy Fantastic Building Amenities And An Unbeatable Location Just Steps To Vaughan Metropolitan Centre Subway, Transit, Restaurants, Shops & Everyday Essentials, With Easy Access To Hwy 400 & 407. A Turnkey Opportunity In The Heart Of Vaughan's Fastest-Growing Urban Centre - Move In, Rent It Out, Or Make It Your Own. (id:61483)
622 - 9085 Jane Street
Vaughan, Ontario
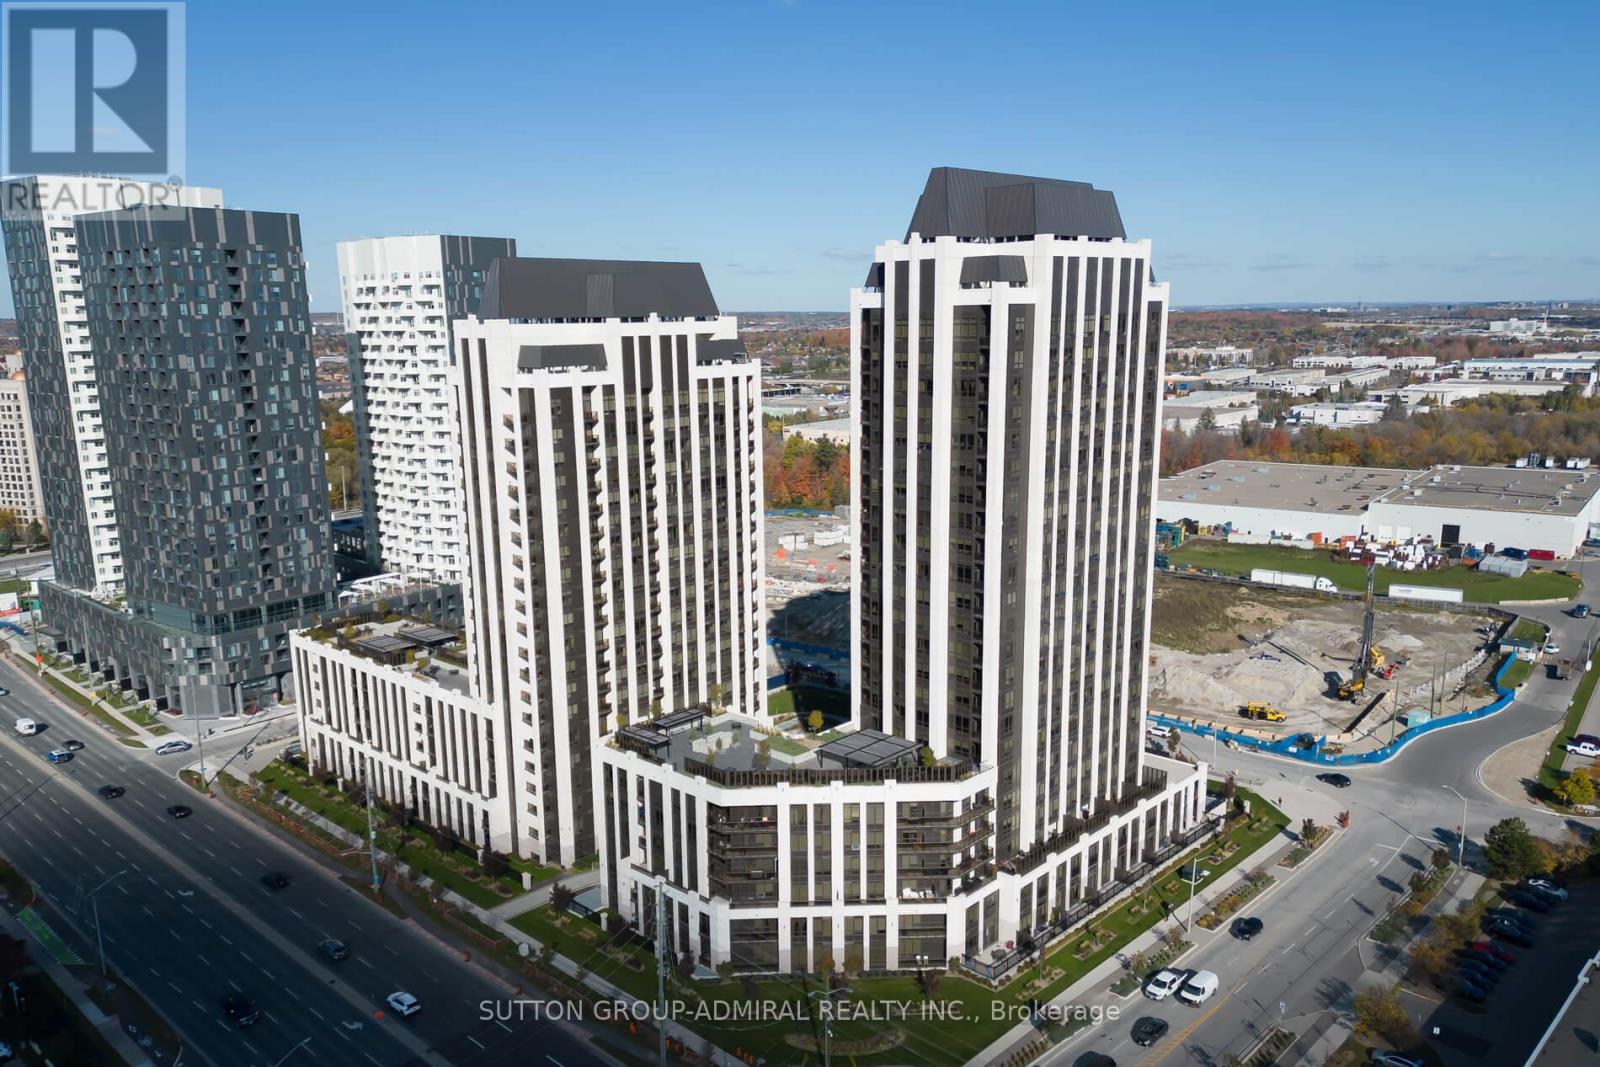
Welcome To Park Avenue Place Condos! This 1 Bed + Den and 2 Bath Unit Features 9Ft Ceilings And Large Windows. Upgraded Counter Tops And Backsplash In A Open Concept Kitchen, New Flooring, Fresh Paint and Fully Renovated Ensuite Bath. Close To Major Highways, New Vaughan Hospital, Canada's Wonderland And Steps To Vaughan Mills Mall. Building Amenities Include Gym, Theatre Room, Party Room, Games/Billiards Room, 24 Hr Concierge, Roof Top Terrace, Bbq Area. This Unit Does Not Disappoint, Perfect For Investors And End Users! (id:61483)
326 Darlington Crescent
Newmarket, Ontario
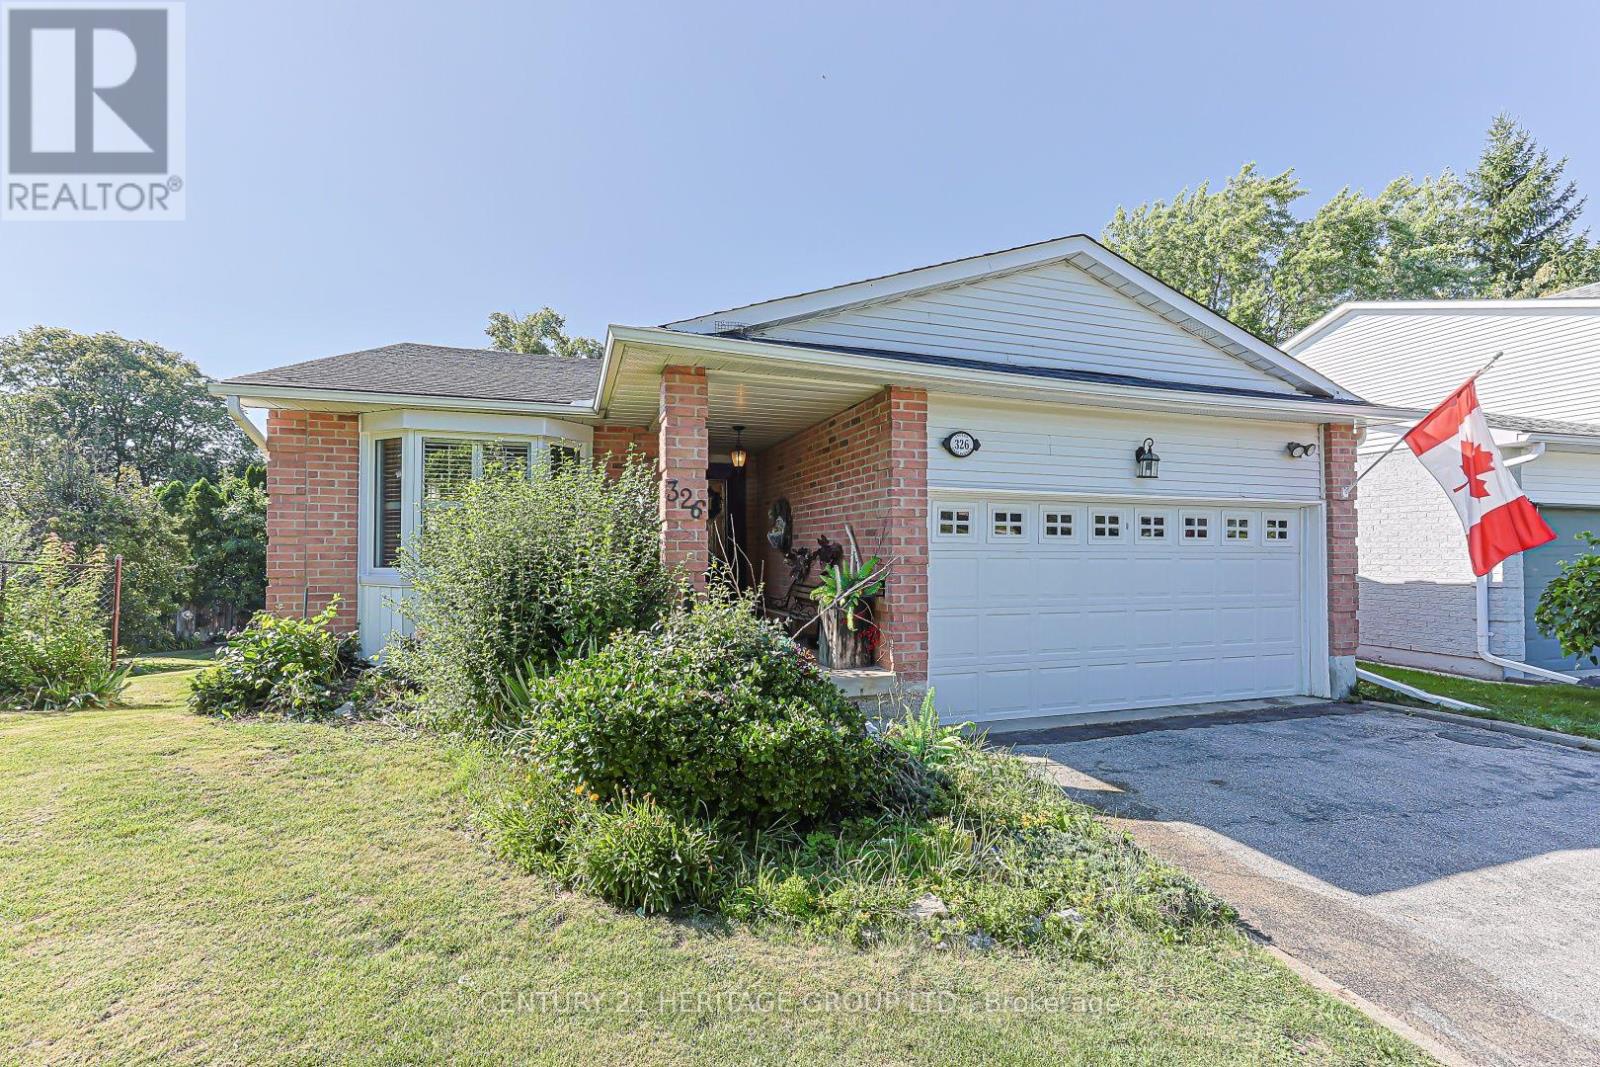
Welcome to 326 Darlington Cres. This Large Bungalow with 3 Bedrooms and 3 Bathrooms is on a huge lot with a big finished walk out basement and attached 2 Car Garage. It has many accessibility features and all big ticket items have been taken care of: Fully updated Kitchen cabinets and countertops 2021, All Kitchen Appliances 2025, Furnace and AC 2019, Owned Tankless Hot Water Heater 2016, Roof 2017, Electric Stair Lift 2023, New California Shutters, New R40 insulation in the attic, and so much more. The Home is in a Wonderful Neighbourhood just steps away from Walking trails, Shopping, Restaurants, Public Transit, 404 HWY, Southlake Hospital, and Great Schools. You have to see it for yourself. make this home yours. (id:61483)
3009 - 3600 Highway 7
Vaughan, Ontario
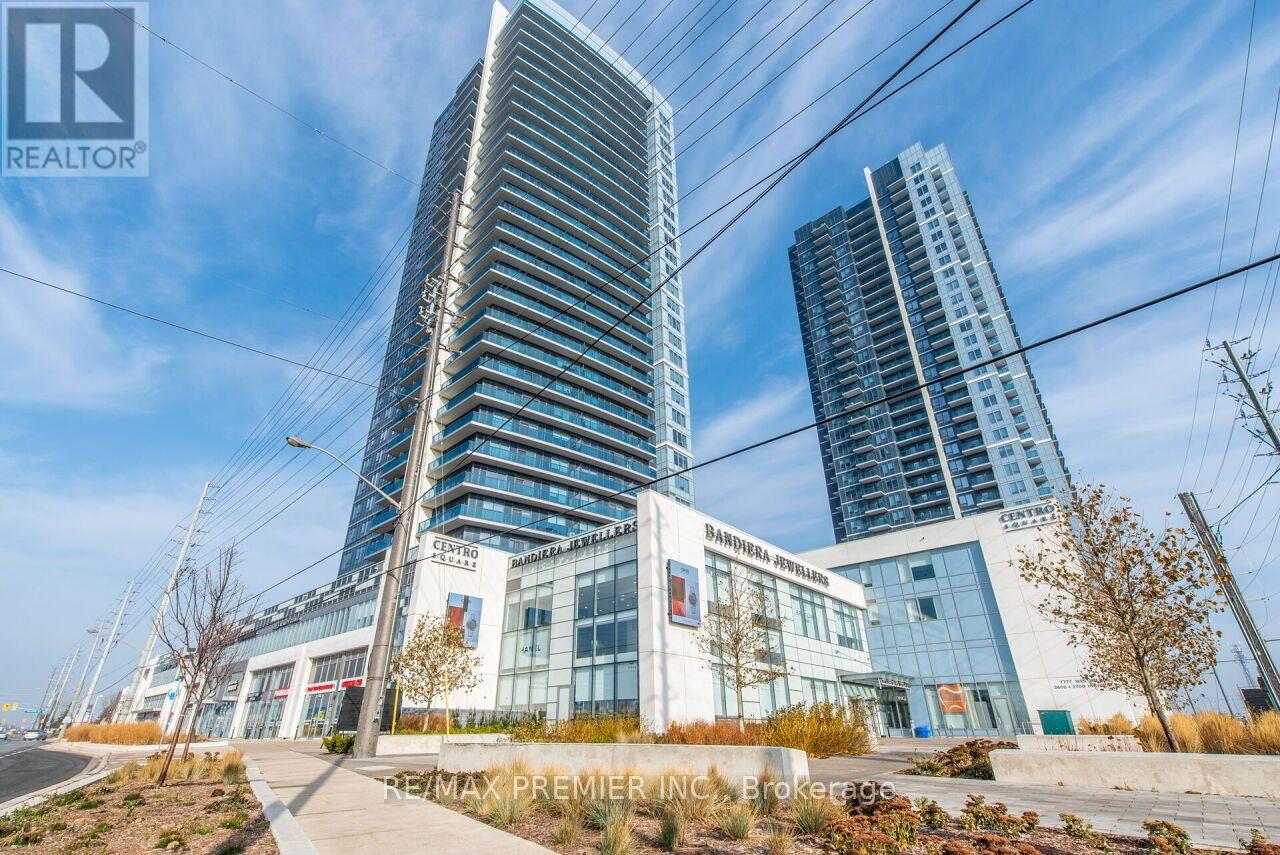
In The Heart Of Vaughan - Centro Condos - Gorgeous Open Concept Unit - 1 Bed, 1 Bath. Kitchen Features Open Full Size S/S Appliances, Backsplash, Quartz Countertops, Combined Living/Dining, Walk-In Closet In Bedroom, Ensuite Laundry, Parking Included. Steps To VMC - Transit And Subway. Beautiful South View. Great Location - Hwy 400 & 407. Restaurants, Stores, Wonderland, Vaughan Mills Mall, Hospital, York University and Much More Near By. (id:61483)
163 Carrick Upper Avenue
Georgina, Ontario
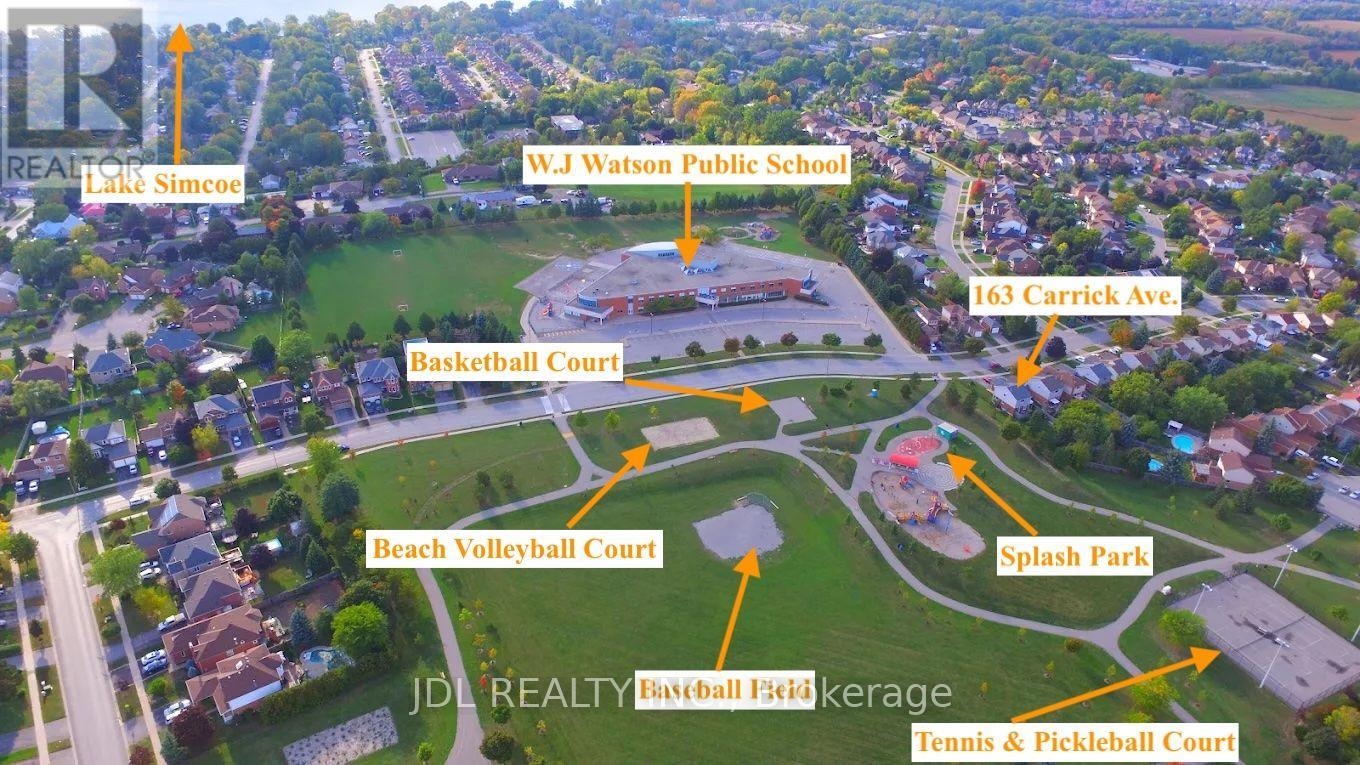
"Parkside" home in the heart of Keswick! Across W.J Watson Public School! Featuring hardwood flooring and pot lights across the entire home. Enjoy exclusive use of the huge private backyard complete with a large deck and cozy campfire pit-perfect for relaxing or entertaining. Separate Laundry and Garage Parking included. Conveniently located directly across from a school and within walking distance to the Georgina Ice Palace Arena, library, parks, and trails. Just minutes to Lake Simcoe, beaches, Hwy 404, shopping, and all everyday amenities. Tenant pays 2/3 of utilities. (id:61483)
703 - 2908 Highway 7 Avenue
Vaughan, Ontario
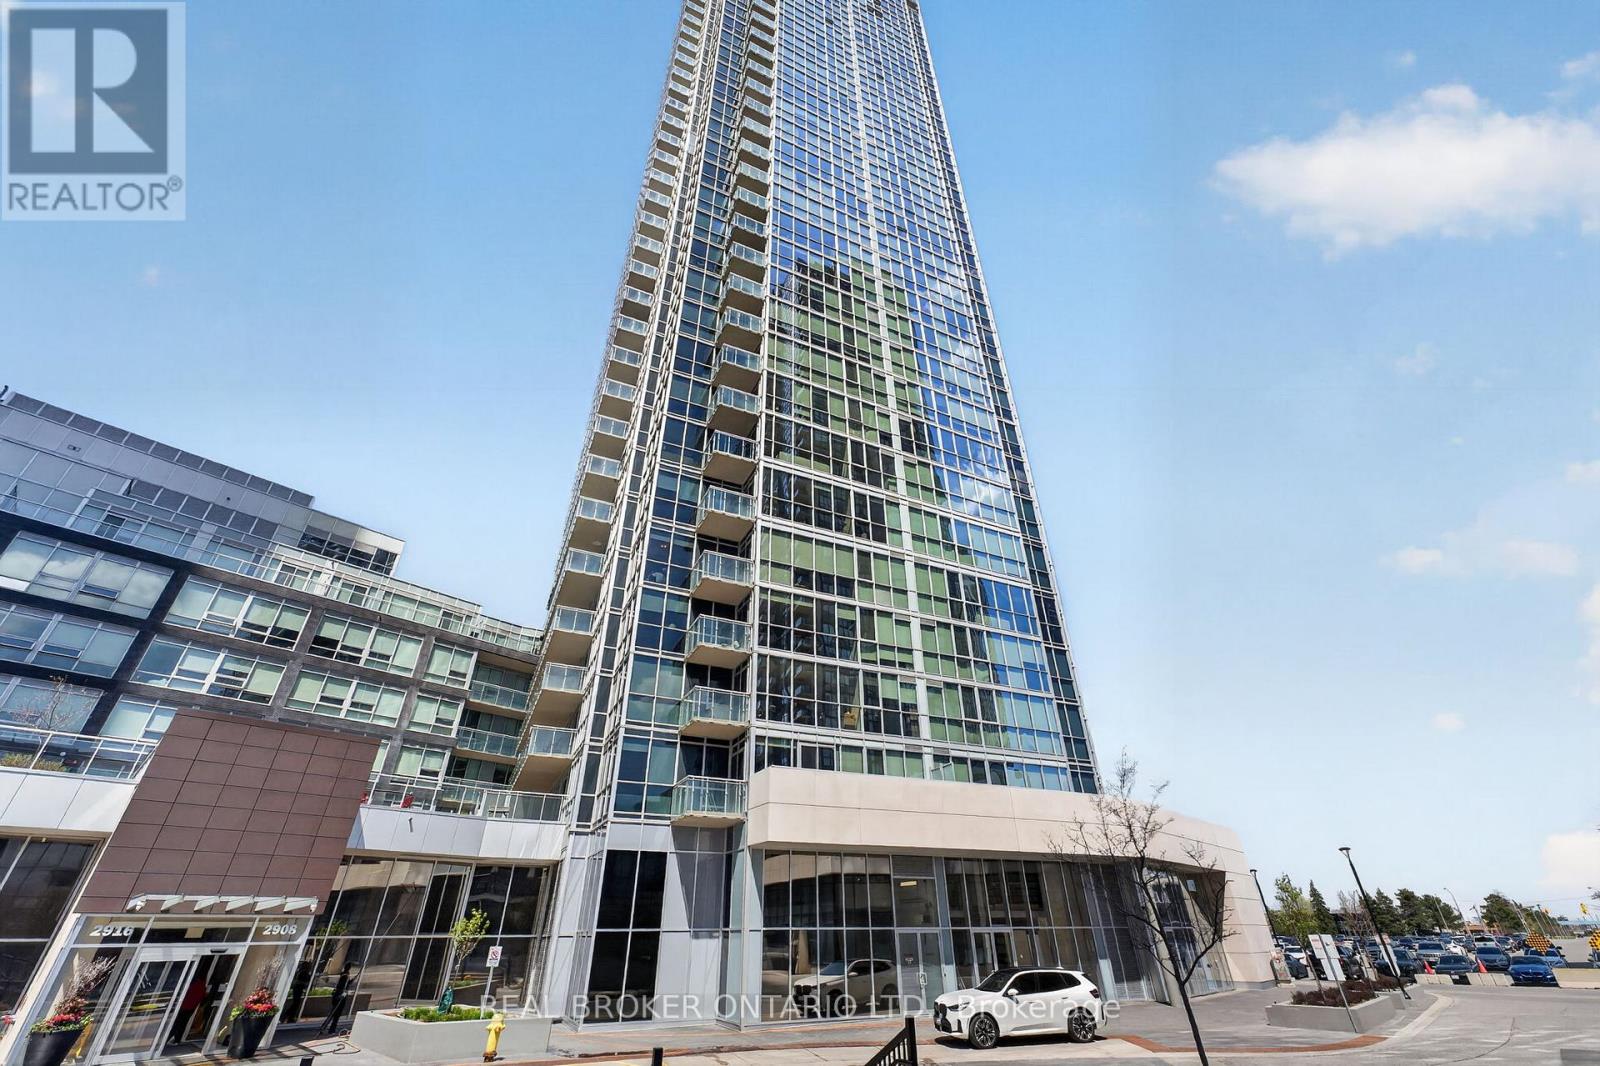
Welcome to this well-designed 2-bedroom, 2-bathroom condo in the highly sought-after NordCondos atExpo City. This unit features a functional split-bedroom layout, offering privacy with each bedroom havingaccess to its own full bathroom. The open-concept kitchen, living, and dining area is ideal for everydayliving and entertaining, with modern cabinetry, upgraded stainless-steel appliances, and floor-to-ceilingwindows that bring in plenty of natural light. Step out onto the balcony and enjoy the city views, while the9-foot ceilings enhance the overall sense of space throughout the unit. Located in the heart of Vaughan,just steps to theVaughan Metropolitan Centre subway, with quick access to Highways 400 & 407, YorkUniversity, shopping, restaurants, and more. Building amenities include a 24-hour concierge, gym, indoorpool, party room, theatre room, and games room. Includes 1 underground parking space and 1 locker. (id:61483)
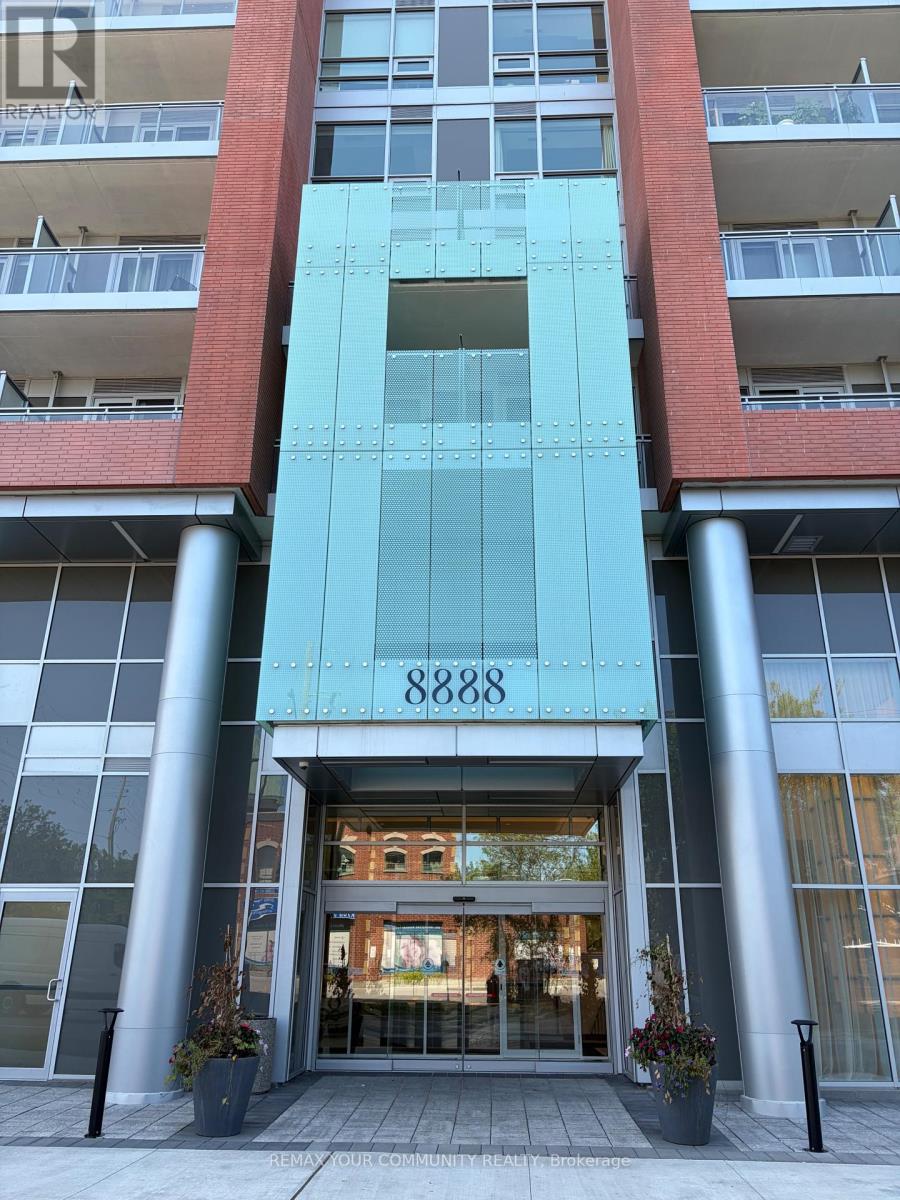
210 - 8888 Yonge Street N
Richmond Hill, Ontario
Beautiful and modern apartment accessible to malls, Hwy 407, 400 and 404, parks, York transit at your door, many amenities included, Gym, yoga studio, BBQ Area, roof deck, meeting room. Concierge , visitors parking and your own private parking and ensuite laundry. (id:61483)

2342 Somers Boulevard
Innisfil, Ontario
Welcome to 2342 Somers Blvd, situated on a spacious 45 x 167 ft lot on a quiet, secluded street in the desirable north/east end of Alcona. This 3+1 bedroom, 2 full-bathroom detached raised bungalow offers a functional layout with comfortable living spaces and plenty of potential. The main level features an inviting open-concept kitchen, dining, and family room area, creating a warm and connected space for everyday living and entertaining. The large eat-in kitchen offers ample cabinetry and countertop space, along with convenient access to the side deck. The spacious primary bedroom provides plenty of room to relax and features direct access to the main bathroom for added convenience.Step outside to the expansive landscaped backyard with a generous patio, ideal for relaxing, entertaining, or enjoying summer evenings. The charming sunroom offers a peaceful retreat, perfect for reading, morning coffee, or simply unwinding. The finished basement adds valuable living space with one bedroom, two rec rooms, a second full bathroom, and the potential of an additional bedroom, making it an excellent option for in-law, multigenerational, or extended family living. With four above-ground windows, the basement enjoys an abundance of natural light and a bright, comfortable feel, while also offering versatile space for a family room, home office, gym, or recreation area. Ideally located just moments from schools, including Goodfellow Public School, Alcona Glen Elementary School, and Nantyr Shores Secondary School, as well as parks, beaches, the community centre, shopping, and quick access to Highway 400. Parking is available for up to four vehicles. A home offering comfort, space, convenience, and plenty of opportunity in a great Alcona location. (id:61483)
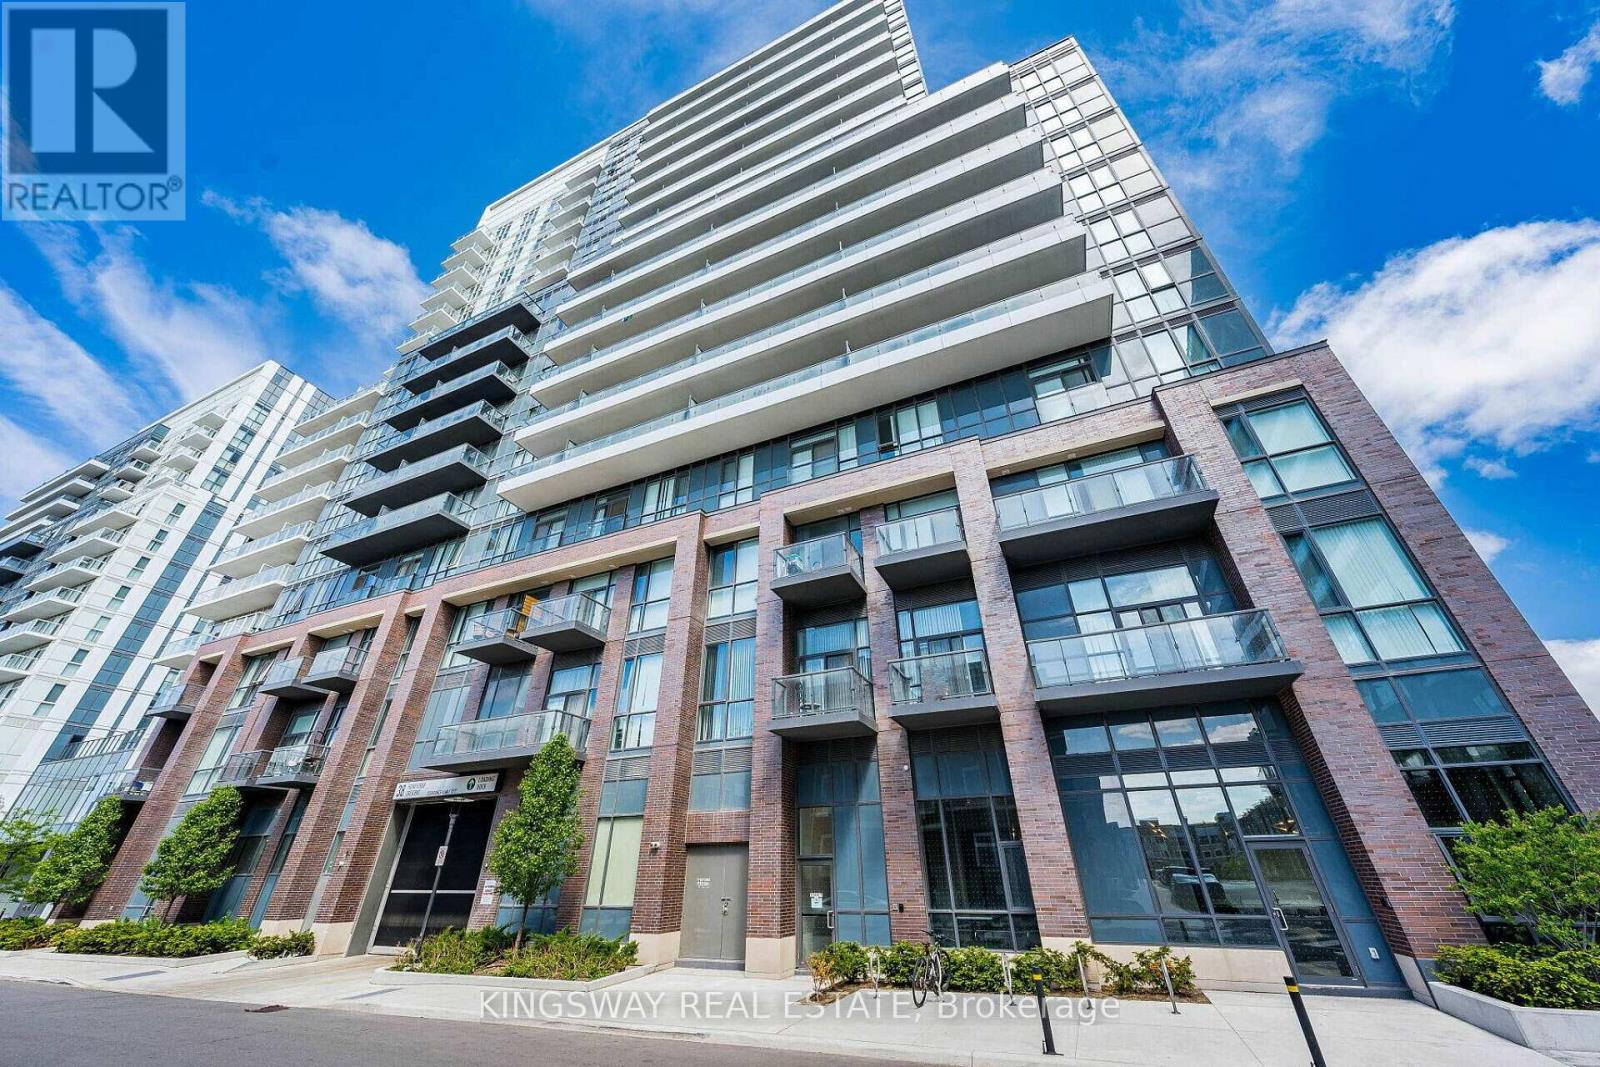
203 - 38 Honeycrisp Crescent
Vaughan, Ontario
Spacious 1 bedroom & Den in this open concept layout! Den can be used as a second bedroom. Soaring high ceilings making it feel extra spacious! Enjoy the Sunny South view from your own private balcony. Located just south of the Vaughan metropolitan subway station and close to the 400, YRT & Viva! Enjoy the luxury of a modern building with tons of great amenities! Cineplex, Costco, Ikea, mini putt, Dave & Busters eateries and clubs just a walking distance away. (id:61483)
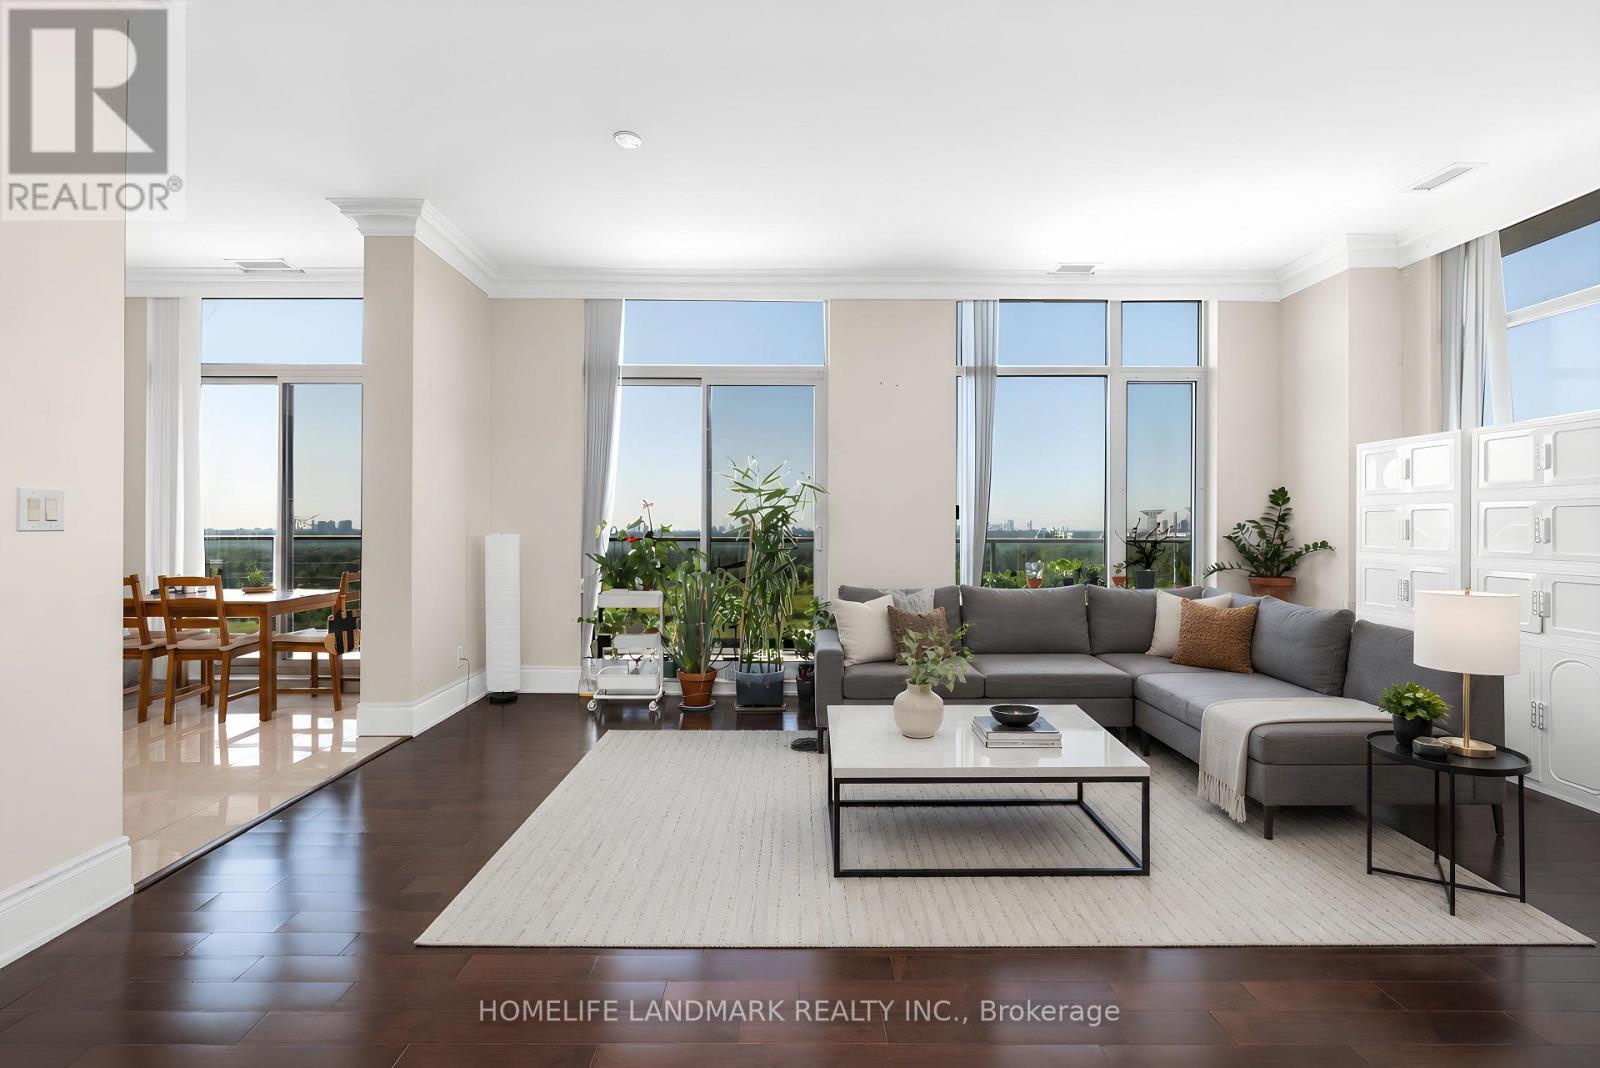
325-Ph9 - 325 South Park Road
Markham, Ontario
Rare penthouse living with unobstructed southwest views, including a breathtaking view of the CN Tower from a private 385 sq. ft. terrace. This spacious 1,220 sq. ft. corner suite features 10-ft ceilings, a bright open-concept living area, and a functional split-bedroom layout. Two full bathrooms and two side-by-side parking spaces provide exceptional comfort and convenience. Located in a LEED-certified building with premium amenities, including an indoor pool, fitness centre, sauna, party room, library, guest suites, and 24-hour concierge. Steps to Viva transit, restaurants, shopping, and everyday conveniences, with easy access to Highways 404 and 407. (id:61483)
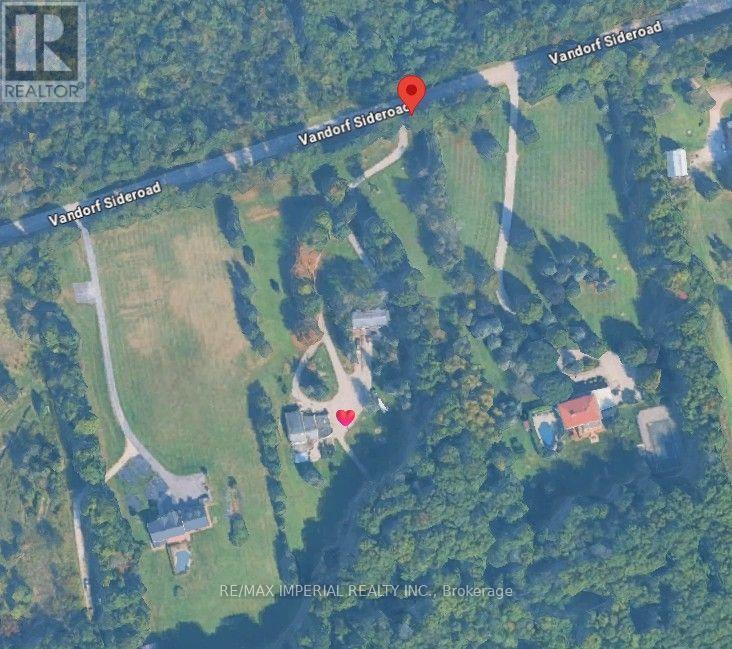
Bsmt - 3325 Vandorf Side Road
Whitchurch-Stouffville, Ontario
Enjoy the great nature and feel the incredible serenity. Spacious Basement Apartment W/ Very Practical Layout. No Carpet. Minutes Driving To Highway 404 And Go Train Service. All Utility Costs Included!!! (id:61483)
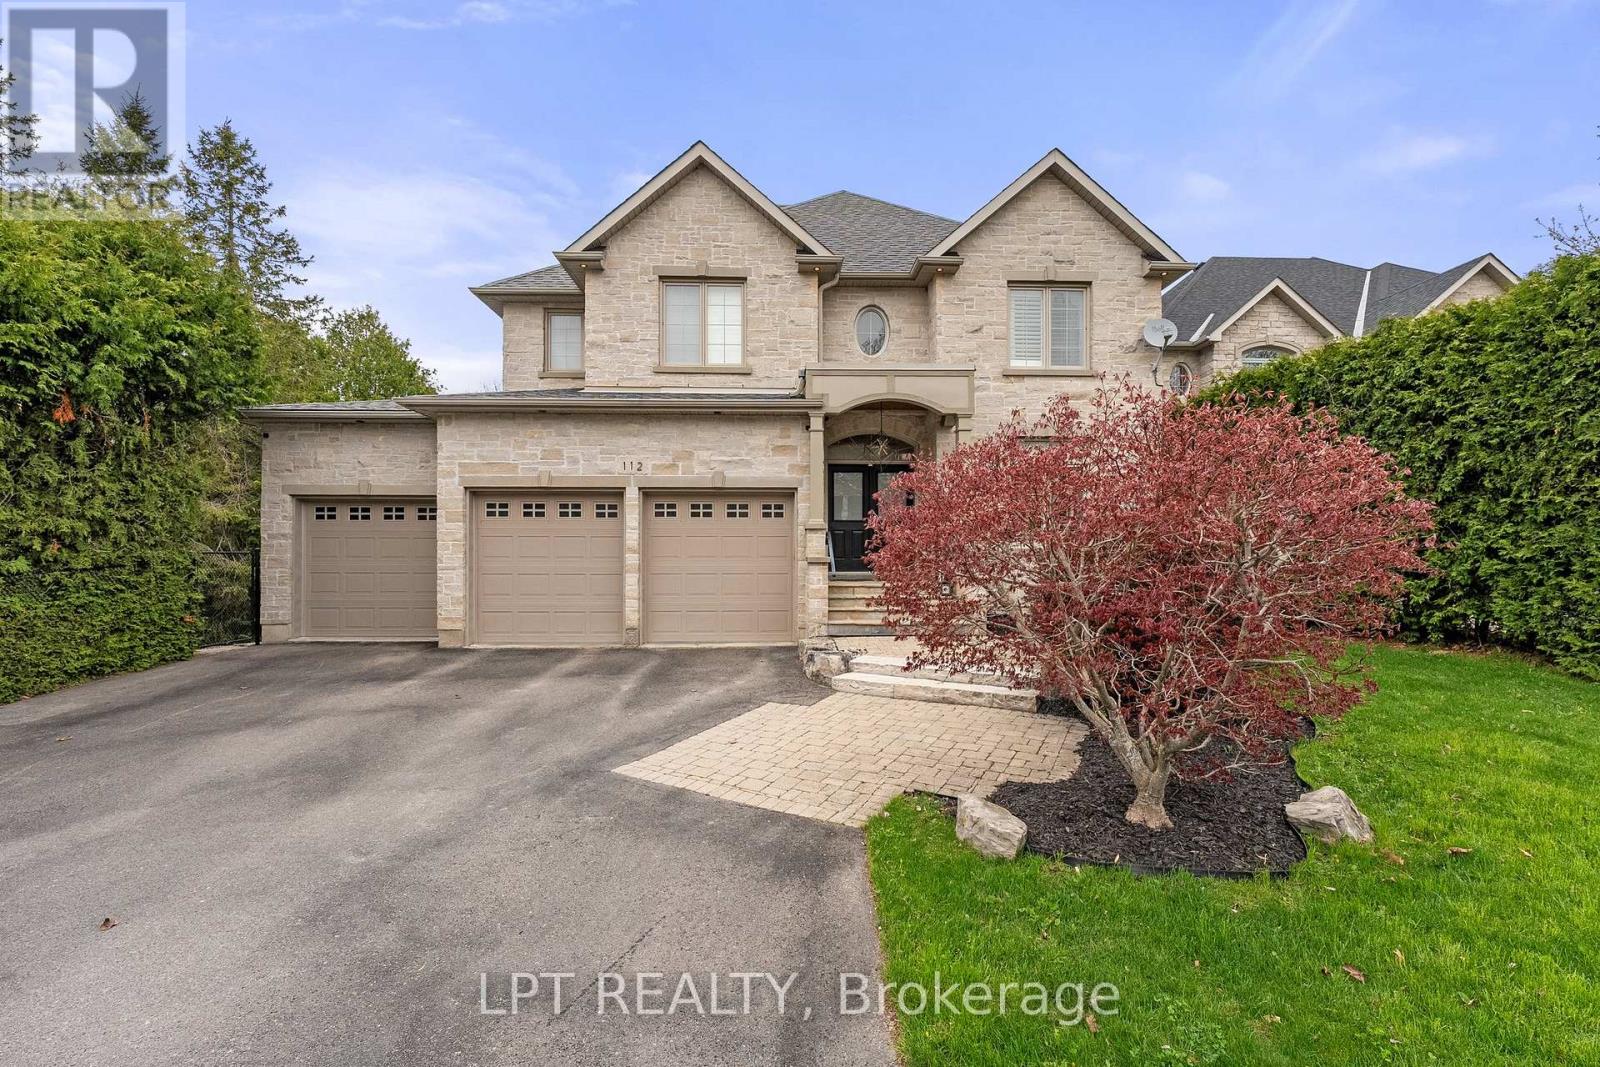
112 Tyler Street
Aurora, Ontario
Welcome To 112 Tyler St. Offering Privacy And Accessibility In A Sought-After Neighbourhood In The Heart Of Aurora. This 2-Storey Home Has A Finished Walk-Out Basement, Is Carpet Free, Has An Open Concept Kitchen And Family Room With A Gas Fireplace, Living And Dining Room With Hardwood Flooring, Coffered Ceiling And California Shutters. Interior Access To Garage Via Mudroom. 2nd Floor Laundry Room. Large Primary Bedroom With His And Her Walk-In Closets And A 5-Piece Spa Like Ensuite. 2nd Bedroom With 4-Piece Ensuite. Bedrooms 3 & 4 Have A 4-Piece Jack And Jill Bathroom. Enjoy Your Morning Coffee On The Upper Deck From The Eat-In Kitchen Overlooking The Private Backyard. Finished Walk-Out Basement Has A 3-Piece Bathroom, 2 Set's Of French Doors To Rear Patio And Gas Fireplace In The Rec Room. This Aurora Village Beauty Is Close To Schools, Grocery Stores, Shops On Yonge Street, Public Transit, Go-Station And The High Ranking School - St. Andrew's College. This Is A Unique Chance To Own A Luxury Home In One Of Auroras Finest Enclaves. (id:61483)
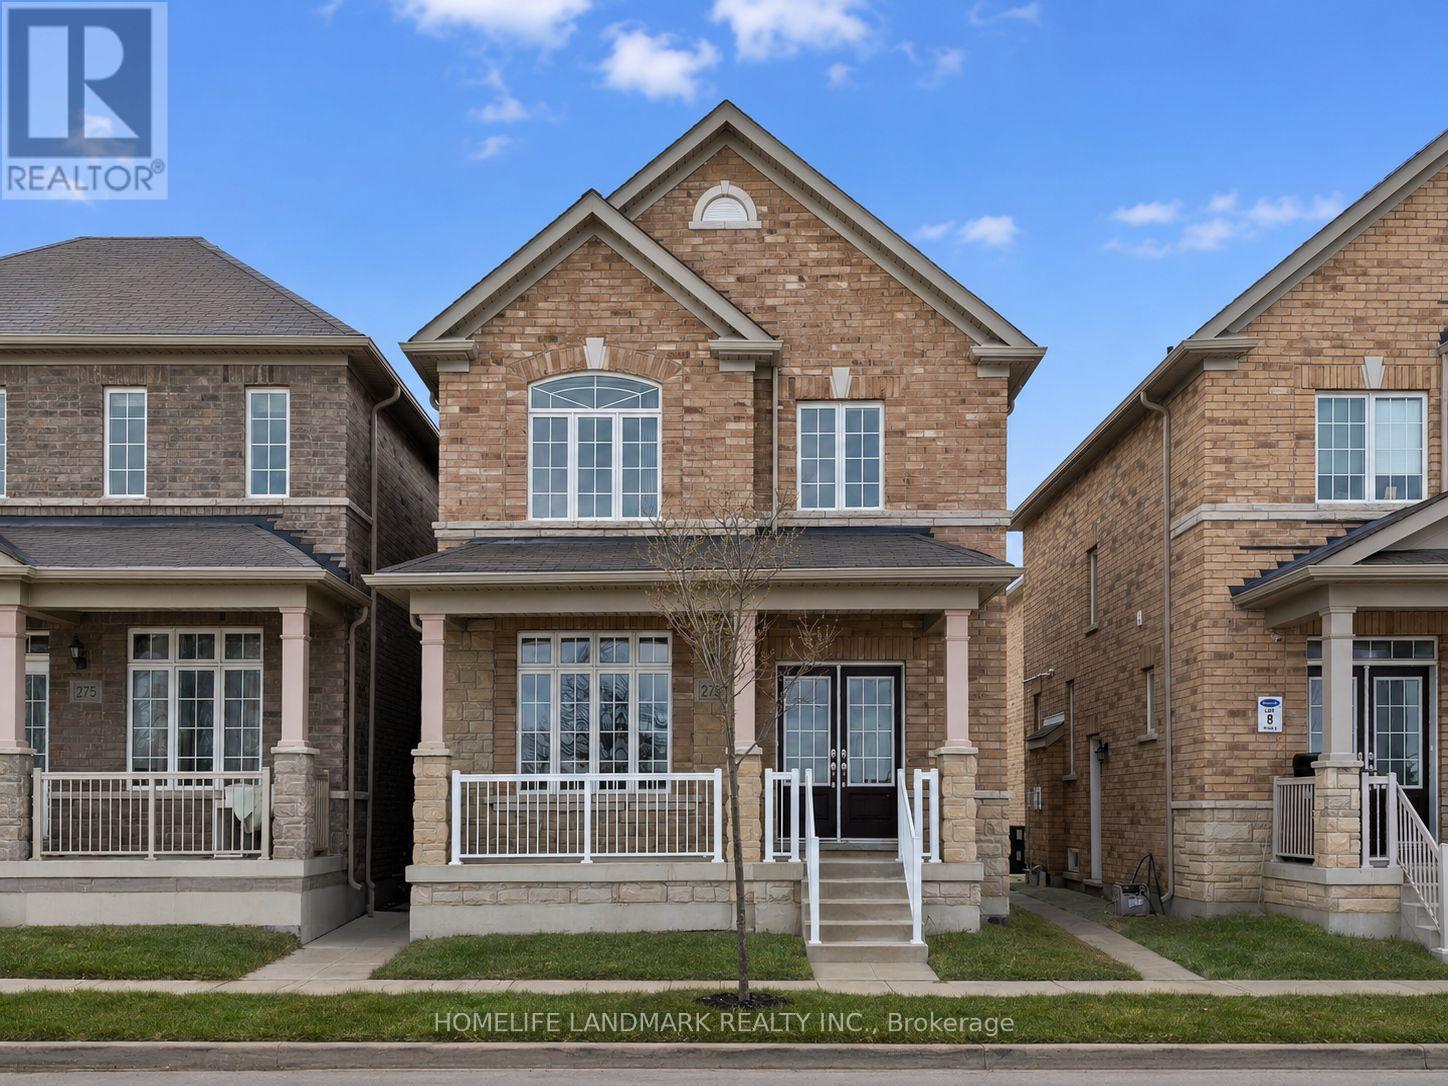
273 William Forster Road
Markham, Ontario
Welcome to 273 William Forster Rd, a spacious detached home in the heart of Cornell. Featuring 4 bedrooms and 4 bathrooms with approximately 2,000-2,500 sq. ft. of living space, the home offers a practical family layout with separate living and dining rooms, a large family room with fireplace, breakfast area and kitchen with granite countertops and stainless steel appliances. The primary bedroom features a 5-piece ensuite and walk-in closet.Located in a family-oriented neighbourhood close to Cornell Village Public School, Bill Hogarth Secondary School, parks, shopping, public transit and convenient access to major highways. The private fenced backyard provides comfortable outdoor space, while the unfinished basement offers additional storage.Immediate occupancy available. Tenant is responsible for all utilities. (id:61483)
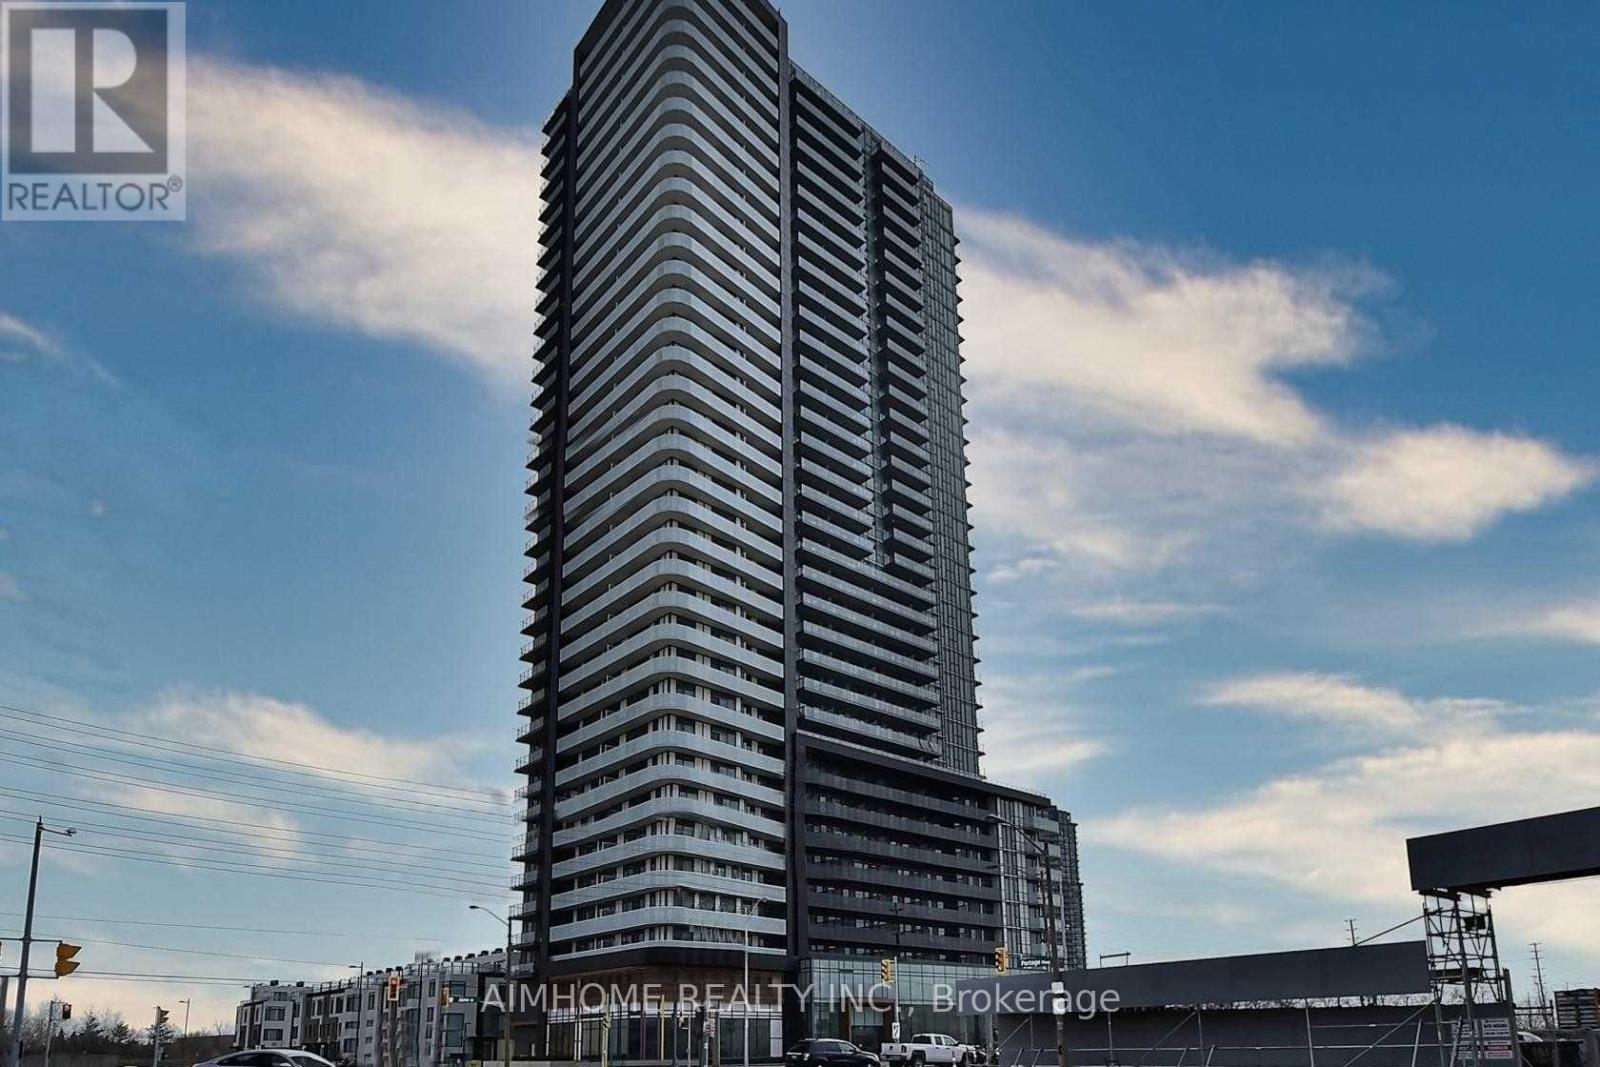
601 - 7895 Jane Street
Vaughan, Ontario
"The Met Condos ", located In The Heart Of Vaughan, Close To Subway Station! Enjoy Easy Access To Downtown Toronto, York University, And Major Highways (400 & 407). One Bedroom Plus Locker, Newly Painted. 9 Feet Ceiling, With Floor To Ceiling Windows. Boasts A Functional And Spacious Open Layout. High End Stainless Steel Whirlpool Appliances , Full Size Washer and Dryer! . Unobstructed Panoramic Views! 24/7 Concierge, Theatre ,Gym, Party Room, Whirlpool, Sauna, Steam Room, Yoga Room, Tech Lounge & Outdoor Bar & BBQ, Media & Games Room. (id:61483)
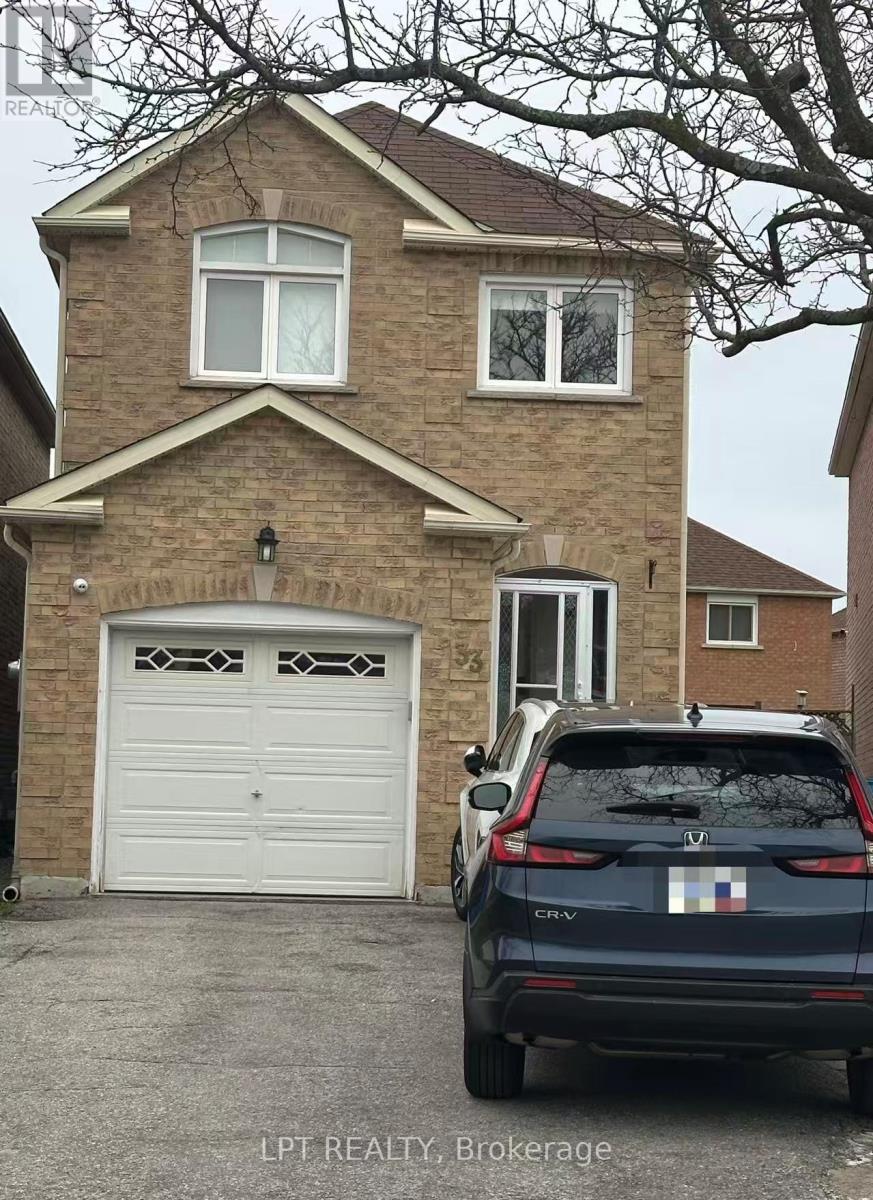
Bsmt - 33 Kenborough Court
Markham, Ontario
Text (647) 832-3338 to book a showing--- Location! Sep Entrance Basement 1 Bedroom Apartment In Milliken Mills East. Closed To Milliken Go Station, Milliken Mills High School Which Offers Ib Program, Ttc, Supermarket, Park And Mins Driving To Pacific Mall, 407,Etc. No Side Walk. Own Laundry Room (id:61483)
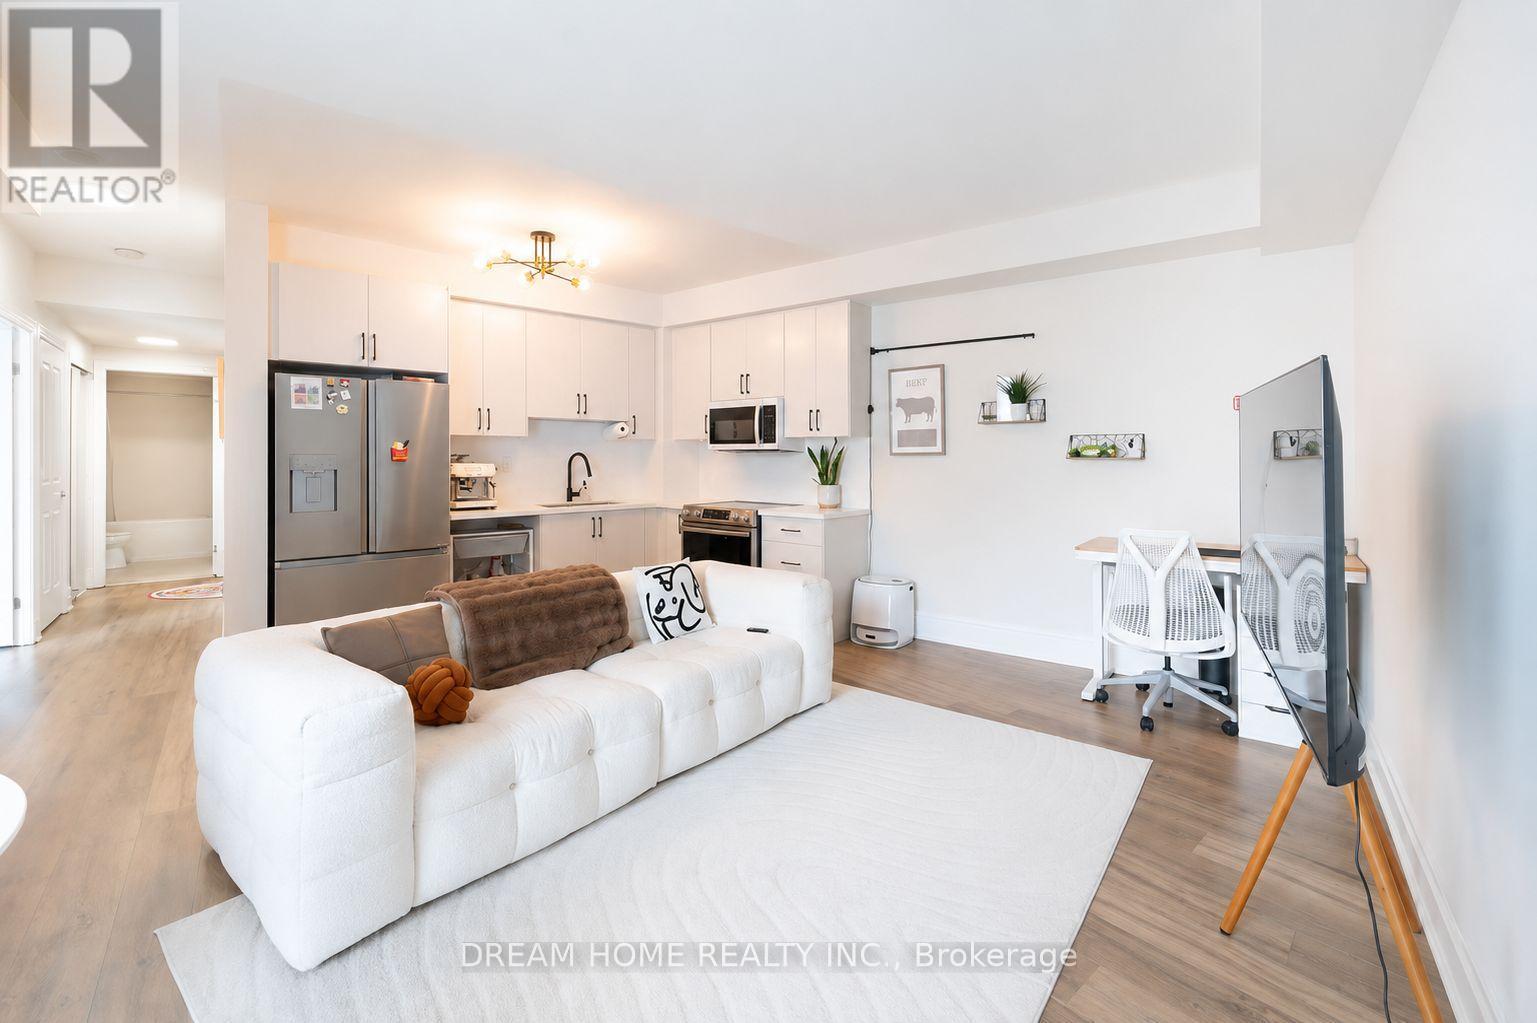
216 - 151 Upper Duke Crescent
Markham, Ontario
FULLY FURNISHED!! Welcome to this beautifully renovated 690 sq. ft. southwest corner suite in the sought-after Verdale community. One of the largest 1-bedroom layouts in Downtown Markham, this bright and spacious unit features 9-ft ceilings, large windows, and abundant natural light.Completely upgraded throughout with vinyl flooring, a modern bathroom with floating vanity, and a renovated kitchen featuring new cabinetry, quartz countertops and backsplash. The kitchen is equipped with a French-door refrigerator with ice maker and water filtration, new glass-top stove, and microwave. A newer Samsung stacked washer and dryer adds everyday convenience.Includes 1 parking space near the elevator and 1 locker. Building amenities include 24-hour concierge, indoor pool, gym, guest suites, and visitor parking.Ideally located steps from Viva Transit, supermarkets, shopping and dining, with easy access to Highways 7, 404 and 407 and minutes from Downtown Markham and York University. (id:61483)
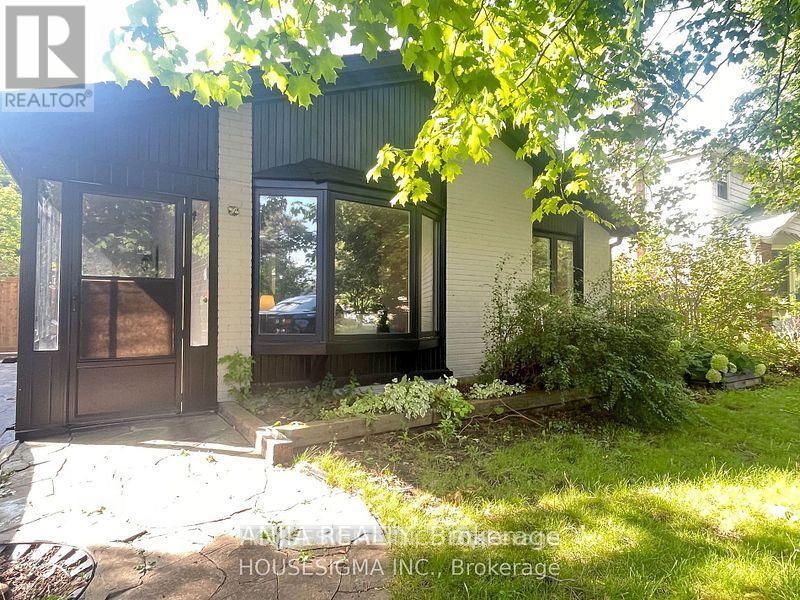
46 Seaton Drive W
Aurora, Ontario
Charming 3-Bedroom Home in Aurora Prime Location! This spacious and bright 3-bedroom home is just a 5-minute drive from Aurora GO Station, making it perfect for commuters.Nestled in a quiet, family-friendly neighborhood, you'll be close to schools, parks, grocery stores, and public transit. Enjoy easy access to Yonge Streets shops and restaurants, as well as the Kings Riding Golf Club for recreational activities. (id:61483)
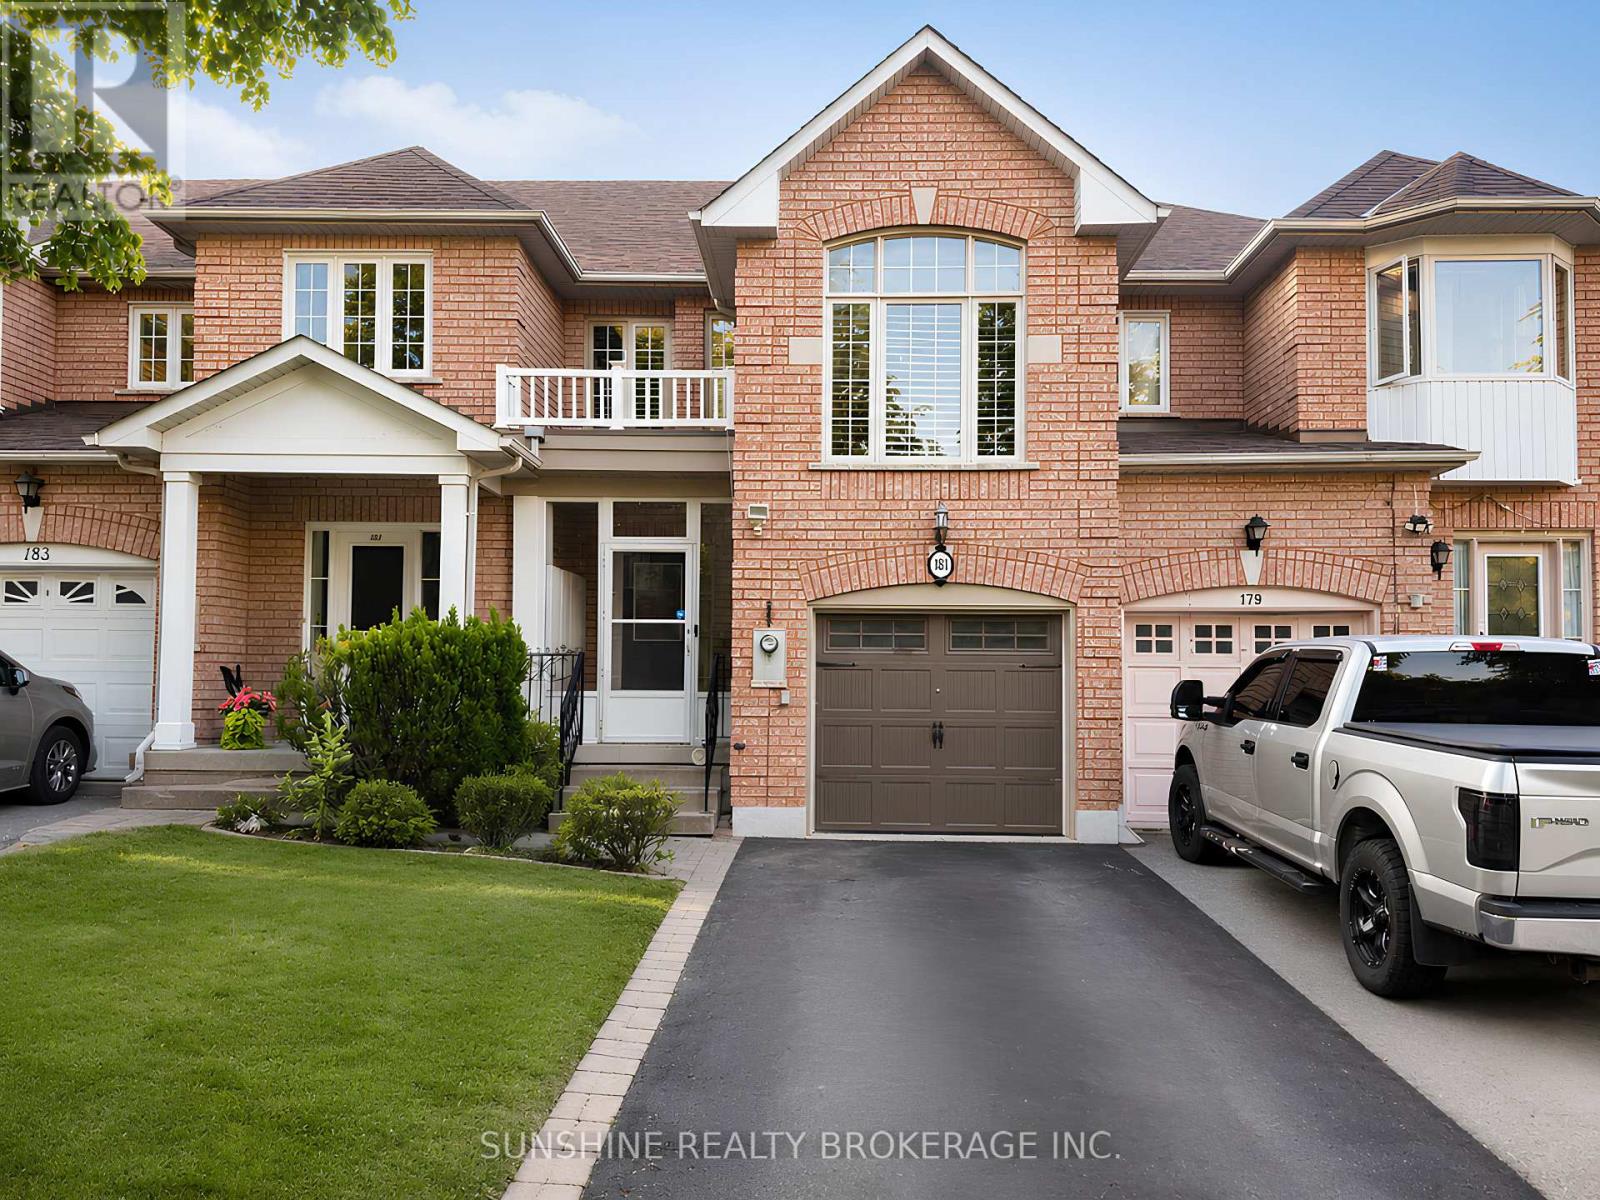
181 Trail Ridge Lane
Markham, Ontario
Rarely Offered 4-Bedroom Family Townhome In The Prestigious Stonebridge Community! Situated Within The Highly Coveted Pierre Elliott Trudeau High School And Castlemore Public School District, This Beautifully Maintained Home Offers Exceptional Space, Comfort, And Convenience For Growing Families.Featuring A Bright And Functional Layout, The Main Floor Showcases A Spacious Family Room, Hardwood Flooring Throughout, And A Large Eat-In Kitchen With Stone Countertops, Ample Cabinetry, And Plenty Of Space For Family Gatherings. An Additional Multi-Purpose Room Provides Flexibility For A Home Office, Study Area, Or Playroom.The Finished Basement Adds Valuable Living Space Ideal For A Recreation Room, Home Gym, Children's Play Area, Or Entertainment Lounge.Enjoy A Private Backyard Perfect For Outdoor Dining And Family Gatherings. Conveniently Located Just Minutes To GO Station, Centennial Community Centre, Markville Mall, Parks, Restaurants, Grocery Stores, And Everyday Amenities.A Wonderful Opportunity To Lease A Spacious 4-Bedroom Home In One Of Markham's Most Desirable School Districts.The Property Will Be Professionally Cleaned Prior To Occupancy. Tenant Responsible For Utilities, Lawn Maintenance, Snow Removal, And Tenant Insurance. Non-Smokers Preferred. (id:61483)
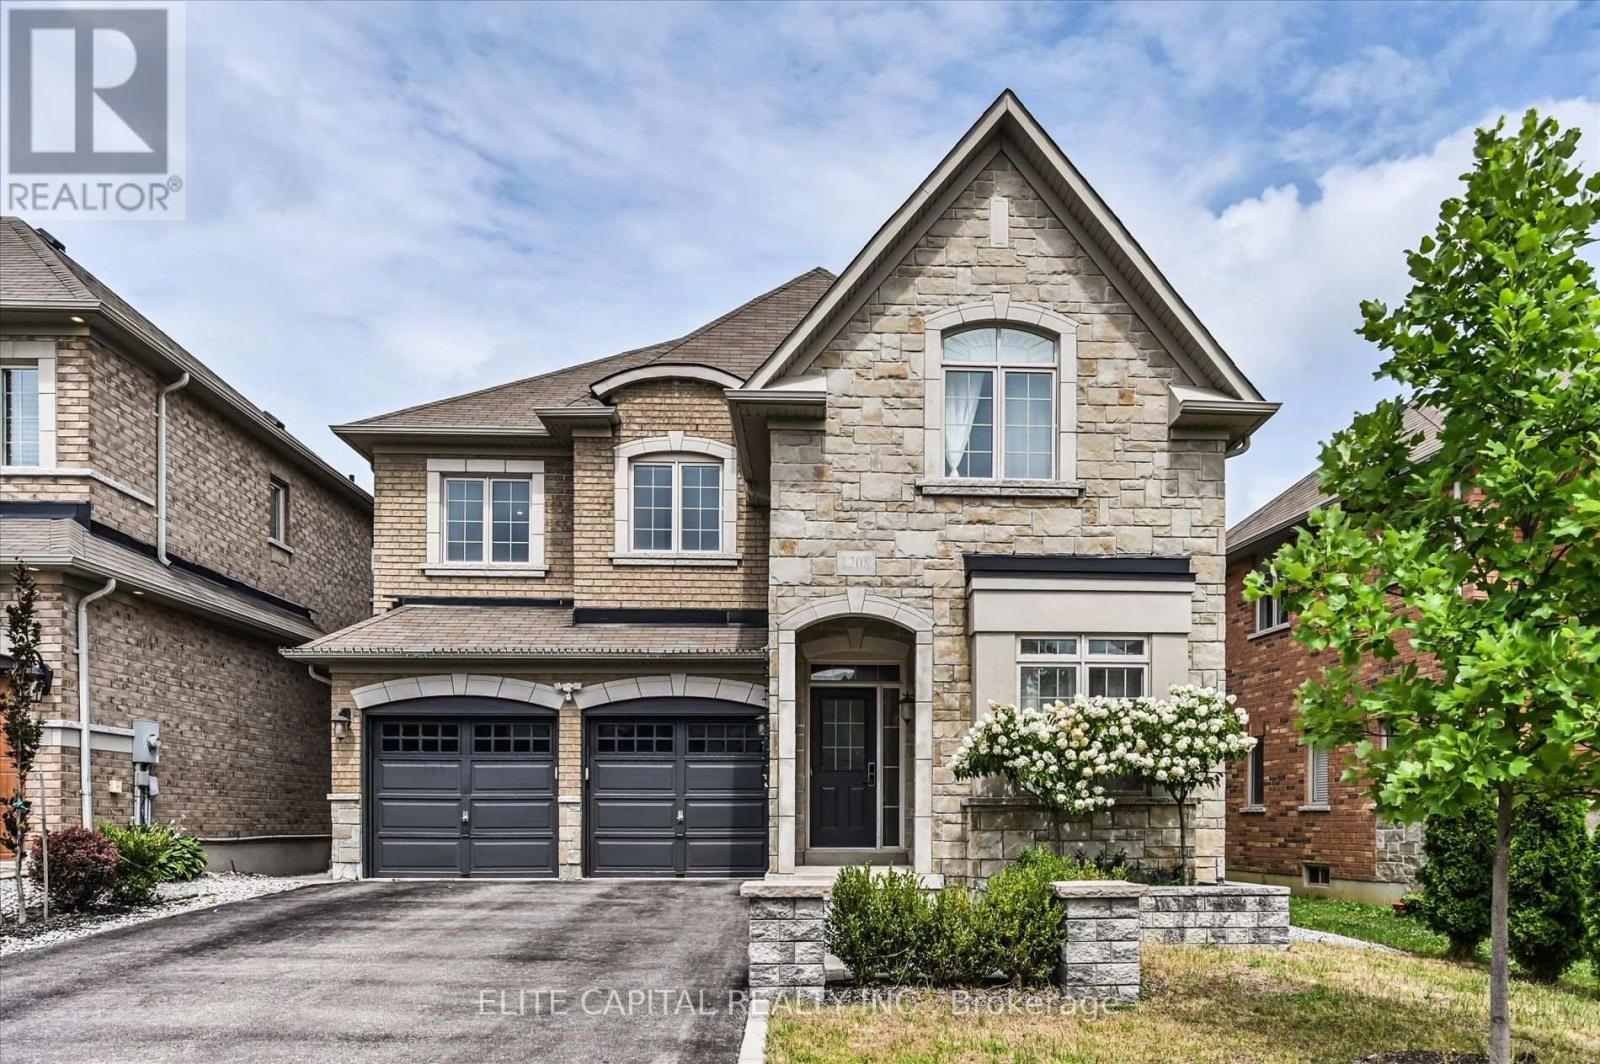
1208 Atkins Drive
Newmarket, Ontario
Stunning 4 bedroom home in the highly sought after Copper Hills community, offering approximately 3,165 sq. ft. of spacious, thoughtfully designed living space. 9Ft ceiling on main floor, modern open concept kitchen features a large island and overlooks the family room, creating the perfect setting for everyday living and entertaining. Featuring hardwood floors, pot lights, quartz countertops, generous size principal rooms, main floor den ideal for a home office or study, 2nd floor laundry, professionally finished basement includes a 4 piece bathroom, interlock backyard. Ideally located just minutes from Hwy 404, parks, supermarkets, restaurants, and all amenities. (id:61483)
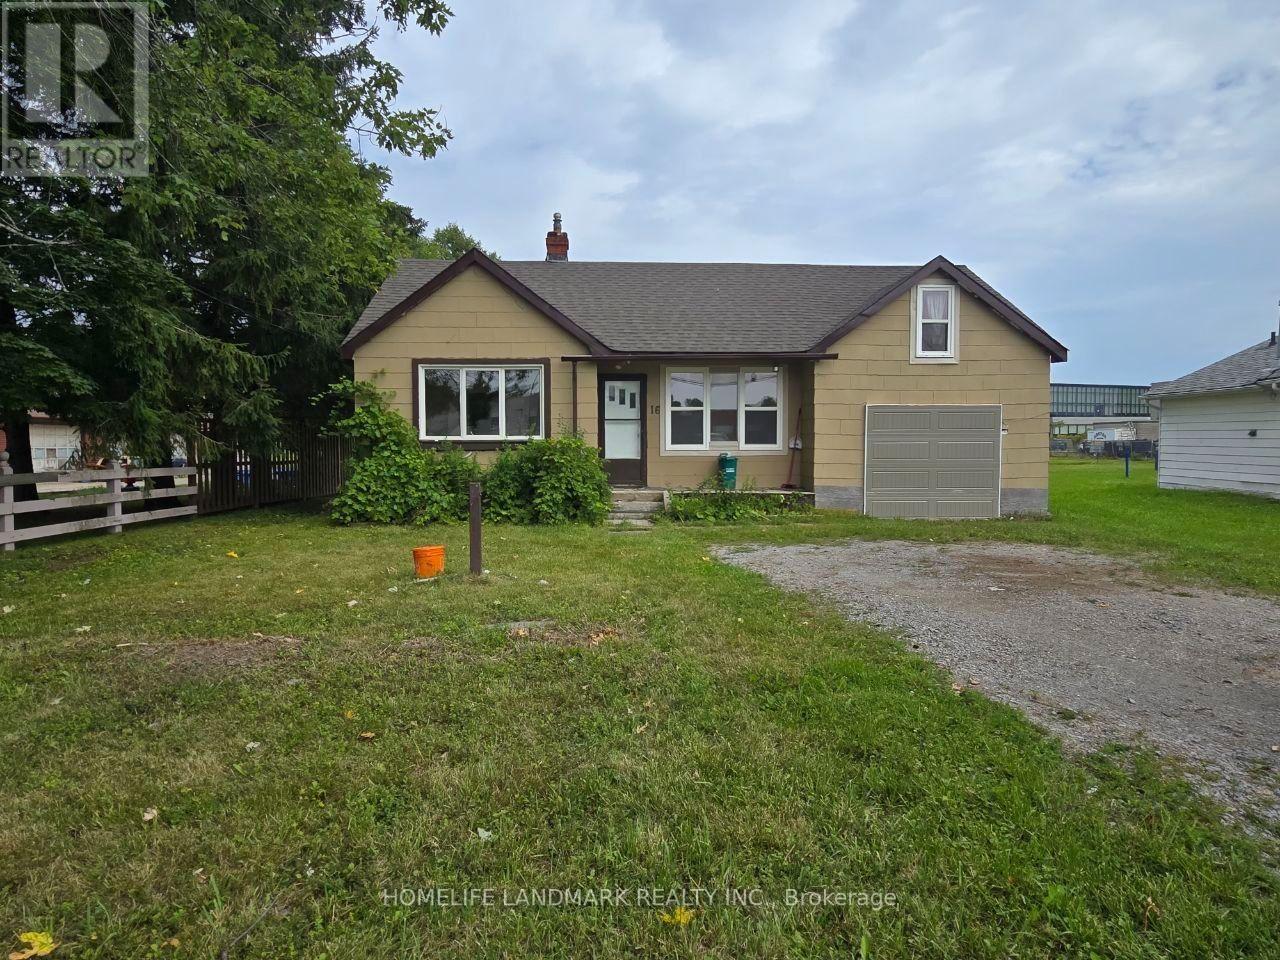
16 Elm Grove Avenue
Richmond Hill, Ontario
Cozy 3 Bedrooms Bungalow. In A Cottage-Like Setting. In Quiet Oak Ridge Area. Steps To Yonge St. One Of The Richmond Hill Most Established Neighborhoods .Walk To Transit ,Shopping ,Parks& Trails ,Soccer Fields ,Grocery Stores(No-Frills ,Food Basics) , Tim Hortons & McDonald's, Public Library & Schools .Live In The City and Feel Countryside Relaxation Huge Open Backyard And Green Space . Move In Ready .Tenants Pay All Utilities(Gas, Power, Water).Take Care Of Grass, Mowing The Lawn, And Snow Removal. (id:61483)
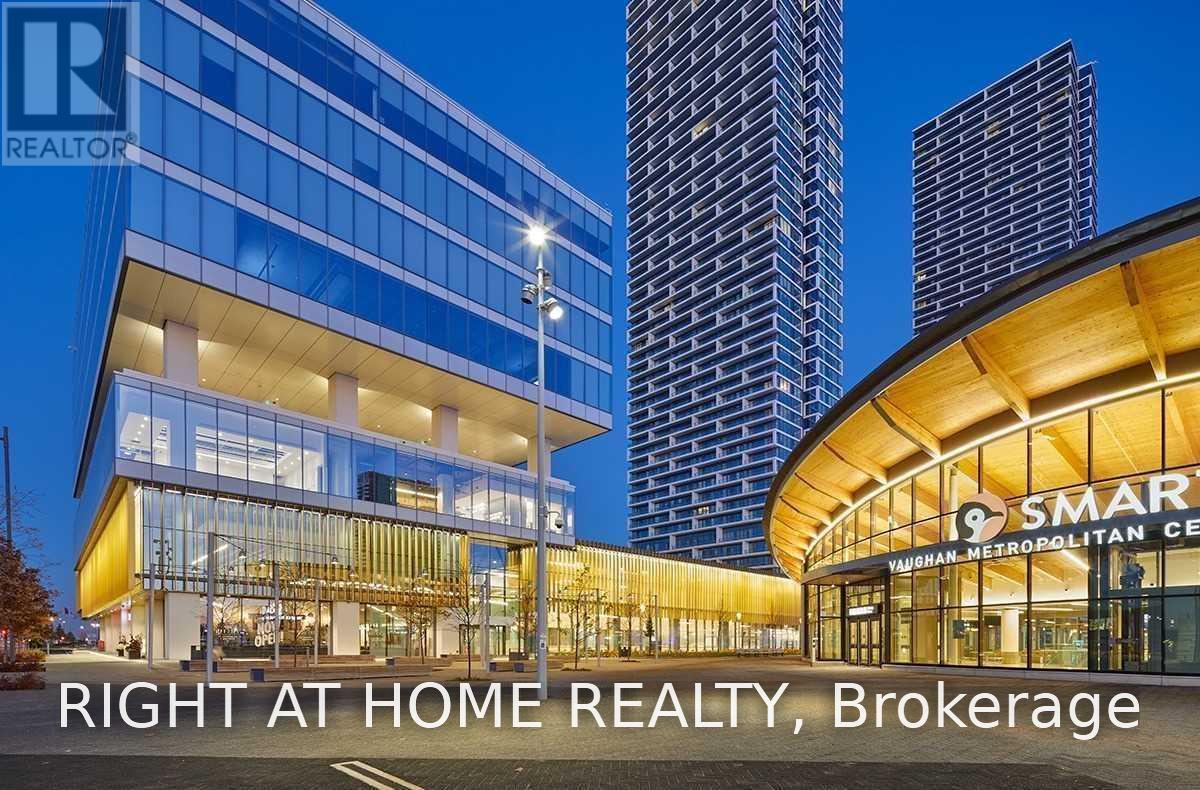
1215 - 950 Portage Parkway
Vaughan, Ontario
Like new 2 bedroom, 2 bath in luxurious Transit Condos 3, upgraded granite countertops, gorgeous built-in counter bar, 9 Ft ceilings, large balcony with unobstructed views, located in the heart of VMC, 9 acre park, state of art YMCA, modern facilities, steps to subway & public transit, easy access to Vaughan Mills, shops & restaurants, 7 mins to York University, 45 mina to GO Station, tenant responsible for heat/cool, water & hydro. (id:61483)
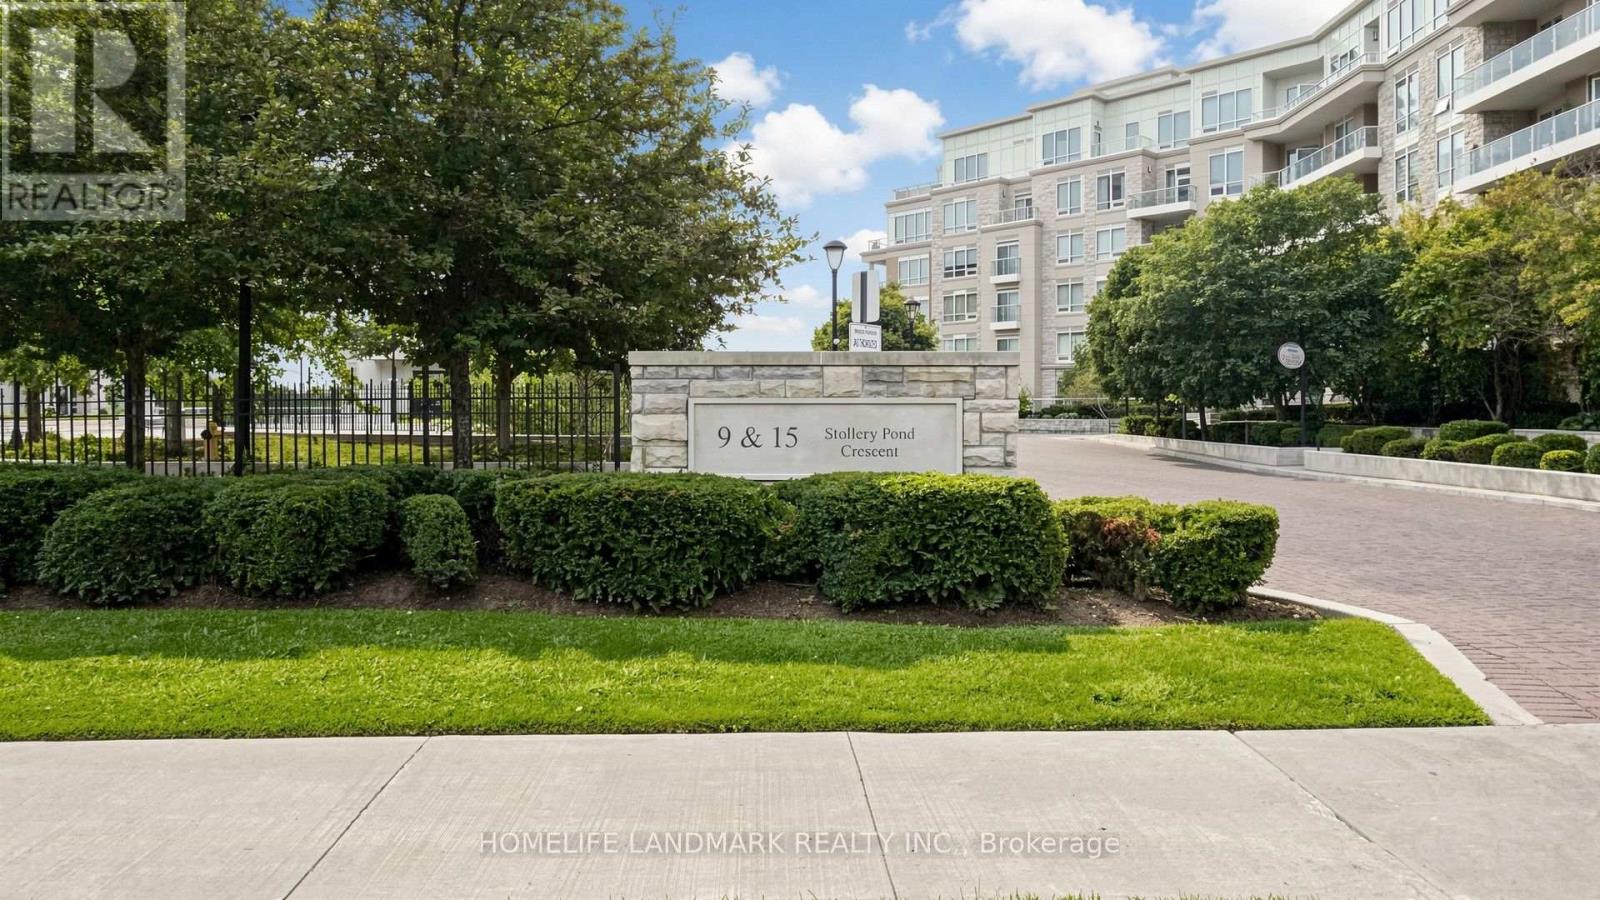
507 - 15 Stollery Pond Crescent
Markham, Ontario
KYLEMORE Upscale Rare Find Luxury One Bedroom One Washroom at The Sixth Condo in Angus Glen, with 2 Side by Side Parking, GREAT FOR DOWNSIZER or anyone that Needs Extra for their Recreation Vehicle!! Top Quality Resort-Style Amenities! Indoor & Outdoor Pool, Sauna, Gym, Bbq Area, Etc. Alongside Million Dollar Homes Within Angus Glen Community. Hand Scraped Oak Hardwood Flooring. Top Tier WOLF Panel Fridge, Microwave/Oven, Wolf Cooktop & a Bar Fridge for Top Quality Lifestyle. 9" Coffered Ceiling With Molding. Granite Countertops. Exclusive Energy Recovery Ventilation System for Fresh Air. Heating/AC separate control in all Year. Top Ranked Pierre Elliott Trudeau H.S. Ready to move in and Enjoy! (id:61483)
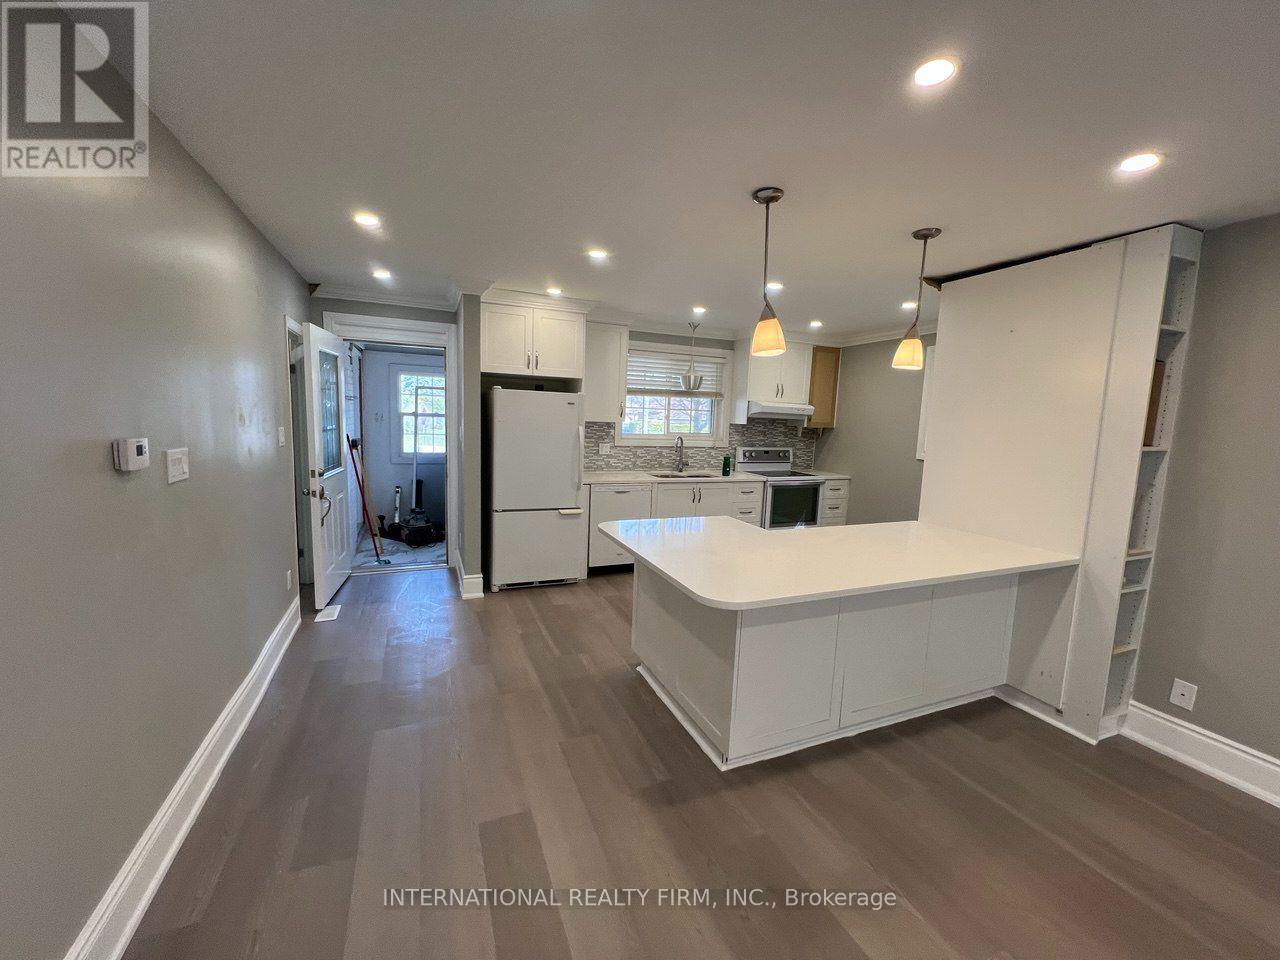
101 - 73 Murray Drive
Aurora, Ontario
2-bedroom unit, an independent part of the main floor. Note: BASEMENT & GARAGE NOT INCLUDED. Walking distance to Yonge St and bus VIVA, friendly neighborhood, close to all amenities, park, school, shopping, transportation, and all major routes. Renovated top to bottom recently. Open concept huge kitchen with a lot of cabinets, quartz counter top and a lot of lights (id:61483)
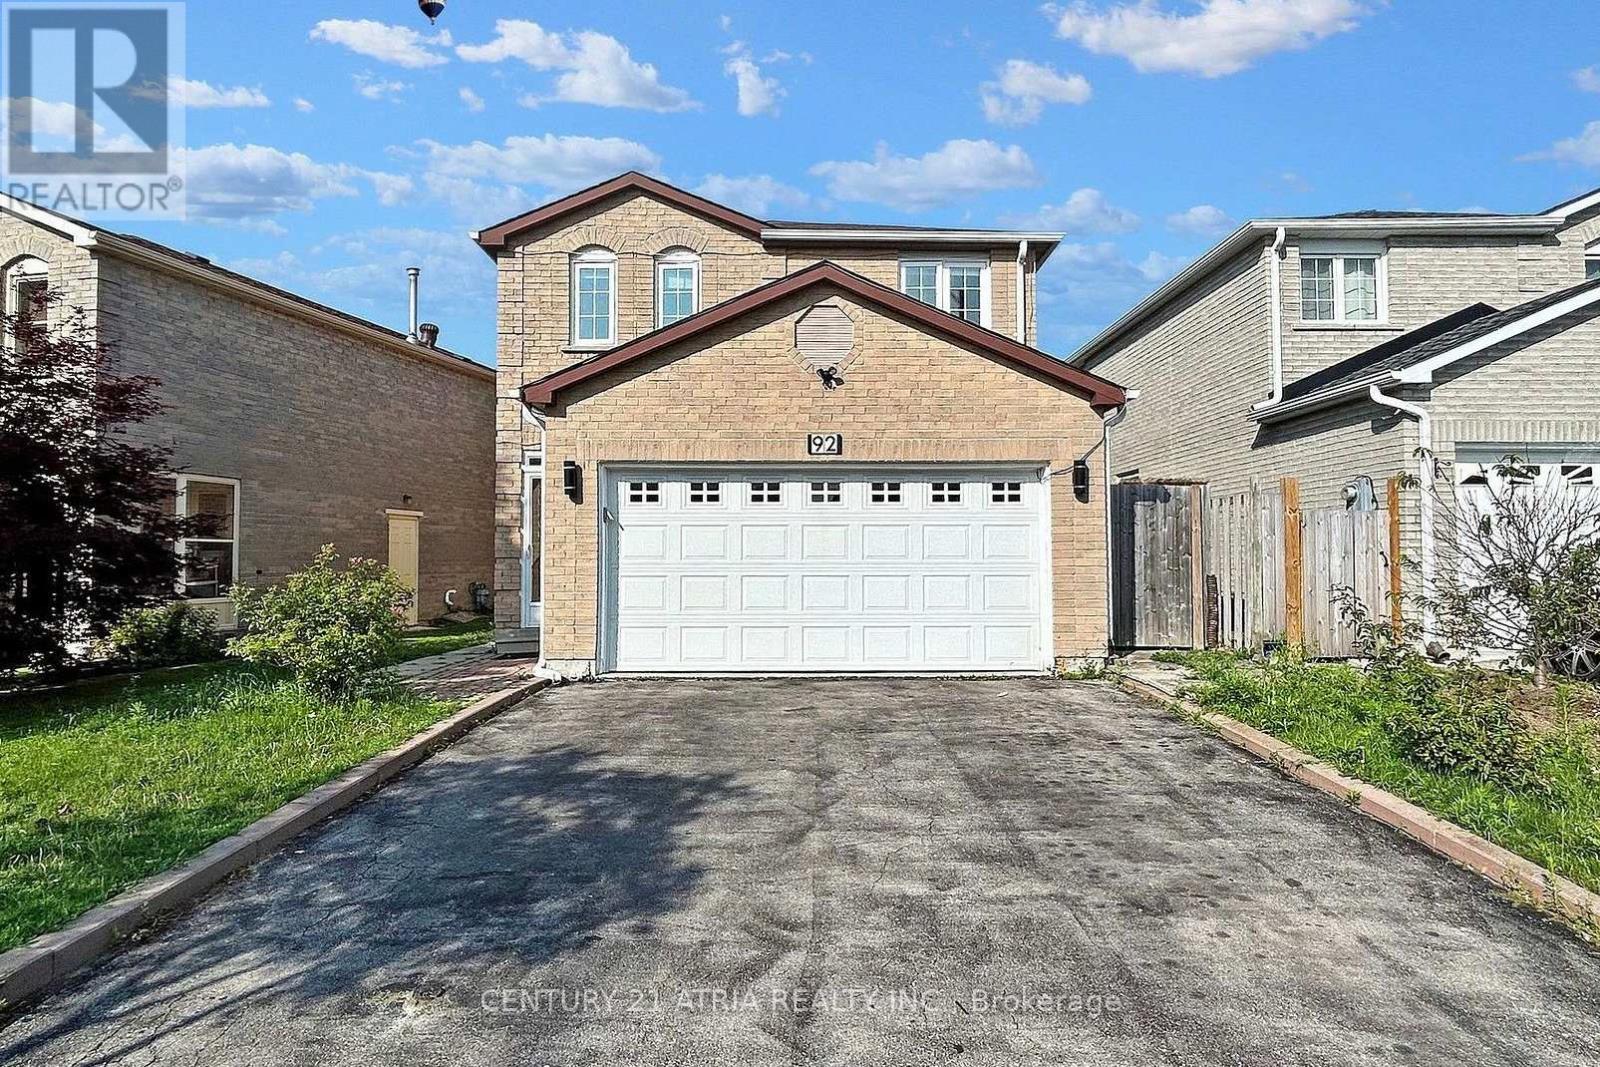
Upper - 92 Jaffray Road
Markham, Ontario
Discover this beautiful 3-bedroom home in the desirable Milliken Mills East community! Located at 92 Jaffray Road in Markham, this inviting property combines comfort, style, and practicality- ideal for modern family living. The home features three generously sized bedrooms and three bathrooms, offering plenty of space for both relaxation and everyday life. The spacious primary bedroom serves as a private retreat, perfect for unwinding at the end of the day. Beyond the interior, the home is set in a peaceful, green-filled neighbourhood that provides a calm and welcoming atmosphere. Don't miss this opportunity to own a truly exceptional home in a sought-after location! (id:61483)
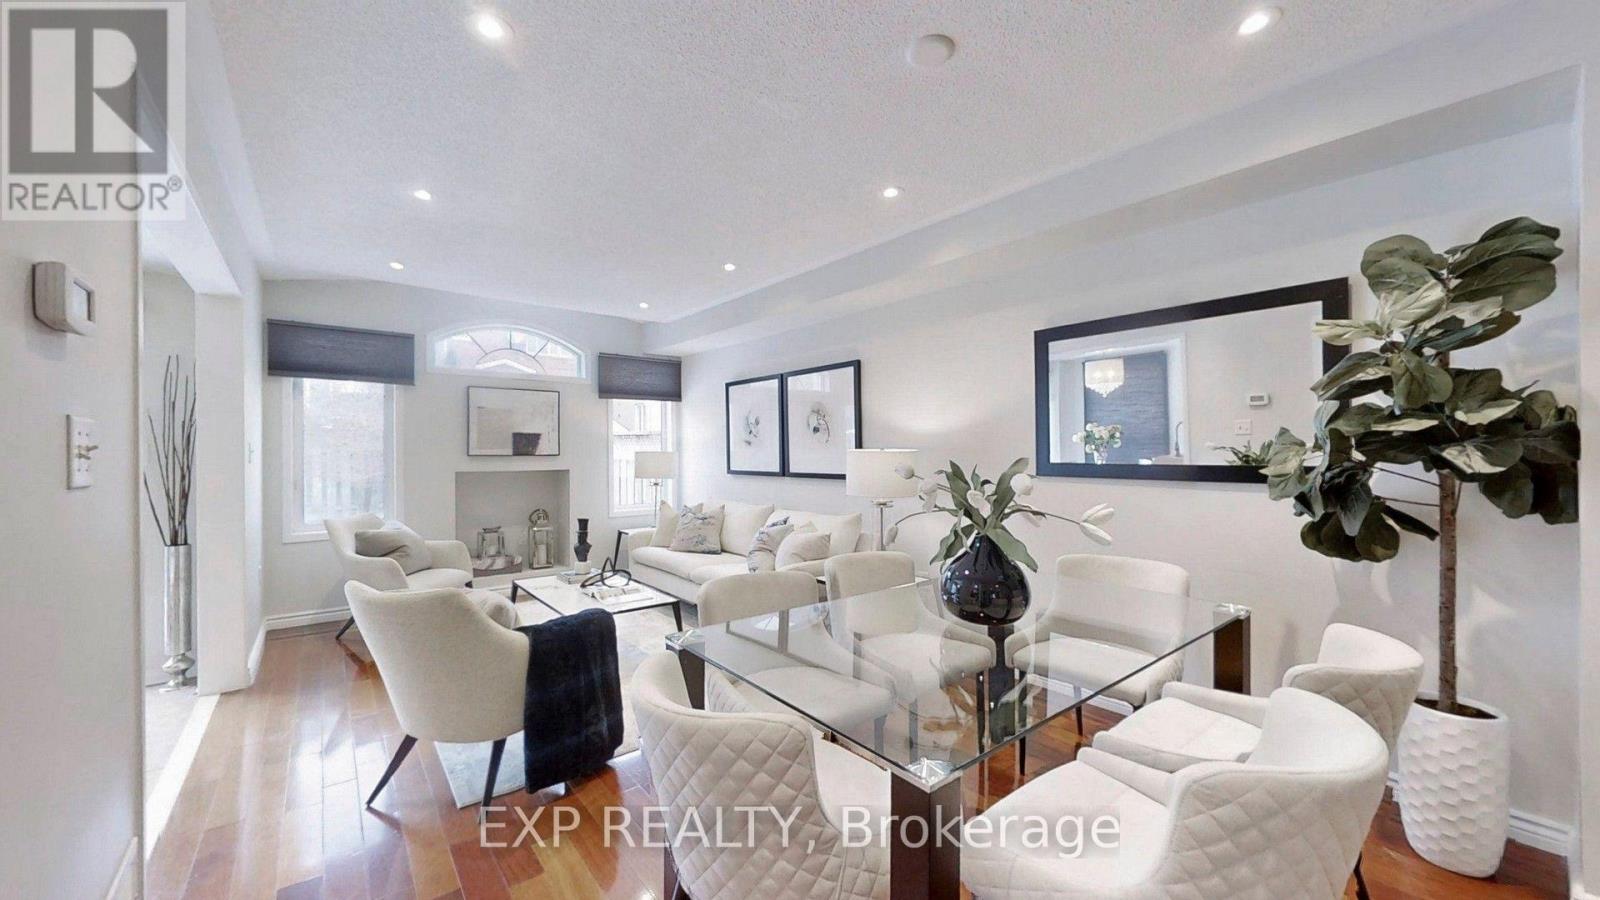
8 Hacienda Drive
Richmond Hill, Ontario
Only Main Floor & Second Floor For Lease. Includes Two Parking Spots (Inside Garage and Right Side Driveway) Beautiful Semi Detached Situated On A Quiet Street In Family Friendly Oak Ridges. Amazing Open Concept Layout Allows For Tons Of Natural Sunlight. Gleaming Hardwood Floors. Spacious Kitchen Features Eat-In Breakfast Area With Stainless Steel Appliances And Walk-Out To Huge Patio. 3 Bedrooms & 3 Bathrooms. Main Floor Laundry. Walk To The Largest Kettle Lake On The Oak Ridges Moraine. Nature Reserve With Migrating Birds & Ducks, Fishing, Boating, Water Sports, Walking Trails, Park & Community Centre. Tenant pays 2/3 of Utilities + Internet (id:61483)
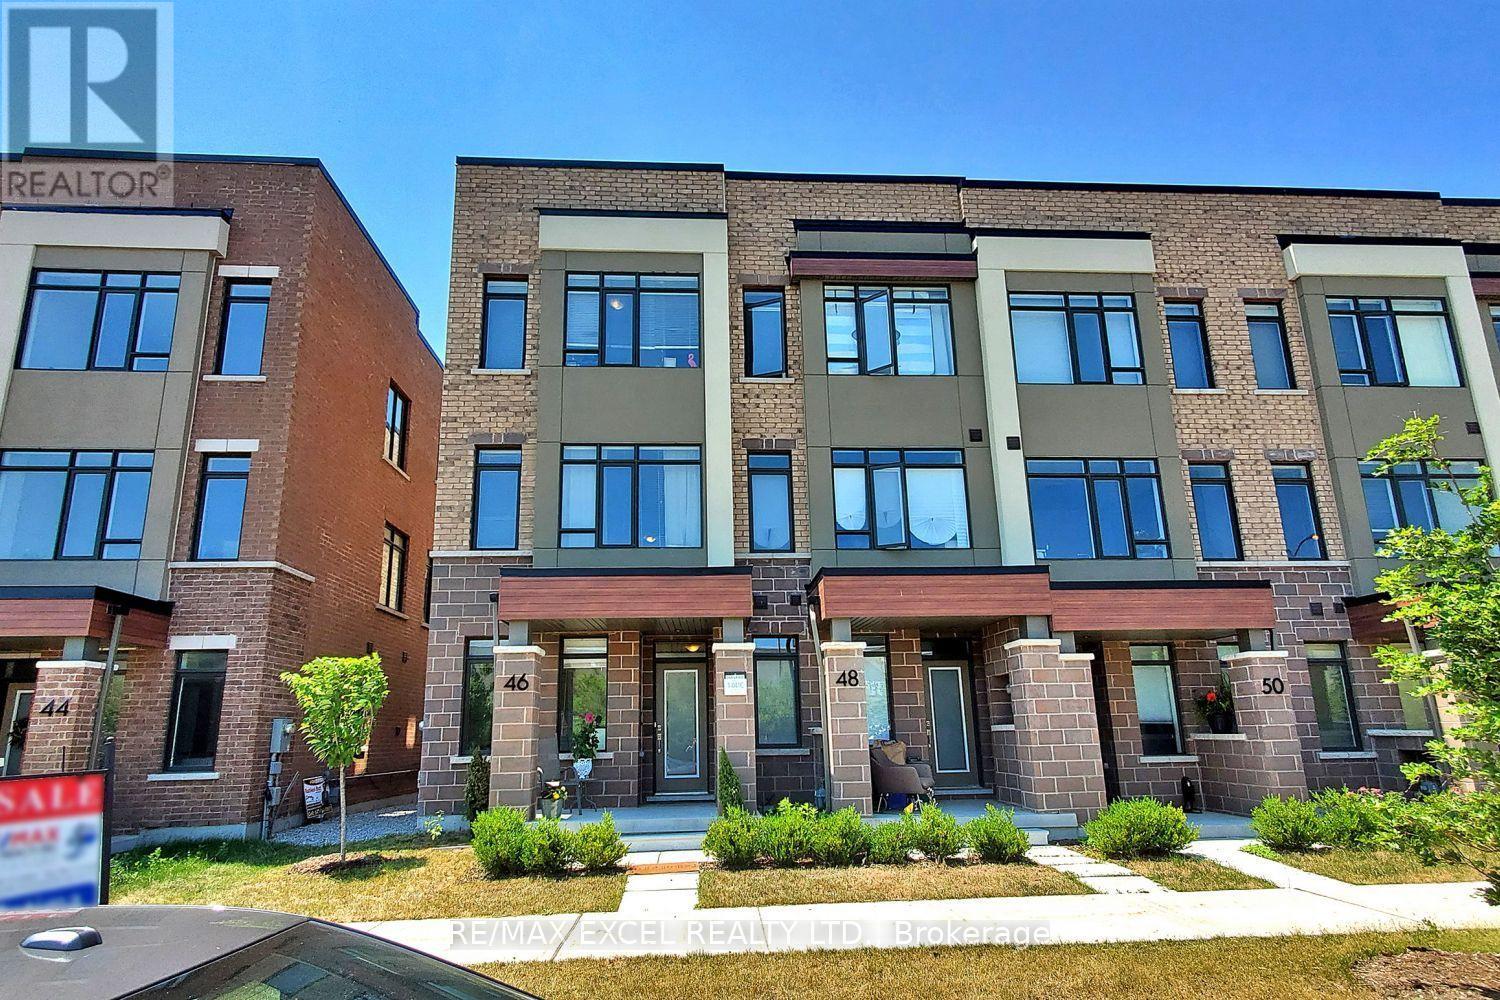
46 Troon Avenue
Vaughan, Ontario
Welcome to this stunning end-unit freehold townhome with POTL, offering the perfect blend of modern design, comfort, and functionality in one of Vaughan's most desirable communities. This beautifully appointed three-storey home features 4 bedrooms and 4 bathrooms, showcasing a carpet-free interior, contemporary finishes, and an abundance of natural light throughout. The open-concept living and dining areas provide an ideal space for both everyday living and entertaining. The modern kitchen is equipped with stainless steel appliances, a stylish backsplash, a centre island, and a walkout to a spacious terrace-perfect for outdoor dining, relaxing, or hosting guests. A versatile main-floor bedroom offers the flexibility to be used as a private home office, guest room, or additional living space to suit today's lifestyle. Upstairs, you'll find three generously sized bedrooms, including a spacious primary retreat complete with a private ensuite, as well as an additional full bathroom. Ideally situated just minutes from Maple GO Station, Highway 400, Vaughan Mills, schools, parks, restaurants, and everyday amenities, this exceptional home offers the perfect combination of convenience, style, and modern living. Don't miss this outstanding opportunity to own an elegant home in a prime Vaughan location. (id:61483)