32 Philips Lake Court Richmond Hill, Ontario L4E 0S8

$5,350 Monthly
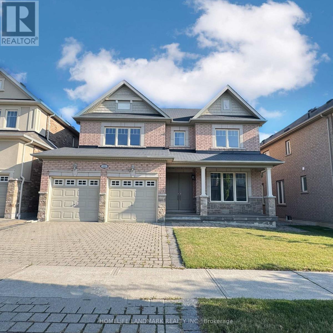
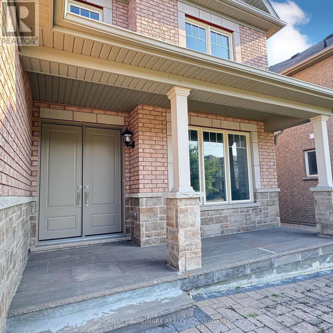
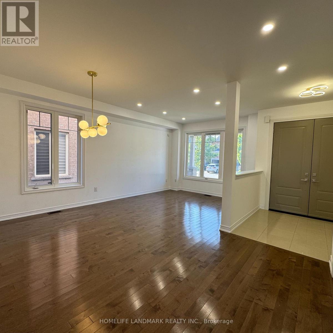
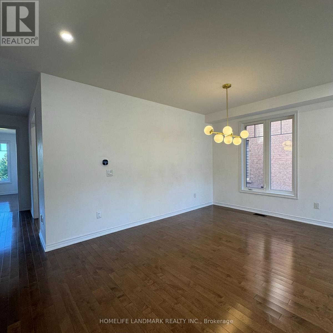
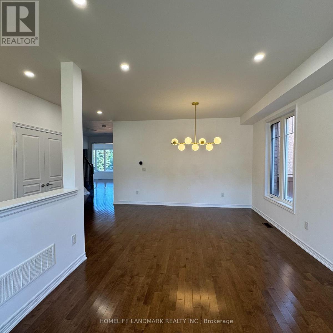
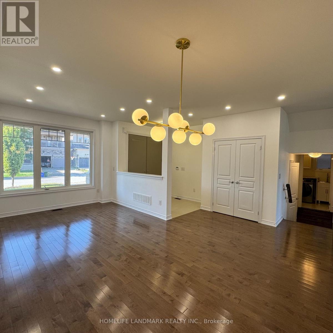
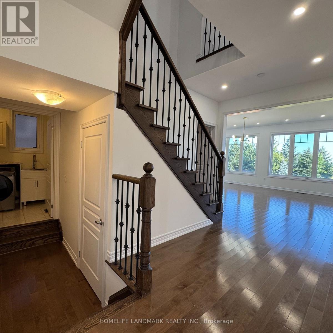
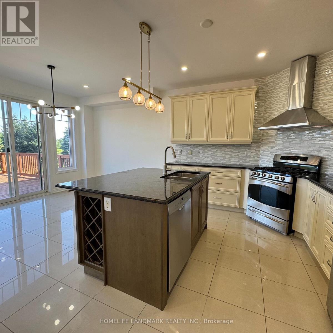
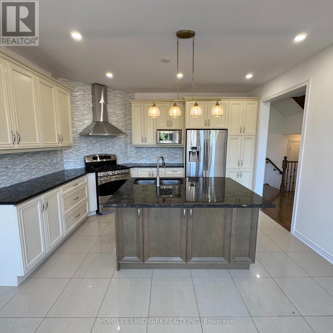
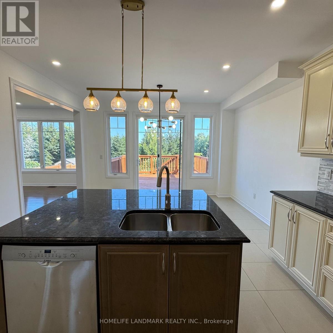
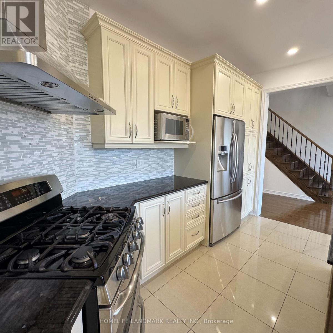
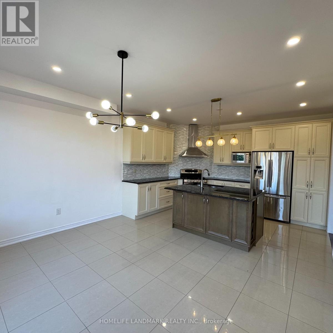
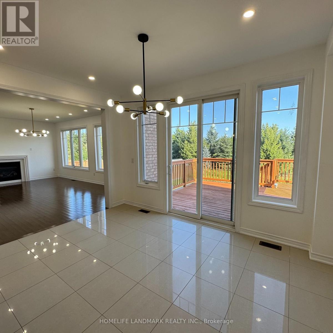
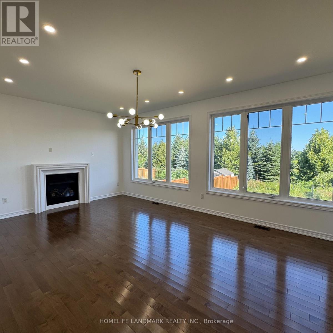
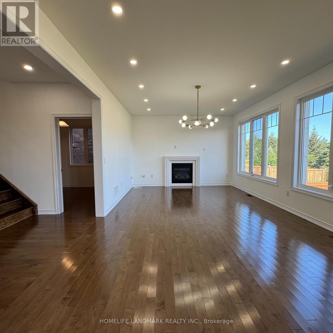
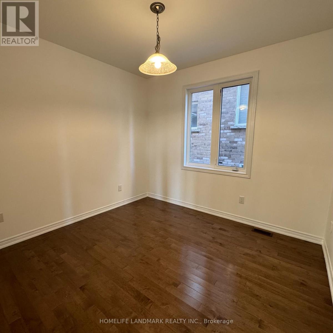
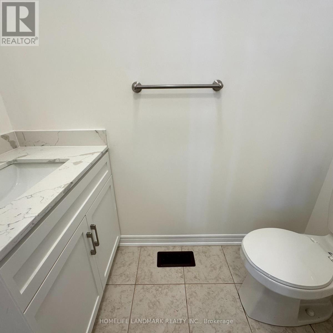
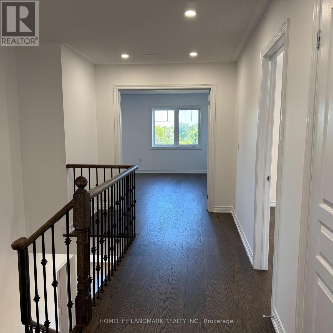
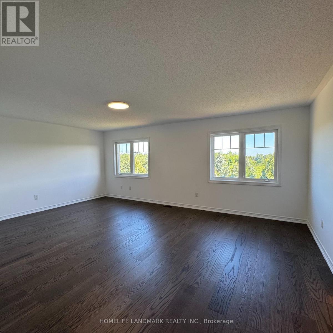
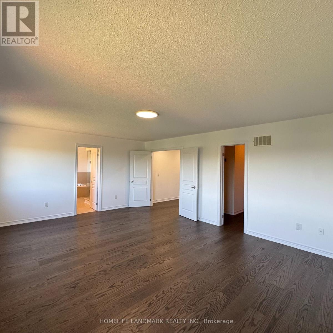
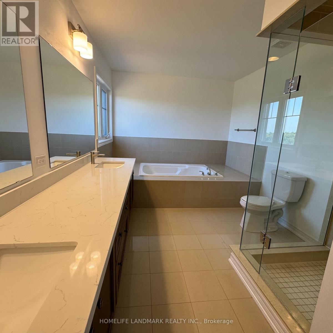
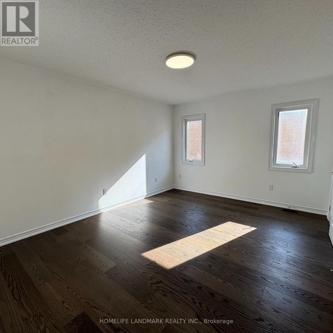
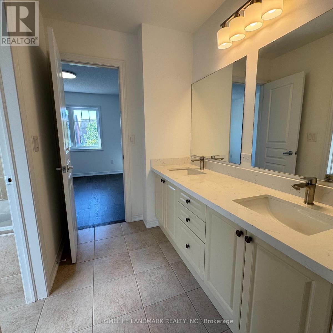
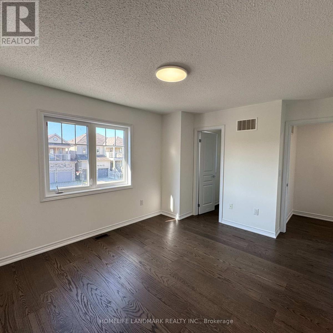
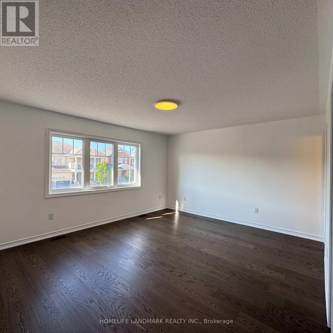
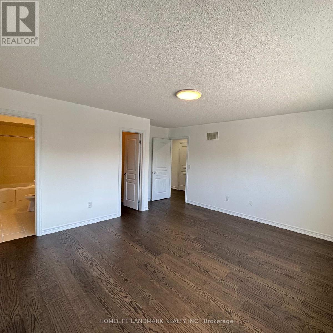
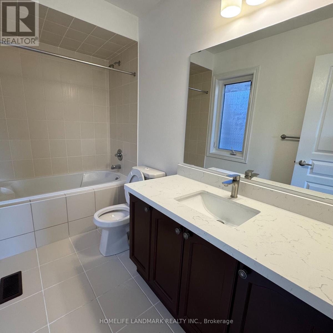
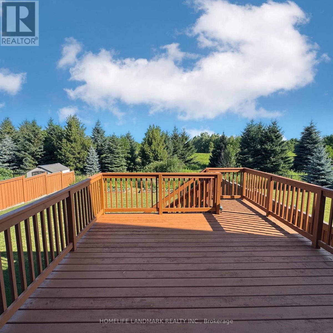
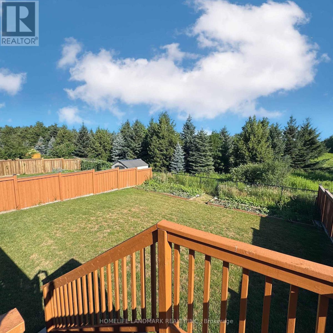
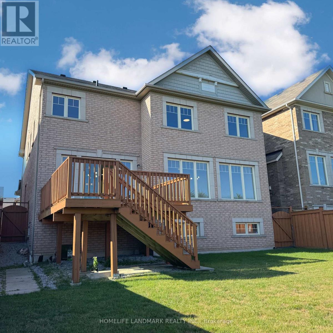
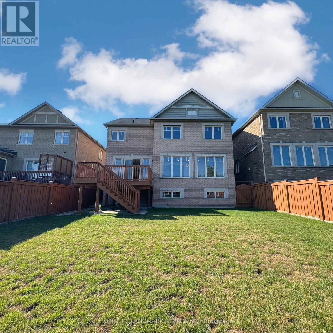
An exceptional opportunity with 3009 sq ft of finished living space in the heart of Richmond Hill, a premier family communities known for its parks, schools, and commuter-friendly convenience. Perfectly positioned on a quiet street and backing directly onto peaceful green space with no rear neighbours, this home offers a rare combination of size and privacy. The main floor is thoughtfully designed for both everyday living and entertaining, featuring a modern kitchen with stone countertops that opens into a bright breakfast area with walkout access to the deck and private backyard retreat. Open-concept living and dining spaces create an inviting atmosphere for hosting, while the generous family room offers a comfortable place for the whole family to gather. A dedicated main-floor office provides the ideal work-from-home setup or quiet flex space. Upstairs, the expansive primary suite feels like a true retreat, complete with a walk in closets and a luxurious 4-piece ensuite with a soaker tub, separate shower, and dual vanity. Three additional bedrooms all with walk in closets that provide ample space for families and guests. Just steps from excellent schools, scenic parks, public transit, and a full range of amenities including boutique shops, banks, and vibrant plazas. (id:61483)
Property Details
| MLS® Number | N13656728 |
| Property Type | Single Family |
| Community Name | Rural Richmond Hill |
| Amenities Near By | Schools |
| Community Features | School Bus |
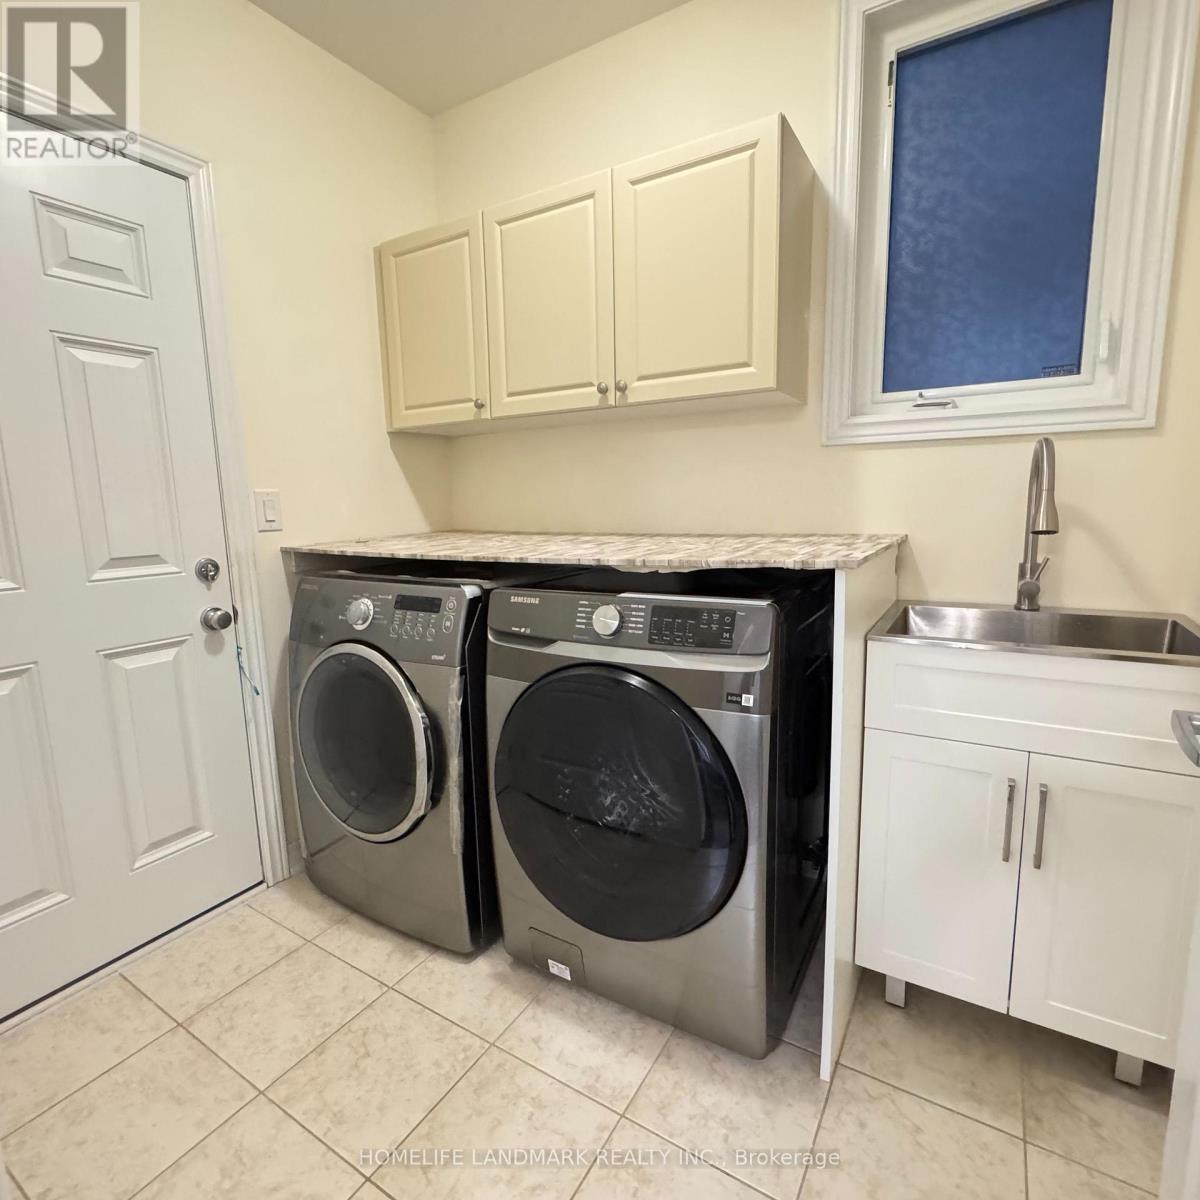
| Features | Ravine, Carpet Free, In Suite Laundry |
| Parking Space Total | 4 |
| View Type | View |
Building
| Bathroom Total | 4 |
| Bedrooms Above Ground | 4 |
| Bedrooms Below Ground | 1 |
| Bedrooms Total | 5 |
| Appliances | Dishwasher, Dryer, Garage Door Opener, Stove, Washer, Refrigerator |
| Basement Development | Unfinished |
| Basement Type | N/a (unfinished) |
| Construction Style Attachment | Detached |
| Cooling Type | Central Air Conditioning |
| Exterior Finish | Brick |
| Fireplace Present | Yes |
| Flooring Type | Hardwood, Ceramic, Laminate |
| Foundation Type | Concrete |
| Half Bath Total | 1 |
| Heating Fuel | Natural Gas |
| Heating Type | Forced Air |
| Stories Total | 2 |
| Size Interior | 3,000 - 3,500 Ft2 |
| Type | House |
| Utility Water | Municipal Water |
Parking
| Attached Garage | |
| Garage |
Land
| Acreage | No |
| Land Amenities | Schools |
| Sewer | Sanitary Sewer |
| Size Depth | 131 Ft ,9 In |
| Size Frontage | 45 Ft |
| Size Irregular | 45 X 131.8 Ft |
| Size Total Text | 45 X 131.8 Ft |
Rooms
| Level | Type | Length | Width | Dimensions |
|---|---|---|---|---|
| Second Level | Primary Bedroom | 6.1 m | 4.43 m | 6.1 m x 4.43 m |
| Second Level | Bedroom 2 | 4.32 m | 3.48 m | 4.32 m x 3.48 m |
| Second Level | Bedroom 3 | 4.32 m | 3.48 m | 4.32 m x 3.48 m |
| Second Level | Bedroom 4 | 4.7 m | 4.64 m | 4.7 m x 4.64 m |
| Main Level | Living Room | 6.08 m | 3.44 m | 6.08 m x 3.44 m |
| Main Level | Dining Room | 6.08 m | 3.44 m | 6.08 m x 3.44 m |
| Main Level | Kitchen | 3.55 m | 4.18 m | 3.55 m x 4.18 m |
| Main Level | Eating Area | 2.87 m | 4.18 m | 2.87 m x 4.18 m |
| Main Level | Family Room | 6.19 m | 3.94 m | 6.19 m x 3.94 m |
| Main Level | Office | 3.28 m | 3.15 m | 3.28 m x 3.15 m |
https://www.realtor.ca/real-estate/30135116/32-philips-lake-court-richmond-hill-rural-richmond-hill
Contact Us
Contact us for more information

The trademarks REALTOR®, REALTORS®, and the REALTOR® logo are controlled by The Canadian Real Estate Association (CREA) and identify real estate professionals who are members of CREA. The trademarks MLS®, Multiple Listing Service® and the associated logos are owned by The Canadian Real Estate Association (CREA) and identify the quality of services provided by real estate professionals who are members of CREA. The trademark DDF® is owned by The Canadian Real Estate Association (CREA) and identifies CREA's Data Distribution Facility (DDF®)
August 10 2026 03:34:11
Toronto Regional Real Estate Board
Homelife Landmark Realty Inc.