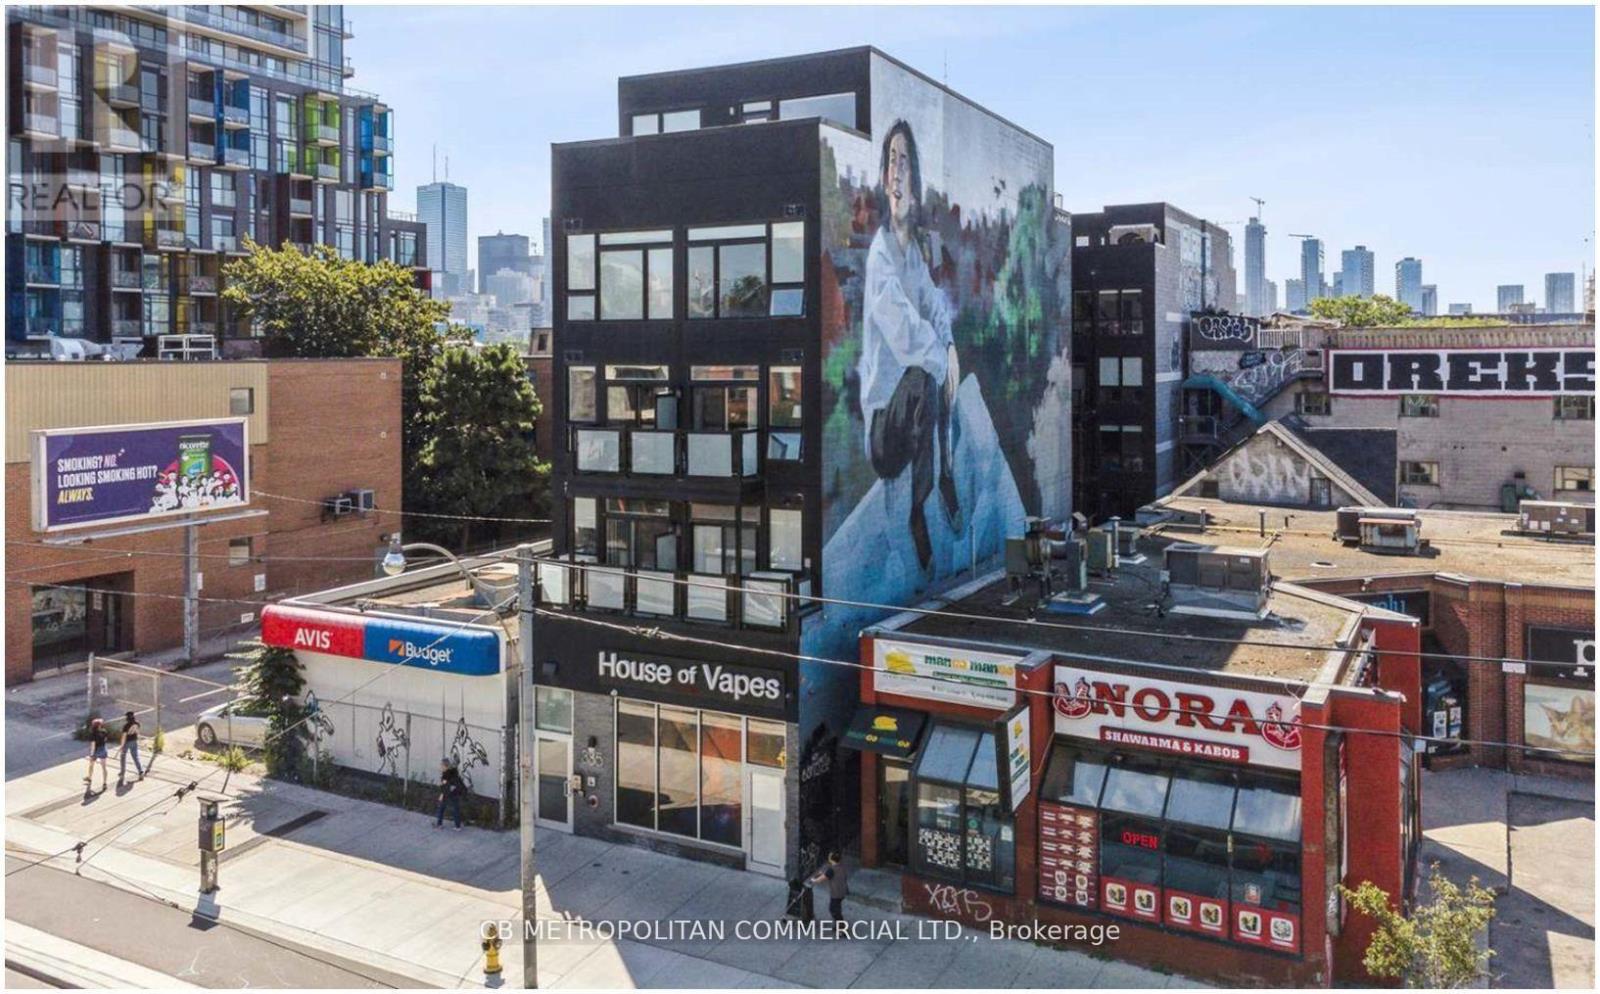
B05 - 335 College Street
Toronto, Ontario
A boutique building in the Heart of Kensington Market and Chinatown, Dynamic downtown location close to transit, restaurants, shops, grocery, and the hub of the market, a short walk to U of T and hospitals, Quaint studio suite with luxury vinyl tile (LVT) flooring throughout, stainless steel appliances, balcony, air-conditioning, Coin-operated laundry machines in building. Water and heat included, Hydro is extra (id:61483)
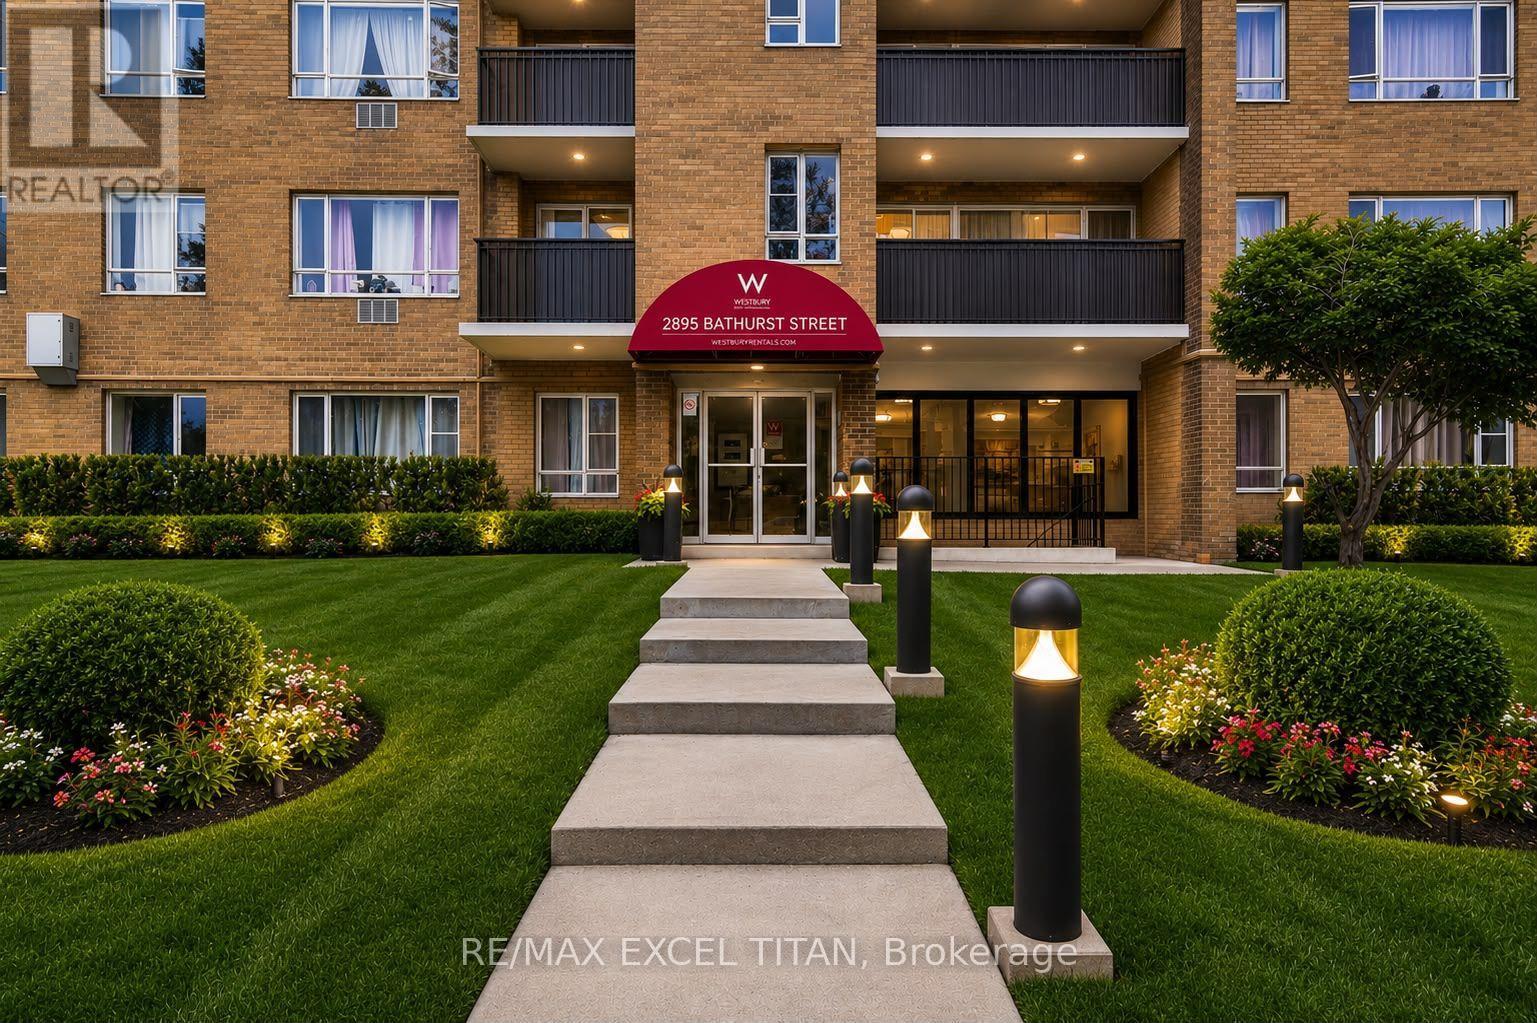
107 - 2895 Bathurst Street
Toronto, Ontario
Welcome To Bathurst And Lawrence! Ideally Located In A Family-Friendly Neighbourhood, This Home Offers Exceptional Convenience With TTC Transit At Your Doorstep And Just A 1-Minute Walk To Public Transportation For Easy Travel Throughout The City. Enjoy The Benefits Of Highly Rated Assigned And Local Public Schools Nearby, Providing An Excellent Environment For Families. Close To Shopping, Parks, Restaurants, And Everyday Amenities, This Well-Connected Location Offers The Perfect Blend Of Comfort, Convenience, And Urban Living. Discounted promotional rates with Rogers available for Home Phone, Internet and Cable services. Some photos may have been virtually staged. (id:61483)
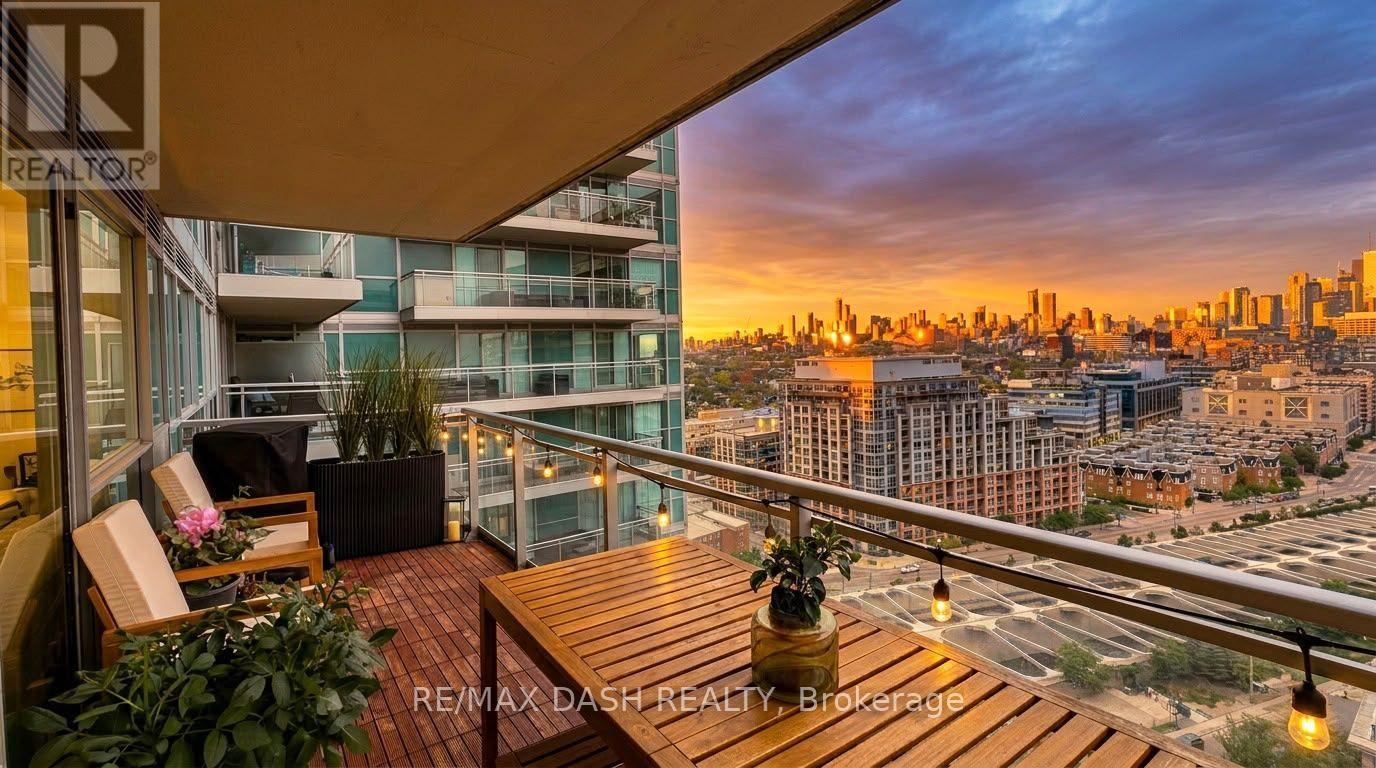
2001 - 100 Western Battery Road
Toronto, Ontario
Live in the VIBE in Liberty Village. Stunning High Floor with Water and City Views. Massive east facing balcony that doubles as your living room in the summer months. Wide unit with floor to ceiling windows, and open concept Living/Dining/Kitchen. Amenities at the "Vibe Club" incl: Indoor pool, gym, sports lounge, theatre, party and games room. (id:61483)
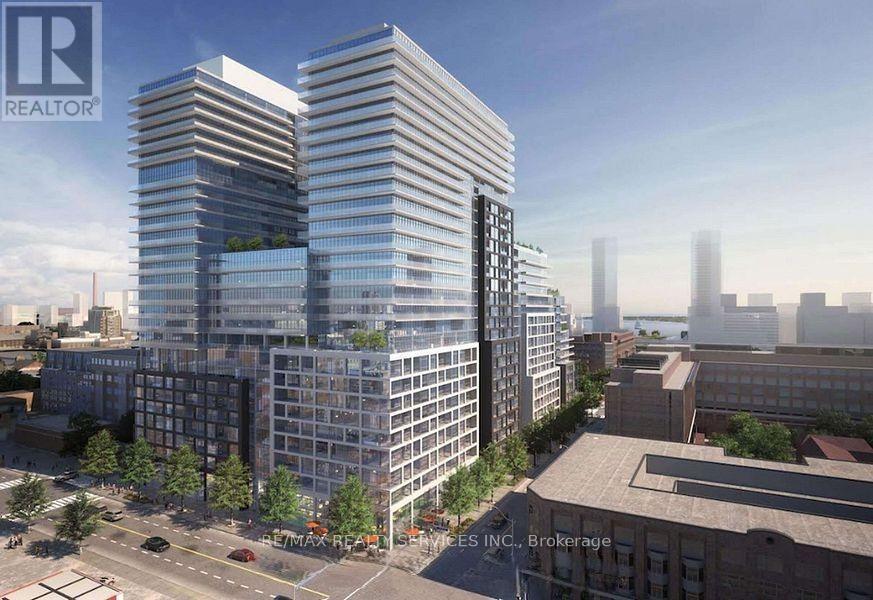
1574 - 135 Lower Sherbourne Street
Toronto, Ontario
Welcome to this modern 1-bedroom, 1-full bathroom condo featuring 9-foot ceilings and stylish laminate flooring throughout, creating a bright and spacious living environment. The thoughtfully designed open-concept layout offers a contemporary kitchen with built-in appliances, granite countertops, and ample cabinet space, seamlessly flowing into the living area-perfect for everyday living and entertaining. The spacious bedroom provides comfort and functionality, while the full bathroom features modern finishes. With no wasted space, this well-planned suite maximizes every square foot. Ideally located just steps from St. Lawrence Market, No Frills, shops, restaurants, cafes, and the Distillery District. Enjoy easy access to the Downtown Core, the DVP, TTC, and all the amenities the city has to offer. This move-in-ready condo offers the perfect combination of modern living, convenience, and an exceptional downtown lifestyle. (id:61483)
38 Crimson Millway
Toronto, Ontario
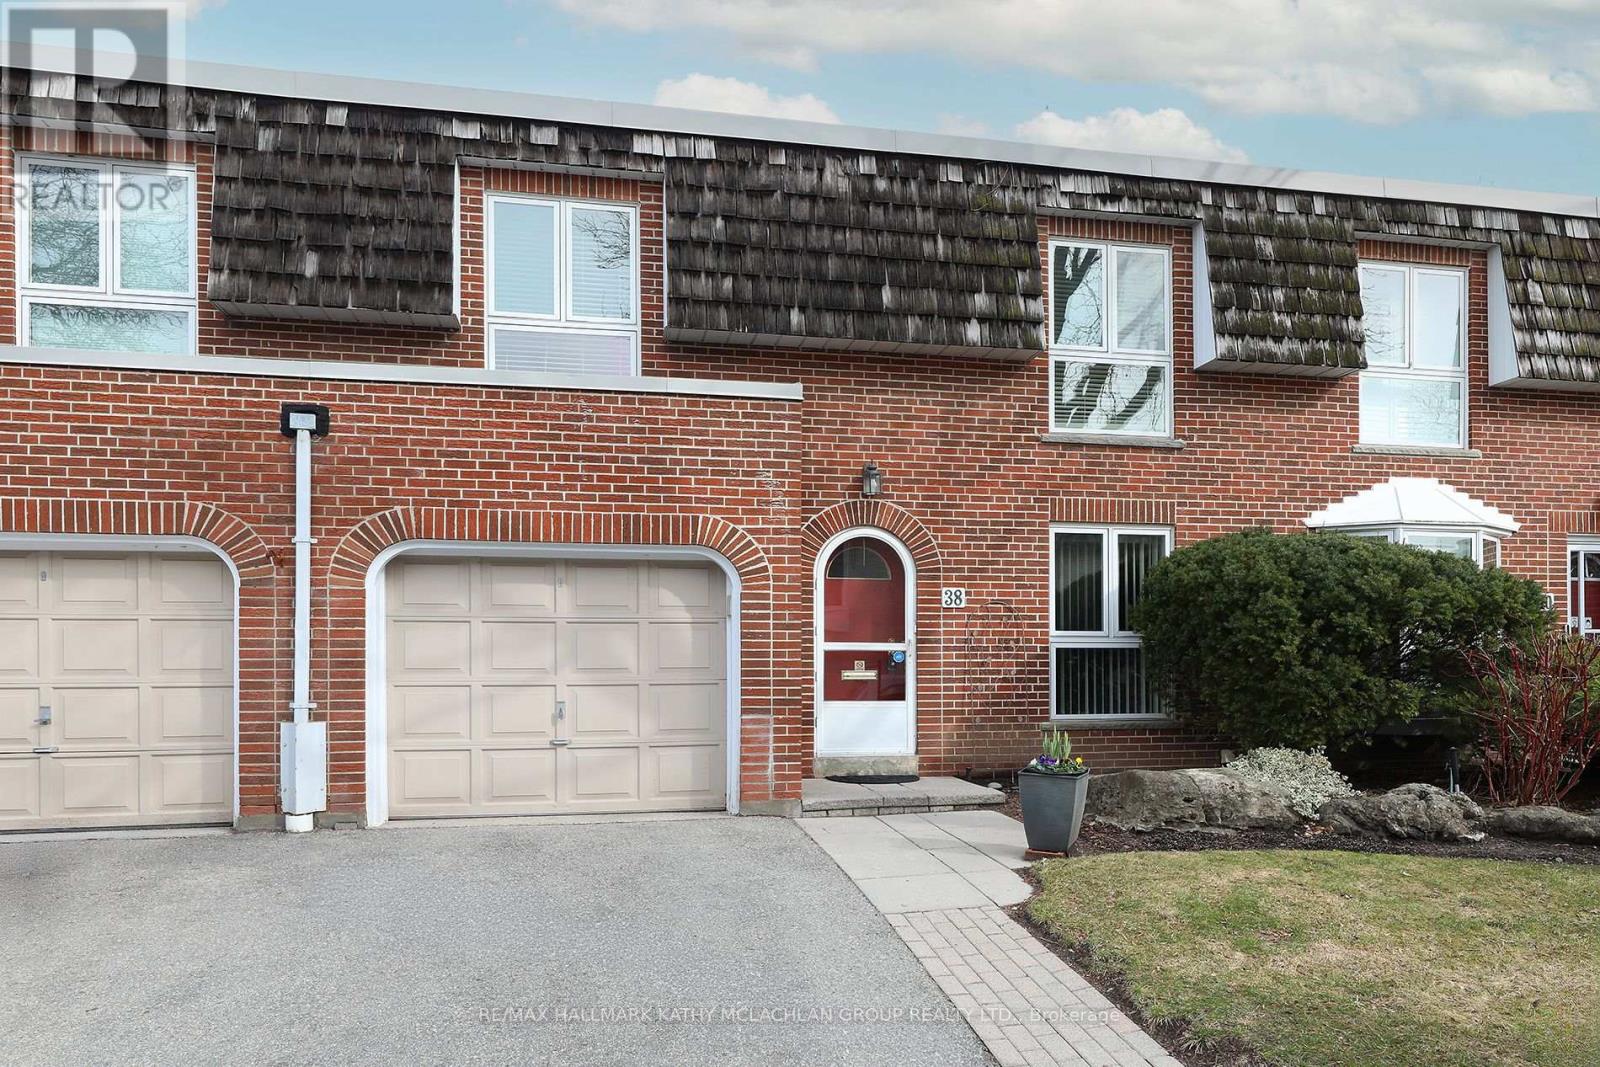
Pride of ownership since 2003, this tastefully renovated townhome is amongst the largest square footage properties in the Bayview Village community. Close proximity to the busy intersection of Bayview & York Mills, this townhome backs onto residential homes. A seamless blend of condominium convenience and suburban living. Steps to multiple TTC stations, grocery stores, bakery, restaurants, pharmacy, banks and parks. Top school catchment area. Spacious 2,075 sq ft above-ground living space plus 951 sq feet finished lower level. Main floor den with built-in custom cabinetry and open concept living, dining and kitchen. Living room walk out to the peaceful garden oasis and interlock terrace with gas line for a barbecue. Four generously sized bedrooms on the upper level. The primary suite overlooks the back garden and features a 3 pc ensuite, walk in closet, and separate vanity. The lower level is equipped with an L-shaped recreation room, an adjacent 3 pc bathroom and two storage rooms. Convenient access to Hwy 401, the DVP and walking trails. The exterior gardens are meticulously maintained by the condominium corporation. (id:61483)
201 - 560 King Street W
Toronto, Ontario
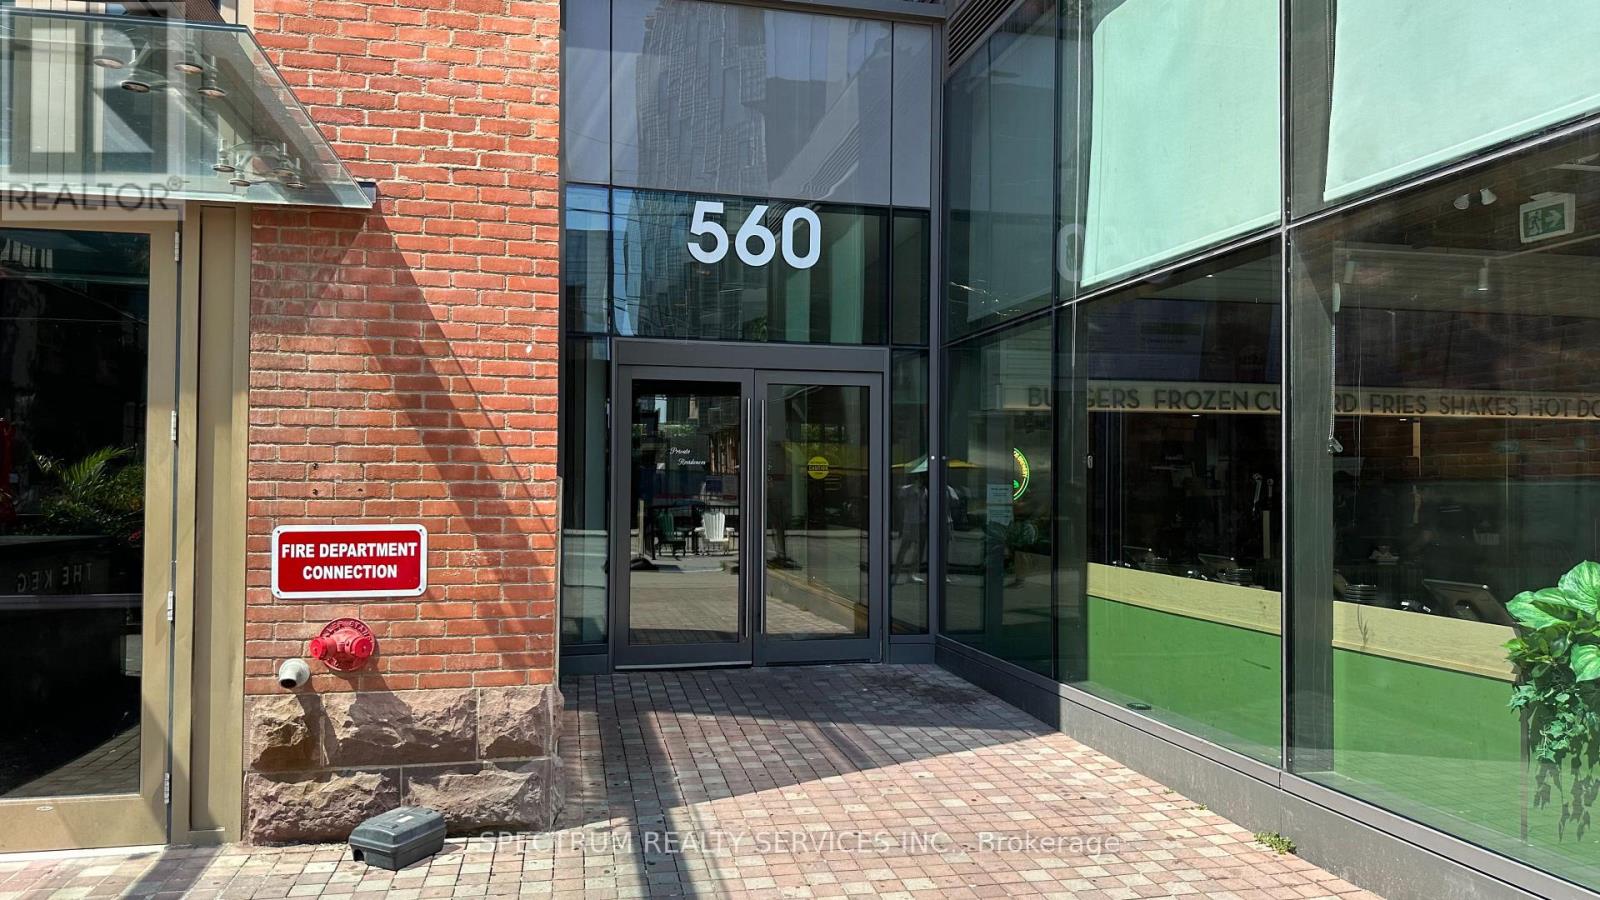
Bright northwest-facing suite at Fashion House Condos in the heart of King West. This 545 sq ft one-bedroom opens onto a 74 sq ft open-air balcony overlooking the buildings private courtyard, a rare and peaceful outlook away from street noise. Includes a locker. Exposed concrete ceilings, hardwood floors, and a solid core entry door reflect the building's signature loft-style finishes. Fashion House was built by Freed Developments, restoring the historic Silverplate buildings behind a striking modern glass facade with lipstick-red window accents by CORE architects. Step to the King streetcar, the Financial and Entertainment Districts, and King West's restaurants, cafe, and nightlife. Building amenities include a 24-hour concierge, a rooftop skypark with an infinity pool and cabana, a fully equipped gym, a party/media room, and a private courtyard. (id:61483)
A21 - 108 Finch Avenue W
Toronto, Ontario
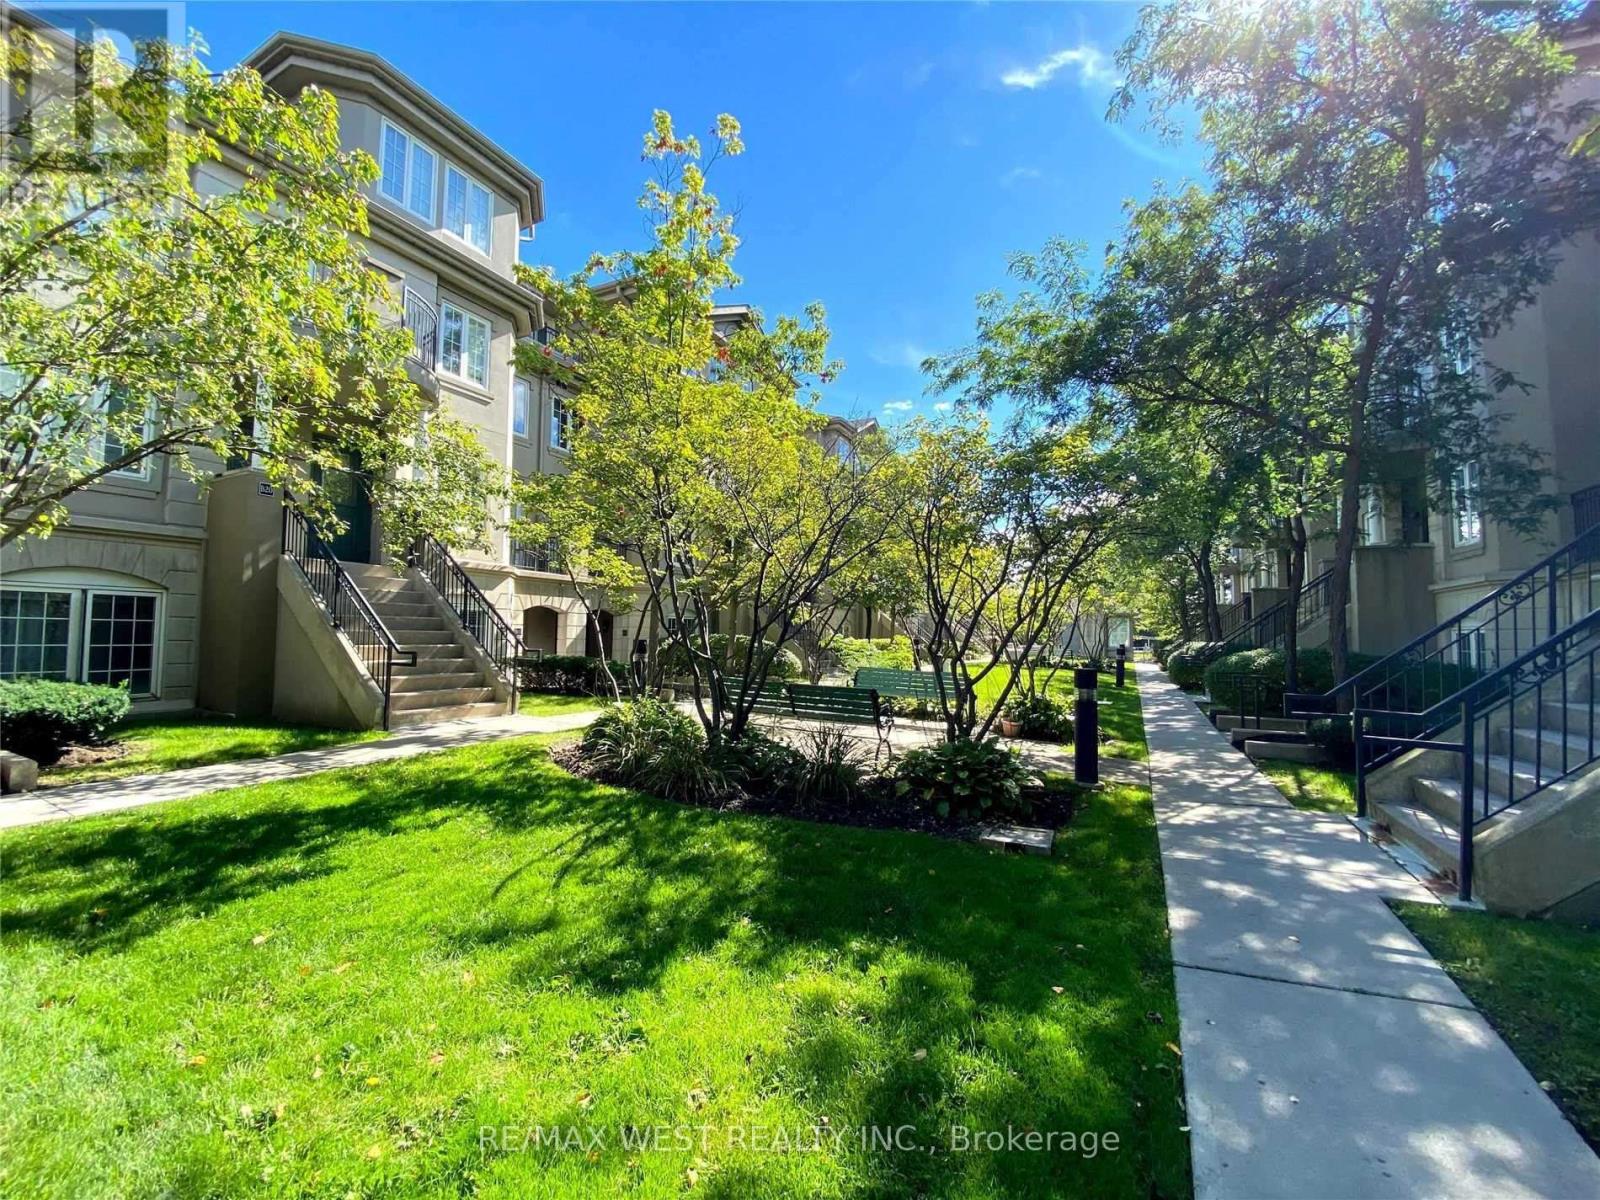
You're Going To Love This Elegant & Exceptionally Well Maintained 2 Bedroom Stacked Townhouse. Facing Tree Lined Court Yard. Upgraded Open Concept Kitchen With Stainless Steel Appliances. A Bright Master Bedroom That Leads Out To A Sweet Balcony. A Cozy & Graciously Sized 2nd Bedroom With Lots Of Sunlight. Direct Access To U/G Parking Garage. Steps To Yonge/Finch Subway, TTC Bus Stop, Parks, Restaurants, Schools, Edithvale Community Center. Extras: Full-Size Stainless Steel Appliances (Fridge, Stove, Range Hood, Built-In Bosch Dishwasher), Washer, Dryer. California Shutter And Blackout Curtains Also Included. (id:61483)
118 Castlefield Avenue
Toronto, Ontario
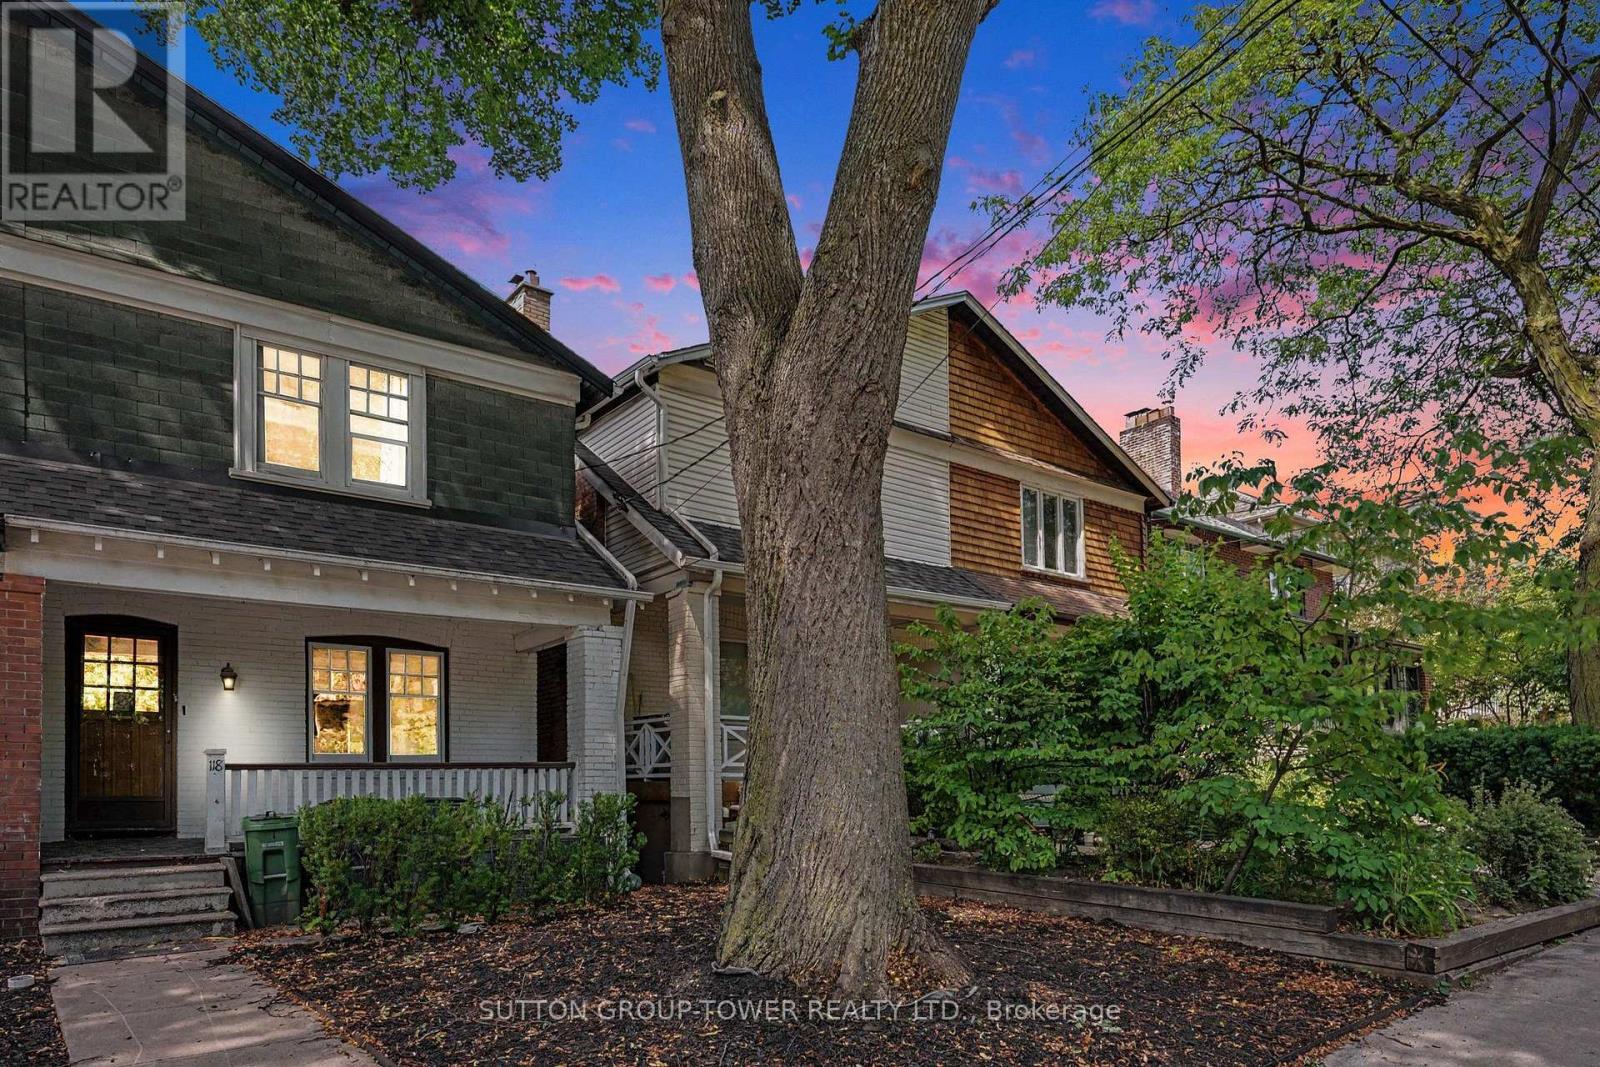
Beautiful Home Nestled In The Heart Of Toronto. Surrounded By Parks And Schools Close To All Amenities. Ttc, Restaurants And Trails. Private Parking And Laundry Make Life Easy. Freshly Painted Ready To Enjoy. Skylight In Second Floor Romeo And Juliet Balcony. 19 X 15 Wooden Deck Ready For Summer Enjoyment. Host Friends And Family For BBQ's Brand New Stainless Steel Appliances. (id:61483)
Garden Home 1 - 10 Prince Arthur Avenue
Toronto, Ontario
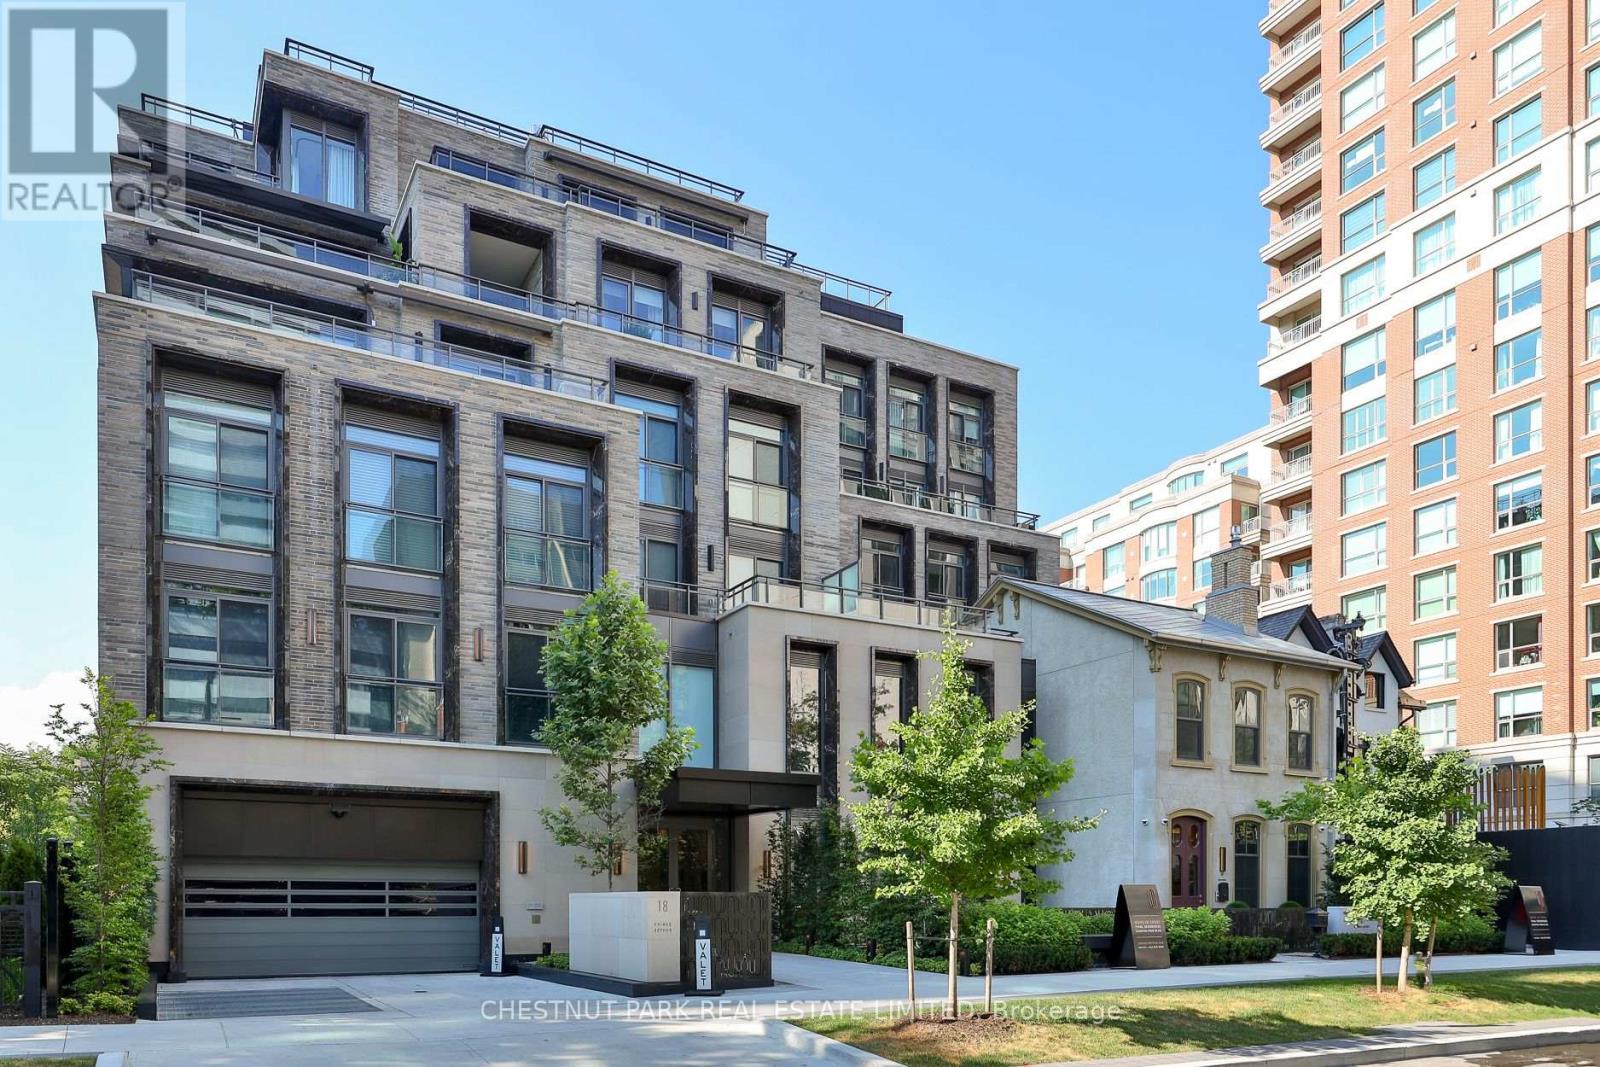
Welcome to Garden Home 1 at 10 Prince Arthur, an exceptional ground level residence offering the ease of bungalow style living within one of Yorkville's most prestigious boutique condominium communities. Designed by Richard Wengle and built by North Drive, this exclusive building is home to just 25 residences, combining timeless architecture with uncompromising luxury. This expansive 2,546 square foot, three bedroom residence features an elegant single level layout with soaring 11 foot ceilings, a beautifully appointed Cameo chef's kitchen complete with Wolf and Sub Zero appliances, a spacious family room, gas fireplace, and custom finishes throughout. The private primary retreat offers a generous walk in closet and a luxurious ensuite, while abundant storage adds everyday practicality. A true highlight is the spectacular 1,426 square foot private landscaped terrace and garden, an exceptionally rare outdoor sanctuary that creates a seamless extension of the living space and offers the perfect setting for entertaining or quiet relaxation. Included are two underground parking spaces, each equipped with EV charging capability, along with a private storage locker. Residents enjoy white glove amenities including 24 hour concierge, valet parking, a private fitness studio, and an elegant resident lounge. Ideally situated on one of Toronto's most distinguished streets, just moments from Yorkville, Bloor Street, the University of Toronto, and the ROM, Garden Home 1 presents a rare opportunity to enjoy sophisticated, low maintenance living in an address defined by exceptional design, privacy, and enduring quality. (id:61483)
1903 - 480 Front Street W
Toronto, Ontario
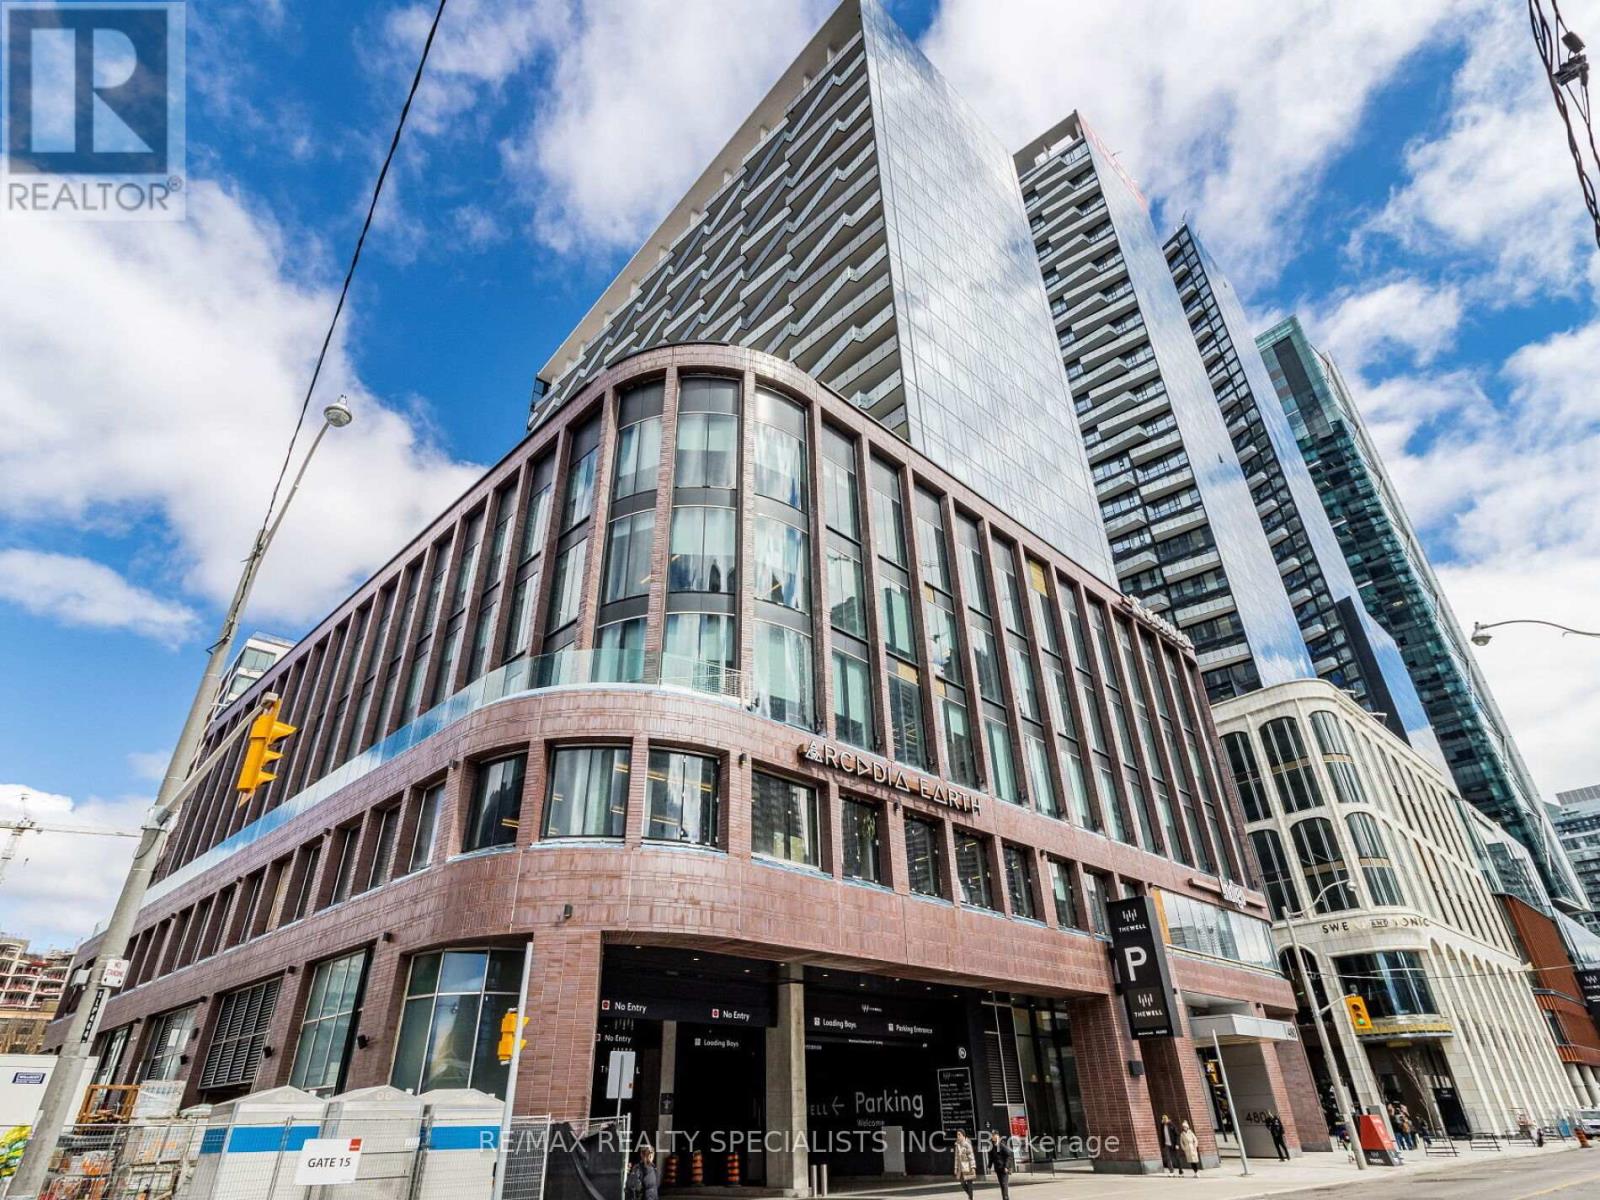
Unit 1903 of Tridel at the Well Classic Series 2. Where Luxury meets convenience in the heart of Toronto. Fully upgraded from the builder. Laminated floor throughout the unit. Spacious and private balcony. This suite comes fully equipped with energy-efficient 5-star stainless steel appliances, an integrated dishwasher, contemporary soft-close cabinetry, in-suite laundry, a standing glass shower, floor-to-ceiling windows, an intercom system, and walk-in closet and shelving space. Most amenities are at your doorstep. Walk to Rogers center. Arena or sports bars. Quick access to the Gardiner Expressway and TTC/Union Station. NEW COMERS/IMMIGRANTS/STUDENTS are welcome! (id:61483)
605 - 21 Balmuto Street
Toronto, Ontario
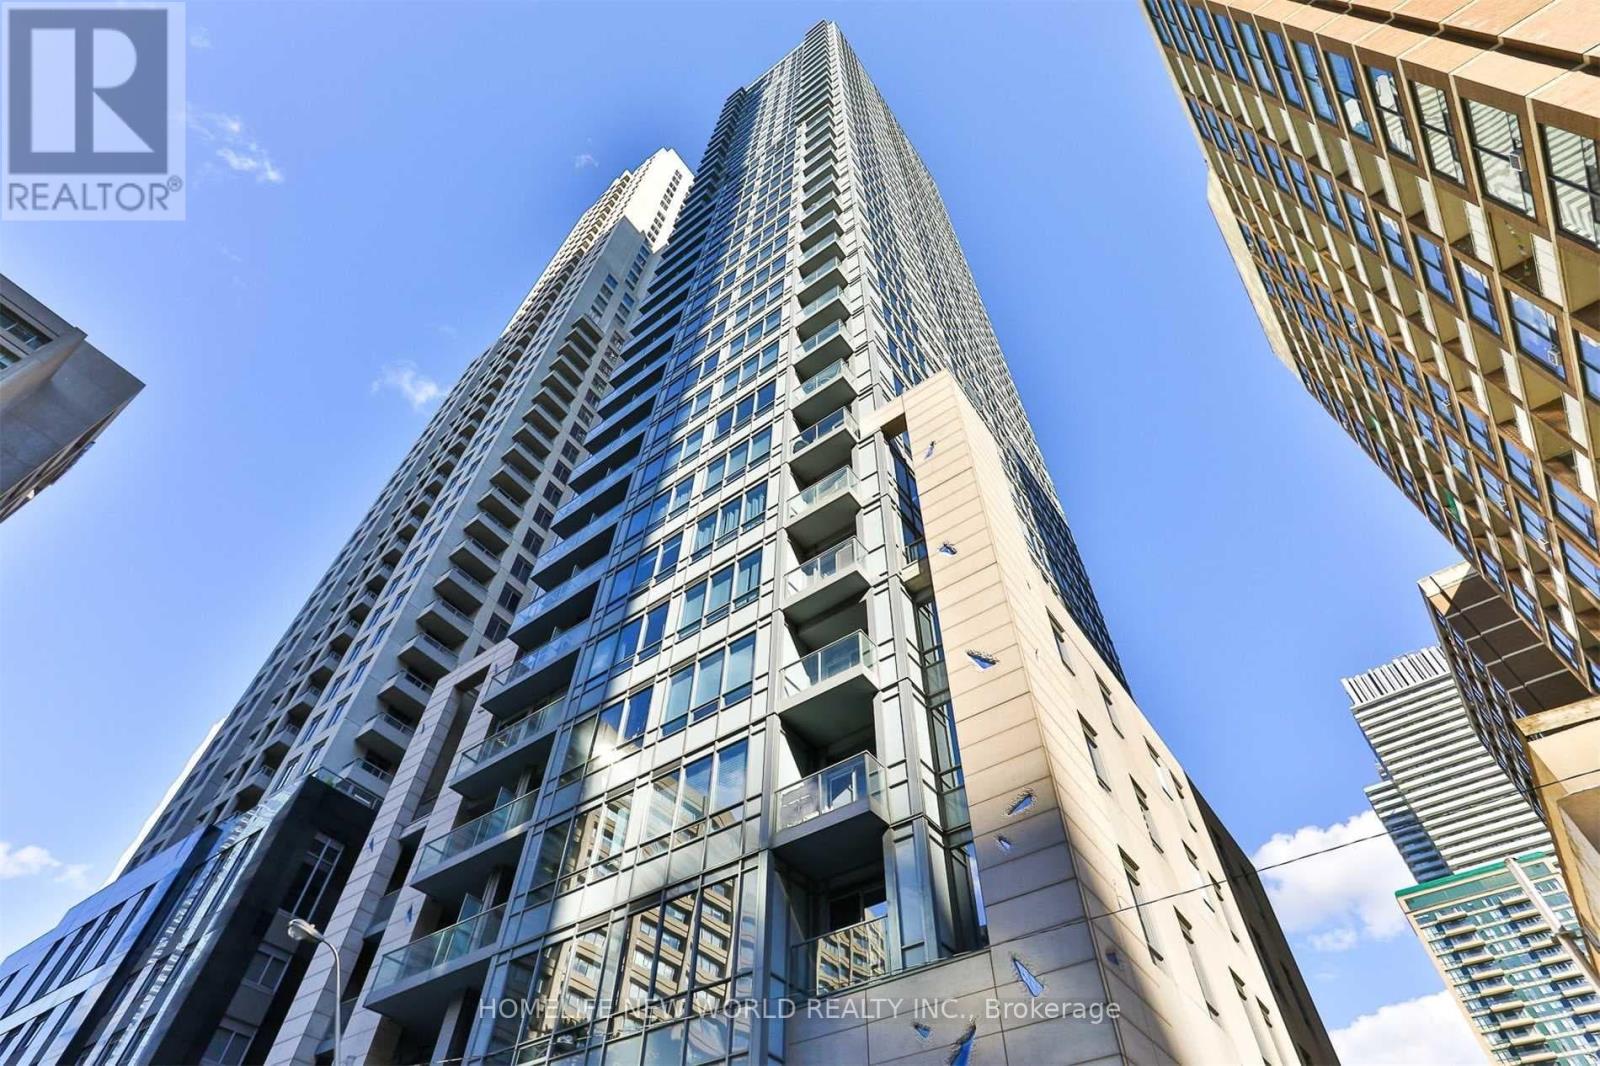
Spacious furnished corner suite in the prestigious Crystal Blu, located in the heart of Yorkville. This luxurious 1-bedroom unit features soaring 10-ft ceilings, northwest views, a generous primary closet, and an open-concept layout with walkout to a private balcony. The modern kitchen offers a stone countertop island and full-size integrated stainless steel appliances. Bonus: 1 storage locker included. Unbeatable location just steps to Bay, Bloor, and Yonge, Yorkville's world-class shopping and dining, the University of Toronto, two TTC subway lines, and the PATH. Exceptional building amenities include an outdoor lap pool, state-of-the-art fitness centre and yoga studio, party room, 24-hour concierge, visitor parking, and more. Photos were taken previously. (id:61483)
1 Lynnhaven Road
Toronto, Ontario
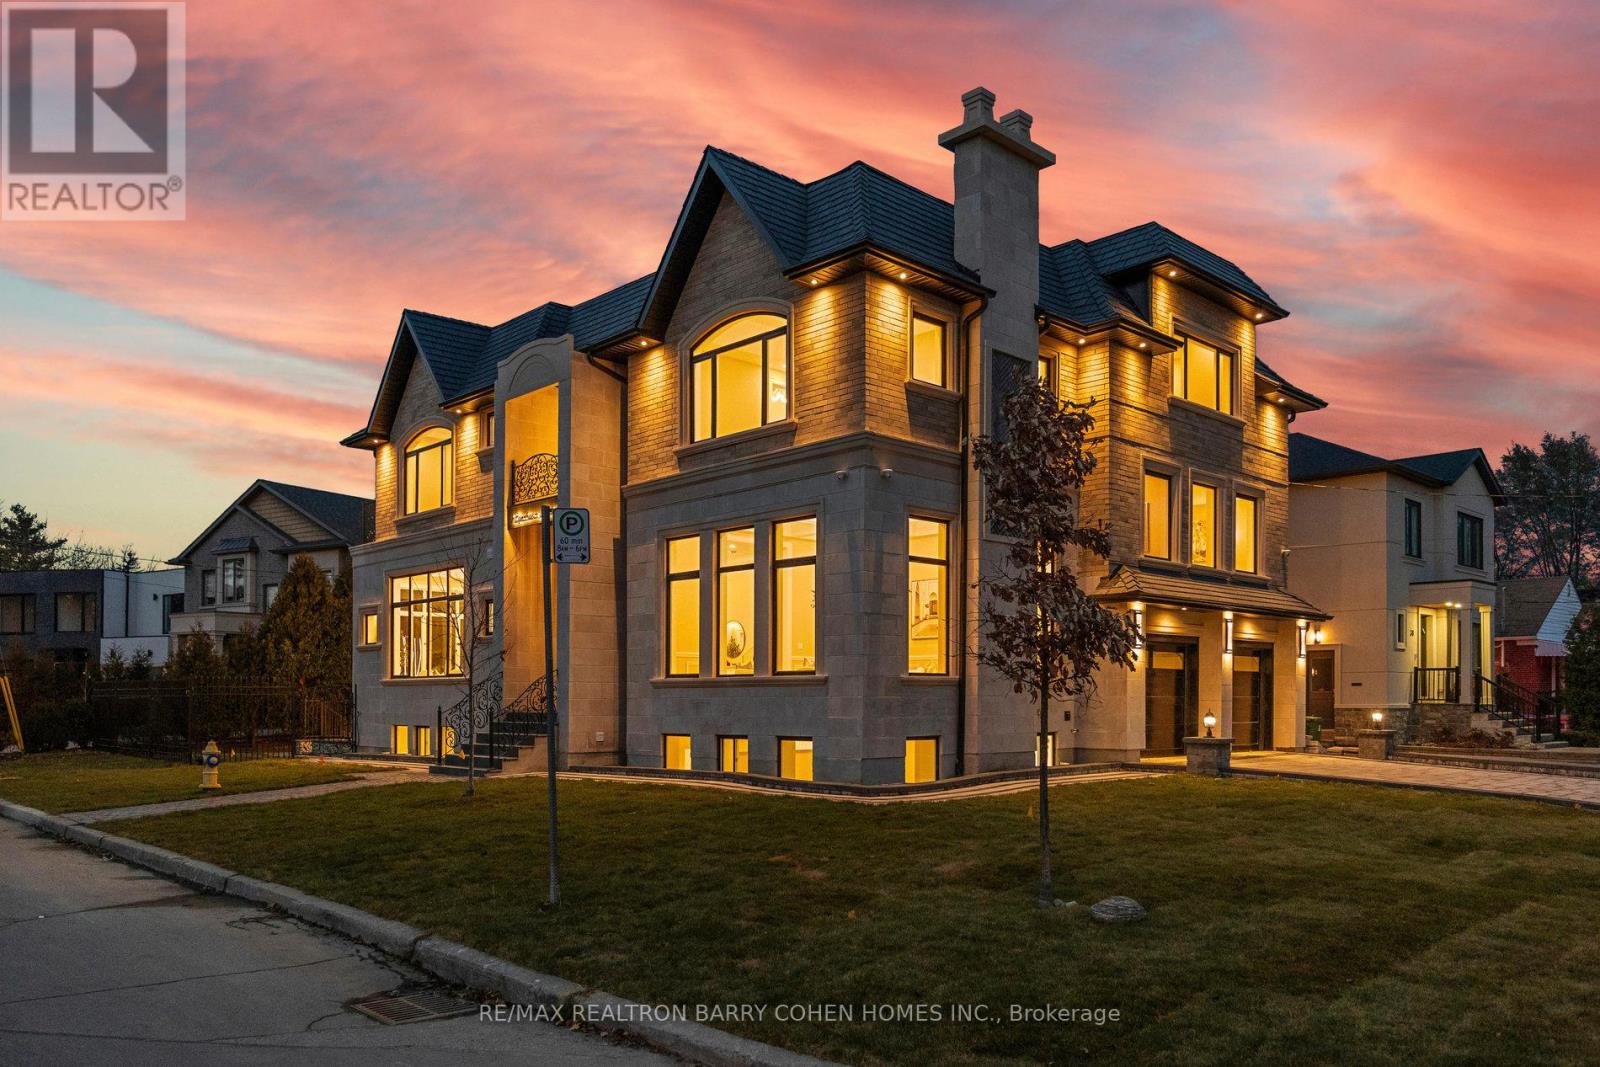
An Architectural Masterpiece Blending Modern Elegance With Timeless Craftsmanship. This Exceptional Residence Offers Over 6,690 Sq Ft Of Luxuriously Appointed Living Space, Including 4,462 Sq Ft Above Grade, Thoughtfully Designed For Elevated Family Living And Entertaining. Showcasing A Sophisticated White And Gold Palette Accented By Benjamin Moore Sea Salt, The Home Seamlessly Integrates Refined Finishes With State-Of-The-Art Smart Home Technology. Designed With True Multigenerational Living In Mind, This Remarkable Home Features 5+3 Bedrooms, 9 Washrooms, 5 Separate Entrances, A Private Elevator, And A Dedicated In-Law Suite Offering Privacy, Comfort, And Independence For Extended Family Or Guests. Soaring Ceiling Heights Of 12' On The Main Floor, 11' On The Second Level, And 10' In The Finished Lower Level Create A Grand Yet Inviting Atmosphere Throughout. Every Upper-Level Bedroom Features Its Own Luxurious Ensuite And Walk-In Closet. The Designer Chef's Kitchen Is Crafted For Both Everyday Living And Large-Scale Entertaining, While The Lower Level Is Elevated By A Resort-Inspired Party Bath Complete With A Sauna And Circular Soaker Tub. Heated Basement Floors And A Snow-Melting Driveway Further Enhance Everyday Comfort And Convenience.A Rare Offering Combining Sophisticated Design, Intelligent Technology, And Exceptional Functionality In One Of Toronto's Most Desirable Settings. (id:61483)