A21 - 108 Finch Avenue W Toronto, Ontario M2N 6W6

$2,600 Monthly
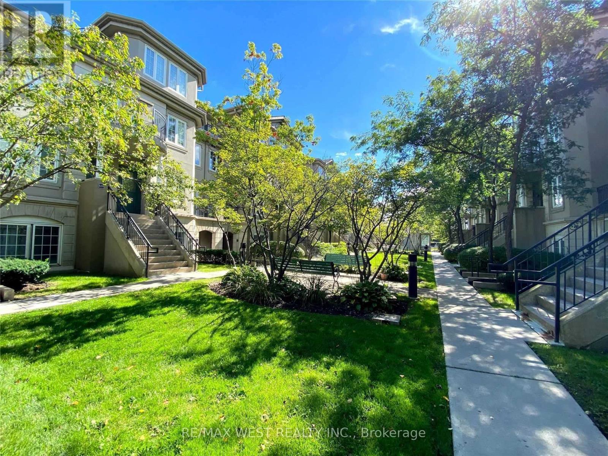
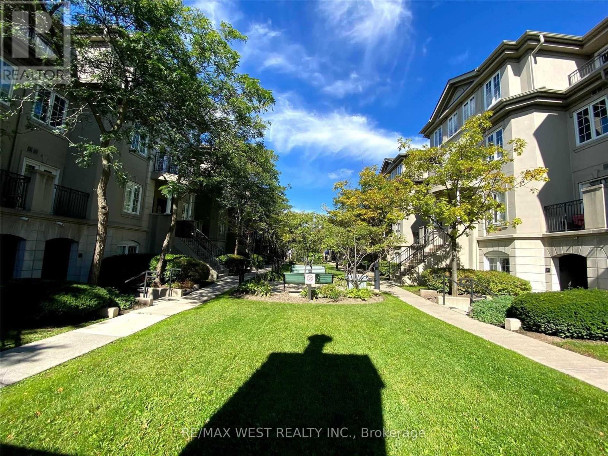
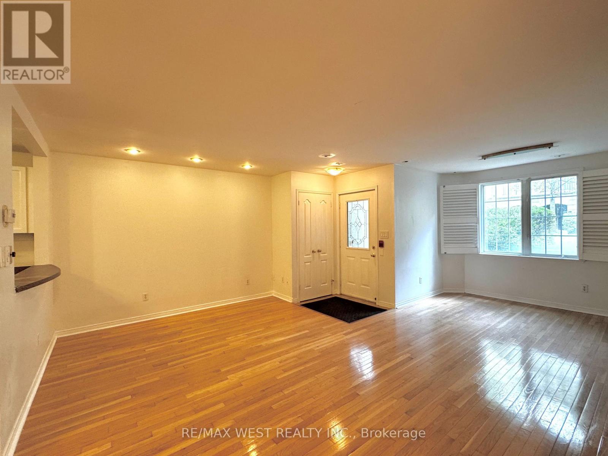
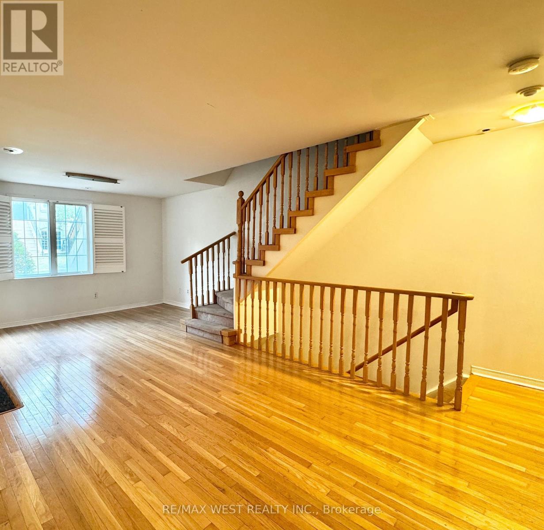
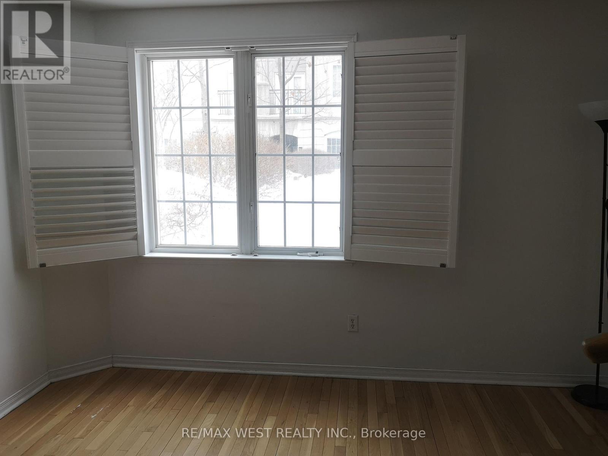
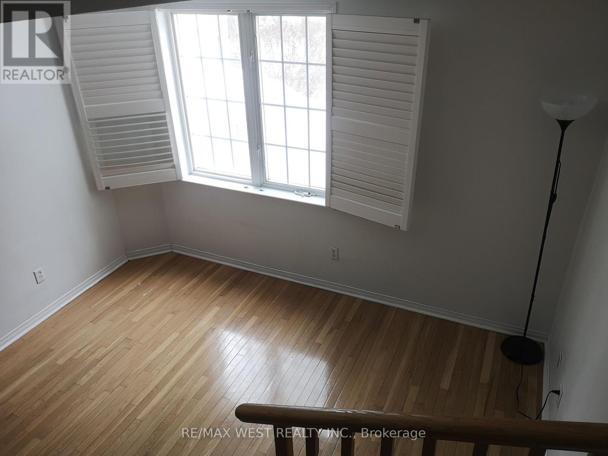
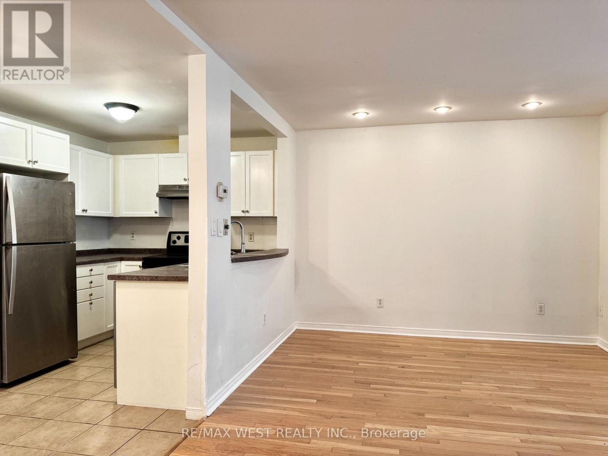
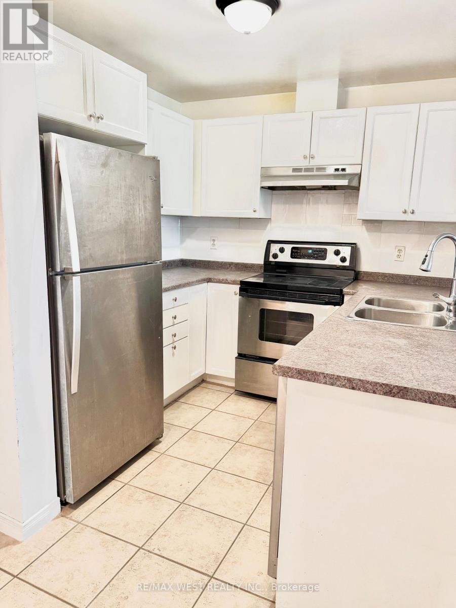
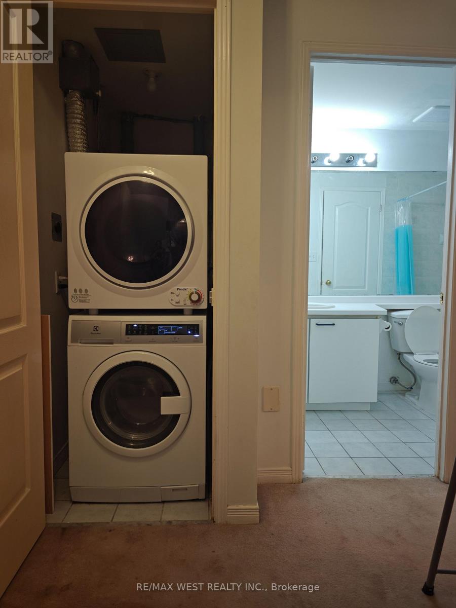
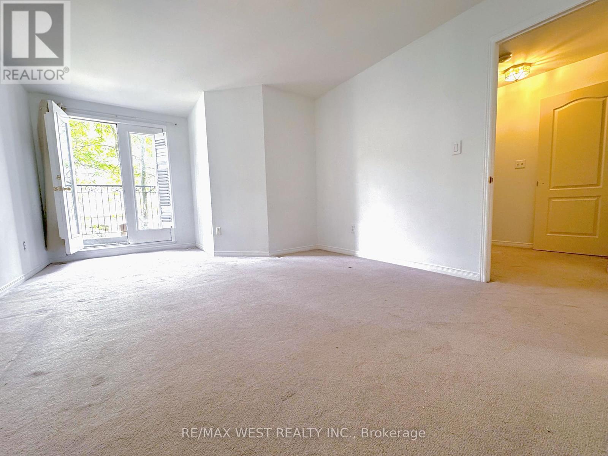
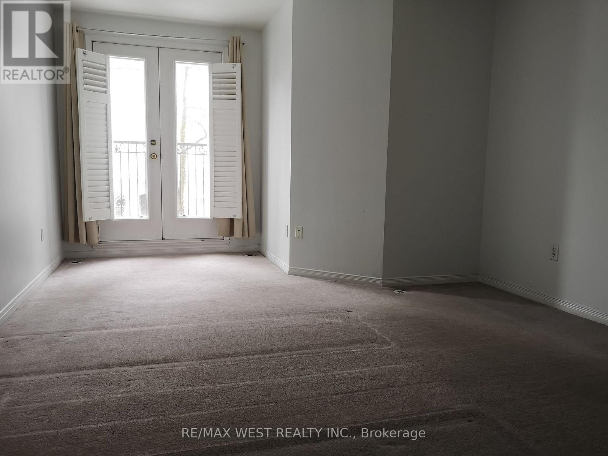
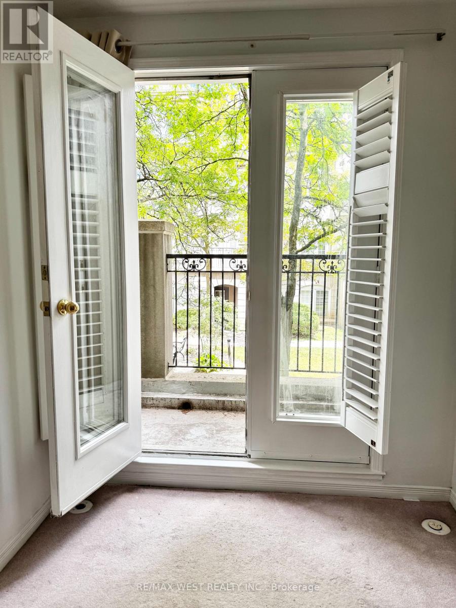
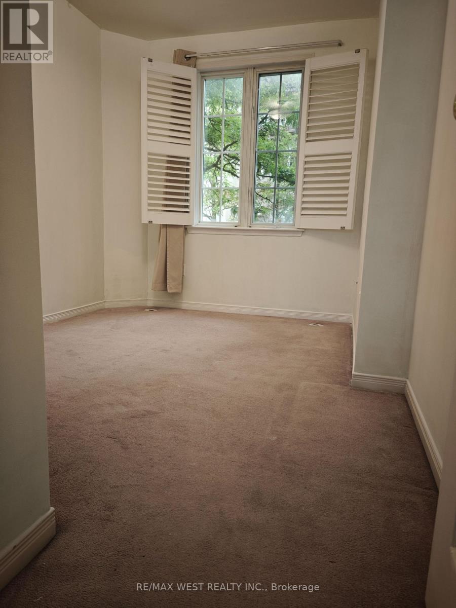
You're Going To Love This Elegant & Exceptionally Well Maintained 2 Bedroom Stacked Townhouse. Facing Tree Lined Court Yard. Upgraded Open Concept Kitchen With Stainless Steel Appliances. A Bright Master Bedroom That Leads Out To A Sweet Balcony. A Cozy & Graciously Sized 2nd Bedroom With Lots Of Sunlight. Direct Access To U/G Parking Garage. Steps To Yonge/Finch Subway, TTC Bus Stop, Parks, Restaurants, Schools, Edithvale Community Center. Extras: Full-Size Stainless Steel Appliances (Fridge, Stove, Range Hood, Built-In Bosch Dishwasher), Washer, Dryer. California Shutter And Blackout Curtains Also Included. (id:61483)
Property Details
| MLS® Number | C13573030 |
| Property Type | Single Family |
| Community Name | Newtonbrook West |
| Community Features | Pets Not Allowed |
| Features | Balcony, In Suite Laundry |
| Parking Space Total | 1 |
Building
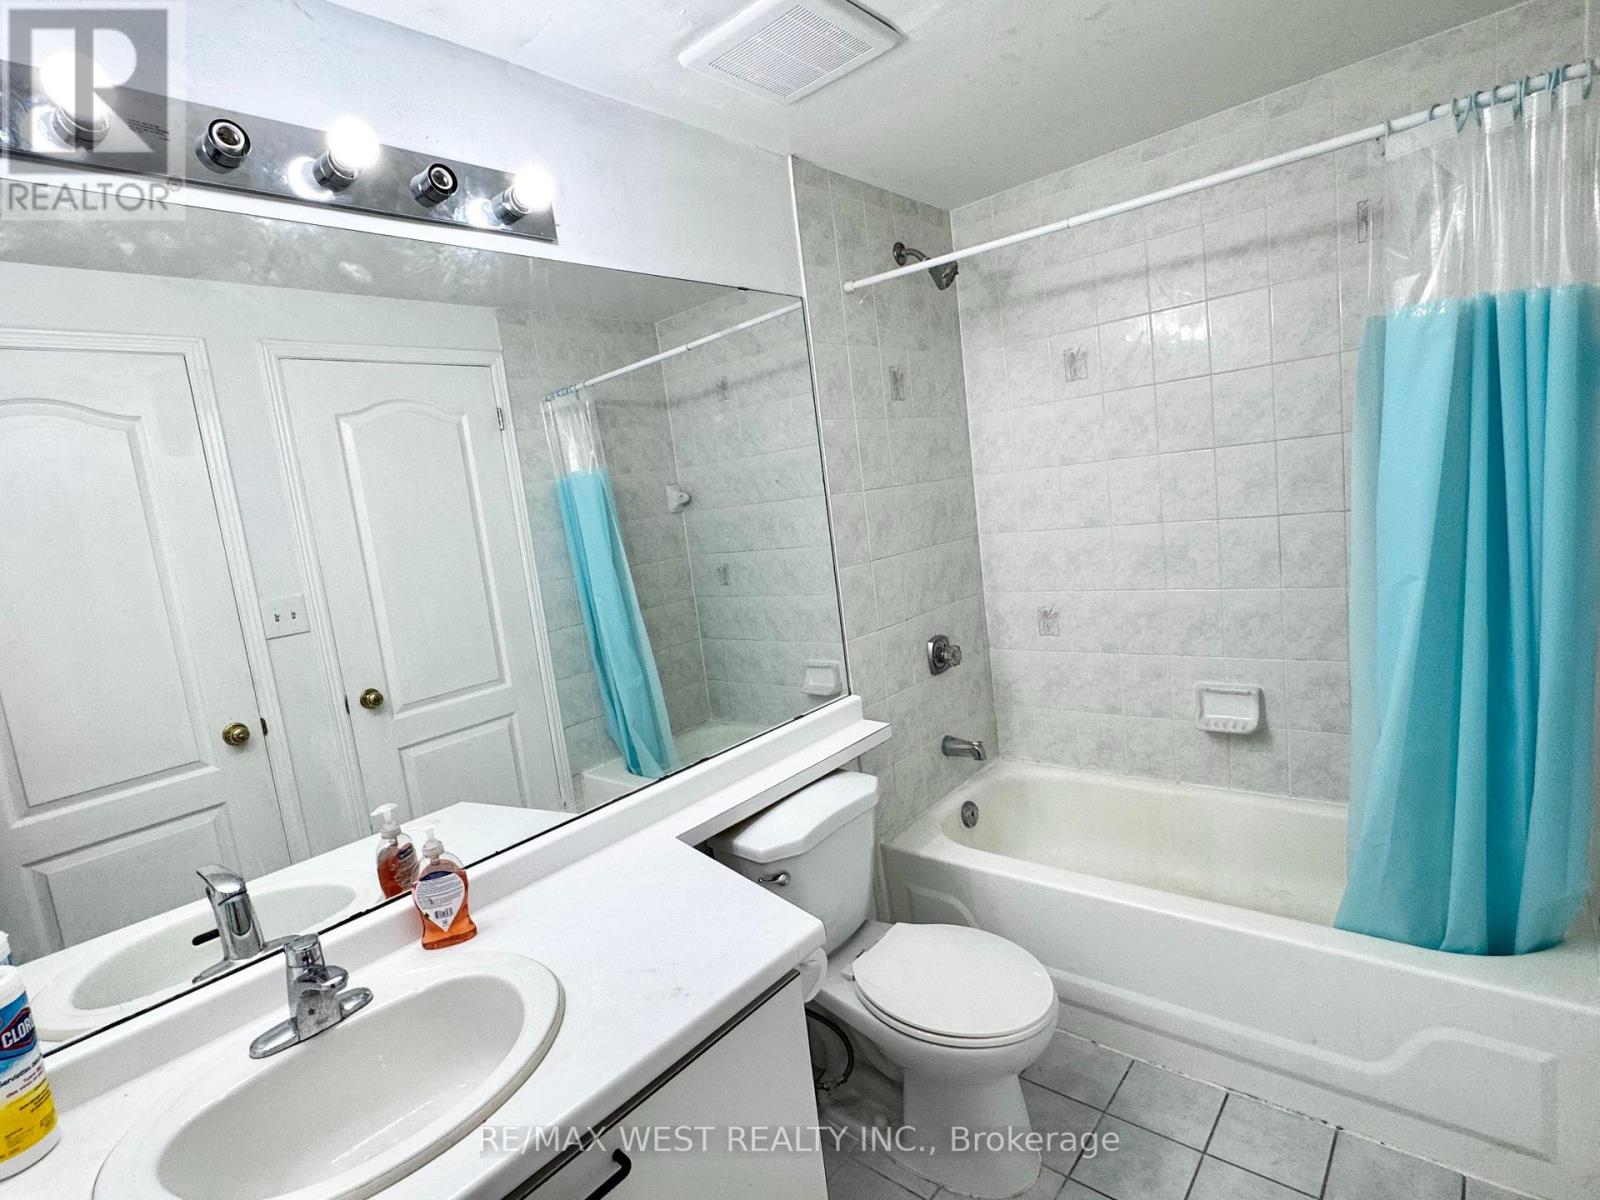
| Bathroom Total | 2 |
| Bedrooms Above Ground | 2 |
| Bedrooms Total | 2 |
| Age | 16 To 30 Years |
| Basement Type | None |
| Cooling Type | Central Air Conditioning |
| Exterior Finish | Stucco |
| Flooring Type | Hardwood |
| Half Bath Total | 1 |
| Heating Fuel | Natural Gas |
| Heating Type | Forced Air |
| Size Interior | 1,000 - 1,199 Ft2 |
| Type | Row / Townhouse |
Parking
| Underground | |
| Garage |
Land
| Acreage | No |
| Landscape Features | Landscaped |
Rooms
| Level | Type | Length | Width | Dimensions |
|---|---|---|---|---|
| Second Level | Primary Bedroom | 5.24 m | 3.6 m | 5.24 m x 3.6 m |
| Second Level | Bedroom 2 | 3 m | 2.5 m | 3 m x 2.5 m |
| Main Level | Living Room | 6.25 m | 5.64 m | 6.25 m x 5.64 m |
| Main Level | Family Room | 6.25 m | 5.64 m | 6.25 m x 5.64 m |
| Main Level | Kitchen | 3.97 m | 2.43 m | 3.97 m x 2.43 m |
Contact Us
Contact us for more information

The trademarks REALTOR®, REALTORS®, and the REALTOR® logo are controlled by The Canadian Real Estate Association (CREA) and identify real estate professionals who are members of CREA. The trademarks MLS®, Multiple Listing Service® and the associated logos are owned by The Canadian Real Estate Association (CREA) and identify the quality of services provided by real estate professionals who are members of CREA. The trademark DDF® is owned by The Canadian Real Estate Association (CREA) and identifies CREA's Data Distribution Facility (DDF®)
July 16 2026 08:30:46
Toronto Regional Real Estate Board
RE/MAX West Realty Inc.