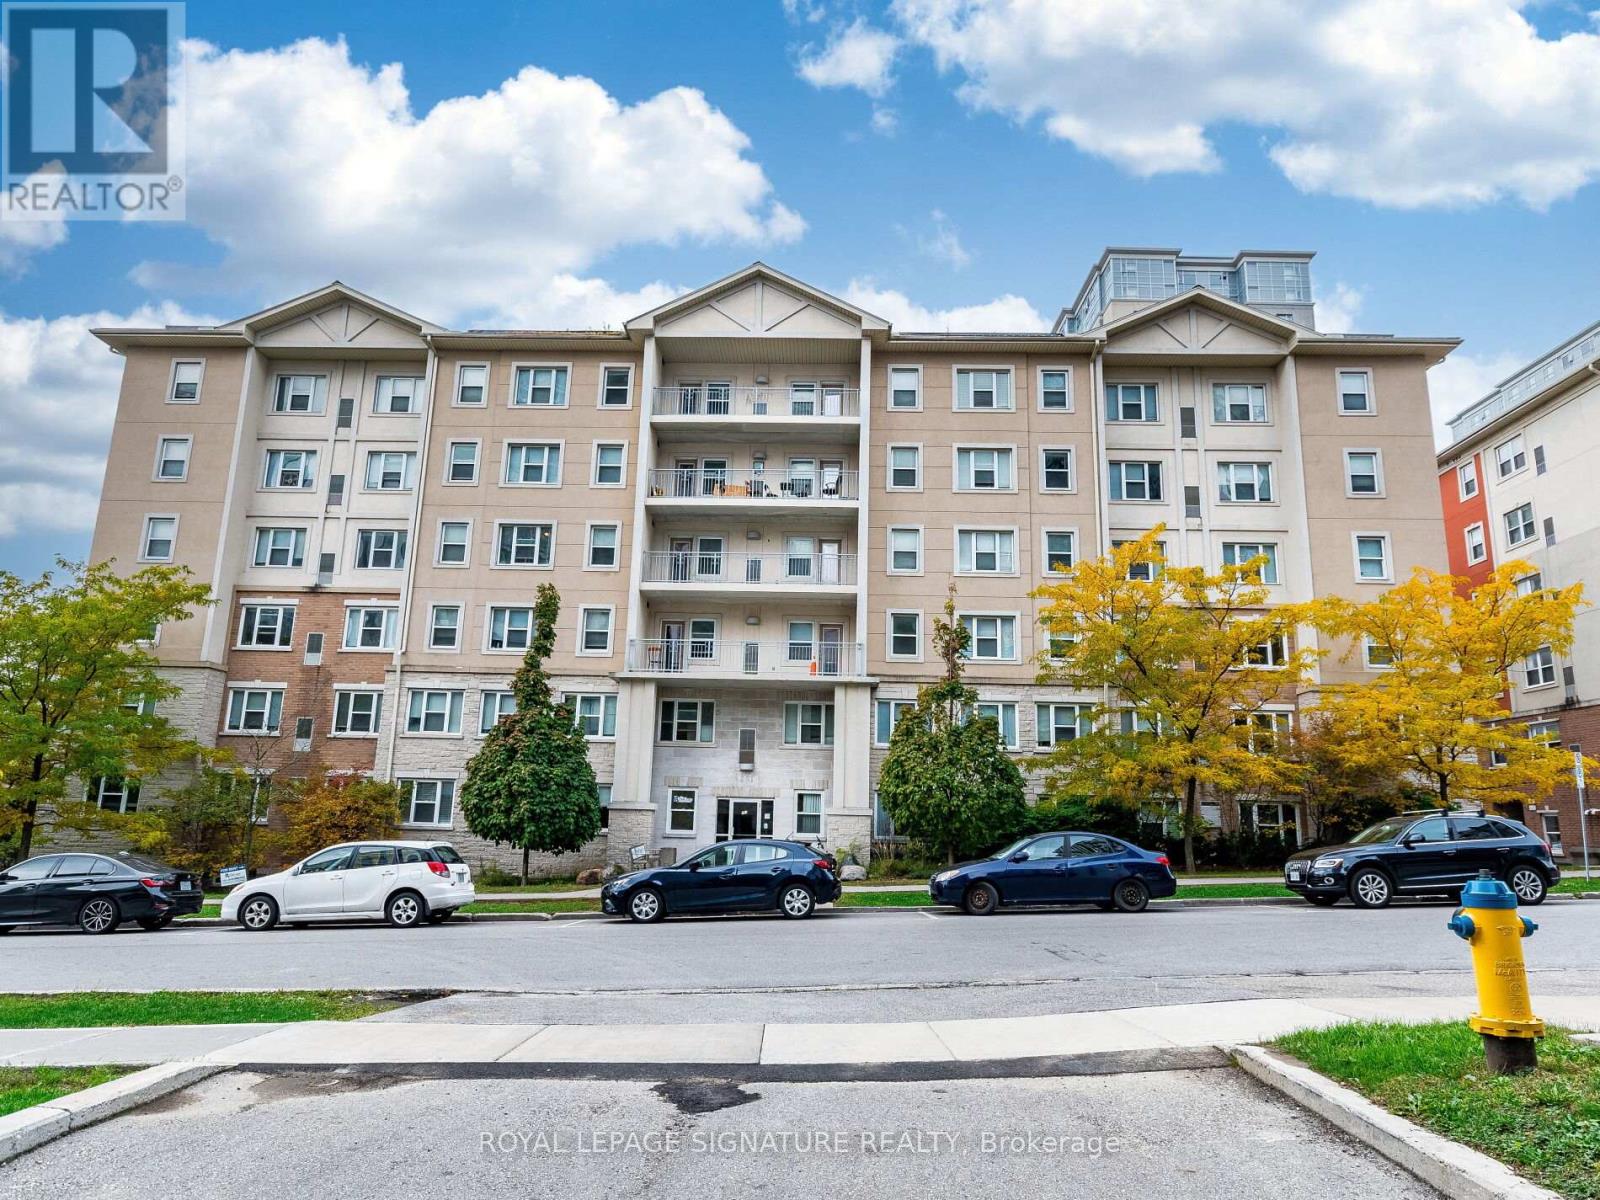
203 - 251 Lester Street
Waterloo, Ontario
Incredible turnkey investment in the heart of Waterloo's university district! This purpose-built 5-bedroom, 2-bathroom condo at 251 Lester St has the potential to generate over $49,000/year in gross rental income with positive monthly cash flow. Just steps to Wilfrid Laurier University and the University of Waterloo, this high-demand location ensures consistent tenancy. Features include a spacious open-concept living area, two full baths, included furniture, and professional property management options for a completely hands-off experience. Condo fees include heat and water, and the building offers parking, shared laundry facilities, elevator access, and proximity to transit, shops, and various amenities. (id:61483)
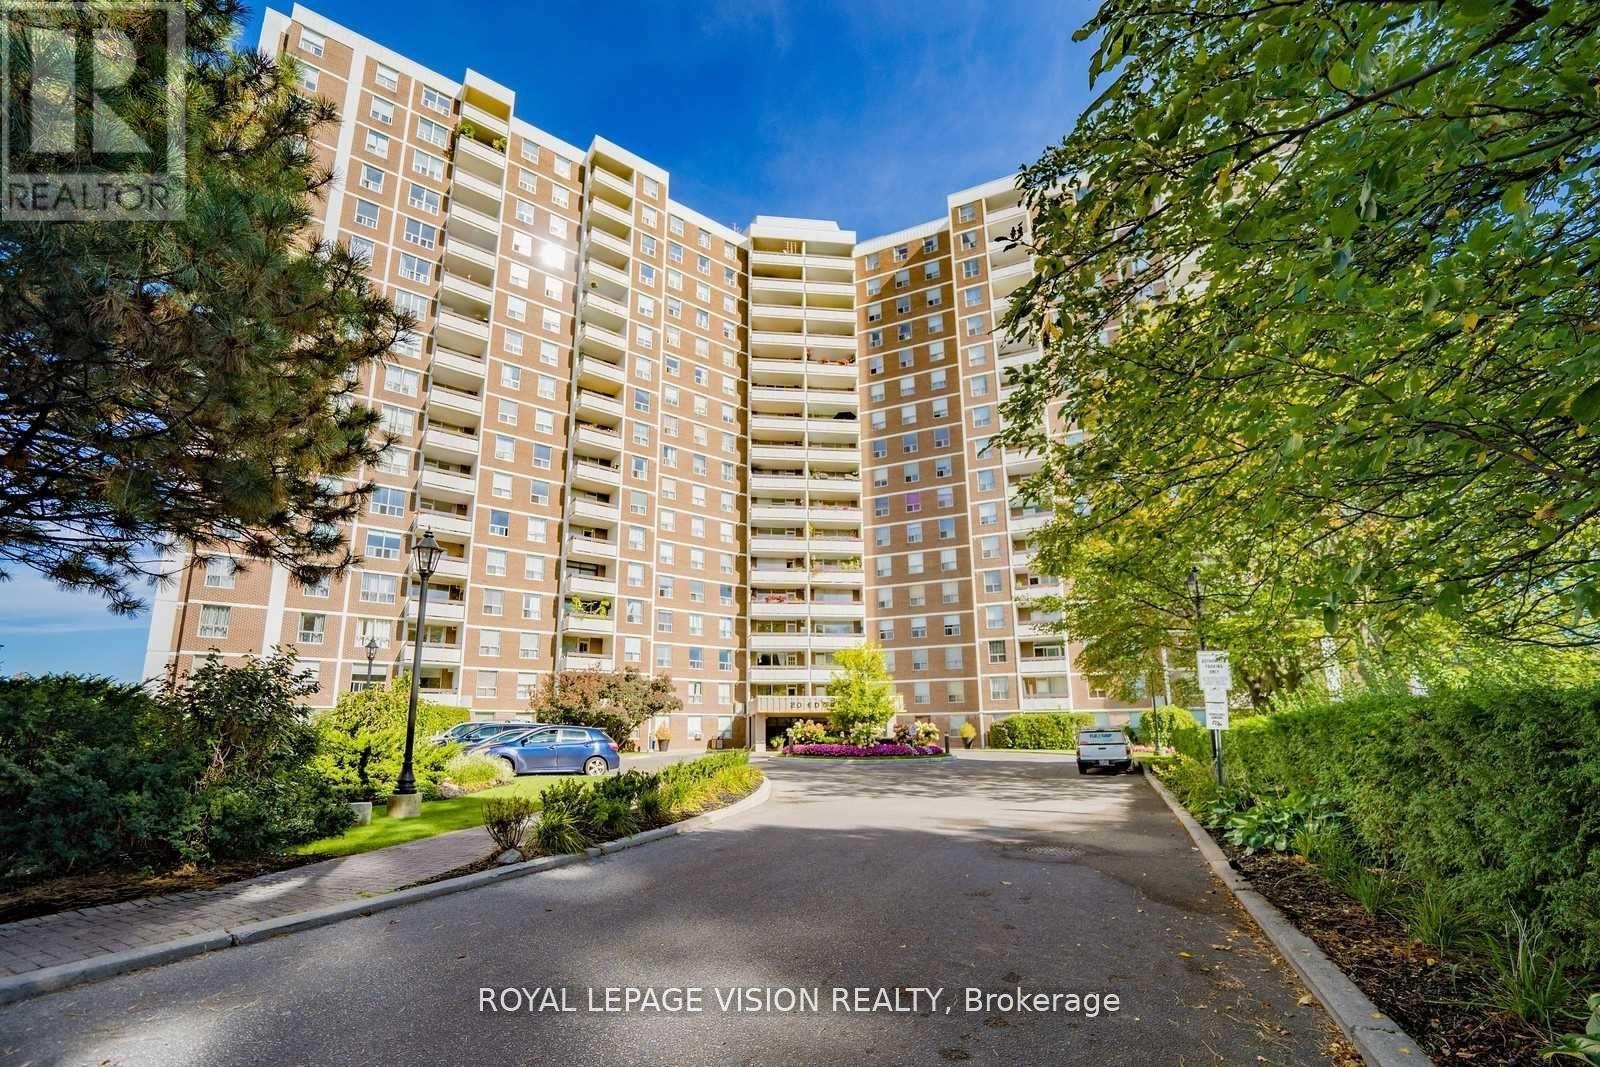
1202 - 20 Edgecliff Golfway
Toronto, Ontario
Well-Maintained Owner-Occupied 2+1 Bedroom, 1 Bathroom Suite At The Prestigious Wynford Condominiums! Bright And Spacious Layout Featuring Stunning Greenbelt & Golf Course Views. Large Living And Dining Area Plus A Versatile Den That Can Easily Be Used As A 3rd Bedroom Or Home Office. Includes Central Air Conditioning & Heating, Ensuite Storage, One Underground Parking Space, And Locker. Conveniently Located Close To Top-Rated Schools, Shopping, Public Transit, Dog Parks, And Scenic Walking Trails. (id:61483)
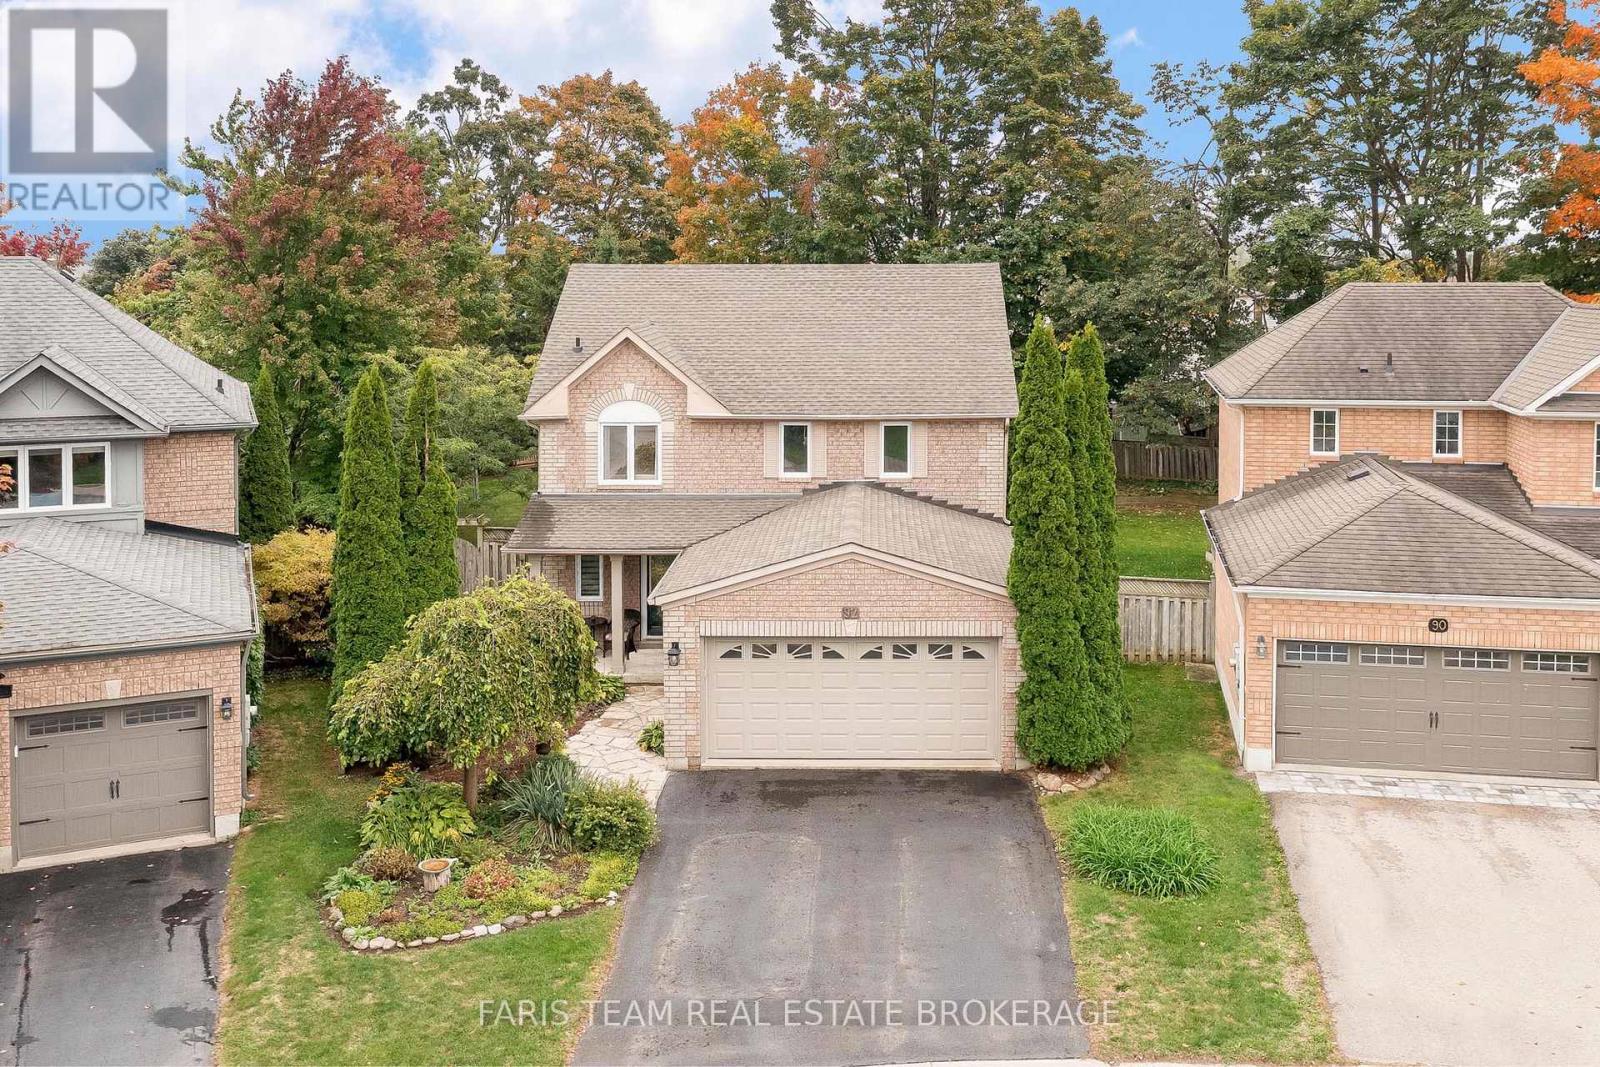
92 Brighton Road
Barrie, Ontario
Top 5 Reasons You Will Love This Home: 1) Charming all-brick 2-storey home offering the perfect family-friendly layout, complete with three bedrooms including a spacious primary suite with a walk-in closet and a luxurious 5-piece ensuite, plus the added benefit of windows replaced in Fall 2022 and a roof approximately 6 years old 2) Bright, open-concept main level creating an inviting space to cook, entertain, and gather with loved ones 3) Finished basement adding valuable living space, featuring a large family room with a separate gym area that is perfect for movie nights, a kids playroom, or a private home office 4) Step outside to a generous backyard with mature landscaping, ideal for summer barbeques, outdoor play, or simply unwinding in your own private retreat 5) Conveniently located near Royal Victoria Health Centre, Georgian College, Johnson's Beach, schools, shopping, and commuter routes. 1,833 above grade sq.ft. plus a finished basement. (id:61483)
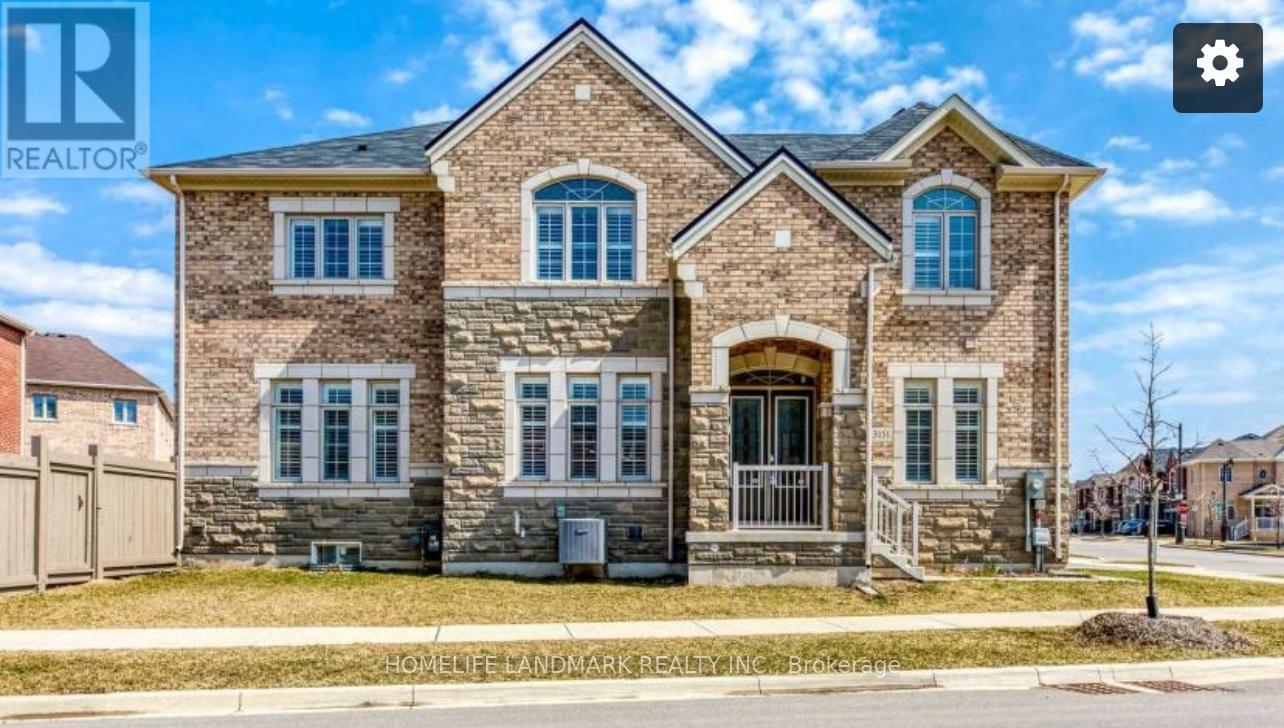
3151 Buttonbush Trail
Oakville, Ontario
Prime location in Oakville, right at the corner of Trafalgar & Dundas W. Very close to the Upper Core Shopping Center, walking to the Walmart, Banks, Restaurants.A spacious room on the second floor with plenty of natural light. Prefer one single person to occupy it. (id:61483)
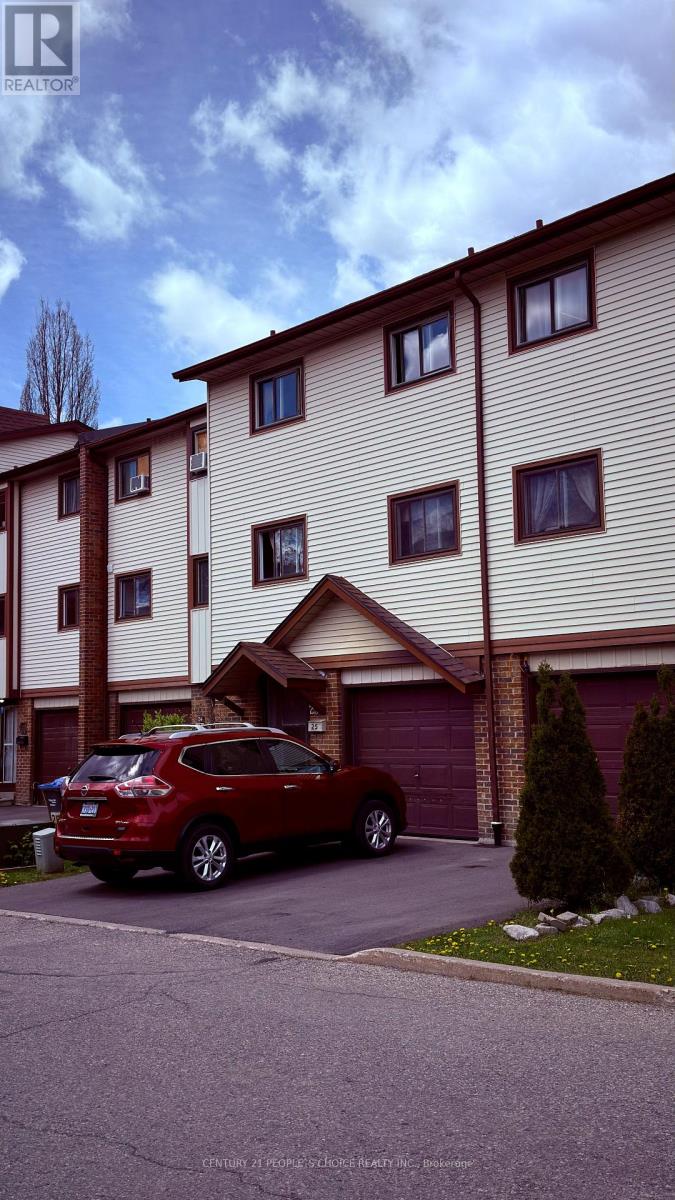
25 Mccallum Court
Brampton, Ontario
Fantastic opportunity for First time Buyers or lnvestors. Bright and Spacious 3 +1 Bedroom, 3 Bathrooms Condo Town House in the Heart of Brampton. Bright Eat in Kitchen. Crawl space for storage. Easy access to all amineties, hospitals, shopping area all in waking distance. Water heater on Gas. Priced absolutely right to show and sell. New Furnace Bought in 2021 - Owned. (id:61483)
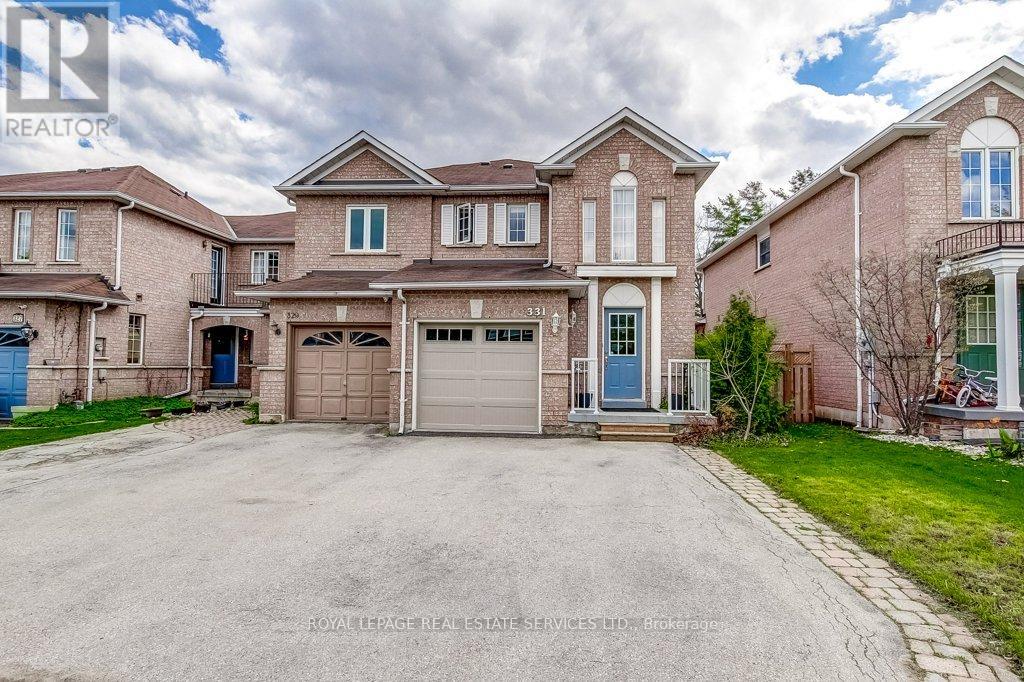
331 Ravineview Way
Oakville, Ontario
Welcome to 331 Ravineview Way located in North/East Oakville's most desireable Wedgewood Creek community. This large 3 Bedroom, 3 Bathroom open concept Freehold End Unit offers plenty of both space and appeal. Backing onto a Spectacular Picturesque RAVINE with incredible FOREST views these special homes become available rarely. Offering great curb appeal, when first stepping inside you are greeted with a 2 story Foyer with tile floor and it then opens into to the spacious Dining and Living rooms areas with newer Laminate flooring. Featuring an open concept design, this home also offers a beautiful Kitchen with White cabinetry and appliances with a pass through to the living room, all overlooking the large majestic trees and unlimited greenery. The breakfast eating area features a Patio Sliding door walkout to the large Full span rear deck allowing you to take in all the gorgeous ravine and greenery views. The 2nd level is also quite spacious offering 3 large bedooms including a beautiful Primary bedroom with full ensuite & all with stunning views. 2 other large size bedrooms and another full 4 piece bath complete the 2nd level. The lower level offers a very large full walkout basement with wood deck and is currently unfinished however, it provides for an incredible opportunity to design and complete for additional living space. With plenty of parking for 3 cars (garage & 2 parking spaces), this rare and beautiful home offers an unparalelled location, is situated at the end of Ravineview's Cul de Sac and close to great schools, shopping, major highways, trails, parks and shopping. Looking for something really special, spacious and private? Look no further - you have finally found it! (id:61483)
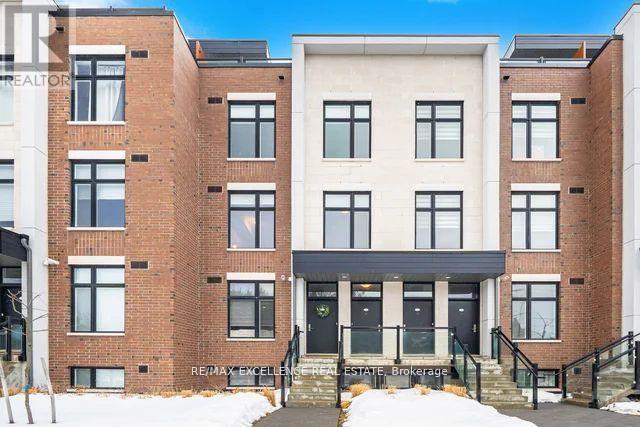
214 - 9560 Islington Avenue S
Vaughan, Ontario
Welcome to this impeccably maintained, sun-filled residence in the heart of Woodbridge. This modern 2-bedroom, 2bathroom home seamlessly blends style, comfort, and convenience. Expansive windows fill the open-concept layout with natural light, highlighting upgraded stainless steel appliances and refined contemporary finishes throughout. A versatile flex space offers the perfect option for a home office, guest area, or private retreat. Step out onto the spacious terrace - ideal for relaxing or entertaining. This property features rare tandem parking with two dedicated spaces. Ideally situated just minutes from Highways 400, 427, and 407, and within walking distance to the vibrant Islington Village Centre, residents enjoy convenient access to dining, shopping, everyday amenities, and top-rated schools. An exceptional opportunity for first-time buyers, downsizers, or investors alike. (id:61483)
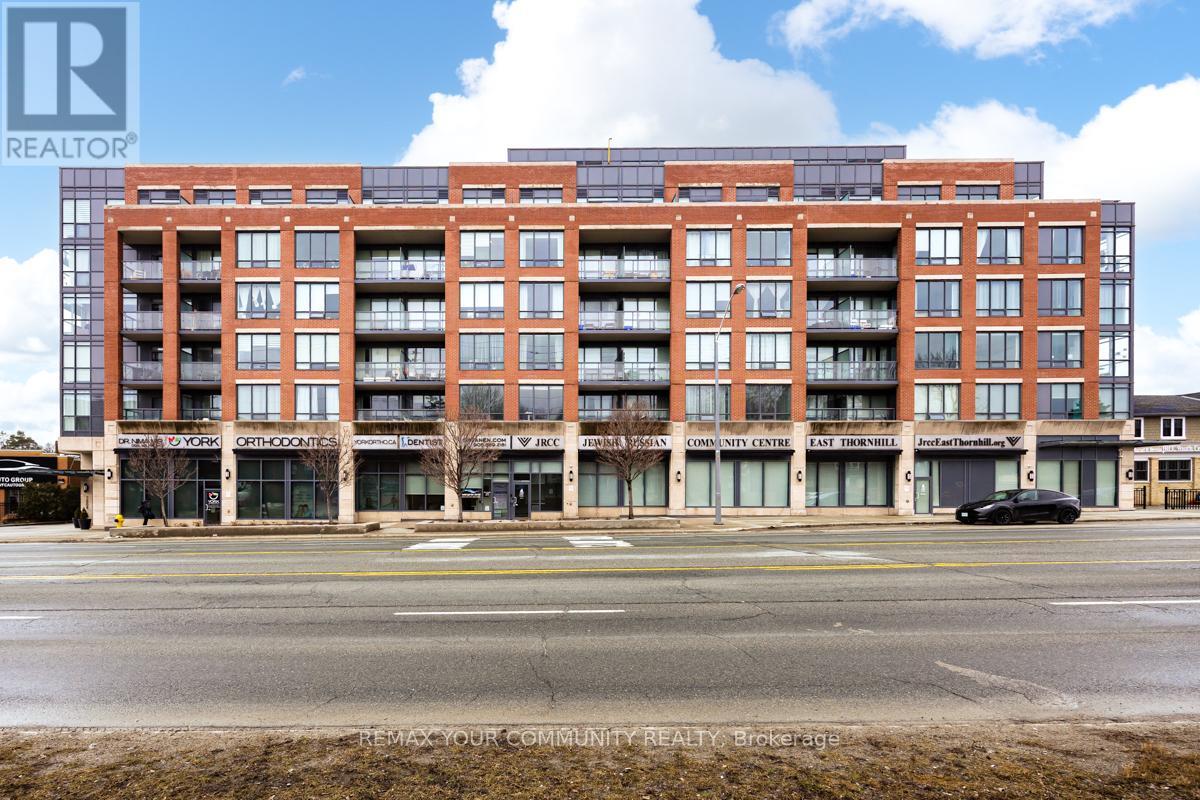
518 - 7608 Yonge Street
Vaughan, Ontario
Beautifully appointed luxury condo in an exclusive low-rise building, nestled in the charming and prestigious Heritage District of Old Thornhill. This elegant residence includes one underground parking space and offers a prime central location just minutes from Yonge Street, Highways 401 & 404, and the DVP. Enjoy easy access to vibrant dining, boutique shopping, local cafés, parks, and the popular organic farmers' market, all just steps from your door. A rare opportunity to experience sophisticated living in one of Thornhill's most sought-after communities. Airbnb-friendly building, ideal for investors or flexible personal use. (id:61483)
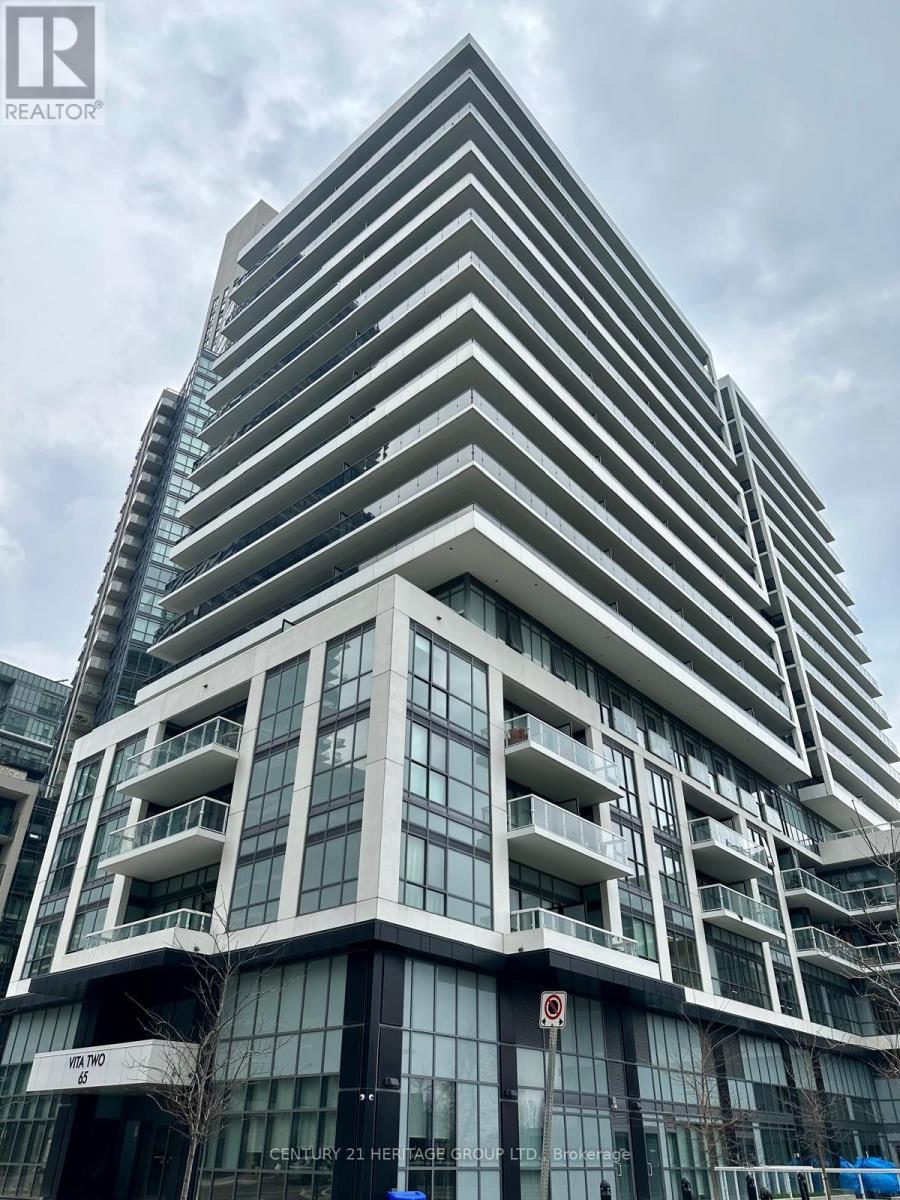
402 - 65 Annie Craig Drive
Toronto, Ontario
Welcome to VITA TWO - Waterfront Living at Its Best! Experience modern lakeside living in this bright and beautifully designed one-bedroom condominium just steps from the waterfront. This open-concept suite features floor-to-ceiling windows that fill the space with natural light. Step out onto your southwest-facing balcony and unwind while enjoying beautiful lake views and breathtaking sunsets - the perfect setting for morning coffee or evening relaxation. The modern kitchen is both stylish and functional, featuring elegant quartz countertops, a sleek backsplash, and stainless steel appliances, making it ideal for cooking, entertaining, and everyday living. Perfectly located in a vibrant and convenient neighbourhood, you're just minutes from TTC transit, shops, restaurants, banks, scenic trails, and major highways. Enjoy premium amenities like 24-hour concierge service, indoor swimming pool, fully equipped fitness centre, party room and BBQ area for entertaining, underground visitor parking, convenient car wash station on P5. Whether you're a first-time buyer, investor, or someone looking to enjoy the best of waterfront living, this stunning condo offers the perfect combination of comfort, convenience, and lifestyle. Don't miss this opportunity! (id:61483)
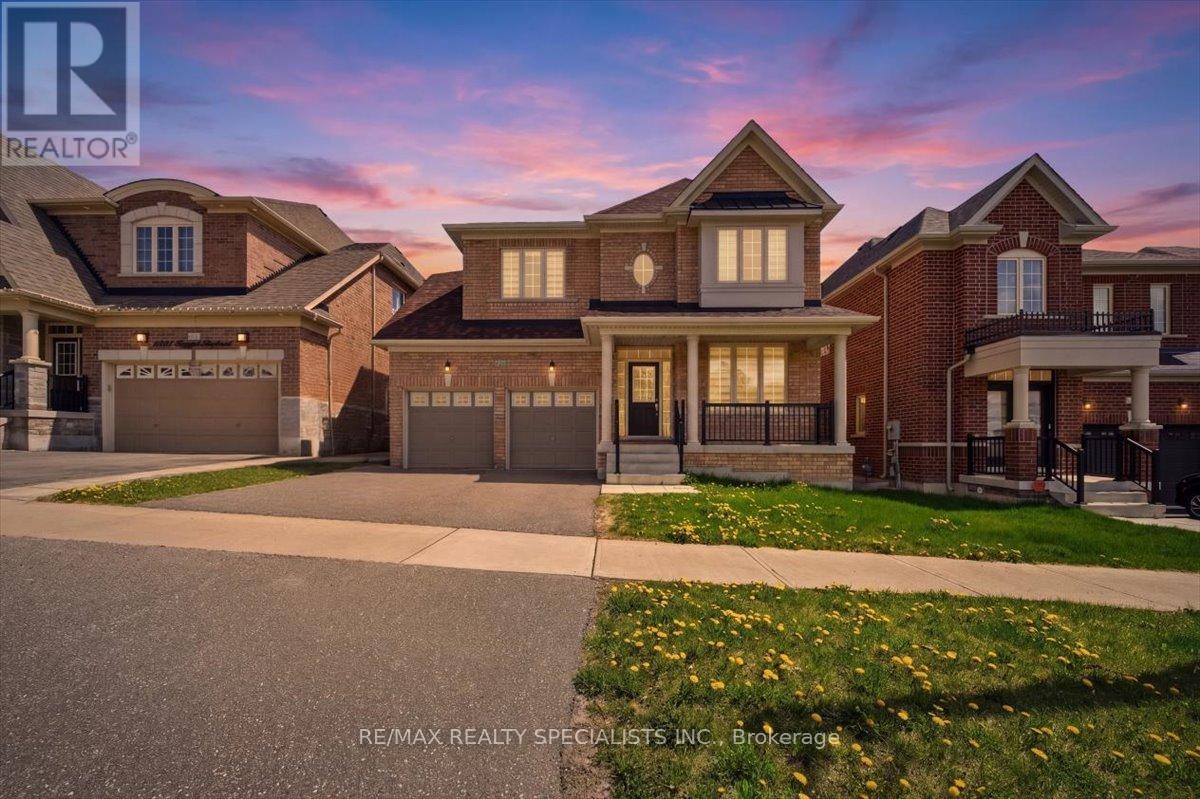
1033 Langford Boulevard
Bradford West Gwillimbury, Ontario
Welcome to this beautifully maintained 5-bedroom home located in a family-friendly neighbourhood close to schools, parks, transit, shopping, and all essential amenities. Built in 2021 and offering 3,344 sq. ft. of living space on a 45 x 100 ft. lot, this bright and spacious home features an open-concept layout with plenty of natural light, hardwood floors, and ceramic tile throughout.The modern kitchen is designed for both everyday living and entertaining, featuring quartz countertops, stainless steel appliances, a gas stove with pot filler, ample cupboard and counter space, and custom blinds throughout the home. The spacious primary bedroom includes a walk-in closet and a luxurious 5-piece ensuite, while the remaining four bedrooms each offer convenient semi-ensuite access.Additional features include pot lights, a side door entrance, access to the garage through the laundry room, and large basement windows offering excellent potential for future living space. This is a move-in ready home that combines comfort, style, and functionality in a fantastic location. (id:61483)
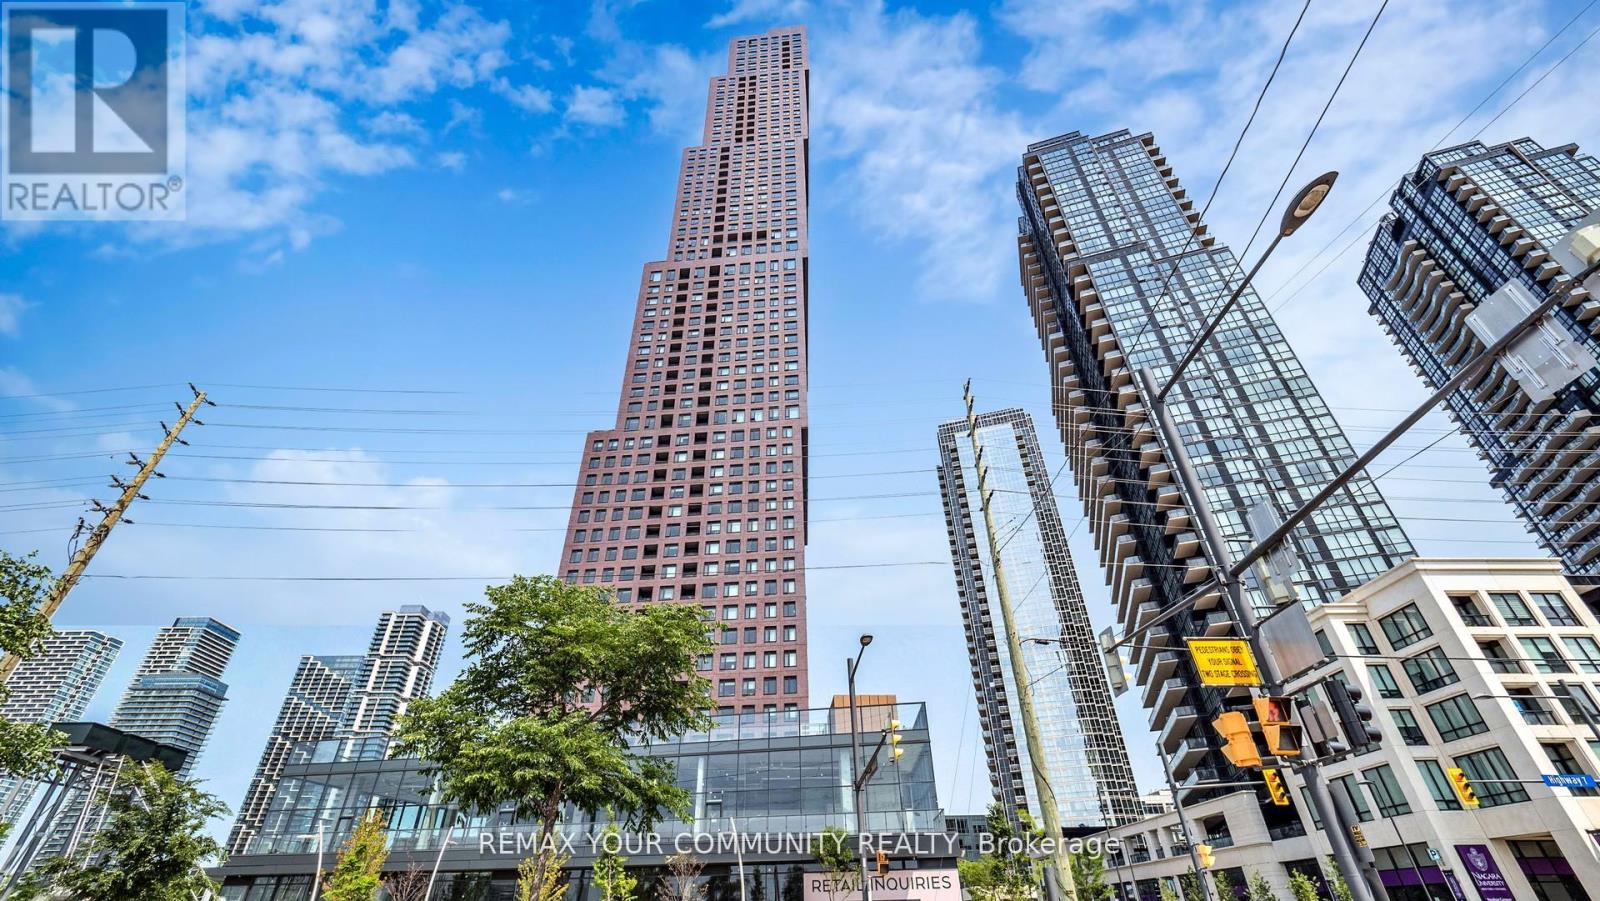
3011 - 2920 Highway 7 Road
Vaughan, Ontario
Welcome Home to CG Tower at Vaughan Metropolitan Centre. This spacious, sun-filled west-facing 1-bedroom, 1-bathroom residence offers refined urban living. Featuring floor-to-ceiling windows with a clear, unobstructed 30th-floor view, sleek stainless steel appliances, and premium contemporary finishes, this elegant suite is both stylish and functional. Residents enjoy luxury amenities including a 24-hour concierge, fully equipped fitness centre, media room, outdoor pool, and an expansive rooftop terrace with panoramic city views. Surrounded by premier shopping, dining, and entertainment, this highly sought-after location appeals to discerning professionals, students, and investors alike. Enjoy unmatched connectivity with Vaughan Subway Station, TTC, GO Transit, York University, major hospitals, and Highways 400 & 407 just minutes away. CG Tower's iconic and red brick facade pays homage to Vaughan's suburban roots while standing as its tallest residential landmark-perfectly blending warmth, prestige, and elevated high-rise living. (id:61483)
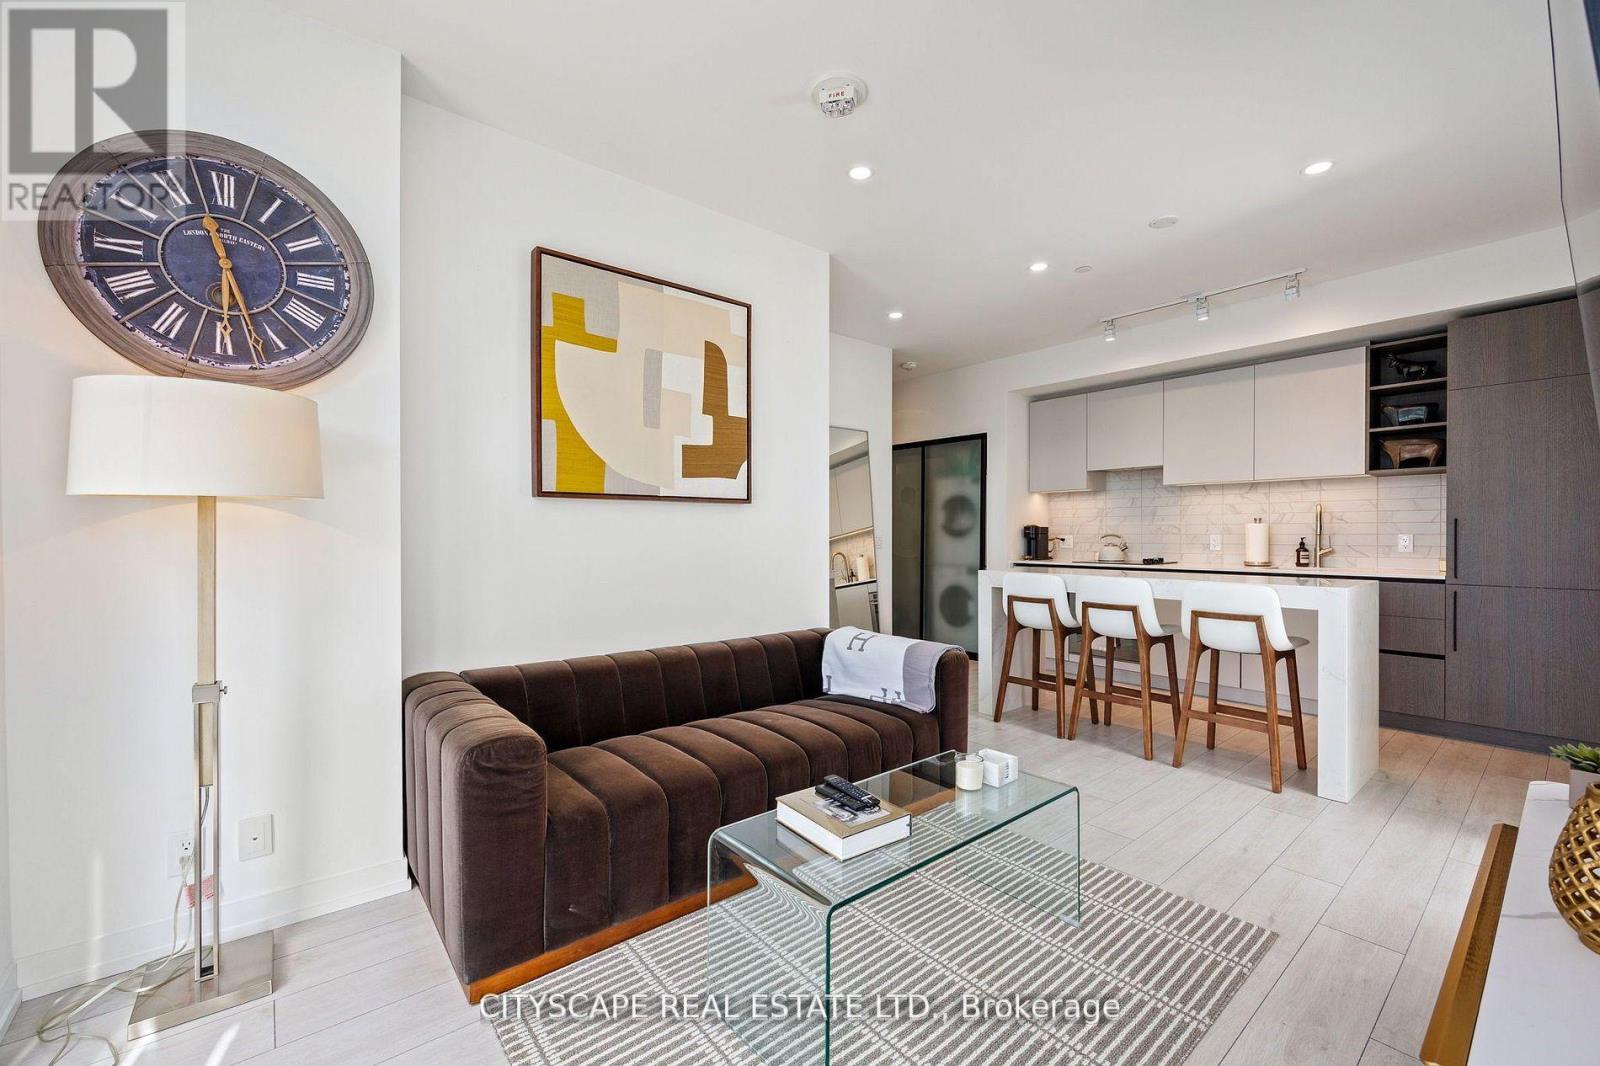
1802 - 55 Mercer Street S
Toronto, Ontario
Welcome to 55 Mercer Luxury Residence, this upgraded corner unit is situated in a perfect location. Boasting with 3 bedrooms, 2 bathrooms with 9' ceiling and large windows in every room with upgraded closet doors. Modern open concept kitchen with custom quartz island. Amenities include luxury lobby furnished by Fendi, 24-hour concierge, private dining room, outdoor lounge w/BBQ and fire pit, basketball court, 2 level gym and dog walking area. 100 walk and transit score. Toronto's underground PATH system is 150 meters away. 1 locker and parking included. (id:61483)
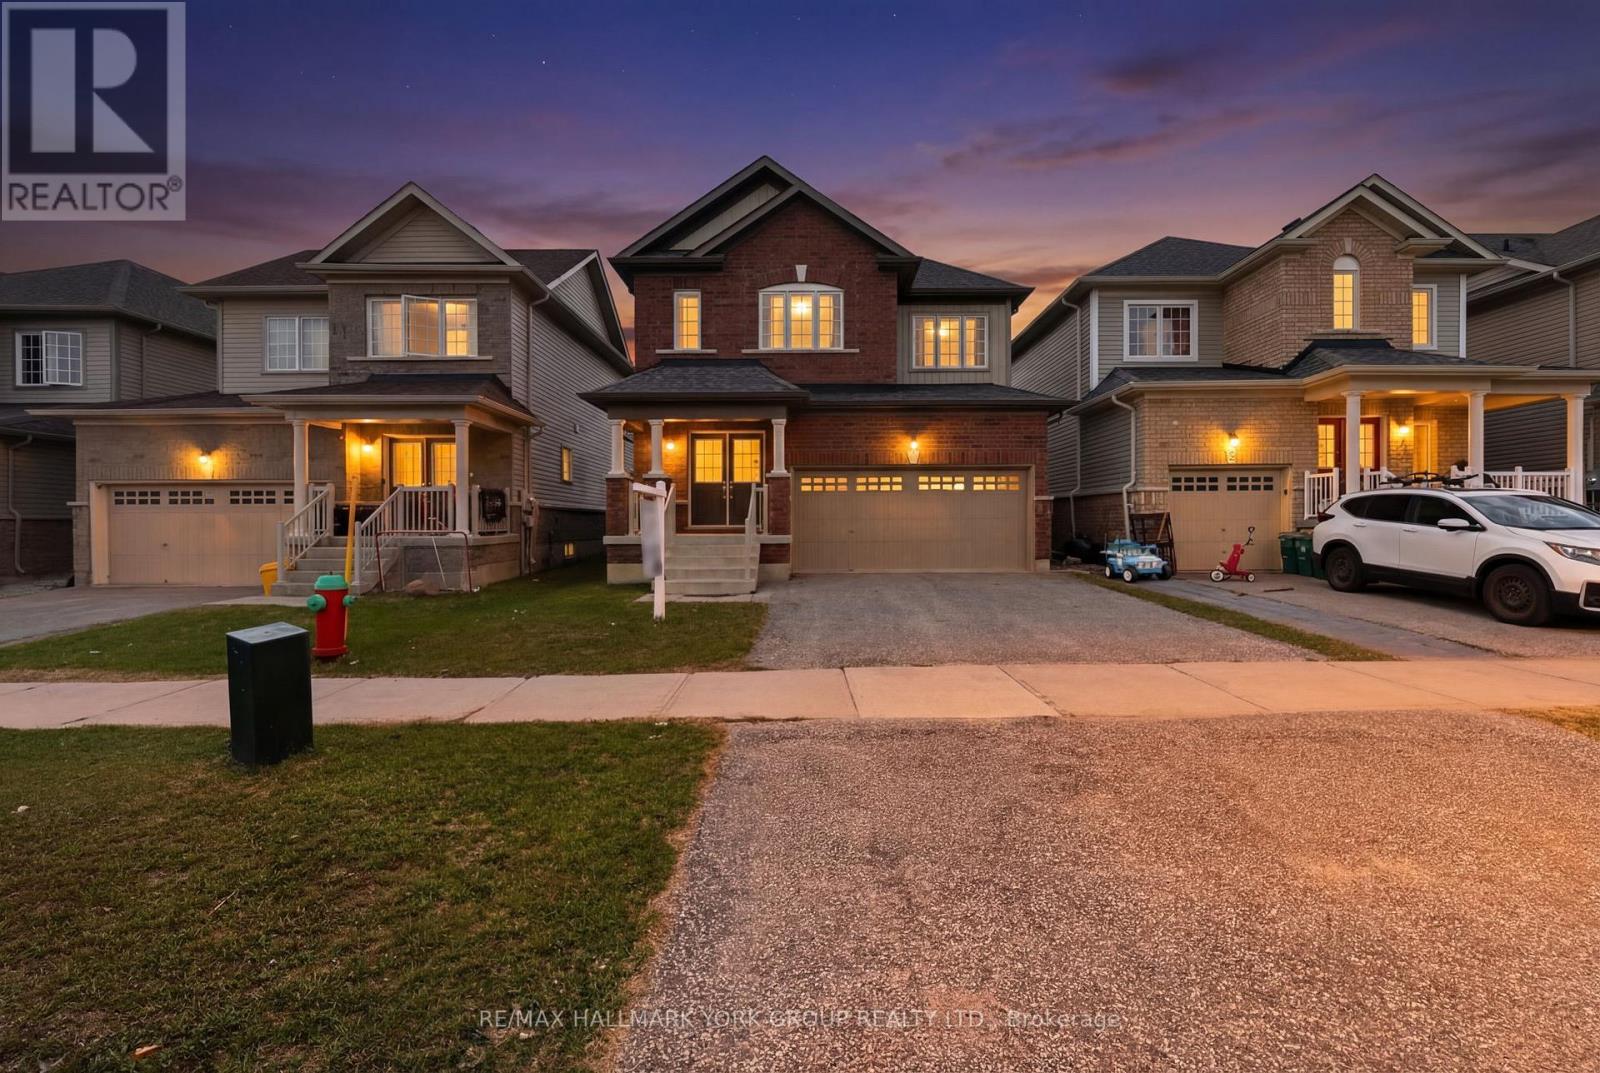
69 Diana Drive
Orillia, Ontario
Welcome to a home that effortlessly blends opportunity with everyday comfort. This charming two-storey detached residence is ideally situated moments from the Lakehead University campus, making it a standout choice for savvy investors and discerning homeowners alike. Step inside and discover a bright, inviting layout designed for both functionality and warmth. Generous principal rooms offer flexibility for shared living arrangements or cozy family gatherings, while large windows fill the space with natural light, creating an uplifting atmosphere throughout. The well-appointed kitchen is the heart of the home, perfect for preparing meals, hosting friends, or accommodating multiple occupants with ease. Upstairs, spacious bedrooms provide comfort and privacy, ideal for student tenants or a growing family. Whether you're looking to maximize rental potential or settle into a welcoming community, this home adapts beautifully to your needs. Whether you're expanding your investment portfolio or searching for a place to call home, this property offers the perfect balance of location, versatility, and charm. Don't miss the opportunity to make it yours! (id:61483)
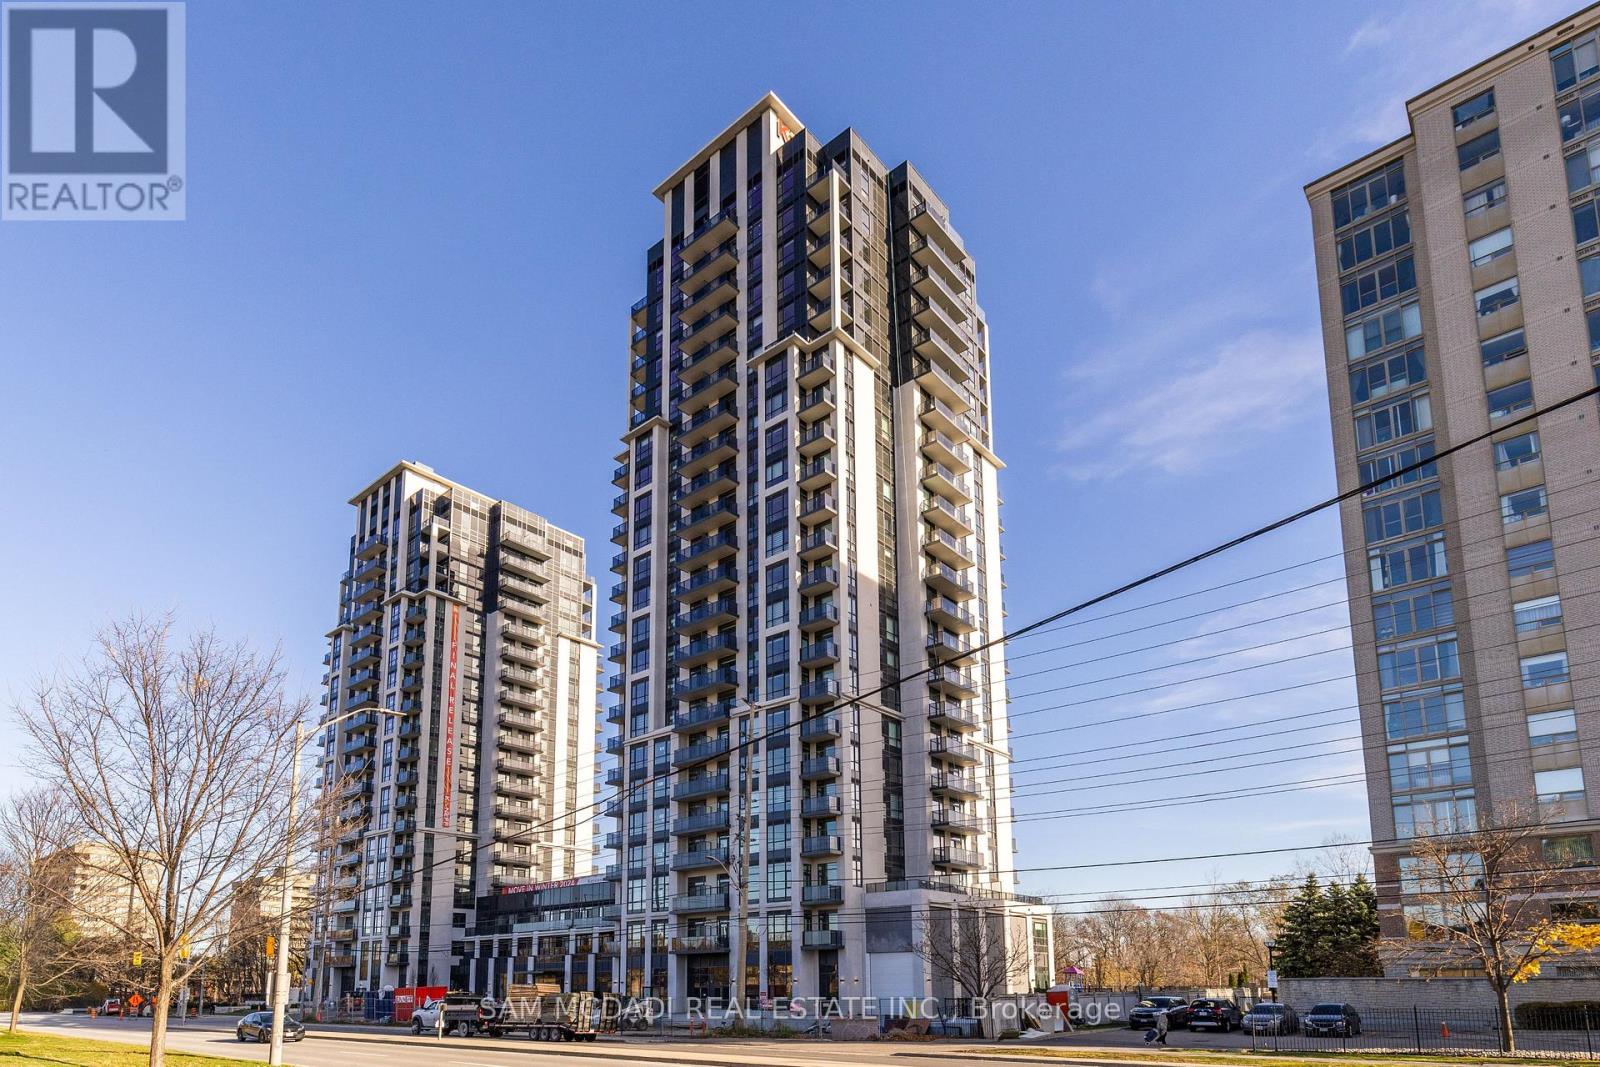
2003 - 202 Burnhamthorpe Road E
Mississauga, Ontario
Welcome to Keystone Condos-an exceptional blend of luxury, convenience, and natural tranquility. Tucked away in a peaceful enclave steps from Mississauga's vibrant City Centre, this prestigious Kaneff building offers the best of both worlds. Nestled beside the serene Cooksville Creek Trail and ravine, residents enjoy a quiet retreat while remaining moments from Square One, Celebration Square, top restaurants, public transit (including the future LRT), and major highways (403, 410, 407).This stunning brand-new 2-bedroom + den corner suite features nearly 900 sq. ft. of thoughtfully designed living space. Bright and spacious, the unit is upgraded with gleaming vinyl flooring throughout. The versatile den, enclosed with sliding doors, easily serves as a home office. The modern kitchen includes stainless steel appliances, adding to the suite's contemporary appeal. Two full bathrooms complete this beautifully appointed home. Residents of Keystone Condos enjoy an impressive array of amenities, including a fully equipped gym, yoga studio, media room, party room, lounge, guest suites, bike storage, outdoor pool, expansive outdoor terrace, and 24/7 concierge service. Move in and experience luxurious condo living in one of Mississauga! (id:61483)
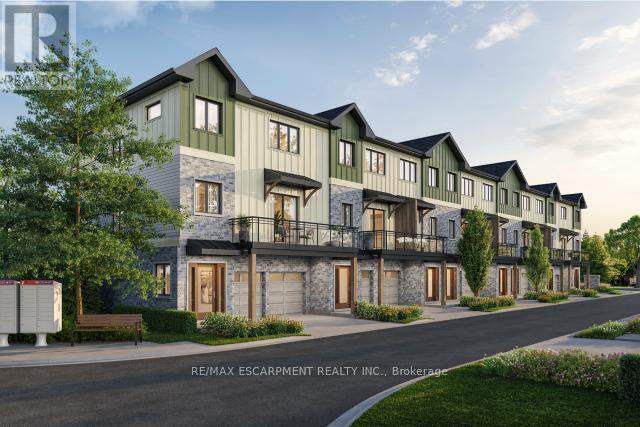
5 - 2170 Ghent Avenue
Burlington, Ontario
Tucked into one of Burlington's most established and sought-after neighbourhoods, The Ghent Collective is an exclusive release of contemporary townhomes designed for those who appreciate style, substance, and a sense of place. This intimate enclave blends striking modern architecture with the charm of a mature, tree-lined community-putting you steps from everyday conveniences while offering a refined, private retreat to call home. Inside, every residence is a statement in thoughtful design. Soaring 9-foot ceilings on all levels (excluding the basement) enhance the sense of space and light, creating an airy, elevated feel throughout. Curated décor packages bring together warm minimalism and organic textures, with soft, inviting palettes, natural materials and elegant finishes that create a space that feels both elevated and effortlessly livable. Think clean lines softened by cozy layers-where modern living meets true comfort. This home reflects a commitment to quality craftsmanship, functional design, and long-term value. With Tarion Warranty protection included, you can invest with confidence knowing your home is built to last. Designed to enhance everyday living, these multi-level townhomes maximize natural light, flow and functionality. Spacious balconies and private terraces extend your living space outdoors, while private garages and professionally landscaped surroundings complete the lifestyle. RSA. (id:61483)
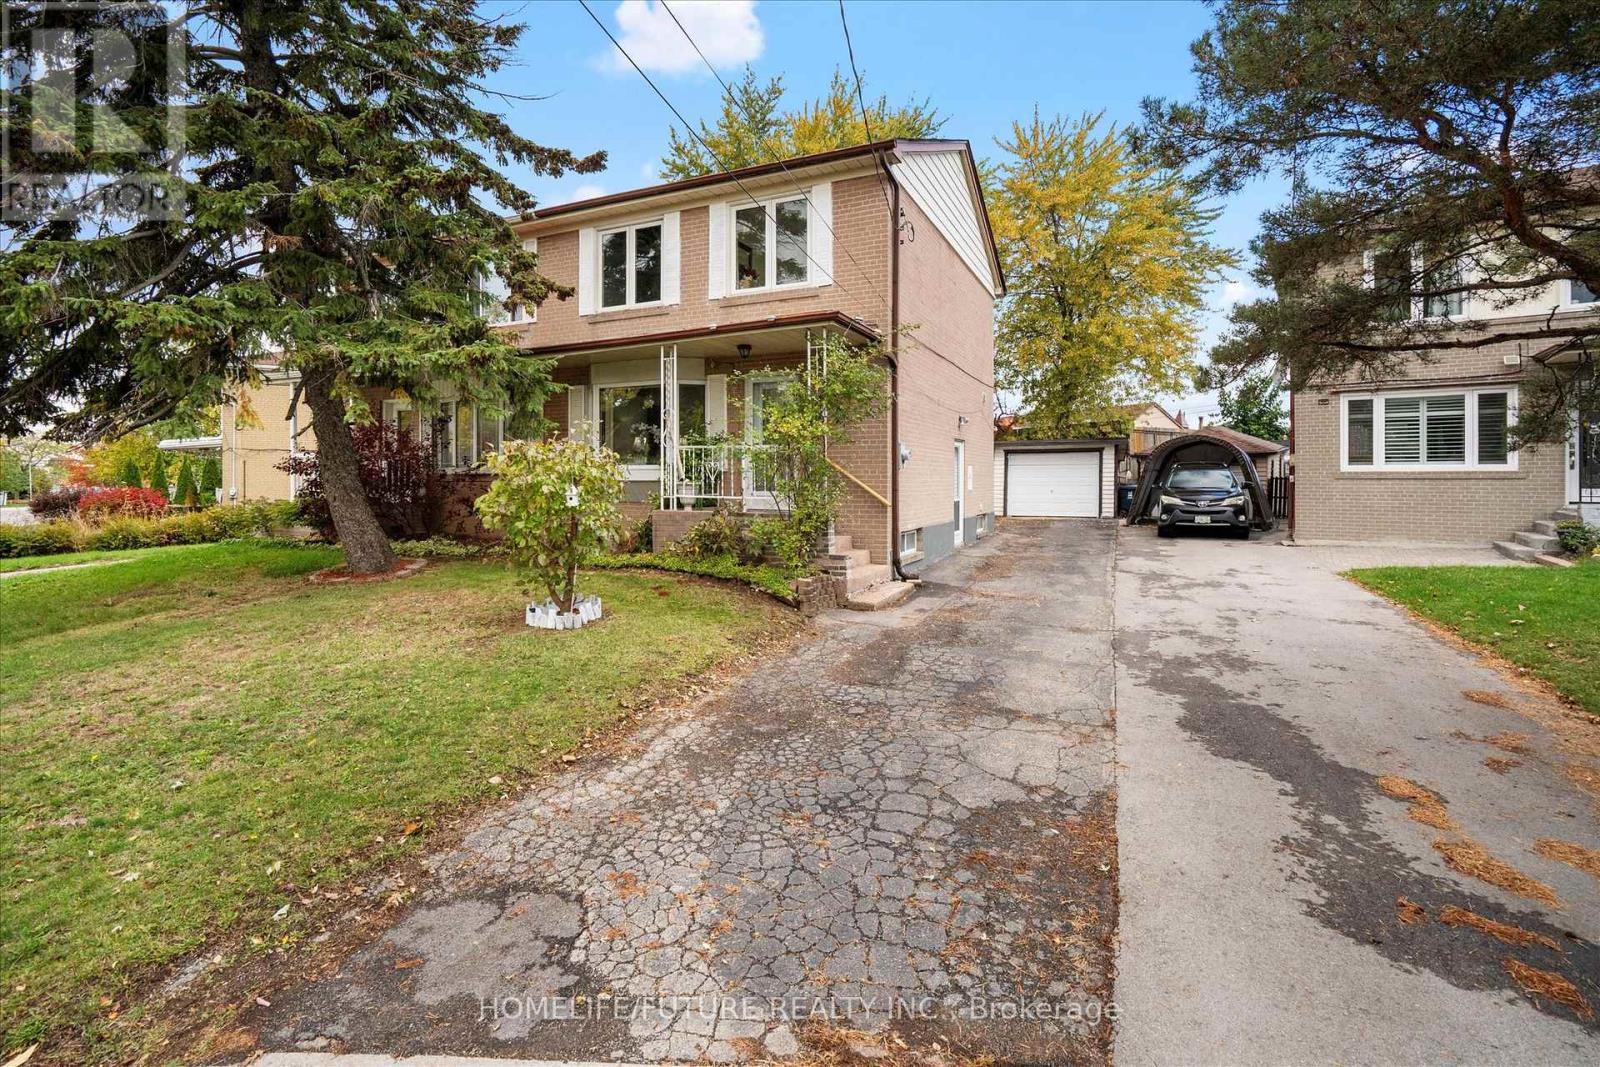
12 Ellendale Drive
Toronto, Ontario
Welcome To 12 Ellendale Drive In Popular Dorset Park. Beautiful And Well Maintained Three-Bedroom Semi-Detached Family Home Has Lots Of Bright Living Space, A Larger Back Yard, And A Detached Garage. Centrally Located In A Quiet, Family Friendly Neighbourhood, With Easy Access To Schools, Shopping, Parks, And Public Transit. Sep Entrance To Basement And Income Potential. (id:61483)
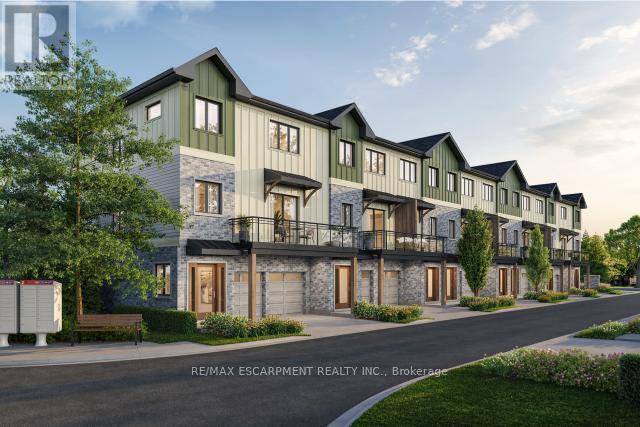
9 - 2170 Ghent Avenue
Burlington, Ontario
Tucked into one of Burlington's most established and sought-after neighbourhoods, The Ghent Collective is an exclusive release of contemporary townhomes designed for those who appreciate style, substance, and a sense of place. This intimate enclave blends striking modern architecture with the charm of a mature, tree-lined community-putting you steps from everyday conveniences while offering a refined, private retreat to call home. Inside, every residence is a statement in thoughtful design. Soaring 9-foot ceilings on all levels (excluding the basement) enhance the sense of space and light, creating an airy, elevated feel throughout. Curated décor packages bring together warm minimalism and organic textures, with soft, inviting palettes, natural materials and elegant finishes that create a space that feels both elevated and effortlessly livable. Think clean lines softened by cozy layers-where modern living meets true comfort. Built by Northern Cardinal Homes, each home reflects a commitment to quality craftsmanship, functional design, and long-term value. With Tarion Warranty protection included, you can invest with confidence knowing your home is built to last. Designed to enhance everyday living, these multi-level townhomes maximize natural light, flow and functionality. Spacious balconies and private terraces extend your living space outdoors, while private garages and professionally landscaped surroundings complete the lifestyle. RSA. (id:61483)
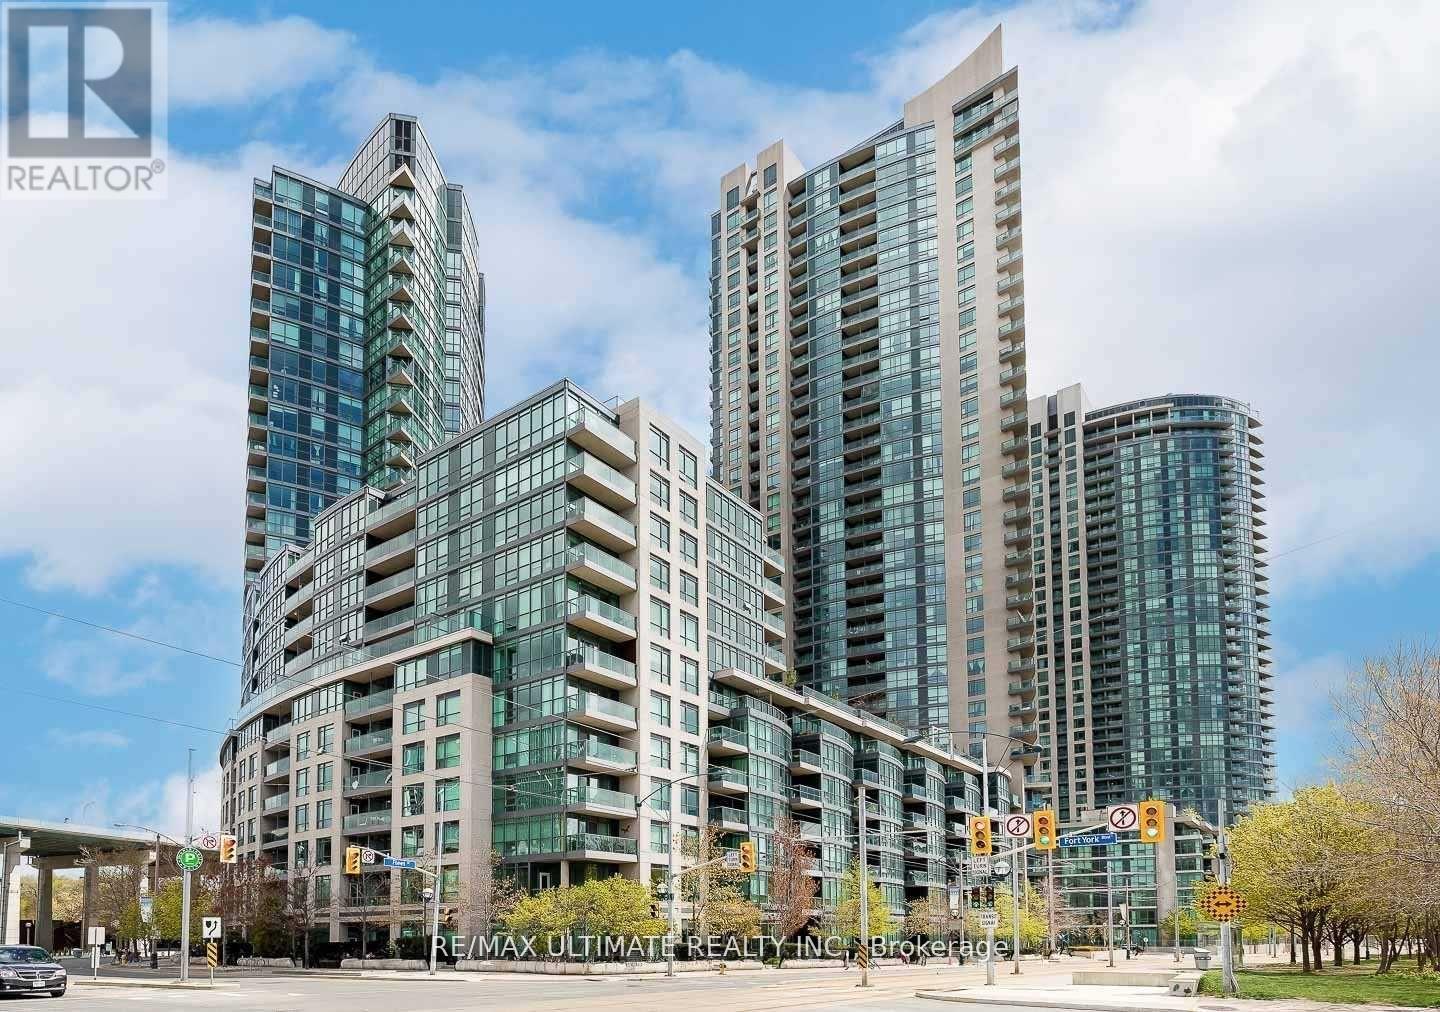
228 - 231 Fort York Boulevard
Toronto, Ontario
Welcome to Water Park City at Fort York Blvd, an exceptional opportunity to own in one of downtown Toronto's most upcoming waterfront communities, steps to BMO Field, The Well, the lakefront, transit, parks, and entertainment. This bright and spacious 2-bedroom, 2-bathroom suite offers approximately 800 sqft of well-designed living space featuring an open concept layout, modern kitchen with stainless steel appliance ,balcony, and included parking. Ideal for end-users, investors, or those seeking strong rental potential in a high-demand area. Located in the highly regarded Water Park City community, known for its excellent reputation, low maintenance fees, and state-of-the-art amenities including 3 elevators, indoor pool, outdoor and indoor jacuzzi, his & hers sauna, gym, yoga room, game room, party room, 24/7 concierge, underground visitor parking. Well-maintained building in a prime downtown location with incredible future growth potential. (id:61483)
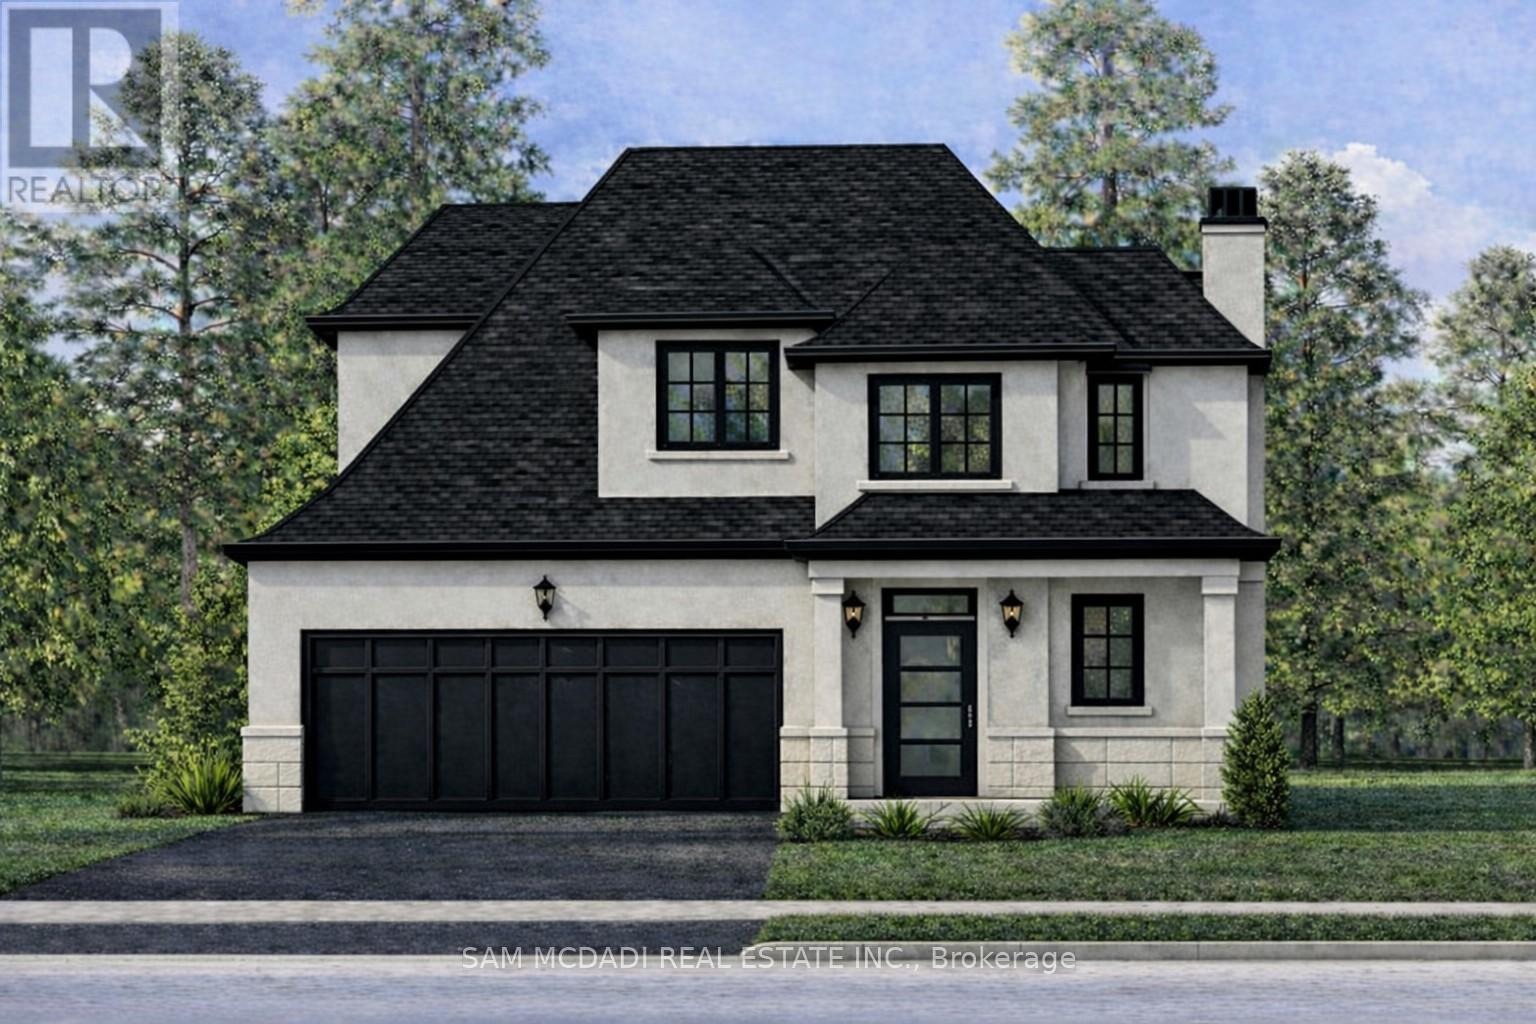
451b Montreal Circle
Hamilton, Ontario
Brand New Custom Built BUNGALOW LOFT Home on Premium 40x164ft Deep Lot + To be Built in Desired Lakeside Community Encircled by other Gorgeous Homes in the Neighbourhood & Custom-Built Properties this Lot Offers Endless Options from Bungalow/Bungalow Loft & 2 Storey Designs with ADU Options + The Great Depth Allows Opportunity to Create a Backyard Oasis with Pool Sized Lot, 3+ Car Garage, Legal Basement Apartment/Multi Family Dwelling Option & More. Various Design Options Available, Custom Tailor Your Own Design & Finishes as Builder can build to Suit Your Needs. Take advantage of New HST Rebate Pricing & Cost Savings. Elevations finished with various options of materials, from beautiful Stone, Stucco & Brick & Inside provides open concept designs and various layout options and Current Modern Elegant Finishes Throughout the Interior of the Home. ++ All In Prime Lake Side Community W/ Great Schools, Quick QEW & Major Highway Access, Large Shopping Centres, Local Shops, Marina's, Parks, Trails, Local Farms/Vineyards, New Confederation GO Station, 15 Mins to Downtown Burlington & Centrally Located Between Toronto & the Niagara Region. ++ Great Opportunity & Value for Brand-New Custom-Built Home Suited to Your Needs!! (id:61483)
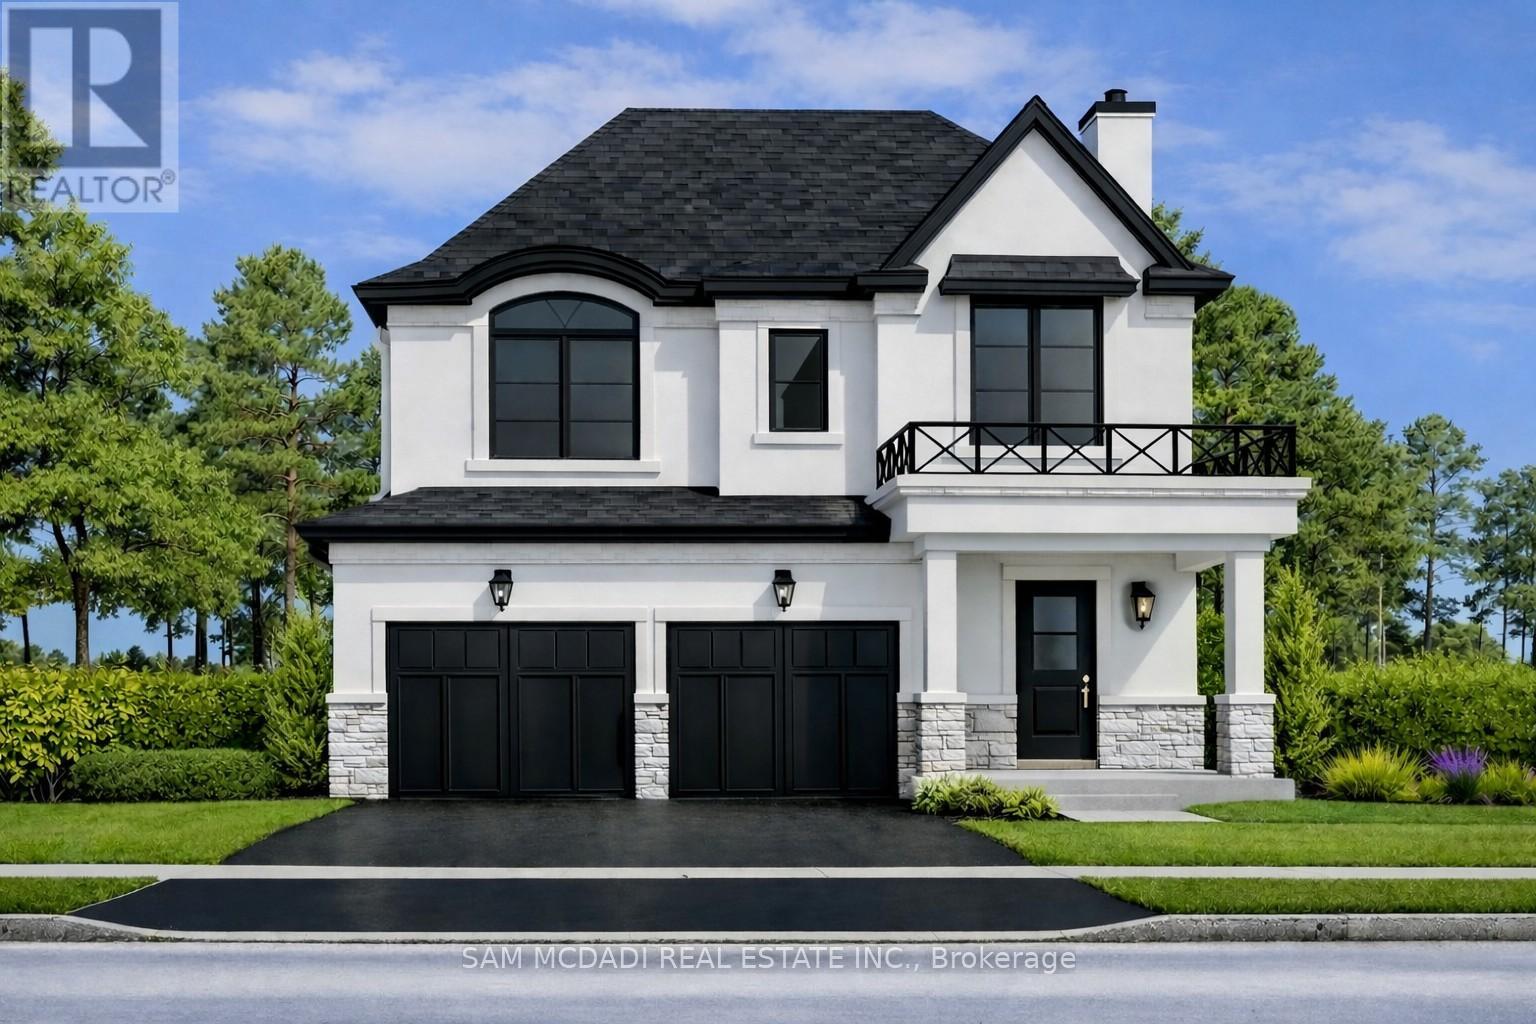
451c Montreal Circle
Hamilton, Ontario
Brand New Custom Built Home 2 Storey Home on Premium 40x164ft Deep Lot + To be Built in Desired Lakeside Community Encircled by other Gorgeous Homes in the Neighbourhood & Custom-Built Properties this Lot Offers Endless Options from Bungalow/Bungalow Loft & 2 Storey Designs with ADU Options + The Great Depth Allows Opportunity to Create a Backyard Oasis with Pool Sized Lot, 3+ Car Garage, Legal Basement Apartment/Multi Family Dwelling Option & More. Various Design Options Available, Custom Tailor Your Own Design & Finishes as Builder can build to Suit Your Needs. Take advantage of New HST Rebate Pricing & Cost Savings. Elevations finished with various options of materials, from beautiful Stone, Stucco & Brick & Inside provides open concept designs and various layout options and Current Modern Elegant Finishes Throughout the Interior of the Home. ++ All In Prime Lake Side Community W/ Great Schools, Quick QEW & Major Highway Access, Large Shopping Centres, Local Shops, Marina's, Parks, Trails, Local Farms/Vineyards, New Confederation GO Station, 15 Mins to Downtown Burlington & Centrally Located Between Toronto & the Niagara Region. ++ Great Opportunity & Value for Brand-New Custom-Built Home Suited to Your Needs!! (id:61483)
203 - 8 Hutt Lane
Thorold, Ontario
Welcome to this brand new luxury apartment building in Thorold! Ideal located just moments from the GO Train, Brock University, and the charming downtown core, this stunning building offers convenience and modern living at its finest. Each spacious suite features 2 bedrooms and approximately 1,000 sqft of thoughtfully designed living space with contemporary finishes throughout. Enjoy the comfort of ensuite laundry, individual thermostat controls, stainless steel appliances including a dishwasher, private balconies and an abundance of natural light. For more information, visit www.parkside-thorold.ca. (id:61483)
508 - 8 Hutt Lane
Thorold, Ontario
Welcome to this brand new apartment building in the heart of the City of Thorold. Ideally located just minutes from the charming downtown village, you'll enjoy easy access to parks, schools, shopping, and Brock University. Each spacious unit offers approximately 1,000 square feet of thoughtfully designed living space, featuring modern finishes throughout. Enjoy the convenience of in-suite laundry, a full-size dishwasher, and individual thermostat control for personalized comfort. Large windows fill the space with natural light, while private balconies provide beautiful views and the perfect place to relax. Experience modern living in a prime location - come make this your new home! (id:61483)
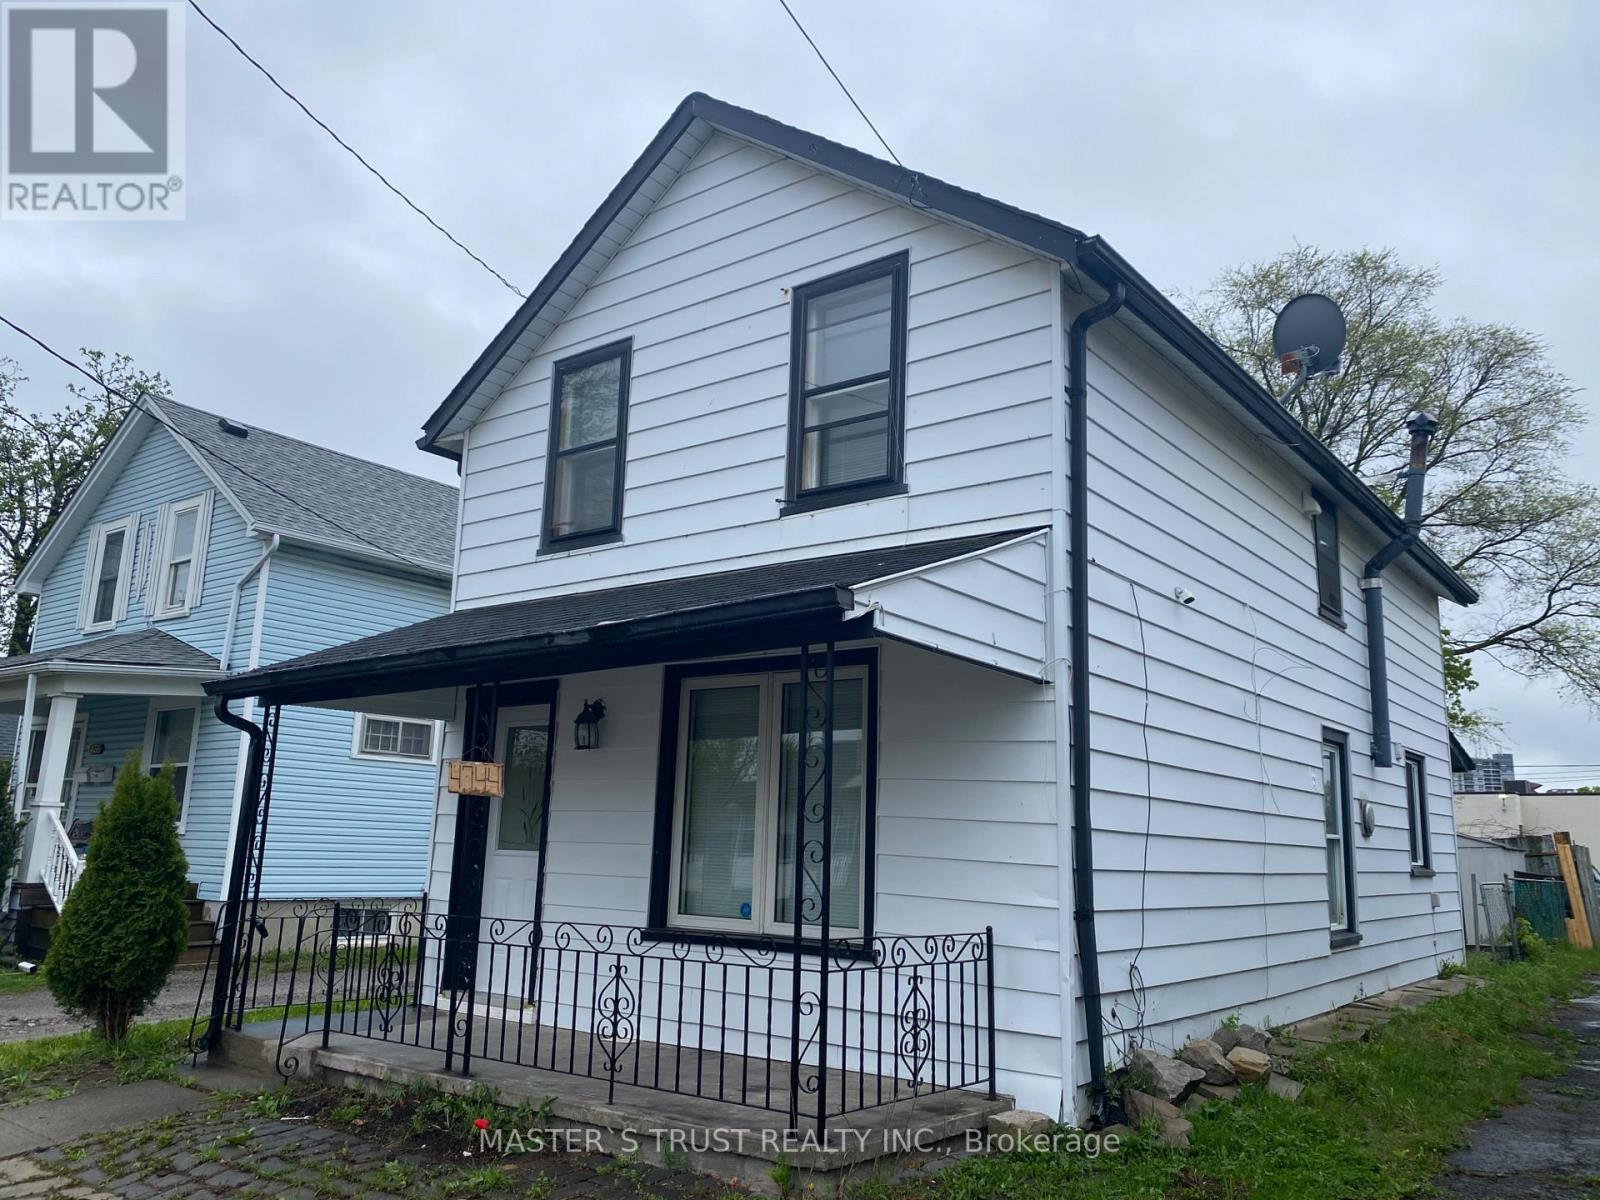
4744 Park Street
Niagara Falls, Ontario
Downtown Niagara Falls. Close to bus station and niagara university. The price included water.The tenant only had to pay hydro bills. (id:61483)
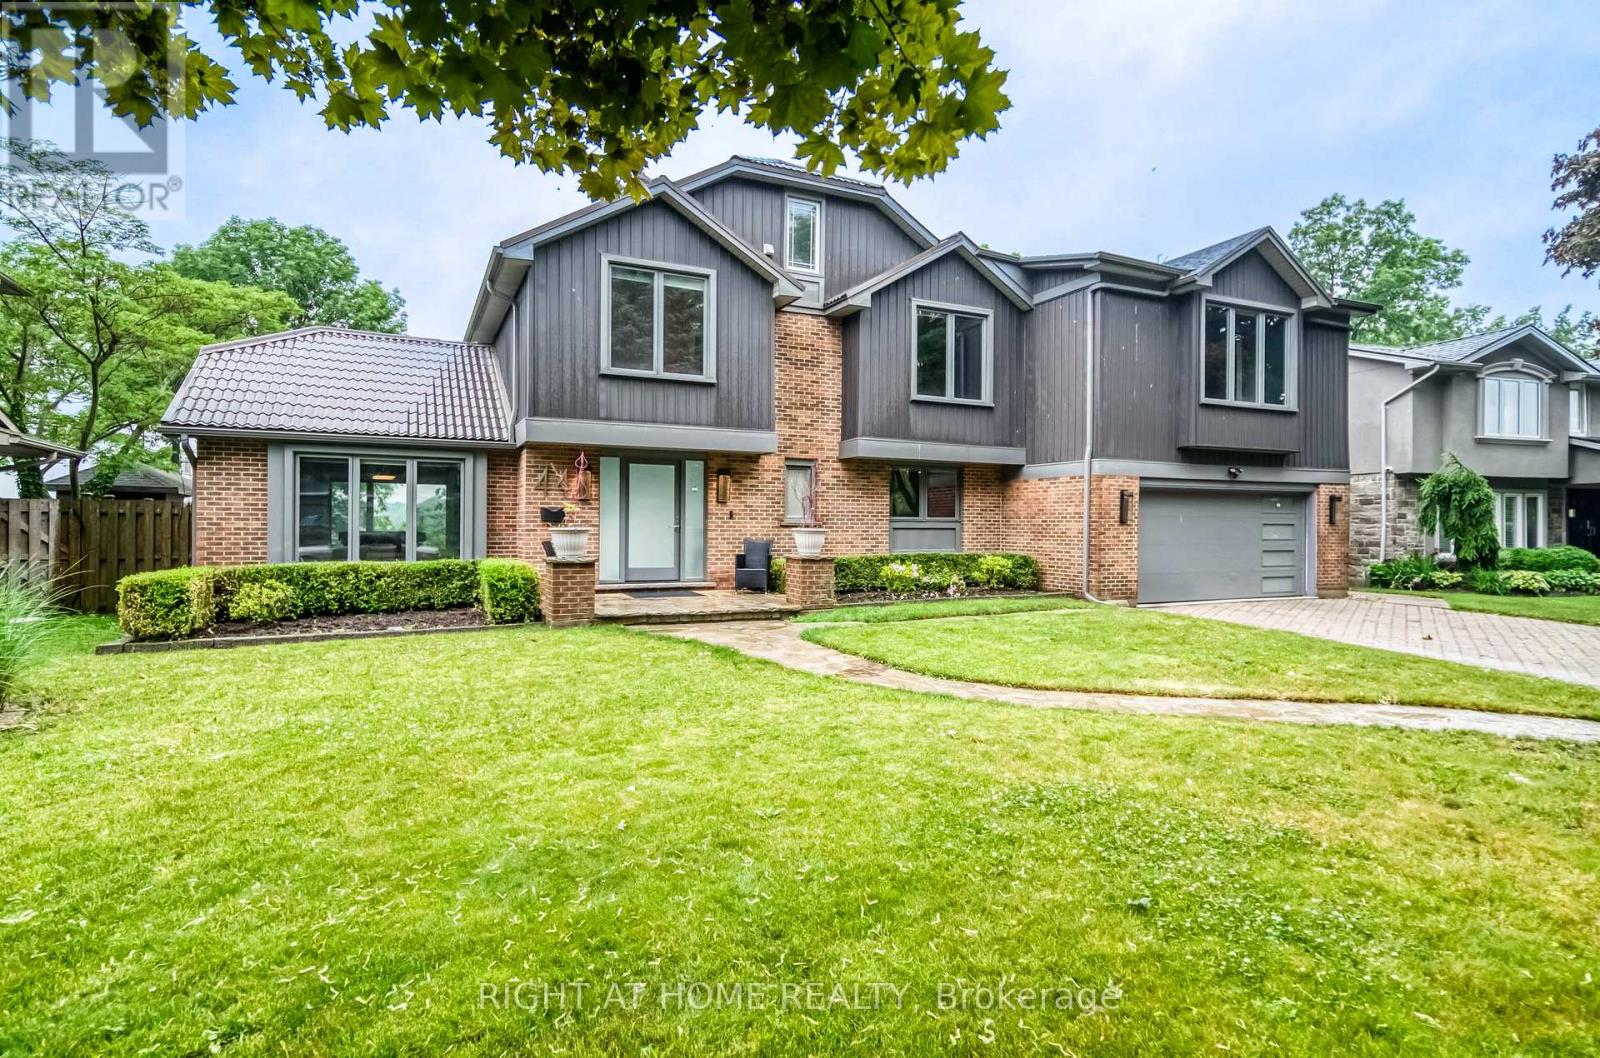
44 Royal Henley Boulevard
St. Catharines, Ontario
Waterfront Living!! Take In The Serene Views Of Picturesque Martindale Pond And The World Famous Royal Canadian Henley Rowing Course. Watch Many Species Of Water Fowl & Rowers On The Pond, While You Enjoy The Seasons Unfold. This Spectacular Home Features Over 3500 Sqft Of Living Space, 3+2 Bdrm, 4 Bath Home With Panoramic Waterfront Views, Pool, Decks, Massive Kitchen With Quality Appliances, Floor To Ceiling Windows Throughout And Steps Leading To The Water. Wake Up Every Morning & Enjoy Your Coffee With The Sun Rising Over The Water. This Home Feels Like A High-End Resort! (id:61483)
254 High Street
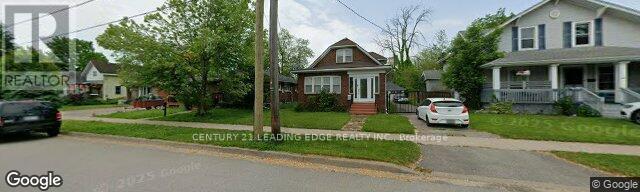
Fort Erie, Ontario
Situated in Fort Erie this beautiful one and half story home has so much to offer. The home features three bedroom two washroom and an office on the main floor. The basement, kitchen and floors have recently been done and with some paint and finishing touches this home is everything you need. Moments away for the Peace Bridge and Niagara River the location could not get any better! Property is being sold in AS IS condition. (id:61483)
4744 Park Street
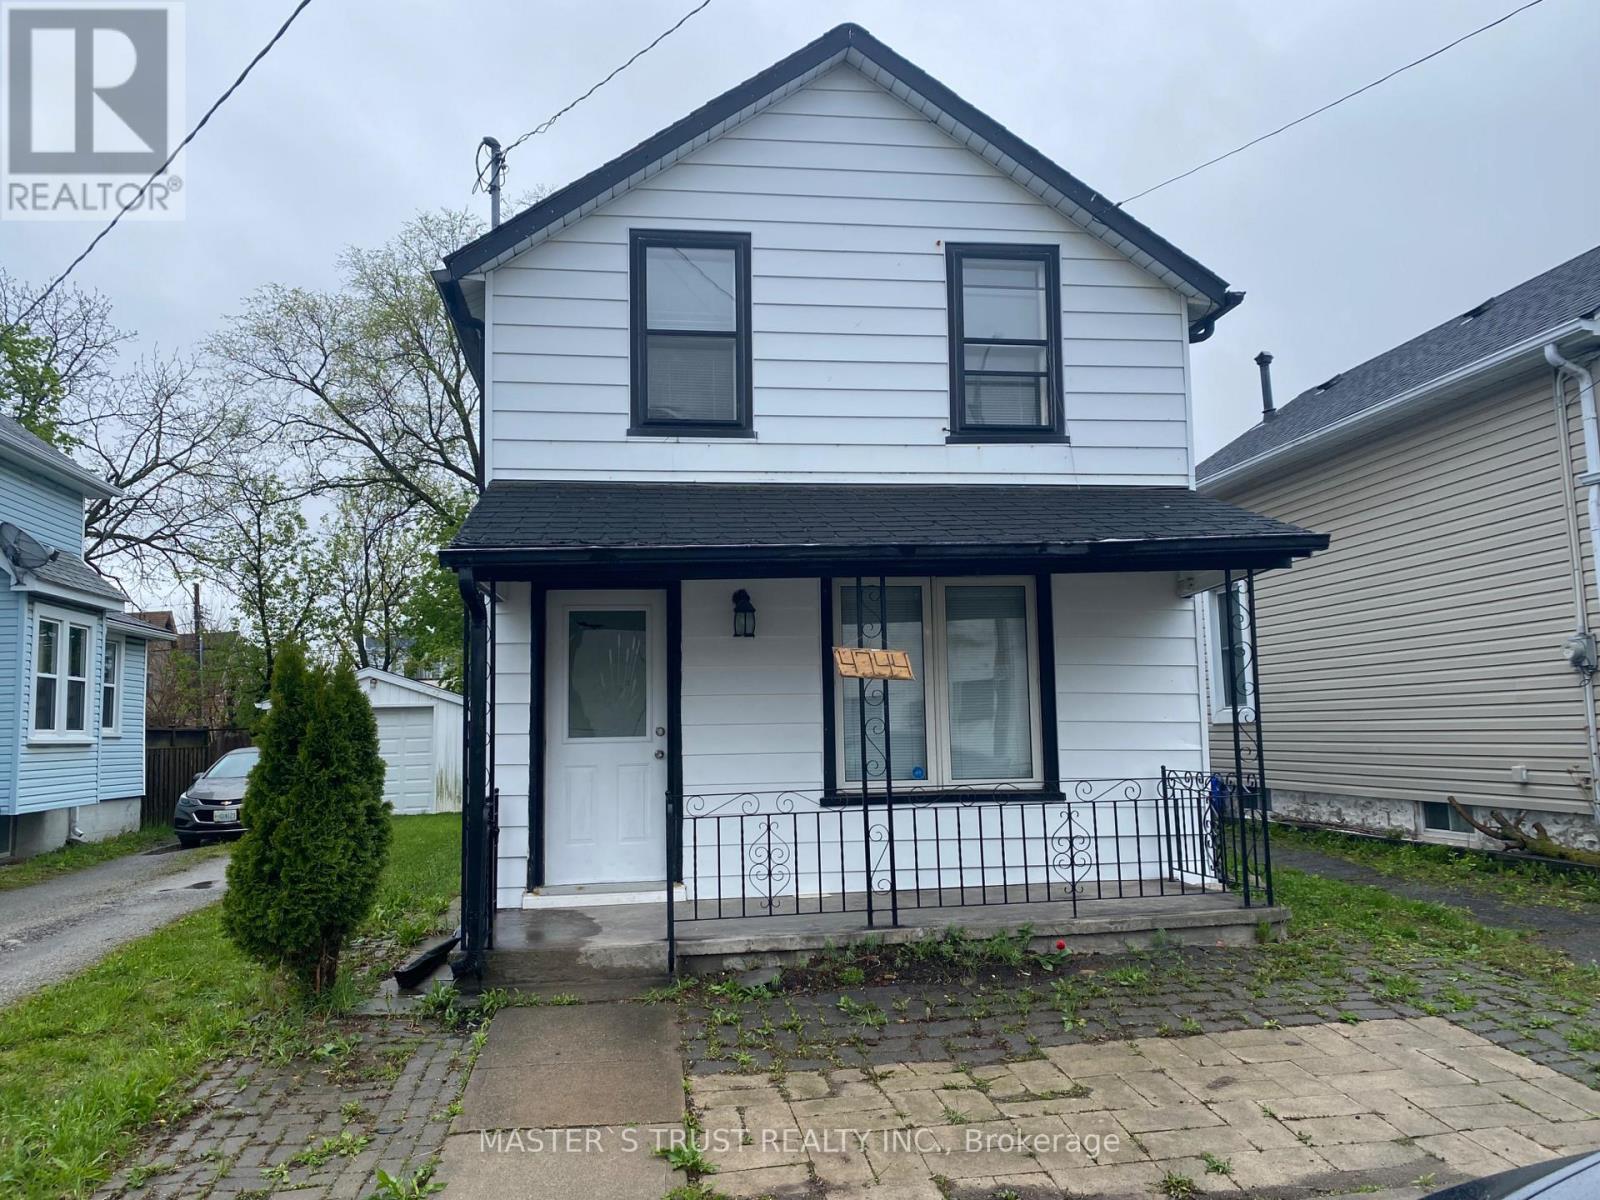
Niagara Falls, Ontario
Great Investment Opportunity, Very Good Location, Right In The Centre Of Downtown Of Niagara Falls, Easy Walk To River Road And Bus Terminal To Toronto. Zoning Is Commercial Business. Opportunity To Use As Air B&B. Lowest Price Won't Stay Long. Easy Showing. (id:61483)
1042 River Road
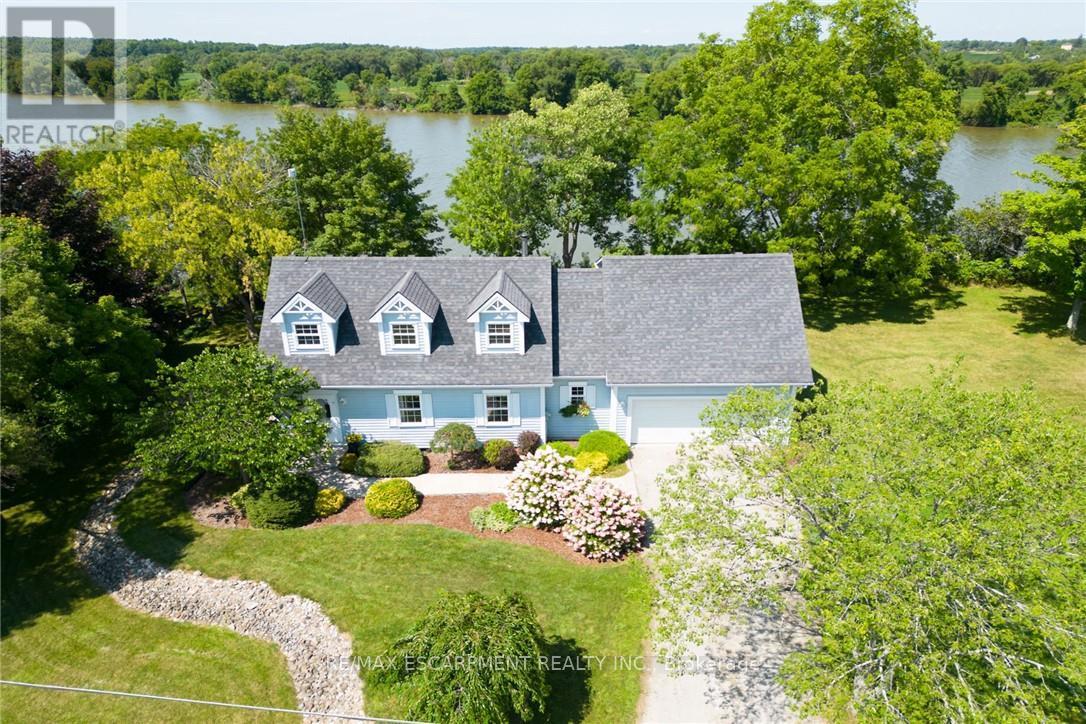
Haldimand, Ontario
Spectacular waterfront property enjoying 186ft of coveted low profile/easy access Grand River frontage incs over 22 miles of navigable waterway at your doorstep. Savour tranquil views of the meandering Grand enjoying views of undisturbed natural lands across deep/wide portion of river - the ultimate venue for boating, waterskiing, canoeing, kayaking or fishing - wildlife & exotic waterfowl sanctuary. Follow flag stone walk-way accented with beautiful landscaping to front entry of updated 2 storey Cape Cod style home boasting over 1900sf of open concept living/dining area offering oversized water-view windows - continues to modern kitchen sporting ample cabinetry + walk-out to private 10x20 river facing deck, 3pc bath & convenient direct garage entry. Multiple classic dormers ensure an abundance of natural light flooding the spacious upper level incs roomy hallway, elegant primary bedroom enhanced with 2 river-view windows & 4 double door closets + 2 additional bedrooms. Easy access staircase provides entry to 874sf lower level/basement introduces rec/family room, laundry/utility room + handy storage area. Incs 3 parcels with separate ARN's - new government legislature may allow for potential future lot severance - sufficient area for auxiliary dwelling (ADU), tiny house or outbuilding/barnette. Relaxing 30/40 min commute to Hamilton, Brantford & Hwy 403 - 10 mins SW of Cayuga - less than 120 mins south of GTA. Extras - furnace-2014, AC-2023, c/vac, new vinyl windows-2024, roof shingles-2008, appliances, 2000 gal. cistern + septic. Unbeatable combination of incredible lot size & substantial water frontage. Life is "Grander" on the "Grand"! (id:61483)
121 Settlers Road E
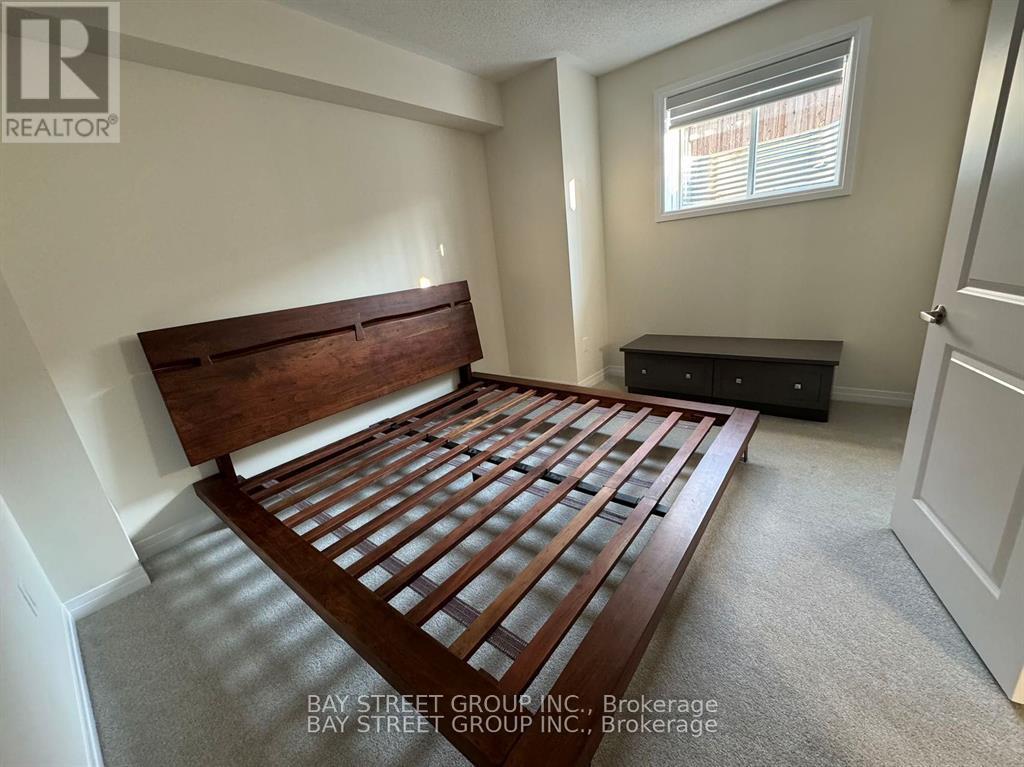
Oakville, Ontario
ALL INCLUSIVE!!Brand new walk-up basement with one spacious bedroom for rent in the highly sought-after neighborhood of North Oakville. Close to all amenities, including schools, highways, groceries, banks, and hospitals. This legal basement suite blends comfort and elegance, designed with the highest-quality finishes. With approx 9-ft ceilings and large windows, the basement is bathed in natural light, creating an open and airy ambiance.the suite has a PRIVATE walk-up entrance for complete privacy. NO full Kitchen appliances. Dont miss the opportunity to make this exceptional space your new home. (id:61483)
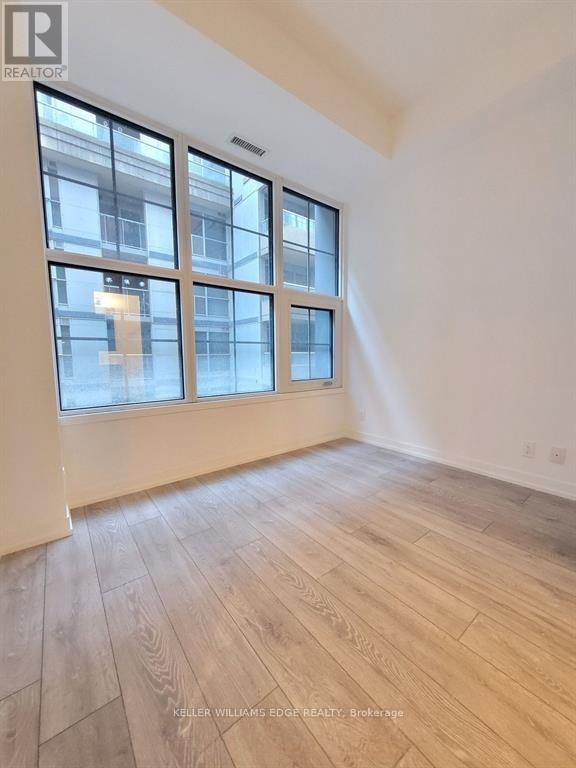
601 - 55 Mercer Street
Toronto, Ontario
Enjoy refined downtown living at 55 Mercer with this well-designed 1+den, 2 full bathroom suite. The layout is both practical and versatile, featuring a primary bedroom with a 3-piece ensuite and a separate den that can easily function as a second bedroom or home office.Residents have access to an impressive selection of amenities, including a private dining space, screening room, BBQ terrace, sauna, and a fully equipped fitness centre.Located in the heart of the city, this is a fantastic opportunity to experience modern condo living with comfort, convenience, and style. (id:61483)
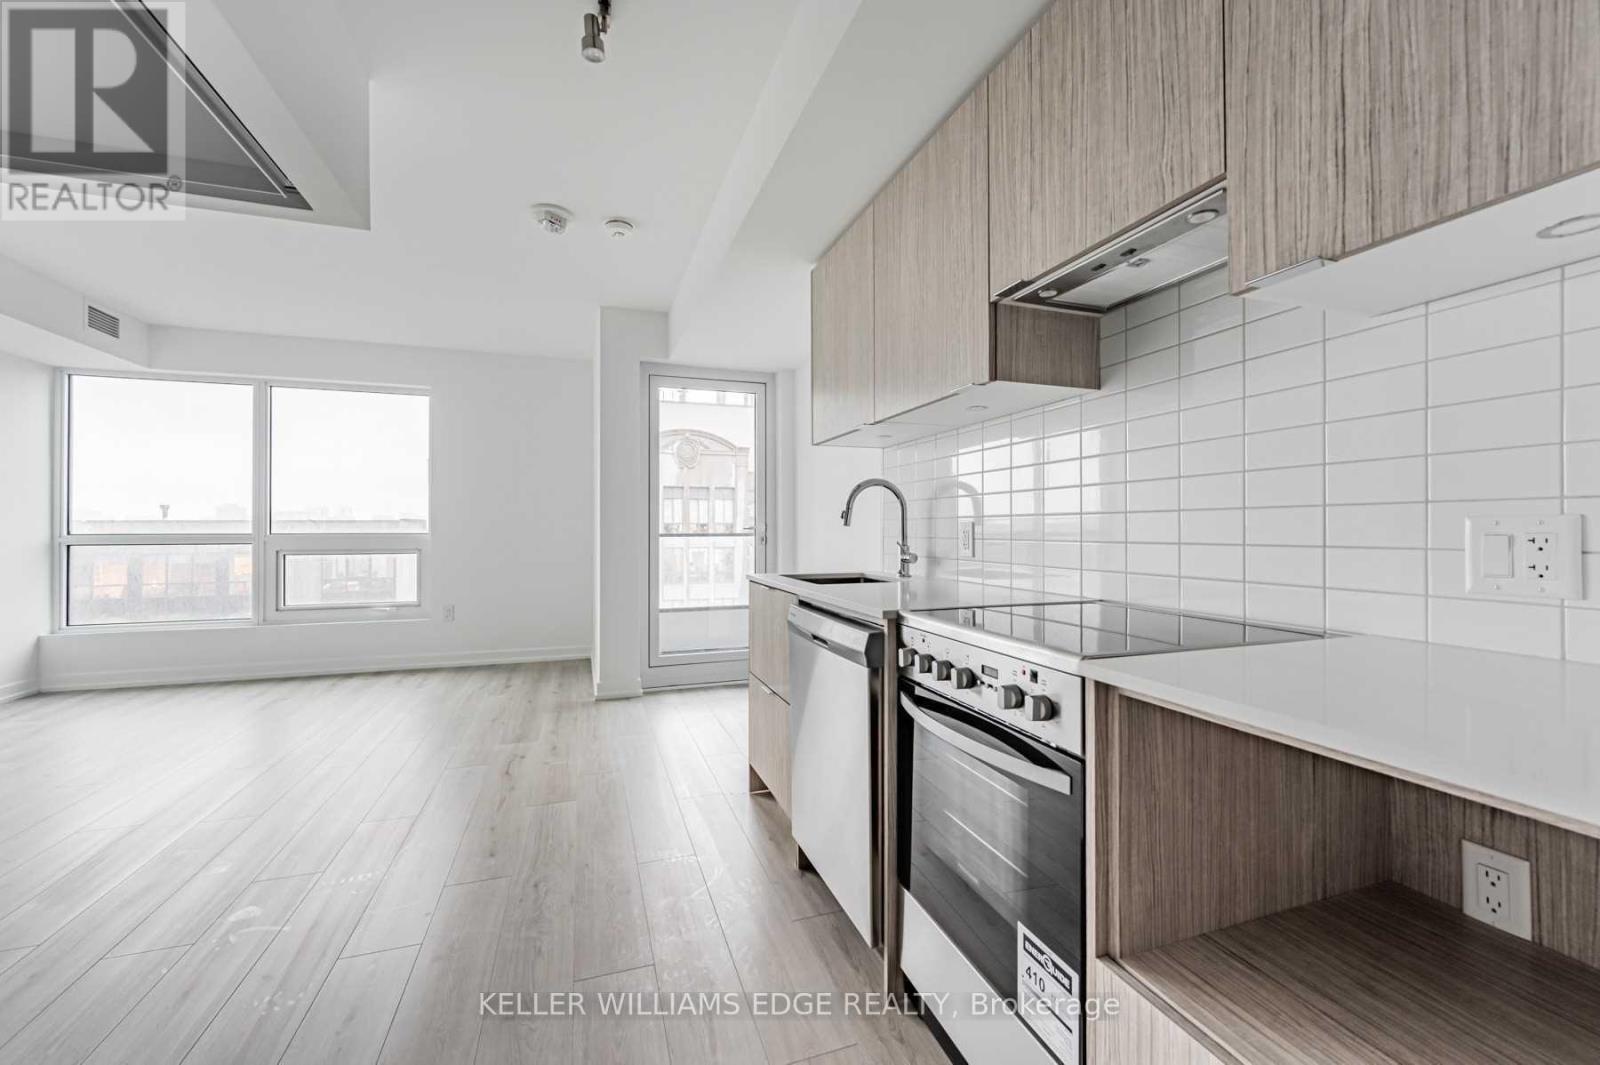
1307 - 395 Bloor Street E
Toronto, Ontario
Welcome to The Rosedale at 395 Bloor Street East, ideally located along the Bloor subway line with quick access to Yonge & Bloor, Yorkville, U of T, Rosedale, and Cabbagetown. This modern suite features laminate flooring throughout, stainless steel kitchen appliances, and ensuite laundry.Enjoy unbeatable convenience with transit at your doorstep and everyday essentials just minutes away, including grocery stores, cafés, restaurants, parks, and more. Walking distance to Yorkville's upscale shopping and dining, as well as close proximity to the University of Toronto, major hospitals, and cultural landmarks.The building offers a concierge and a thoughtfully designed living experience in one of Toronto's most connected and established neighbourhoods. (id:61483)

Bsmt - 24 Baby Pointe Trail
Brampton, Ontario
Location .Location !!!1 All Inclusive ', Legal Basement with separate entrance , Partially furnished with double Bed, Freshly painted ,Walking distance to Mt Pleasant GO, One driveway parking, Ensuite laundry. bright unit in a quiet family neighborhood Walking distance to School, Transit and Grocery. check virtual tour (id:61483)
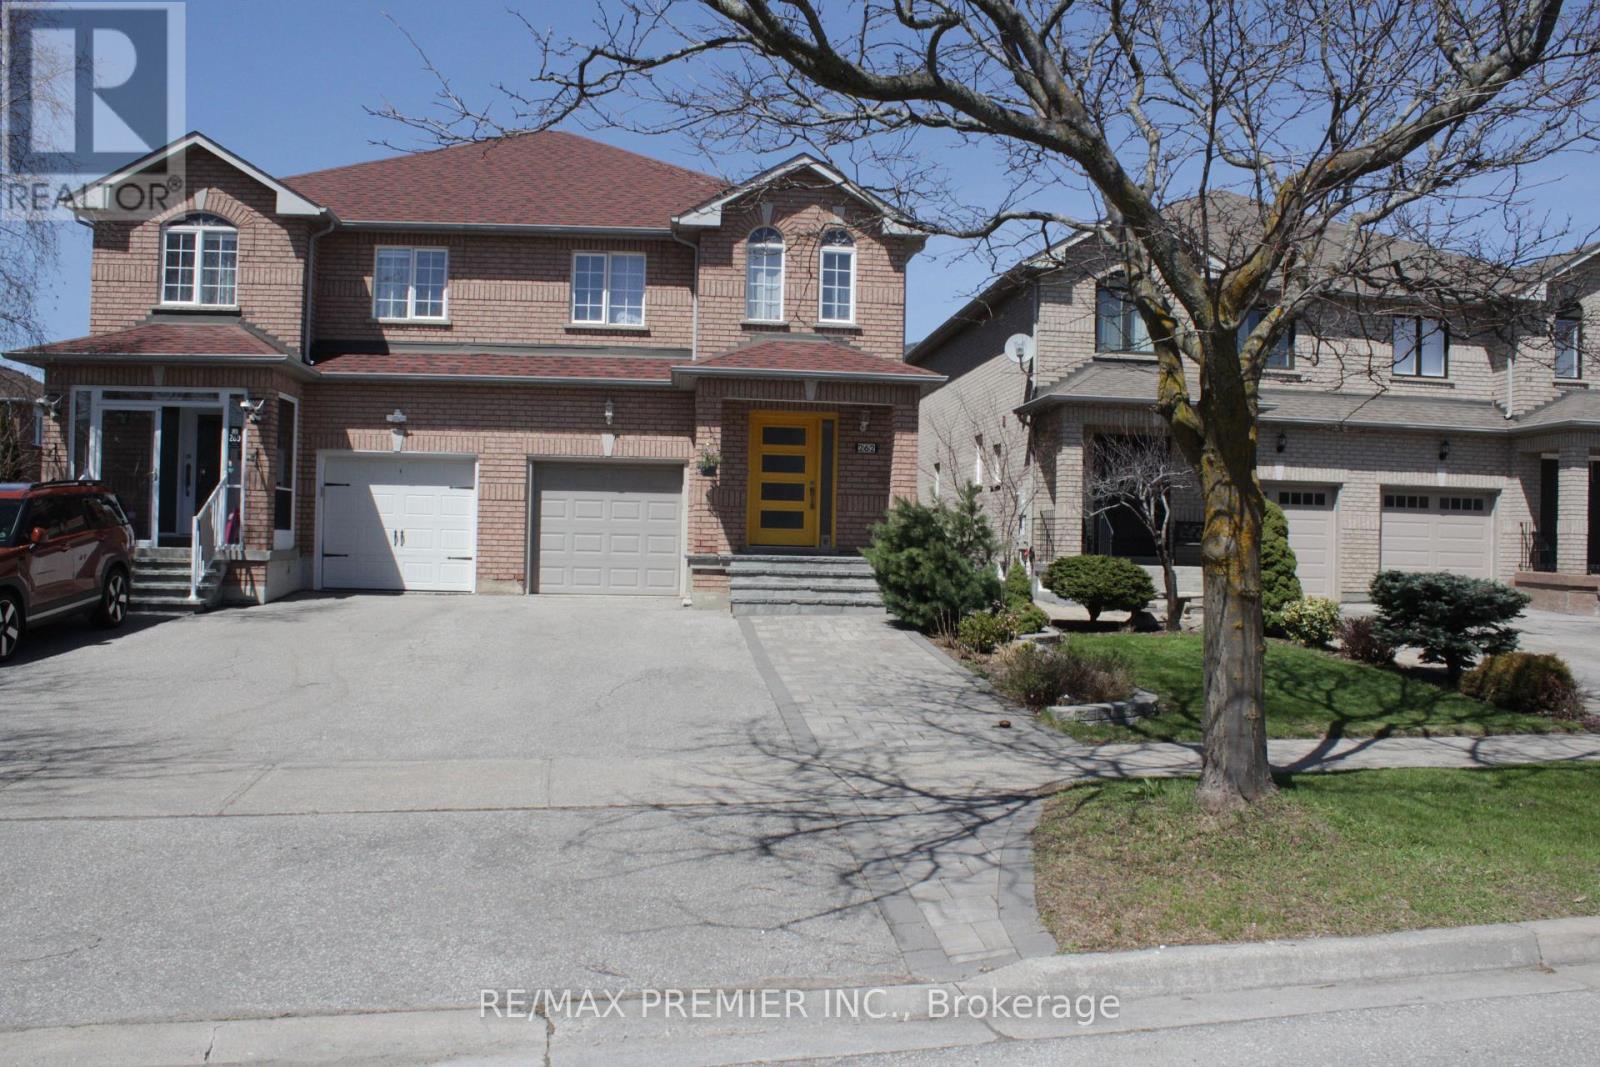
Basement - 262 Isaac Murray Avenue
Vaughan, Ontario
Great location! This one-bedroom basement unit is available for June 1, offering close proximity to transit, Maple GO Station, schools, parks, and just minutes from Vaughan Mills, Canada's Wonderland, Highway 400, and shopping plazas. (id:61483)
2009 - 30 Nelson Street
Toronto, Ontario
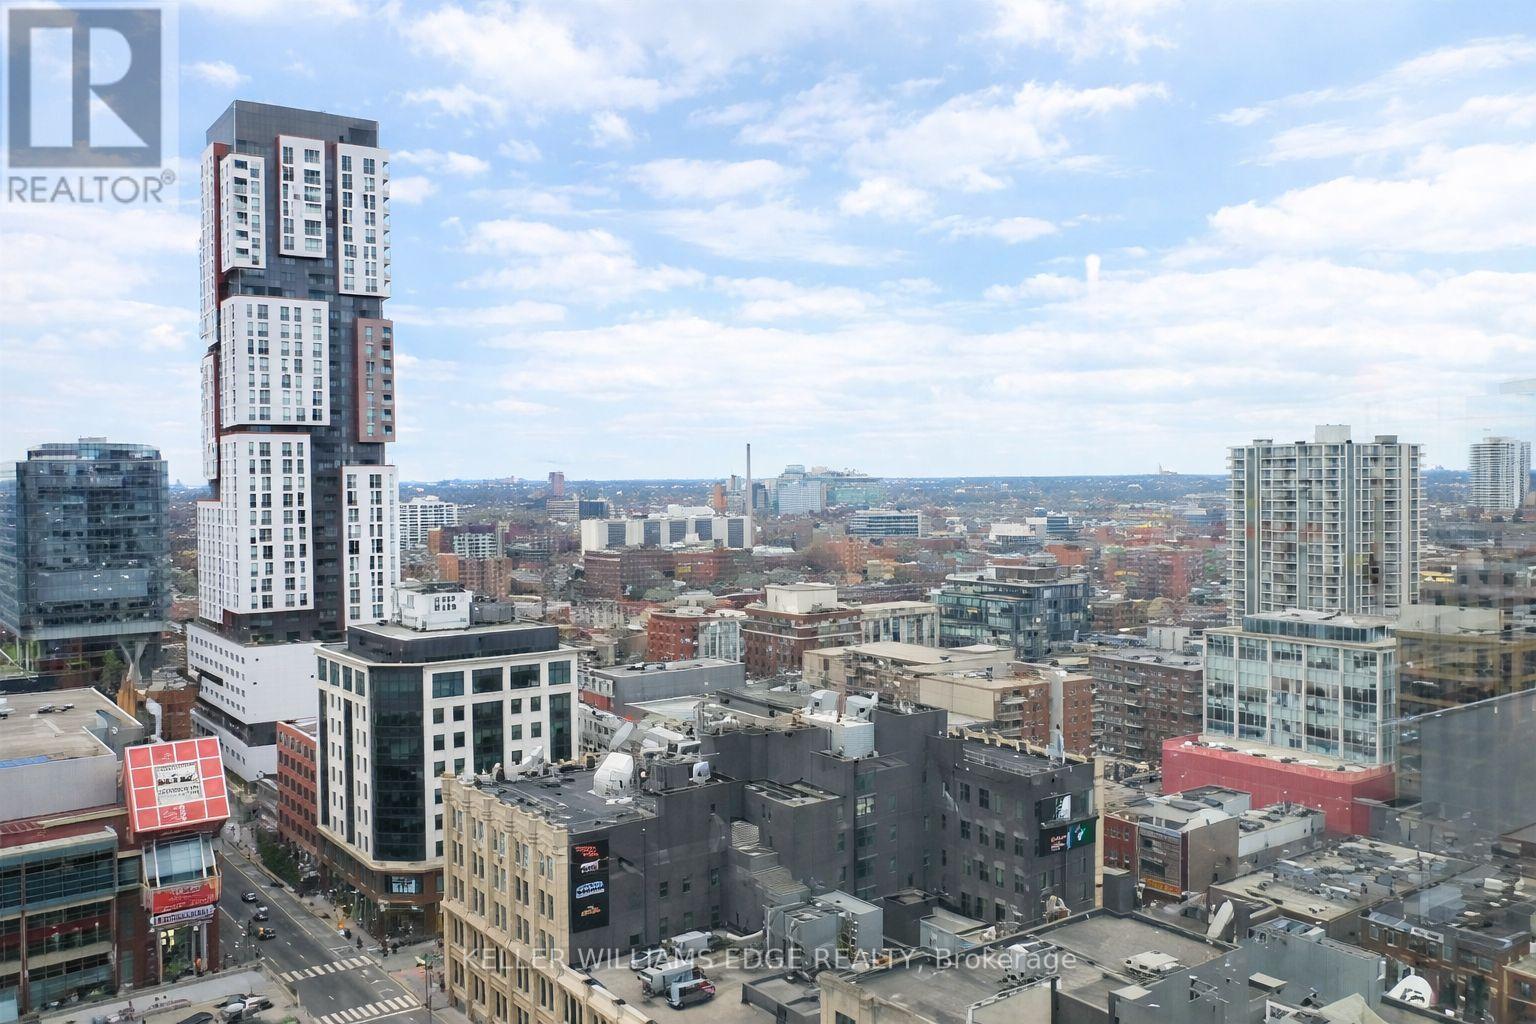
Bright and contemporary 2-bedroom, 2-bathroom suite in the heart of Toronto's vibrant Entertainment District. Located in a highly desirable building, this unit features a smart split-bedroom layout that offers both privacy and functionality-ideal for professionals, small families, or investors.Large floor-to-ceiling windows bring in plenty of natural light and frame lively city views, while the open-concept living and dining space connects seamlessly to a modern kitchen complete with granite countertops, stainless steel appliances, and generous storage.The primary bedroom includes a private 4-piece ensuite, and the second bedroom is well-sized-perfect for guests, a home office, or additional living space.Enjoy access to excellent building amenities including a 24-hour concierge, fitness centre, yoga/party room, sauna, and an outdoor terrace with hot tub and BBQ area.Unbeatable location just steps to Queen West, TIFF Bell Lightbox, OCAD University, the Financial District, subway access, and some of the city's best dining, shopping, and entertainment. A fantastic opportunity for both end-users and investors looking for a prime downtown address. (id:61483)
1560 Finley Crescent
London North, Ontario
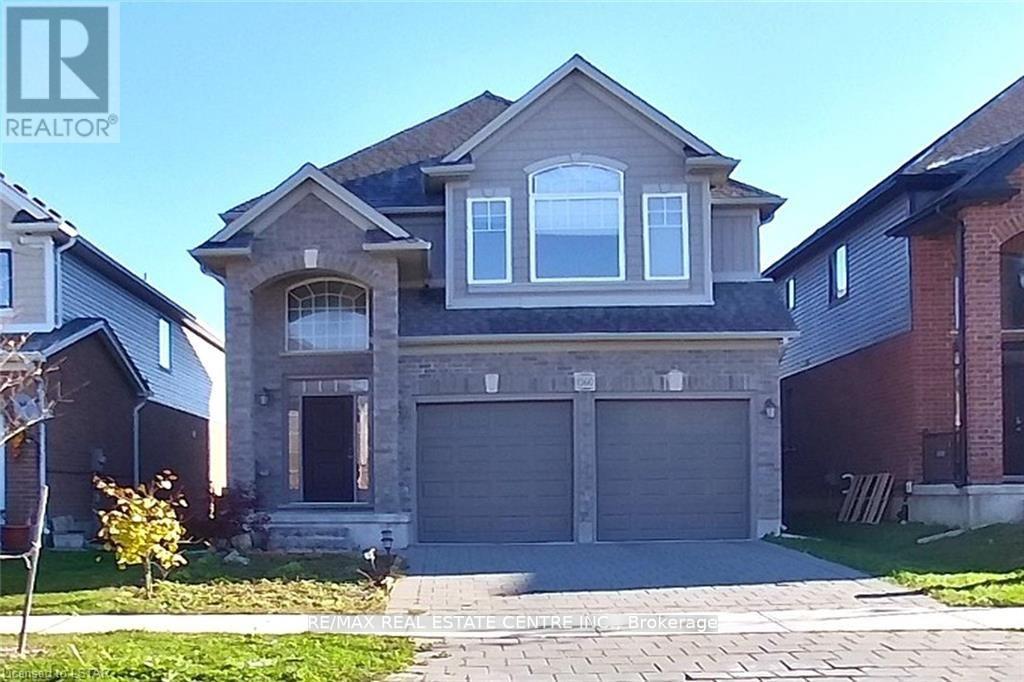
Stunning Detached Home, 2620 Sq/Ft Double Garage, Main Floor 9 Ft. Ceilings, Large Living And Spacious Kitchen, Gas Fireplace. Second Level Has A Large Family Room And 4 Bedrooms. Master With 5 Pcs Ensuite And Walk In Closet. Walking Distance To St John Catholic Fi Ps. Close To Hyde Park Shopping Centre, Walmart, Costco, Sir Frederick Banting Ss, And Western University. Tenants With No Pets And No Smoking Only. Basement Not Included. 24 hours notice required for showing. (id:61483)
411 Maplehurst Avenue
Oakville, Ontario
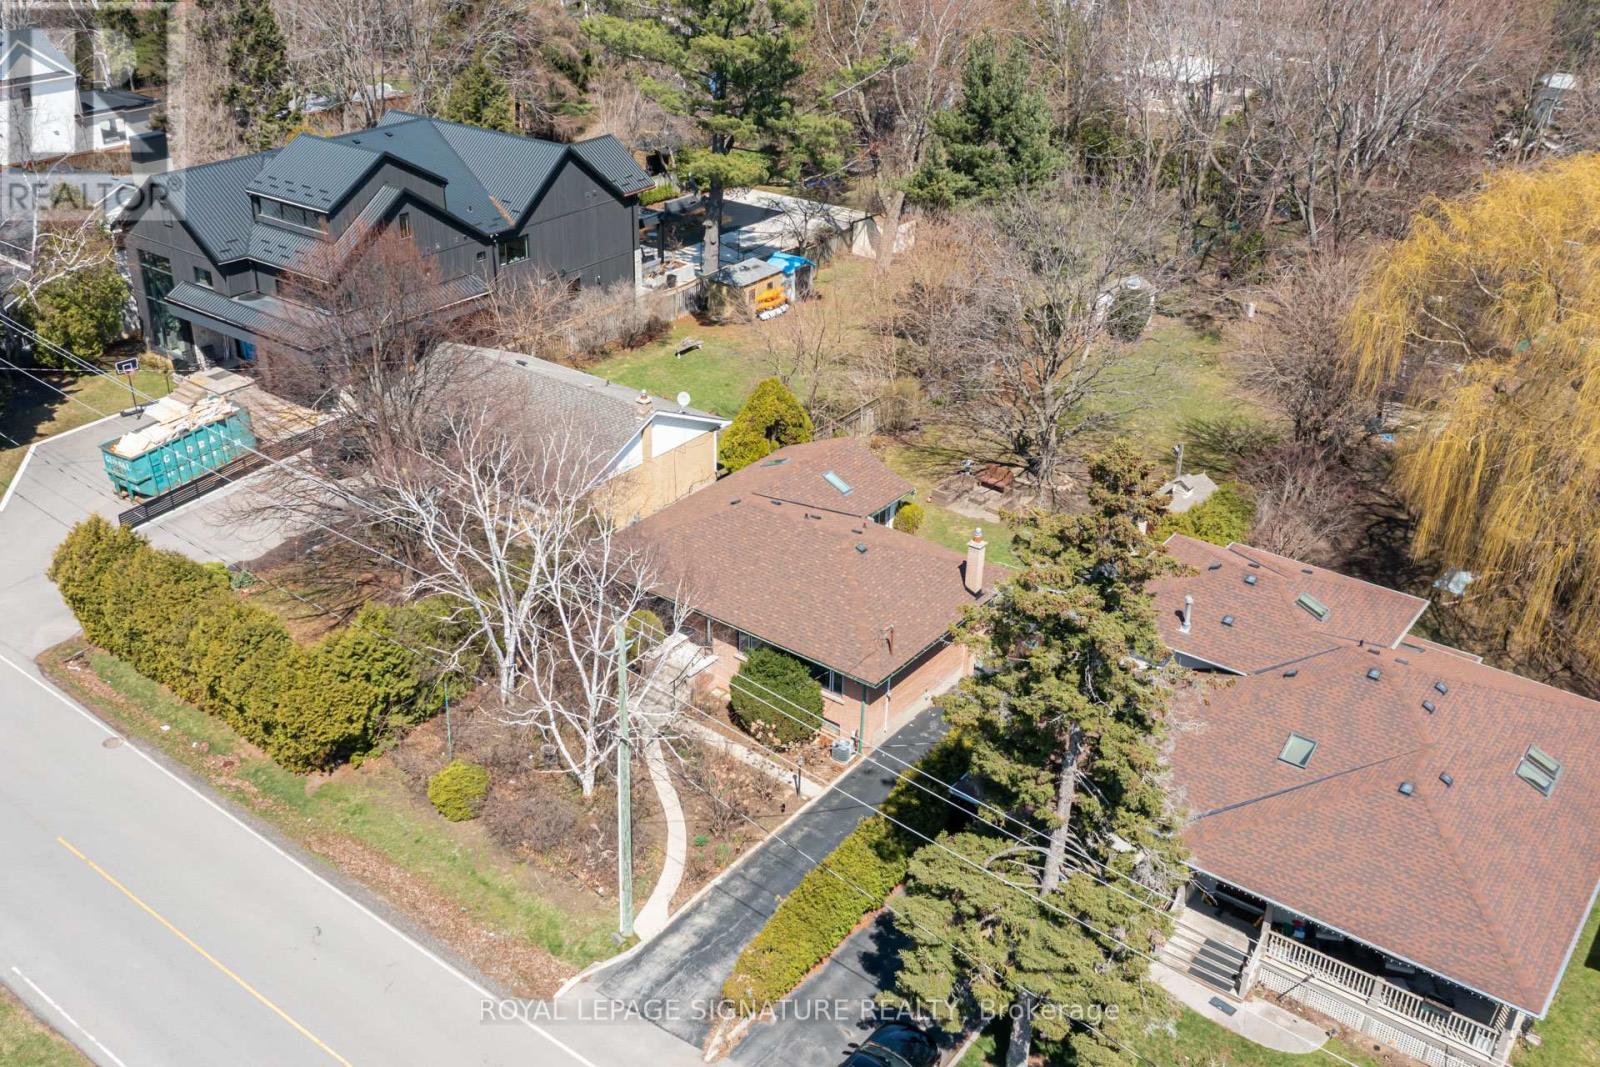
Exceptional Building Opportunity in Prestigious West Oakville! Rarely offered 60' x 272' lot on one of Oakville's most desirable, tree-lined streets. Surrounded by mature landscaping and multi-million dollar homes, this property offers the ideal setting to design and build a luxury custom residence. Zoned RL3 sp:1.The existing well-maintained 3-bedroom bungalow features 1.5 bathrooms and a bright family room addition with vaulted ceilings, with rental potential of up to $65,000 annually *- perfect to live in or lease while planning your build. Includes conceptual renderings and plans for a custom home of approximately 7,900 sq. ft. above grade (11,000+ sq. ft. total) (subject to approvals and due diligence).Prime location just minutes to Lake Ontario, downtown Oakville, Appleby College, YMCA, parks, Fortinos, with convenient access to GO Stations, QEW/403/407, and public transit. Close to top-rated schools and French Immersion. A rare opportunity for builders, investors, or end-users in one of Oakville's most sought-after neighbourhoods. (id:61483)
8 Nature's Landing Drive
East Garafraxa, Ontario
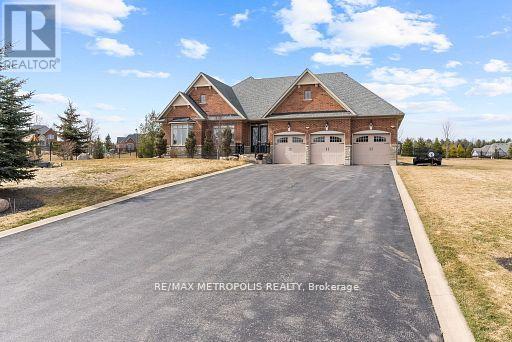
Tranquil And Scenic Living Within This Exclusive Enclave Of Country Estate Homes. Welcome To 8 Nature's Landing Dr In East Garafraxa (Minutes Away From Orangeville). This Custom Built Bungalow Is Perched On A Slightly Sloped 1.02 Acre Lot, Loved And Cared For By It's Original Owners! A Beautiful Foyer With 11ft Ceilings Welcomes You As You Step Inside. Hardwood Flooring And Pot Lights Throughout. Custom Millwork In The Dining Room, 14ft Vaulted Ceilings In The Family Room. Ample Cupboards For Storage Within The Custom Kitchen Including A Butler's Servery. The Primary Bedroom Captivates You With It's 12ft Tray Ceiling, Walk-In Closet And 5pc Luxurious Ensuite- Double Vanity With A Freestanding Soaker Tub And Glass Shower. The Backyard Contains 400+ sqft Of Composite Deck (NO Maintenance) Covered By A Beautiful Pergola To Enjoy Every Season. Fenced Children's Yard/Dog Pen For Peace Of Mind, Irrigation Lines To Maintain Your Golf Green (Lawn) With A Yard Shed (All Ready For You To Build Your Dream Pool)! Never Worry About A Power Outage Because This Estate Includes A Back Up Generator. A 708 sqft Finished Garage With A Full 2255 sqft Basement And 2197 sqft Main Provides You With Over 5000 sqft Of Blissful Enjoyment. Come And Fall In LOVE. (id:61483)
259 Rea Drive
Centre Wellington, Ontario
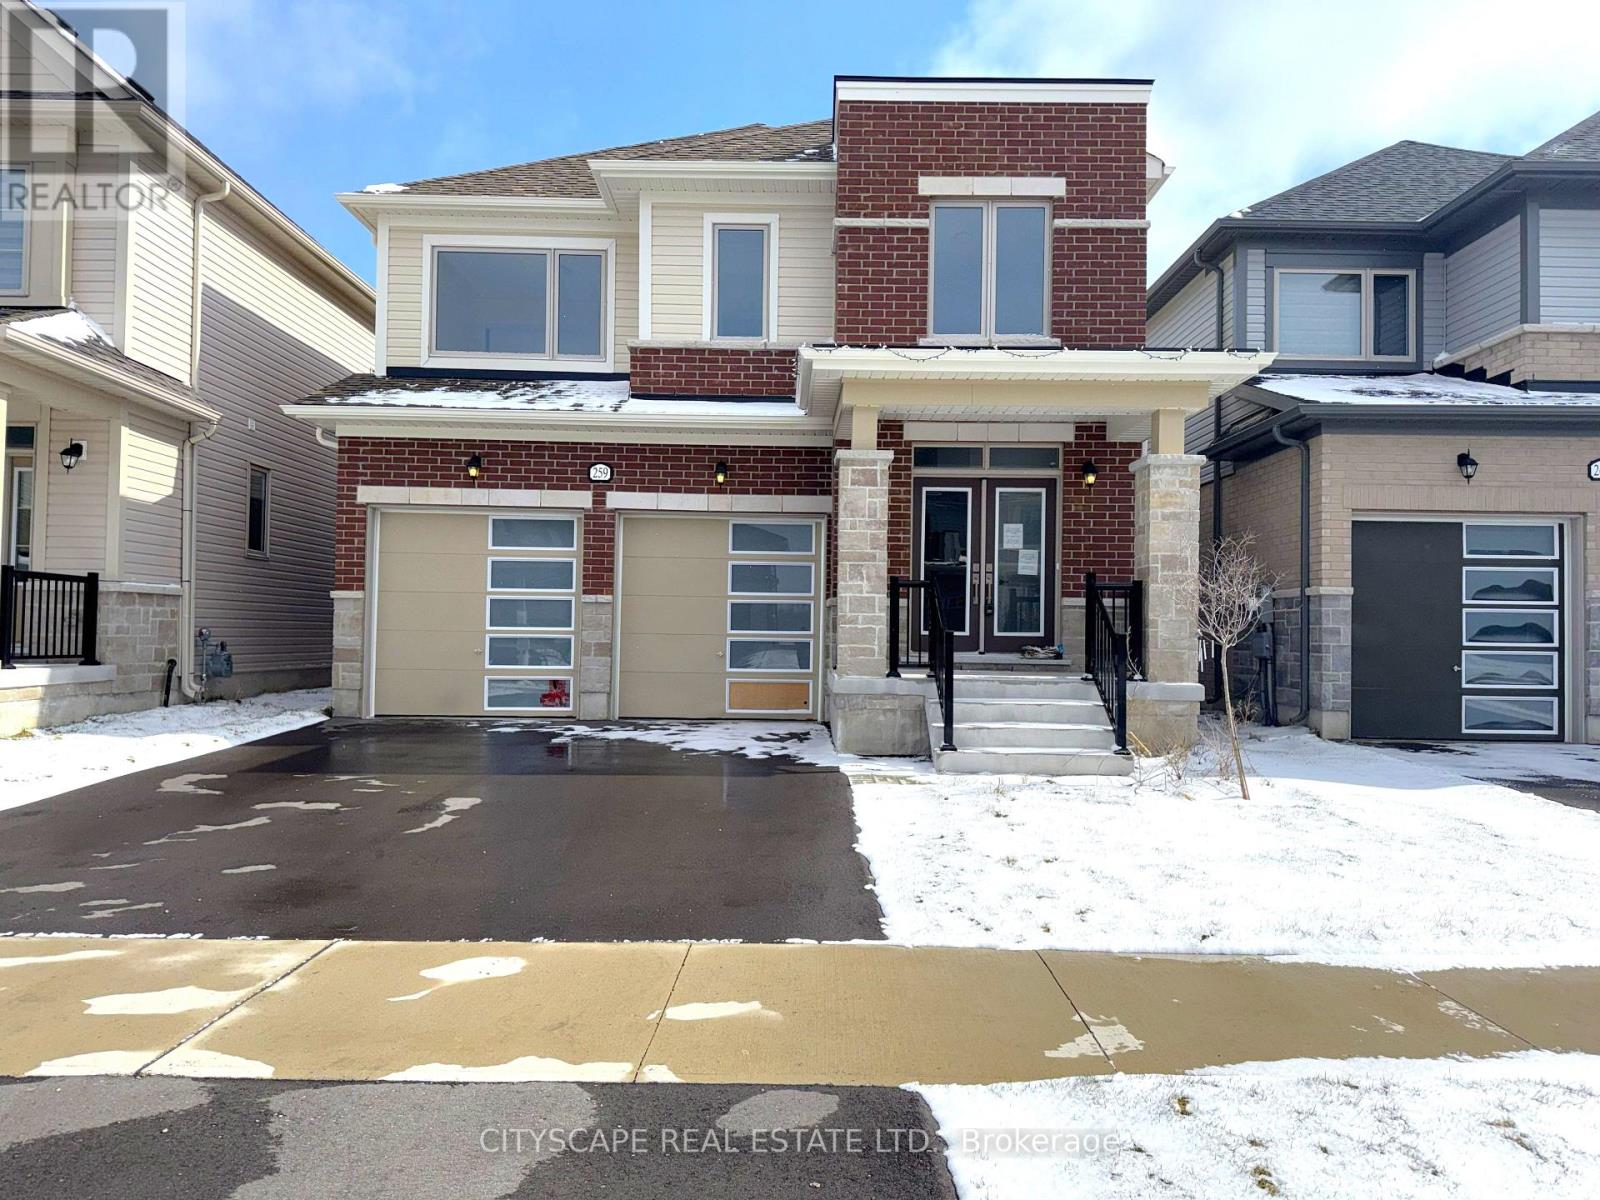
**Spacious Family Home with Multiple Ensuites & Functional Layout**Welcome to this beautifully designed two-storey home offering generous living space, a thoughtful layout, and multiple ensuite bedrooms - ideal for growing families.**Bright & Functional Main Level**Step into a welcoming foyer with tile flooring and coat closet, leading into an open-concept living and dining area with large windows and cozy carpeting. The kitchen features ceramic flooring, a central island with double sink, stainless steel fridge & range hood, pantry, and ample prep space. The eat-in breakfast area offers a walk-out to the backyard, perfect for everyday living. A separate family room with gas fireplace and large windows overlooks the yard. A convenient powder room and garage access complete this level.**Exceptional Upper-Level Layout with Ensuites**The oversized primary bedroom offers a large walk-in closet and a luxurious 5-piece ensuite with soaker tub, separate stand-up shower, and private toilet area. The second bedroom includes its own 4-piece ensuite and walk-in closet. Bedrooms three and four share a semi-ensuite bathroom, both offering ample space, closets, and natural light. A second-floor laundry room with laundry tub adds everyday convenience.**Unfinished Basement - Customize to Your Needs**The basement is unfinished with a sump pump, providing a blank canvas for future development - ideal for additional living space, recreation, or in-law potential.**Family-Friendly Community Setting**Located in desirable Centre Wellington in Fergus, close to schools, parks, trails, and local amenities, this home offers space, comfort, and flexibility in a welcoming neighbourhood.A fantastic opportunity for families seeking space, functionality, and modern living. (id:61483)
78 Terrace Drive
Hamilton, Ontario
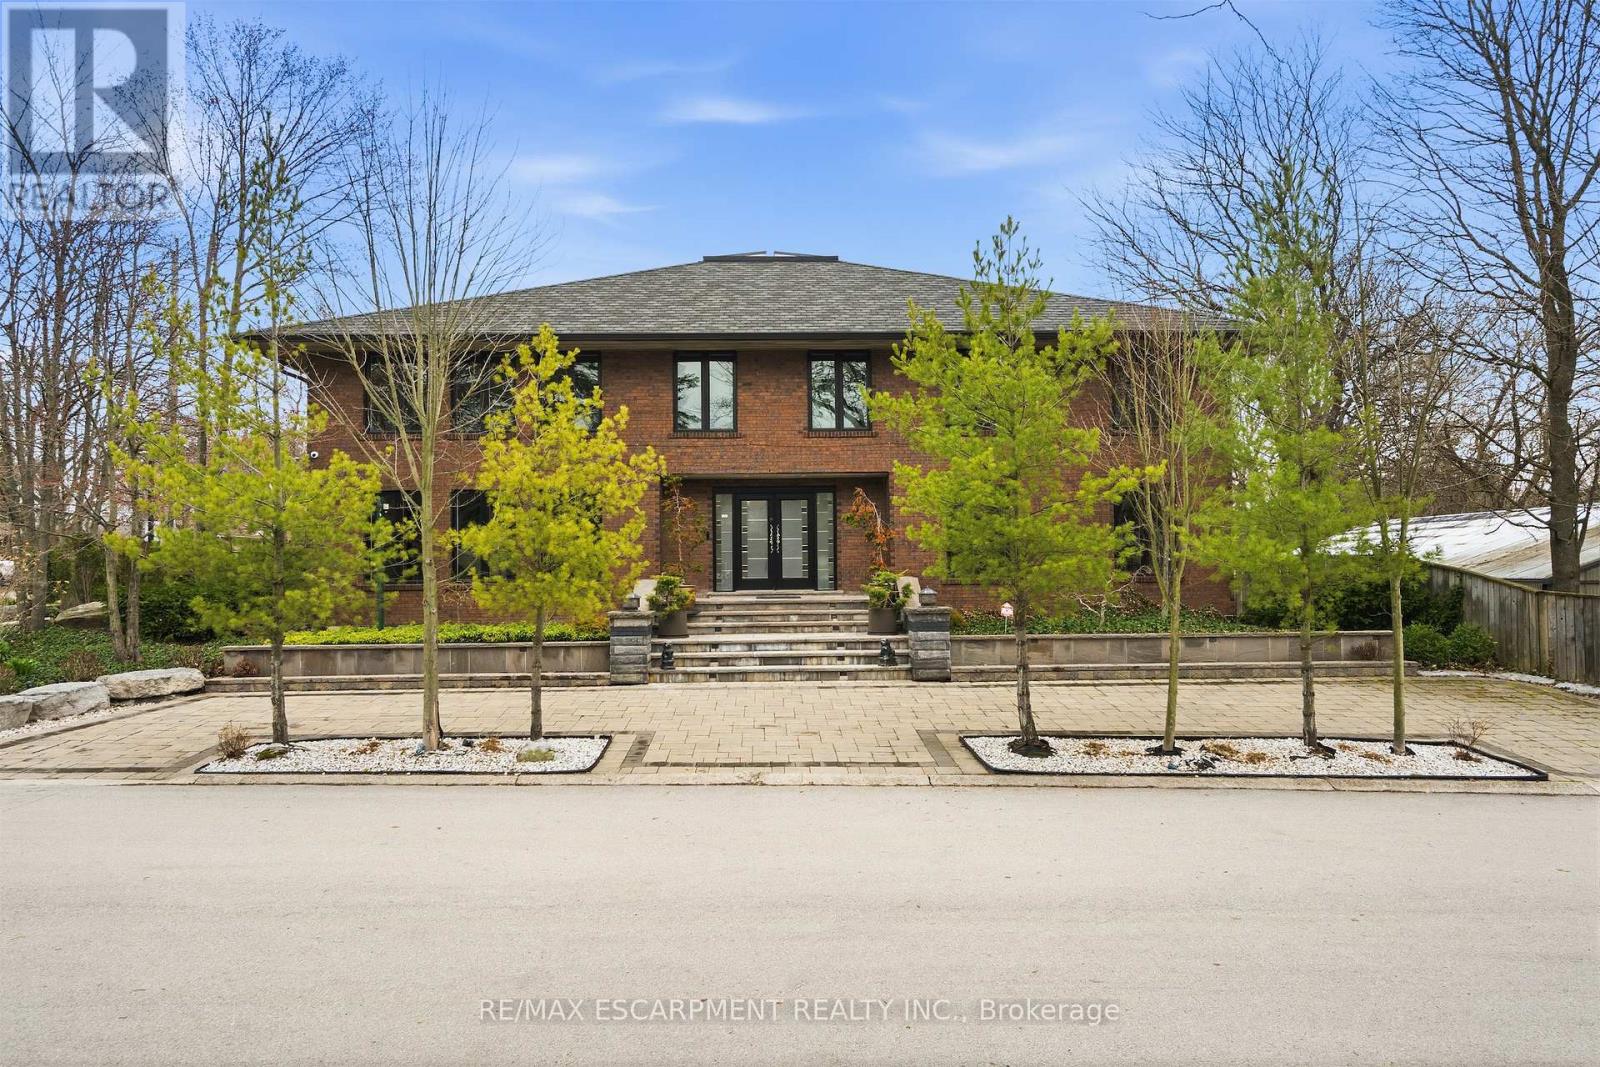
In the picturesque Dundas community of Pleasant Valley sits this extraordinary custom residence offering an elevated standard of living defined by impeccable craftsmanship and timeless design. Built by McConnell Homes, this distinguished all-brick two-storey spans over 4,500+ sqft above grade, plus 2,200+ sqft of exquisitely finished living space below. A grand double-door entry introduces an opulent Bisazza Italian stone foyer, setting the tone for the elegance that unfolds throughout. A sweeping staircase, adorned with luxurious Stark wool carpeting, anchors the home with architectural grace. The principal living spaces are thoughtfully designed for both grand entertaining and intimate gatherings, featuring wire-brushed hardwood floors and an effortless flow from formal living and dining areas into the heart of the home. The chef-inspired kitchen is a culinary showpiece, appointed with premium KitchenAid appliances, bespoke cabinetry, and generous prep space. The adjoining great room is equally captivating, highlighted by a striking imported Bisazza fireplace and seamless access to a private, resort-style backyard. Upstairs, natural light pours through a dramatic skylight, illuminating a spa-inspired ensuite featuring a jacuzzi tub, separate shower, dual walk-in closets, a private office, and a secluded terrace overlooking the gardens. Three additional bedrooms and two beautifully appointed bathrooms complete the upper level. The lower level is an entertainer's dream, with a richly finished family room, fireplace, granite flooring, wet bar, private theatre, kitchenette, and guest suite with ensuite bath. Walk-out to the multi-tiered interlock patio, covered in-ground concrete pool, and dedicated pool lounge - an outdoor retreat surrounded by mature landscaping, set on an oversized double lot. The property offers dual driveways from both Turnbull and Terrace, and a double garage with interior access-an exceptional offering of sophistication, comfort, and prestige. (id:61483)
420 - 309 Major Mackenzie Drive E
Richmond Hill, Ontario
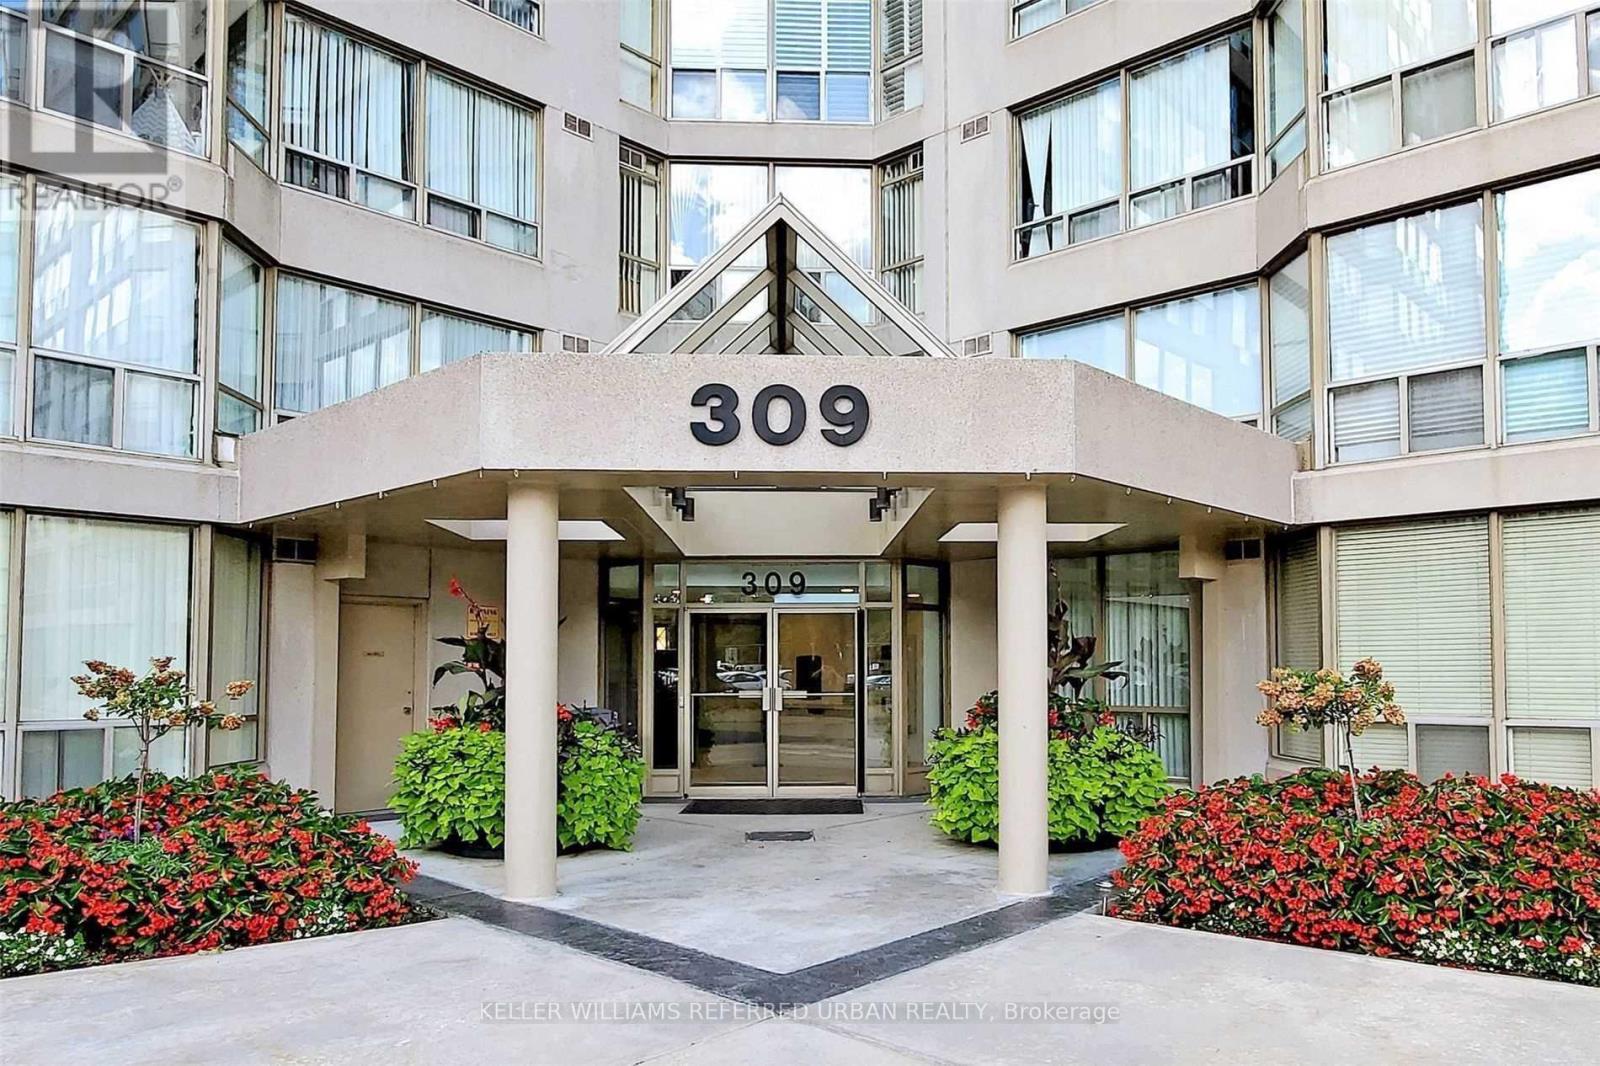
Welcome to Cedar Gate in the heart of Richmond Hill! This spacious 1+1 bedroom, 2-bathroom condo offers 850 sq ft of well-designed living space with a west-facing exposure that fills the unit with natural light. The open-concept living and dining area features laminate flooring and large windows, creating a bright and inviting space. The kitchen is equipped with stainless steel appliances and a convenient breakfast bar. The primary bedroom includes a large closet and a 4-piece ensuite, combined with a solarium, providing the perfect space for a home office, reading area, or additional sitting space. This unit also comes with 1 parking space and 1 locker for added storage. All utilities are included in the maintenance fees, making for easy and predictable living. Residents enjoy access to excellent building amenities, including a gym, squash court, games room, leisure room, party room, and a seasonal outdoor pool and 24 hour concierge. A fantastic opportunity to enjoy comfortable condo living in a well-established Richmond Hill community! (id:61483)
101 Paula Court
Vaughan, Ontario
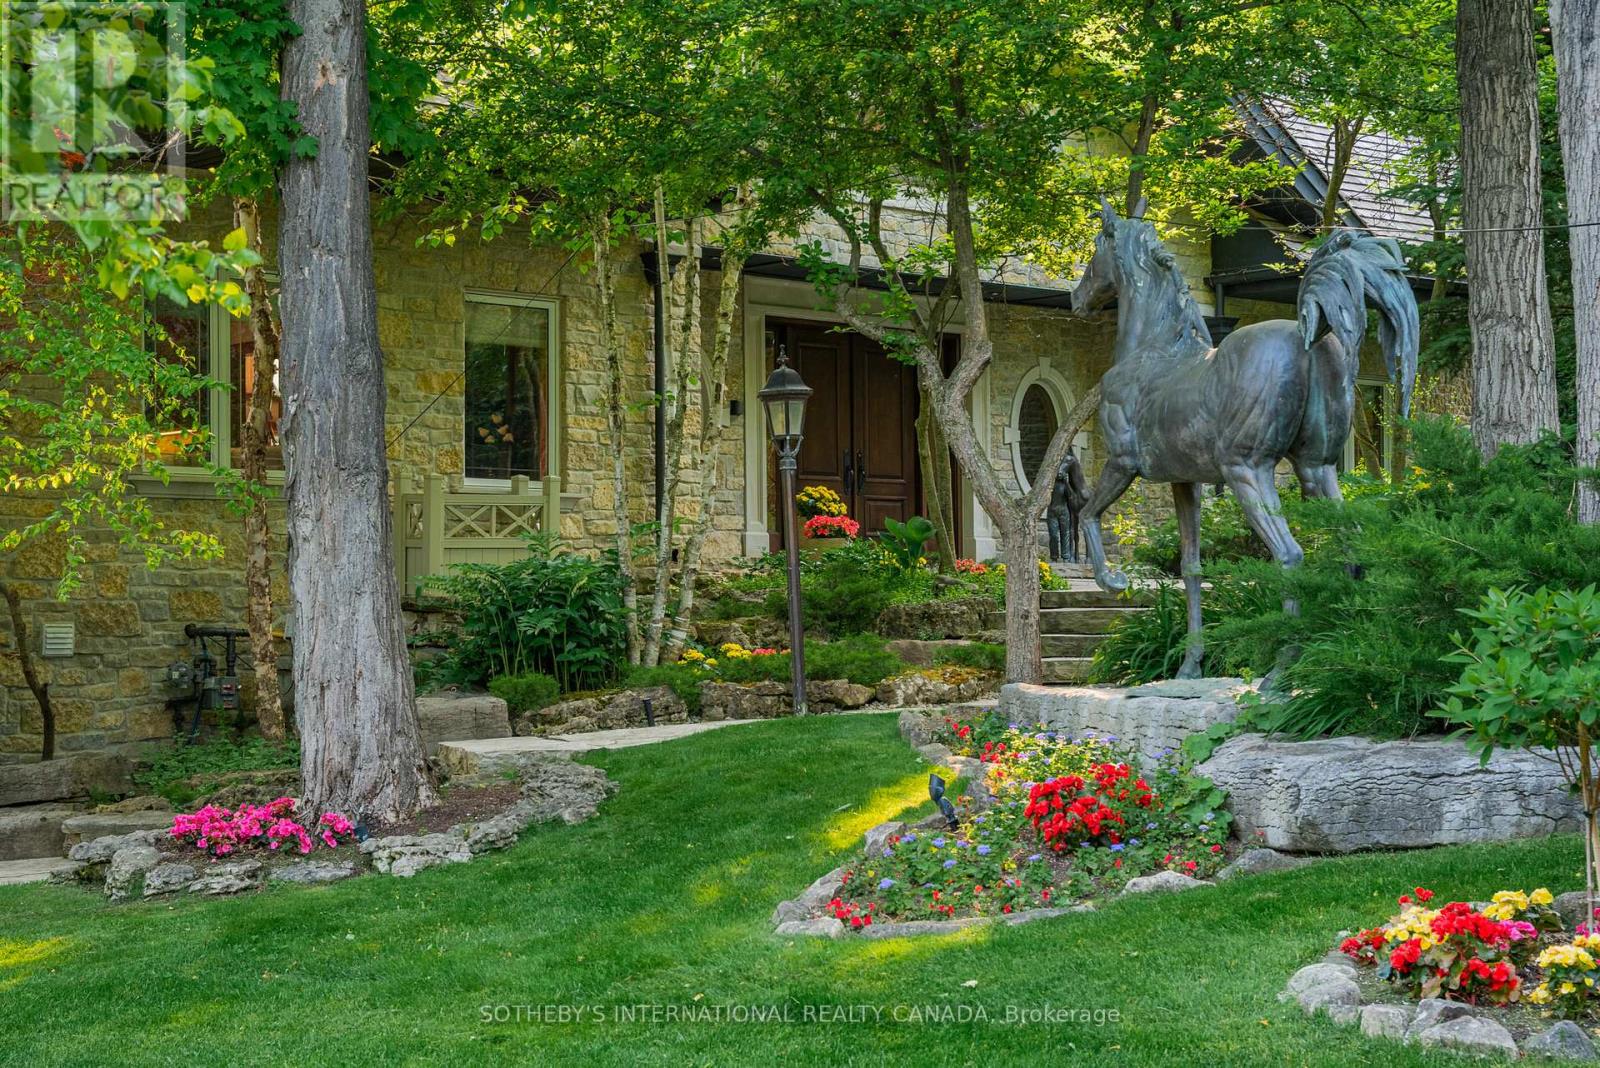
Exquisite Country Estate in Prestigious Kleinburg, Welcome to a truly one-of-a-kind oasis, nestled on over an acre of professionally landscaped grounds in the heart of Kleinburg, backing onto the prestigious Copper Creek Golf Club. This magnificent stone family home boasting over 6000 sq ft offers 4 spacious bedrooms, 6 luxurious bathrooms, and expansive principal rooms with soaring ceilings and top-of-the-line quality finishes throughout. The heart of the home is a gourmet chefs kitchen, seamlessly blending elegance and functionality for everyday living and exceptional entertaining. The finished lower level is a dream retreat, complete with a large wine cellar, perfect for connoisseurs. Outdoors, your private sanctuary awaits: In ground pool and spa with magical water features and two cascading waterfalls. Terrace with a custom-built BBQ house, complete with an overhead ventilation system. Pool house featuring a full chefs kitchen and 3-piece bath, opening directly to the terrace ideal for entertaining. Spring-fed pond , creating a serene, resort-like atmosphere. Heated private driveway, 3-car garage, outdoor lighting, in-ground sprinkler system, and lush rockery gardens all meticulously designed for year-round beauty and comfort. This rare gem combines unmatched luxury, privacy, and natural beauty, offering the best of refined country living just backing onto Copper Creek Golf Club & minutes from the conveniences of the city. Experience the magic of this breathtaking estate schedule your private tour today. (id:61483)
150 Stokes Trail
Milton, Ontario
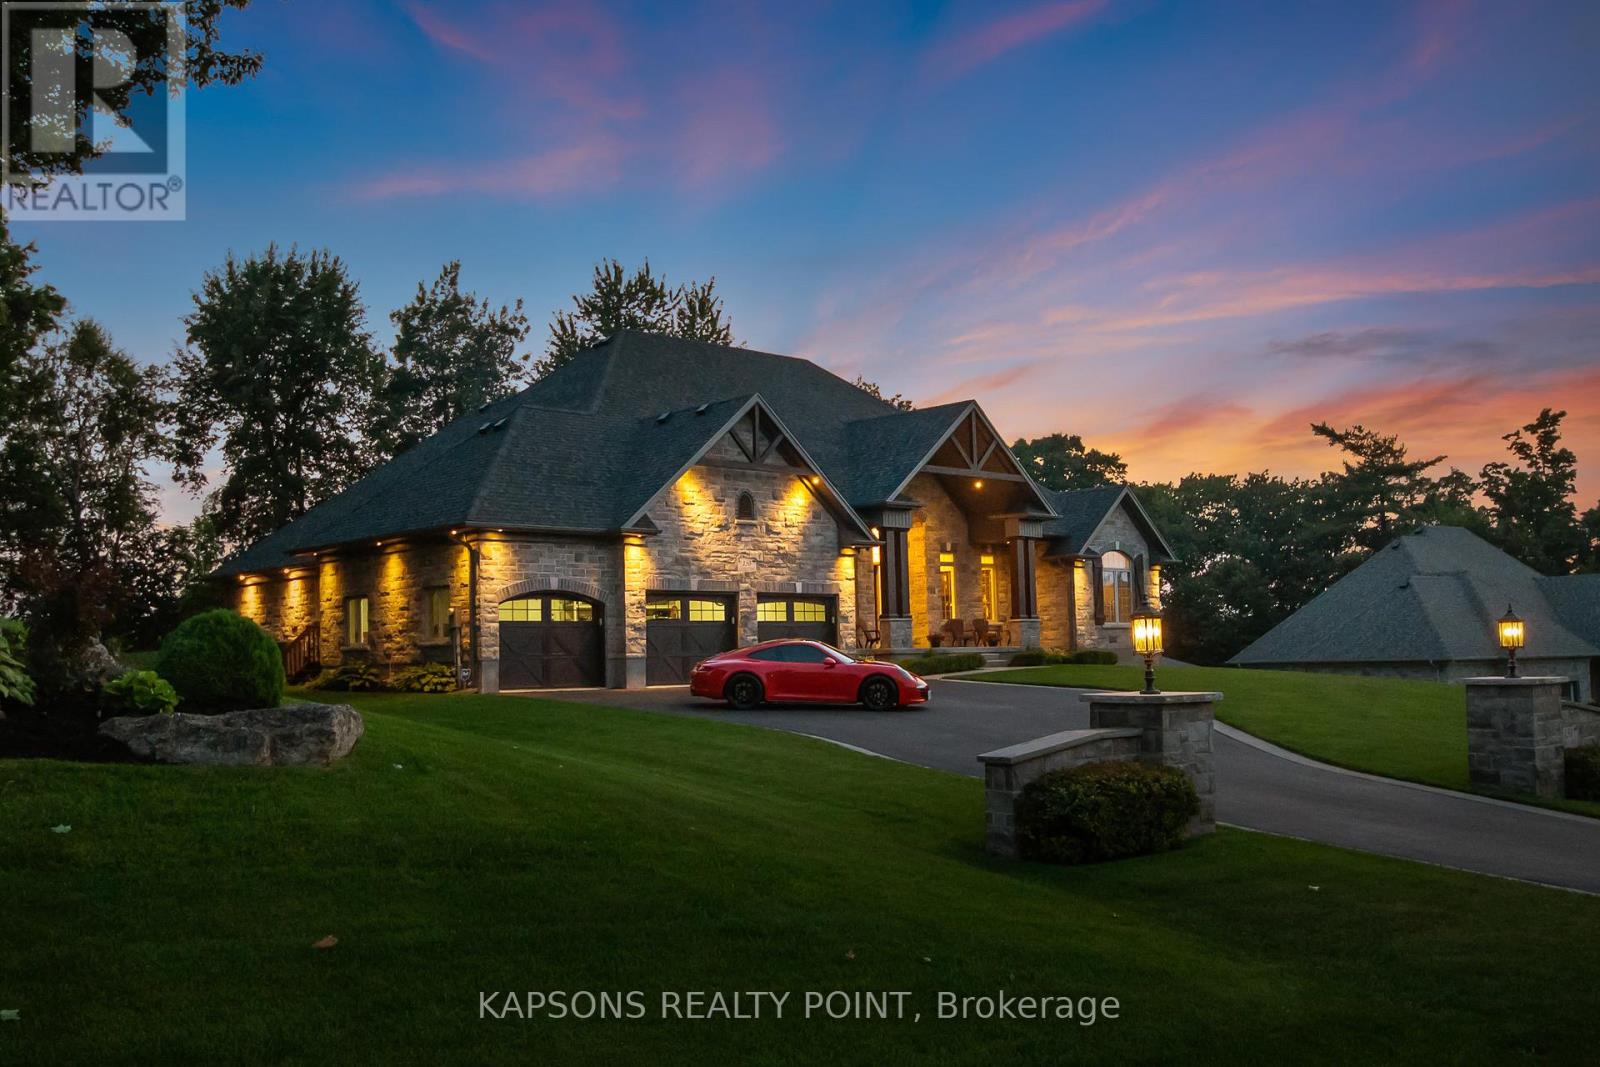
This Magnificent Custom Stone Manor is the pride of the Prestige Collection nestled in Campbellville's "Bridlewood, The Estate Residences" by Carson Reid Homes. This is the Equestrian model showcasing over 7000SF of finished living space including an addt'l upgrade of 745sqft over base model. Upon entering, you are welcomed with 13ft soaring ceilings in the foyer, 11ft ceilings in the office and dining, 10ft coffered ceilings in the Fam/Rm, Liv/Rm, & prim B/R, 12 ft cathedral ceilings in B/Rs. California knockdown ceilings throughout, solid oak hardwood on main, 8' doors, large windows with Hunter Douglas coverings (automated in Fam & breakfast), crown moulding in Liv/rm, Din/rm, office, foyer, & bsmt, wainscotting & decorative pillars upstairs and downstairs. Grand kitchen features granite counters, accent lighting, o/sized island with seating, dinette with w/o to covered patio in the b/yard, B/I Custom Sub-zero fridge & wine fridge, Wolf electric stove, microwave, Asko Dishwasher plus Wolf Gas Stove & Oven, Swarovski crystal light fixtures throughout main, 2 Napolean gas f/p in living & family, ethernet in every rm, hardwired 10 camera security system/carbon monoxide/smoke, Sonos speaker system on both floors, solid maple B/I cabinetry in office. Prim Bed features an opulent 5PC Ensuite & large W/I closet with B/I cabinetry. Finished bsmt w permit & $300K+ on upgrades incl 8' finished ceilings, open concept layout, large windows, entertainment area with high-end surround sound & custom cabinetry, 60" linear gas f/p, pool table, glass enclosed gym room with cushioned flooring & gym equipment, solid maple wet bar w dual zone wine fridge, 2 extra rooms with large windows, extra-large cold cellar, upgraded high capacity well (20gpm), steam humidifier, water softener/RO/UV light water treatment. Exterior features manicured lawns with 10 zone irrigation system, meticulous landscaping, Gas BBQ line & firepit in b/yard. Heated & insulated O/sized 3 car garage (34'x24') (id:61483)
414 - 21 Nelson Street
Toronto, Ontario
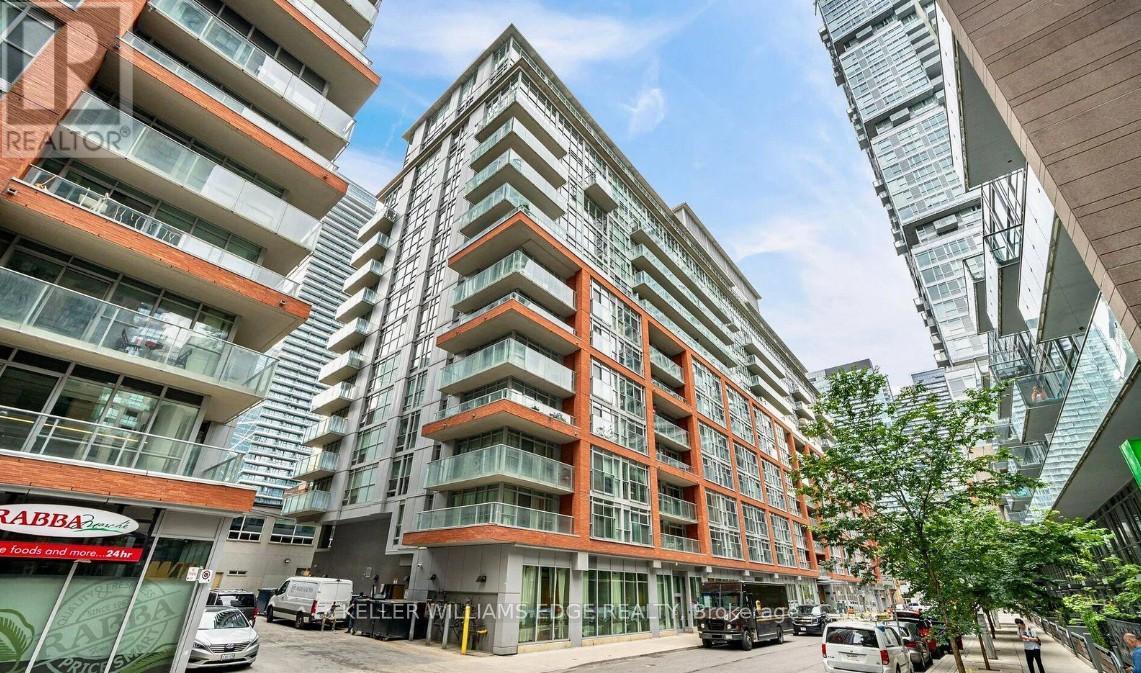
Prime downtown living at 21 Nelson Street in the heart of Toronto's Financial and Entertainment Districts. Just steps to University Avenue and within walking distance to two subway lines, offering unbeatable convenience.This upgraded 2-bedroom, 2-bath suite offers approximately 759 sq ft including the balcony, with a modern design featuring granite countertops and rich hardwood flooring throughout. Includes 1 parking space and 1 locker.Residents enjoy premium amenities such as a 24-hour concierge, fully equipped fitness centre, and a stunning rooftop terrace.Priced competitively with flexible offer options-an excellent opportunity in a highly sought-after downtown location. (id:61483)
1208 - 181 Dundas Street E
Toronto, Ontario
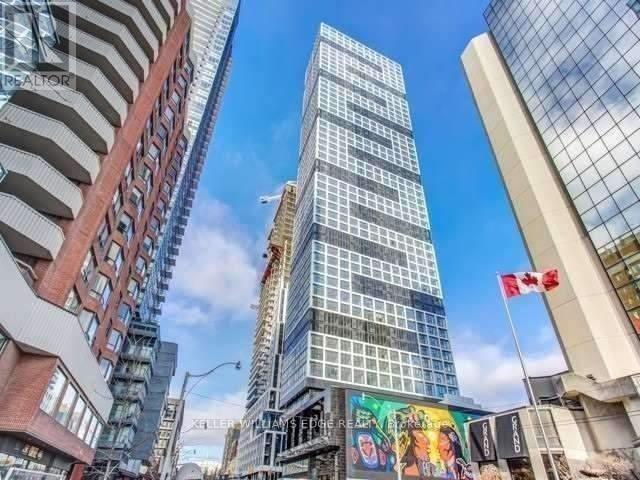
Beautiful south-facing one-bedroom located just steps from Dundas Square, the Eaton Centre, and Toronto Metropolitan University. Enjoy easy access to transit with Dundas Station on Line 1 and the Dundas streetcar nearby. This bright unit features floor-to-ceiling windows, a smart and functional layout, light-toned flooring, and sleek built-in appliances for a modern, polished feel. (id:61483)
85 Enmount Drive
Brampton, Ontario
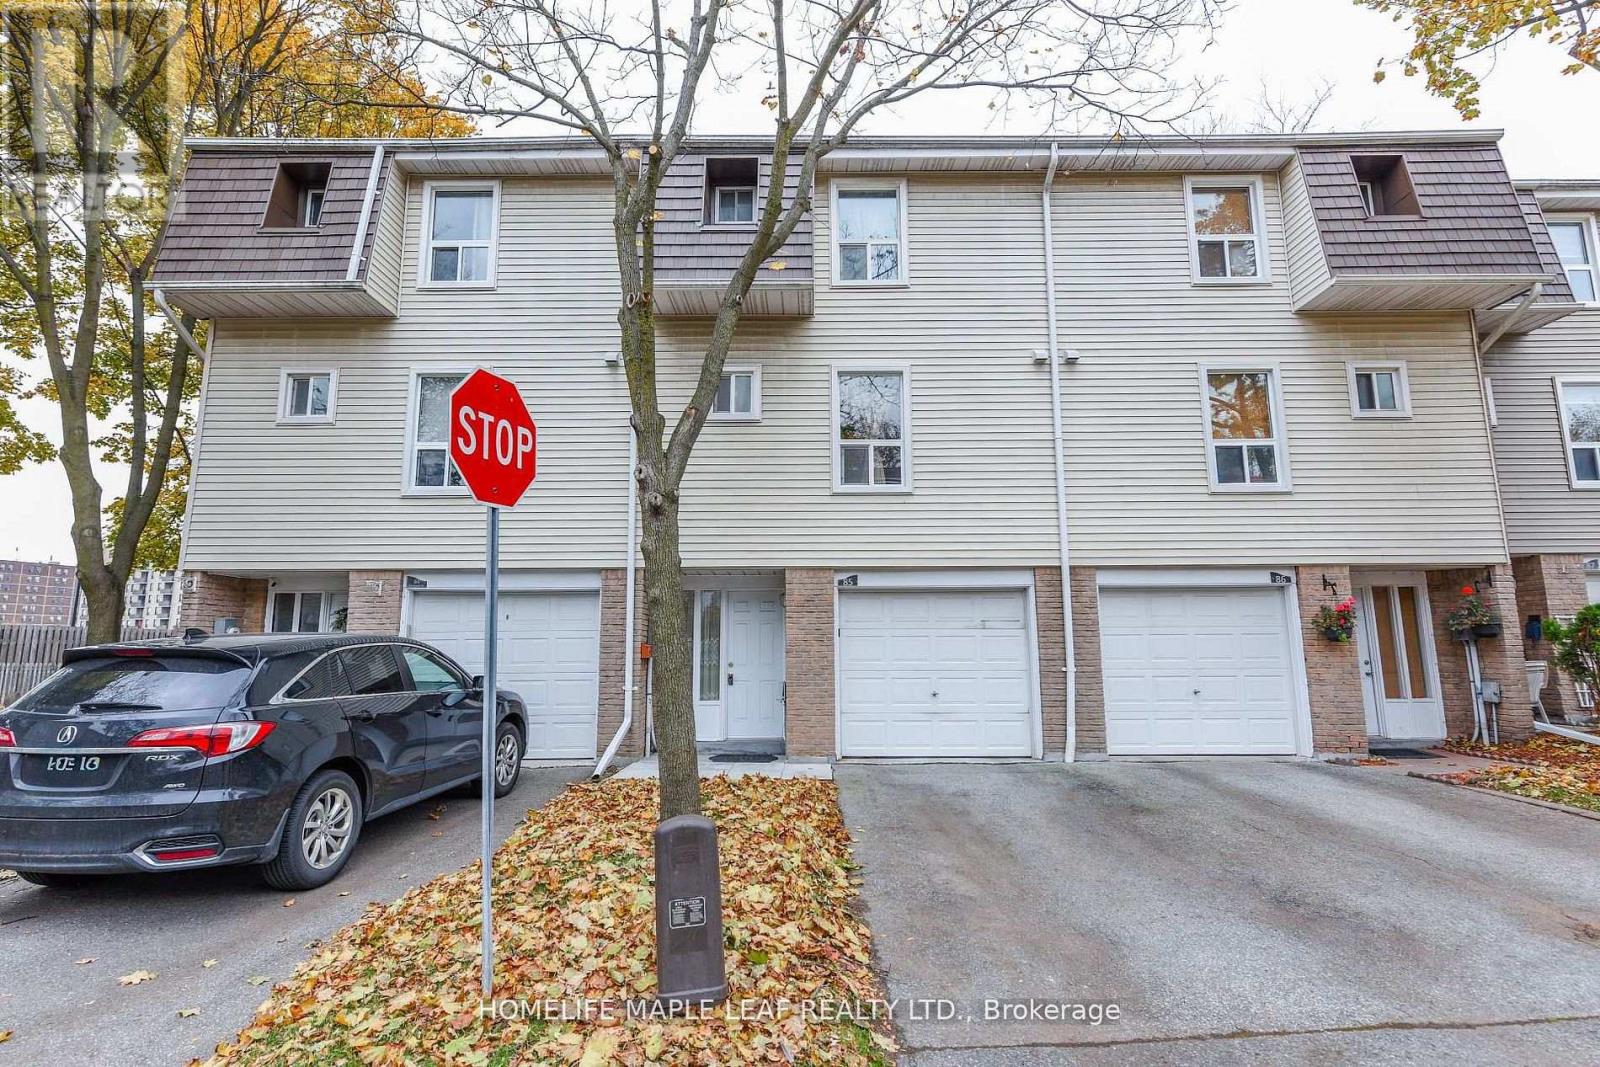
Gorgeous 3 bedroom Townhouse. Open concept Layout. Carpet Free. Hardwood Stairs ,Laminate Floor Throughout. Fridge, Stove ,Hood Range, Washer And Dryer .Entry Form Garage To Home. All Window Coverings, All ELF's. New Furnace And Air Condition With 10 Years Warranty. No Sidewalk.2 Car Parkings .Enjoy The Convenience of Nearby Schools ,Parks ,Place of Worship , Bus Stop, Hospital, And Bramalea City Centre Mall, With Easy Access To Major Highways. (id:61483)

51 Furniss Street
Brock, Ontario
Welcome to this beautiful and spacious 4-bedroom, 4-bathroom home in the heart of Beaverton-perfect for growing families looking for comfort, style, and room to enjoy. Step inside to a thoughtfully designed main floor featuring elegant hardwood flooring throughout, complemented by durable tile in the kitchen and breakfast area-ideal for everyday living and entertaining. The bright and functional kitchen flows seamlessly into the dining space, creating a warm and inviting atmosphere for family meals and gatherings. Upstairs, plush carpeting adds a cozy and comfortable feel to all bedrooms, making it the perfect retreat at the end of the day. Each room offers ample space, natural light, and versatility for family living, work, or play. Walk out from the main floor onto your private deck and discover a truly impressive backyard-generously sized and full of potential. Whether you envision summer barbecues, a play area for kids, or simply relaxing outdoors, this space delivers. With its ideal layout, warm finishes, and family-friendly design, this home offers the perfect blend of comfort and functionality. A must-see for anyone looking to settle into a welcoming community and a home that grows with you. (id:61483)
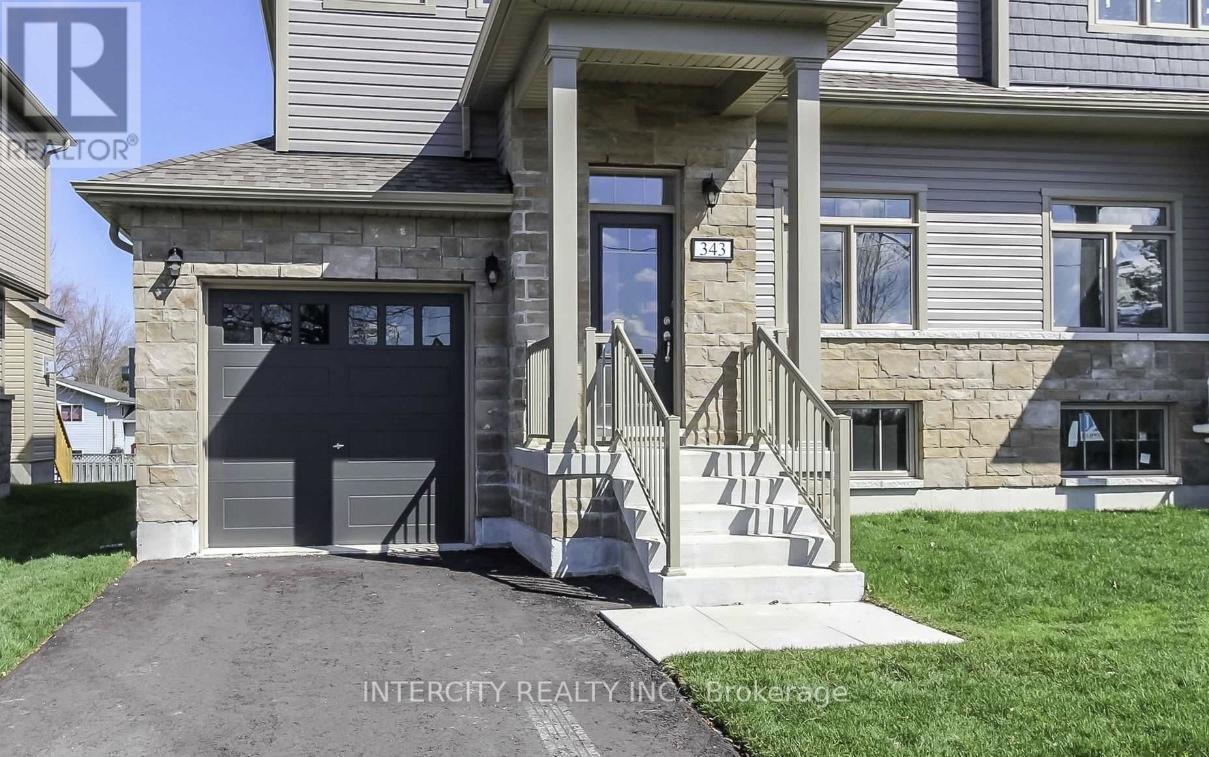
343 Quebec Street
Clearview, Ontario
Semi-Detached 1,849 Sq. Ft. Of Living Space. This Open Concept Townhome Features A Family Room With A Gas Fireplace Overlooking The Partially Fenced Backyard With Rear Deck. Bright Kitchen With Plenty Of Prep Room, Combo Living/Dining Room And Large Foyer. Offers Three Bedrooms, All With Walk-In Closets And 2+1 Bathrooms. Laundry Closet Upstairs And Hook-Ups In The Basement Along With A Rough-In Bath. Inside Entry From The Garage And A Separate Entrance To The Basement From The Side. Parking For 3 Vehicles On The Driveway. Great Commuter Location To The G.T.A. Or Barrie. (id:61483)
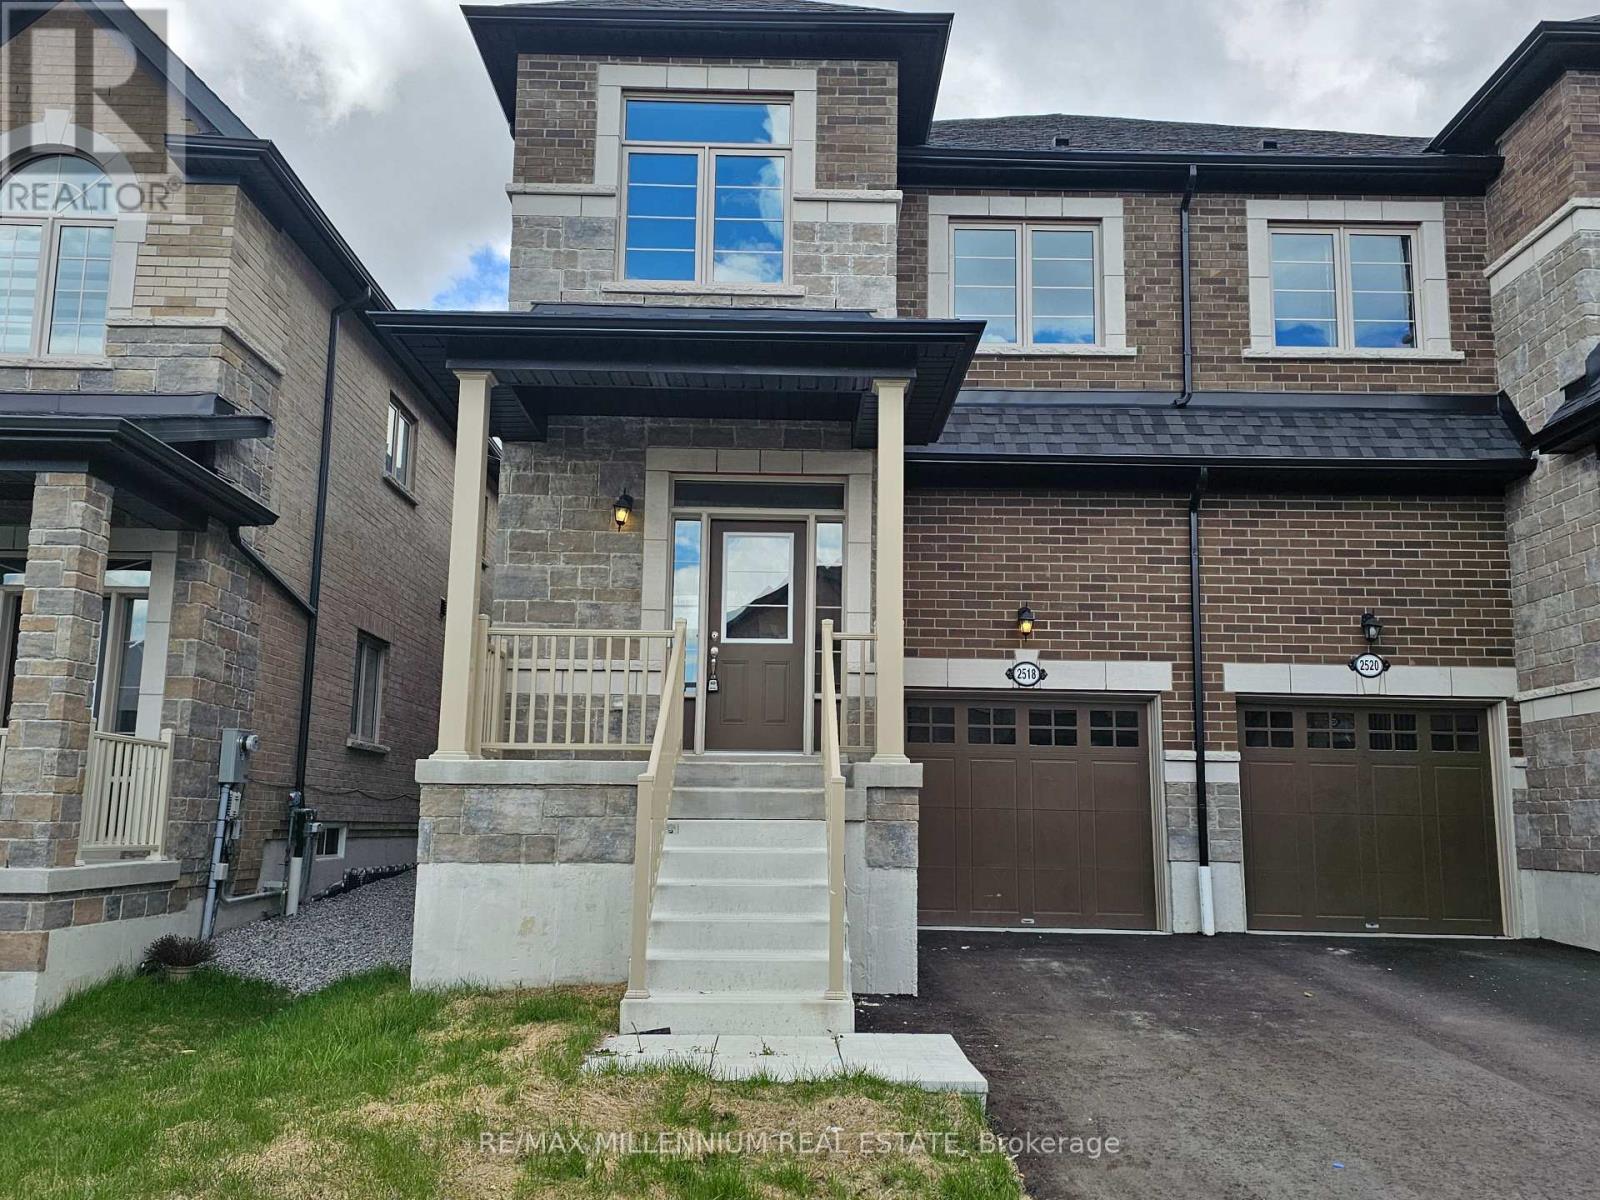
2518 Athena Path
Pickering, Ontario
Brand new, bright beautiful semi in family neighbourhood (id:61483)
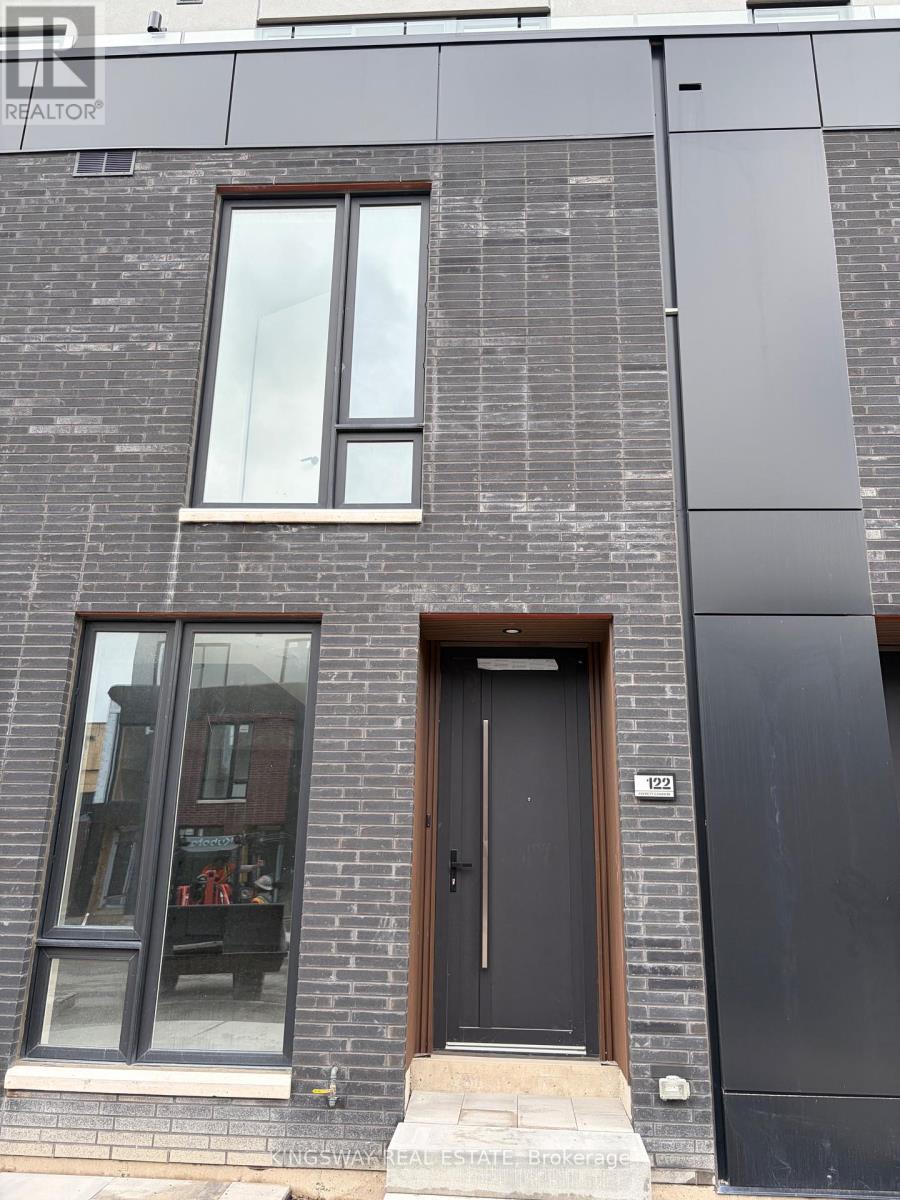
122 Everett Common
St. Catharines, Ontario
Bright & Luxurious 2-Bedroom + 2.5-Bath Unit with 1569 Sq. Ft. of living space along with -316 sq. ft. of Patios for your entertainment! This highly coveted unit is perfect for a starter family to enjoy modern living! Featuring 2 bedrooms with ensuite bathrooms, a primary with a walk-in closet and a beautiful walk-in shower, pot lights throughout, upgraded vanities, and quartz countertops. A stunning glass wall entry from the living/dining area, creating an open, airy feel. Enjoy 3 private patios totalling 316 sq. ft., including a living/dining patio with a gas line for BBQs, plus walkout patios from both bedrooms, perfect for entertaining or relaxing in the sun. Additional perks include an attached garage, an ensuite laundry, and extra windows for an unbeatable price, with 9ft ceilings, pot lights, and privacy. Set in a friendly, convenient neighbourhood near major highways, public transit, and the hospital. Just 5 minutes to Brock University, 9 minutes to Ridley College, and 15 minutes to Niagara Falls, or drive to the Go Train or grocery stores. This fully upgraded, move-in-ready unit combines style and comfort. This townhouse offers an unmatched urban lifestyle. Experience contemporary luxury and effortless living in a home that truly stands out. (id:61483)