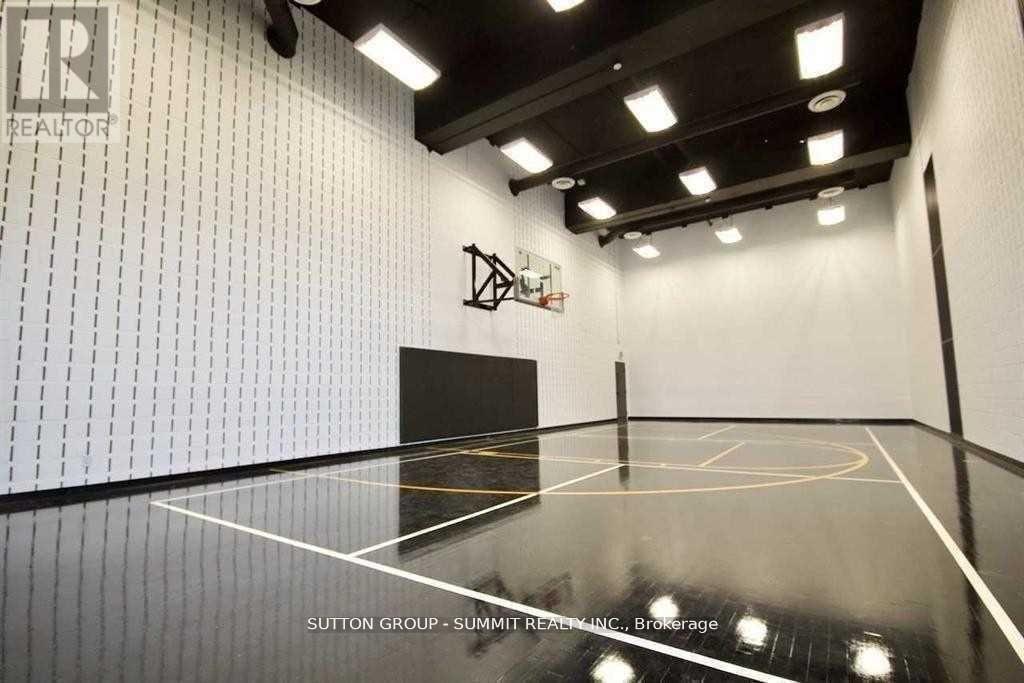
910 - 4065 Confederation Parkway
Mississauga, Ontario
Location, Location. Beautiful, Bright And Sunny 2Br, 2 Bath Corner Unit. Floor To Ceiling Wrap Around Windows And 2 Balconies. Open Concept Kitchen And Living With Centre Island. Great Amenities Including Party/Meeting Room, 24Hr Concierge, Gym, Outdoor Rooftop Terrace, Basketball Court And More. Not To Mention Steps From Square 1 Shopping Mall, Public Transit, Movie Theatre And Restaurants. Easy Access To 403, 401 And Qew. Live In The Heart Of Mississauga. Enjoy Fireworks From Your Unit Or Take A Walk Over To Celebration Square To Part Take In The Numerous Activities And Events That Go On Year Around. (id:61483)
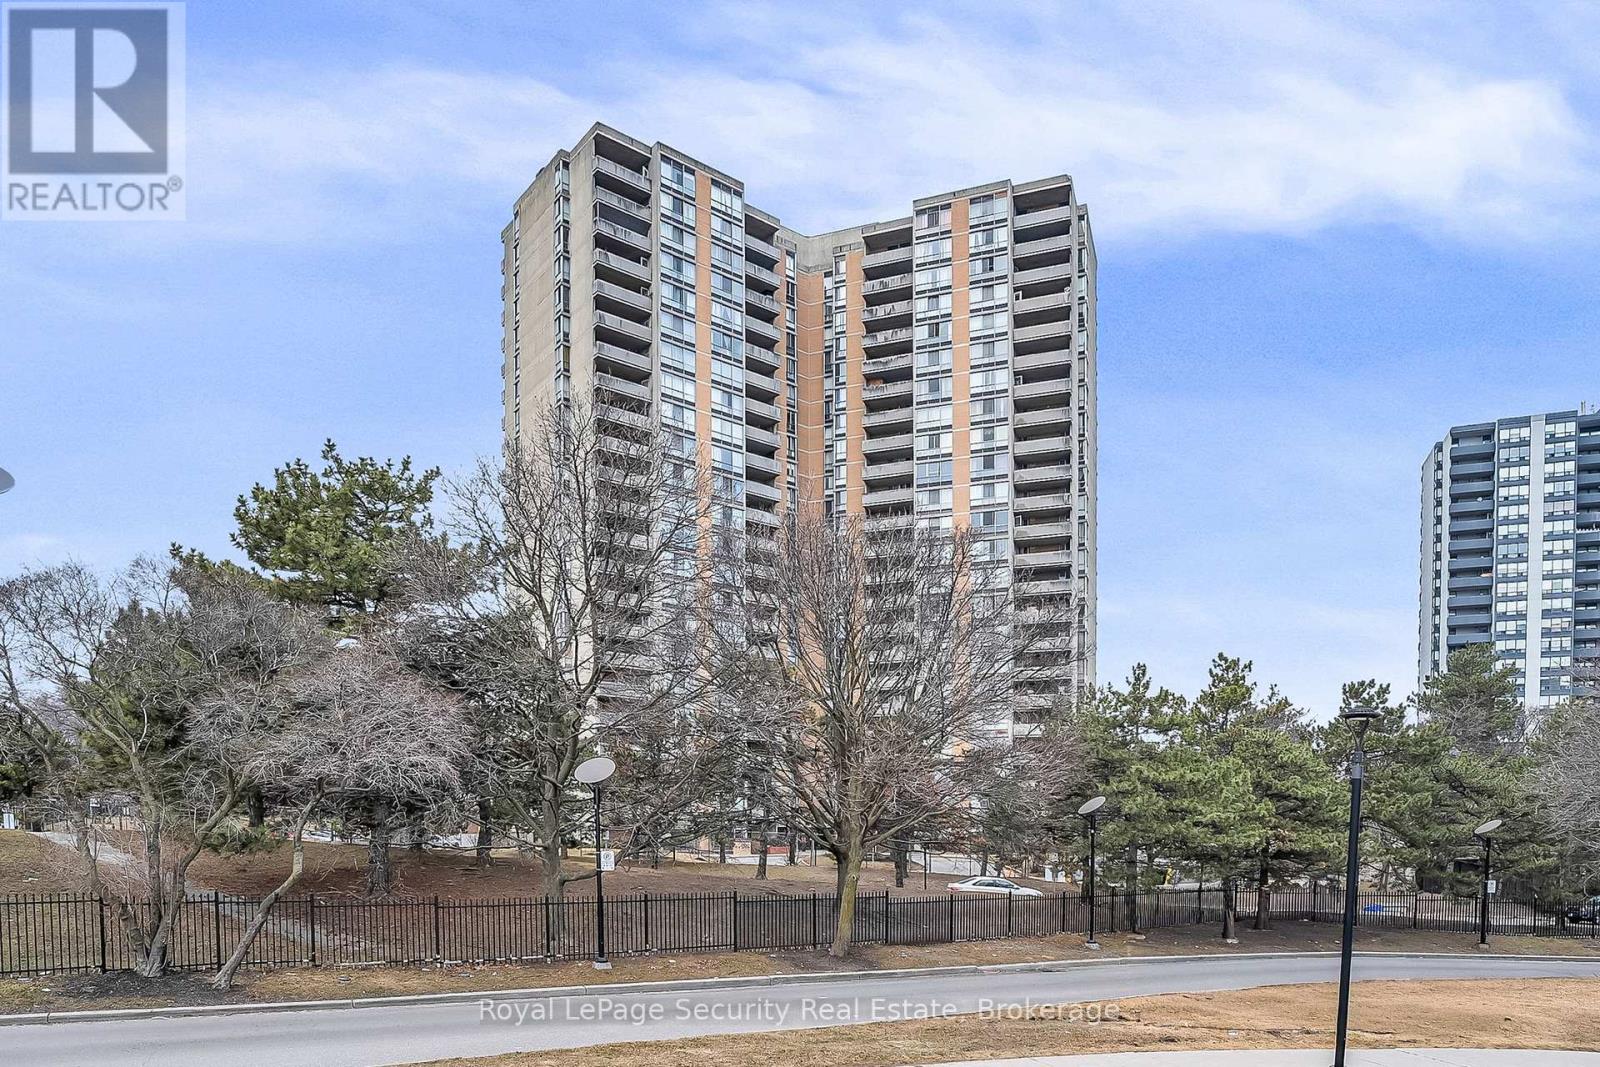
1207 - 10 Martha Eaton Way
Toronto, Ontario
This bright 2-bedroom suite offers easy and comfortable city living with nice views from a private balcony. The layout is practical, with good-sized rooms and an open living and dining area. Large windows bring in lots of natural light. Includes in-suite laundry and one parking space. Located in a well-kept building close to transit, shopping, parks, and everyday needs. A great home for professionals, couples, or small families looking for a convenient and comfortable place to live. (id:61483)
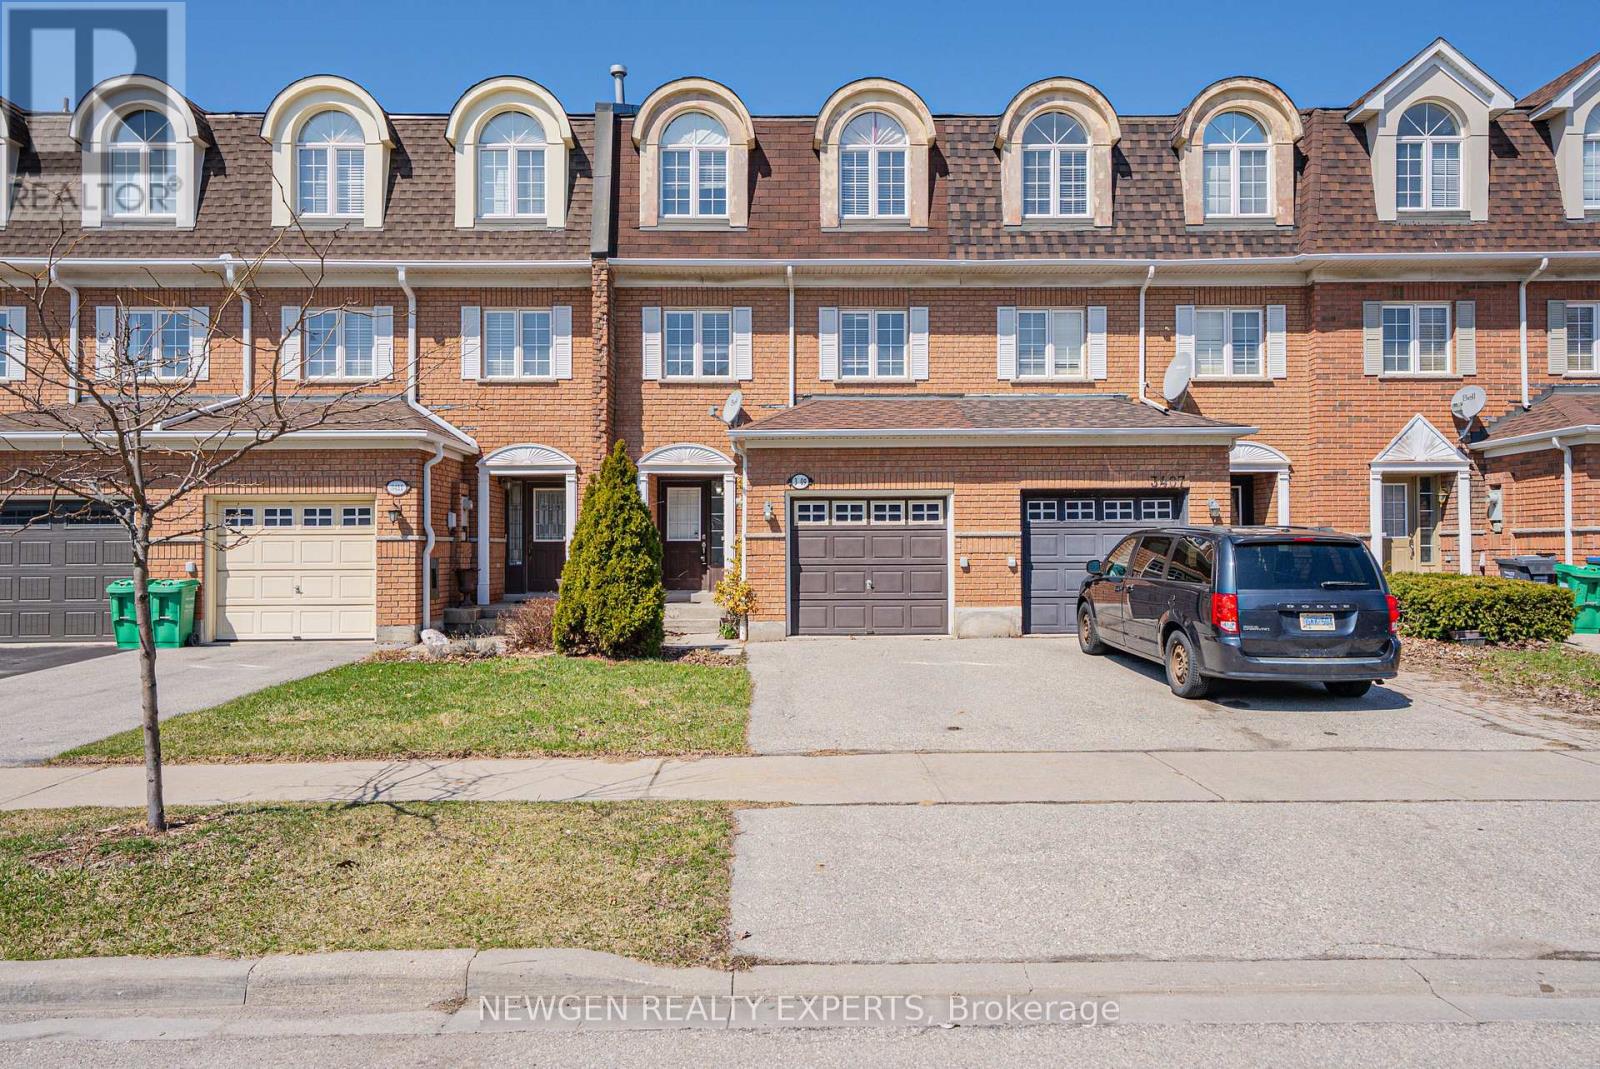
3409 Southwick Street
Mississauga, Ontario
Bright and beautifully updated executive freehold townhome located in the highly sought-after Churchill Meadows community in Mississauga! This move-in ready home features a spacious main floor family room with walkout to a privately fenced backyard. The upper level boasts a stunning living room with fireplace, seamlessly combined with the dining area-perfect for entertaining. Enjoy a family-sized eat-in kitchen with breakfast area and stainless steel appliances. Offers 3 generously sized bedrooms, including a large primary retreat with walk-in closet and 4-piece ensuite. Conveniently located close to top-rated schools, parks, Highway 403, hospitals, and shopping. (id:61483)
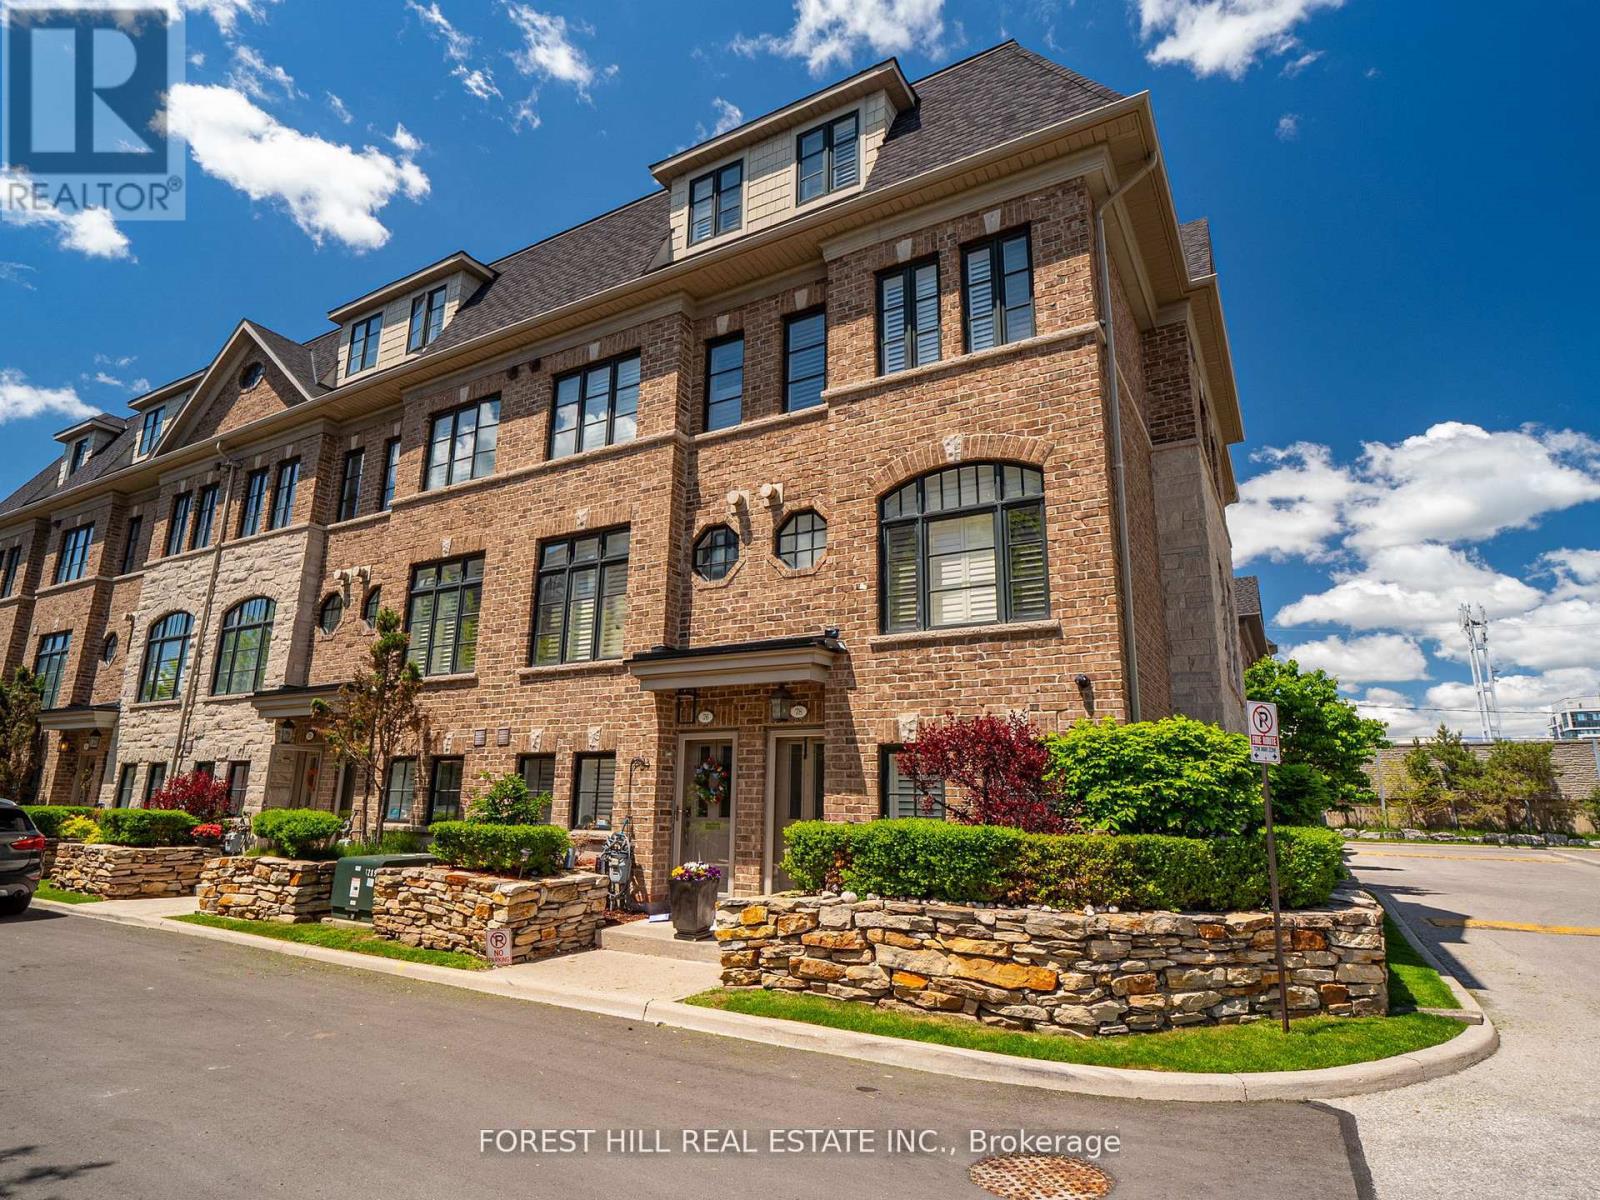
78 Cormier Heights
Toronto, Ontario
Welcome To This Stylish And Spacious Executive END-UNIT Townhome Offering Approximately 2,000-2,500 Sq. Ft. Of Beautifully Designed Living Space In One Of South Etobicoke's Most Sought-After Communities. This Rarely Offered Freehold Corner Unit With Low POTL Fees Is Filled With Natural Light Thanks To Its Extra Windows And Thoughtfully Designed Multi-Level Layout - Perfect For Modern Family Living And Entertaining. The Open-Concept Main Level Features 9-Foot Smooth Ceilings, Rich Hardwood Floors, California Shutters Throughout, Crown Moulding, Elegant Light Fixtures, Central Vacuum, And Spacious Principal Rooms. Walk Out To Your Private Deck Complete With A BBQ Gas Line - Ideal For Outdoor Dining And Summer Gatherings. The Modern Eat-In Kitchen Is Designed To Impress, Showcasing Stone Countertops, Stainless Steel Appliances, A Granite Backsplash, And A Functional Breakfast Bar. Upstairs, The Generously Sized Bedrooms Include A Stunning Primary Retreat Featuring A Private Balcony, Walk-In Closet, And Spa-Inspired Ensuite. The Ground Level Offers Exceptional Flexibility With A Versatile Space Perfect For A Home Office, Gym, Or Additional Bedroom, Along With Direct Access To The Tandem 2-Car Garage. Tucked Away In A Quiet Enclave Yet Conveniently Located Close To Mimico GO Station, Major Highways, Parks, Waterfront Trails, Sherway Gardens, Costco, Trendy Cafés, Restaurants, And Excellent Schools. A Move-In Ready Luxury Townhome In One Of South Etobicoke's Most Connected And Desirable Neighbourhoods - A True Gem And Must See! (id:61483)
688 Hamilton Crescent
Milton, Ontario
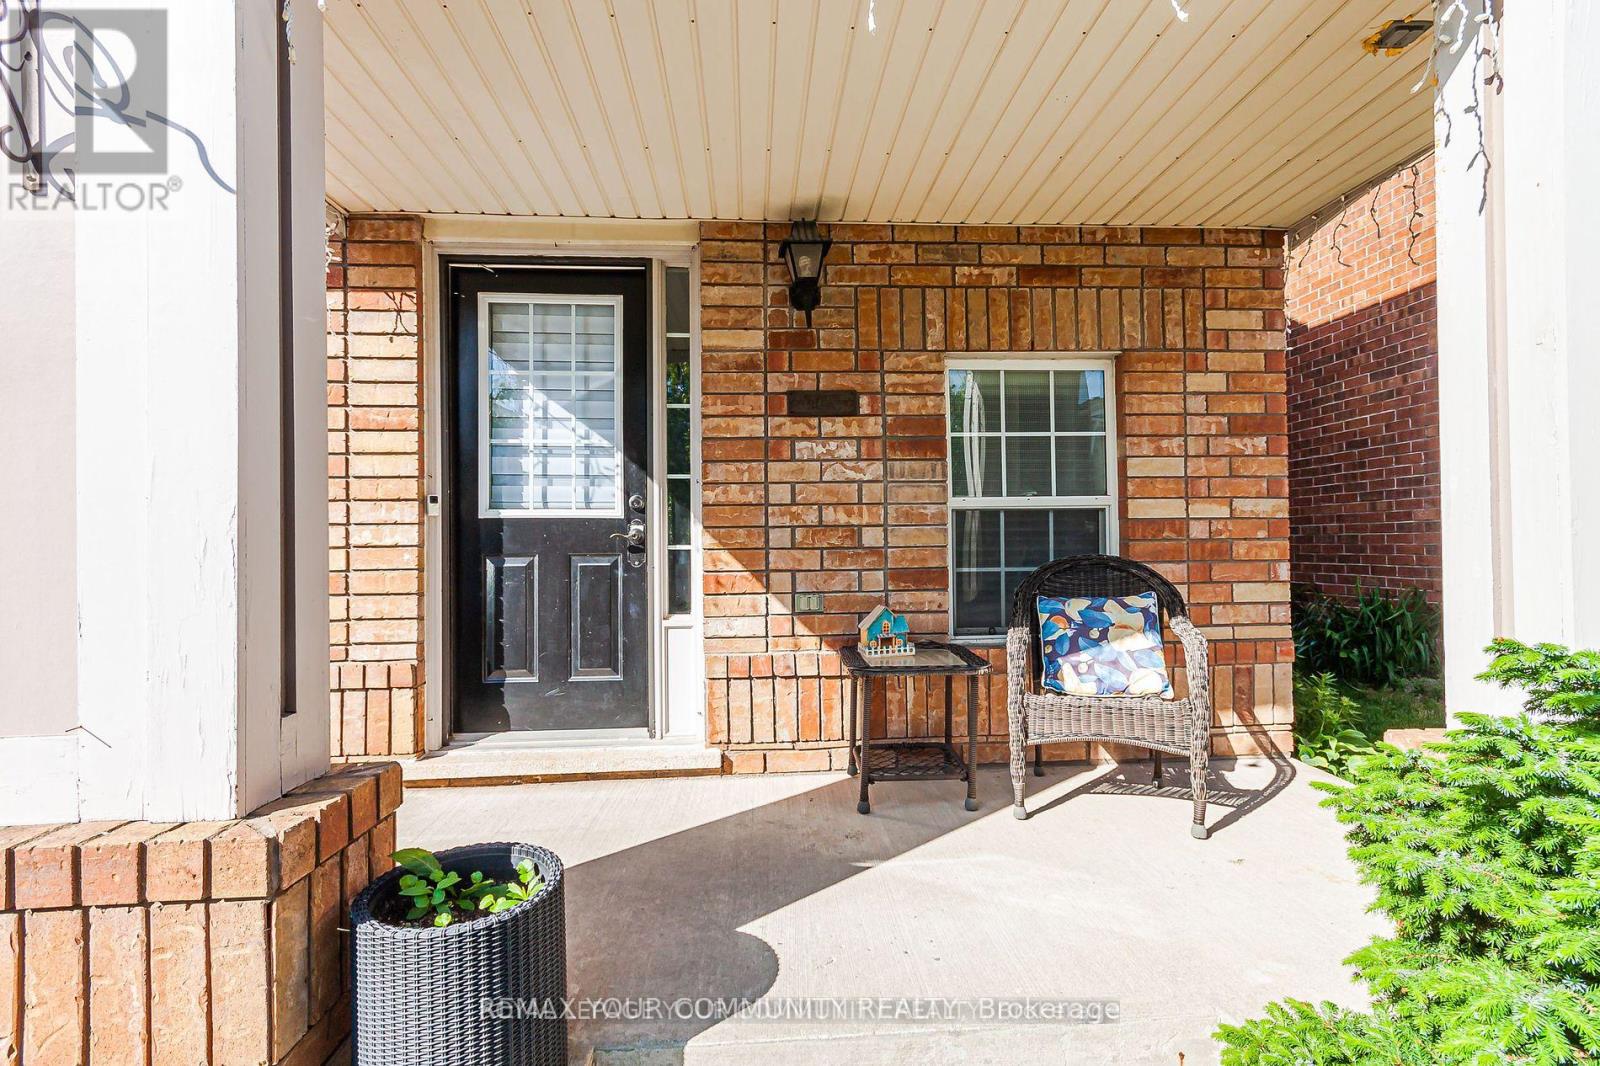
Spacious End Unit Townhouse With Finished Basement in Family Oriented Neighbourhood. Move In Conditions/ Owner Occupied / Walking Distance to Best School in Milton( Guardian Angels), Transit (walk to bus stop to Downtown and North York), and Parks. Open Concept Main Floor With Eat In Kitchen. Separate Dining Room And Large Great Room. Cozy Backyard With Lots of Perennials( black currant, cherries, grapes). Lots of Improvements Over The Years. Move In and Enjoy (id:61483)
91 Hadrian Drive
Toronto, Ontario
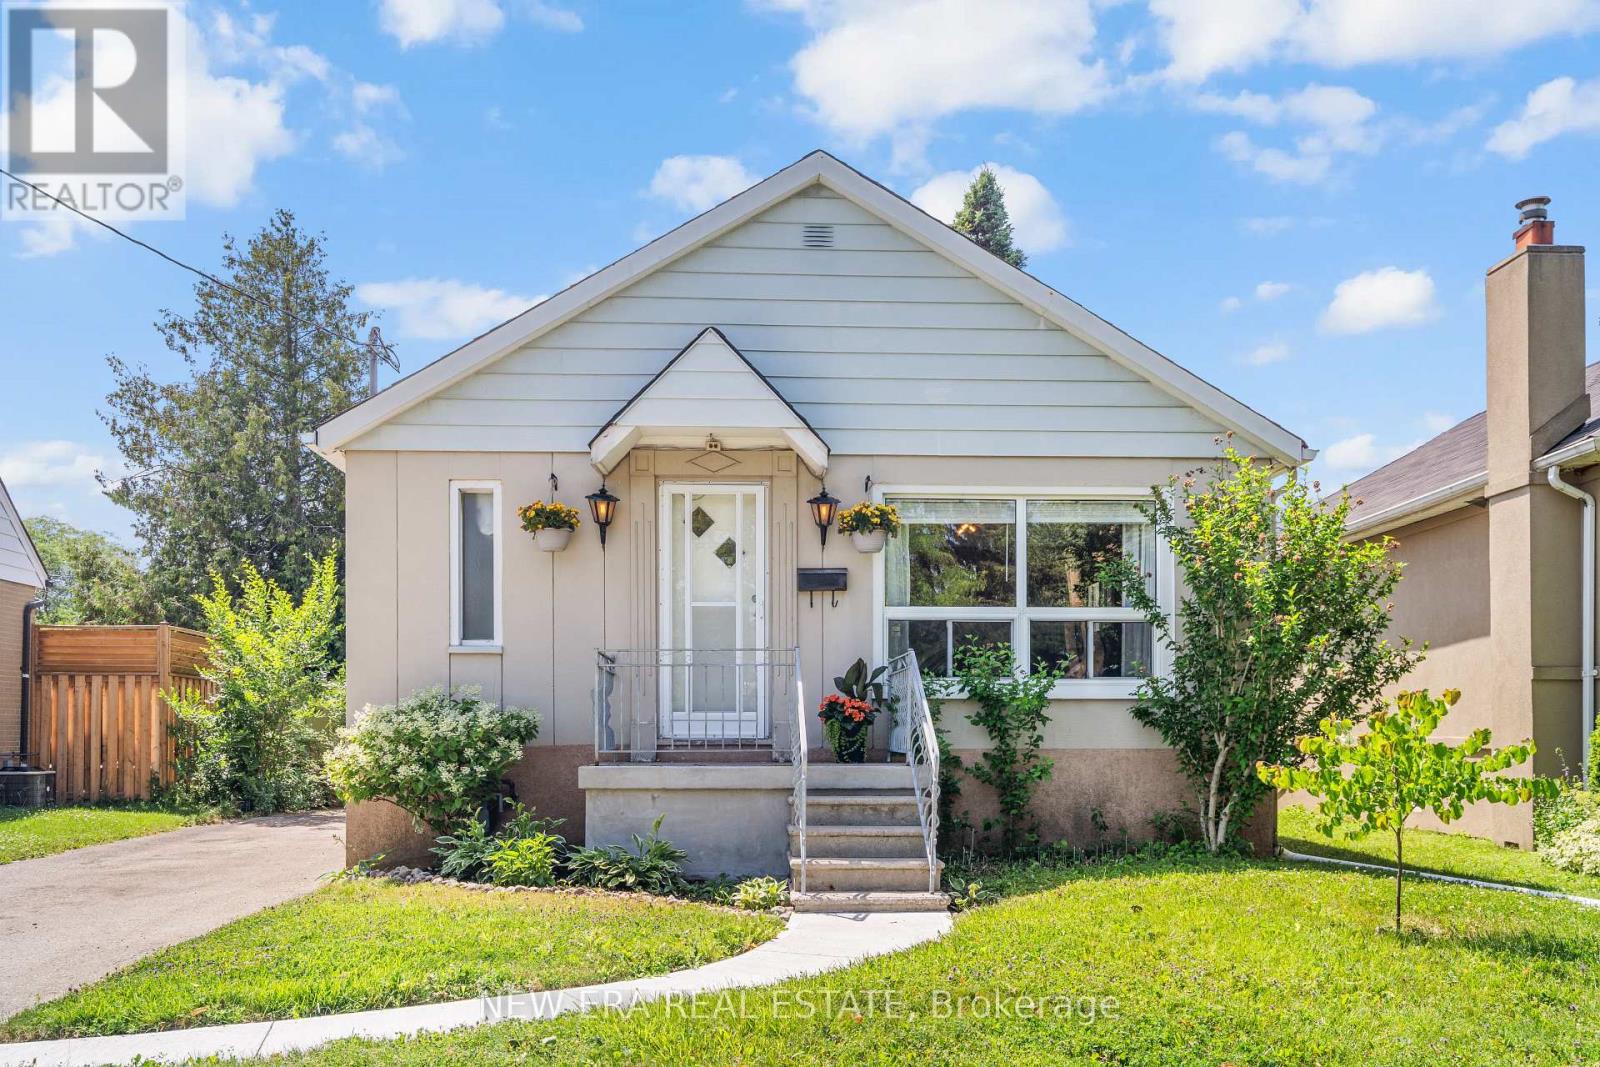
Welcome to 91 Hadrian Drive, an inviting 2-bedroom, 2-bathroom bungalow in a highly convenient Etobicoke location. Offering approximately 845 sq. ft. of comfortable living space, this home features a sun-filled living room with abundant natural light and a bright, functional kitchen showcasing rustic wood cabinetry in a soft rose hue, plus a side entrance to the backyard. Step outside onto the spacious deck overlooking the large backyard-ideal for summer barbecues, morning coffee, or entertaining. The finished basement extends the living space with an extra bedroom, a recreation room, 3-piece bathroom, and a separate utility room with laundry and ample storage. Completing the home is a private driveway with parking for up to 5 vehicles. Perfect for young professionals, small families, or down sizers, this home offers exceptional convenience: Costco and Walmart just 5 minutes away, quick access to Highways 401, 427, and 400, and Toronto Pearson Airport only a 10-minute drive. Nature lovers will enjoy the Humber River Trail just 7 minutes away, along with top schools, parks, and dining. This home is a perfect harmony of comfort, location, and everyday convenience. Don't miss out! (id:61483)
706 - 2300 St Clair Avenue W
Toronto, Ontario
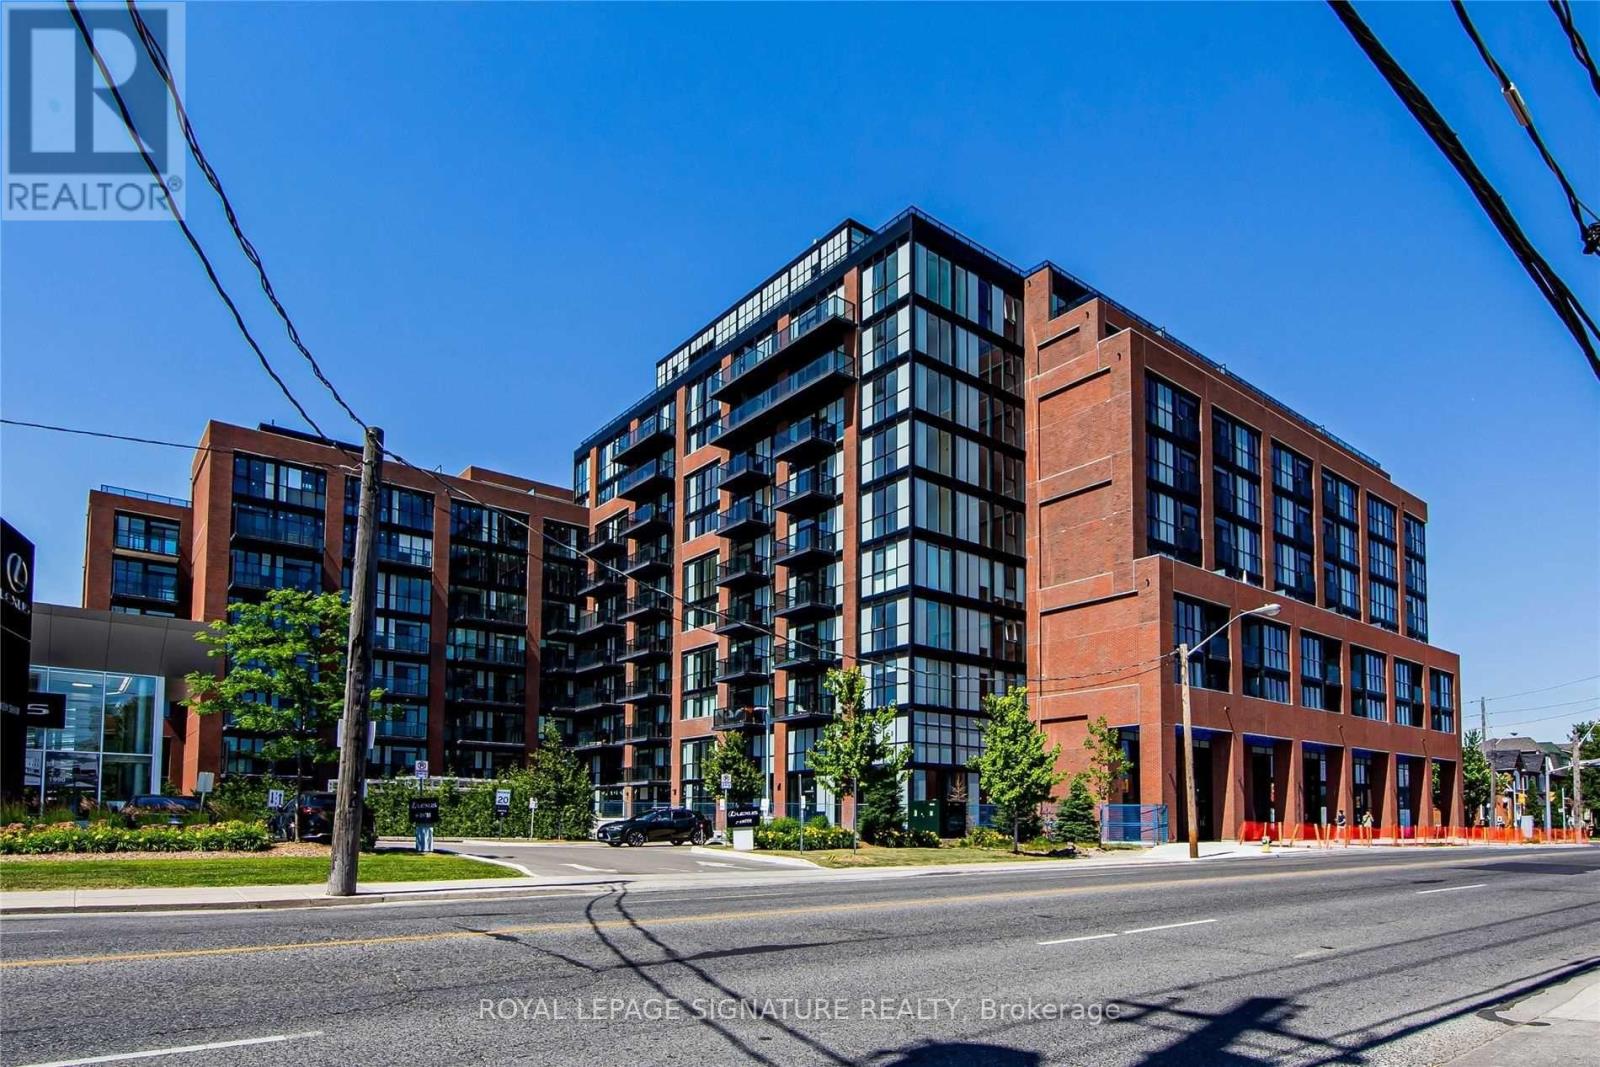
Newer boutique condo featuring a very functional 1-bedroom + den. South-facing suite with tons of natural light and CN Tower views. 9' ceilings and many upgrades throughout, including wide-plank flooring, upgraded kitchen cabinets, soft-close doors and drawers, superior washroom floor and wall tiles, matte black fixtures, blinds, and ELFs. Walking distance to Walmart, Stockyards Mall, Canadian Tire, restaurants, cafés, parks, and more. Minutes from TTC and the streetcar. Visitor parking available. (id:61483)
Basement - 2718 Bovaird Drive W
Brampton, Ontario
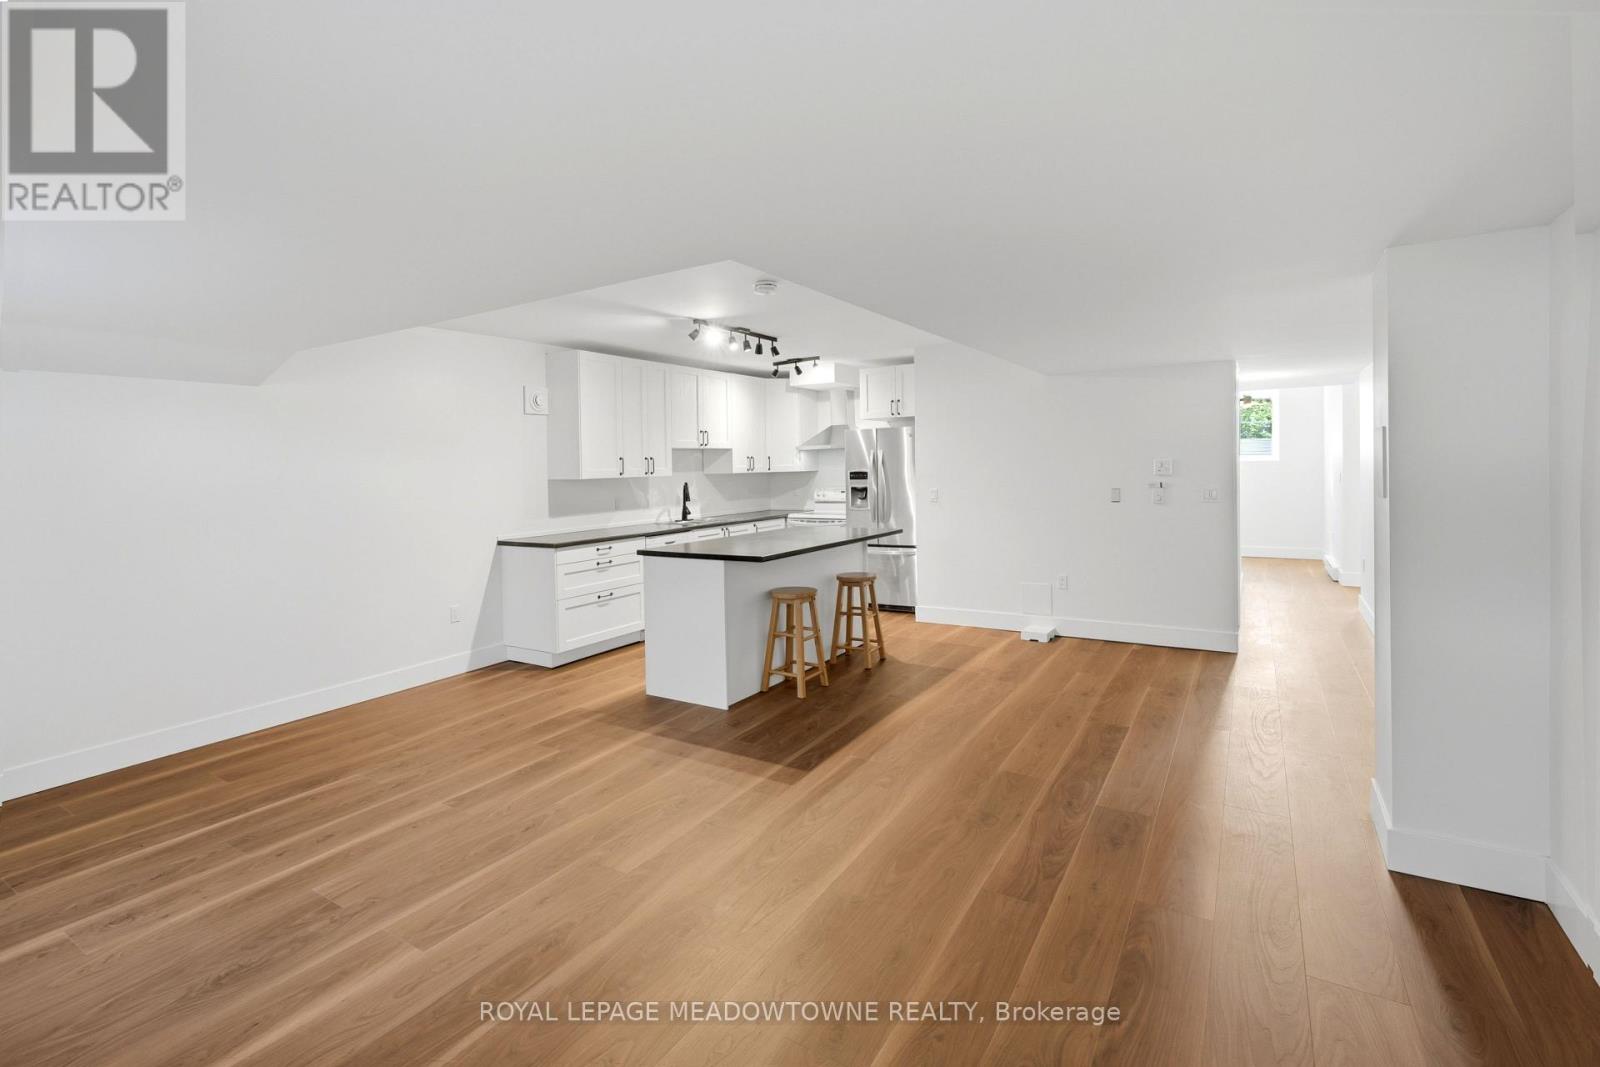
Beautifully finished 1-bedroom basement apartment for lease in the desirable Northwest Brampton community, just minutes from the Halton Hills border. This bright and modern suite features a separate above-grade entrance and large above-grade windows that fill the space with natural light. The open-concept layout offers quality finishes throughout, creating a warm and inviting place to call home. The contemporary kitchen boasts a sit-up centre island, double sink, and ample cabinetry and counter space, while overlooking the spacious living and dining areas. Laminate flooring runs throughout the unit for a clean, modern look. The generous bedroom features a double closet and an above-grade window. A versatile den/flex space provides the perfect spot for a home office or additional storage and conveniently offers your own private stacked laundry. The stylish bathroom includes a spacious vanity and a glass-enclosed shower. Additional features include in-floor heating, a separate thermostat for independent temperature control, and two parking spaces. Ideally located close to shopping, grocery stores, schools, parks, GO Transit, and major highways, this is an excellent opportunity to lease a bright, comfortable home in a convenient location. Utilities and Internet included in monthly rent. (id:61483)
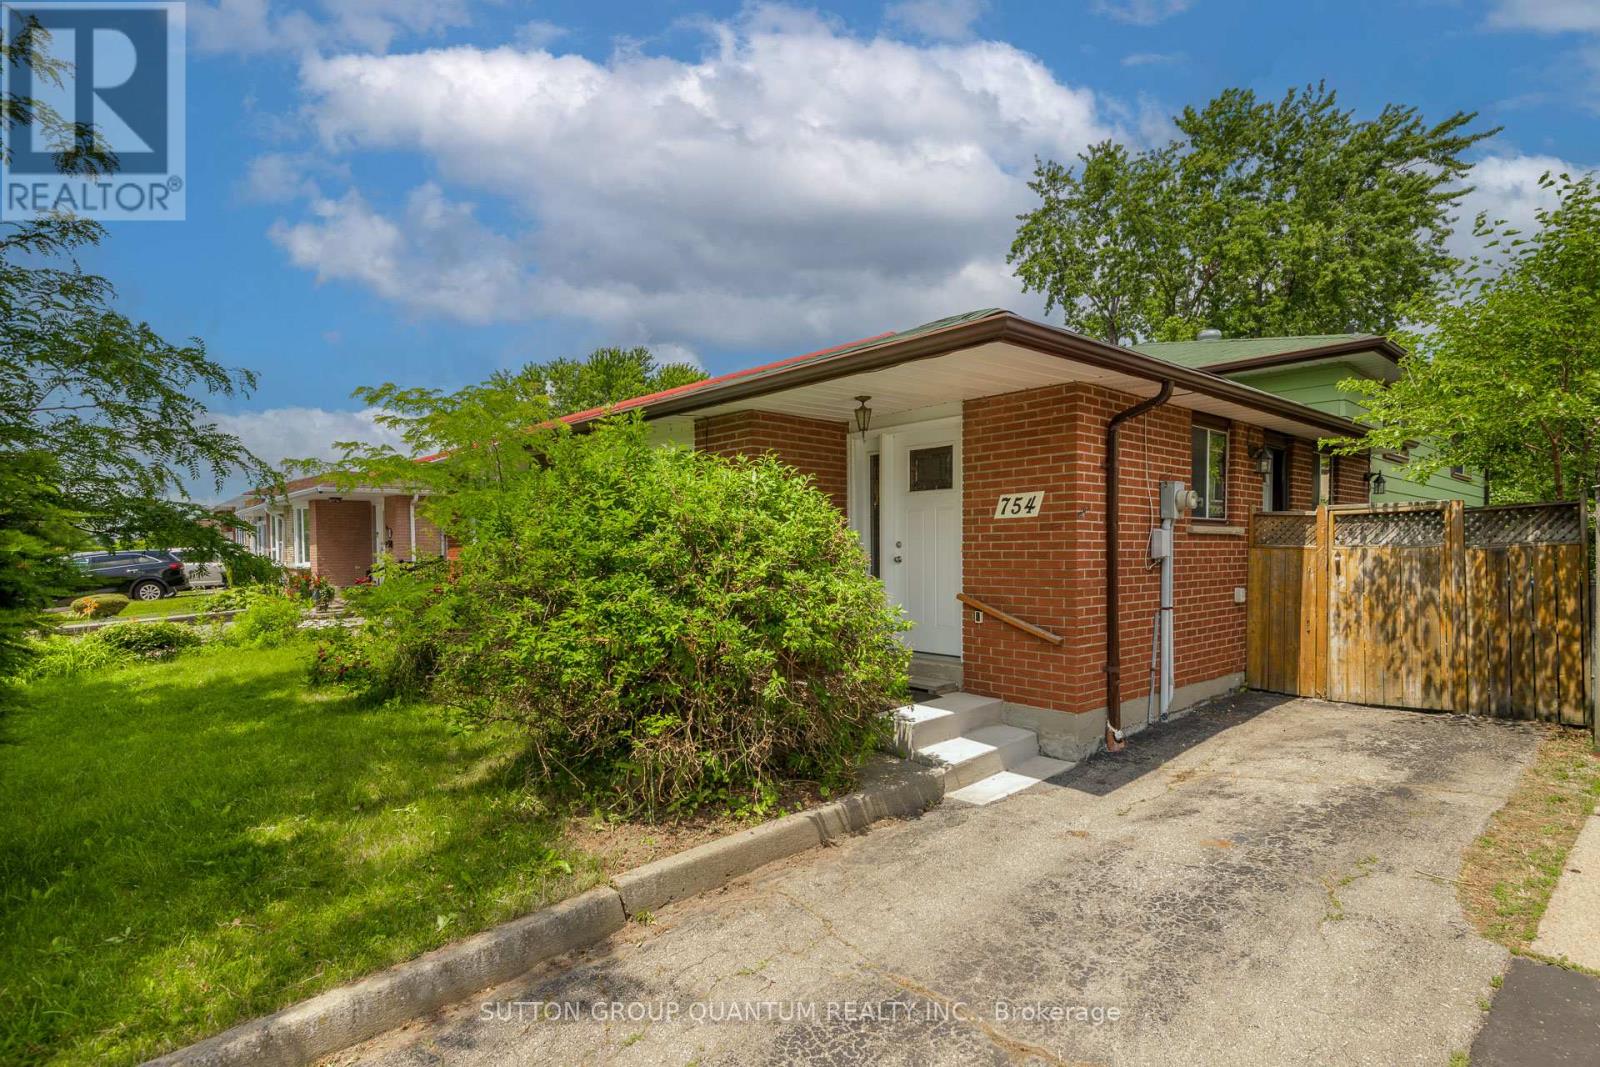
754 Eaglemount Crescent
Mississauga, Ontario
Spacious 4 level backsplit situated on premium 170' deep mature treed lot, fabulous family home which can easily be converted to a two family home to generate excellent rental income, large open concept living and dining room with sunny bay window provides a lovely view over front garden, eat-in kitchen features side entrance, hardwood floors throughout main and 2nd level are in excellent condition, upper level features 3 spacious bedrooms and extra large 4 pc bathroom and walk-in storage closet, plenty of room to have 2 full bathrooms, lower 3rd level features large above grade windows, open L shaped family room ideal for a growing family, 2 pc bath and laundry room, the spacious lower 4th level features two extra large unfinished rooms which are perfect for renovating in your own style, this lovely home is wonderfully situated on quiet child-safe crescent just steps to Woodlands Park and highly regarded Woodlands Secondary School, short walk to Mississauga transit on Wolfdale and Dundas, one bus to subway, 10 mins to QEW and 403 and only 5 minutes to GO Train. Ideally located in highly sought after central Mississauga close to hundreds of shops, stores and restaurants on Dundas, Mavis and Burnhamthorpe. Treat your family to a wonderful lifestyle in beautiful Erindale. (id:61483)
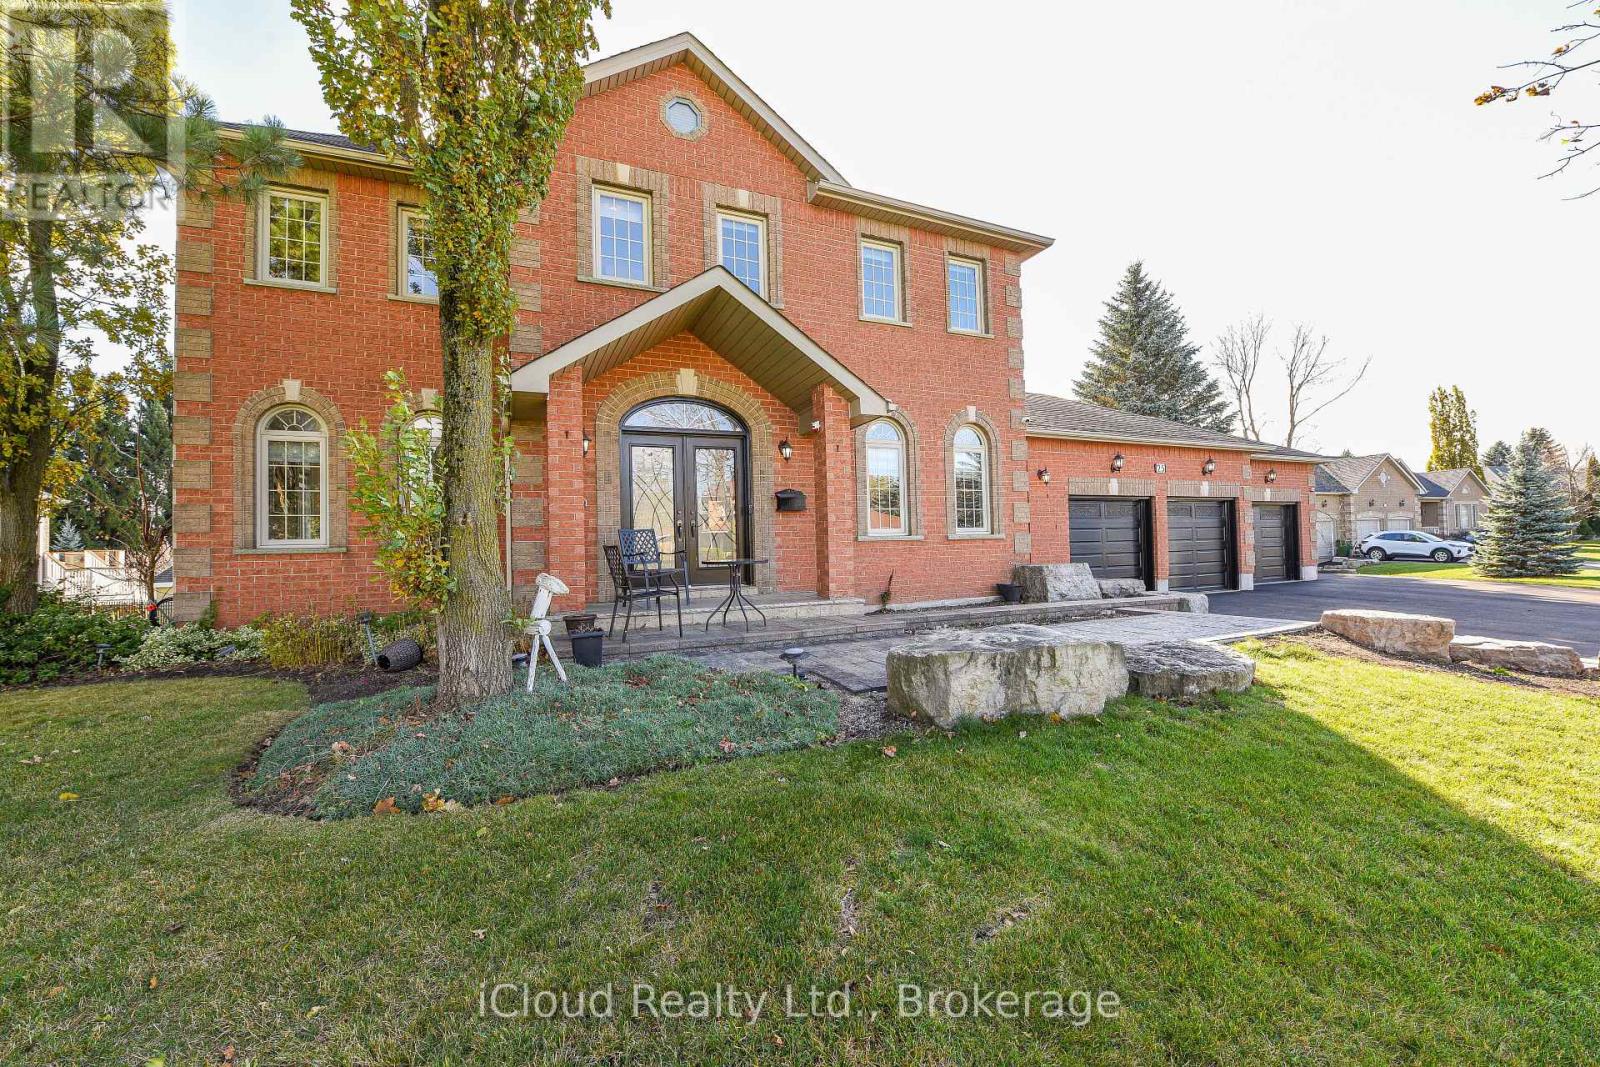
25 Giles Road
Caledon, Ontario
Immaculate** 1 Acre Ravine Lot ((4+1 Bedroom 4 Bathroom Home W/ Walkout Basement /Triple Garage Located In Caledon Village)) Featuring: D/D entry, Hardwood Sweeps Throughout** A Large Eat In Kitchen With Centre Island And Quartz Countertop** A Separate Sunken Family Room/ Formal Dining Room & Living Room** Main Floor Office & Laundry, Main & Service Entrance** 3 Huge Car Garages ((3 Full washrooms on 2nd floor)) Master Bedroom Ensuite And Second Bedroom Ensuite** Eye-Catching Exterior W $$$ Spent On Professional Landscaping** Tranquil Lilly Pond with Waterfall, and multiple outdoor entertaining areas.....Highlights include 9ft Ceilings, Harwood flooring, crown moldings, S/S appliances, The finished basement provides a 2nd kitchen, Rec room, Hot tub, ideal for multi-generational living or extended family, Ample Parking.........Nestled in the heart of Caledon Village, minutes to commuter routes, schools, and conservation lands. A turn key estate home with exceptional living inside and out. Don't Miss!!! (id:61483)
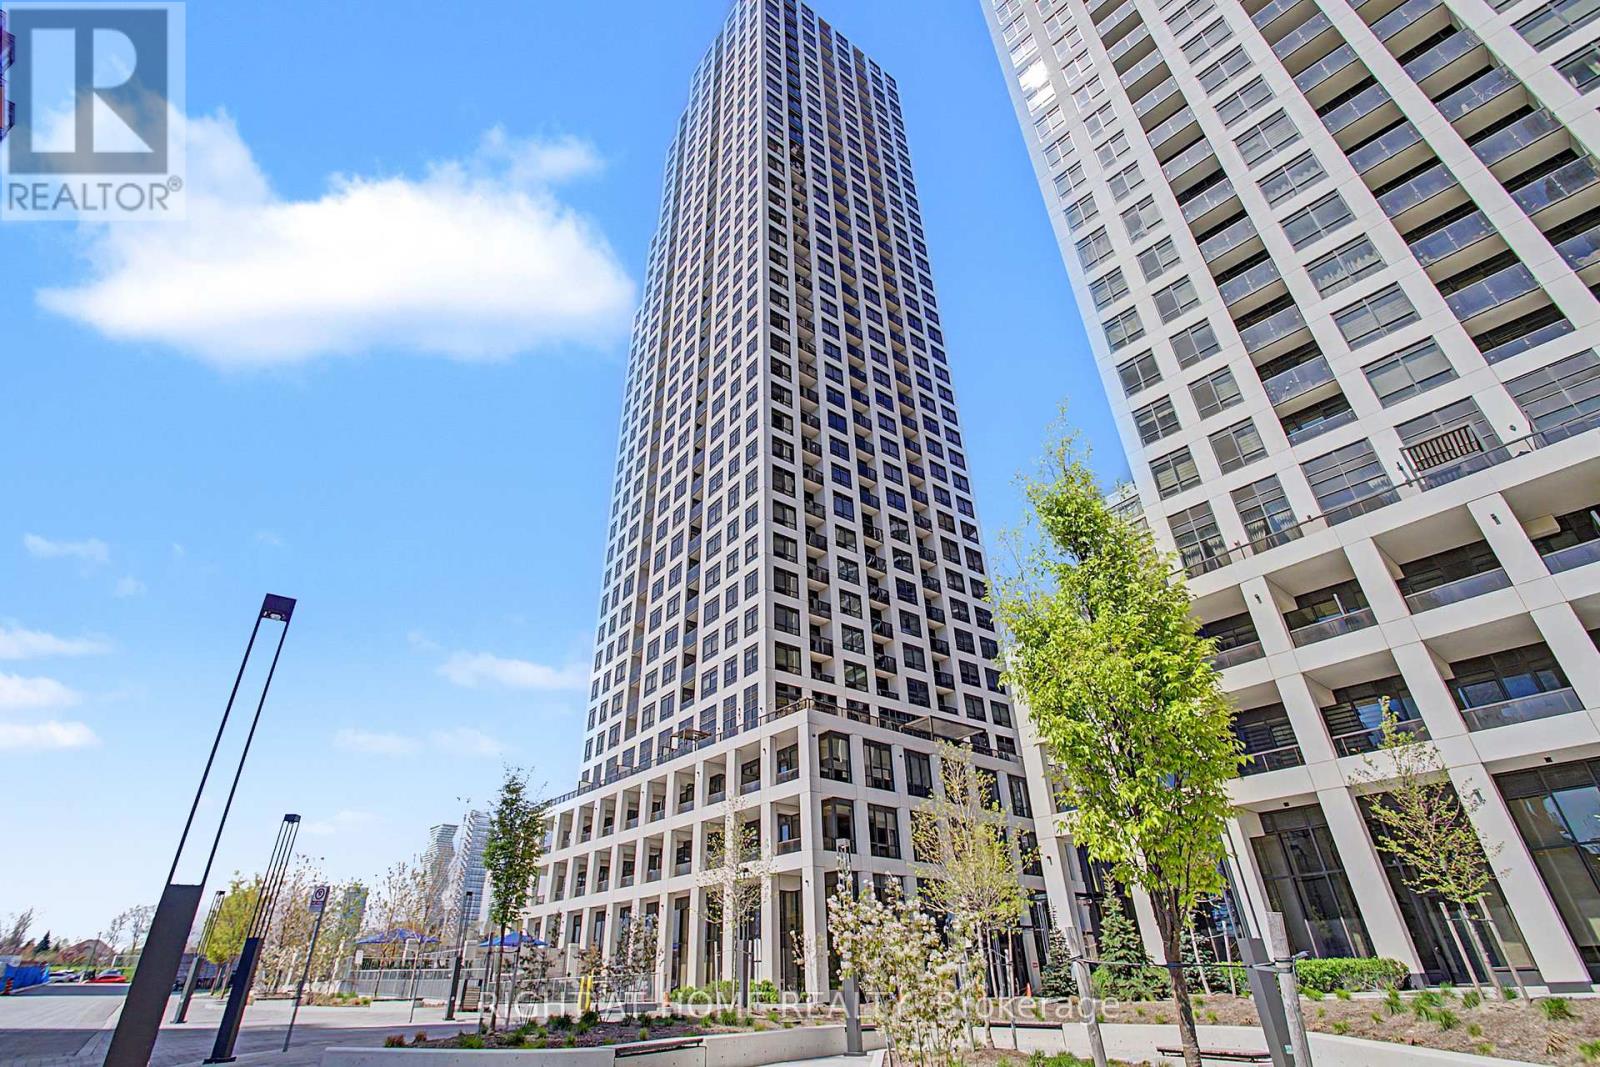
3202 - 36 Elm Drive W
Mississauga, Ontario
Prime Location Luxury and Fully Loaded and Upgraded Condo Apartment, 2 Bedroom & 2 Washrooms, Walking distance to Mississauga new Future LRT Transit, SQ1 Shopping Mall, Living Art Centre, HWY 403/QEW. Upgraded flooring, Kitchen Cabinet & Backsplash, Appliances, Custom block-out blinds all around, Versace wallpaper in Washrooms, Upgraded Shower Set, Granite Counter top in Kitchen and Washrooms, Glass Slid Door in Master Washroom, Custom Closets, Baseboard and LED Lights, Upgraded doors, faucet and Custom Console. The building has a daycare on the main level (id:61483)
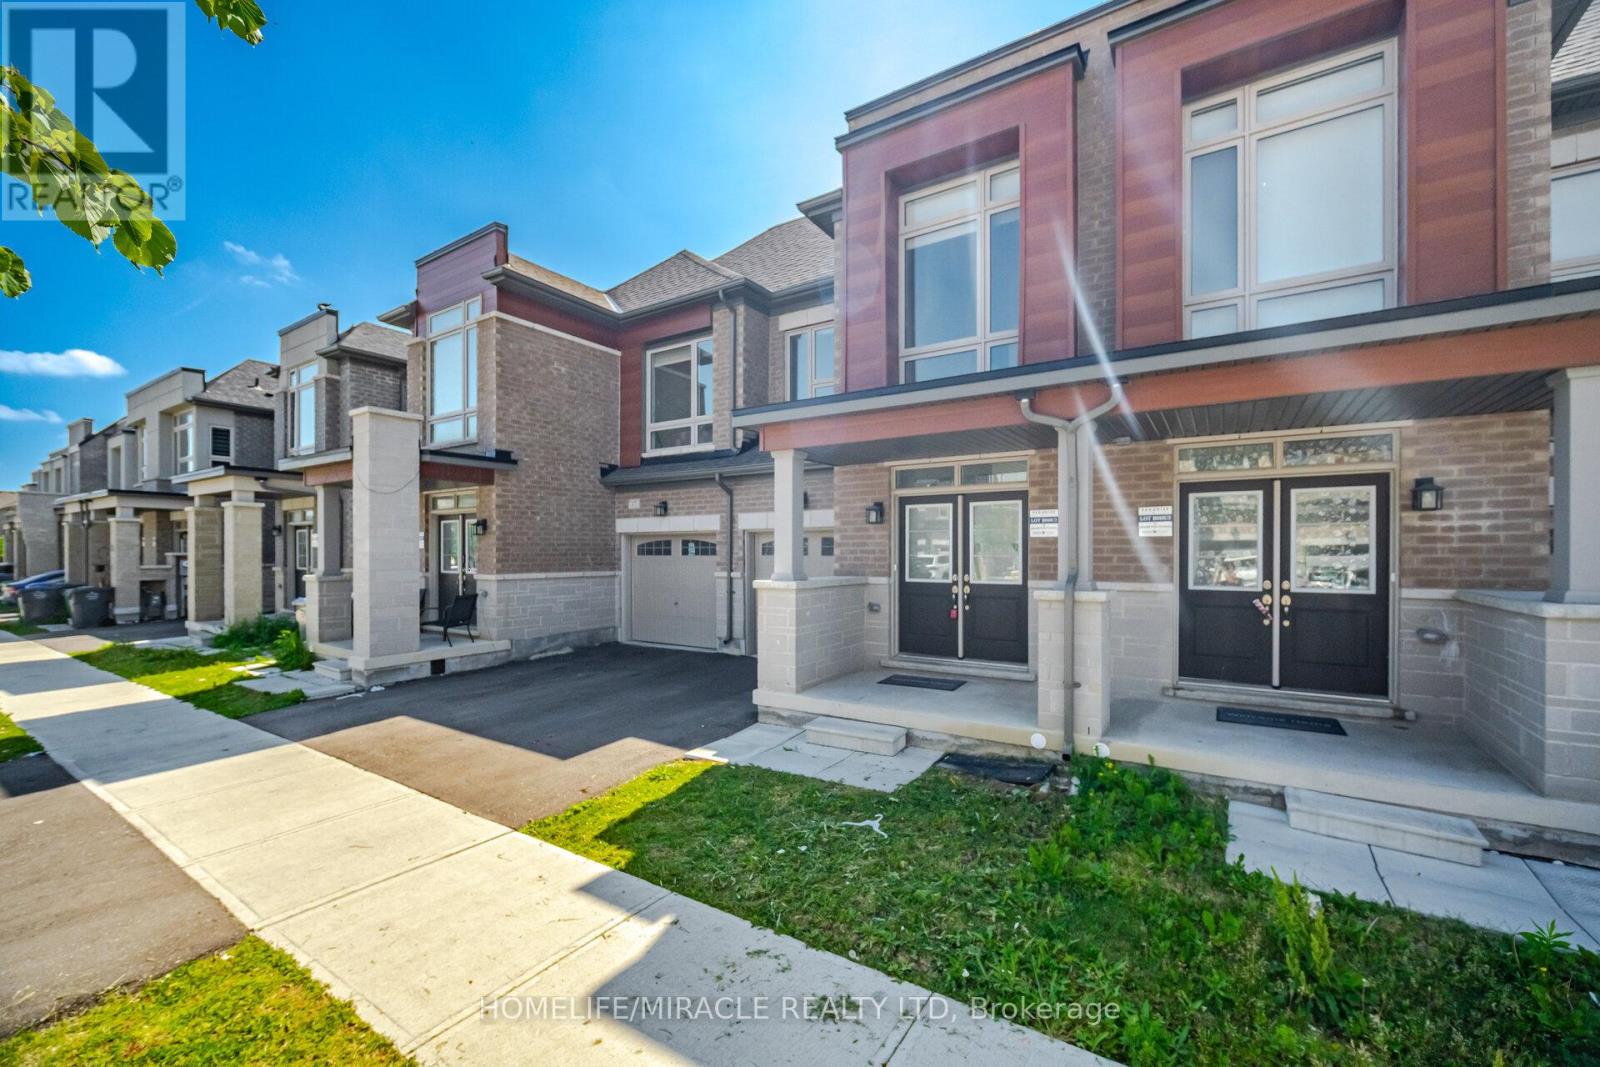
19 Donald Ficht Crescent
Brampton, Ontario
Welcome to this beautifully designed freehold townhome in one of Northwest Brampton's most sought-after master-planned communities. Offering 1,625 sq ft of thoughtfully laid-out unit, The Jasper model blends everyday function with modern style across two bright, open levels. Step inside to gleaming hardwood floors that run throughout the spacious main-level great room, anchored by a cozy electric fireplace. The adjoining kitchen is finished with sleek stainless steel appliances, perfect for both quiet weeknights and entertaining. A convenient powder room and direct garage access complete the level, while large windows fill the home with natural light. Upstairs, the generous primary bedroom features a private ensuite and walk-in closet, accompanied by a 4-pc bathroom and three additional well-proportioned bedrooms, including a fourth bedroom with its own walk-in closet. It's a true 4-bedroom layout that's increasingly rare and perfect for growing families or those needing a home office. The unfinished basement with laundry offers excellent storage and the potential to customize to your needs. Parking is a breeze with a built-in garage and a private driveway. Ideally located near Mayfield Road and Veterans Drive, you're minutes from Highway 410, Fletcher's Meadow Plaza, top-rated schools, parks, transit, and nearby green spaces. A move-in-ready home in a connected, family-friendly neighbourhood. (id:61483)
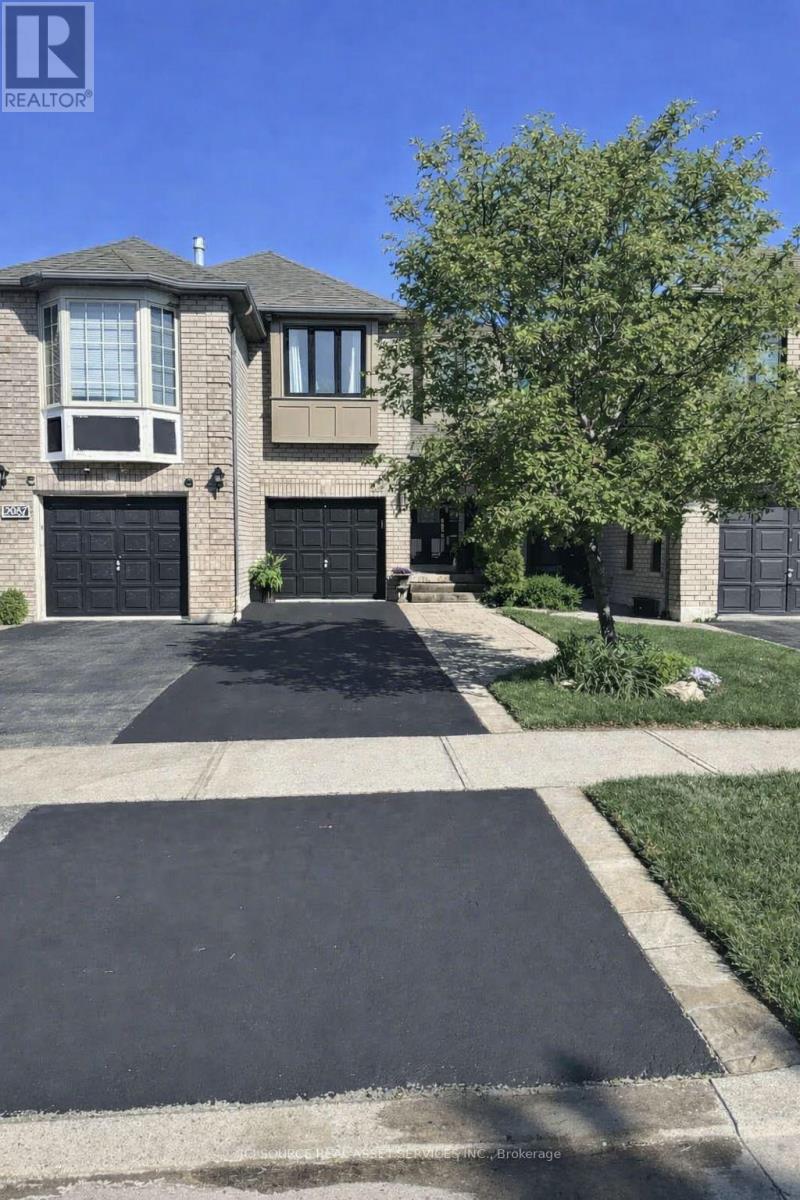
2081 Golden Orchard Trail
Oakville, Ontario
Welcome to this beautifully upgraded and meticulously maintained freehold townhouse in one of Oakville's most desirable family-friendly neighborhoods. Offering 1,377 sq ft of well-designed living space, this home features 3 spacious bedrooms and 2.5 bathrooms, ideal for families, professionals, or downsizers. The bright main floor boasts an inviting living and dining area, complemented by an updated kitchen featuring a new stove, fridge, dishwasher, sink, and modern countertops, providing both functionality and style. Upstairs, the home showcases extensive bathroom upgrades, including: A renovated ensuite bathroom with a new shower and large-format tiles. An updated main bathroom with new tub/shower, large tiles, and a new double vanity. New plumbing and toilets in both second-floor bathrooms. A main floor powder room, and a partially finished basement which is perfect as a family room, home office, or recreation area. Step outside to a beautifully landscaped backyard with mature evergreens and fruit trees, creating a private and serene outdoor setting. Additional Updates & Features: Freshly painted throughout. New front windows. Driveway freshly sealed. Porch boards replaced. Freehold ownership (no condo fees). Single-car garage + driveway parking for 2 cars. Located close to top-rated schools, parks, trails, shopping, Trafalgar Memorial Hospital, and all amenities, this turnkey home offers exceptional value in the highly sought-after West Oak Trails community in Oakville. This is an Estate Sale *For Additional Property Details Click The Brochure Icon Below* (id:61483)
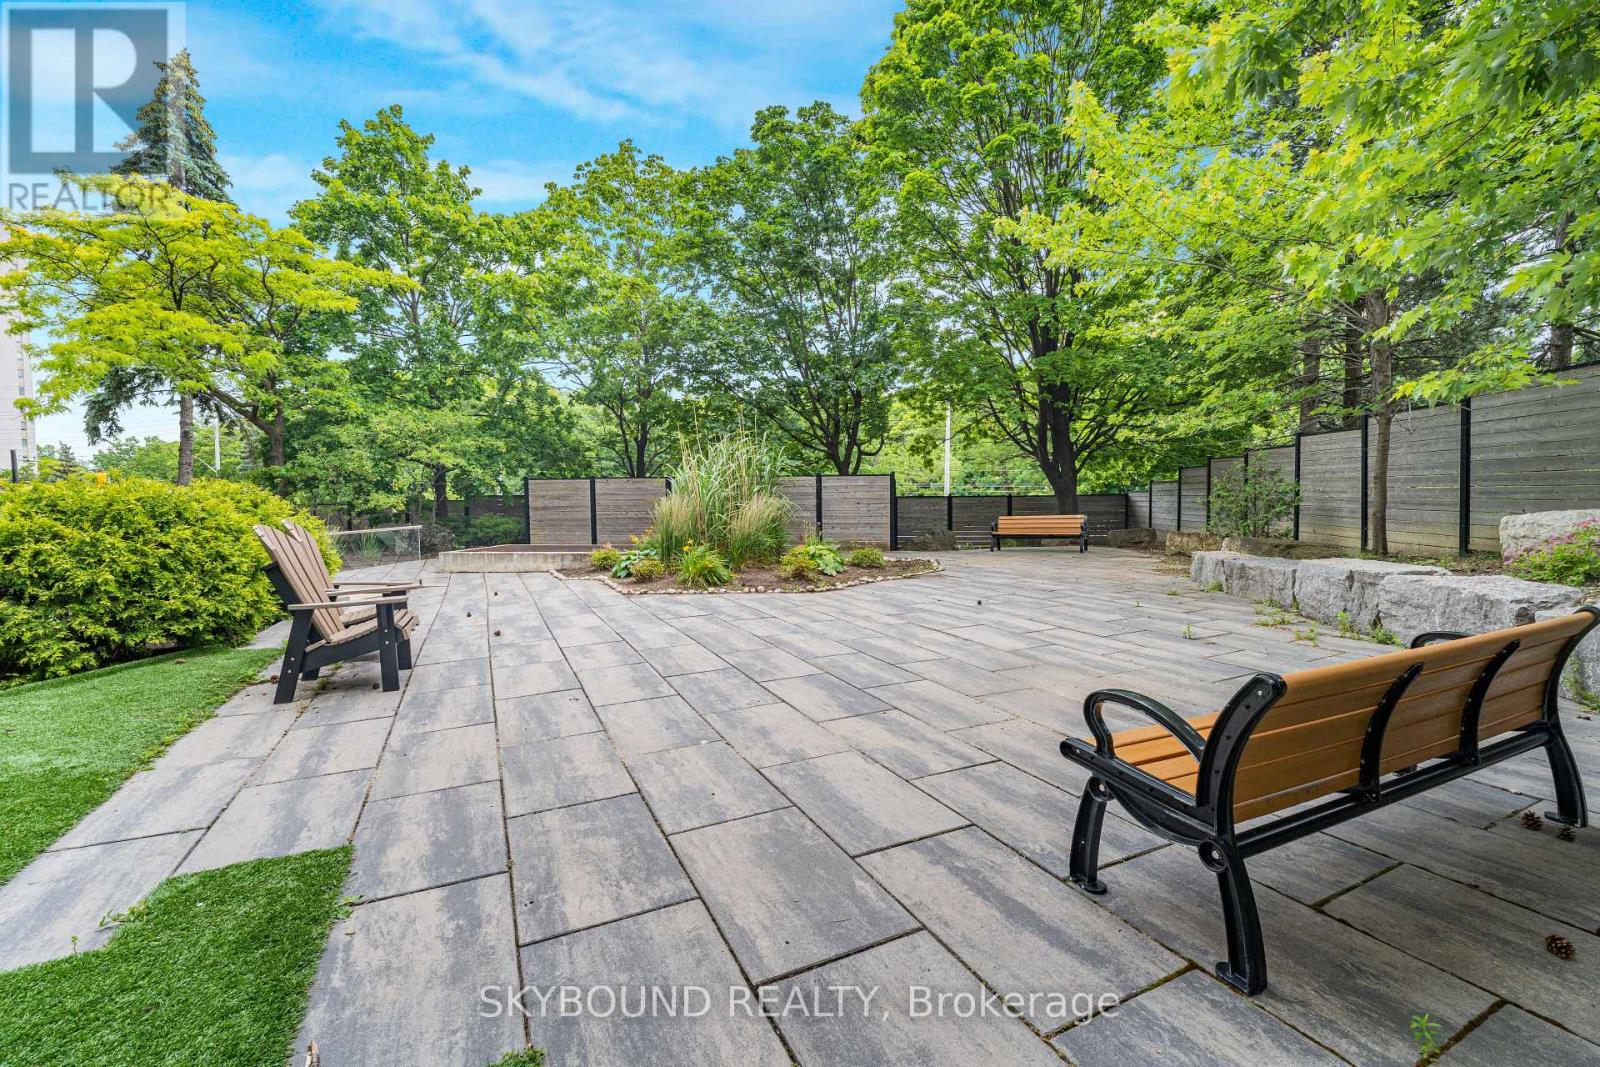
108 - 200 Robert Speck Parkway
Mississauga, Ontario
Welcome to Townhome-Style Living at City Centre! Next to Cooksville Creek Trails Offering 1,128 sq. ft. of renovated luxury, this ground-level residence feels more like a bungalow than a condo. **Here are 8 Reasons You Will Love It: **1) PRIVATE TERRACE: Your own outdoor oasis! Only one of its kind in the building, this terrace is shaded by trees for privacy. It offers space for gardening and direct, easy access to the courtyard for a quiet stroll or to walk your pets. **2) ALL-INCLUSIVE Maintenance Fees: Your monthly fee covers ALL utilities - Heat, Hydro, Water, and Central Air Conditioning - giving you total peace of mind and predictable monthly budget. **3) NO ELEVATOR: Enjoy the true convenience of ground-floor living. Walk straight into your unit from the lobby - perfect for downsizers, pet owners, or anyone who wants to skip the elevator wait. **4) UPGRADED CHEF'S KITCHEN: Featuring a massive center island, sleek white cabinetry with ample storage, great for entertaining overlooking the living area. **5) OPEN-CONCEPT: huge living and dining areas featuring BRAND NEW WIDE-PLANK FLOORS, FRESH PAINTING, POT LIGHTS. **6) Prime Access to Amenities: You are perfectly positioned right next to the building's fabulous indoor pool and fully equipped gym - it feels like having a private health club just steps from your door. **7) SPACIOUS 2-BEDROOMS: The primary suite features a full ensuite and generous closet space, while the second bedroom is large with access to 2nd full bathroom. **8) UNBEATABLE LOCATION: In City Centre of Mississauga, walking distance to Square One, transit, LRT and easy access to 403/401/QEW....**This is a rare opportunity to own a "bungalow in the city" with all the perks of a full-service building. Move-in ready and waiting for you! (id:61483)
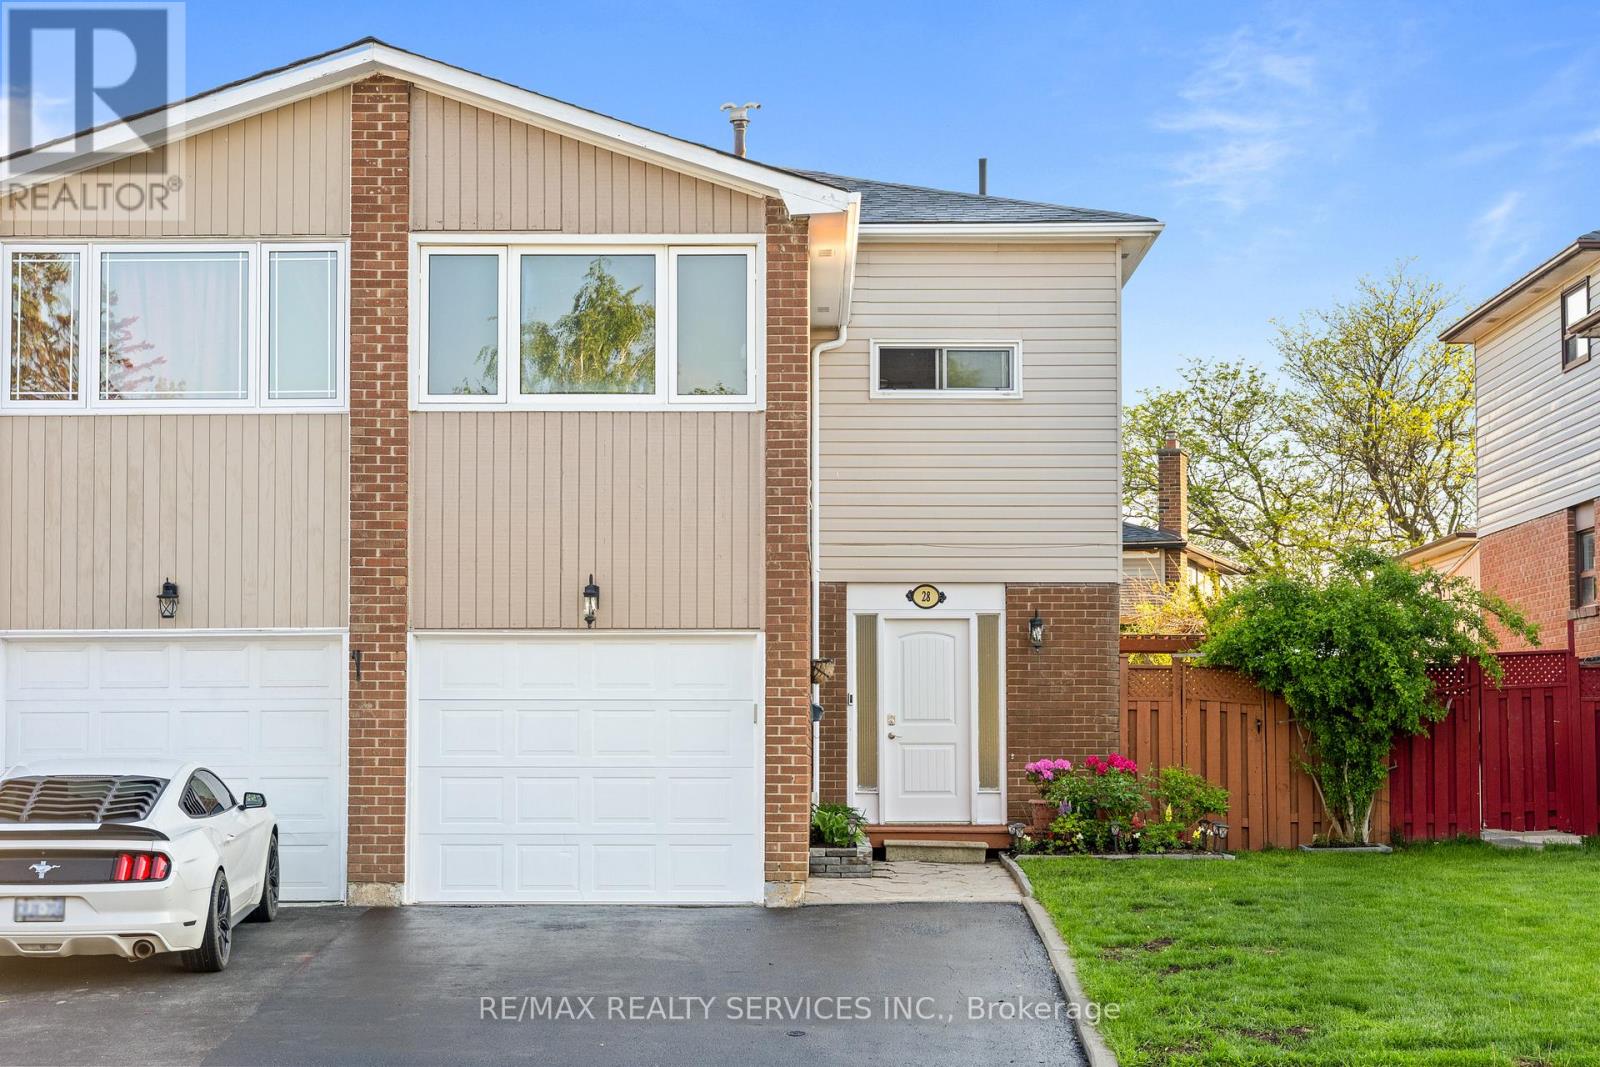
28 Kingswood Drive
Brampton, Ontario
Welcome to this immaculate and beautifully upgraded 3+1 bedroom, 3-bath semi-detached residence showcasing exceptional pride of ownership and luxurious finishes throughout. Freshly painted and thoughtfully updated with elegant pot lights, driveway sealing, and premium hardwood flooring throughout the home, this move-in-ready gem offers the perfect blend of style, comfort, and functionality. The gourmet kitchen is designed to impress with granite countertops, stainless steel appliances, and a modern layout ideal for everyday living and entertaining. The upper level features 3 spacious bedrooms and 2 well-appointed washrooms, including a bright and inviting primary retreat. The finished basement with a separate entrance offers excellent income potential or the perfect space for extended family living, featuring an additional bedroom and private living area. Step outside to enjoy the beautifully maintained front and backyard, perfect for relaxing or entertaining guests. Located in a highly desirable family-friendly neighbourhood, this stunning home is truly turnkey and a must-see for buyers seeking quality craftsmanship and luxury living. Offering a bright and functional layout filled with natural sunlight, this exceptional home is perfect for growing families, first-time buyers, or savvy investors alike. The spacious living and dining areas create an inviting atmosphere ideal for hosting gatherings, while the private backyard oasis provides the perfect setting for summer barbecues and outdoor enjoyment. Conveniently located close to schools, parks, shopping, transit, highways, and all essential amenities, this remarkable property delivers both luxury and everyday convenience in one outstanding package. (id:61483)
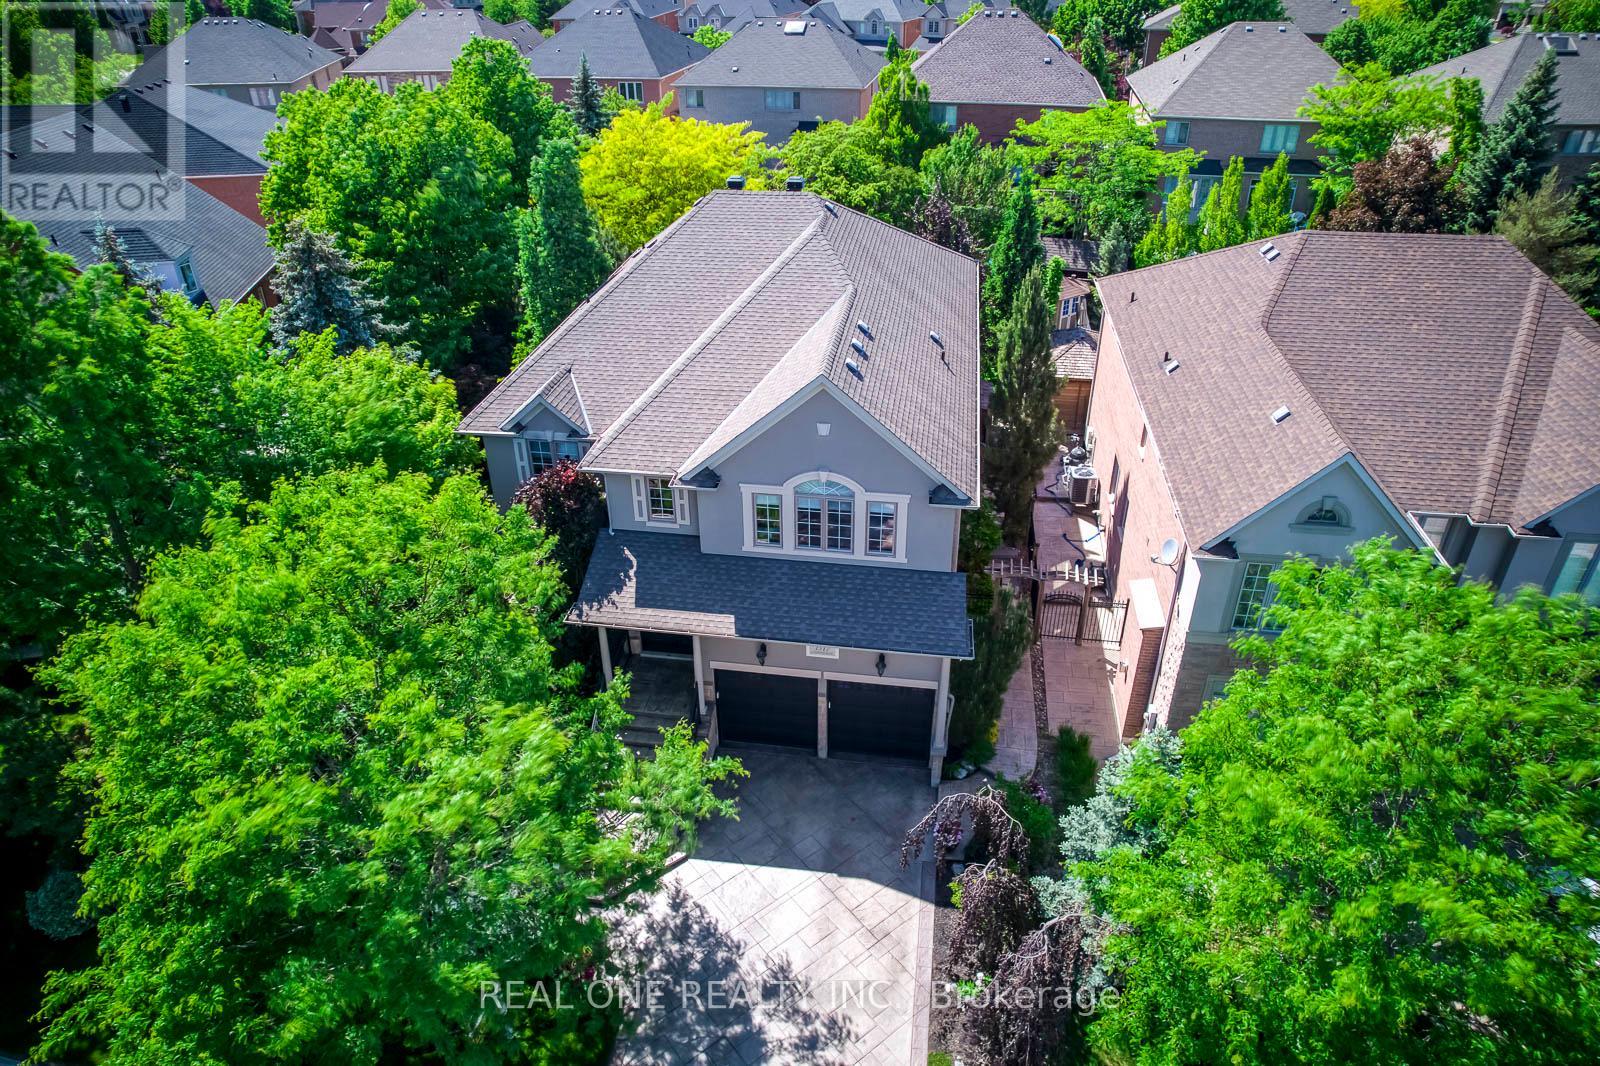
1517 Craigleith Road
Oakville, Ontario
5 Elite Picks! Here Are 5 Reasons To Make This Home Your Own: 1. Beautiful Upgraded Kitchen Boasting Refinished Cabinetry with Updated Hardware ('24), Granite C/Tops, S/Steel Appliances & Generous Breakfast Area with W/O to Patio & Yard! 2.Spacious Principal Rooms Including Spacious F/R Boasting Gas F/P with Stone Cast Mantle ('21) & Bow Window Overlooking the Backyard, Formal D/R with Bow Window & Coffered Ceiling, Lovely Formal L/R with Wainscotting, Plus Large Private Office. 3. 4 Spacious Bdrms & 3 Full Baths, with Primary Bdrm Suite Boasting Huge W/I Closet (with Extensive Custom B/I Organizer/Storage) & Stunning 5pc Ensuite with Dbl Vanity, Soaker Tub & Large Glass-Enclosed Shower with Stone Tiles ('19). 4. Beautifully Finished Bsmt Featuring Spacious Rec Room with Gas F/P, Plus Games Area, Gym/Play Room, Full 3pc Bath & Ample Storage. 5. Very Private Backyard Oasis Boasting Salt Water Pool with Rock Waterfall Feature, Extensive ArmourStone Patio Area, 2 Cedar Sheds & Landscape Lighting, Surrounded by Mature Trees & Beautiful Perennials Gardens. All This & More!! 9' Ceilings on Main Level. 2pc Powder Room & Laundry Room with Garage Access Complete the Main Level. 2nd & 3rd Bdrms Share 3pc Semi-Ensuite / 4th Bdrm Boasts W/I Closet & Private 4pc Semi-Ensuite. Beautiful Patterned Concrete Driveway, Stairs & Walkway. Updates Include New Furnace & A/C '26, New HWT (Owned) '26, New Stove & DW '26, Pool Heater '25, Pool Liner '24, Smoothed Ceilings '20, Washer & Dryer '20, Upgraded Insulation '19, Upgraded Roof Vents '19. Upgraded 30-Yr Shingles, Argon Windows, Hdwd Floors on 2nd Level, Upgraded Baseboards, Crown Moulding, California Shutters & Many More Upgrades! Ballantry-Built Home with 4,015 Sq.Ft. PLUS the Finished Basement!! Premium Pie-Shaped Lot 47.18' x 134.45' x 80.11'x 121.06'. Fabulous Location in Desirable Joshua Creek Community Just Minutes from Many Parks & Trails, Top-Rated Schools, Rec Centre, Restaurants,Shopping & Amenities, Plus Easy Hwy Access. (id:61483)
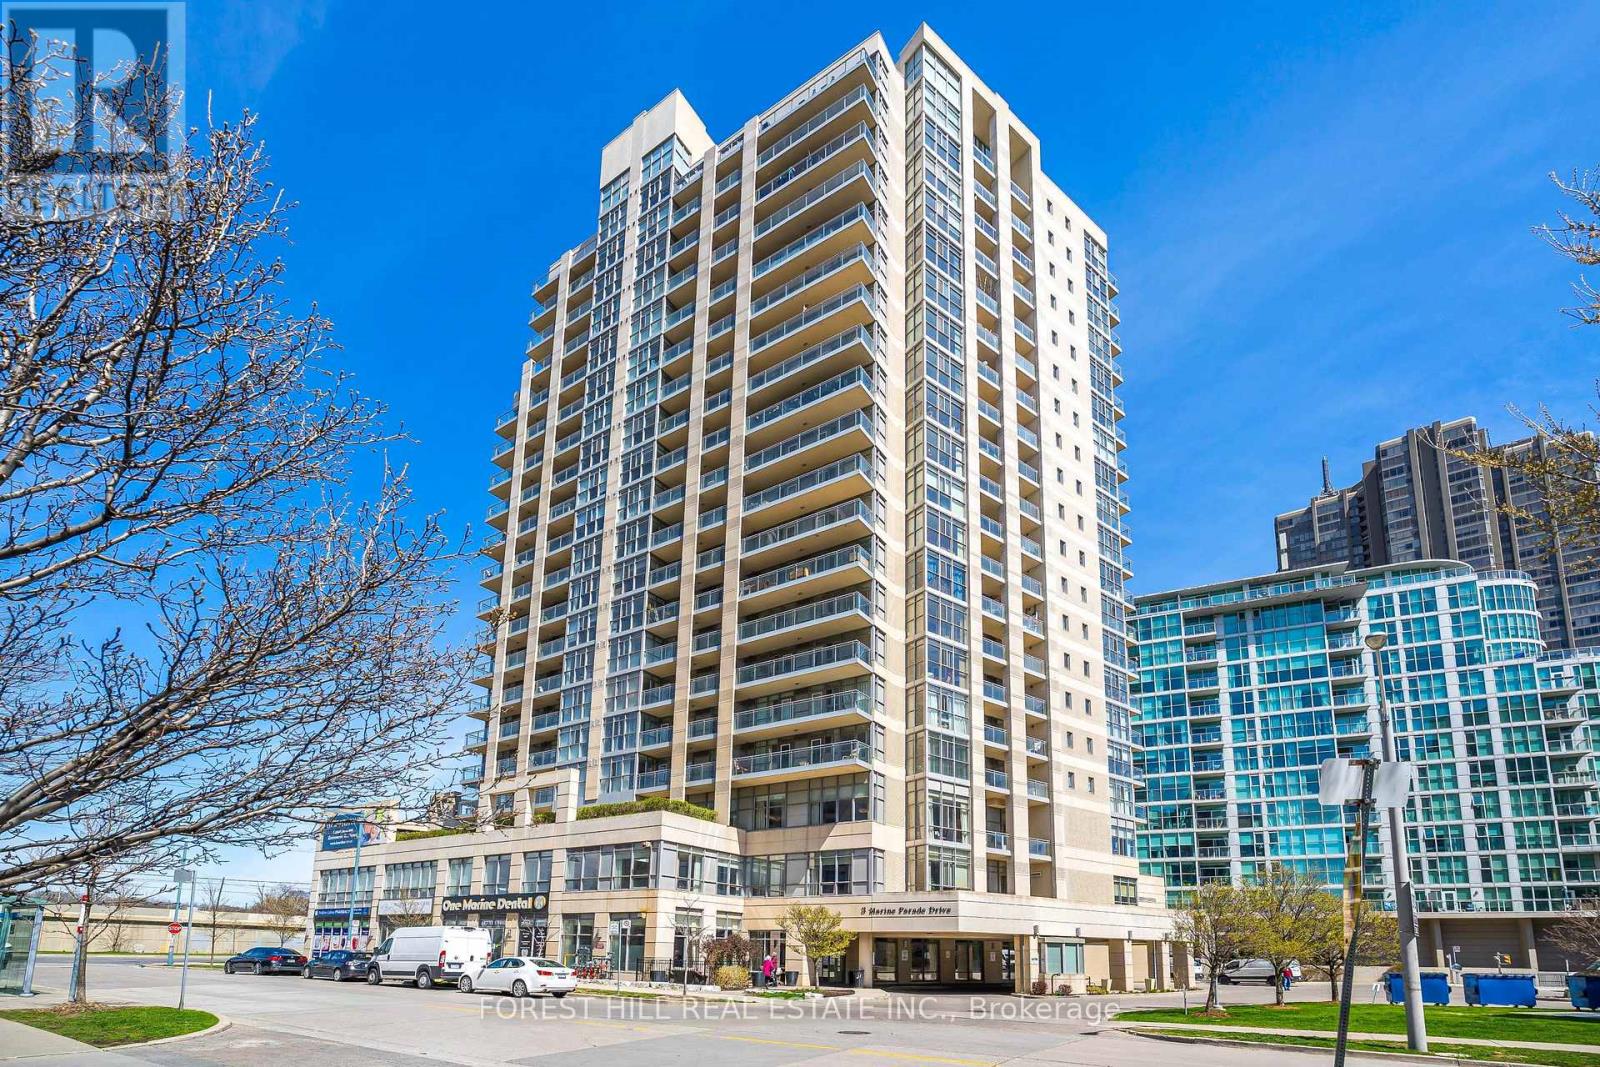
709 - 3 Marine Parade Drive
Toronto, Ontario
Come experience a completely renovated one bedroom + den + solarium, with locker in this beautifully tailored retirement community, Hearthstone By The Bay! Your luxury living experience awaits with brand new: appliances, quartz countertops, luxury vinyl plank, plumbing fixtures, custom window coverings, bright electric light fixtures. Under cabinet lighting, and custom storage solution only adds to a vast list of benefits! This incredibly efficient layout has a lofty 733 square feet of functional living space, quick and easy access to the bathroom, and kitchen. Live here with complete independence, and support, with emergency aid stations, and retrofitted adjustments to this home to accommodate almost any living requirement. Hearthstone By The Bay has thought of everything to support your independent living, with support. Key features include: 24 hour, on demand nursing care, bespoke 24/7 concierge, housekeeping services, personal care, meal delivery, and handyman services. Please see attached pamphlet for a comprehensive list of benefits. Gain access to some of the best amenities in the city, with a lake view dining area (with a dining credit), gymnasium, outdoor terrace, games area, library, hair salon. Basic Service Package: $1990.85 monthly + 274.34 per additional resident. (id:61483)
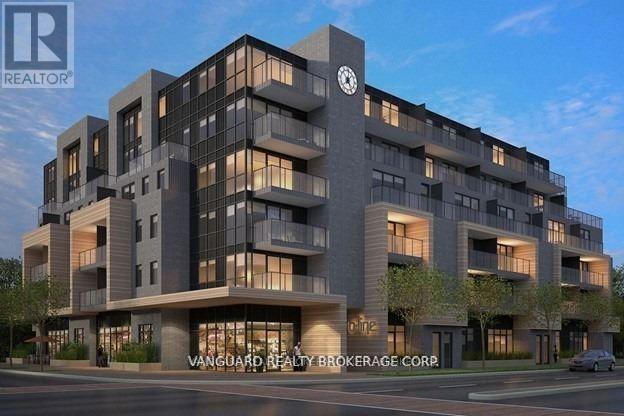
509 - 408 Browns Line
Toronto, Ontario
Welcome To B-Line Condos And This Nicely Upgraded Suite Located Just West Of Toronto. This Spacious Open Concept Layout Offers A Large Living Area And Two Large Bedrooms, One With 3 Piece Ensuite. The Modern Kitchen Is Sleek And Well Appointed With Stainless Steel Appliances, Quartz Countertop, Large Island, And A Large Window. The Eastward Exposure Provides For An Abundance Of Natural Light That Fills The Living Area As Well As The Second Bedroom. The Entire Suite Features Light Laminate Flooring And Pot Lights Throughout The Living Area. On-Site Amenities Include A Rooftop Deck, Party Room, And A Gym. This Building Is Conveniently Located In Alderwood And Is Walking Distance To An Array Of Local Amenities Including Parks, Cafes, Retail Establishments, And Sherway Gardens Mall - All Within Minutes Of Walking Or A Shorty Drive. Very Good Access To Highway 427, The QEW/Gardiner Expressway, TTC Public Transit, And Minutes to Toronto's Pearson International Airport. Currently Tenanted Until December 2026. (id:61483)
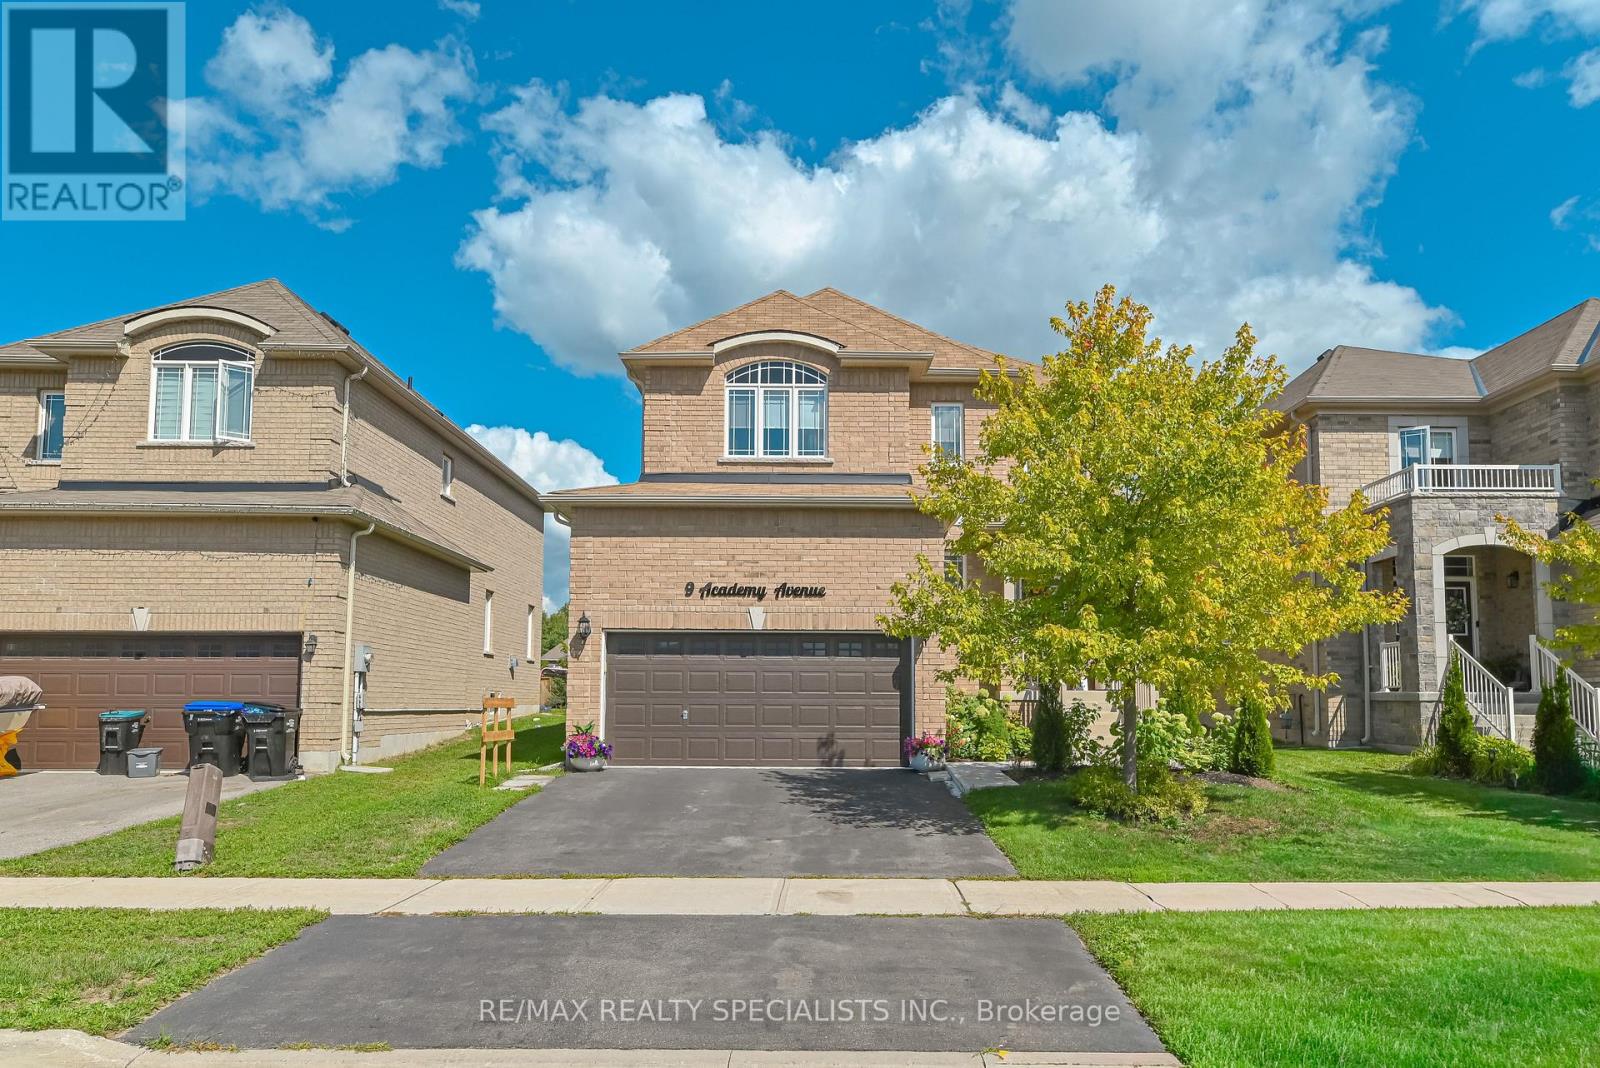
9 Academy Avenue
Wasaga Beach, Ontario
Welcome home to this brand-new Maple Model masterpiece, perfectly situated on a generous 44' x 129' premium lot. With 4 bedrooms and 4 bathrooms spread across a thoughtfully designed layout, this home balances elegance with everyday comfort.Step through the bright foyer into a refined dining space that flows seamlessly into a sunlit living room and eat-in kitchen-perfect for both quiet mornings and lively gatherings. The kitchen shines with a ceramic subway-tile backsplash, double sink, extended cabinetry, and sleek stainless steel appliances, making it as functional as it is stylish.The upper level is where this home truly stands out. The primary retreat features a generous walk-in closet and a spa-inspired 4-piece ensuite complete with a soaker tub and separate standalone shower. A second bedroom enjoys its own private 4-piece ensuite with a tub/shower combo, while two more well-sized bedrooms share an additional 4-piece bath-ideal for families or guests who value their own space.Downstairs, the newly finished basement offers a blank canvas with a 3-piece bathroom already in place. Whether you envision a rec room, home gym, private office, or guest suite, the flexibility is yours to shape.Outside, unwind in the large, partially fenced backyard-an inviting setting for summer barbecues or peaceful evenings. Rounding out the package: main-floor laundry, warm oak hardwood floors throughout, custom window shades for added privacy and style, and a double-car garage with convenient inside entry. (id:61483)
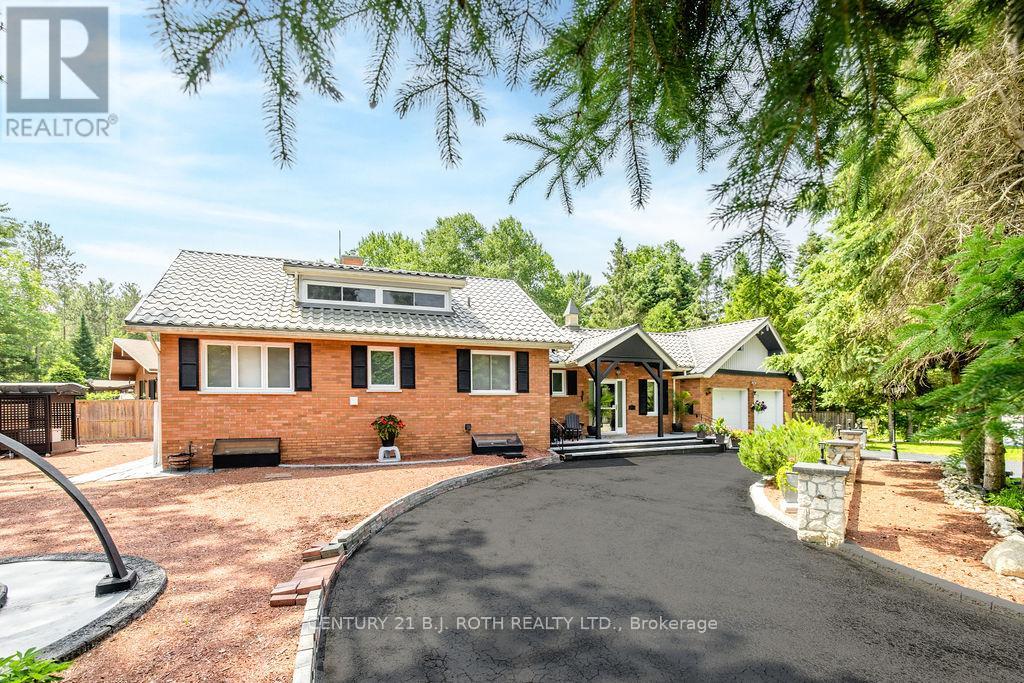
31 Robern Avenue
Tiny, Ontario
Welcome to 31 Robern Avenue in Tiny Township, where everyday living feels like a getaway. Set on a beautifully landscaped corner lot just steps from Cawaja Beach and its private beach association, this all-brick home offers flexible living space, great outdoor enjoyment, and room for family, guests, hobbies, and work-from-home needs.A circular driveway provides parking for up to eight vehicles and leads to a double insulated garage. The fully fenced backyard is designed for enjoying the outdoors, complete with perennial gardens, a storage shed, rear deck, and screened gazebo-ideal for summer dinners, quiet mornings, and entertaining.Inside, the bright open-concept main floor features engineered flooring, newer windows, and Hunter Douglas window coverings. The welcoming living room includes a gas stove and ceiling fan, while the spacious kitchen offers a large island, abundant cabinetry, and included appliances. The dining area walks out to the rear deck and gazebo, creating an easy indoor-outdoor flow. The main level also includes two bedrooms, a 3-piece bathroom with heated tile flooring and double vanity, a powder room, wine rack, and a large vestibule entry with two closets. Upstairs, enjoy a private bedroom suite with a 3-piece bath, separate office, and versatile sitting room-ideal for an art studio, exercise area, reading room, or nursery. The lower level adds valuable space with a games area, media room with gas fireplace, workshop, laundry, pantry, water softener, reverse osmosis system, and generous storage.Notable features include a metal roof, new gas furnace installed in October 2024, municipal water, Bell Fibe service, a hardwired generator enclosure, and a septic system inspected by the municipality in June 2026. Enjoy comfortable four-season living just moments from the beach. (id:61483)
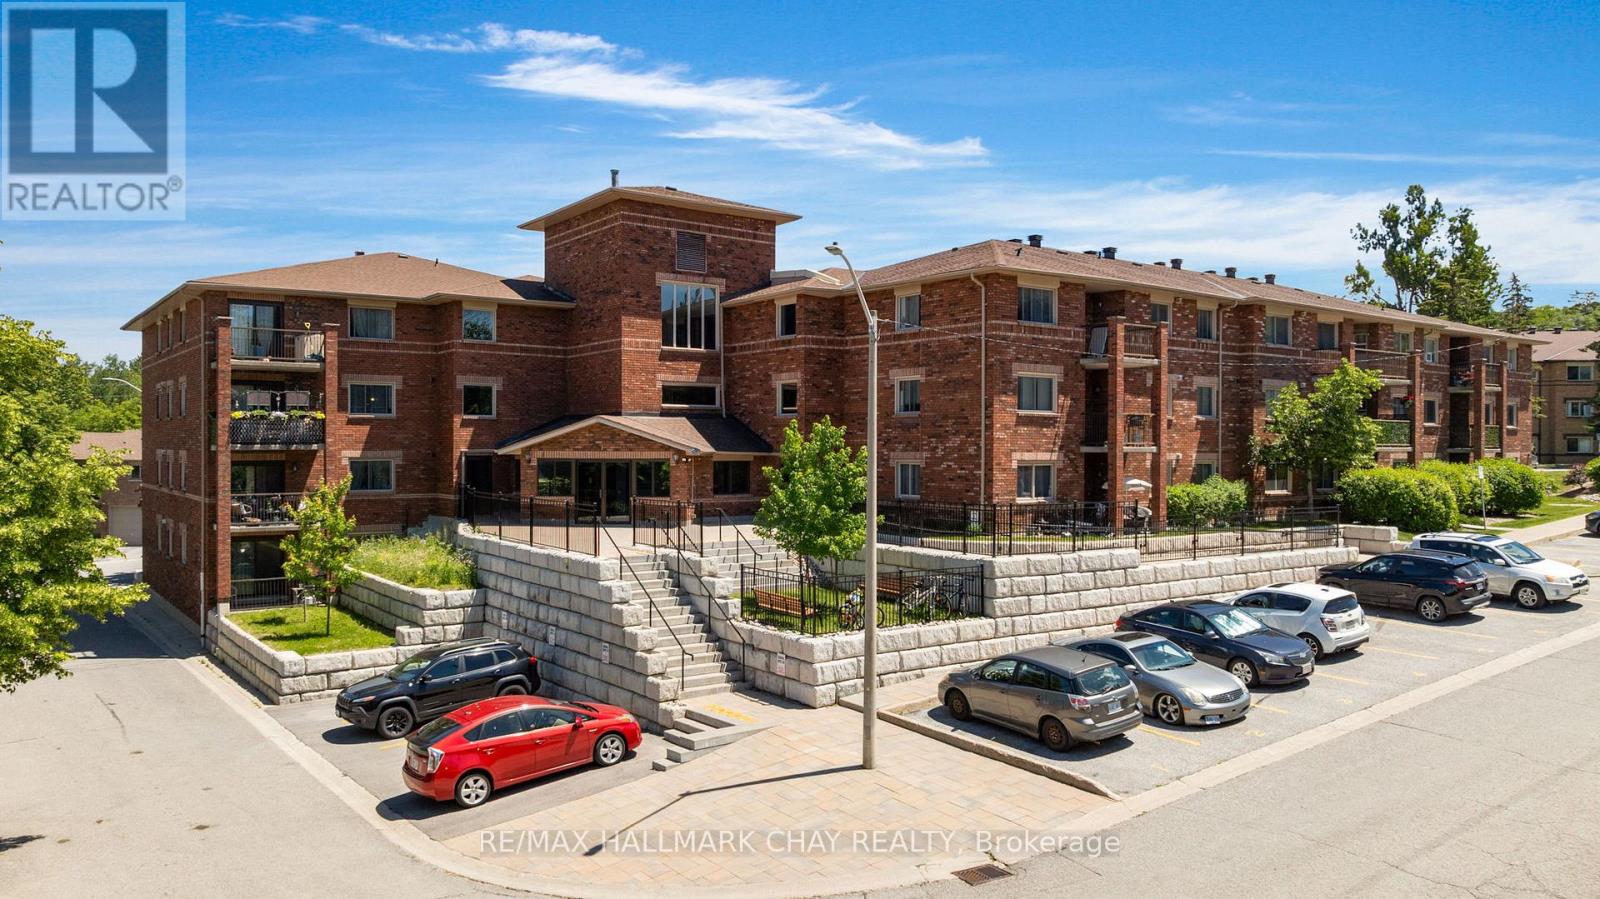
103 - 1 Quail Crescent
Barrie, Ontario
Welcome to #103 - 1 Quail cres in the fantastic Timberwalk Community. This 3 bedroom condo is a rare offering in the city of Barrie and here's why - it's located on the main floor of the building (no interior stairs), is 1400 sqft, and is completely move-in ready! If you're a down sizer that doesn't want to sacrifice on space, first time buyer looking to break into the market, or even a young family this condo offers tremendous value. This corner unit features an open concept floor plan with large living, dining, and kitchen spaces that are flooded with natural light. There is a ton of functional space in this unit with 3 large bedrooms, a dedicated laundry room, and a huge entry foyer, so storage is definitely not a problem. Updates to this unit include beautiful engineered hardwood floors which run throughout most of the space and bright neutral paint tones. A private balcony provides for some great outdoor space. Now let's talk about what can be found in the community. Timberwalk has an amenities list that is second to none - outdoor pool, basketball/tennis court, gym, party room, sauna, and multiple playgrounds for the kids. Walking trails and forest surround this community yet you are just a moment away from all of your daily amenities - grocery, restaurants, shopping, and highway 400 access. (id:61483)
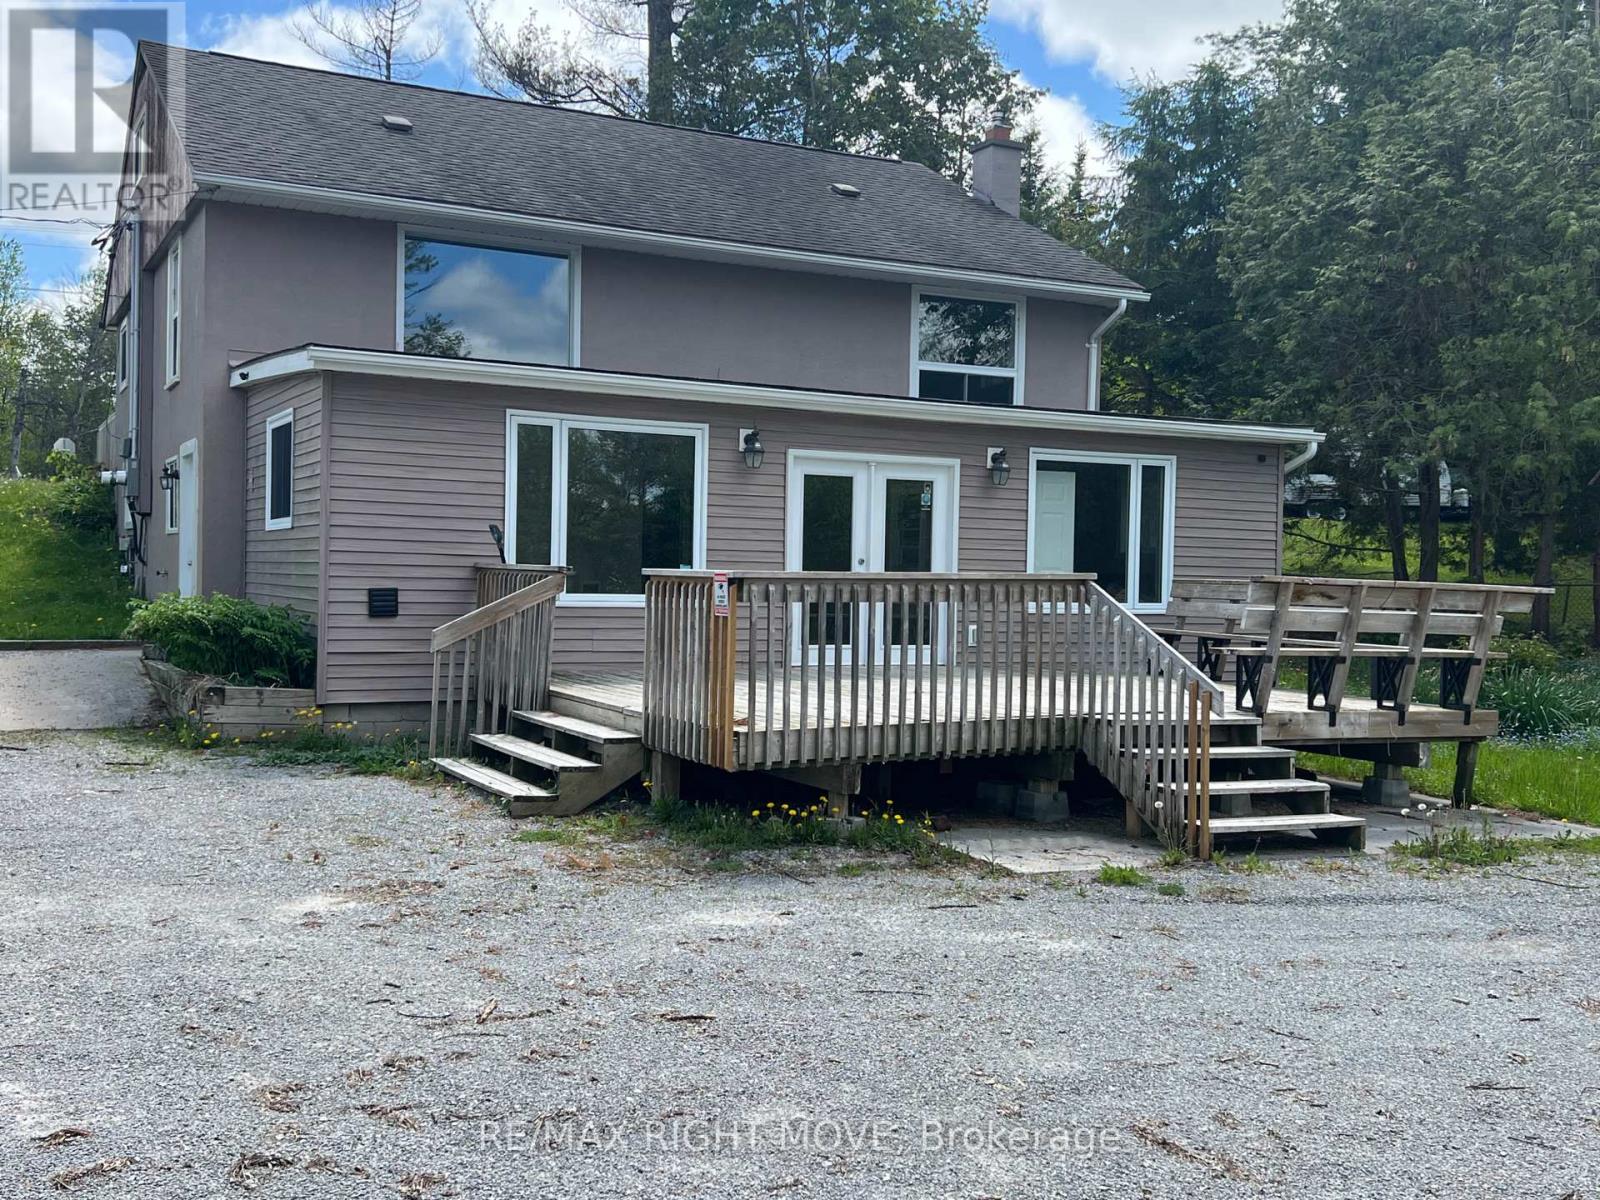
8272 Rama Road N
Ramara, Ontario
84-foot Washago waterfront property with access to Lake Couchiching and Trent Severn Waterway. The main-level home is freshly painted with new flooring. 2 good-sized bedrooms on the main floor and 2 additional bedroom options on the upper level. The finished lower level was previously a successful veterinary clinic and would be perfect for that or many other permitted use opportunities. Separate hydro meters. The lower level features a large deck overlooking the waterfront, plus plenty of parking. This property holds huge potential. Have your waterfront home and your business in one location, or locate your business in this great area and receive income from a nice 4-bedroom home. Or, get the waterfront home you always wanted that holds an income opportunity for you from a business to help you pay your mortgage. A picturesque waterfront location, only 15 minutes from Orillia or Gravenhurst, awaits you and your plan for an exciting future. (id:61483)
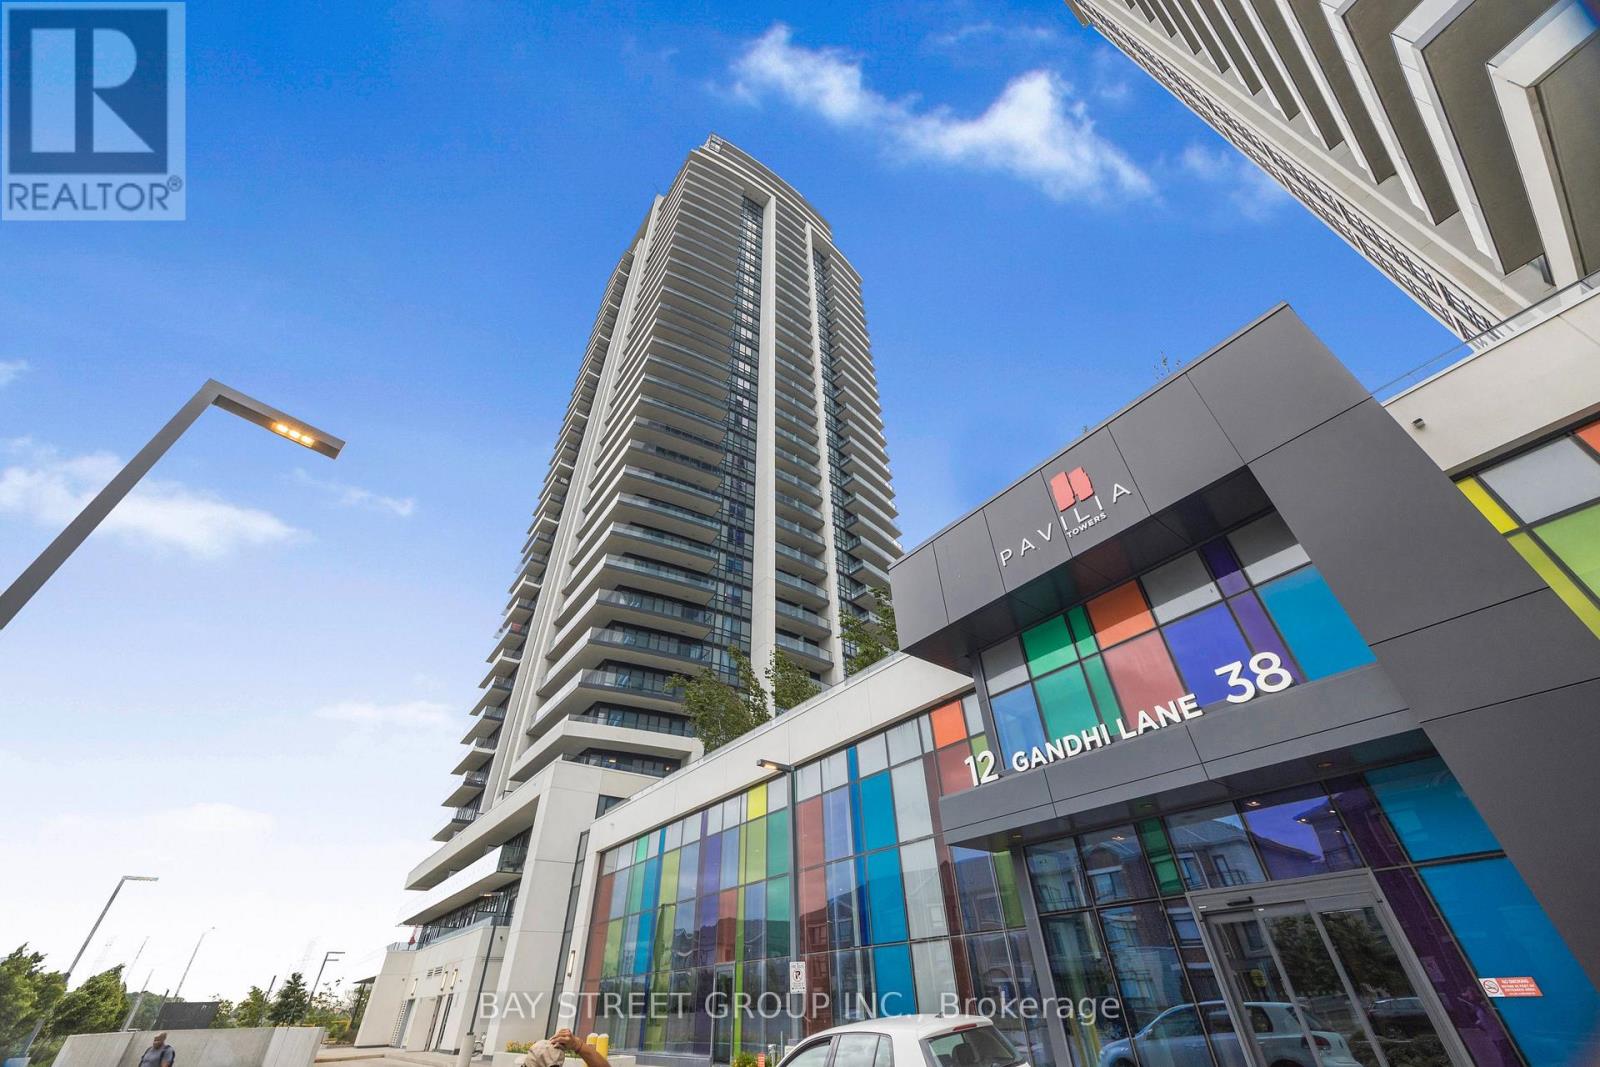
Lph 03 - 12 Gandhi Lane S
Markham, Ontario
The Most Luxurious Brand New Condo Located Heart of Richmond Hill Yet. Super Rare Corner Lower PENTHOUSE With 3 Spacious Bedrooms Including 2 Ensuite, 2 Huge Balconies. Corner Unit with Soaring 11' Ceiling and Practical Layout. Tons of Upgrade. 1472 + 273 SqFt Per Build's Plan. Engineered Vinyl Flooring Throughout. 2 Parking Side By Side. Minutes To Highway 407/404/Viva. Restaurants, Plazas, Banks etc. (id:61483)
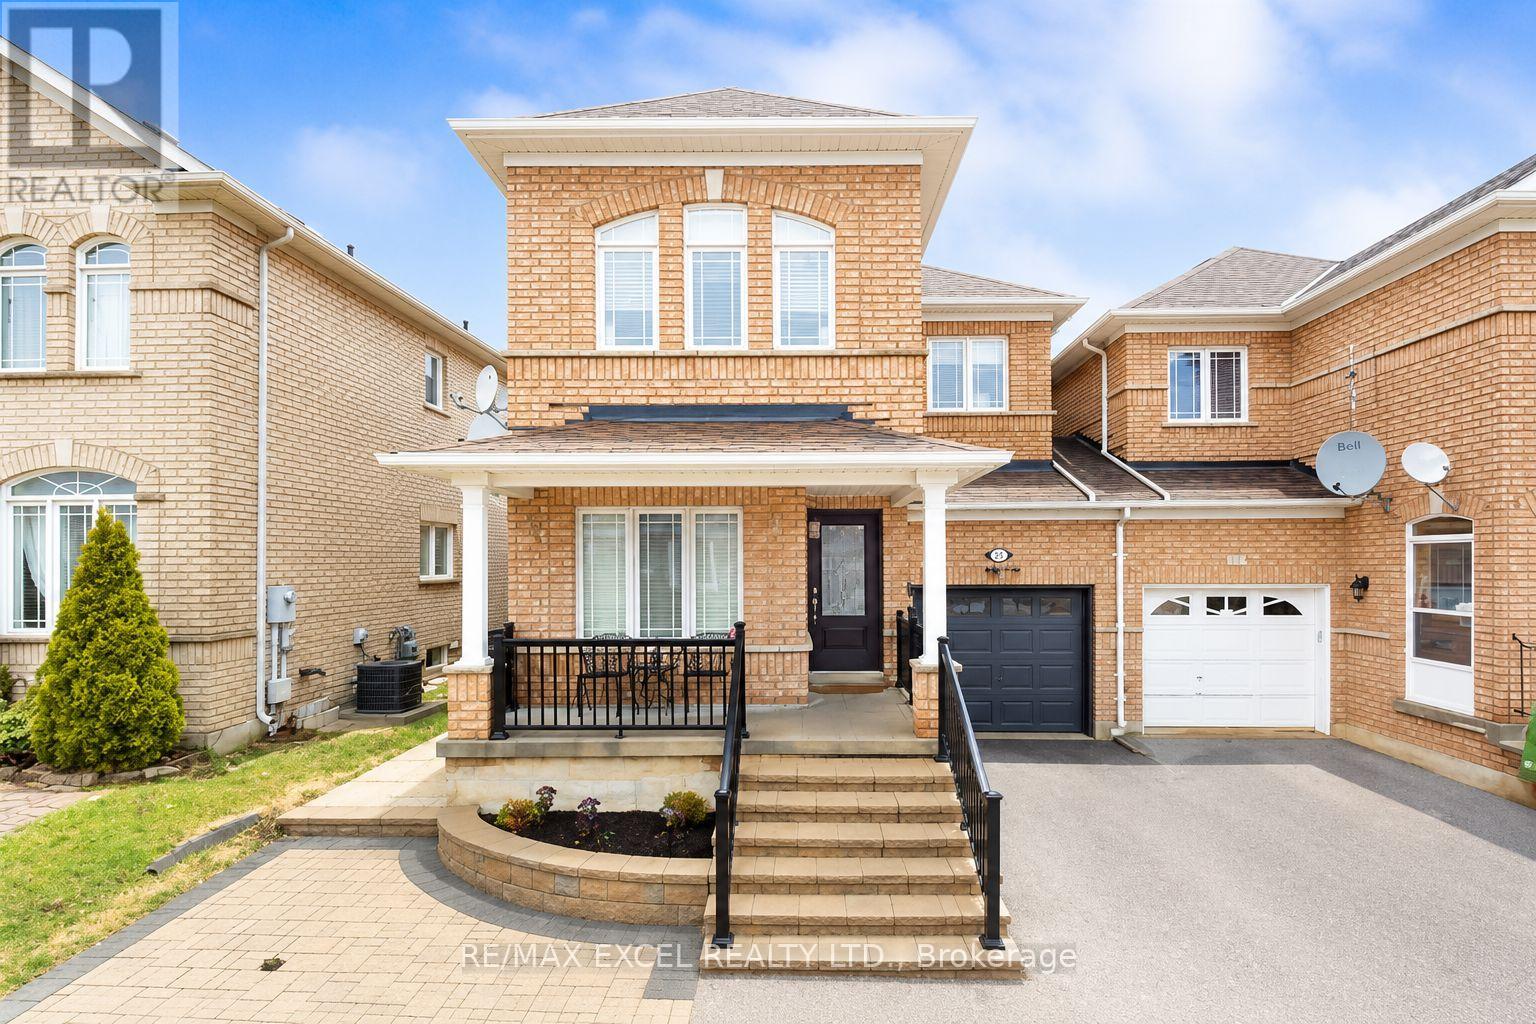
Main - 214 Farmstead Road
Richmond Hill, Ontario
Welcome to this beautifully maintained 2-storey attached home in one of Richmond Hill's most sought-after family-friendly communities. Offering 3 spacious bedrooms, 3 bathrooms, and 2 parking spaces, this home features a bright, functional layout with generous principal rooms and modern finishes throughout. Conveniently located close to top-rated schools, parks, shopping, restaurants, transit, and major highways, this is an excellent opportunity for families seeking comfort, convenience, and a fantastic neighborhood. Don't miss this exceptional lease opportunity! (id:61483)