
22 Castleview Crescent
Markham, Ontario
Welcome to this beautifully maintained detached 2-storey home in the highly desirable Victoria Manor-Jennings Gate community. Offering approximately 1,842 sq. ft. above grade plus a finished basement, this spacious home combines elegant finishes with exceptional functionality. The main level features hardwood flooring, pot lights, crown moulding, a cozy gas fireplace in the family room, and a bright eat-in kitchen with a breakfast bar and walkout to the backyard. Convenient direct access to the attached double-car garage adds to the home's practicality. The upper level boasts four generously sized bedrooms, including a luxurious primary suite with a bay window, walk-in closet, and spa-inspired 5-piece ensuite. The remaining bedrooms each feature walk-in closets and either a private ensuite or semi-ensuite bath. The finished basement offers outstanding additional living space with two recreation areas, a second kitchen, and an additional bedroom-ideal for extended family, guests, or entertaining. Additional features include central air conditioning, central vacuum, water softener, and alarm system. Located close to top-rated schools, parks, shopping, public transit, and Highway 404, this exceptional home offers the perfect combination of space, comfort, and convenience. *For Additional Property Details Click The Brochure Icon Below* (id:61483)
156 Gracehill Crescent
Hamilton, Ontario
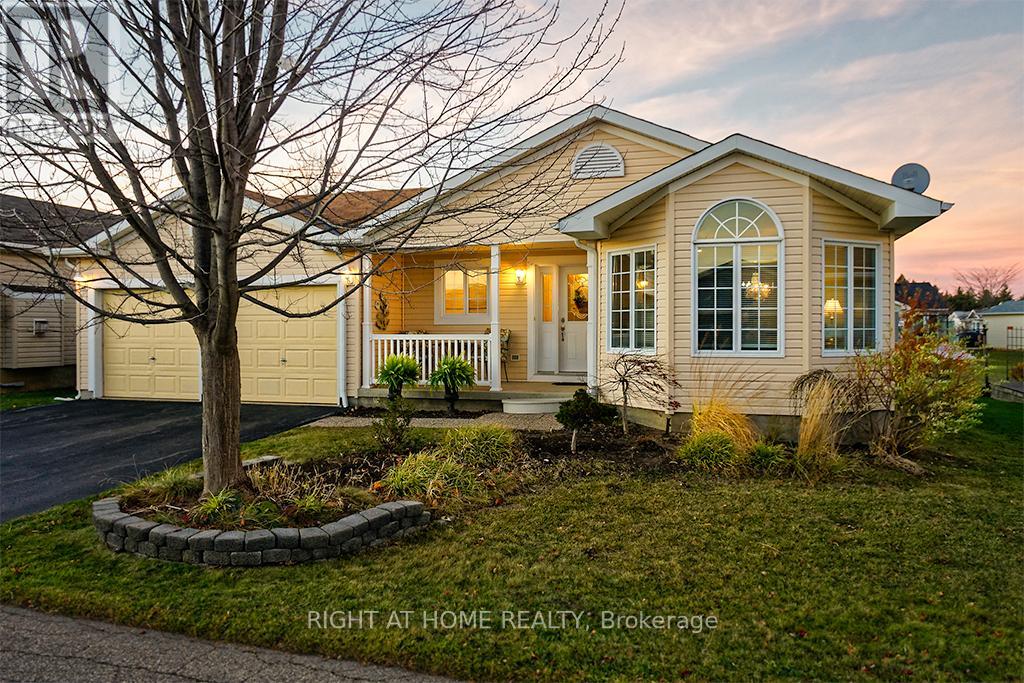
Start each morning surrounded by the rolling hills of rural Freelton, in this beautifully maintained 2-bedroom, 3-bathroom bungalow located in the welcoming Adult Lifestyle Land Lease Community of Antrim Glen-a place where life feels easier, calmer, and more connected. With 1,664 sq. ft. of bright, elegant living space, this home offers the perfect blend of comfort and quality. You'll love the hardwood floors, Italian porcelain tile, and the stunning Schonbek chandelier that adds warmth and character to your main living space. Everything is designed for easy, single-level living with just the right amount of luxury. The partially finished basement with a 3-piece bath gives you flexible space for guests, hobbies, or a cozy retreat of your own. Step outside onto your private deck-a perfect spot for morning coffee, quiet evenings, or hosting family and friends. Living here also means enjoying the incredible amenities at The Glen, a 12,000 sq. ft. recreation centre where you can swim in the saltwater pool, unwind in the sauna, stay active in the fitness centre, or join one of the many clubs and social activities. This is more than a home-it's a lifestyle where you can slow down, connect, and truly enjoy your days in one of Freelton's most desirable communities. Monthly fees - $1221.09 (land lease $975.00, estimated taxes $246.09) (id:61483)
72 Glebe Crescent
Brampton, Ontario
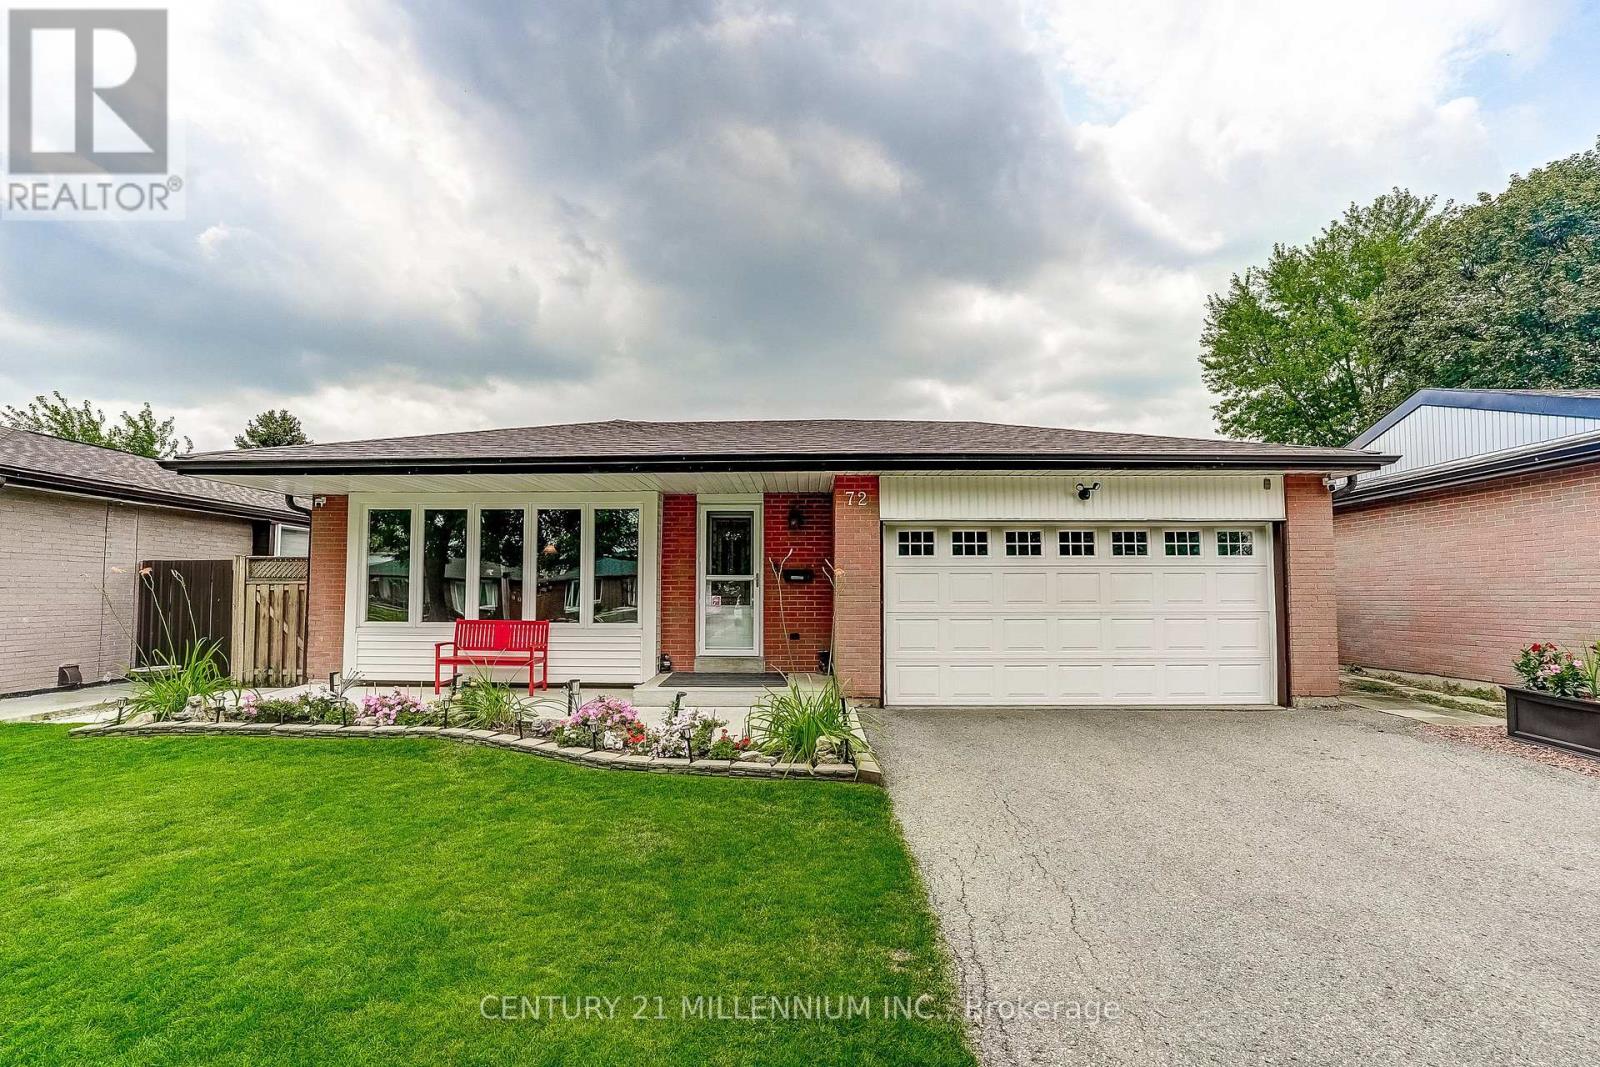
Immaculately presented and nicely maintained & updated, this 1147 square foot (MPAC) home offers a functional 3-level back split style creating space for the whole family. A 2-car garage with entry to the home is rare in this neighbourhood, and parking in the double-wide driveway for 6 more cars is ideal (8 cars total parking!). Bonus = no sidewalk to shovel in the winter. The basement was refinished in 2021 with pot lights, and offers a huge crawl space for storage - perfect for seasonal decor, etc. The backyard is a gorgeous retreat for entertaining with an in-ground pool, grassy play area and covered patio for the occasional rain shower. Wired with fibre optic to the home for fast Internet (WiFi) & phone. This home is walking distance to schools, Chinguacousy Park, library and is close to the Bramalea Transit Terminal & Bramalea City Centre, grocery shopping, hospital & more. Updates include new roof shingles (2023), new exterior attic vent barriers (2026), eavestroughs (2019), new ductwork (2019), furnace (2019), central A/C (2020), pool liner (2019), pool pump (2024), pool filter (2025), living room window (2019), bedroom & dining room sliding windows (2019), basement refinished with pot lights (2021), concrete front porch & backyard patio (2020), newer dishwasher & stove, etc. (id:61483)
Lower - 857 Westlock Road
Mississauga, Ontario
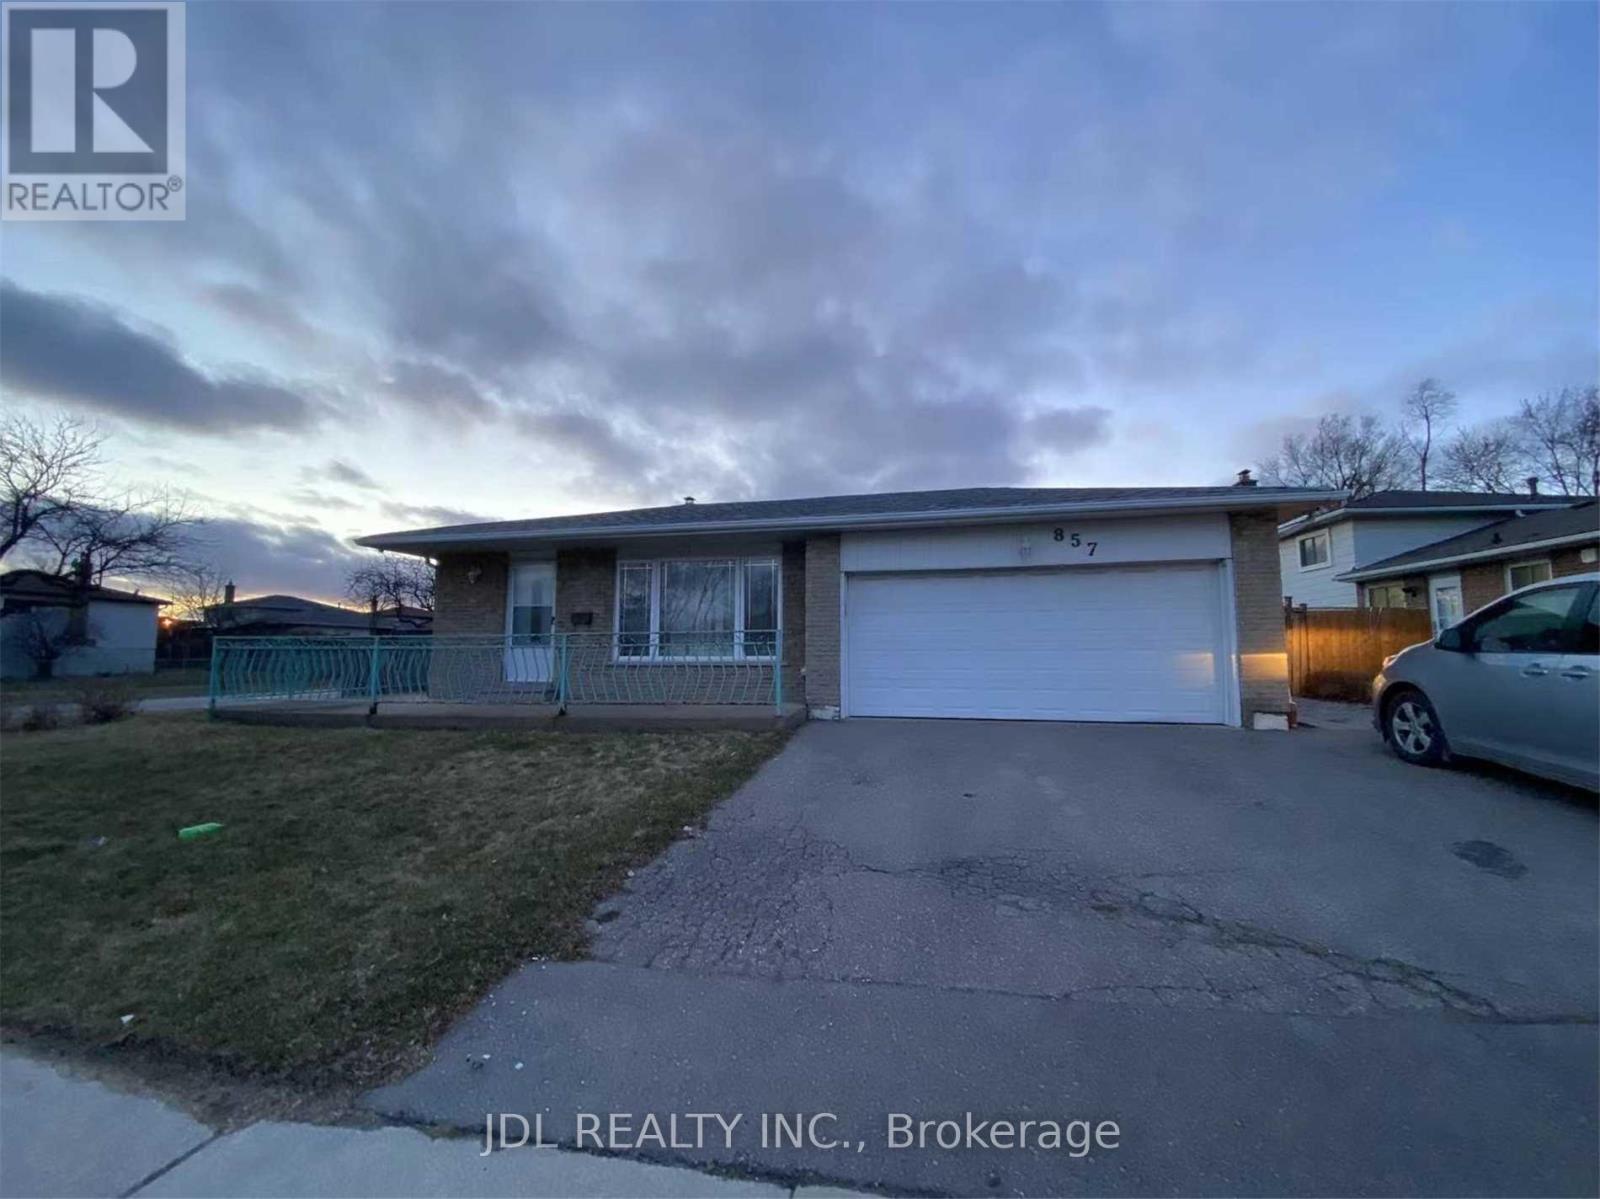
Amazing Opportunity to Rent This Spacious 2-Bedroom Unit in The Credit Woodlands!Main floor only (located at the back of the house). Basement, garage, and backyard are not included. Separate side door entrance. Just a 7-minute drive to UTM and Erindale GO Station. All utilities included in the rent (hydro, water, and heat). Shared laundry. Tenants are responsible for 1/3 of snow removal (id:61483)
19 Britannia Avenue
Toronto, Ontario
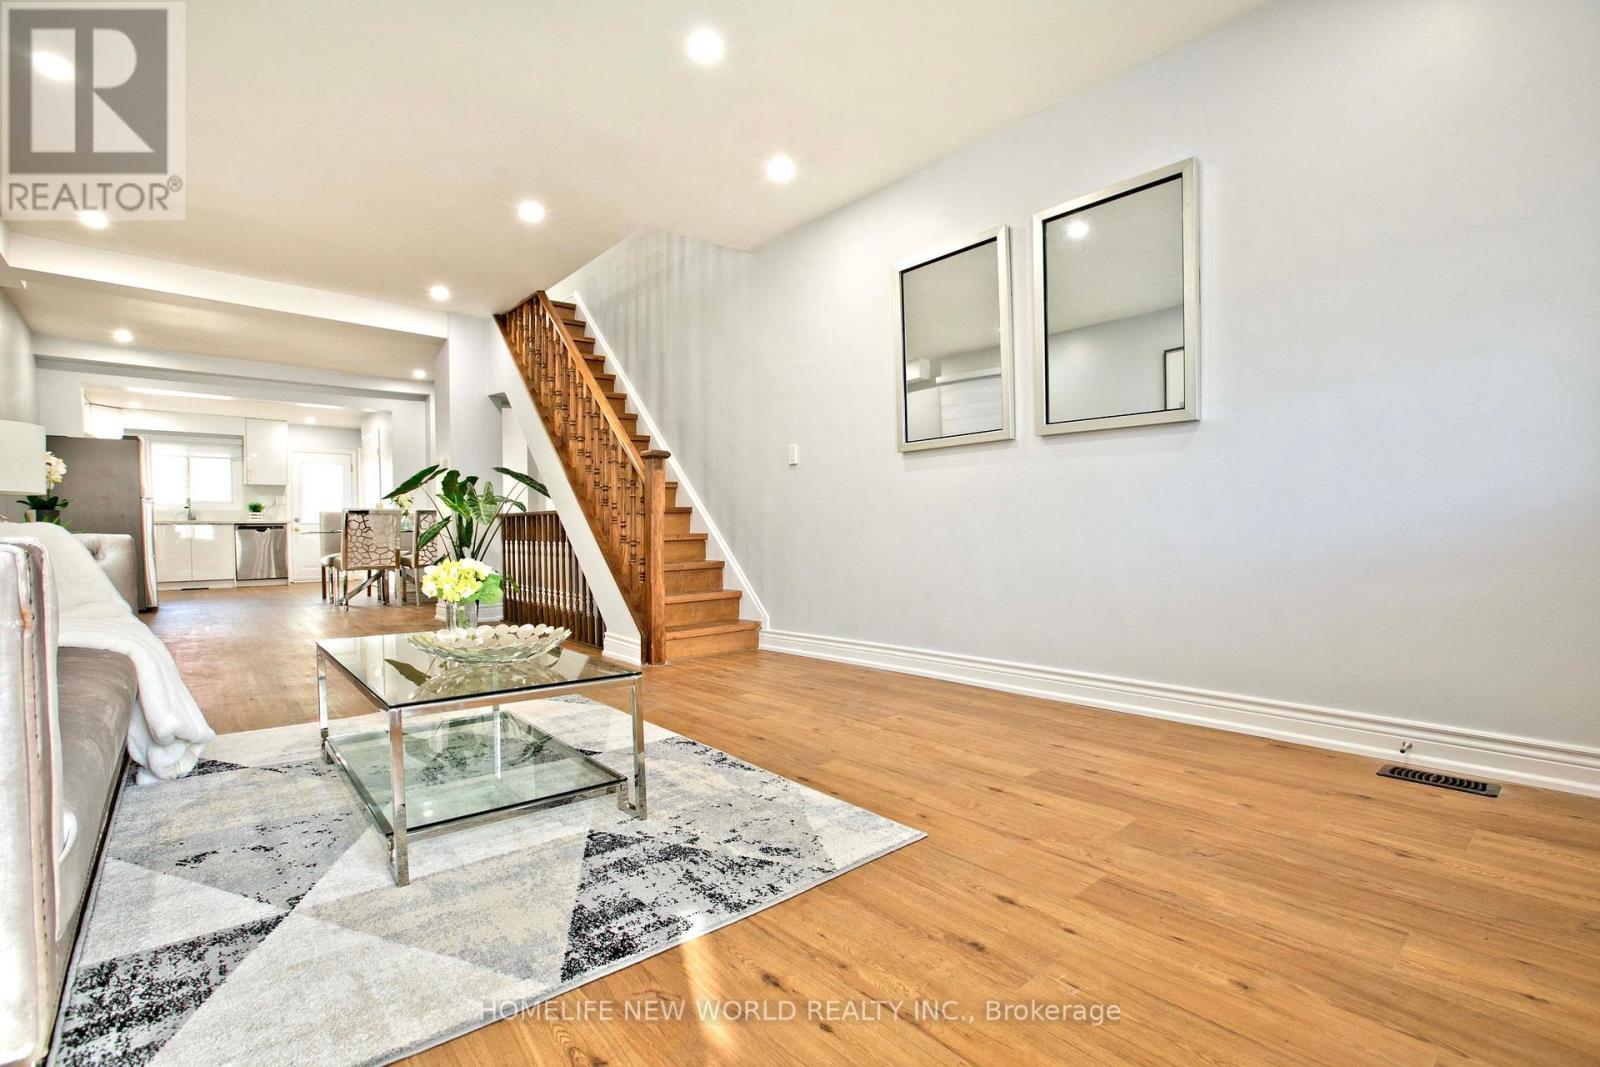
New renovated from top to bottom, open concept main floor, new kitchen with quartz countertop and quartz backsplash, new dishwasher,3 piece bath on main floor, new roof, new paint, new window,new blinds and new curtains, new floor, new furnace, new AC, front yard and back yard new stone floor. Step outside to your private fenced backyard for summer gathering. Quiet Cul-De-Sac With Park At The End Of The Street. Walk To Shops, Breweries, Splash Pad, Arena And More! Excellent Transit! New Go Station Planned For Fast Commute D/T. Steps To Ttc. Excellent Schools- Humberside Catchment! (id:61483)
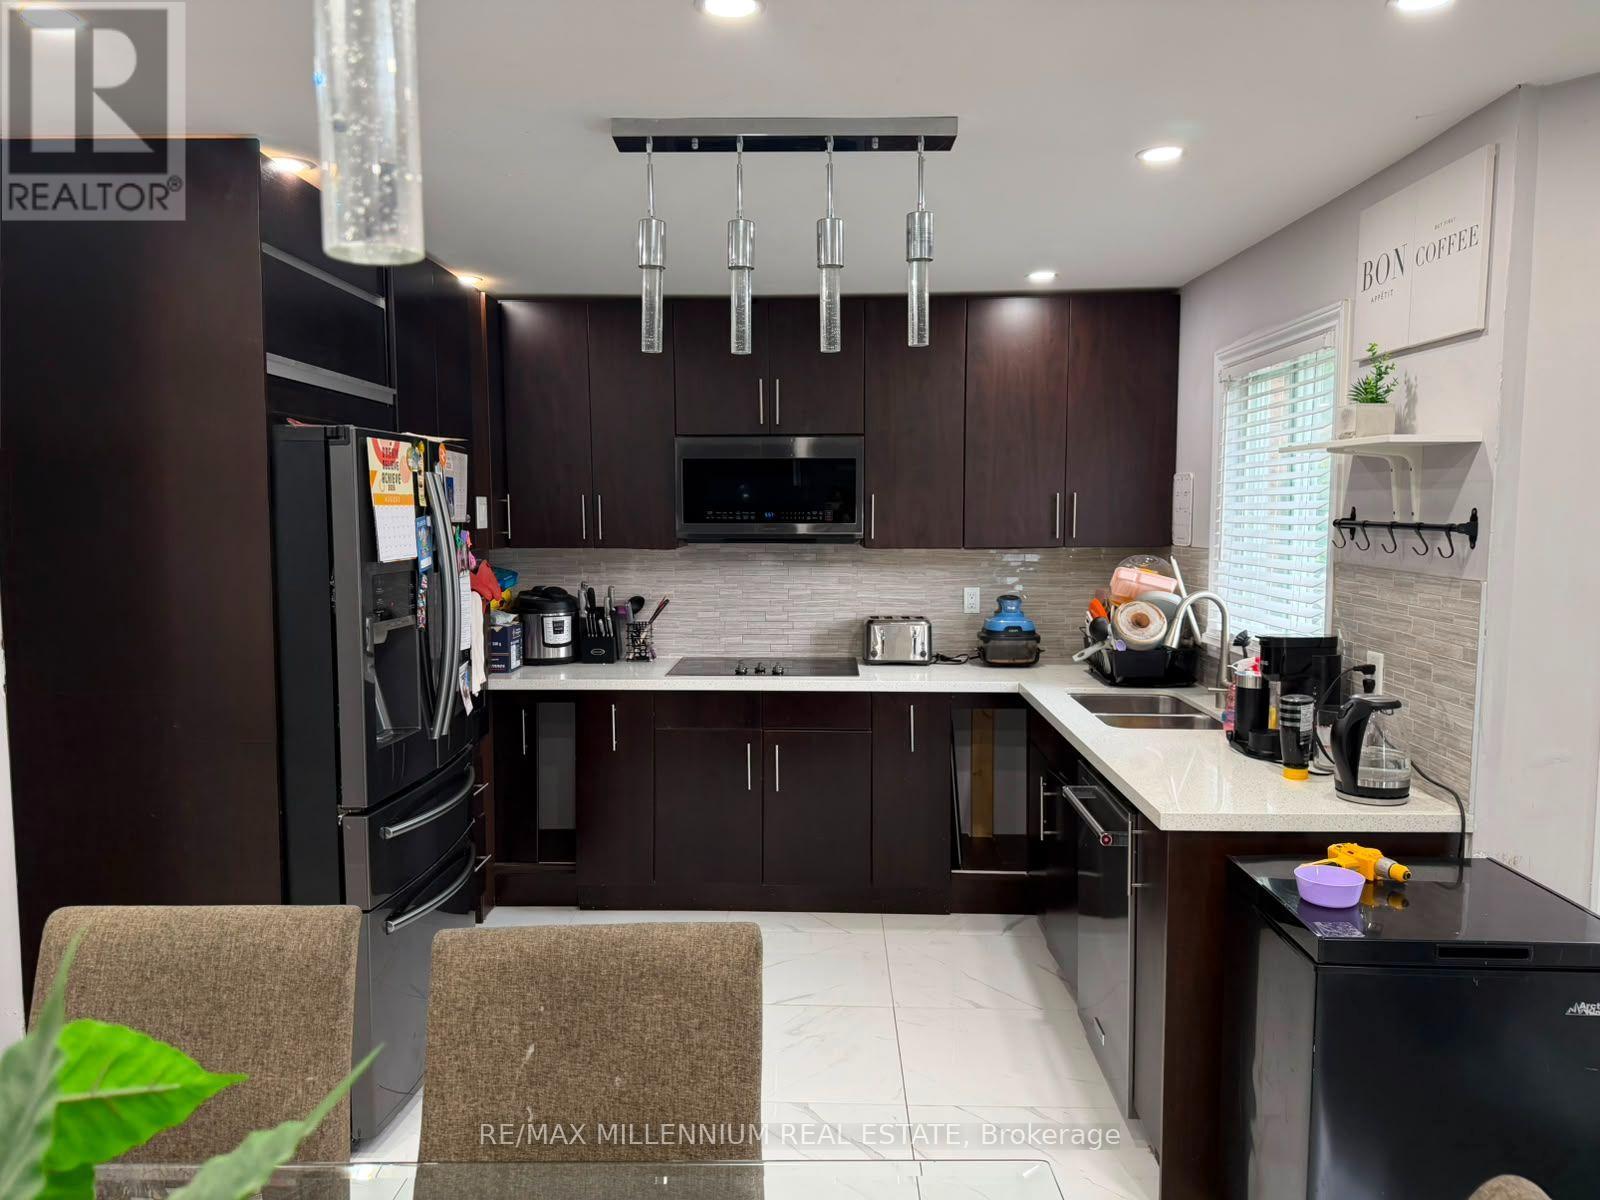
90 Whitehaven Drive
Brampton, Ontario
Welcome to 90 Whitehaven Drive, a spacious detached home nestled in the desirable Heart Lake West community of Brampton. This inviting home offers 4 generously sized bedrooms, 2.5 bathrooms, and three separate living spaces, including a bright living room, formal dining area, and comfortable family room providing plenty of room for family living and entertaining. The well appointed kitchen features stainless steel appliances and offers excellent functionality for everyday cooking and gatherings. Enjoy the convenience of second-level laundry, making household routines a breeze, along with 2 car parking.Ideally situated close to schools, parks, public transit, shopping, grocery stores, restaurants, and major transportation routes including Highway 410, this home offers both comfort and convenience in a family-friendly Brampton neighbourhood. A fantastic opportunity for families seeking generous living space in a well-connected community. (id:61483)
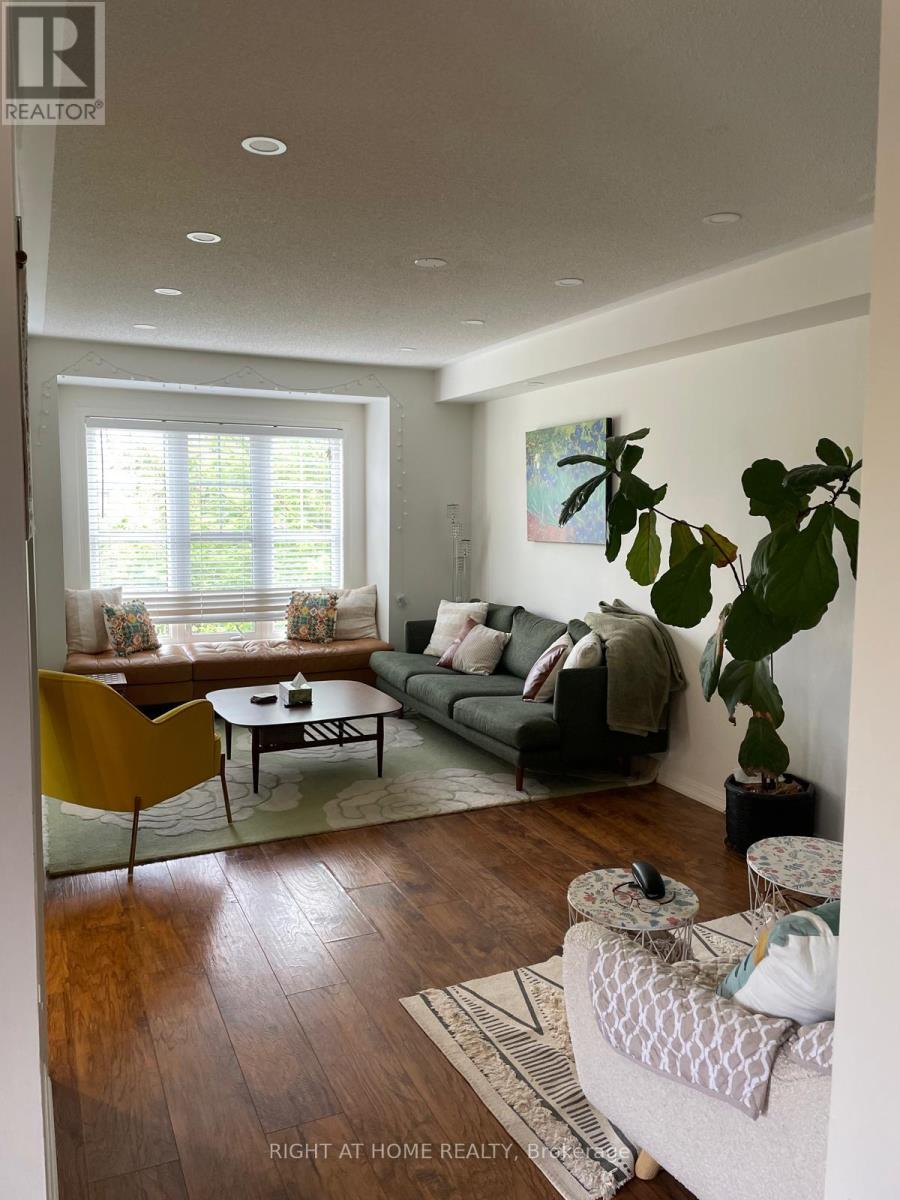
948 Brassard Circle
Milton, Ontario
Fully furnished short term rental in prime Hawthorne Village! Ideal for those undergoing renovations or waiting for their new home to close. Spacious end unit featuring 3 bedrooms plus a ground level den near the main entrance. Whole house available, excluding garage, with 2 parking spaces included. Walkout balcony overlooks open green space. Great location close to parks, trails, splash pad, off leash dog park, Milton Community Sports Centre and Milton District Hospital. (id:61483)
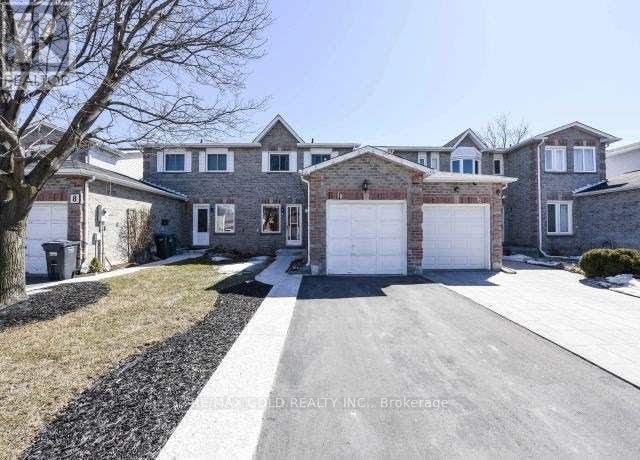
10 Elmstead Court
Brampton, Ontario
Welcome to this well-maintained 3-bedroom freehold semi-detached in a highly convenient location. Featuring a functional layout, a finished basement offering additional living space, and a spacious backyard. Ideally located within walking distance to Nanaksar Gurudwara, Sheridan College, parks, schools, plazas, public transit, recreation centre, and library. Convenient access to Highways 407, 401 & 410 makes commuting throughout the GTA easy. A great opportunity for families, first-time buyers, or investors! (id:61483)
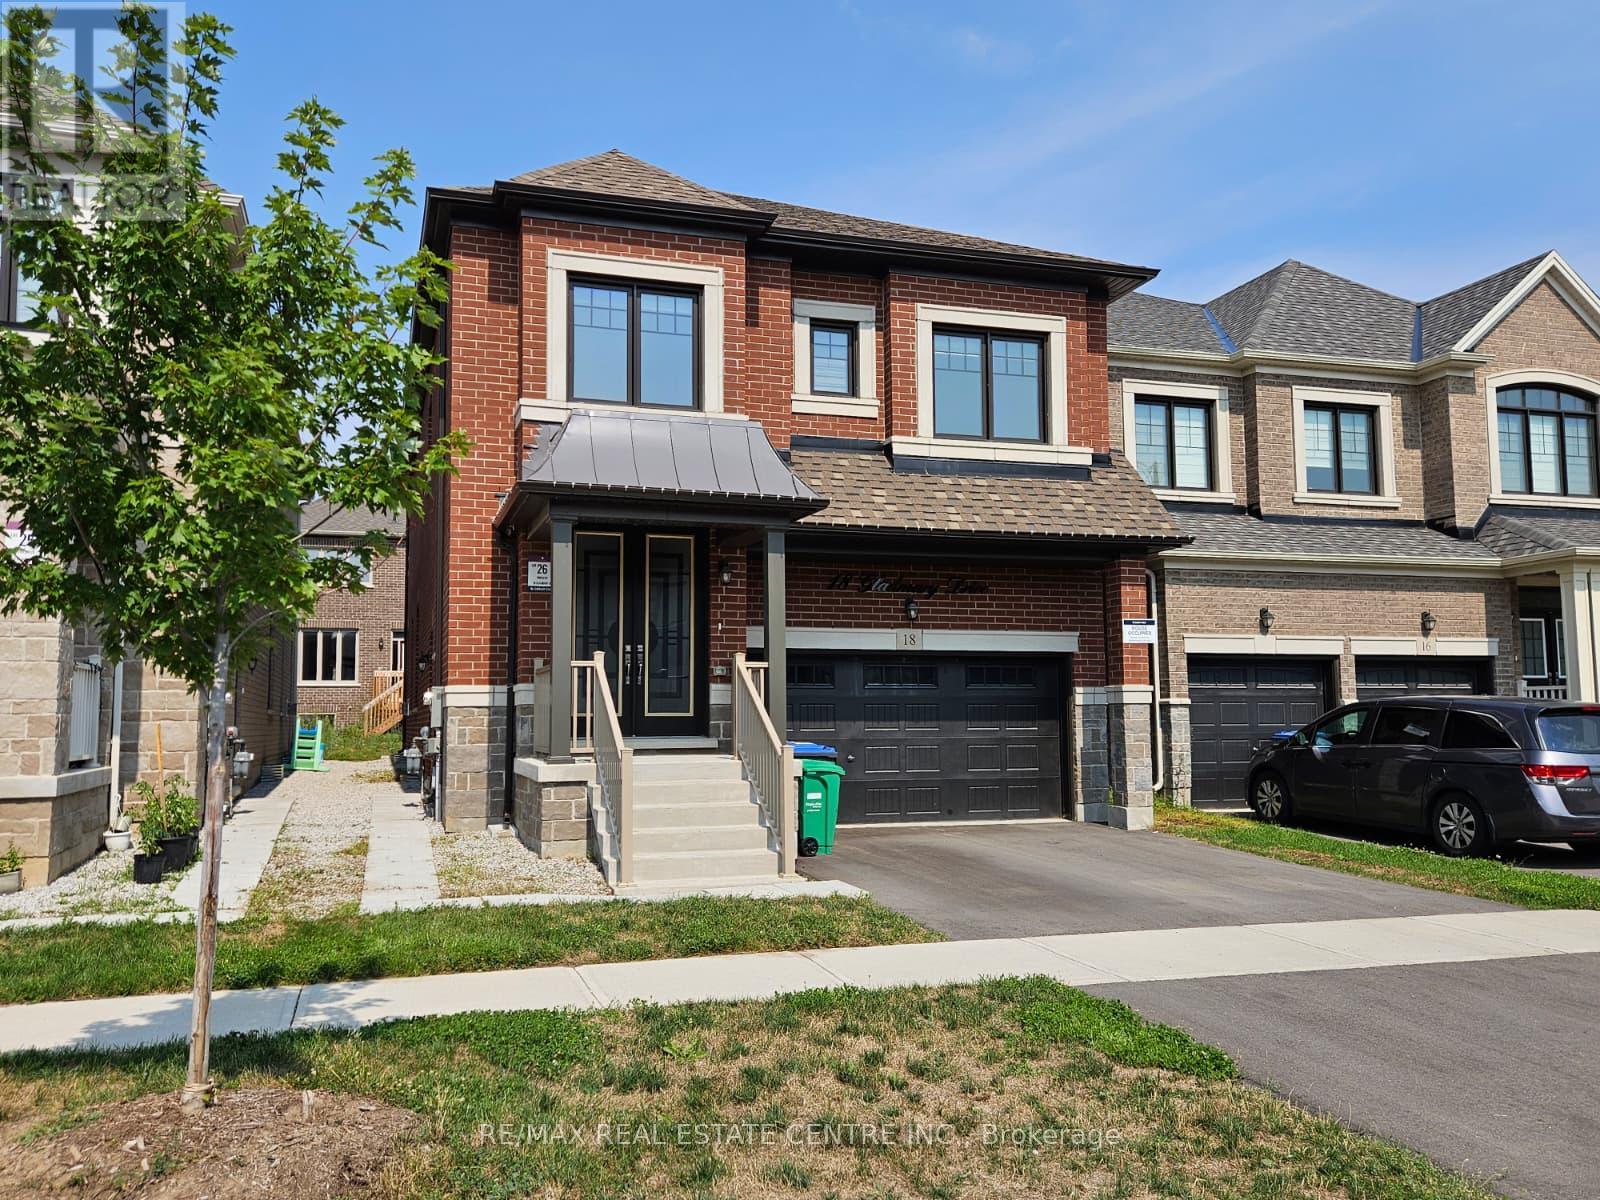
18 Gladmary Drive
Brampton, Ontario
Welcome to 18 Gladmary Drive. This spacious, modern 5-bedroom, 4-bathroom detached home in Brampton's Bram West neighborhood offers nearly 3,000 sq. ft. of living space, featuring high 9-foot ceilings, custom 8-foot doors, and hardwood floors throughout. The main floor includes an open-concept living and dining room, a family room with a gas fireplace, a private office room, a dedicated laundry room, and a chef's kitchen equipped with quartz countertops, a center island, high-end JennAir stainless steel gas appliances, and direct access to the backyard. Upstairs, all five bedrooms feature hardwood flooring and direct access to a bathroom, with a primary suite highlighted by large walk-in closets and a 5-piece ensuite. The property includes a 4-car parking setup (2-car garage plus a 2-car driveway), central air conditioning, forced-air gas heating, remote-controlled Zebra blinds, and a washer and dryer, while tenants are responsible for utilities and the hot water tank rental. (id:61483)
13 Jeffrey Street
Brampton, Ontario
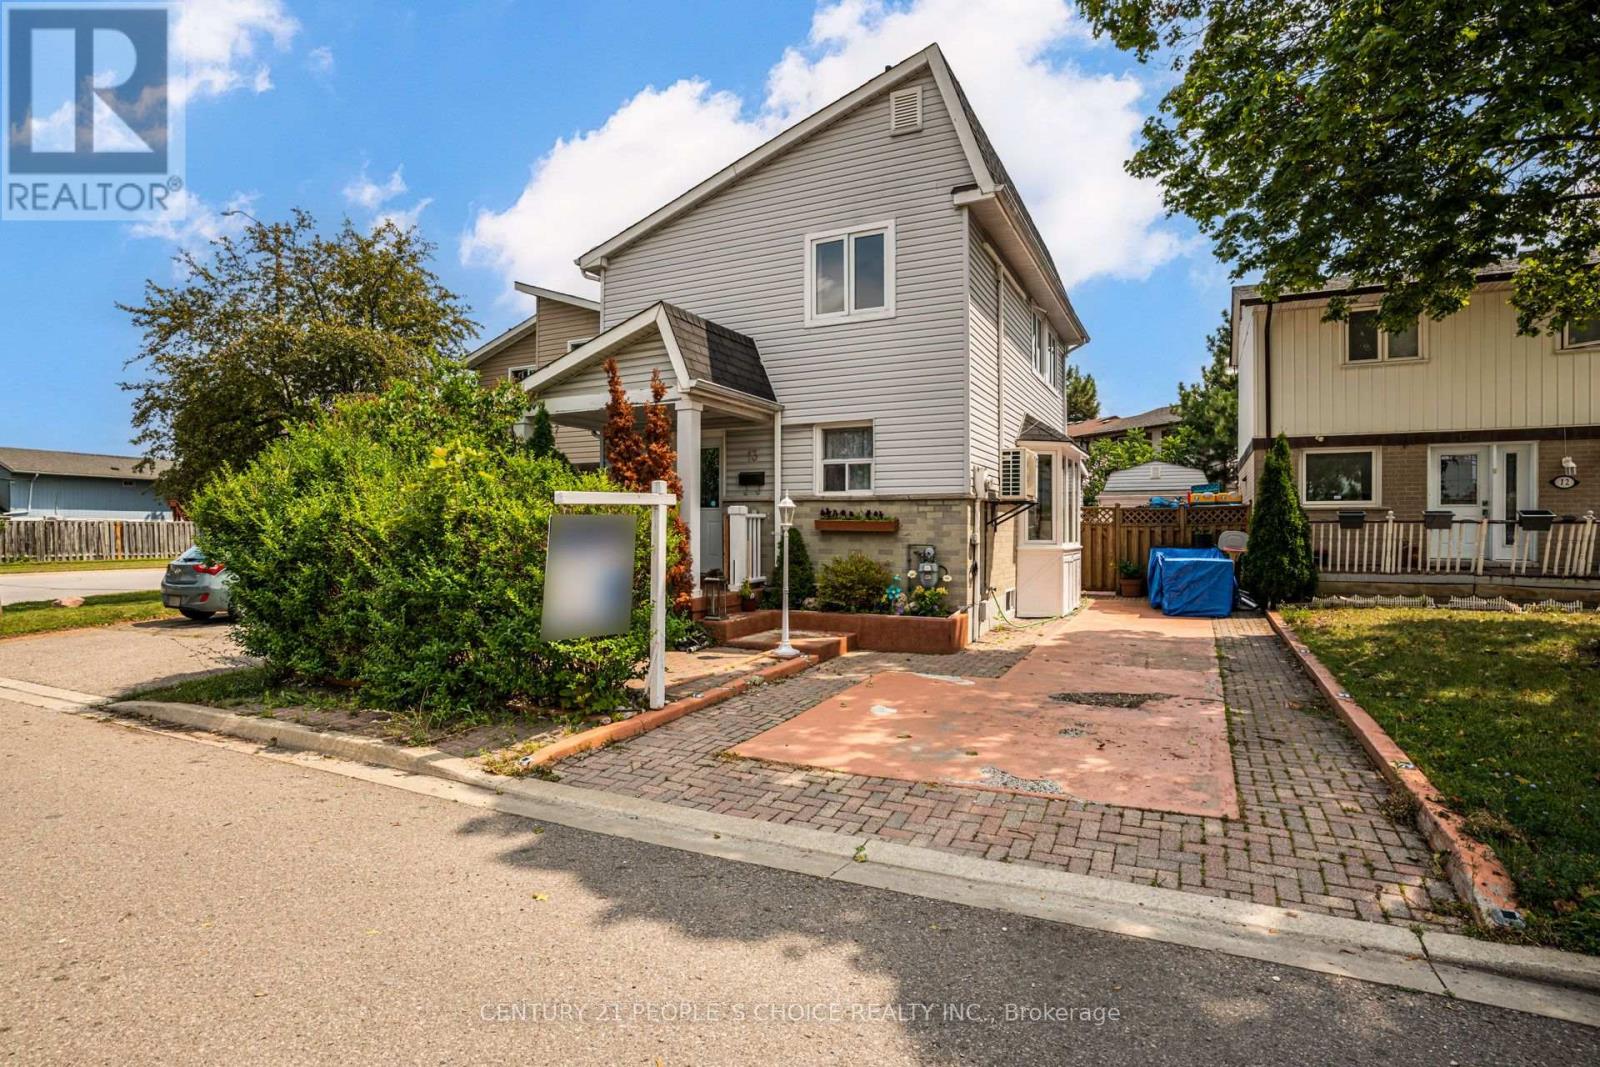
Welcome to 13 Jeffrey Street - Ideal for First Time Buyers - This Cozy Detached 2 Storey Home, Fully Upgraded Living Space, 3+1 Bedrooms, 2.5 Baths, 2nd Level Bath Renovated (2023), Fully Finished Basement W/In-Law Suite Potential, Appx 1,800 Sq Ft of Living Space (Upper + Lower Finished Area), Functional Floor Plan, Laminate Floors Throughout, Pot Lights Throughout, Modern Eat in Kitchen, Family Rm With Fireplace, Park up to 3 Vehicles, Garden Shed/Workshop With Heat Ideal for Entrepreneurs or Business Owners - Can Be Used for Extra Storage or Workshop, Featuring A Stylish Open-Concept Kitchen W/ Quartz Counters Along With Living & Dining, Spacious Backyard. Upgrades: Separate A/C Cooling Unit (2021), Roof (2021/2026), Electrical (2020), Outdoor Shed W/ Hydro, 2nd Level 4 Pc Bath Renovated (2023). Convenient Location for Families - Nearby Amenities: Bramalea City Centre, Bramalea Go Bus Terminal, Chinguacousy Park, Wal-Mart Supercentre, Hwy 410, Hwy 407, Professor's Lake, Jefferson PS, Chinguacousy SS, Greenbriar PS, Jordan Park, William Osler/Brampton Civic Hospital, & More! (id:61483)
220 Huguenot Road
Oakville, Ontario
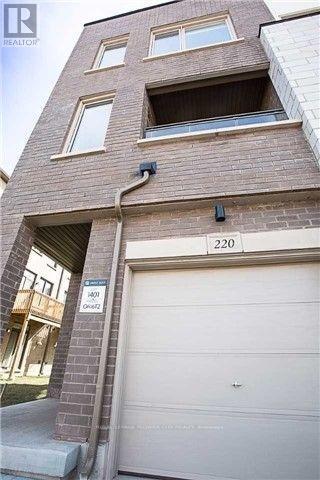
Spectacular end-unit modern townhouse for lease. Centrally located in a prime neighbourhood for professionals and young families. 3 bedrooms, approx. 2,000 sq ft. Very large windows with bright sun-filled rooms. Balcony off spacious living room, rear deck off modern kitchen, 9 ft. ceilings on all 3 levels. Includes a ground-level rec room - a flexible open space perfect for a second family room, home office, gym, extra bedroom, etc. Close to 403/407/QEW/GO, hospital, medical offices, recreational facilities. Top-rated school district. Loads of shopping, dining and daily conveniences within steps (including Walmart, Superstore, Longo's, Starbucks, LCBO, etc.). (id:61483)
910 - 345 Wheat Boom Drive
Oakville, Ontario
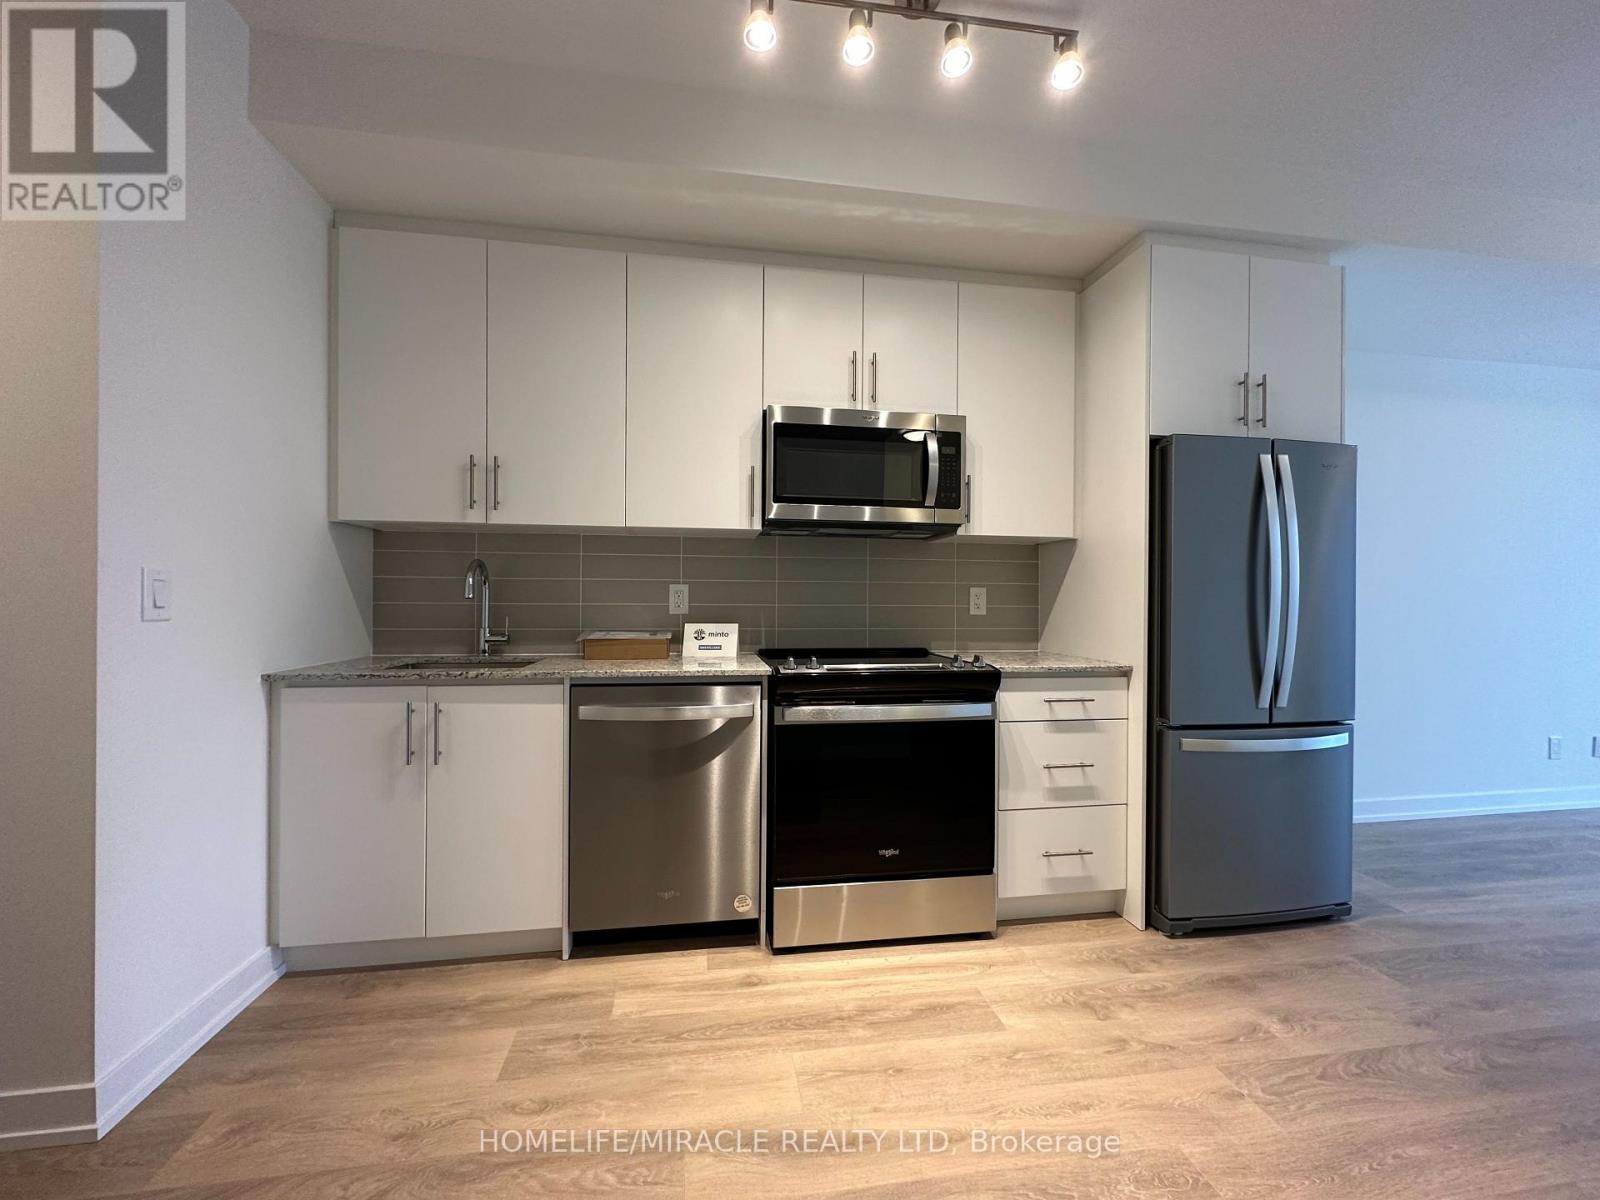
1 Bedroom, 1 Bathroom condo unit in state-of-the-art building features and designs from top to bottom. Practical layout with a kitchen with granite counter and backsplash & throughout laminate flooring. High ceilings, keyless entry and located near Dundas and Trafalgar. This property is closed to all amenities including Walmart, Metro, Superstore, Iroquois ridge community center & Hwy 407. (id:61483)