220 Huguenot Road Oakville, Ontario L6H 0L6

$3,600 Monthly
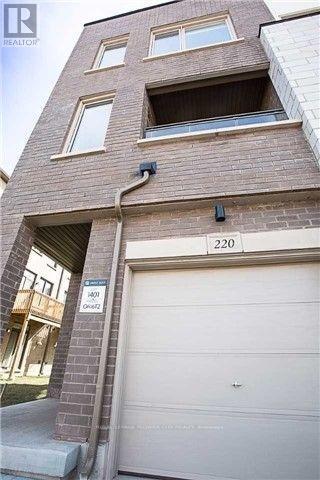
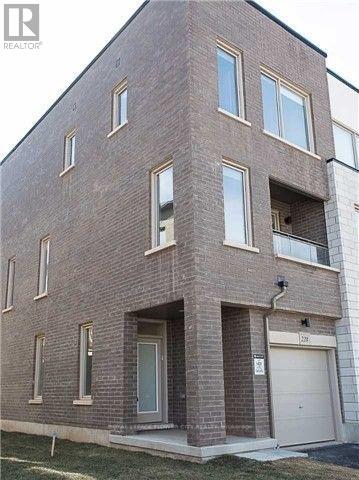
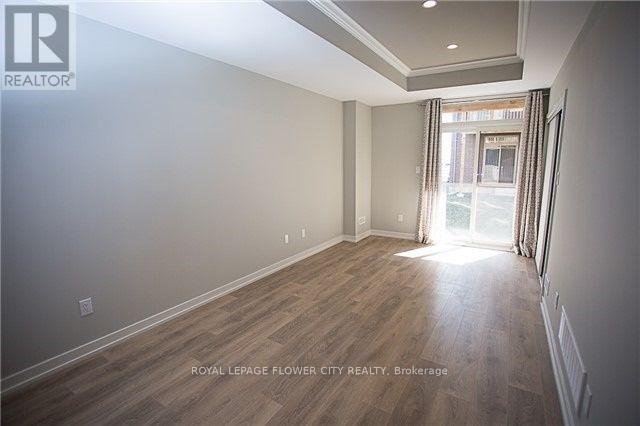
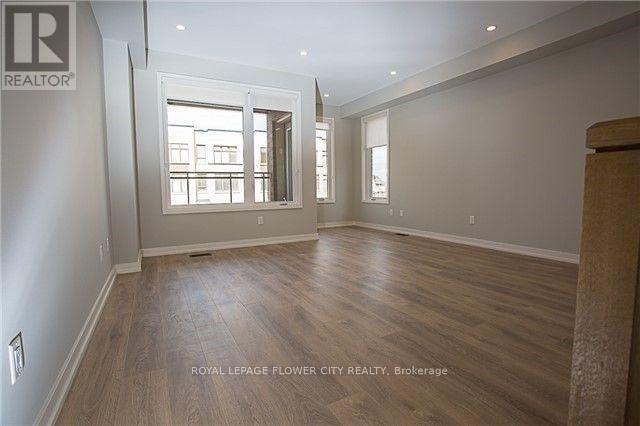
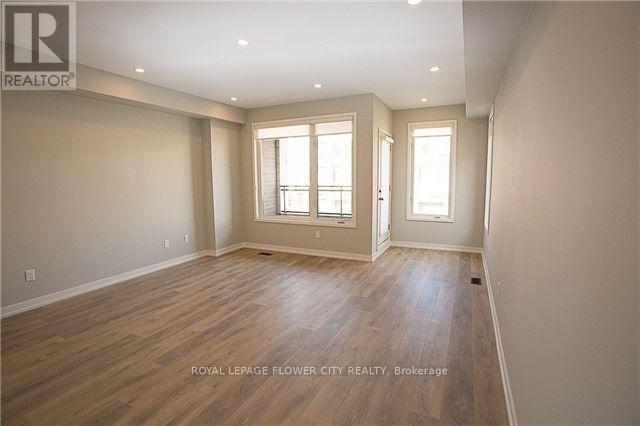
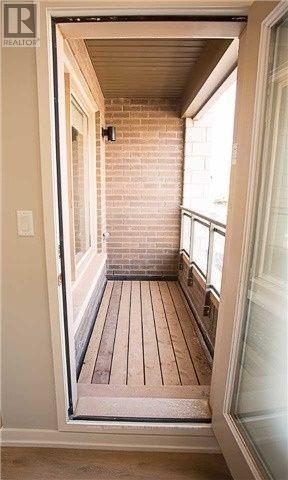
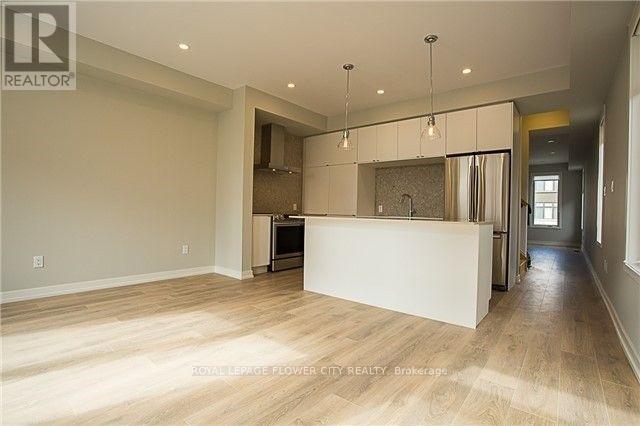
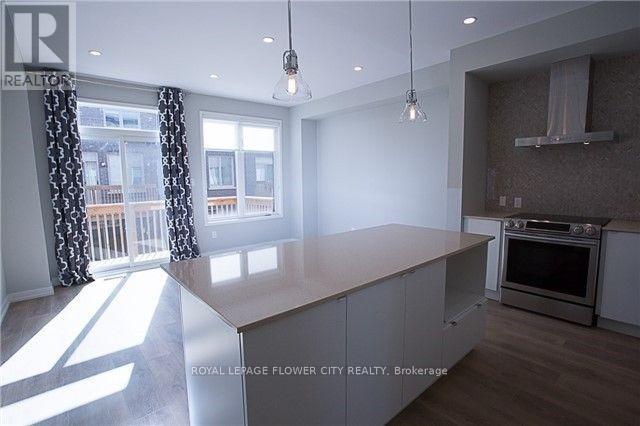
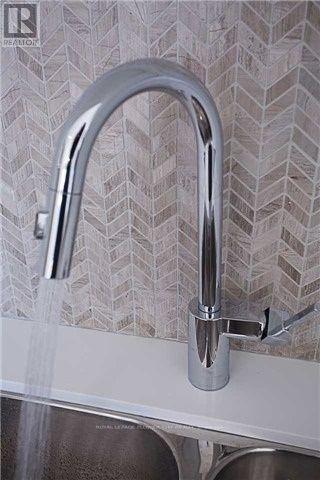
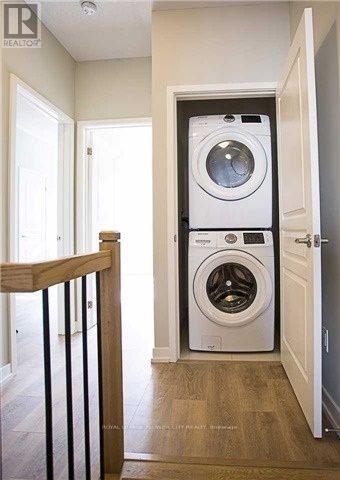
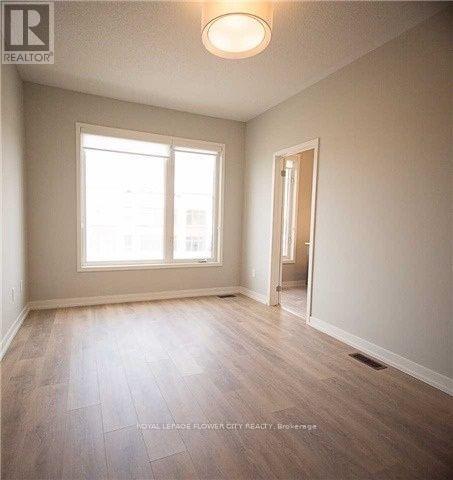
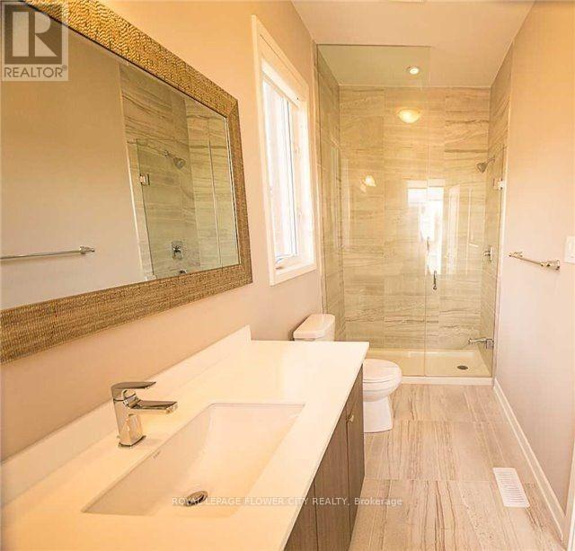
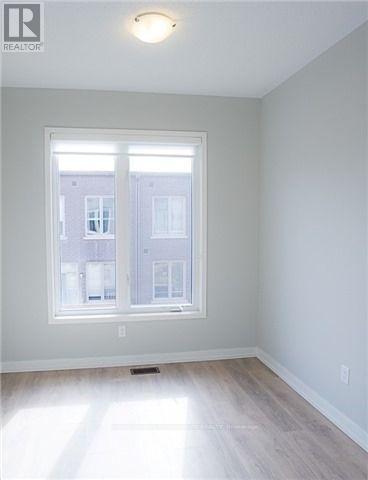
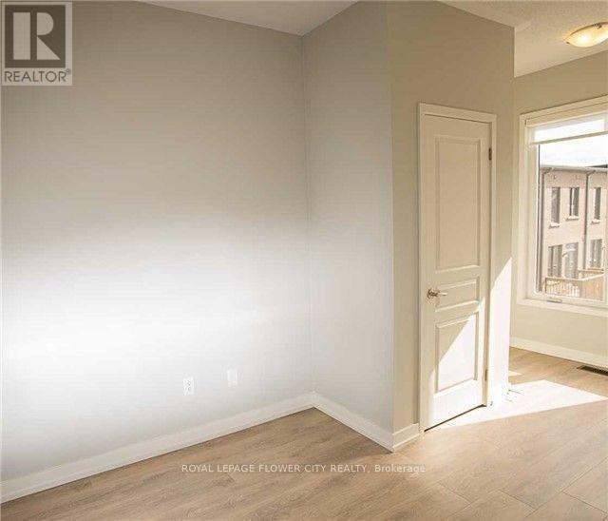
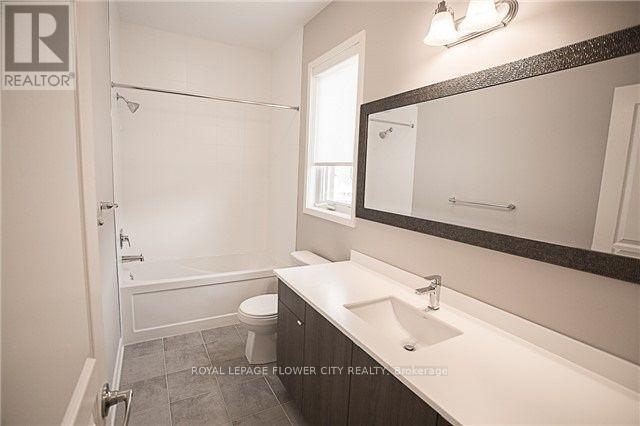
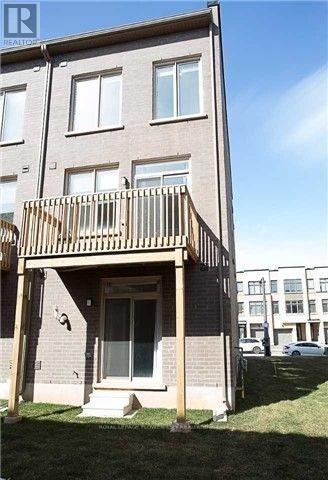
Spectacular end-unit modern townhouse for lease. Centrally located in a prime neighbourhood for professionals and young families. 3 bedrooms, approx. 2,000 sq ft. Very large windows with bright sun-filled rooms. Balcony off spacious living room, rear deck off modern kitchen, 9 ft. ceilings on all 3 levels. Includes a ground-level rec room - a flexible open space perfect for a second family room, home office, gym, extra bedroom, etc. Close to 403/407/QEW/GO, hospital, medical offices, recreational facilities. Top-rated school district. Loads of shopping, dining and daily conveniences within steps (including Walmart, Superstore, Longo's, Starbucks, LCBO, etc.). (id:61483)
Property Details
| MLS® Number | W13663668 |
| Property Type | Single Family |
| Neigbourhood | Trafalgar |
| Community Name | 1008 - GO Glenorchy |
| Amenities Near By | Hospital, Park, Schools, Public Transit |
| Community Features | School Bus |
| Equipment Type | Water Heater |
| Features | Carpet Free |
| Parking Space Total | 2 |
| Rental Equipment Type | Water Heater |
| Structure | Deck, Porch |
Building
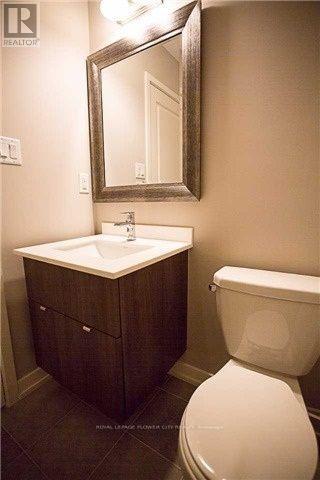
| Bathroom Total | 3 |
| Bedrooms Above Ground | 3 |
| Bedrooms Total | 3 |
| Age | 6 To 15 Years |
| Appliances | Garage Door Opener Remote(s), Water Heater - Tankless |
| Basement Type | None |
| Construction Style Attachment | Attached |
| Cooling Type | Central Air Conditioning |
| Exterior Finish | Brick |
| Flooring Type | Laminate |
| Foundation Type | Concrete |
| Half Bath Total | 1 |
| Heating Fuel | Natural Gas |
| Heating Type | Forced Air |
| Stories Total | 3 |
| Size Interior | 1,500 - 2,000 Ft2 |
| Type | Row / Townhouse |
| Utility Water | Municipal Water |
Parking
| Garage |
Land
| Acreage | No |
| Land Amenities | Hospital, Park, Schools, Public Transit |
| Sewer | Sanitary Sewer |
| Surface Water | Lake/pond |
Rooms
| Level | Type | Length | Width | Dimensions |
|---|---|---|---|---|
| Second Level | Living Room | 6.55 m | 4.7 m | 6.55 m x 4.7 m |
| Second Level | Kitchen | 2.54 m | 4.7 m | 2.54 m x 4.7 m |
| Second Level | Dining Room | 3.45 m | 4.7 m | 3.45 m x 4.7 m |
| Third Level | Primary Bedroom | 4.57 m | 3.07 m | 4.57 m x 3.07 m |
| Third Level | Bedroom 2 | 2.74 m | 2.74 m | 2.74 m x 2.74 m |
| Third Level | Bedroom 3 | 2.44 m | 2.57 m | 2.44 m x 2.57 m |
| Ground Level | Family Room | 6.05 m | 3.05 m | 6.05 m x 3.05 m |
Contact Us
Contact us for more information

The trademarks REALTOR®, REALTORS®, and the REALTOR® logo are controlled by The Canadian Real Estate Association (CREA) and identify real estate professionals who are members of CREA. The trademarks MLS®, Multiple Listing Service® and the associated logos are owned by The Canadian Real Estate Association (CREA) and identify the quality of services provided by real estate professionals who are members of CREA. The trademark DDF® is owned by The Canadian Real Estate Association (CREA) and identifies CREA's Data Distribution Facility (DDF®)
August 11 2026 08:06:18
Toronto Regional Real Estate Board
Royal LePage Flower City Realty