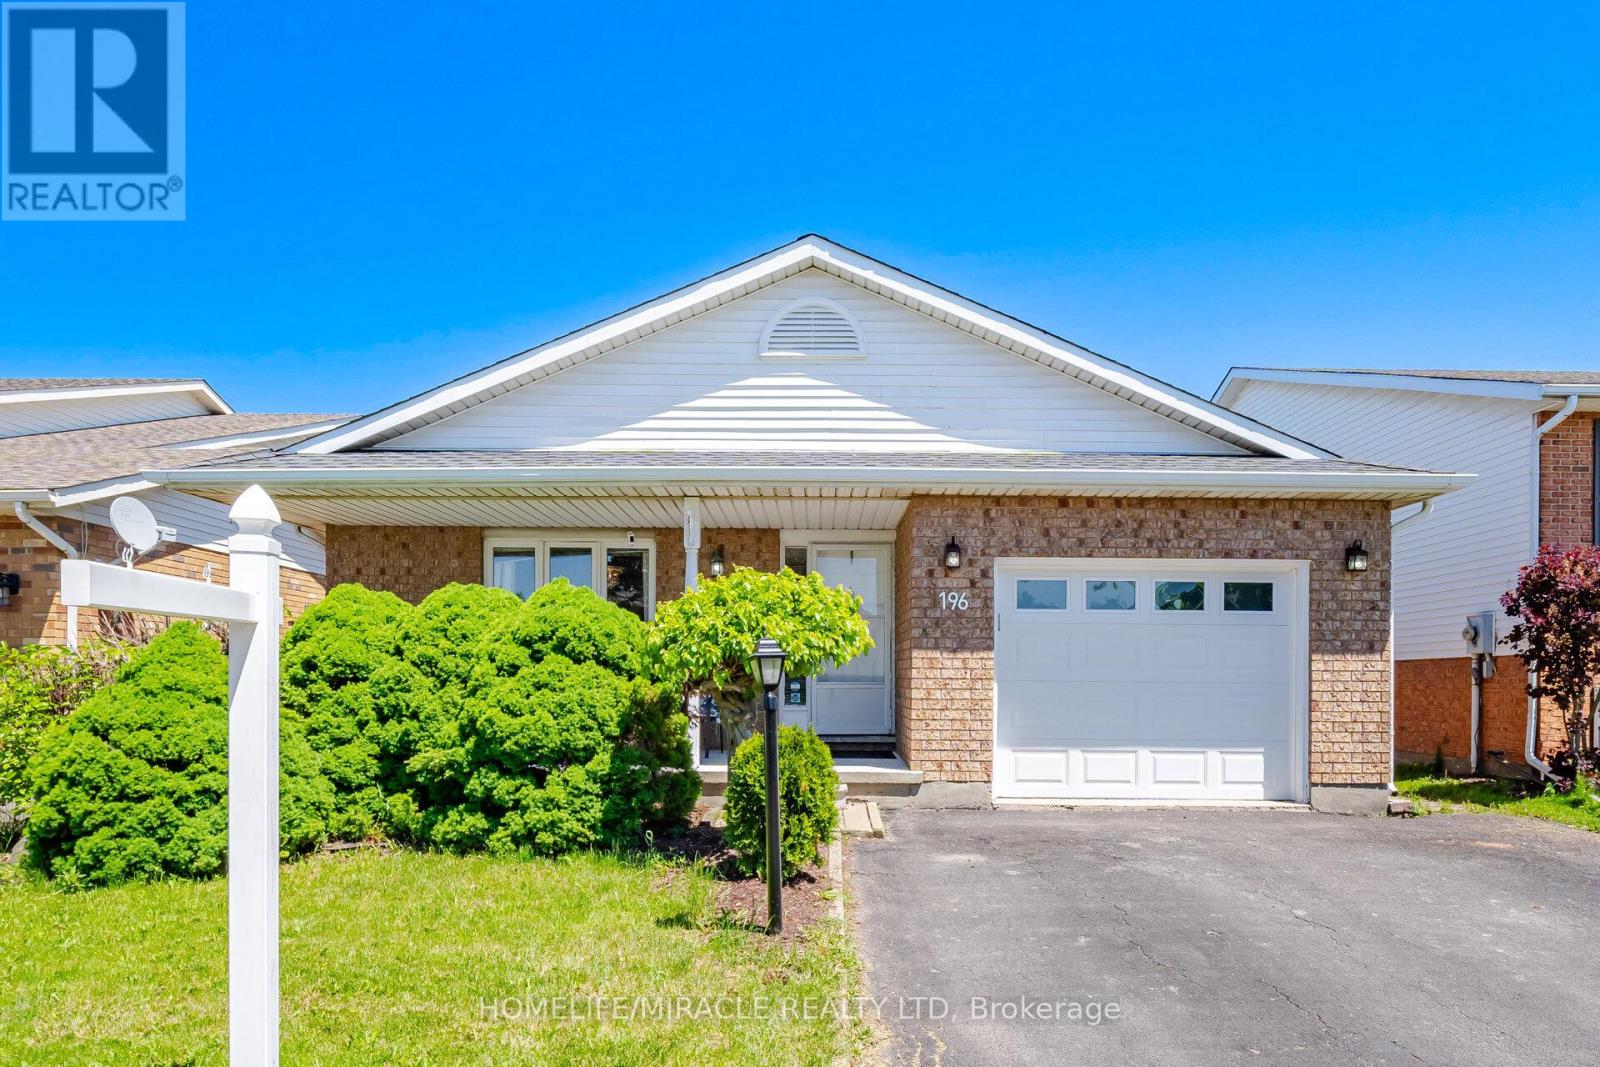
196 First St Louth
St. Catharines, Ontario
3 Bedroom 2 full washrooms 4 level backsplit 1200 plus and approximately 500 sqft family room with gas fire place and 3 piece washroom in prime west end location . very well kept . many upgrades over the time. very close to hospital, schools, shopping . freshly painted. family room walkout to backyard ,highly rated schools and much more. The cozy lower-level family room features a warm gas fireplace and a walk-out to the backyard, perfect for extending your living space. An additional lower level is thoughtfully set up with laundry and bonus living space. Sump Pumps, Central vacuum as is never used, Sprinkler system (id:61483)
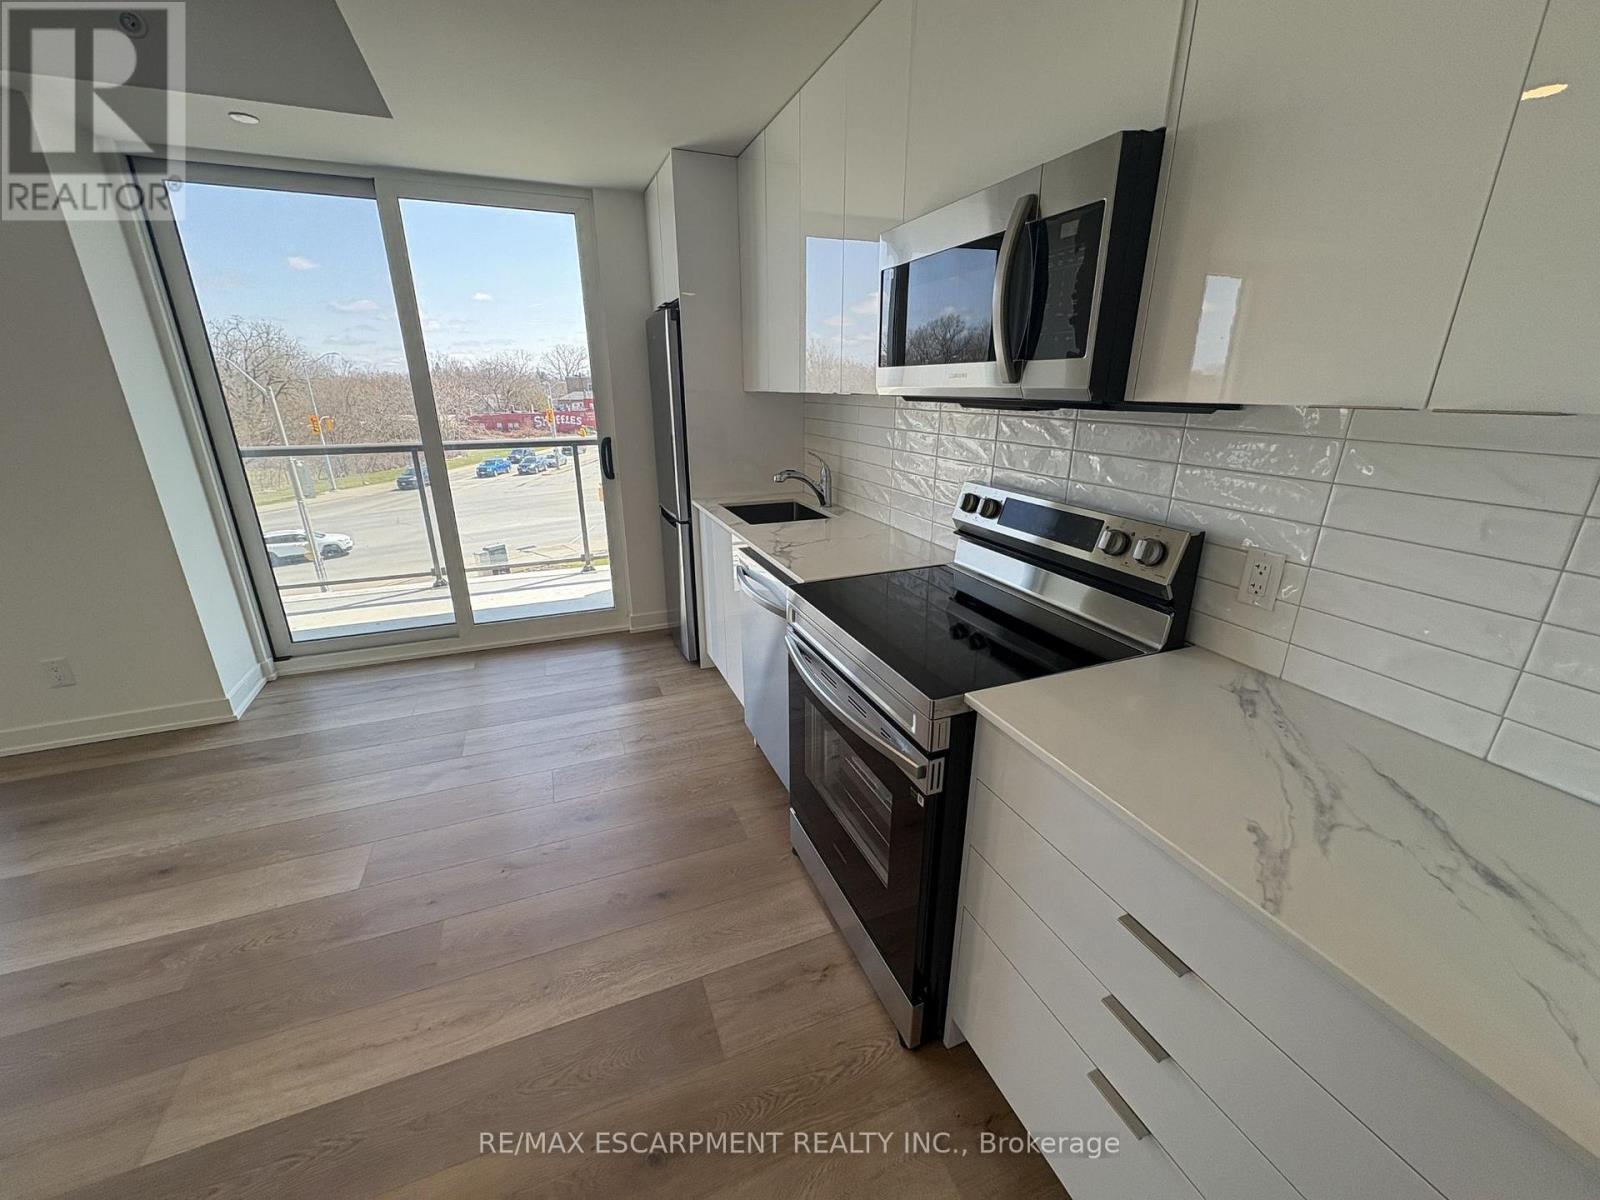
307 - 33 Erie Avenue
Brantford, Ontario
Experience elevated urban living in this spacious 2-bedroom suite within the highly anticipated Phase 2 of the Grandbell Condos, a landmark master-planned community revitalizing downtown Brantford. This larger floor plan offers a significant upgrade in space and functionality, featuring 9' ceilings and upscale finishes throughout. Residents will enjoy premium boutique amenities, including a 24-hour concierge, fitness centre, co-working space, and an expansive rooftop terrace with BBQs and a splash pad. Perfectly situated for both nature and lifestyle, you are steps from the Grand River trails and a vibrant downtown core with a Walk Score of 85. With its prime location just minutes from University, College, and easy transit links via the 403 and GO Transit, this unit offers exceptional investment potential. (id:61483)
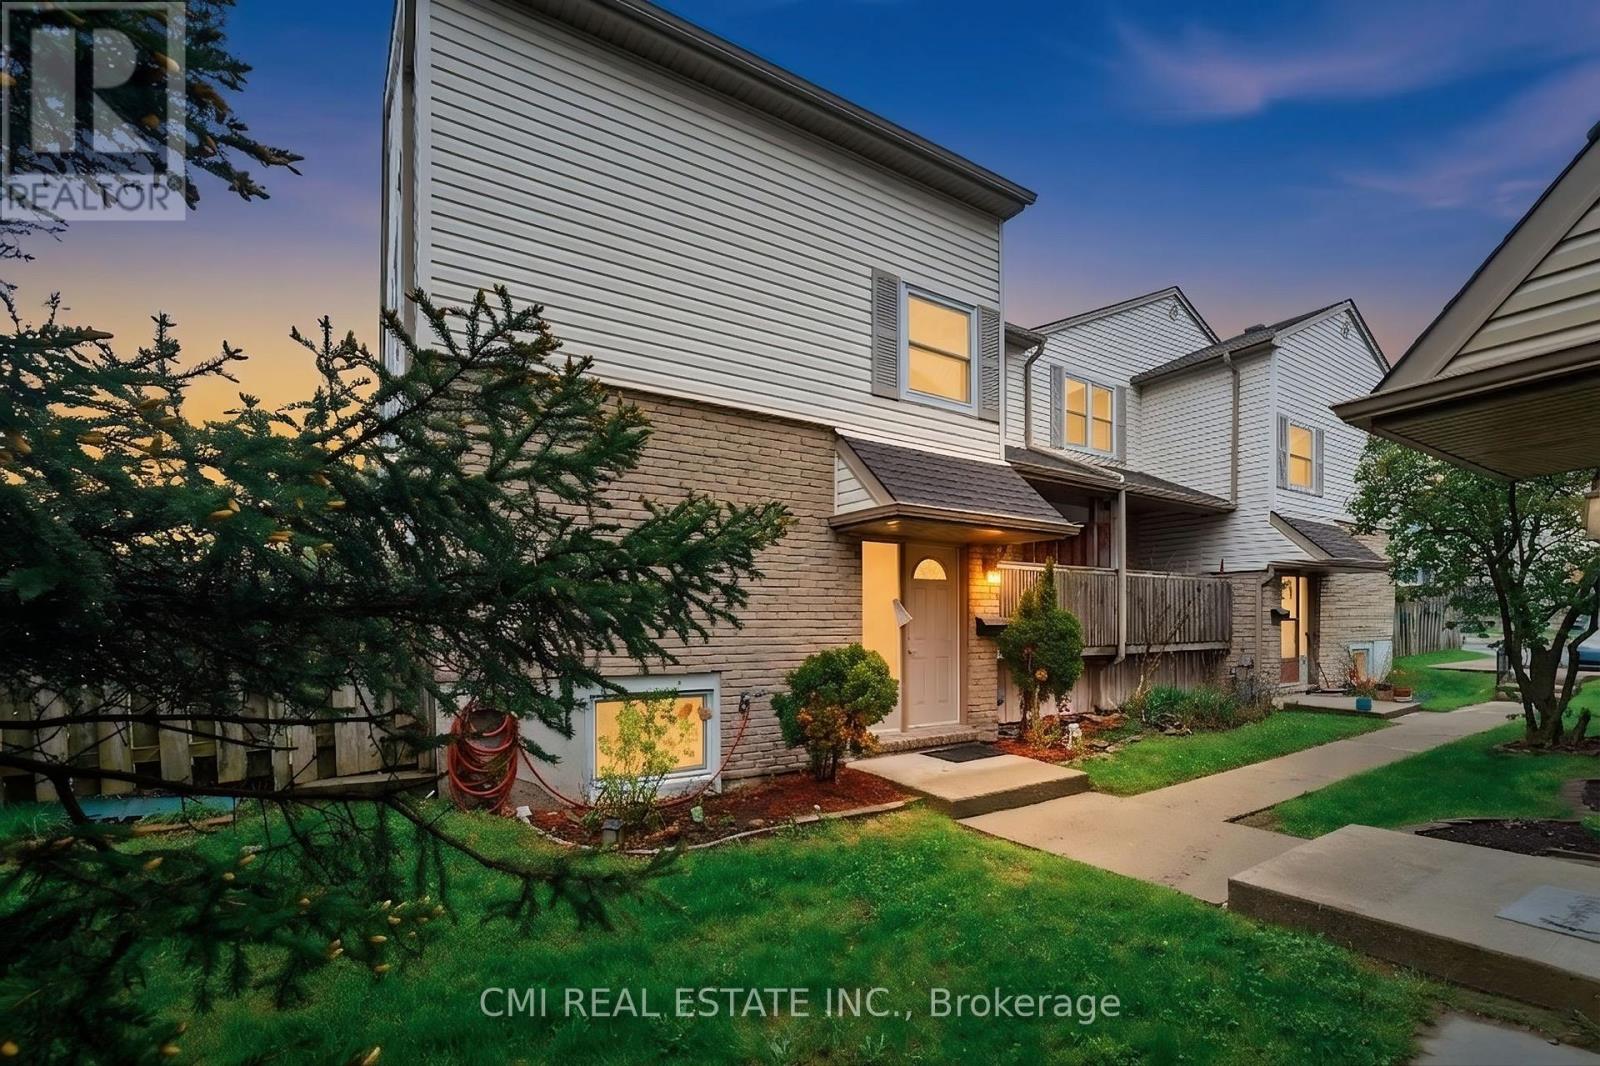
44 - 1300 Upper Ottawa Street
Hamilton, Ontario
Welcome to Your Perfect Family Home! Nestled within a quiet, exceptionally well-managed complex, this beautiful 2-story townhouse is located in a highly desirable, family-oriented neighborhood. The spacious main floor boasts a sun-filled living room that offers a bright and relaxing space to unwind, complete with a walk-out to a private balcony-ideal for your morning coffee. The airy dining area flows seamlessly into a large, bright kitchen featuring extensive cabinet storage and ample meal-prep space. The upper level hosts three generously sized bedrooms with flexible layouts for family or a home office, alongside a full family bathroom. Downstairs, a partially finished basement provides excellent bonus space for a recreation room, gym, or extra storage. Step outside to a fully fenced backyard, perfect for weekend BBQs and gardening. Conveniently located within walking distance to top-rated schools, parks, transit, and medical facilities, with quick highway access and major shopping malls nearby. (id:61483)
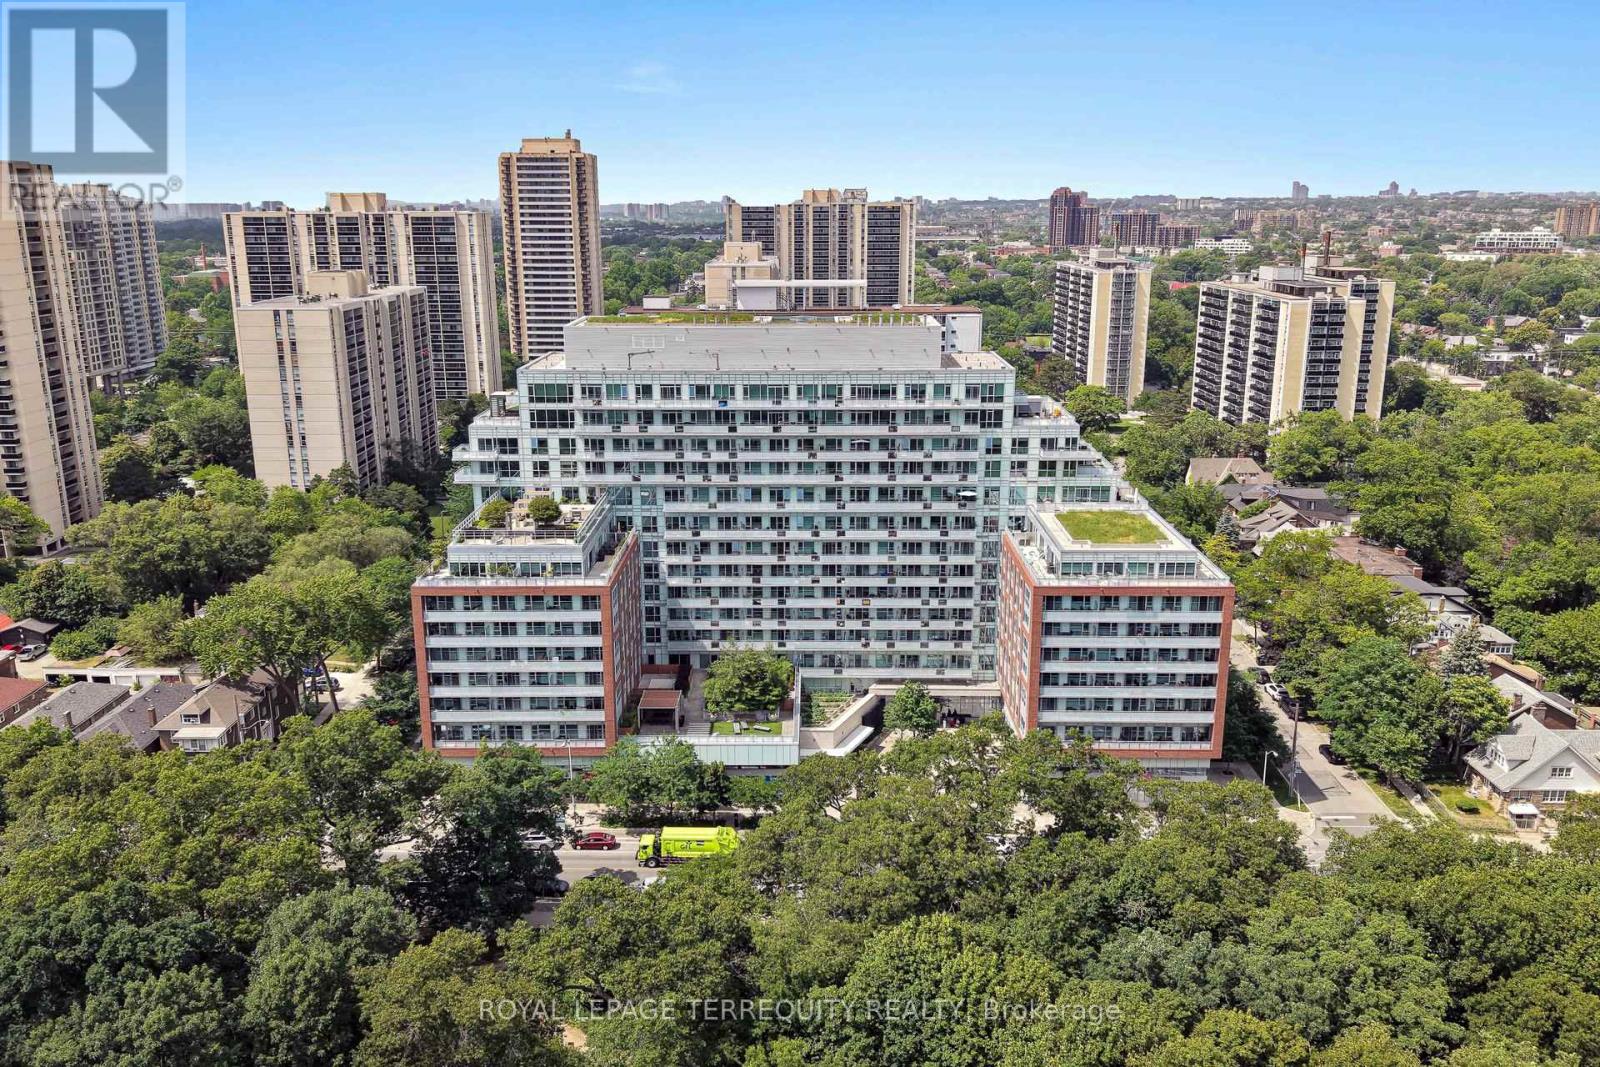
Lph 02 - 1830 Bloor Street W
Toronto, Ontario
Experience high park living in lower penthouse 2 (1302) at 1830 Bloor Street West, where spectacular design meets one of Toronto's most coveted locations. This beautiful 2 bedroom, 2 bathroom residence features a split bedroom plan, soaring 10 foot ceilings, floor to ceiling windows with panoramic views. Brand new luxury vinyl flooring, freshly painted, creating a bright and sophisticated living space. The true showpiece is the extraordinary 865 square foot private terrace - an exceptional outdoor oasis with breathtaking east-facing views of the Toronto skyline, the CN Tower and Lake Ontario. Whether you're entertaining guests, enjoying your morning coffee or unwinding at sunset, this remarkable terrace offers a lifestyle few homes can match. Perfectly positioned directly across the street from High Park and Keele subway station, you'll enjoy the ultimate convenience of city living with nature at your doorstep. Stroll through Toronto's most iconic park, explore the vibrant shops, cafés, restaurants and green grocers of Bloor West Village, and commute effortlessly with the subway just steps from your front door. Residents also enjoy outstanding recreation facilities including a fully equipped gym and premium amenities conveniently located on the second floor. Combining luxury, lifestyle, location and an extraordinary outdoor living experience, this rare lower penthouse offers an unparalleled opportunity in one of Toronto's most desirable neighbourhoods. (id:61483)
3119 Ballydown Crescent
Mississauga, Ontario
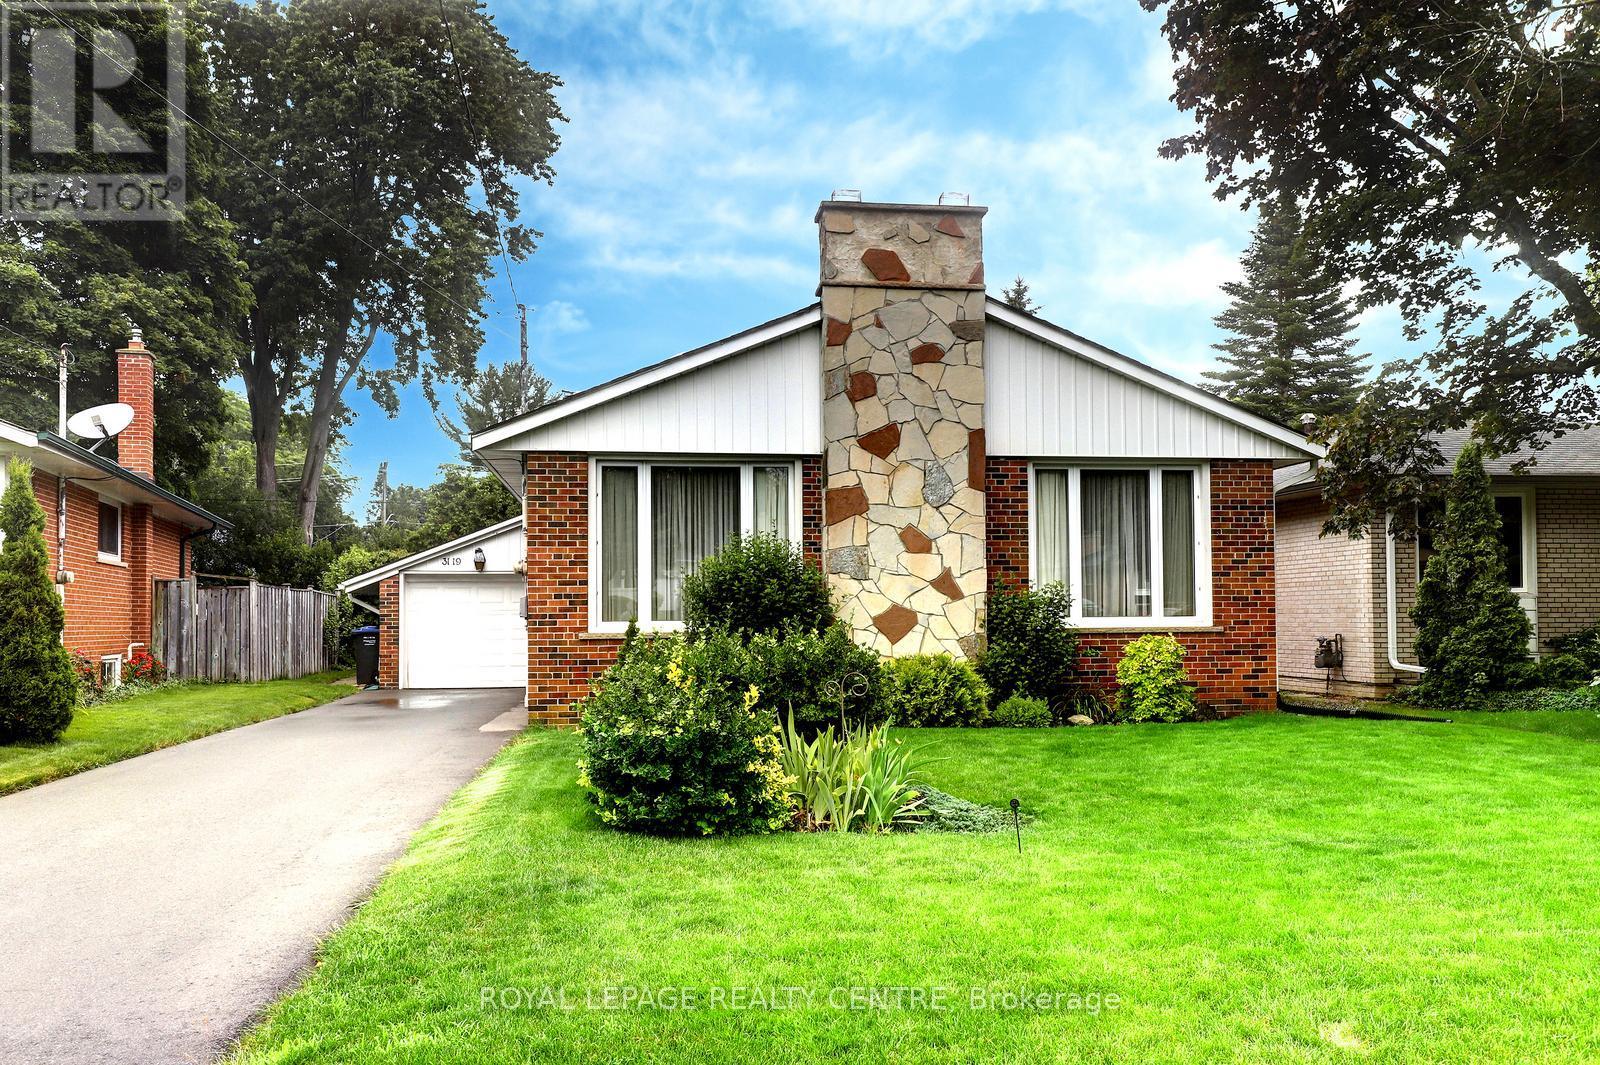
Welcome To 3119 Ballydown Cres - This Beautiful 3+1 Bedroom "Bungalow" Boasts Hardwood Floors Through-Out Main Level! Sitting On A Huge, 50 Foot X 125 Foot Private Lot Surrounded By Lush Gardens And Cedar Bushes, Makes This Backyard A Wonderful Place To Relax And Enoy. Located On The Most Peaceful And Tranquil Street In Erindale! Having No Sidewalks Because There Is No Traffic On This Street. Spacious Combination Living And Dining Room, With Wood Fireplace. The Primary Bedroom Features A Walk-Out To Deck And A Serne Backyard. There Is A Separate Side Entrance To A Finished Basement Consisting Of A Spare Bedroom, Massive Rec Room With A Second Wood Fireplace And Above Grade Windows, 3 Piece Bathroom, Laundry Room, And Workshop. And Could Be Easily Converted Into A Self-Contained Living Space. This Multiple Vehicle Driveway (2024) Can Accommodate 3 Cars Plus 1 In Garage. Close To Westdale Mall, Public Transit, Erindale "Go" Station, U.T.M, Square One Shopping Centre, Erindale Park, The Credit River, Riverwood Conservancy, Sheridan College, Places Of Worship, Catholic & Public Schools. Near Hwys 403, 401, & Q.E.W. (id:61483)
1402 - 285 Dufferin Street
Toronto, Ontario
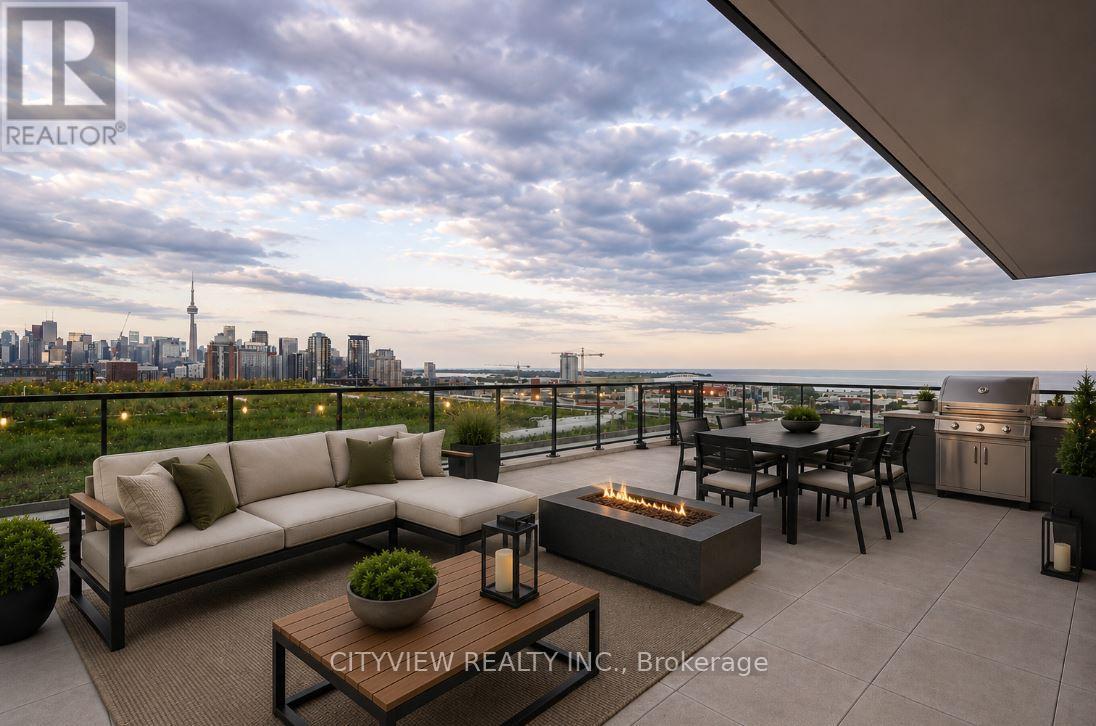
Entertainers dream!! One of a kind 692sqft terrace overlooking unobstructed views of the lake and CN Tower!!! Sun Filled unit with floor to ceiling windows in every room of the 863 sqft unit! Spacious living space walks out to your massive 692sqft terrace and overlooks the dining/kitchen. Upgraded kitchen island with quartz counter top, B/I appliances and modern finishes! Large primary bedroom with 3pc ensuite. 2nd and 3rd bedroom both overlooking terrace. XO2 boasts a total of 11,300 ft of facilities and amenities which includes the city's only tree-lined outdoor rooftop terrace complete with a bocce ball court, fire pit lounges, barbecue stations, a massive art mural, and an outdoor kids playground fitted with its own sandbox and track. (id:61483)
103 - 701 Burnhamthorpe Road
Toronto, Ontario
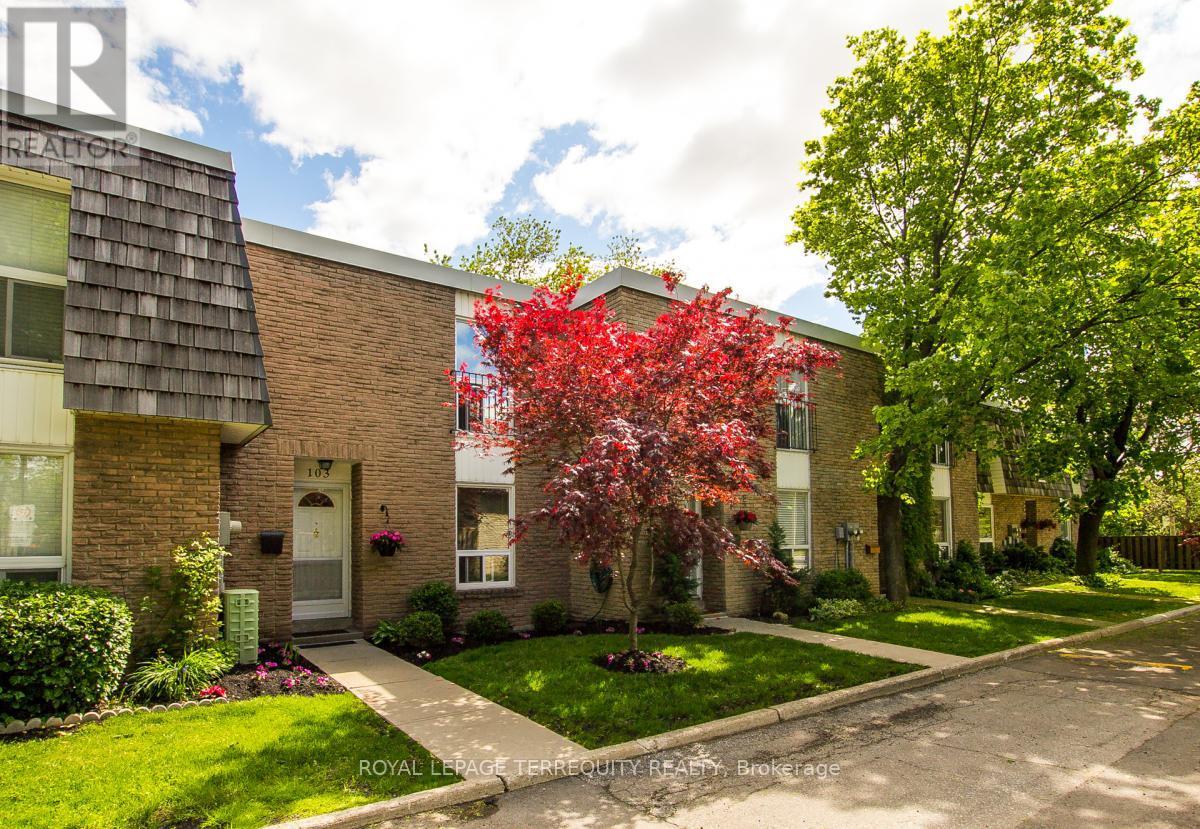
Rarely Available Ravine Townhome For Lease With Roughly 2,100 Sq Ft Of Living Space. Fully Renovated Top To Bottom With High-End Finishing's, This Is An Incredible Value. King Sized Bedrooms With Large Closets, Open Concept Main Floor With Balcony Off The Rear, And A Cozy Family Room With Gas Fireplace And Walk-Out To Private Patio. The Ravine At The Rear Is Like Having Your Own Private Park. Steps To TTC & Mi-way, Schools, Shops, Walking Trails. Monthly rent includes Water, Television, high-speed internet, Building Insurance, Garbage Pick-up, Lawn Maintenance & Snow Removal. (id:61483)
704 - 2325 Central Park Drive
Oakville, Ontario
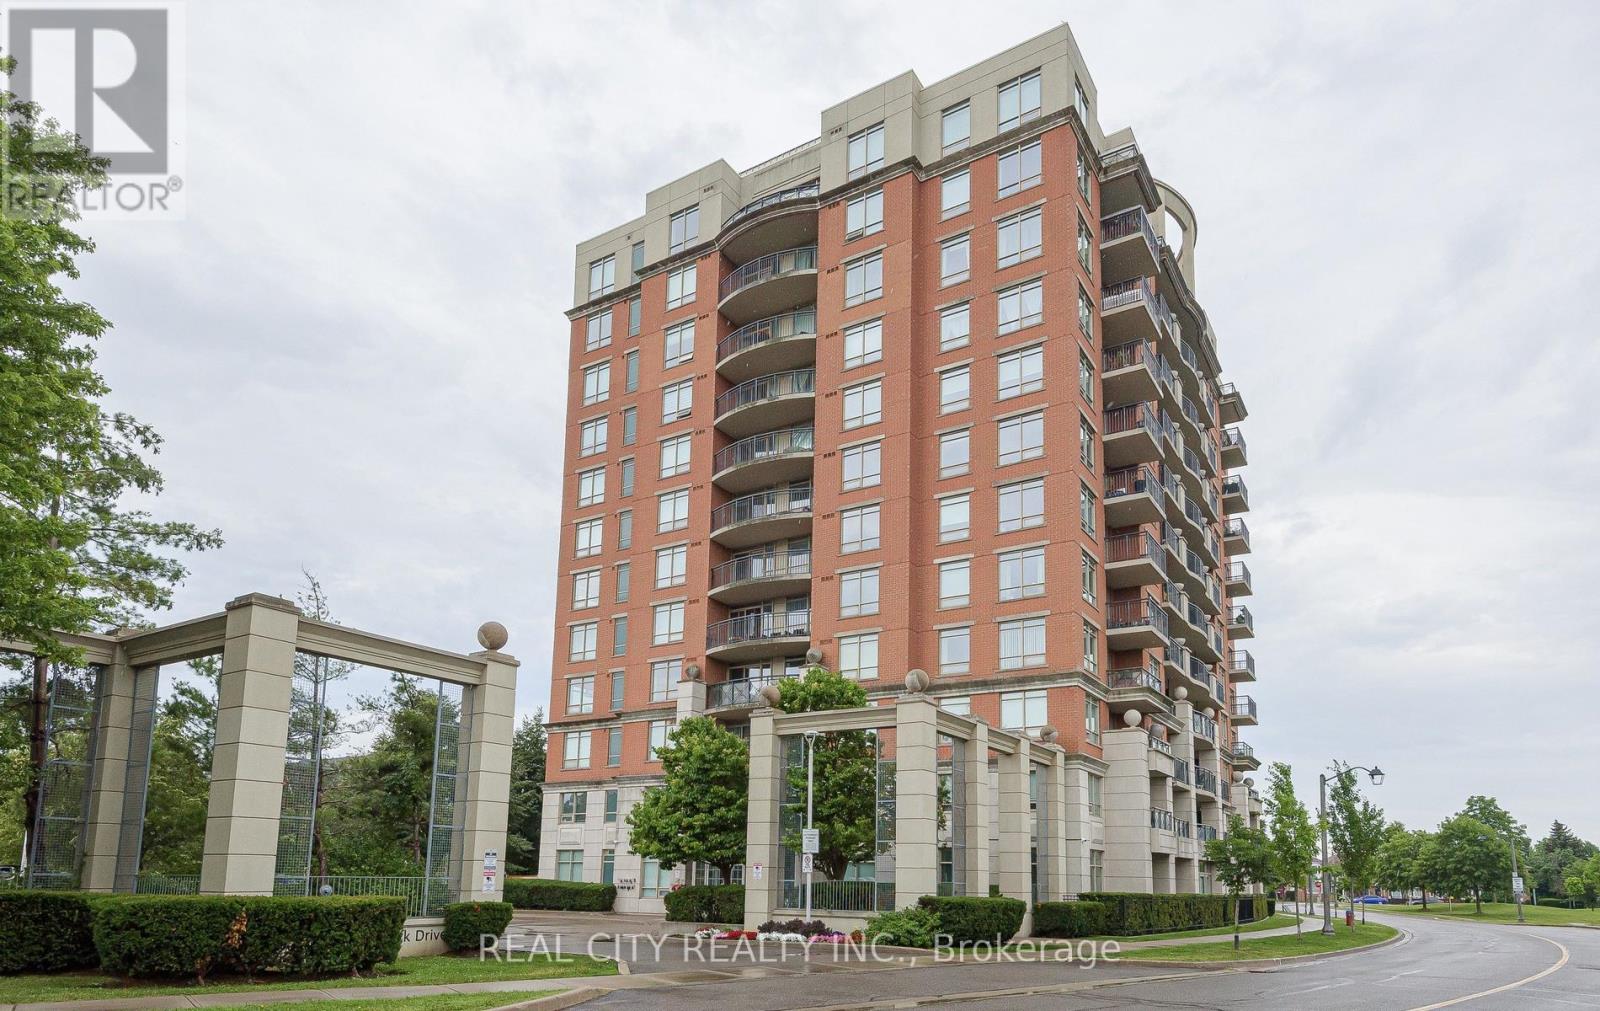
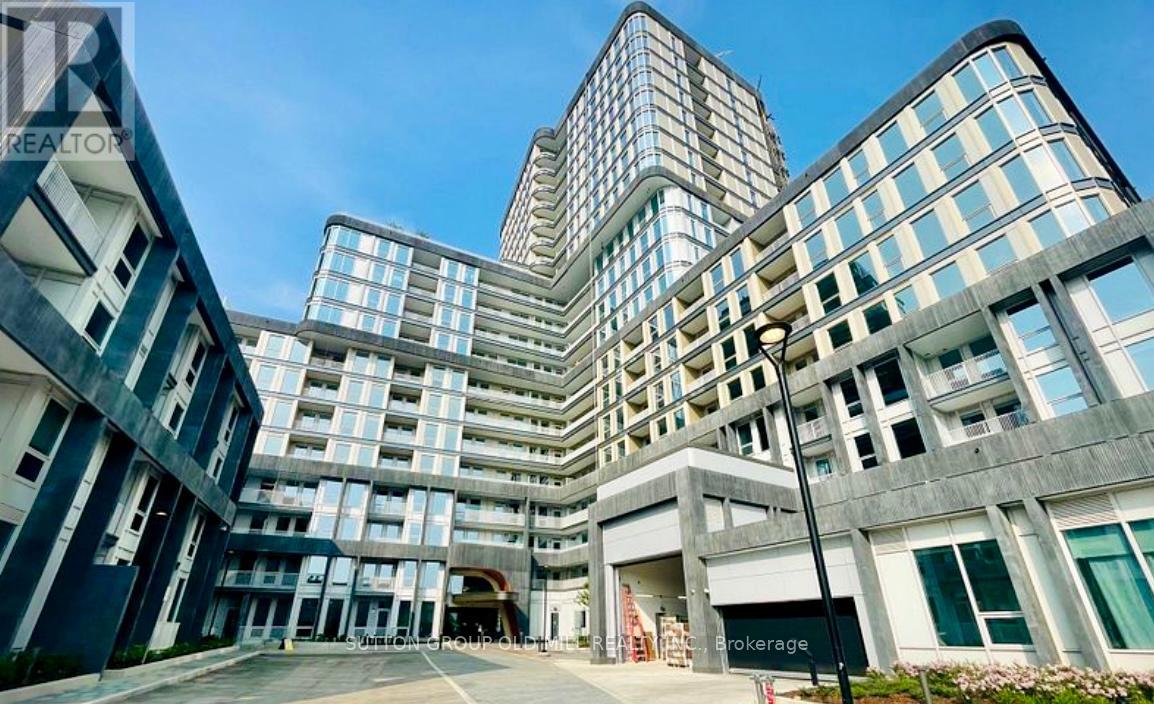
Welcome to this stunning 1-bedroom plus den, 1-bathroom condo in the heart of Oakville's vibrant Uptown Core, offering the perfect blend of modern style, comfort, and convenience.This bright, open-concept suite features a spacious living and dining area filled with natural light, complemented by premium finishes throughout. The contemporary kitchen is beautifully appointed with granite countertops, a tiled backsplash, stainless steel appliances, and ample cabinetry-perfect for both everyday living and entertaining.The generously sized primary bedroom offers a peaceful retreat with large windows and a spacious closet, while the versatile den is ideal for a home office, guest room, or study. The sleek, spa-inspired 3-piece bathroom showcases modern fixtures and a stylish vanity.Step outside to your private covered balcony and enjoy peaceful, unobstructed views of the surrounding neighbourhood. Additional conveniences include in-suite laundry, a dedicated storage locker, and the rare bonus of two parking spaces-one underground equipped with an EV charger and one surface parking space.Residents enjoy an exceptional lifestyle with premium building amenities, including a fully equipped fitness centre, outdoor swimming pool with lounge area, party/media room, community BBQ terrace with a fire pit, and secure visitor parking.Ideally located in Oakville's highly walkable Uptown Core, you're just minutes from major shopping destinations including Walmart, Real Canadian Superstore, Canadian Tire, restaurants, cafés, parks, and scenic walking trails. Commuters will appreciate the easy access to public transit, GO Transit, and Highways 403 and 407, making travel throughout the GTA effortless.This exceptional condo offers the perfect opportunity for first-time buyers, professionals, downsizers, or investors seeking modern living in one of Oakville's most desirable communities. (id:61483)
406 - 3240 William Coltson Avenue
Oakville, Ontario
Client Remarks Welcome to this stylish 1-bedroom suite in one of Oakville's most desirable and walkable neighbourhoods! Just steps from shops, LCBO, cafes, and everyday essentials, this modern condo offers the perfect balance of comfort and convenience. Smart living with a Geothermal system and keyless entry.Open-concept layout with sleek finishes Contemporary kitchen with stainless steel appliances Spacious bedroom. On-site fitness centre to keep your wellness routine on track. Concierge. Includes 1 underground parking space and locker (id:61483)
41 Tavistock Road
Toronto, Ontario
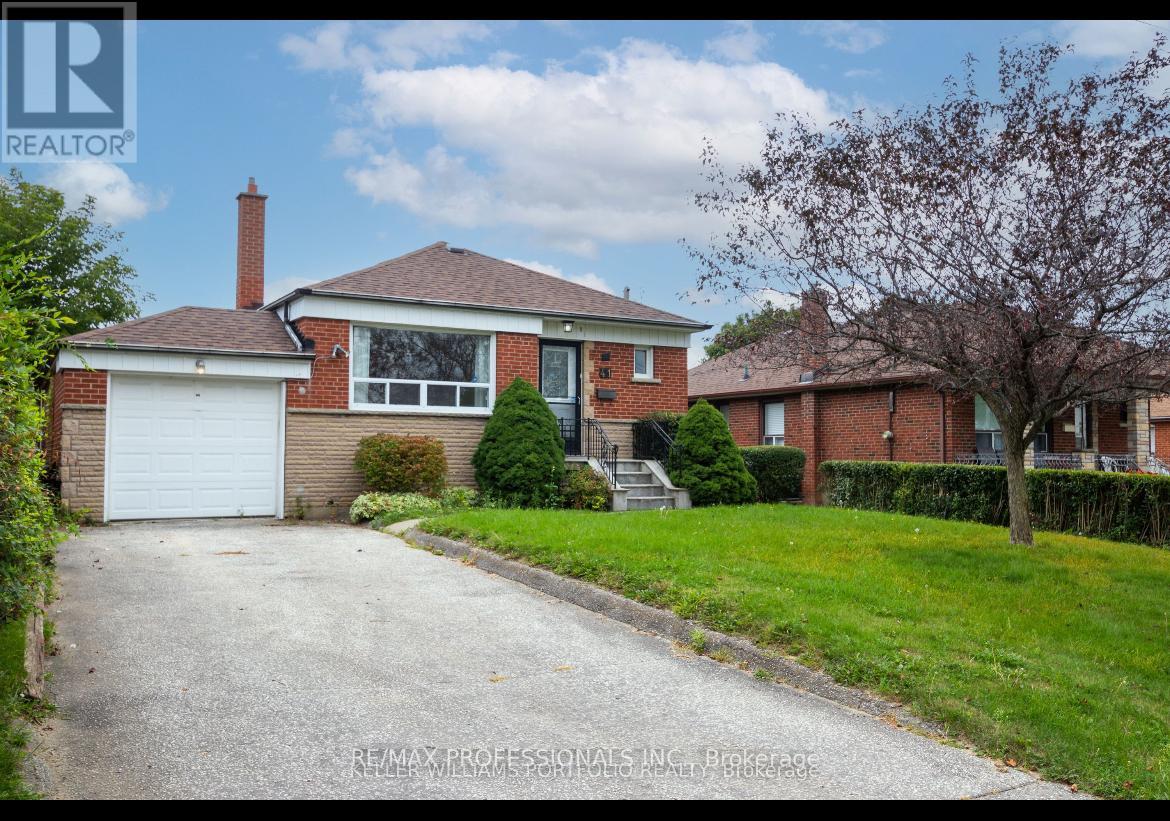
Welcome to this bright and beautifully finished 1-bedroom, 1-bathroom basement apartment with a private separate entrance, located in a quiet and highly desirable North York neighborhood. This spacious unit offers a functional open-concept layout, generously sized bedroom, a modern kitchen, and a comfortable living area perfect for professionals, couples, or a small family. Enjoy the convenience of all utilities included and one dedicated parking space, providing exceptional value and worry-free living. Situated close to public transit, schools, parks, shopping, restaurants, and major highways, this well-maintained home combines comfort, convenience, and an unbeatable location. (id:61483)
Upper - 540 Cavell Drive
Mississauga, Ontario
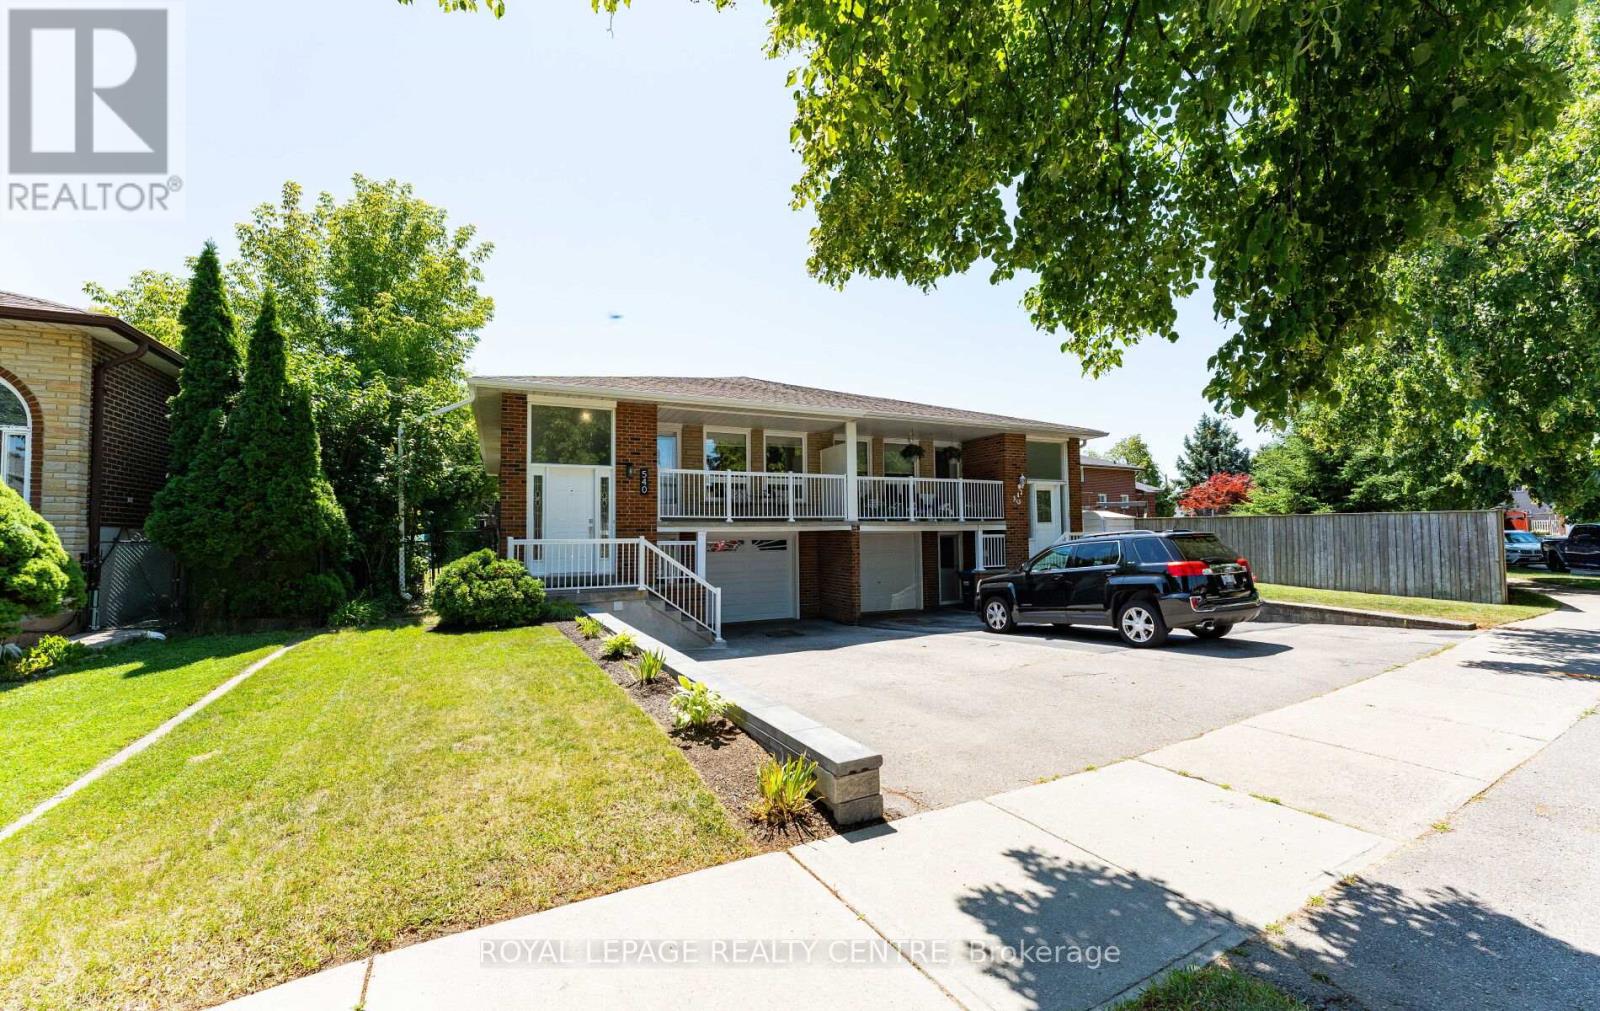
Great Opportunity To Move Into This Beautiful, Bright And Spacious Three-Bedroom Unit With Plenty Of Space And Modern Décor. Features A Private Entrance, Large Modern Kitchen With All Stainless-Steel Appliances. Functional Modern Layout With 3 Generous Size Bedrooms Along With An Upgraded Bathroom, Walkout To A Private Backyard. Located In The Heart Of Mississauga And Close To Professional Buildings, Shopping And Major Highways Makes. This An Ideal Rental For The Professional That Needs Close Proximity To Downtown. (Available Furnished Or Unfurnished). No Smokers & No Pets. (id:61483)
161 Dornie Road
Oakville, Ontario
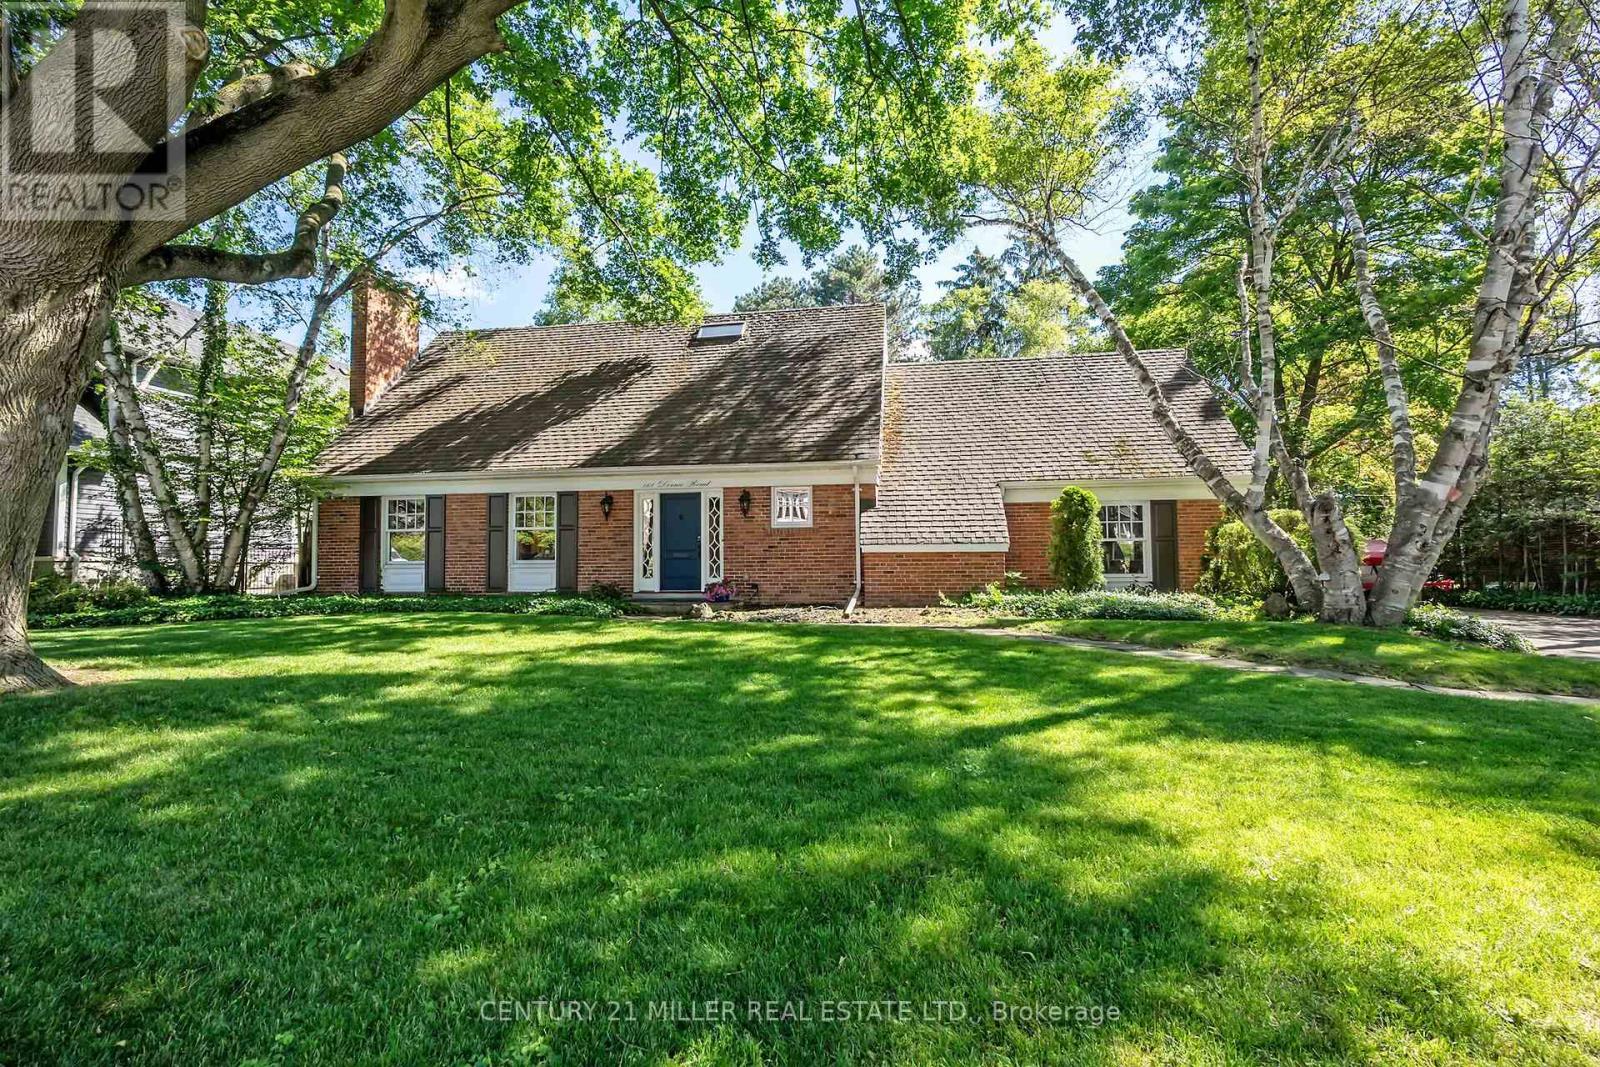
Set on a magnificent estate-sized lot in coveted Morrison, this classic family residence presents a rare opportunity to enjoy one of Southeast Oakville's most established + sought-after neighbourhoods. Surrounded by towering mature trees + nestled within an enclave of distinguished custom homes, the setting is every bit as compelling as the property itself.Spanning an impressive 100 feet x 150 feet, the lot offers exceptional scale, privacy + long-term potential. Whether envisioning a custom dream home or seeking a property to enjoy while future plans take shape, the possibilities are compelling. The existing residence has been well maintained + offers comfortable family living with 4+1 bedrooms, 2.5 bathrooms, generous principal rooms + a functional floor plan designed for everyday life.Outdoors, a concrete pool anchors the backyard, creating a private retreat framed by mature landscaping and a lush canopy of trees. The expansive grounds provide ample space for recreation, entertaining + future enhancement.Positioned just moments from Lake Ontario, renowned Gairloch Gardens, waterfront trails, parks and some of Oakville's finest schools, this is a neighbourhood cherished for its sense of community, natural beauty and lasting appeal. Morrison is a neighbourhood where residents put down roots, grow, and stay for generations.A rare offering that combines an exceptional lot, a livable family home and the opportunity to create something truly extraordinary in one of Oakville's most prestigious communities. (id:61483)
78 Donald Ficht Crescent
Brampton, Ontario
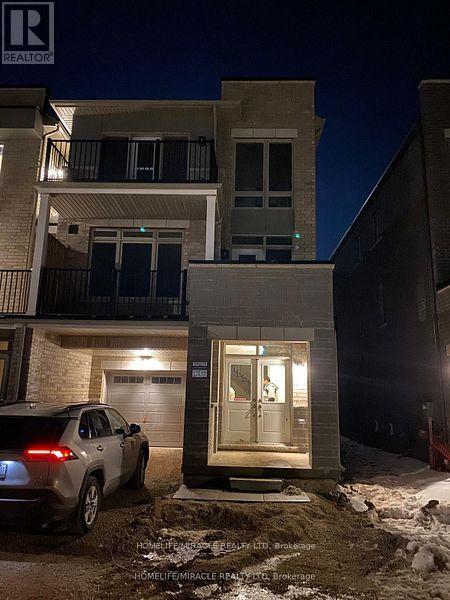
Welcome to your dream home! This Spacious 4-bed, 3-bath gem boasts 2 walkout balconies, 1 garage and a total of 3 Parking Spaces, a front yard, large kitchen, 3 floors, spacious laundry, cold room, appliances, and an unfinished basement. Your canvas for personalization awaits! Live in Comfort and style here. This house also offers hardwood floor and carpet, Kitchen island, 9ft ceiling on 2nd and 3rd floors, close to all ammenitites and much more..utilities are not included in rent.. (id:61483)
3114 - 105 The Queensway
Toronto, Ontario
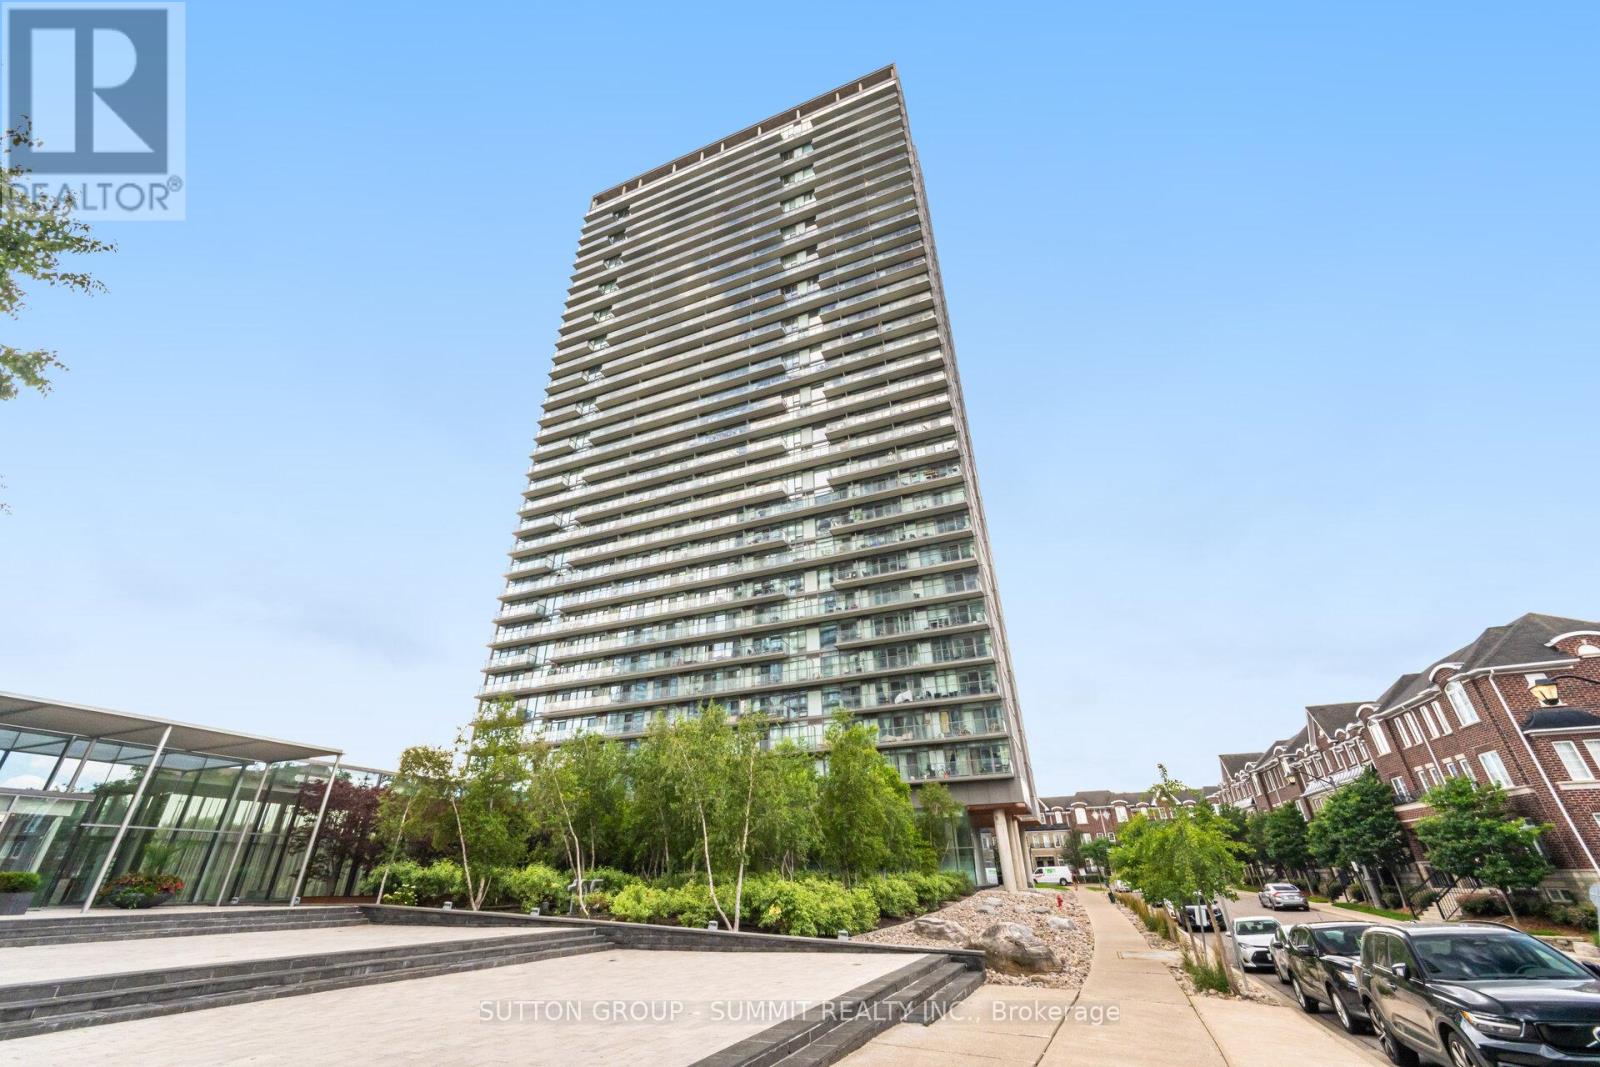
**Welcome to NXT2 Luxury Condominiums, an iconic waterfront residence featuring sophisticated design inspired by Fendi and an unbeatable High Park-Swansea location.** This stunning **1 Bedroom + Den, 704 sqf + Balcony** suite offers breathtaking views of Lake Ontario, High Park, and the Toronto skyline, creating the perfect backdrop for urban living. Flooded with natural light through expansive **floor-to-ceiling windows**, where you can enjoy your morning coffee while taking in spectacular sunrise and city views. The thoughtfully designed open-concept layout boasts **9-foot ceilings**, modern finishes, sliding glass doors, and exceptional functionality with no wasted space. The versatile den provides the perfect space for a home office, guest room, or second bedroom, making this suite ideal for professionals, couples, or investors alike. Freshly painted and move-in ready, this home offers a seamless blend of comfort, style, and convenience. Enjoy resort-style living with an impressive selection of premium amenities, including **indoor and outdoor swimming pools, two fully equipped fitness centres, sauna, tennis court, movie theatre, party room, games room, guest suites, BBQ area, bike storage, daycare facilities, 24-hour concierge and security, and even a dedicated dog park for your four-legged companion.** Step outside and embrace one of Toronto's most desirable waterfront communities. Walk to the lake, High Park, waterfront trails, restaurants, cafés, and local shops. Commuting is effortless with the **501 streetcar at your doorstep** and quick access to the Gardiner Expressway, Highway 427, downtown Toronto, and Pearson Airport. Whether you're looking for a vibrant urban lifestyle, stunning views, or exceptional building amenities, this remarkable suite delivers it all. **Experience the best of waterfront living in one of Toronto's most sought-after condo communities.** (id:61483)
3 Springside Way
Toronto, Ontario
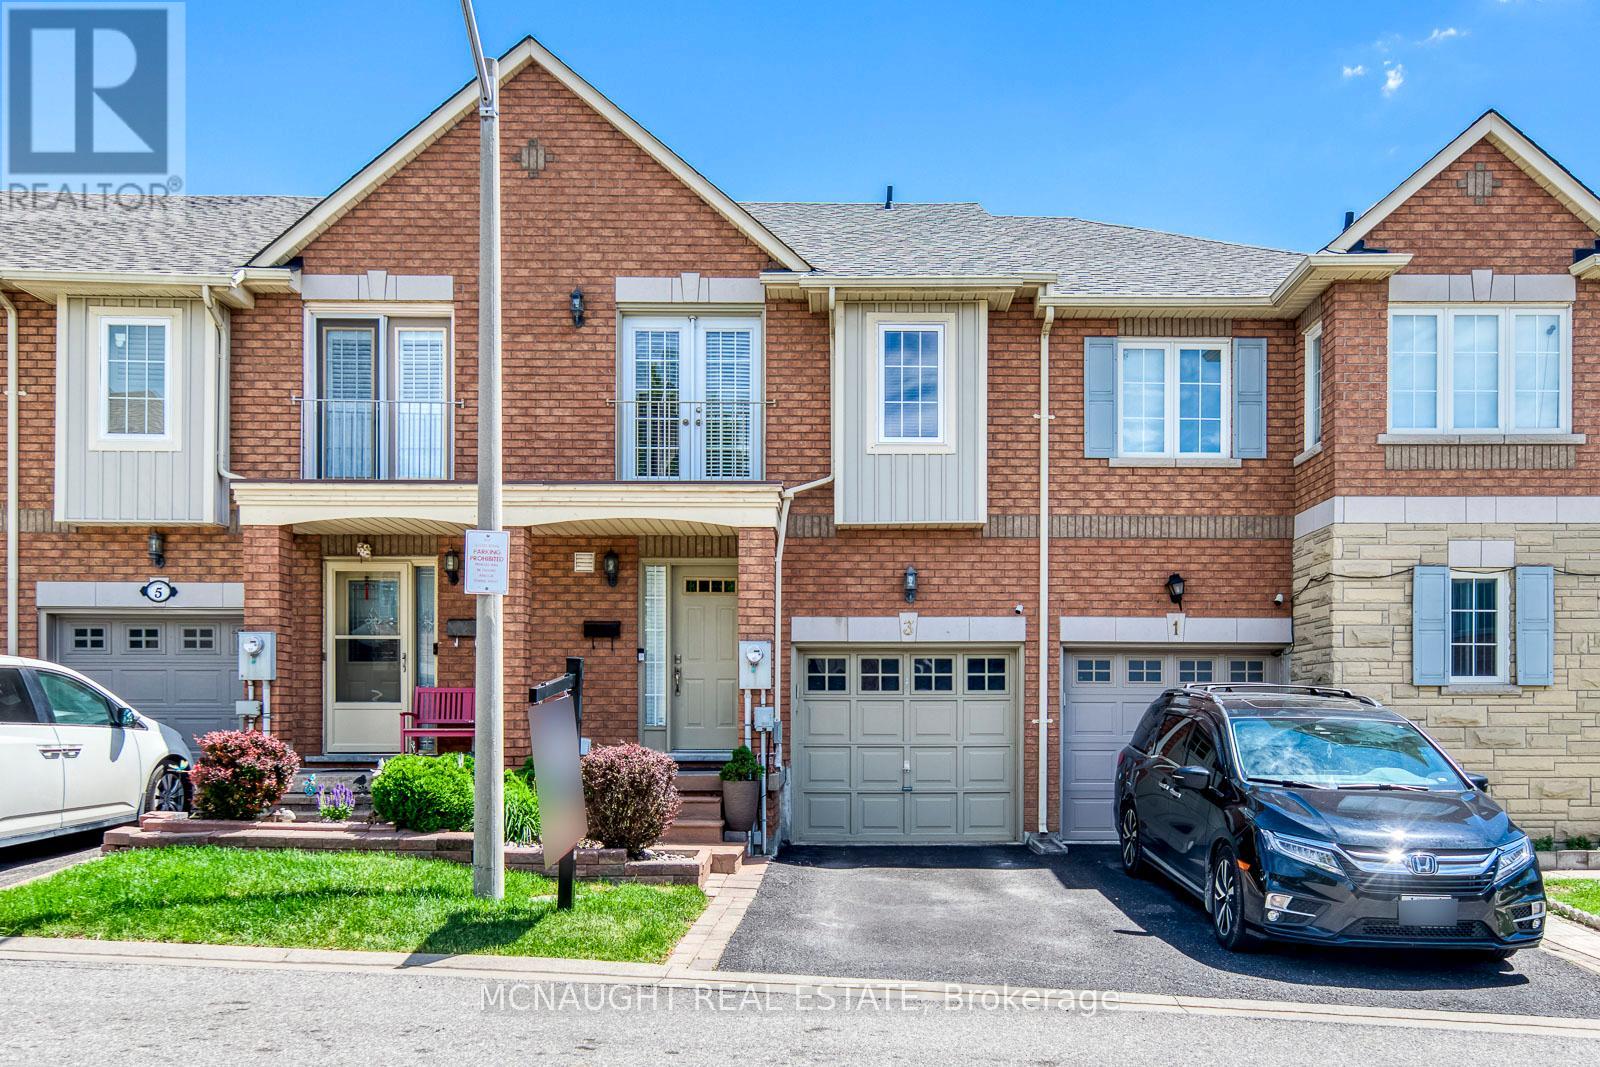
Welcome to this beautifully maintained townhouse in a highly sought after community near Keele & Sheppard. Showcasing pride of ownership throughout, this move in ready home features hardwood floors on the main and second levels, a stunning hardwood staircase with modern metal spindles. Upgraded bathrooms, and a thoughtfully designed layout that maximizes both comfort and functionality. Bright living spaces are filled with natural sunlight, creating a warm and atmosphere for everyday living and entertaining. The primary bedroom offers an upgraded 5 piece ensuite bathroom and double closets. The finished basement provides additional living space and includes a 3 piece bathroom. Perfect for first-time home buyers, young professionals, and growing families, this home combines style, comfort, and convenience in an excellent location close to schools, parks, shopping, transit, York University, and major highways. This home boasts true pride of ownership. (id:61483)

3741 Cedar Rapids Drive
Severn, Ontario
Superb Living At Its Finest! Picture This; You're Enjoying Your Morning Coffee, Surrounded By Nature, On Your Gorgeous 2.15 Acre Lot! Step Right Into Your Backyard And Discover Direct Water Access, Beautiful Trees, And Your Very Own Waterfall And Dam; Yes, A Waterfall!!! Along with Extraordinary Class Fishing, Canoeing, and Kayaking, All Right In Your Own Backyard. This 4-Bedroom Home Has A Walkout To The Backyard And Garage That's Not Just For Parking, It's Your Workshop Too! With Ample Parking, Lots Of Privacy, And A Quiet Dead-End Street in Marchmont located minutes outside of Orillia. You'll Love Every Moment Here! Country Living Meets City Convenience With Highway 11, Grocery Stores, Hospital, Schools, And Casino Rama Just Minutes Away. There Is So Much To Love, You Don't Want To Miss This One! This Home Can Be Your Dream Cottage, Or Moulded To Your Dream Home In the highly coveted Marchmount! (id:61483)
3 Arthurs Crescent
Brampton, Ontario
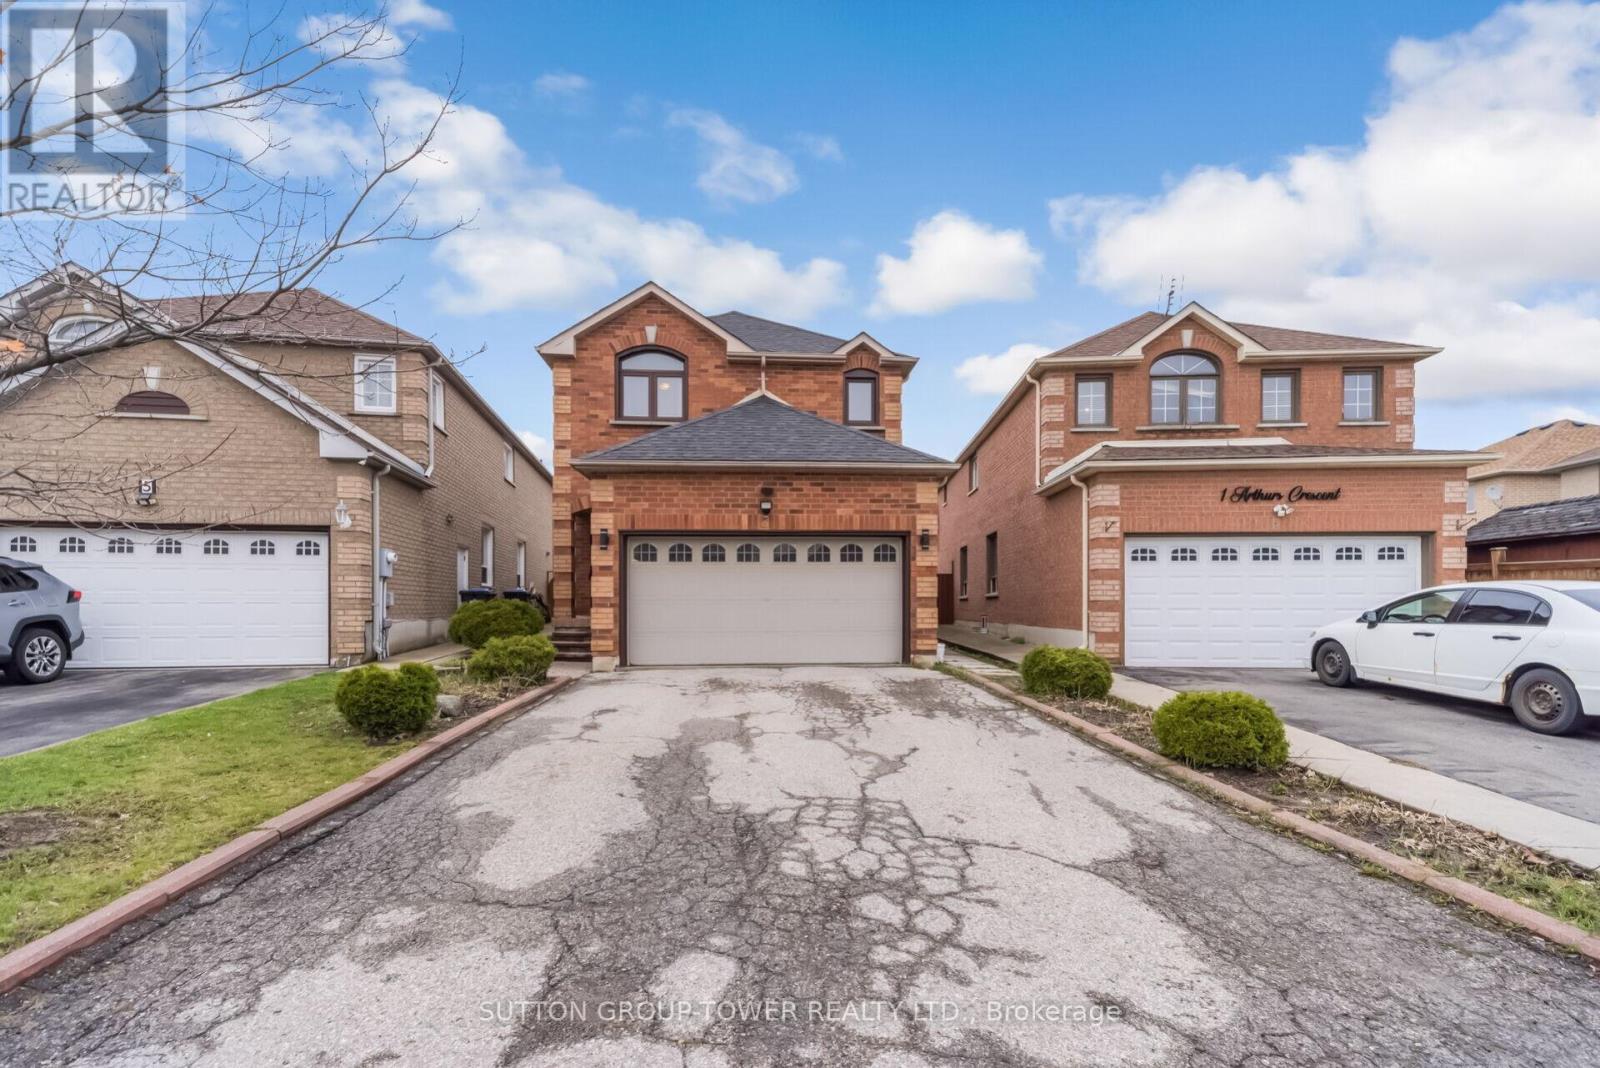
Spacious 4-Bedroom Detached Home In Fletcher's West With A Smart, Efficient Layout And A Double Car Garage. This 2-Storey Home Offers Approximately 2,000-2,500 Sq Ft And Stands Out For Its No-Wasted-Space Design, No Awkward Nooks, And Highly Functional Floor Plan That Makes The Most Of Every Inch.The Level-Entry Foyer Provides A Smooth, Welcoming Entrance And Flows Naturally Into The Rest Of The Home, Creating An Easy And Practical Layout For Family Living. Generous Principal Rooms, Well-Sized Bedrooms, And A Layout That Feels Open And Usable Make This An Excellent Opportunity For Buyers Looking For Space, Value, And Long-Term Potential.The Basement Is A Blank Slate, Ready To Be Created As You See Fit, Giving Buyers The Flexibility To Design Additional Living Space To Suit Their Needs. Located In A Mature And Convenient Neighbourhood Close To Schools, Parks, Shopping, Transit, And Commuter Routes, This Home Offers The Size And Location Buyers Want In A Detached Family Property. (id:61483)
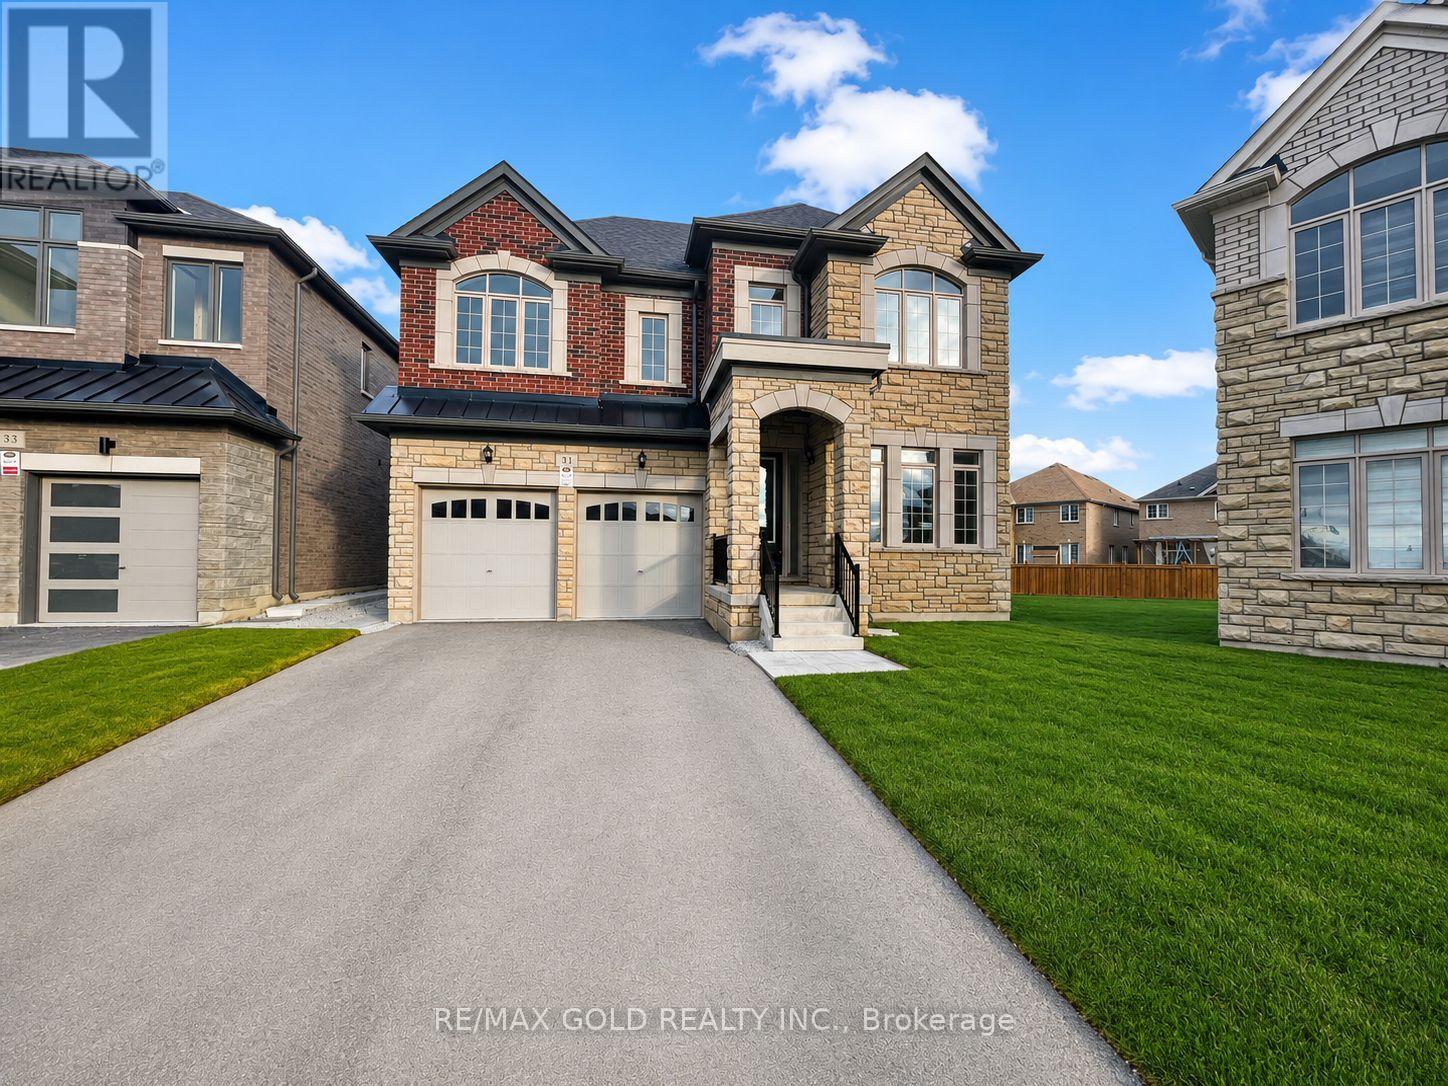
31 Dolomite Drive
Brampton, Ontario
Fully Upgraded Detached Home In The Heart Of East Brampton! This Impressive 6 Bedroom, 5.5 Bathroom Home Offers Approx. 3,860 Sq. Ft. Above Grade And Sits On One Of The Biggest Premium Pie-Shaped Lots In The Community - Approx. 830.84 Sq. M / 8,944.23 Sq. Ft., Almost Double The Size Of A Regular Lot. Located Near Castlemore Rd & The Gore Rd, Literacy Dr & Academy Dr, Hwy 50 & Castlemore, This High-Demand East Brampton Location Offers Convenience, Space, And Prestige. Featuring The Best Elevation With A Stunning Stone & Brick Exterior, 2-Car Garage, No Sidewalk, And An Extended Driveway With Parking For 6 To 8 Vehicles Total, Including 2 Garage Spaces Plus 4 To 6 Driveway Parking Spaces.The Home Offers A Highly Functional And Spacious Floor Plan With A Rare Main Floor In-Law Suite And Full Bathroom, Perfect For Extended Family Or Added Privacy. Each Bedroom Is Connected To A Private Bathroom, Offering Comfort And Convenience Throughout. The Primary Bedroom Features His & Her Closets, A Standing Shower, And A Bathtub.Premium Lot Measurements: Front 9.25 M x Depth 37.92 M x Depth 36.04 M x Back 15.76 M + 19.92 M. In Feet: Front 30.354 Ft x Depth 1 124.428 Ft x Depth 2 118.252 Ft x Back 117.055 Ft. Extra-Deep, Extra-Frontage, Approx. 45 Ft Front Pie-Shaped Lot With A Huge Backyard, Ideal For Outdoor Enjoyment, Gardening, Entertaining, Or A Beautiful Patio Setup.Additional Features Include A Walk-Up Basement Entrance, Separate Side Entrance, Increased Basement Ceiling Height, Additional Basement Windows, Additional Egress Windows, And Two Exits, Providing Excellent Flexibility And Convenience. The Home Is Loaded With Upgrades Throughout And Comes With Tarion Warranty. A Rare Opportunity To Lease A Large, Upgraded, Premium-Lot Home In One Of East Brampton's Most Sought-After Communities! (id:61483)

1313 - 86 Dundas Street E
Mississauga, Ontario
Welcome to this beautifully designed 1+1 bedroom, 2 full bathroom suite at the highly sought-after Artform Condos by EMBLEM Developments. Featuring 9-foot ceilings, floor-to-ceiling windows, and a bright open-concept layout with 603 sqft of living space + 56 sqft of balcony space, this modern unit offers both style and functionality in the heart of Mississauga. The contemporary kitchen is equipped with built-in appliances and quartz countertops, flowing seamlessly into the spacious living area. The primary bedroom features a 3-piece ensuite, while the generous den provides the flexibility for a home office, guest room, or additional bedroom space. Offering 603 sqft of interior living space plus a private balcony, this unit also includes 1 parking space and 1 locker. Residents enjoy premium amenities including 24/7 concierge, fitness centre, party room, meeting room, outdoor terrace, cabana-style seating, and BBQ area. Conveniently located steps to the future Hurontario LRT, transit, Square One, Sheridan College, and major highways, this is an excellent opportunity for both end-users and investors alike. (id:61483)
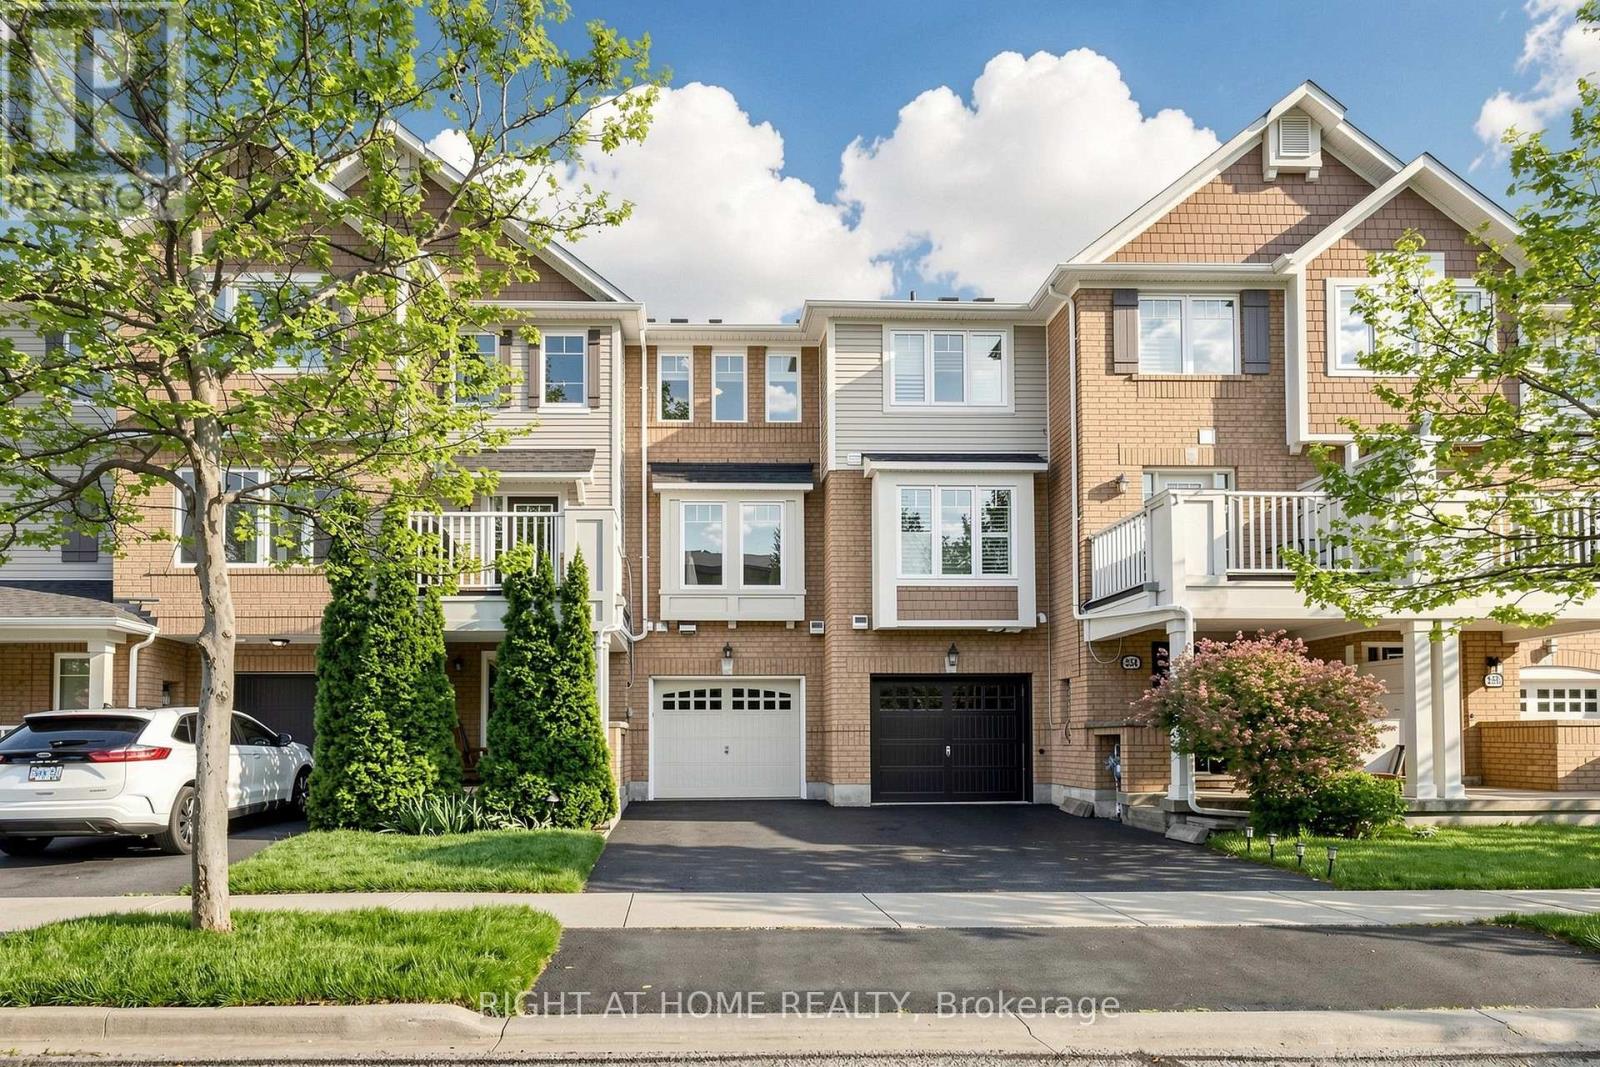
252 Wetenhall Landing
Milton, Ontario
Welcome to 252 Wetenhall Landing! This beautiful Mattamy-built 2-bed , 2-bath freehold townhouse is located in the highly desirable Hawthorne Village community on a quiet, family-friendly street adjacent to a large park. Perfect for first-time buyers and growing families. This home features a spacious open-concept layout on the second floor with combined living and dining areas, a bright galley-style kitchen with a breakfast bar, and access to a private balcony - ideal for BBQ or entertaining. The third floor offers 2 spacious bedrooms, including a generously sized primary bedroom with a walk-in closet. The welcoming open foyer on the main floor provides convenient inside access to the garage, along with a large laundry/utility room. EV charger ready in garage (Nema 14-50 plug). Close to schools, parks, conservation areas, public transit, highways, shopping, ski hills, and much more! (id:61483)

624 - 15 James Finlay Way
Toronto, Ontario
Welcome to Suite 624 at 15 James Finlay Way, a beautifully maintained and thoughtfully designed condo offering comfort, convenience, and exceptional value in a prime Toronto location. This bright and spacious unit features a functional open-concept layout that maximizes both flow and everyday living, making it ideal for first-time buyers, downsizers, or savvy investors alike. The modern kitchen offers ample cabinetry and counter space, seamlessly overlooking the combined living and dining areas, perfect for entertaining or relaxing at home. Large windows fill the suite with natural light, creating a warm and inviting atmosphere throughout. The well-proportioned bedroom offers generous closet space, while the private terrace provides the perfect spot to enjoy your morning coffee or unwind after a long day. Complete with a convenient ensuite laundry and one parking space for added ease. Residents enjoy access to a variety of amenities, including a fitness centre, party room, and 24-hour concierge service. Ideally located just minutes to Yorkdale Mall, TTC transit, major highways, parks, shops, restaurants, and more. Whether you're looking for a place to call home or a fantastic investment opportunity, this condo delivers on location, lifestyle, and value. Don't miss your chance to own in this sought-after community! (id:61483)
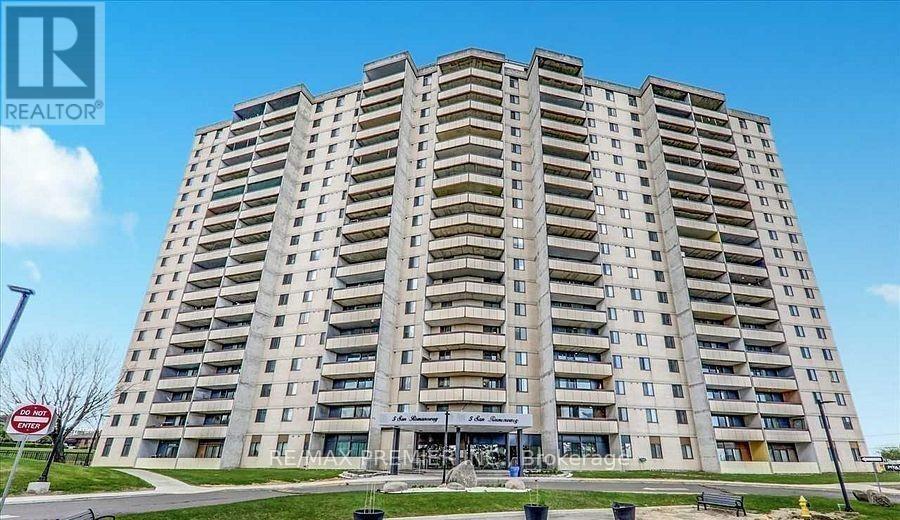
705 - 5 San Romano Way
Toronto, Ontario
Great Opportunity To Own A Bright And Spacious Unit. Recently Painted. This 2 Bedroom Is Well Maintained And Conveniently Located Close To Many Amenities, Community Center, Schools, Plaza, Library. Minutes To Highways, Hospitals, Less Than 5-Min Drive To York University, 3 Min Walk To The New Finch LRT. Low Maintenance Fee Includes Heat, Water, Cable TV, High speed internet. (id:61483)
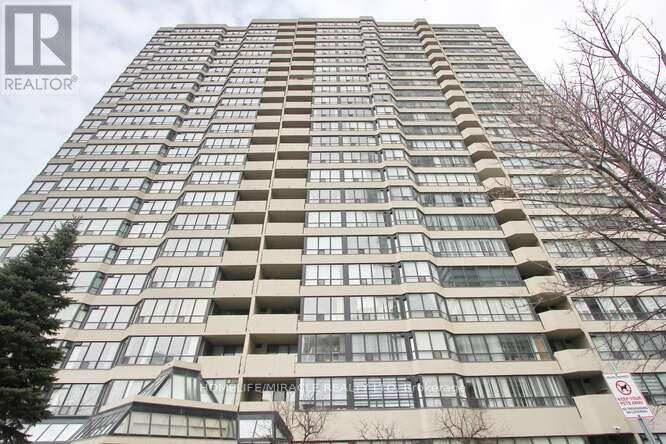
806 - 400 Webb Drive
Mississauga, Ontario
Attention investors and first time home buyers, this is a very spacious with lot of Sunlight, TWO bedroom and One full Washroom. plus a Solarium Condo Apartment in the Heart of Mississauga Near the Square One, HWY 403, Library, Art center, Public Transit, Parks, Schools, Shopping Centers, No Carpet, Laminate Floors, Very Well maintained and Clean unit for your Family living or Investment. Gym.Swimming Pool.Party room. (id:61483)
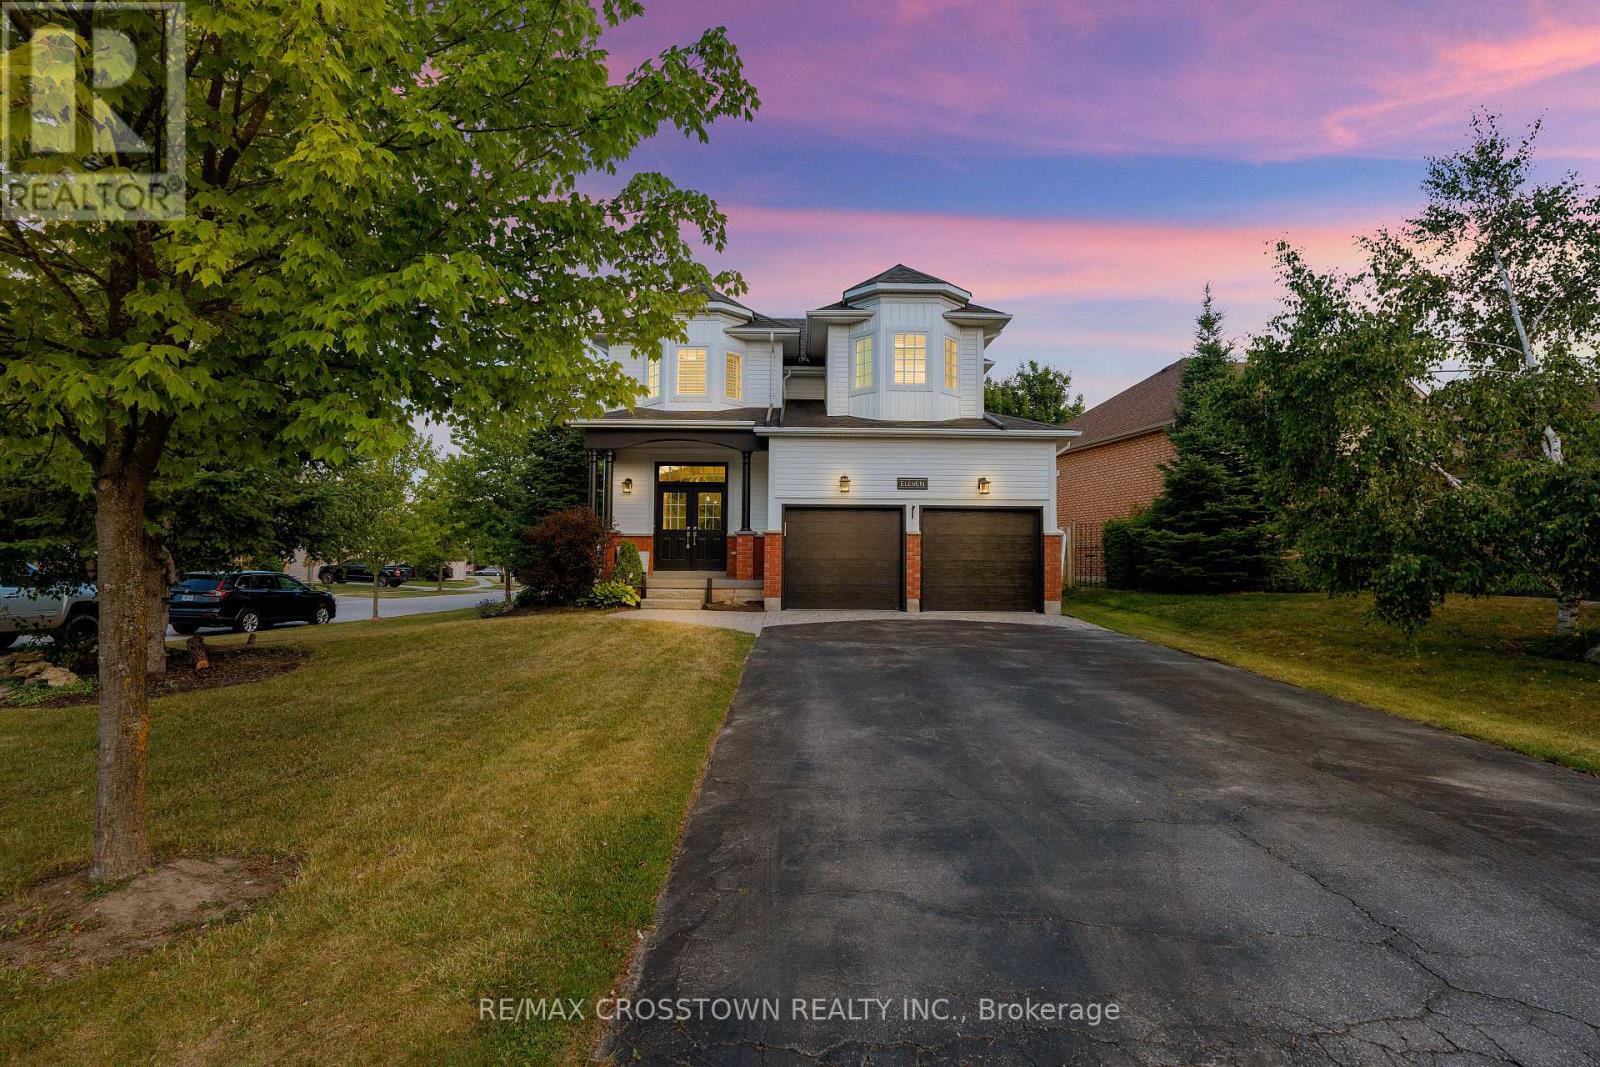
11 Kensington Trail
Barrie, Ontario
Welcome to Barrie's sought-after Innis-Shore neighbourhood! This beautifully maintained, sun-filled corner-lot home offers a perfect blend of style and function. Featuring a stunning living room with cathedral ceilings, oversized windows, marble fireplace, and built-in entertainment unit. Maple hardwood floors throughout and a formal dining room with 9-ft ceilings.The updated kitchen boasts quartz countertops, glass backsplash, extended cabinetry, and a large island, with walkout to a private backyard oasis complete with deck, hot tub, gazebo, gas BBQ line, and fire pit-perfect for entertaining.Upstairs, the primary suite features a luxurious 5-piece ensuite with heated floors. Additional bedrooms are thoughtfully designed, including a custom closet and Murphy bed in the third bedroom. Updated main bath with quartz counters and modern fixtures.The finished basement offers pot lights, a custom wet bar, additional bedroom, and 2-piece bath-ideal for guests or extended family.Professionally landscaped with irrigation system. Includes all existing light fixtures, window coverings, stainless steel appliances, washer & dryer,central A/C, garage door openers, and bar fridge.Turnkey home in a prime location. (id:61483)