167 Harlandale Avenue Toronto, Ontario M2N 1P5

$3,588,000
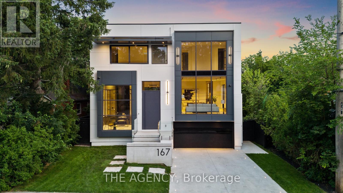
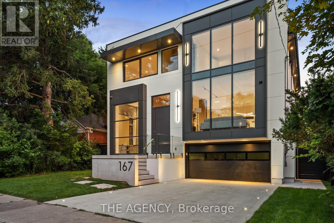
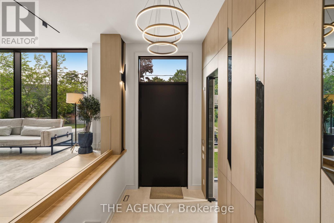
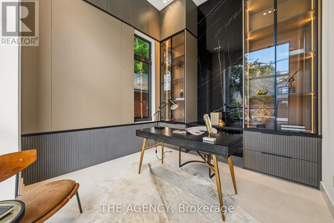
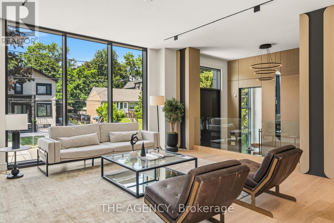
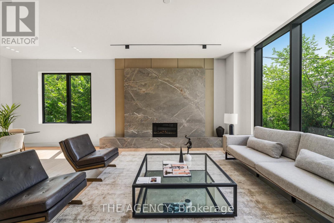
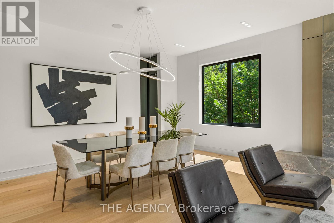
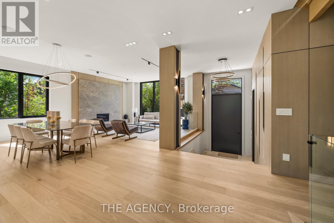
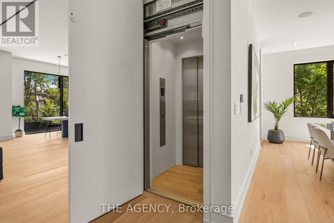
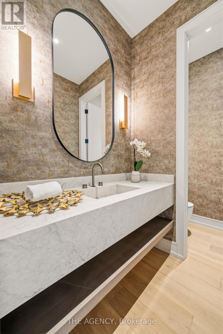
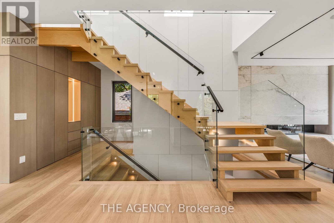
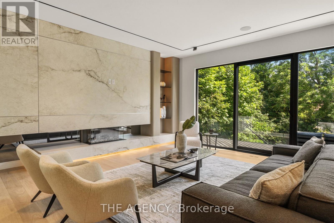
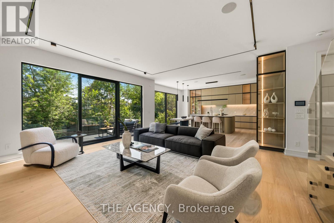
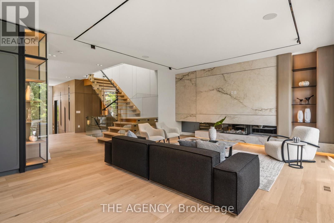
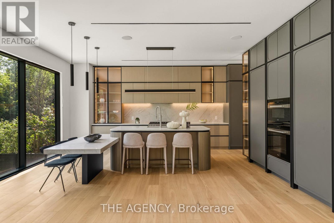
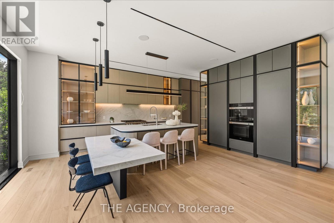
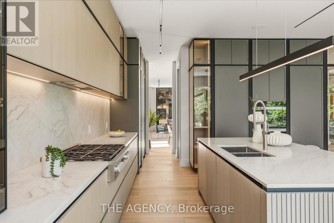
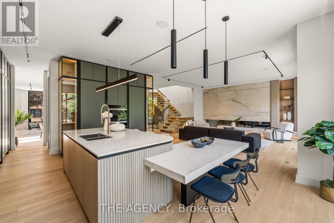
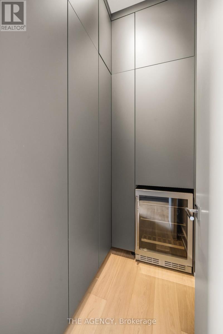
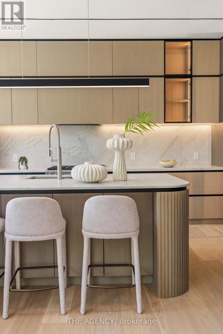
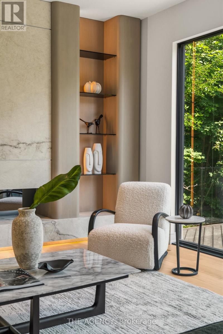
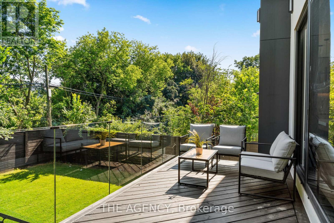
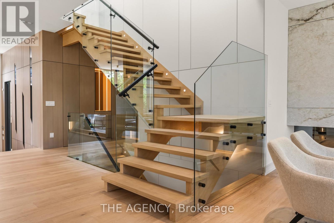
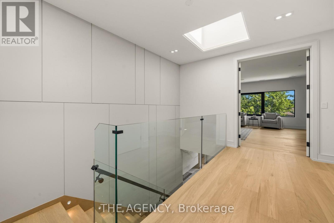
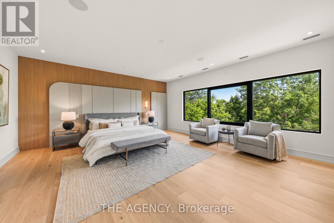
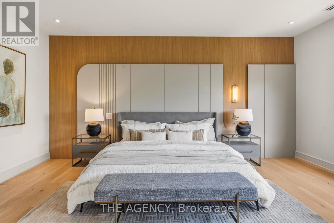
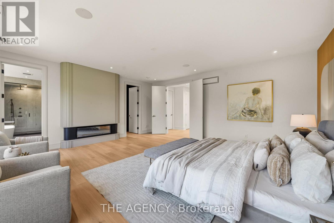
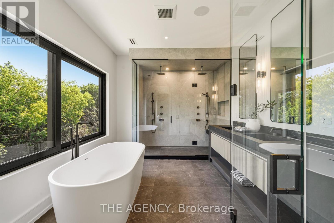
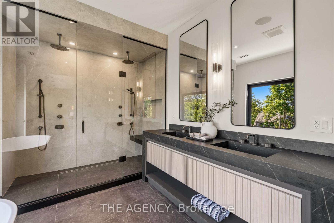
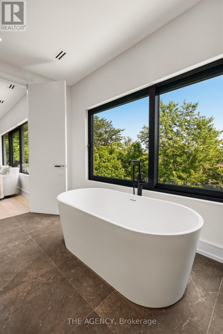
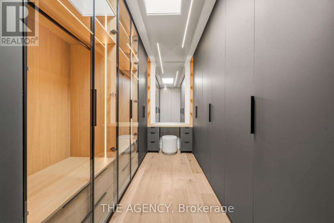
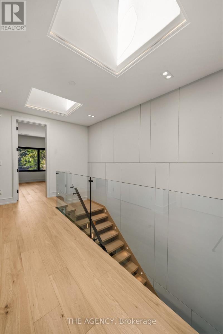
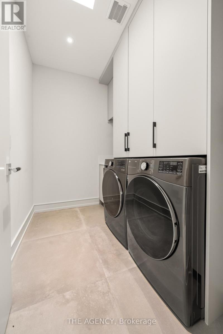
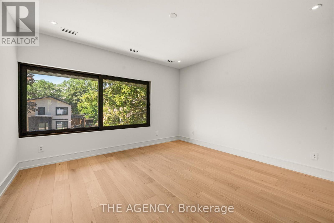
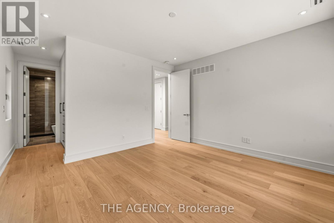
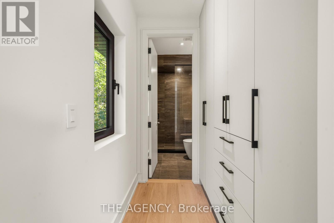
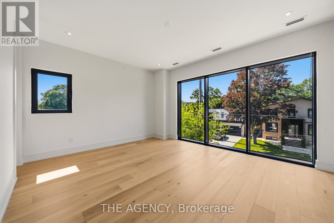
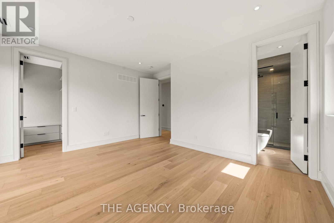
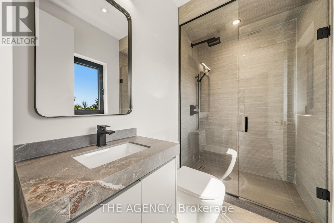
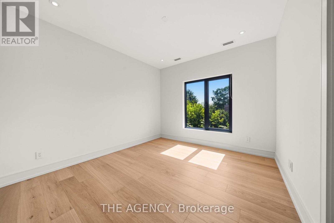
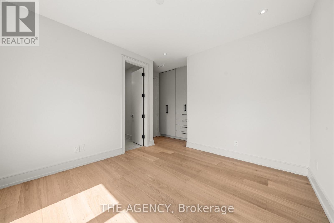
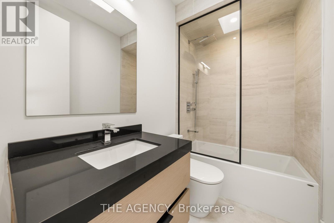
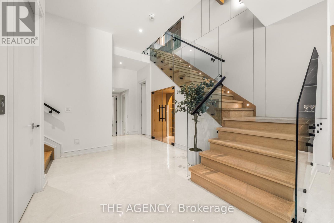
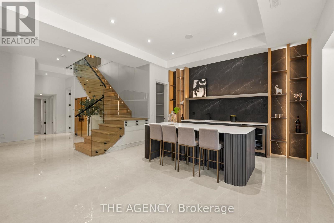
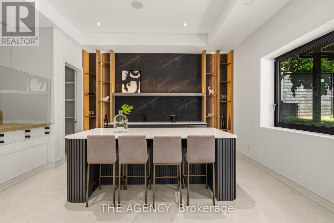
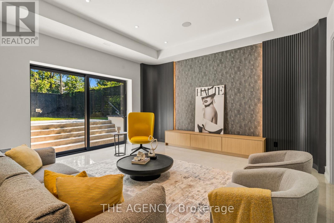
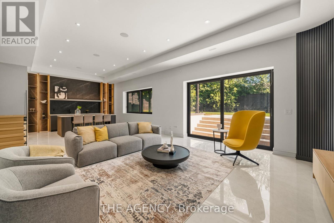
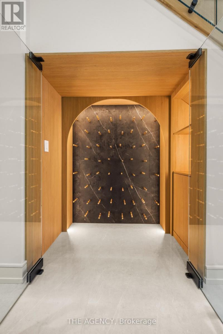
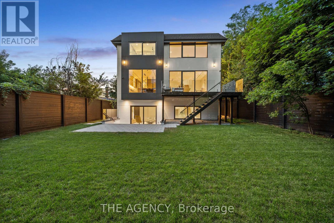
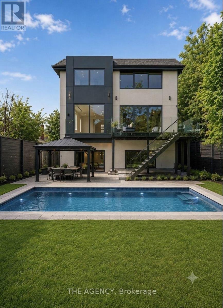
Welcome to 167 Harlandale, a custom residence by LPD Development with interiors by V&S Design. Blending contemporary architecture with timeless elegance, this exceptional home offers sophisticated living in the heart of Uptown Yonge & Sheppard.Set on an impressive 50-foot frontage, the striking exterior showcases smooth white stucco, charcoal cladding, black aluminum accents, and expansive windows that flood the home with natural light. Thoughtfully designed for family living, the residence balances privacy, comfort, and convenience.Inside, a grand foyer welcomes you with soaring 14-foot ceilings, porcelain flooring, custom white oak paneling, and lighting details. A private elevator provides seamless access to all levels, while the open-concept main floor effortlessly connects the living, dining, family, and kitchen spaces.The formal living room is anchored by a dramatic floor-to-ceiling stone fireplace, while the family room offers its own statement fireplace and expansive views of the landscaped backyard. At the heart of the home, the designer kitchen combines beauty and functionality with custom cabinetry, integrated Miele appliances, a waterfall stone island, full-height backsplash, and a spacious walk-in pantry.A private office with custom built-ins creates the work-from-home setting. Upstairs, four generously sized bedrooms each feature their own ensuite bathroom and walk-in closet. The primary suite serves as a luxurious retreat.The lower level is designed for entertaining, featuring a climate-controlled wine room, custom bar, and expansive recreation space. An outdoor deck and patio seamlessly extend the living area.Throughout the home, radiant heated floors, integrated speakers, smart-home technology, and bespoke millwork enhance everyday living. Surrounded by tree-lined streets and an established community, 167 Harlandale presents a rare opportunity to experience modern luxury, exceptional craftsmanship, and timeless design. (id:61483)
Open House
This property has open houses!
2:00 pm
Ends at:4:00 pm
12:00 pm
Ends at:3:00 pm
Property Details
| MLS® Number | C13571094 |
| Property Type | Single Family |
| Neigbourhood | Lansing-Westgate |
| Community Name | Lansing-Westgate |
| Parking Space Total | 6 |
| Structure | Patio(s) |
Building
| Bathroom Total | 6 |
| Bedrooms Above Ground | 4 |
| Bedrooms Below Ground | 1 |
| Bedrooms Total | 5 |
| Appliances | Central Vacuum, Oven - Built-in, Cooktop, Dishwasher, Microwave, Oven, Alarm System, Refrigerator |
| Basement Development | Finished |
| Basement Features | Walk-up |
| Basement Type | N/a (finished), N/a |
| Construction Style Attachment | Detached |
| Cooling Type | Central Air Conditioning, Air Exchanger |
| Exterior Finish | Aluminum Siding, Concrete Block |
| Fireplace Present | Yes |
| Flooring Type | Porcelain Tile, Hardwood |
| Foundation Type | Concrete |
| Half Bath Total | 1 |
| Heating Fuel | Natural Gas |
| Heating Type | Forced Air |
| Stories Total | 2 |
| Size Interior | 3,500 - 5,000 Ft2 |
| Type | House |
| Utility Water | Municipal Water |
Parking
| Attached Garage | |
| Garage |
Land
| Acreage | No |
| Sewer | Sanitary Sewer |
| Size Depth | 117 Ft ,8 In |
| Size Frontage | 50 Ft |
| Size Irregular | 50 X 117.7 Ft |
| Size Total Text | 50 X 117.7 Ft |
Rooms
| Level | Type | Length | Width | Dimensions |
|---|---|---|---|---|
| Second Level | Primary Bedroom | 20 m | 18 m | 20 m x 18 m |
| Second Level | Bedroom 2 | 14 m | 13 m | 14 m x 13 m |
| Second Level | Bedroom 3 | 13 m | 13 m | 13 m x 13 m |
| Second Level | Bedroom 4 | 12 m | 11 m | 12 m x 11 m |
| Basement | Bedroom | 10 m | 10 m | 10 m x 10 m |
| Basement | Recreational, Games Room | 26 m | 8 m | 26 m x 8 m |
| Main Level | Office | 10 m | 12 m | 10 m x 12 m |
| Main Level | Living Room | 25 m | 17 m | 25 m x 17 m |
| Main Level | Dining Room | 25 m | 18 m | 25 m x 18 m |
| Main Level | Family Room | 20 m | 18 m | 20 m x 18 m |
| Main Level | Kitchen | 20 m | 10 m | 20 m x 10 m |
Contact Us
Contact us for more information

The trademarks REALTOR®, REALTORS®, and the REALTOR® logo are controlled by The Canadian Real Estate Association (CREA) and identify real estate professionals who are members of CREA. The trademarks MLS®, Multiple Listing Service® and the associated logos are owned by The Canadian Real Estate Association (CREA) and identify the quality of services provided by real estate professionals who are members of CREA. The trademark DDF® is owned by The Canadian Real Estate Association (CREA) and identifies CREA's Data Distribution Facility (DDF®)
July 16 2026 09:27:53
Toronto Regional Real Estate Board
The Agency