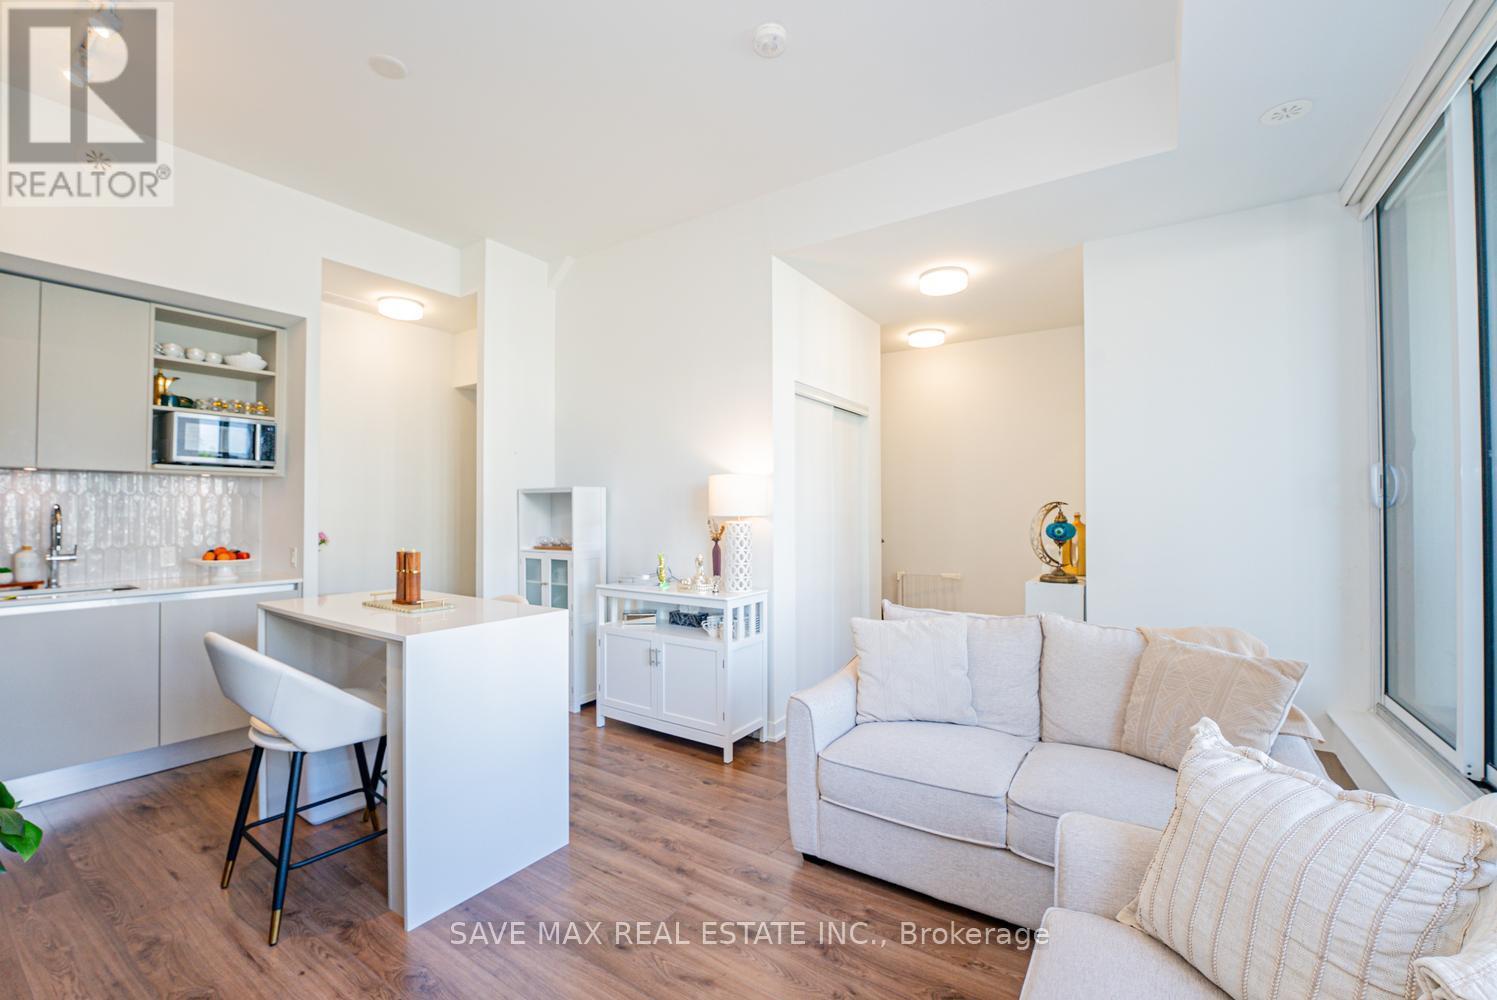
129 - 3020 Trailside Drive
Oakville, Ontario
Ideally situated in Oakville's desirable Glenorchy community, this rare 2-bedroom condo townhouse blends modern luxury with incredible outdoor living. Offering 1,101 sq. ft. of refined interior space and 367 sq. ft. of outdoor space, this home features two balconies and a massive rooftop terrace-an entertainer's dream! 10-foot smooth ceilings designed for modern, light-filled living. Upgraded Trevisano kitchen featuring a central island, premium Fulgor Milano appliances, and a stunning porcelain tile backsplash. European laminate cabinetry, soft-close drawers, and a sleek stainless steel undermount sink with a pull-down spray faucet. Striking double-height fitness studio with top-tier cardio and strength equipment. Dedicated indoor and outdoor yoga and Pilates spaces.6th-floor residents' lounge featuring a chef's kitchen, private dining room, fireplace lounge, and games room-perfect for hosting or unwinding. Everyday conveniences including a pet wash station, secure parcel storage, and dedicated on-site property management. (id:61483)
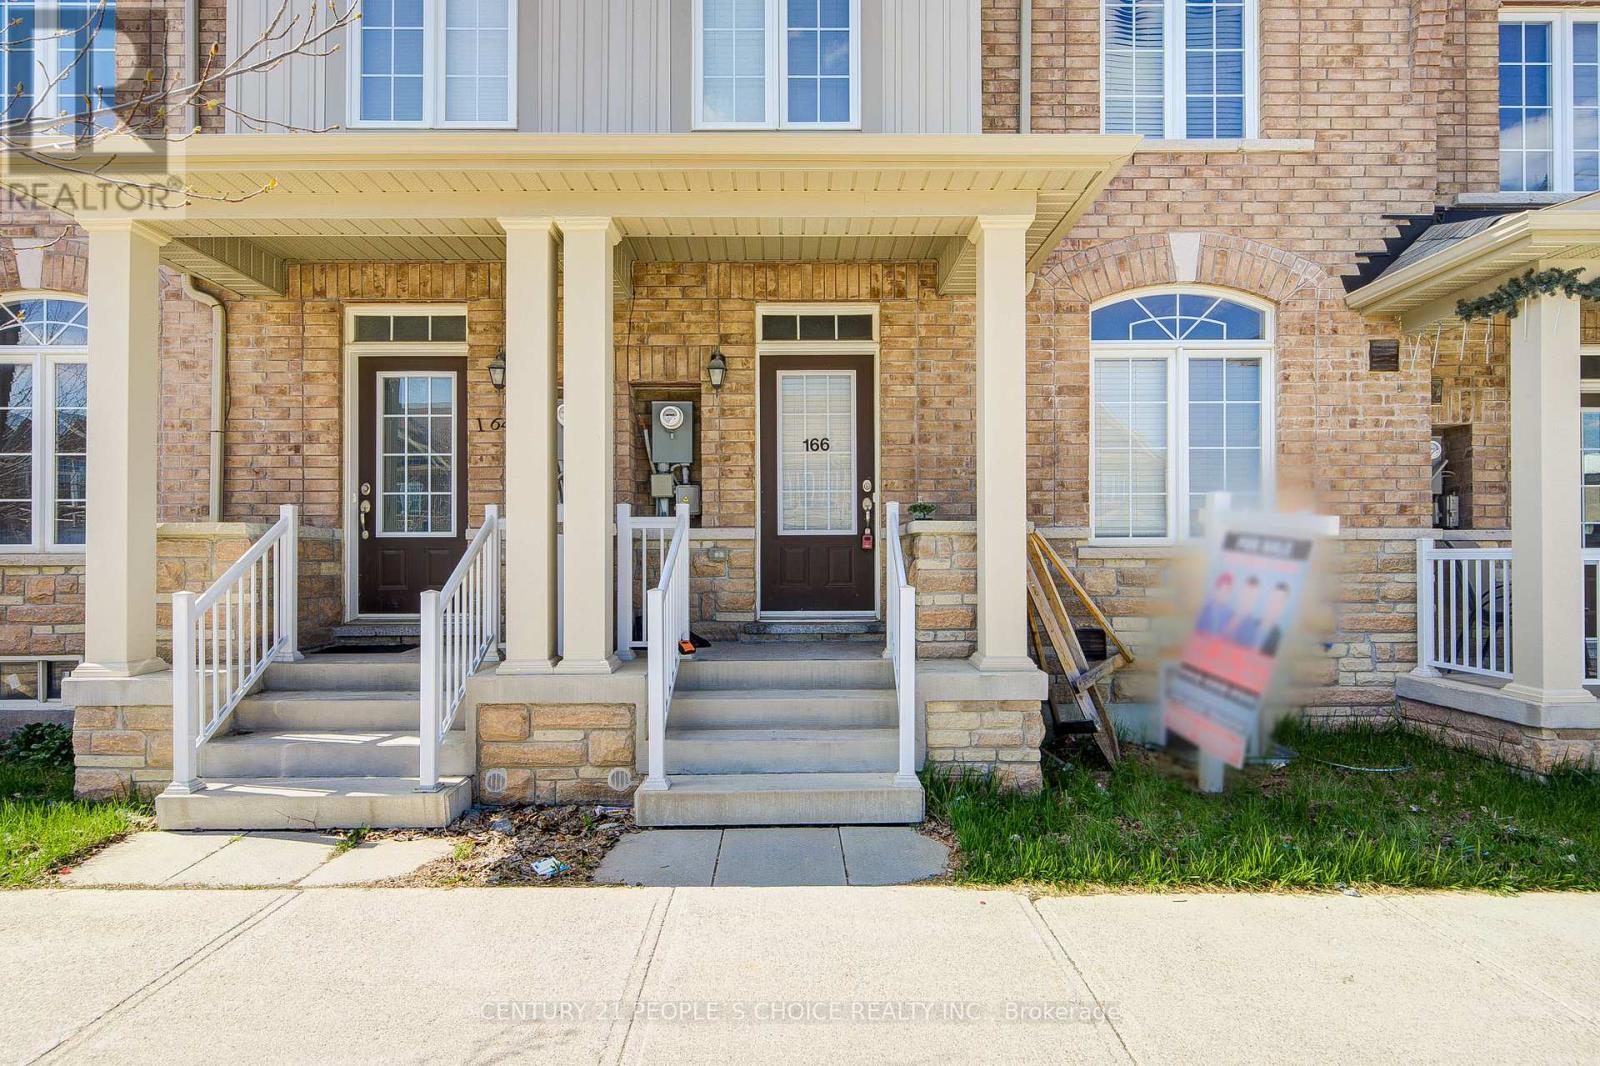
166 Remembrance Road
Brampton, Ontario
Welcome to this stunning, move-in-ready freehold townhouse, beautifully refreshed with designer paint and brand-new flooring throughout. the second floor features 4 spacious bedrooms and 3 full washrooms, ensuring comfort and privacy for everyone This home blends modern elegance with functional design, featuring freshly stained stairs that lead to an expansive second floor offering four spacious bedrooms and three full bathrooms. The main level boasts versatile living and family rooms, a large eat-in kitchen, and convenient main-floor laundry. A standout feature is the finished basement bedroom, complete with a legal separate entrance-perfect for rental income or an in-law suite. Complete with a double-car garage and a prime location just minutes from the GO Station, top-tier schools, and highways, this home offers the perfect balance of style and convenience." Certain images are digitally furnished (virtually staged) for illustrative purposes*****basement Ent and basement build with city permit see attachment**** (id:61483)

17 Howard Park Avenue
Toronto, Ontario
Rare Investment Opportunity In The Heart of Roncesvalles! This meticulously maintained 4-unit semi-detached residence at 17 Howard Park Ave offers an incredible mix of character and modern updates. Featuring four 1 bedroom suites, each boasting high ceilings, ample natural light, and premium finishes. Uniquely equipped with a private 1-car garage plus additional exterior driveway parking (2 Spaces Total) - a rare find in Roncy! Steps to High Park, the TTC, and vibrant shops off Roncy. High Efficiency Furnace and upgraded 3 & 4-piece bathrooms throughout. Unbeatable location with high rental demand and premium walk score. Don't miss this chance to own a cornerstone property in one of Torontos's most coveted pockets. EXTRAS: 4 Fridges, 4 Stoves, 2 Dishwashers, 1 Washer & Dryer. All Existing Electrical Light Fixtures and Window Coverings. (id:61483)
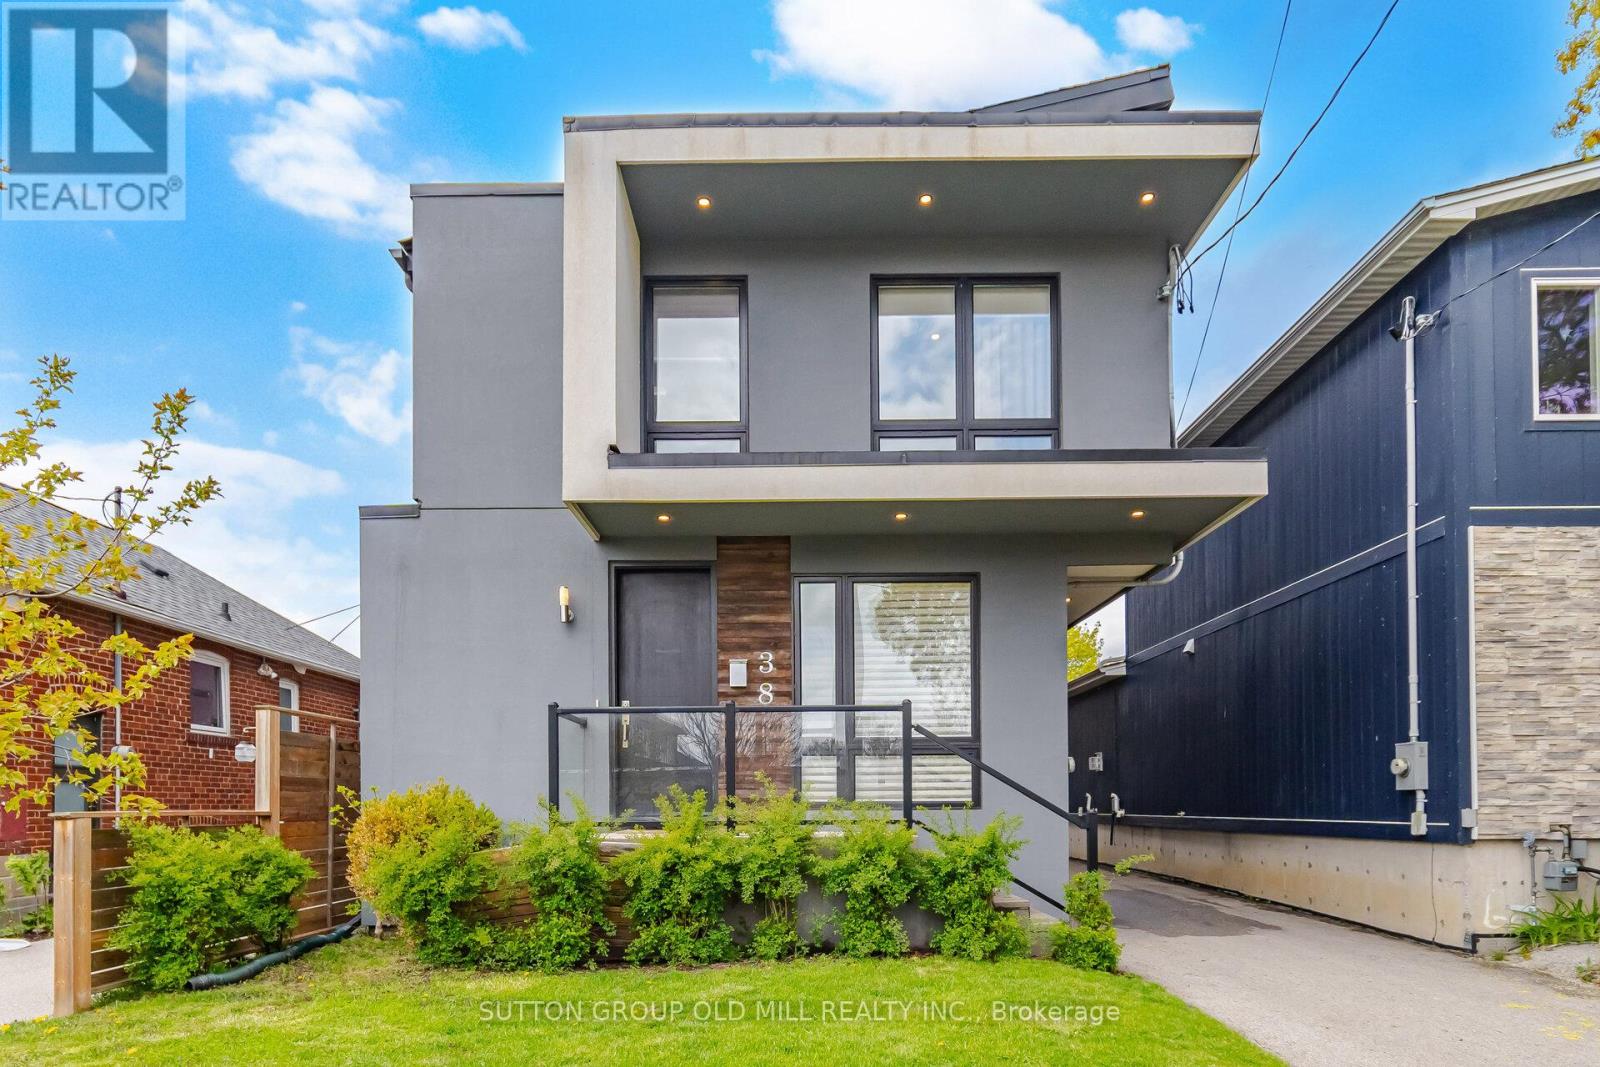
38 Algoma Street
Toronto, Ontario
Beautiful,Four bedroom,Custom-built,Modern Architecture Designs with quality finishing. Open-concept layout,bright,modern kitchen designed for entertaining, featuring an oversized island,statement pendant lighting,S/S appliances. Walk Out through Floor to Ceiling Glassed,Sliding doors from Kitchen/Dinning area to an oversized deck overlooking a generous 34 x 125.5 ft lot with Stone Patio and a yard waiting for your personal touch. This home has an abundant Natural Light from the 2 Skylights, Living room,side and back windows. Hardwood flooring throughout,solid Wood Stairs W/Glass Railings and pot light on the wall for night vision. kitchen receives direct sun light from opening to above skylight. The spacious primary bedroom retreat features a 5-piece ensuite with double vanity,freestanding tub,custom shower, walk-in closet and Electric Fireplace.The upper level includes an additional 5-piece bathroom with double vanity.Generous size bedrooms and a conveniente laundry & sink area. The fully finished lower level has laminated floors,a recreation room/Gym, 4-piece bathroom,Electric Fireplace and side entrance. Excellent access to public transit, a 10 minute walk to Mimico Go Station, major highways,Toronto's Airports(Pearson and Billy Bishop) & quick access to downtown and some of the best entertainment venues including Exhibition Place Grounds, BMO Field, Rogers Centre, Scotiabank Arena. Short walk to The Bread Essentials & San Remo Bakery . Less than 10 minute drive to Major Grocery Stores (NoFrills, Costco and Longo's on The Queensway ). (id:61483)
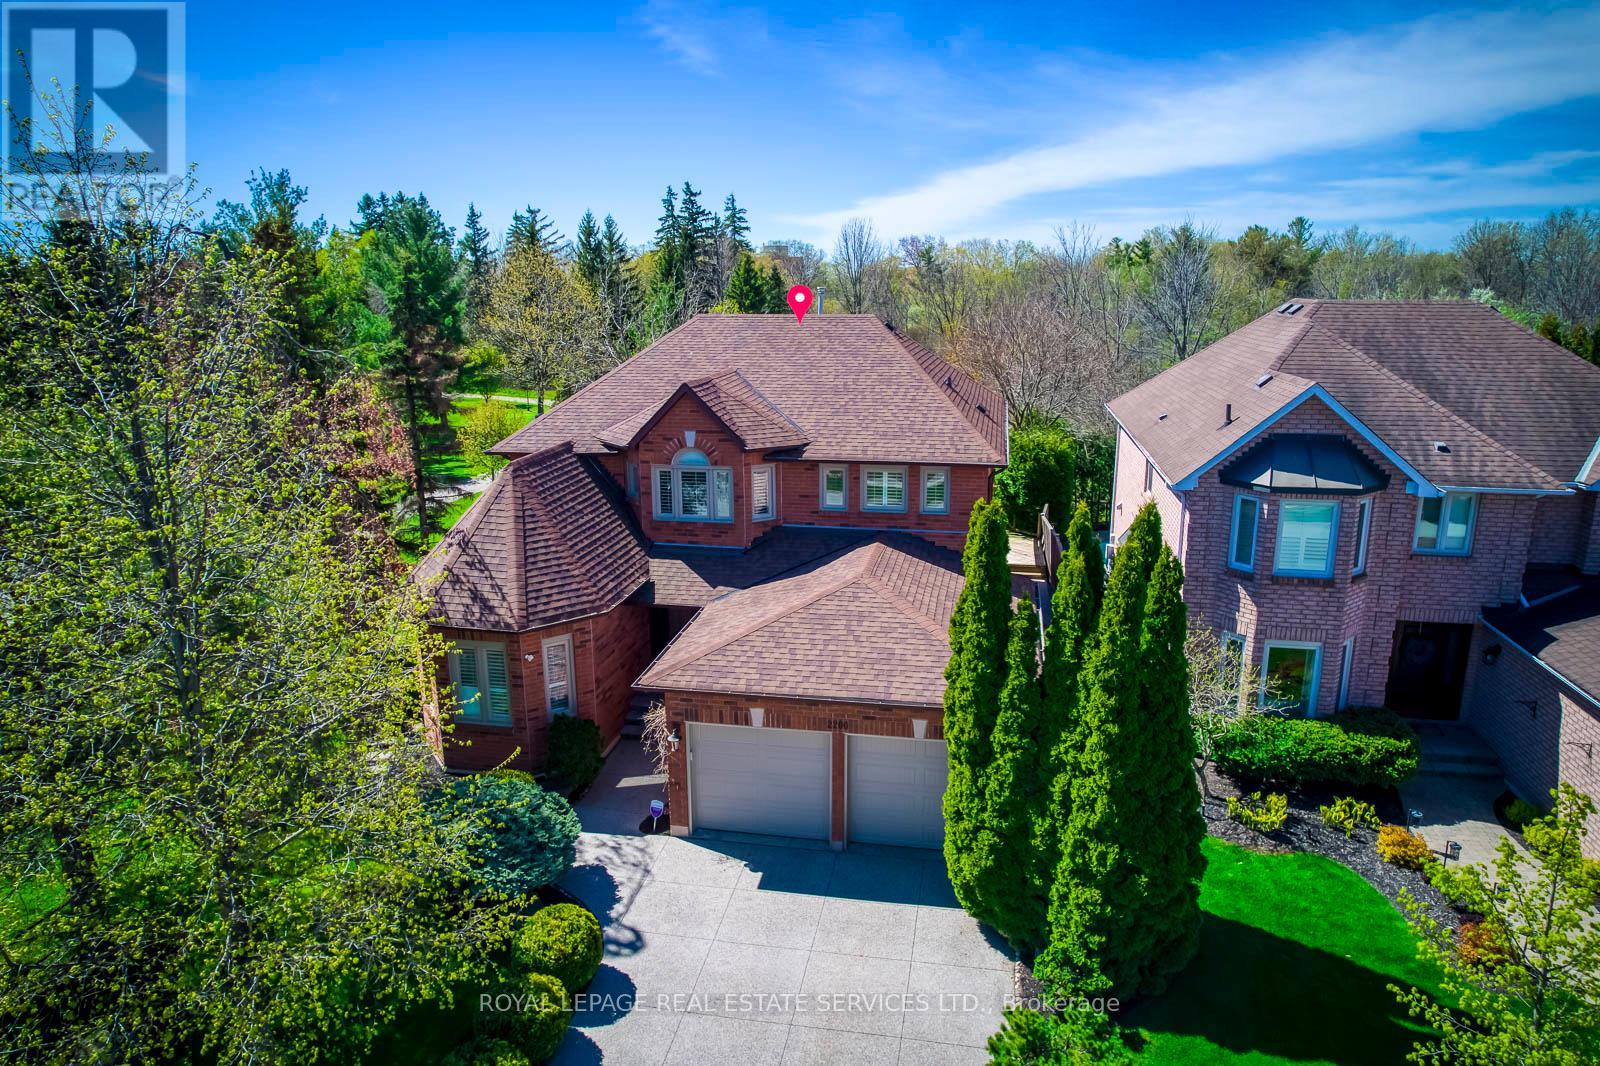
2200 Brays Lane
Oakville, Ontario
Rare Parkside & Ravine Executive Home in Prestigious Glen Abbey! Experience unparalleled privacy and modern luxury in this stunning south-facing residence, perfectly situated overlooking Langtry Park and backing onto a lush, serene ravine. This meticulously renovated home boasts an airy, open-concept main floor featuring smooth ceilings, elegant pot lights, and hardwood flooring throughout. The architectural heart of the home is the spectacular sunken family room, defined by soaring14' vaulted ceilings and expansive windows that flood the space with natural light. Culinary enthusiasts will love the chef-inspired kitchen, complete with upgraded cabinetry, sleek quartz countertops, a classic tile backsplash, and premium stainless steel appliances including a gas range. Enjoy dinners in the formal dining room with a modern chandelier and picturesque views of the park. Work from home with ease in the dedicated main-floor office, and enjoy the convenience of afunctional laundry room with direct garage access. A dramatic curved hardwood staircase leads to the second level, where the primary retreat awaits-featuring a private seating area, cozy fireplace, and a walk-in closet with custom organizers. The Walk-Up Basement offers incredible versatility for extended family or effortless outdoor entertaining. Meticulously maintained with an in-ground sprinkler system and premium finishes across every level. Upgrades include : Furnace , A/C , Hot water Tank ( 2021) Roof (2023) Garage Door (2021). Exceptional Location! Steps to top-rated schools, golf course and scenic trails. This is the "forever home" you've been waiting for! (id:61483)
21 Leander Street
Brampton, Ontario
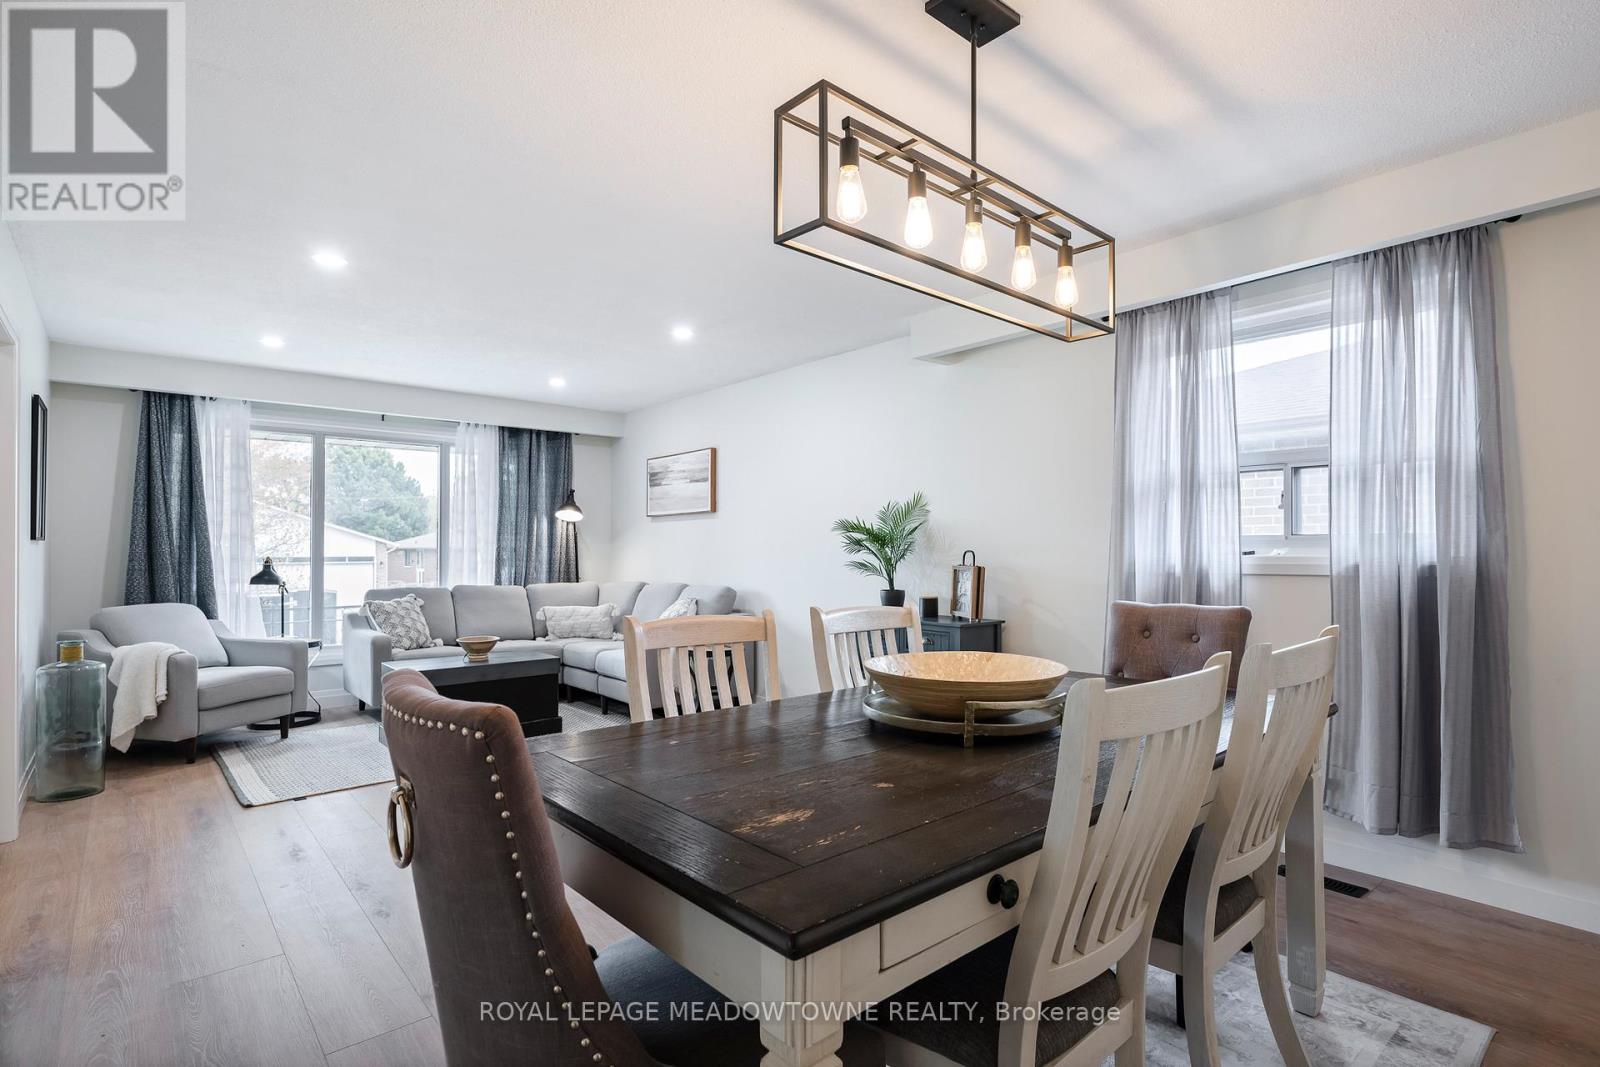
Welcome to 21 Leander, a fully renovated, turn-key residence nestled in one of Brampton's most established, family-centric neighbourhoods. Extensively modernized from top to bottom, this exceptional 3+3 bedroom home showcases premium finishes and meticulous craftsmanship at every turn. The main level greets you with a bright, open-concept layout, elevated by durable new flooring, contemporary lighting, and a fresh, sophisticated palette. At the heart of the home is a brand-new chef's kitchen, complete with sleek cabinetry and modern finishes tailored for effortless meal prep and daily gatherings. Three generous bedrooms and upgraded, stylish bathrooms complete the upper level.The Ultimate Real Estate Flexibility and a standout feature of this property is the separate side entrance leading to a fully finished lower level. Featuring three additional bedrooms, an expansive living area, and a full bath, this space offers incredible versatility, perfect for an in-law suite, multi-generational living, or potential high-yield rental to heavily offset your mortgage. Prime Location & Convenience. Commuting is a breeze with near-instant access to Highways 410, 407, and 401. Enjoy the ultimate convenience of being minutes away from top-rated local schools, transit, parks, and major shopping hubs like Bramalea City Centre. A true move-in-ready masterpiece with endless possibilities. Just turn the key and welcome home. (id:61483)
1106 - 9 Michael Power Place
Toronto, Ontario
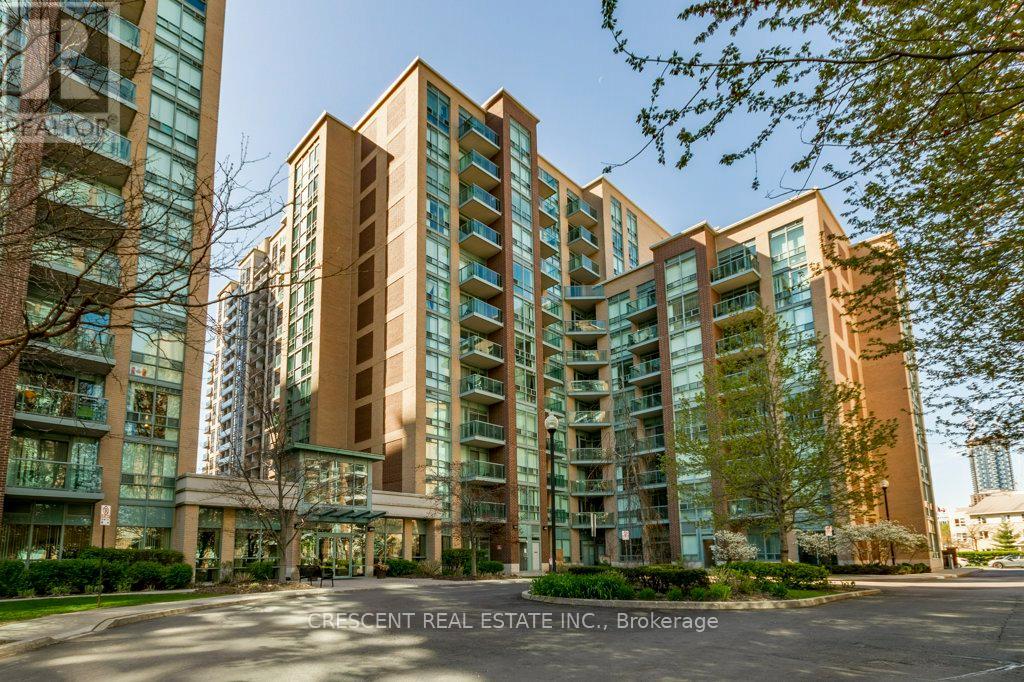
Welcome 1 bedroom condo in a perfect location, set in the Islington City Centre West neighbourhood, ideal for young business professionals seeking comfort, convenience & excellent connectivity across Toronto. This thoughtfully designed suite features an open concept living & dining area that provides everyday functionality while also offering a welcoming space for relaxing or entertaining guests. The kitchen includes a convenient eat in peninsula perfect for casual meals or morning coffee, along w/a double sink & stylish black appliances, including a dishwasher, that combine practicality w/modern appeal. The sizeable living room offers flexible space to suit your lifestyle & features floor to ceiling windows that bring in natural light, while providing a walk out to the balcony's pleasant extension of the living space. The generously sized bedroom also features floor to ceiling windows along w/a spacious closet & enough room to comfortably accommodate both a bed & desk, ideal for those who enjoy work from home flexibility. An additional closet within the suite provides extra storage, helping keep the living space organized & clutter free. The 4-pc bathroom includes a sizeable bathtub along w/a convenient trifold mirror cabinet & ample space to comfortably manage your morning & evening routines. The location is incredibly convenient, with the building close to Bloor St bus routes & only a short walk to Islington subway station for simple and effecient commuting across the city. The surrounding neighbourhood offers a friendly community atmosphere w/the added reassurance of a police station located just south of the building, along w/schools nearby. Visit Michael Power Park for some green space and recreation, or explore other nearby parks. Offering excellent location, practical design & strong lifestyle appeal, this condo is a fantastic opportunity to own in a well connected west Toronto neighbourhood. (id:61483)
130 Tavistock Square
Oakville, Ontario
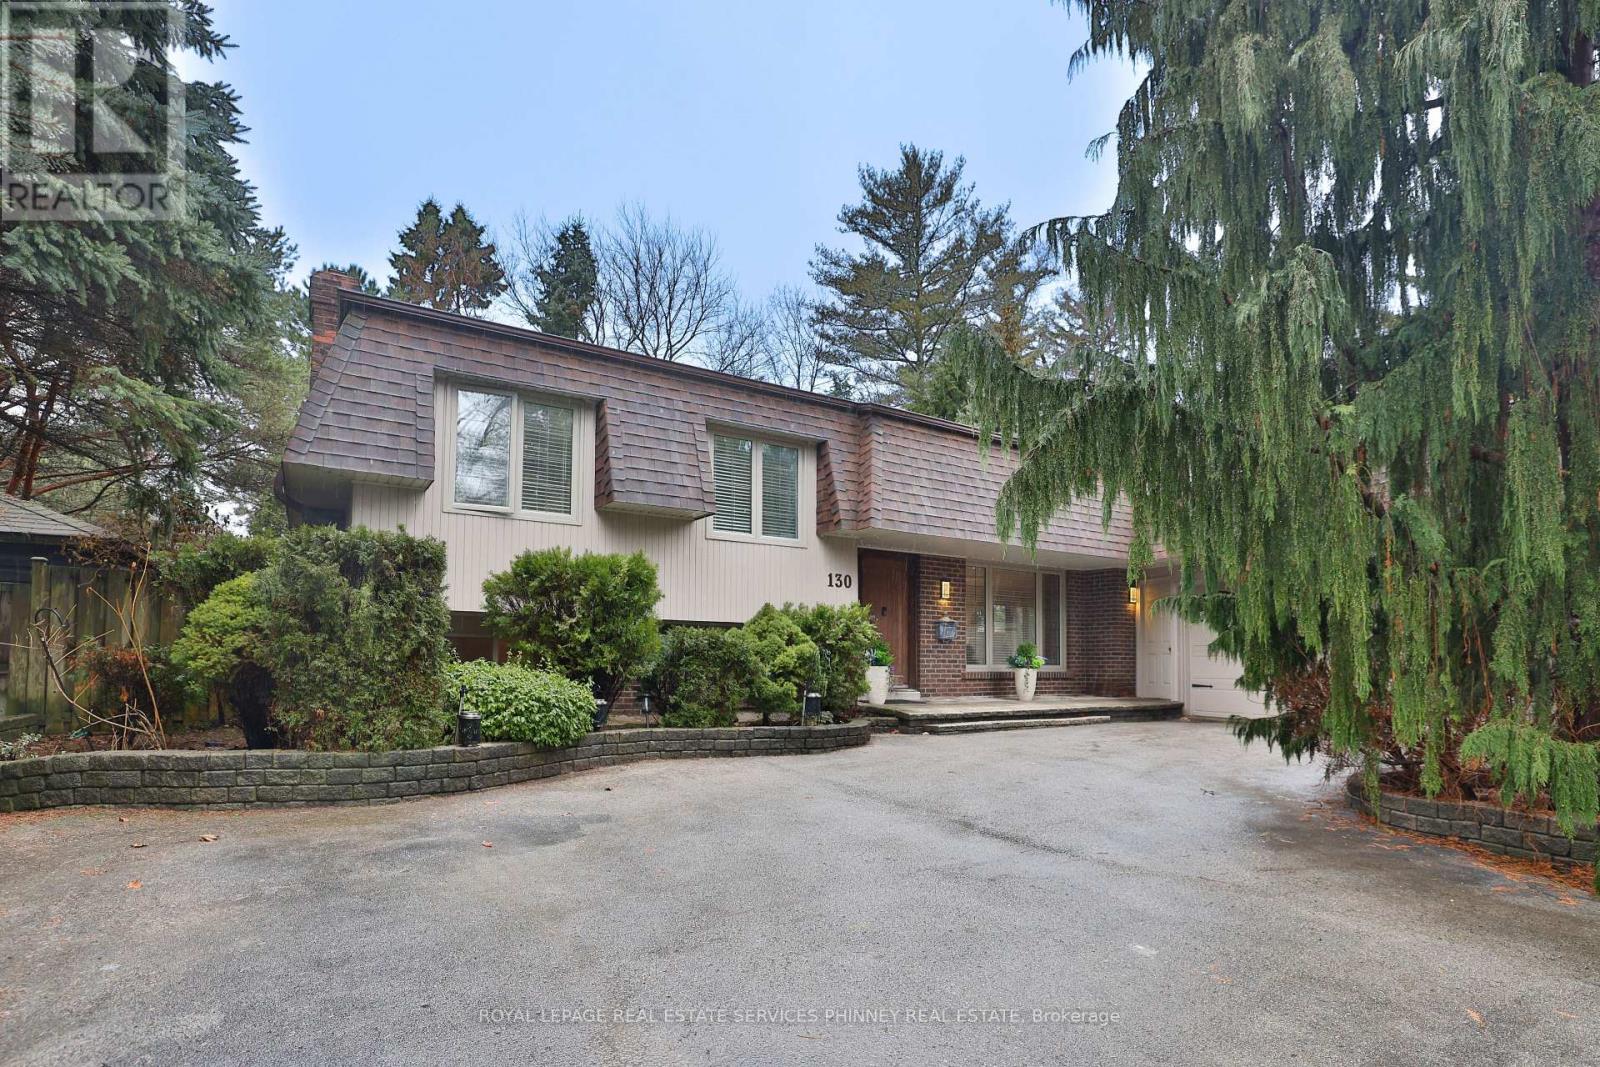
Nestled at the end of an exclusive cul-de-sac in the heart of South Oakville, this property offers a rare blend of privacy, elegance, and exceptional proximity to the lake. Surrounded by mature trees, enjoy a serene natural backdrop and a sense of seclusion that is increasingly rare in this coveted lakeside community. Upon entering, you are greeted by a freshly painted and welcoming open concept design. Large windows fill the main level with natural light, creating an open flow between the living, dining, and kitchen spaces. The custom renovated kitchen features stainless steel appliances, classic wood cabinetry, granite countertops, and a large centre island with tons of storage. The layout is ideal for both everyday living and entertaining. The upper level features the primary bedroom with a 5-pc ensuite bath with a spa-inspired double vessel vanity and stone basins. Another bedroom is also on the same level, which can be converted into an office. The lower level features a separate entrance, two spacious bedrooms, one with a fireplace and another with a 3pc ensuite. The finished basement is a true extension of your living space, offering endless possibilities for family fun and relaxation and keeping the rest of the home clutter-free. Whether drawn to lakeside morning walks, the vibrancy of downtown Oakville, top schools, or the privacy of this sought-after neighbourhood, this home presents an exceptional opportunity to experience the best of South Oakville living! Close proximity to Appleby College, GO Station, & quick access to the QEW highway. (id:61483)
62 Caledon Crescent
Brampton, Ontario
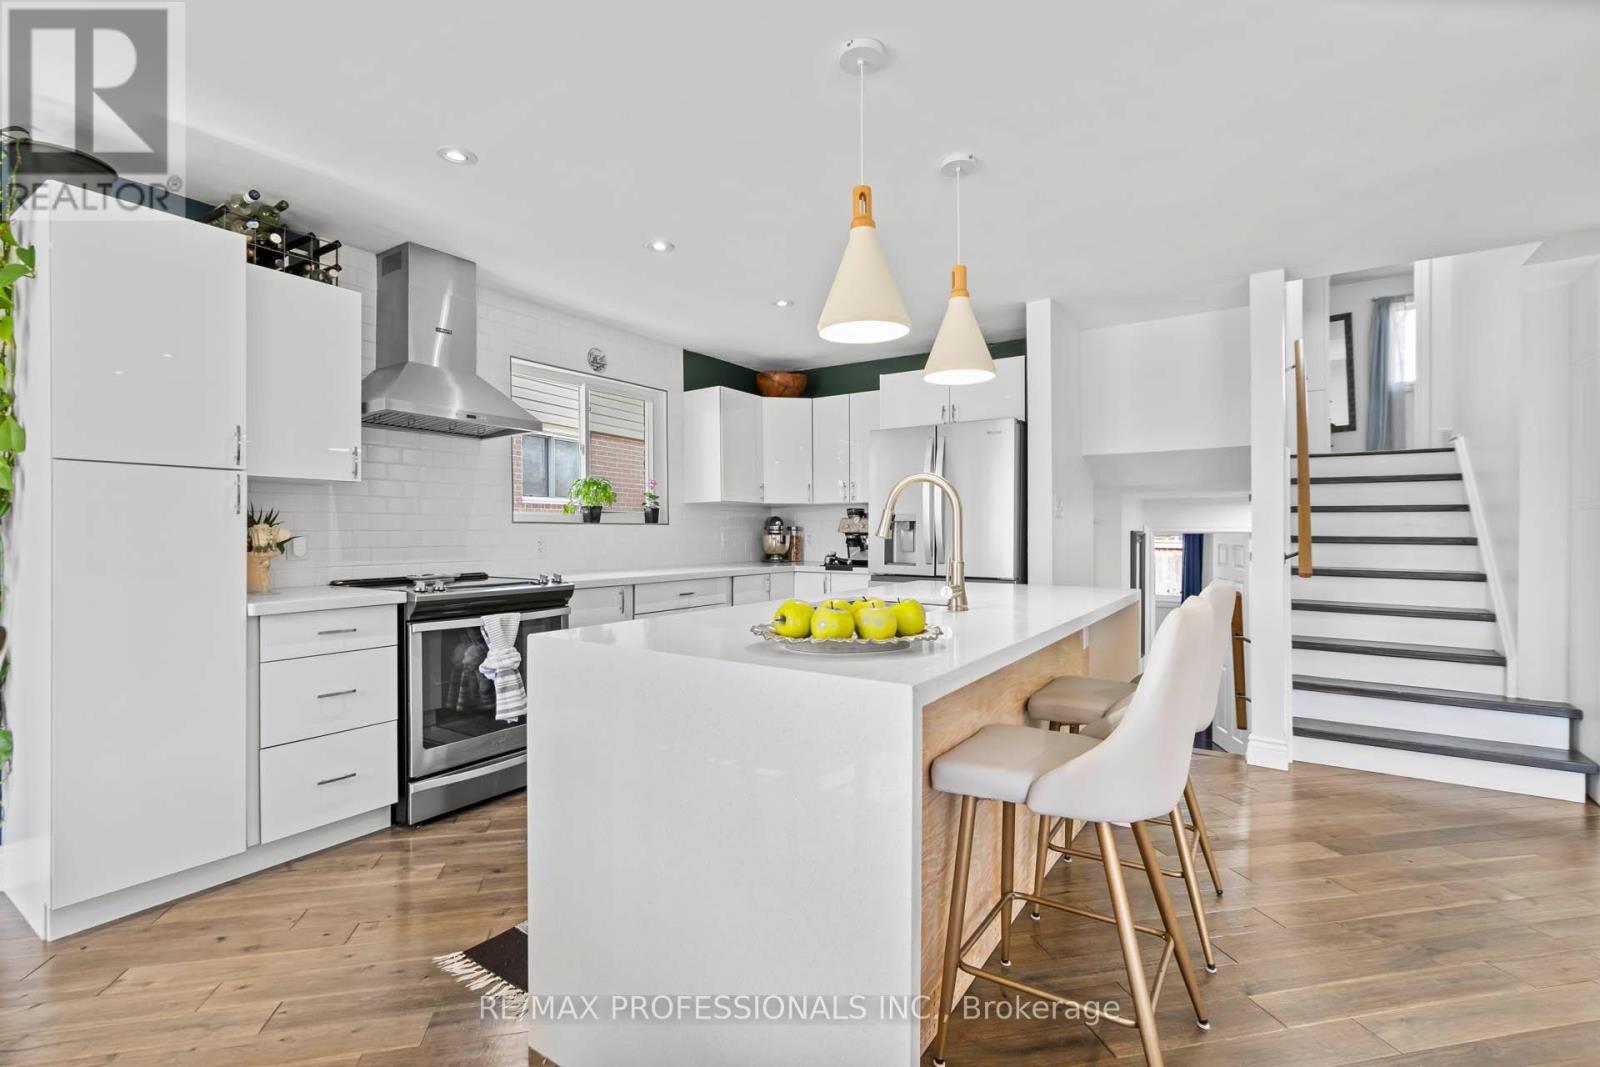
This beautifully well-maintained 4-level backsplit home is situated on a highly sought-after street in Peel Village, offering a functional layout. The sun-filled Open Concept Living/Dining room is combined. This home is designed with comfortable family living in mind. The open-concept main floor features gleaming walnut wood flooring throughout, and new large windows bring in natural light. Home is well-lit with pot lights and built-in storage for convenient access to accessories upon entering. The kitchen is both practical & inviting, complete with a centre island ideal for everyday meals & entertaining. This home offers four generously sized bedrooms, all with hardwood flooring & large windows overlooking the private rear yard. The upper level includes a 4-piece main bathroom, while the main level features an additional 3-piece bathroom for added convenience. A separate side entrance leads to a fully finished basement, providing excellent flexibility for extended family living or future in-law potential. Additional features include a laundry area with crawlspace storage, a fully fenced backyard with a side patio, & several important updates, including all new windows, furnace, central air conditioning, tankless water heater & roof. The garage with a remote opener completes this well-cared-for property. Located in the highly desirable Peel Village neighbourhood of Brampton, this home offers outstanding convenience. With easy access to Highway 410, Kennedy Road, & Steeles Avenue, commuting across the GTA is seamless. You're also just minutes from Bramalea City Centre, a wide range of shopping, dining, & everyday amenities, as well as nearby parks & green spaces, including Peel Village Park, perfect for outdoor enjoyment. (id:61483)
28 Dokkum Crescent
Brampton, Ontario
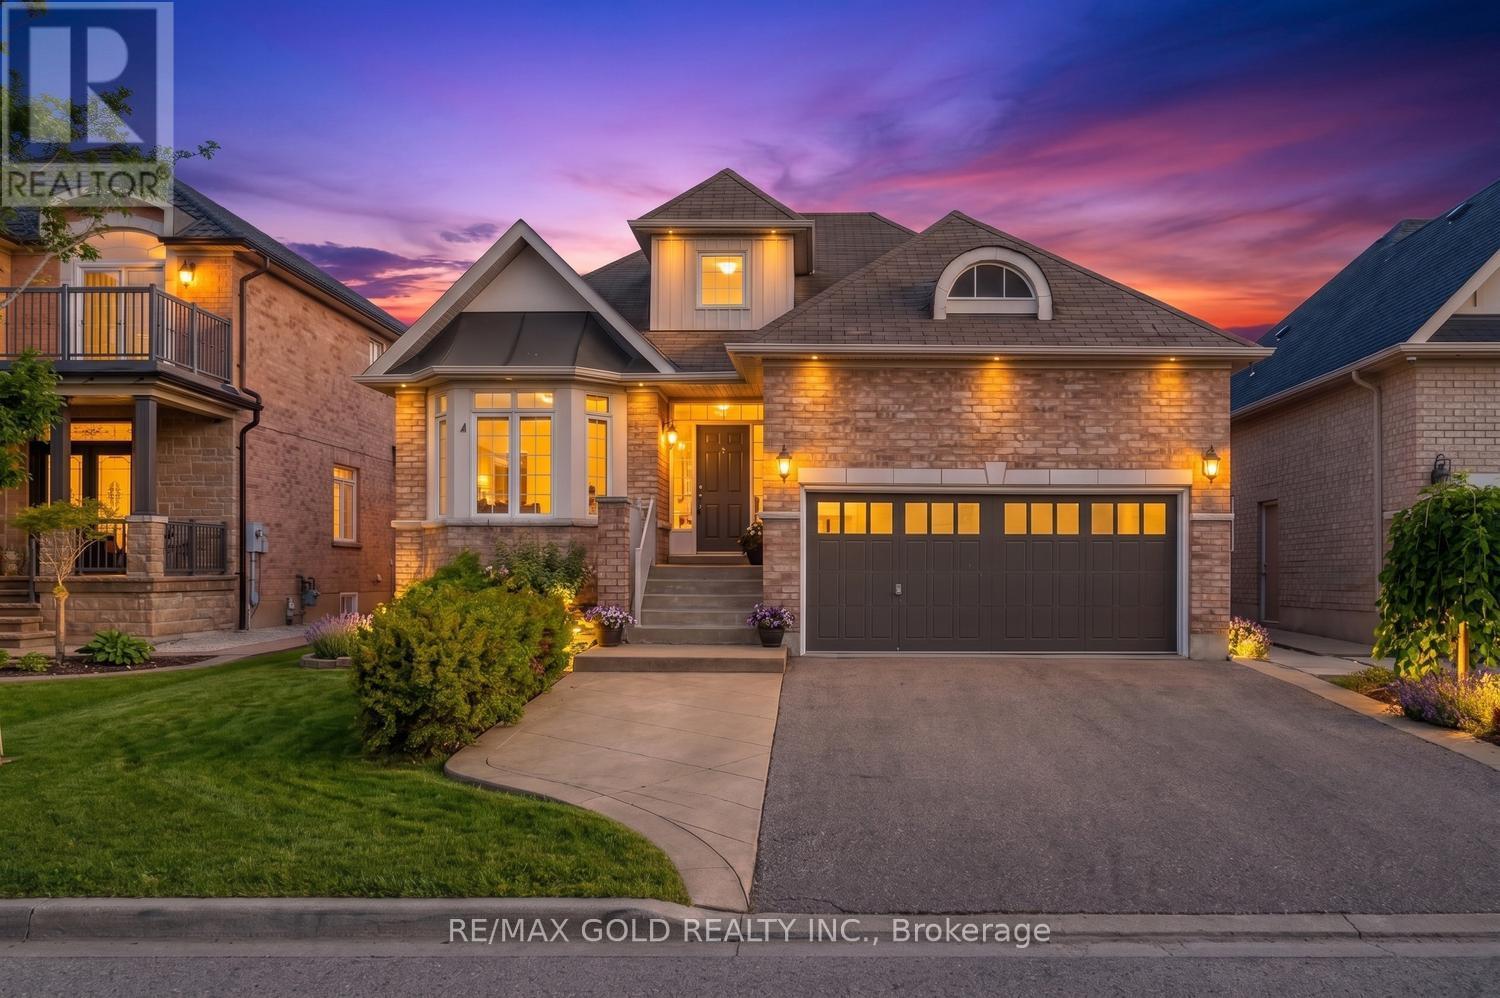
Luxury 3 Bedroom Bungalow In Prestigious Snelgrove! Situated On A Premium Wide Lot, This Beautiful Home Features Ceramic & Hardwood Flooring Throughout, Formal Living, Dining & Family Rooms, Spacious Kitchen With Granite Counters & Gas Stove, Family Room With Gas Fireplace & Walk-Out To Deck, Generous Size Bedrooms, Primary Bedroom With Walk-In Closet & 5-Piece Ensuite Featuring Jacuzzi Tub, Upper Level Loft With 3rd Bedroom & Washroom, Main Floor Laundry, Garage Access Into Home & Separate Entrance To Basement. Exceptional Opportunity In One Of Brampton's Most Desirable Neighbourhoods! (id:61483)
1462 Grand Boulevard
Oakville, Ontario
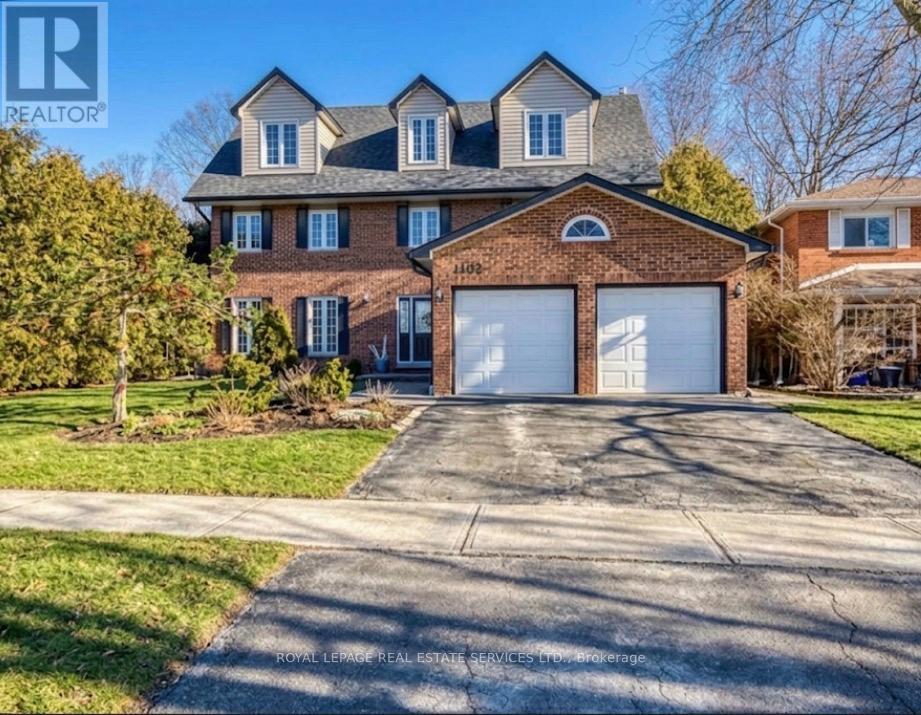
True ravine lot with a dense forest backdrop, offering exceptional privacy for those who value lush natural surroundings. This impressive home features a unique third-level primary retreat with a sitting area, romantic balcony, spa-like ensuite, and double walk-in closets. The second level offers four spacious bedrooms and two full bathrooms. The main floor showcases a bright white kitchen with built-in appliances, and elegant living spaces. Two gas fireplaces .A finished basement adds versatility. Enjoy outdoor living with a walk-in inground saltwater pool and spa. Ideally located within walking distance to schools and scenic nature trails. (id:61483)
32 Summerdale Crescent
Brampton, Ontario
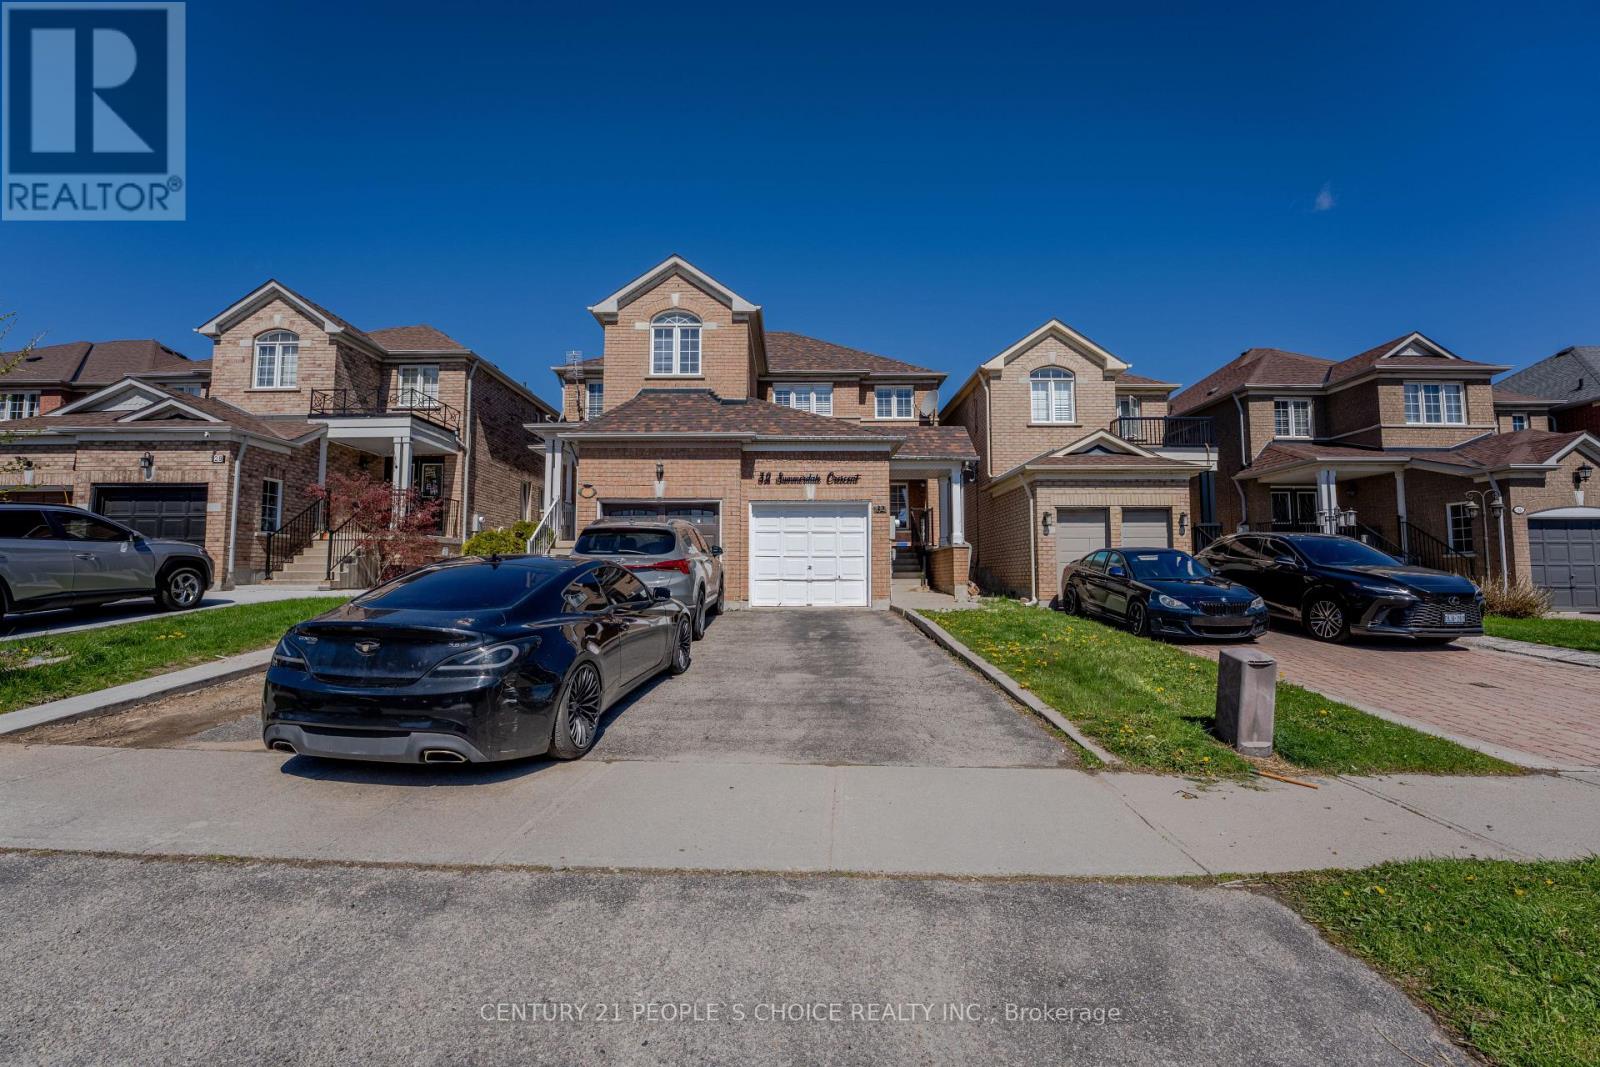
Prime location meets modern comfort in this beautifully maintained, move-in ready home-perfect for first-time buyers! Just minutes from Mount Pleasant GO Station and close to schools, parks, shopping, and more, this residence offers both convenience and style. Inside, you'll find gleaming hardwood floors and elegant California shutters throughout. The custom high-gloss kitchen is equipped with premium smart appliances, including a Samsung Smart Hub fridge, while the main floor powder room has been thoughtfully renovated. The professionally finished basement features waterproof flooring and a full bathroom with an LED mirror and wall-mounted vanity, making it an ideal space for extra living or a cozy retreat. Upstairs, the master bedroom offers a semi-ensuite for added convenience and comfort. Don't miss your chance to own this stunning home in a vibrant and growing community! (id:61483)