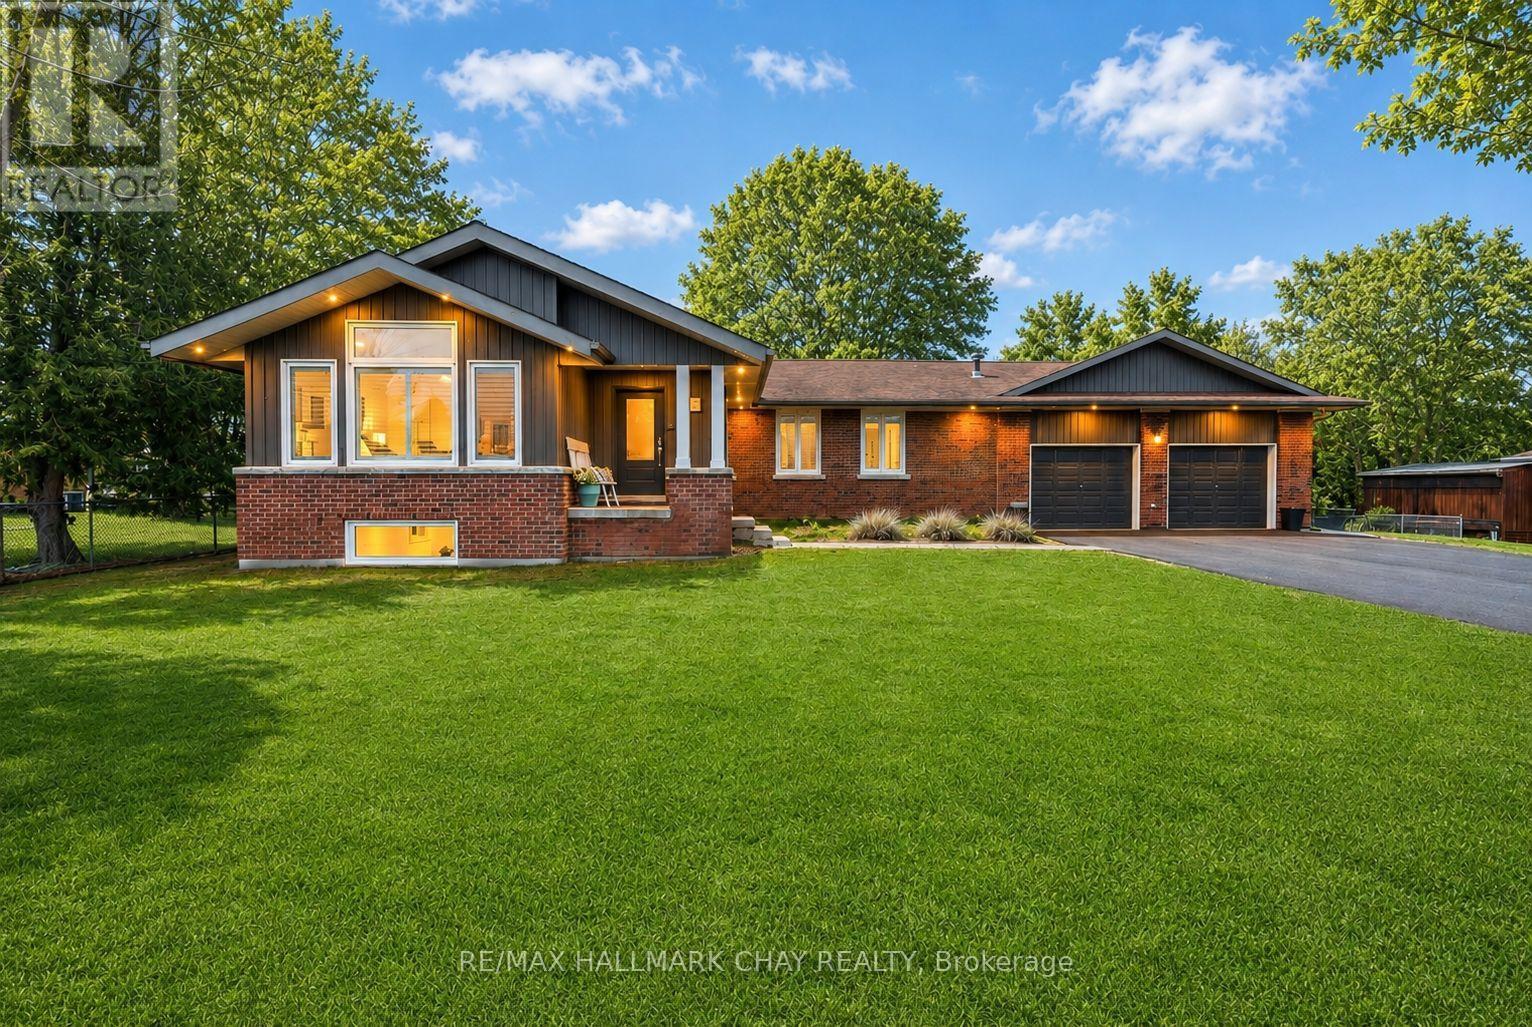
1587 Mount Albert Road
East Gwillimbury, Ontario
Stunning Fully Renovated Custom Bungalow in EG's most Prestigious Sharon Community! Welcome to this one-of-a-kind, fully renovated custom bungalow situated on a premium 122' x 123' landscaped, pool-sized lot. With over 3,000 sq ft of beautifully finished living space and $250K+ in recent upgrades, this home offers the perfect blend of luxury, comfort, and functionality. Step inside through the charming covered porch into a spacious foyer that opens into the heart of the home. The show-stopping kitchen features a massive 7-foot quartz island, sleek countertops, gas stove, double oven and a stylish beverage centre-seamlessly connecting to a generous formal dining room designed to host the entire family. The inviting living room impresses with vaulted ceilings, pot lights, a cozy gas fireplace, and oversized front-facing windows that flood the space with natural light. The main floor is finished with wide plank hardwood flooring and upgraded trim throughout! The fully finished basement with separate entrance offers incredible versatility, featuring a guest bedroom, full bathroom, office, gym, recreation room, and ample storage-all complemented by bright above-grade windows. Step outside to your private backyard oasis, complete with custom hardscaping and a hot tub, perfect for relaxing or entertaining. Unbeatable location-just steps to scenic trails, multiple parks, recreation centre, GO Train, top-rated schools, and convenient connections to both Highways 400 & 404. NEW Primary Bathroom '18. NEW Kitchen Reno '17. NEW Windows '17. NEW Roof '17. NEW Flooring '17. NEW S/S Appliances '17. NEW Washer & Dryer. NEW Eaves, Soffits, Fascia '17. NEW Custom Interlock '22. NEW Asphalt Driveway '25. Huge Driveway w no sidewalk. Seperate Entrance to Basement. (id:61483)
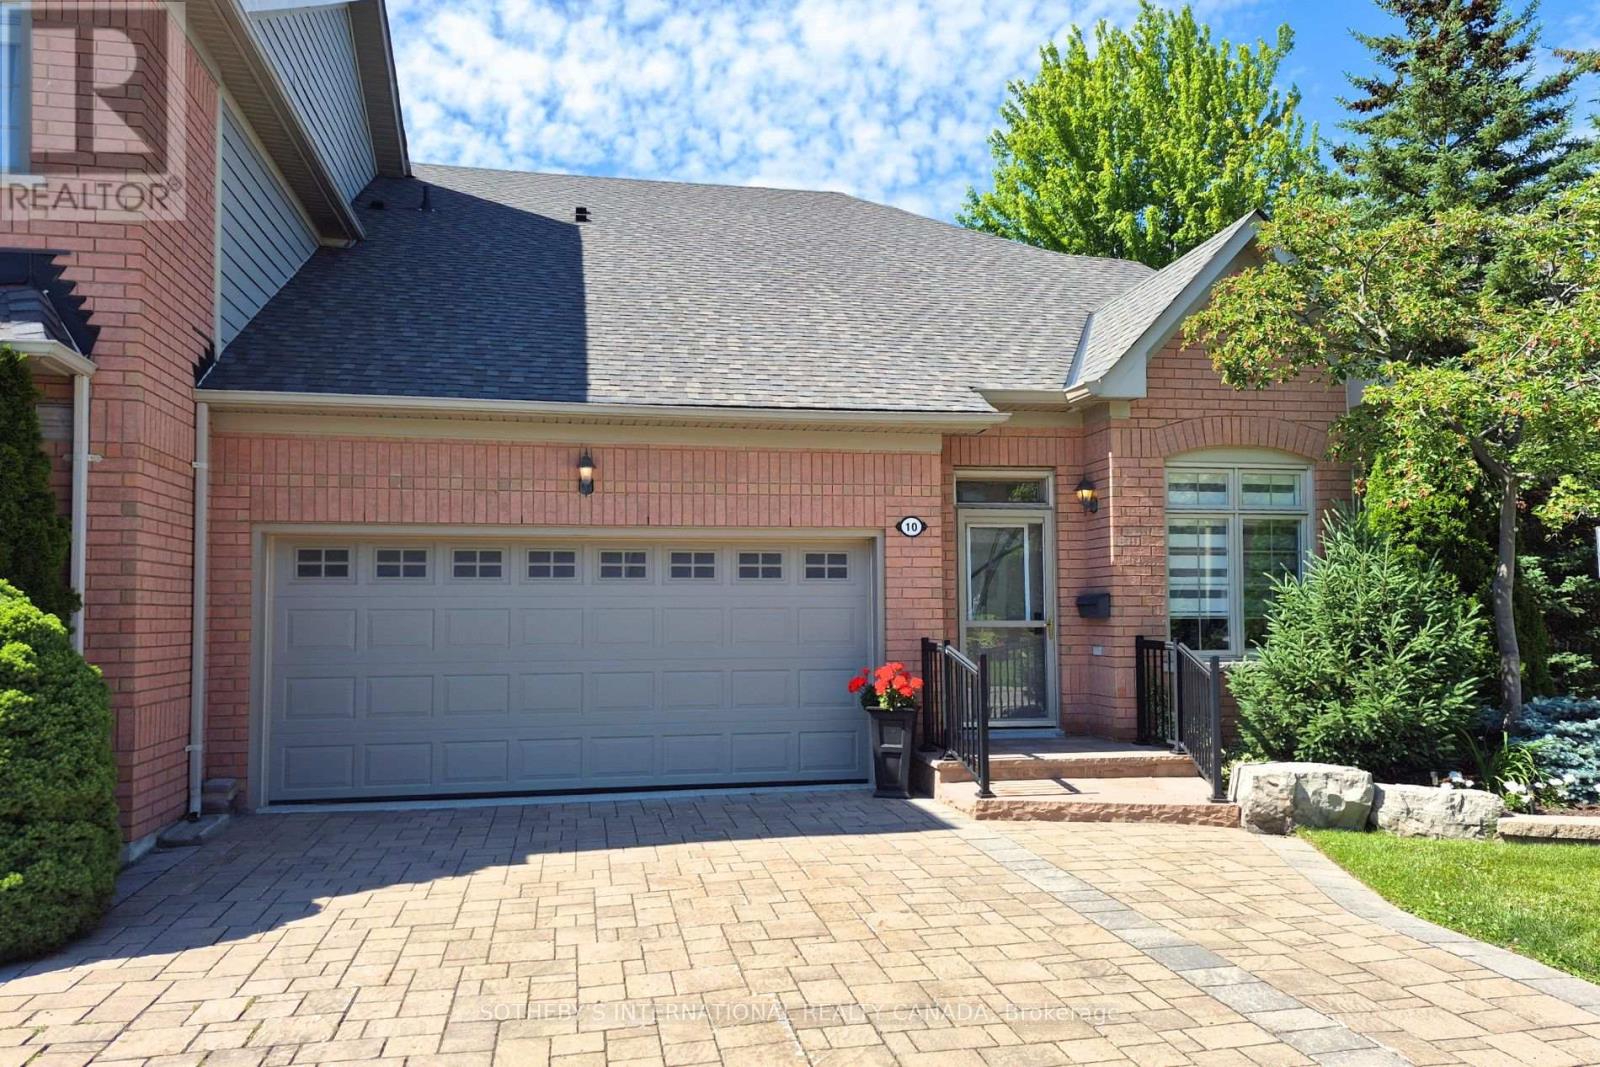
10 Belle Terre Way
Markham, Ontario
Welcome to Swan Lake Village, Markham's premier gated community - where nature, security, and refined living come together. This rare end-unit 2+1 bedroom, 4 bathroom bungaloft offers over 2,000 sq. ft. of exquisitely renovated space, reimagined with hundreds of thousands invested in top-tier finishes and craftsmanship. Designed by the owners for themselves, every detail reflects thoughtful luxury.The main floor features a stunning custom kitchen with heated floors, quartz surfaces, a 6-burner gas cooktop, built-in oven and microwave, and a charming breakfast area with bespoke seating and storage. The sun-filled great room impresses with soaring ceilings, walls of windows, and a remarkable custom three-sided marble fireplace, all opening to a private backyard oasis with refreshed stone patio, deck, electric awning, BBQ hookup, and serene views of the Butterfly Garden and gazebo. The main-floor primary suite offers a spa-inspired ensuite with heated floors and a custom walk-in closet, complemented by a stylish powder room, generous foyer closet, and convenient laundry area. A bright loft level provides versatility as a home office, lounge, or second bedroom, complete with custom built-ins and its own heated-floor ensuite. The fully finished lower level adds exceptional living space with a bedroom, full bath, second laundry area, and redesigned staircase for improved flow. A 1.5-car epoxy-finished garage with interior access and a private two-car driveway enhance everyday convenience, with ample visitor parking nearby. Residents enjoy exclusive access to Swan Lake Village's resort-style amenities including indoor and outdoor pools, tennis and pickleball, bocce, billiards, shuffleboard, walking trails, and a vibrant clubhouse. Perfect for those seeking luxury, space, and a maintenance-free lifestyle, this is a truly one-of-a-kind home in an exceptional community. (id:61483)
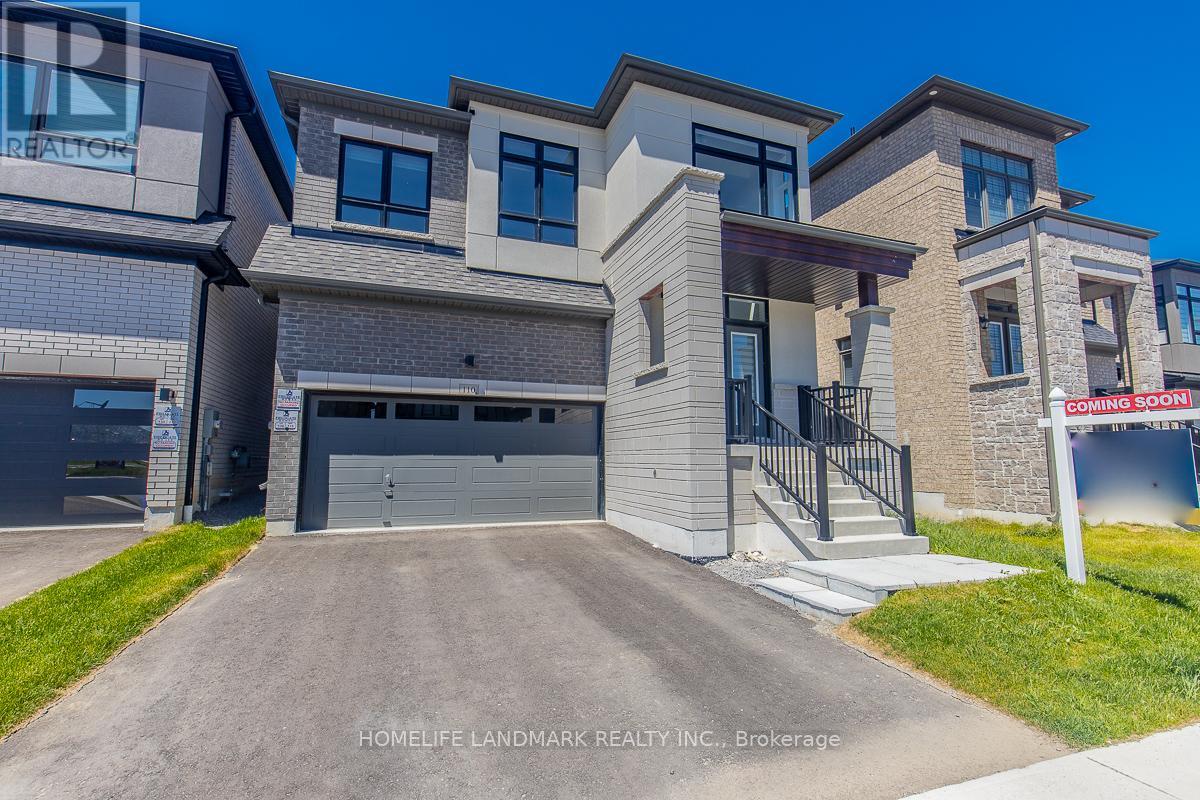
110 Markview Road
Whitchurch-Stouffville, Ontario
Welcome to 110 Markview Rd - a stunning home offering approximately 3,000 sq. ft. of living space, filled with upgrades, space, and endless potential!Step into an impressive entrance with soaring 20-foot ceilings, creating a bright and elegant first impression.***Virtually staged ***The main floor features newly installed pot lights and pendant lighting, adding a modern touch throughout.The spacious primary bedroom comes with a luxurious 5-piece ensuite bathroom and a private retreat area, which can easily be converted into a fifth bedroom on the second floor. The upgraded kitchen is equipped with a countertop cooktop, built-in oven, and a sun-filled breakfast area perfect for enjoying your day.This home also features a 200 AMP upgraded electrical panel, smart thermostat, EV charger in the garage, and potential for a separate entrance. With so many upgrades and possibilities, this property has plenty of surprises waiting for you. (id:61483)
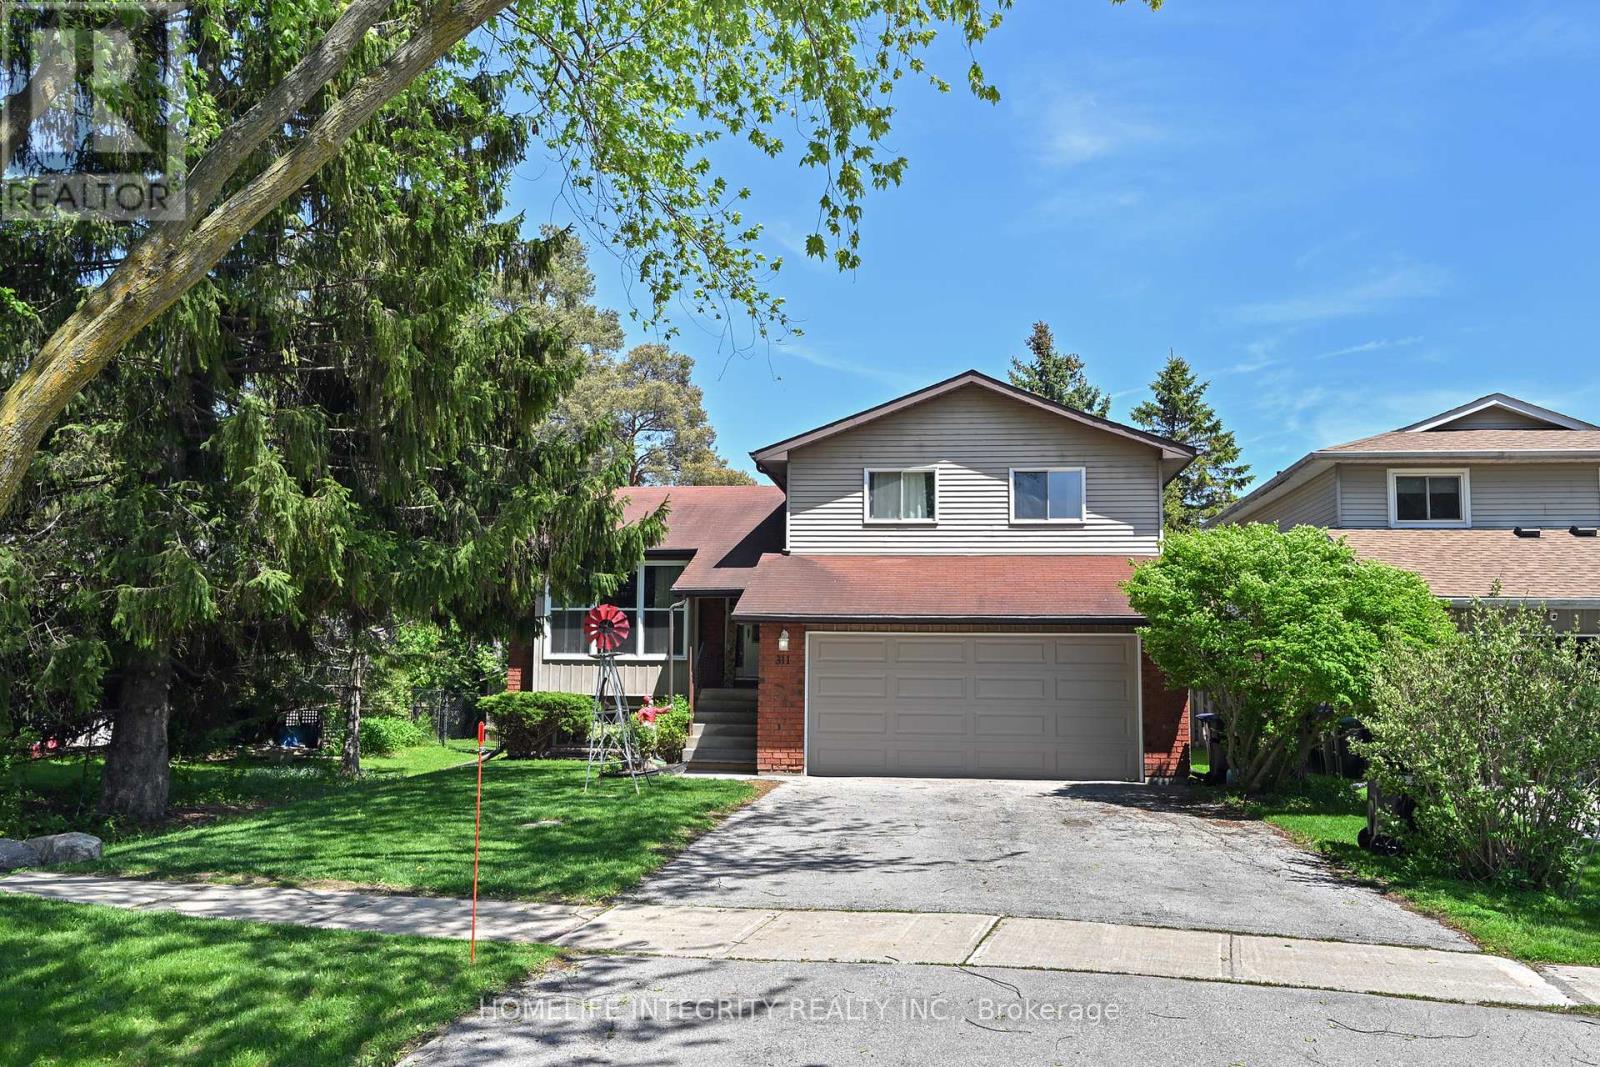
311 Centre Street N
New Tecumseth, Ontario
Small town living at its best on the best street in town ! This detached 4 level side split home has a great layout and plenty of room for the whole family with 2270 sq ft of living space . Three bedrooms, two living rooms and a full sized bathrooms with additionally the lower level set up as a In-Law Suite With a large living room and Bedroom plus a 4 Pc Bathroom & kitchen area. it accessed by a separate entrance . Bright and light is another theme throughout with large picture windows to the living room and dining room . The family room has a gas fireplace, a walkout to the deck as well as access to the laundry and storage rooms . The good sized lot backs onto a open area so no neighbors behind just enjoy the pool in your private and fully fenced backyard. Mostly newer windows, new flooring throughout, recent garage door and the deck has been rebuilt. Centre St the premier street in Beeton is a quiet street close to schools shopping parks and trails. Worth viewing ! (id:61483)
22 Mccombe Lane
Vaughan, Ontario
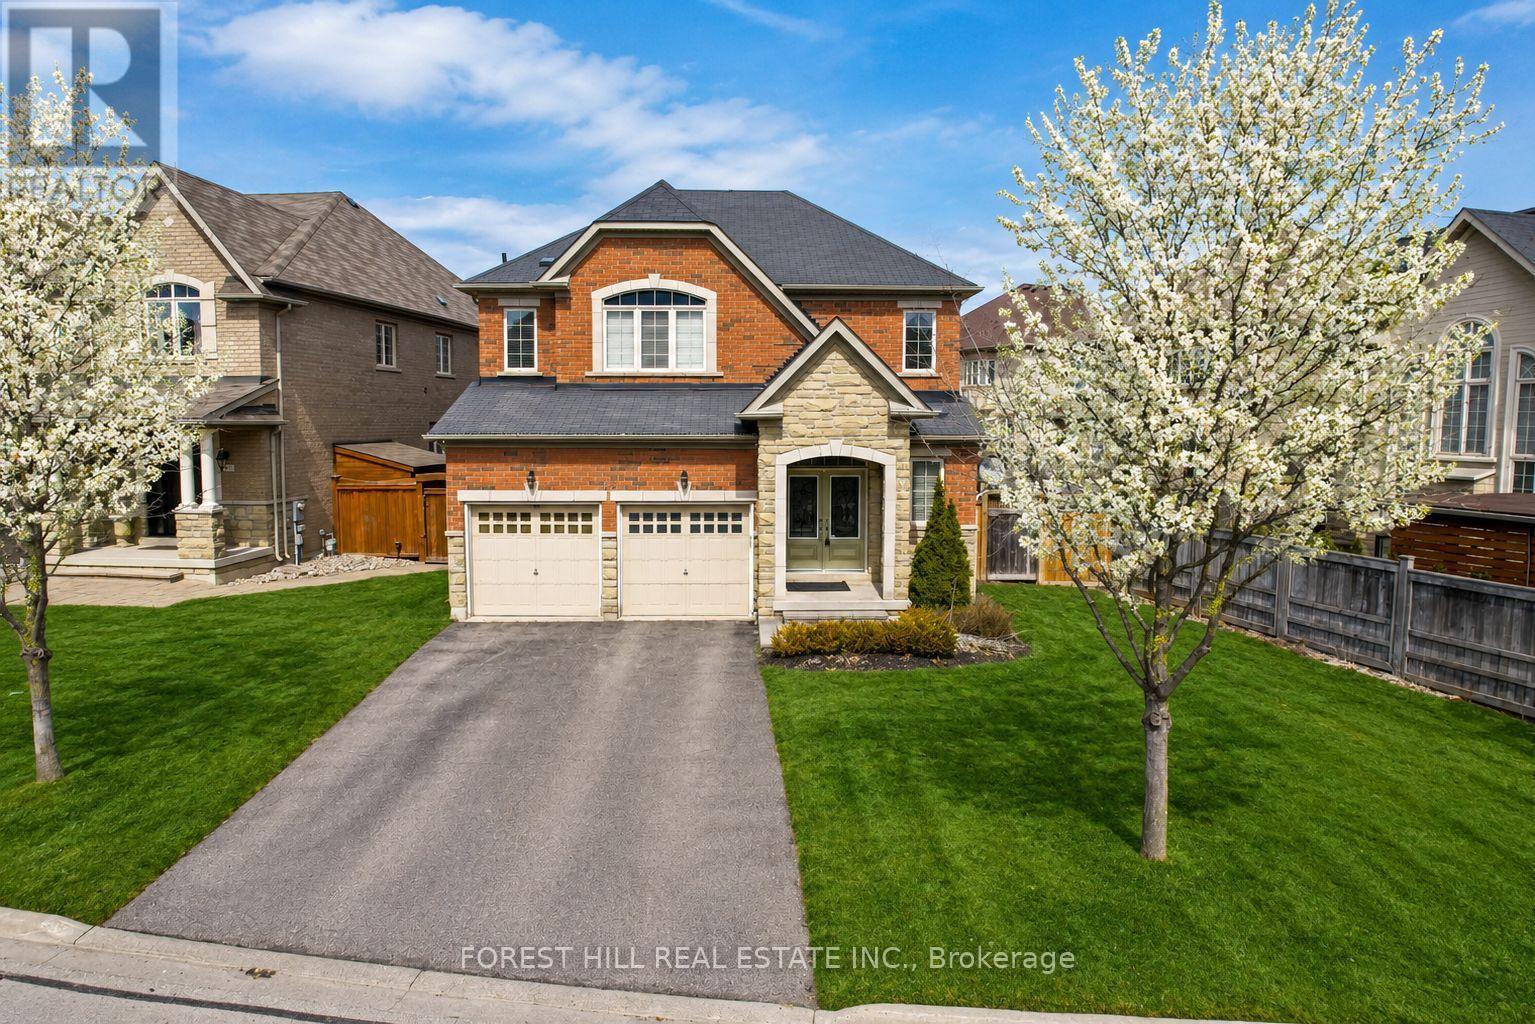
Welcome to 22 McCombe Drive-an exceptional four-bedroom family home nestled on one of the most sought-after pockets within The Enclave in Vaughan. Situated on a premium, private cul-de-sac, this residence offers the perfect blend of comfort, space, and family-friendly living. Featuring a highly functional layout with expansive principal rooms, this home is designed for both everyday living and entertaining. Great floorplan with approx 2960 Square feet above grade. The professionally finished basement provides additional versatile space, ideal for a recreation area, home office, or extended family living. Approximately 4500 Square Feet of Living Space Set on a rare, oversized lot 63.09 x 150.6 Ft, the property boasts a deep, private backyard with endless possibilities-whether you envision a pool, outdoor retreat, or even a hockey rink. Perfect for entertaining or enjoying quiet family time, this outdoor space is truly a standout feature. Enjoy the convenience of being just moments from scenic nature trails, top-rated schools, parks, and all of Vaughan's best amenities. A rare opportunity to own a home in one of the city's most desirable, family-oriented communities. (Photos are digitally altered/staged) (id:61483)
110 Ridge Way
New Tecumseth, Ontario
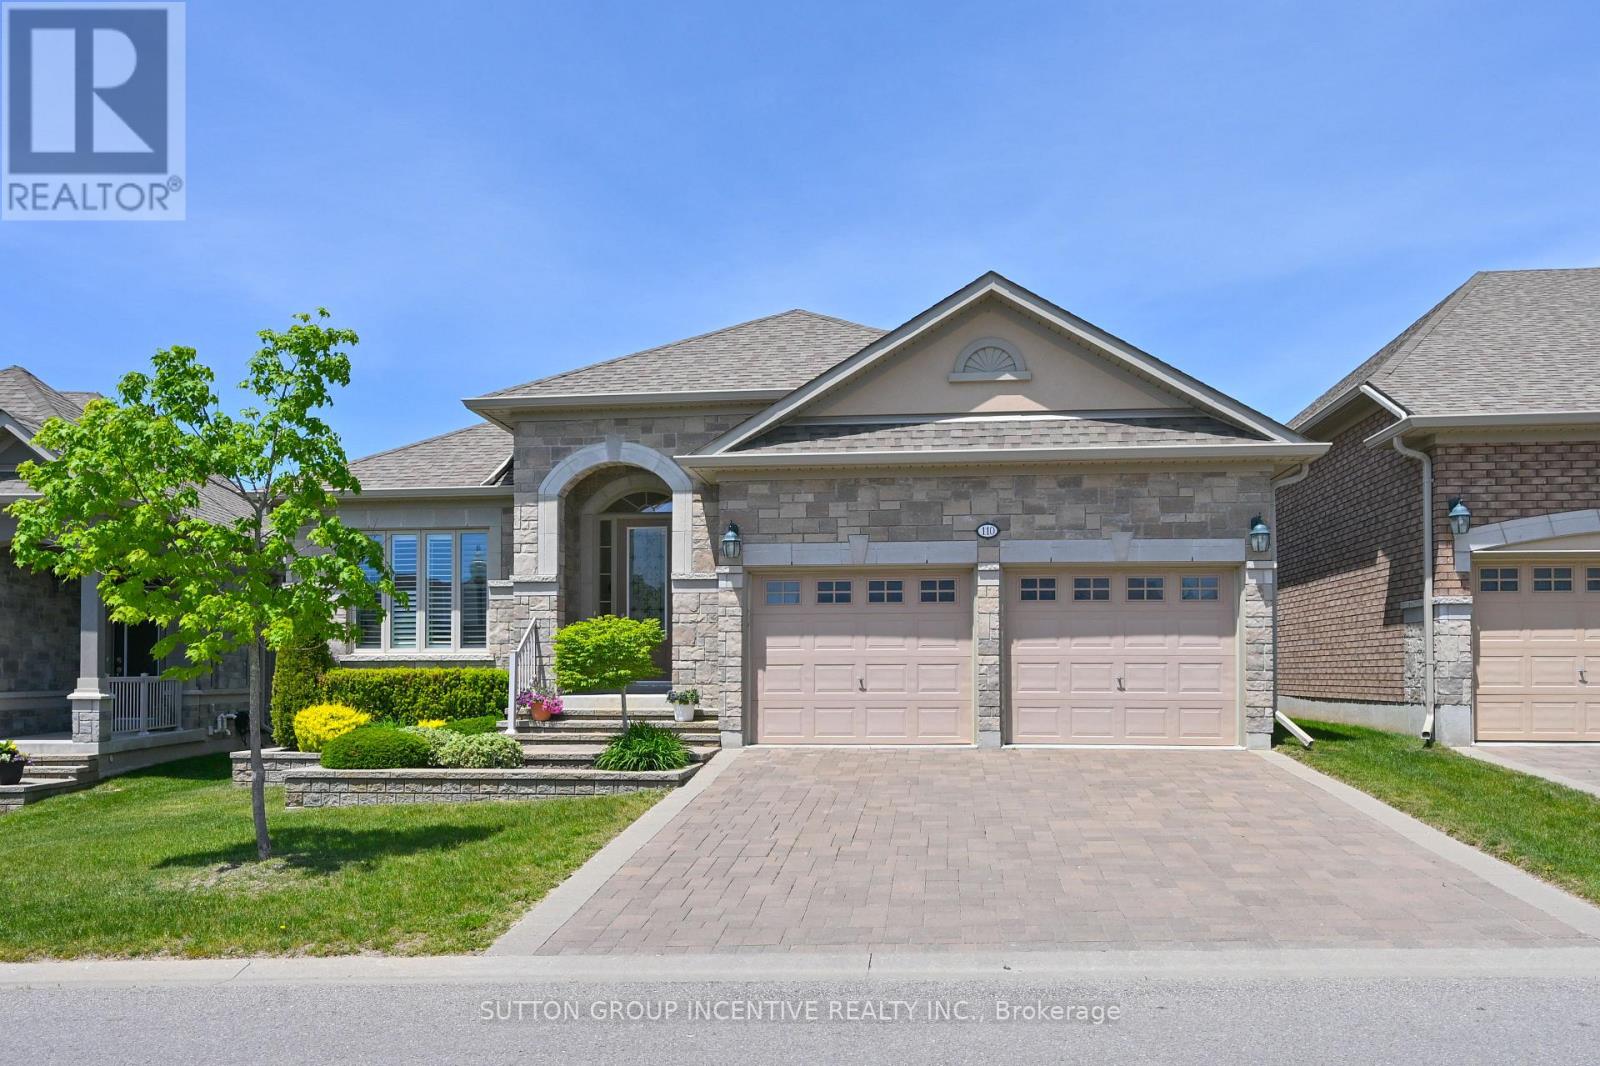
This is a beautiful, open concept bungalow with a south/north orientation presenting the Monticello Grande. The many features this home offers will please the most discerning of buyers; gleaming hardwood throughout the principal main floor areas with ceramic tiles in the kitchen, laundry and bathrooms, extensive granite in the kitchen, extended cabinetry, handy kick plate cvac outlet, insightful drawers at the corner cabinet, vaulted and coffered ceilings, stainless kitchen appliances, walk-out to a private covered deck with views to the golf course, California shutters and blinds, spacious primary bedroom with large walk-in closet, ensuite bath with separate glass shower, main floor den or possible 2nd bedroom, laundry with interior access to the garage and built-in storage loft. The features expand to the professionally finished lower level; large family room with gas fireplace, generous guest bedroom, a den/bedroom, office, 3 piece bath, cold room and furnace room with owned water heater and softener. (id:61483)
3500 Crescent Harbour Road
Innisfil, Ontario
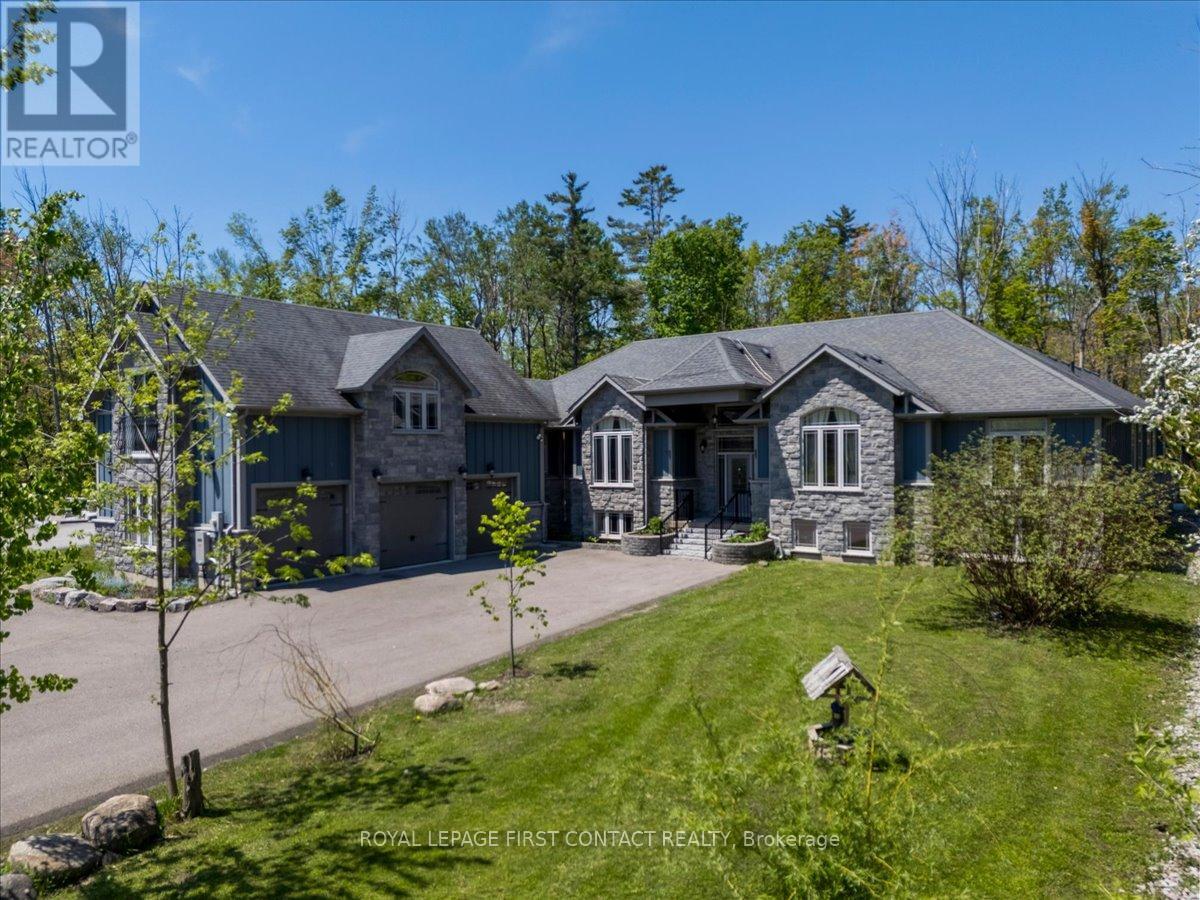
Welcome to 3500 Crescent Harbour Road, an extraordinary estate property located just steps from the sparkling shores of Lake Simcoe. Nestled on approximately 2 acres, in one of Innisfil's most sought-after communities, this exceptional bungalow offers a rare combination of luxury, versatility, and lifestyle. Boasting over 7,000 sq. ft. of finished living space, this expansive residence features 6+3 bedrooms and 4.5 bathrooms, making it ideal for large families, multi-generational living, or investors seeking exceptional income potential. Thoughtfully designed with generous principal rooms, abundant natural light, and flexible living spaces, the home effortlessly balances grand-scale entertaining with comfortable everyday living. A standout feature is the self-contained loft suite above the oversized triple-car garage, offering endless possibilities as a private guest retreat, in-law or Nanny suite, home office, studio, or additional income-generating accommodation.With a total of nine bedrooms, the property provides exceptional flexibility for extended family, guests, or short-term rental opportunities. Outside, a covered porch overlooks a tranquil forest backdrop, creating a peaceful and private setting with no rear neighbours. Gather around the impressive fire pit, entertain under the stars, or simply relax and enjoy the serenity of your own backyard retreat.The oversized 3-car garage and expansive driveway provide ample parking for vehicles, boats, recreational equipment, and guests.Located moments from beaches, parks, golf courses, and year-round recreation, this remarkable property offers the perfect blend of estate living and waterfront lifestyle. Whether you're searching for a private family compound, luxury retreat, or investment opportunity with outstanding income potential, 3500 Crescent Harbour Road represents a truly rare offering in one of Innisfil's premier lakeside communities. (id:61483)
25 Crispin Court
Markham, Ontario
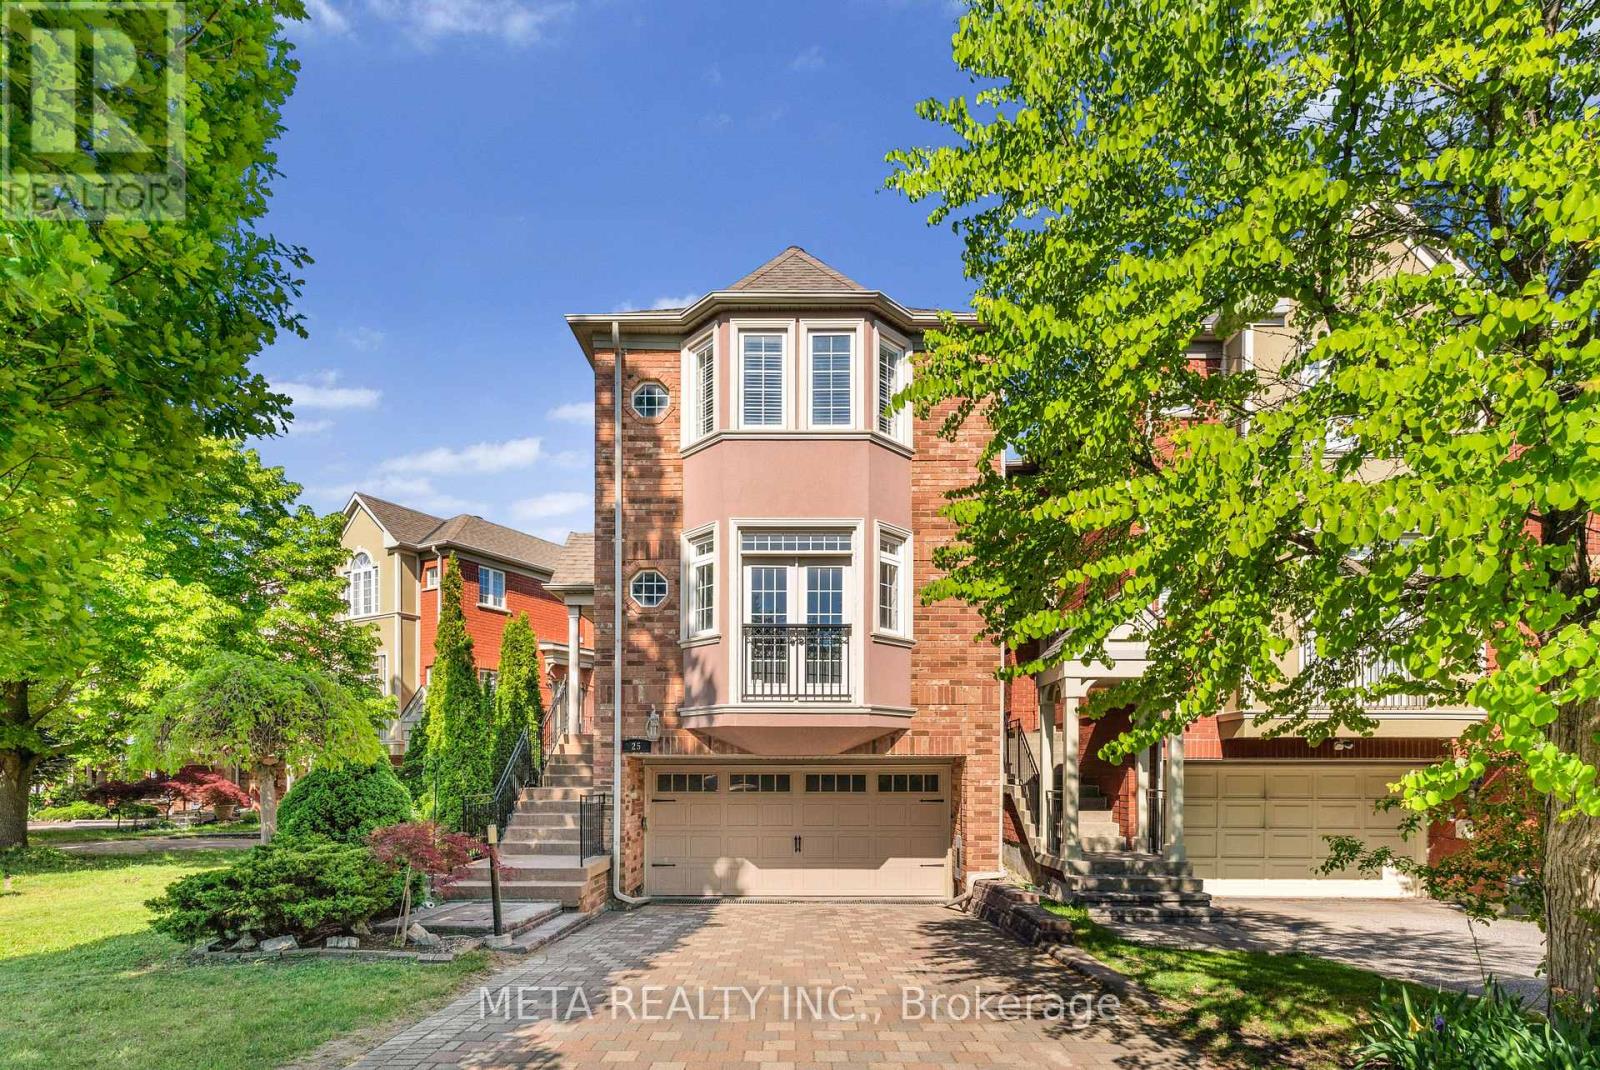
Welcome to this beautifully upgraded 3+1 bedroom, 4 bathroom home offering over 2,300 sq. ft. of finished living space on a premium ravine lot. Featuring approximately $300,000 in renovations and improvements over the past five years, this move-in-ready residence showcases a custom Italian kitchen with quartz countertops, an inviting living room with fireplace and Juliet balcony, California shutters, automated blinds, and a finished lower level with separate side entrance. Enjoy tranquil ravine views from the enclosed glass sunroom and composite deck, along with a landscaped backyard complete with a sprinkler system and garden shed. Ideally located near Unionville High School, Markham Civic Centre, FLATO Markham Theatre, parks, shopping, dining, and transit, this exceptional home offers the perfect blend of luxury, comfort, and convenience. (id:61483)
19 Emerald Heights Drive
Whitchurch-Stouffville, Ontario
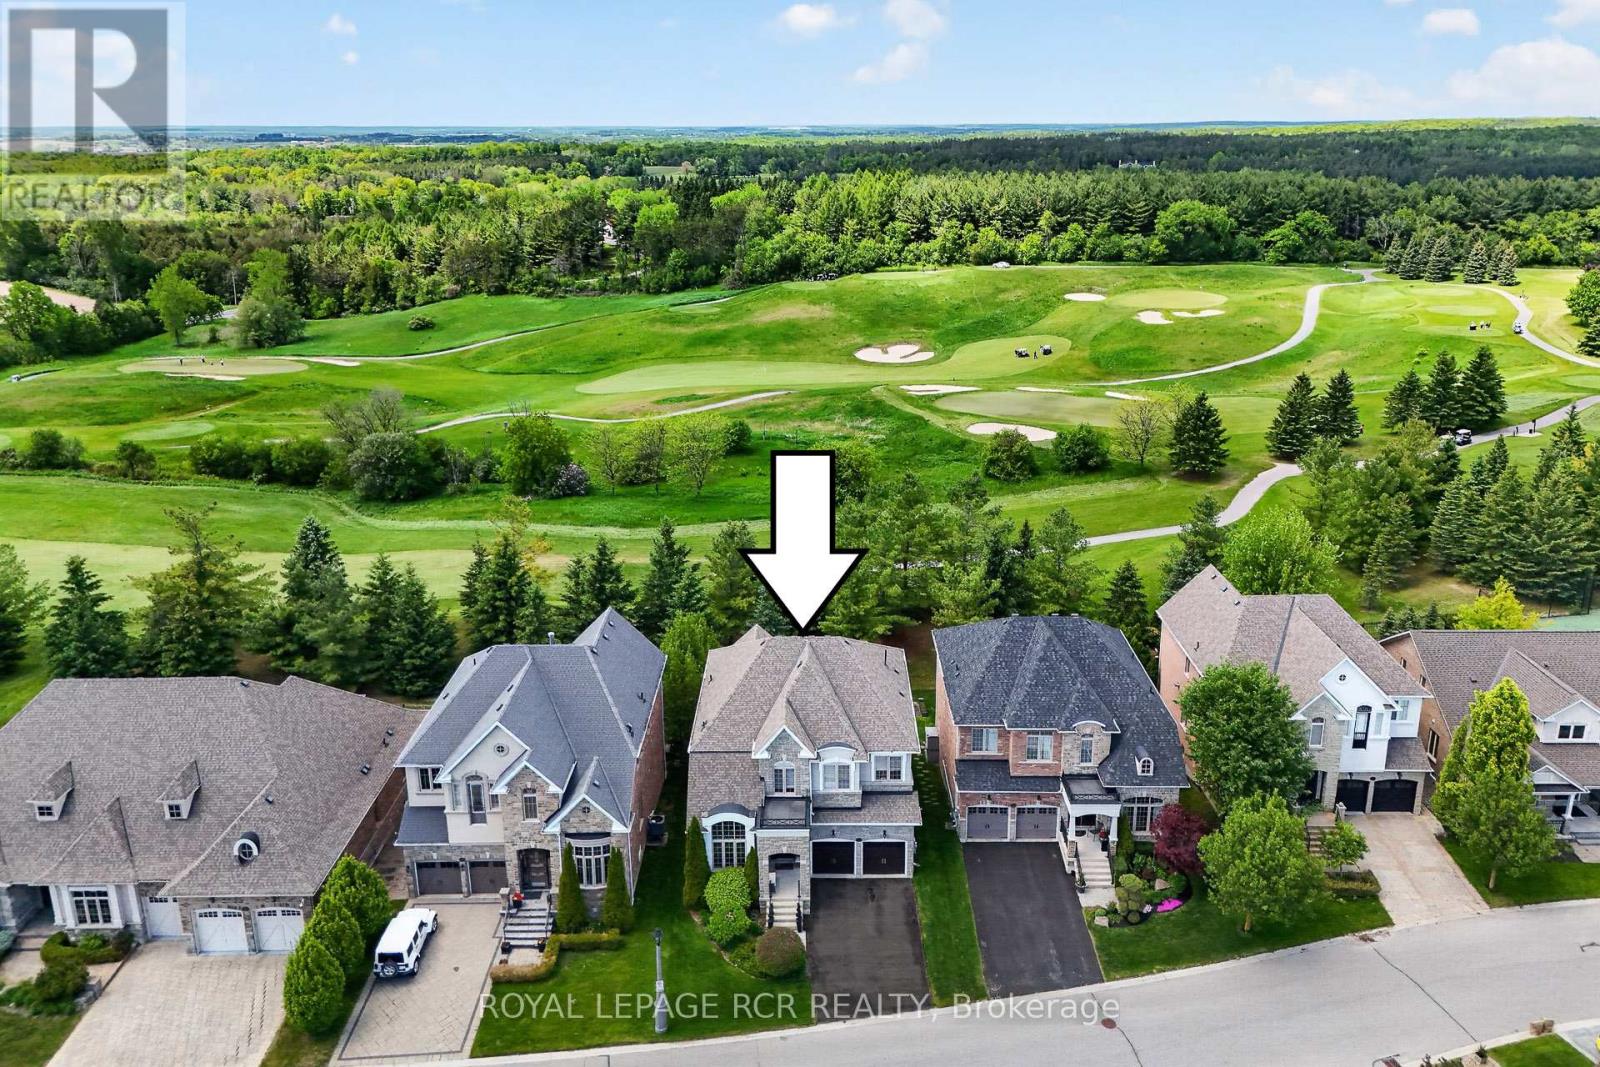
Stylish 2-storey home boasting soaring ceilings (10'-12' main floor and 9' second and basement) with finished basement that backs and fronts to prestigious Emerald Hills Golf Course. It is located in a small exclusive and safe, gated enclave with pool, hot tub, sauna, community centre, park and tennis court and is conveniently located within minutes to Hwy 404, Bloomington Go Train and all amenities. Enjoy luscious golf course views from numerous front and back windows. The main floor presents office, formal living and dining room, and kitchen with breakfast area that overlooks the family room and walks out to an oversized composite deck with huge awning. All bedrooms enjoy ensuites. The 4 bedroom floor plan (Primary bedroom has dressing room) can be easily converted back to a 5 bedroom plan. The finished basement offers look out windows, recreation room, games room, 2 piece bath, laundry room and lots of storage. All members (75 homes) of this exclusive community enjoy spectacular amenities including access to the community centre that offers, meeting room, party room and kitchen, games room, excercise room, suana and his and her baths. Welcome home to vacation style country living in an intimate safe community that is surrounded by golf course and is within minutes to all amenities.. Please see attached floor pans and video of community and home. (id:61483)
71 Pillar Rock Crescent
Markham, Ontario
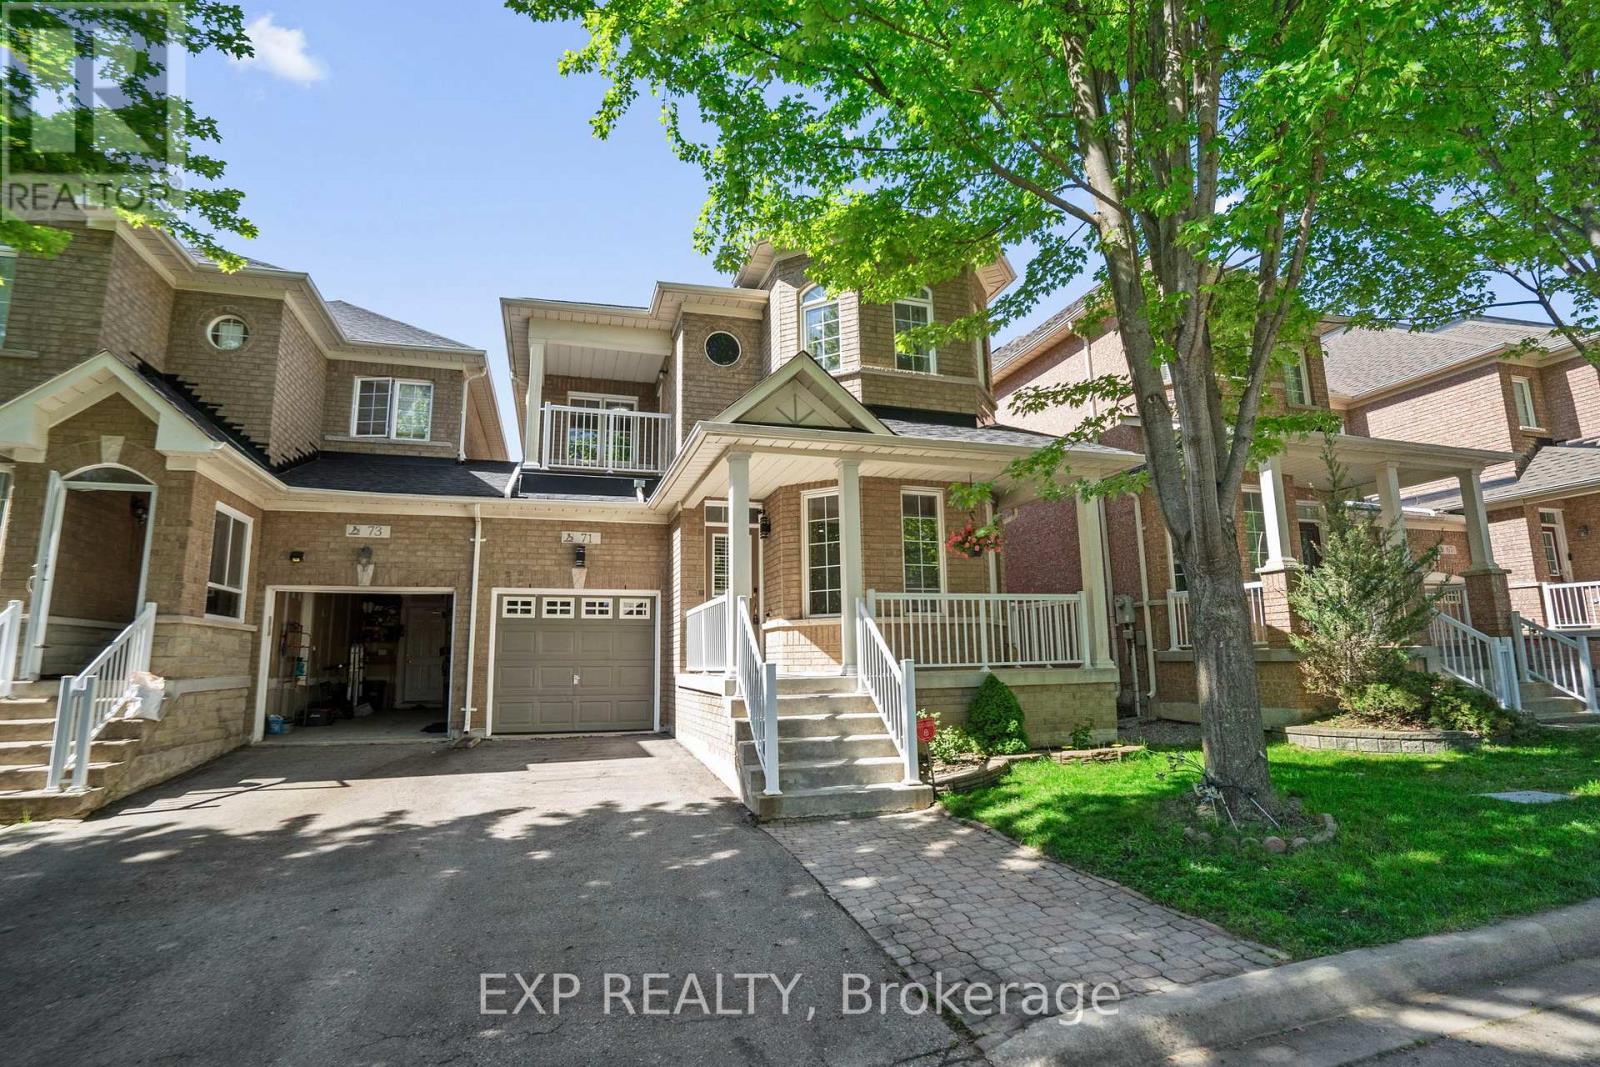
Welcome to 71 Pillar Rock Crescent, a beautifully maintained 4-bedroom link home in one of Markham's most sought-after communities. Linked only at the garage, this home lives and feels like a detached, offering privacy and space rarely found at this price point in Victoria Manor. Thoughtfully designed with an open-concept layout and warm hardwood flooring throughout both levels, 9-foot smooth ceilings on the main floor and direct garage access, this home strikes the perfect balance of comfort and function for modern family living. Step into the inviting main level featuring a combined living and dining area with pot lights and hardwood floors, ideal for gatherings and everyday life. The generous family room flows effortlessly into the kitchen and breakfast area, anchored by a cozy gas fireplace perfect for relaxed evenings at home. The kitchen is equipped with a breakfast bar, ceramic floors and quartz countertops, with a walkout to the backyard making it easy to extend your living space outdoors. Upstairs, the primary suite offers a quiet retreat with a large walk-in closet and a private 4-piece ensuite. Three additional bedrooms provide ample space for a growing family, each with closets and windows. Step out onto the second floor balcony and enjoy a private outdoor escape. Located in a quiet, family-friendly Markham neighbourhood known for top-ranked schools including French Immersion, nearby parks and convenient access to shopping, dining, public transit and Highways 404 and 407. (id:61483)
58 Emerald Hts Drive
Whitchurch-Stouffville, Ontario
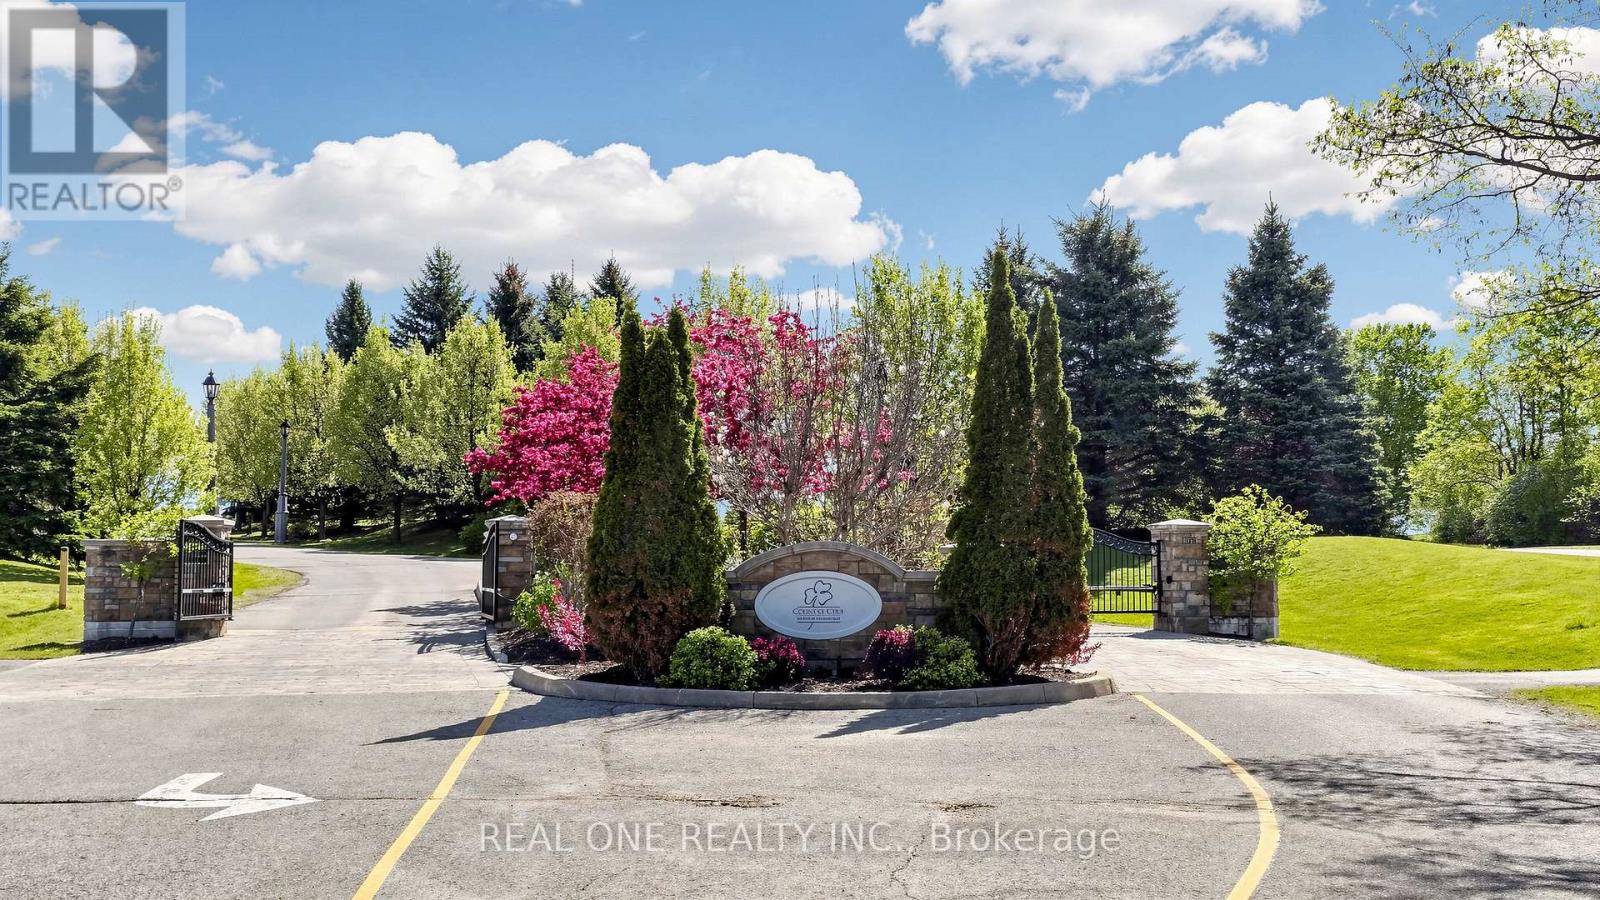
Welcome to 3428 Sq Ft Free Hold House in the prestigious Emerald Heights gated community! Open Concept 9-18 Ft Ceiling, Hardwood Floor Throughout, Custom Kit with Granite Counter top, Walk Though the Pantry, 6 Jet Whirlpool, Cornice Mourlding, Home Theatre, Lookout Window in the Basement. Roof (2021), Air-Conditioner (2019), Furnace (2019), Enjoy $1,038.02/month maintenance fee, covering Water, club house amenities, tennis court, community pool, hot tub sauna, fitness center, party room w/kitchen, children play ground. All within a safe, private gated enclave. This is more than a home-it's your private Ravine Retreat in Emerald Heights. (id:61483)

75 Marine Drive
Innisfil, Ontario
Experience exceptional waterfront living in this stunning estate offering just under 6,000 sq. ft. of finished living space designed for year-round enjoyment. This impressive 6-bedroom, 4-bathroom home features spacious principal rooms, multiple entertaining areas, and breathtaking water and garden views throughout. The spectacular great room boasts soaring ceilings and a dramatic 20-ft. custom stone fireplace. The open-concept layout is filled with natural light and flows seamlessly into the gourmet kitchen, complete with a Wolf Dual Fuel range, Sub-Zero refrigerator, wine fridge, InstaHot tap, large island, and walkout to the waterfront patio and grilling area. The luxurious primary suite offers a gas fireplace, sitting area, custom walk-in closet, spa-like ensuite with oversized shower, and direct access to the patio, gazebo, gardens, and hot tub. The upper level features 3 guest bedrooms, a guest bath, and an impressive 940 sq. ft. loft with separate access from the garage, ideal for a home office or studio. The finished lower level includes 2 additional bedrooms, a family room with gas fireplace, billiards room, spa room, storage, and garage access. Outside, enjoy beautifully landscaped grounds with mature trees, perennial gardens, an in-ground sprinkler system, waterfront gazebo, heated 14' x 40' workshop, and garden shed. Additional highlights include a wired backup generator, Ecoflo peat moss septic system, and a dream 962 sq. ft. three-bay garage with epoxy floors, EV charger, and loft access. Located on a protected canal with a covered boat slip accommodating up to a 30-ft. boat, this property provides quick access to Cook's Bay and Lake Simcoe. Enjoy boating, fishing, skating, and ice fishing right from your backyard. Walk to Harbourview Golf & Country Club and enjoy easy access to nearby marinas, golf courses, and commuter routes. A rare opportunity to own an exceptional waterfront retreat offering luxury, recreation, and four-season enjoyment. (id:61483)