16 Rosemount Avenue Toronto, Ontario M6H 2M1

$2,599,900
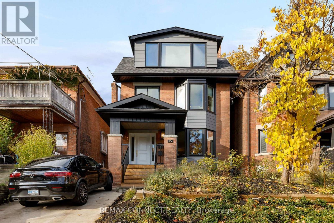
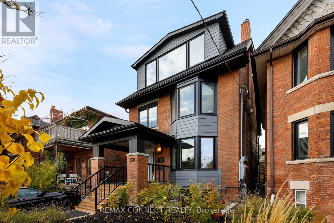
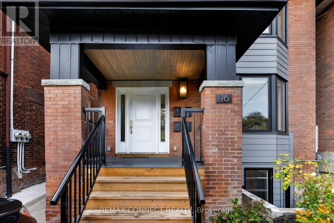
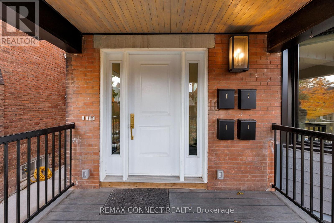
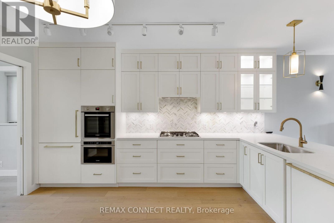
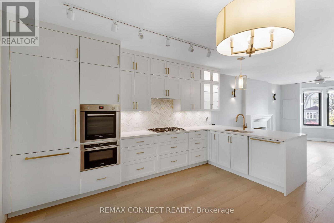
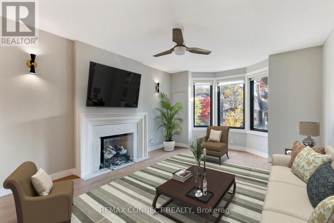
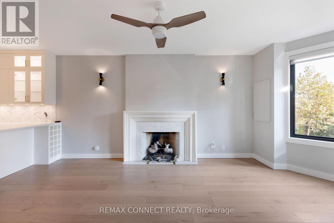
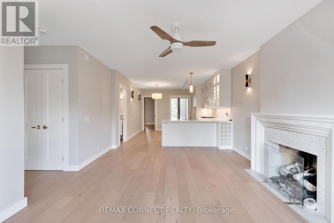
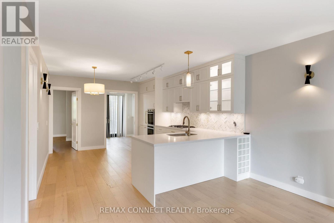
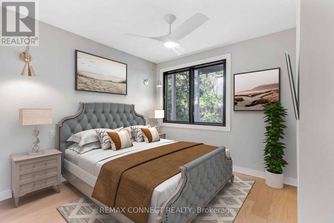
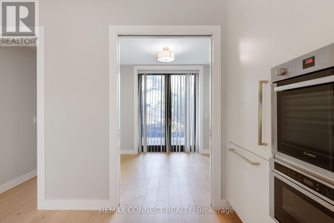
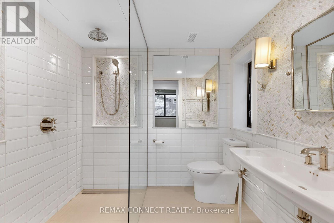
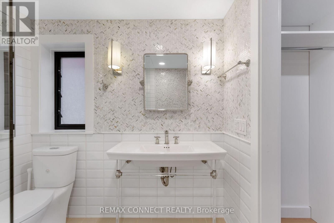
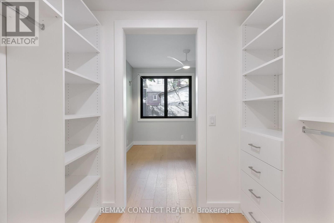
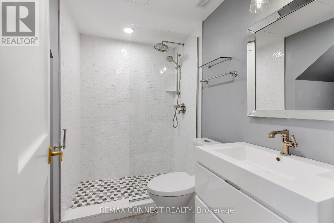
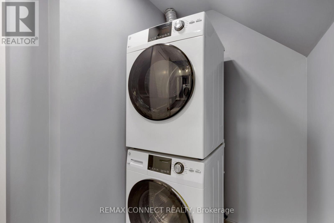
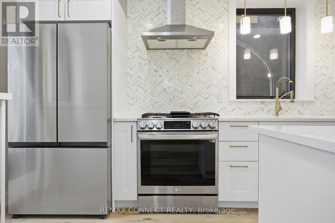
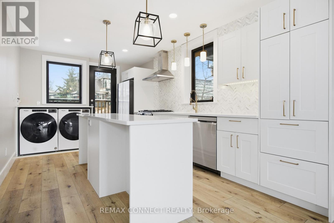
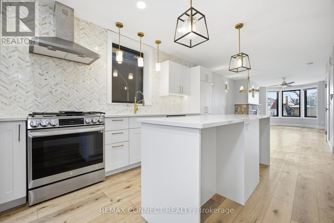
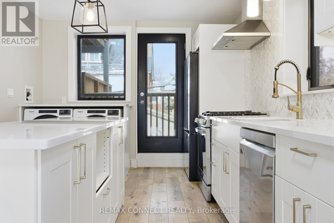
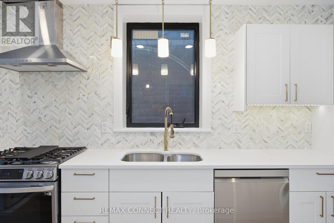
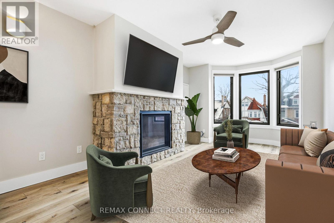
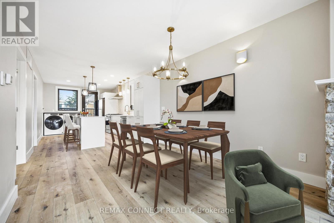
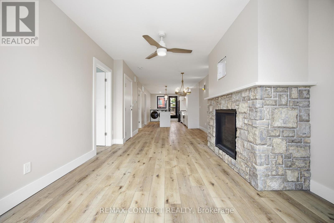
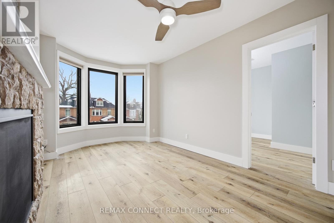
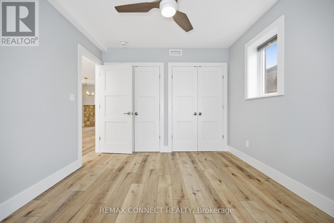
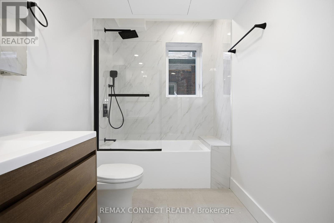
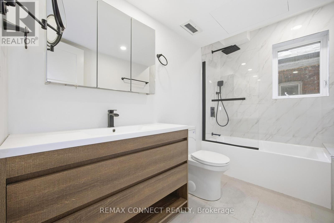
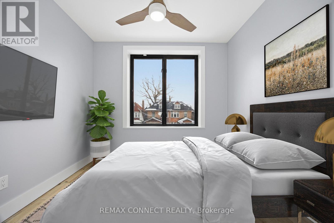
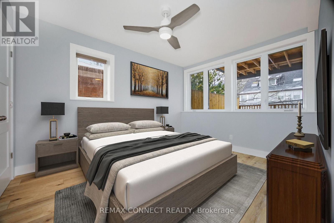
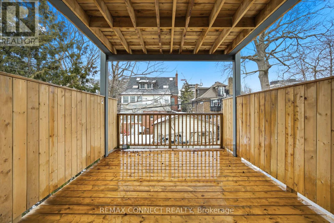
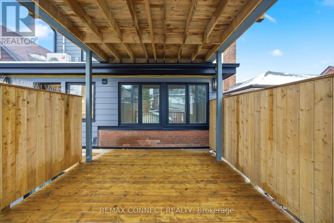
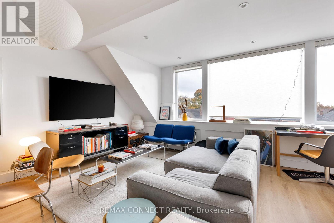
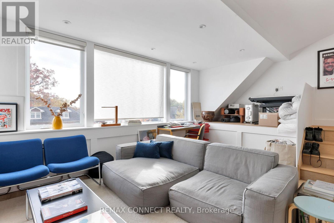
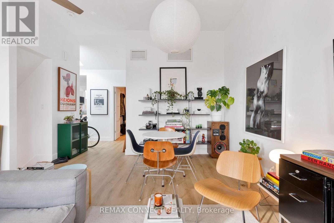
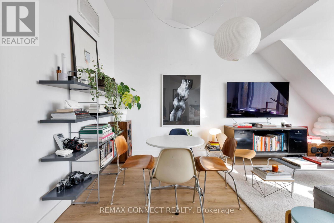
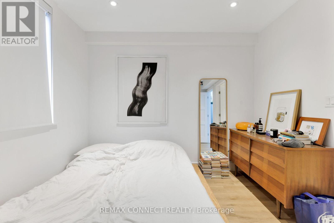
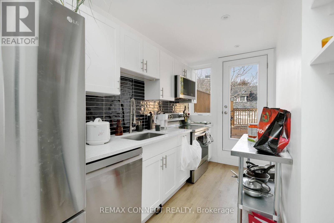
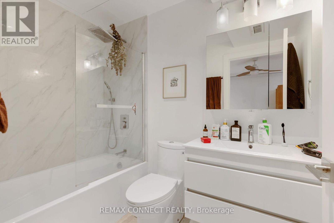
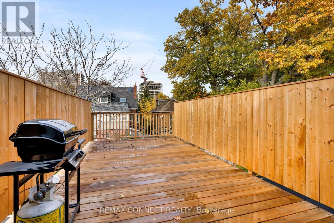
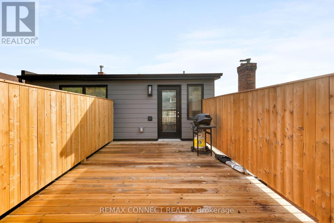
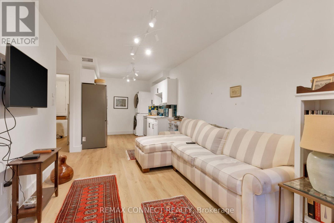
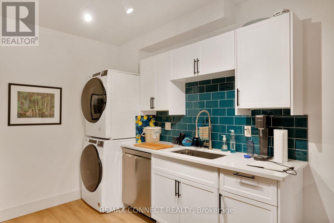
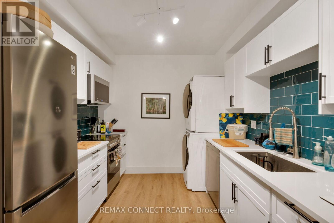
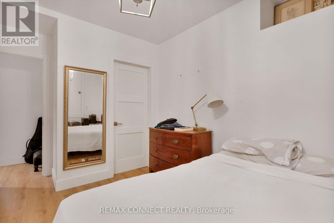
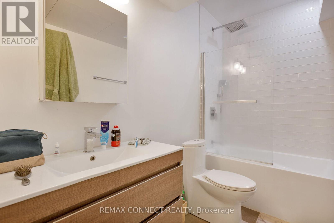
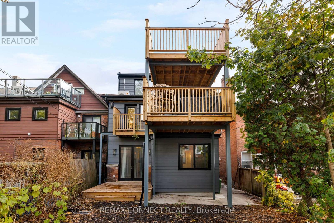
Welcome to 16 Rosemount Avenue, a redeveloped, legal fourplex in midtown Toronto that underwent a complete gut renovation back to the studs in 2022/23. Originally conceived as a long term multi generation family investment, the property was intentionally designed for quality private residences and comfort. Unlike many Edwardian-era building renovations which focus on cosmetic changes, 16 Rosemount's rework included hydronic underfloor heating, energy recovery ventilators (ERVs) Mitsubishi Hyper Heat pump systems, engineer designed soundproofing and insulation and separate electrical metering (5). All new electricals, plumbing, energy efficient windows, new roofing, enormous decks for 3 units (each of which have gas outlets for barbecues). This means an investor faces zero capital outlays for years. The result is a building engineered for efficient operation, tenant ease and long-term ownership. Two units have gas fireplaces for added tenant comfort. The third-floor tenant enjoys high vaulted ceilings with a view over downtown Toronto with a window that spans the front of the house. The basement apartment benefits from a large deep window well and Bay window to bring in plenty of natural light. The quality of mechanics and structure is matched by quality finishings Each suite has been renovated with premium, durable materials and high quality appliances, principally LG and Bosch, and each unit includes ensuite laundry. Materials include premium hardwood and LVP flooring, quartz countertops, marble mosaic or ceramic tiles and carefully selected fixtures including lighting, all designed to withstand long term use without compromising appearance. These same design principles now create an exceptional rental asset for tenant satisfaction and long-term retention. Premium construction. Premium tenants. Premium opportunity. (id:61483)
Property Details
| MLS® Number | C13571804 |
| Property Type | Single Family |
| Community Name | Wychwood |
| Parking Space Total | 1 |
Building
| Bathroom Total | 6 |
| Bedrooms Above Ground | 5 |
| Bedrooms Total | 5 |
| Appliances | Blinds, Dishwasher, Dryer, Microwave, Hood Fan, Stove, Washer, Whirlpool, Window Coverings, Refrigerator |
| Basement Features | Apartment In Basement |
| Basement Type | N/a |
| Construction Style Attachment | Detached |
| Cooling Type | Central Air Conditioning |
| Exterior Finish | Brick |
| Fireplace Present | Yes |
| Fireplace Total | 2 |
| Foundation Type | Brick, Stone |
| Half Bath Total | 1 |
| Heating Fuel | Natural Gas |
| Heating Type | Radiant Heat |
| Stories Total | 3 |
| Size Interior | 2,500 - 3,000 Ft2 |
| Type | House |
| Utility Water | Municipal Water |
Parking
| No Garage |
Land
| Acreage | No |
| Sewer | Sanitary Sewer |
| Size Depth | 106 Ft |
| Size Frontage | 30 Ft |
| Size Irregular | 30 X 106 Ft |
| Size Total Text | 30 X 106 Ft |
https://www.realtor.ca/real-estate/30042274/16-rosemount-avenue-toronto-wychwood-wychwood
Contact Us
Contact us for more information

The trademarks REALTOR®, REALTORS®, and the REALTOR® logo are controlled by The Canadian Real Estate Association (CREA) and identify real estate professionals who are members of CREA. The trademarks MLS®, Multiple Listing Service® and the associated logos are owned by The Canadian Real Estate Association (CREA) and identify the quality of services provided by real estate professionals who are members of CREA. The trademark DDF® is owned by The Canadian Real Estate Association (CREA) and identifies CREA's Data Distribution Facility (DDF®)
July 16 2026 06:32:10
Toronto Regional Real Estate Board
RE/MAX Connect Realty