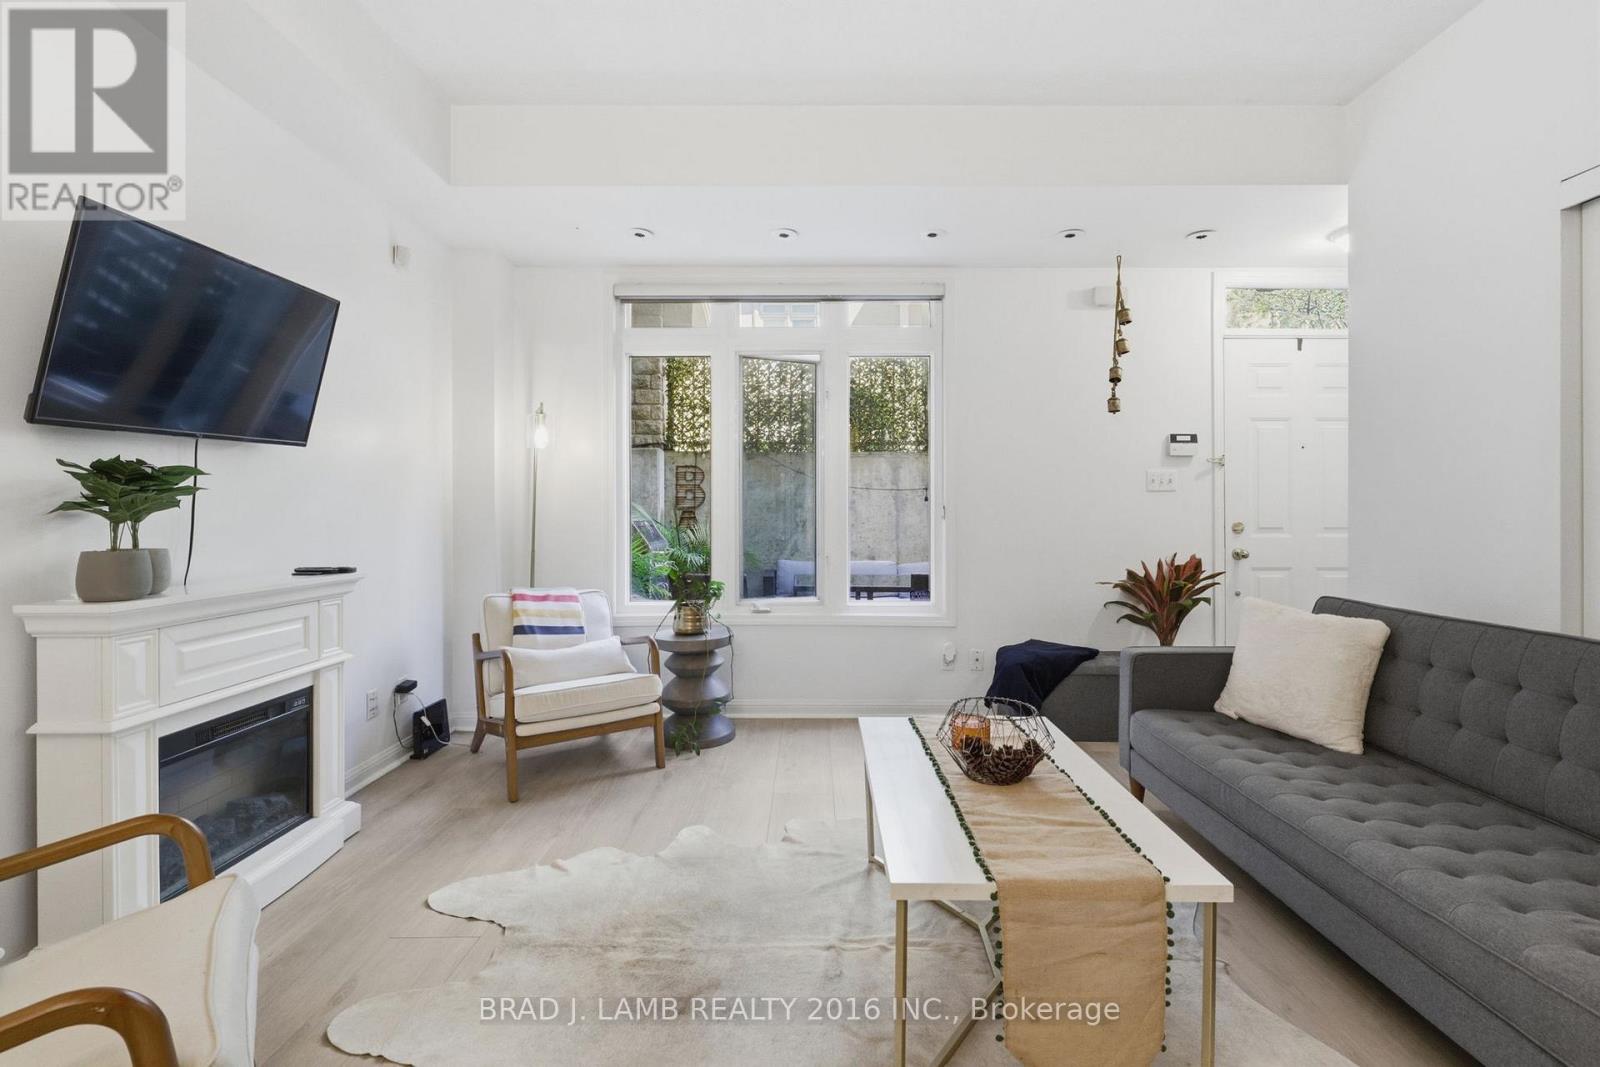
29 - 80 Carr Street
Toronto, Ontario
Welcome to the Gardens at Queen Townhomes!This bright end-unit townhome is filled with natural light from windows throughout, 9ftceilings and laminate flooring throughout. The spacious U-shaped kitchen boasts granitecountertops, full-sized stainless steel appliances, and plenty of cabinet and counter space.Two full bathrooms, including an ensuite off the primary bedroom, provide added conveniencefor everyday living.Step outside to your massive private terrace, perfect for entertaining, relaxing, or summerBBQs with a built-in gas line.Additional highlights include two storage lockers, providing ample space for all your storageneeds.Ideally located just steps from Queen West, Trinity Bellwoods Park, Kensington Market, majorhospitals, shopping, cafés, and some of Toronto's best restaurants. With transit right at yourdoorstep, commuting and exploring the city couldn't be easier. Parking is also available forrent for $100/month.An incredible opportunity to enjoy vibrant downtown living in one of Toronto's most desirableneighbourhoods. (id:61483)
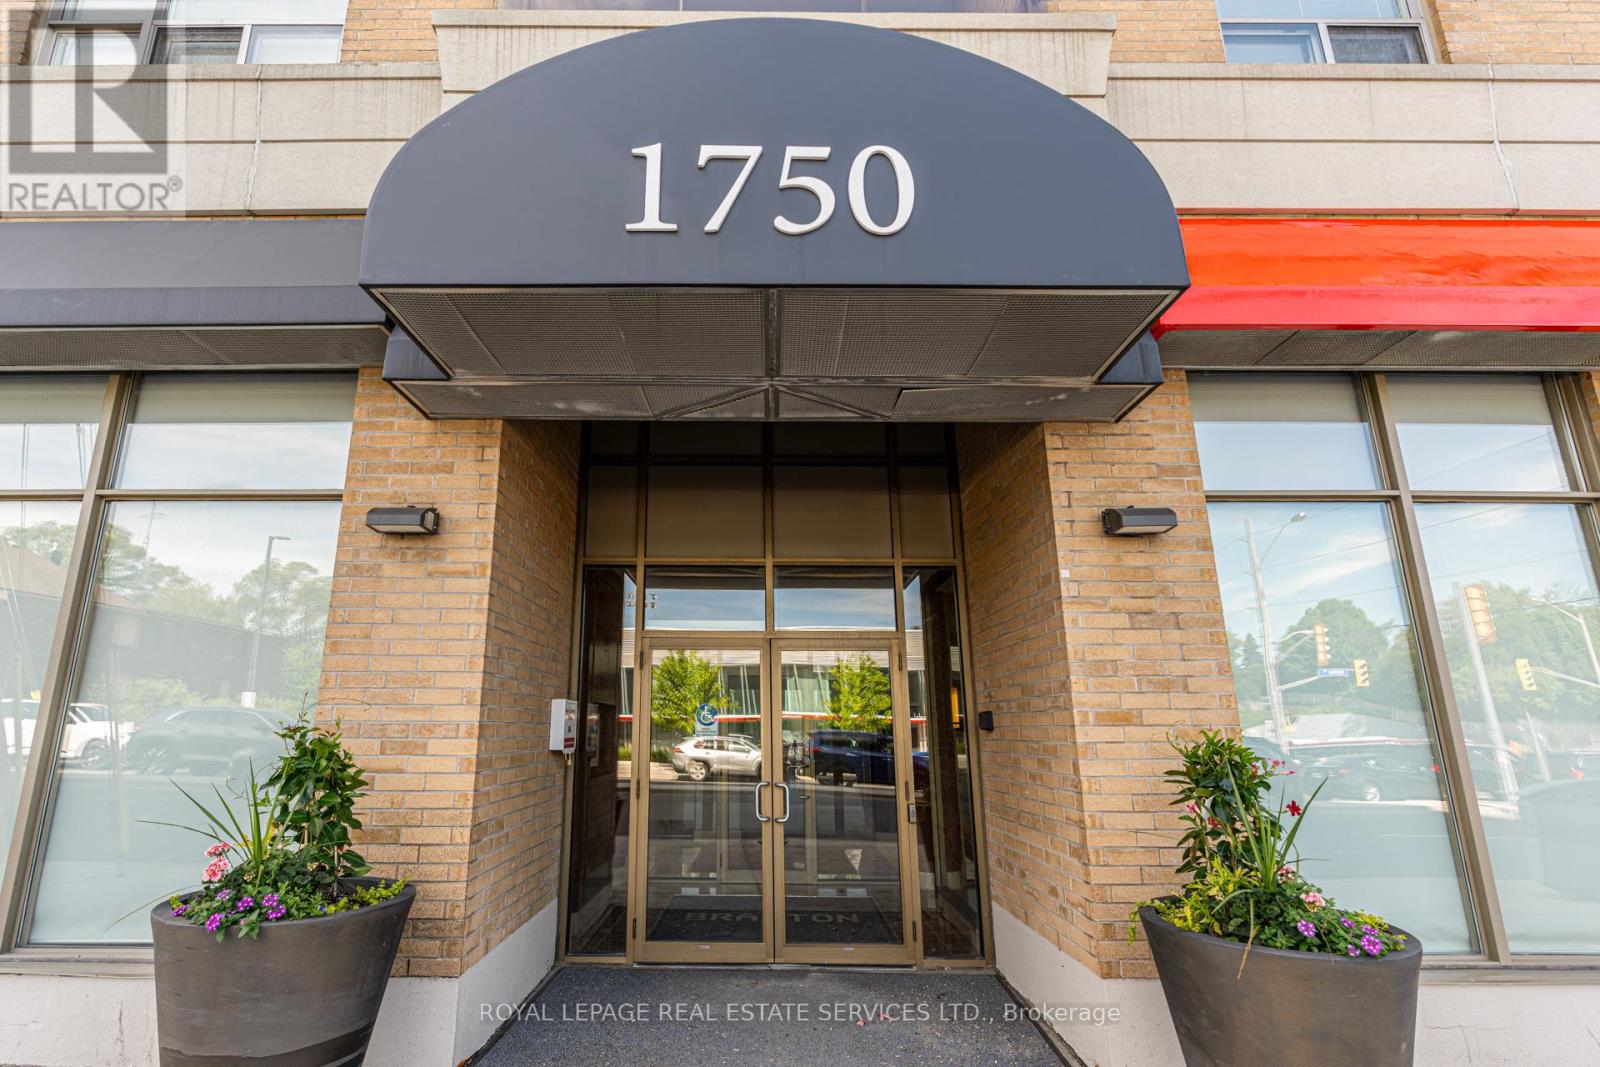
202 - 1750 Bayview Avenue
Toronto, Ontario
Welcome to The Braxton, a quiet and refined boutique building located in one of Toronto's most sought after neighbourhoods, Lovely Leaside. This elegant 2 bedroom, 2 bathroom suite at 1750 Bayview Avenue Suite 202, is bright and airy. The east facing orientation and expansive windows, ensures beautiful morning light throughout the well thought out split plan design and a good sized balcony is perfect for morning tea and coffee and evening sips. The suite comes complete with ensuite laundry, one underground parking space and one good sized locker. The location is unbeatable, placing you in the centre of convenience and lifestyle. Transit and groceries are literally steps from your front door. Metro grocery store is directly across the street for effortless errands, the Leaside LRT station provides rapid transit across the city, and there is even a handy dandy Tim Hortons on ground level. The charm of Bayview is just short and scenic stroll away for the beloved shops, local cafes and fine dining that define the Bayview strip. And that is not all! Mount Pleasant Village is just another stroll away through the leafy streets to all the unique boutiques and cafes and restaurants of the vibrant atmosphere of nearby Mount Pleasant. This is a rare opportunity to enjoy a "walk to everything" lifestyle in the tranquil and upscale setting of Lovely Leaside. Perfect for professionals, downsizers, first time buyers or even small families looking for quality and convenience. (id:61483)
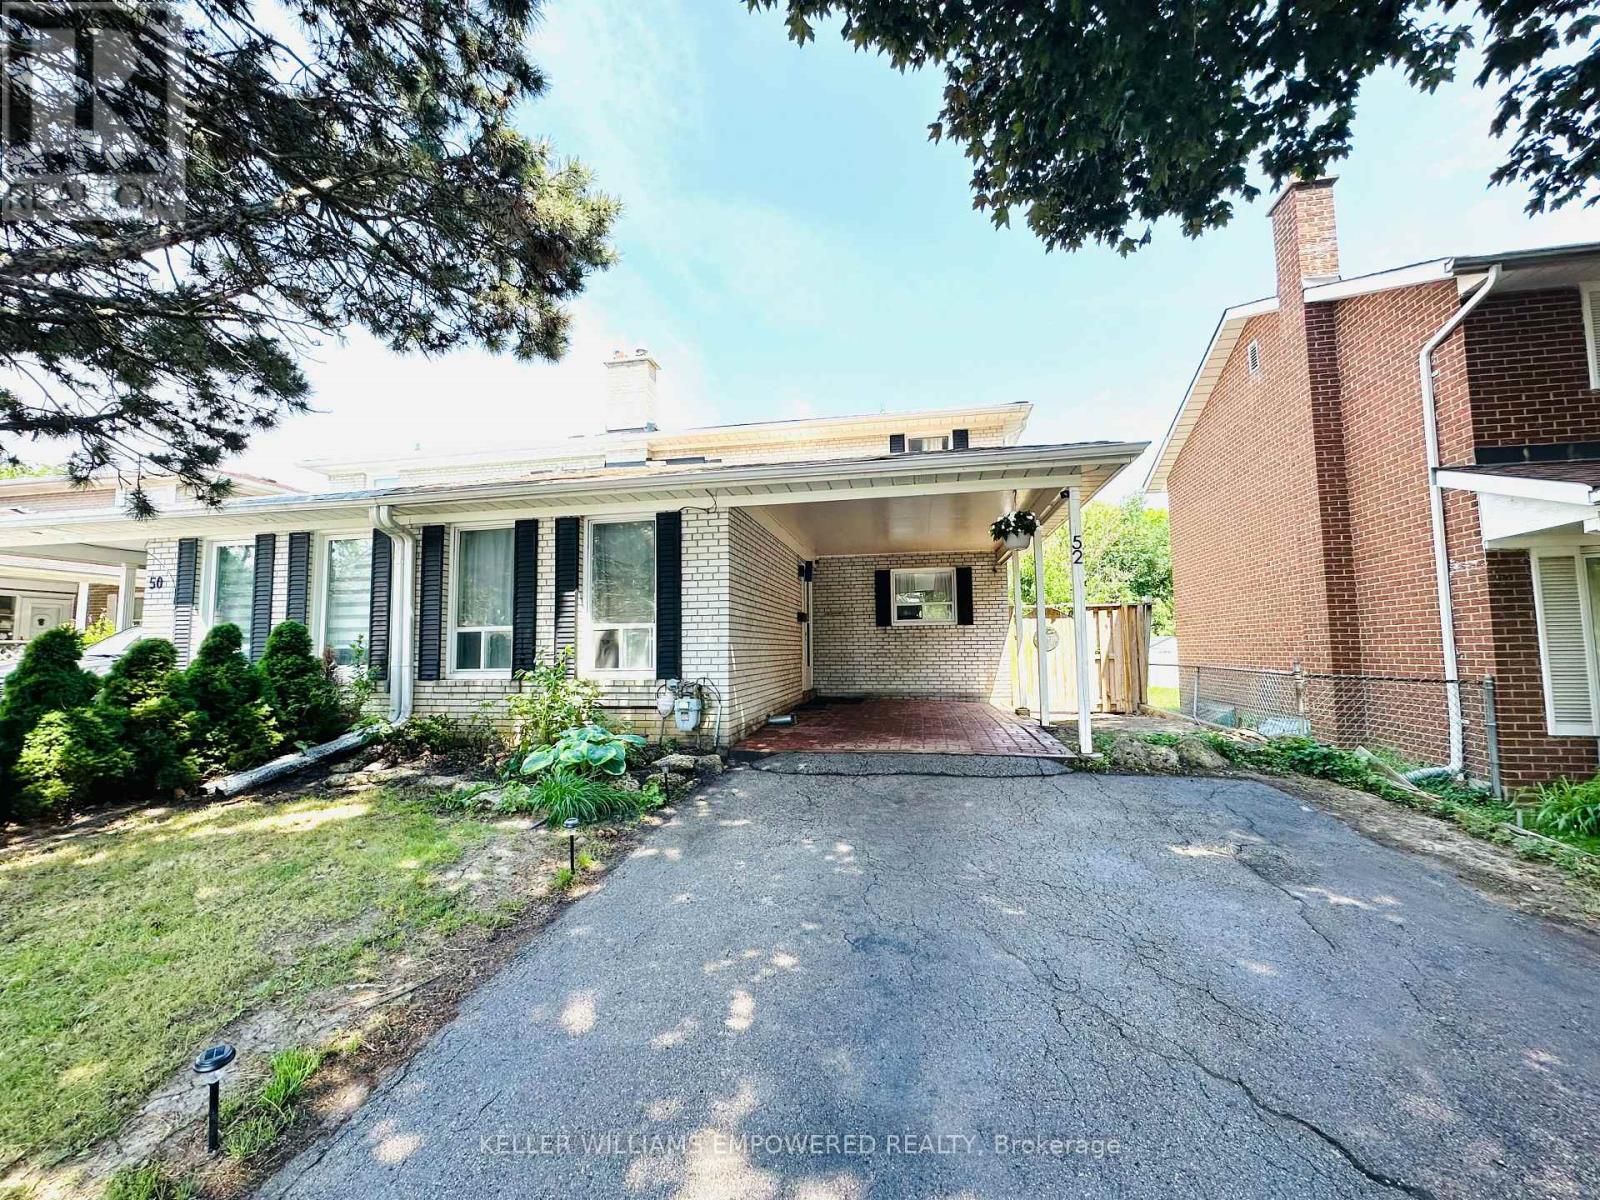
52 Endsleigh Crescent
Toronto, Ontario
Bright and spacious 2-storey semi-detached home located on a quiet family-friendly street in the desirable Pleasant View community. Functional layout featuring 4 bedrooms, including a main floor bedroom ideal for extended family, home office, or flexible living. Potential for additional living space or bedroom in the basement. Recently upgraded with modern 90-degree LED pot lights throughout with dimmable and selectable colour settings. Large dining area with walk-out to a spacious backyard and deck. Excellent opportunity for buyers looking to renovate, customize, invest, or create their dream home in a prime Toronto location. Conveniently located close to CF Fairview Mall, TTC subway, Highways 404/DVP & 401, schools, parks, and everyday amenities. (id:61483)
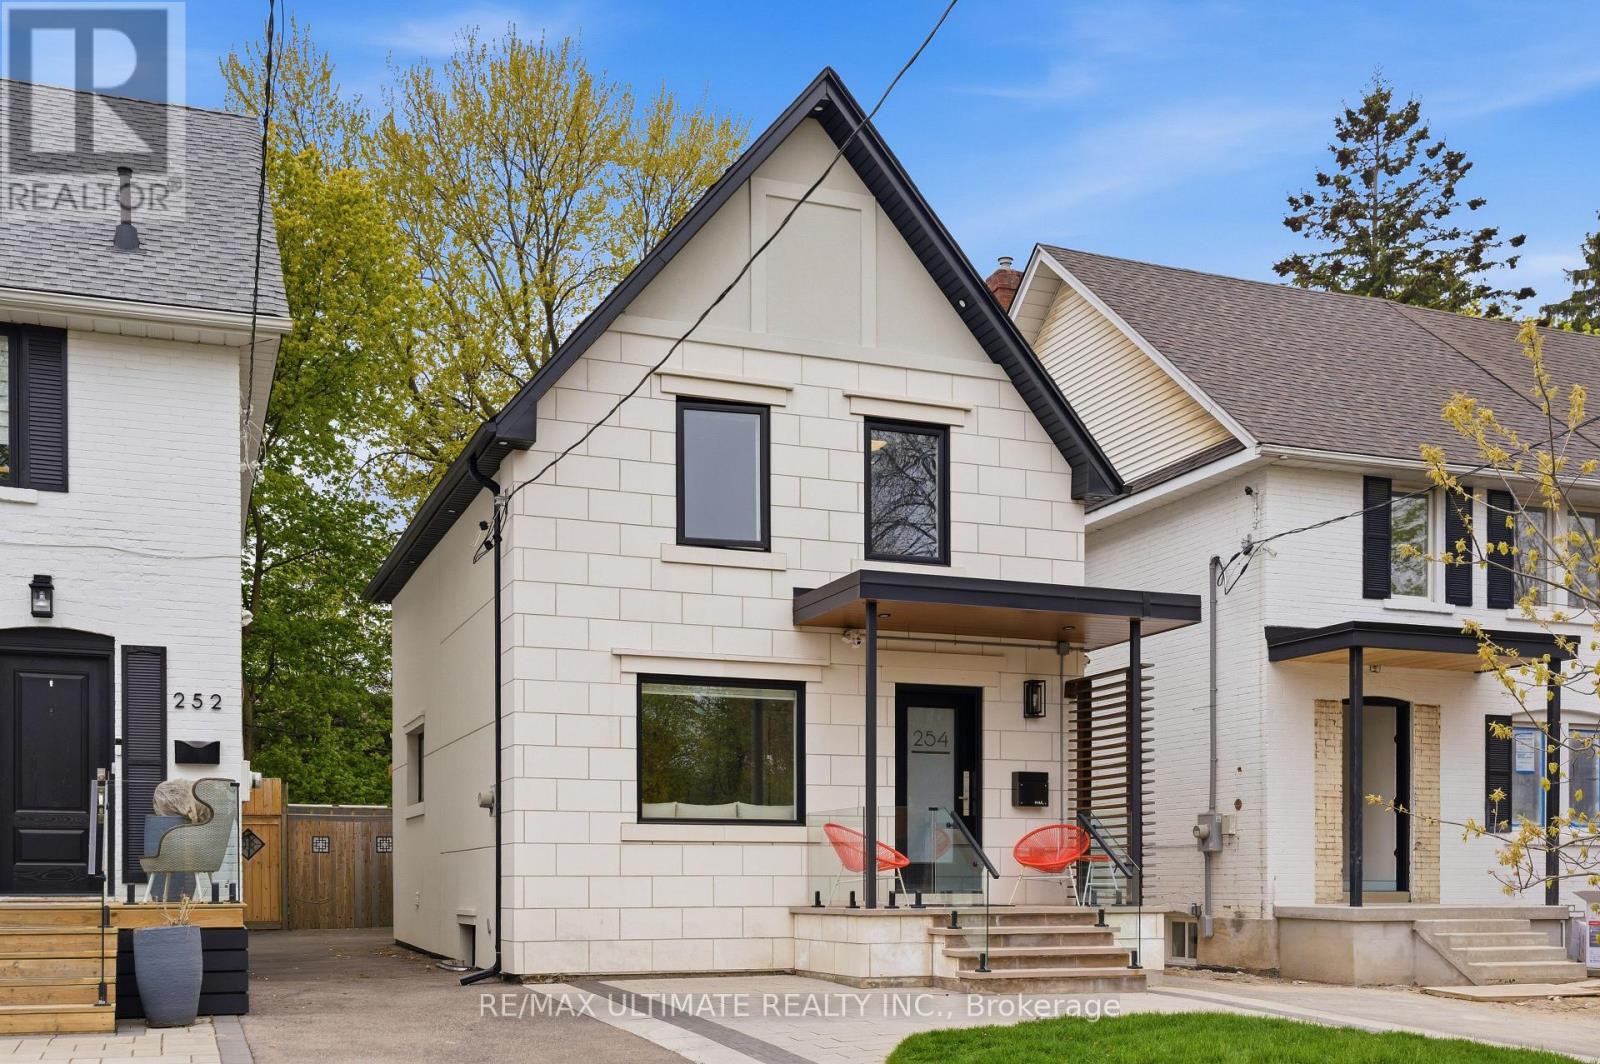
254 Airdrie Road
Toronto, Ontario
Welcome to 254 Airdrie Road, a beautifully updated turnkey home in the heart of South Leaside. Thoughtfully designed for modern family living, this home offers an exceptional layout, stylish finishes, and incredible functionality throughout. Step inside to a gracious foyer with a perfectly placed powder room and an inviting living room featuring an oversized window that fills the space with beautiful morning light. The updated kitchen is both elegant and practical, offering abundant storage, sleek white countertops and backsplash with seamless finishes, and an open view overlooking the dining area. At the rear of the home, the oversized family room is the perfect gathering space, complete with a custom built-in gas fireplace, extensive built-ins, and additional storage. Walk out to the beautifully maintained west-facing backyard, ideal for entertaining and family gatherings. Enjoy summer evenings on the oversized deck, relax in the hot tub, and take advantage of the convenient garden shed for seasonal storage. Upstairs, you'll find three generously sized bedrooms with hardwood flooring throughout, along with a spacious bathroom featuring double sinks for added convenience.The lower level offers a fantastic recreation room with custom built-ins, a large storage closet perfect for seasonal clothing and extra organization, and a well-equipped laundry area with oversized machines and a folding counter to make everyday living effortless.Located in one of Toronto's most sought-after family communities, this home is surrounded by fantastic neighbours and is just steps to Trace Manes Park, Leaside Library, Leaside Arena, Longo's, Farm Boy, local restaurants, public transit, and more. Situated within an excellent school district including Rolph Road PS, Bessborough PS, St. Anselm Catholic School, and Leaside High School.Don't miss this opportunity to own an exceptional home in vibrant and highly coveted South Leaside. (id:61483)
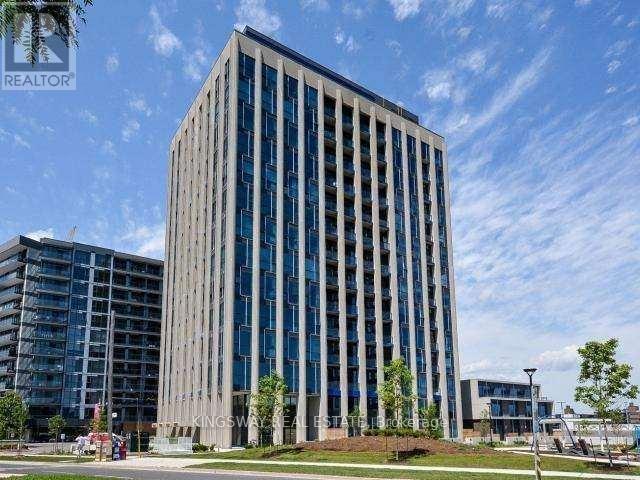
613 - 75 The Donway W
Toronto, Ontario
Fully furnished and move-in ready suite located in a well-maintained building in the desirable Don Mills community.**This bright and functional 1-bedroom unit offers a practical layout with modern finishes and comfortable living space throughout**The open concept living and dining area is complemented by large windows, bringing in plenty of natural light**The kitchen features quality cabinetry, stone countertops, and modern appliances**The spacious bedroom includes ample closet space**Offered fully furnished with tasteful décor, making it ideal for professionals, relocations, or anyone seeking a turnkey living experience**Enjoy access to building amenities and a convenient location close to Shops at Don Mills, parks, transit, and major highways**A great opportunity for comfortable and hassle-free urban living. (id:61483)
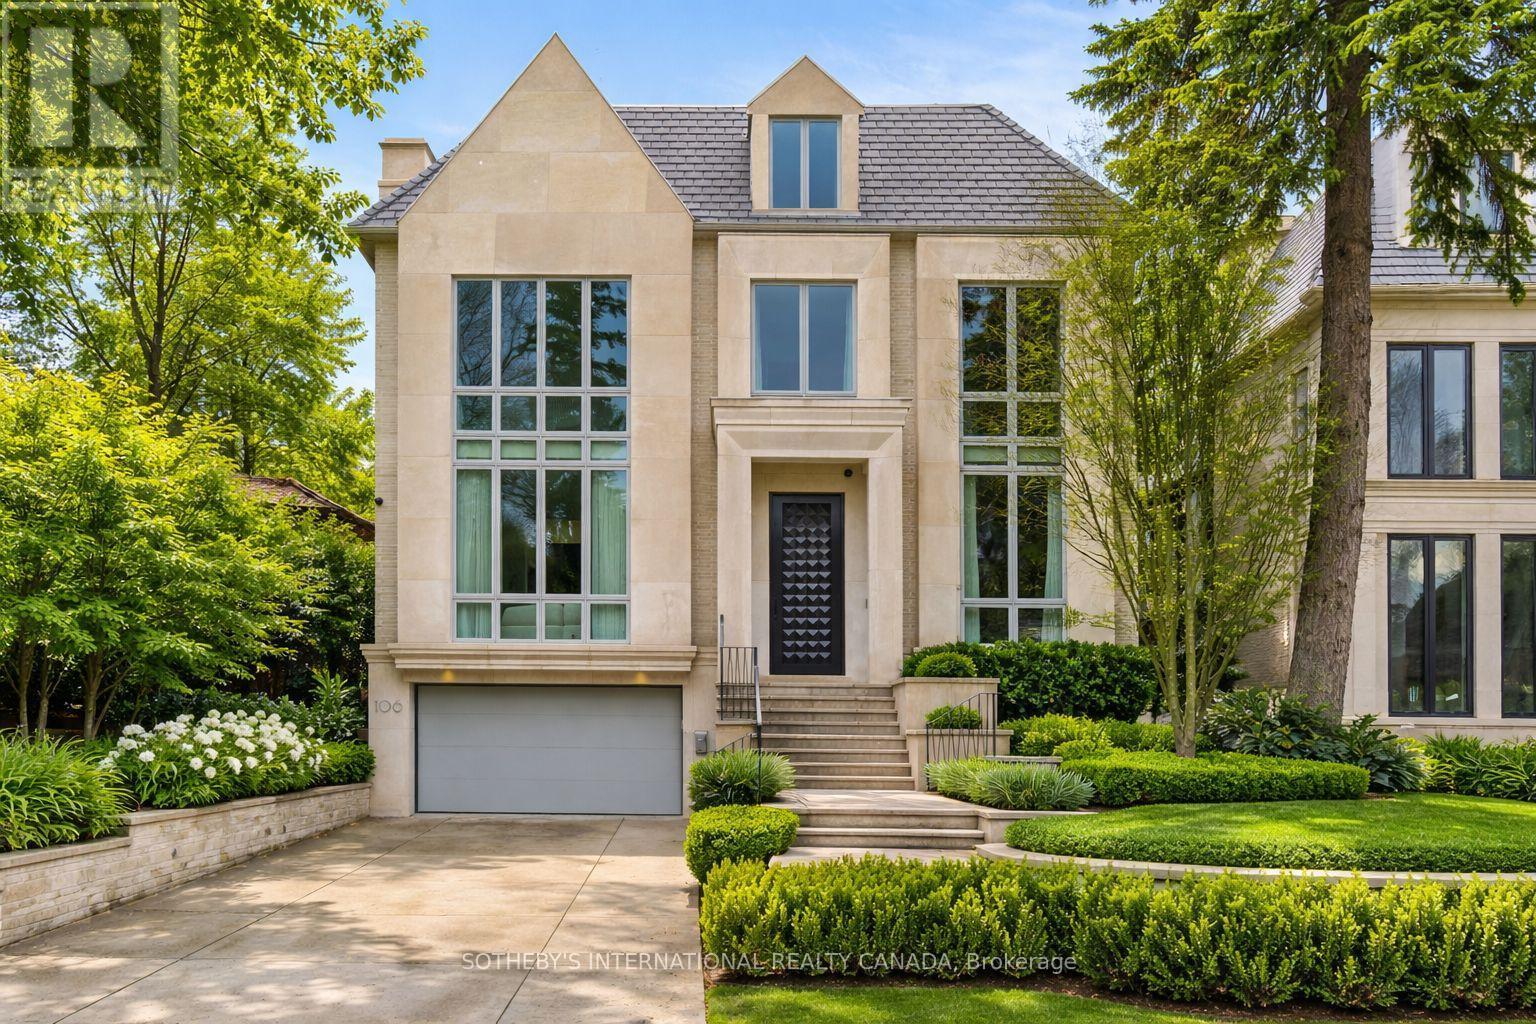
106 Glenayr Road
Toronto, Ontario
106 Glenayr Rd won 2025 Best Luxury Residential Interior Design Ontario and Luxury Lifestyle Award TOP 100 Interior Designers of the World. Highly acclaimed visionary leader Omid Taba OE Design built this significant residence on most exquisite Billionaire's Row. Arrive with your luggage and relax as if you were moving into a Four Seasons Presidential Suite. The pre-arranged luxury is designed for those seeking high-end comfort and turnkey lifestyle. It checked all the well-loved Forest Hill home amenities: *Elegant stone facades.*Appx 8,750 SF sophisticated interior. *3-storey layout with elevator. *6 Ensuite bedrooms incl enormous dressing suites and precious boudoir. *Sumptuous 14' entryway with a top-notch office. *Multiple Lounge Hubs for family gatherings. *Magazine-worthy chef's kitchen with two marvelous waterfall islands, ample pantry and paneled upscale appliances. *3rd & Lower Flr 2-Laundry. *A consistent rich, luxe tone is achieved through trimless shadow reveals and refined textured treatments on all surfaces. Bespoke emerald palette seamlessly balances warm brass accents, white oak planks, and dramatic marble veins. *Comprehensive home comfort plan incl Control4 automation, smart lighting/sound/security, radiant heated floors, zoned heating/cooling, sustainable wellness-focused building materials, and thoughtful engineering allows high ceiling, airy oasis and open to above flows. *Nine skylights and premium wall-to-wall windows provide excessive natural light, complemented by layered architectural lighting throughout. *Sculptural float staircase with biophilia garden. *Resort-like lower level boasts Club Lounge with VIP Home Cinemas and Gym, Opulent Marble Cocktail Bar with illuminated Wine Cellar, Lower walkout to lighted garden, enormous B/I BBQ patio and heated Betz pool.*Tuckaway Nanny Quarter. *3-car Garage with snowmelt drive & walkways. A true timeless masterpiece offers experiential living tailored for the most discreet luxury connoisseurs. (id:61483)
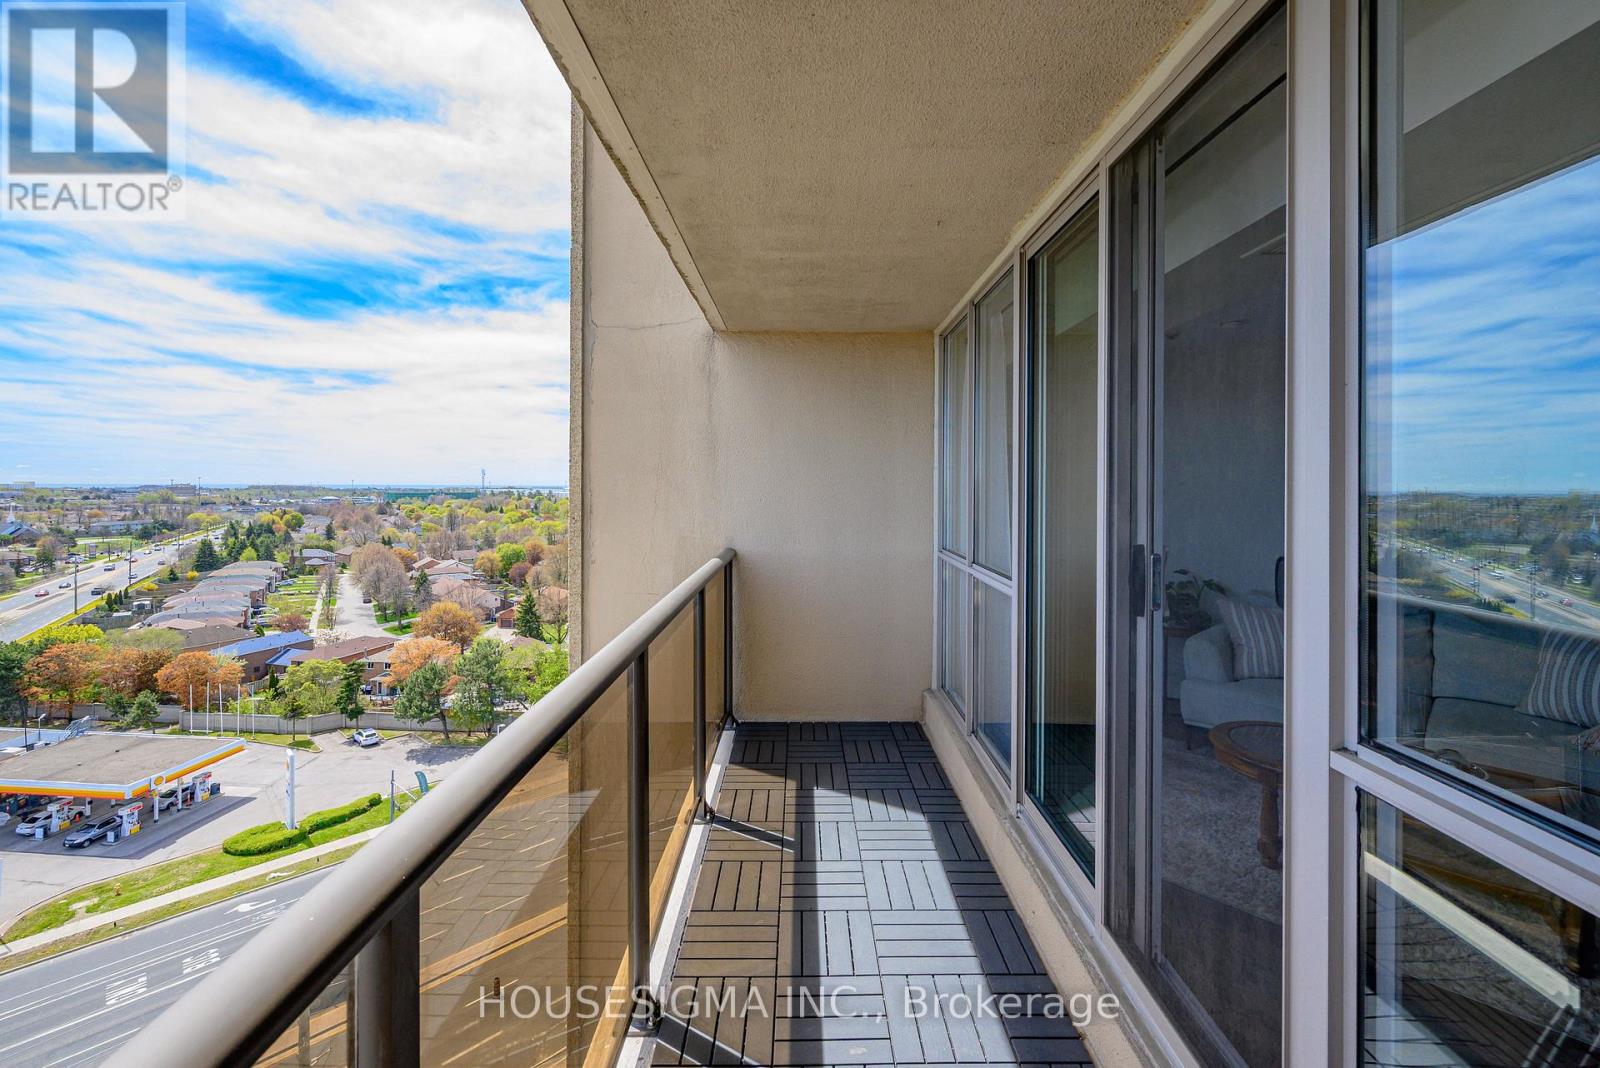
1203 - 2 Westney Road N
Ajax, Ontario
2 parking spots included! This beautifully updated 2-bedroom, 2 full bathroom condo features a spacious primary suite with an ensuite and walk-in closet. Enjoy a bright, flowing layout with wall-to-wall windows, fresh 2026 paint, and an oversized balcony offering stunning city views with glimpses of the lake in the distance. The unit offers excellent closet space, an ensuite laundry room with additional storage, and move-in ready convenience. Building amenities include a pool, sauna, and gym, with utilities included in the condo fees. Also included are 2 side-by-side parking spaces and a large storage locker. Ideally located within walking distance to shopping, restaurants, and transit, and just minutes from the GO Train, Hwy 401, Hwy 407, the lake, and Greenwood Conservation Area. Welcome home - condo living at its finest! (id:61483)
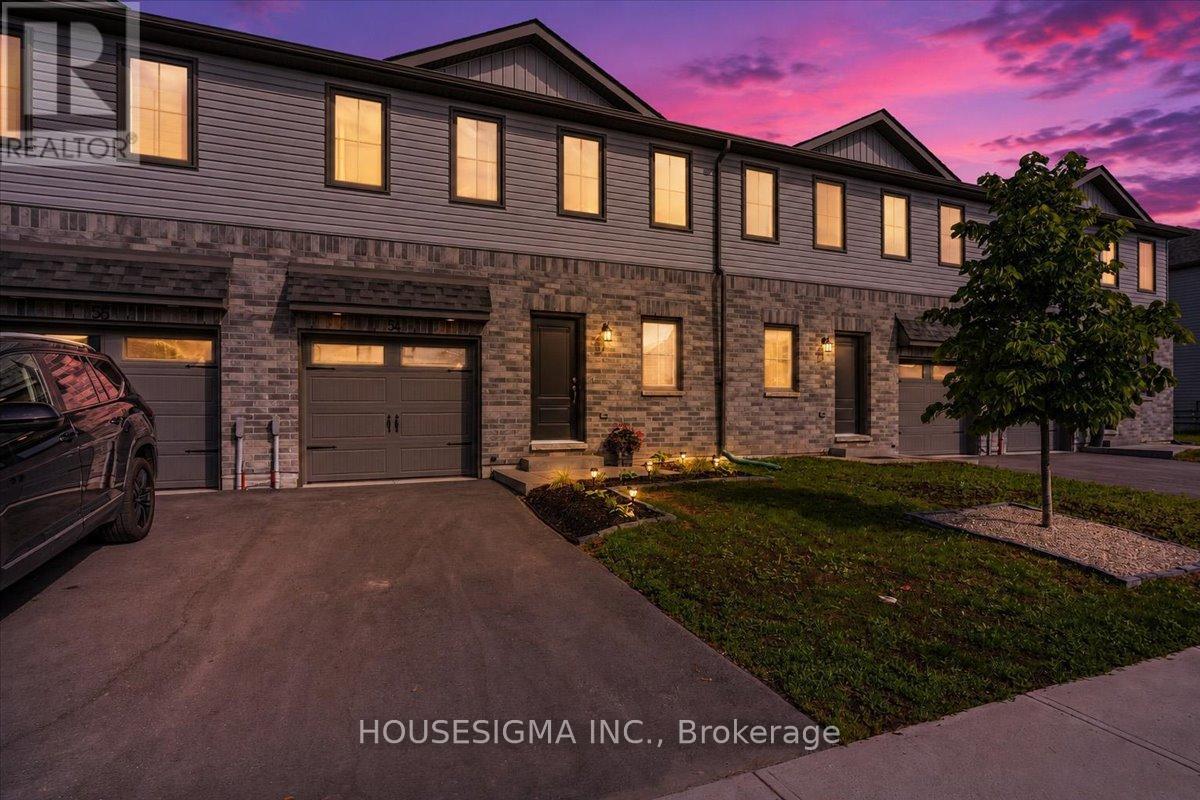
54 Campbell Crescent
Prince Edward County, Ontario
Welcome to Talbot on the Trail, a desirable newer community in the heart of Picton, just minutes from shopping, dining, schools, and everyday conveniences. This attractive two-storey "Buttercup" townhouse offers approximately 1,200 sq. ft. of well-designed living space, featuring 3 bedrooms and 2.5 bathrooms. The main level boasts an open-concept layout with a bright kitchen equipped with newer appliances, a spacious living and dining area, a convenient powder room, and interior access to the attached garage. The upper level includes a spacious primary bedroom complete with a walk-in closet and private 4-piece ensuite. Two additional bedrooms, a 3-piece bathroom, and a hallway laundry area with stackable washer and dryer provide comfort and convenience for the whole family. The lower level is ready for your personal touch, offering a mechanical room, bathroom rough-in, and the potential to add approximately 292 sq. ft. of finished living space. Outside, the fully fenced backyard has been thoughtfully upgraded with a pergola and landscaping, creating the perfect setting for summer barbecues, relaxing evenings, and entertaining guests. To top it all off, all furniture is included, making this an excellent turnkey opportunity. If you've been looking for a modern, move-in-ready home in Picton, this one deserves a closer look. (id:61483)
Main - 68 Elnathan Crescent
Toronto, Ontario
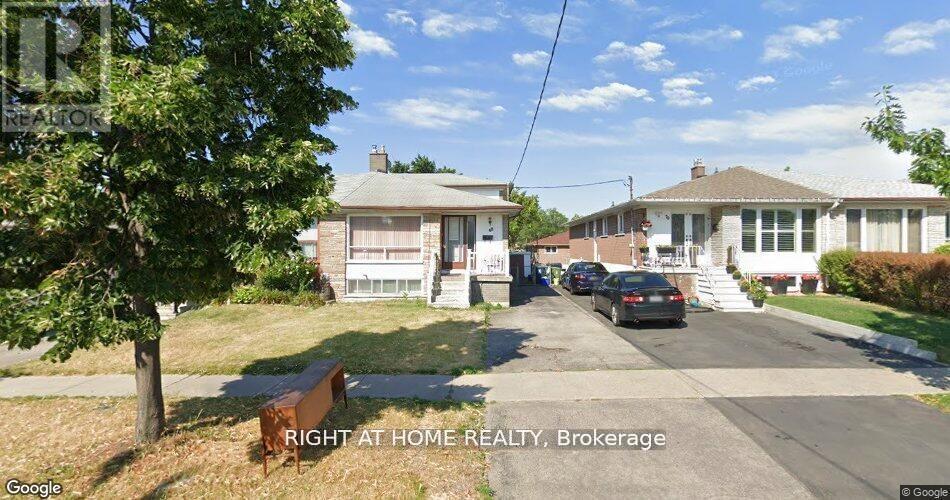
3-bedroom, 2-bathroom home is a fantastic find! With well-designed living spaces, each bedroom offers plenty of room, making it ideal for a family or those who need extra space. The modern bathroom adds to the home's charm and functionality. Its the perfect choice for anyone seeking a cozy and inviting place to call home. (id:61483)
1 - 2441 Greenwich Drive
Oakville, Ontario
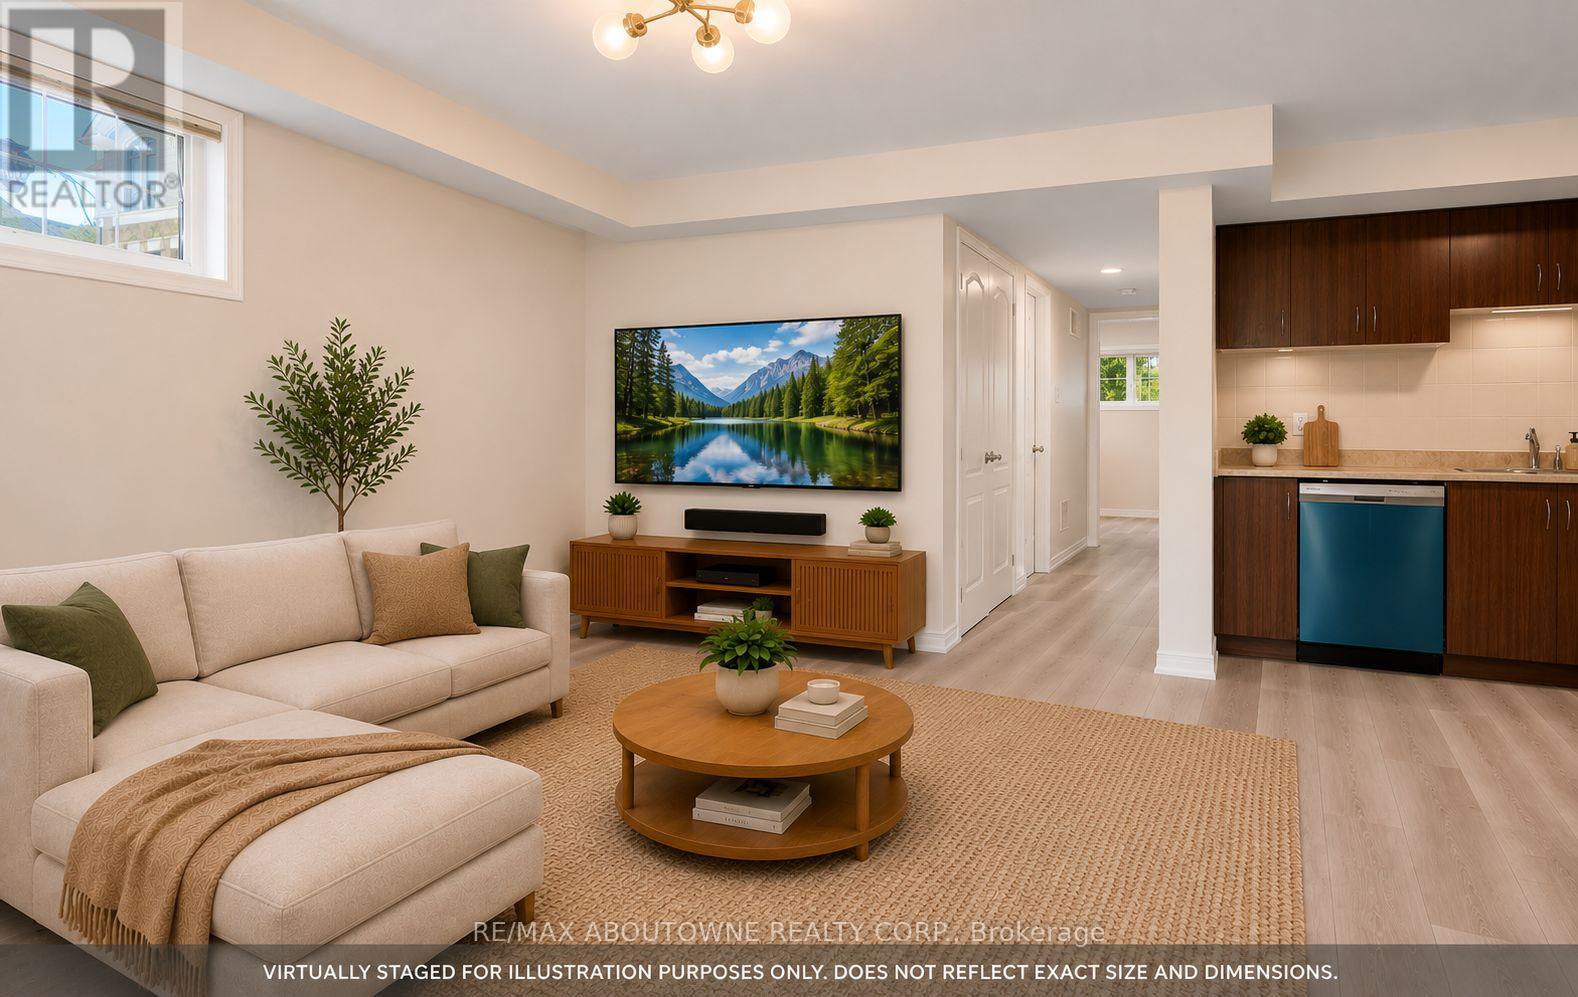
Welcome to the highly sought-after Millstone on the Park community in desirable West Oak Trails, where comfort, style, and convenience come together.This beautifully maintained ground-level end-unit townhouse offers a bright, open-concept layout with a private patio overlooking lush green space-perfect for enjoying your morning coffee or unwinding after a long day.Freshly painted throughout and featuring new flooring and modern light fixtures, this move-in-ready home boasts a spacious kitchen overlooking the living and dining areas, making it ideal for both everyday living and entertaining.The generous primary bedroom features a walk-in closet, a convenient computer nook, and a 2-piece ensuite. A spacious second bedroom with a large window and closet provides the perfect space for family, guests, or a home office.Located just minutes from major highways, shopping, parks, Oakville Trafalgar Memorial Hospital, GO Transit, and everyday amenities, this home is also situated within one of Oakville's top-rated school districts.Don't miss this opportunity to lease a beautifully updated home in one of Oakville's most desirable communities. Just move in and enjoy! (id:61483)
1 - 2441 Greenwich Drive
Oakville, Ontario
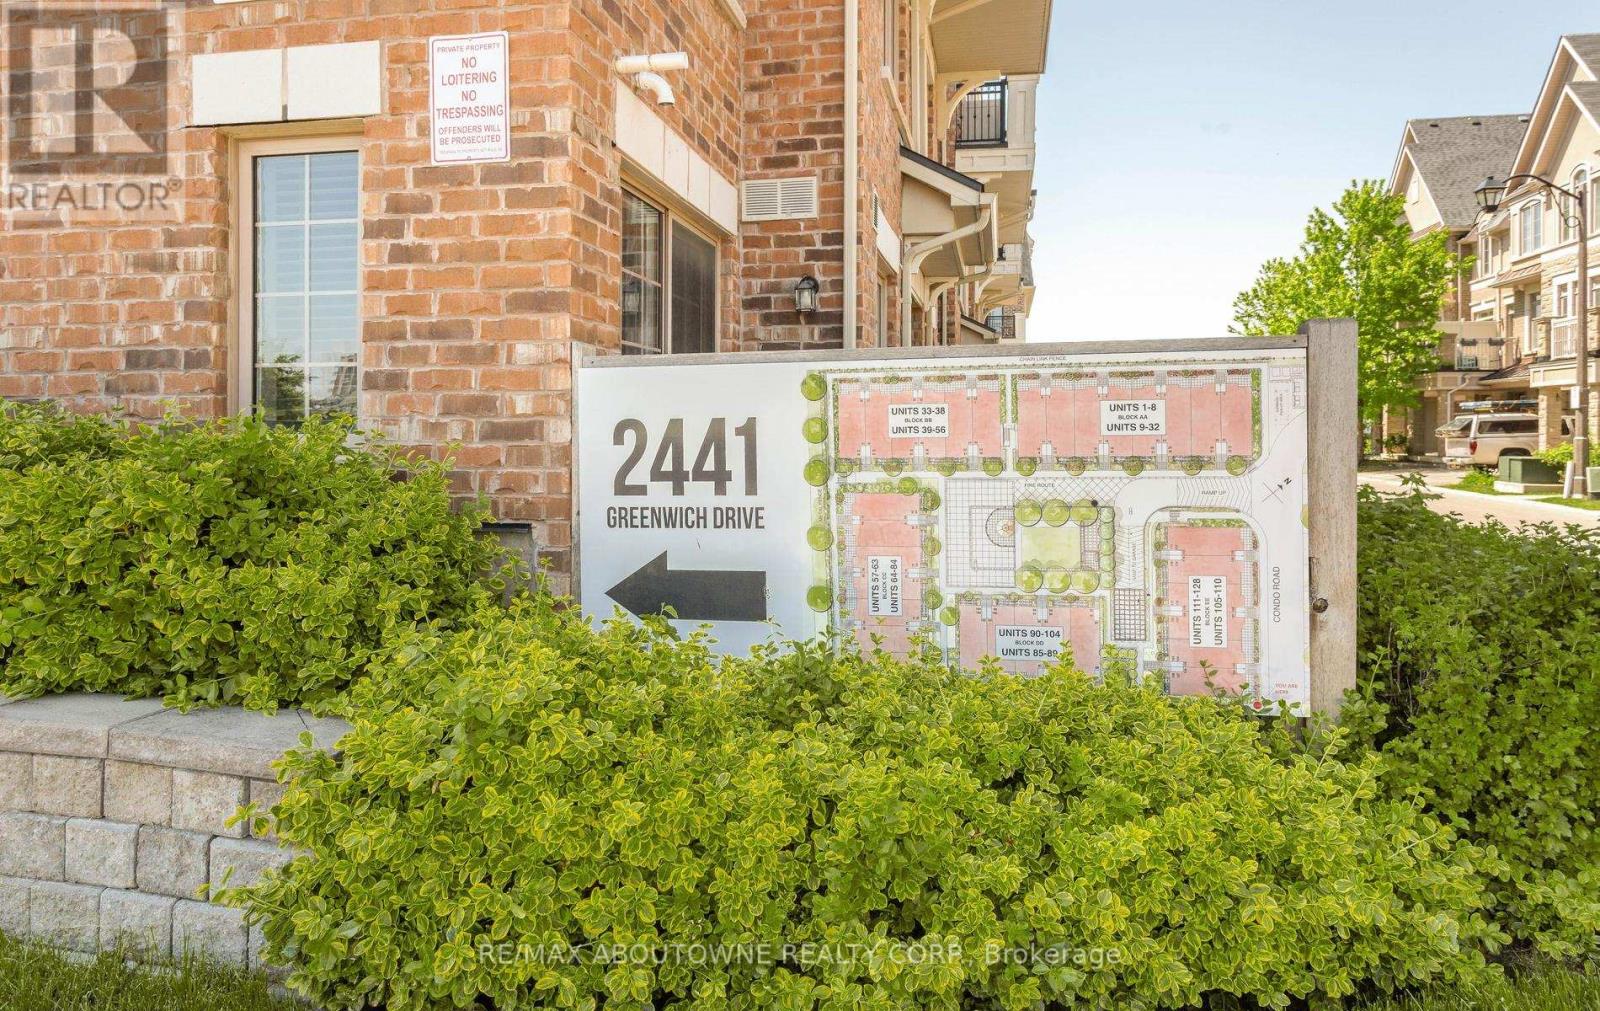
Welcome to the trendy Millstone on the Park community in the highly sought-after West Oak Trails neighbourhood of Oakville. This beautifully maintained ground-level end-unit townhouse offers a bright, spacious layout and a private outdoor patio overlooking lush greenery, providing the perfect blend of comfort and convenience.Freshly painted throughout with new flooring and modern light fixtures, this move-in-ready home features a large open-concept kitchen, living, and dining area - ideal for both everyday living and entertaining. The spacious primary bedroom includes a walk-in closet with a convenient computer nook and a 2-piece ensuite. A generously sized second bedroom with a window and closet offers flexibility for guests, family, or a home office.An excellent opportunity for first-time buyers, downsizers, or investors alike. Ideally located close to highways, shopping, parks, Oakville Trafalgar Memorial Hospital, GO Transit, and all essential amenities. Situated within a top-rated school district, this is truly a fantastic place to call home. (id:61483)
1004 - 10 Gatineau Drive
Vaughan, Ontario
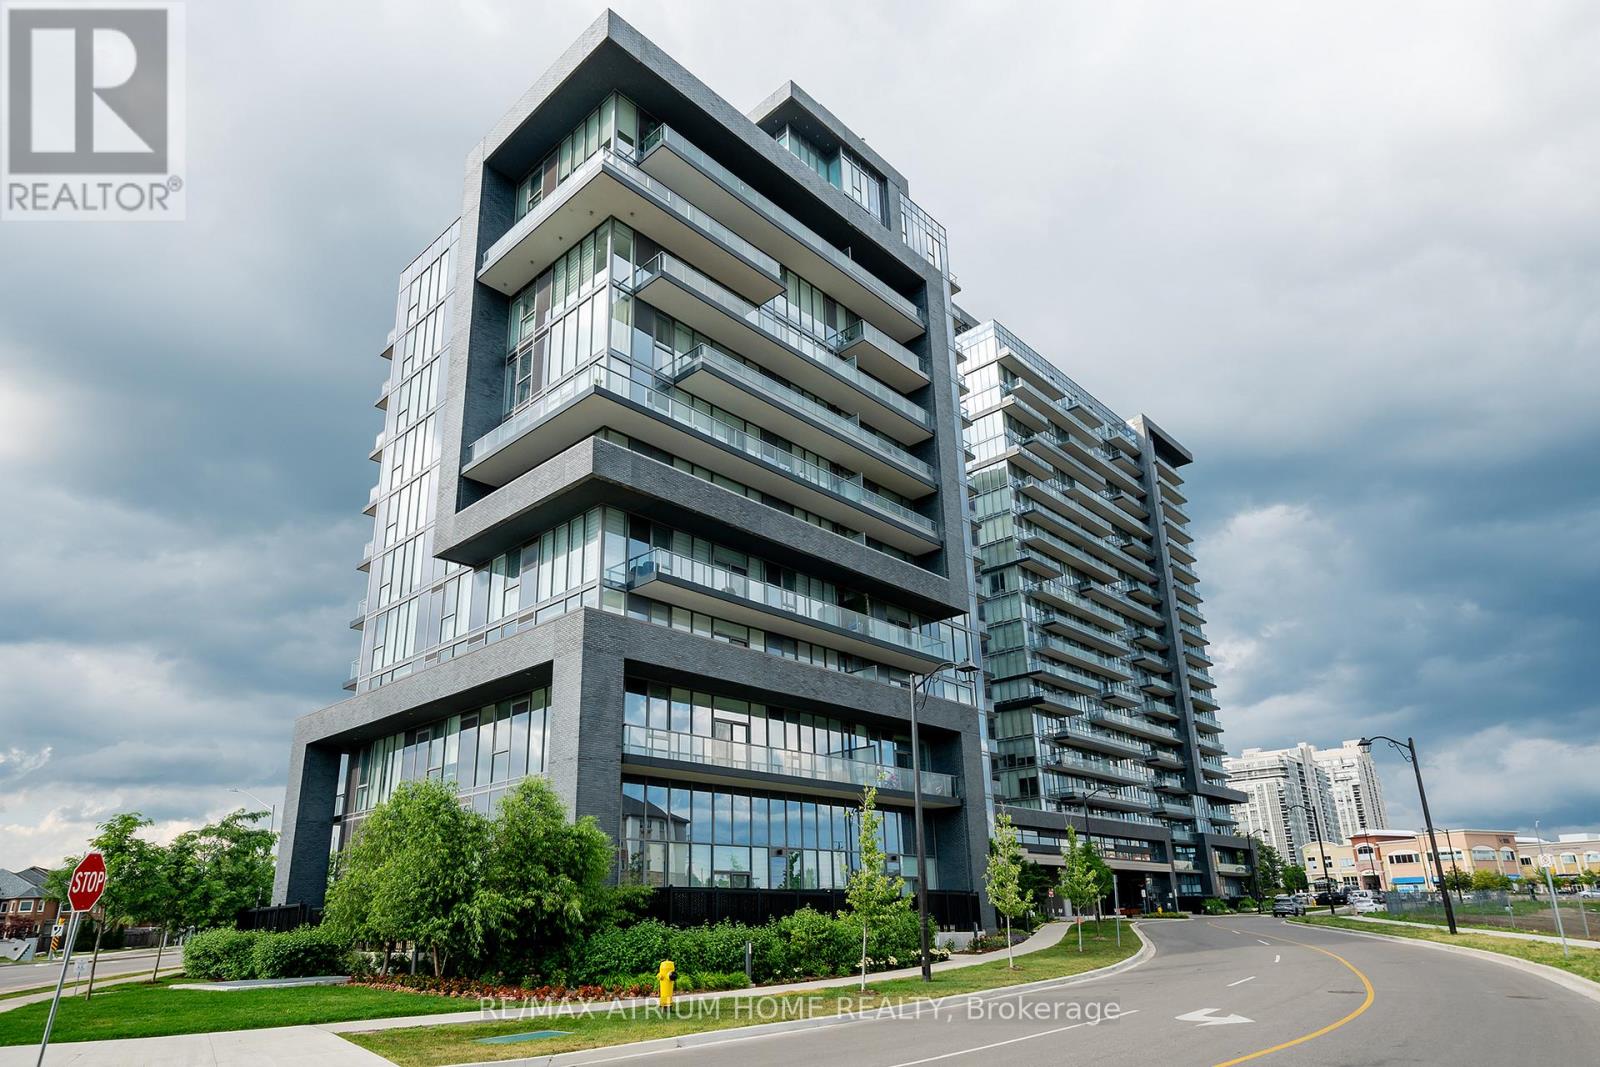
Fantastic 2 Bedroom, 2 Bathroom Unit. Quality Modern Features & Finishes Include Stainless Steel Appliances, 9Ft Ceilings, floor to ceiling windows, Granite Countertop. Beautiful Layout With Open Concept Kitchen & Living Room, Large Bedrooms With Unobstructed View. Steps To Shops, Groceries Stores, Transit & Schools. Amenities Include Indoor Pool, Gym, 24Hr Concierge & Security, Game Room, Pet Spa, Sauna & Yoga Studio. Includes 1 Parking &1 Locker. (id:61483)
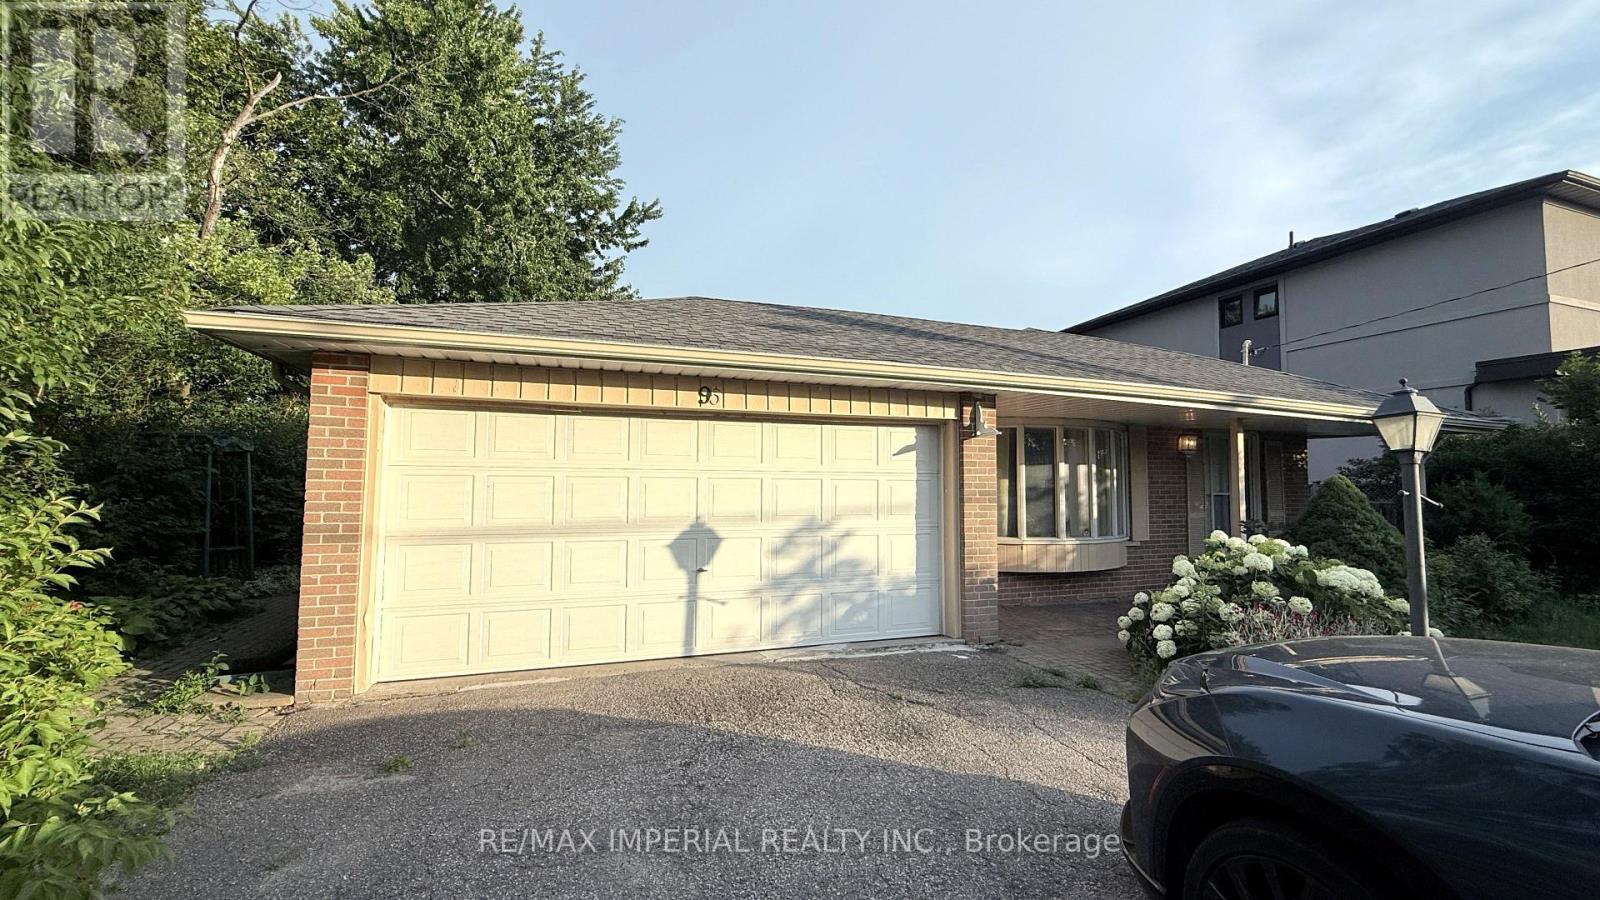
95 Pleasant View Drive
Toronto, Ontario
Located in a highly convenient area of North York, with all essential amenities close by. The kitchen and both bedrooms are spacious, and the unit includes one full bathroom plus two separate half bathrooms for added convenience. Partial furniture can be provided if needed. Lawn care and snow removal are not the tenant's responsibility, as the landlord has already arranged for services. (id:61483)
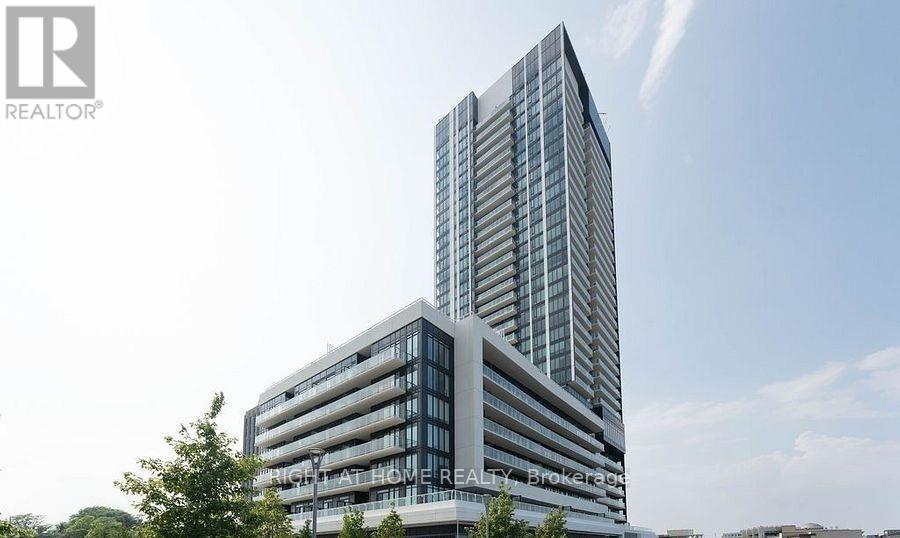
1905 - 50 Oneil Road
Toronto, Ontario
Welcome To Rodeo Condominium. This Gorgeous one-bedroom with one parking and one locker, Balcony, Open Concept, Laminated Floor Throughout, Modern Kitchen Design with Built-in Appliances; Walking Distance To Shoppes On Don Mills Connected To Great Shopping. Close to Metro, Restaurants, and more. (id:61483)
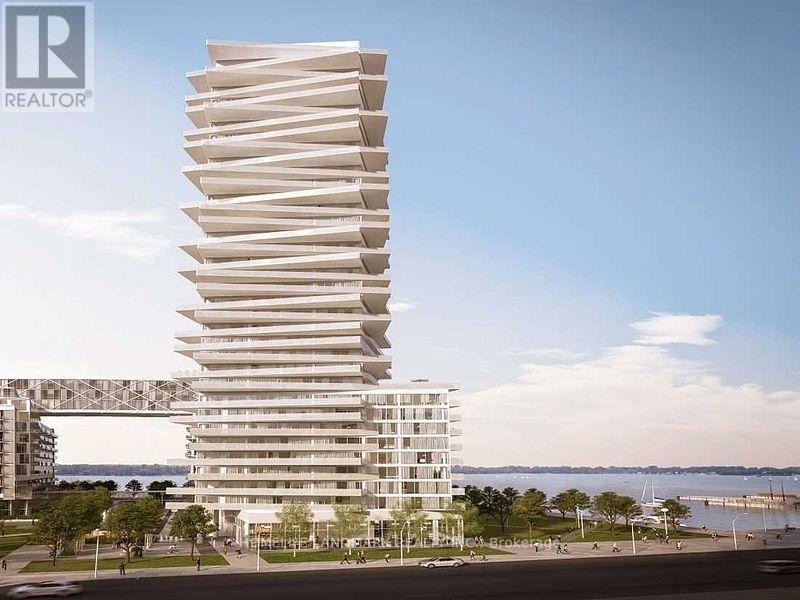
1502 - 15 Queens Quay E
Toronto, Ontario
Experience Waterfront Living at its Finest! This sophisticated 2-bedroom suite in the prestigious Pier 27 - The Tower on the Lake offers a perfect blend of modern design and urban convenience. Spanning 676 sq. ft. of well-appointed interior space, the functional layout features a bright and airy Living/Dining area ideal for relaxation and entertaining. The contemporary kitchen comes fully equipped with premium appliances, there is a bar fridge, extra cabinets and a pantry. The primary bedroom provides a comfortable retreat. Step out onto your private, extra-large 300+ sq. ft. wraparound terrace with unobstructed water views. This exceptional covered outdoor space allows you to enjoy the fresh lake breeze and the exciting atmosphere of Toronto's waterfront. Located just steps from the Jack Layton Ferry Terminal, Union Station, Sugar Beach, and the Financial District, this suite offers an unparalleled lifestyle in one of the city's most sought-after communities. (id:61483)
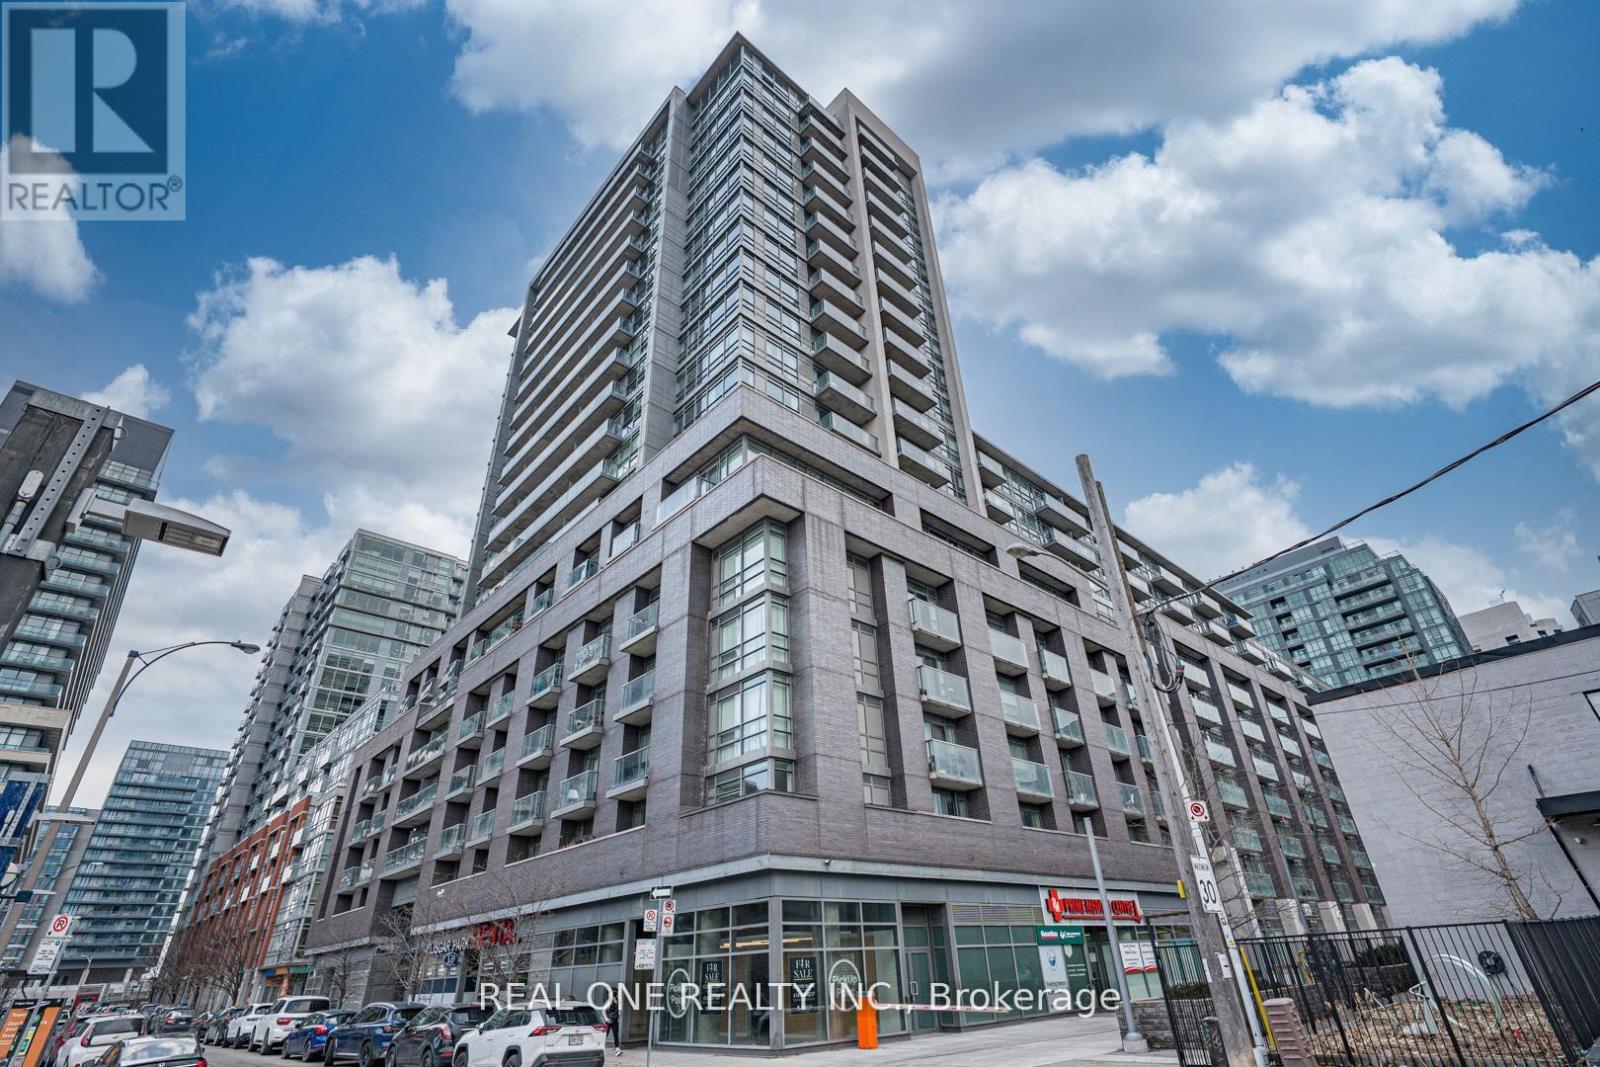
846 - 68 Abell Street
Toronto, Ontario
Prime Location!! Sensational Downtown Toronto Lifestyle! Welcome To This Penthouse Unit Of The Low-rise Section, With 2 Elevators Only Serving 1-8 Floor. This Bright and Modern One Bedroom Condo Offers the Best Unobstructed East-Facing View in the Building With A Private Balcony Showcasing the Iconic CN Tower! Open Concept With Modern Kitchen, Granite countertop, S/S Appliance and Electric Outlet Covers. Floor To Ceiling Windows, Walkout Balcony. BBQ Is Available On Roof Terrace. Plus, One Storage Locker Room, 24 Hr TTC At Doorstep. Bike Share and 24/7 Convenience Stores. With Steps to Grocery stores, Schools, Restaurants, Cafe bars, Boutique shops, Vintage Gems, Designer Brands, and Nightlife; Graffiti Alley, Galleries, and Trinity Bellwood Park Just Minutes Away And Much More. Plenty of Visitor Parking. Live In One of Toronto's Most Desirable Neighborhoods Where Urban Convenience Meets Creative Energy. Whether You Are A First-time Buyer, Investor, Or Simply Looking For The Perfect Urban Home, This Is The One You Have Been Waiting For. Just Move in and Enjoy It!!! (id:61483)
407 Downsview Place
Waterloo, Ontario
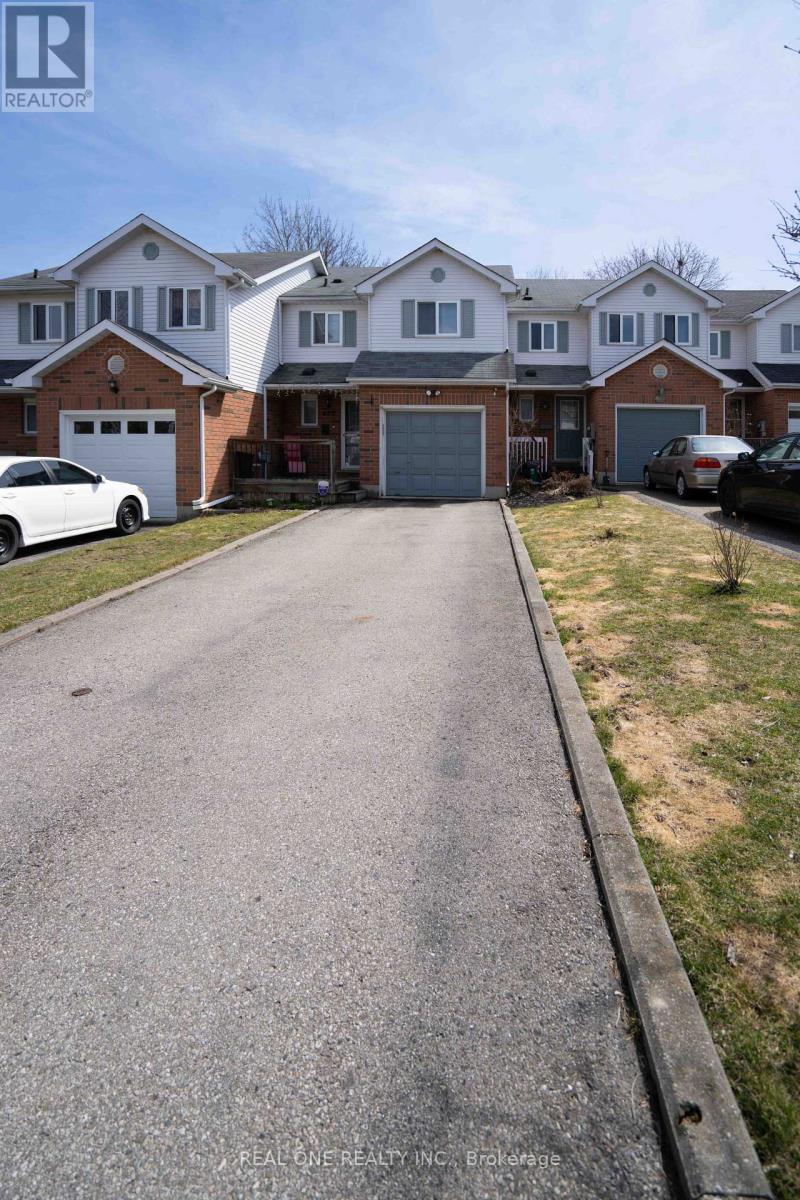
This beautiful 3-bedroom FREEHOLD townhome for rent is located in a quiet, family-friendly neighbourhood, surrounded by parks, trails, schools, transit, and with quick access to highways and shopping.10-minute walk to the popular Kiwanis Park and Pool, with direct access to the Grand River and a convenient kayak launch point. Also just minutes away from the renowned Bethel Dog Park and Kiwanis Dog Park. Backing onto a private, forested ravine, the home offers stunning, peaceful views. The main floor features a well-maintained eat-in kitchen with plenty of cupboard, shelving, and counter space, along with a large, cozy living room. Step outside to a private deck with steps leading down to the wooded ravine. The second level boasts spacious bedrooms, including a gorgeous master with a large walk-in closet, plus two additional bedrooms and a four-piece bathroom, ideal for a growing family. The fully finished basement includes ample storage and in-suite laundry, offering both convenience and functionality. This home is perfect for anyone looking for a serene, nature-filled living experience in a great community. (id:61483)
56 - 445 Ontario Street S
Milton, Ontario
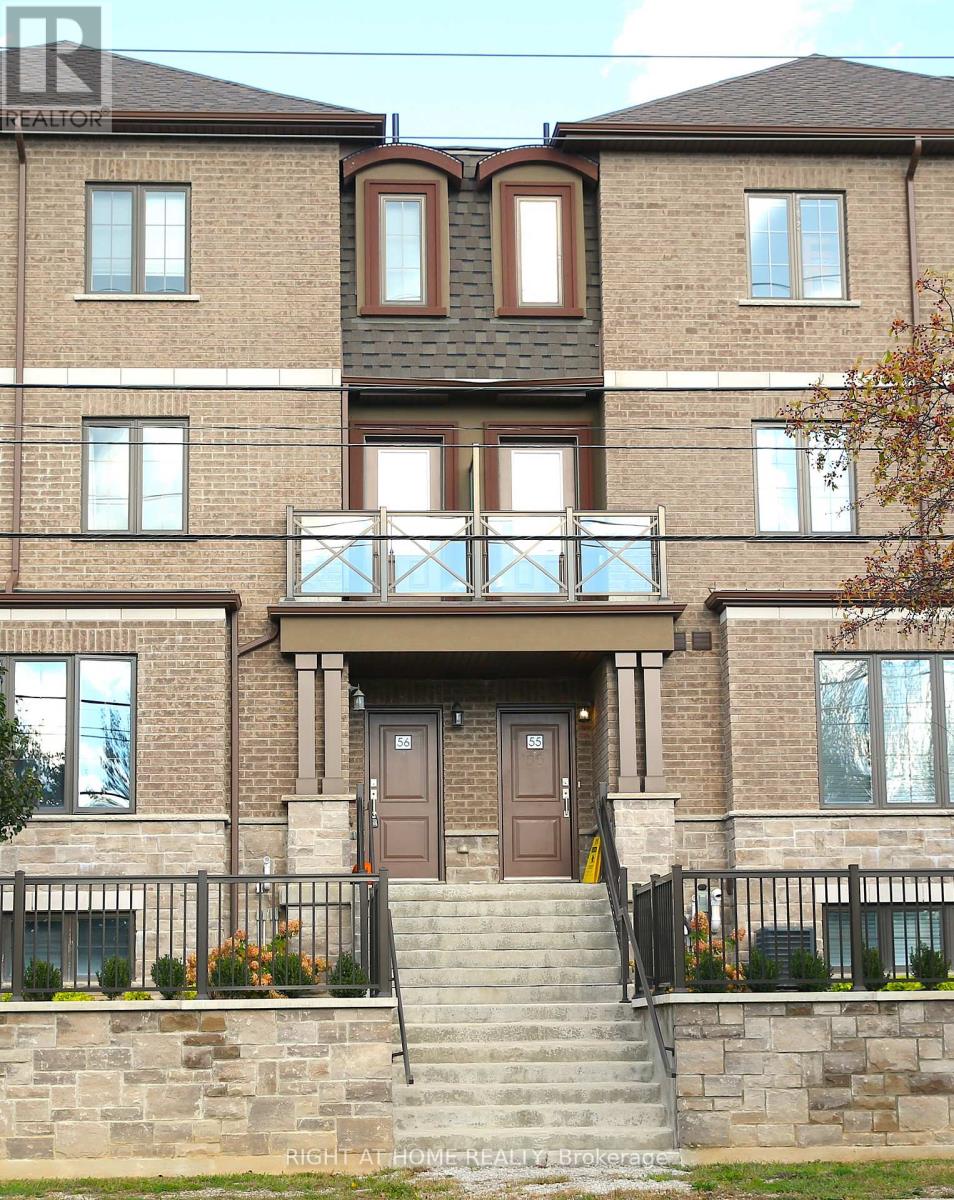
This townhouse is located In The Heart Of Milton! 5-min drive to Milton GO station and close to major highways. Enjoy walking torestaurants, patios, grocery stores, walking trails, transit, and schools along tree-lined streets. The home features 1,575 sq ft. of livingspace with 9-ft ceilings, a bright open-concept floor plan with plenty of natural light, a modern kitchen with stainless steel appliances, alarge centre island, and a balcony off the kitchen. The spacious living room on 2nd floor opens to a second balcony. Freshly paintedinterior throughout the home, offering a clean and inviting space. Third Floor Has 3 Bedrooms, 2 Full Baths with a Juliet balconyensuite the Master Bedroom. Additional highlights include multiple entrances (via the garage and main floor), ample storage in thebasement, and 2-car parking. (id:61483)
115 Succession Crescent
Barrie, Ontario
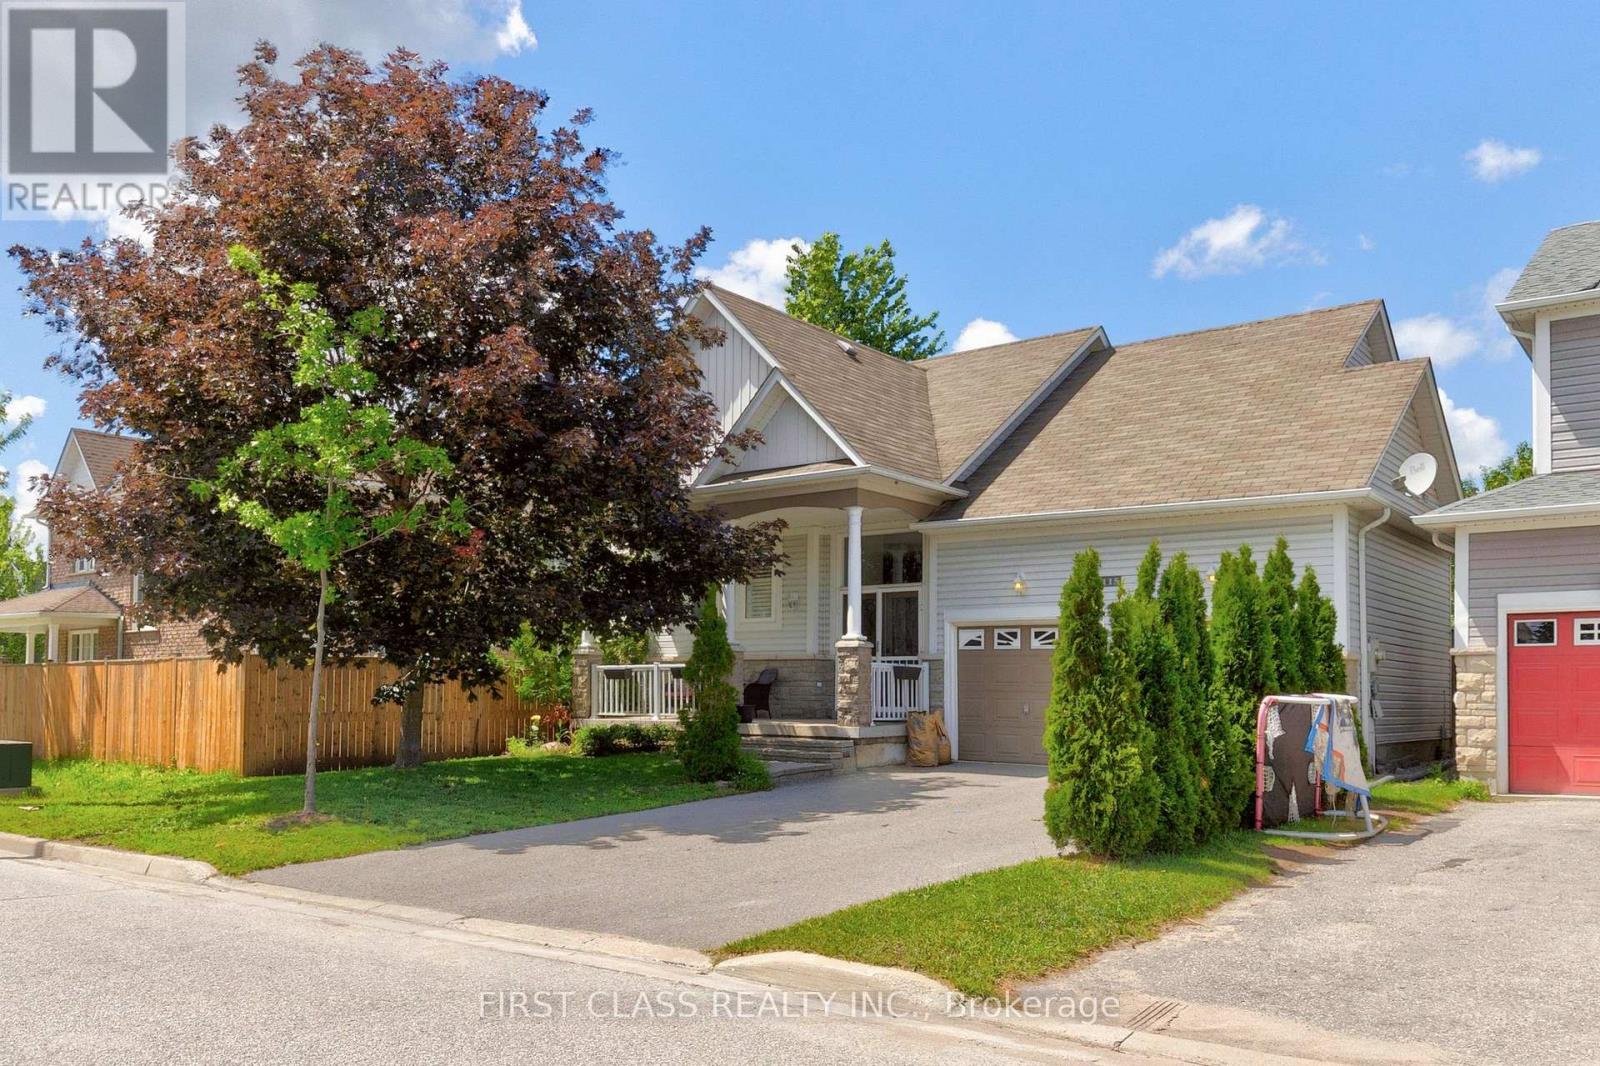
Stunning move-in ready bungalow in a highly sought-after neighbourhood! Bright open-concept layout with a welcoming foyer and functional floor plan, perfect for everyday living and entertaining. Renovated kitchen featuring quartz countertops, stainless steel appliances, and a large centre island with breakfast bar. Spacious living and dining areas filled with natural light from large windows throughout, complemented by California shutters and upgraded bathrooms. Enjoy beautiful backyard views from the kitchen. Professionally finished basement with high ceilings and premium finishes, offering versatile space for a recreation room, home office, gym, or guest suite. Countless quality upgrades throughout, plus a repaved driveway with parking for up to 4 vehicles. Ideally located within walking distance to parks, schools, shopping, restaurants, transit, and everyday amenities. Situated in a thriving community with exciting new developments nearby, this is an exceptional opportunity for homeowners. Turnkey living in a prime location-just move in and enjoy! (id:61483)
1218 - 8 David Eyer Road
Richmond Hill, Ontario
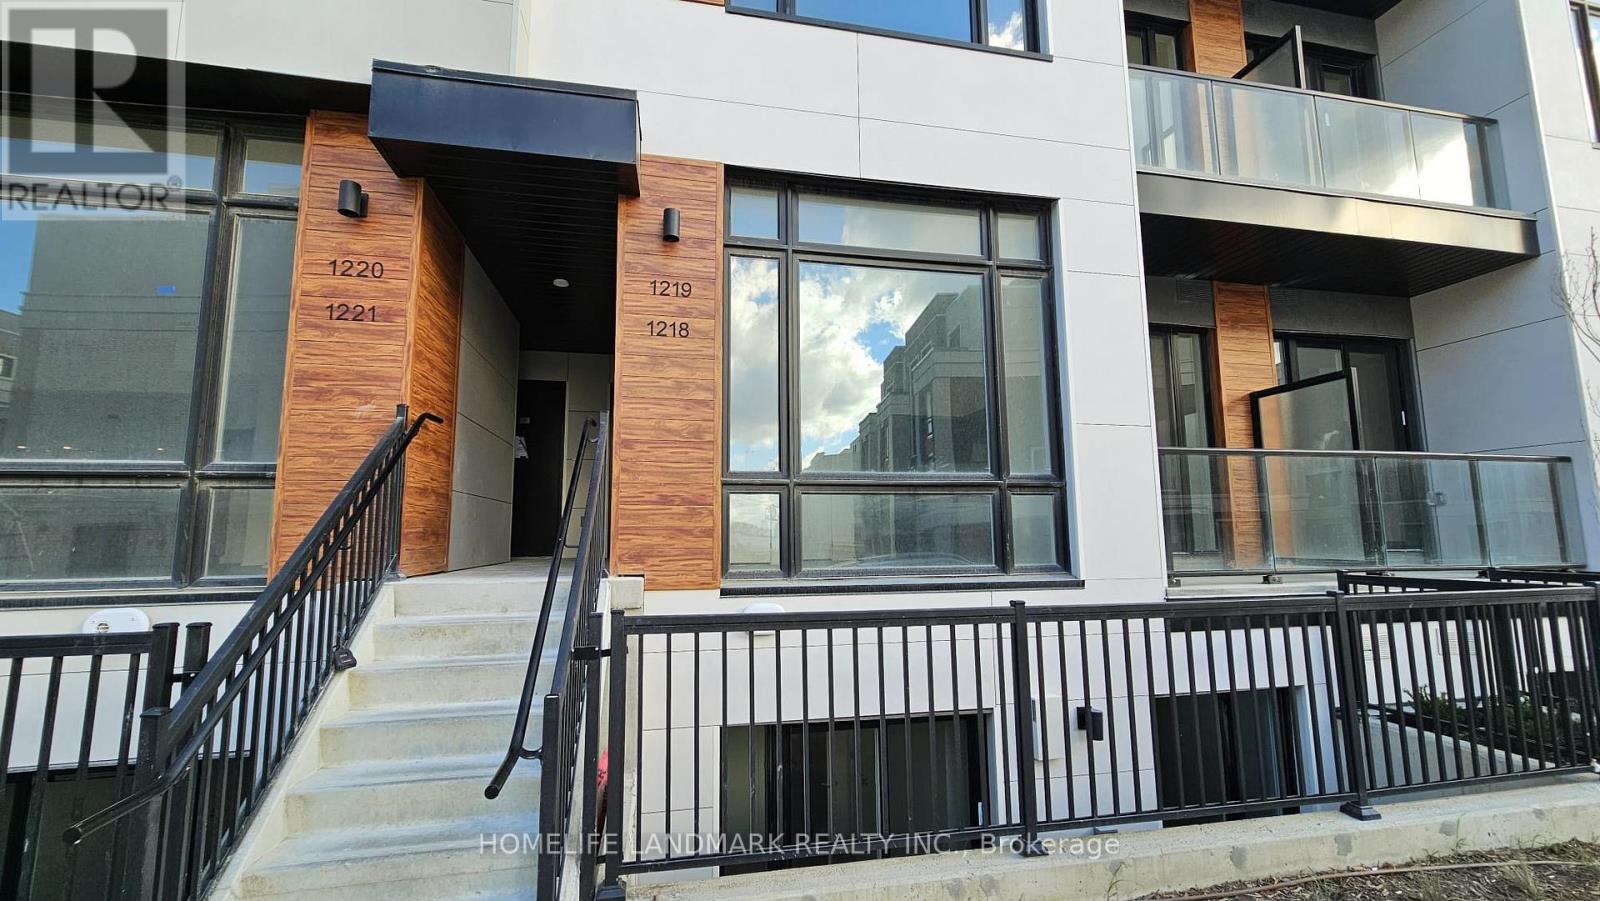
Prime Richmond Hill location, 2 Storey Stack Town with 2 Bed/2 Bath/extra Powder. 959 SF + 111 SF outdoor space, Contemporary Interior Design, Built In Fridge/DW/Cooktop/Oven, Backsplash, 10' Smooth Ceiling on Main level & 9' Smooth Ceiling on Lower Level, Built-in Fridge, Cooktop, Stove, Dishwasher, Range Hood, Front Loading Washer/Dryer, Internet, Laminated Flooring throughout, 1 Underground Parking, 1 Locker, Landscape Maintained by Property Management. (id:61483)
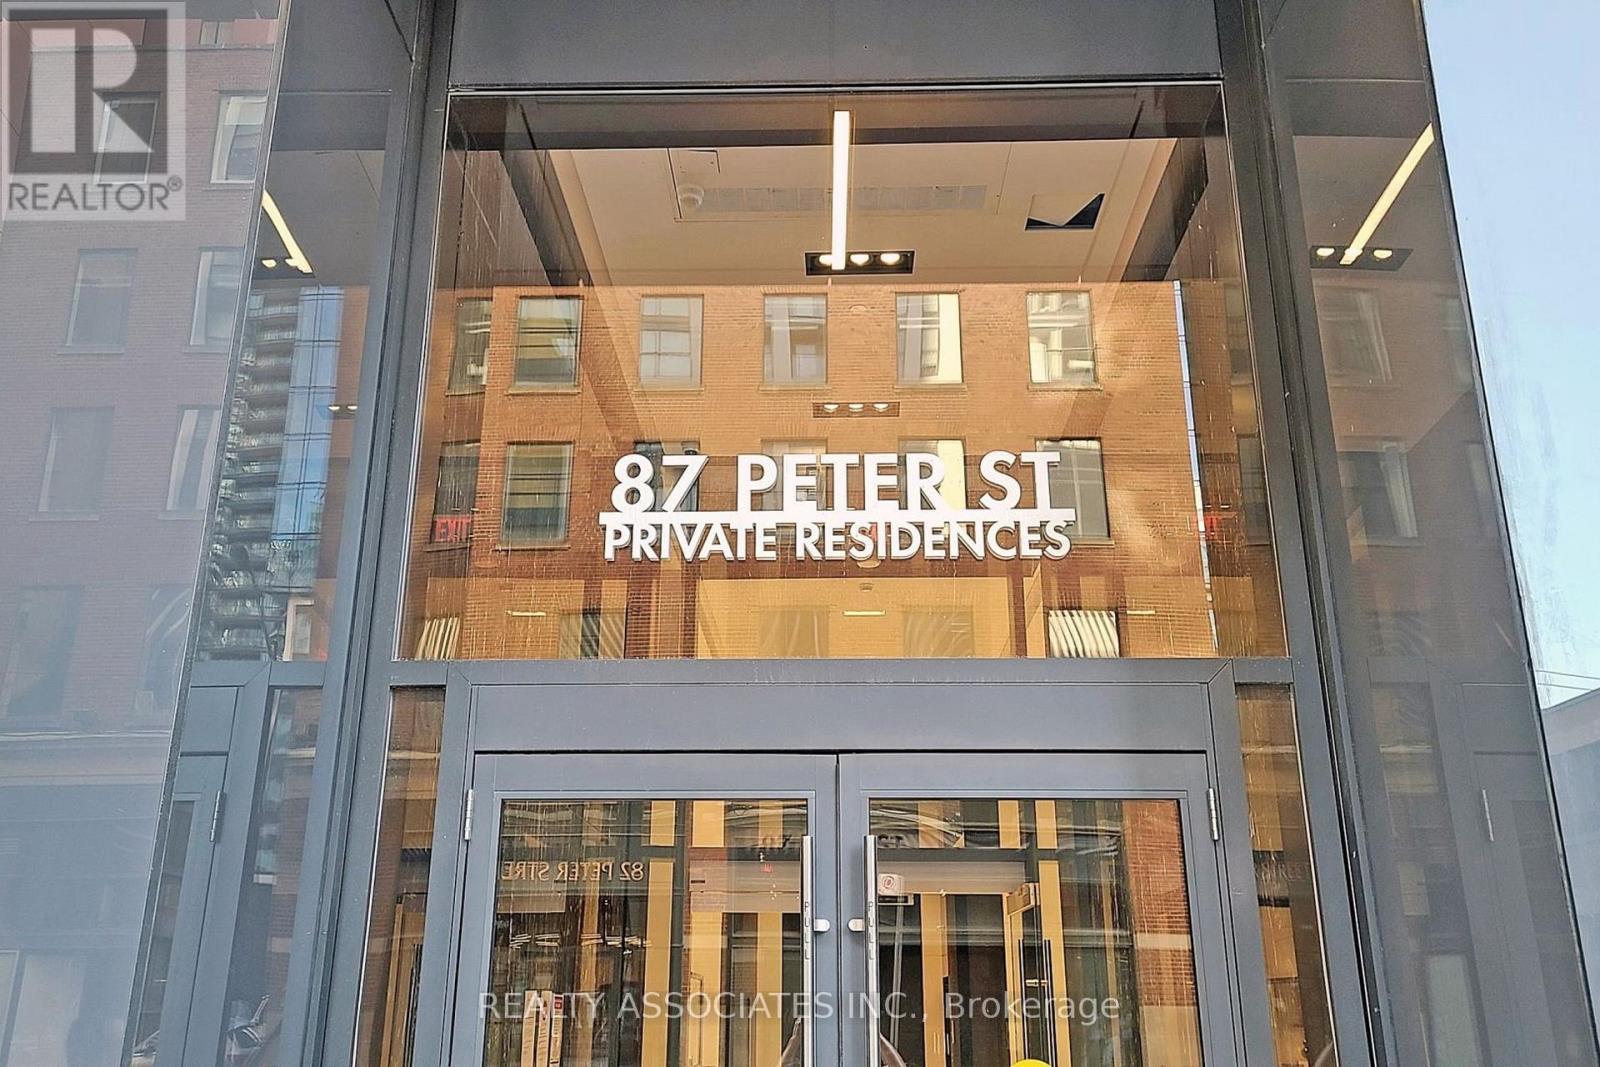
2012 - 87 Peter Street
Toronto, Ontario
Excellent Location, Beautiful One Bedroom With Sunny And Bright East View. Heart Of Downtown Entertainment Area, Steps to King, Spadina Streetcars and University Subway line. Close to the trendiest restaurants, Rogers, TIFF, David Pecaut Square, CN tower, groceries, banks, LCBO and public transits. 10 minutes walk to Financial District, Chinatown, Waterfront, Queen West and more. Building Features With Concierge, Party/Meeting Room, Guest Suites And Great Amenities. Move In Immediately. (id:61483)
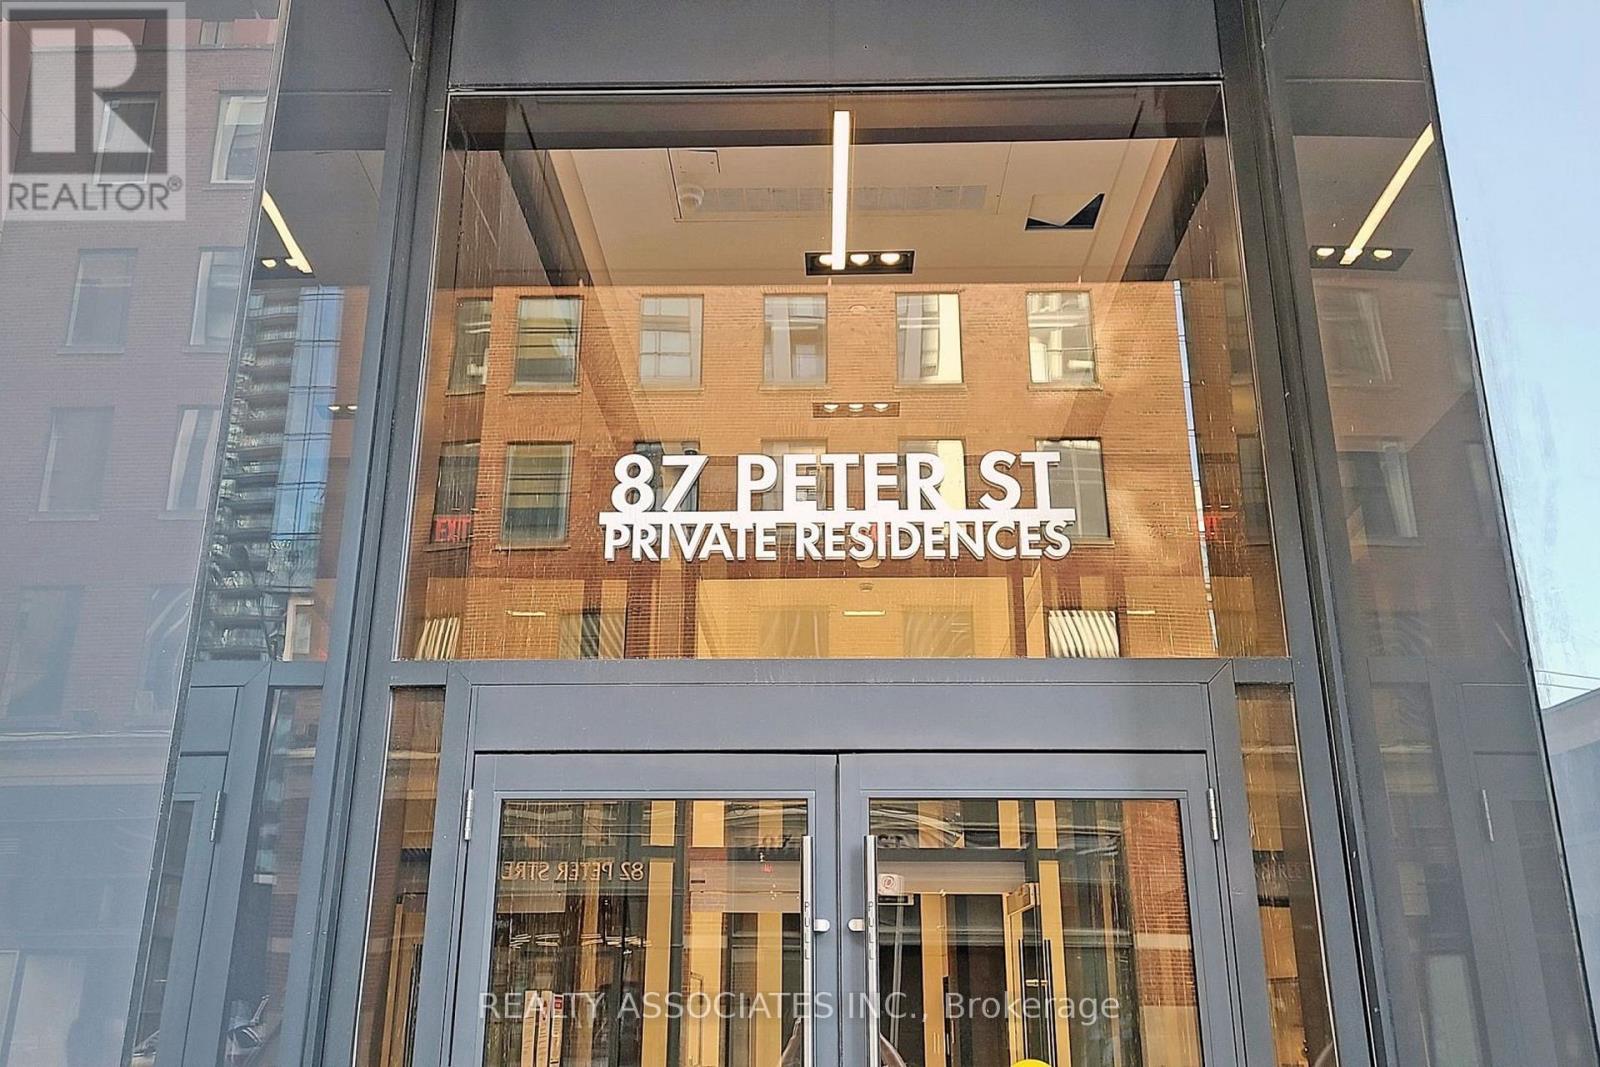
2012 - 87 Peter Street
Toronto, Ontario
87 Peter is a spectacular condominium that sets the standard for downtown living built by Menkes. It is in a prime location in the heart of Toronto's Entertainment district, steps from King, Spadina Streetcars and University Subway line. Close to the trendiest restaurants, Rogers, TIFF, David Pecaut Square, CN tower, groceries, banks, LCBO and public transits. 10 minutes walk to Financial District, Chinatown, Waterfront, Queen West and more. This open concept 1 bedroom unit features high-end finishes, plenty of natural light. 87 Peter boasts top-notch amenities providing you with the ultimate urban living experience. (id:61483)
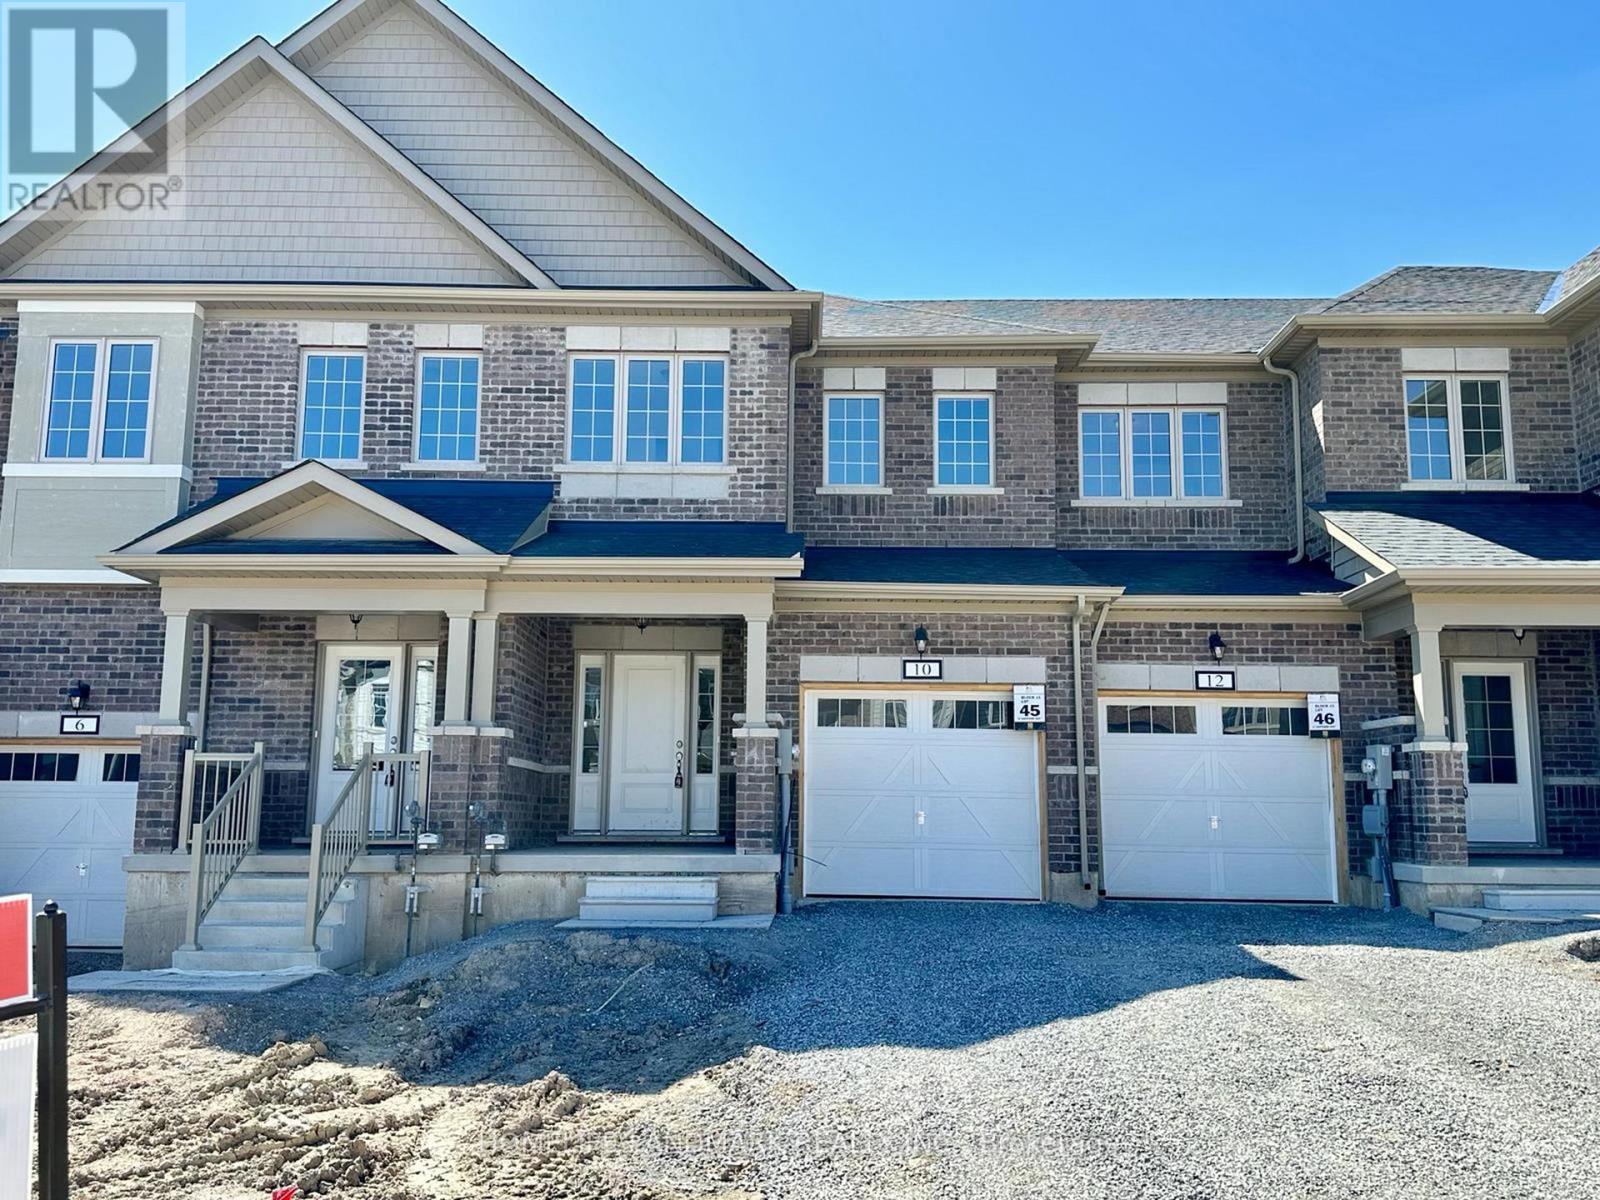
10 Sapphire Way
Thorold, Ontario
Welcome to 10 Sapphire Way Townhouse Located in a Vibrant Community. Featuring a spacious and beautifully functional layout. This townhouse has 3 beds, 2.5 baths, Modern & Sleek Open Concept Kitchen with Walk-Out To A Deck. Up The Hardwood Stairs You Will Find 3 Generous Bedrooms, 5-Piece Ensuite And 4-Piece Main Bath Await You On The Second Floor! Close to great schools, shops and has amazing highway access for commuters. (id:61483)
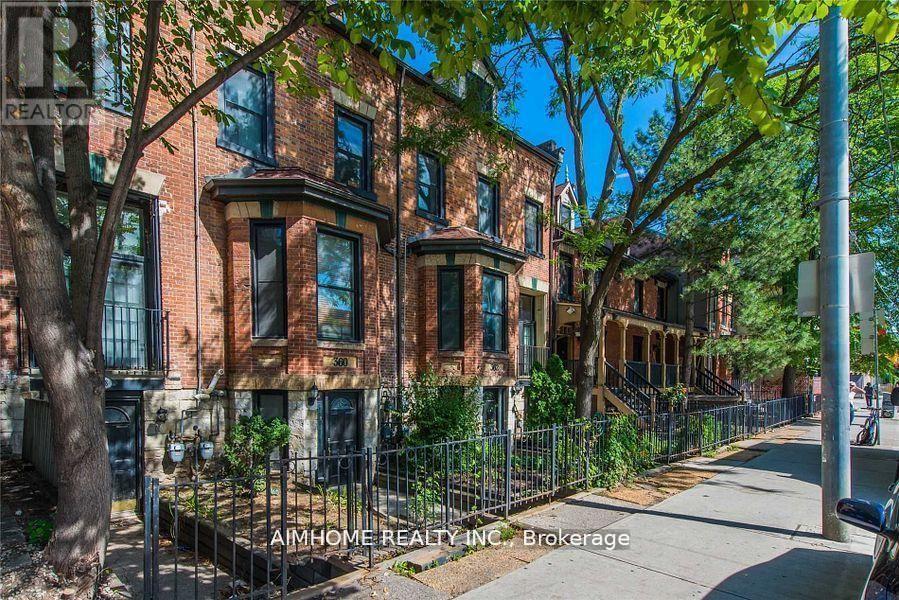
Ch#2 - 360 R Dundas Street E
Toronto, Ontario
This Amazing Condo Townhouse With Exclusive One Car Garage Parking, 3 Levels, 2 Bedrooms, 2 1/2 Baths, Fully Renovated, Modern Kitchen With Stainless Steel Appliances, Granite Counters. (id:61483)