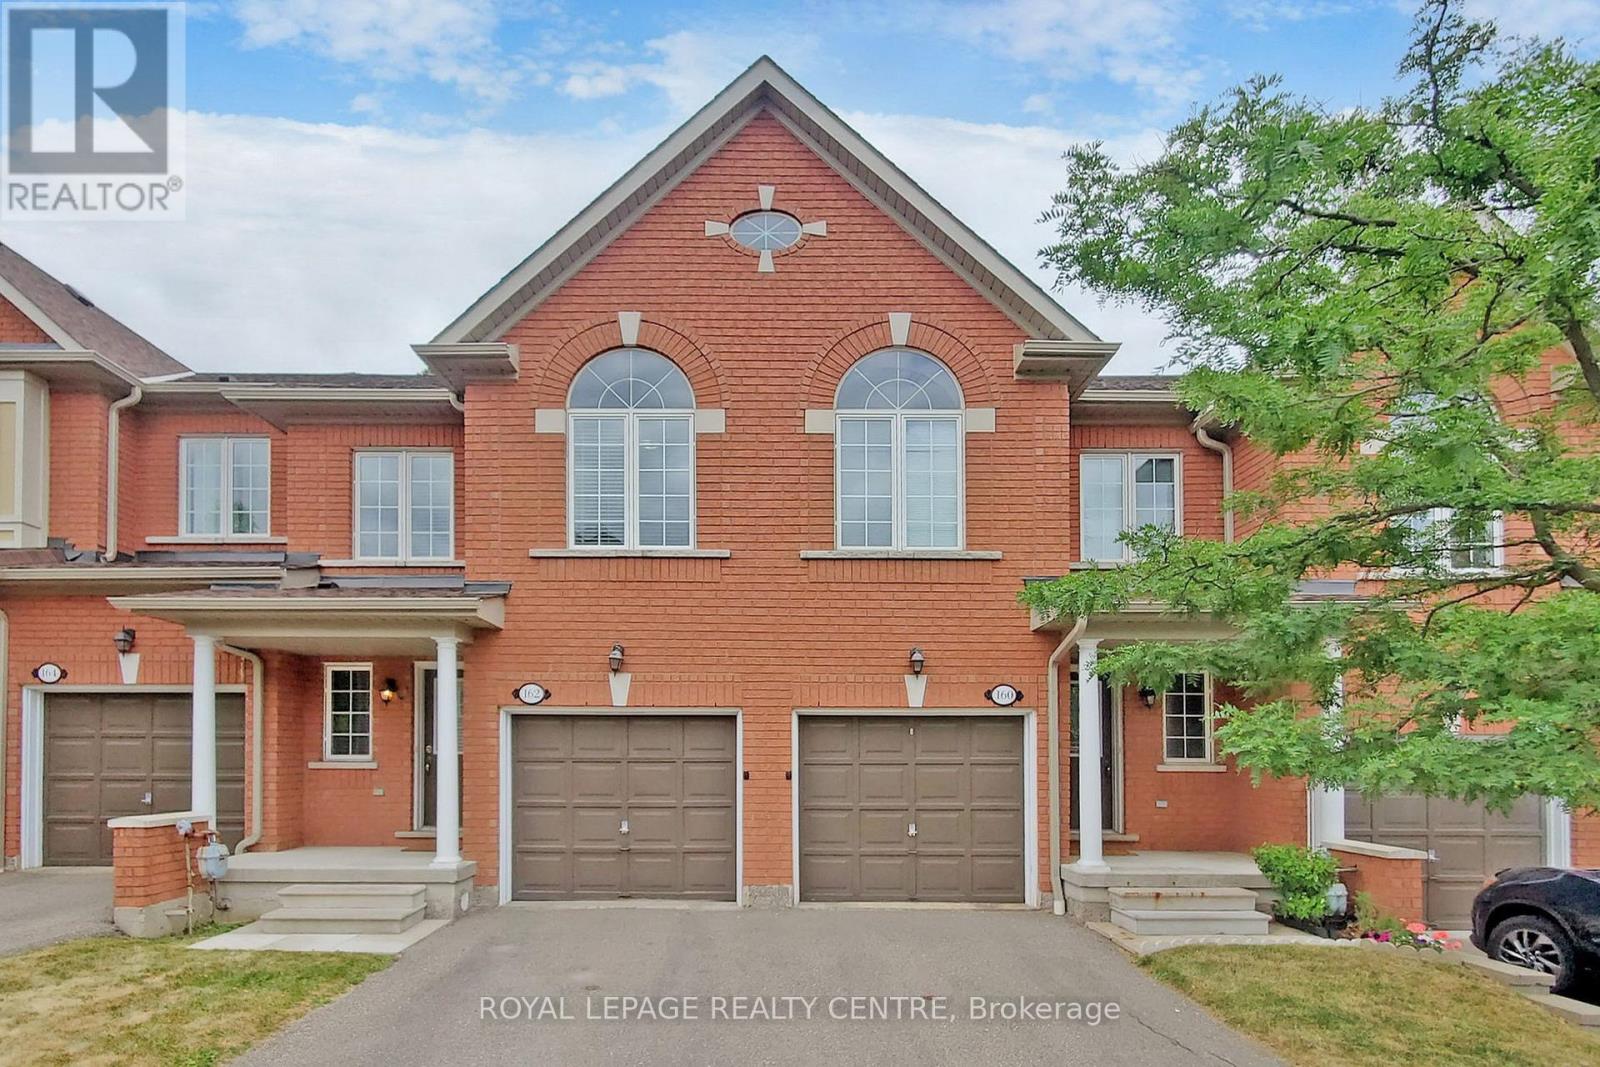
162 - 7360 Zinnia Place
Mississauga, Ontario
Exceptional 3 Bedroom Townhouse Ravine Low!! Gorgeous Executive Complex, Surrounded By Nature In Prestigious Meadowvale Village, With Low Maintenance Fees. Very Quiet Area Mature Trees And Ravine Settings. Located On A Quiet Court With Plenty Of Visitor Parking. Family Friendly Neighborhood, Close To Highway 401/401. Near Top Rated Schools, Heathland Shopping, Parks, Trails, Transit And More. Very Clean, Fantastic Layout. Open Concept Living And Dining Room With Gleaming Floors. Modern Kitchen With Ceramic Backsplash And Eat In Breakfast. Dining Room With Walkout Access To The Backyard. Enjoy Your Morning Coffee Looking At The Beautiful View. Second Floor Has 3 Spacious Bedrooms And 2 Full Baths And Powder Room On Main Floor. Master Has A 4 Piece Ensuite Bath And Walk-In Closet. Convenient Hallway Closets. Just Move In And Enjoy! Seller Is Motivated So Bring In Your Best Offer! (id:61483)
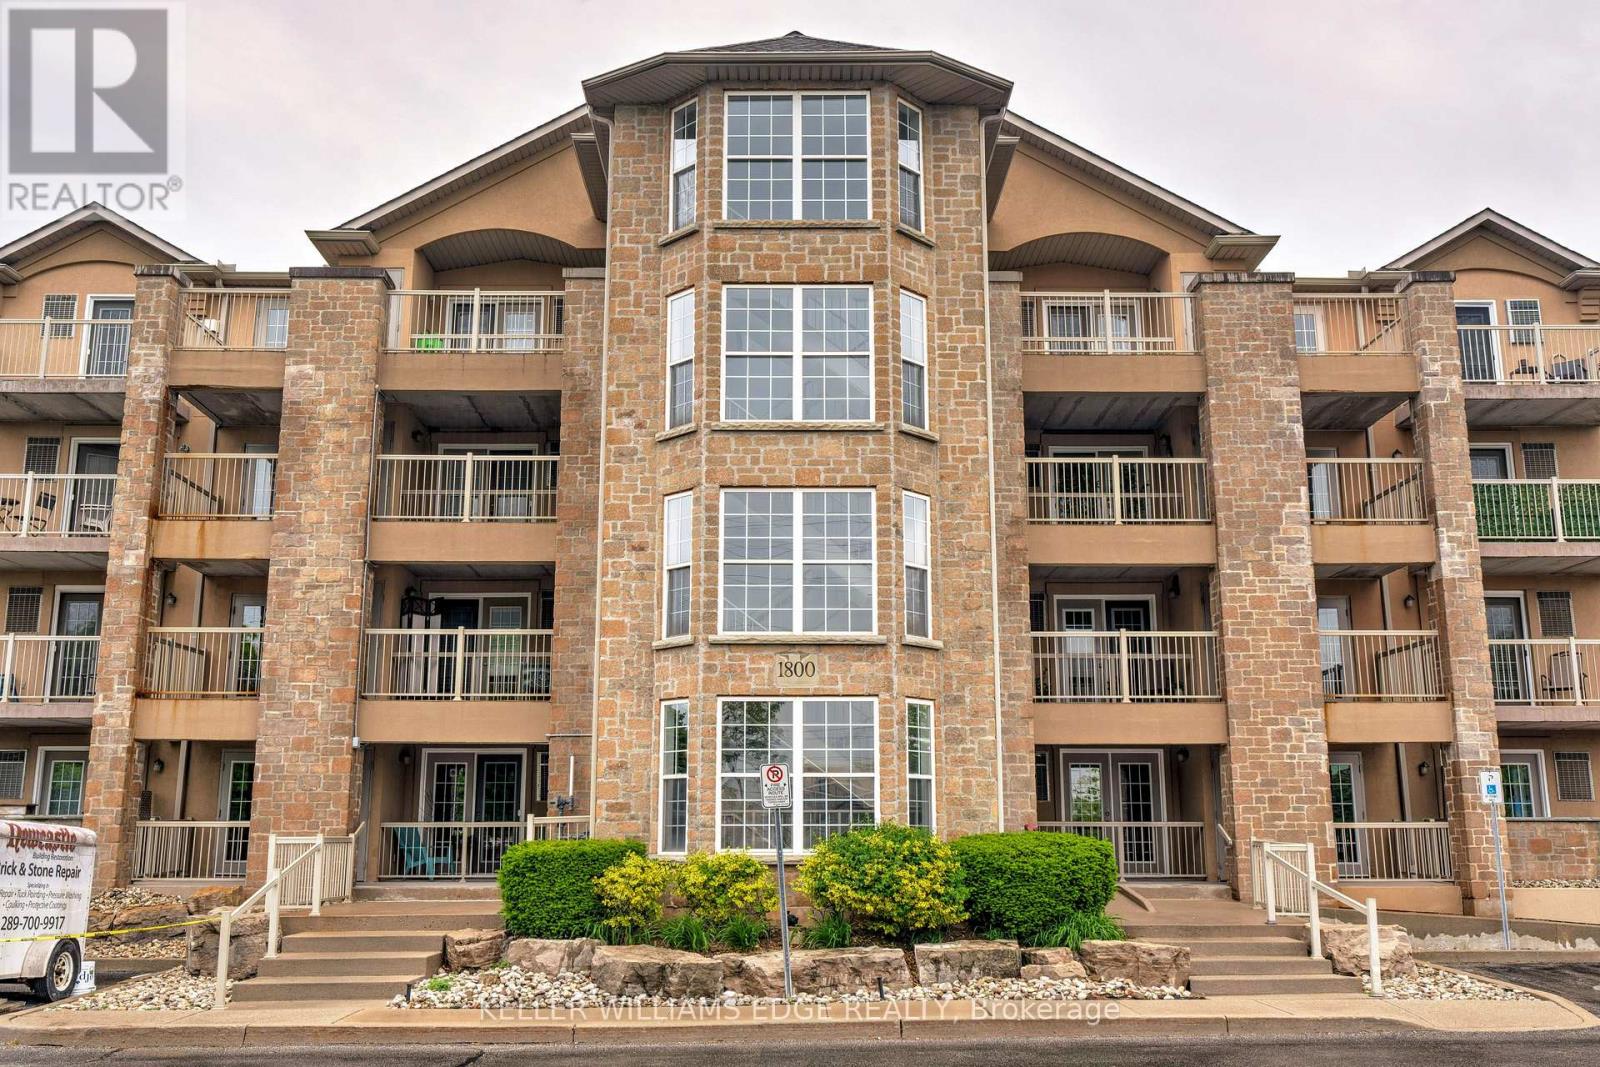
302 - 1800 Walker's Line
Burlington, Ontario
Welcome to this beautifully updated 2-bedroom, 2-bathroom condo offering 1,013 sq ft of stylish living in Burlington's sought-after Palmer neighborhood. This unit features an open-concept layout, with many recent upgrades including living & dining room lighting, flooring, trim, and modern hardware throughout (see supplements for full list). The kitchen offers recently refinished cabinetry, stainless steel appliances, and a raised breakfast bar - perfect for casual dining. Enjoy easy access to the private balcony from the kitchen, ideal for morning coffee or evening relaxation. The spacious primary bedroom includes a sliding barn door leading to a freshly renovated 4-piece ensuite. And the versatile second bedroom offers plenty of space for a home office, guest suite, or kids' room. This well-managed complex includes many amenities such as a fitness centre, sauna, party room, car wash, and ample visitor parking. Conveniently located near shopping, parks, highway access, and more - this is condo living at its best! (id:61483)
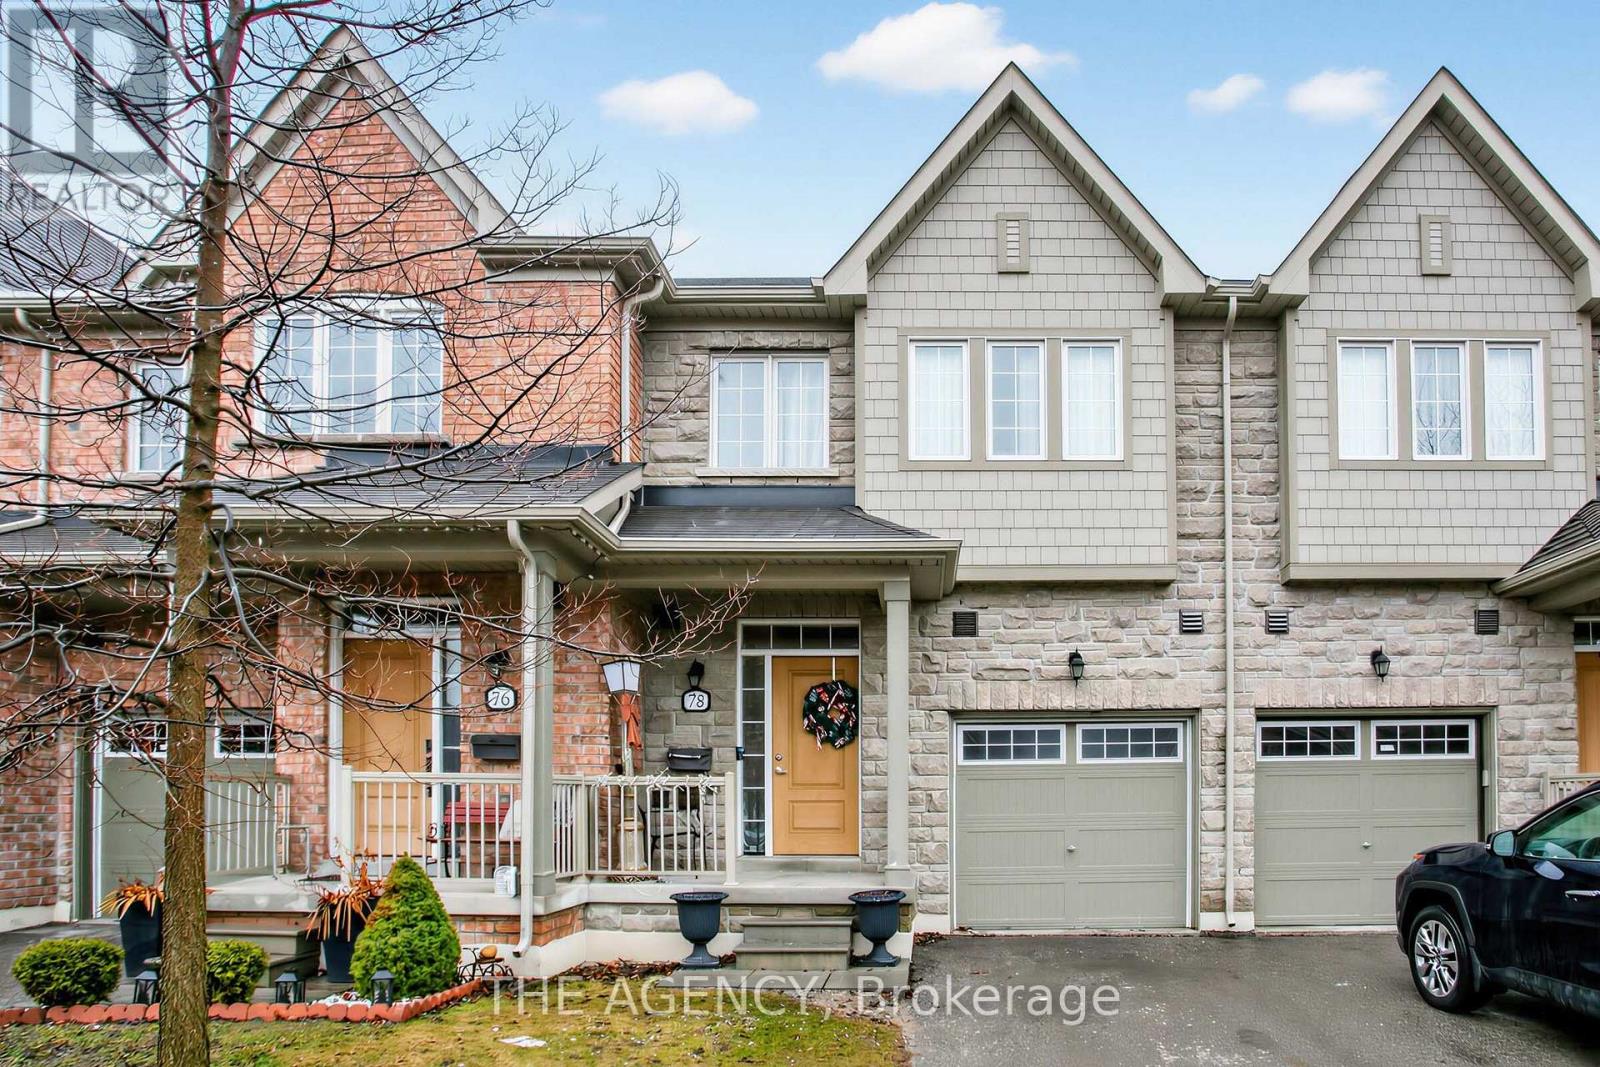
78 Honeyview Trail
Brampton, Ontario
Welcome to 78 Honeyview Trail, a stylish Daniels-built executive townhome in Brampton's highly sought-after Bram East community, surrounded by luxury homes. Backing onto a quiet park, this 3+1 bedroom, 4-bath residence offers rare privacy, a deep 100 ft lot, and a bright open-concept layout ideal for modern family living.The main floor features 9 ft ceilings, oversized windows, and abundant natural light, creating an inviting space for everyday living and entertaining. The living and dining areas flow seamlessly into the contemporary kitchen with granite countertops, a breakfast bar, and a walkout to the private backyard with unobstructed park views, perfect for relaxing, entertaining, or letting kids and pets play.Upstairs, the primary suite offers a peaceful retreat with a walk-in closet and a 4-piece ensuite. Two additional spacious bedrooms and a full bathroom provide plenty of room for family or guests.The finished basement with a 4-piece bath adds valuable flexibility and works perfectly as a media room, home office, playroom, or guest space.Additional highlights include a built-in garage with interior access, hardwood flooring, an oak staircase, and a deep 22 x 100 ft lot. Conveniently located minutes from plazas, top-rated schools, parks, Costco, and major highways 427 and 407, this home offers the perfect blend of comfort, convenience, and quality in one of Brampton's most desirable family neighbourhoods. (id:61483)
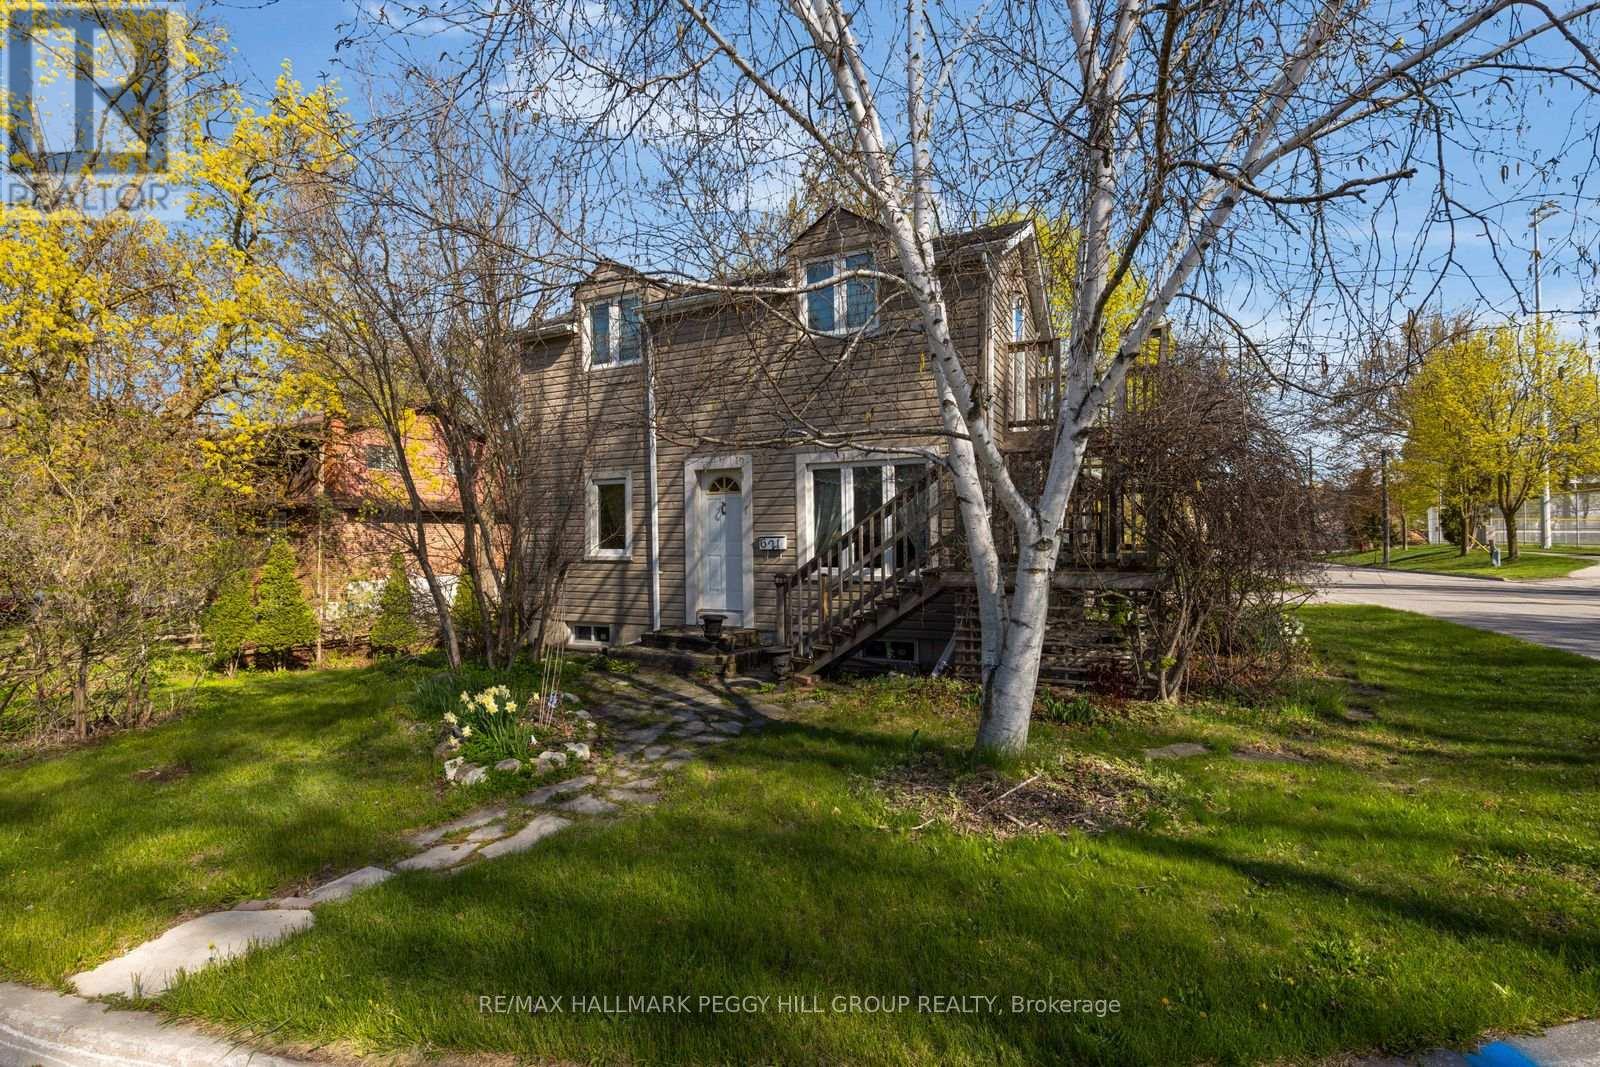
621 Lydia Street
Newmarket, Ontario
CHARACTER-FILLED CENTURY HOME ON A 70 X 130 FT LOT ACROSS FROM FAIRGROUNDS PARK & MOMENTS FROM HISTORIC MAIN STREET! A big in-town lot across from the park is already a win, but add wood beams, a vaulted kitchen, a 3-season room, and a spiral staircase, and 621 Lydia Street has the character you don't often find. Set directly across from Fairgrounds Park with a playground, ball diamonds and green space, this home places schools, transit, shopping and restaurants close by, with Historic Main Street, Fairy Lake Park, Riverwalk Commons, Upper Canada Mall and Southlake Health all within a quick drive. Mature trees frame the 70 x 130 ft lot, complete with driveway parking for 4, a shed and a large yard with room for gardens, play space and outdoor dining. The main level is full of personality, featuring exposed wood beams, warm wood trim, hardwood flooring, cheerful paint tones and a spiral staircase. A large vaulted kitchen offers wood cabinetry, tile flooring, a skylight, plenty of prep space and a walkout to the 3-season room, where park views make morning coffee feel extra special. A main floor 3-piece bathroom with a clawfoot tub adds vintage charm, while the upper level features 2 bedrooms and a 3-piece bathroom, including a primary bedroom with a walkout to an elevated deck. Zoning may permit an accessory dwelling unit, bed and breakfast establishment, home occupation and private home daycare, offering added flexibility for a range of future uses. With a walkable Newmarket location, a generous 70 x 130 ft lot and character throughout, this #HomeToStay is full of details that make it feel anything but ordinary. (id:61483)
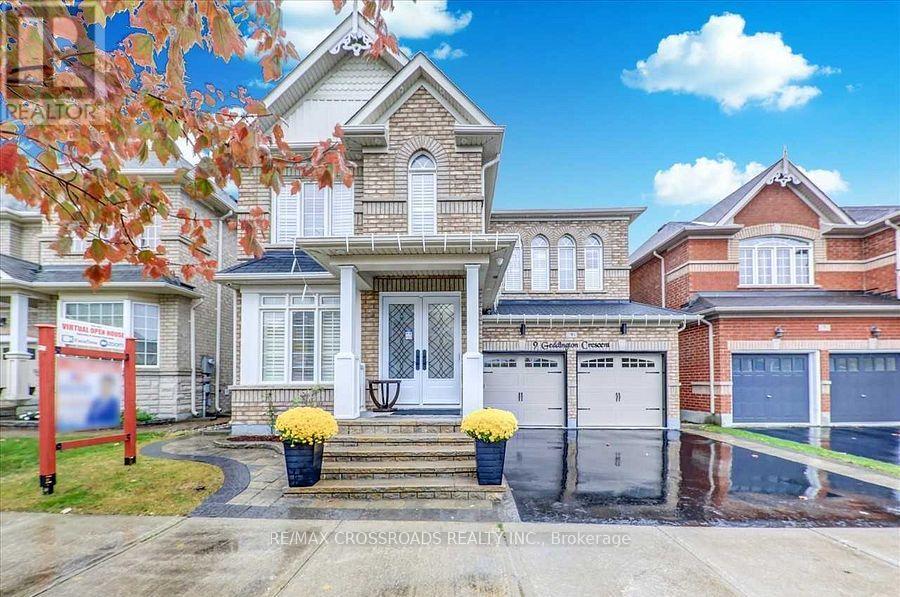
9 Geddington Crescent
Markham, Ontario
A Must See-Thousands Spent On Upgrades ($$$)W/A Designers Touch.Prof Fin Bsmt W/Kitchen,4Pc Bath(2)Plenty Of Cabinetry.9Ft Main Flr, Custom Gourmet Kitchen W/Island, Plenty Of Cabinetry For A Budding Chef.Granite Counters, Hardwd Flrs.Gas F/P,Pot Lights,High End Appliances & Light Fixtures,Spac Laundry, Spac Mstr Ensuite W/Jaczz Tub Interlock, New Garage Door,Front Door,California Shutters,Walking Distance To Walmart,Longos,Schools,Transit & 407 (id:61483)
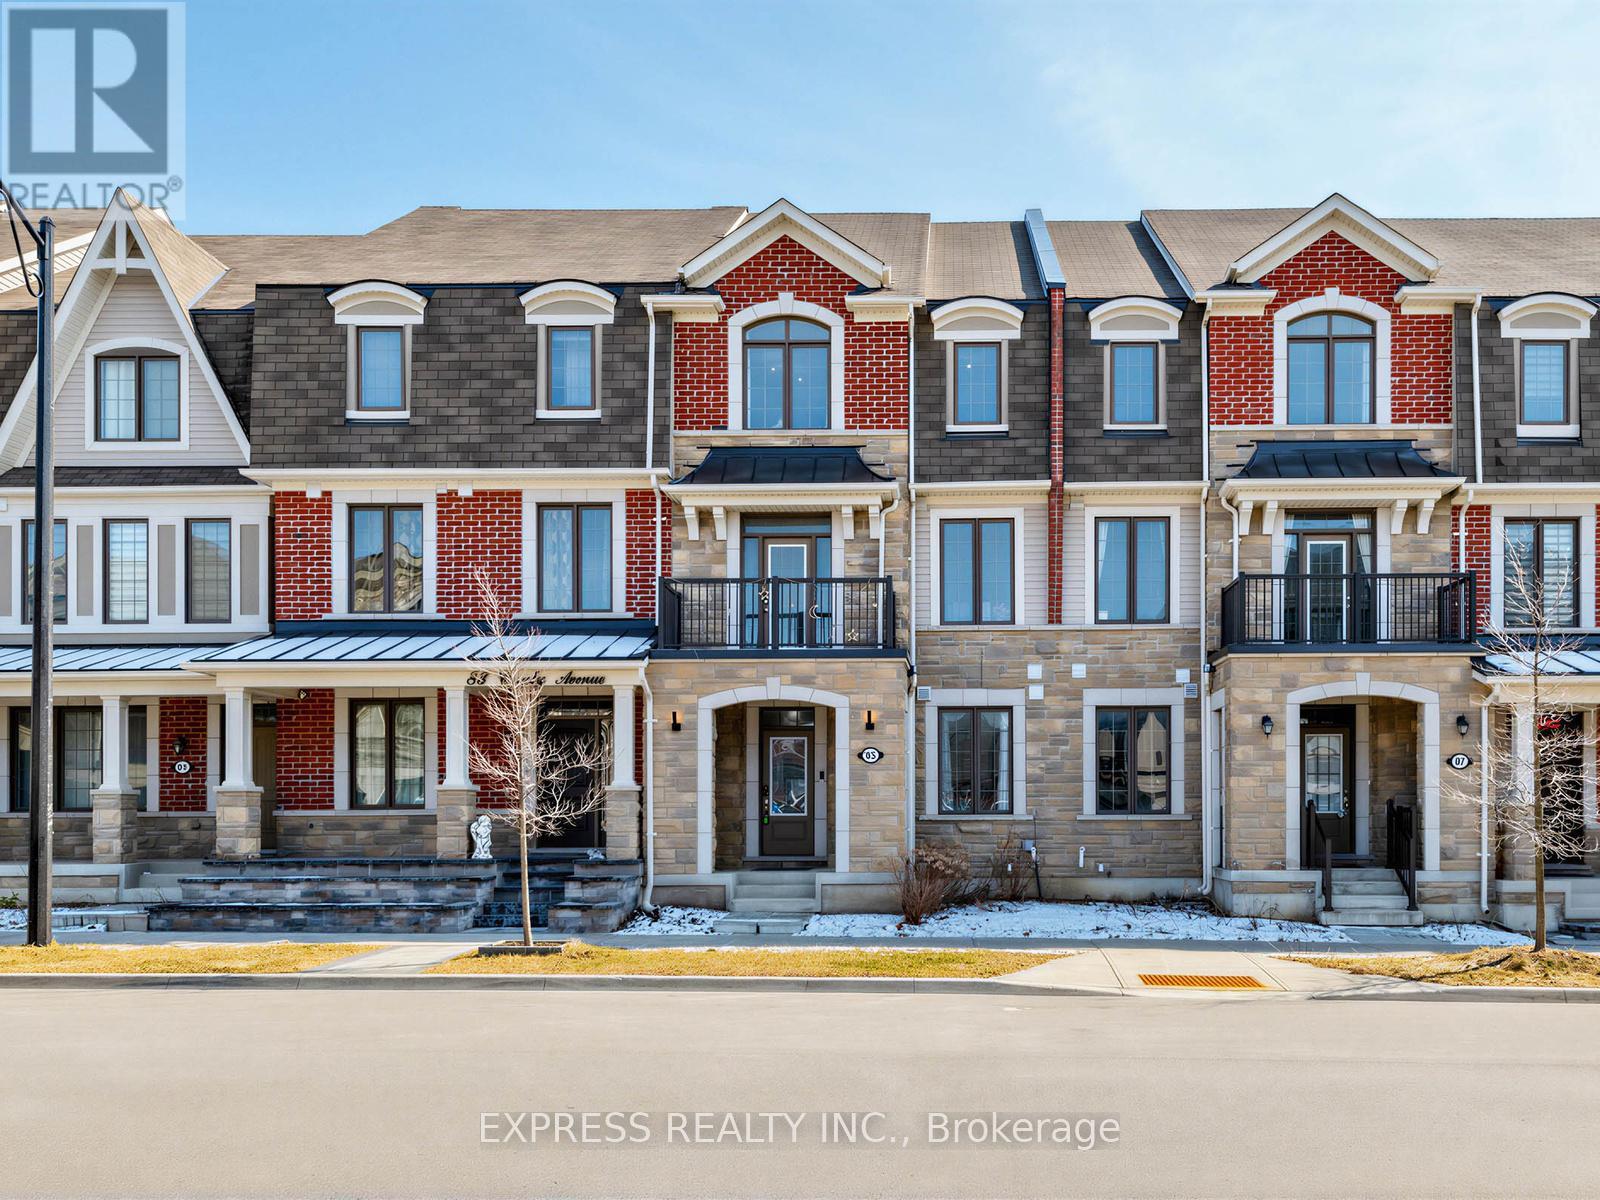
85 Casely Avenue
Richmond Hill, Ontario
Prime double car garage townhome with approx. 2100 Sqft of living space in the highly desirable Rural Richmond Hill community. Featuring 9 ft ceilings on both ground and second floors, the bright and spacious second floor with multiple large walkout balconies is perfect for entertaining guests. Contemporary finishes including hardwood flooring throughout. Thoughtful 4 bedroom layout includes rare conveniently located ground floor bedroom with a private ensuite 3 piece bathroom, perfect for guests, in-laws or home office. Primary bedroom features a large walk-in closet with 4 piece ensuite bathroom. Direct access to garage. Steps to nearby amenities include Richmond Green Secondary School and Richmond Green facilities (library, parks, picnic tables, sports center, basketball & pickleball courts, playground, & more!), In minutes, access Costco, shopping, and restaurants, Hwy 404 & more! This is a property you won't want to miss! (id:61483)
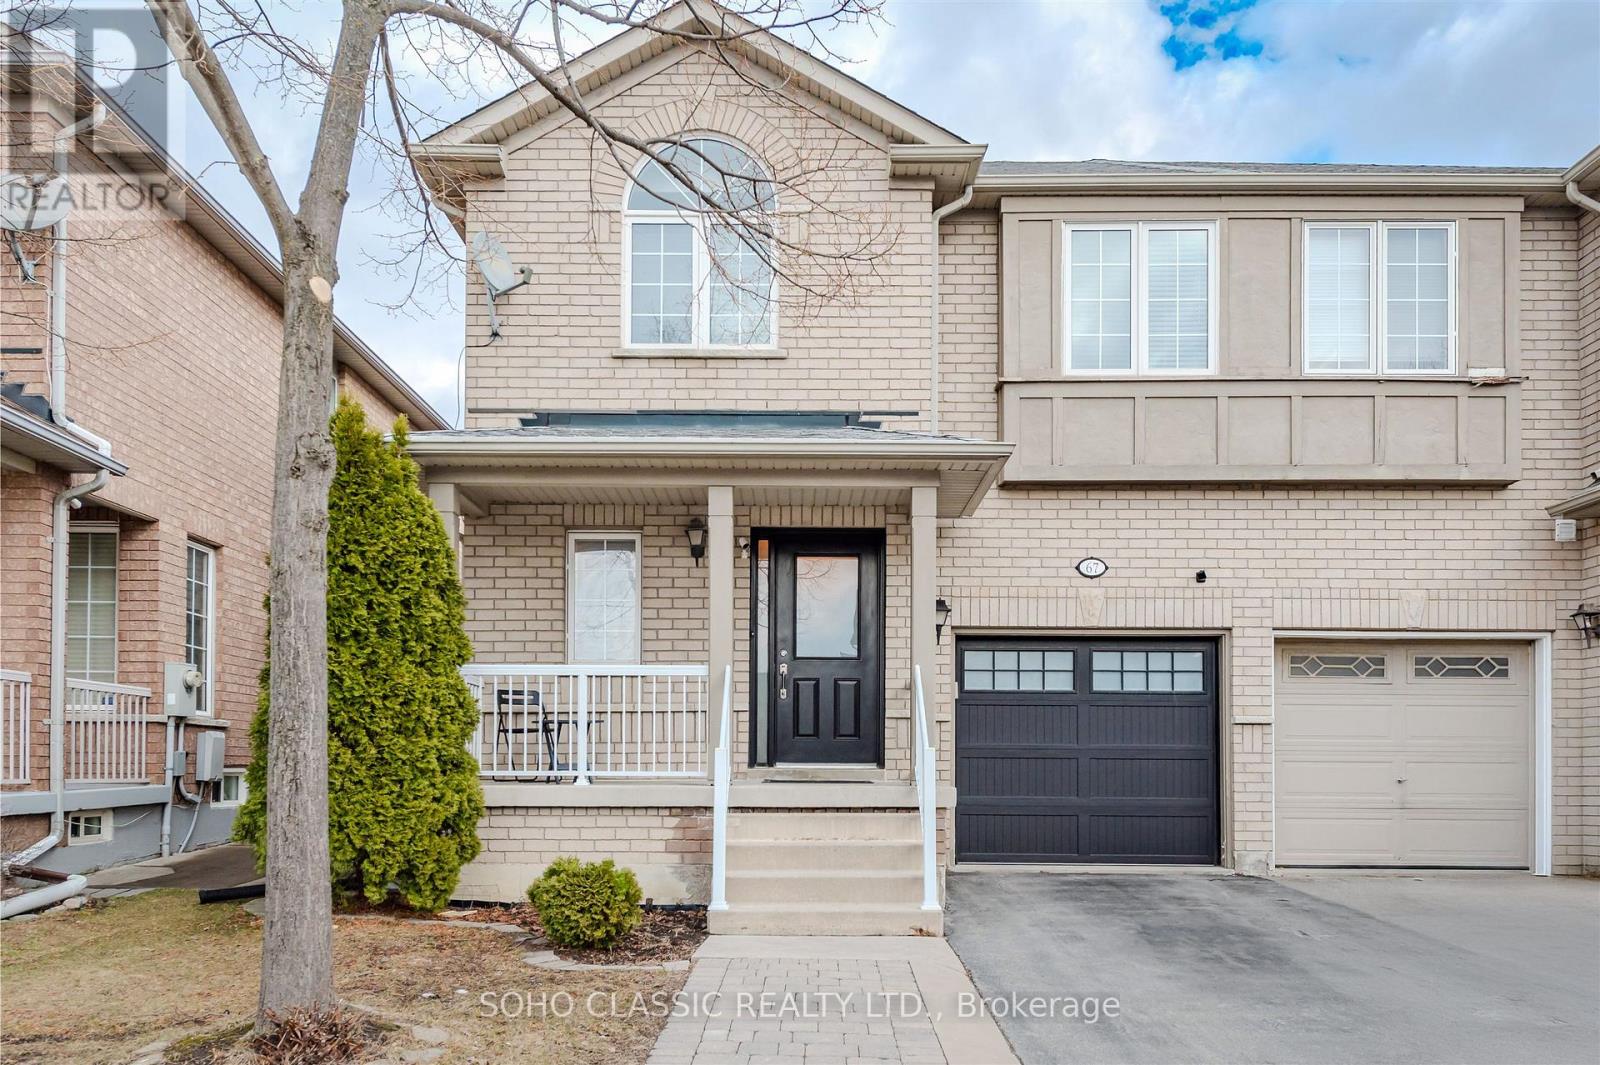
67 Dybal Street
Vaughan, Ontario
Welcome to this well-maintained 3-bedroom semi-detached home in the highly desirable Vellore Village community of Vaughan. Featuring a functional layout with bright, spacious principal rooms and generously sized bedrooms, this home is ideal for families, first-time buyers, or investors. Enjoy a convenient location close to parks, trails, top-rated schools, community centres, and libraries. Just minutes to a large shopping plaza with grocery store, restaurants, and everyday amenities. Easy access to transit and major routes (id:61483)
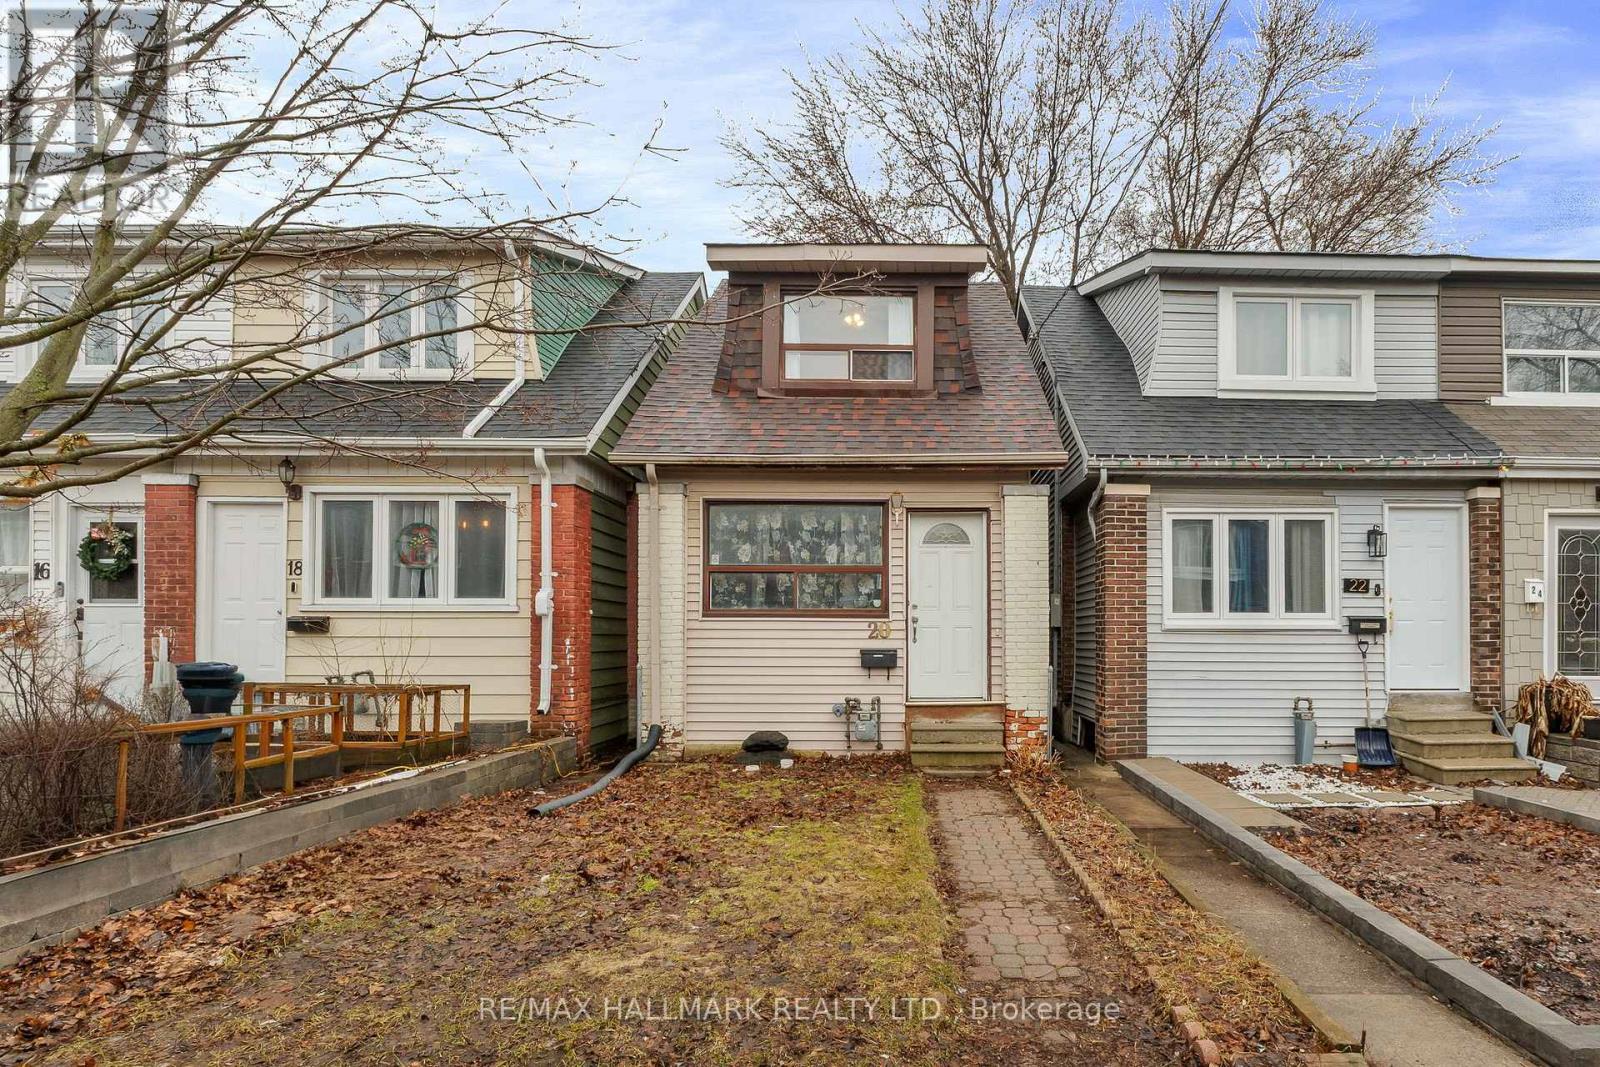
20 Kelvin Avenue
Toronto, Ontario
Fantastic opportunity for first-time buyers, investors, and builders alike! This versatile detached home is currently configured as two self-contained units, offering excellent income potential with the flexibility to easily convert back to a single-family residence. The main floor features a bedroom, living room, kitchen, and basement recreation area, while the upper level includes two bedrooms, a living room, and kitchen. Situated on a property with laneway housing potential , this home offers exciting possibilities for future expansion and added value. Ideally located close to schools, shopping, restaurants, and everyday amenities, with subway and GO Transit just a short walk away. Recent updates include a new roof (2023), dryer (2024), and washer (2025). The owned hot water tank adds further value. A rare opportunity to live, invest, redevelop, or generate rental income in a convenient, transit-friendly neighbourhood. (id:61483)
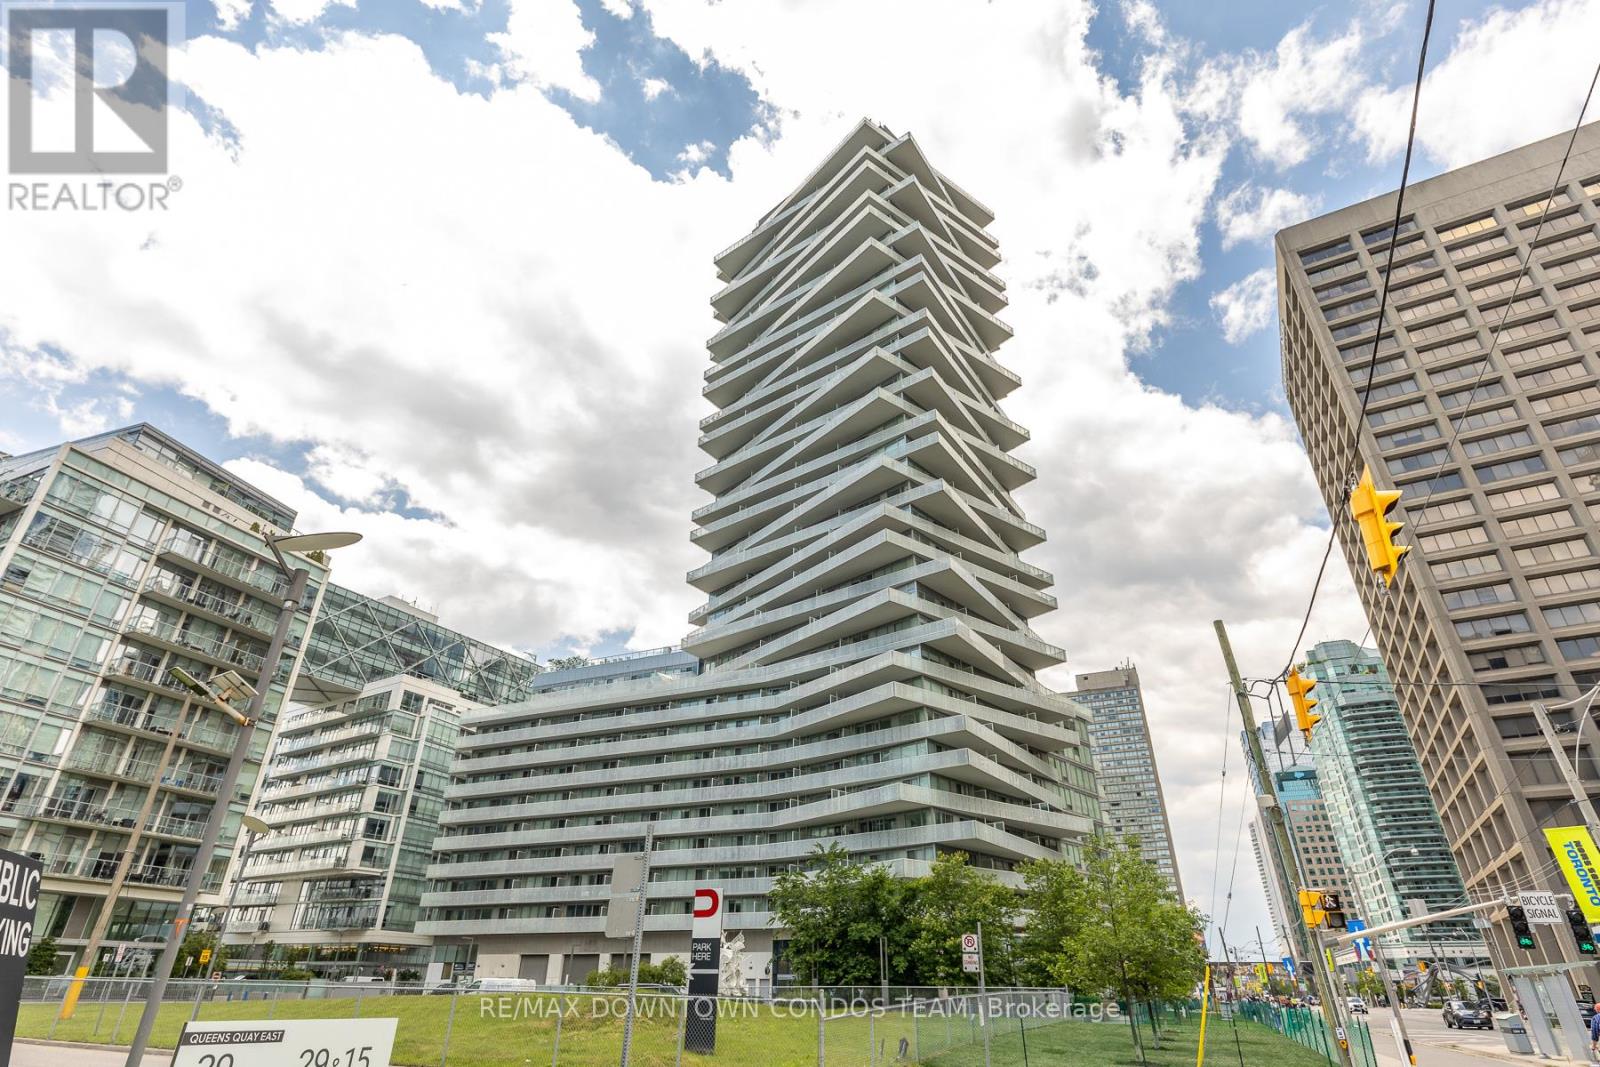
1410 - 15 Queens Quay E
Toronto, Ontario
Prime Sugar Beach!! With Summer Almost Here This Location Is Crazy Good!! All Shops And All Amenities Within A Short Walk - Gotta Love Waterfront Lifestyle! This Superb 1 Bdrm Unit Yields Gorgeous Partial Views Of The Lake Yr Round On A Massive Balcony - Perfect For Those Enthusiasts That Like To Bring The "Indoor Outdoors". Perfect For A Morning Cup Of Java Or That Evening Glass Of Wine- Engineered Flrs, B/I Appliances & More! (id:61483)
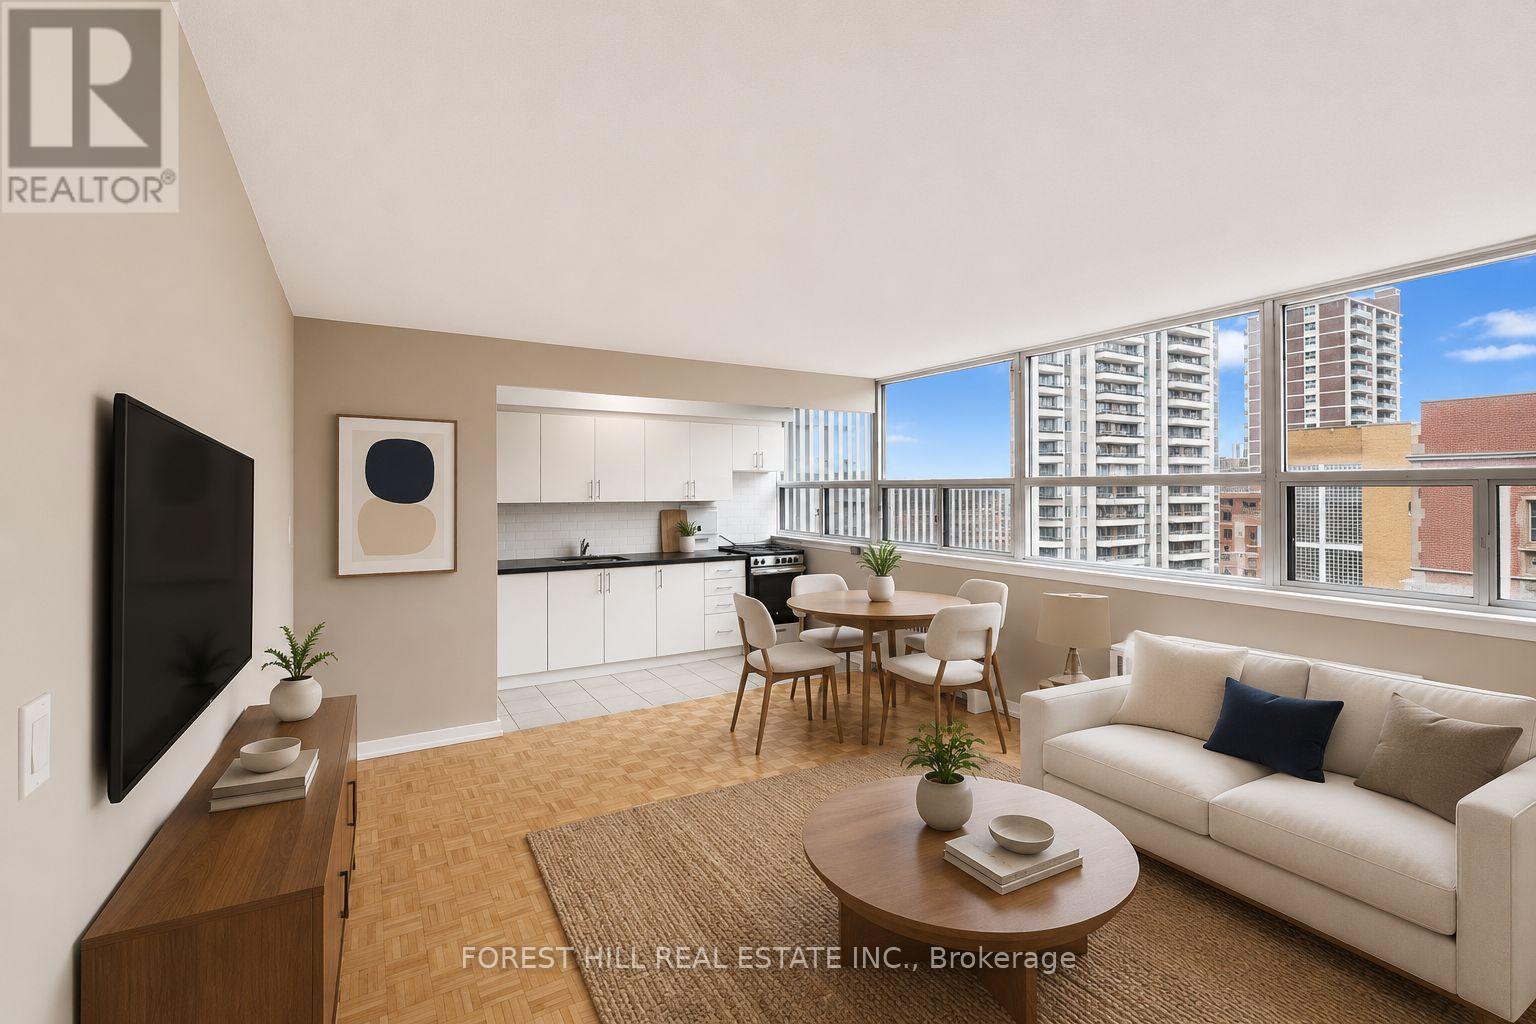
115 - 700 Ontario Street
Toronto, Ontario
2 MONTH FREE ON 14 MONTH TERM. Affordability meets prime location. If you have been searching for prime downtown location at an affordable price point, this is the one. Prime living areas provide endless flexibility for how you live, work, and entertain. Located in a clean and well kept building, it delivers the ideal balance of location, function, and value. Outdoor parking is $100/month. Indoor parking is $125/month. Located in North St. James Town at Bloor Street East and Sherbourne - a three minute walk from Sherbourne station. Photos are virtually staged. (id:61483)
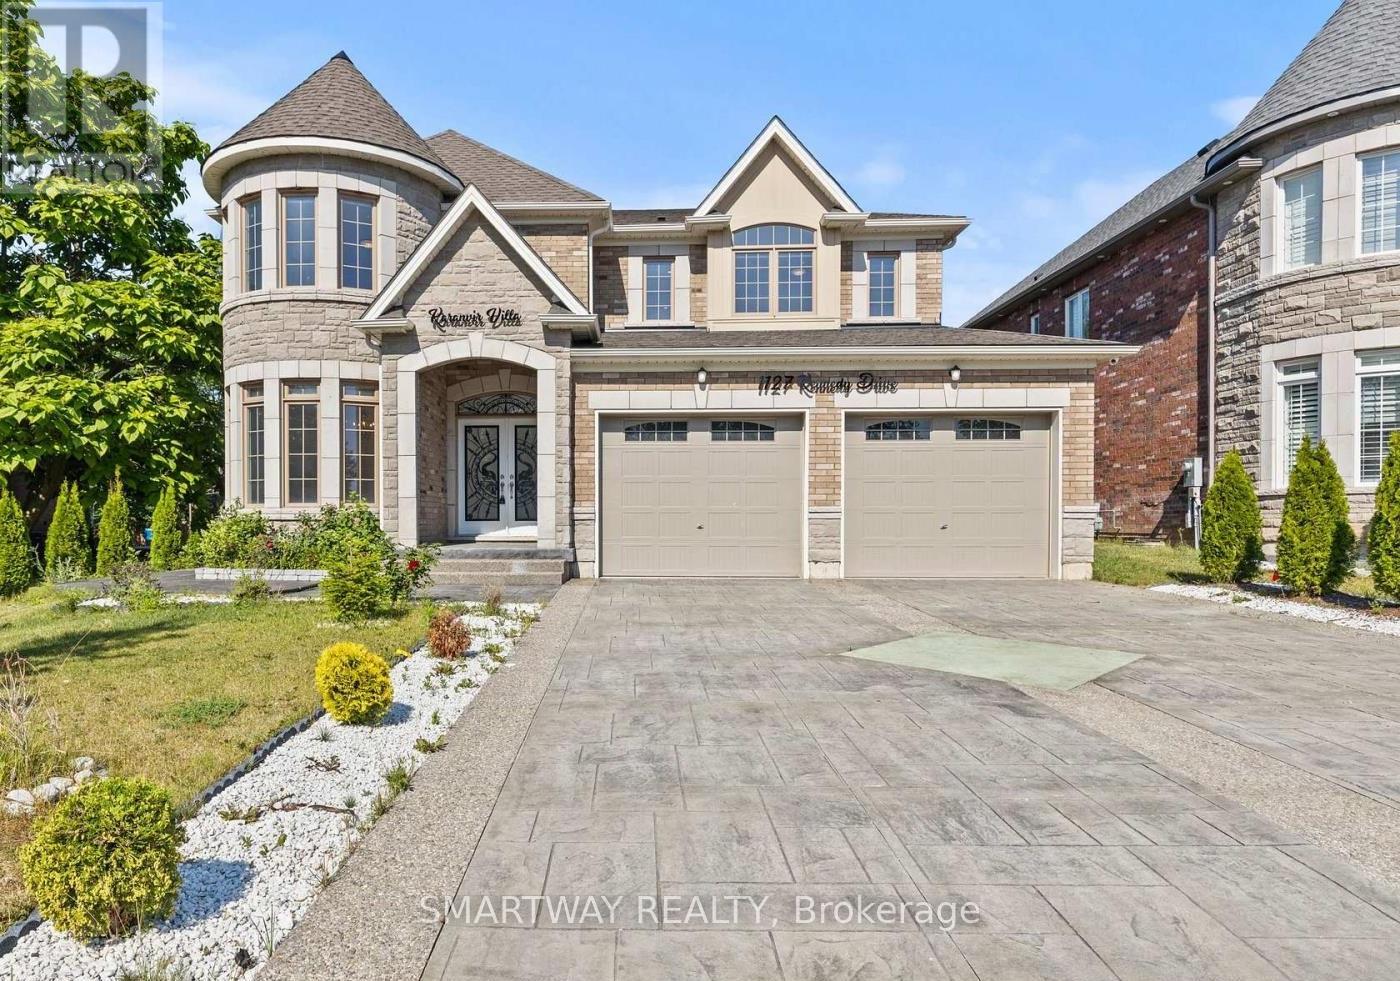
1127 Kennedy Drive
Fort Erie, Ontario
Stunning 4-year New, spacious 5-bedroom, 4-bathroom, 3300+ Sq. Ft. DETACHED home With LEGAL SEPARATE ENTRACE TO THE HUGE UNSPOILED BASEMENT,in FORT ERIE with Castle-themed architecture and stone-brick exterior! 60 Ft x 153 Ft Lot. Enjoy spending time with family and friends in the light-filled, main floor living spaces - great room with electric fireplace and custom accent wall, 65"TV and sliding doors to the backyard; formal dining room connected to the chef's kitchen by the servery and walk-in pantry. The main floor also includes a laundry room with sink, living room/study, foyer and a 2pc powder room. A beautiful wooden staircase leads to the second floor bedrooms. The primary bedroom features a large walk-in closet and spa-like 5pc ensuite bathroom with electronic toilet, glass door shower and huge tub. Bedrooms #2 and #3 share a 5pc ensuite privilege bathroom and bedrooms #4 and #5 share a 4pc ensuite privilege bathroom, both with double sinks. No carpet in the house, new appliances, quartz counter tops, central vac with kitchen floor suction trap, smart thermostat and LED mirrors in all the bathrooms are just a few more of the upgrades! Interior and Exterior Pot Lights. Nicely landscaped with edged gardens, cedar tree fencing around expansive backyard with shed, decorative concrete stamped paths and double-wide driveway leading to the extra large two-door garage. The security system with 4 exterior cameras, exterior pot lights and garage doors are both controlled remotely by an app. Located within walking distance of the Fort Erie Golf Course, GFESS High School, the Leisure plex arenas and community center complex. 2-minute drive to the QEW Highway, and 10 minutes to the Peace Bridge to Buffalo and Crystal Beach. (id:61483)
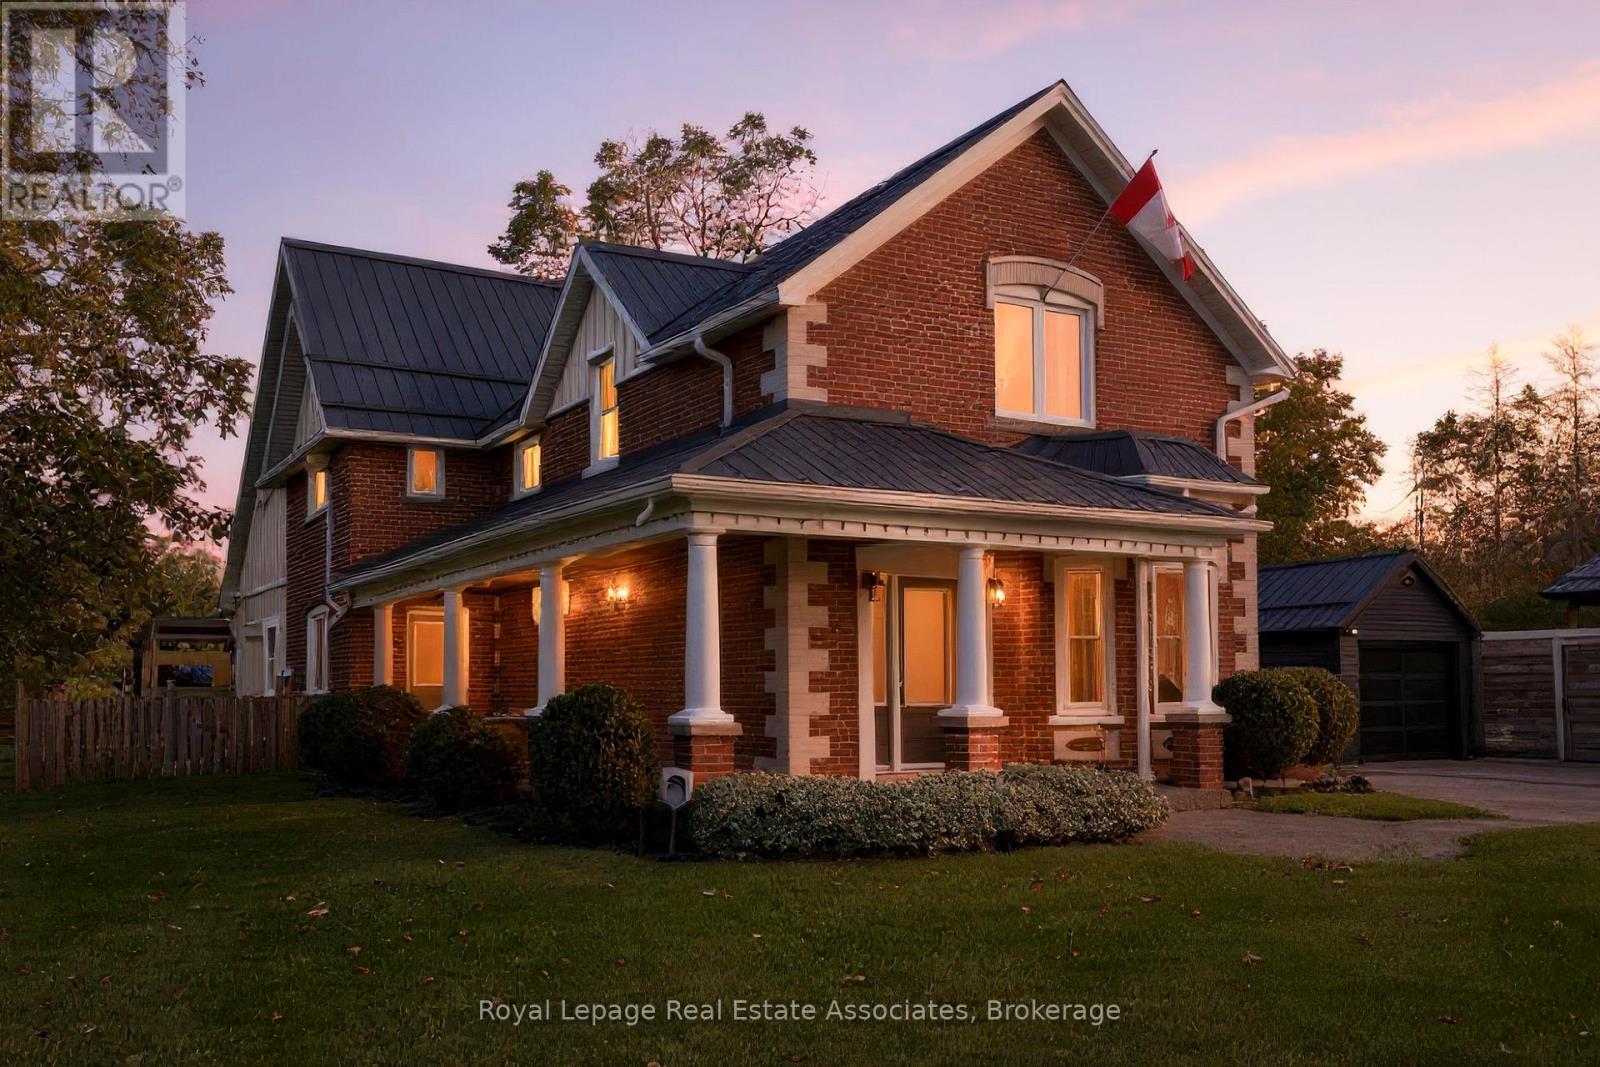
226 Main Street
Erin, Ontario
What an awesome package! A gorgeous renovated and modernized brick century home with attached professional office, on a huge 2/3 of and acre lot, in downtown Erin, walking distance to restaurants, schools, the Fairgrounds, and all amenities in the beautiful village! The home has been lovingly restored and renovated since 2009, keeping the charm and elegance of this century home. The main floor flows graciously with an open living and dining room with hardwood flooring, and gas fireplace, and pot lights and in ceiling speaker system. The kitchen, white and clean with plenty of cabinets, a wet bar area, and door out to the sun porch offers an eat-in area and breakfast bar seating, and a second staircase to the upper level! The family room addition with exposed brick wall and walk out to the covered flagstone patio is bright with heated floors and a gas fireplace. The main floor also offers a two piece bathroom under the upper staircase and a practical mudroom with storage cupboards. Upstairs you will find four bedrooms, all spacious. The Principle bedroom suite boasts hardwood flooring, built-in closets, and a four piece ensuite bathroom. All bathrooms is this home have heated floors. The professional office built with quality finishings with high end appeal, offers main floor office space with three work stations, a bathroom, and coffee area. Upstairs in the loft you'll find more office space suitable for privacy. This generous space can also be used as more living area with loft bedroom for in-law or teens, or rental opportunity. Recently built drive shed in the backyard gives you tons of storage space to put lawncare equipment, or would make a great workshop. There is an insulated room on the lower level with stairs up to a loft for more storage, or a gym or studio space. The huge flat backyard, in the past, accommodated an ice rink that all the neighbourhood kids used and loved! There are lovely shade trees and perennial gardens completing this wonderful package. (id:61483)
Full - 11 Telegraph Street
Brampton, Ontario
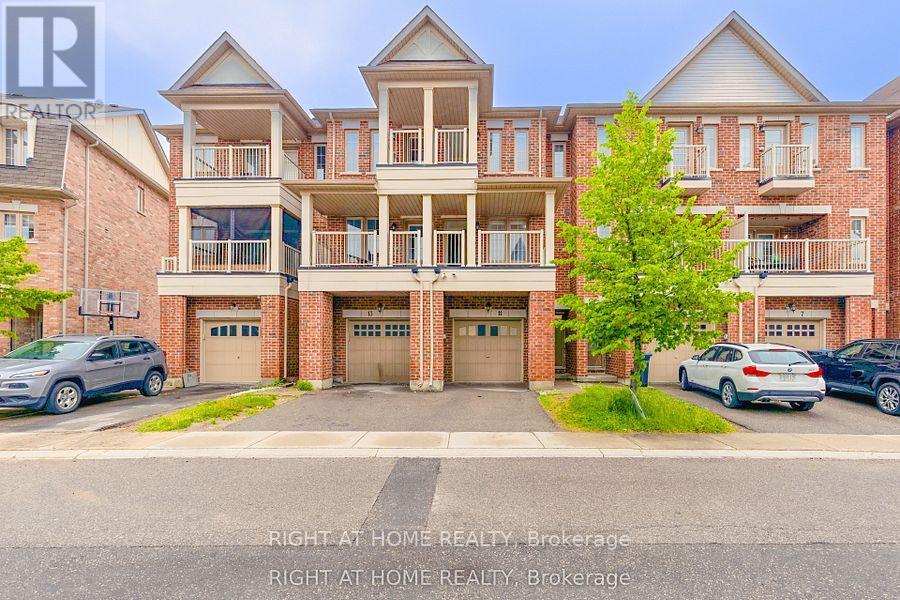
Stunning Townhome with Private In-Law/Nanny Suite in Heart Lake East - Perfect for Extended Families! Discover this rare and beautifully renovated townhome offering exceptional flexibility for families seeking privacy and convenience under one roof! Featuring 4bedrooms and 3.5 bathrooms, this unique home includes a fully equipped main-floor studio suite with a private entrance, kitchenette, separate laundry, and full bathroom ideal for in-laws, adult children, nanny accommodations, or anyone who values their independence within the household. Highlights include: Bright, open-concept layout on the upper levels Modern kitchen with stainless steel appliances Spacious primary bedroom with en suite Private main-floor studio suite with kitchenette, separate laundry, and dedicated entry Garage + driveway parking Located in the highly desirable Heart Lake East neighborhood, this home offers quick access to Hwy410, Trinity Common Mall, Turn berry Golf Course, and beautiful Heart Lake Conservation Area. Easily commute with just 20 minutes to Toronto Pearson Airport and approximately 40 minutes to downtown Toronto. This turnkey home provides unmatched comfort and privacy for multi-generational living or busy families needing versatile space. Priced at $4,500/month Don't miss this rare opportunity for enhanced living with maximum privacy and convenience (id:61483)
113 - 630 Sauve Street
Milton, Ontario
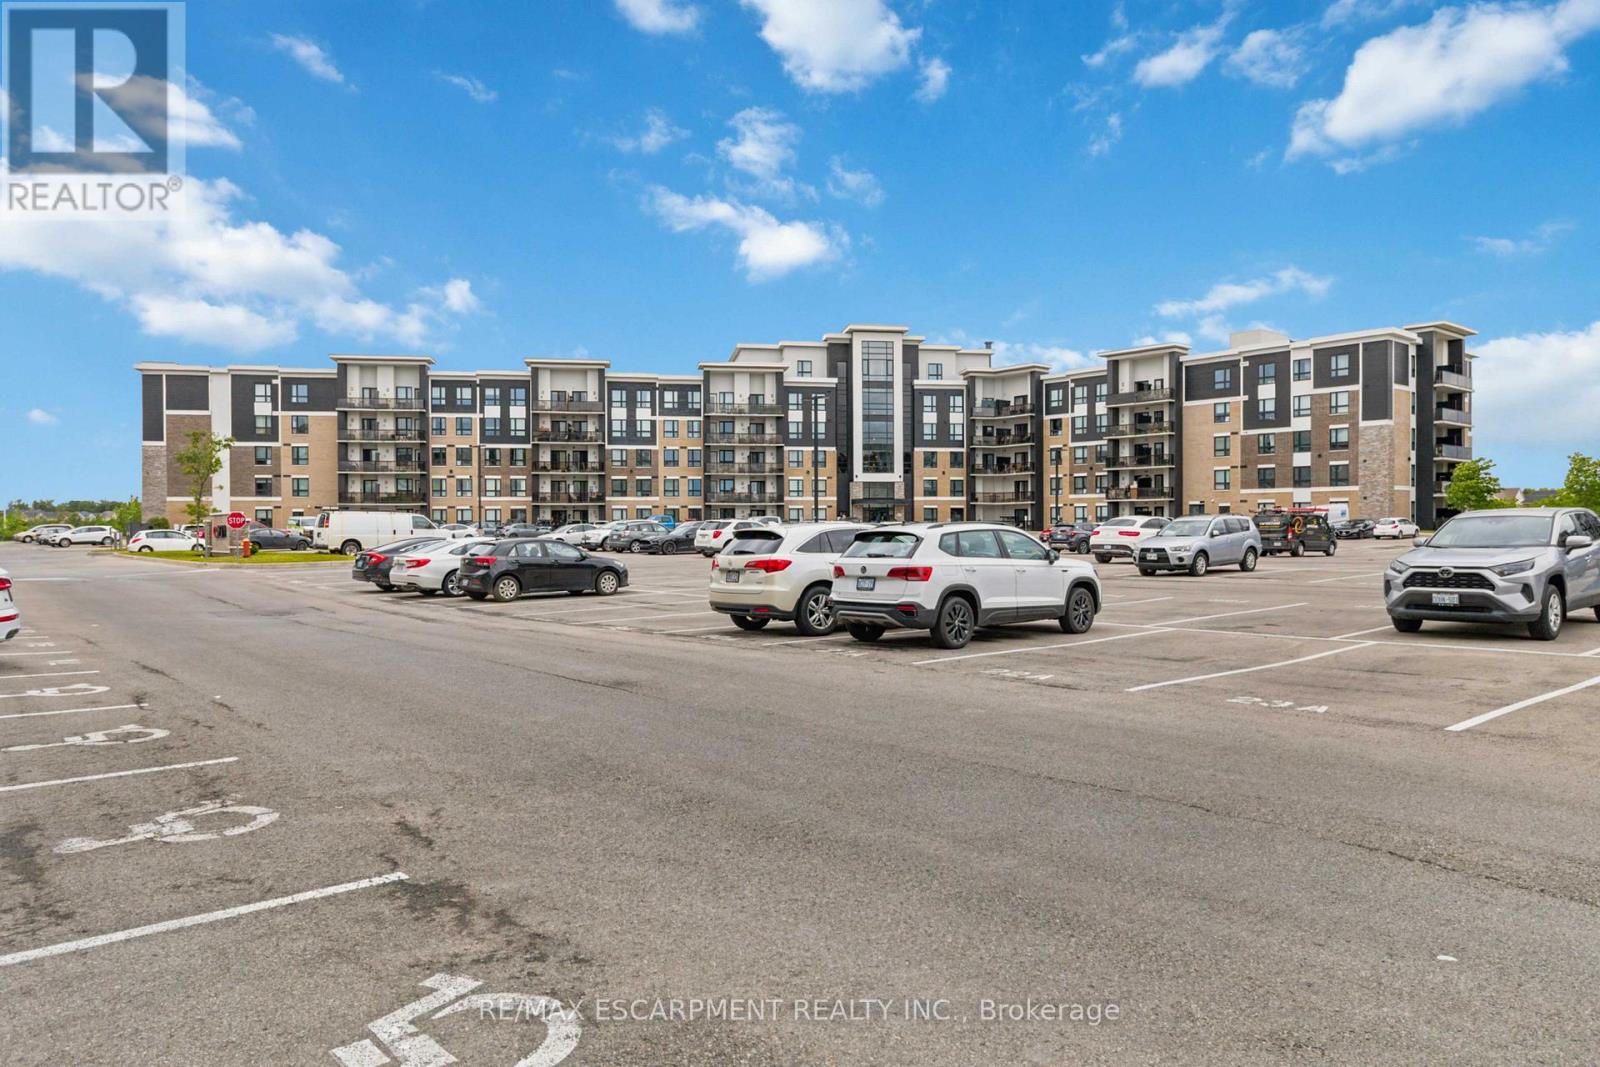
Welcome to Unit 113 at 630 Sauve Street, a beautifully updated 2-bedroom, 2-bathroom condo offering over 1,000 square feet of stylish, move-in-ready living space in one of Milton's most desirable communities. This modern condo features an open-concept layout with contemporary finishes throughout, creating a bright and inviting atmosphere perfect for both everyday living and entertaining. Enjoy the rare benefit of backing directly onto green space, offering privacy, tranquility and a beautiful natural backdrop right outside your door. Additional highlights include underground parking and a large private storage locker, providing convenience and valuable extra space. Residents enjoy access to premium building amenities, including a fitness centre, rooftop terrace, and a party room. Ideally located close to parks, top-rated schools, shopping, restaurants, transit, Milton District Hospital, and major commuter routes, this exceptional condo combines modern comfort with everyday convenience. Rarely offered and beautifully updated, this turnkey condo is one you won't want to miss. (id:61483)

39 Exeter Street
Toronto, Ontario
Green with Envy! Imagine having Wadsworth Park practically as your backyard this summer, all while tucked away on a quiet dead-end street. This long-time family home offers a rare chance to live beside one of the neighbourhood's true hidden gems, where kids play, neighbours gather, and the community vibe is hard to miss. Morning routines are made easy with schools, Wallace Espresso, local shops, transit, and the St. Clair streetcar all close by. With the nearby UP Express station downtown access is a breeze. Loved by the same family since 1964, this well-cared-for home offers incredible potential in a prime location. The main floor features warm wood trim and a family-sized eat-in kitchen with ceramic floors, pantry, and walkout to the yard. Upstairs, you'll find three bedrooms, including a primary bedroom with hardwood floors and closet space, plus a 4-piece bathroom with ceramic flooring. The finished basement adds extra living space with a 3-piece bathroom, laundry area, cold room, and plenty of storage, plus excellent basement apartment or nanny suite potential with existing kitchen rough-ins, bathroom, and a separate rear entrance. Enjoy a private backyard, 2-car garage, and additional front yard permit parking for 2 cars, offering plenty of space for parking, storage, bikes, tools, and all your gear. A solid home in a special location, with the park quite literally at your doorstep. This one is a walk in the park. Carson Dunlop pre-home inspection available upon request. (id:61483)
208 Maria Antonia Road
Vaughan, Ontario
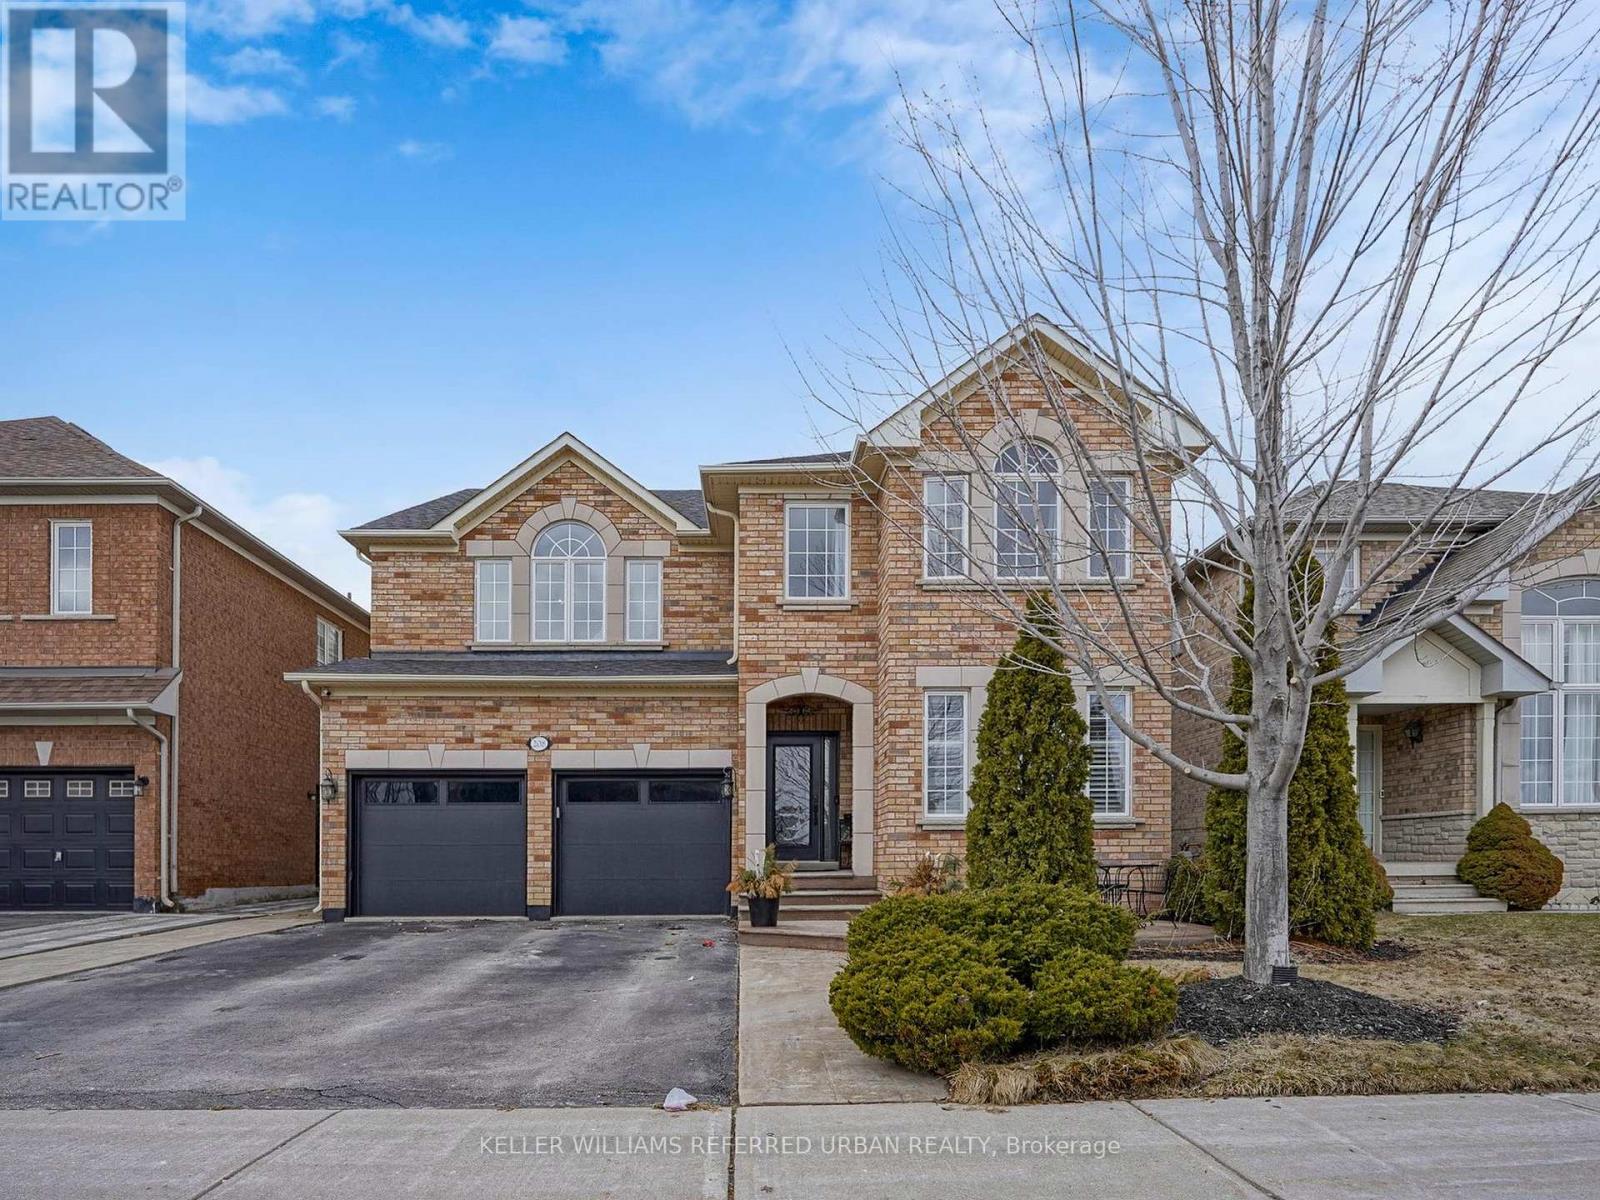
Client RemarksWelcome To 208 Maria Antonia Road, Nestled In The Highly Sought-After Vellore VillageCommunity! This Beautifully Upgraded Home Showcases A Modern Open-Concept Layout Featuring PotLights And California Shutters Throughout The Main Floor. The Designer Kitchen Is A TrueShowstopper With Granite Countertops And Island, Floor-To-Ceiling Cabinetry, Stainless SteelAppliances Including Built-In Oven And Microwave, Double Door Fridge, Gas Stove With Built-InHood Range And Pot Filler-Perfect For Any Home Chef. The Spacious Primary Bedroom Offers ALuxurious 4-Piece Ensuite Complete With Soaker Tub, Along With A Walk-In Closet And AdditionalDouble Sliding Door Closet For Ample Storage. Enjoy Outdoor Living In The Fully LandscapedBackyard Featuring An Extra-Large Pergola, Ideal For Entertaining All Summer Long. ConvenientlyLocated Just Steps To Top-Rated Schools, Parks, Transit, Vaughan Mills Shopping Centre, AndMinutes To Highways 400 & 407. This Exceptional Home Is Truly Not To Be Missed! (id:61483)
201 - 1555 Kingston Road
Pickering, Ontario
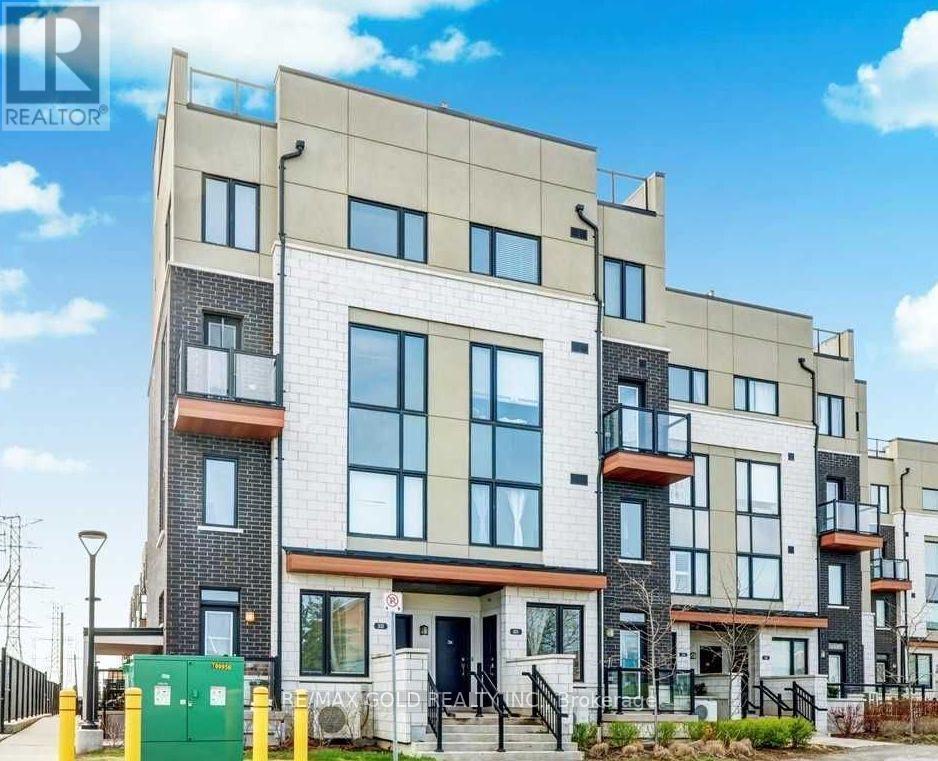
Beautiful 2 Bedroom, 3 Washroom Condo Townhouse Located In The Heart Of Pickering. Less Than 5 Yrs Old Stacked Townhouse Conveniently Located Close To Pickering Town Centre, Go Station, Medical Centre, Rec Centre, Shopping, Entertainment, Transit & 401 . Easy Care Laminate Flooring On Main Floor. Good Size Primary Bedroom With 3Pc Ensuite, 2nd Bedroom, 2nd 3Pcs Washroom And Laundry On 2nd Floor. Underground Parking. (id:61483)
411 - 15 Torrance Road
Toronto, Ontario
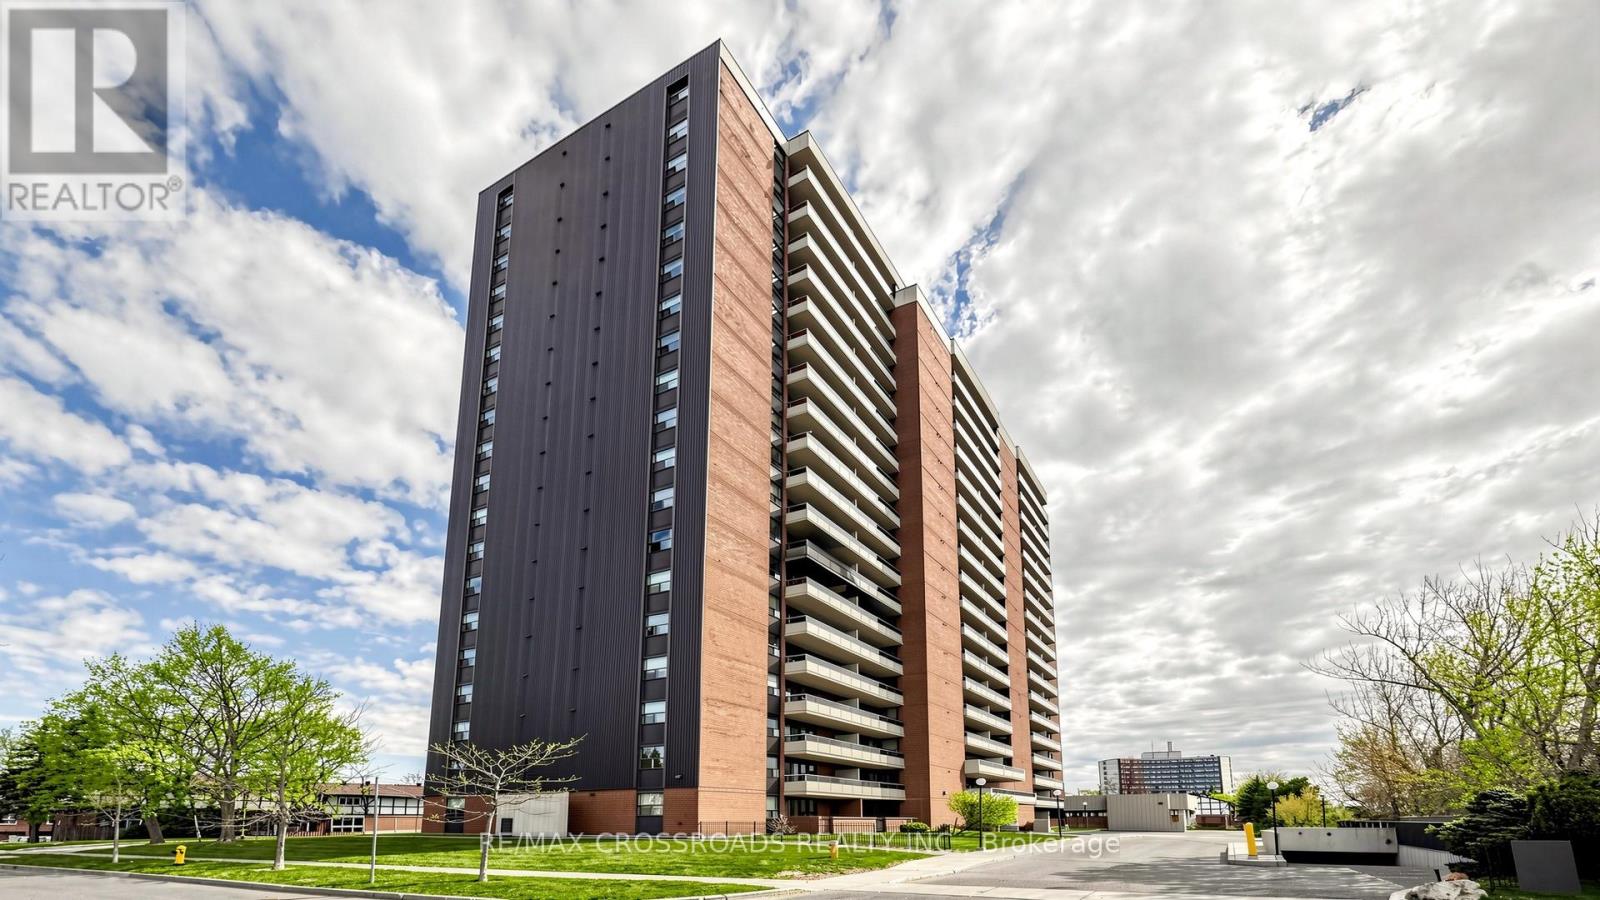
The recently renovated 1 + Den is Nestled within a well-maintained building and established Scarborough neighbourhood, residents enjoy all the conveniences from being steps away from the Eglinton GO Train, minutes to the new Eglinton Crosstown, TTC Buses, shopping, restaurants, parks, groceries, and major highways just moments away. The unit offers a spacious living and dining area that flows effortlessly into a recently re-modeled kitchen with LED Lights, new Quartz Countertop, New Backsplash and New Cabinets. Also recently replaced Fridge, Kitchen Rangehood, Washer/Dryer, Electrical Panel, Bedroom Fan. A versatile den that adds exceptional flexibility, ideal as a home office, reading nook, guest space, or study area to suit your lifestyle needs. Whether you're a first-time home buyer looking to enter the market, a downsizer seeking low-maintenance living, or an investor searching for a promising opportunity, this move-in-ready suite offers outstanding value in a vibrant community. (id:61483)
2310 - 290 Adelaide Street
Toronto, Ontario
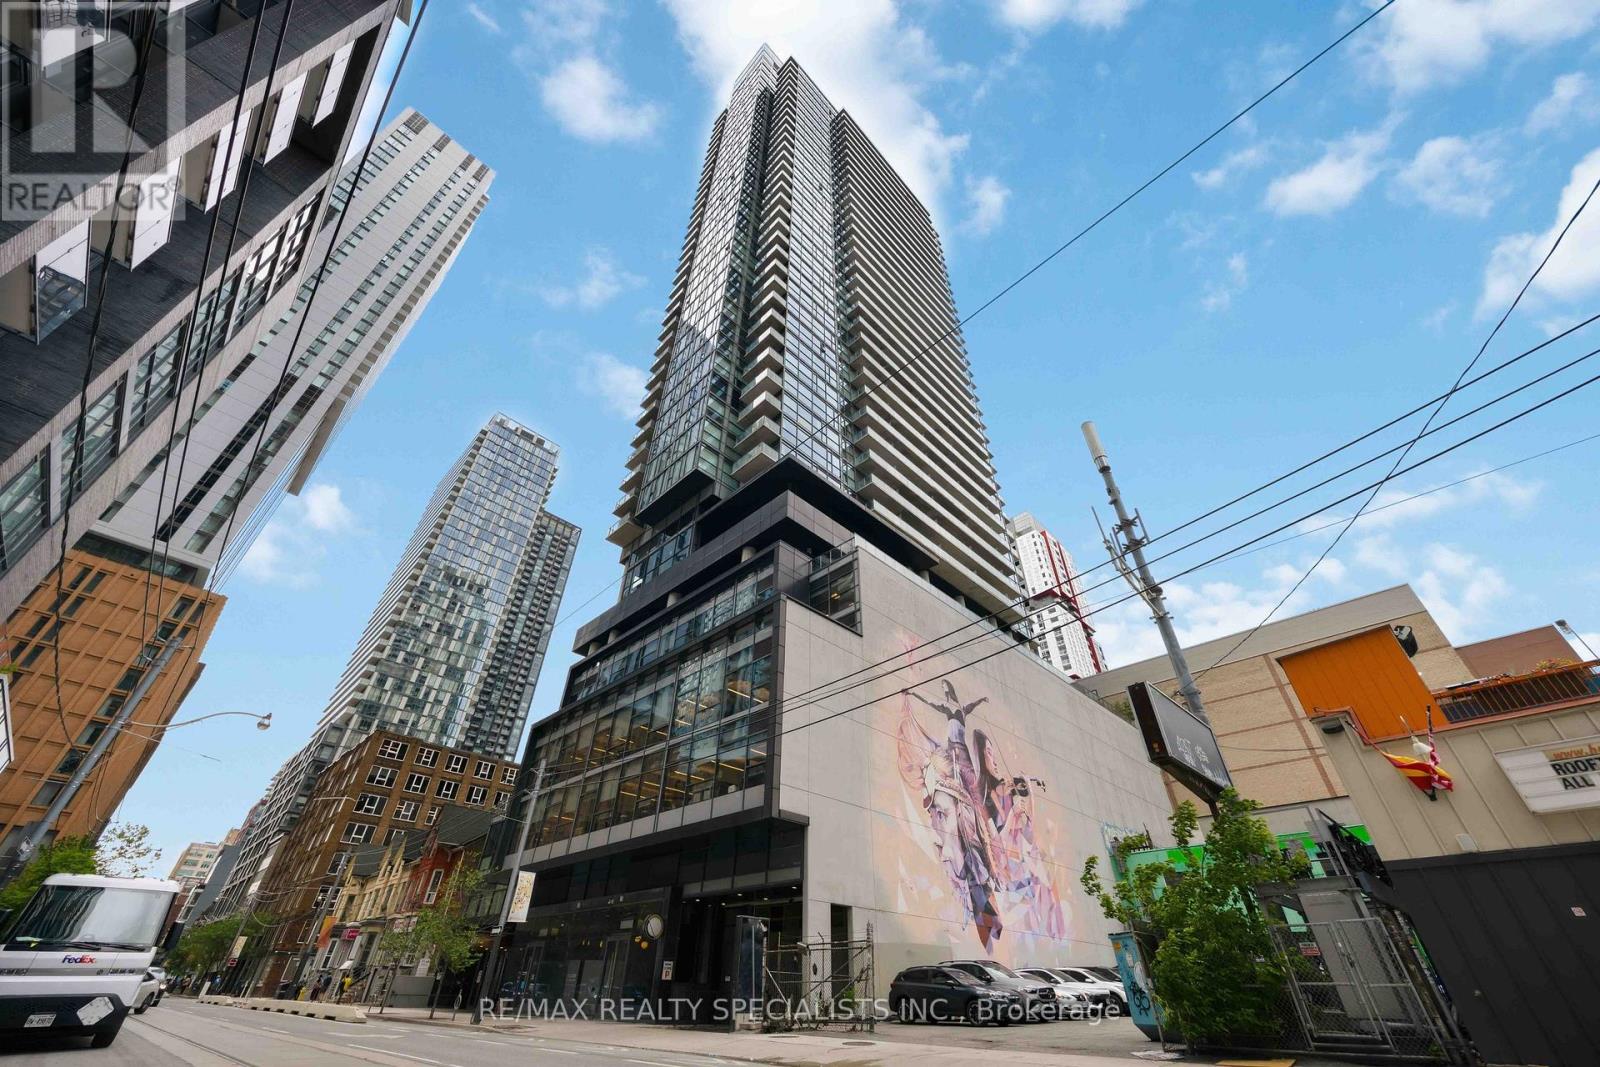
Welcome to elevated downtown living at The Bond, in the heart of Toronto's Entertainment District. This bright southeast-facing corner suite offers two bedrooms, two full bathrooms, and a highly desirable split-bedroom layout that provides excellent privacy with no wasted space. Positioned on one of the building's select floors with a rare higher ceiling height (10 ft),the suite feels exceptionally open and airy. Floor-to-ceiling windows fill the home with natural light while showcasing impressive views of the city and Lake Ontario. The contemporary kitchen features quartz countertops, premium stainless steel appliances, an undermount sink, tiled backsplash, and sleek cabinetry, flowing seamlessly into the open living and dining area. Engineered hardwood flooring and designer bathrooms complete the sophisticated interior. Adding exceptional convenience, the suite includes underground parking and the largest locker size offered in the building, ideally located directly within the same parking stall. Everything is together, making unloading groceries, luggage, and larger belongings remarkably easy.Residents enjoy outstanding amenities, including an outdoor pool, fitness centre, yoga studio,hot tub, BBQ terrace, party room, golf simulator, and billiards lounge. Steps from TIFF Bell Lightbox, acclaimed restaurants, shopping, nightlife, TTC, and the Financial District, this isa rare opportunity to enjoy space, luxury, and effortless convenience in one of downtown Toronto's most exciting neighbourhoods. Currently occupied by exceptional AAA+ tenants who would be pleased to stay longterm; vacant possession can also be provided with 2 months notice. (id:61483)
454 Rankin Avenue
Windsor, Ontario
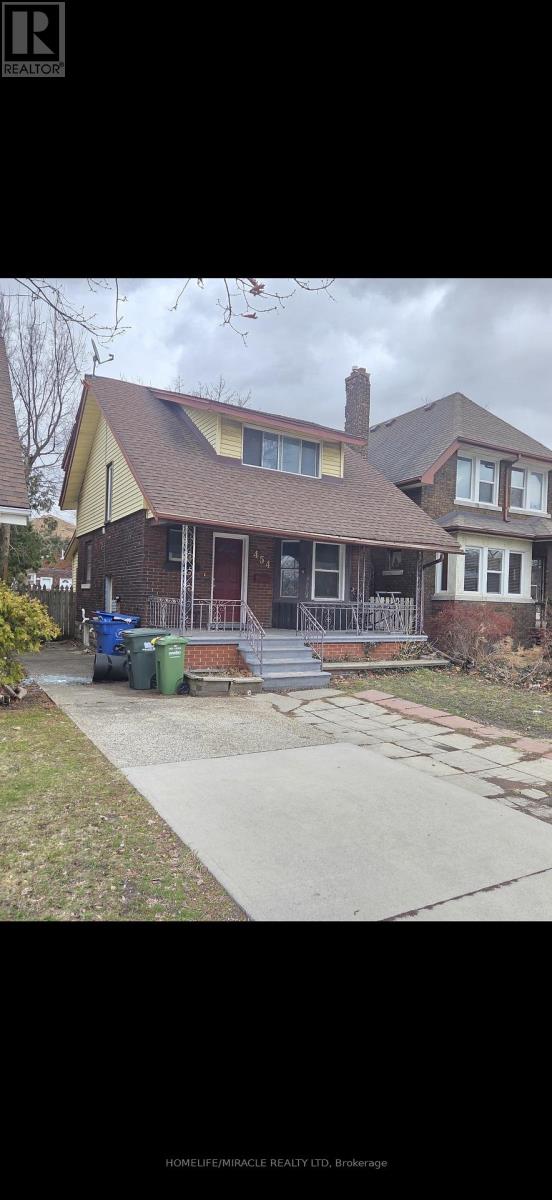
Beautiful solid detached brick home near university of Windsor for Lease. Perfect for students and working professions. Welcome to 4+1 bedrooms, 2 full washrooms house minutes to university of Windsor. Situated in a high demand rental area. A bright living area, functional kitchen with ample cabinets. All generous sized bedrooms with windows. Finished basement with full washroom, ideal for in-law suit or recreation area. Huge backyard for summer parties. Private driveway for parking. Hot water tank owned. (id:61483)
1093 Wilkinson Road
Dysart Et Al, Ontario
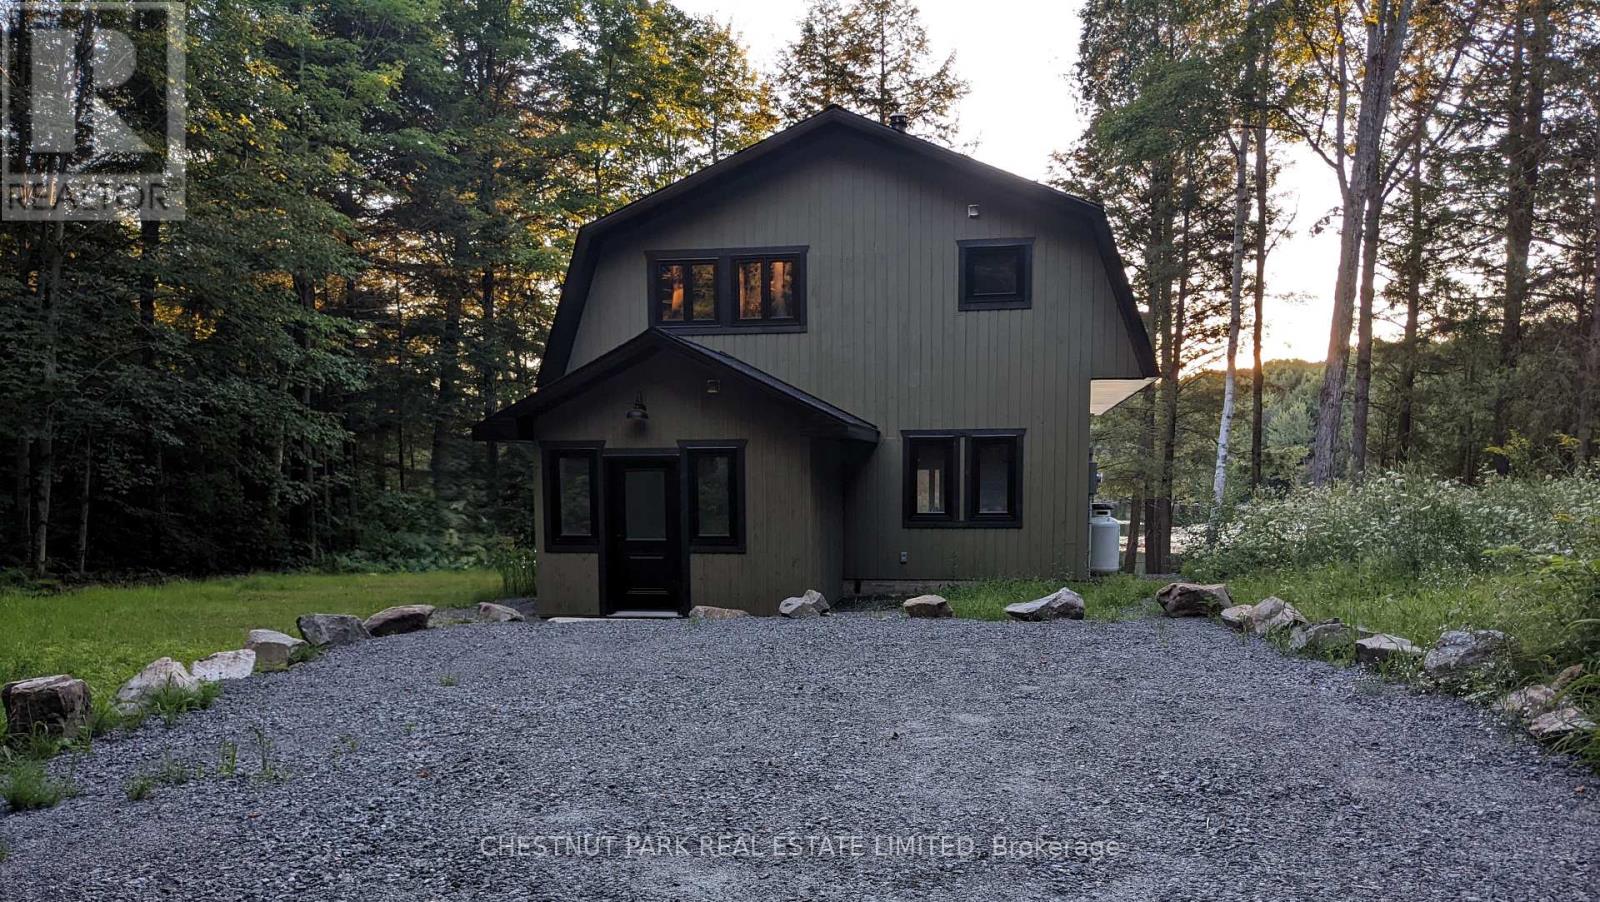
Available for long-term lease, this exceptional waterfront retreat offers a rare opportunity to enjoy privacy, nature, and the Haliburton lifestyle on an extraordinary 64-acre property. Situated on a private lake shared with only one other owner, the property offers a peaceful and secluded setting rarely found in cottage country. This recently renovated 3-bedroom, 2.5-bath residence offers approximately 1,600 sq. ft. of living space, including a screened Muskoka room ideal for relaxing and enjoying the surrounding natural beauty. Expansive acreage provides endless opportunities for hiking, paddling, wildlife viewing, and outdoor recreation right from your doorstep. Ideally located within walking distance to the Kennisis Lake Marina, featuring community events, pickleball courts, dining, and a full-service marina. Just minutes from the Haliburton Forest & Wild Life Reserve, one of Ontario's premier outdoor destinations offering year-round recreation including hiking, mountain biking, paddling, snowmobiling, and cross-country skiing. The town of Haliburton, with shopping, restaurants, healthcare, and everyday amenities, is approximately 20 minutes away. An exceptional opportunity to lease a private waterfront property in one of the most sought-after areas of the Haliburton Highlands, offering the perfect balance of seclusion, recreation, and convenience. (id:61483)

1353 Shevchenko Boulevard
Oakville, Ontario
Welcome to Treasury Towns, North Oakville's premier enclave of modern executive townhomes by award-winning builder Treasure Hill. Featuring the sought-after Oakhaven C2 elevation, this 3-storey freehold townhome offers 1,934 sq. ft. of meticulously maximized, sun-drenched living space boasting 9-foot ceilings and an incredibly functional layout.The ground level presents a versatile, multi-functional room with a closet, 3-piece bath, and a direct walk-out to the rear yard, perfectly suited as a 4th bedroom, in-law suite, home office, or family room.The heart of the home unfolds on the second floor with a seamless open-concept design. The chef-inspired kitchen features sleek quartz countertops, stainless steel appliances, and a massive center island, flowing effortlessly into the bright living and dining areas. Cozy up by the electric fireplace for movie nights, or step out onto your private balcony to enjoy your morning coffee.Retreat to the third floor's "Owner's Enclave," a luxurious primary sanctuary complete with double walk-in closets and a spa-like 4-piece ensuite featuring a frameless glass walk-in shower and a double quartz vanity.Perfectly positioned directly across from a newly installed playground and just minutes from top-tier elementary and secondary schools, Oakville Trafalgar Memorial Hospital, premium shopping, Highways 403 & 407, and the Oakville GO Station. This is executive living at its finest! (id:61483)
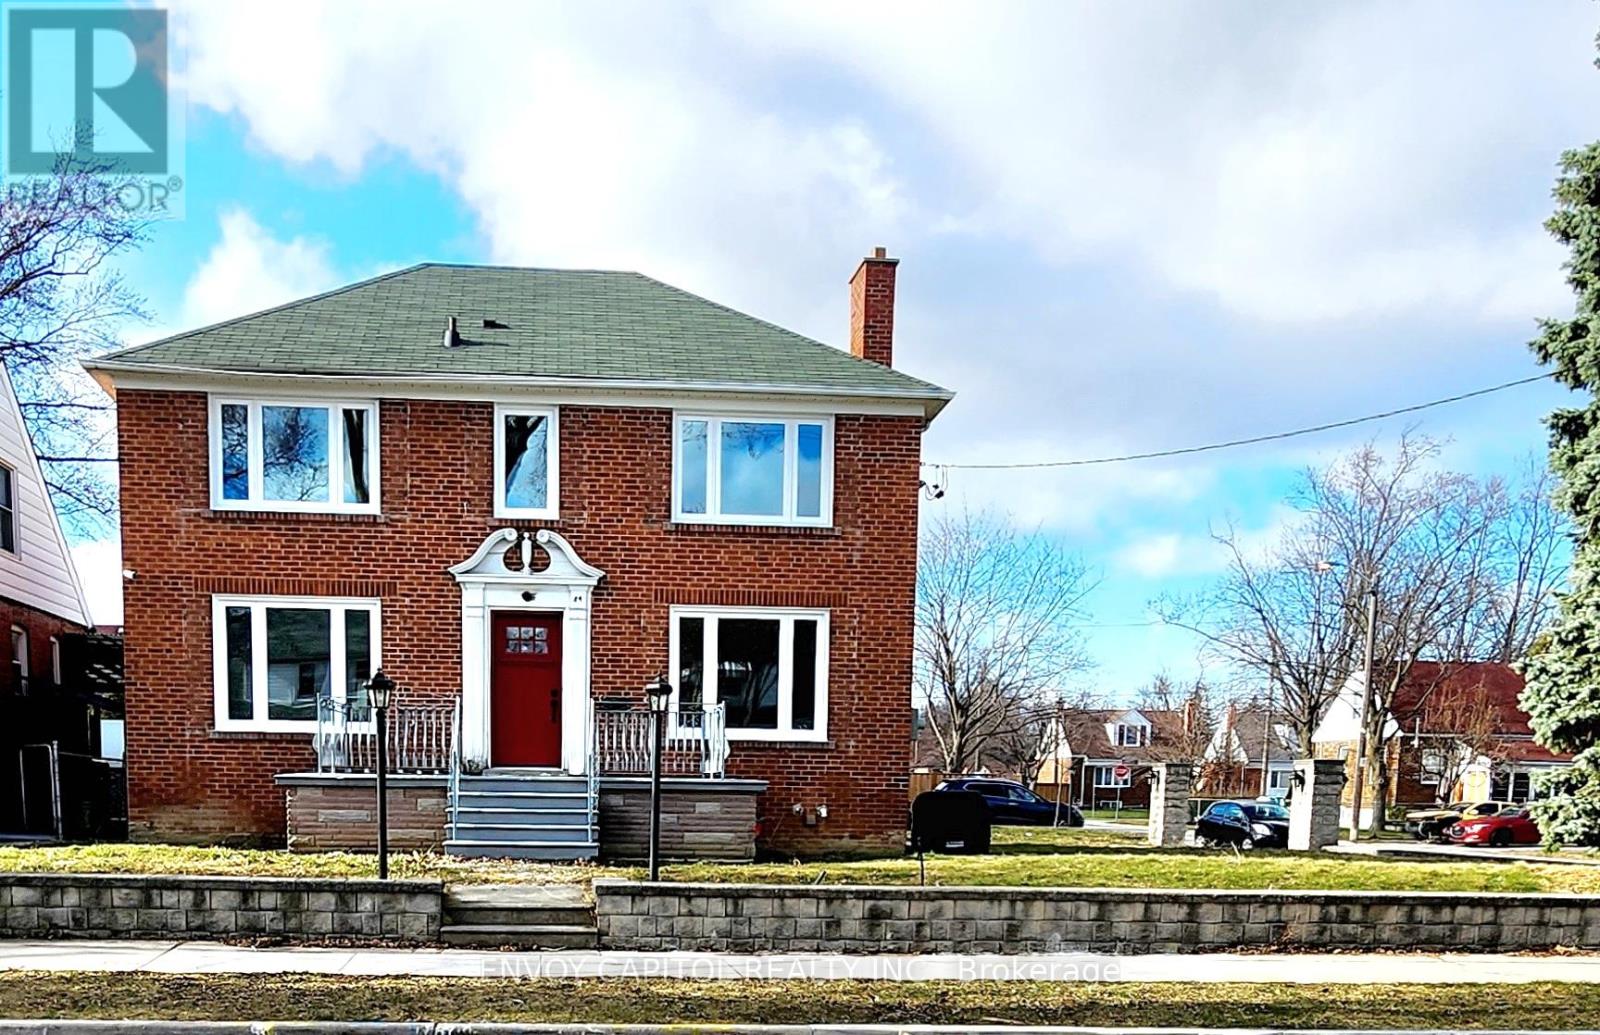
84 Macdonald Avenue
Toronto, Ontario
Looking for a cozy and convenient place to call home? This charming 2-bedroom + den basement apartment offers both comfort and functionality. Newly renovated kitchen with large window with lots of natural light. Spacious 2 bedrooms have double closets with mirror sliding doors. The large enclosed den with 2 bright windows could be used as office or sleeping area Featuring a spacious layout with a full kitchen, a modern bathroom, and bright living spaces, this rental is perfect for professionals, couples, or small families. Nestled in a quiet neighborhood, you'll enjoy easy access to transit, highway 400 & 401, local amenities, groceries and shopping centers. Have total privacy with separate entrance, your own parking spot (1), and convenient laundry room in the common area. Additional parking on driveway is also available upon request. Rent does not include utilities. Schedule a viewing today and make this inviting space yours! (id:61483)
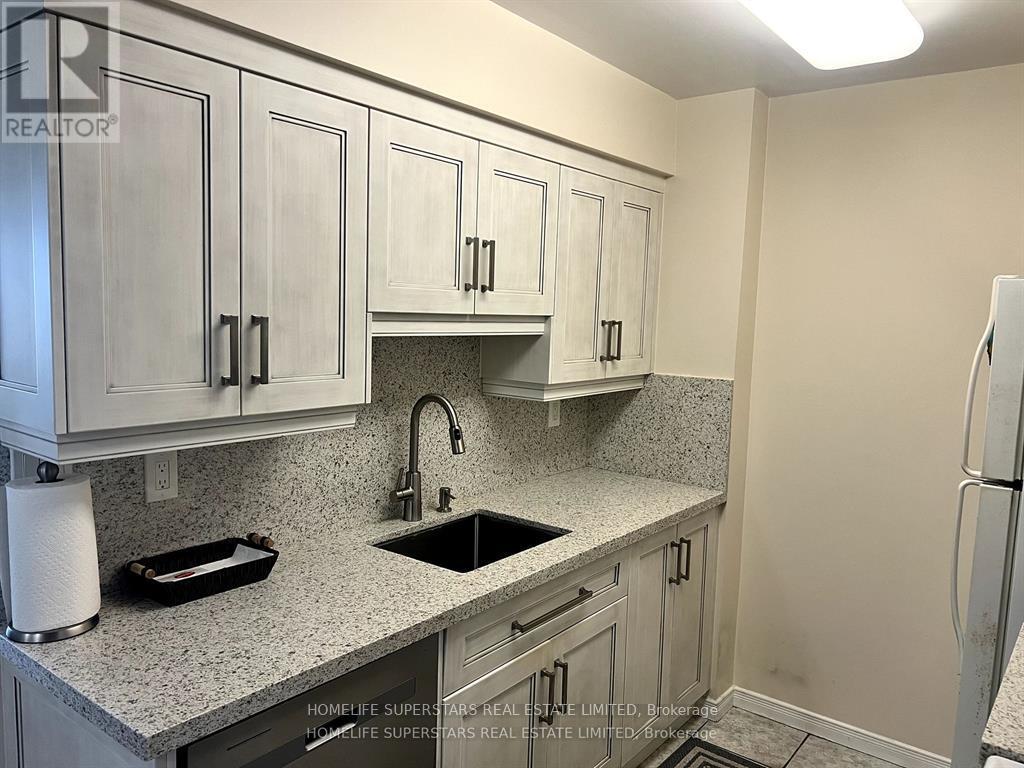
416 - 300 Ray Lawson Boulevard
Brampton, Ontario
Maintenance fees include all utilities - hydro, water, and heat - offering meaningful monthly savings in today's economy.Welcome to this well-maintained 2-bedroom, 2-bathroom condominium at 300 Ray Lawson Blvd, ideally located on the Brampton-Mississauga border. This bright and functional unit features two walkouts to the balcony, accessible from both the primary bedroom and the family room, creating a seamless indoor-outdoor feel.The primary bedroom includes a private ensuite, while the second bedroom features a built-in closet with generous storage. A rare standout feature is that this is the only unit on the floor with its own separate locker on the same level, and it is owned outright by the seller. For added peace of mind, security cameras are installed on every floor.The kitchen countertop was updated in 2024, and all major appliances are included, making this home move-in ready.Set within a quiet low-rise building, residents enjoy convenient access to Highways 407, 401, and 410, while being within walking distance to transit, schools, grocery stores, and other major amenities. Building amenities include guest suites, a gym, and a party room.Attractively priced, this unit offers comfort, convenience, and exceptional value in a highly accessible location. (id:61483)
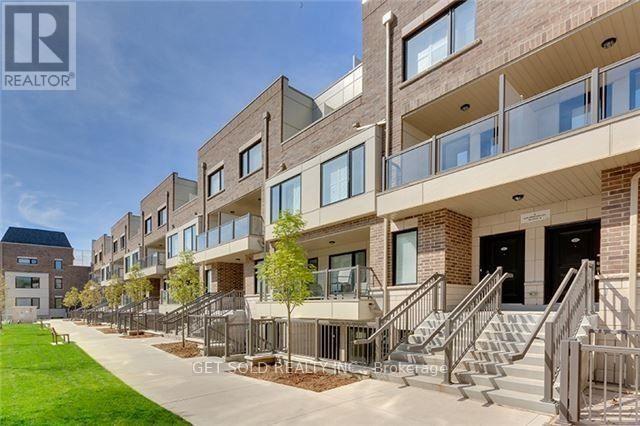
421 - 8 Drummond Street
Toronto, Ontario
This Mimico townhome has been completely renovated from top to bottom with brand new flooring, kitchen cabinets and countertops, bathroom vanity, fresh paint and brand new appliances and shows like a brand-new model suite. Located just steps from Mimico GO station, this townhome offers great value for first-time homebuyers, investors or downsizers. Listed under POWER OF SALE. (id:61483)
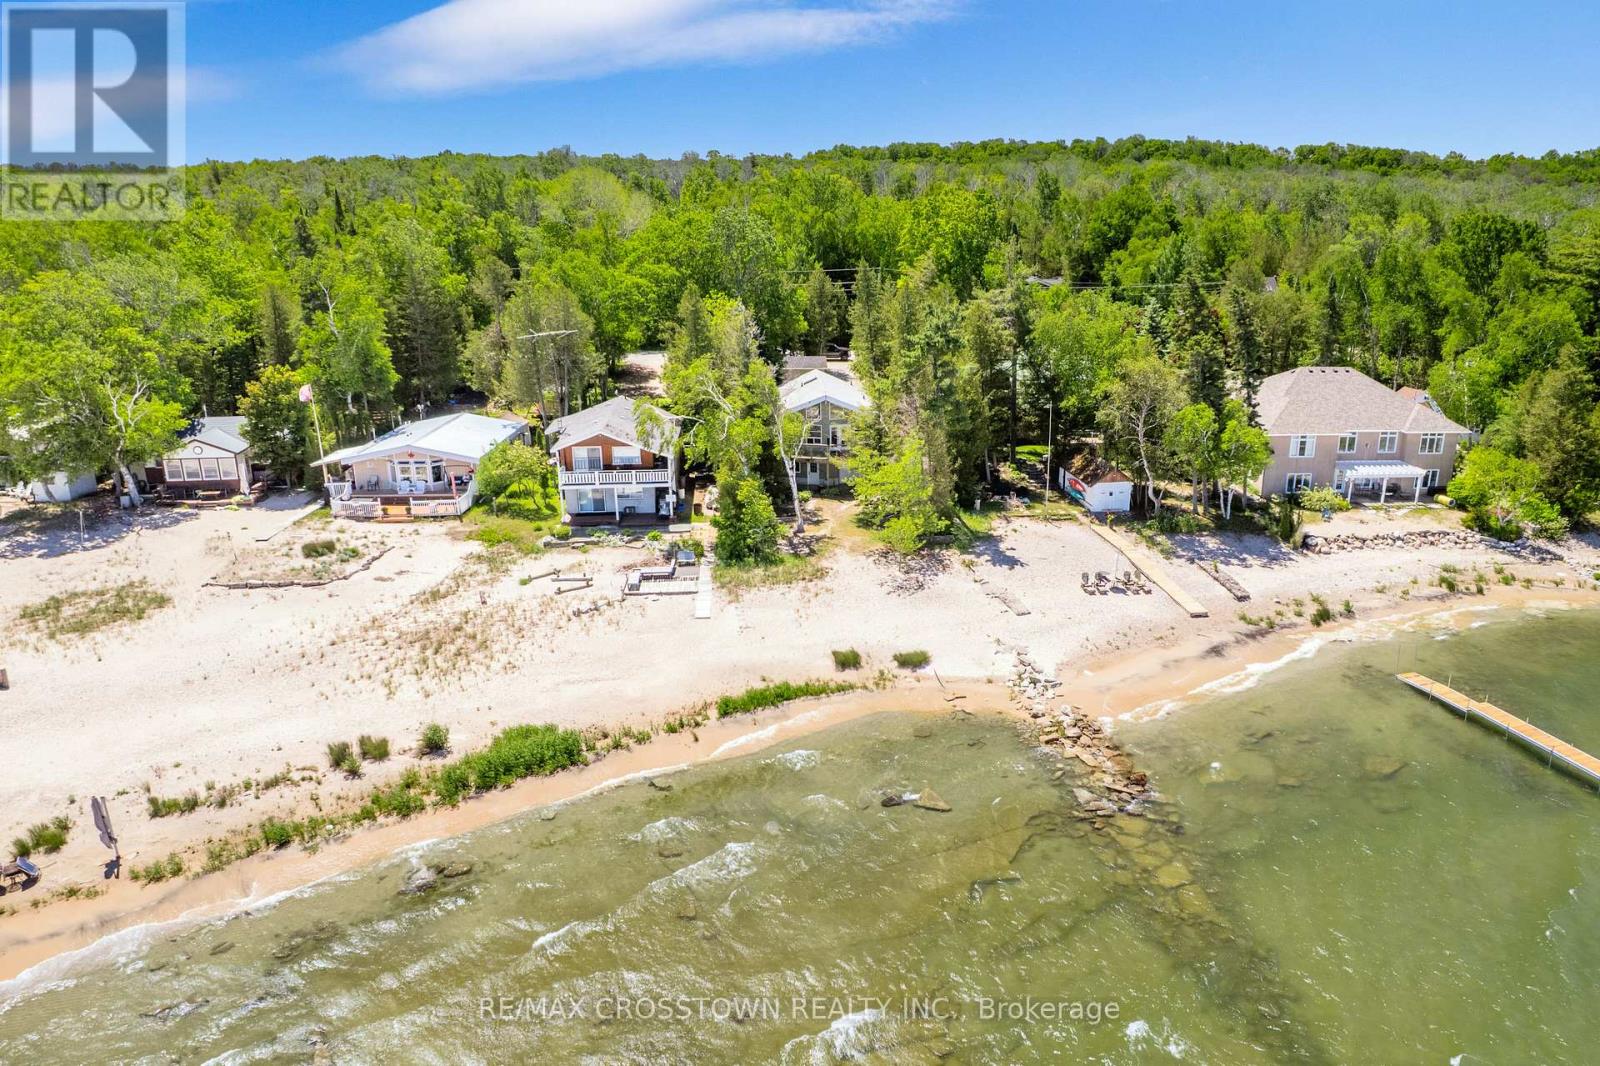
1799 Champlain Road
Tiny, Ontario
Discover the beauty of Georgian Bay waterfront living from this beautifully renovated year-round retreat nestled on a private, tree-lined 50 x 260 ft lot in sought-after Tiny Township. Thoughtfully updated from top to bottom, this move-in-ready 2+1 bedroom, 3 bathroom home is designed to capture breathtaking water views and natural light from nearly every room. The open-concept living space features soaring cathedral ceilings with exposed beams, a cozy fireplace, oversized windows, French doors and seamless access to a wraparound deck overlooking the bay. At the heart of the home is a stunning new kitchen complete with quartz countertops, stainless steel appliances and an oversized island with built-in storage. The primary suite features its own ensuite, while the finished walkout lower level offers additional living space, a bedroom and direct access to the waterfront setting. Outside, enjoy a sandy shoreline, built-in dry boathouse with waterside entry, bunkie, detached garage and ample parking for family and guests. Surrounded by mature trees for exceptional privacy and featuring a newer roof and drilled well, this property is equally suited as a year-round residence or weekend escape. Located just minutes from local amenities, parks, schools and neighbouring communities, offering the perfect setting to enjoy boating, swimming, entertaining and unforgettable sunsets on Georgian Bay! (id:61483)
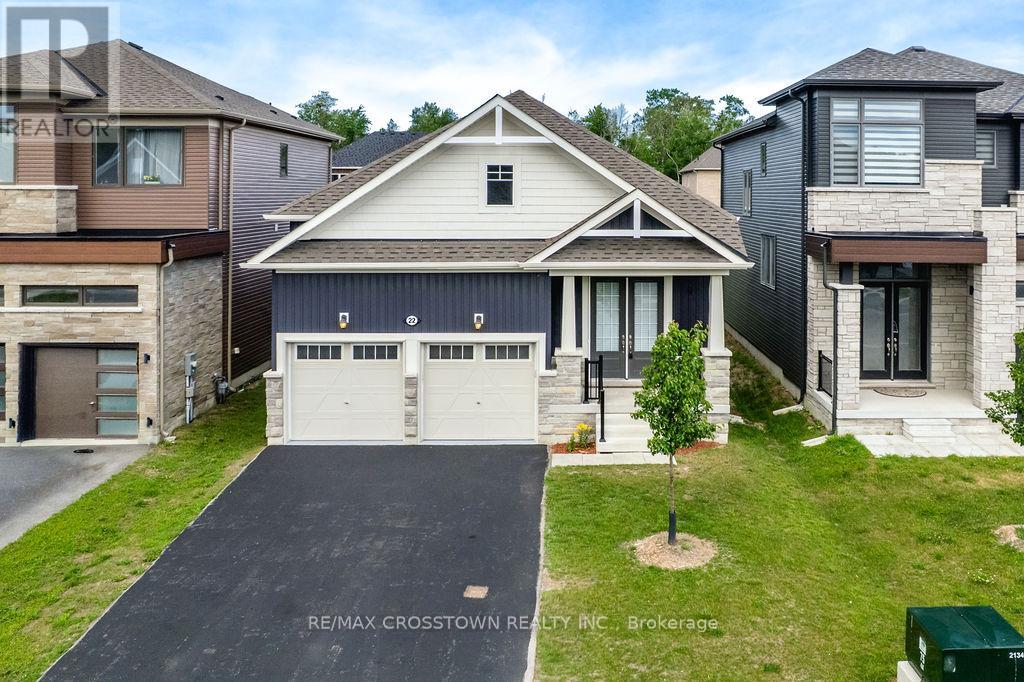
22 Simona Avenue
Wasaga Beach, Ontario
Rarely offered, this beautifully maintained newer bungalow offers the perfect blend of modern design, comfort and convenience in one of Wasaga Beach's desirable newer communities! Freshly painted throughout and featuring 9' ceilings and hardwood flooring throughout the main level with no carpet, this move-in ready home showcases a thoughtfully designed layout ideal for both everyday living and entertaining. A welcoming covered front porch leads to the grand double-door entry and spacious foyer. The separate dining room is perfect for hosting family and friends, while the bright and spacious family room with an electric fireplace creates a warm and inviting gathering space. The generous primary retreat features a walk-in closet and luxurious 5-piece ensuite, while two additional bedrooms provide ample space for family, guests or a home office. A 4-pc main bath, convenient 2-pc powder room and main floor laundry with laundry tub complete the functional layout. The expansive unfinished basement with egress windows offers exceptional potential for future living space tailored to your needs. Enjoy outdoor living on the rear deck overlooking the backyard. An oversized finished garage provides excellent storage and workspace. Ideally located minutes to the world's longest freshwater beach, parks, trails, shopping, restaurants, and everyday amenities, and a short drive to Collingwood, Georgian Bay, golf courses and ski hills. Modern bungalows of this calibre are increasingly difficult to find. Simply move in and enjoy! (id:61483)
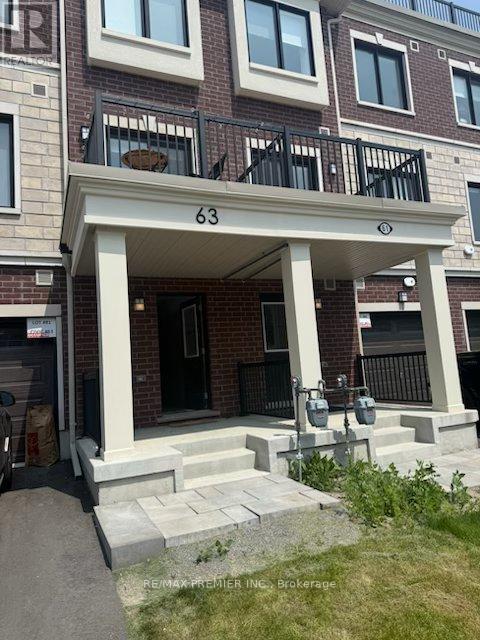
63 Kenneth Kirby Lane
Whitchurch-Stouffville, Ontario
Nearly new Executive Townhome in the vibrant newly developed area of Stouffville. Enjoy this well appointed, trendy, two bedroom, 3 bathroom upgraded Urban townhouse in the heart of Stouffville with over $60K in upgrades. The large main floor open concept bright and cheerful contemporary townhouse is well lite with pot lights, upgraded flooring throughout and 9th foot ceilings on the main floor with a dining area attached to a sliding door with beaming sunlight shining through to a main floor terrace. The terrace is excellent for private dining and entertaining. The deluxe kitchen comes complete with S/S Appliances, a backsplash, quartz countertops and a large quartz centre island for additional gourmet space. Beautifully stained oak staircase flows through to 2 tastefully done bedrooms. Enclosed shower in the primary ensuite. Ground floor laundry. Extra long driveway which can place 2 cars. Enjoy upper terrace deck that comes complete with a natural gas BBQ hook - up never running out of gas for family entertaining and a water garden hose hook-up. Garage parking and driveway parking is included with visitor parking conveniently located. This a perfect home for you to call home. The home is in a Desirable Family Friendly Neighborhood, and is Within Walking Distance To Schools, Shopping, Dining, Grocery Stores, Parks & Trails. Mins To The Go Train, Golf And Many More Amenities. (id:61483)
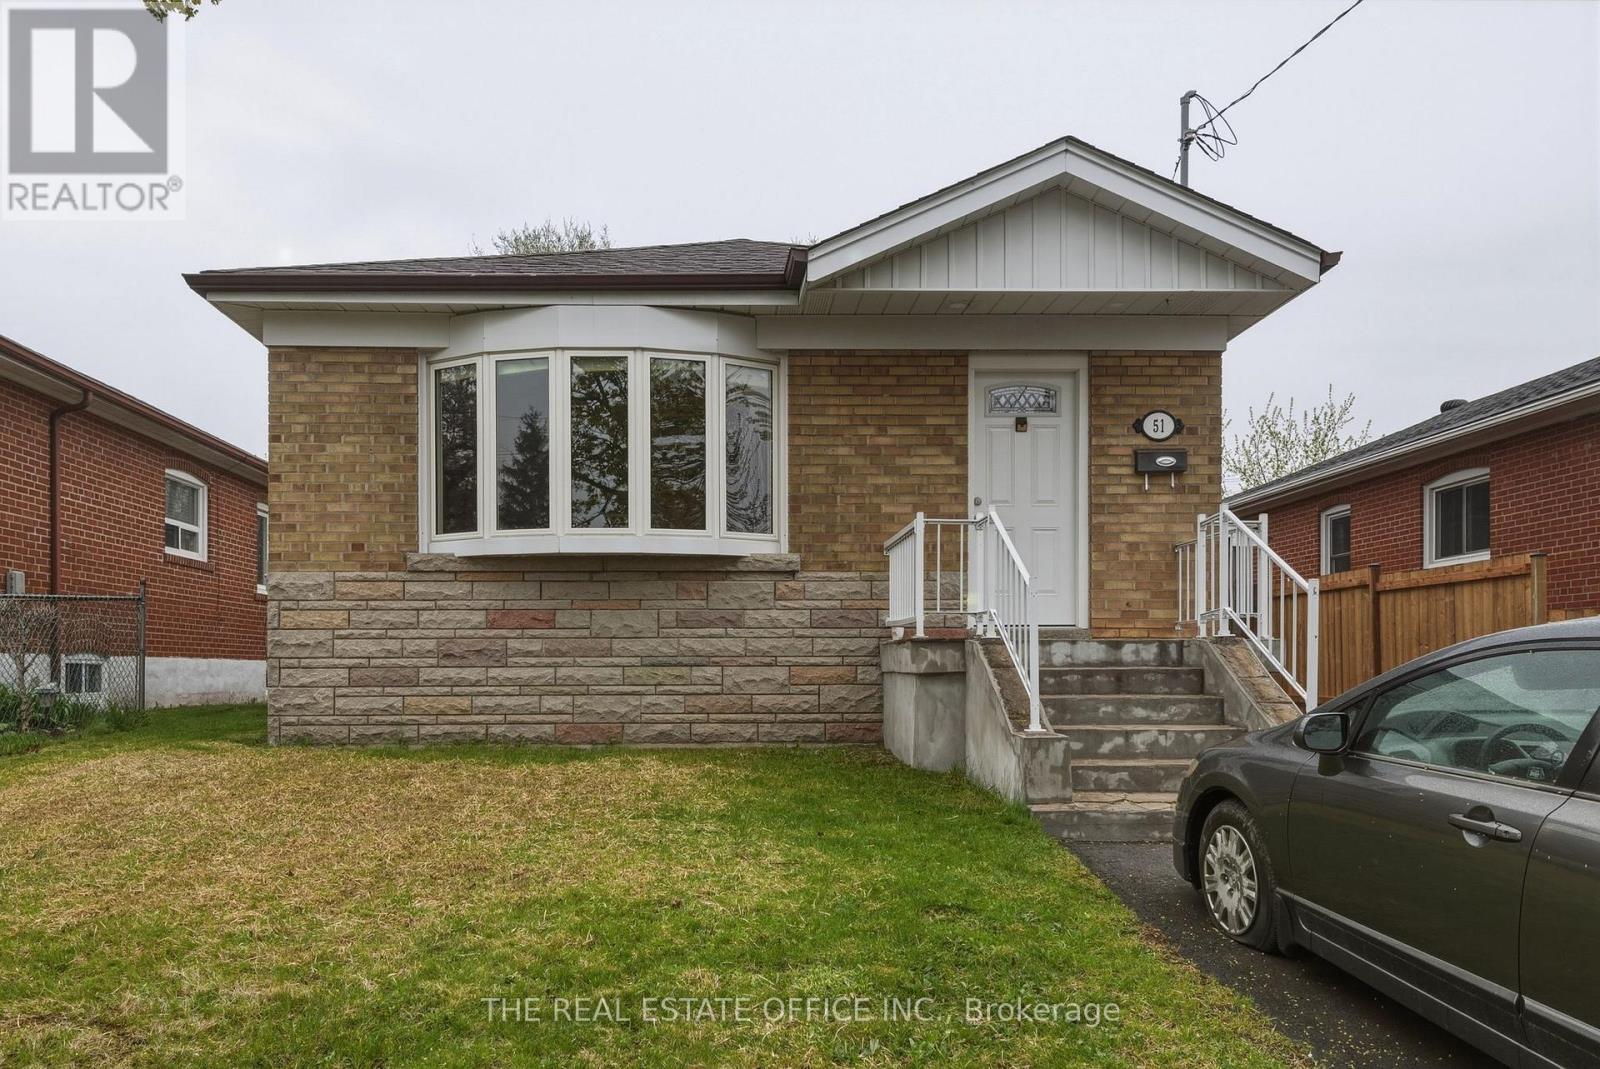
51 Gilroy Drive
Toronto, Ontario
Legal secondary suite! Nestled on a quiet, family-friendly street in a highly sought-after Toronto neighbourhood, this beautifully maintained home at 51 Gilroy Dr offers the perfect blend of comfort, functionality, and convenience. Featuring a bright and spacious layout, this 4 bedroom + 2 bath property boasts generously sized principal rooms, 2 updated kitchens with ample cabinetry and workspace, boasting granite counters with eat in kitchen bar and inviting living and dining areas ideal for both everyday living and entertaining.The home offers 4 well-appointed bedrooms, 2 updated bathrooms, laundry on main and in basement including a legal finished separate basement apartment providing option for additional living space perfect for a recreation room, home office, gym, or guest suite or can be used to legally generate additional income as separate apartment with its own laundry facilities. Step outside to enjoy a private backyard oasis via rear private walkout with plenty of room for relaxing, gardening, or hosting family and friends.Ideally located close to top-rated schools, parks, shopping, transit, highways, and all essential amenities, this is an exceptional opportunity to own a move-in ready home in one of Toronto's desirable communities. Perfect for families, investors, or anyone seeking space and convenience in a prime location. (id:61483)
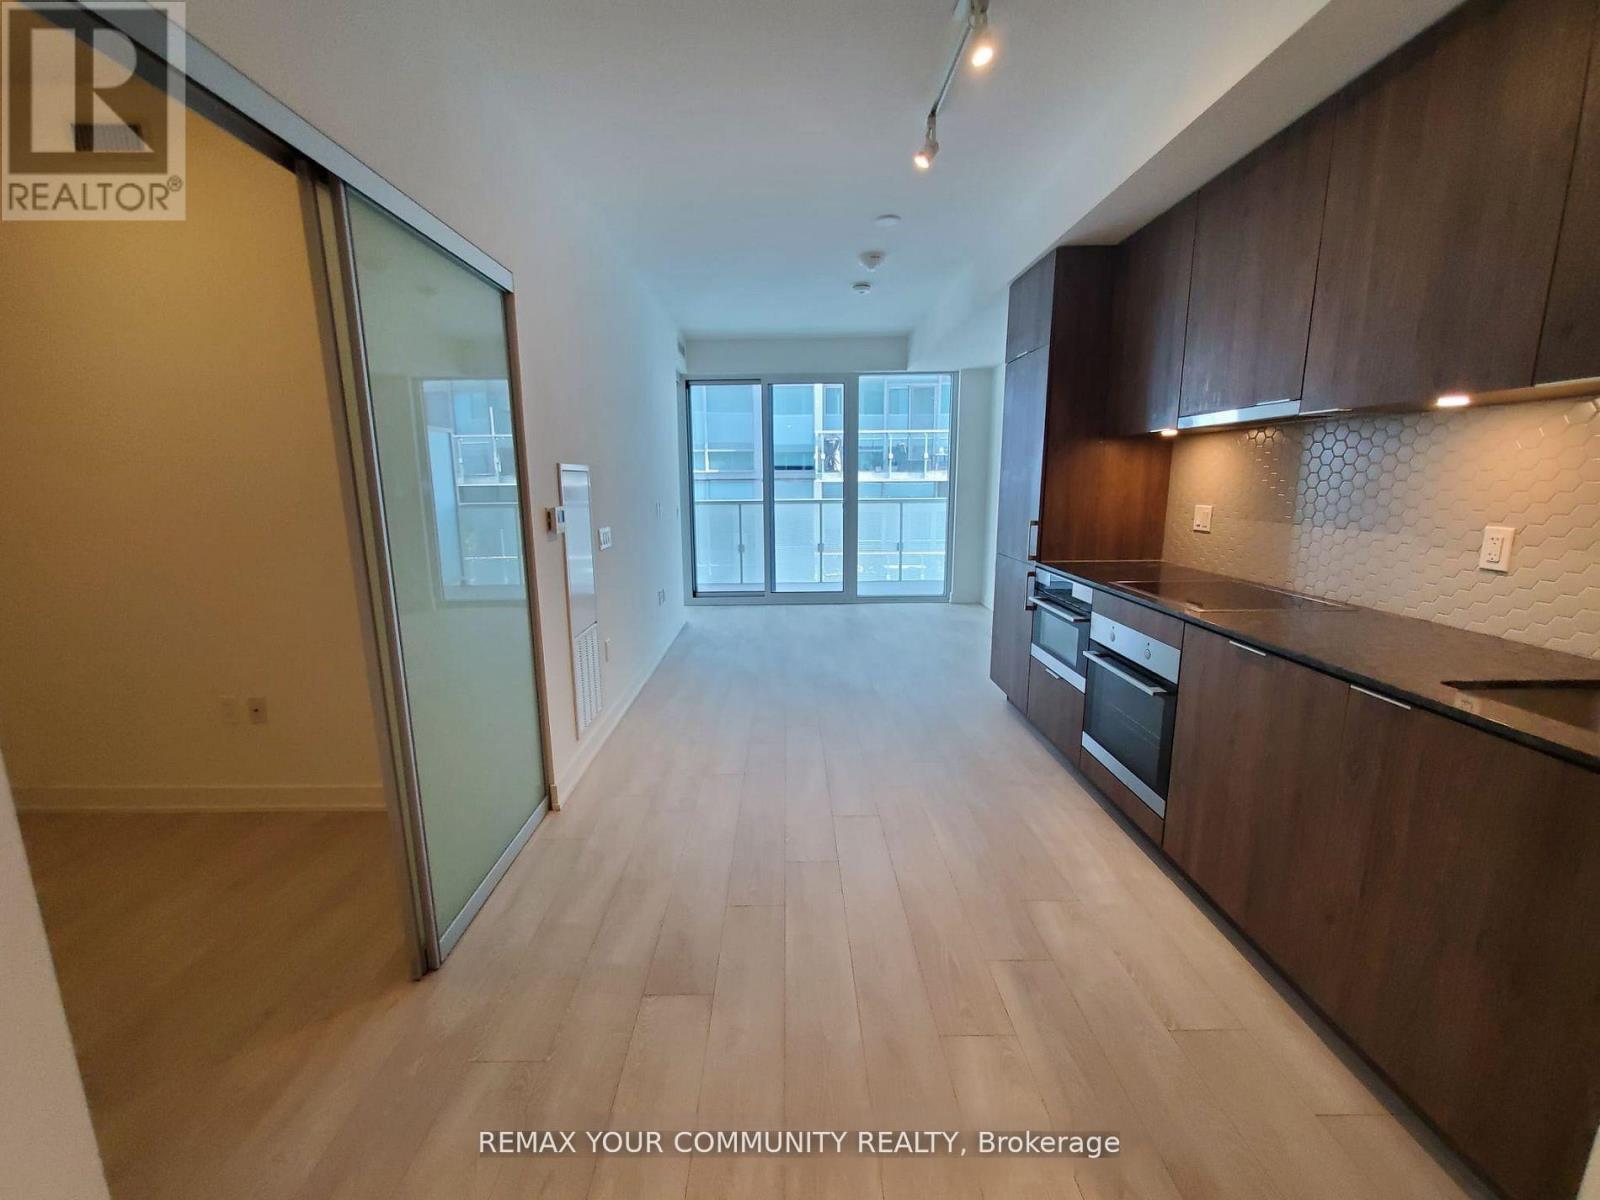
408 - 15 Queens Quay E
Toronto, Ontario
The best of the lake life in a luxury Pier 27 Condo. Bright and spacious 1 bedroom + den with a lake view, 549 sq ft + balcony, excellent layout with no space wasted. Tenant currently using primary bedroom as a home office and the den as a bedroom. Yes, the den is big enough to be a bedroom. Modern kitchen w/quartz countertops, mosaic backsplash and built-in appliances. Luxury amenities, only for the residents of 15 Queens Quay, include: indoor pool, gym, sauna, roof-top outdoor pool with BBQ area, theatre/media room. party room. billiard room, 24 hr concierge and security. Steps to Union station with Go train and Subway, Ferry to the island, banks, LCBO, grocery stores, St Lawrence market, Front street, Financial district, Sugar beach and marina. Walk score 97/100. (id:61483)
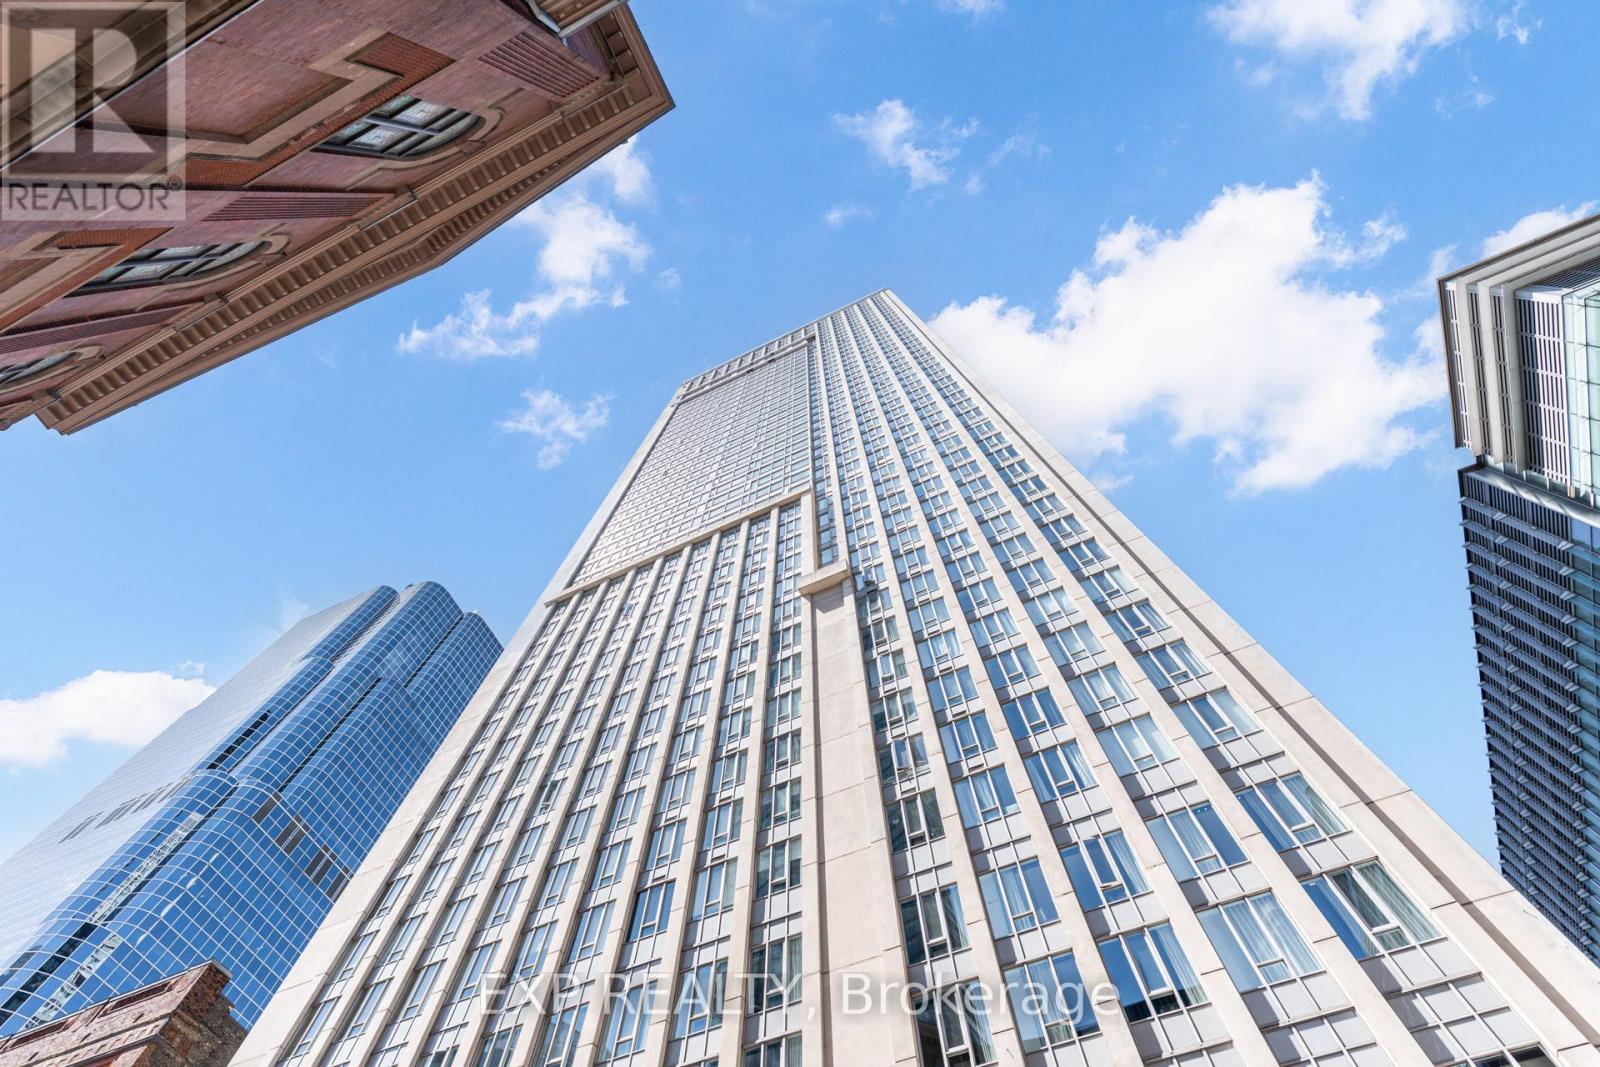
Ph09 - 210 Victoria Street
Toronto, Ontario
Welcome to Penthouse 9; a RARE 2-Bedroom, 3-Bath Suite At The Prestigious Pantages Tower. Perched On The 44th Floor, It Features Unobstructed Northwest Views, Abundant Natural Light, California shutters, and spacious bedrooms with large windows. Located In The Heart Of The City, You're Just Steps To Dundas & Nathan Phillips Square, The Eaton Center, U of T, TMU, St. Michael's Hospital, Subway Stations, St. Lawrence Market, And More. The Building Offers A 24-Hour Concierge And A Lounge On The Lower Level. (id:61483)
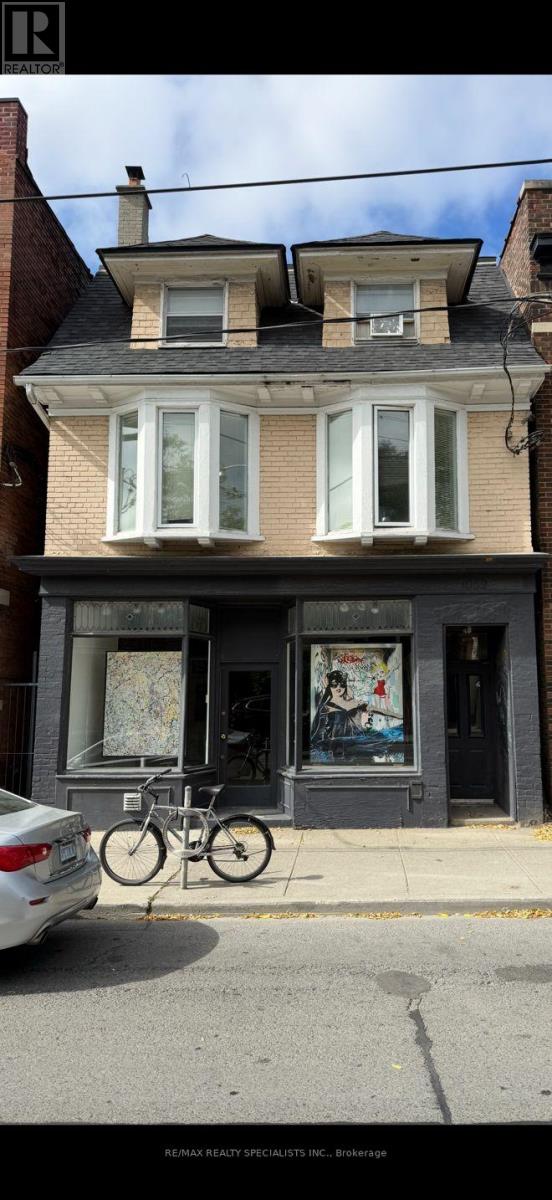
1052 Bathurst Street
Toronto, Ontario
Prime Detached 3-Storey Commercial Building in the Heart of The Annex. An exceptional opportunity to own a spacious, fully detached commercial building in one of Toronto's most high-visibility and sought-after locations on Bathurst Street. Situated on a premium 25 x 120 ft lot with private parking, this oversized property is vacant and partially tenant occupied allowing you the freedom to set your own market rents or seamlessly relocate your business to this prime address. Inside, the building offers five distinct and self-contained units. The main floor features a bright, open-concept retail space with a walkout to a beautifully maintained rear yard. The upper levels include two generously sized loft-style studios, each with their own sun-drenched private decks. The lower level hosts a legal office or studio space alongside a large, separate room, while a rear garage and workshop add further flexibility for creative or storage use. This property presents the perfect blend of functionality, character, and potential. Whether you're an investor looking for strong income potential, an end user seeking a flagship location, or a REIT expanding into blue-chip real estate, this address checks all the boxes. The location is unmatched just minutes from the downtown core, Casa Loma, University of Toronto, Yorkville, the Royal Ontario Museum, and the luxury retail of Bloor Street West. Its also within easy reach of top private schools and premium healthcare institutions. With an 8-minute walk to Dupont subway station and excellent walk, bike, and transit scores, 1052 Bathurst Street is perfectly positioned in the vibrant, world-renowned Annex community. (id:61483)
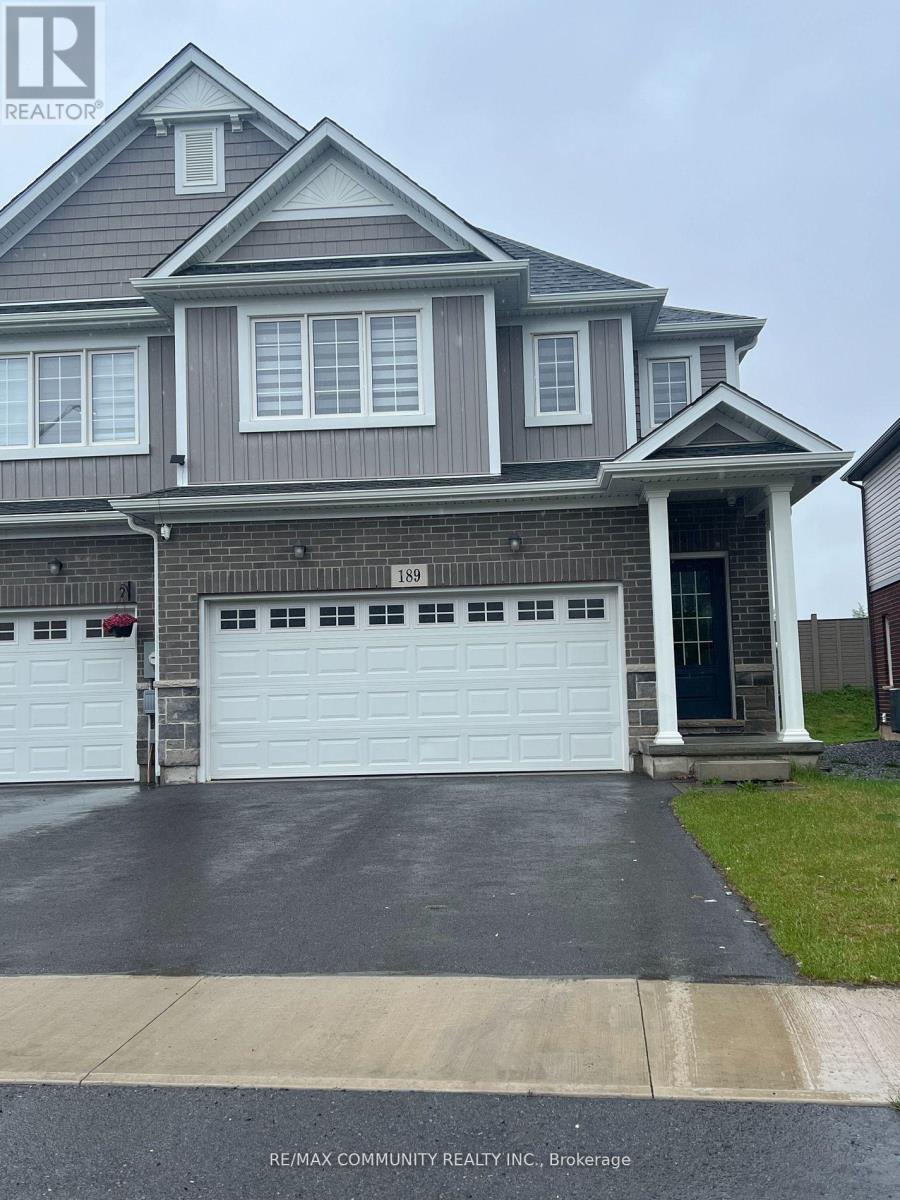
189 Bur Oak Drive
Thorold, Ontario
Bright and spacious 2-storey FRESHLY PAINTED cozy home features a thoughtfully designed living space perfect for modern family living. The main floor offers an open-concept layout, ideal for entertaining, along with a convenient powder room and access to the double garage. Upstairs, you will find FOUR(4) spacious bedrooms, including a primary suite with a walk-in closet and a private three-piece en-suite bathroom. There is also a second full bathroom and a second-floor laundry. The property includes a nice-sized double garage and is located in a vibrant and growing community. Please note that utilities are extra. (id:61483)
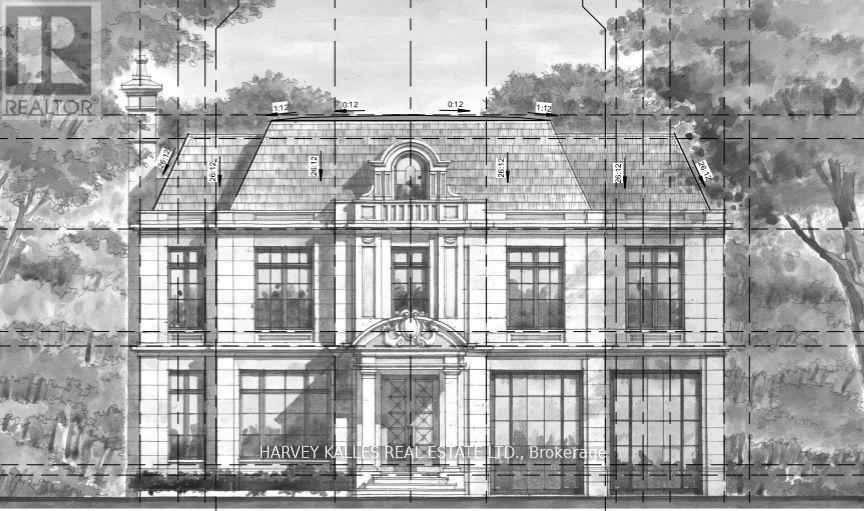
19 Blair Athol Crescent
Toronto, Ontario
19 Blair Athol Crescent, located in the desirable Princess Anne Manor neighborhood, offers a unique opportunity with its impressive 66 x 130-foot south-facing ravine lot, ideal for soaking up full sun all day in the backyard. This property already has zoning approval for a 5000+ square-foot new build, providing endless possibilities for creating your dream home.The existing raised postmodern-style bungalow features:3+2 bedrooms3 bathrooms. A bright and functional layout, perfect for renovation or updating. With its serene ravine setting and prime location, this property is an excellent choice for families or developers looking to renovate the current home or build a stunning custom residence. The potential here is unmatched don't miss the chance to transform this space into something extraordinary. **EXTRAS** Home being Sold "As Is Where Is" Condition (id:61483)
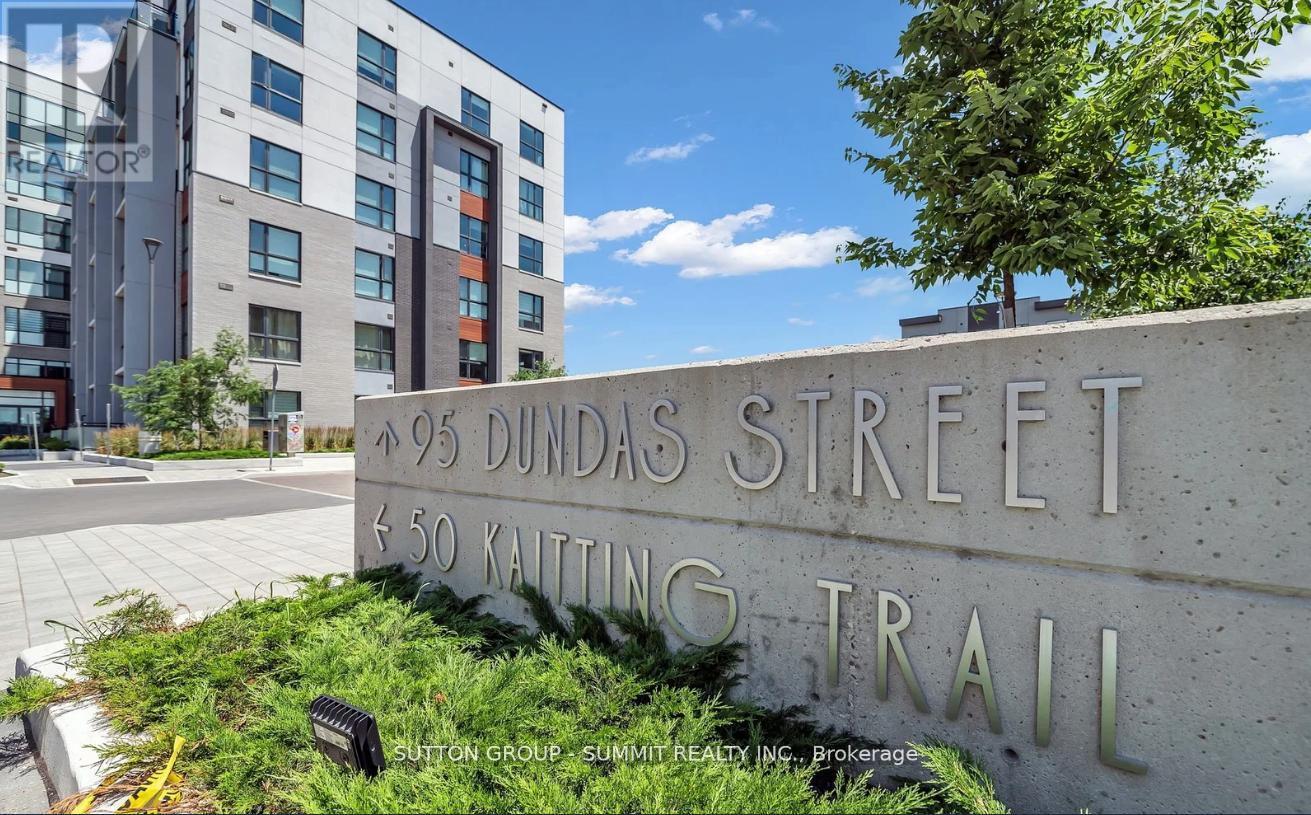
110 - 95 Dundas Street
Oakville, Ontario
Welcome to this bright and beautifully finished 1-bedroom + den, 1-bathroom condo in desirable Oakville. Complete with 1 parking space and 1 locker, this unit offers the perfect blend of style, comfort, and convenience! Recently vacant and freshly updated, this turnkey unit is move-in ready with new paint, professional cleaning, an upgraded full-size washer and dryer, extended upper kitchen cabinetry for additional storage, and a sleek full-glass bathtub enclosure. Step inside to discover a sun-filled interior featuring laminate flooring throughout and modern finishes that create a clean, contemporary feel. The thoughtfully designed kitchen is equipped with stainless steel appliances, quartz countertops, a functional island, and extended upper cabinets that maximize both style and storage-ideal for both everyday living and entertaining. The open-concept living and dining area flows seamlessly and extends to a private balcony, providing the perfect space to unwind or enjoy your morning coffee. The spacious bedroom features a large window and a double closet, while the versatile den can easily serve as a home office, reading nook, storage area, or even a second bedroom. Additional conveniences include in-suite laundry with a full-size upgraded washer and dryer, making daily living effortless. Residents enjoy access to an impressive selection of amenities, including a concierge, gym, exercise room, game room, party/meeting room, rooftop deck/garden, BBQ area, and visitor parking. Ideally located just minutes from parks, schools, public transit, major highways, shopping, dining, and more, this home offers exceptional value in a prime Oakville location! Please note: Photos were taken prior to the current vacancy and are from a previous tenancy. (id:61483)
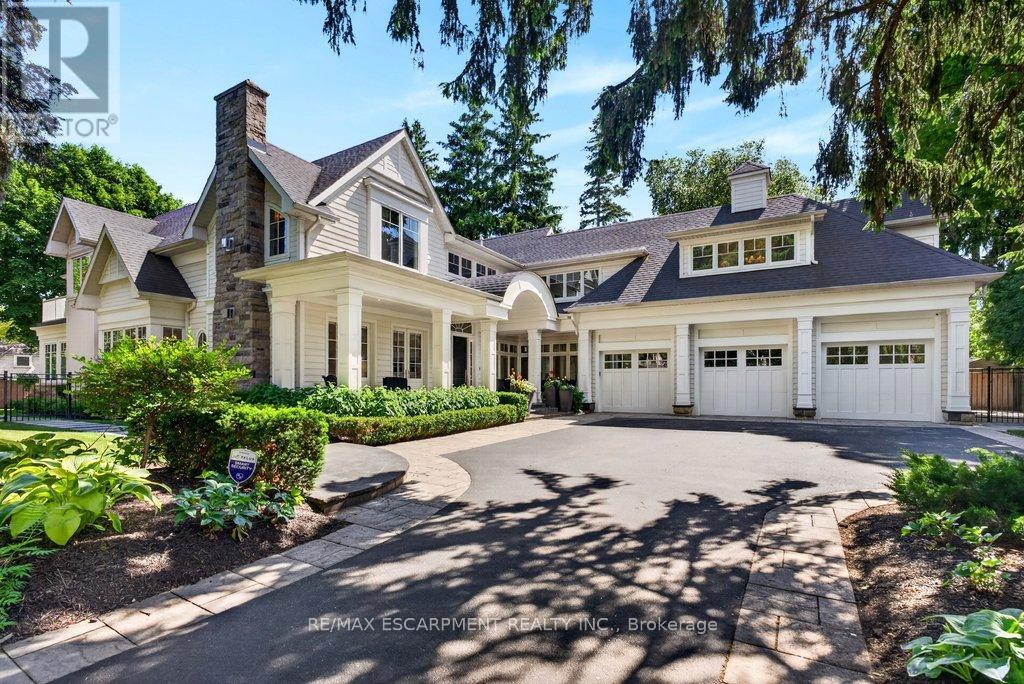
162 Fruitland Avenue
Burlington, Ontario
Gorgeous Hamptons inspired two-storey south of Lakeshore Road in one of Burlington's most sought-after neighbourhoods! 6,452 sq.ft of luxury and comfort throughout including a main level primary suite with 6-piece spa-inspired ensuite, gas fireplace, oversized dressing room with access to the main level laundry and a walkout to a gorgeous private patio with swim spa! The stunning gourmet kitchen opens to the dining room and features stainless steel appliances (including a gas cooktop and wine fridge), granite, a beadboard backsplash and a built-in banquette with oversized bay window. The spectacular great room with 30' ceiling shares a double-sided gas fireplace with the covered terrace, which has automatic screens and flush mounted ceiling heaters! The main level also features a family room and an office, both with walkouts and gas fireplaces. The upper level is highlighted by an incredible entertainment area that walks out onto the sun deck with views of the lake! It also has an additional office/den with gas fireplace and three bedrooms, each with its own walk-in closet and spa-inspired ensuite. The luxury features and finishes are endless and include engineered hardwood floors, custom light fixtures, oversized baseboards and crown moulding, wainscoting, central vac, a security system and a triple car garage with inside entry! 10' ceilings on the main level and 9' ceilings on the upper level. Professionally landscaped and impeccably maintained with custom outdoor lighting, irrigation, built-in barbecue, covered front porch and more! 4 bedrooms and 4.5 bathrooms. Luxury Certified. (id:61483)
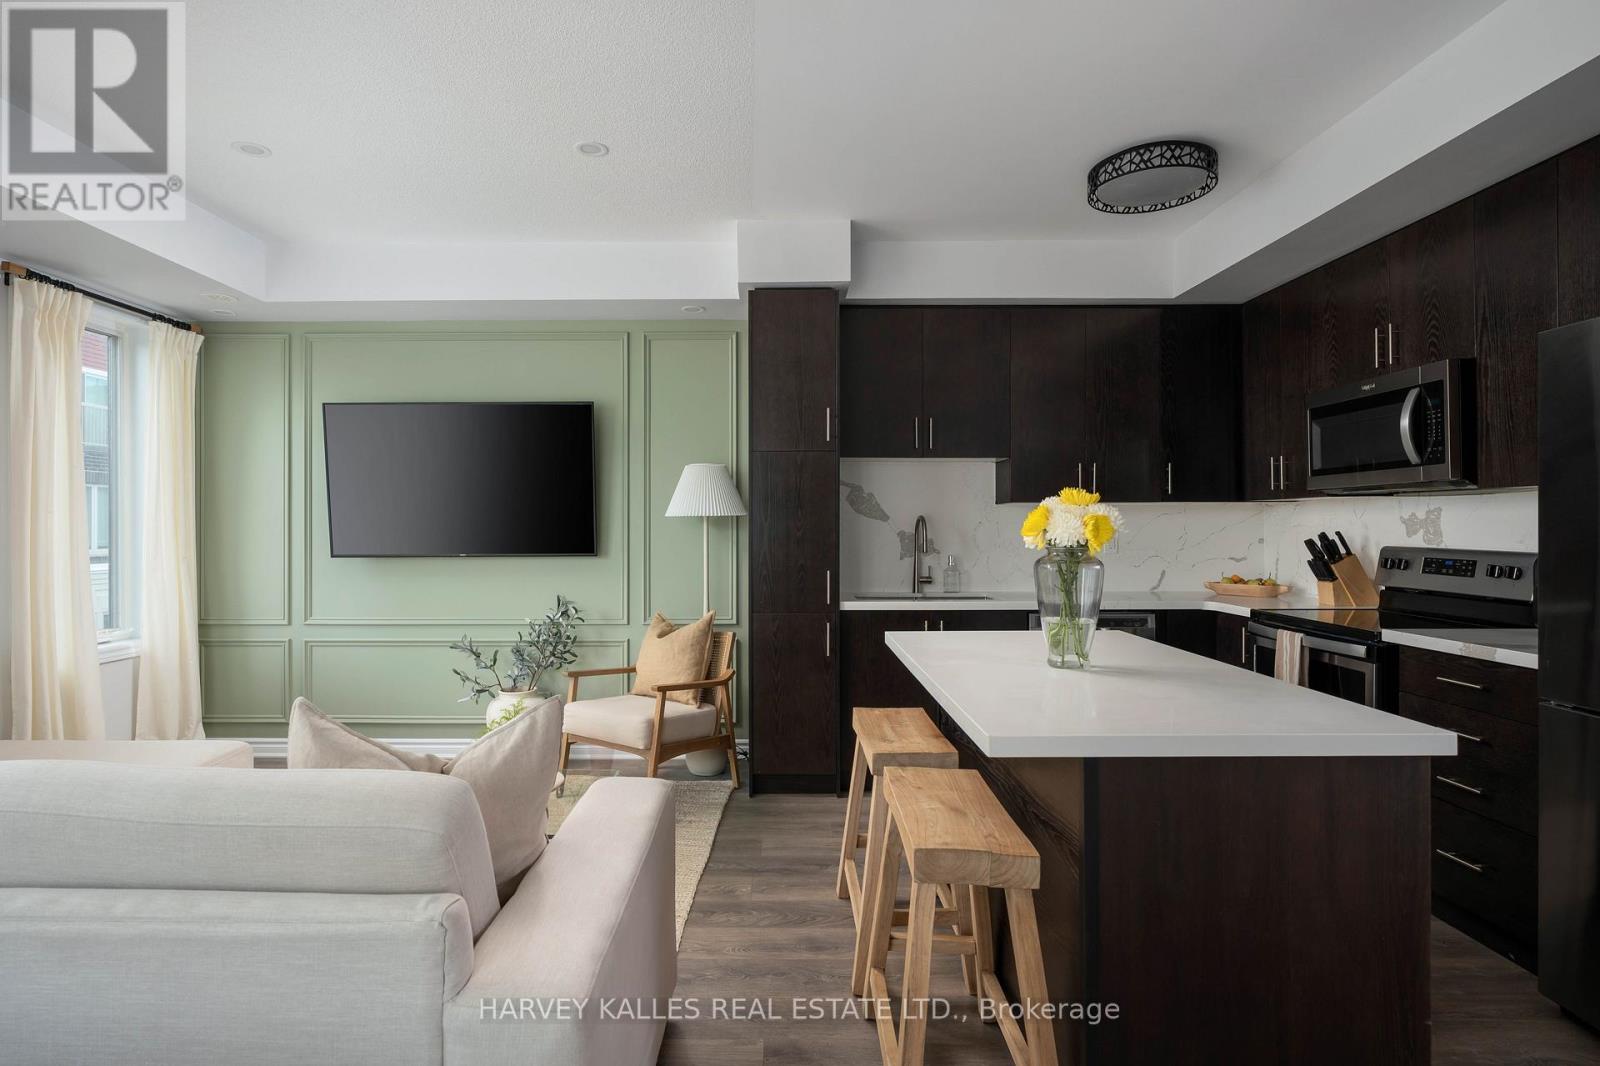
35 - 85 Eastwood Park Gardens
Toronto, Ontario
Welcome to 35 - 85 Eastwood Park Gardens - a beautifully finished and rarely offered end-unit. This 2 bedroom+ den, 3 bath stacked townhouse is spread over 1,357 sqft, with a stunning 402 sqft upper terrace offering CN Tower views. Bright, open-concept main level centres around a chef-inspired kitchen featuring an island and an upgraded fridge, ideal for entertaining. Powder room updates lend a contemporary, refreshed feel. The living room showcases a chic wainscoted feature wall, while the dining area is elevated with a stylish pendant light. The primary suite boasts a custom walk-in closet and upgraded bedroom flooring, complemented by a 4 piece en-suite bath. A well-appointed second bathroom and a convenient third full bath ensure comfort for guests and family. Added built-in storage in both the main and upper hallways maximize organization and flow. This end-unit townhome combines low-maintenance urban living with premier outdoor entertaining space, dedicated parking (A61), and in-suite laundry. Check out the amazing list of inclusions: living room sofa, storage in main floor hallway, storage in second floor hallway/staircase, rooftop BBQ, vintage wrought iron patio set with six (6) chairs & cushions on terrace, and desk on 3rd level landing. Located within easy strolls to parks, cafes, banks, Lake Ontario, and the GO Station, this rare end-unit townhome delivers luxury, convenience, and contemporary living in one seamless package. (id:61483)
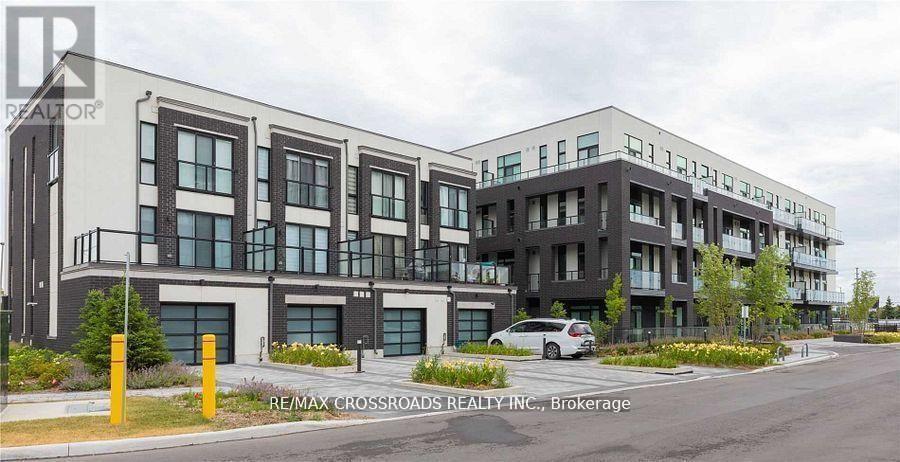
307 - 1709 Bur Oak Avenue
Markham, Ontario
Beautiful and Spacious 2 Bedroom, 2 Bath Unit At Union Condo, A Premium Low Rise Development By Aspen Ridge In The Heart Of Markham Located Directly Across From Mount Joy Go Station, Spacious 852Sf With 9Ft Ceiling And 2 Balconies, Open Concept Kitchen With Granite Countertop, Stainless Steel Appliances, Laminate Flooring Throughout, Top Ranking Schools Zone, Close To Transit, Schools, Markville Mall, Restaurants, Supermarket, Parks And All Amenities... (id:61483)
12 Spring Arbour Road
Vaughan, Ontario
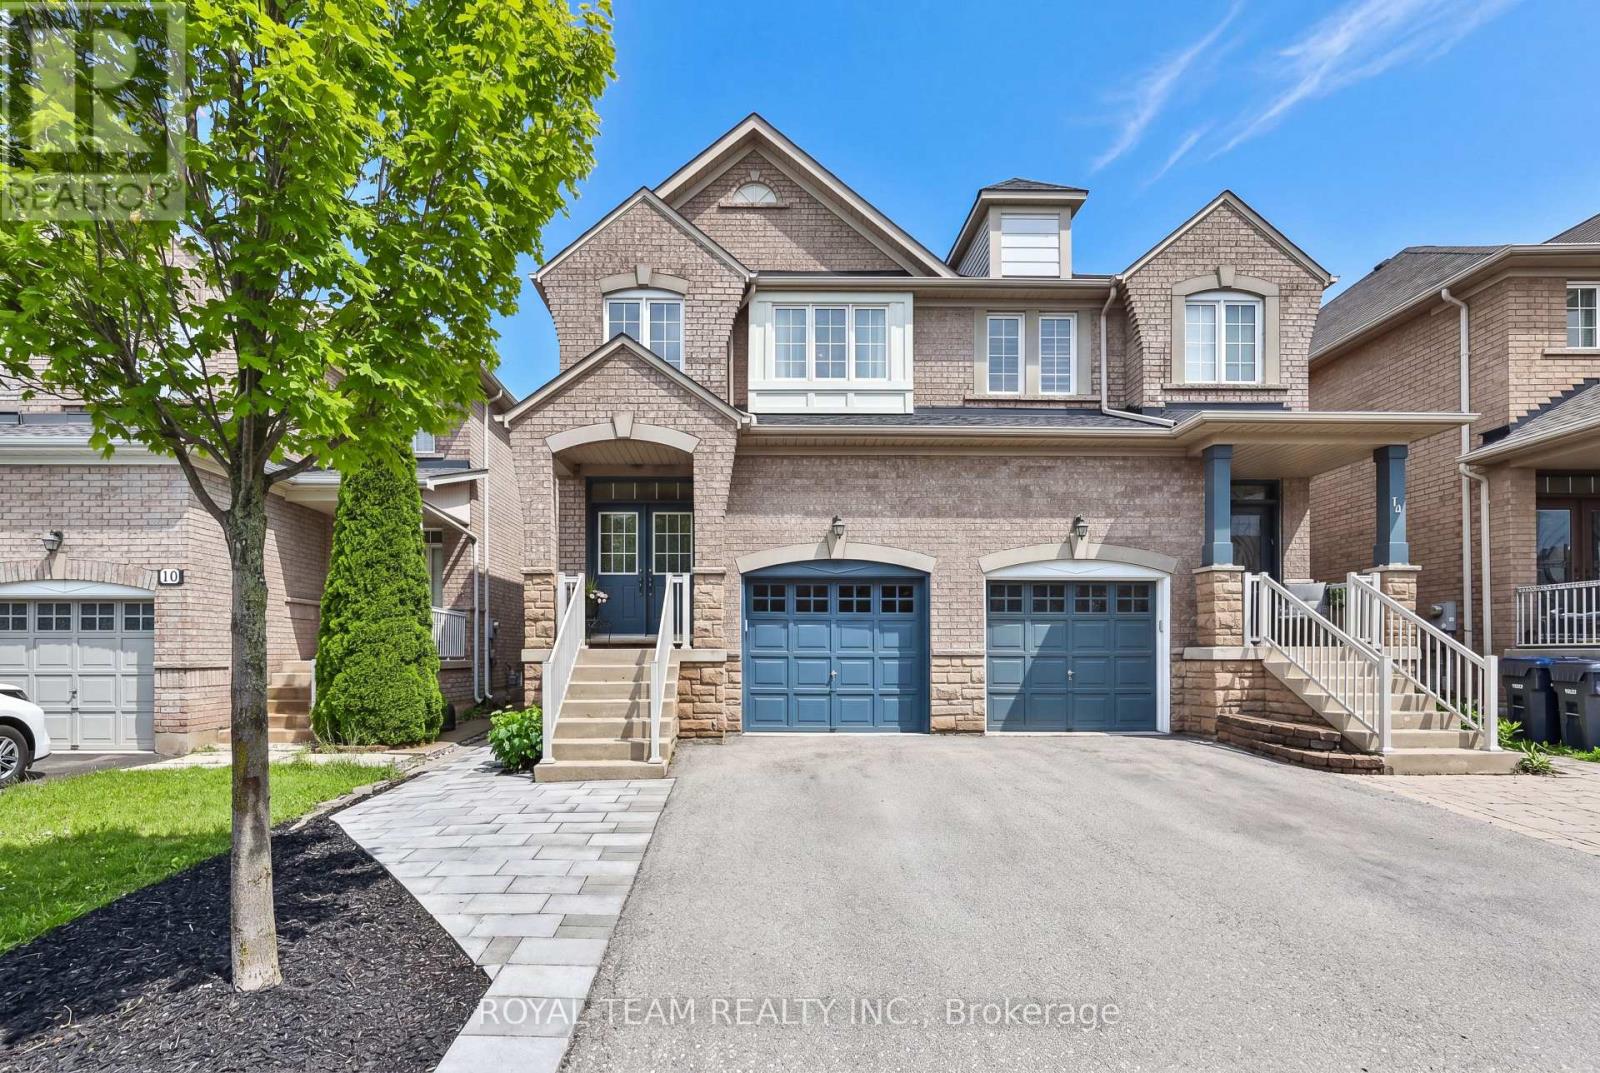
Welcome to this beautifully upgraded and renovated Semi-Detached home in the family-friendly South Thornhill Woods community. Filled with natural light, this bright and spacious home offers a thoughtfully designed open-concept layout featuring 9-ft ceilings on the main level, oversized windows, and new flooring throughout. The stunning gourmet kitchen is a chef's delight, showcasing newer appliances, a large center island, and stylish quartz countertops and backsplash. The inviting family room is bathed in sunlight and features a cozy gas fireplace, creating the perfect setting for both everyday living and entertaining. A convenient walkout leads to the private outdoor space, ideal for relaxing. The professionally finished basement adds exceptional versatility, complete with a separate side entrance, large above-grade window, 3-piece bathroom, and kitchen rough-in-offering excellent potential for an in-law suite, recreation area, or future income opportunity. Additional highlights include 2nd floor laundry room and one-car garage with custom storage shelving installed and a private driveway accommodating up to three cars. New roof (2025) New oversized basement window (2025) New side entrance door (2025). Ideally located close to top-rated schools, parks, trails, shopping, transit, and all essential amenities, this move-in-ready home combines comfort, style, and convenience in one of Vaughan's most desirable neighbourhoods. A wonderful opportunity not to be missed! (id:61483)
1061 2nd Line
Innisfil, Ontario
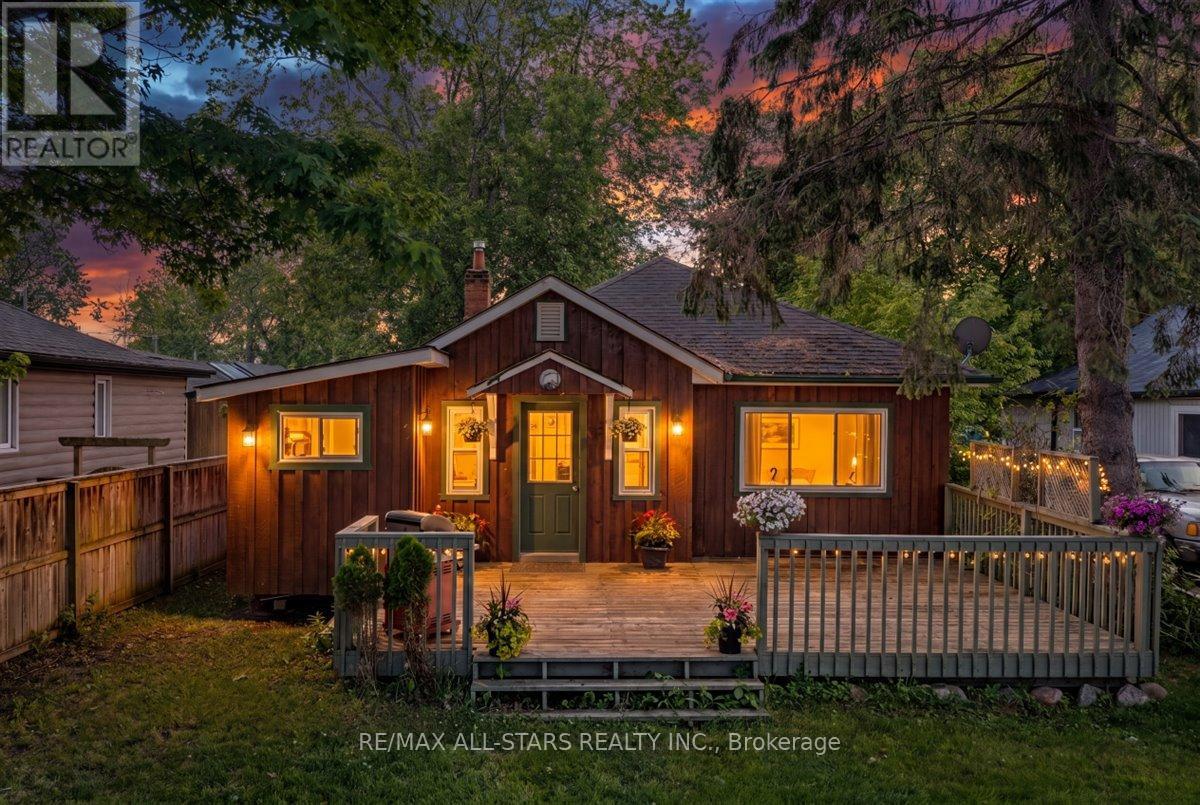
Welcome to this charming detached bungalow offering comfortable, easy-maintenance living in a desirable lakeside community. This 2 bedroom, 1 bathroom home features a cozy gas fireplace that efficiently heats the entire home, creating a warm and inviting atmosphere throughout the year. Step outside to enjoy the fully fenced backyard, perfect for pets, children, gardening, or outdoor entertaining. A spacious 10' x 12' storage shed provides ample room for tools, seasonal items, and recreational equipment. parking is plentiful, with space for 2 vehicles at the front of the home and two additional vehicles at the rear. One of the property's standard features is the deeded resident's only access to a private park, beach and docks for just $300 annually, offering a fantastic opportunity to enjoy waterfront recreation, boating, fishing, and summer days by the lake. Whether you're a first time buyer, downsizer, retiree, or looking for a weekend retreat, this affordable bungalow combines comfort, convenience, and a sought after lifestyle in a welcoming community. (id:61483)
41 Mansard Drive
Richmond Hill, Ontario
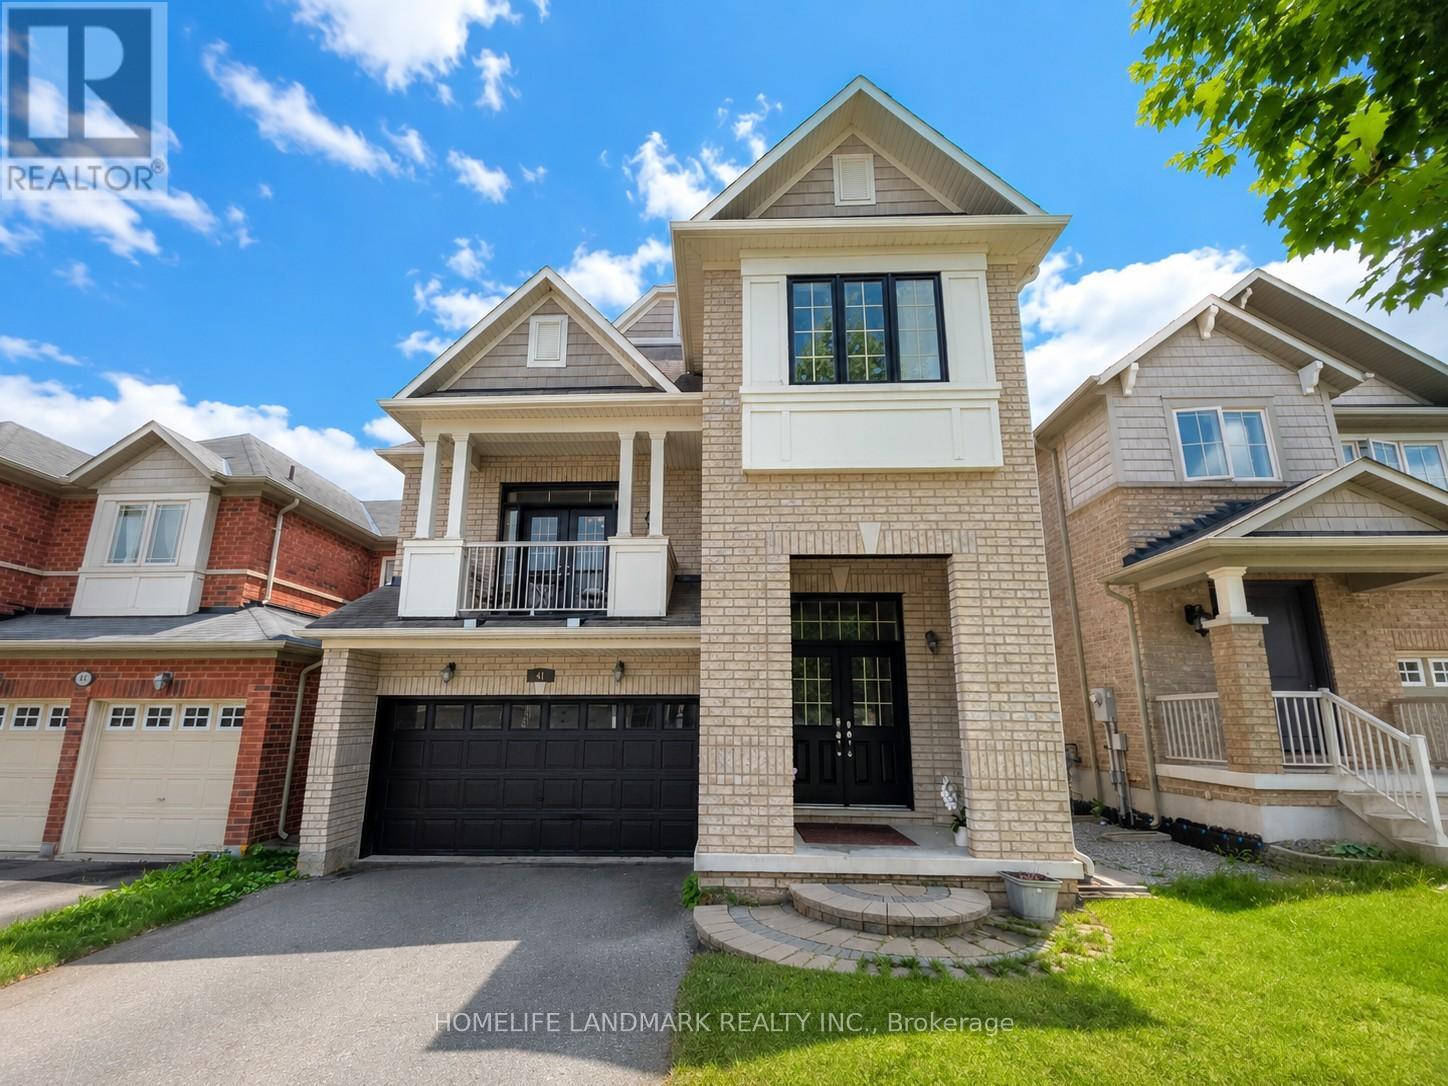
4+1 bedroom home located in the prestigious Jefferson Rd area with high-ranking schools. Double-door entry with two closets at the entrance provides ample storage. Finished walkout basement could serve as an entertainment hub or provide extra income potential. Double garage with four additional parking spots on the driveway. Pot lights, 9-ft ceilings on the main floor, and a soaring 13-ft ceiling in the family room add to the home's airy, spacious feel, while California shutters enhance its elegance. Spacious family room with a walk-out balcony where your family can enjoy beautiful summers and cozy winters overlooking the park. The floor plan with its separate dining area and private family rm is extremely functional. Approximately 2,500 sqft on the main and second floors. Well maintained and move-in ready and enjoy! (id:61483)
18 Bridleford Court
Markham, Ontario
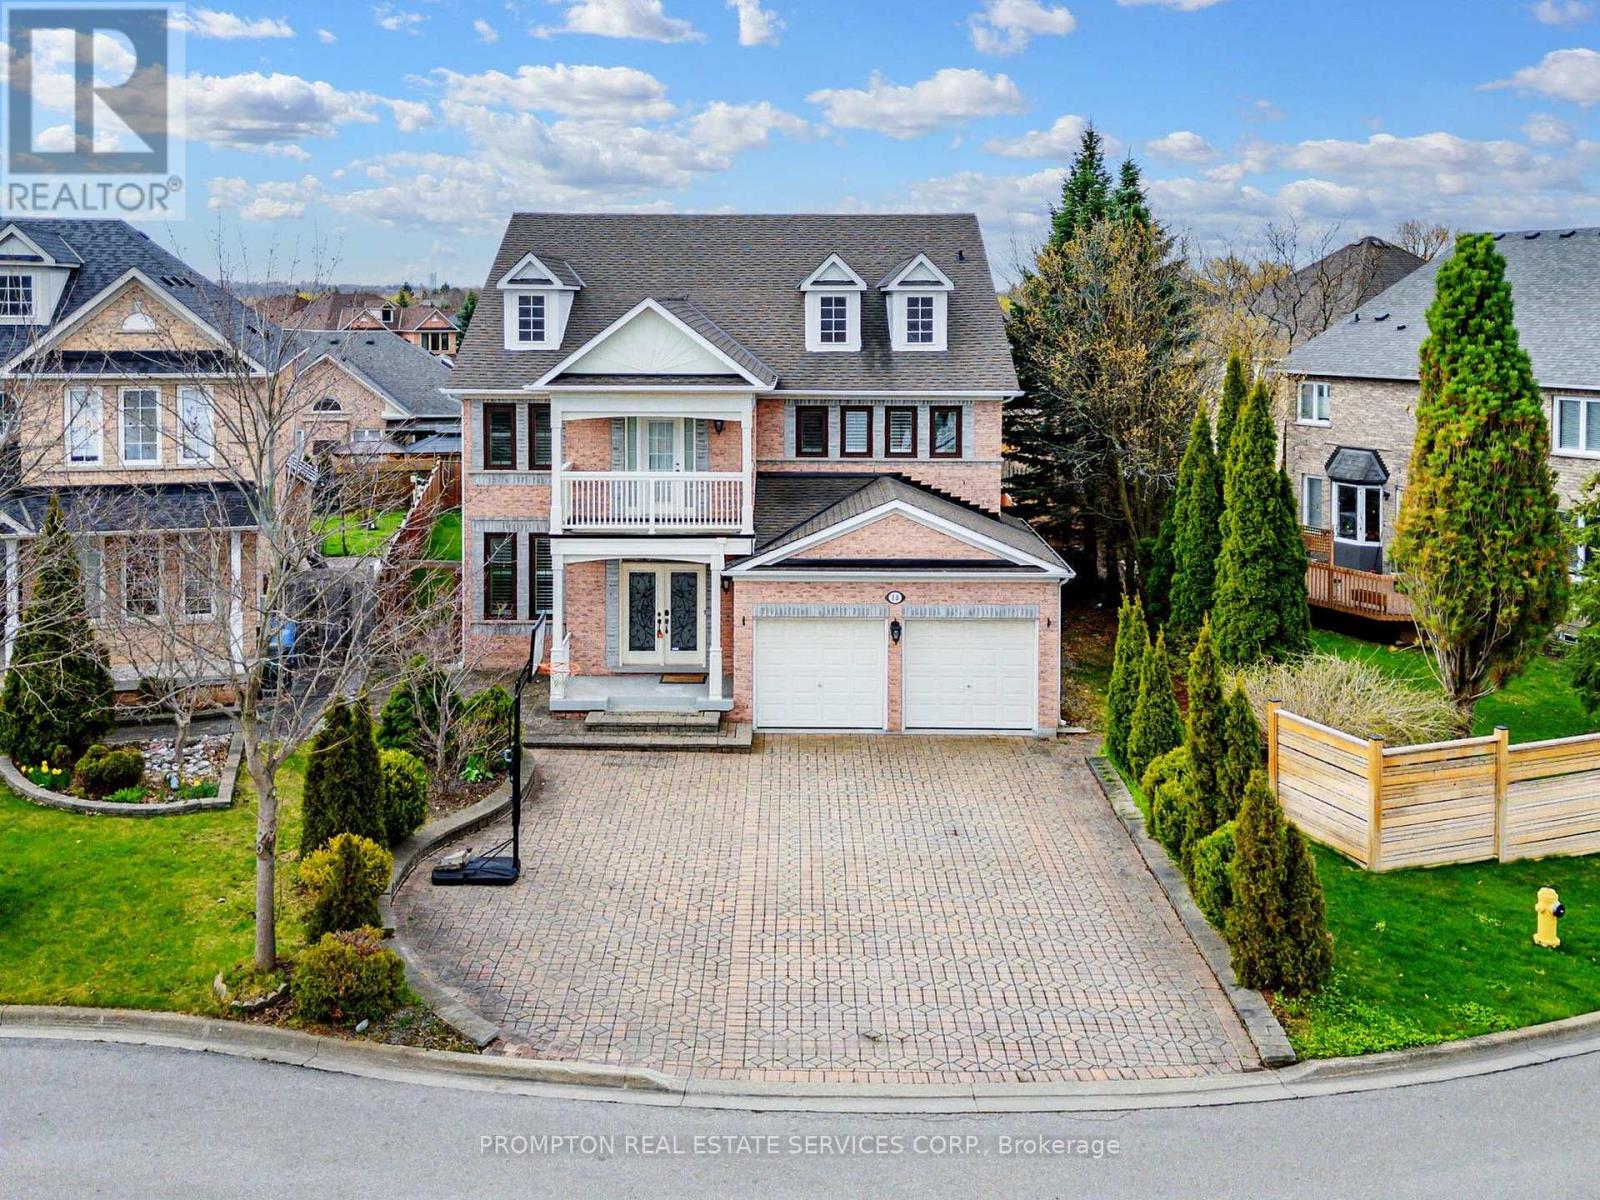
Welcome to 18 Bridleford Crt, This Beautiful Cul-De-Sac Detached Home Built By Renowed Builder - Monarch! Located At Prestige Unionville With Top Ranking School Zone (Markville SS), Large & Private Pie-Shape Lot (8159sf), Over 5200sf Living Space (3850sf + 1350sf Finished Basement), 9 Ft Ceilings On Main, Open Concept Living & Dining, Family Rm With Fireplace & Overlook Backyard, Huge Kitchen W/Central Island & Breakfast Area & W/O To Yard. Prim Rm W/5pc Ensuite & His/her Closets, Each BR Has A Semi Ensuite. 2 Staircases To Upstairs.Basement Has Separate Entrance From Garage. UPDATES: (2017 & 2018) 1st & 2nd Floor Hardward / Staircase / Carpets; Furnace & AC; Windows & Doors; (2019) Basement - Recreation Room & 2 Bedrooms (both with 3pc Ensuite) & Wet Bar. Professional Landscaped Backyard. Walk to Trails & Parks, Mins To Main St Unionville, Markville Mall, Restaurants & Supermarkets. Best Location In The City of Markham! (id:61483)
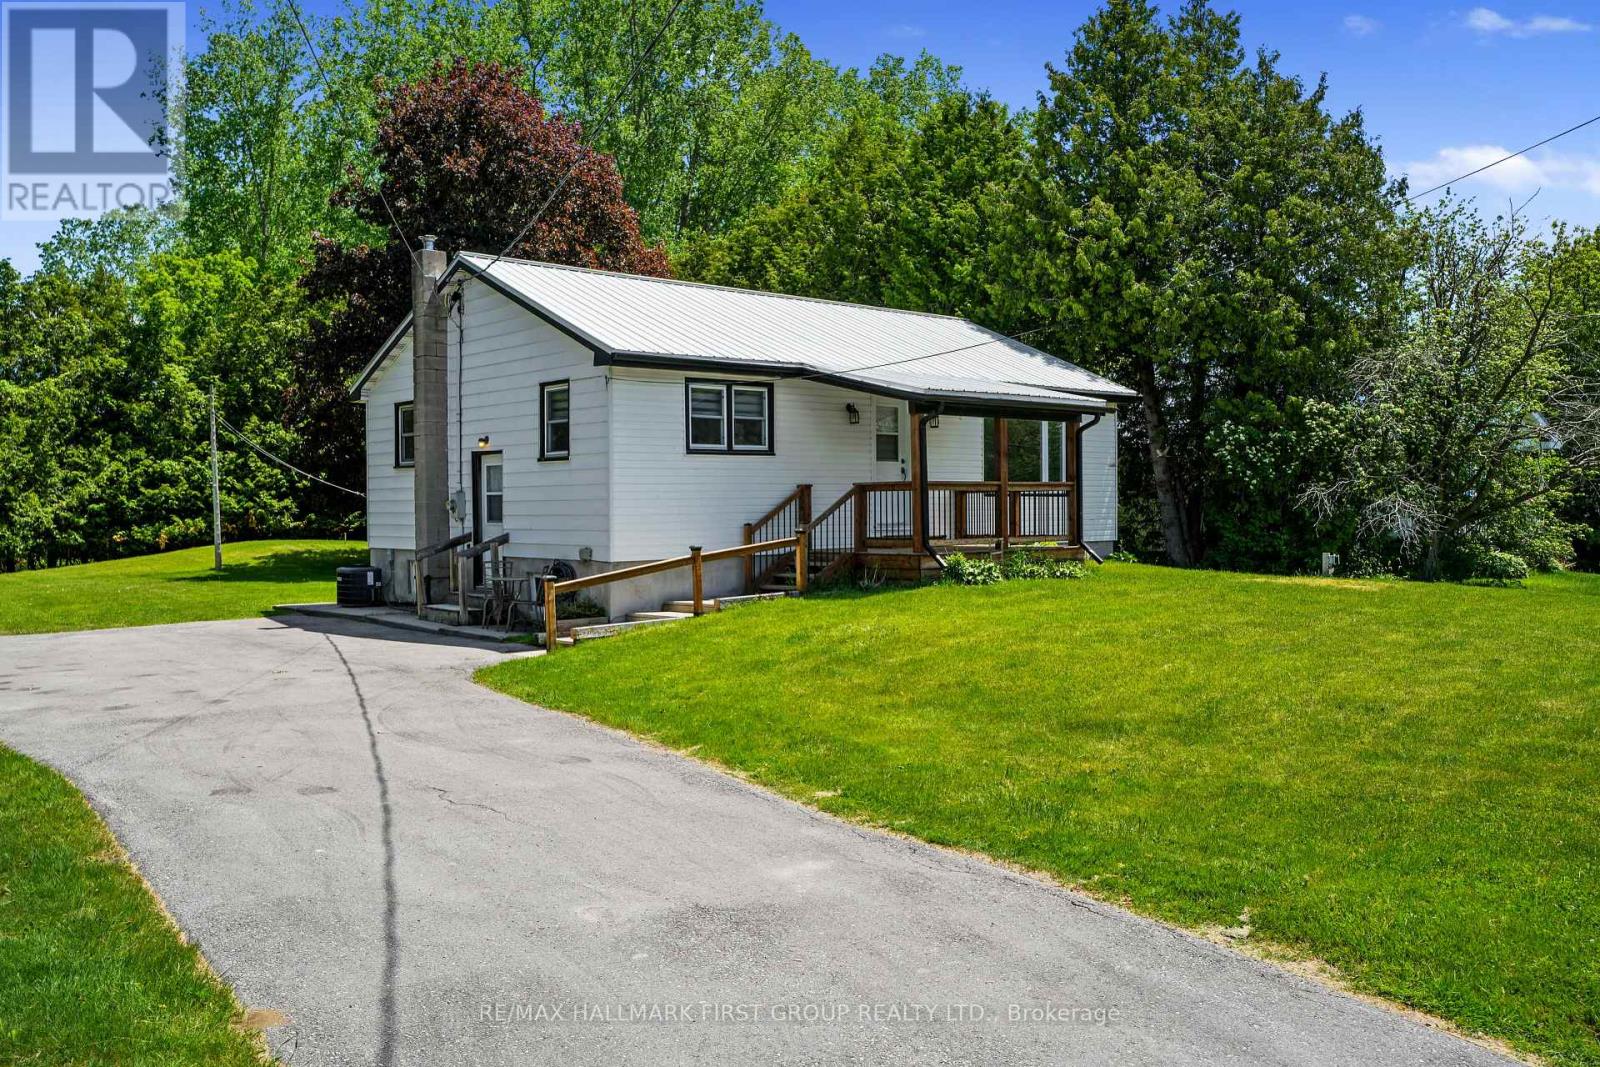
40 Whites Road
Quinte West, Ontario
Ideal affordable starter or retirement bungalow, situated just moments from CFB Trenton. Set on a sprawling private tree-lined property, this inviting home offers comfortable living, practical spaces, and peaceful outdoor enjoyment. Inside, the bright living room is filled with natural light from a large front window and showcases crown moulding, an inset built-in bookshelf, and a carpet-free layout throughout the main level that adds ease of maintenance. The open dining area with chair rail flows seamlessly into the well-appointed kitchen featuring matching appliances, ample counter and cabinet space, and a convenient side entrance. The main floor primary bedroom offers a peaceful retreat with private access to the covered porch, the perfect setting for slow morning coffees or gentle evenings spent unwinding. Two additional bedrooms and a full bathroom complete the functional main floor layout. The lower level provides excellent storage opportunities, offering flexibility to suit your needs. Outside, enjoy the privacy of the expansive, tree-lined yard and deck, which creates an ideal backdrop for relaxing, gardening, or gathering with family and friends. Located close to amenities and with easy access to the 401. A wonderful opportunity to enjoy affordable living in a convenient location close to everything you need. (id:61483)
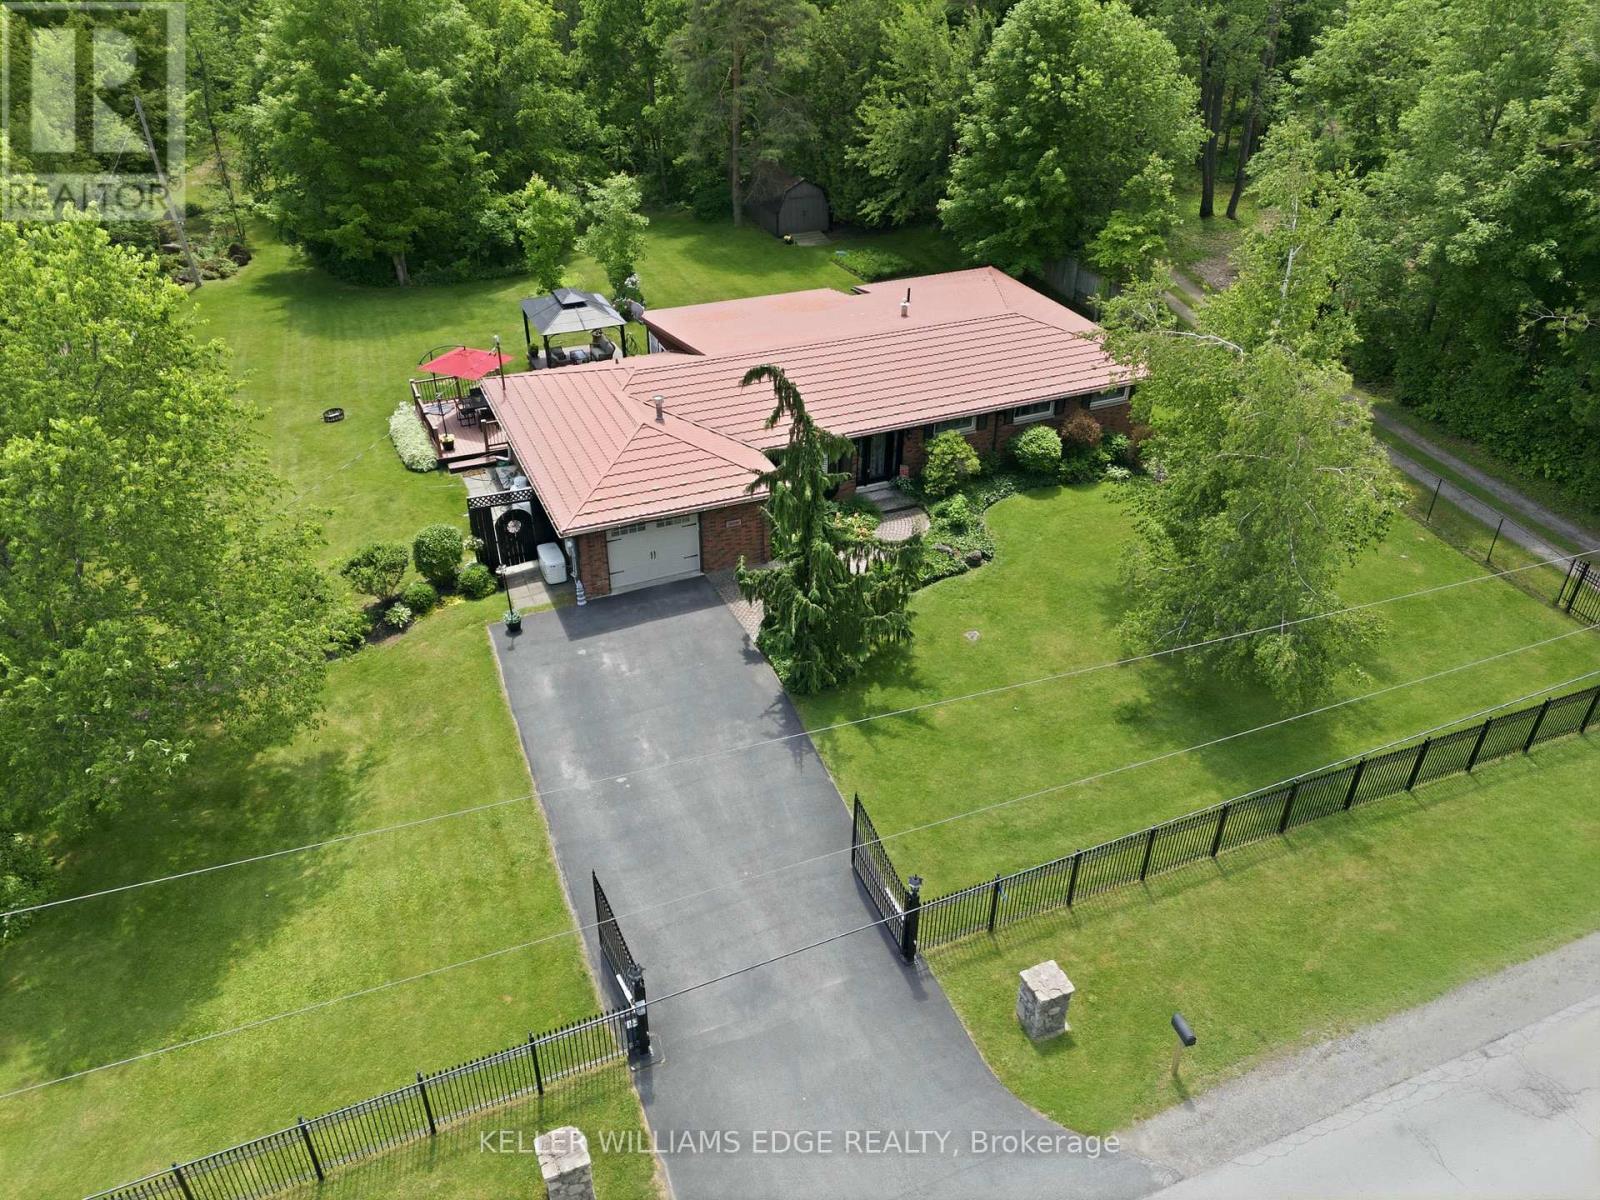
484 11th Concession Road E
Hamilton, Ontario
Tucked away on a breathtaking 10-acre wooded property just outside Carlisle, this beautifully updated 3-bedroom, 2-bathroom bungalow offers the perfect blend of privacy, comfort, and rural charm. Surrounded by mature trees and natural beauty, the home features a highly functional layout designed for everyday living and effortless entertaining. The inviting family room showcases spectacular views of the property, creating a peaceful space to relax while taking in the surrounding landscape. Thoughtful updates throughout the home provide modern comfort while maintaining the warmth and character you'd expect from a country retreat. Beyond the home itself, the property truly shines. Two versatile outbuildings offer exceptional flexibility for hobbyists, storage, workshops, or future projects. One of the buildings includes an upper level with exciting potential to be converted into additional living space, guest quarters, or a private studio. Beautiful wrought iron fencing with security gates enhances both the privacy and presence of the property, creating a grand yet welcoming entrance. Despite its tranquil setting, the location offers easy access to both Highway 401 and Highway 403, making commuting simple while remaining close to everyday amenities. This is the type of property that rarely becomes available - a private country escape with space, versatility, and convenience all in one remarkable setting. (id:61483)
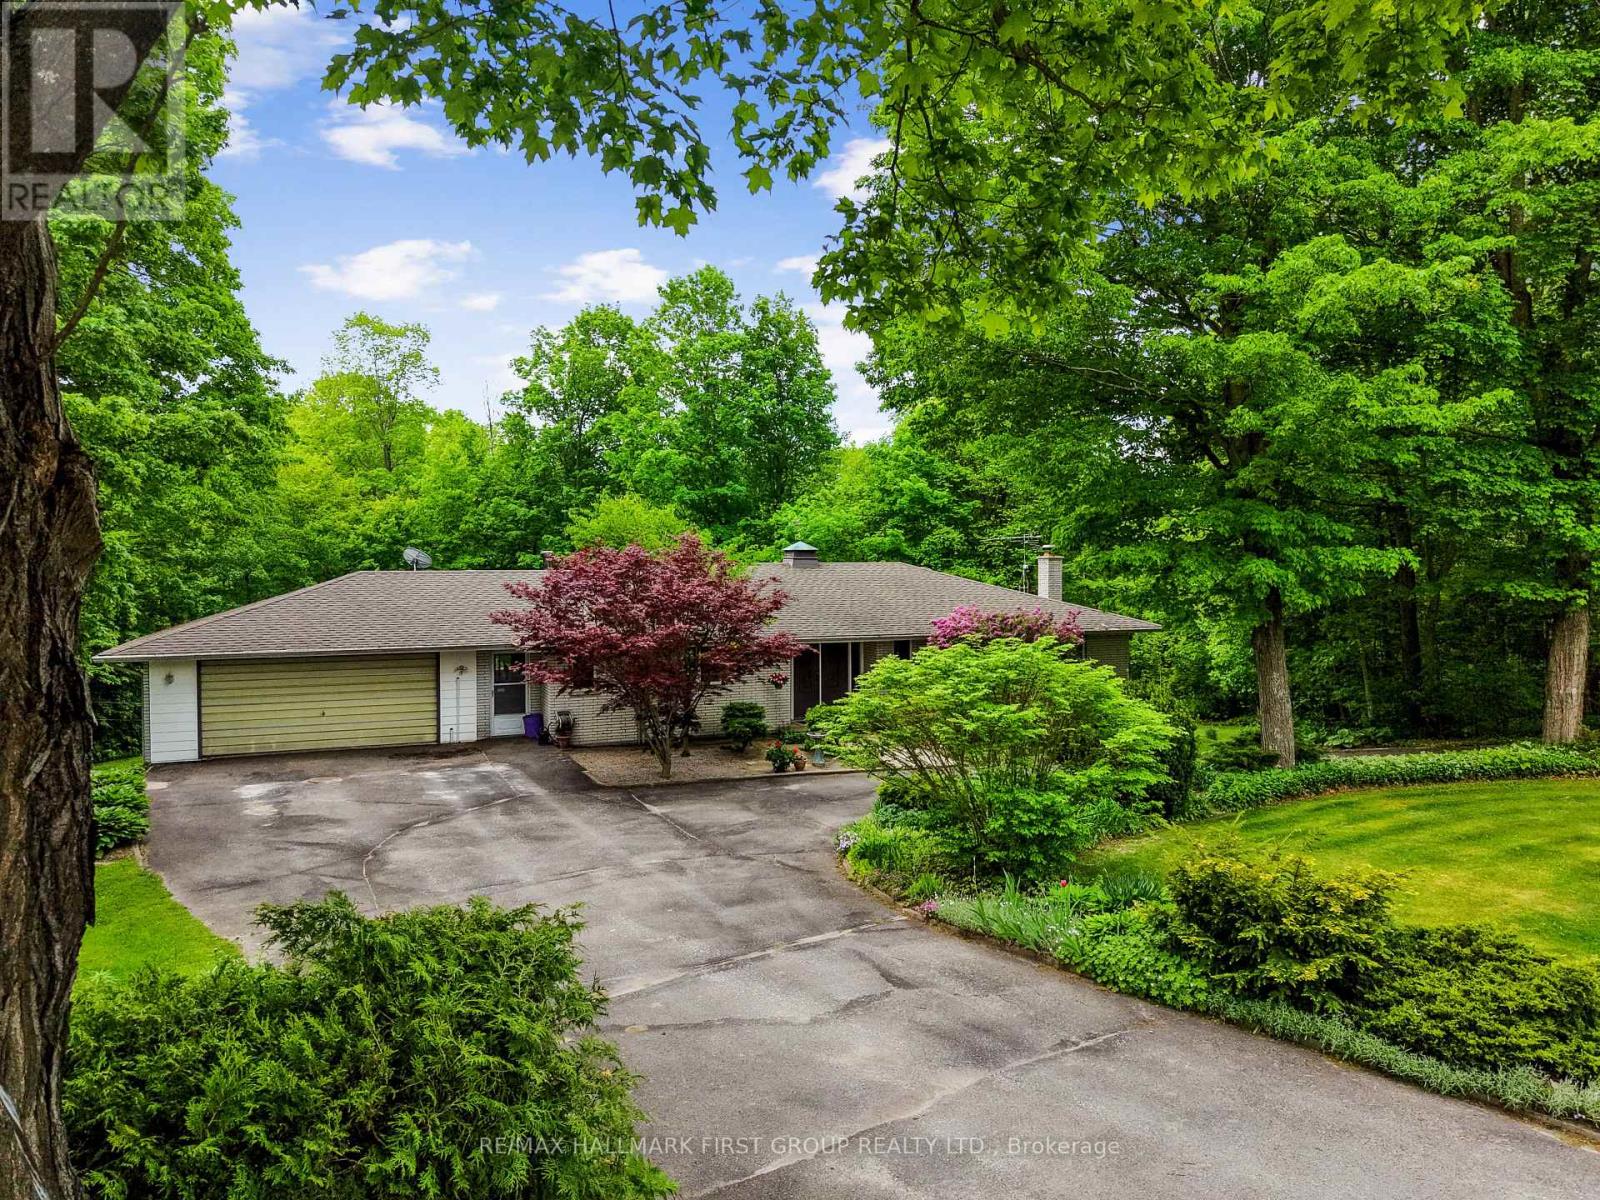
452 Gully Road
Alnwick/haldimand, Ontario
Set on the peaceful outskirts of Cobourg, this charming 3-bedroom bungalow offers space, privacy, and stunning views across 6 acres of scenic countryside. A fully finished walk-out basement and thoughtfully designed layout make this home ideal for both everyday living and entertaining. The main level features an open principal living space highlighted by a sun-soaked living room and a spacious dining area with plenty of room for family dinners and gatherings. A walkout leads to a bright sunroom, perfectly positioned to showcase the incredible surrounding views. The kitchen is well equipped with ample counter and cabinet space, a large window over the sink, and a peninsula prep counter overlooking the dining area. Also on the main floor is a comfortable primary suite with an ensuite bathroom, two well-appointed bedrooms, a full bathroom, and a generous office or guest suite that connects directly to the sunroom. The lower level is equally impressive, offering a large recreation room with wood-detailed walls, a cozy stone-surround fireplace, a wet bar ideal for entertaining, and a walkout to the outdoors. Additional spaces include a cozy den, a billiards and games room with walkout, a guest bathroom, a workshop or hobby room, and abundant storage. Outside, enjoy a patio area and a sprawling property with endless opportunities for gardening, exploring, and family enjoyment. Located just moments from Cobourg's amenities and access to the 401, this home truly delivers the best of both worlds, conveniently close to town while providing the tranquility and space of country living. (id:61483)
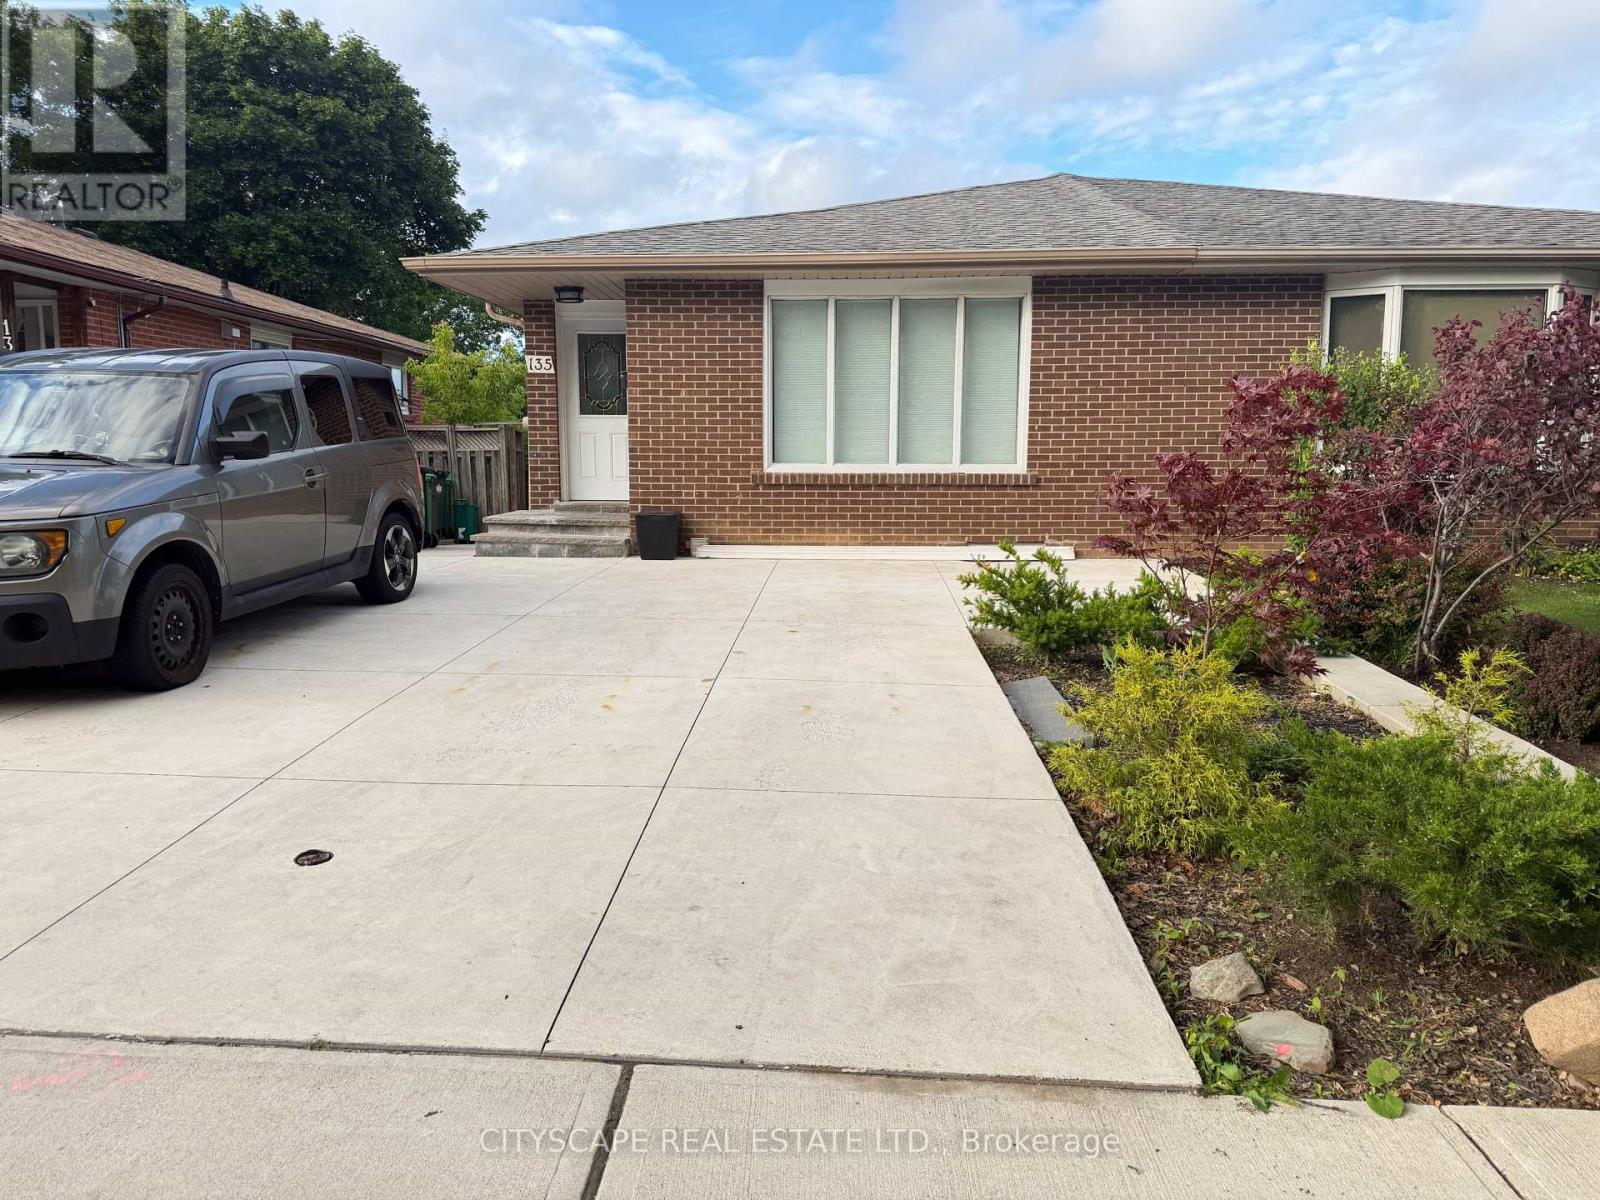
Upper - 135 Bonham Boulevard
Mississauga, Ontario
Streetsville! Highly sought area. A beautiful three bedroom main floor. Recently renovated self-contained bright main level in semi-detached bungalow. This is a bright open concept living room and dining room with a very large bay window with a vaulted ceiling to add to the open airy feeling. Kitchen boasts stainless steel appliances, with breakfast bar. Two washrooms, a four piece and a three-piece with standup shower. Two sliding door walkouts from the primary bedroom and second bedroom. Walk out to your large covered composite deck overlooking green space. The deck would be for your exclusive use. Great Streetsville neighborhood. Walk to GO, public transit and Streetsville Village. Top rated schools in the area. Great shopping in the area, restaurants, spas, shops, and walking trails. One parking spot on shared driveway. Close to highways 403 & 401. (id:61483)
Bsmt - 806 Envoy Drive
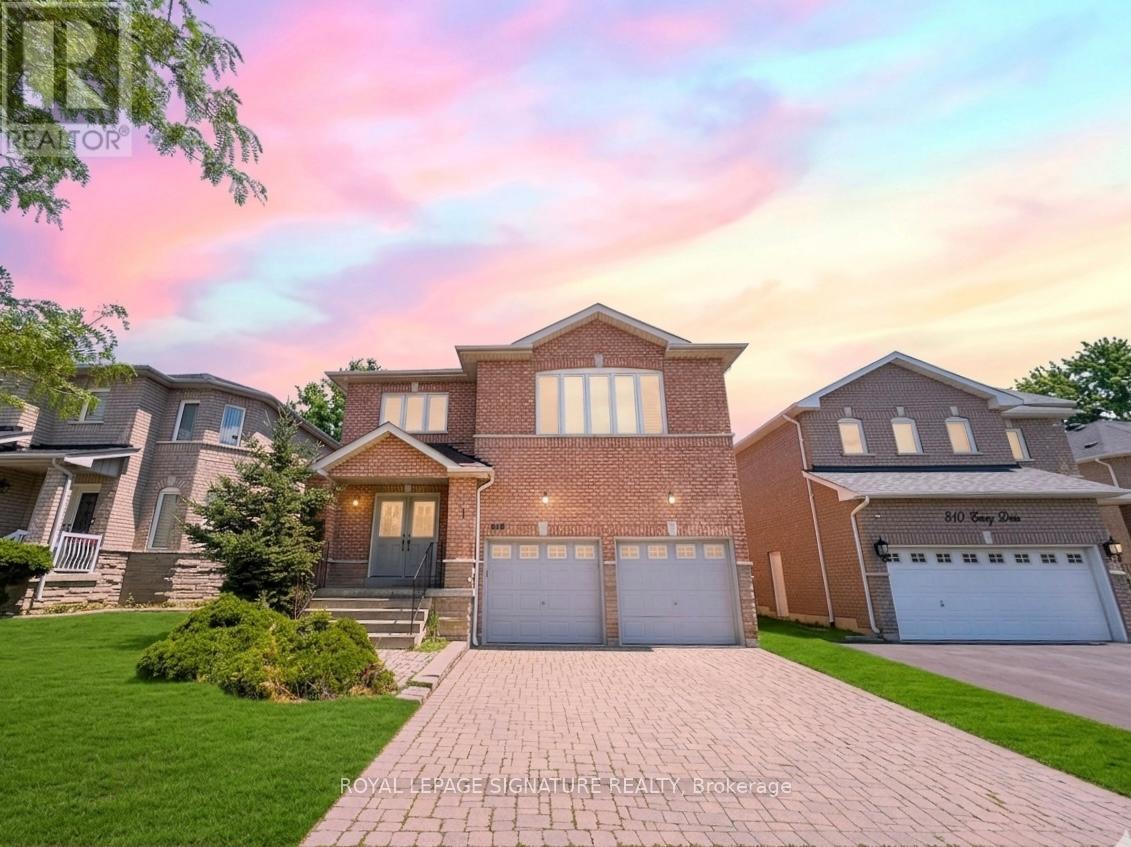
Mississauga, Ontario
Spacious 3-Bedroom, 2 Full Bathroom Lower-Level Basement Apartment In One Of Mississauga's Most Desirable Neighbourhoods. Comfortable And Living Space Featuring Generously Sized Bedrooms, Each With Its Own Window Providing Plenty Of Natural Light. Ideal For Families Or Professionals Seeking Space And Convenience. Conveniently Located Close To Highways 401, 407 And 403, Public Transit, Heartland Town Centre, Shopping, Restaurants, Parks, Schools, And All Essential Amenities. Enjoy Living In A Family-Friendly Community With Excellent Connectivity And Everyday Convenience . (id:61483)
248 - 18 Whitaker Way
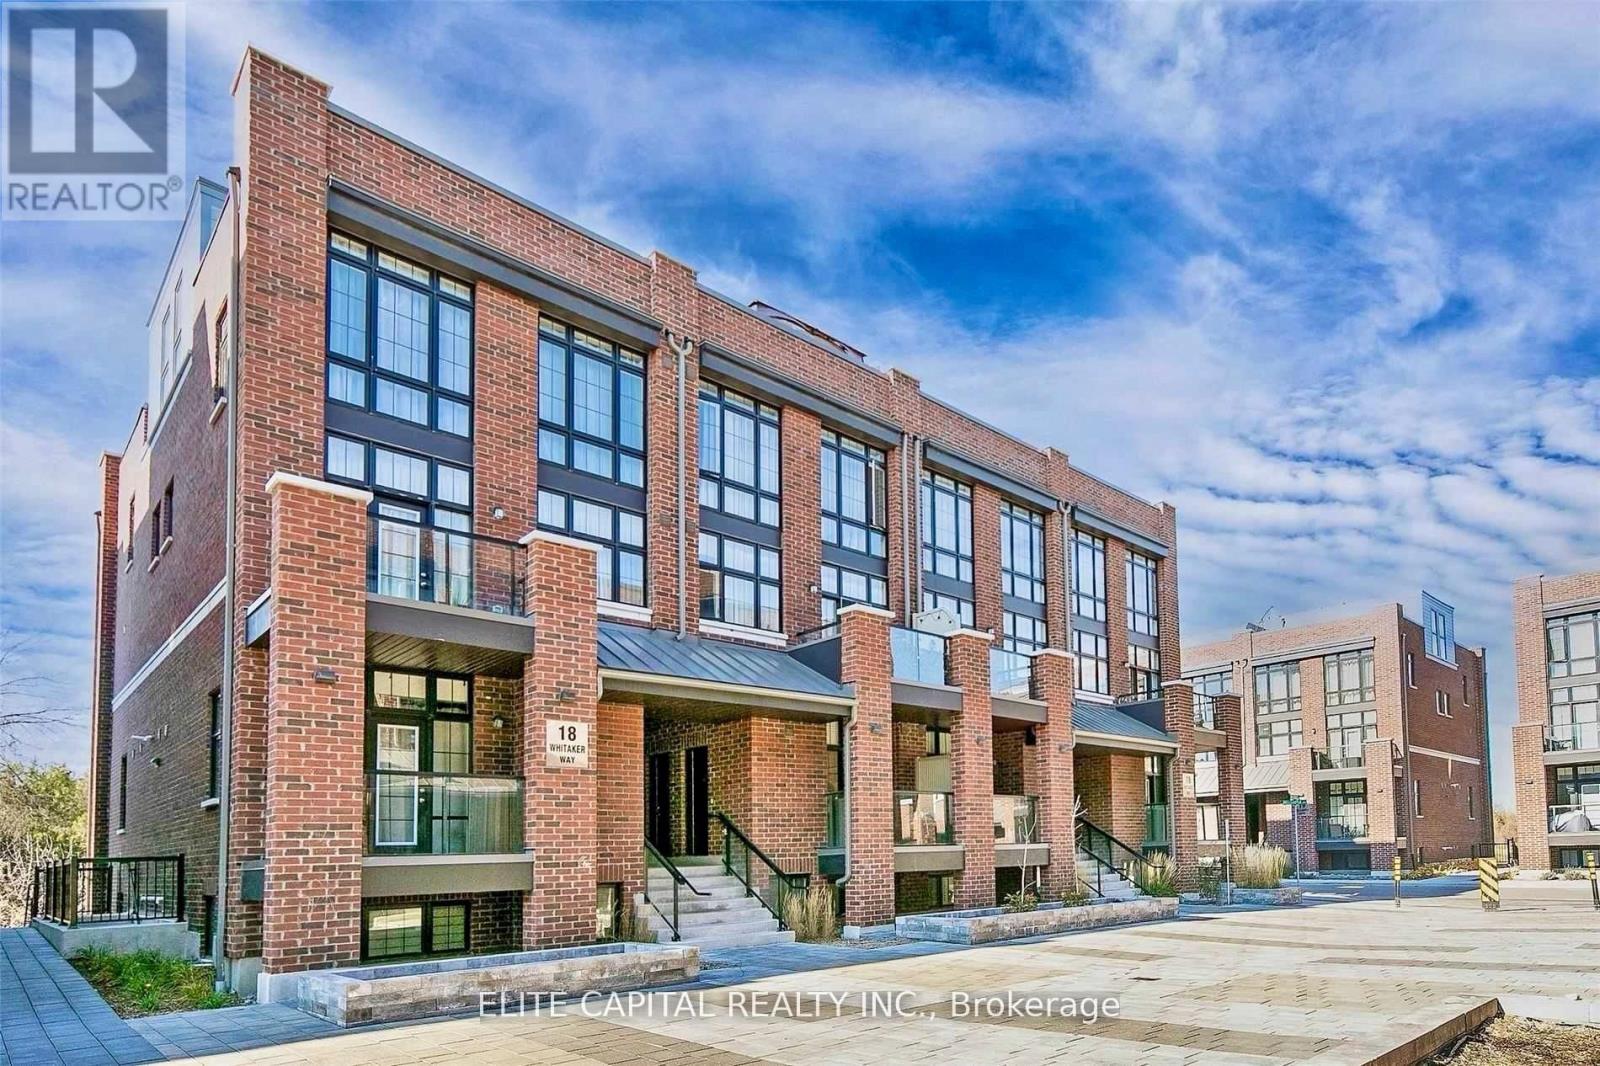
Whitchurch-Stouffville, Ontario
A super rare 5-year old stacked townhouse with 2 side by side parking and 2 extra large lockers attached located in the sought after community of Cardinal Point in the heart of Stouffville. Approximately 900 sqft of living space, all on the same floor with 2 large bedrooms and 2 full bathrooms. Primary bedroom is complete with a 3 piece ensuite. Extremely functional and bright layout with tasteful upgrades throughout - upgraded laminate, upgraded LED lights throughout, upgraded ensuite shower in the primary bedroom, upgraded Ecobee thermostat and Ring doorbell. The kitchen is beautifully filled with stainless steel appliances including a brand new dishwasher (2024) and upgraded XL sink (2024). With minimal steps, this unit is perfect for everyone. Enjoy the landscaped courtyard from your private balcony, with a gas line attached, or enjoy a beautiful walk through the many surrounding trails. You don't want to miss this stunning unit that is close to parks, restaurants and more! **Free Rogers internet included in maintenance fees** (id:61483)