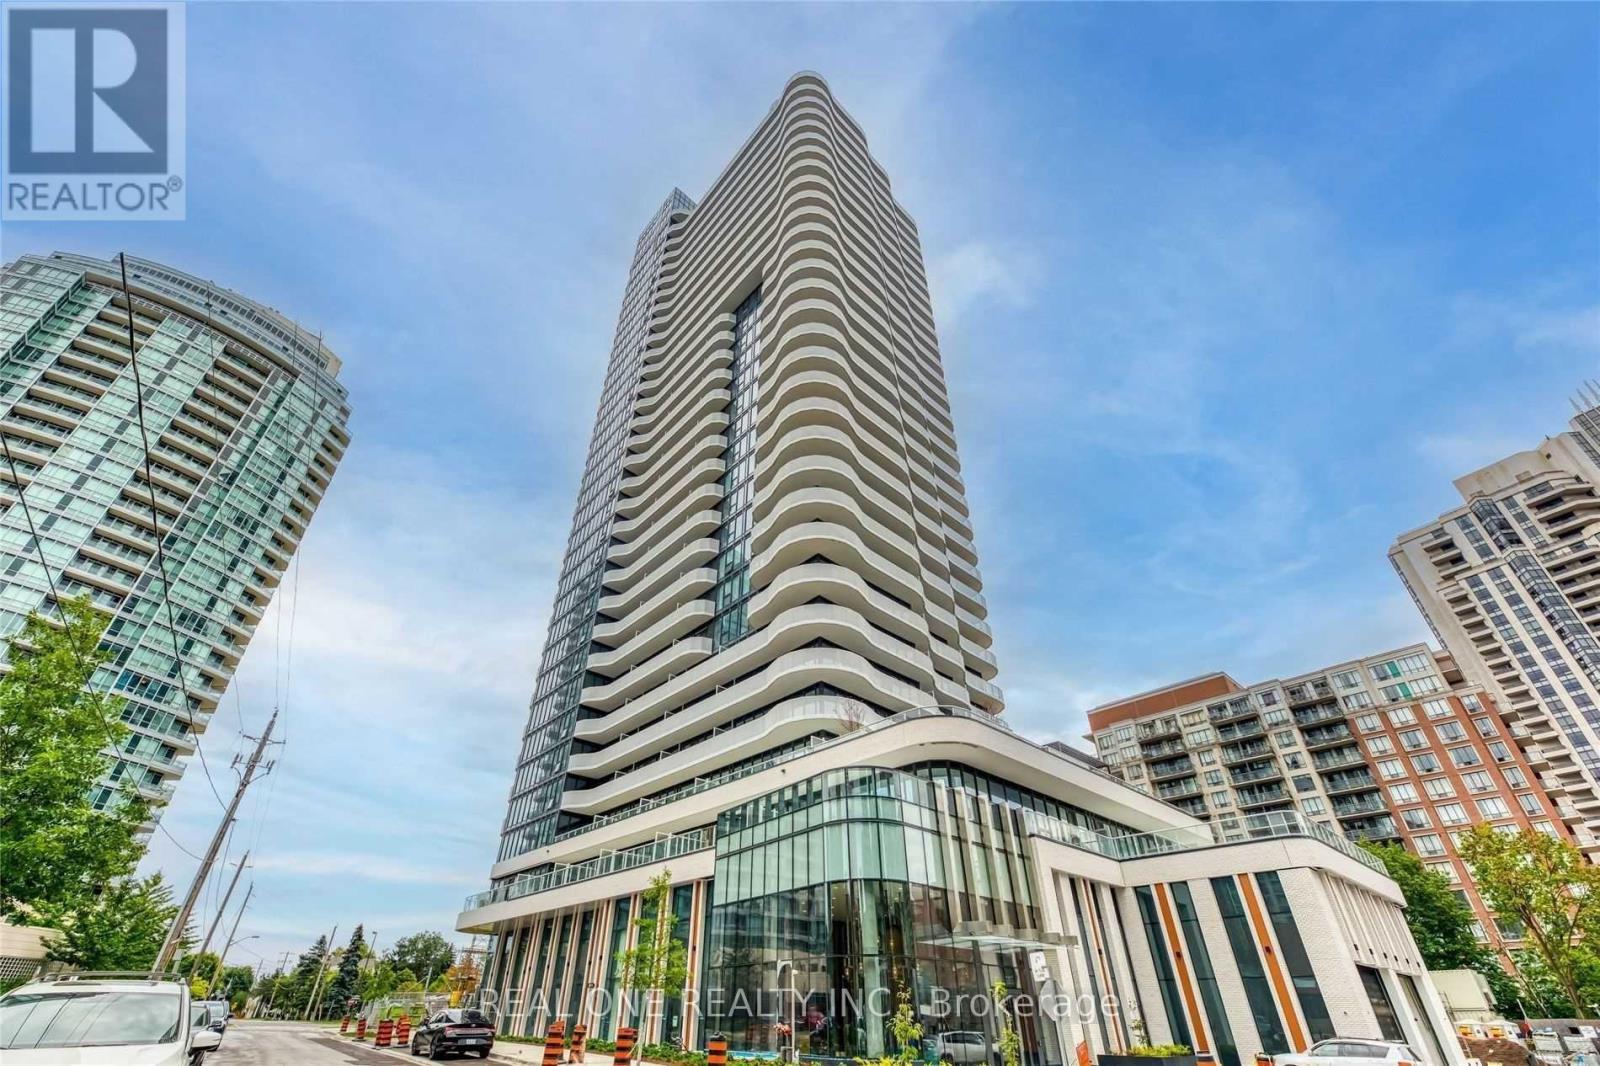
2409 - 15 Holmes Avenue
Toronto, Ontario
Newer Azura Condo At Yonge/Finch. Functional Layout. 1 Bedroom 1 Baths. 9' Ceiling. Full Length Balcony.Easte View. Steps To Subway, Supermarkets, Art Centre, Library & Restaurants. Excellent Amenities Include Concierge, Yoga Studio, Gym, Golf Simulator, Kid's Space, Party Room, Chef's Kitchen, Bbq Stations, Outdoor Lounge, Etc. (id:61483)
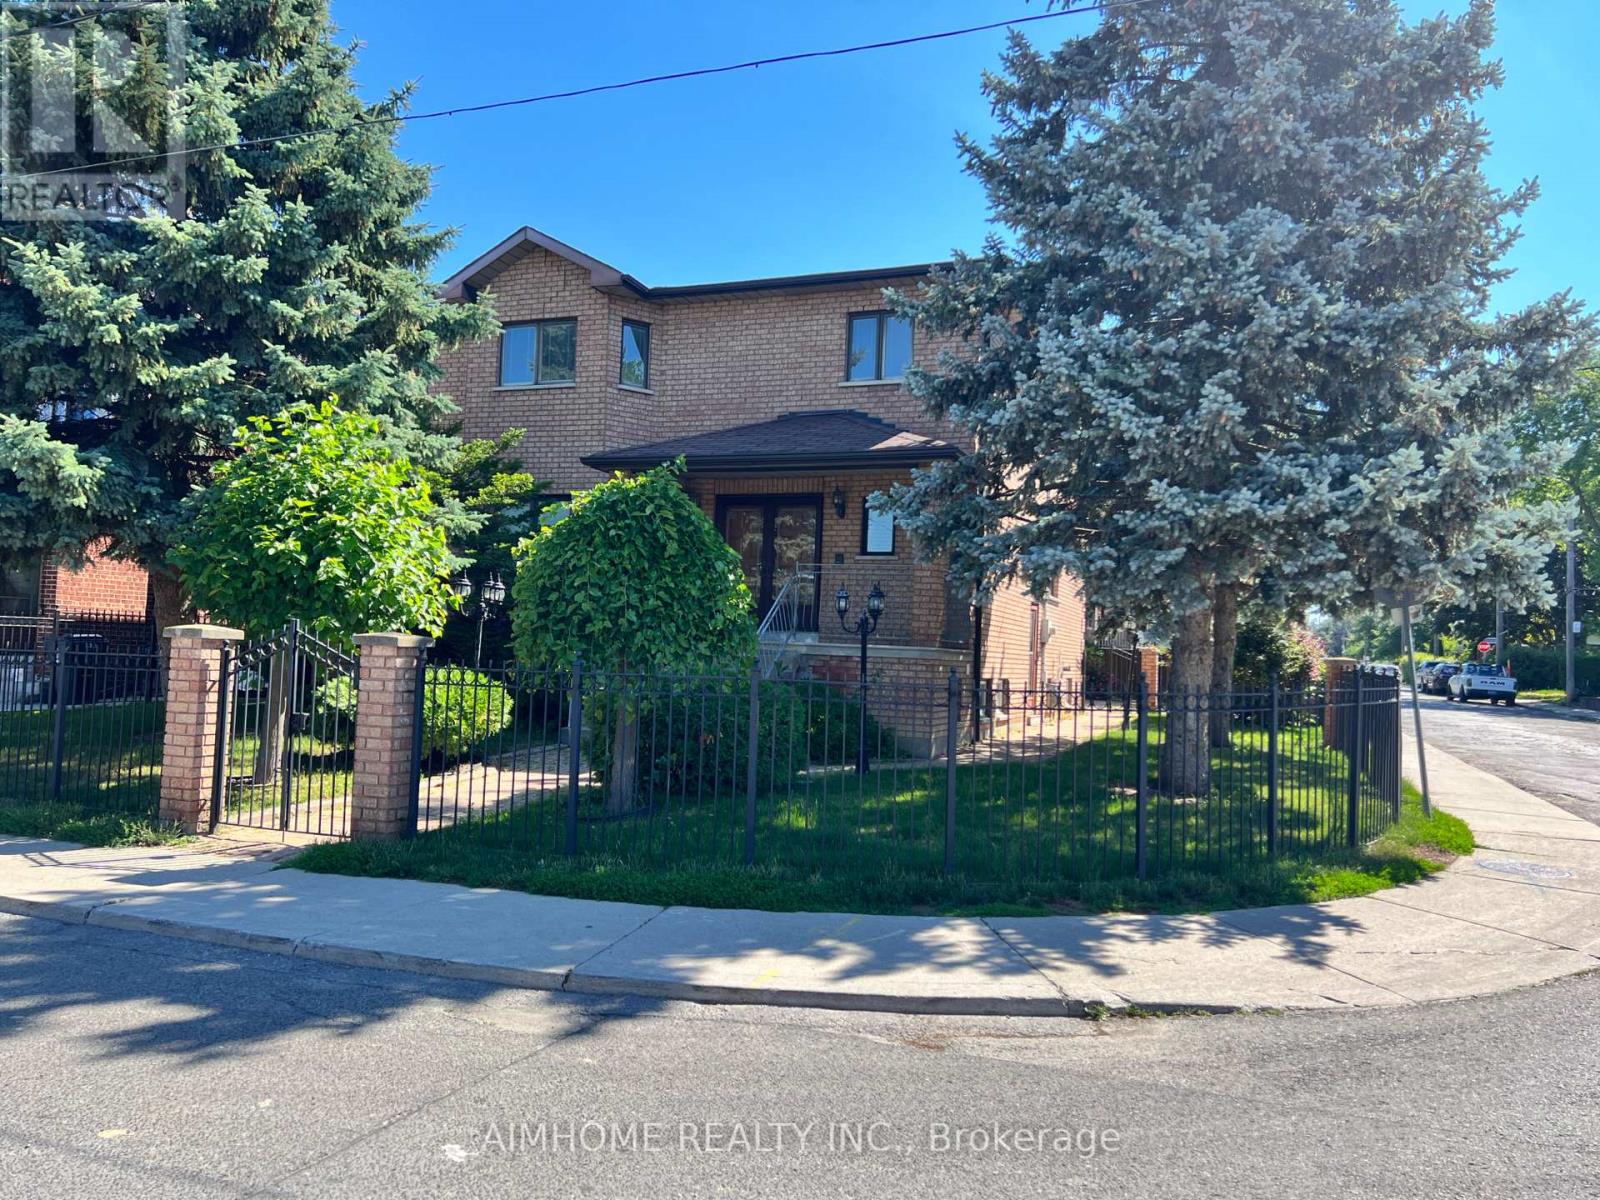
531 Lauder Avenue
Toronto, Ontario
This 2580 Sq-ft Elegant 4-Bedroom Custom Home is tucked away on a quiet street in the heart of Toronto, this home blends timeless elegance with everyday comfort. From the moment you step into the grand foyer, you're welcomed by warmth and sophistication-hardwood flooring, marble and ceramic accents, and imported Italian tiles that set the tone throughout. Solid oak doors and trim add an unmistakable touch of quality. Custom Made Large kitchen with Eat-in Breakfast area & The spacious Family room has marble fireplace with sliding doors providing seamless access to the Garden. A Beautiful & comfortable living room featuring elegant French doors that open into a sophisticated dining room. Enjoy summer evenings or intimate dinner parties on the expansive 20' x 18' second-floor balcony. The spacious layout also includes a main floor powder room, Four Large Bedrooms & two 5-piece bathroom on second floor. The Allen Expressway, Eglinton LRT station All just minutes away . This palatial home offers the perfect blend of convenience, space, and comfort . First time available for lease. (id:61483)
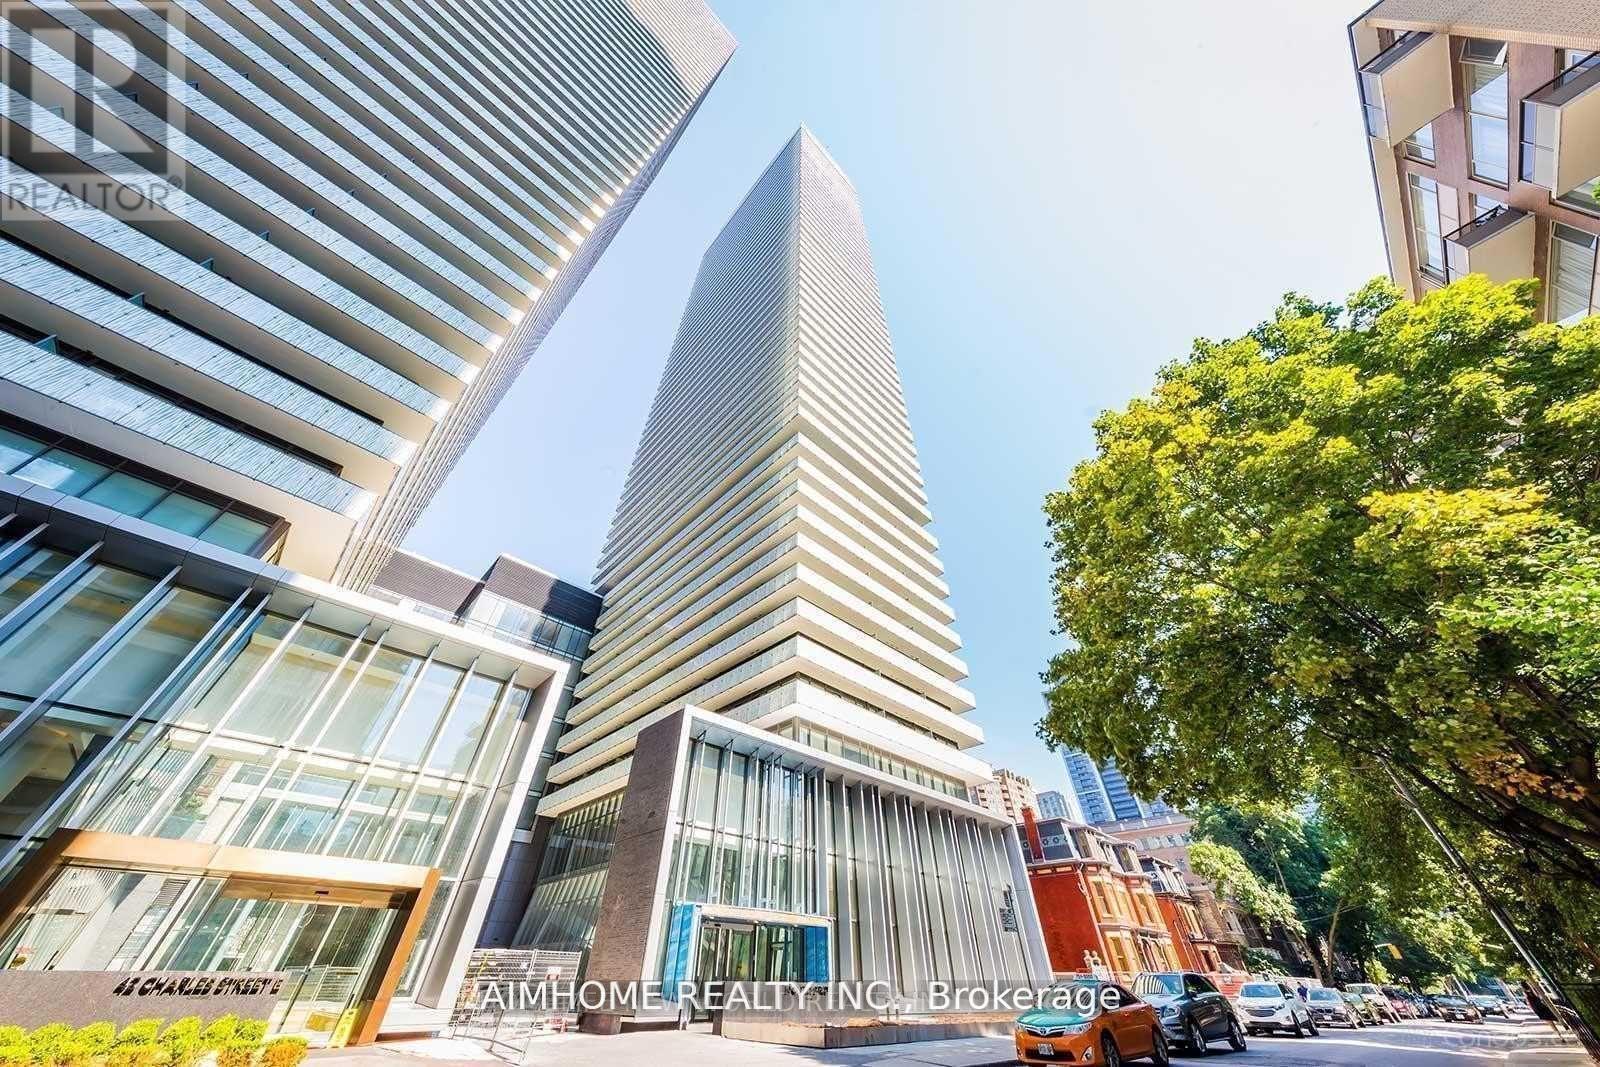
2803 - 50 Charles Street E
Toronto, Ontario
** Yonge & Bloor, Steps To Subway ** Southeast Corner Unit With 226 SqFt Wrap-around Large Balcony And Amazing South East Lake and City Views ** Fabulous Bright One Bedroom Very Functional Layout ** Steps To Universities, 2 Subway Lines Entrances, Shopping, Restaurants And Much More ** 9 Ft Ceiling ** Fully Equipped Gym, Outdoor Large Infinity Poor, Rooftop Lounge...** Student Welcome ** (id:61483)
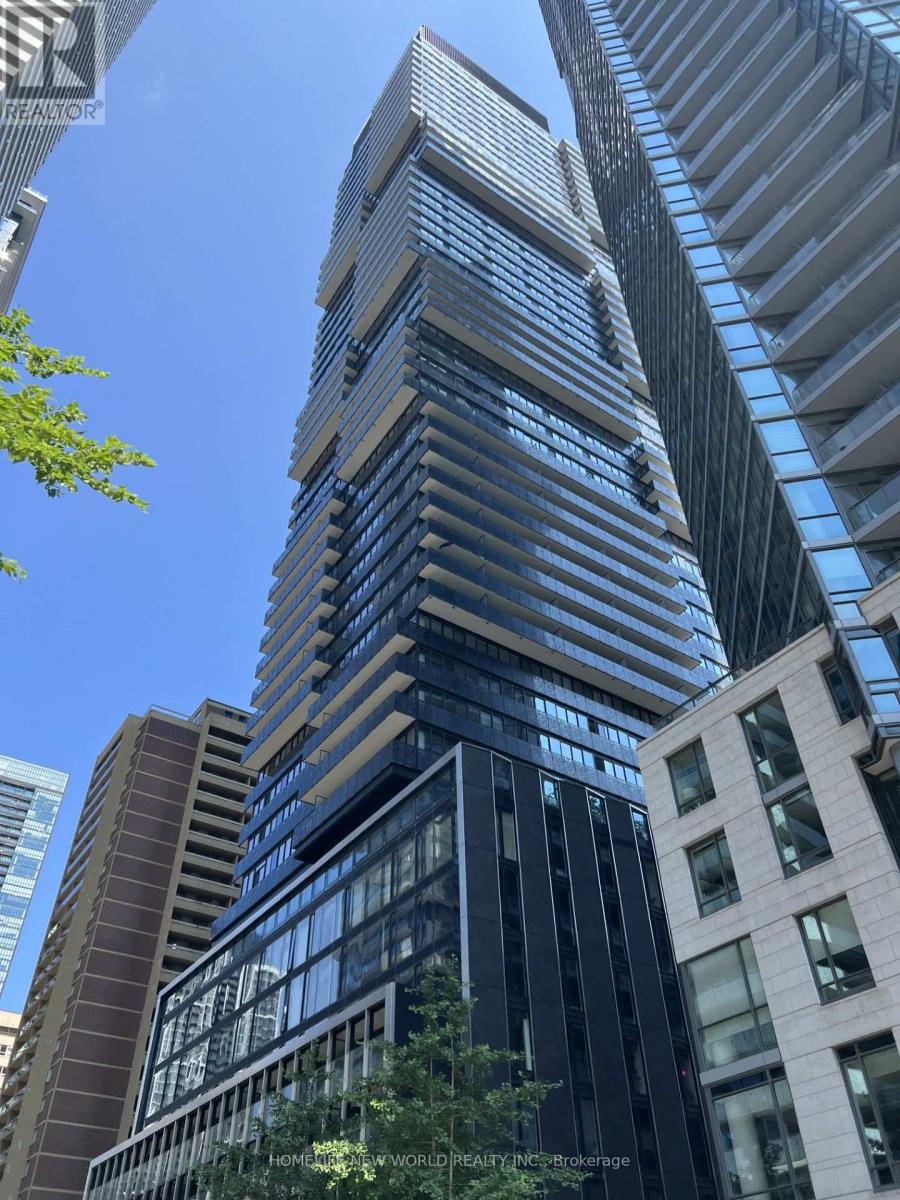
2213 - 55 Charles Street E
Toronto, Ontario
Prime Location In the Core of Downtown (Yonge St & Bloor St)! Work/School/Shopping/Entertainment District. 55C Bloor Yorkville Residences! One Bedroom ~510 SF & large open balcony w/unobstructed view! Southeast Facing W/Lot Of Sunshine and Lake view! Laminate Floor All Throughout ! 9' Ceiling! Modern Kitchen W/Granite Countertop, backsplash, Electric Cook-Top & Build-in appliances! Open concept layout! 24 hours Concierge & 55C Club Facilities (Yoga Studio, Fitness Room, Steam Sauna, Party Room, Outdoor Lounge & BBQs, Pet Spa, Guest Suite With Incredible Downtown Skyline & Lake Views! Close To TTC, Yonge & Bloor Subway Station, Offices, U Of T, Toronto Metropolitan University, ROM, Shops At Yorkville & Restaurant. (id:61483)
60 Tangle Briar Way
Toronto, Ontario
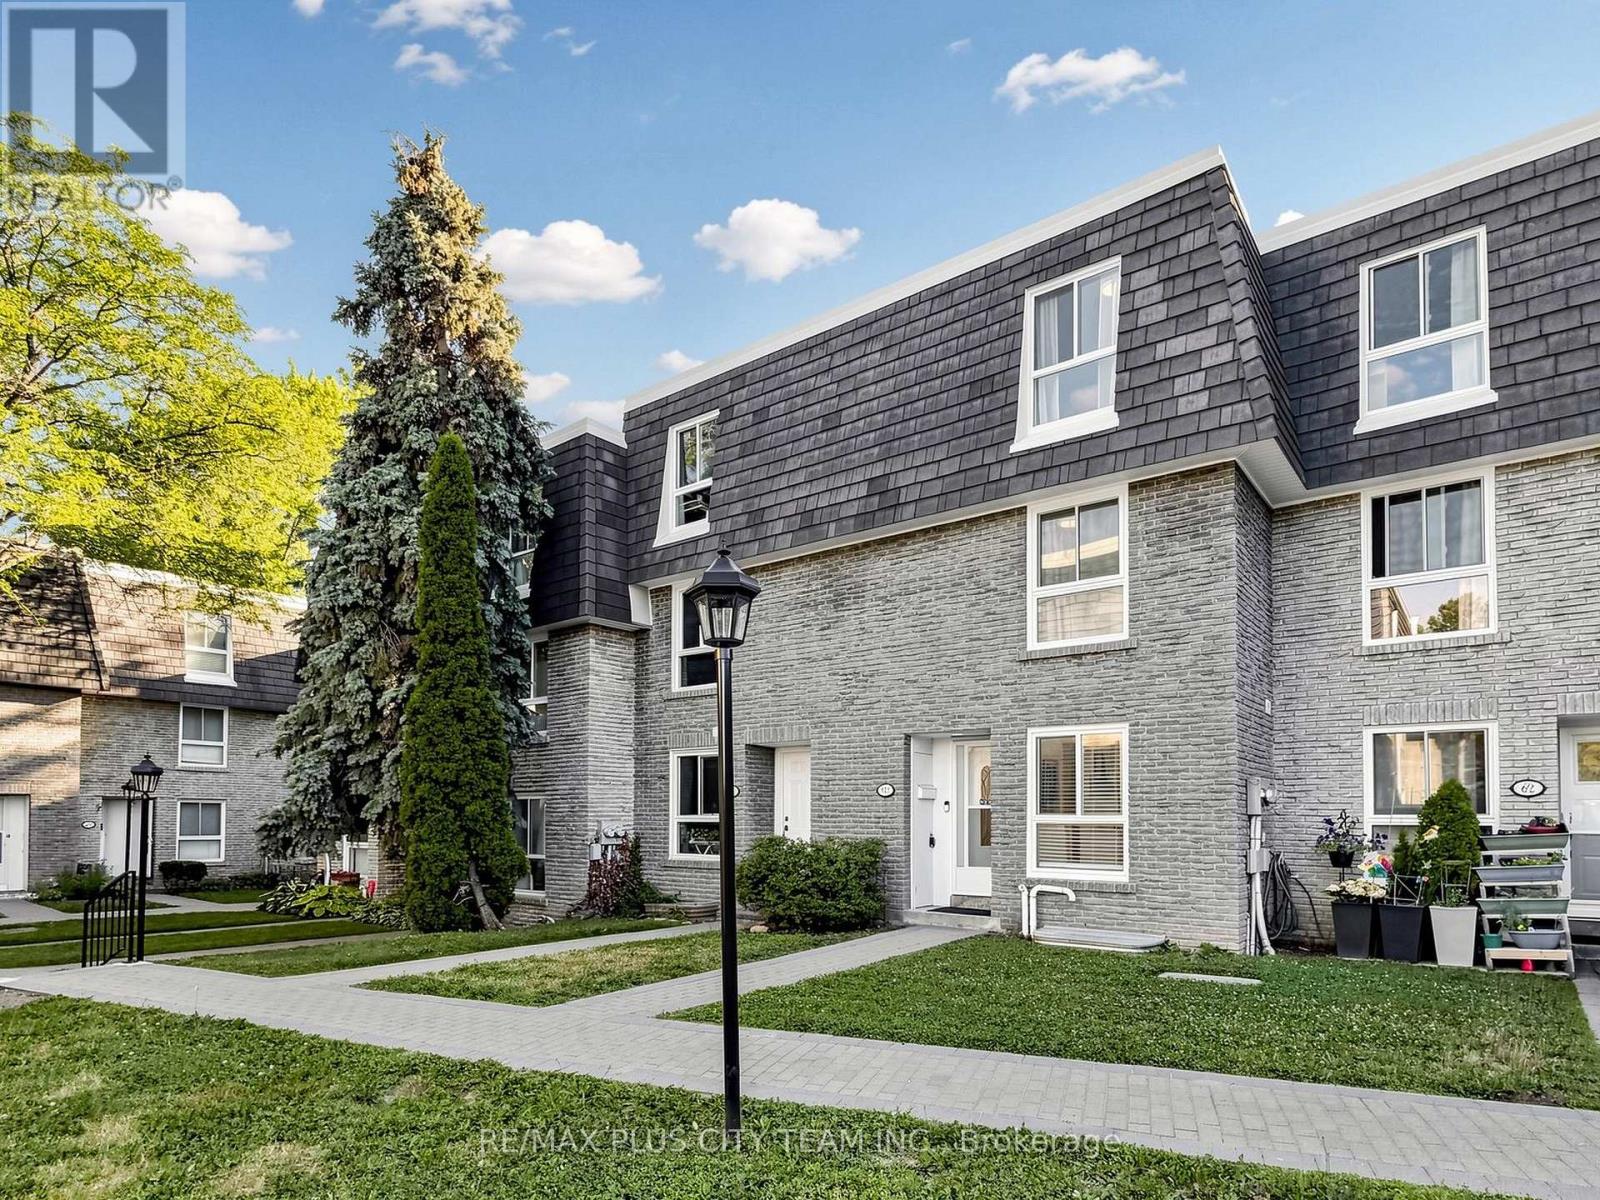
Nestled in the heart of sought-after Bayview Village, this beautifully maintained 1684 square ft 3 Bedroom, 3 Bathroom townhouse offers the perfect blend of space, comfort, and convenience. Tucked within the family-oriented, quiet courtyard of Tangle Briar Way and backing onto a tree-lined yard, this sun-filled home features an ideal layout for families and professionals alike. The main floor showcases an inviting open-concept living and dining area with hardwood flooring, filled with east and west sunlight. The stylish kitchen features quartz countertops, stainless steel appliances, ample cabinetry, and a bright window overlooking the courtyard. The second level offers two generously sized bedrooms and an updated three-piece main bathroom, providing flexibility for growing families, guests, or a home office. Occupying the entire third floor, the expansive primary retreat is a true sanctuary, complete with a spacious separate sitting area perfect for a home office or nursery, two closets, and a private four-piece ensuite. The finished lower level adds valuable living space with a large recreation room, ideal for movie nights, a home gym, or additional workspace. Step outside to enjoy the tree-lined backyard with an interlock patio, perfect for summer barbecues, outdoor dining, or relaxing. As part of the condominium corporation's improvements, the patio is currently being upgraded and is expected to be completed by the end of July. Complete with underground parking in a heated garage, this home is ideally located minutes from Bayview Village Shopping Centre, Fairview Mall, North York General Hospital, Leslie Park, Cummer Park Community Centre, top-rated schools, Highway 401, and the Don Valley Parkway. Enjoy the added benefit of walking to Leslie Subway Station, Old Cummer GO Station, the Upper Don Recreation Trail, neighbourhood shopping plazas, and TTC service just outside the complex. (id:61483)
22 Denlow Boulevard
Toronto, Ontario
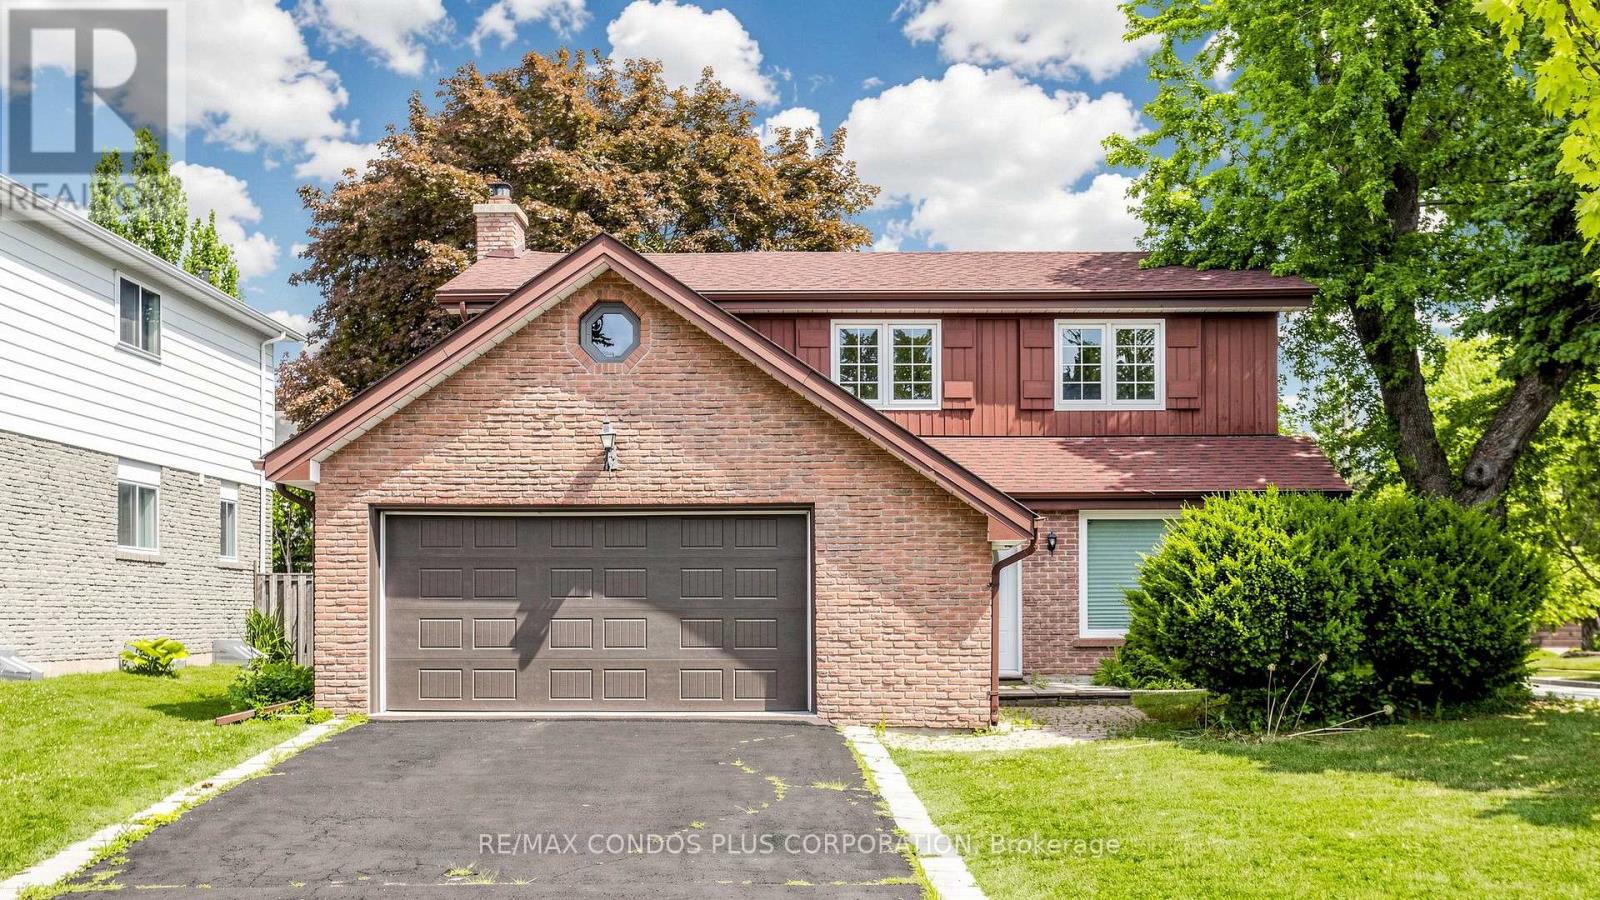
Rare offering in prestigious Banbury/York Mills & Leslie! Beautifully updated and move-in ready family home in one of Toronto's most sought-after school districts, within walking distance to Denlow P.S. This well-maintained home features a timeless centre-hall layout with bright principal rooms, a spacious foyer, and a renovated kitchen with an elegant neutral finish and large windows. Hardwood flooring, updated bathrooms, south-facing driveway, extra-wide garage, and a finished basement with hardwood floors and an open-concept recreation area. Enjoy a private backyard with a large deck, perfect for family living and entertaining. An exceptional opportunity to secure a quality home in a prestigious neighbourhood known for excellent schools (Denlow P.S., Windfields M.S., York Mills C.I.), strong community, and long-term real estate value. (id:61483)
52 Roxborough Drive
Toronto, Ontario
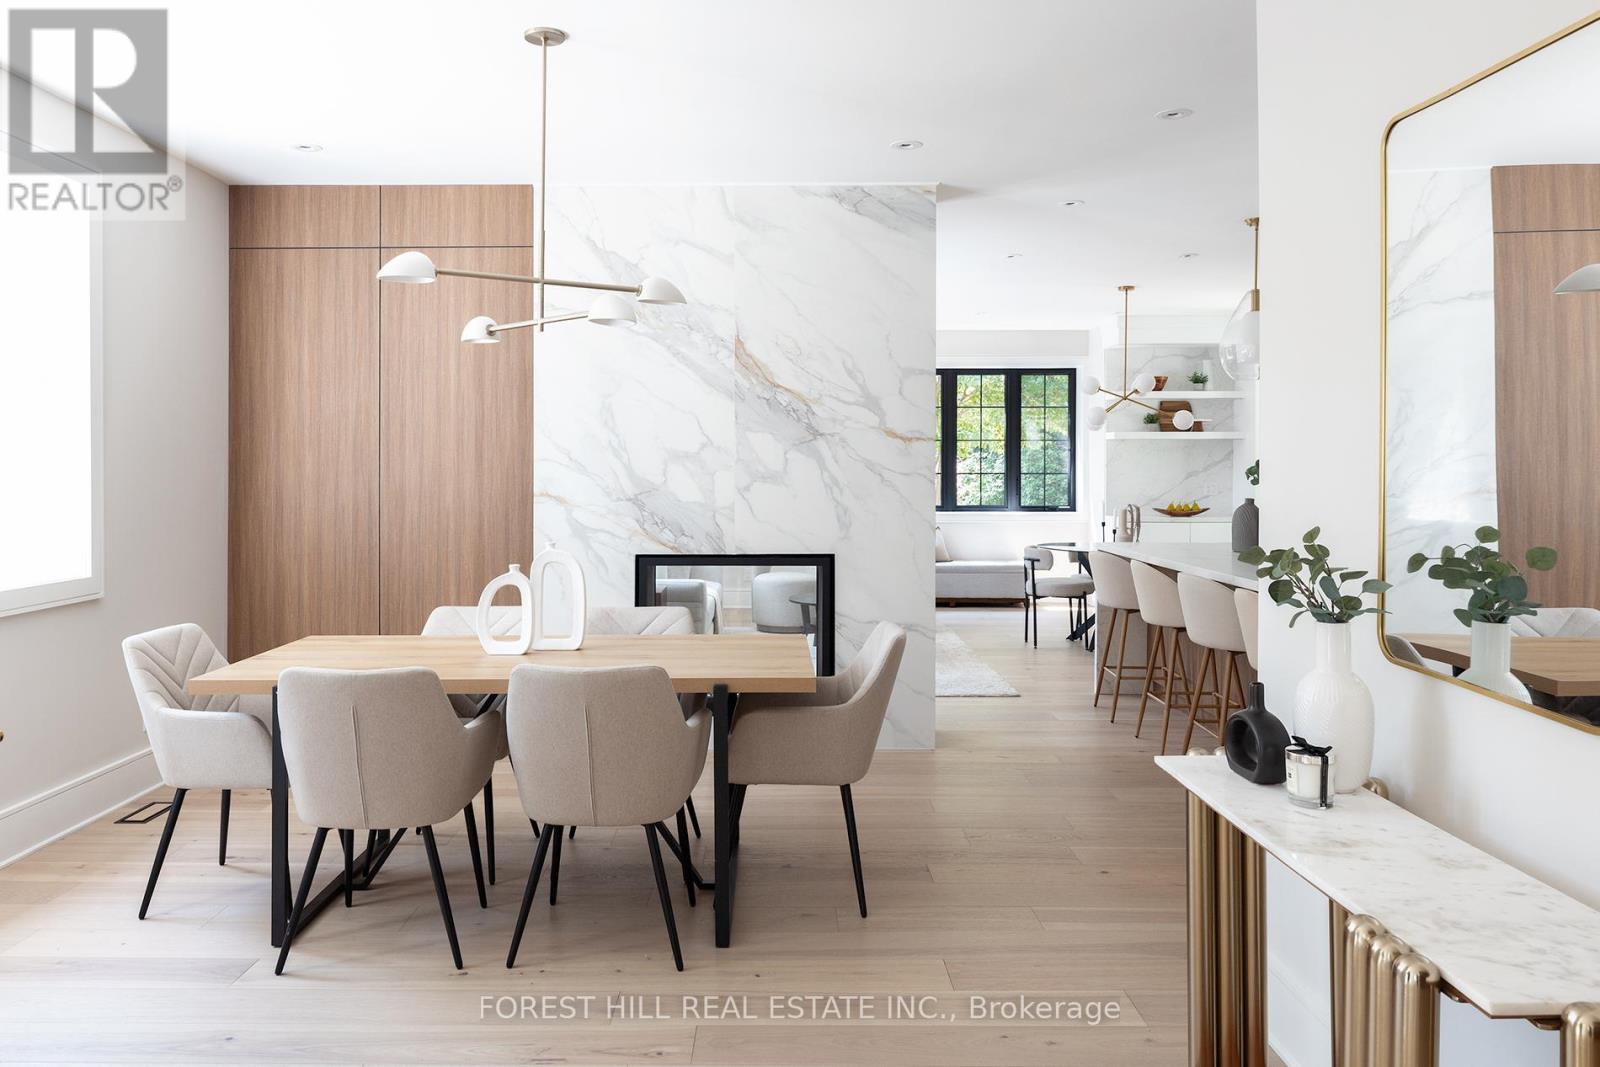
Set on one of North Rosedale's most established, tree-lined streets, this home is fully finished, meticulously redesigned, and nearly impossible to replicate within a heritage-protected neighbourhood where complete transformations of this calibre are exceptionally rare. With its 128-foot frontage, the property commands an impressive street presence and an estate-like sense of scale. Natural light floods the main level, where the principal rooms overlook a tranquil, green backdrop. The open-concept kitchen and family area connect seamlessly to a private, ravine-like outdoor retreat, perfect for families who travel often or value low-maintenance living. Chefs kitchen with Sub-Zero refrigeration, a Wolf six-burner gas range and microwave drawer, Miele integrated dishwasher, and quartz waterfall countertops anchored by a double-sided porcelain fireplace. Upstairs, four spacious bedrooms offer privacy and flexibility. The primary suite is tucked away, featuring a generous walk-in closet and a spa-inspired en-suite. A secondary suite with its own balcony provides comfort for guests or extended family, while two additional bedrooms share a well-appointed Jack-and-Jill bath. Designer lighting from Union Lighting and wide-plank engineered hardwood flooring add warmth and refinement throughout. The bright, above-grade lower level extends everyday living with a spacious laundry room featuring Electrolux appliances, direct garage access, and a versatile open layout ideal for a home gym, media lounge, or office. Heated driveway and radiant in-floor heating to the NTI high-efficiency boiler, Siemens safety system, and front and rear irrigation for effortless upkeep. A short walk to Chorley Park, Summerhill Market, and the Evergreen Brick Works, and within close proximity to Toronto's top public and private schools, this is a rare turnkey residence that blends Rosedale charm with uncompromising modern luxury. (id:61483)

48 Old Yonge Street
Toronto, Ontario
Architecturally significant estate in prestigious Hogg's Hollow, set on an extraordinary ravine lot with breathtaking views. Fully renovated and exceptionally private, this luxury residence offers abundant natural light, 4+1 oversized bedrooms, hardwood floors throughout, and a thoughtfully designed layout with multiple formal and informal living spaces for both family living and entertaining. The gourmet kitchen features updated appliances and opens to the spacious family room with a gas fireplace, built-in speakers, and motorized curtains. An adjoining balcony provides a dedicated BBQ and seating area overlooking spectacular panoramic ravine views. The luxurious primary suite boasts heated floors throughout, a lavish 5-piece ensuite, expansive his-and-her walk-in closets, and a retractable ceiling-mounted television. A private staircase leads to an upper-level retreat with skylights and stunning ravine views, ideal as a lounge or office. The walk-out lower level is designed for recreation and entertaining, featuring a fully equipped gym, professionally designed home theatre, private guest suite, and a 2,000-bottle wine cellar. Integrated smart home technology allows remote control of lighting, heating, cooling, in-floor heating, and built-in audio systems while a comprehensive security system includes outdoor cameras, video doorbells, motion detectors, and window sensors. Outside, a heated concrete pool, separate water feature, mature trees and beautifully landscaped grounds with automated irrigation create a private resort-like setting. A circular stone driveway, rare two-car garage and roof de-icing system further enhance the property. Ideally located minutes from York Mills Subway Station, Highway 401, Toronto's top private schools, shopping, dining and amenities. (id:61483)
B29 - 108 Finch Avenue W
Toronto, Ontario
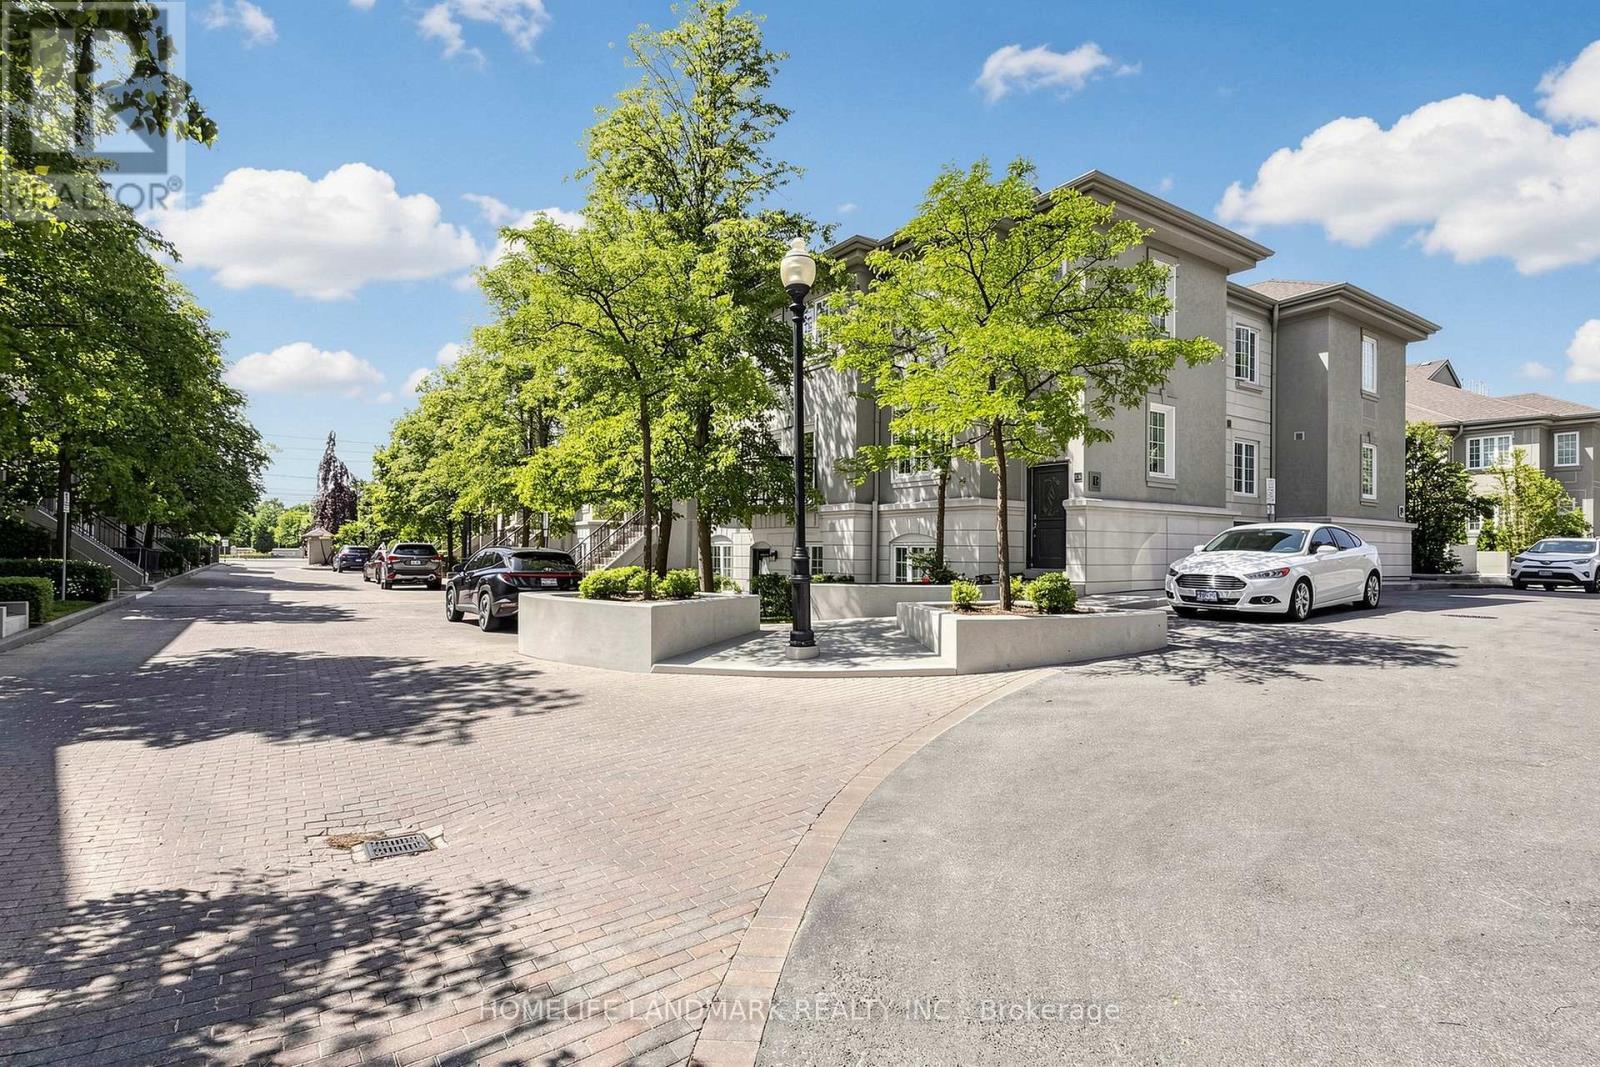
Welcome to this beautifully updated 2-storey stacked condo townhouse in the sought-after Chelsea Gate community at Yonge & Finch. This rare ground-level layout offers direct street access interior facing and access with ease. Enjoy hardwood flooring throughout both levels, a fully renovated kitchen (2024) with quartz countertops and custom cabinetry, and pot lights throughout. No rental equipment - high-efficiency water heater (2022) is fully owned. Direct indoor access to underground parking and garbage room - no stepping outside, even in winter. Just minutes walk to Finch Subway, with Edithvale Community Centre and bus stop directly across the street. Includes 1 parking spot. An exceptional opportunity for first-time buyers, families, professionals, or investors in one of North York's most connected neighbourhoods. Come visit - ice cream at the open house! (id:61483)
34 Rustywood Drive
Toronto, Ontario
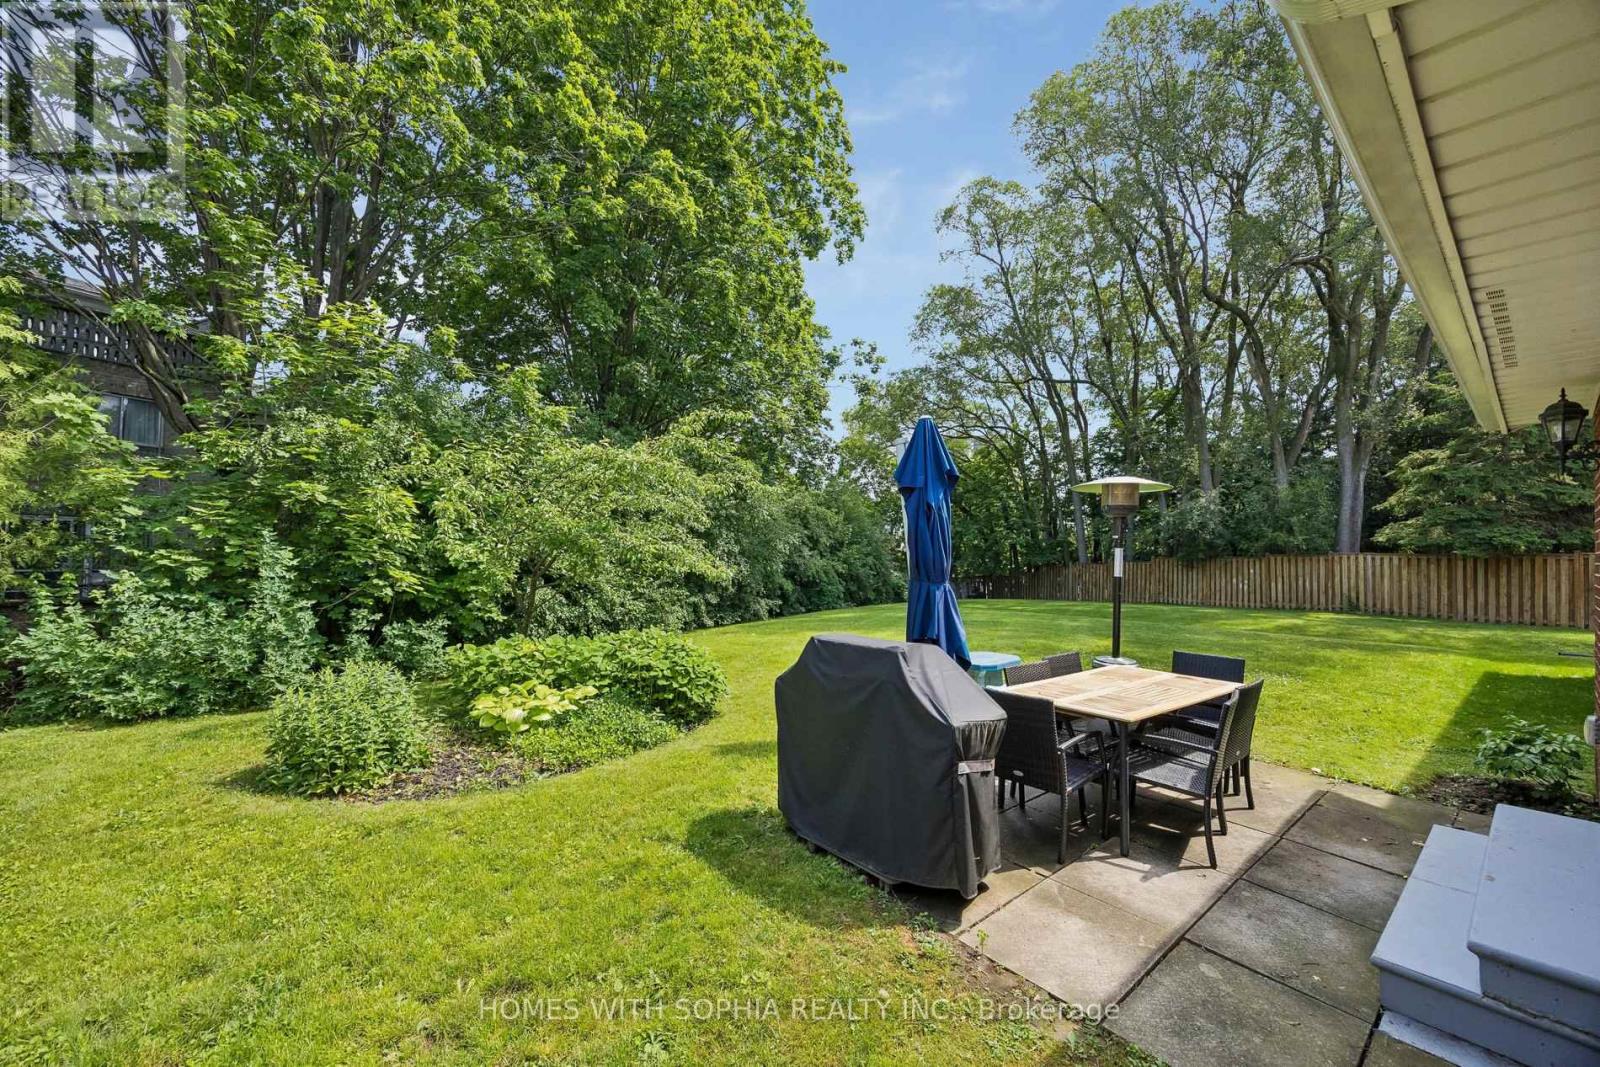
A charming two-storey detached home, nestled on a prime spot of the court on one of the most sought-after pockets of Rustywood Dr, where kids can play safely and a true sense of community is felt. Set on a rare pie-shaped 11,140 sq ft lot, with fully fenced backyard offering privacy and greenery in the heart of the city, surrounded by all the amenities, schools, & public transit. Lovingly improved by the owners w/major renovations & updates, including fully renovated kitchen (2023), totally renovated basement (2026), fully renovated 7-piece second-floor bathroom, two additional bathrooms w/replaced toilets (2023), electrical panel upgrade(2020),newer AC & washer, dryer, newer light fixtures & potlights throughout, newer kitchen appliances, and exterior improvements such as fencing, gutters, and drainage. Upon arrival, you'll enjoy a spacious L-shaped living/dining room, with large windows & picturesque views of the court & backyard that change gracefully through the seasons. The family room walks out to the backyard, perfect for everyday living and summer evenings.The kitchen w/ breakfast area overlooks the garden, making simple mornings feel calm. The front porch is a great place to sit with your coffee and unwind after a long day. The primary bedroom offers a sitting area, W/I closet and 2 Pc Ensuite. The finished basement with a bedroom, 3 Pc ensuite Bath, a dry bar, and living space, ideal for teenagers or guests. Surrounded by excellent options for every stage of family life, including public, Catholic, French immersion, and private schools from elementary to high school. Walk to the community centre, parks, ravines, and nature trails. Grocery stores, TTC, and a direct bus from Underhill to downtown make daily life easy, while Shops at Don Mills, other plazas, and quick access to DVP/404/401 keep everything within reach. This is a home where everyday life feels a little more peaceful, a little more connected, and where a family can truly settle in and grow. (id:61483)
47 Terrace Avenue
Toronto, Ontario
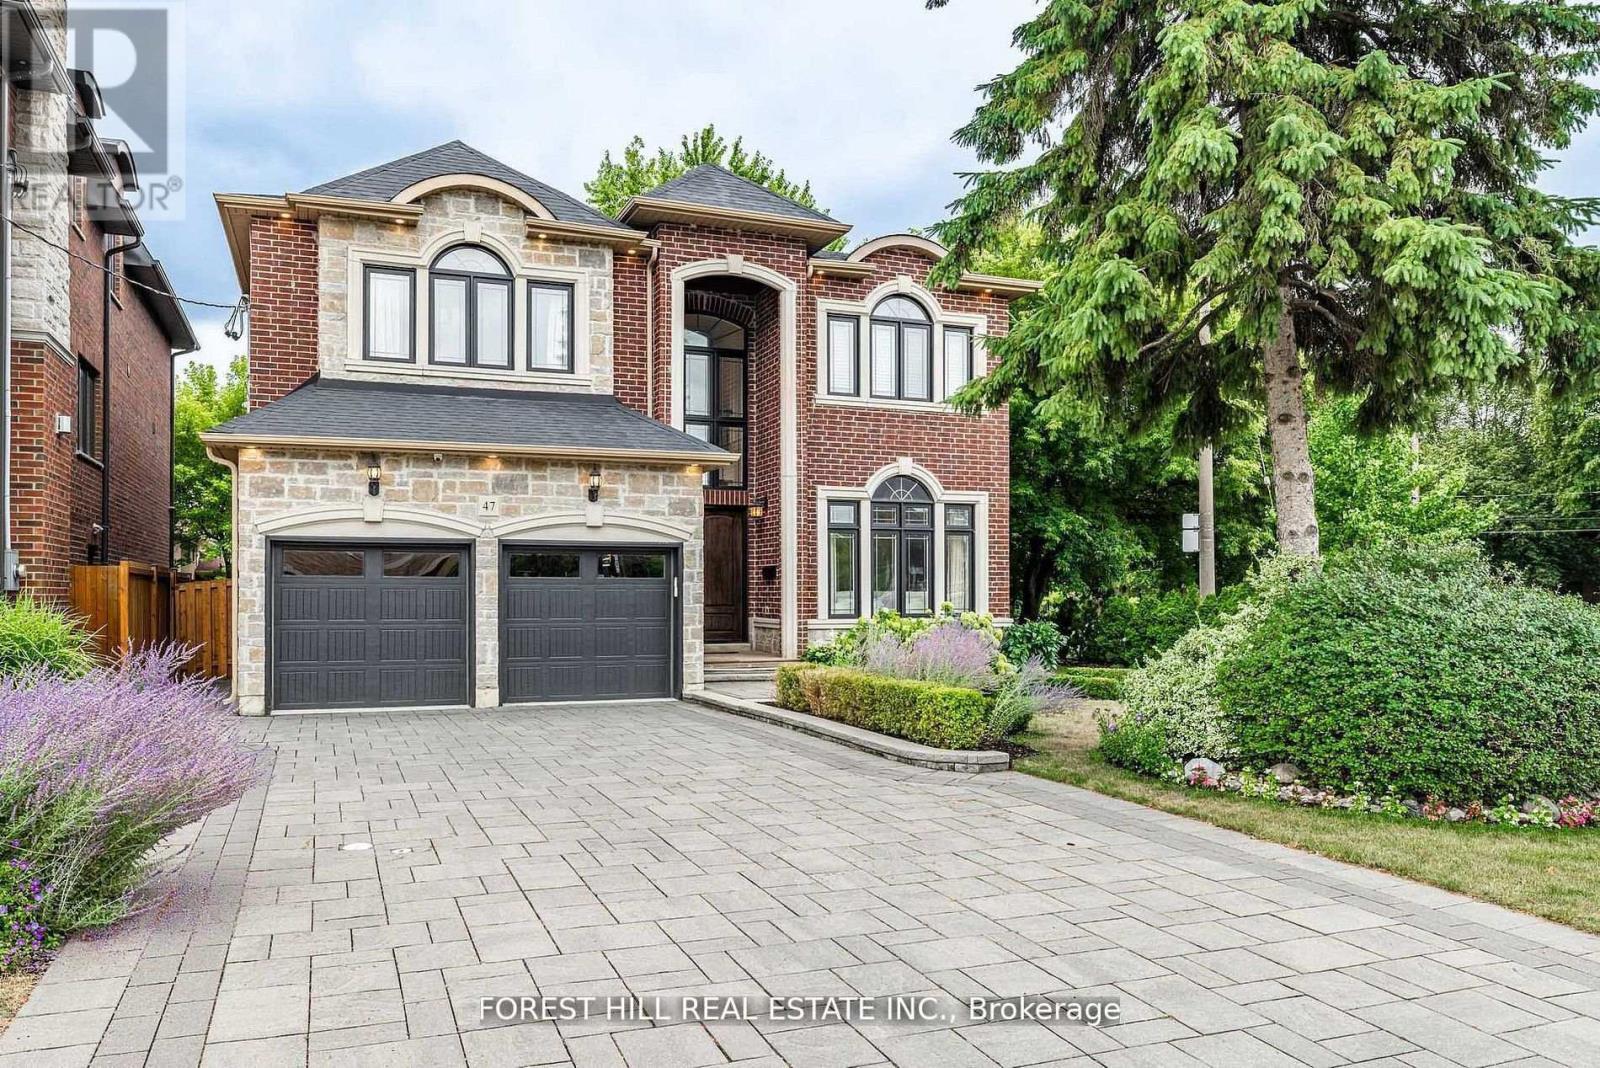
***Welcome to 47 Terrace Avenue -- This "STUNNING" custom-designed residence offers a luxurious, approximately 3600Sf(1st/2nd floor) + fully finished walk-out basement as per Mpac(total over 5000Sf living area as per Mpac), seamlessly blending elegance and modern interior for your family's life style, meticulously maintained(SUPER CLEAN & SPARKLING) by its owner. Discover a spacious-grand foyer featuring soaring ceilings and open concept living area (ABUNDANT NATURAL SUN LIGHT) is a showcase of elegance with coffered ceilings and wainscoting, flowing perfectly to a dining room, featuring rich hardwood floors and direct access to the dream kitchen, equipped with all built-in appliance, a centre Island, a breakfast area and a walkout to a private deck perfect for outdoor entertaining. The inviting family room offers a warm stone fireplace, creating a cozy space for relaxation. This main floor office provides a home office space. Upstairs hallway is illuminated by natural light from a skylight. The primary suite is a private retreat with his/hers closets and a luxurious 6-piece ensuite. The additional bedrooms offer own ensuites/semi ensuite and spacious room sizes, featuring rich hardwood floors. The lower levels offers stunning additional space for the family or adult family member place with complete privacy or potential rental income opportunity, providing a formal kitchen with S-S appliance and a walk-up , easy accessible to south exposure-pleasant backyard. Outdoors, enjoy a south exposure/private backyard, with deck and interlocking stone patio, offering an ideal setting for relaxation and entertainment. Close to all amenities, schools, TTC access and premier shopping, libraries, hospital and recreational centre ----- 2KITCHENS WITH 2 SETS OF APPPLIANCES, 2 LAUNDERY ROOMS WITH 2 SETS OF WASHERS/DRYERS ------ SUPER NATURAL BRIGHT & SPARKLING CLEAN CLEAN H------Pls see attached for the Lot Size(Geowarehouse----44.53 ft x 132.02 ft x 63.44 ft x 131.08ft) (id:61483)
338a Horsham Avenue
Toronto, Ontario
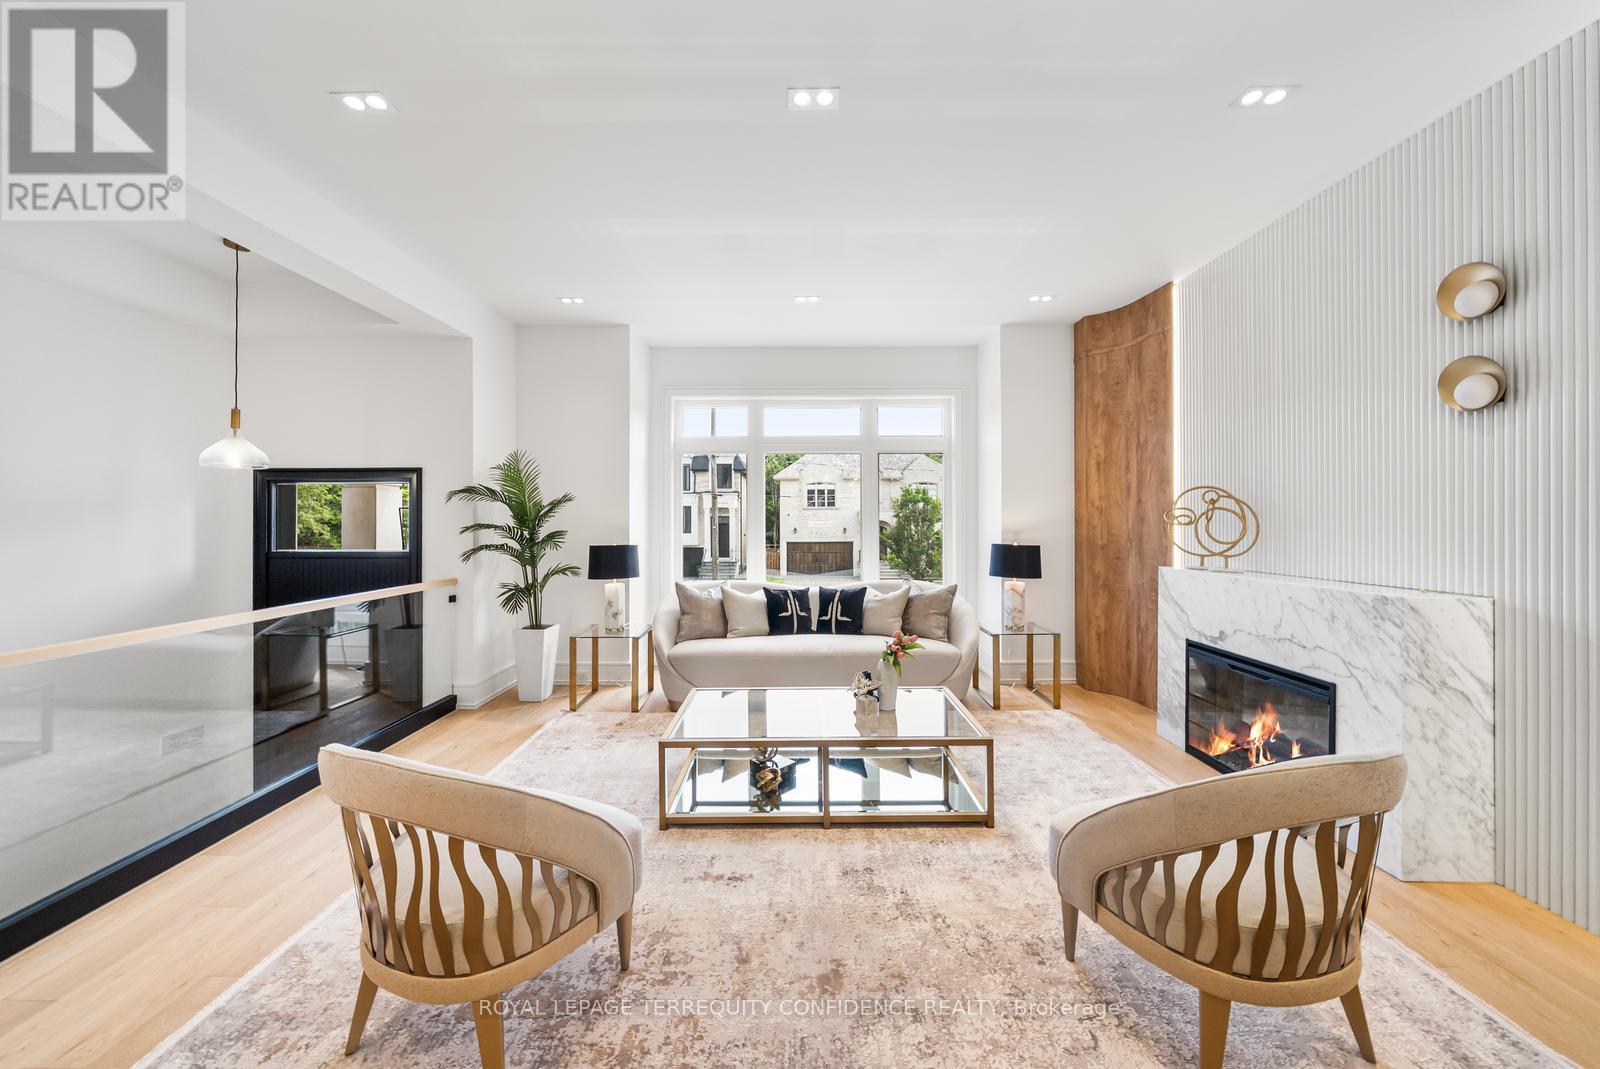
Welcome to this masterpiece of elegant design in the heart of the coveted Willowdale West neighborhood. At 338A Horsham Ave, discover warmth & luxury in this home with a spacious interior, extensive use of slabs, and refined finishes throughout. Enter to find the living and dining rooms with beautiful detailing: wall paneling with rounded corners, a cozy fireplace, double pot lights, built-in speakers, and an abundance of light flowing in from the large bay window. Continue on to the sublime eat-in kitchen, that comes equipped with a porcelain slab kitchen island, high-end Miele built-in appliances, serene breakfast area, large built-in bench, tall wine rack, and a walk-out to the deck. The magnificent family room features a vapor fireplace, built-in speakers, built-in shelves, a stunning design & wall paneling, and a view of the backyard. Upstairs, 4 bedrooms and a convenient laundry room grace the second floor; including the peaceful primary room, with a dazzling fireplace, built-in speakers, walk-in closet, and luminous 6 piece ensuite with heated floors. Soaring 12' ceilings elevate the basement, which features heated floors throughout. The recreation room boasts a grand wet bar, built-in speakers, fireplace, above grade windows, and walk-up; and an additional bedroom & bathroom provide even more opportunity. Additional features include a double car garage; 2 laundry rooms (basement rough-in); exquisite millwork & modern double LED pot lights throughout. Close to many high-ranking schools and tranquil parks. Live with comfort at this truly exceptional home, and experience modern leisure and luxury, in a highly convenient location. (id:61483)