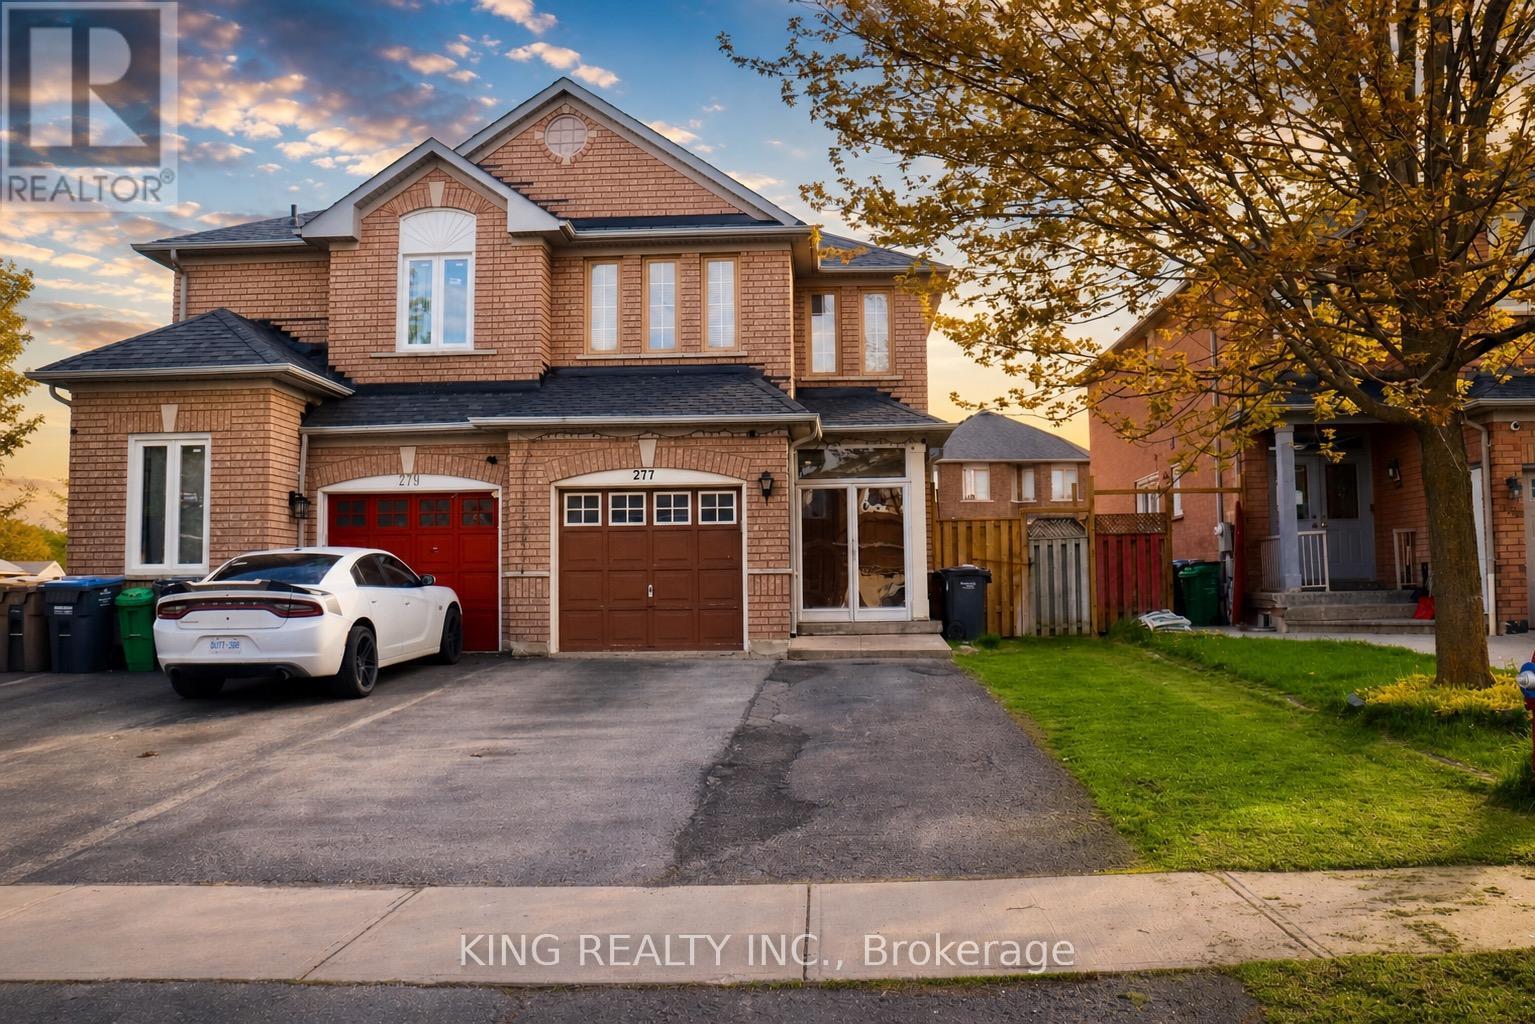
277 Morningmist Street
Brampton, Ontario
Two dwelling unit property featuring a legal basement apartment! Welcome to this beautifully upgraded semi-detached home nestled in one of Brampton's most convenient and family-oriented neighborhoods! From the moment you arrive, you'll notice the pride of ownership and thoughtful upgrades that make this home truly move-in ready. Step inside to a bright and airy layout filled with natural light, freshly painted interiors, modern upgraded washrooms, and a stylish upgraded kitchen designed for everyday living and entertaining. Whether it's morning coffee by the patio door or hosting family gatherings in the spacious living area, this home offers comfort, warmth, and functionality at every turn. Featuring 3 generously sized bedrooms plus 1 bedroom legal basement apartment (2024), this property is perfect for growing families, multi-generational living, or buyers looking for additional rental income potential from day one, With 3 full washrooms and 1 powder room, there's plenty of space for everyone to enjoy. Major recent upgrades include furnace (2021), brand new patio door (2025), Roof replaced Oct 2025 and 200 AMP electrical panel - giving buyers peace of mind for years to come.The home also offers parking for up to 5 vehicles including a garage , a rare bonus in such a prime location. Perfectly situated within walking distance to Great Lakes Public School and Harold M. Brathwaite Secondary School, and just minutes from Trinity Common Mall, Highway 410, grocery stores, transit, Save Max Support Centre, and places of worship - everything your family needs is right around the corner. This is more than just a house - it's a place where families grow, memories are made, and convenience meets comfort in one exceptional opportunity. (id:61483)
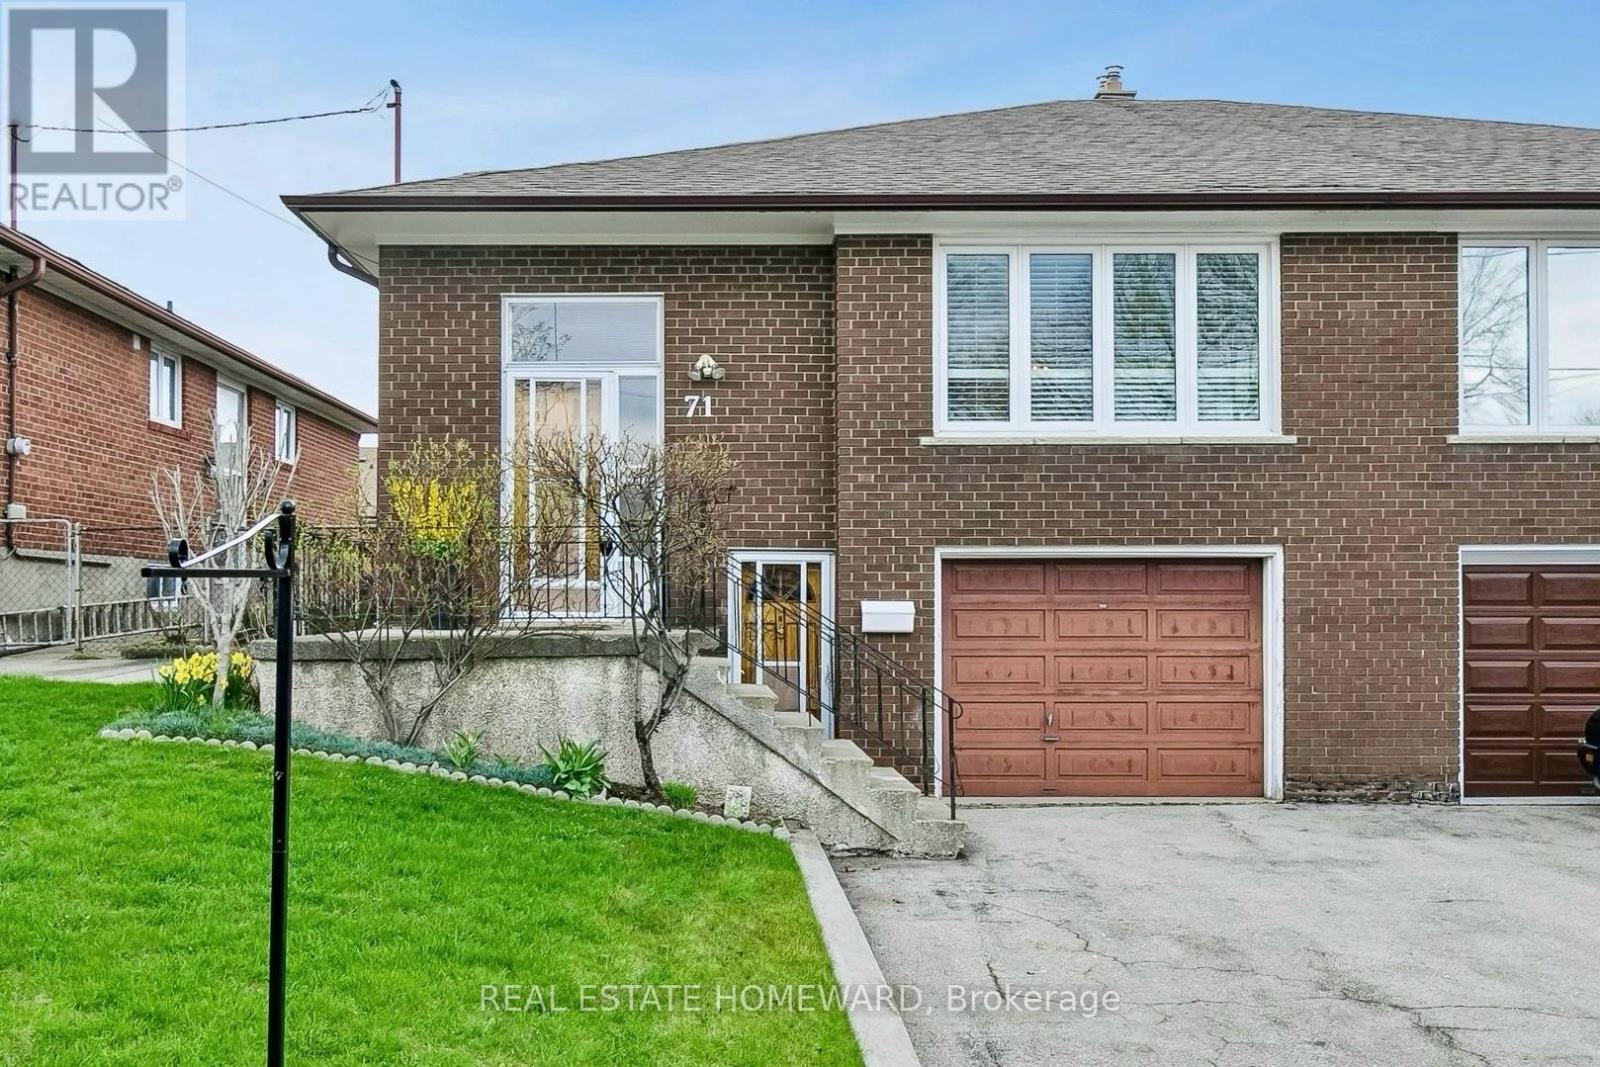
71 Thwaite Avenue
Toronto, Ontario
Terrific on Thwaite! Exceptionally maintained, spacious and bright Semi in a family friendly connected area. Home features both a side entrance and separate ground floor entrance to a c.1000 sq ft finished basement conveniently fitted with a full kitchen, 3pc bath, gas fireplace and built-in bar. A lower level that would make a great in-law suite or fantastic space for kids to play and study with friends. The upstairs has been freshly painted and features 3 great size bedrooms, a large and bright dining /living room combo with custom California shutters and hardwood floors throughout. The functional kitchen features a breakfast area and bright south facing windows. The location can't be beat! Perfectly placed in a quiet family friendly area with awesome neighbours, playgrounds and sprawling parks nearby like Downsview Park and Northwood Park, and yet only a 10 min drive to the GO station, HWY 401 and a short bus ride to the Subway. Major grocery and box stores are also a short drive away for added convenience. This one checks a lot of boxes, book a showing and come see for yourself! *Some pictures have been virtually staged. (id:61483)
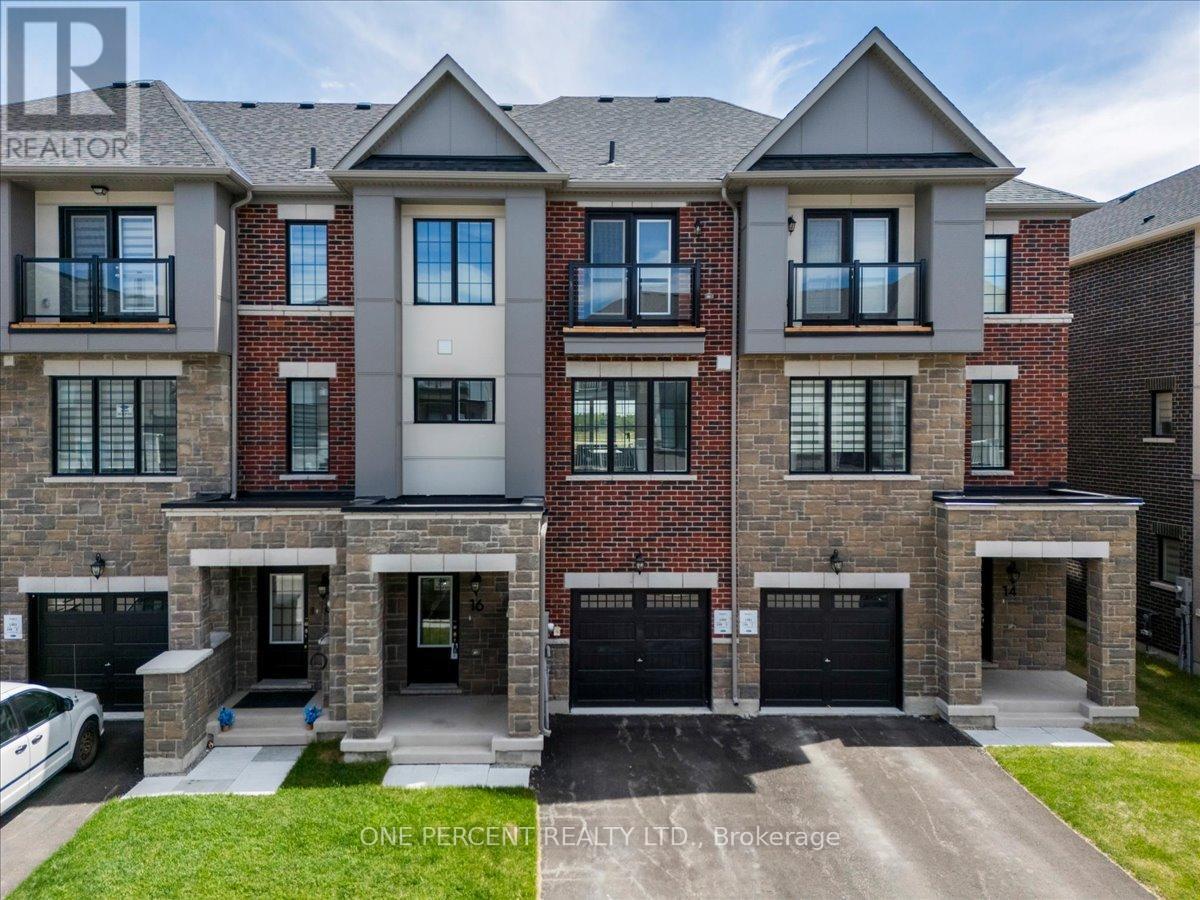
16 Pearen Lane
Barrie, Ontario
WELCOME TO 16 PEAREN LANE! A BRAND NEW 2200 SQ FT RESIDENCE! THIS HOME HAS NOT BEEN OCCUPIED AND COMES WITH A WARRANTY. THE HOME FEATURES 4 BEDROOMS AND 4 BATHROOMS, WHICH INCLUDE 2 PRIMARY SUITES. LOCATED IN A VERY QUIET, SAFE AREA JUST A 2 MINUTE DRIVE TO ALL AMENITIES AND SHOPPING. AS YOU ENTER THE GROUND LEVEL, THERE IS A PRIMARY SUITE ON THIS FLOOR WHICH HAS BEEN DESIGNATED AS AN OFFICE FOR PICTURES. IT FEATURES A FULL WALK-N CLOSET AND A FULL 4 PIECE BATHROOM. A GREAT INLAW SPACE. THE MAIN FLOOR IS OPEN CONCEPT, WITH THE KITCHEN, DINING AND LIVING IN THIS SPACE. THE KITCHEN FEATURES BUILT IN STAINLESS APPLIANCES, A QUARTZ ISLAND, COUNTERS AND BRIGHT WHITE CABINETRY WITH HIGH END VINYL FLOORING. THERE ARE GREAT VIEWS FROM THIS OPEN MAIN LIVING AREA. THE TOP FLOOR HAS 3 BEDROOMS, ALL WITH VERY GENEROUS CLOSETS. A 5 PIECE MAIN BATH. THE MASTER BEDROOM IS LARGE WITH A WALK-IN CLOSET AND BOTH BATHROOMS FEATURE DOUBLE VANITIES. THE HOME IS EQUIPPED WITH AN ON DEMAND HOT WATER SYSTEM, HVAC HEAT RECOVERY AND AIR EXCHANGE SYSTEM AND CENTRAL AIR. THERE IS INSIDE ENTRY TO THE GARAGE AS WELL. COME SEE THIS SPARKLING NEW HOME. THE AREA IS POPULAR, A GOOD BUILDER AND ALMOST SOLD OUT. QUICK CLOSING POSSIBLE! (id:61483)
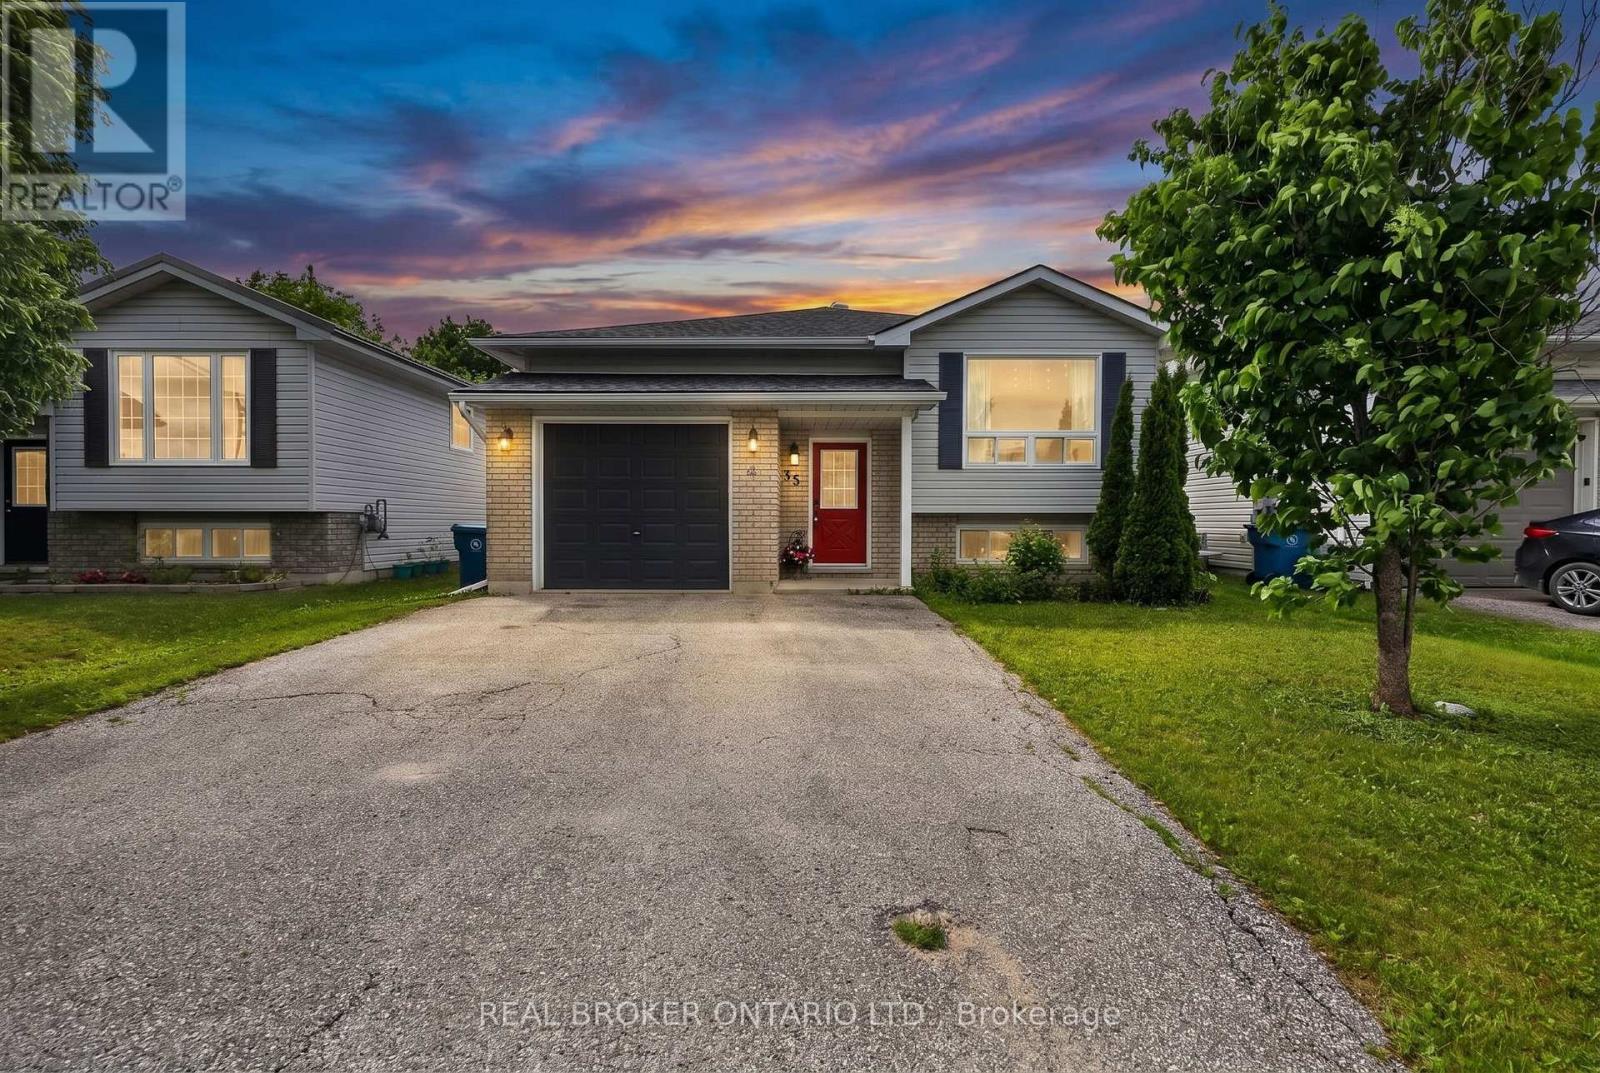
35 Courtney Crescent
Orillia, Ontario
Completed Renovated Raised Bungalow Perfect For The First Time Home Buyer Or Large Family Offering Peace Of Mind And Functionality All Within Easy Access Of Major Hwy , Amenities And Entertainment. Healthy Sized Main Floor Featuring Modern Laminate And Trim Throughout, Sun Filled Living Room Accented By A Beautifully Updated Fireplace, 3 Good Sized Bedrooms, 4 P.C. Bath, Eat-In Kitchen With Walk-Out To Your Spacious Backyard Offering A New Deck And Natural Gas Bbq Hook-Up. In Law Suite Potential. You Will Find In The Lower Level 2 Large Bedrooms, Beautiful Appointed 3pc Bathroom And Laundry Suite. (id:61483)
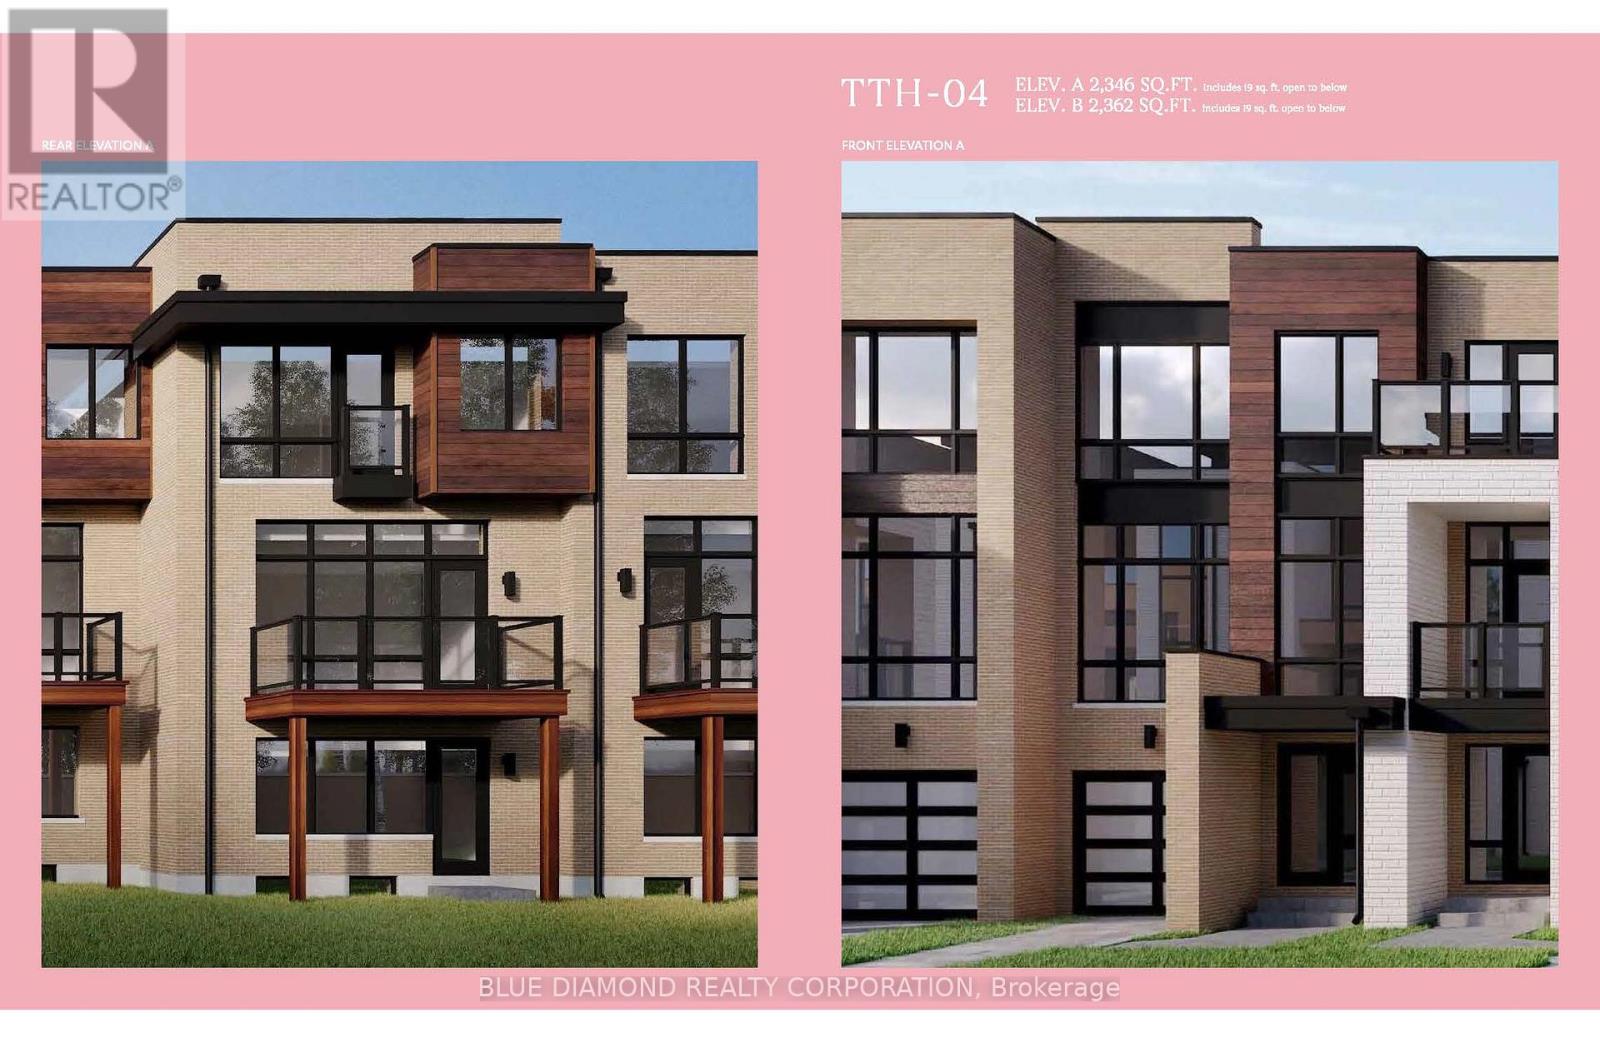
162 Credit Lane
Richmond Hill, Ontario
Welcome to the Towns on Bayview and the serenity of ravine living. This spacious home backs onto private, lush greenery within an exclusive enclave of upscale homes. Unique features include ground floor bedroom with full 4 pc bath and w/o to backyard, elegant kitchen with expansive chef's island, stylish backsplash & ready with water line, gas line. This new home built by esteemed home builder Primont Homes includes a full Tarion Warranty for added comfort. Location, quality, and upscale living awaits. Book your private tour today! Listing price includes expanded HST rebate. (id:61483)
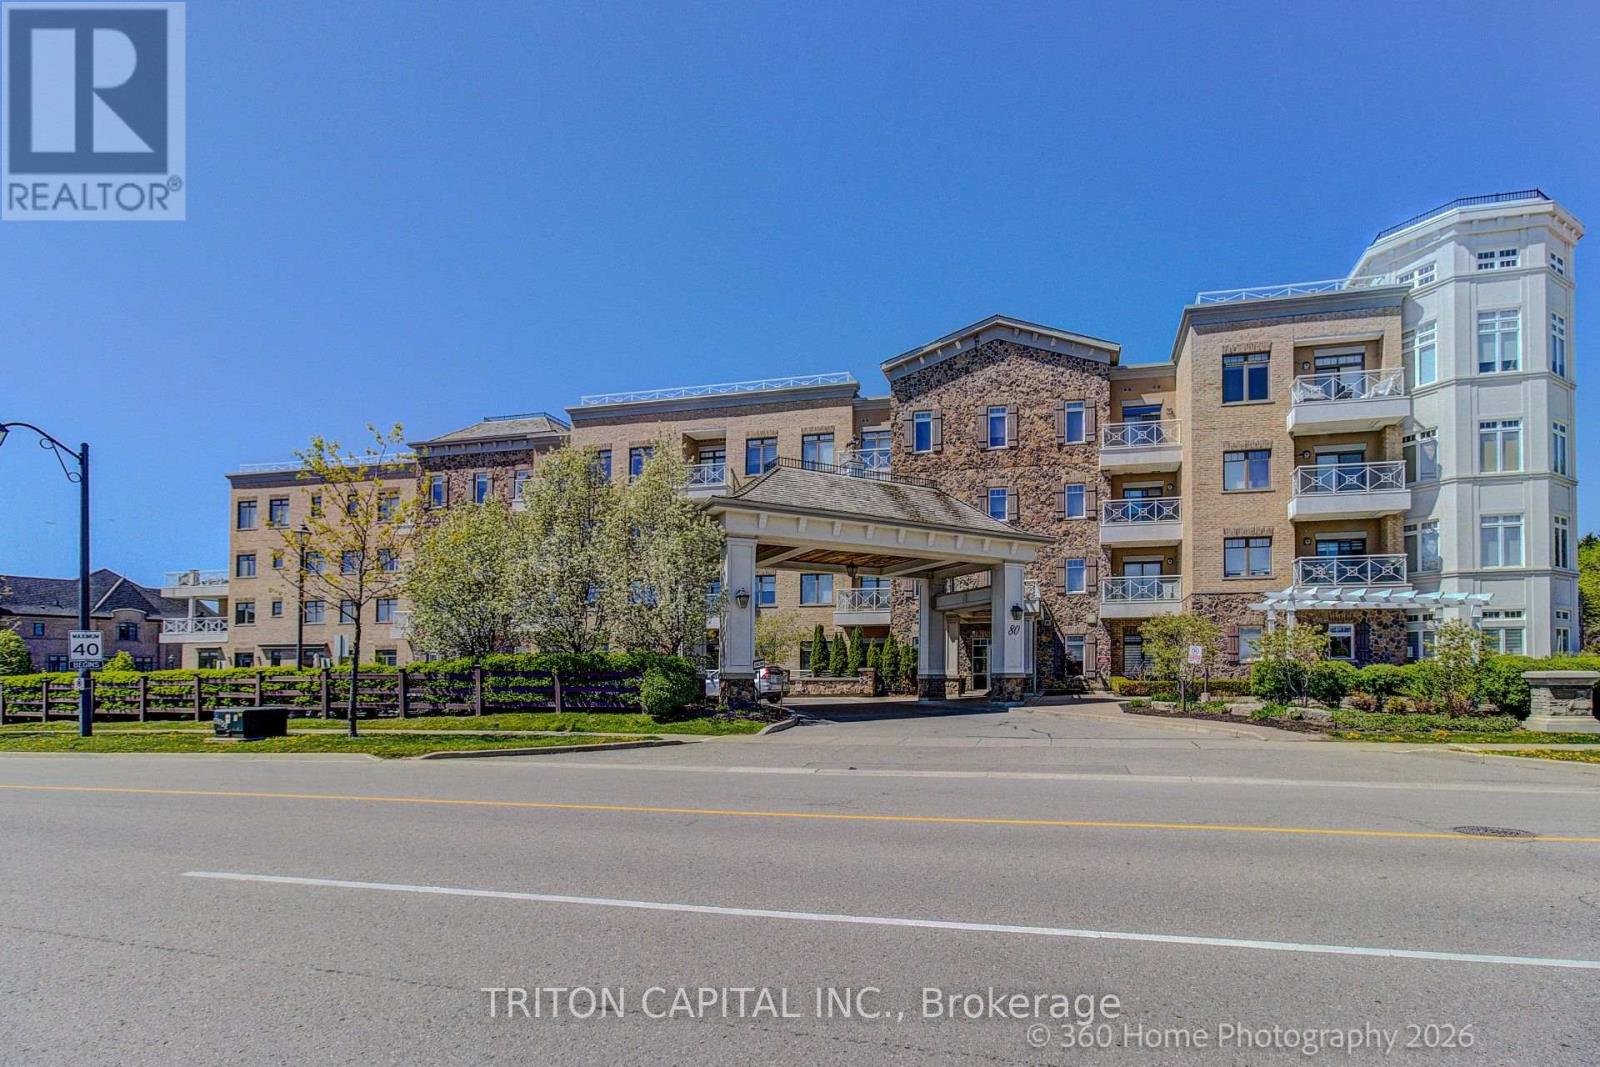
336 - 80 Burns Boulevard
King, Ontario
Welcome to the prestigious Residences of Spring Hill in sought-after King City. Beautifully maintained2-bedroom, 2-bath suite featuring 9 ft ceilings, engineered maple hardwood floors, ceramic kitchen/bath/laundry flooring, gourmet kitchen with granite counters, breakfast bar, pantry, extended-height cabinetry, under-cabinet lighting, ceramic backsplash, and stainless steel appliances. Bright open-concept living/dining area with garden door to an expansive balcony. Spacious primary bedroom with his-and-hers closet organizers and private ensuite with glass shower, quartz counter, comfort-height toilet, and rough-in for future bidet/sink/storage. Versatile second bedroom includes Murphy bed, built-in cabinetry, desk area, and walk-in closet organizer, ideal as a bedroom, guest suite, or office.Private laundry room with full-size washer/dryer, storage pedestals, laundry sink and cabinet. Includes parking #86 and locker #44. Resort-style amenities include indoor pool, gym, lounge/social areas, scheduled coffee service downstairs, visitor parking and more. Minutes to shops, parks, schools, GOStation and major routes. (id:61483)
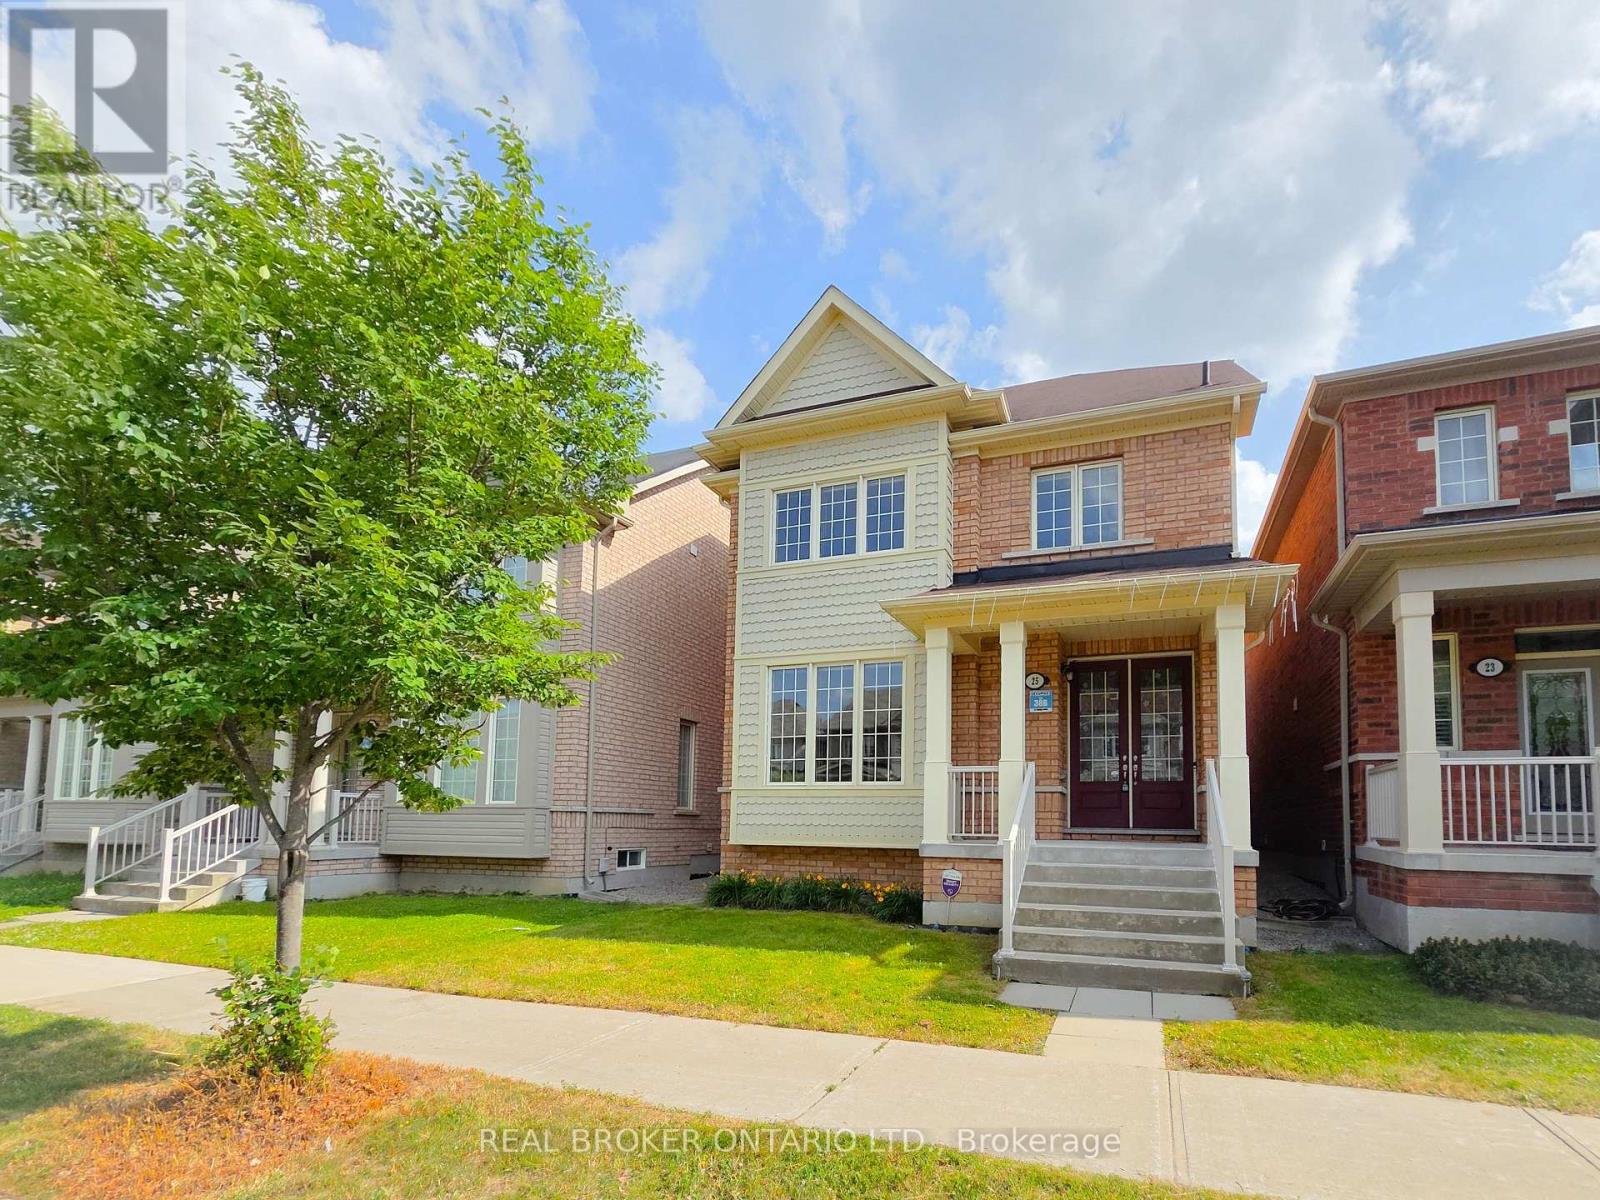
25 Vinod Road
Markham, Ontario
Beautiful Detached Home Nested In Cornell Community Conveniently Located On Bur Oak & 9th Line. 2500 Sqft 4 Large Bedrooms + 1 Den With Double Car Garage, 1 Parking on Driveway & 1 Extra Parking Pad Coming Soon. Freshly Painted & New Laminate Flooring on 2nd & 3rd Floor . Large Kitchen With Double Sinks, Lots of Counter Space & Cabinets for Storage. Bright Breakfast Area Walkout to Backyard. Stainless Steel Samsung Double Door Fridge, Stove, Built-In Dishwasher. Rangehood. Front Loaded Washer & Dryer. All Electric Light Fixtures & Window Coverings. Hardwood Flooring On Main & Hardwood Staircases Thru Out. Mins To Hwys, Walk To Parks, School And Close To All Amenities. Tenants Pay Utilities, Internet & HWT Rental (id:61483)
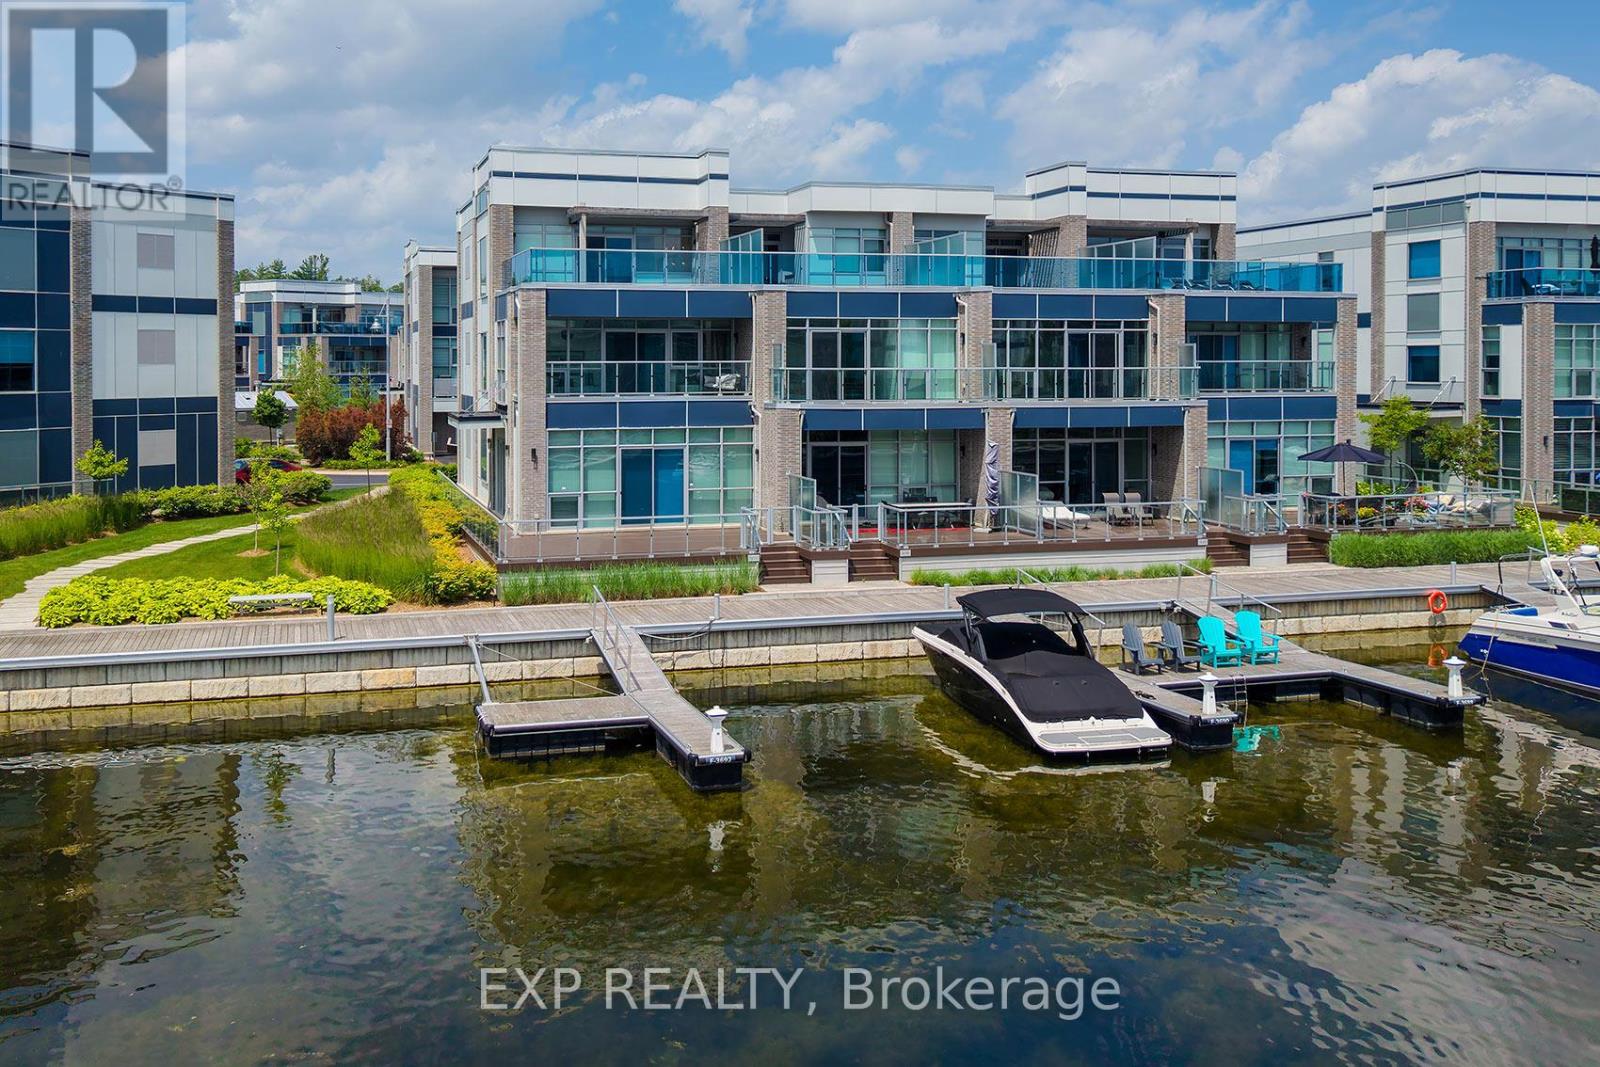
3692 Ferretti Court
Innisfil, Ontario
Step into this beautifully appointed corner townhome at Friday Harbour, fully furnished and enhanced with over $300,000 in custom upgrades. This waterfront gem features a gourmet kitchen equipped with premium Sub-Zero and Wolf appliances, a walk-in pantry, and a dedicated wine fridge. A private elevator adds effortless living across all levels. The spacious primary suite is a true retreat, complete with a spa-like five-piece ensuite featuring a jetted tub, heated floors, a large custom closet, and a private deck overlooking the water. Floor-to-ceiling windows and soaring nine-foot ceilings create a bright, open feel while framing stunning Lake Simcoe views. Outside, you'll enjoy three distinct private outdoor spaces, including a generous rooftop terrace with sweeping lake views, a walkout deck off the living room ideal for entertaining, and your own private boat & Sea Doo slip. A charming second-floor landing makes for a cozy reading spot, and the landscaped side entrance welcomes you home in style. Minutes from top restaurants, cafes, shops, parks, and quick access to Highway 400, this rare waterfront residence delivers the very best of Friday Harbour living. (id:61483)
Rear - 15 Gayla Street S
Vaughan, Ontario
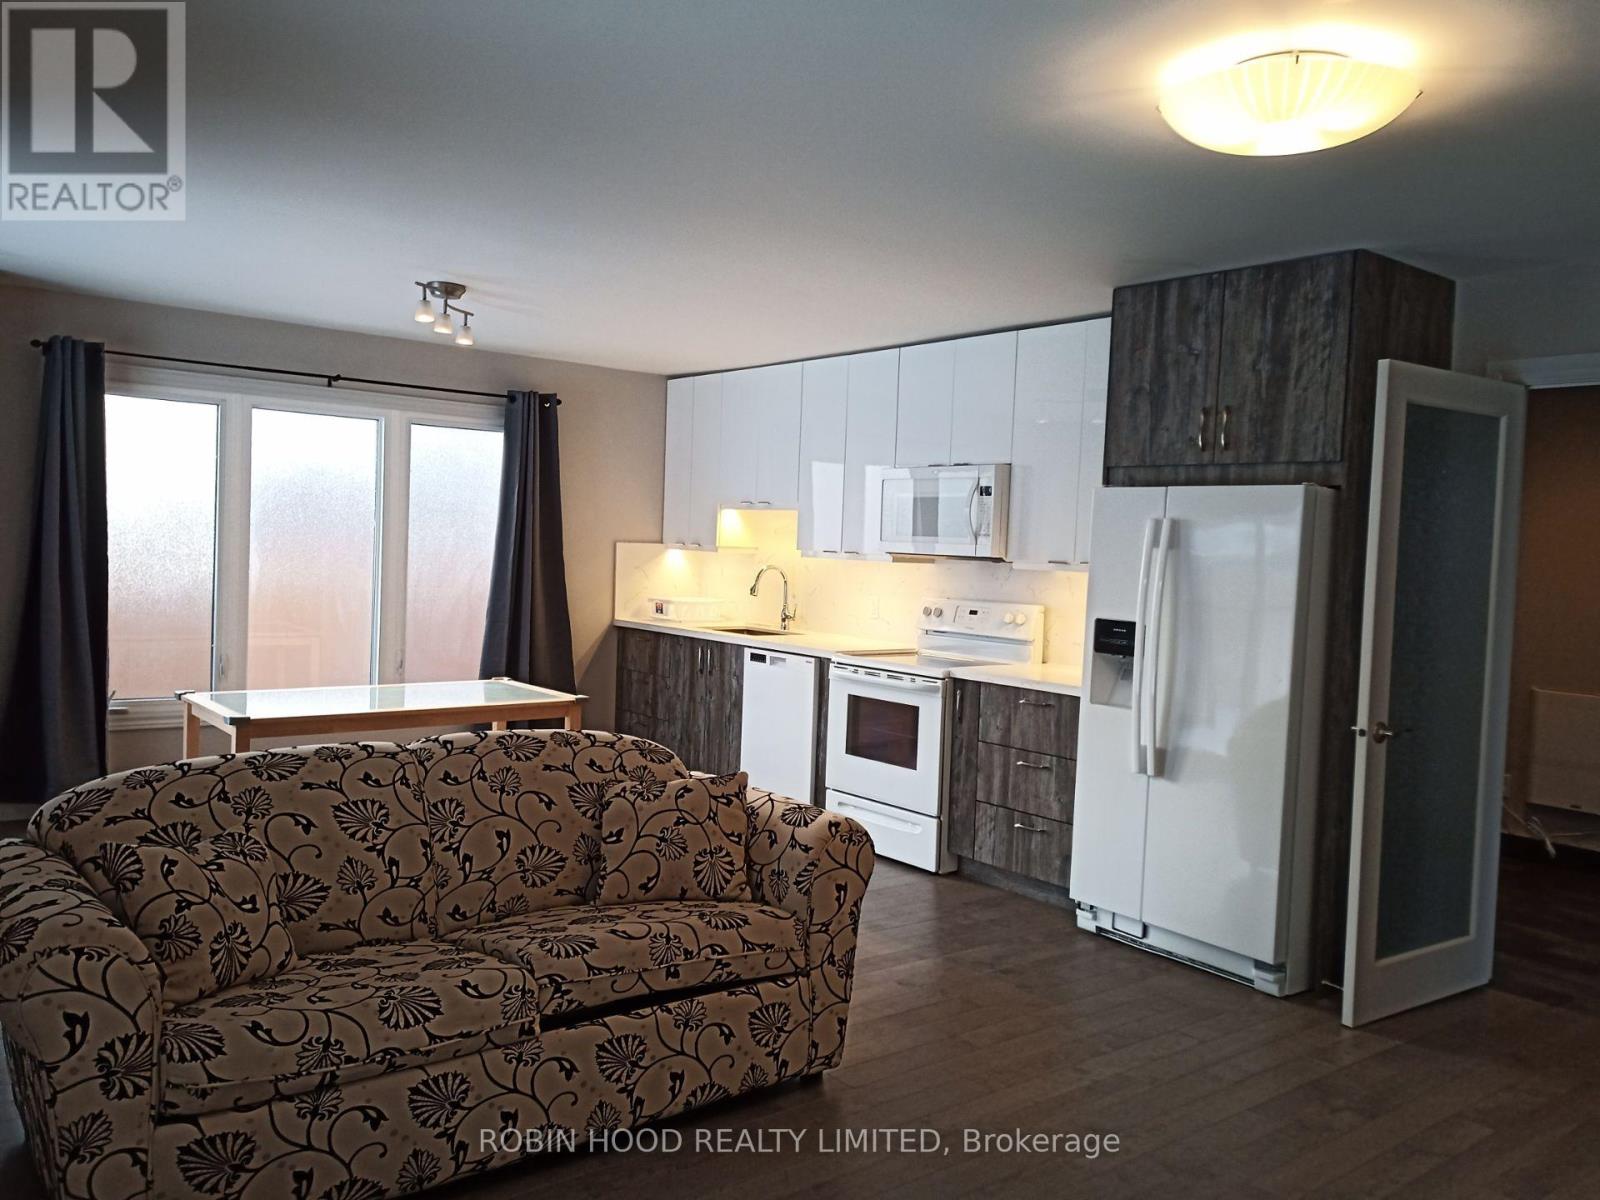
*** Additional Listing Details - Click Brochure Link *** Clean, spacious and sunny 2bdrm, 1 bath (1100 sq. ft.) in back-attached bungalow (no basement and separate entrance) AVAILABLE FOR long term LEASE to AAA+ tenants who are clean, quiet, well-behaved FAMILY, COUPLE or SINGLE INDIVIDUALS with GOOD CREDIT & HEALTHY INCOME! Functional Living Space with 2 big Bedrooms with skylights. Various Upgrades Include hardwood flooring throughout, an upgraded bathroom with custom built-in storage and quartz countertop, European style washer, stylish tiles and glass shower, lovely kitchen with dishwasher, 30" full electric range, Over the range Microwave, quartz countertop and backsplash. The Fridge is connected to the waterline for filtering and cooling drinking water and making Ice for your needs. The expansive, sun-drenched living room boosts a walk-out to the huge patio and monstrous backyard (to be mowed by tenants, grass mower is provided) at your service. Backyard shed is for shared use.Snow removal responsibility to be discussed. (id:61483)
14645 7th Concession
King, Ontario
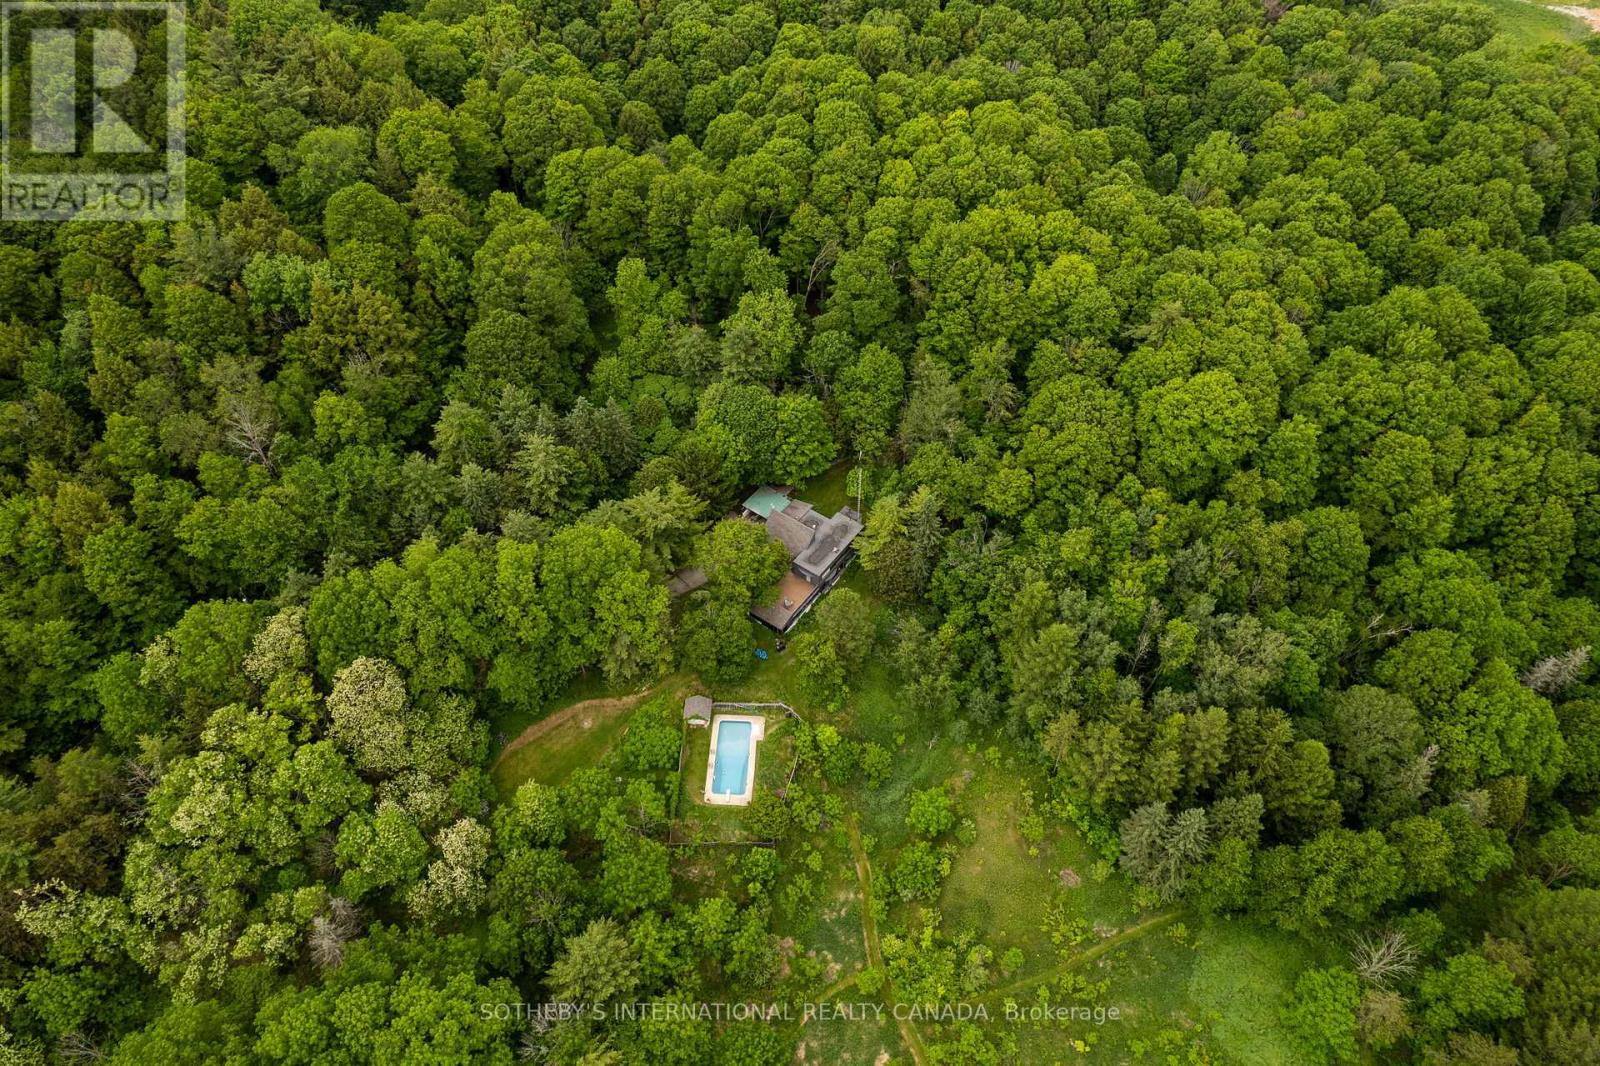
Meadowatch. Deep in the heart of Happy Valley Forest, sits a quiet, understated mid-century home that was designed by noted American architect Henry Schefter. Taking full advantage of meadow views, this dwelling has been loved by a notable King family for decades. Many dogs have walked the trails and thousands of birds have been counted on this property recognized for its tranquility and focus on nature. This is the sort of place where the world seems to stop and take a breath. The hidden driveway is found down a quiet cul-de-sac in a part of King Township that still sees the odd horse hacking or a flock of wild turkeys crossing into the forest. The home is linear. The living space is open and focuses on gatherings or those looking for quiet corners to enjoy a view and a morning coffee. Originally, the first phase was a long bungalow built into a hill focusing on conservation and the family dynamic at the time. The second phase, built on top of the first, allowed for a growing family and independence. This "upside-down" home values cross breezes, energy conservation and comfortable living in a world where big box homes are at times over whelming. Count on Pileated Woodpeckers interrupting a conversation or your dog wanting another hike on the natural trail system. Love Mountain Nature Reserve and the Happy Valley Forest are waiting for you. (id:61483)
202 - 375 Sea Ray Avenue
Innisfil, Ontario
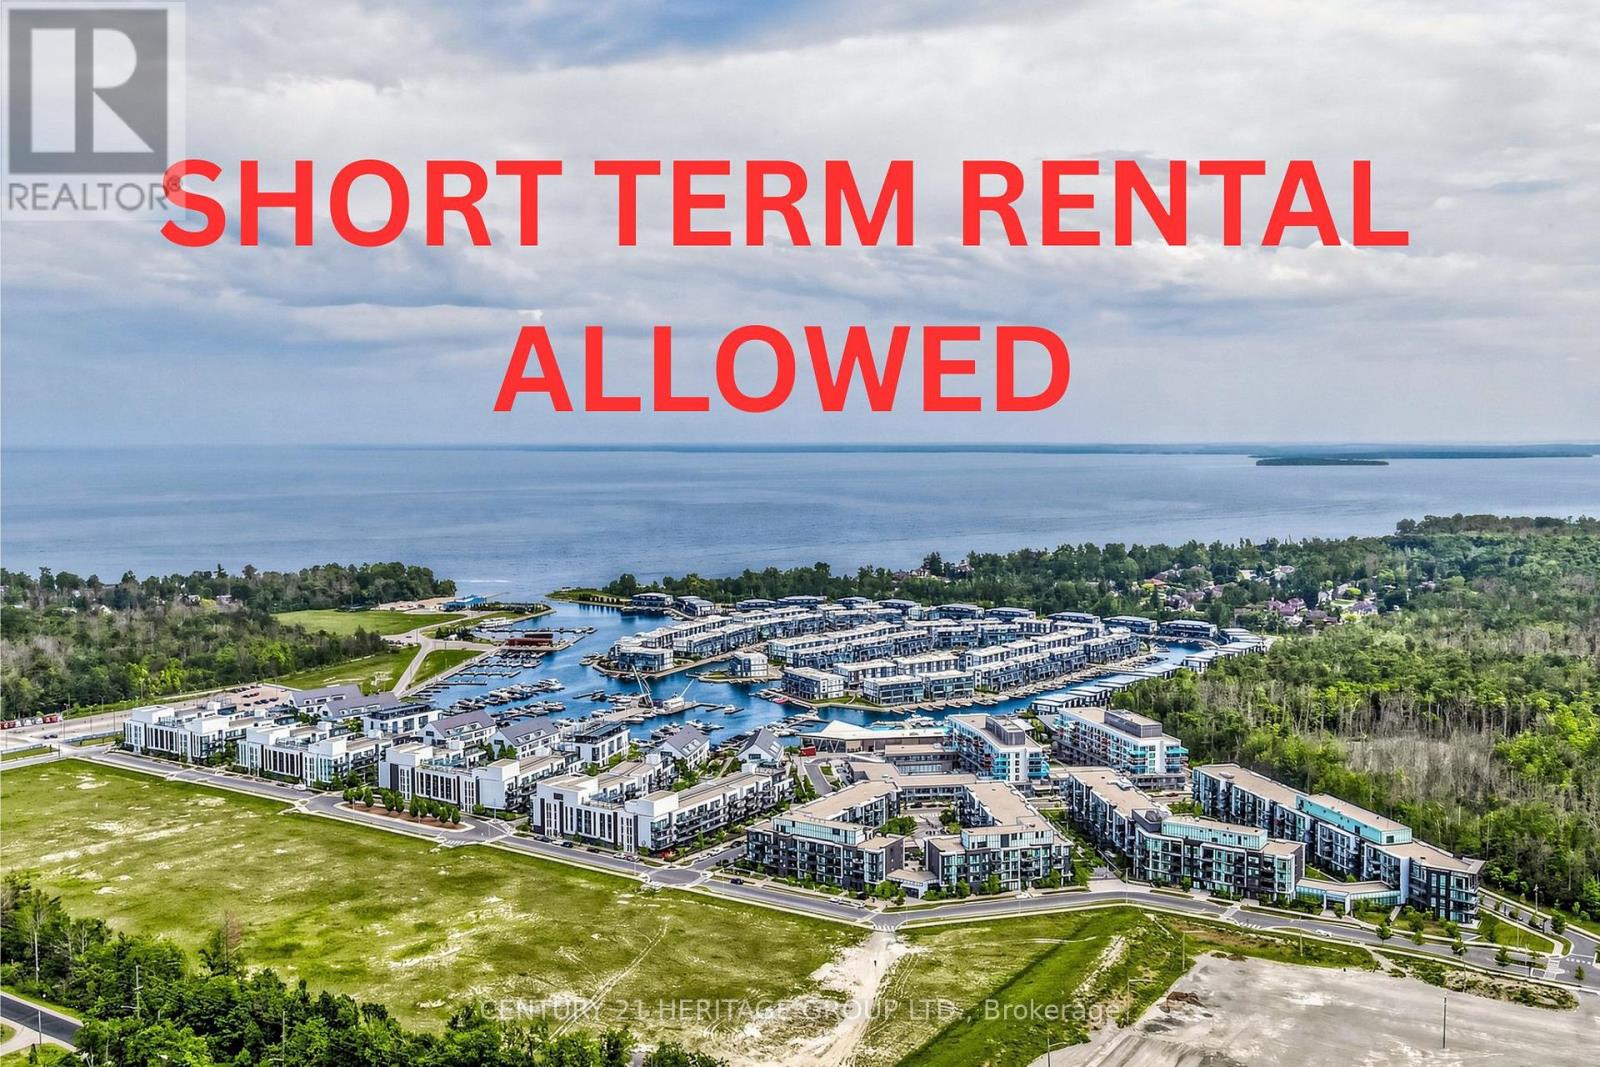
Short Term Rental Allowed! Experience resort-style living at its finest in this beautifully updated 1-bedroom condo at Friday Harbour Resort. Featuring a bright open-concept layout, soaring ceilings, a modern kitchen with stainless steel appliances and centre island, a spacious bedroom with floor-to-ceiling window and walk-in closet, ensuite laundry, and a private balcony overlooking the courtyard and outdoor pool. Freshly painted with durable new vinyl flooring, this move-in-ready unit offers breathtaking sunset views and excellent rental potential. Enjoy exceptional resort amenities, including the outdoor pool just steps from your backyard, plus additional pools at the Lake Club and Beach Club. Residents have access to a world-class marina, championship golf course, beach, fitness facilities, tennis and pickleball courts, nature trails, water sports, restaurants, cafés, boutique shops, and a convenient grocery store. The building courtyard features three large BBQs with ample seating and dining areas, perfect for entertaining. Pet-free unit. An outstanding opportunity for investors, seasonal getaways, or year-round resort living in one of Ontario's premier waterfront communities. The property is pet-friendly, subject to the condominium's pet restrictions (id:61483)
972 Gilmore Avenue
Innisfil, Ontario
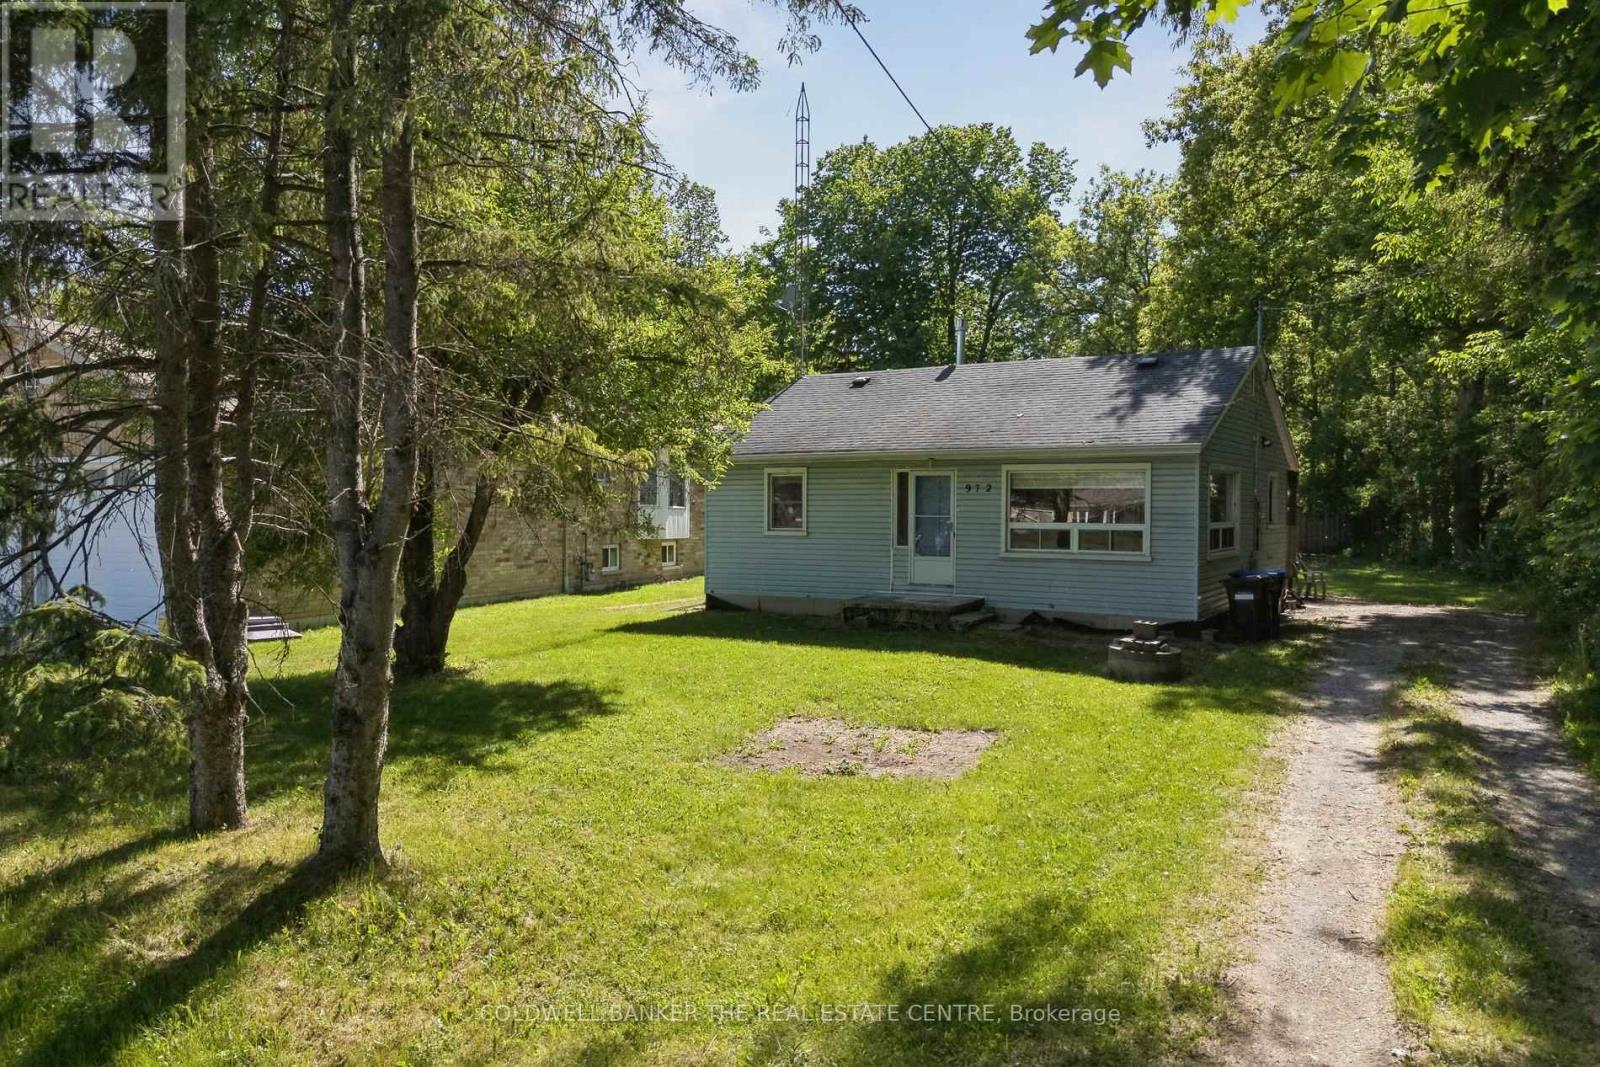
Welcome to this charming 2-bedroom, 1-bath home offering approximately 900 sq. ft. of living space on a quiet dead-end street in the desirable hamlet of Lefroy. Featuring a brand-new kitchen just installed, this home is ready for its next owner to add their own personal style and finishing touches.Ideally located just minutes from the shores of Lake Simcoe, three marinas, local restaurants, parks, and recreational amenities, you'll enjoy the best of small-town living with shopping and everyday conveniences nearby in Alcona.Whether you're a first-time home buyer looking to enter the market, a downsizer seeking a more manageable lifestyle, an investor searching for your next opportunity, or someone dreaming of a summer getaway cottage near the lake, this property offers incredible potential and value. Opportunities like this don't come along often. Don't miss your chance to own an affordable home in a growing lakeside community and make it your own!Book your private showing today and discover the possibilities this Lefroy gem has to offer! (id:61483)
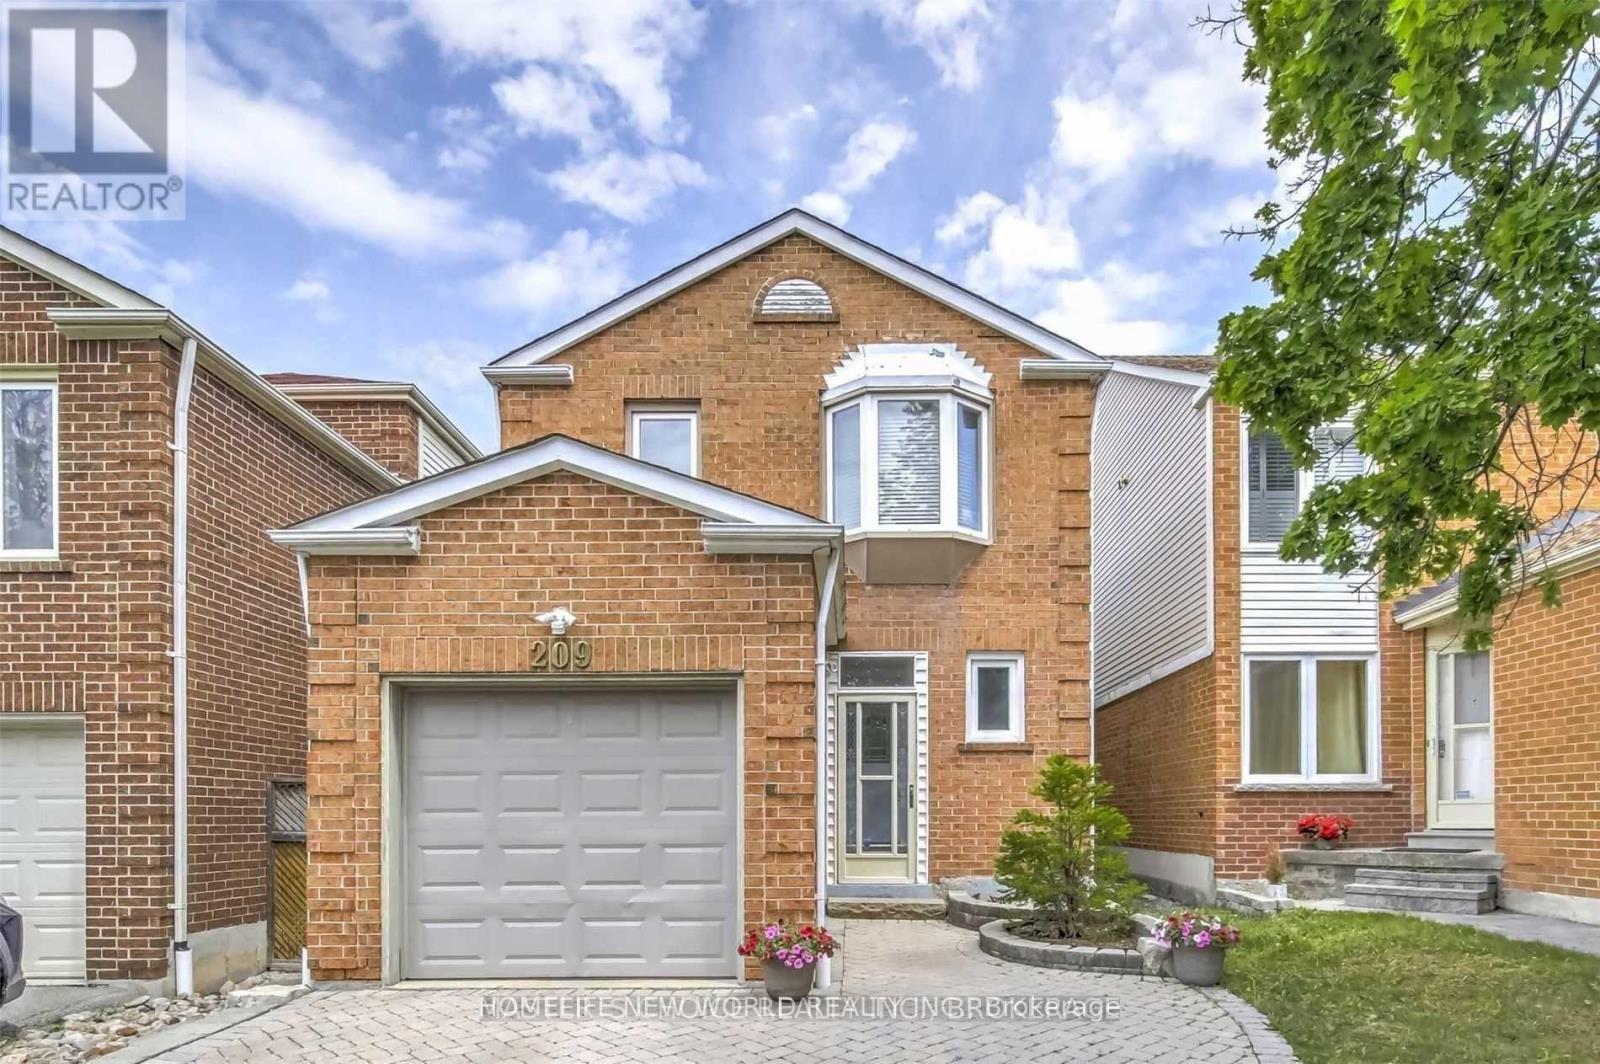
209 Winding Lane
Vaughan, Ontario
Ready to move in! Gorgeous family home located in a highly sought-after Thornhill neighbourhood. Safe and family-friendly area with access to highly ranked schools. Walking distance to TTC & YRT, parks, schools, shopping, and community centre.Featuring a great layout with a spacious foyer and large bedrooms, updated kitchen with stainless steel appliances, and renovated bathrooms. Newer oak hardwood floors on main and second floors, along with newer windows throughout.Finished basement with a large recreation room provides additional living space. Enjoy a private backyard with deck and updated wood fencing. Side-by-side 2-car driveway offers added convenience.Located within excellent school boundaries, including Yorkhill Elementary School, Woodland Public School (French Immersion), Thornhill Secondary School, and Hodan Nalayeh Secondary School (French Immersion). Also offering access to specialized programs at Westmount Collegiate Institute (Arts) and Alexander Mackenzie High School (IB, application required).A perfect home for families looking for comfort, space, and location! (id:61483)
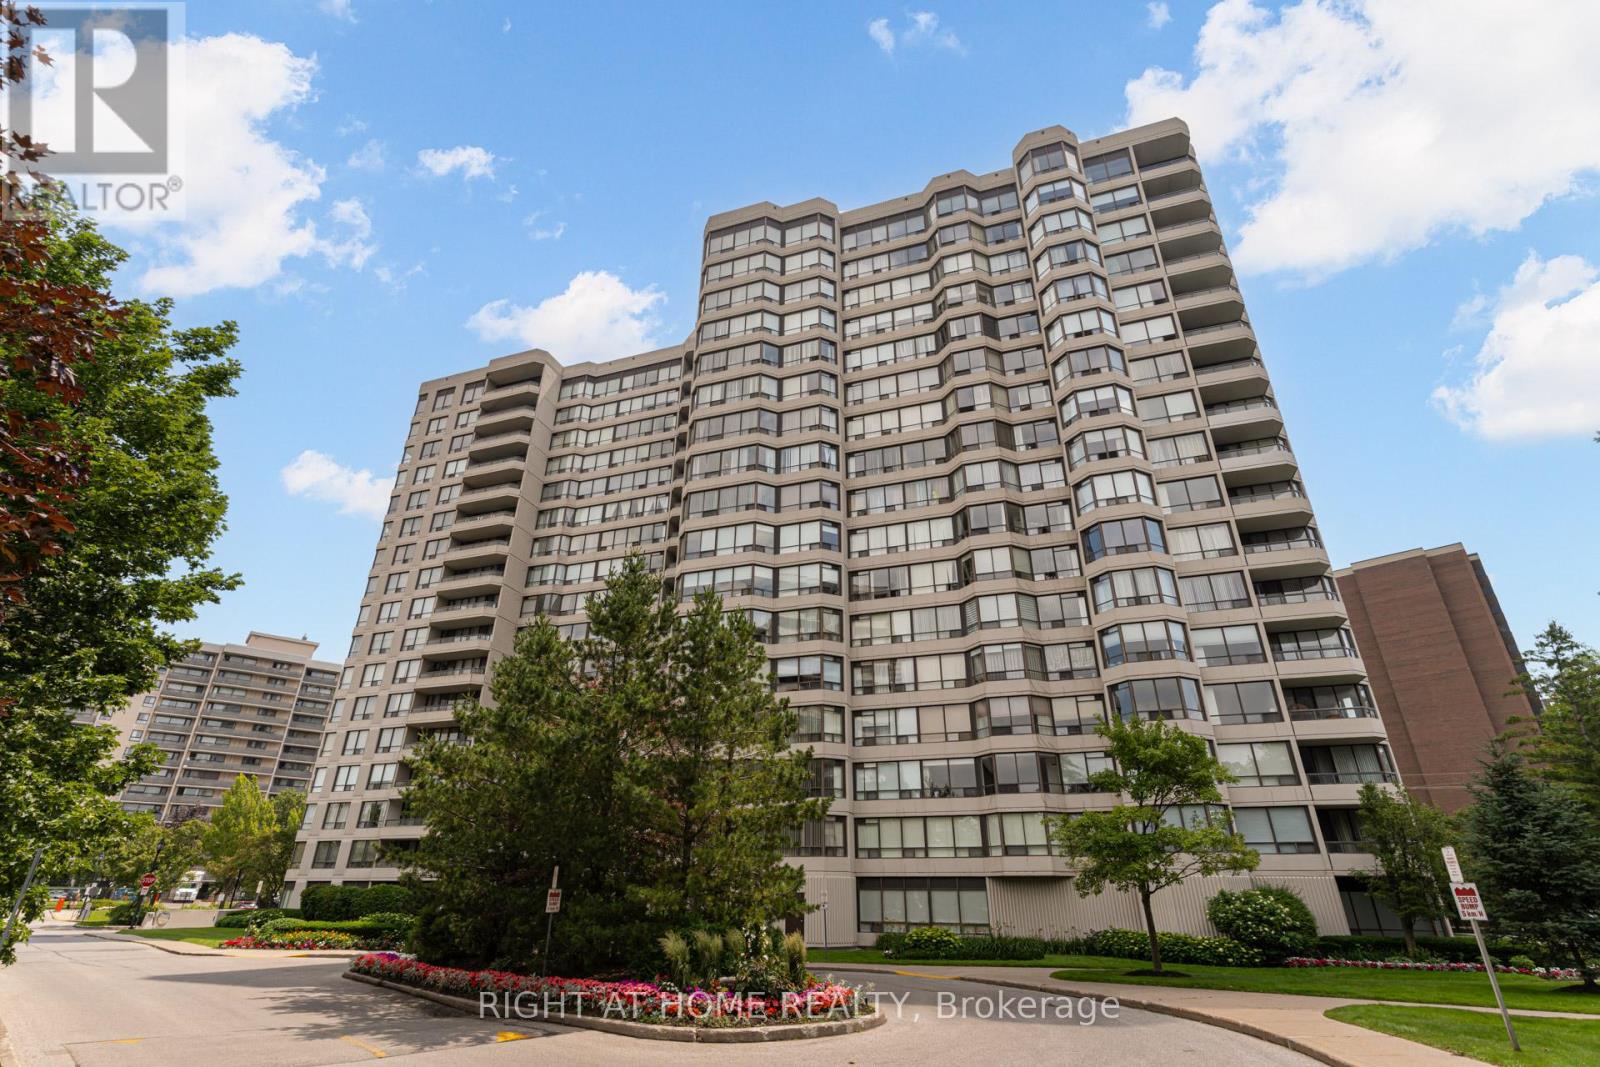
411 - 1101 Steeles Avenue W
Toronto, Ontario
Welcome to Primrose Towers! One of the largest suites in the building, this stunning corner suite is approximately 1400 sq. ft., recently fully renovated and is the perfect blend of luxury, comfort, and convenience. Offering an exceptional open-concept layout, this move-in-ready home features expansive principal rooms, generous-sized bedrooms, and a bright, spacious living and dining area perfect for entertaining or everyday living. Enjoy peaceful, unobstructed views overlooking the beautifully landscaped grounds and outdoor pool from your private suite. The recently renovated interior showcases quality finishes throughout, including a modern kitchen, updated bathrooms, and stylish flooring, leaving nothing to do but move in and enjoy. A rare bonus, this suite includes two owned parking spaces, providing outstanding value and convenience. Primrose Towers is a well-managed building with excellent amenities and an unbeatable location just minutes to shopping, restaurants, transit, parks, places of worship, schools, and major highways. Opportunities to own a beautifully renovated suite of this size are rare. Don't miss your chance to call this exceptional home yours! (id:61483)
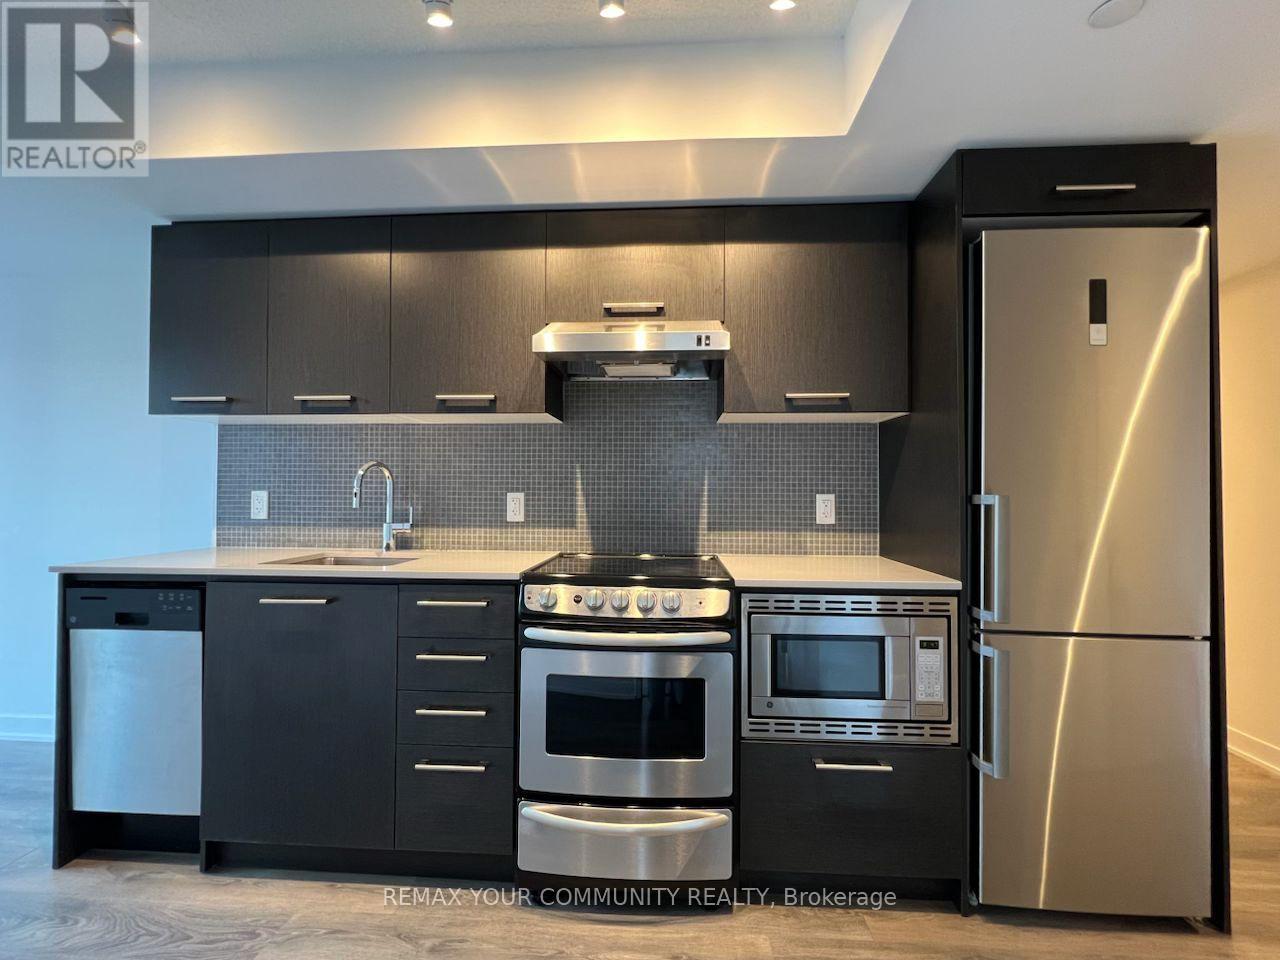
603 - 87 Peter Street
Toronto, Ontario
***Luxury 2-Bedroom Suite At Noir Condos By Menkes In The Heart Of Toronto's Entertainment District*** Functional Layout With Modern Finishes. Steps To The Financial District, TTC, Subway, Rogers Centre, CN Tower, Ripley's Aquarium, Roy Thomson Hall, Theatres, Restaurants, Shopping, And More. Ideal For Professionals Or Students Seeking Convenient Downtown Living. Outstanding Building Amenities Include 24-Hour Concierge, Fitness Centre, Party Room, Billiards Room, Theatre Room, Sauna, And Rooftop Terrace. ***No Pets And Non-Smokers Preferred*** (id:61483)
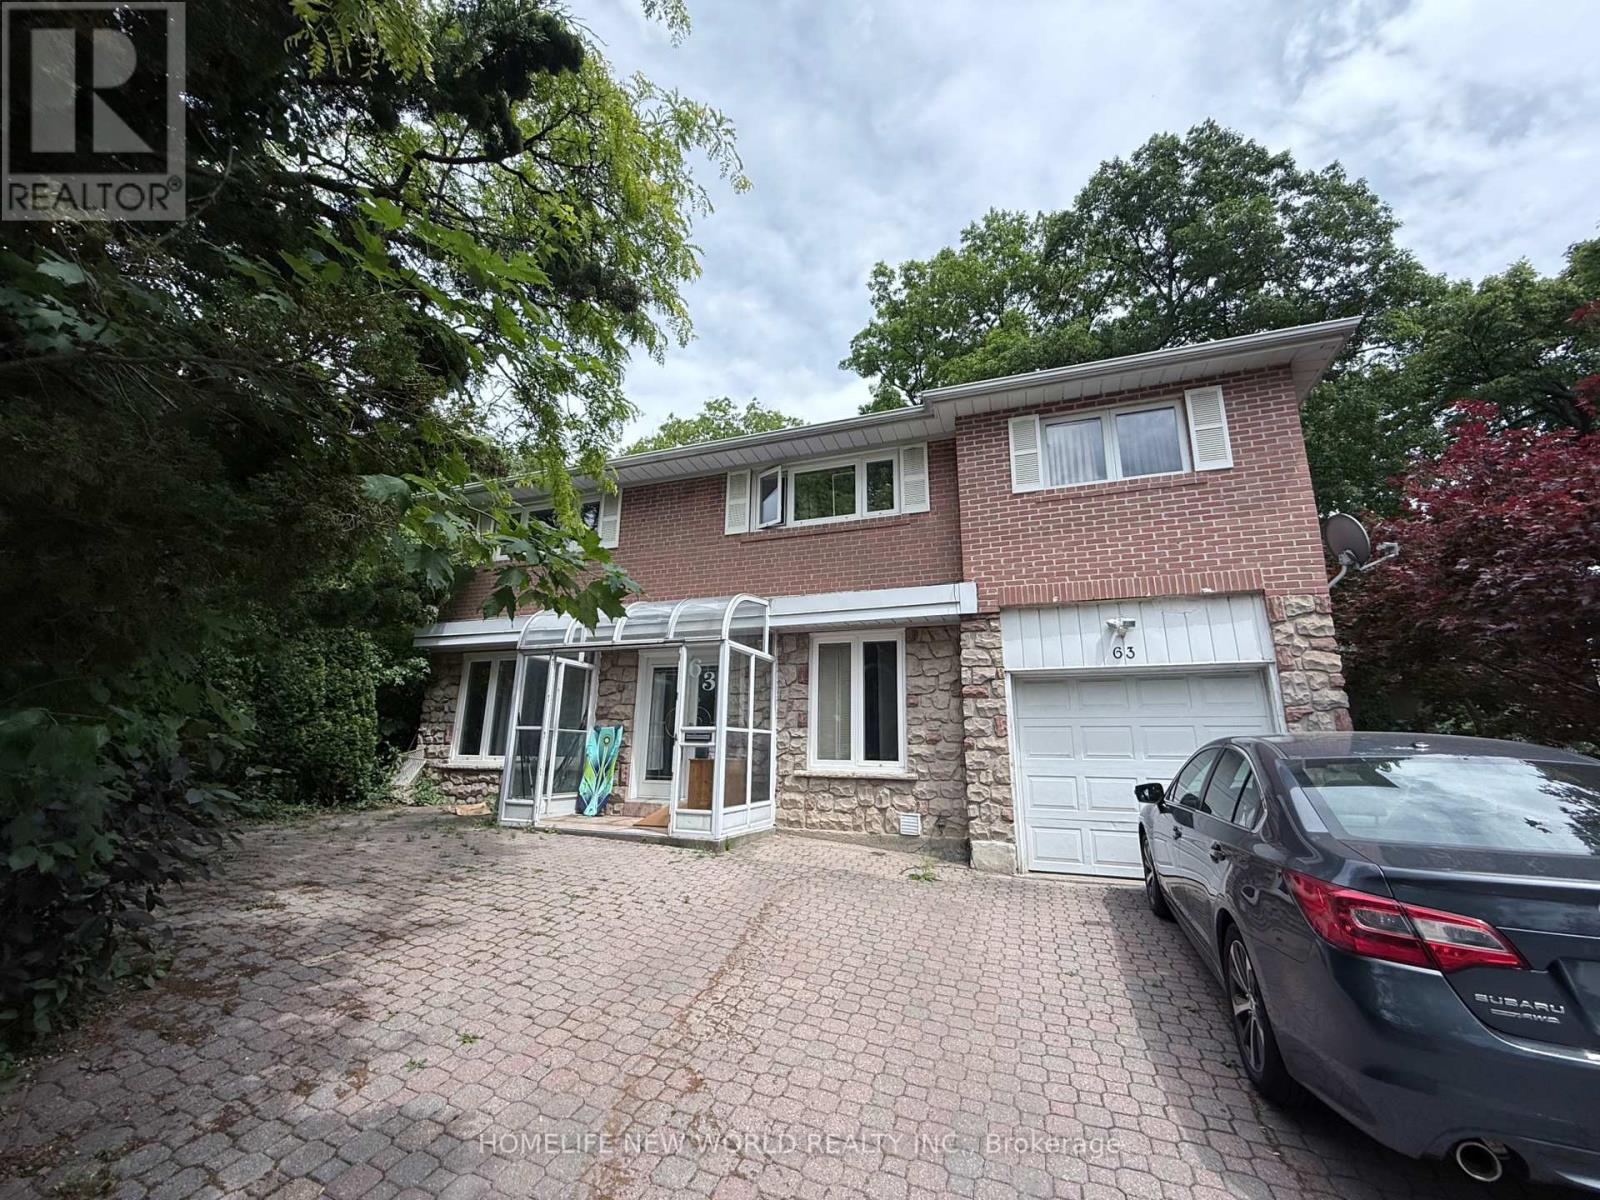
63 Lehar Crescent
Toronto, Ontario
Spacious 2-Storey 4-Bedroom Home Located In A Quiet Family-Friendly Neighbourhood In North York. Bright And Functional Layout Featuring Skylight And Open Concept Living And Dining Areas Filled With Natural Light. Modern Kitchen With Ample Cabinet Space. Sun-Filled Solarium Offers Additional Living Space Perfect For Relaxation Or Home Office.Generously Sized Bedrooms Ideal For Families. Located Within The Highly Ranked A.Y. Jackson Secondary School District. Conveniently Close To Hwy 401/404, TTC, Seneca College, Banks, Supermarkets, Shopping Centres And Restaurants. A Perfect Home For Comfortable Family Living. (id:61483)
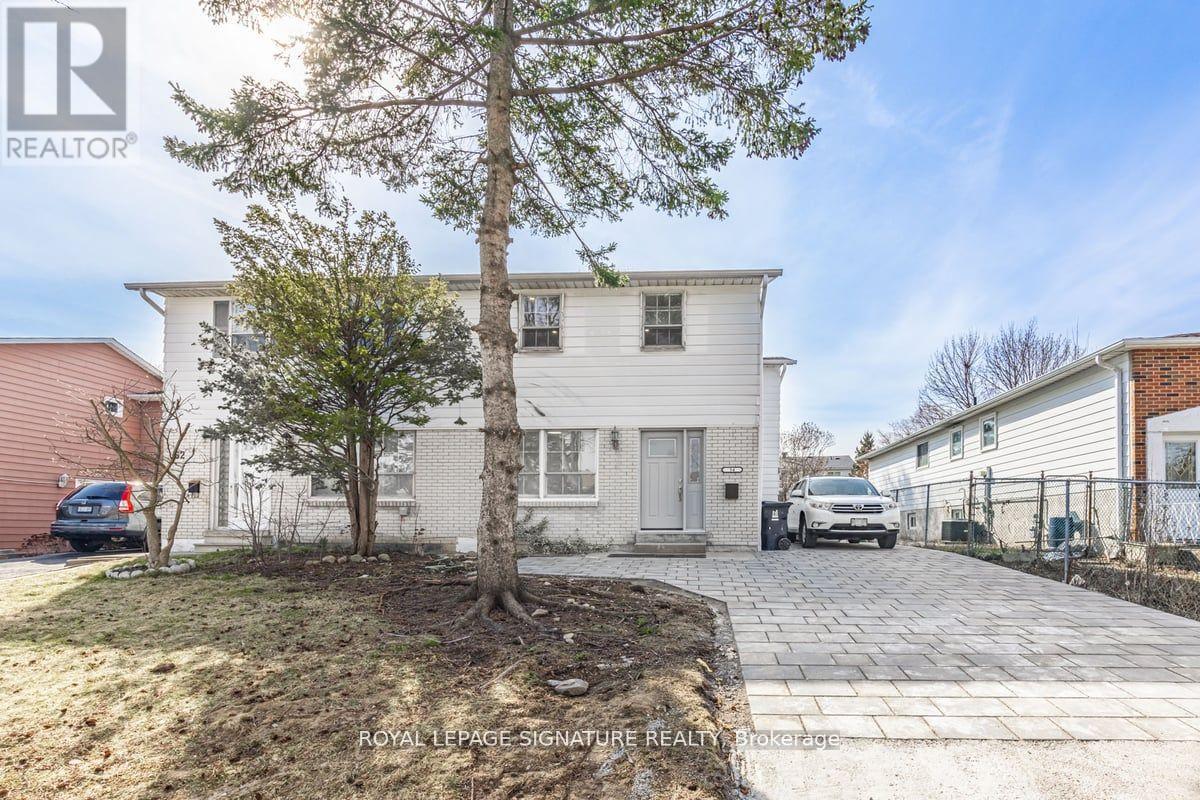
A(Upper - 54 Tuscarora Drive
Toronto, Ontario
Beautifully renovated 2-bedroom upper-level unit in a quiet, family-friendly neighbourhood. This bright, modern space features high-end finishes, a functional layout, and the convenience of private/in-suite laundry.Enjoy your own private front-door entrance and an unobstructed parking spot for easy come-and-go access.Ideally located just minutes' walk to transit and Shawnee Park (tennis courts, trails, playground), and close to schools including Our Lady of Mount Carmel, Cherokee Public School, Epiphany of Our Lord, and Seneca College.A perfect blend of comfort, style and convenience! (id:61483)
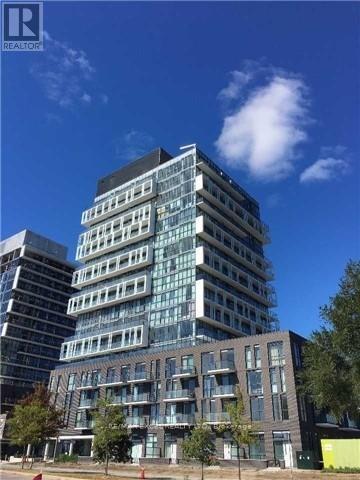
212 - 150 Fairview Mall Drive
Toronto, Ontario
1 Bed + Study,535 Sf, Spacious Sun-Filled Unit, W/ 4Piece Full Bath And Parking!! **Conveniently Located Opposite To Fairview Mall** Modern Concept, Close To 401/404, Subway, Shopping Mall, Restaurants, Theatre, Library, Public Transit & All Amenities. ** Ideal For Students Or Young Professionals!! (id:61483)
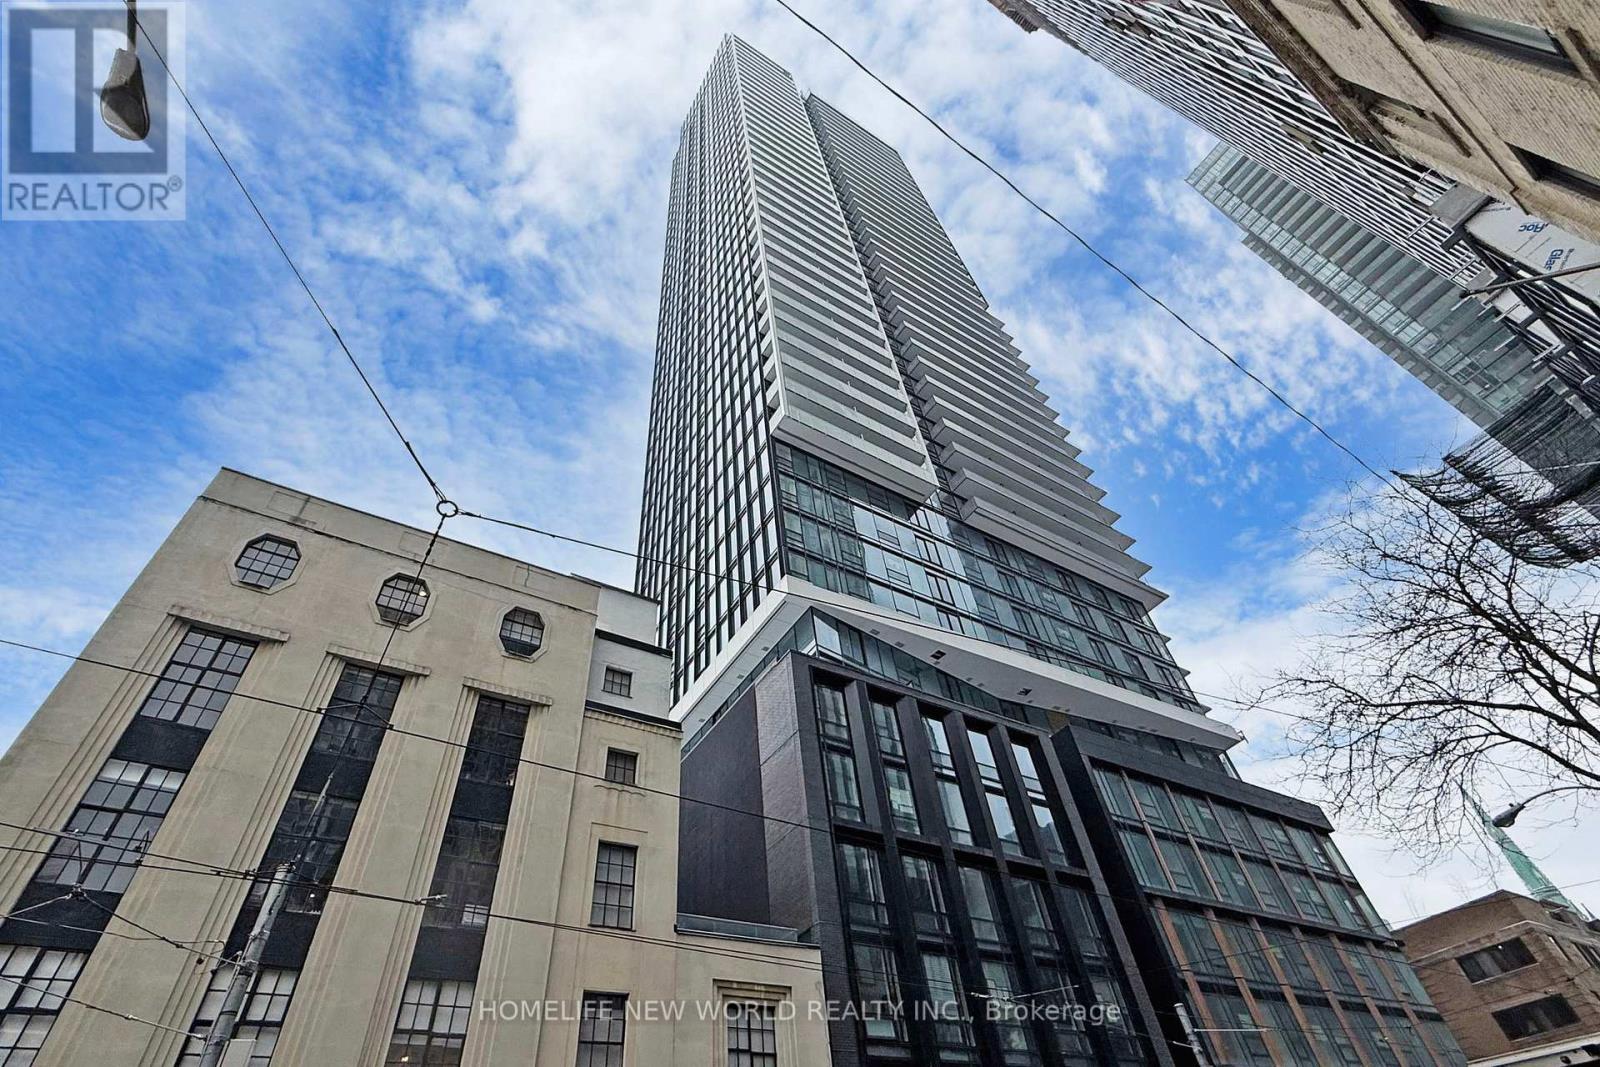
2205 - 89 Church Street
Toronto, Ontario
Less than 1-year-new high-floor studio at The Saint Condo, located at Church & Adelaide in the heart of downtown Toronto.Features 9' smooth ceilings, floor-to-ceiling windows with stunning city views, a modern kitchen, and a walk-in/pantry closet. Sleek,contemporary design with premium finishes throughout. Move-in ready.Exceptional location steps to Queen & King subway stations, TTCstreetcars, and Union Station. Walking distance to the Financial District, shopping, dining, and entertainment. Minutes to Eaton Centre, St.Lawrence Market, and vibrant restaurants & cafes. High-end building amenities. Walker's Paradise - Walk Score 100. Ideal for end-users orinvestors! (id:61483)

1609 - 15 Maitland Place
Toronto, Ontario
Welcome to L'Esprit Condominiums located at 15 Maitland Place - offering a true executive lifestyle living experience in the heart of downtown Toronto. This spacious 1-bedroom plus large separate den/family room is approx. 810 sq. ft., which makes it over 200 sq. ft. larger than the Toronto average for a 1-bedroom+den of similar price point. The versatile den/family room easily converts into a second bedroom/nursery or private home office (see floor plan/video). The bright, spacious layout features a modern updated kitchen with designer offered ceiling, updated bathroom with walk in shower and modern tile, updated lighting, and vanity. The unit features a stunning 30 foot wall of floor-to-ceiling windows showcasing spectacular views overlooking the south courtyard, city and lake views. Ideal for investors with easy to manage all inclusive maintenance fee, executive couple working from home with the multiple boardrooms and lounges, or the buyer trading down from the big house in the suburbs. This highly sought-after executive style building offers resort-style amenities: rooftop tennis court and running track, indoor basketball, squash courts, atrium-style pool, modern gym with free weights/cardio, private bistro, multiple boardrooms, Stylish library, video lounge, expansive modern party room and other renovated lounge areas. Includes deeded parking, a storage locker, and all utilities included in the maintenance fees. New common EV charging stations being considered and likely approved. Experience unmatched value, space, and lifestyle-book your viewing and include a tour of the exceptional amenities, don't delay! (id:61483)
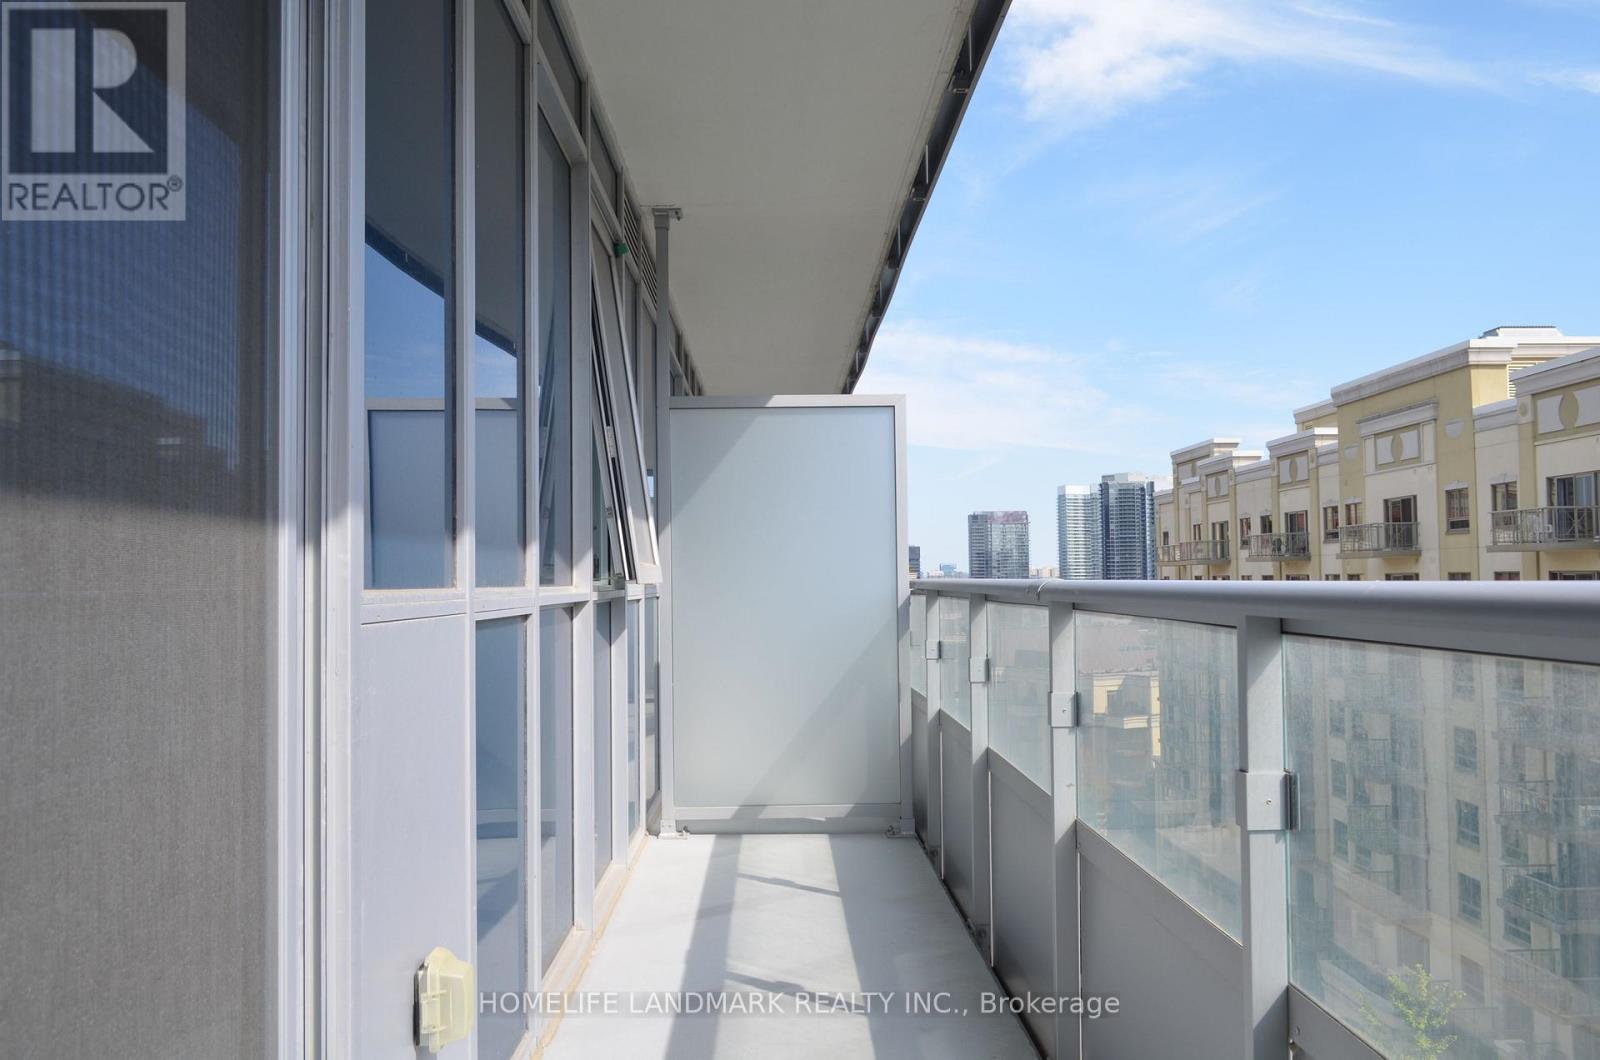
808 - 591 Sheppard Avenue E
Toronto, Ontario
South face Luxury 1+Den (632Sf) Boutique Condo Across From Bayview Village! 9' Ceiling,Large Balcony,Great Functional Layout,Spacious & In Excellent Condition. Den Can Be Used As Office Or 2nd Bdrm. Thousands $$ In Upgrades. Laminate Flooring Throughout. Modern Kitchen W/ Quartz Counter, Upgraded Ss Appliances, Extended Cabinets. Designer Lighting, Glass Bathtub Door, Frameless Mirror Closet Door. Steps To Subway, Bayview Village. Mins To 401/Dvp. Must See! (id:61483)
Room 1 Second Floor - 745 Barton Street E
Hamilton, Ontario
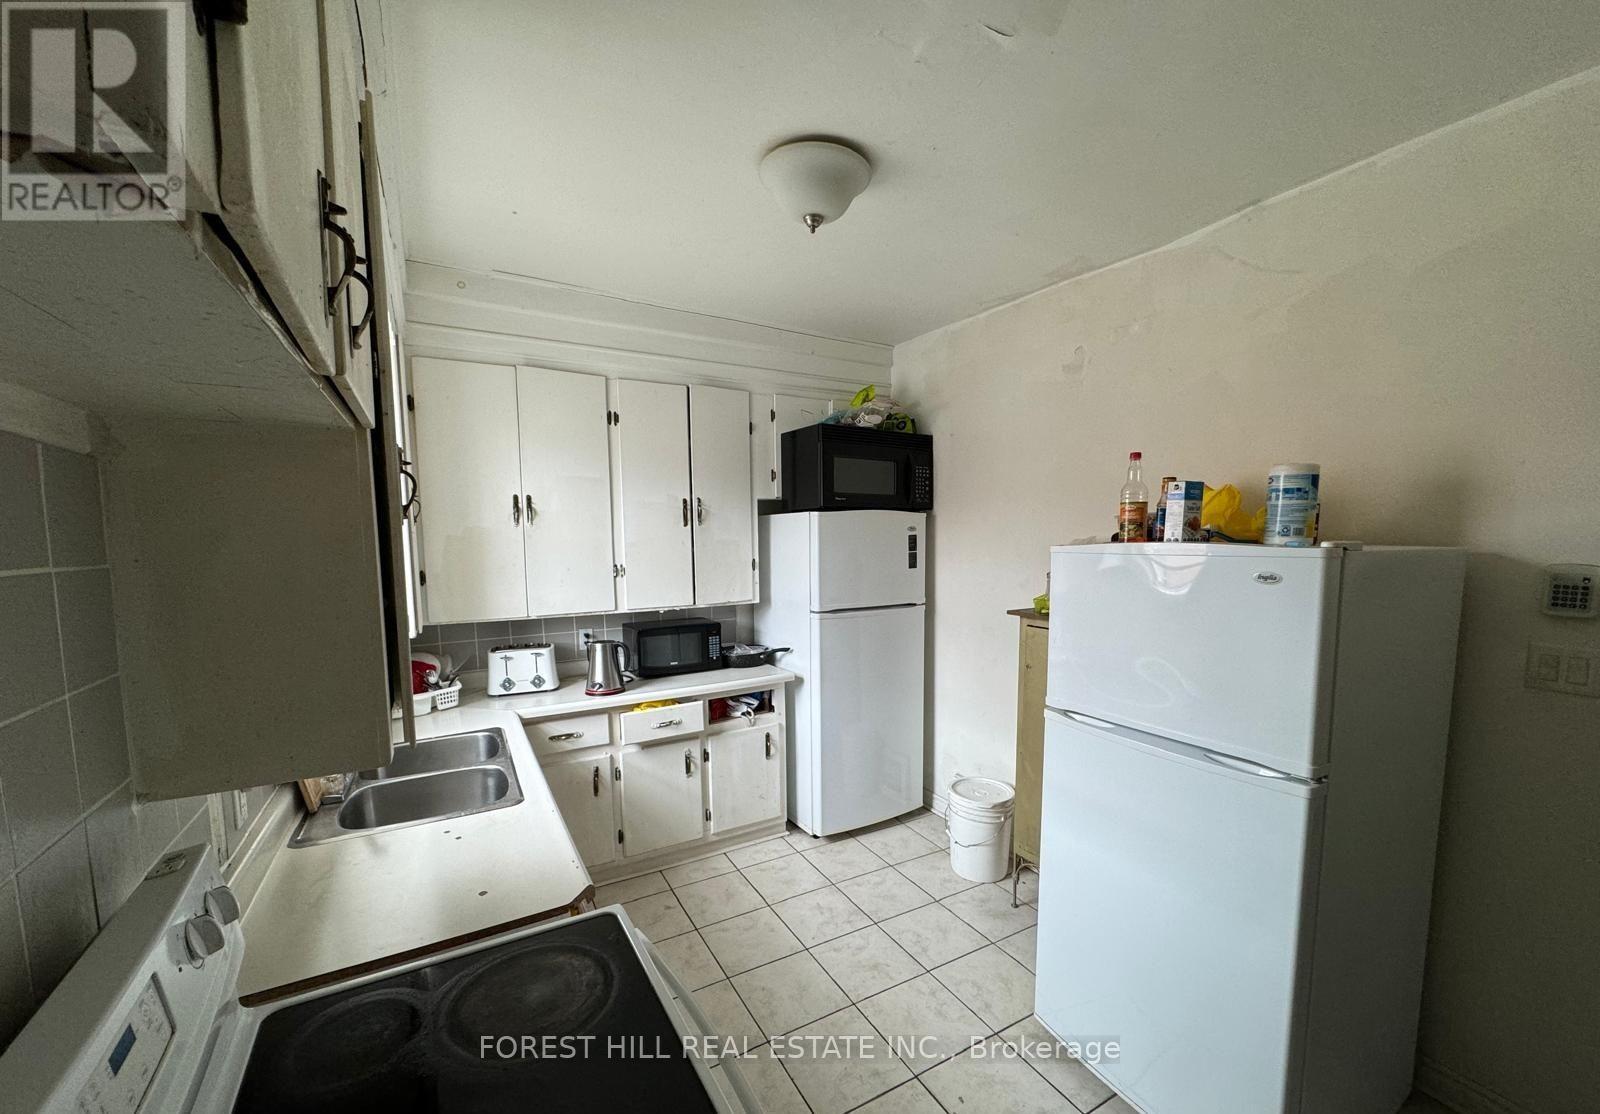
Bright and spacious room for rent in a well-maintained property at 745 Barton St, Hamilton.Conveniently located with quick access to public transit, shops, restaurants, and everydayamenities right at your doorstep. Minutes to downtown Hamilton, and major bus routes, with easyconnections to McMaster University and Mohawk College. Shared access to kitchen, bathroom, andlaundry facilities. Ideal for a working professional or student seeking comfortable, affordableliving in a central location. Utilities and internet included. Available immediately. SecondRoom also available see 745 Barton St Room #2 Listing. Don't miss this opportunity - book yourshowing today! (id:61483)
5524 Fraser Street
Niagara Falls, Ontario
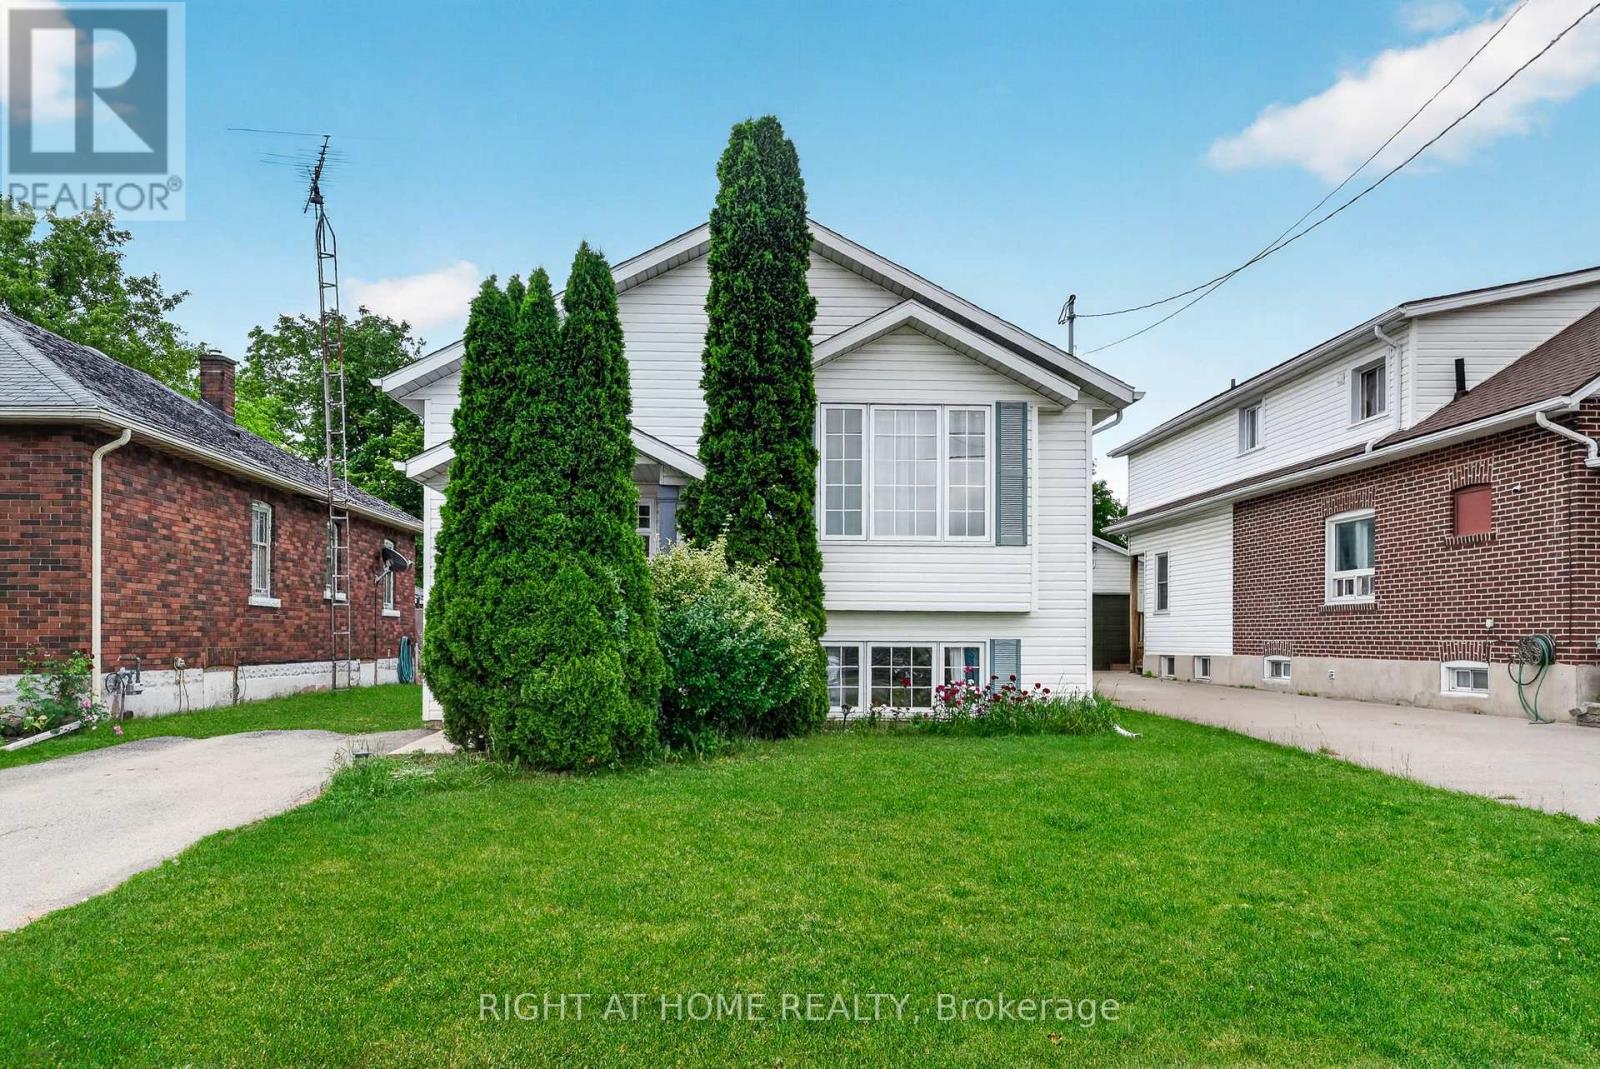
Rare opportunity to own a beautifully upgraded modern raised bungalow offering exceptional privacy with no front or rear neighbours, tucked away on a quiet cul-de-sac in the heart of Niagara Falls. Ideally located just minutes from the Falls, parks, scenic trails, schools, shopping, restaurants, and major highways, this home delivers the perfect blend of convenience and tranquility.Offering over $30,000 in recent upgrades, this sun-filled home features a bright, open layout with 9-foot ceilings on the main level. The kitchen is equipped with stainless steel appliances, ample cabinetry, and a versatile moveable island, seamlessly flowing into the living and dining areas enhanced by elegant French doors.Step outside to a private backyard retreat designed for relaxation and entertaining, featuring a 14' x 16' deck (2023), retractable roof gazebo (2022), glass panel railings, privacy fencing, and an upgraded garden shed (2023). Surrounded by mature greenery and seasonal fruit plantings including blueberries and raspberries, this outdoor space offers rare privacy and charm.The fully finished lower level impresses with equally high 9-foot ceilings, large above-grade windows, and a generous family room. The basement also features a spacious guest bedroom, modern 3-piece bathroom with oversized glass shower, under-stair storage, and a dedicated laundry/utility room.Extensive updates provide peace of mind, including furnace and A/C (2021), sump pump with battery backup and backwater valve (2021), upgraded basement and bathroom flooring (2022), retractable gazebo (2022), and deck and shed improvements (2023). Additional highlights include an instant water heater (rental), a 2-car driveway, and low property taxes.This home offers a rare combination of privacy, space, and modern upgrades in a quiet, family-friendly setting. Move-in ready and meticulously maintained, it showcases true pride of ownership throughout. (id:61483)
31 Nelson Road
Trent Hills, Ontario
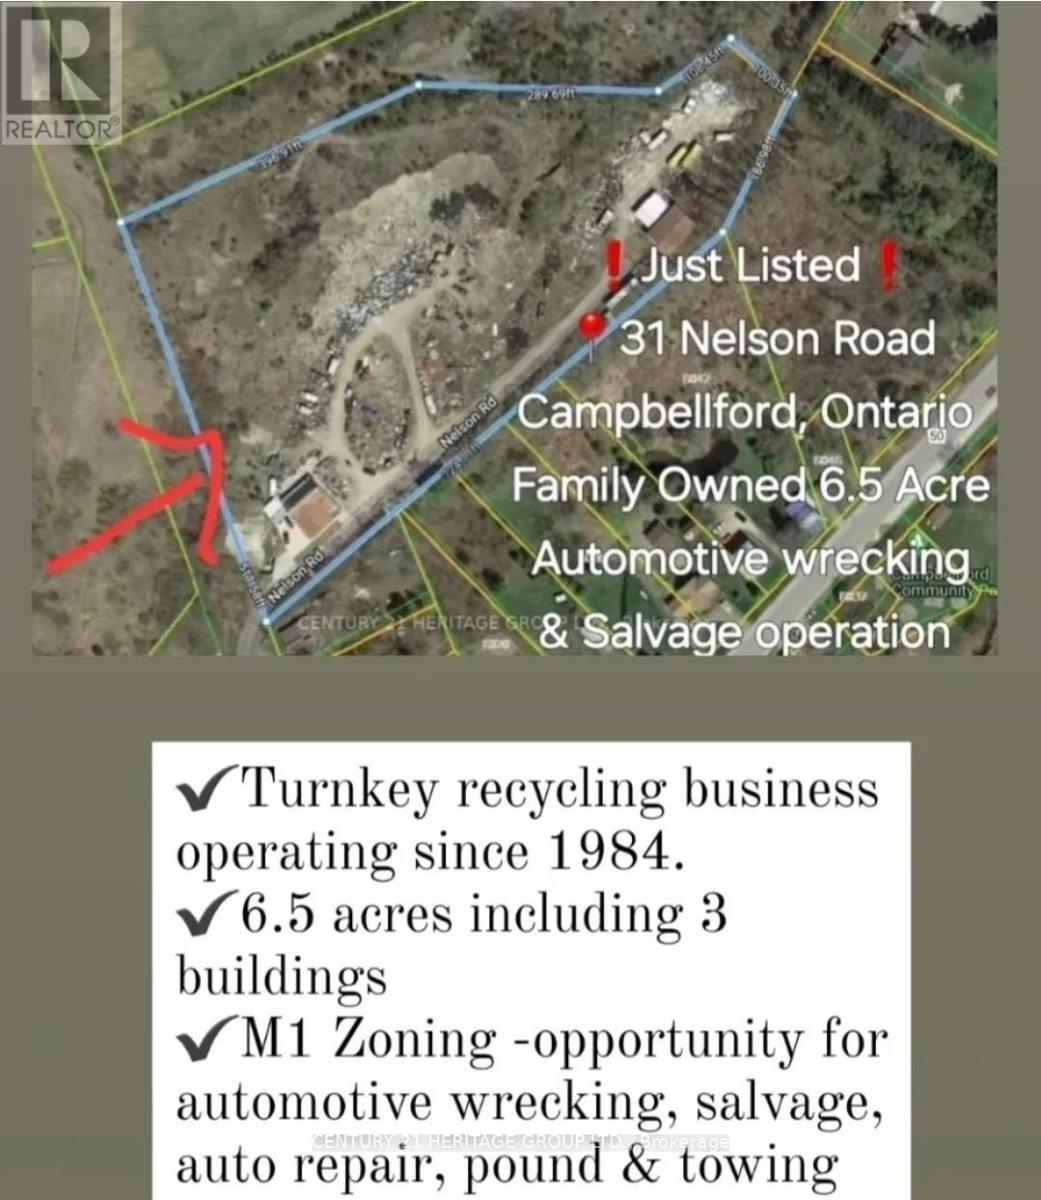
Family owned and operated 6.5 Acre recycling property with home with potential for residential development or continue the recycling operation. This family is ready for retirement, sold turnkey recycling yard has been servicing Northumberland region since 1984. 400 AMP with 240 volt power, Property has 6.5 Acres with 3 buildings totaling approx 7,000 of covered sq ft, combo res/M1 zoning (recycling uses) great opportunity for new home or automotive wrecking, salvage, auto repair, pound and towing users. Residential home on property can be used as rental income or kept as partial office space. Drive on Tri-axle sized 100 ton weight scale, 5,000 lb indoor scale, Hitachi 220 excavator, 8000 lb forklift, 6000 lb forklift, 160 ton capacity scrap presser, 170 New Holland skid steer, Ford F-350 tow truck many more items included in retirement sale. **EXTRAS** Vendor will train and show trade secrets upon completion for 2 weeks. Sale of land 6.5 Acres with Multiple Structures. Only recycling yard within 40-50 KM. Seller lives on property in the home. Do not approach property without appointment. 1.45min east of Toronto. This property does not have any garbage, it only has metal, aluminum, copper value on site. (id:61483)