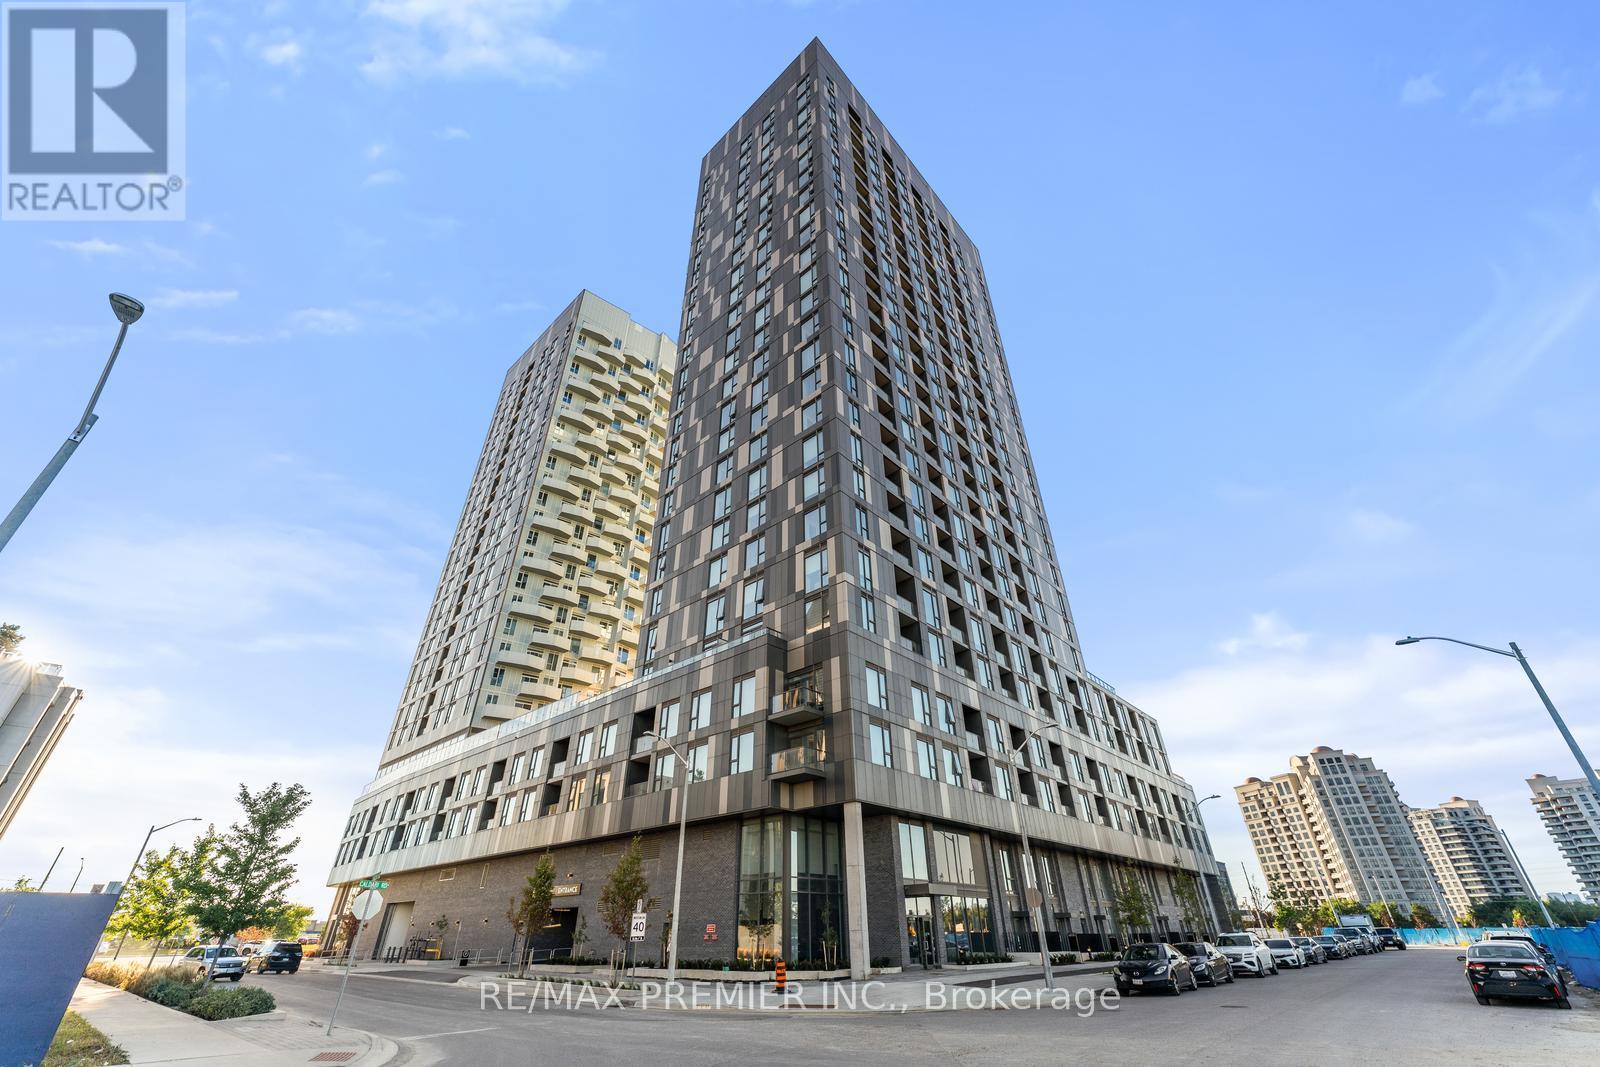
308 - 474 Caldari Road
Vaughan, Ontario
Discover this elegant 1-bedroom plus den, 1-bathroom condo with 1 parking space, featuring a bright and airy layout. Spacious bedroom features large windows that bring in abundant natural light. The versatile den can serve as a home office or cozy reading nook, enhancing your living experience. Ideally located, this unit provides easy access to transit, major highways, Vaughan Mills Shopping Centre, Hospital, and a curated selection of dining and grocery options. Experience refined living with all your essentials just steps away! (id:61483)
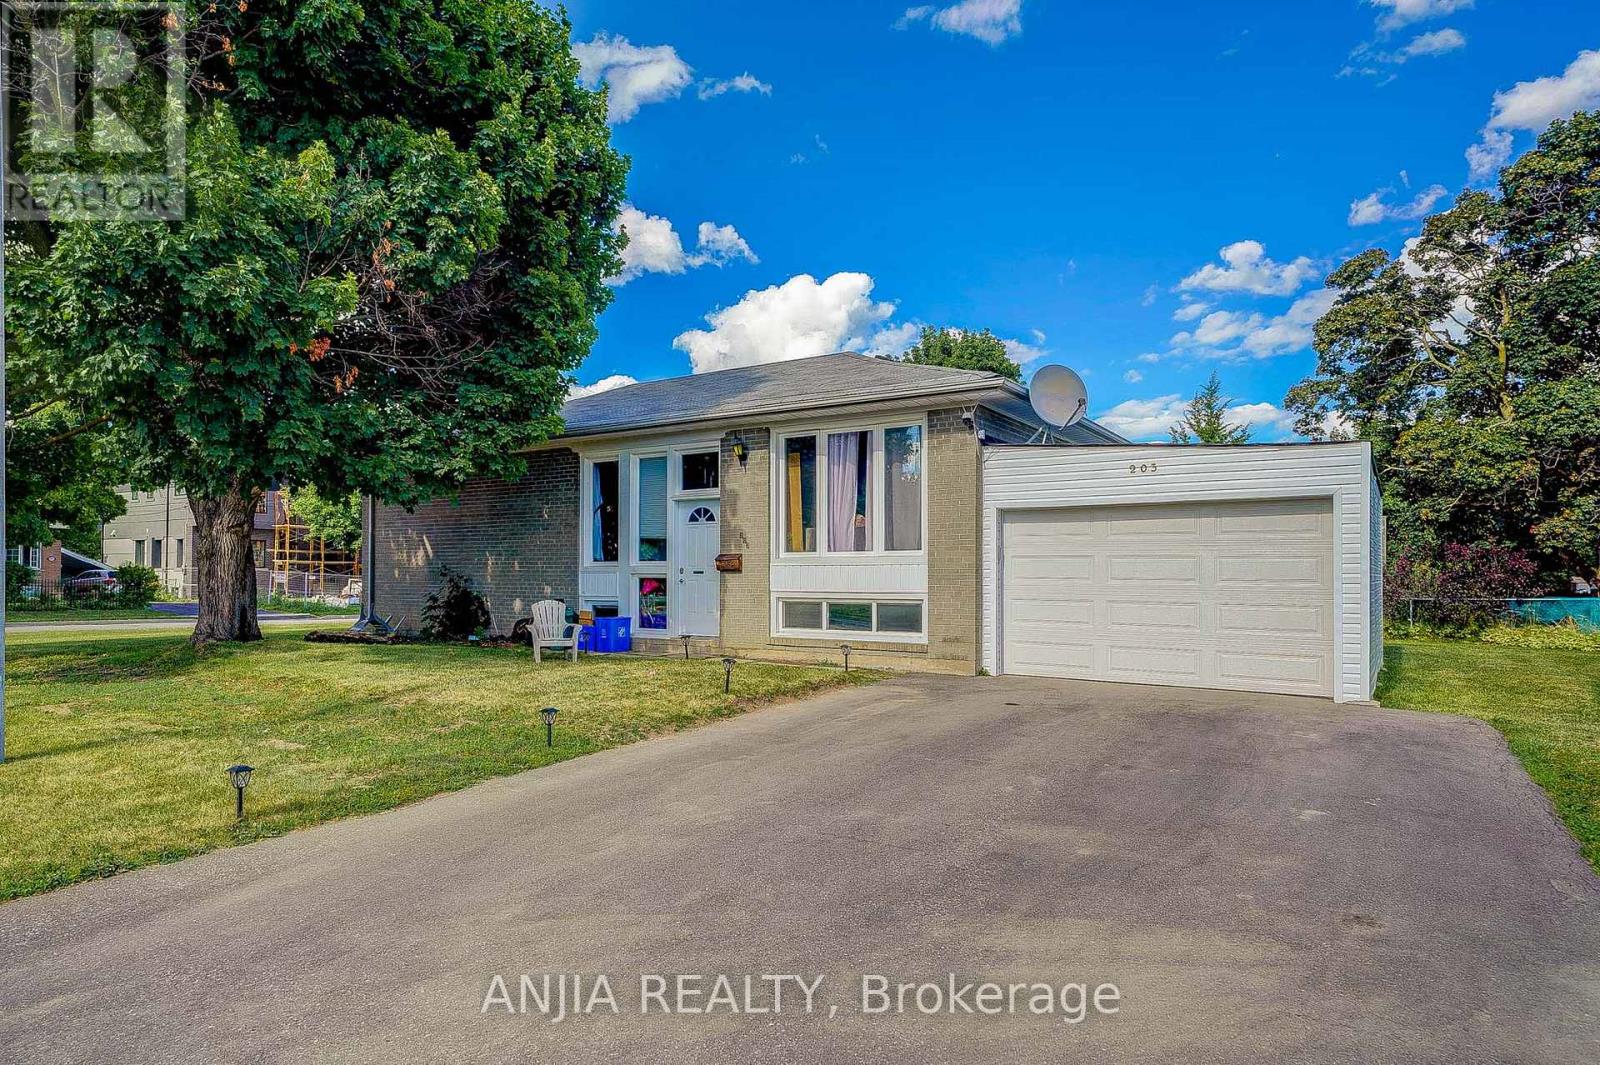
Main Fl - 203 Norfolk Avenue
Richmond Hill, Ontario
Fully Renovated(2022) Detached Bungalow Main Floor For Lease. Bright & Spacious. 3 Bedroom House With Gas And Hydro Lines Attached. Laundry At Main Floor. Stainless Steel Appliances In The Kitchen. Close To All Amenities Like Walmart, Food Basics, Dollarama, Top Ranked Bayview Secondary School. Walking Distance To Bayview. (id:61483)
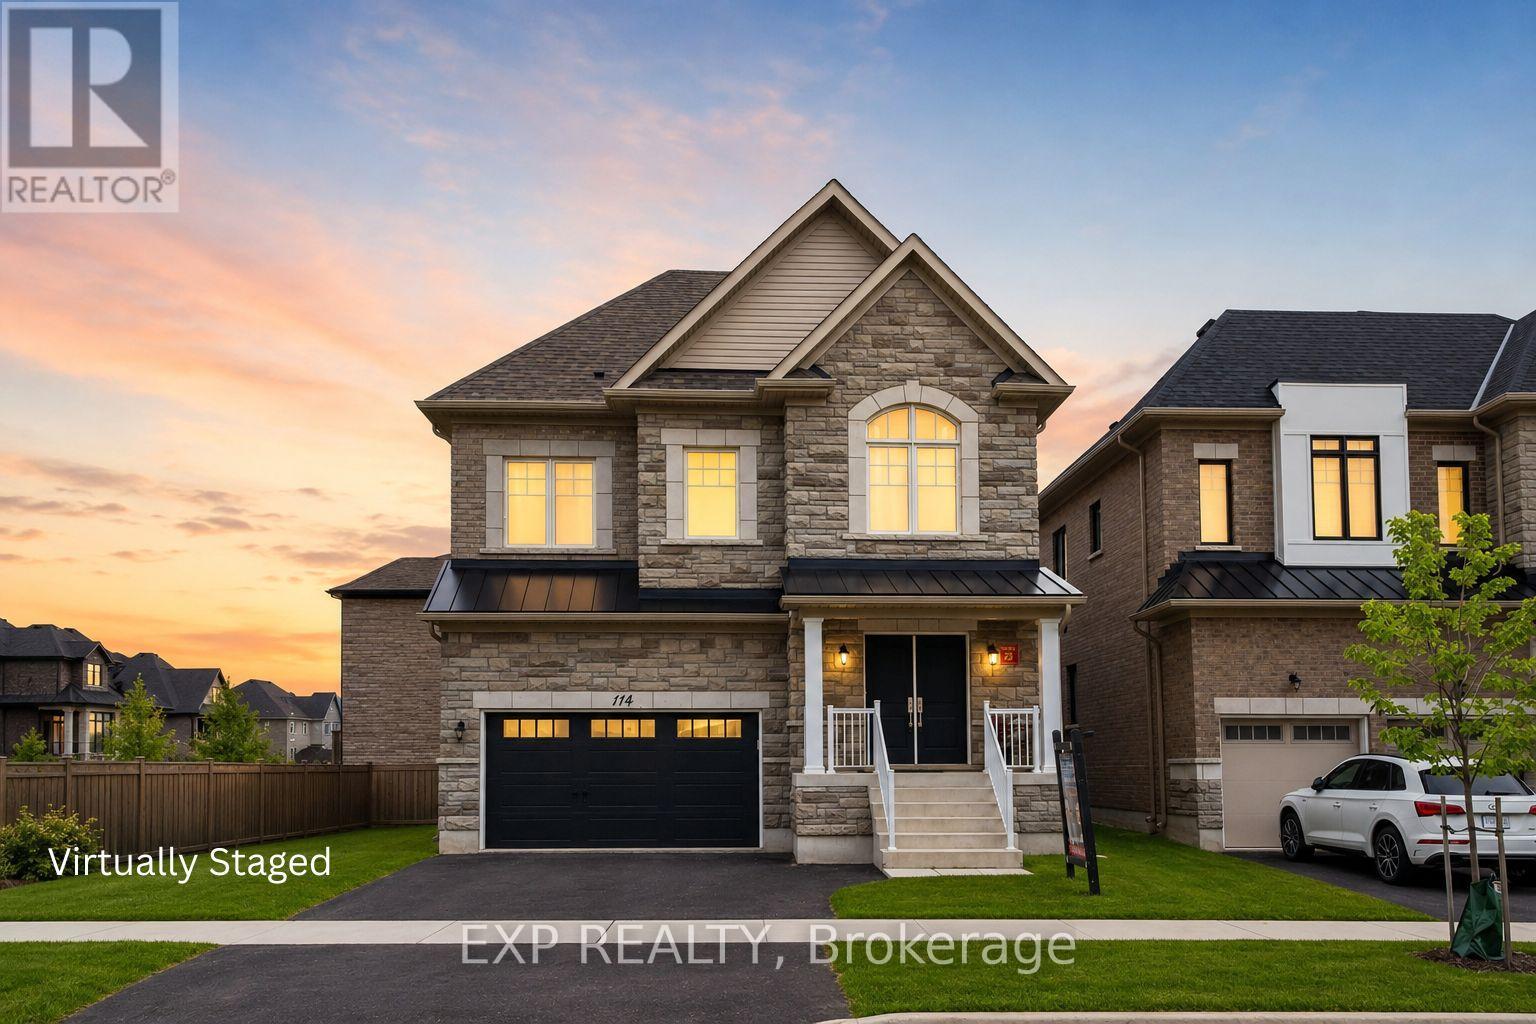
114 Seguin Street
Richmond Hill, Ontario
This beautifully maintained home that offers modern finishes and exceptional comfort, located in the highly sought-after Oakridge Community, this exceptional home offers modern living at its finest. $$$ spent on high quality upgrades. Spacious 4 Bedrooms and 4 Bathrooms. Expansive windows showcase the beautiful views, enhancing the natural light that defines this home. Featuring 2,700 Sf Above Grade per Builder Floorplan. The main floor features an open-concept design, highlighted by hardwood floors and portlights throughout. The living and dining areas flow effortlessly into the chef-inspired kitchen, features custom cabinetry, and a large central island with quartz countertops, beautiful backsplash, perfect for entertaining and culinary creations. Excellent Layout, Large Principal Rooms. Gleaming Hardwood Floors and Smooth Ceiling Through Out the Main & Second Floors. Upstairs, the 4 generously sized bedrooms provide a serene retreat, with the primary suite offering a private oasis complete with a luxurious 5Pc ensuite bath, Custom Vanity with Quartz Countertop, His & Hers Sinks, Free Standing Soaker Tub & Seamless Glass Shower. Meticulously designed with modern fixtures and high-end finishes. The home also boasts an abundance of storage solutions, ensuring every need is met, while the double-car garage provides easy and secure parking. (id:61483)
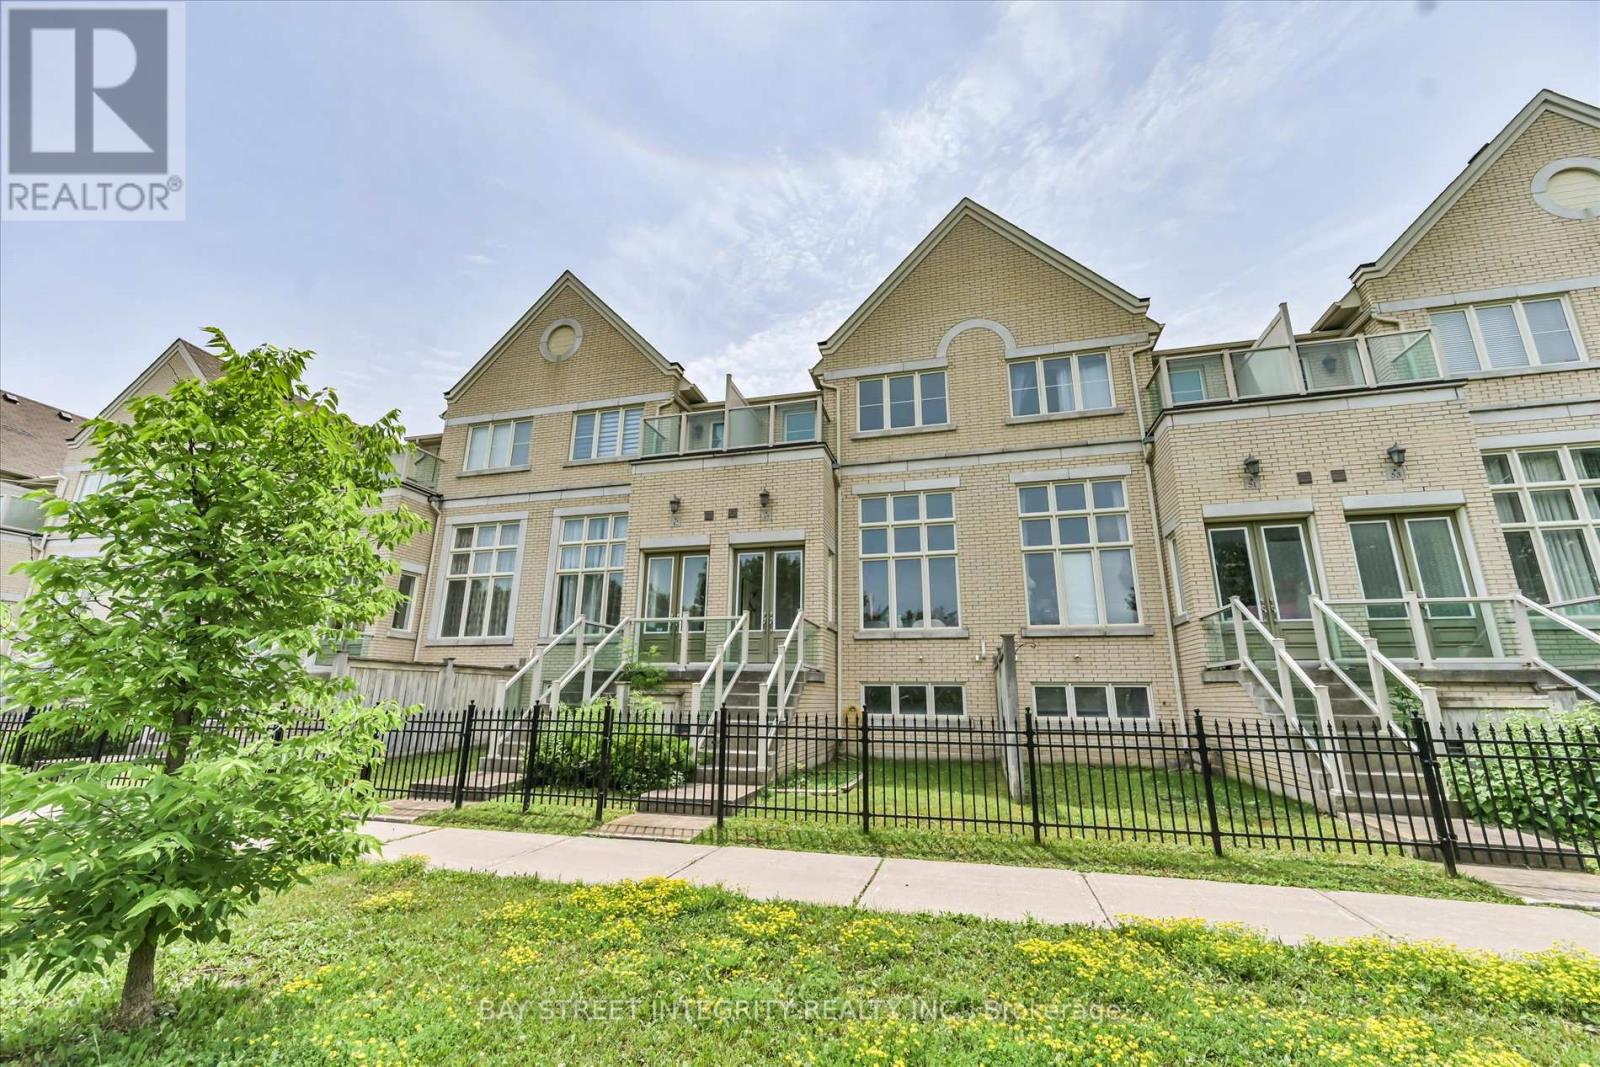
49 Victor Herbert Way
Markham, Ontario
Welcome To 49 Victor Herbert Way, A Beautifully Upgraded Condo Townhome Nestled In Markham's Prestigious Cathedraltown Community. This Bright And Stylish Home Features Numerous Recent Upgrades, Including New Bedroom Flooring & Baseboards, Whirpool Fridge, And Fotile Range Hood. Enjoy Smooth Ceilings, Pot Lights, And Hardwood Flooring Throughout The Main And Second Floors. The Stunning Main Level Showcases A Soaring 13-Ft Living Room Ceiling, An Extra-Large Window That Floods The Space With Natural Light, Direct Walk-Out Access To The Balcony & Street, And Serene Ravine Views. The Modern Kitchen Is Equipped With Stainless Steel Appliances, A Stylish Backsplash, Ample Cabinetry, And An Extended Quartz Countertop That Doubles As A Breakfast Bar. The Open-Concept Layout Flows Seamlessly Into The Dining Area With Walk-Out Access To A Private Balcony. The Second Floor Offers 3 Spacious Bedrooms. The Primary Retreat Features A Walk-In Closet With A Window, A Private Balcony Overlooking The Ravine, And A 4-Piece Ensuite. The Second And Third Bedrooms Share A Well-Appointed 4-Piece Bathroom. The Finished Lower Level Includes A Generous Bedroom With A Walk-In Closet And A 4-Piece Ensuite, Making It An Ideal Guest Suite Or Home Office. Located Within The Top-Ranked Schools Including Richmond Green S.S., St. Augustine Catholic H.S., Sir Wilfrid Laurier P.S. and Pierre Elliott Trudeau H.S. French Immersion Program. Minutes To Hwy 404, Parks, Grocery Stores, Community Centre, Hospitals, CF Markville, Hillcrest Mall, Restaurants, And More. A Rare Opportunity To Enjoy Modern Living In One Of Markham's Most Desirable Family-Friendly Neighbourhoods. (id:61483)
19 Pomander Road
Markham, Ontario
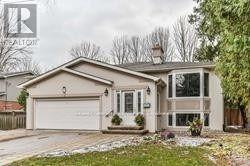
Amazing Raised Bungalow In The Heart Of Unionville Features A Custom Addition, Making It A One Of A Kind Home. Charming Exposed Brick In The Hallway & Living Room Gives It A "Brownstone" Feel. Magnificent Great Room Overlooking The Chef Style Kitchen Is Surrounded By Windows Creating A Bright & Airy Feel. Basement With Separate Entrance Has Been Completely Renovated (2020) Backyard With New Deck (2022) (id:61483)
2 Ludford Drive
Richmond Hill, Ontario
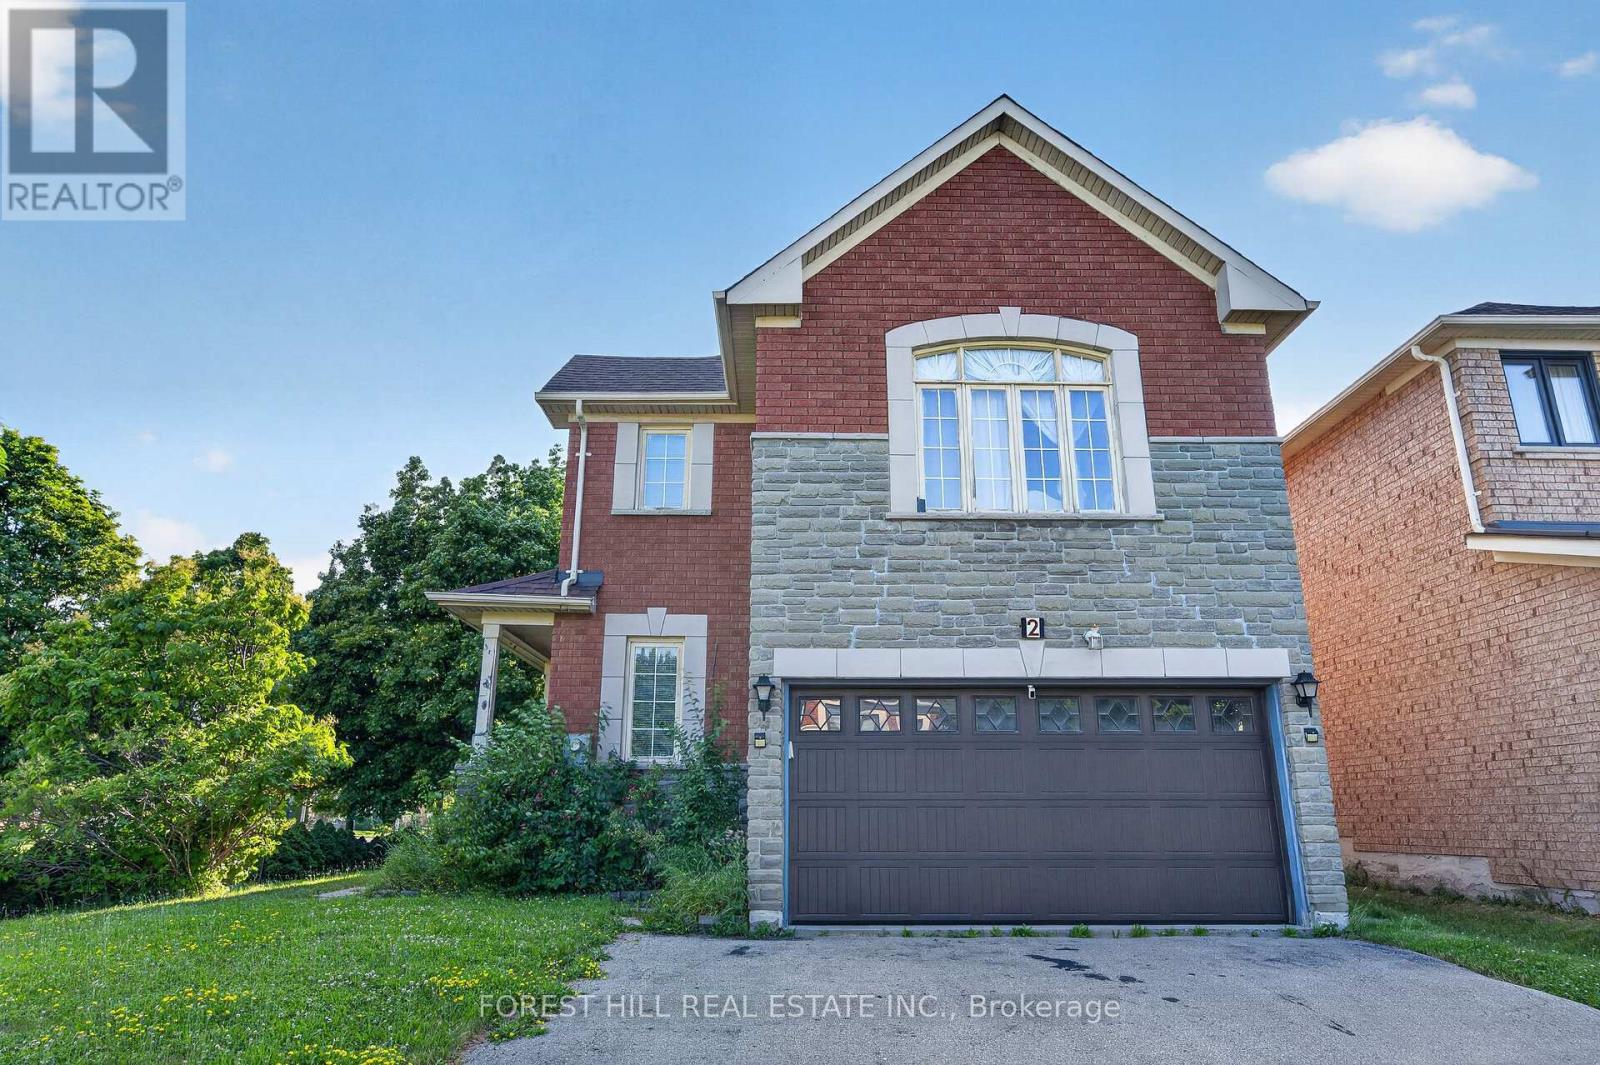
Situated on a desirable corner lot, this stunning 4 bedrooms, 3 bathrooms home is filled with an abundance of natural light, creating a bright and welcoming atmosphere throughout. Designed for both everyday living and entertaining, the main level features elegant hardwood and tile flooring, a spacious family room, a formal dining room, and the convenience of a main floor laundry room with ample cabinet storage. At the heart of the home is the beautifully upgraded kitchen, complete with granite countertops, and a sun-filled breakfast area with a walk-out to the backyard, seamlessly blending indoor and outdoor living.A standout feature of this home is the private second-floor family room, where a cozy gas fireplace creates the perfect retreat for relaxing with family or unwinding at the end of the day. The finished basement extends the home's living space, featuring an additional bedroom and offering endless possibilities for an in-law suite, guest accommodations, gym, or recreation room. This thoughtfully designed home offers the perfect combination of space, style, and functionality, making it an outstanding opportunity for families seeking comfort, elegance, and a place to call home.Roof (2020), Furnace (2020) (id:61483)
112 Andrea Lane
Vaughan, Ontario
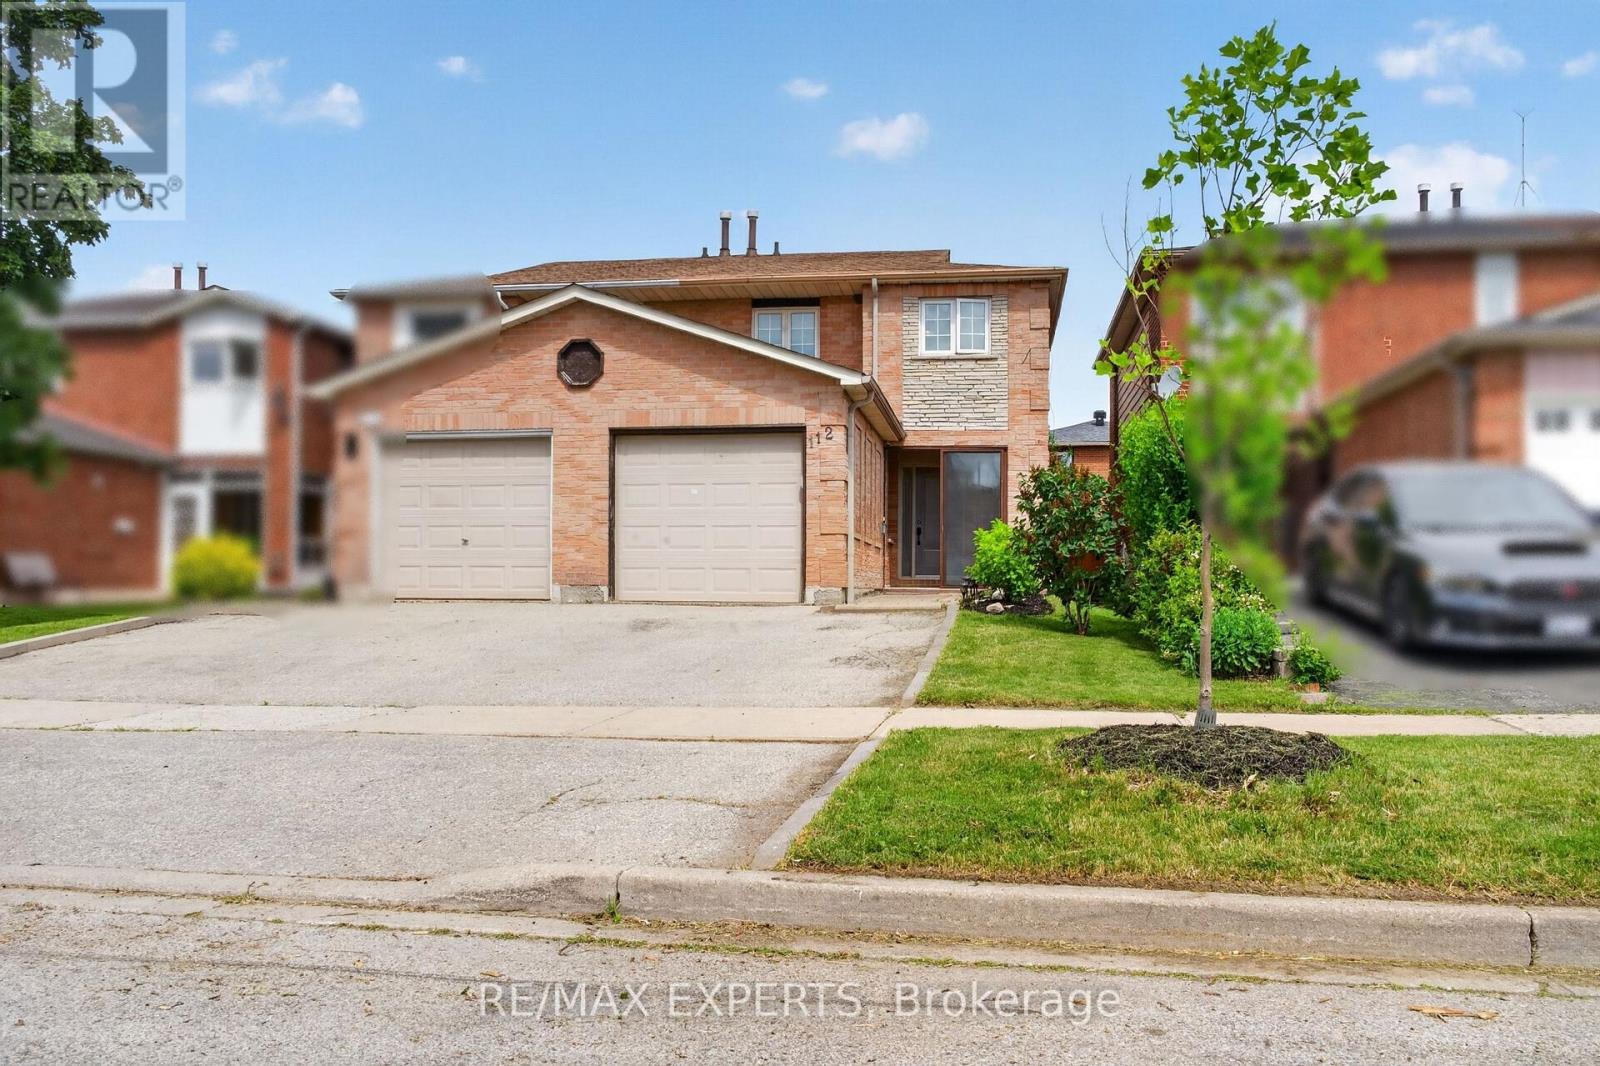
Welcome to 112 Andrea Lane, a beautifully maintained semi-detached home nestled in one of East Woodbridge's most desirable family-friendly neighbourhoods. Offering 3 bedrooms, 2 full bathrooms, and a functional layout designed for everyday living, this home presents an excellent opportunity for first-time buyers, young families, or anyone looking to enjoy the comfort and convenience of a well-established community. Featuring an open-concept layout with bright and inviting living spaces, this home is designed for both comfort and everyday living. Adding to its appeal is approximately 115 sq. ft. of additional main-floor living space in the beautifully appointed sunroom. Showcasing a sloped ceiling reaching approximately 10 feet at its highest point, large windows that fill the space with natural light, and a walkout to the patio and landscaped backyard. Enjoy the convenience of nearby parks, schools, shopping, and everyday amenities all within easy reach. Just minutes from the Vaughan Metropolitan Centre, residents also benefit from quick access to major transit connections. Don't miss your chance-make this your home before it's gone! (id:61483)
15175 Keele Street
King, Ontario
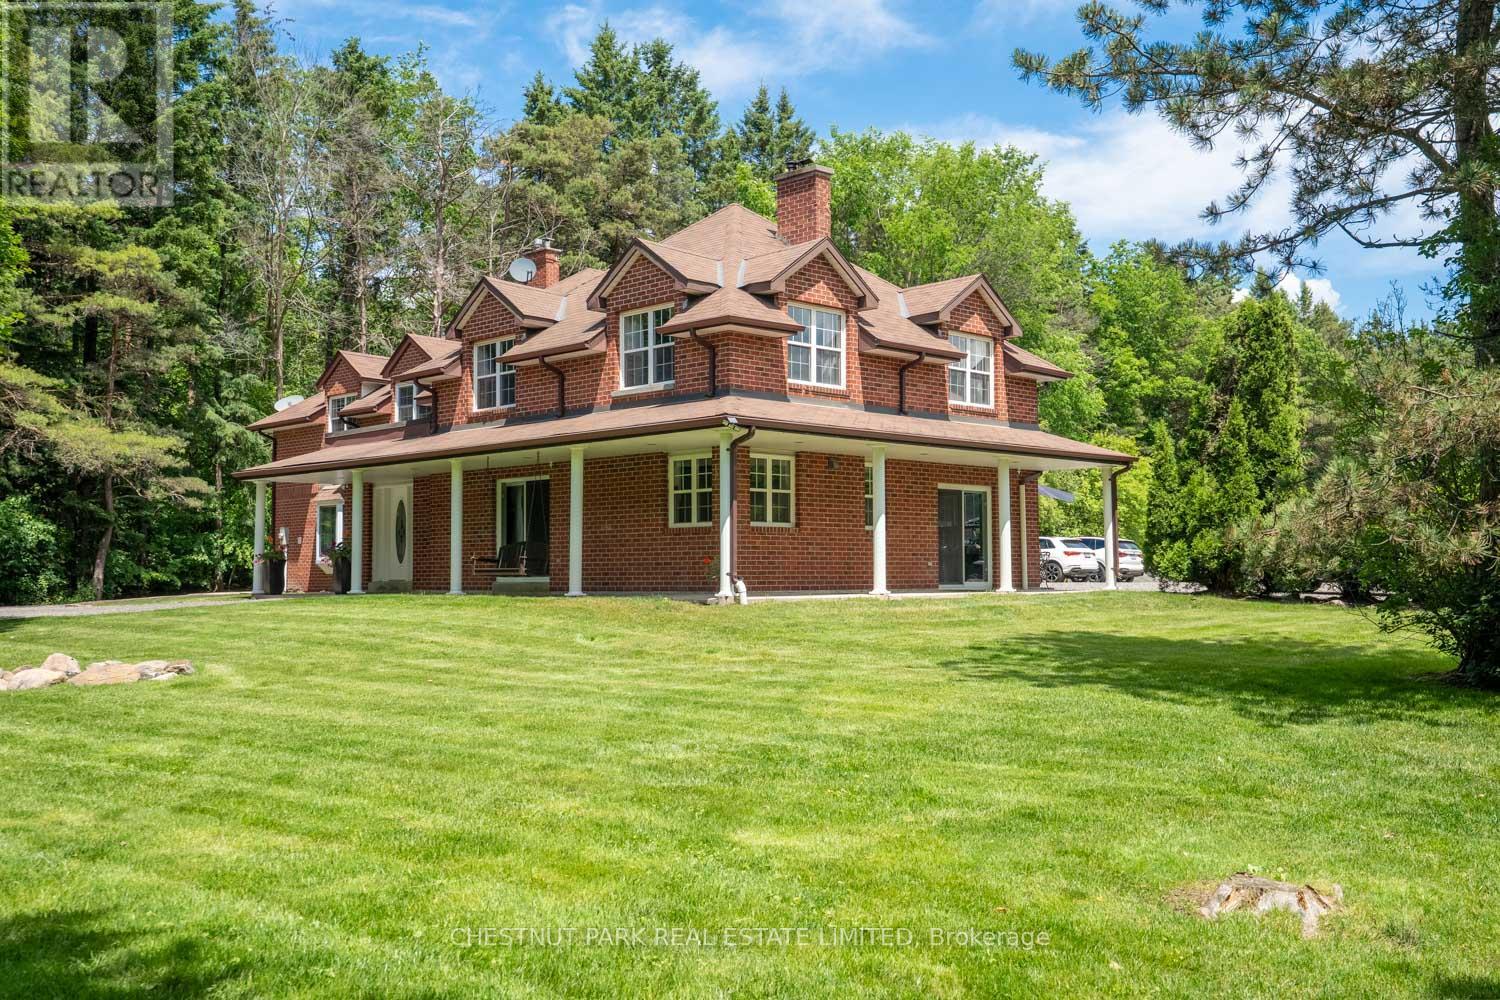
Just minutes from King City, 15175 Keele Street embodies the essence of country living, set on over 24 acres of lush rolling countryside in one of the area's most sought-after locations. It features 3 spring-fed ponds, wooded hiking trails, sprawling vistas, and the perfect combination of open spaces and mature, treed privacy. The elegantly appointed two-storey 5-bed, 5-bath red brick house of over 4,200 square feet of living space on 3 levels and has expansive views of the property and features an oversized 1,400+ square foot garage that will appeal to hobbyists, along with two 19ft x 135 ft greenhouses with sprinkler systems, which will be adored by year-round gardening enthusiasts. Close to the King City GO station and quick access to Highway 400 provide options to those commuting into Toronto. Centrally located to many top private schools, including The Country Day School, Villanova, St Andrews College, and St. Anne's School. (id:61483)
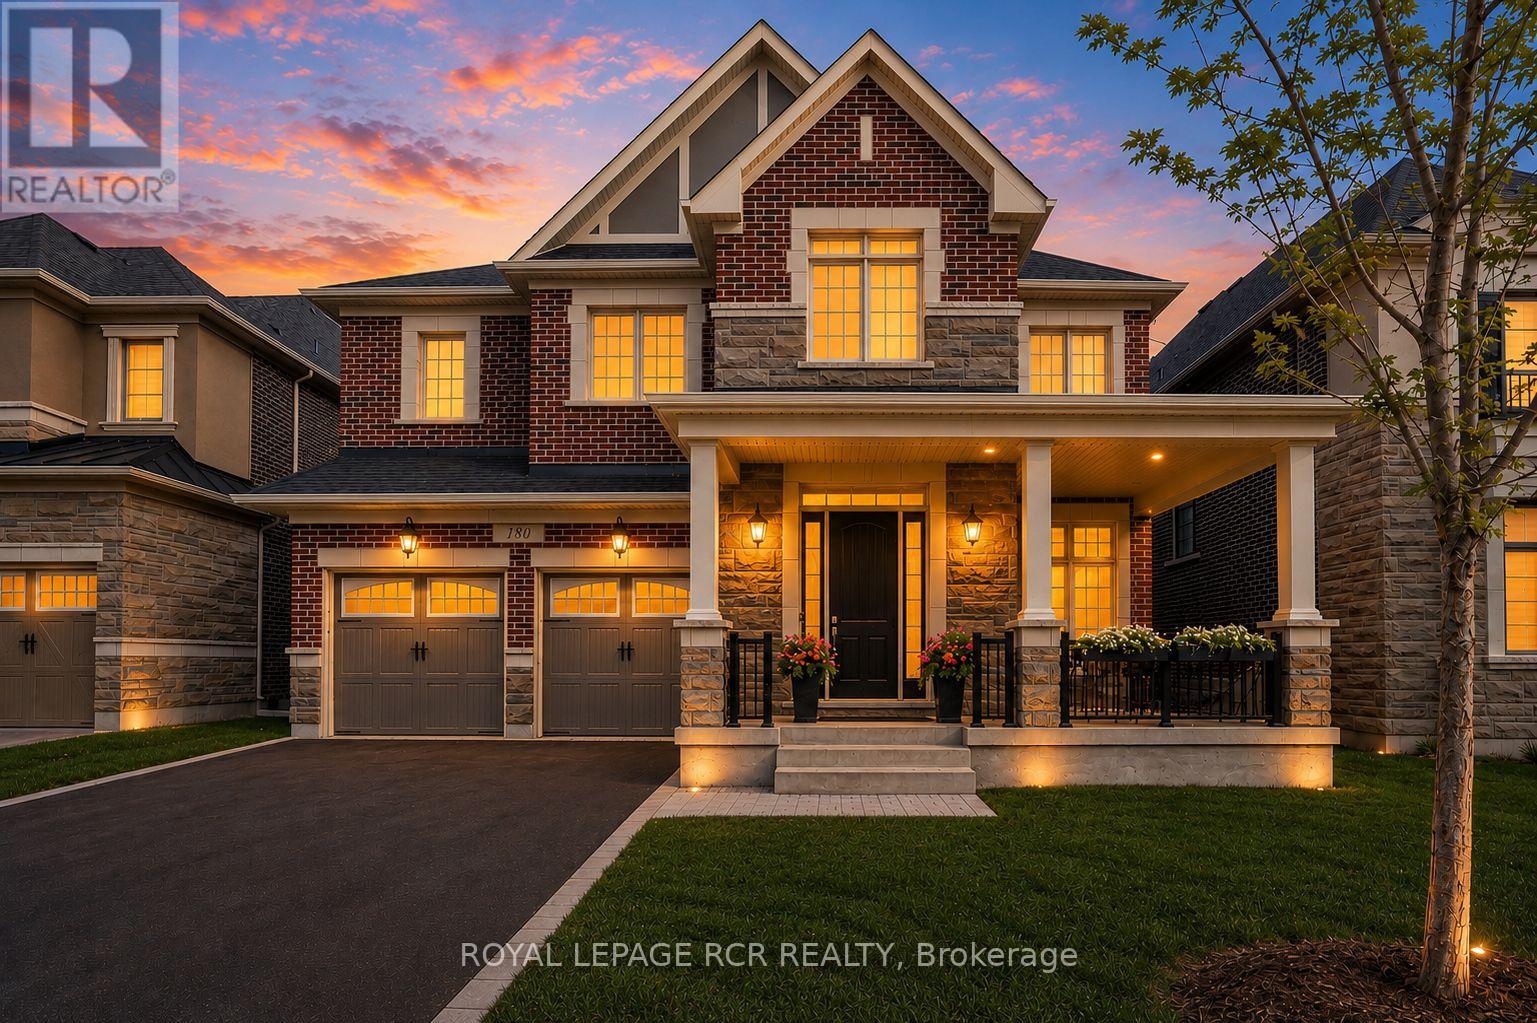
180 Klein Mills Road
Vaughan, Ontario
Welcome to this exceptional executive residence in the prestigious Kleinburg Summit community, surrounded by scenic parks, trails, and family-friendly amenities. Situated on a premium 50-foot lot, this impressive home offers approximately 4,800 sq. ft. of luxurious above-grade living space, featuring 5 spacious bedrooms, 5 bathrooms, and a double-car garage.Designed for both elegant entertaining and everyday living, the home showcases soaring 10-foot ceilings on the main floor and 9-foot ceilings on the second level, complemented by hardwood flooring throughout. The thoughtfully designed layout includes a private main floor den, a spectacular great room with waffle ceilings, a formal foyer, and a chef-inspired kitchen complete with granite countertops, a butler's servery, and a separate morning kitchen.Upstairs, you'll find five generously sized bedrooms, including a luxurious primary retreat featuring a tray ceiling and spa-inspired ensuite. A rare highlight is the convenience of four full bathrooms on the second floor, providing exceptional comfort for large or multi-generational families. An elegant oak staircase, premium finishes throughout, upper-level laundry, and Energy Star certification complete this remarkable offering.A rare opportunity to own a sophisticated, move-in-ready home in one of Kleinburg's most sought-after neighbourhoods. (id:61483)
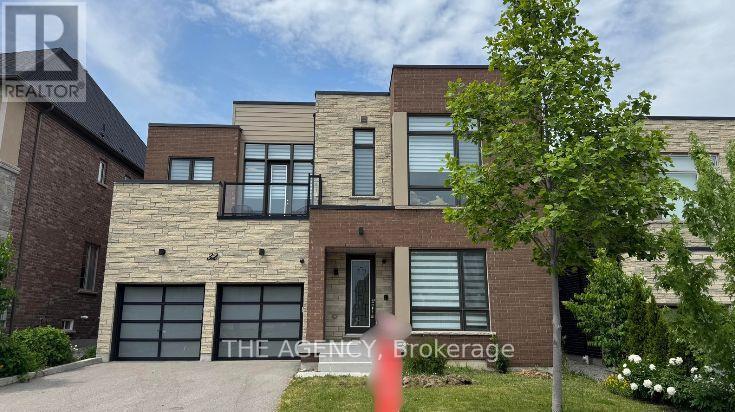
32 Conger Street
Vaughan, Ontario
Welcome To 32 Conger St. A Rare Opportunity To Own A Premium Upgraded; 2 Car Garage Detached Modern Home On A 50 x 111 Ft Lot In Prestigious Patterson. Prestigious Location Located In Upper Thornhill Estates, One Of Vaughan's Most Desirable Communities In The Patterson Area. Modern Design One Of The Few Truly Modern Homes In The Area With Striking Contemporary Architecture. Spacious Layout Over 4,000 Sq. Ft. Of Thoughtfully Designed Living Space. Premium Upgrades $$$ Spent On High End Upgrades Throughout The Home. Smooth Ceilings 10 Ft Ceilings On The Main Floor And 9 Ft Ceilings On The Upper Level For An Open, Airy Feel. Luxury Finishes Hardwood Flooring, Elegant Pot Lights, And A Stylish Gas Fireplace. Chef's Kitchen Built In Miele Appliances, Quartz Countertops, Extended Cabinetry, And A Large Centre Island. Elegant Staircase & Bedroom Design A Dramatic Open-Riser Staircase Leads To Four Spacious Bedrooms, Each Featuring Its Own Private Ensuite And Walk In Closet. Luxury Designer Walk In Closet Beautifully Designed With Custom Built In Shelving And An Elegant Centre Island For Added Style And Functionality. Primary Retreat Spa Inspired Ensuite With Heated Floors, Stylish Dressing Room, And Private Dry Sauna. Smart Home Features Smart Security System With Video Surveillance. Premium Audio System Integrated Bose & Sonos 4 Zone Sound System, Including The Backyard. Custom Finishes Custom Zebra Blinds Throughout. Outdoor Living Elevated Rear Deck Ideal For Relaxing, Enjoying Greenery, Or Entertaining. Large Backyard Plenty Of Space For Outdoor Enjoyment Or Future Customization. Family Friendly Location Close Proximity To Mackenzie Health, Maple GO Station, Parks, Trails, Community Amenities, Shopping, Dining, And Top Rated Schools Including St. Theresa Of Lisieux Catholic H.S. And Alexander Mackenzie H.S. This Is A Rare Opportunity To Own A Distinguished Modern Family Home In One Of Vaughan's Most Desirable Communities. (id:61483)
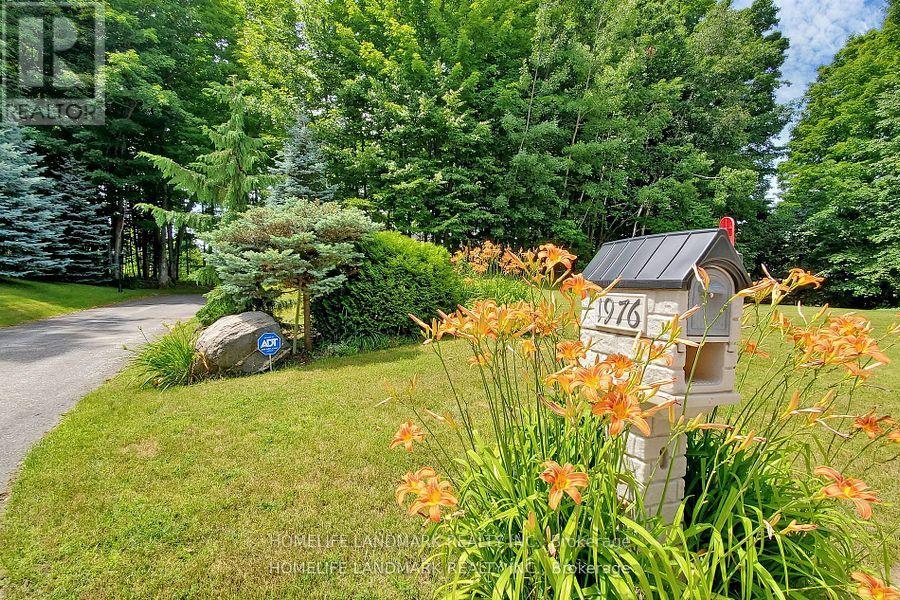
1976 Forest Valley Drive
Innisfil, Ontario
Enjoy your new home in this prestigious estate neighbourhood! Tucked away from the road on a long, tree-lined private driveway, this property offers exceptional seclusion and curb appeal. The mature maples at the rear and sides, while the front offers a level lawn area-perfect for your garden and cultivating your own vegetable. More than 4,000 sqft of above-grade living space in total ! The main floor features 14" soaring cathedral ceilings throughout the great room, kitchen, breakfast area, and dining room-creating an airy, open-concept feel. Step outside from the breakfast area to your main floor deck, perfect for morning coffee or summer barbecues. The luxurious primary suite boasts a sun-filled dressing room with custom built-ins and a marble-topped ironing station, plus a 5-piece spa-like ensuite with heated floors, corner jet tub, and separate glass shower. The professionally finished walkout basement is an above-grade design-meaning no compromise on brightness. It truly feels like a main floor extension! This flexible lower level includes: 2 bedrooms + 2 full bathrooms, Full kitchen + family room + recreation area, 2nd laundry rough-in (water plumbing). Private walkout to your own lower wood deck-a rare second outdoor space ideal for relaxing or entertaining. Whether you're hosting on the upper deck or enjoying a quiet evening off the basement, this home offers two-tier outdoor living at its finest. The lower level is ideal for extended family, guests, or potential rental income. In-law suite potential. Just minutes from Hwy 400 for an easy commute to Toronto. The perfect balance of serenity and urban convenience. Please not that some room pictures are virtual staged but almost all fixtures keep the same. (id:61483)

3354 Concession 8 Road
Clarington, Ontario
COMMUTERS DREAM! This Beautifully Landscaped One-Acre Lot Surrounded By Nature is ideally located close to Highway 407 & 115. This Breathtaking Custom-Built True North Log Home Offers The Perfect Balance Of Rustic Elegance, Privacy, And Modern Comfort. A Picturesque Stretch Of Wilmot Creek Winds Through The Property, Creating An Extraordinary Backyard Setting Where You Can Enjoy The Spectacular Spring And Fall Trout And Salmon Runs Right From Your Own Deck. Boasting Over 3,000 Sq Ft Of Warm And Inviting Living Space, This Exceptional Home Welcomes You With A Spacious Open-Concept Main Floor Designed For Both Everyday Living And Entertaining. The Kitchen Features A Cozy Breakfast Nook With A Custom Built-In Table, Ideal For Casual Family Meals, While The Bright Dining Area And Expansive Living Room Showcase Beautiful White Maple Floors & Walkout Access To The Deck And Serene Outdoor Surroundings. The Impressive Family Room Is The Heart Of The Home, Highlighted By Soaring Cathedral Ceilings And A Dramatic Floor-To-Ceiling Stone Fireplace That Creates The Perfect Atmosphere For Relaxing Evenings. Upstairs, The Bright And Spacious Primary Retreat Features Beautiful Pine Flooring And A 5PC Ensuite. Two Additional Generously Sized Bedrooms, A Versatile Den/Additional Bedroom, And A 4PC Bathroom Complete The Upper Level. Rich Natural Wood Finishes, Timeless Craftsmanship, And Scenic Views From Every Window Enhance The Home's Character And Charm, While The Durable Steel Shaker Roof Adds Both Style And Longevity. Whether Enjoying The Peaceful Indoor Spaces Or The Tranquil Beauty Of The Surrounding Property, This Remarkable Home Delivers An Unmatched Country Lifestyle. Conveniently Located Just Minutes From, Ganaraska Forest Trails, And Brimacombe Ski Resort, This Property Is A Dream For Outdoor Enthusiasts, Offering Easy Backdoor Access To Hiking, Biking, Having Skiing, Snowmobiling, And Year-Round Recreation Close By! (id:61483)