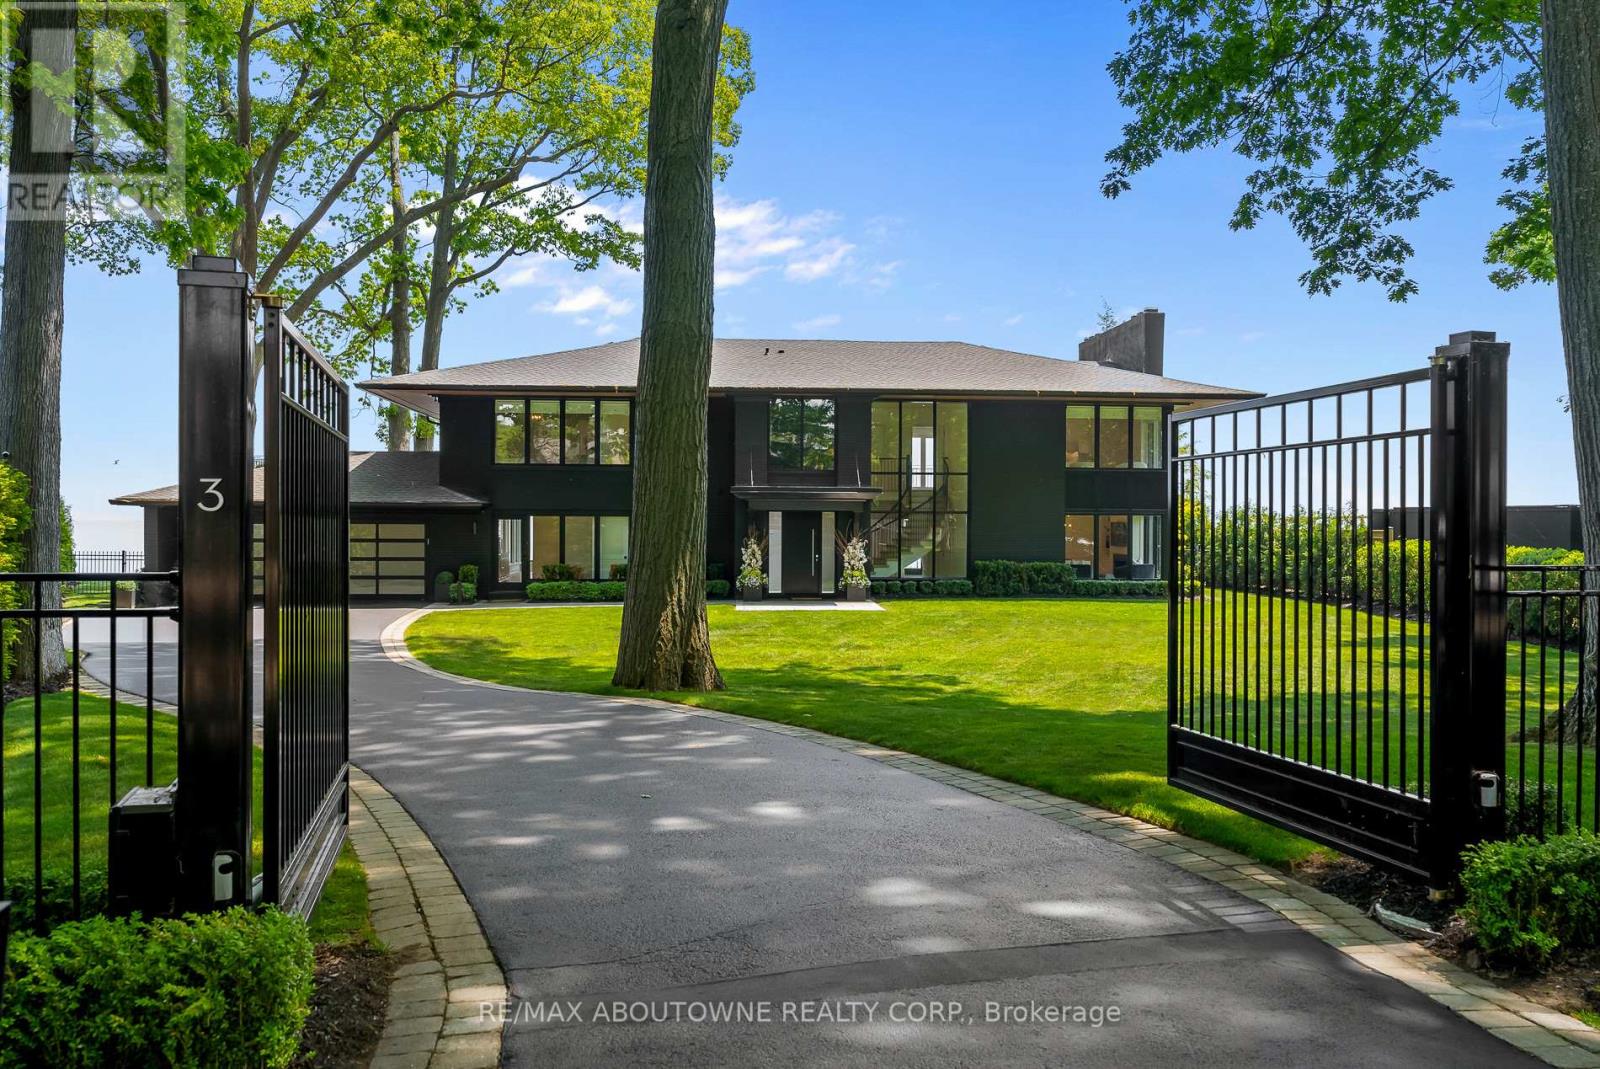
3 Ennisclare Drive E
Oakville, Ontario
Live in or build new. One of the last remaining developable Riparian Lakefront estates in South East Oakville boasting unrivalled and expansive views of Lake Ontario from Downtown Toronto to the Niagara Escarpment. With 184ft of lake frontage and boat access and a total of 3.63 acres and over 3/4 acres of tableland, this breathtaking and extremely private estate offers endless possibilities. With RL1-0 zoning the land can accommodate a new build of up to approximately 10,000 square feet above grade without a variance. The existing bright and spacious 5 bedroom family home has been renovated for even the most discerning buyer with many new updates including a new kitchen and bathrooms. Located on one of Oakville's most sought-after and finest, tree lined and quiet family friendly streets and only 30 minutes to downtown Toronto. This estate has the furthest projected vantage point for Toronto views in Oakville. With a extremely rare concrete docking pier and newer Seawall (2020) with a poured concrete lakefront walkway and development setback lines already established, with architectural plans available, this is an outstanding investment opportunity in a prime location. (id:61483)
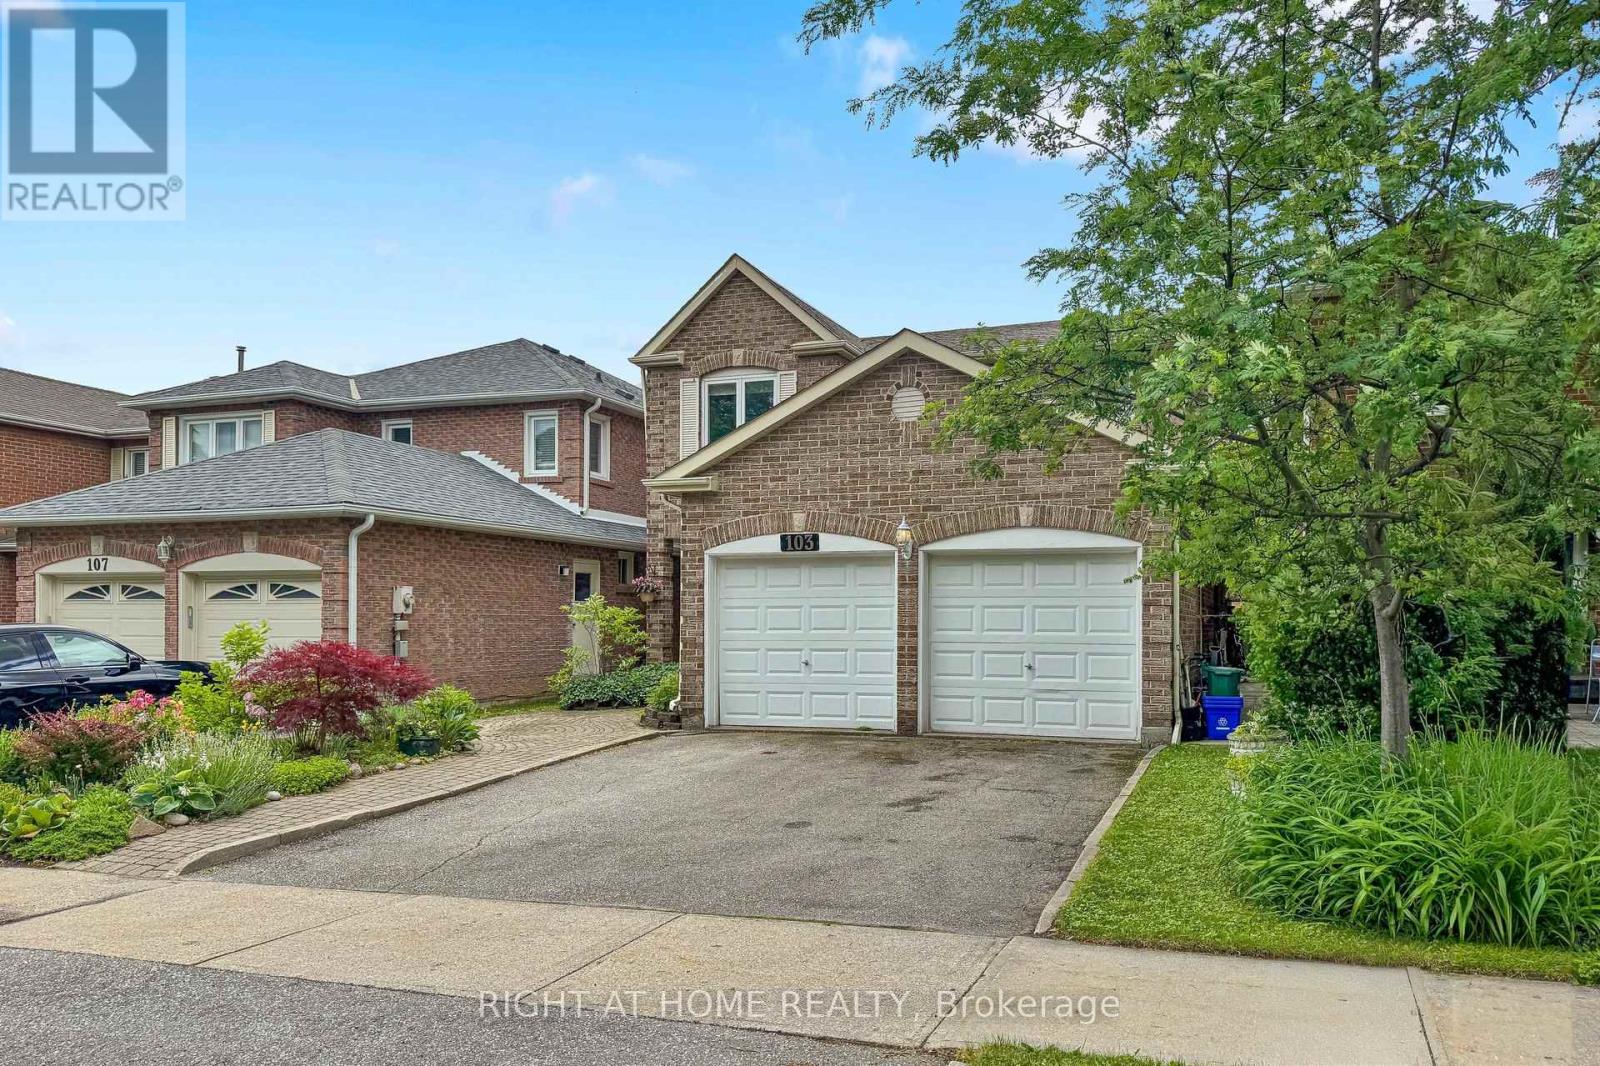
103 Heatherton Way
Vaughan, Ontario
Welcome to 103 Heatherton Way, a 4-bedroom family home located in the highly desirable Spring Farm community of Thornhill. Recently painted, this home offers a functional and practical layout with generous principal rooms and a comfortable flow throughout. The main level features a spacious family room, eat-in kitchen, and well-sized principal areas designed for everyday living and family gatherings. Laundry room on main level with entrance to Garage! The finished lower level provides additional living space that can be used for recreation, work, or storage, offering flexibility to suit a variety of needs. The second floor includes four well-proportioned bedrooms, highlighted by a spacious primary bedroom complete with ensuite bath and walk-in closet. The backyard offers established garden beds with raspberry bushes and other perennial plantings, along with ample space for those who enjoy gardening and the opportunity to grow their own vegetables and fruit. This outdoor space provides a private and functional extension of the home, ideal for seasonal enjoyment and outdoor living. Situated in a mature, family-friendly neighbourhood, the property is conveniently located close to top-rated schools, parks, shopping, transit, community centres, and places of worship, making it an excellent choice for families seeking both comfort and convenience in a well-established community. (id:61483)
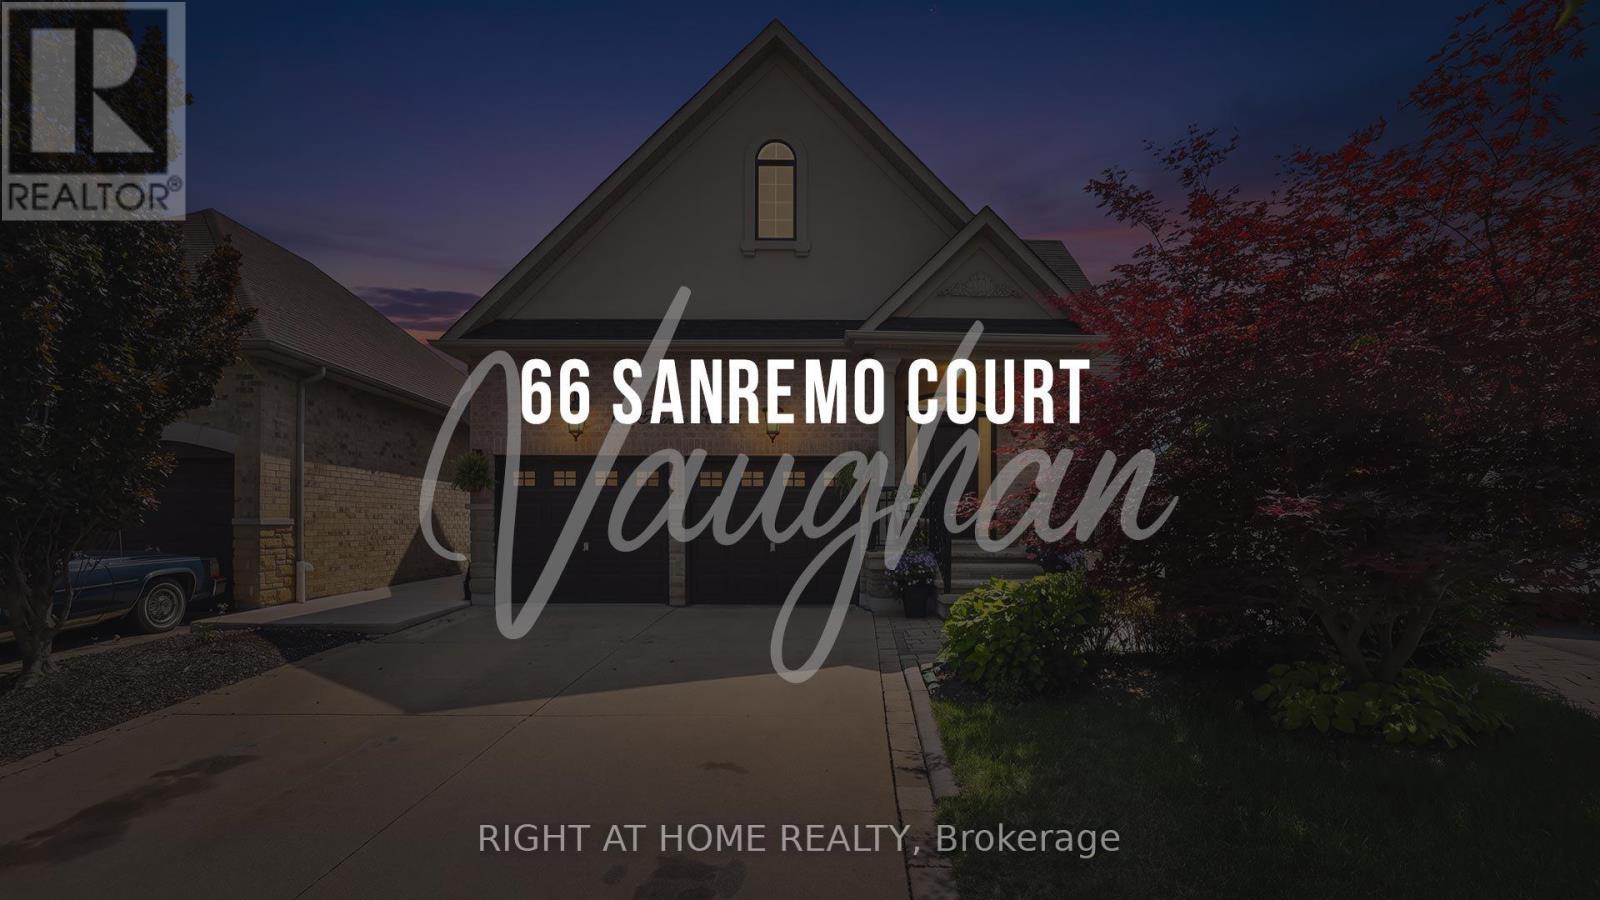
66 Sanremo Court
Vaughan, Ontario
Spacious Bungalow on a Rarely Offered, Exclusive Court in West Woodbridge! Nestled on a quiet, highly sought-after court, this exceptional bungalow sits on a massive pie-shaped private lot backing onto greenspace and features a stunning saltwater pool-your own backyard retreat. Offering 4,235 sq. ft. of finished living space with hardwood throughout the main floor (2,056 sq. ft. on the main level plus 2,179 sq. ft. in the finished basement), this freshly painted home includes 3+1 bedrooms and 4 bathrooms. Step into the grand open-concept foyer featuring 9-foot ceilings, hardwood flooring, pot lights, and crown moulding throughout. The updated kitchen boasts granite countertops, stainless steel appliances, a gas stove, and a spacious breakfast area with a walkout to the beautifully landscaped backyard. The inviting family room showcases a dramatic vaulted ceiling, while the spacious primary suite offers a vaulted ceiling, walk-in closet, and luxurious 5-piece ensuite. The professionally upgraded basement, with its separate entrance, offers outstanding in-law or income potential. It features a large eat-in kitchen, expansive family room with a huge bar, a generous 4th bedroom with a walk-in closet plus a second double closet, a 4-piece bathroom, new luxury laminate flooring throughout, new egress windows, and a versatile den with the potential to become a 5th bedroom. Designed for both entertaining and everyday living, this remarkable home truly checks every box. Don't miss your opportunity to own this rare West Woodbridge gem! (id:61483)
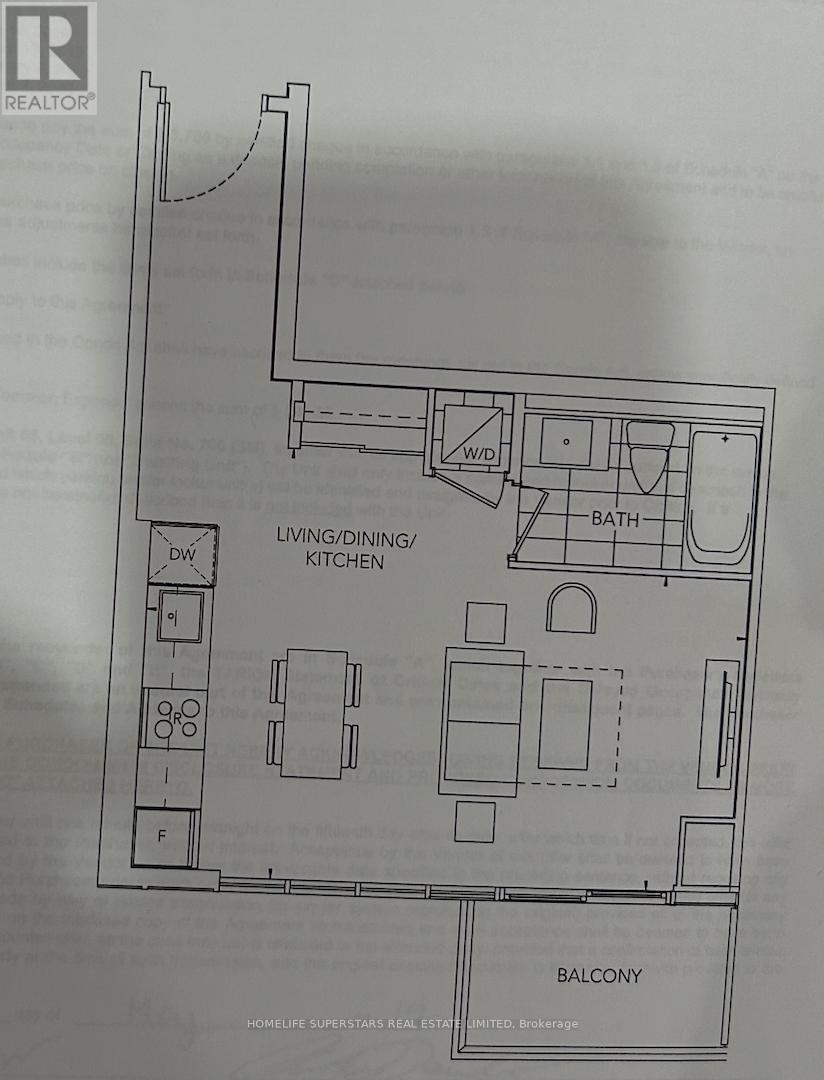
706 - 60 Honeycrisp Crescent
Vaughan, Ontario
Welcome to Mobilio Condos in the heart of Vaughan Metropolitan Centre! This modern suitefeatures a bright open-concept layout, contemporary finishes, built-in appliances, ensuitelaundry, and a spacious balcony perfect for enjoying the sun. Residents enjoy premiumamenities including a 24-hour concierge, fitness room, party room, guest suites and beautifuloutdoor spaces. Unbeatable location just steps to Vaughan Metropolitan Centre Subway Station with seamless access to the TTC, Viva, YRT, GO Transit, and Highways 7, 400, and 407. Minutes from IKEA, Walmart, Costco, Vaughan Mills, Cineplex, York University, restaurants, grocery stores, and endless shopping, dining, and entertainment, this is urban living at its finest. (id:61483)
66 Scotch Valley Drive
King, Ontario
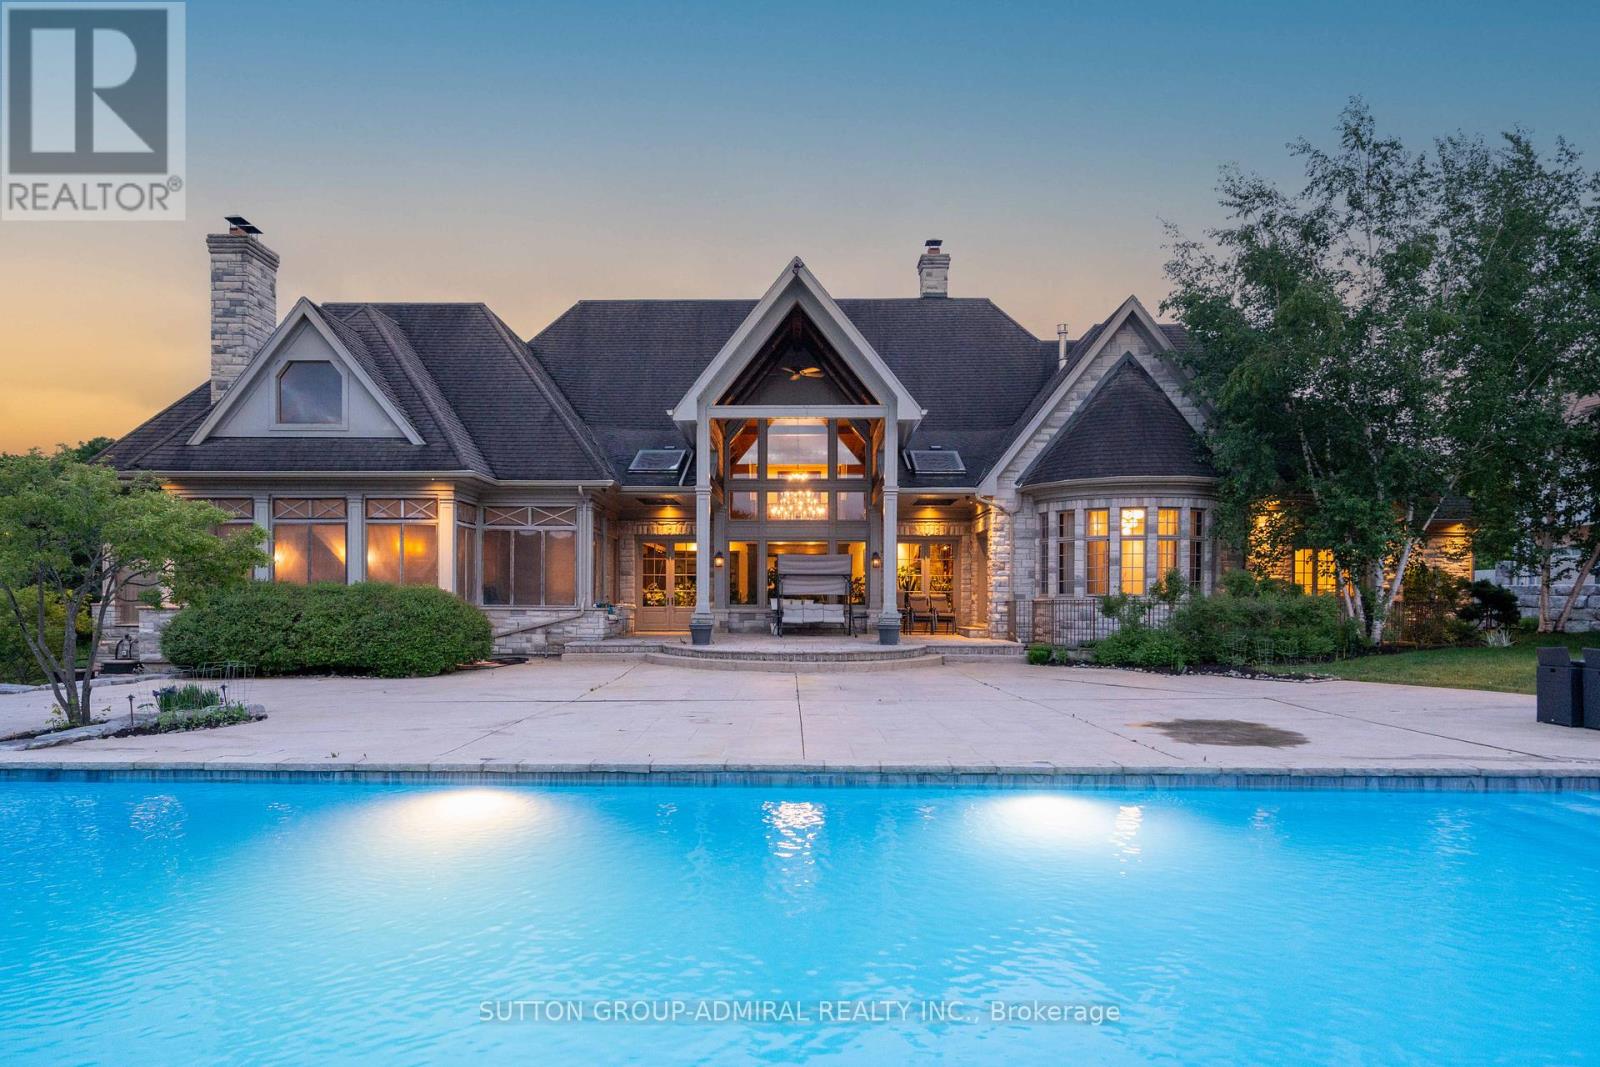
Featured On Million Dollar Agent! Extraordinary Chalet-Style Mansion Offering almost 22,000 Sq.Ft. Of Sensational Living Space. Be Part Of Equestrian Lifestyle At Fairfields Estates! This Bungaloft Sits On 2.72 Acres At The End Of A Cul-De-Sac With Scenic Vistas And Endless Forest Trails. Wide Plank Floors Exude Warmth And Comfort, Vaulted Ceilings, Grand Spaces. Massive 20 Car Garage W/ Carwash Station Is Awaiting Your Car Collection! Hot Tub Overlooking The Pond! Infinity Pool & Cabana Create An Absolute Oasis For Entertaining And Leisure! Close To Major Highways, Golf, Top Private Schools: Country Day / Villanova / SAC. Relax in the Muskoka Room with a Wood-burning Fireplace on Cool Evenings. Custom Dog House with Heated Floors, WiFi and Cameras-Comfort for Your Pet All Year Round. Click to View Video! (id:61483)
8 Culver Lane
Toronto, Ontario
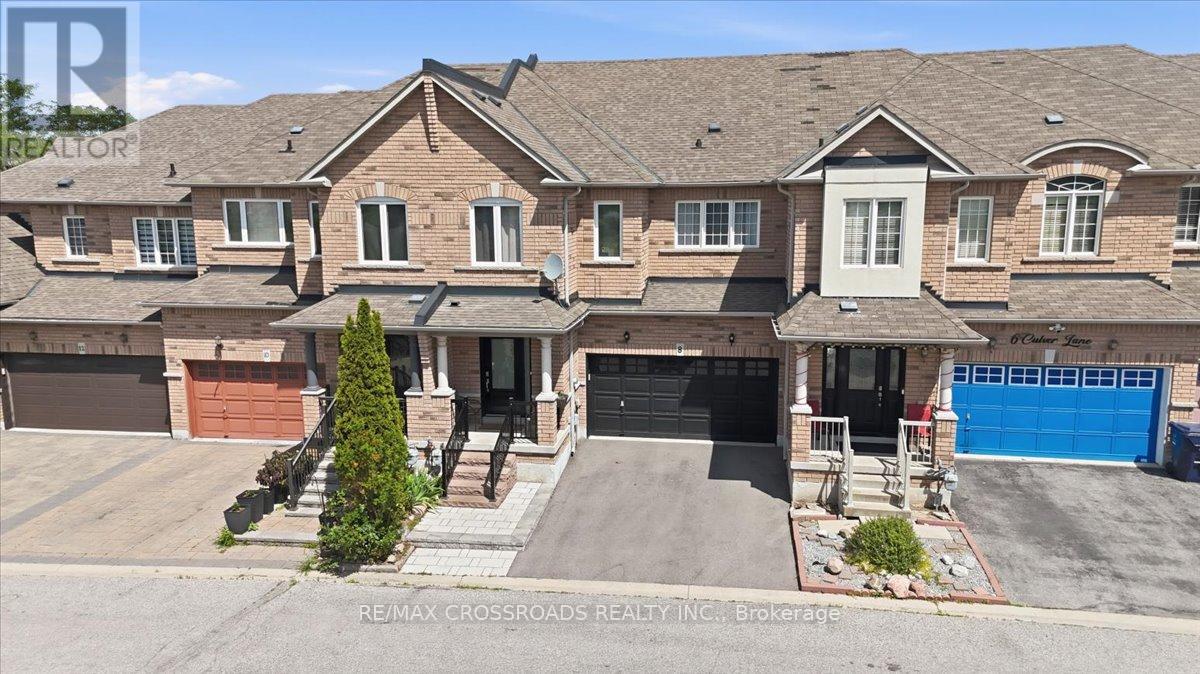
Absolutely Rare Lease Opportunity! Spacious Freehold Townhome Offering Over 2,700 Sq. Ft. Of Beautifully Finished Living Space, Featuring 4 Generously Sized Bedrooms, A Double-Car Garage, And A Professionally Finished Basement. Located In One Of The Area's Most Desirable Family-Friendly Neighbourhoods, This Move-In Ready Home Offers Comfort, Style, And Convenience. Impressive Curb Appeal With Stone Front Steps, A Covered Front Porch, And Upgraded Black Metal Railings Welcomes You Inside. The Bright Open-Concept Main Floor Features Separate Living And Family Rooms With Decorative Columns, Hardwood Flooring Throughout (No Carpet), And A Cozy Stone-Faced Gas Fireplace. The Family-Sized Kitchen Boasts Quartz Countertops, A Stylish Subway Tile Backsplash, Stainless Steel Appliances, Ample Cabinetry, And A Bright Breakfast Area With Walkout To A Fully Fenced, Beautifully Interlocked Backyard-Perfect For Relaxing Or Entertaining. An Elegant Curved Oak Staircase With Decorative Iron Pickets Leads To Four Spacious Bedrooms. The Finished Basement Adds Exceptional Living Space And Includes An Accessible Roll-In Full Bathroom, Ideal For Extended Family, Guests, Or A Recreation Area. Additional Features Include Main Floor Laundry With Direct Garage Access. Ideally Situated On A Quiet Inner Road Adjacent To Green Space And Visitor Parking. Close To TTC, Highways 401 & 407, Shopping, Places Of Worship, Brookside Public School, Blessed Pier Giorgio Frassati Catholic School, Centennial College, And The University Of Toronto Scarborough Campus. A Rare Opportunity To Lease A Spacious, Beautifully Maintained Family Home In An Exceptional Location! (id:61483)
Main - 338 Conlins Road
Toronto, Ontario
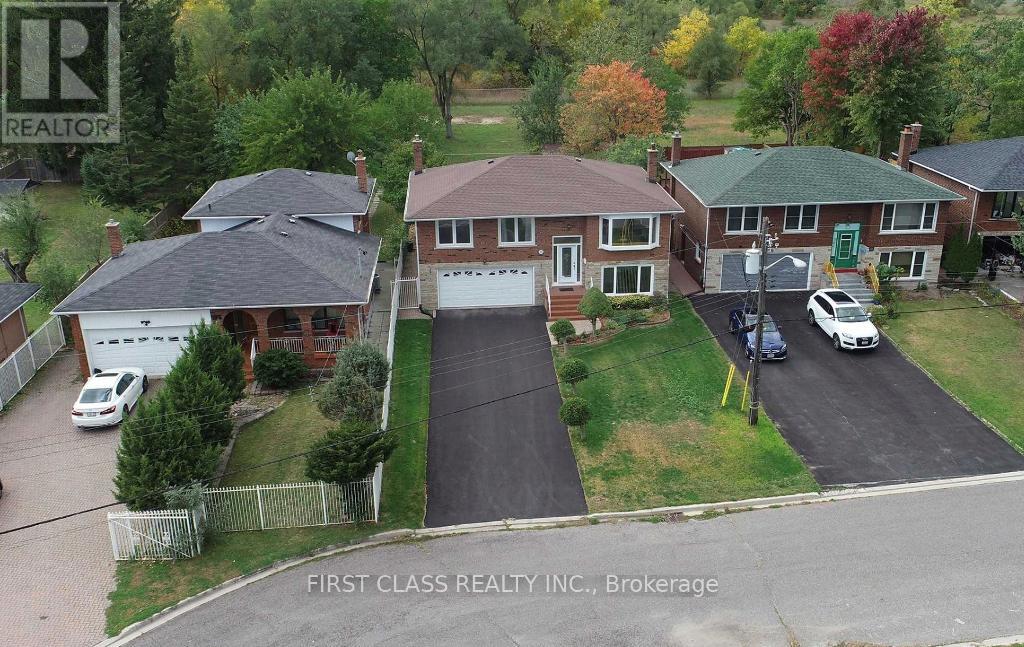
Uniquely Nestled Amongst zn Enclave Of Homes, 3 Bed 3 Bath, Main Floor Only. Just O The Busier Main Conlins Rd & Backing To Green space!. A Raised Bungalow, W/All Living Space Above Grade, Sits On A Huge 50'X160' Lot. Includes: Double Garage W/Direct HomeAccess,Parking For 4 & A Fully Fenced Yard. Very Close To UofT! Tenant Pays 55% Of All Utilities. Tenant Responsible For Snow Removal &Grass Cutting.Garden Shed Not Included (id:61483)
2504 - 715 Don Mills Road
Toronto, Ontario
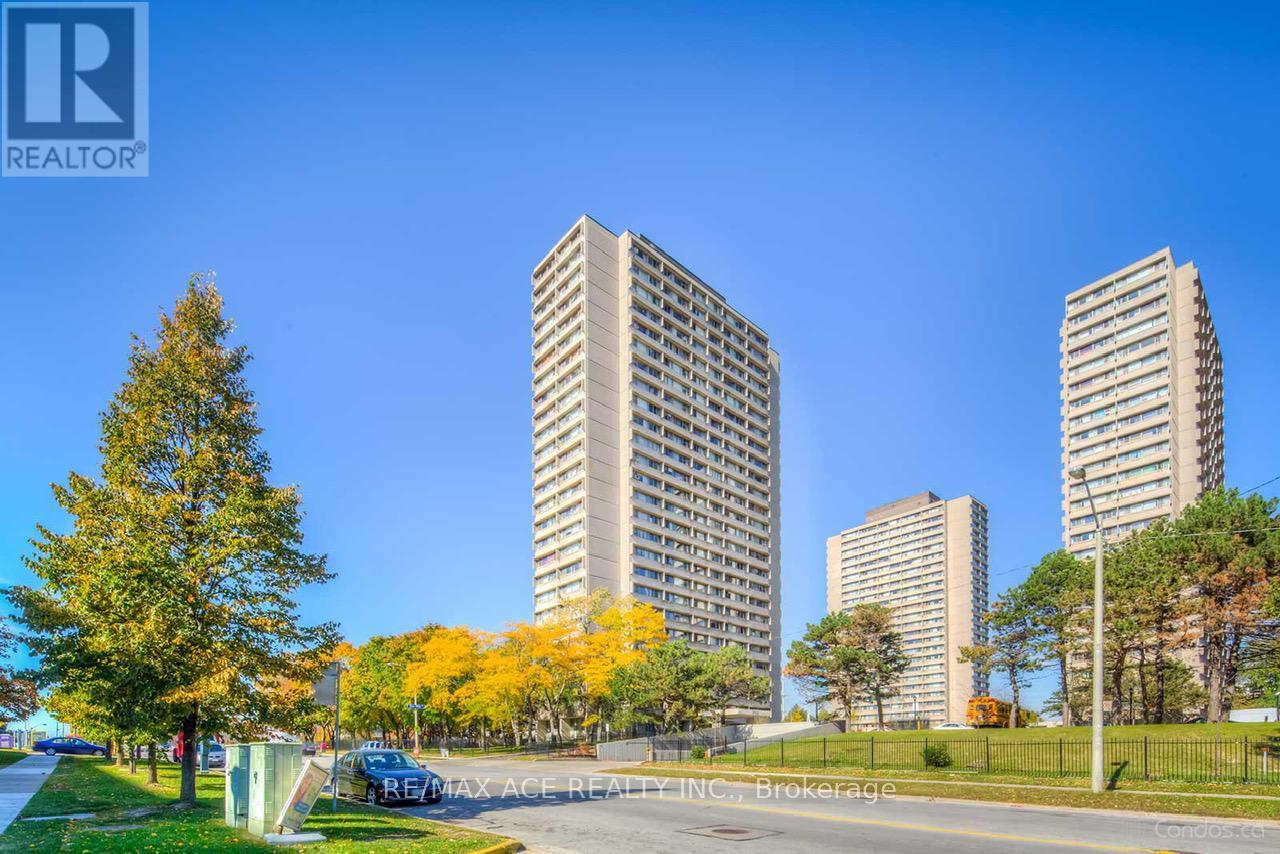
Welcome to this beautifully maintained 1+1 -bedroom condo, The versatile den is bright and private.... The unit also includes one parking, and utilities included, The well-managed building features excellent amenities, Location: Near Eglinton Crosstown LRT, TTC, and DVP. (id:61483)
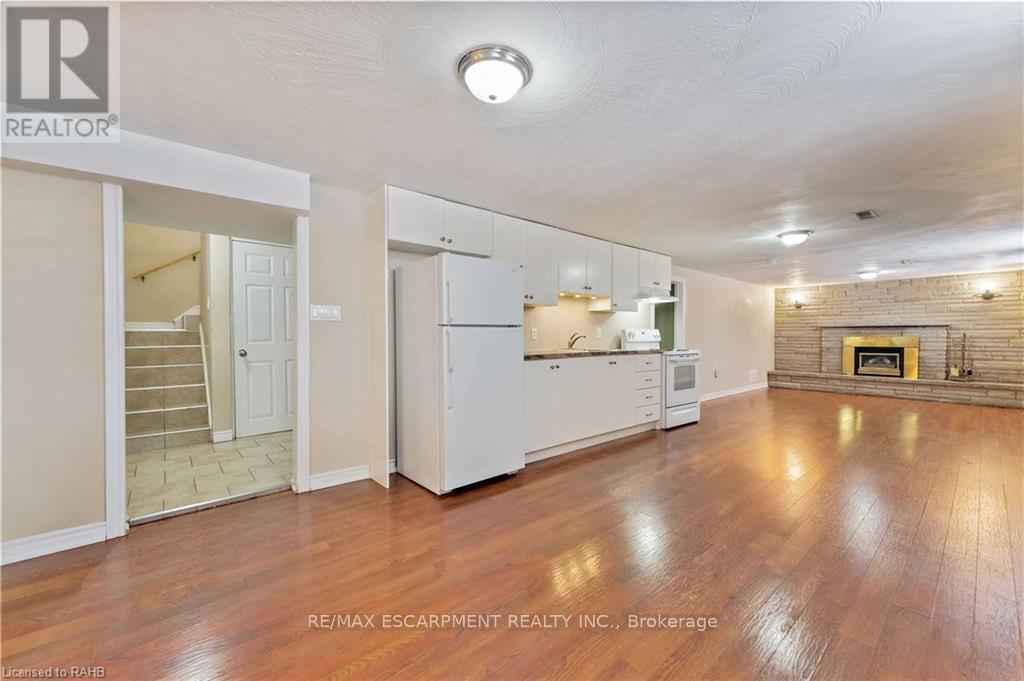
Basement - 864 Upper Ottawa Street
Hamilton, Ontario
Basement Living Offers 2 Bedrooms, 1 Bath, 1 Kitchen, Huge Living Room, Fireplace, Laundry (Shared); Utilities Split With Basement /Main 40%/60%. (id:61483)
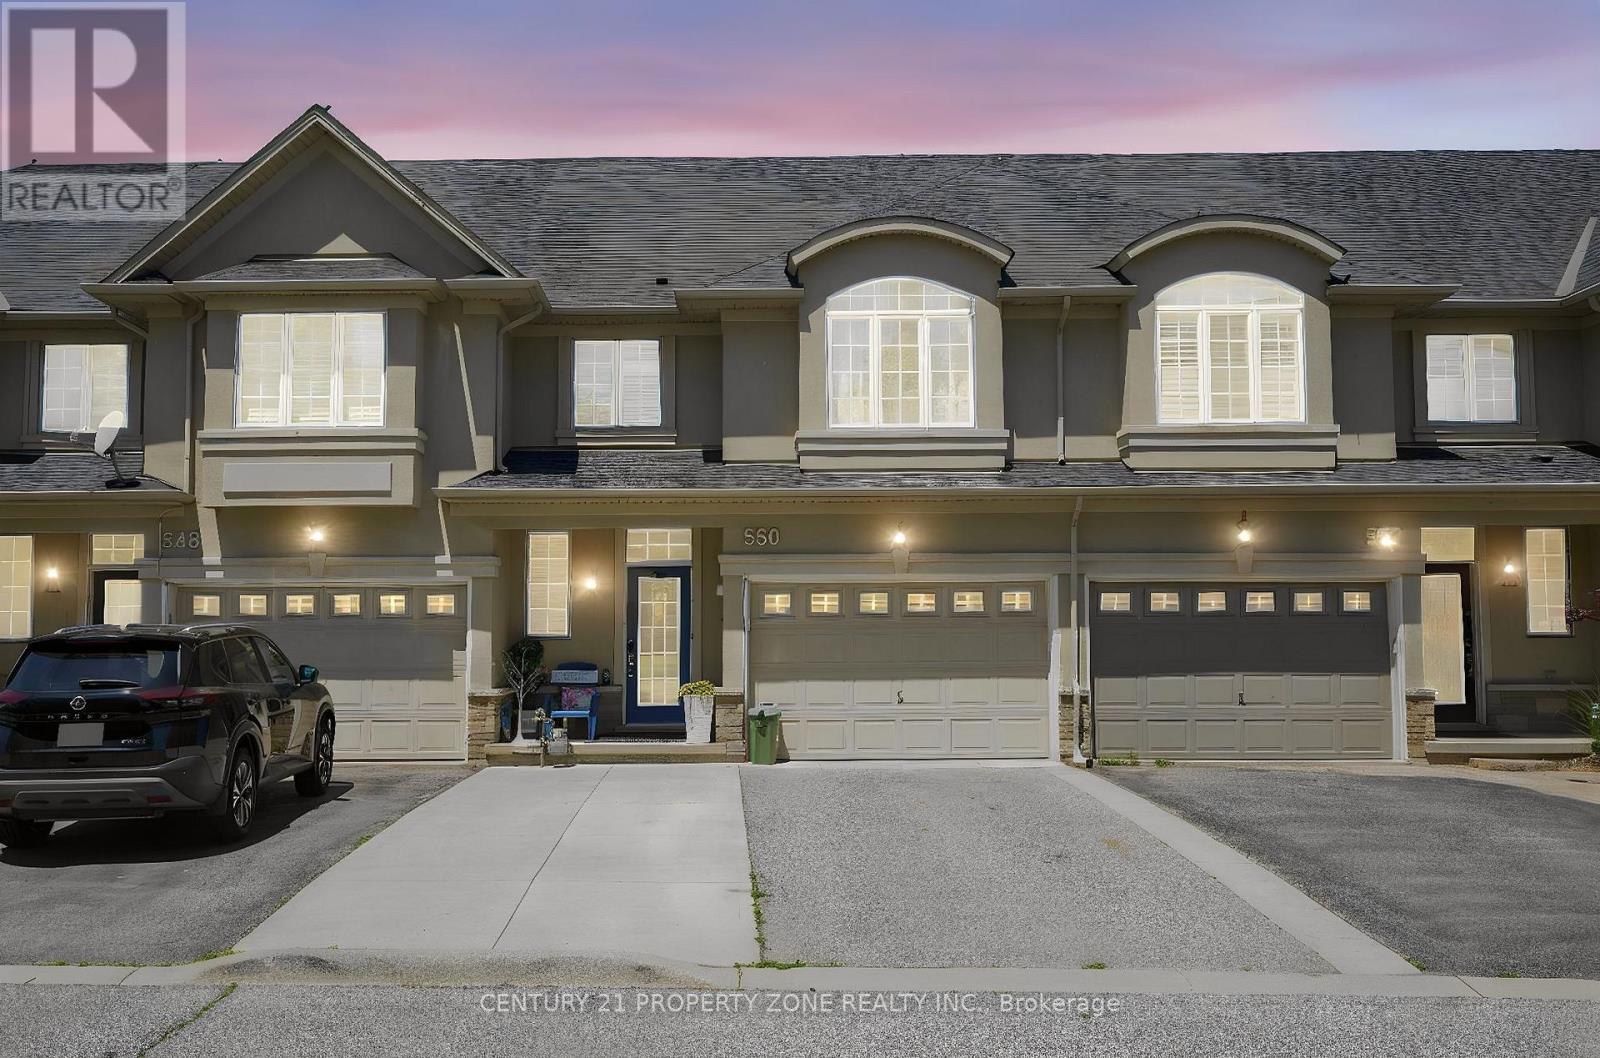
550 Stonehenge Drive
Hamilton, Ontario
"Welcome to this beautifully maintained freehold townhouse in the highly sought-after Meadowlands community of Hamilton. Offering 3+1 bedrooms and 4 bathrooms, this bright and spacious home features a modern open-concept layout designed for comfortable family living.The main floor includes inviting principal rooms and an updated eat-in kitchen with ample cabinetry, opening to a private, fully fenced backyard with a gazebo-perfect for entertaining or relaxing outdoors.Recent upgrades include a new dishwasher and stove (2024) and a new heat pump (2024). The home also features owned water heater, water softener, and reverse osmosis system (all 2024), adding value and peace of mind. Dual fuel HVAC system which saves on energy cost.Upstairs offers a generous primary suite with walk-in closet and ensuite, plus two additional bedrooms and a full bath. The professionally finished basement includes a large rec room, additional bedroom, and full bath-ideal for guests, office, or extended family. The flexible gym space can be converted back to a garage if desired. Close to top-rated schools, parks, shopping, transit, and highways, this move-in-ready home is a fantastic opportunity in one of Hamilton's most desirable neighborhoods." (id:61483)
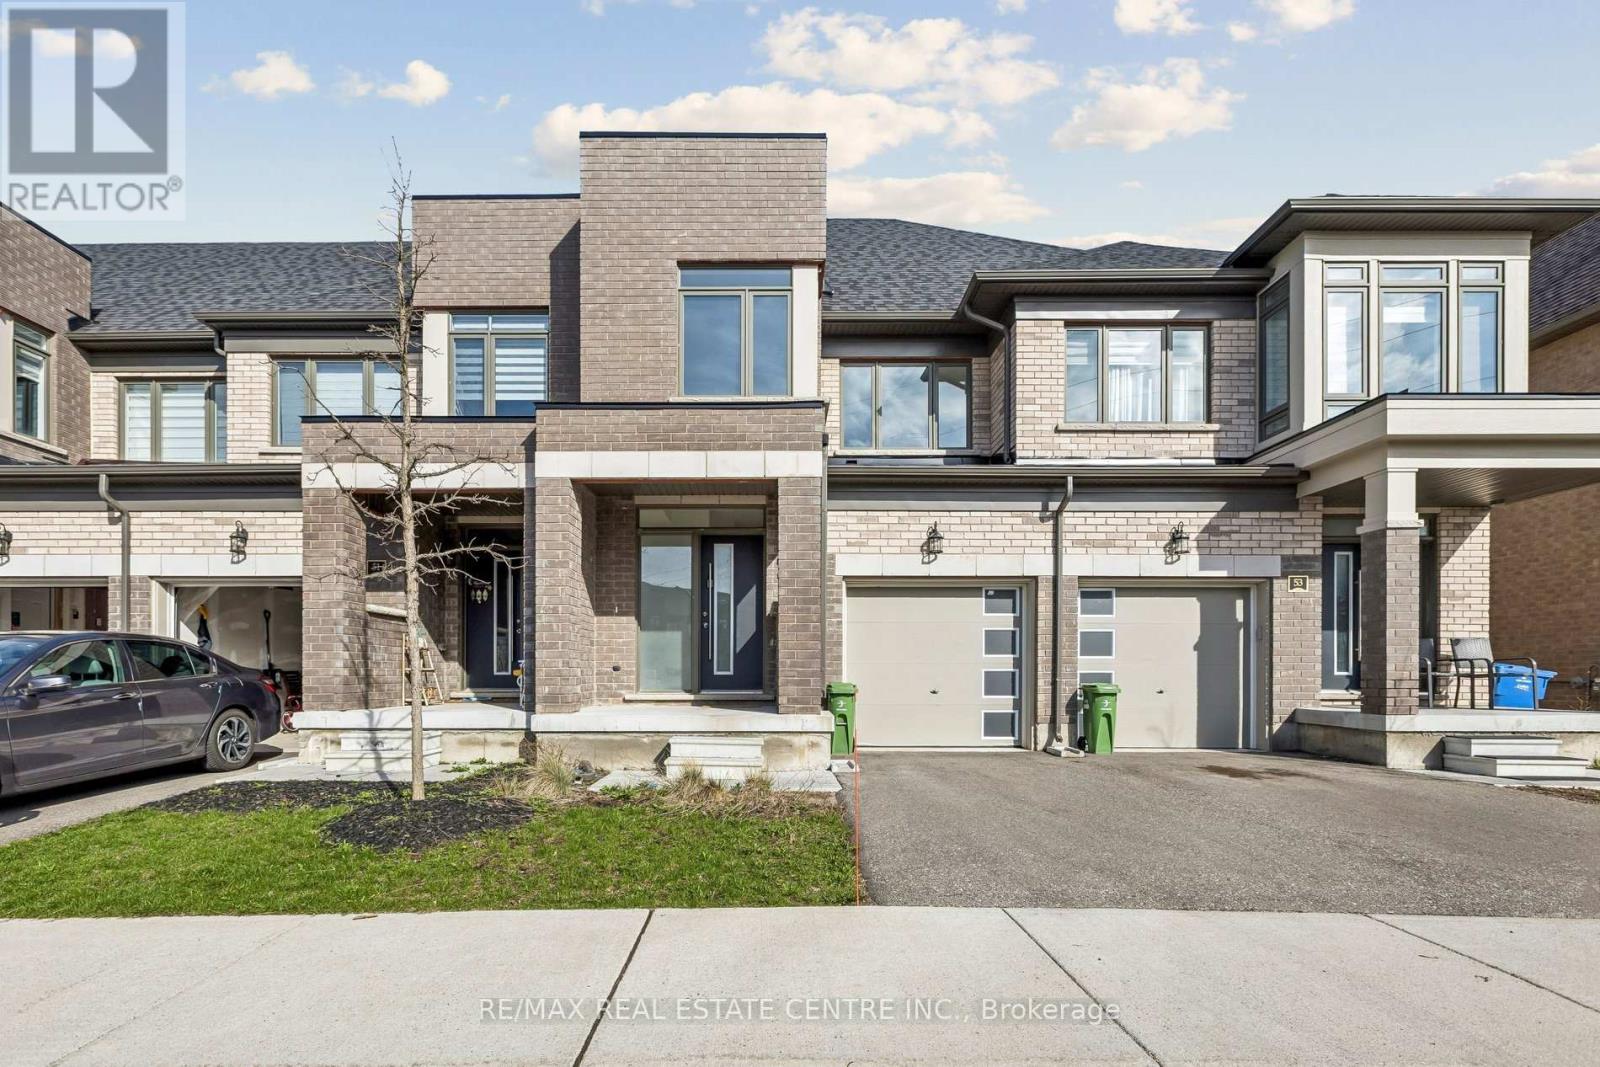
52 - 166 Deerpath Drive
Guelph, Ontario
Discover this modern freehold townhouse at 166 Deerpath Drive, Unit 52, in Guelph's popular Willow West neighbourhood. Built in 2022, this 3-bedroom, 3-bathroom home features an open-concept layout that suits families, professionals, or investors.The main floor has a bright living and dining area with large windows that let in plenty of natural light. The kitchen offers modern finishes, ample storage, and a breakfast area with direct backyard access, making it great for daily life and entertaining.Upstairs, you'll find three generously sized bedrooms, including a spacious primary retreat complete with a walk-in closet and a private ensuite. The additional bedrooms provide flexibility for a growing family, guests, or a dedicated home office.This home also includes the convenience of an attached garage and private driveway parking.Ideally located close to parks, schools, shopping, and major commuter routes, this property offers the perfect blend of comfort, convenience, and community. See additional remarks to data form. (id:61483)
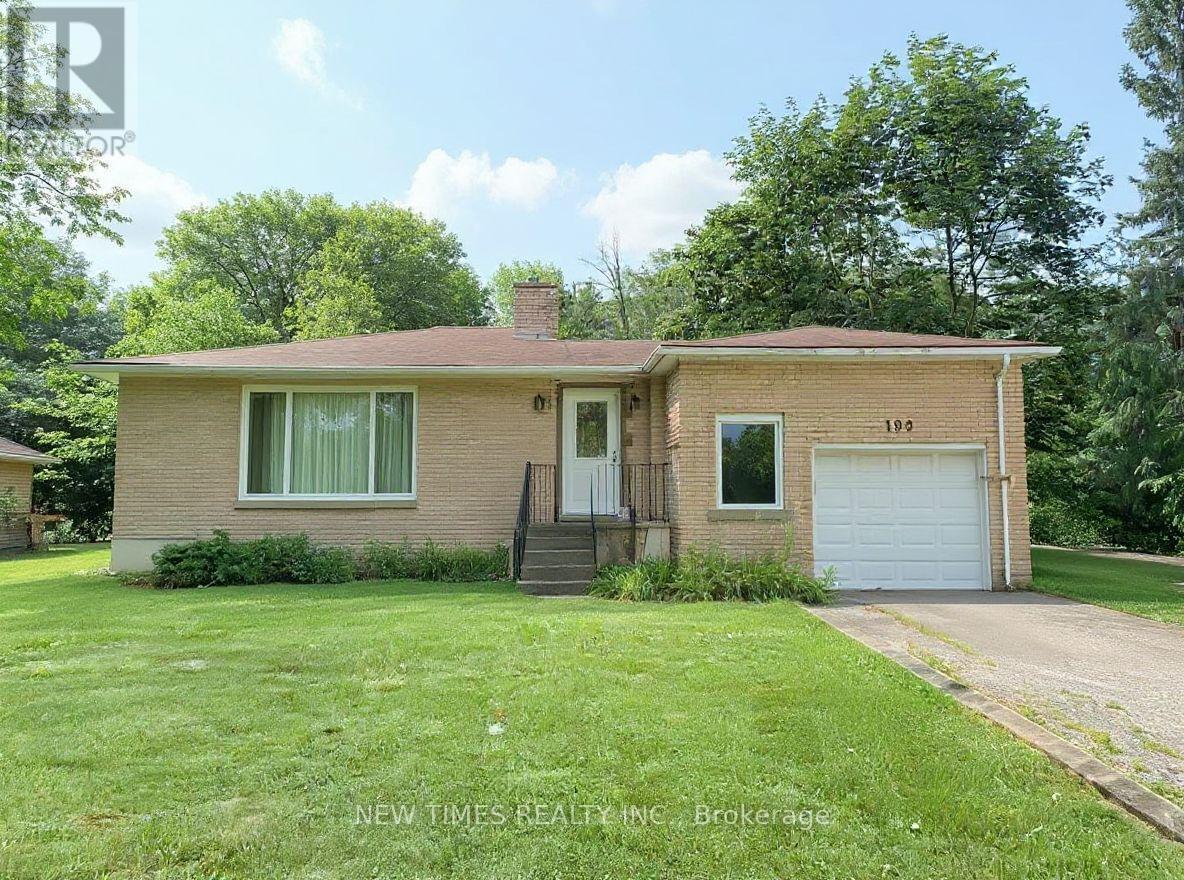
190 Glendale Avenue
St. Catharines, Ontario
This bright and well-maintained home offers over 1,500 sq ft of functional living space on a rare 88 x 125 ft lot, perfect for gardening, outdoor living, or future expansion. It features 3 bedrooms upstairs and 3 additional bedrooms in the finished basement, along with 2 full bathrooms. The basements separate entrance makes it ideal for rental income or an in-law suite. A spacious garage and plenty of driveway parking add extra convenience. Located just minutes from Brock University, the Pen Centre Shopping Mall, Walmart, Canadian Tire, public transit, parks, and schools, this property is an excellent choice for both investors and families. (id:61483)
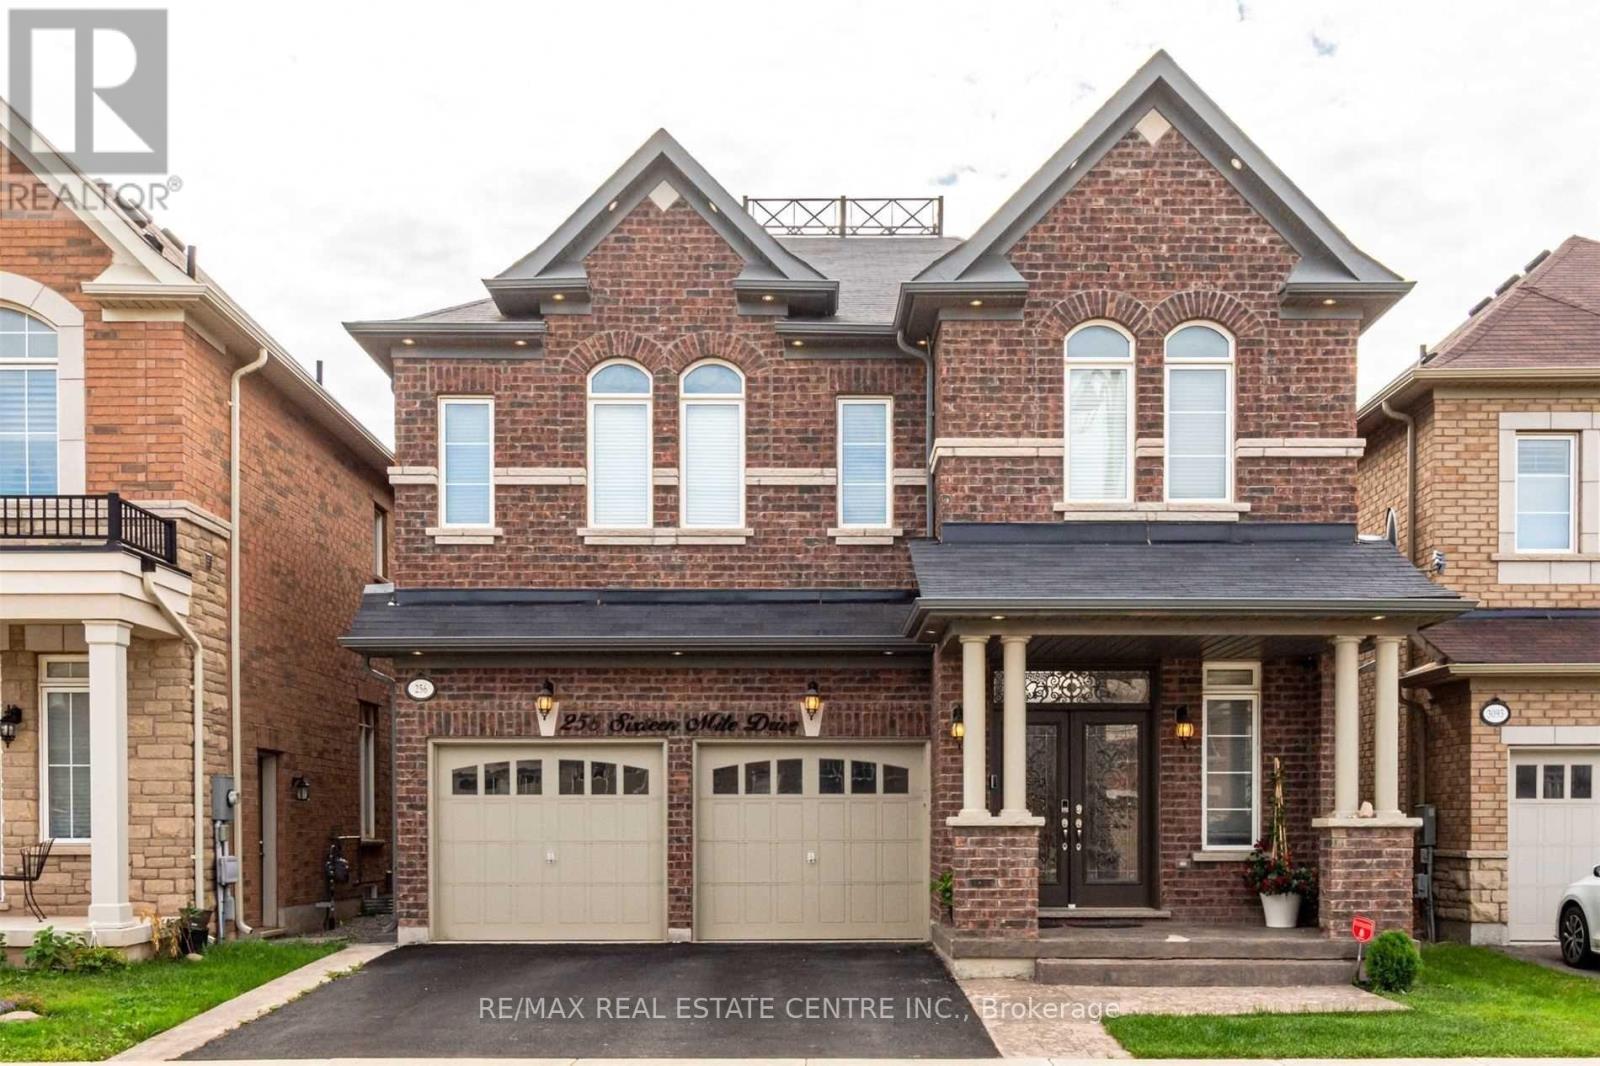
256 Sixteen Mile Drive
Oakville, Ontario
Executive Home For Lease In Preserve Community. Property Features: 4 + 1 Beds, 5 Bathrooms, 4 Car Parking, Double Door Entrance, Pot Lights Interior & Exterior, 9 Ft Smooth Ceiling Main & 2nd Floors, Hardwood, Oak Stairs W/Iron Pickets, Granite Counters, Backsplash, S/S Appliances, Breakfast Area O/L Yard, Finished Basement W/Rec, Guest Bed & Bath. Walkout To Covered Porch. Fully Fenced Yard W/Composite Deck. Natural Light From Sunrise To Sunset. Walking Distance To Schools, Daycare, Parks, Shopping, Public Transit In Preserve. Tenant To Transfer All Utilities & Arrange Content Insurance. A Must See. (id:61483)
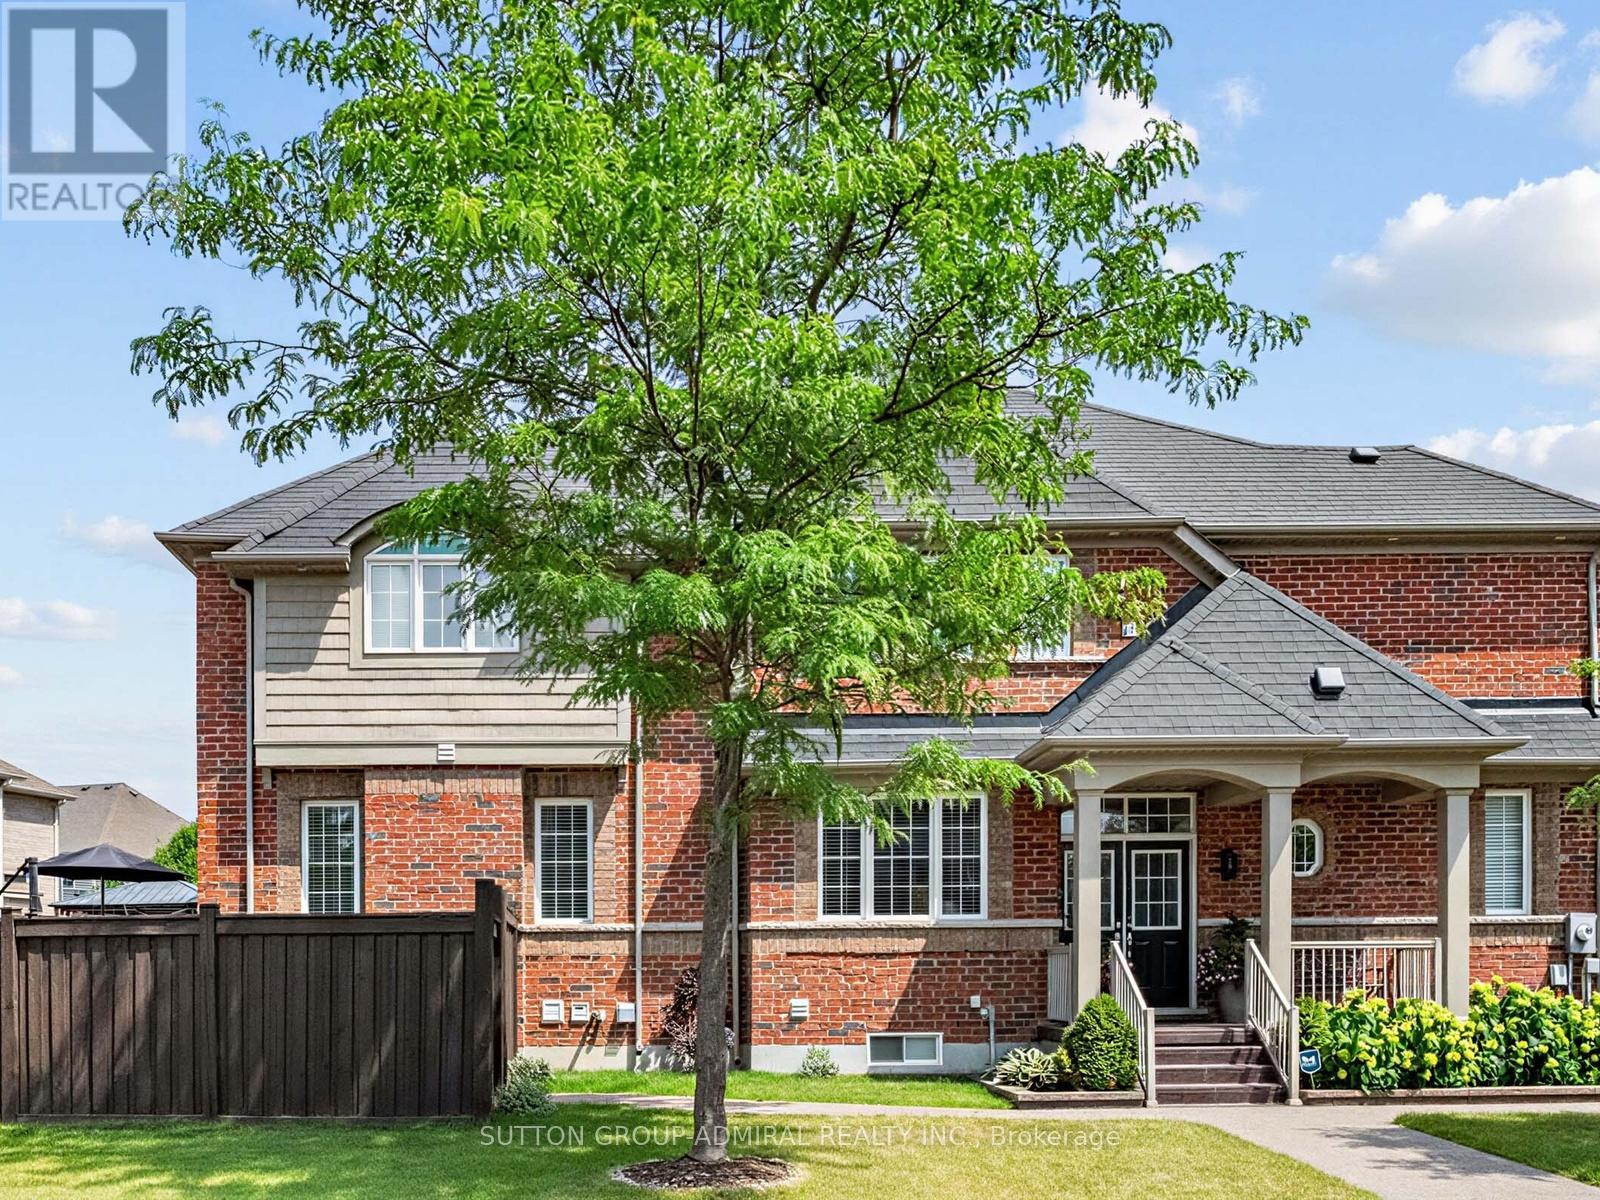
50 Kamori Road
Caledon, Ontario
Premium Fully Renovated 4 Bedroom, 4 Bathroom, Semi-Detached Property!!! Over $200,000 Spent On Interior And Exterior Upgrades & Renos!!! Located On A Premium Corner Lot In A Highly Desirable Southfield Village In Caledon. Feels Like A Detached Home. Fully Upgraded Custom Made Kitchen (2022) With Quartz Countertops, Pot Lights & Stainless Steel Appliances. Premium Quality Hardwood Floors On Main Level. Private Office On Main Level Offers Additional Privacy For Individuals Working From Home Or Can Be Converted To A Big Walk In Closet. Upgraded Light Fixtures And Pot Lights On Main Level. Separate Dining Room, Great For Entertaining. Whole House Freshly Painted (2025). Oak Stairs From Main Level To 2nd. Four (4) Spacious Bedrooms On 2nd Level. Large Size Primary Bedroom Offers A Walk-In Closet & 5 Piece En-Suite Bathroom. 2 Bathrooms & Laundry Room On The 2nd Floor Add To Your Comfort And Convenience. Fully Finished Basement Offers Large Rec Room Great For Entertaining, Pot Lights All Over, Upgraded Kitchen With Quartz Countertops & Stainless Steel Appliances. Upgraded 3 Piece Bathroom With Quartz Countertops, New Vanity & Toilet. Plenty Of Additional Storage Space In The Basement. Backyard Area Is Upgraded With Wooden Deck, Great For Entertaining And Summer Barbeques. Front Yard Upgrades Include: Patterned Concrete On Front Porch And Concrete Walk Way Around The Front Of The Property As Well As Pot Lights Around The House. This Property Is Located Close To Parks, Schools, Highway 410 And The Southfields Community Centre And Offers Exceptional Layout And Outstanding Functionality. (id:61483)
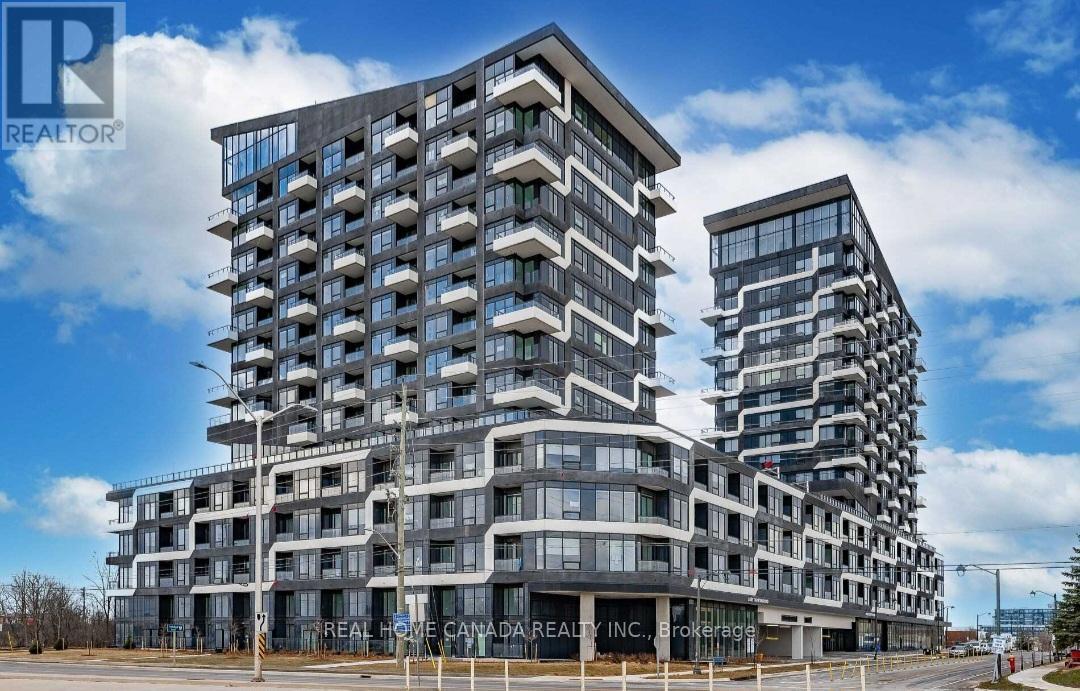
1214 - 2489 Taunton Road
Oakville, Ontario
Bright & Spacious Oak & Co Condo Unit Loaded W/ Upgrades. 9 Ft Ceilings, Floor To Ceiling Windows, Modern Open Kitchen W/ Quartz Countertops, Backsplash & Upgraded Appl's. Two Large Open Balcony From Living Rm W/ Beautiful Pond & Greenbelt Views. Two Good-Sized Bedrooms W/ Large Windows And Closets. Superb Location In Oakville's Uptown Core Surrounded By Shopping Centre, Restaurants & Bus Terminal. Minutes Away From Sheridan College, Hwys, Go Station, & More. (id:61483)
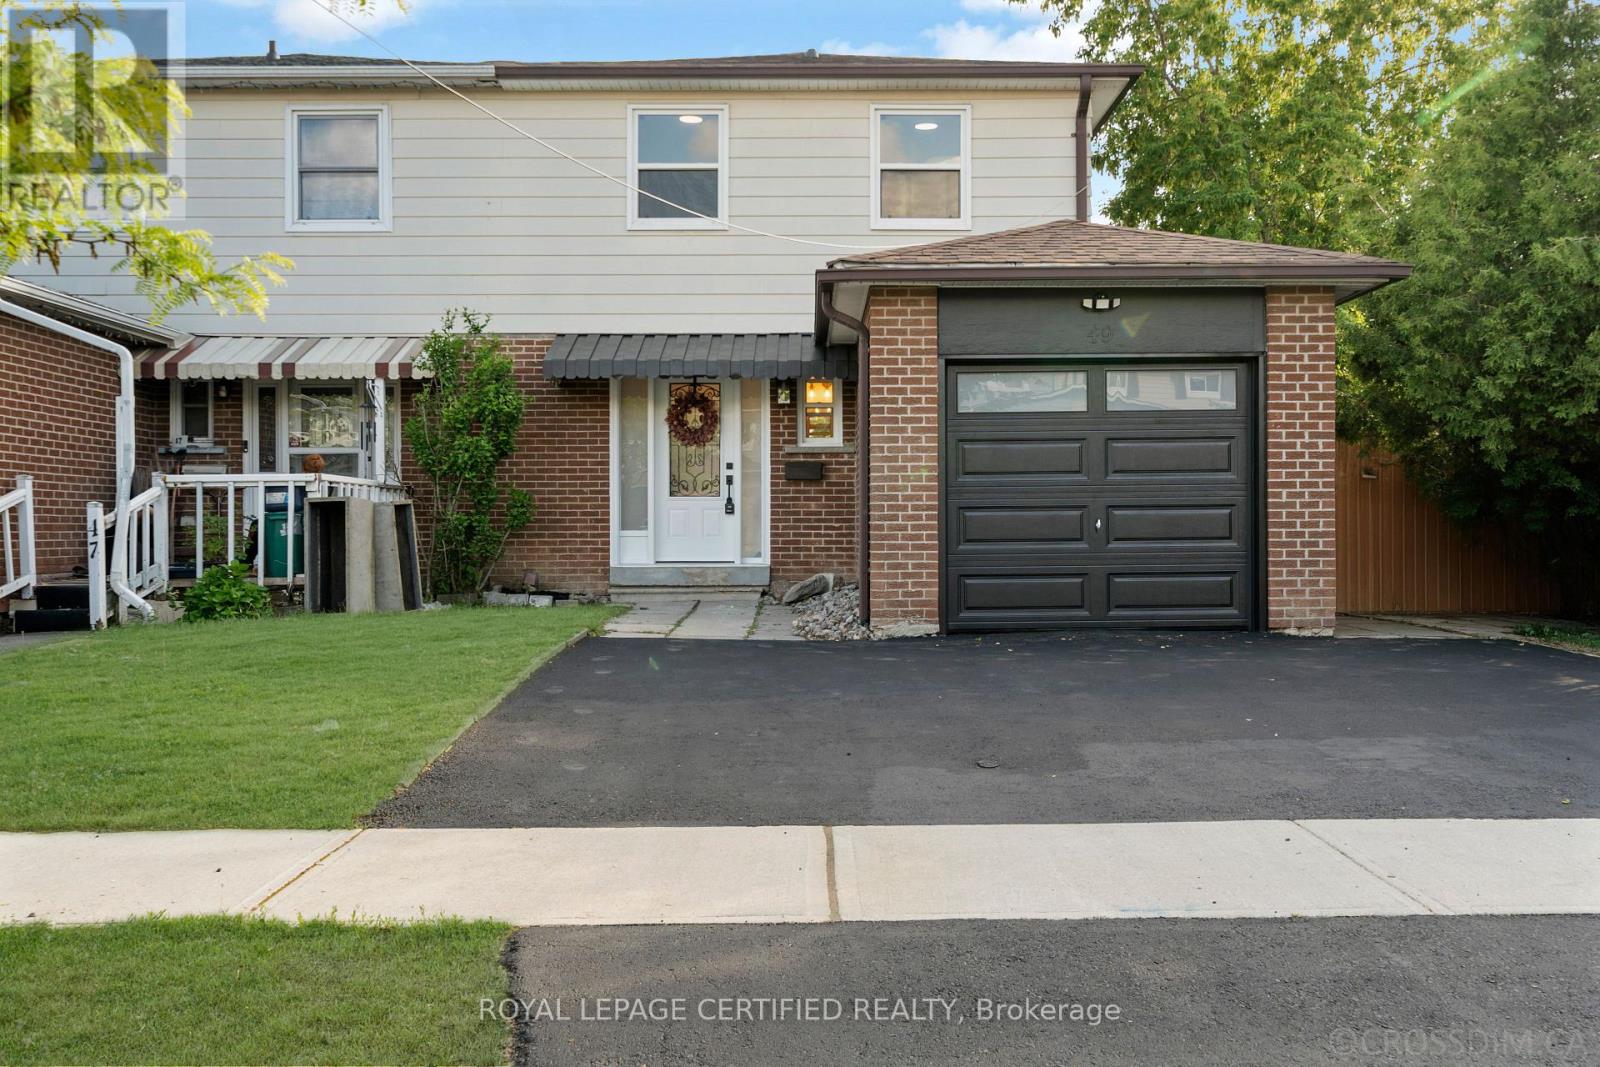
49 Skegby Road
Brampton, Ontario
Welcome To This Beautifully Updated 4+1 Bedroom, 3 Washroom Semi-Detached Home In A Highly Desirable, Family-Friendly Area. Thoughtfully Renovated With Modern Cosmetic Upgrades Throughout, This Home Offers A Bright, Clean, And Move-In Ready Feel From Top To Bottom. The Main Level Features A Stylish Modern Kitchen With Sleek White Cabinetry, Quartz-Style Counters, Stainless Steel Appliances, Gold Accents, Contemporary Backsplash, And Elegant Large-Format Flooring. The Open Living And Dining Areas Are Filled With Natural Light And Finished With Warm Flooring, Pot Lights, Decorative Custom Wall Trim, And A Modern Electric Fireplace Feature, Creating A Comfortable Space For Everyday Living And Entertaining. The Upper Level Offers 4 Spacious Bedrooms With Updated Flooring, Fresh Neutral Finishes, And Beautifully Renovated Washrooms Featuring Modern Vanities, Gold Fixtures, Large Mirrors, And Contemporary Tile Work. The Finished Basement Provides Excellent Bonus Living Space, Complete With A Recreation Area That Can Be Used As A Man Cave, Exercise Room, Media Space, Or In-Law Retreat, Along With An Existing Bedroom For Added Flexibility. Step Outside To A Private, Fully Fenced Backyard With Fresh Grass And Endless Potential. The Open Canvas Private Outdoor Space Is Perfect For Family Enjoyment, Summer BBQs, Outdoor Dining, Children's Play, Or Future Entertaining Ideas. Conveniently Located Close To Schools, Shopping, Parks, Public Transit, And Everyday Amenities, This Home Offers Style, Function, And Location In One Impressive Package. (id:61483)
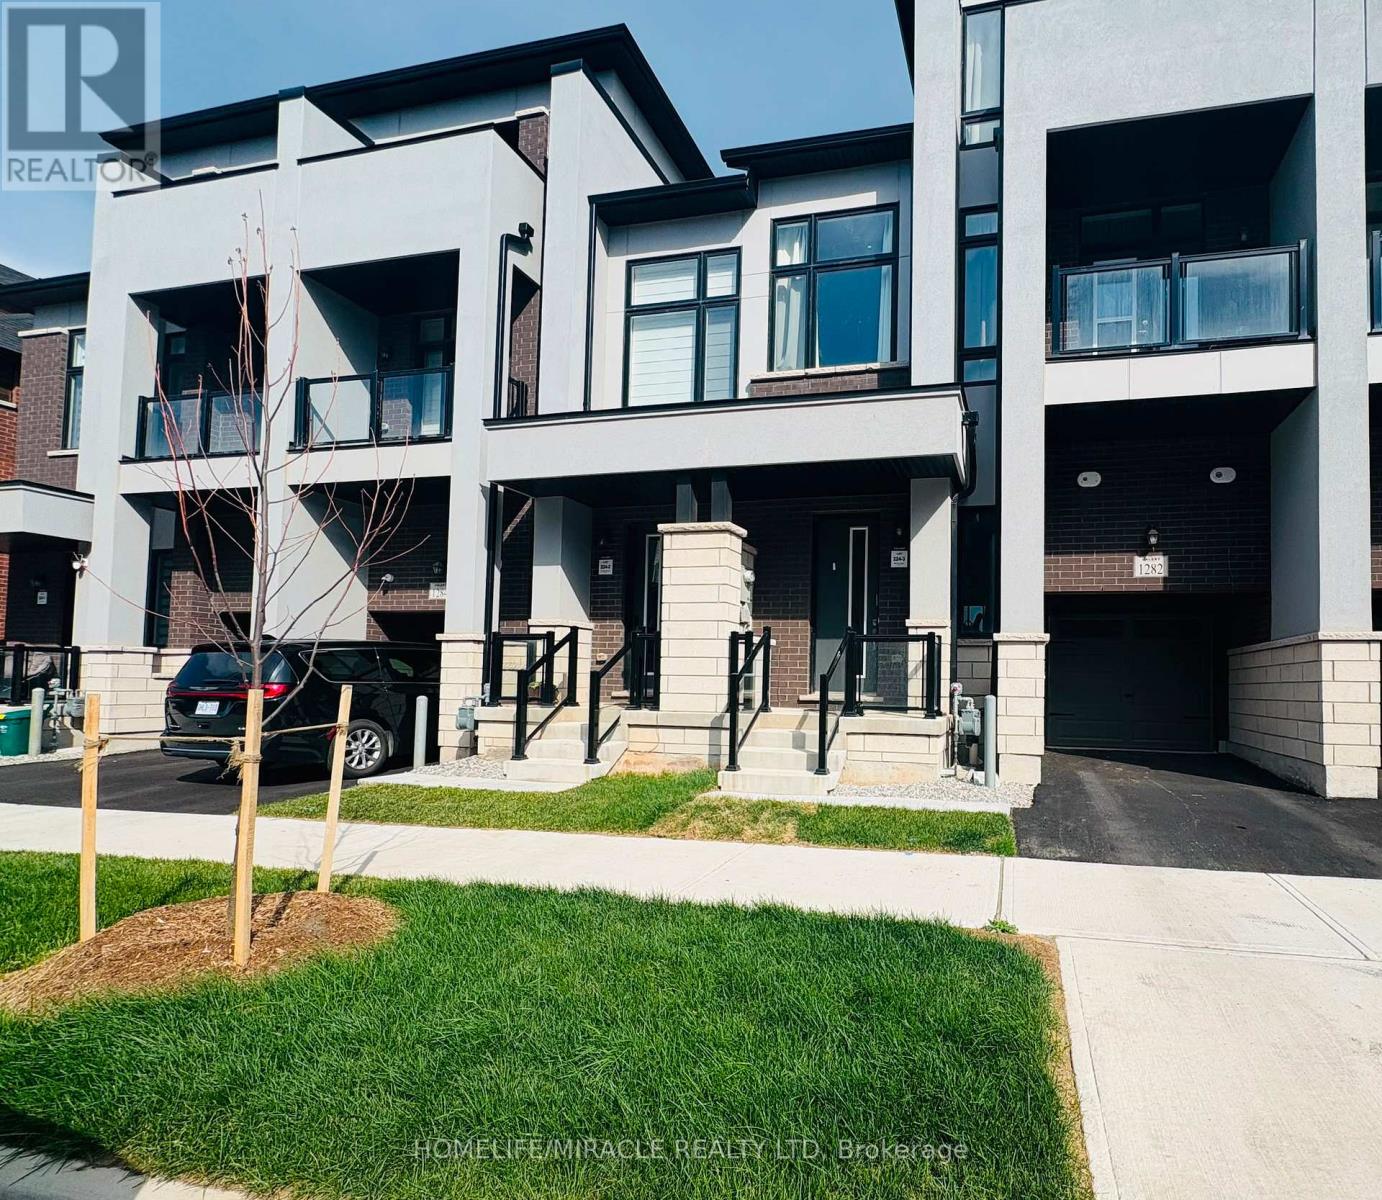
1282 Anthonia Trail
Oakville, Ontario
Welcome to this stunning townhome in the highly sought-after Upper Joshua Creek community ofOakville. Offering approximately 2,914 sq. ft. of spacious, carpet-free living space, thisbeautifully designed 4-bedroom, 4.5-bathroom home combines comfort, style, and convenience.The open-concept main floor features bright and inviting living, dining, and kitchen areas,making it ideal for both everyday living and entertaining. Enjoy beautiful pond views from theliving room and select bedrooms, adding a peaceful and scenic touch to the home.The finished basement provides additional living space and includes a full bathroom, making itperfect for guests, a recreation area, or extra family space. A versatile loft area with acloset and full washroom offers even more flexibility and can be used as a home office,playroom, guest suite, or additional bedroom-style space.Located just minutes from top-rated schools, parks, Walmart, 24-hour Shoppers Drug Mart,shopping, restaurants, and everyday amenities. With quick access to Hwy 403, QEW, and 407, thishome offers the perfect blend of luxury, space, and convenience in one of Oakville's mostdesirable communities.Photos are from last year, as the property is currently tenant occupied. The property has since undergone minor updates and improvements.Don't miss the opportunity to live in this beautiful Upper Joshua Creek home. (id:61483)
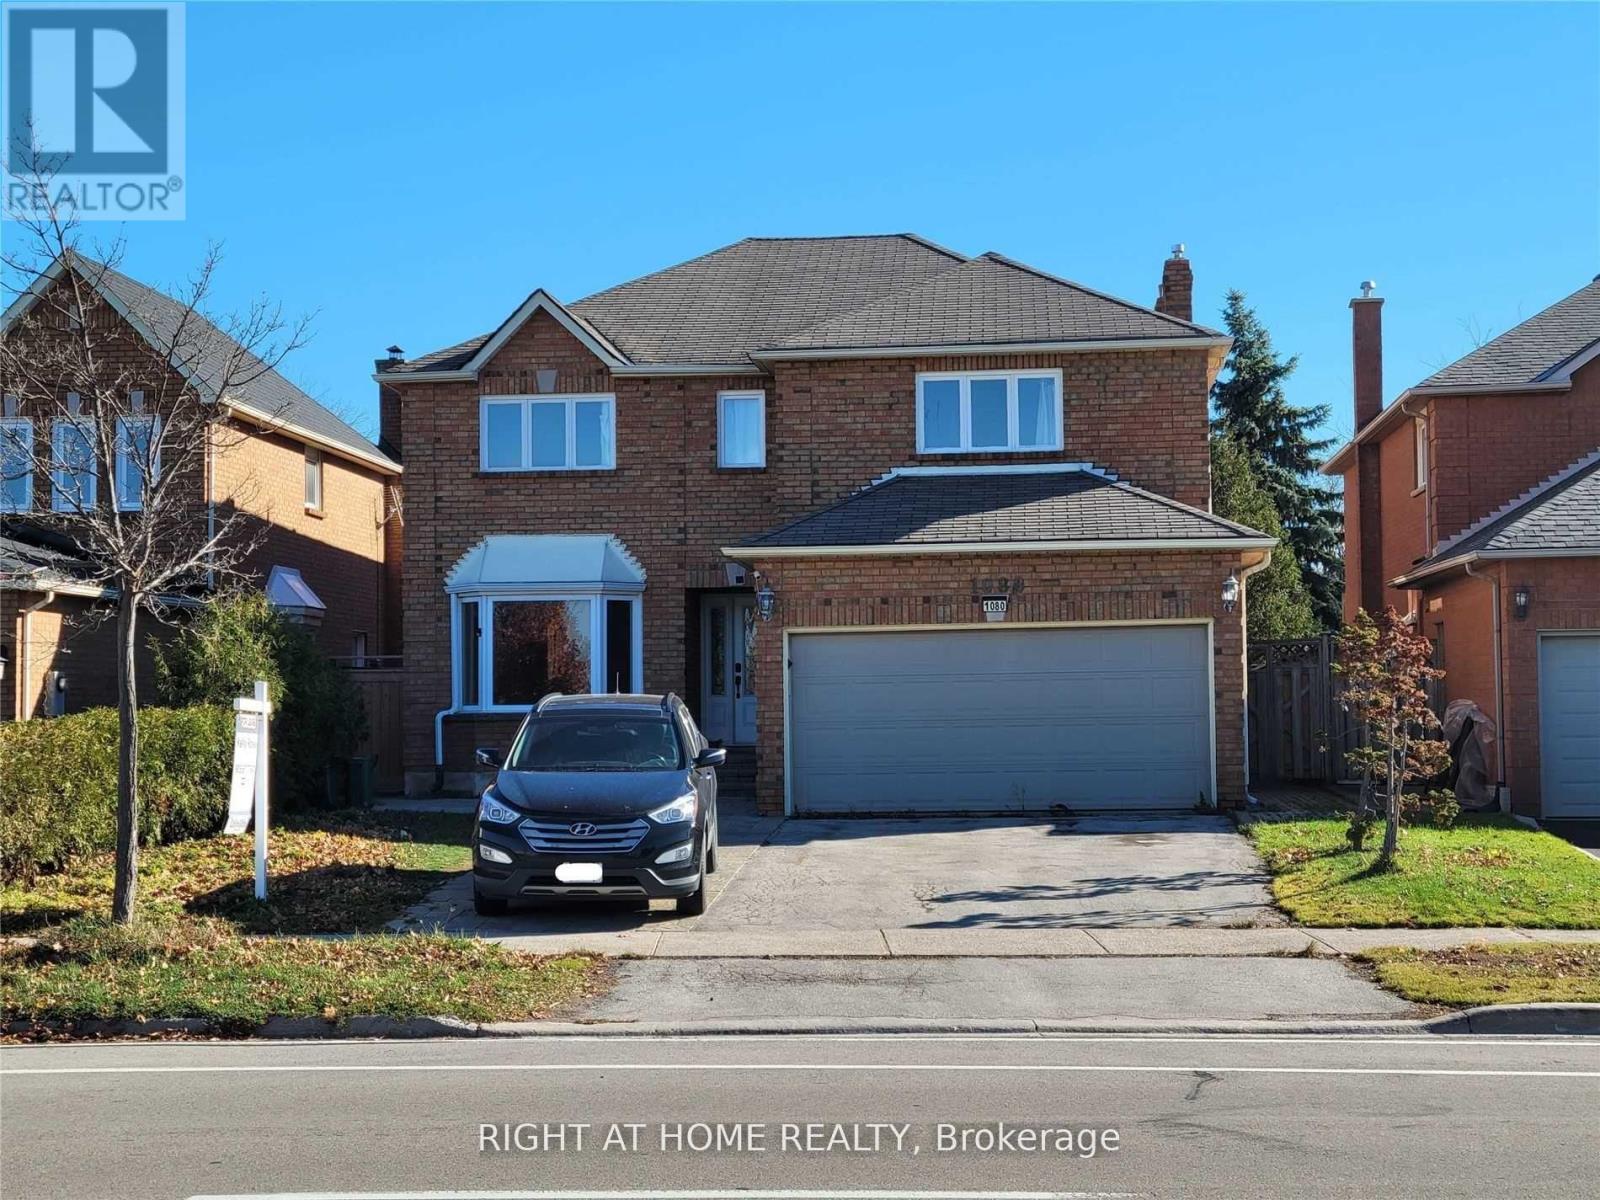
Basement - 1080 Glenashton Drive
Oakville, Ontario
Amazing Location! Spacious Basement Apartment w/Separate Entrance, Most Sought After Wedgewood Creek. Conveniently Located Across The Street From Iroquois Ridge Community Centre And High School, Lots Of Living Space, 2 Bedrooms 1Bath, Good Size Living Room, 4 Pc Bathroom . Full Kitchen, Laundry and Parking, This Prime Location Is Close To The Go Train Station, 403, Qew, Parks & Shopping. (id:61483)
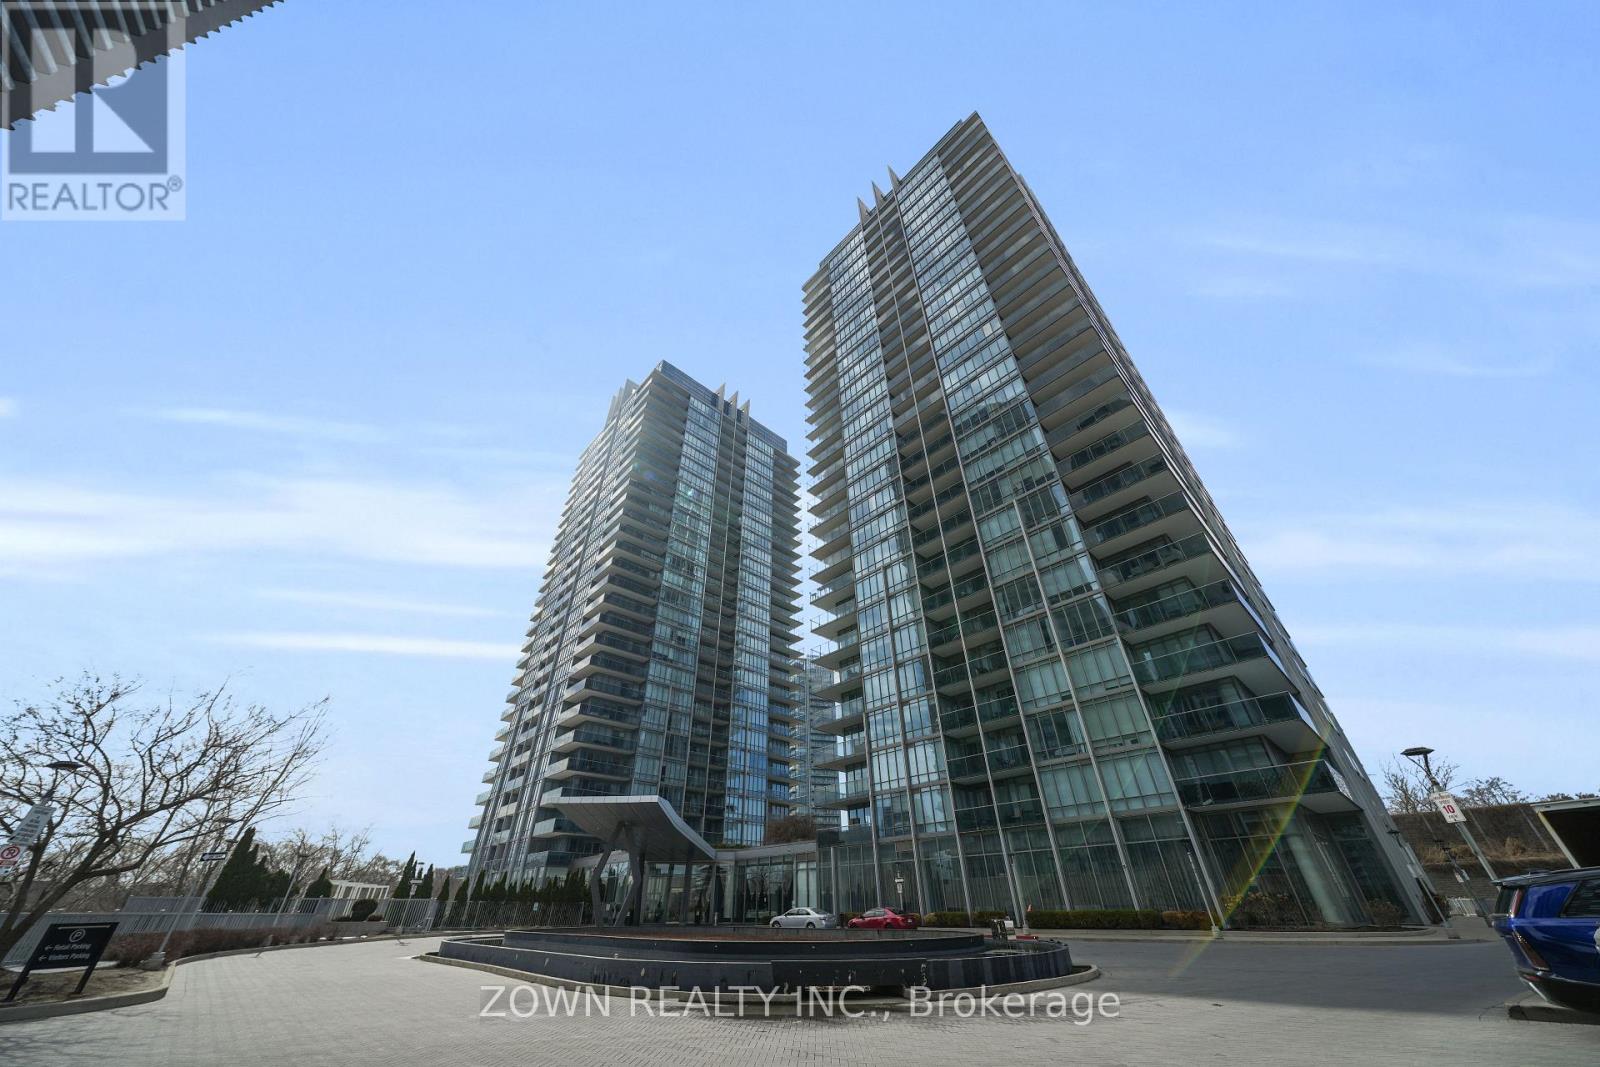
1002 - 88 Park Lawn Road
Toronto, Ontario
Welcome To 88 Park Lawn Rd #1002, A Stunning Residence In The Heart Of South Etobicoke's Vibrant Waterfront Community. This Beautifully Designed Suite Offers A Seamless Blend Of Modern Style And Everyday Comfort, Featuring A Bright Open-Concept Layout, Floor-To-Ceiling Windows, And A Private Balcony Showcasing Breathtaking City And Lake Views. The Contemporary Kitchen Is Equipped With Sleek Cabinetry, Stone Countertops, And Quality Appliances, Perfect For Both Daily Living And Entertaining. Spacious Principal Rooms And A Well-Appointed Bedroom Provide A Comfortable And Functional Living Space, Ideal For Professionals, First-Time Buyers, Or Investors. Residents Enjoy Access To Exceptional And Luxurious Building Amenities Including A Fully Equipped Fitness Centre, Indoor Pool and Outdoor Pools, Whirlpool, Sauna, Steam Room, Yoga Studio, Basketball and Squash Courts, Theatre Room, Lounge, Guest Suites, Visitor Parking, Party Room, And 24-Hour Concierge. Located Just Steps To The Lake, Parks, Trails, Restaurants, And Shopping, With Easy Access To Major Highways (DVP, 427 and QEW) And Transit (501 Streetcar), Along With The Soon To Come Park Lawn GO Station, This Prime Location Offers The Perfect Balance Of Urban Convenience And Waterfront Living.A Rare Opportunity To Own In One Of Etobicoke's Most Sought-After Communities. (id:61483)
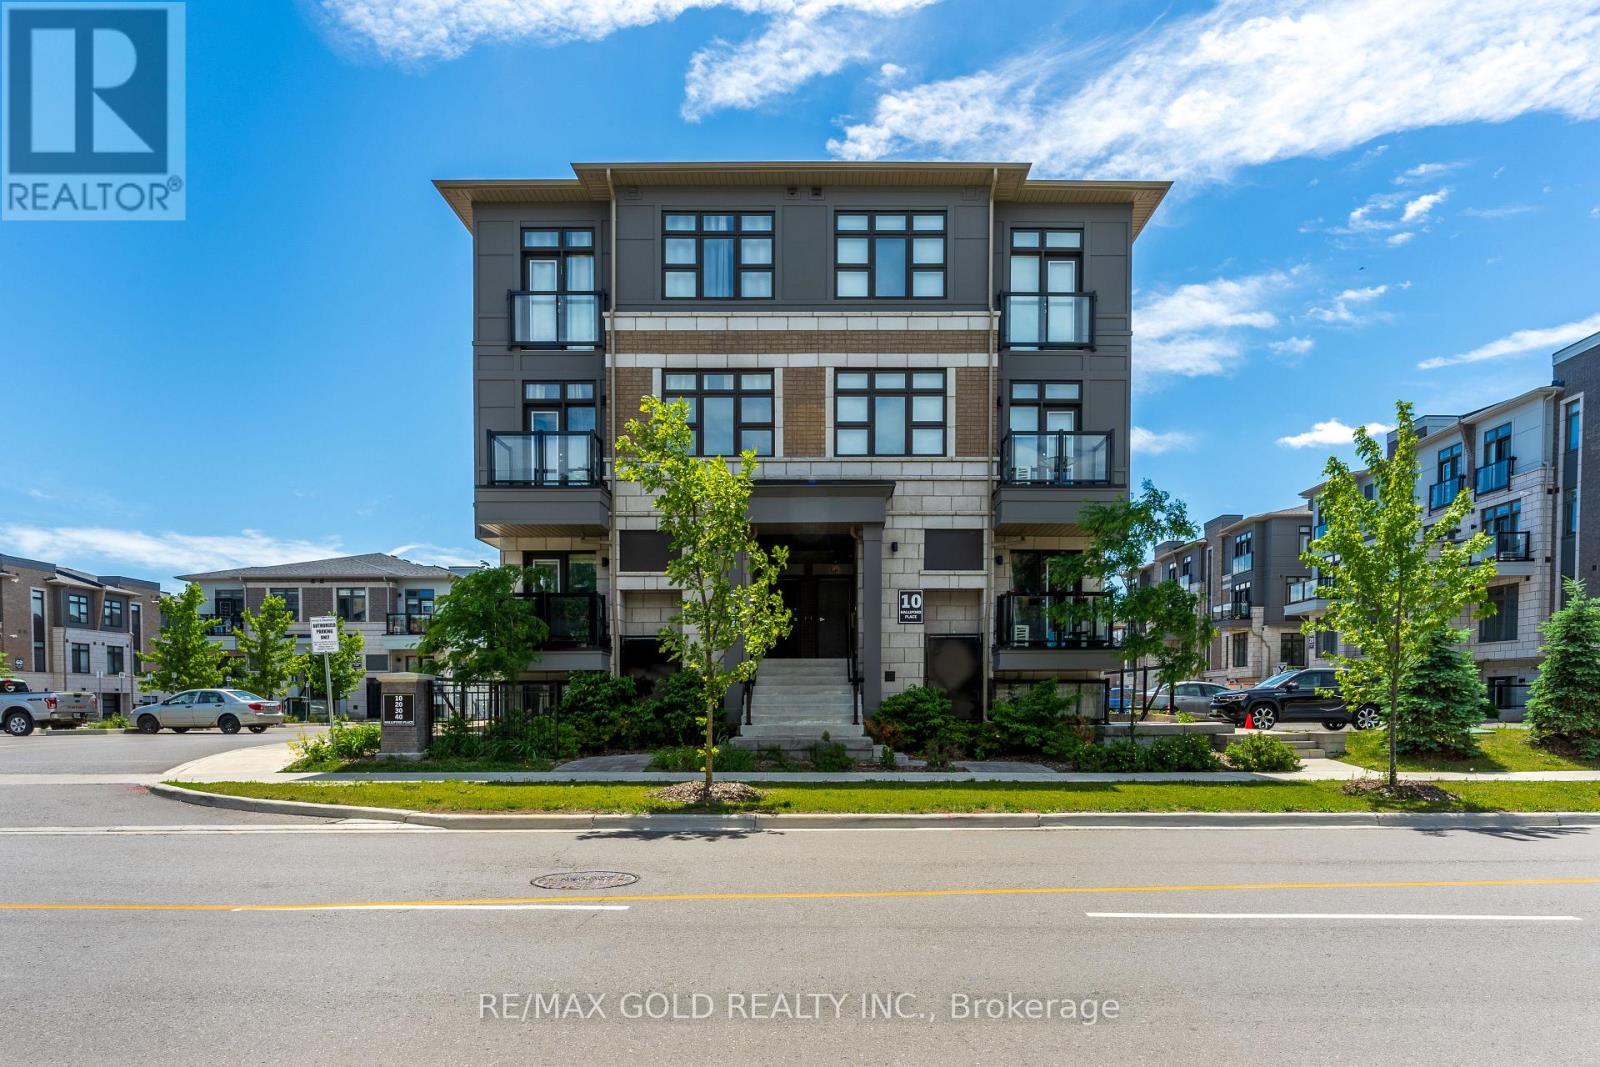
308 - 10 Halliford Place
Brampton, Ontario
Welcome to excellent opportunity to own in the desirable Goreway Dr. & Queen St. This spacious stacked townhouse is a rare find that perfectly blends convenience and versatility for first-time buyers, seniors, or savvy investors. This 2-storey corner stacked townhouse offers bright, modern upper-level living. Featuring 2 bedrooms and 2 bathrooms, this well-designed home offers a functional open-concept layout with 9-ft ceilings, creating a spacious and airy feel throughout. The Kitchen and dining areas flow seamlessly to a private balcony, providing a comfortable space for everyday living. Freshly painted the home is move-in ready. Additional highlights include upper-level laundry and private balcony, offering added convenience and outdoor space. Located in a prime area close to major highways (427 & 410), public transit, grocery stores, restaurants, parks, and schools-making it perfect for commuters and families alike. Includes 1 exclusive surface parking space, with immediate possession available. (id:61483)
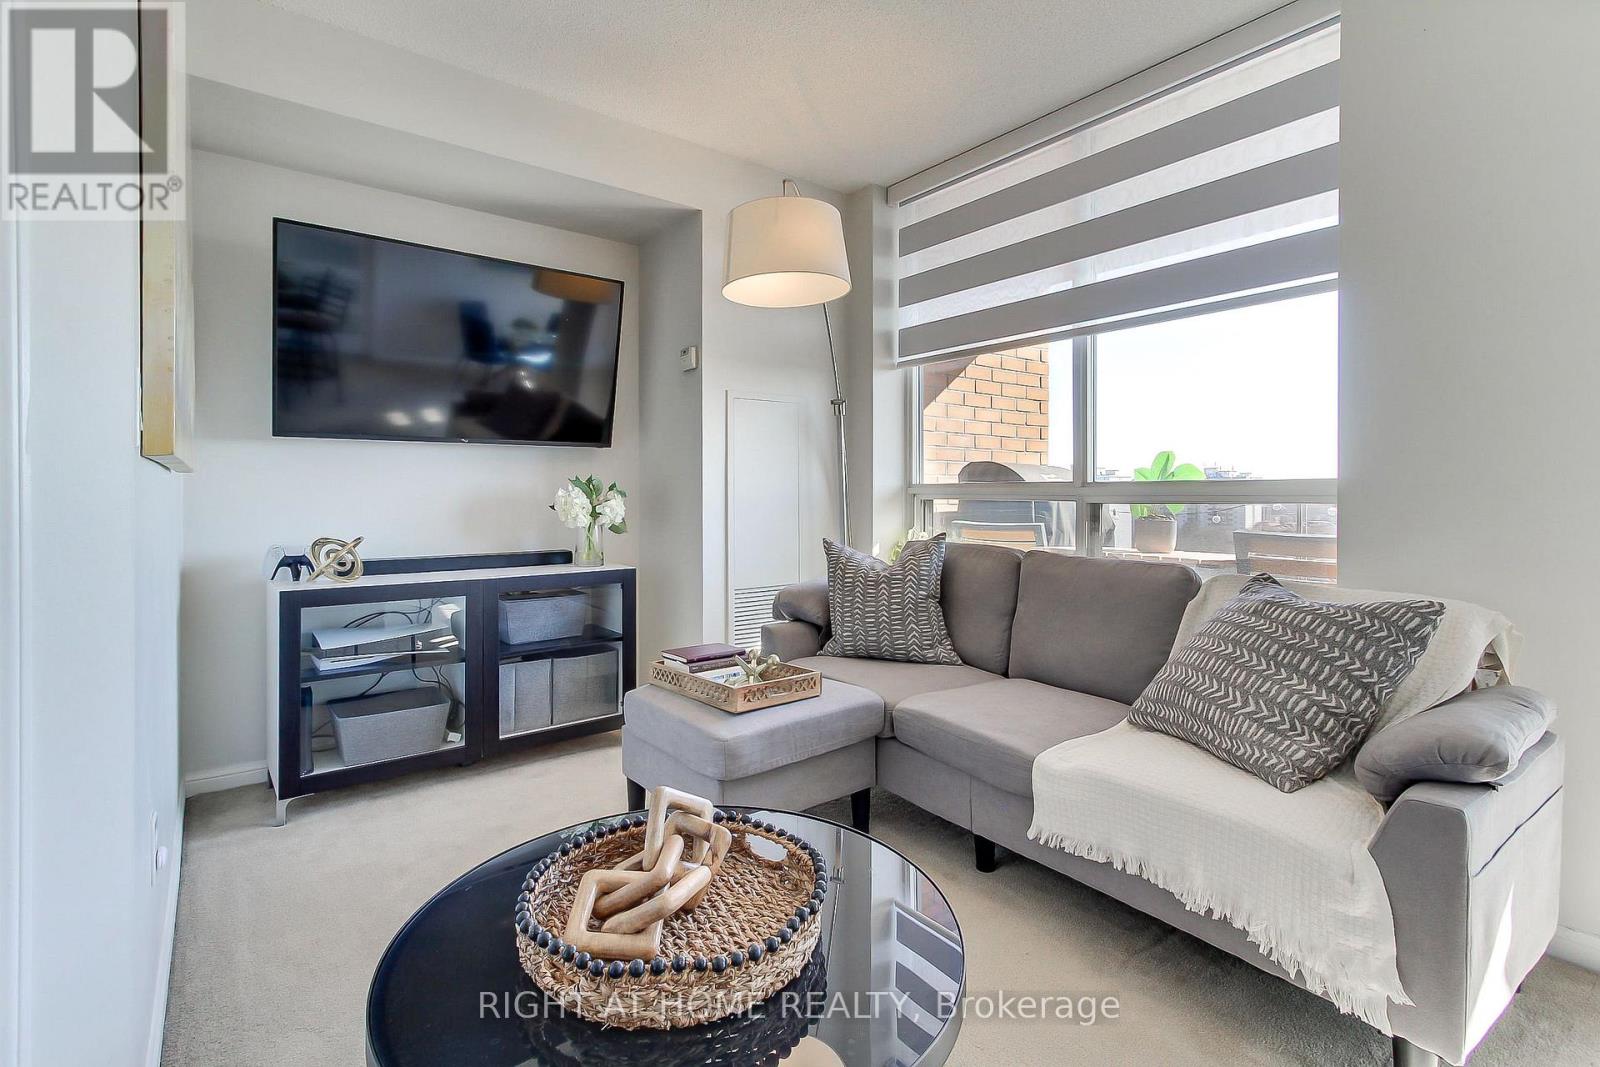
1002 - 1140 Parkwest Place
Mississauga, Ontario
In a community that once inspired legendary jazz pianist Oscar Peterson, this home offers its own rhythm of comfort, convenience and lifestyle! Bright and spacious, functional layout offering both open-concept living and a defined dining space; ideal for families or working from home. This bright 2-bedroom, 2-bathroom unit features a split-bedroom design for privacy, a spacious primary retreat with walk-in closet and ensuite, and a versatile dining area that easily doubles as a home office or third functional zone. Walk out to a private balcony with unobstructed southwest-facing sunsets and views of the Lake, while you grill that ribeye on your BBQ; a gas grill this high in the sky is truly an uncommon, rare feature. Ideally positioned just up the street from the emerging Lakeview Village waterfront development; one of the Six's most ambitious, master-planned communities. Minutes to the Lake, shopping, GO Train, QEW, 427 and parks. Ideal for those beginning a new chapter; establishing a family or simplifying without compromise. Enjoy an amenity-rich building with gym, sauna, library, party room, hobby/workshop space, visitor parking, and 24-hour concierge. Maintenance fees include heat, water, and central air for added value and convenience. Status Certificate available. Open House Sunday, July 5th; 12:00 pm - 4 pm (id:61483)
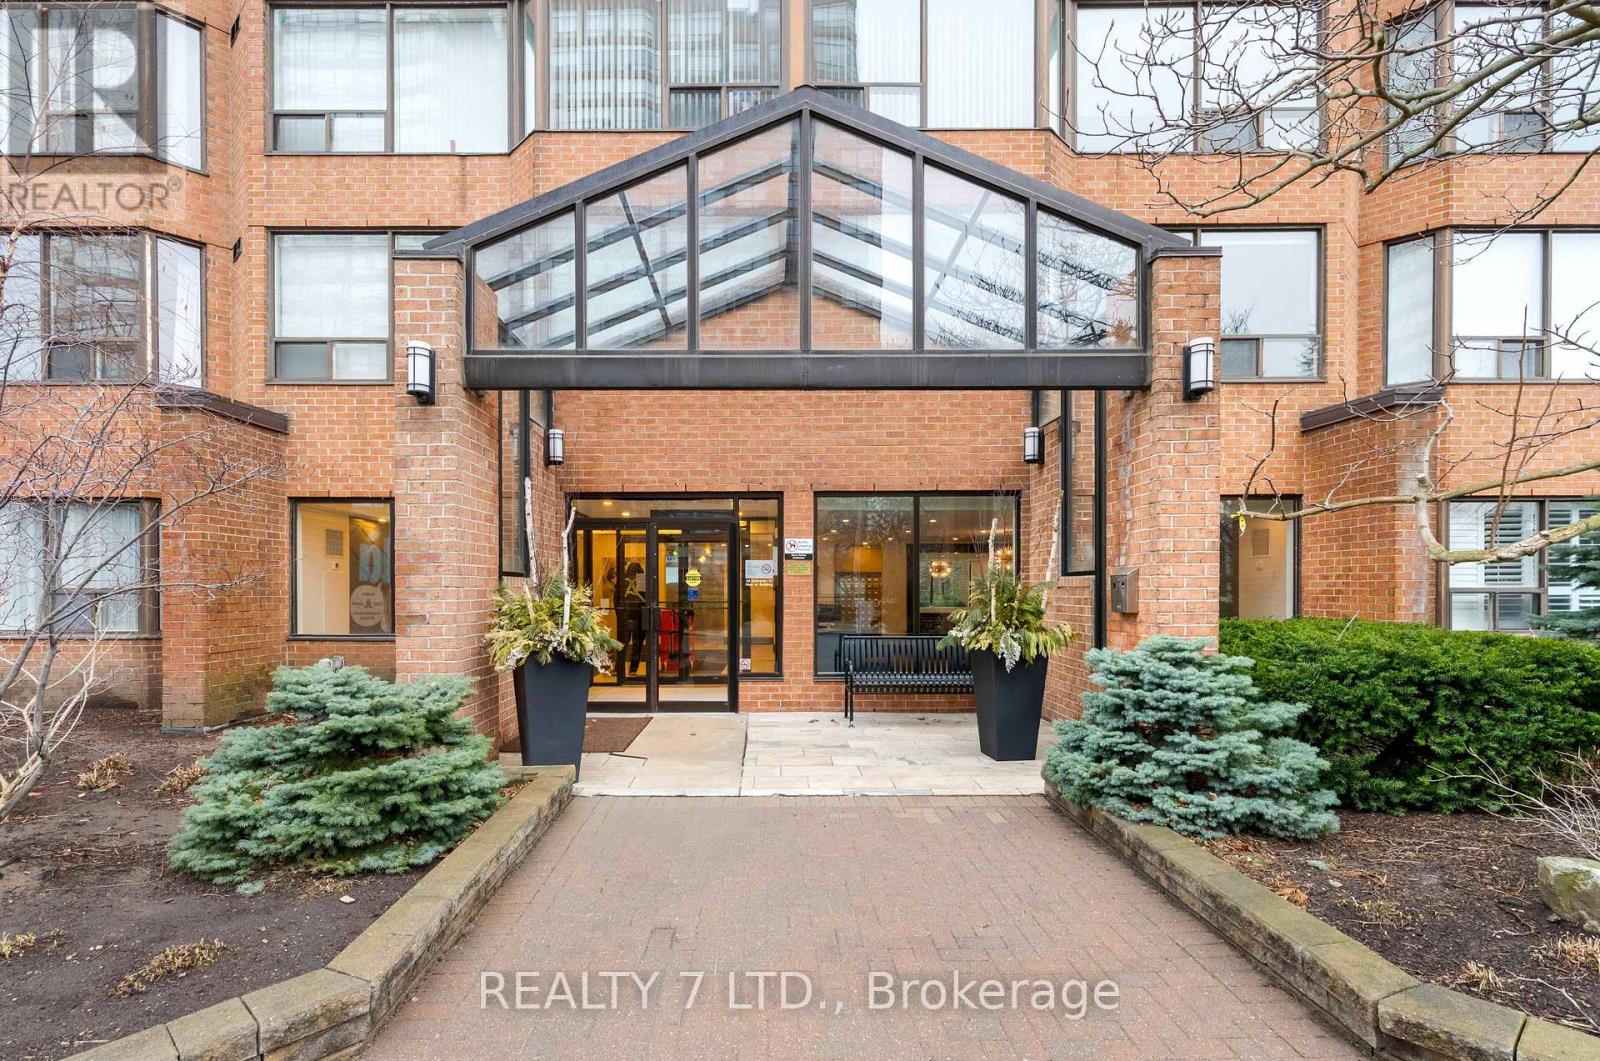
412 - 1270 Maple Crossing Boulevard
Burlington, Ontario
Welcome to The Palace in downtown Burlington.This spacious 2-bedroom, 2-bathroom condo offers approximately 1,000 sq. ft. of comfortable living space, featuring two generously sized bedrooms and a bright living room with a bay window, along with ample storage throughout. Ideally located just steps from the lake and Spencer Smith Park.The well-maintained building features beautifully landscaped, secure grounds with walking paths, gazebos, picnic areas, and complimentary BBQ facilities, along with a swimming pool and a free fitness centre. Residents benefit from underground parking, visitor parking, and indoor spaces for hosting guests. Guest suites may be available at preferential rates.The unit is located on a desirable mid-level floor, away from elevators, with peaceful views of a quiet courtyard and pine trees.Enjoy a truly walkable neighbourhood close to restaurants, boutiques, the waterfront trail, library, Performing Arts Centre, major highways, GO Station, and Fairview Mall. Open House April 18, 2 PM- 4 PM (id:61483)
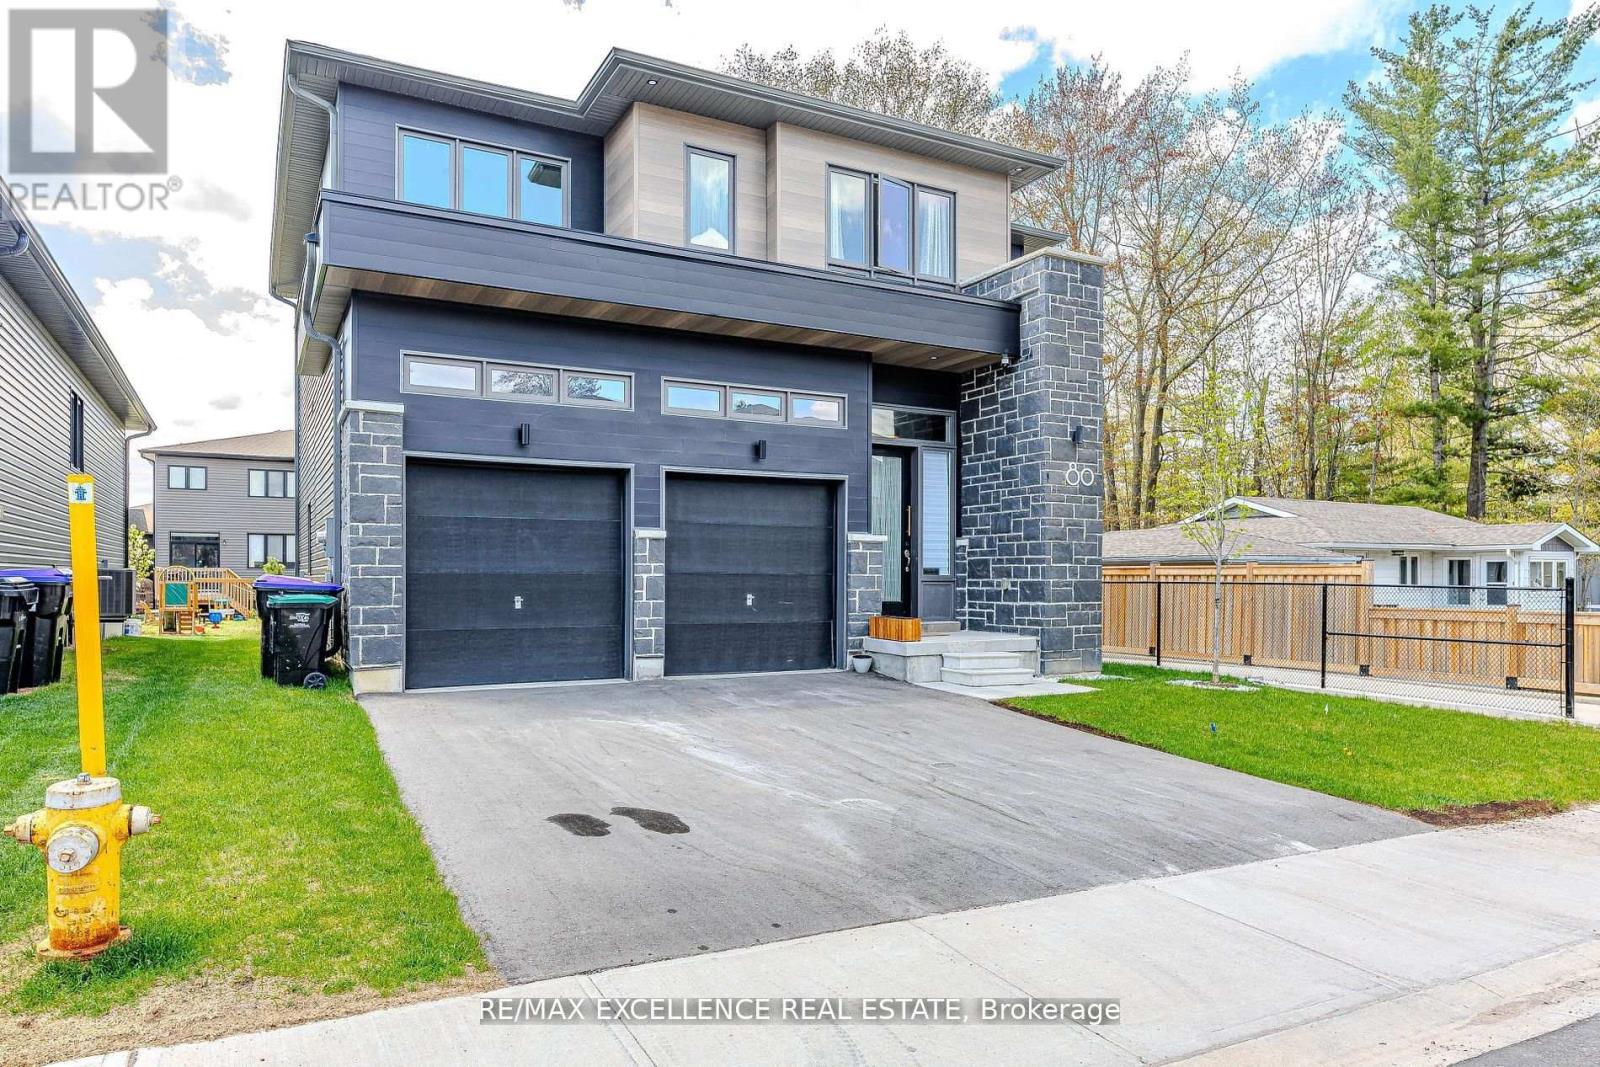
80 Berkely Street
Wasaga Beach, Ontario
Welcome to your dream home, where modern elegance meets thoughtful design. This stunning 4 Bedroom, 4 Bathroom residence boasts 2,325 square feet of luxurious living space in one of the area's most sought-after neighborhoods. From the moment you step inside, you're greeted with upscale details that set this home apart. Custom wall panels add a touch of sophistication throughout the main living areas, while designer light fixtures elevate each space with style and warmth. The open-concept layout seamlessly connects the living, dining and kitchen areas, perfect for both everyday living and entertaining. Each bedroom is generously sized, including a spacious primary suite with a spa-inspired ensuite and walk-in closet. The home feautures four well-appointed bathrooms, all showcasing premium finishes and contemporary design. Located in the Sterling Modern Wasaga Subdivision Off River Rd W amd Main Street, walking distance to Stonebridge Town Centre, Foodland, Walmart and various amenities, this home offers both convenience and comfort for today's modern lifestyle. Don't miss the opportinity to own this beautifully crafted luxury home. Schedule your private showing today! (id:61483)
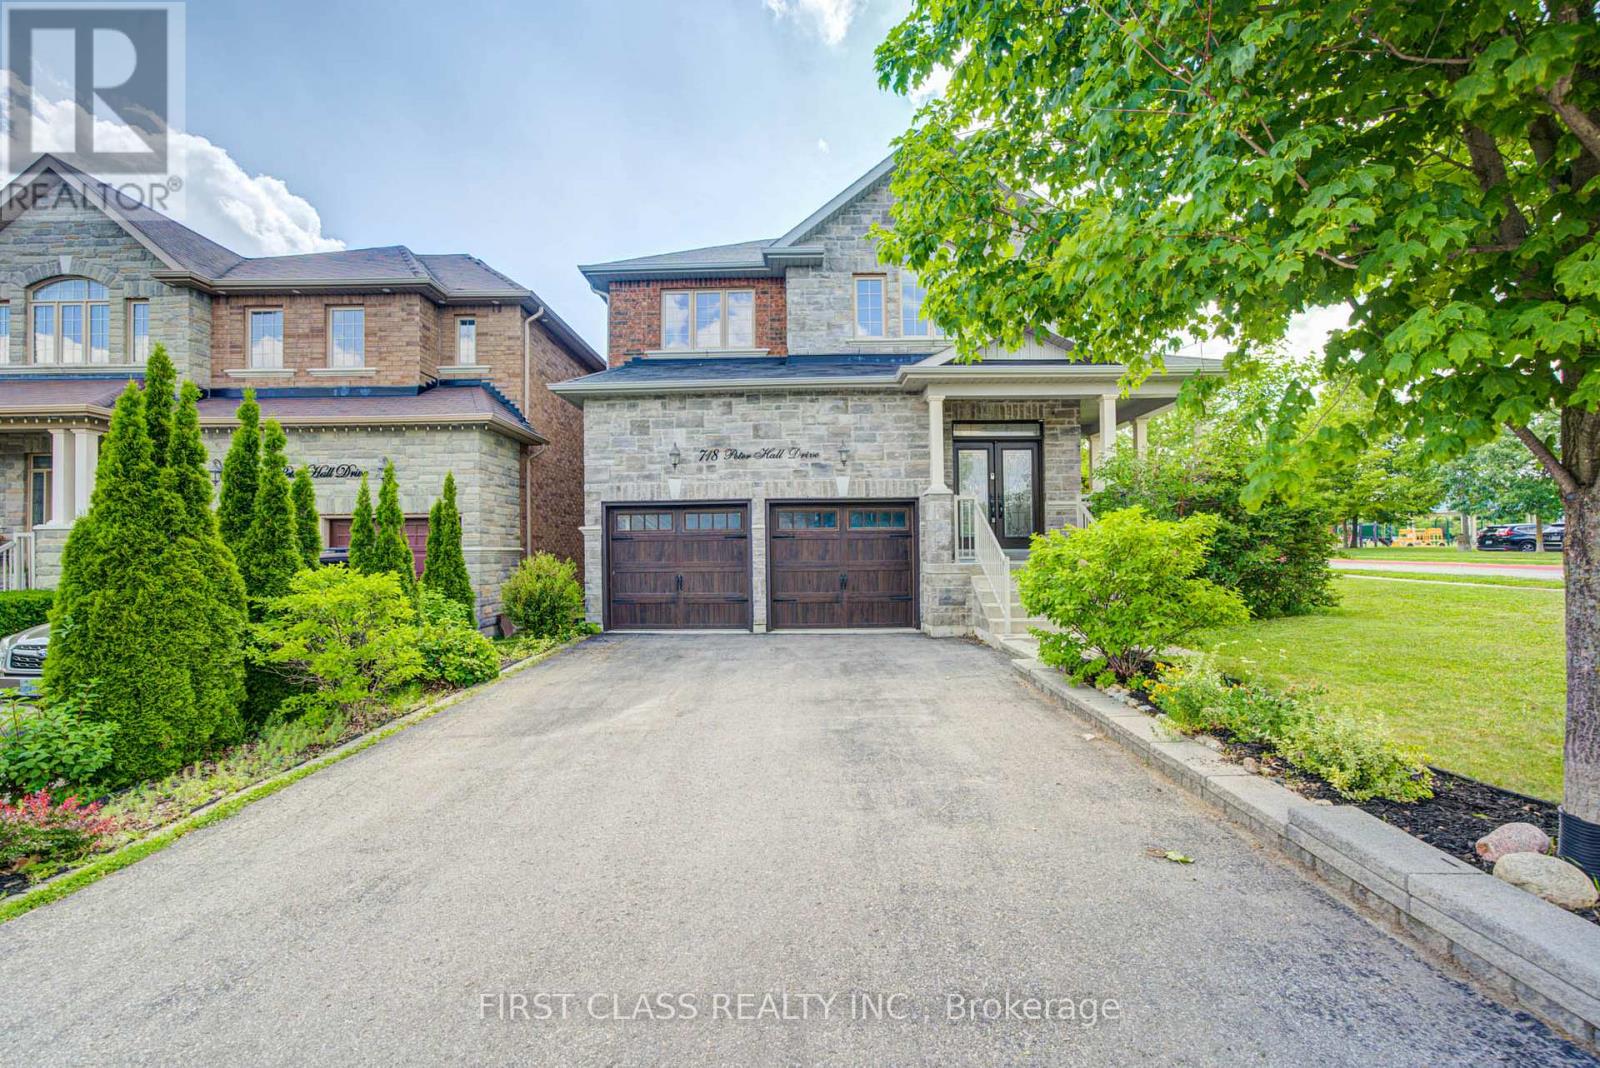
718 Peter Hall Drive
Newmarket, Ontario
Stunning newly renovated, trendily designed home in the highly desirable Summerhill Estates community. Built in **2011** with an elegant **stone exterior**, this spacious family home features 4+2 bedrooms and 5 bathrooms, combining modern style with exceptional functionality. The main floor showcases **9-ft smooth ceilings**, hardwood flooring throughout, glass staircase railings, contemporary lighting, and pot lights. The open-concept layout is centered around a gourmet kitchen with granite countertops, a large centre island, and a bright breakfast area overlooking the backyard. The spacious family room with a gas fireplace and the stylish dining area with walk-out to the beautifully landscaped backyard, complete with a deck, privacy fence, gazebo, and shed, create the perfect space for everyday living and entertaining. Upstairs, the luxurious primary suite features a huge walk-in closet and a spa-inspired 5-piece ensuite, while the second bedroom also enjoys its own private 4-piece ensuite. The **newly renovated basement** expands the living space with **two additional rooms, a large recreation/living room, and a modern 3-piece bathroom**, ideal for extended family, guests, a home office, or recreation. Located in a family-friendly neighbourhood, just steps to top-rated schools, green parks, and all the shopping, dining, and amenities along Yonge Street. A rare opportunity to own a move-in-ready home offering space, style, and an unbeatable location. (id:61483)